Button CopyPathCircle CloseCircle Left ArrowArrow Down Icon GreyClosecirclecircleBurger
  • Publicité

501-122 Mahogany Centre SE, Calgary, AB, T3M 2Y1

No. MLS® A2328809
Copropriété À vendre à Mahogany, Calgary, Alberta
699 900 $ ÉvaluationExpressMC: 663K $ - 839K $

3+0 Chambres

2 Salles de bain

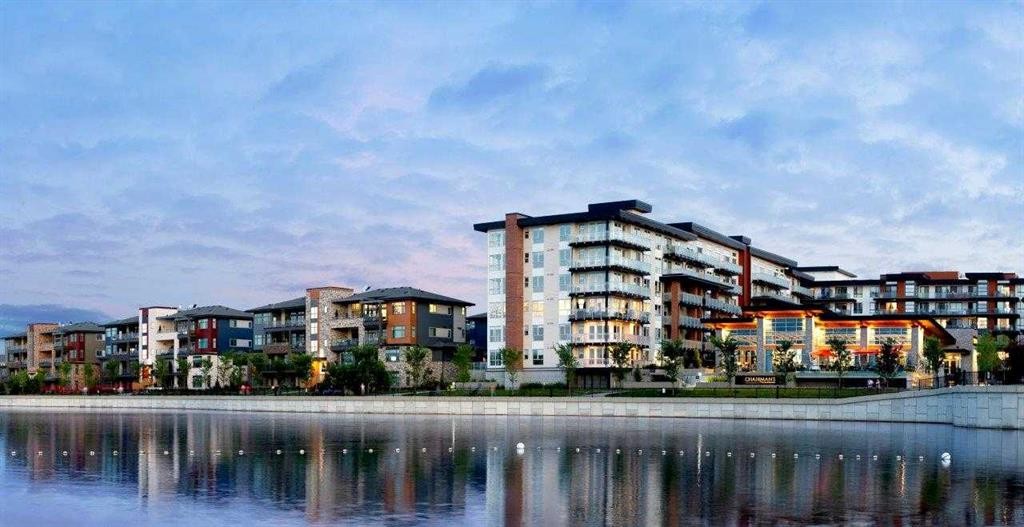
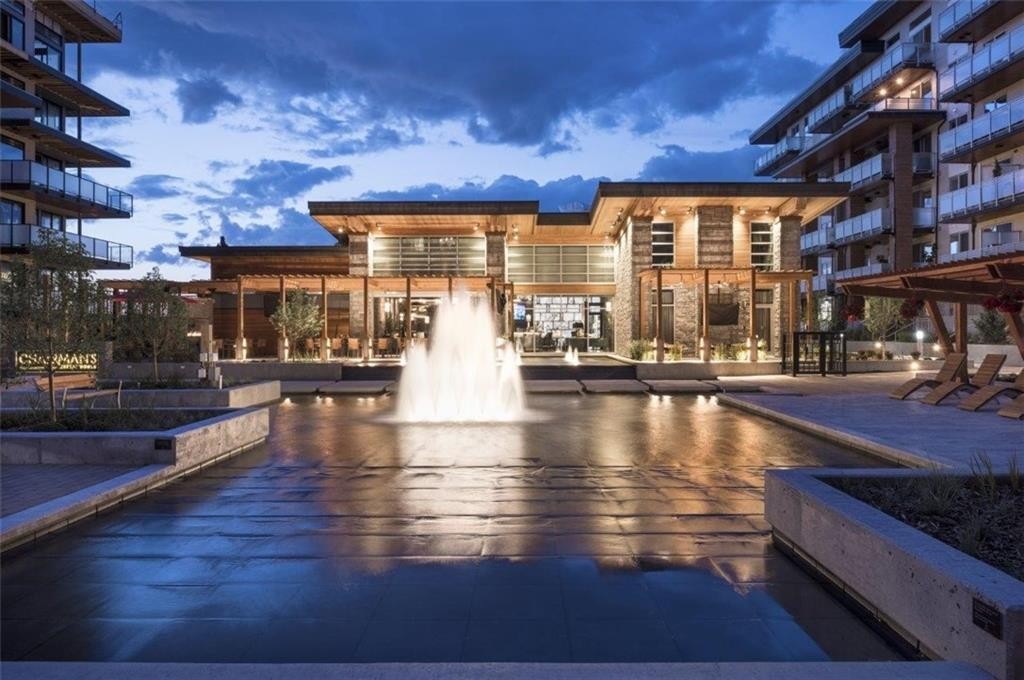
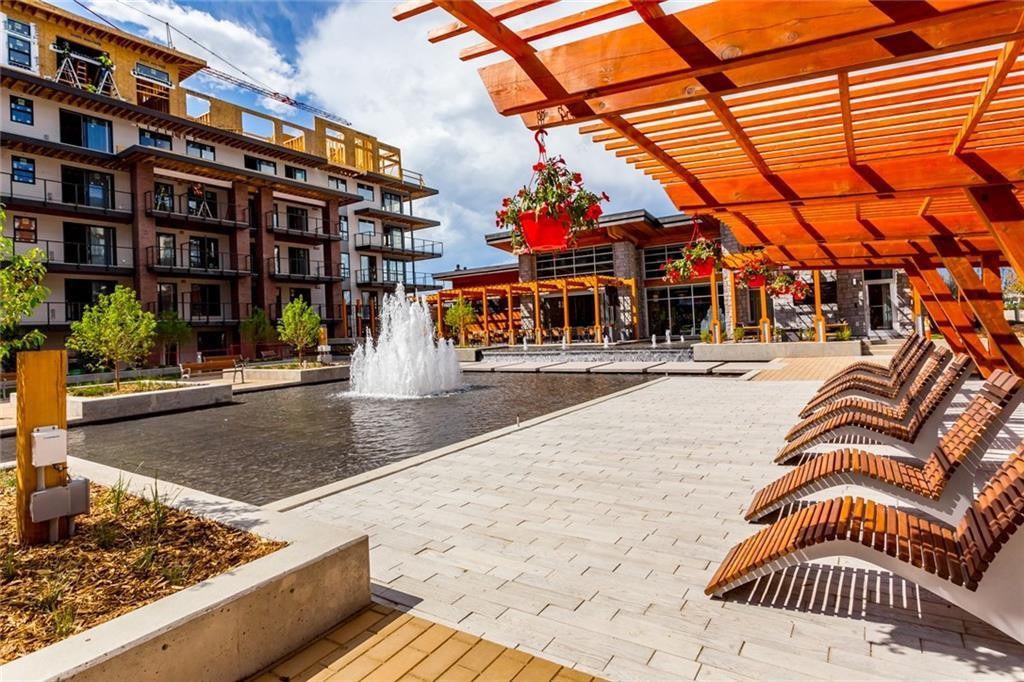
501-122 Mahogany Centre Se, Calgary, AB - Outdoor With Body Of Water
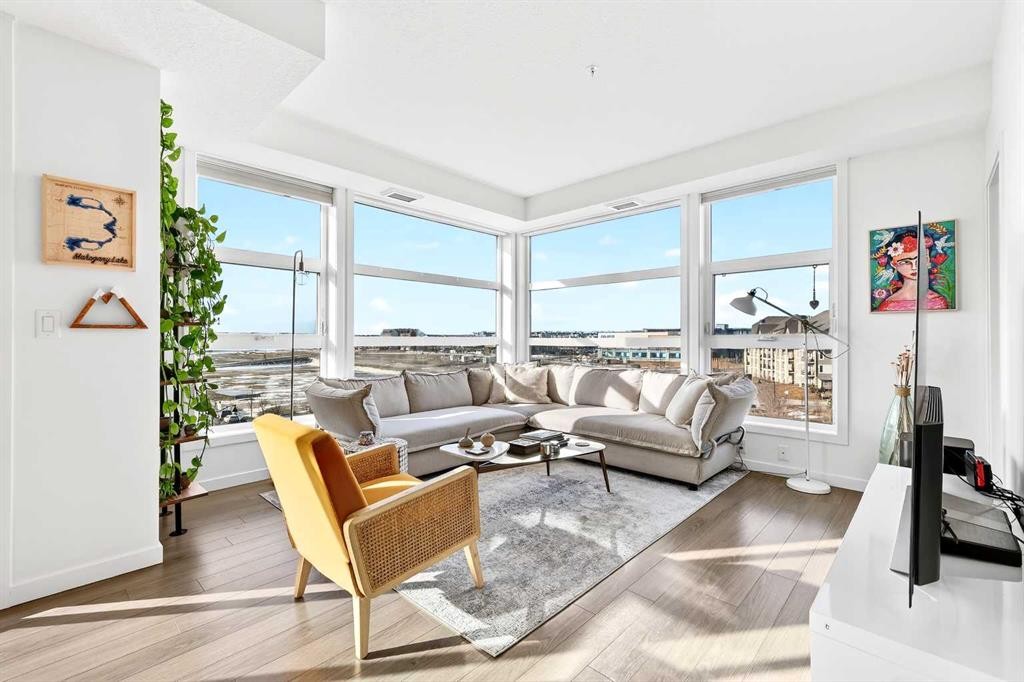
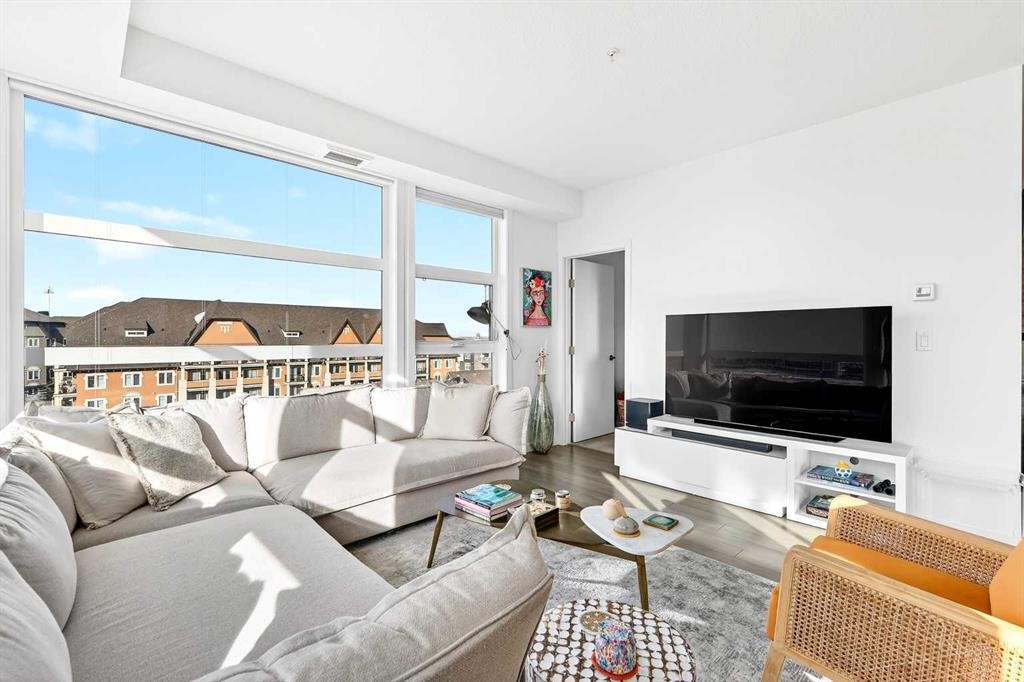
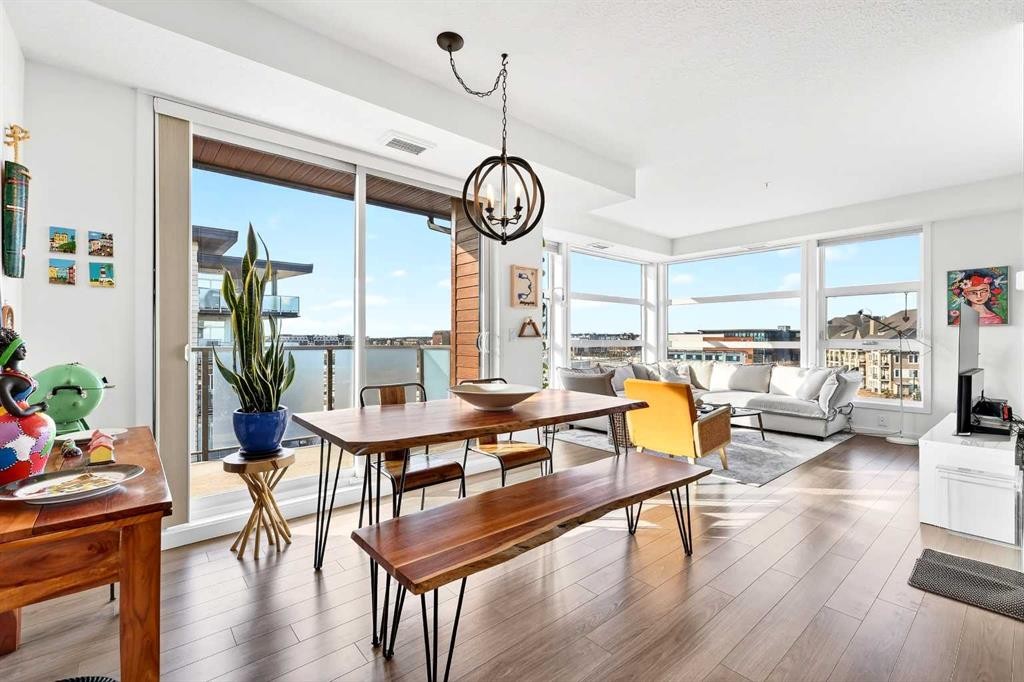
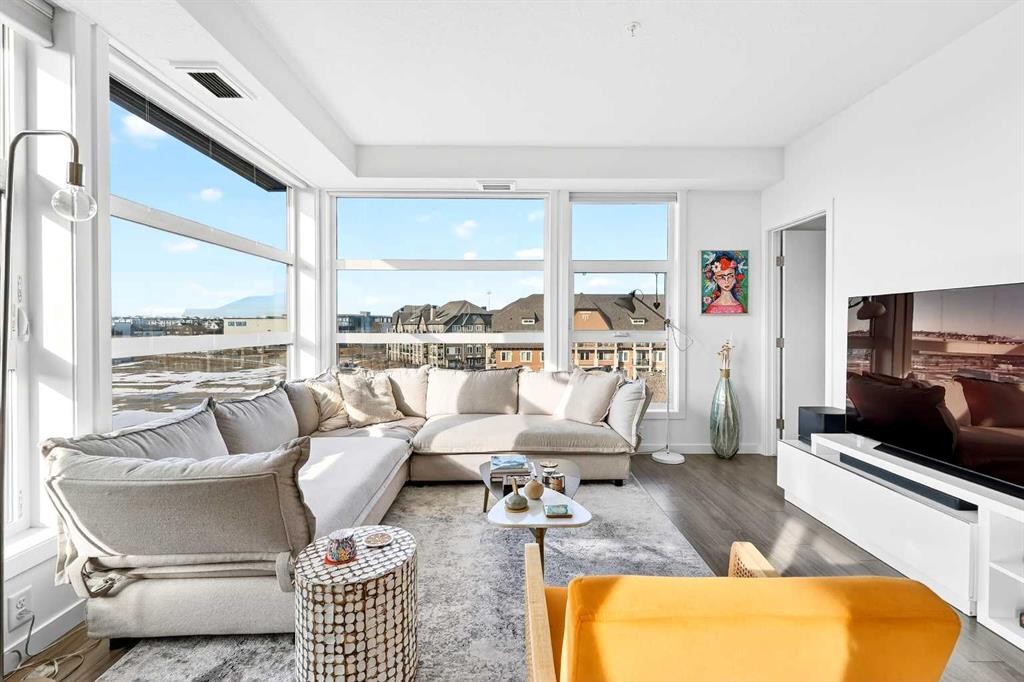
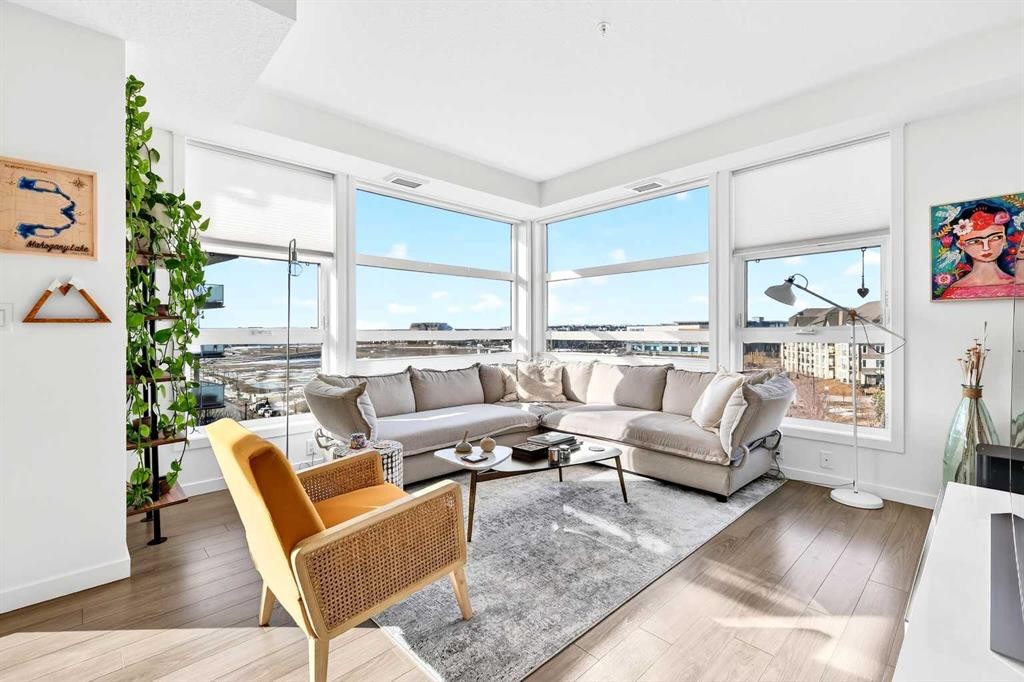
501-122 Mahogany Centre Se, Calgary, AB - Indoor Photo Showing Living Room
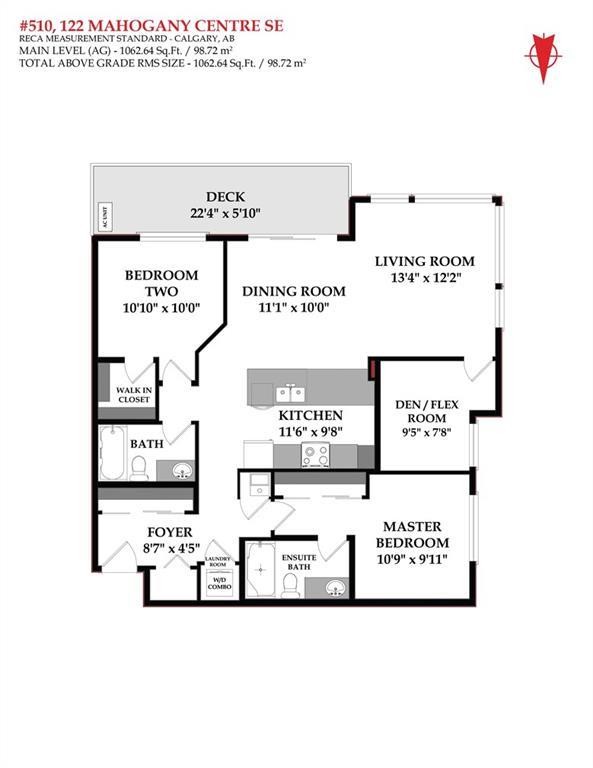
501-122 Mahogany Centre Se, Calgary, AB - Other
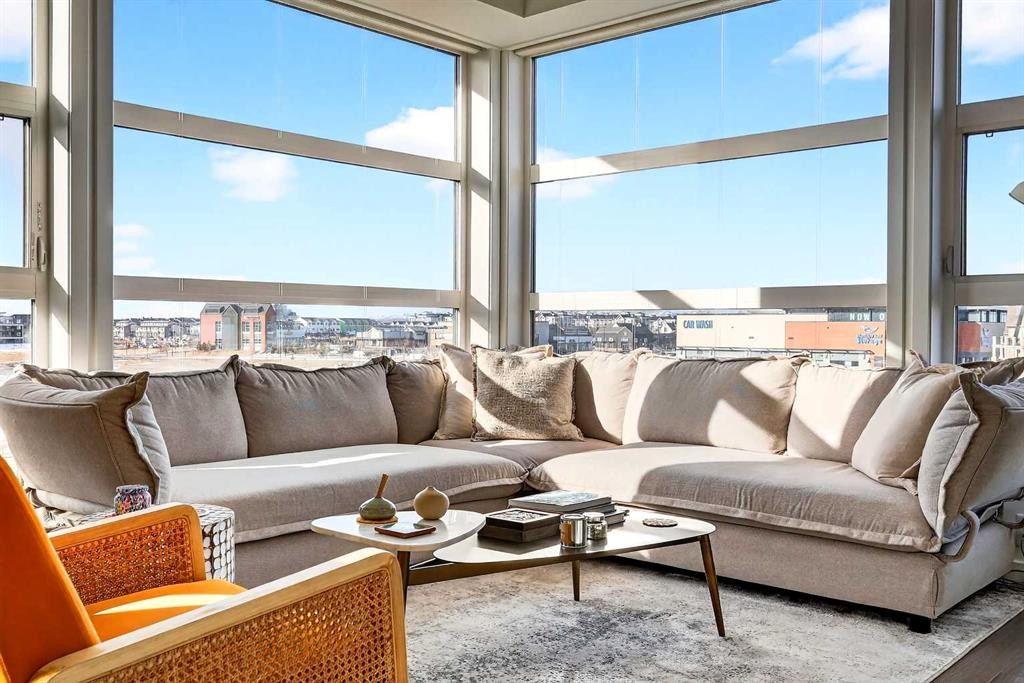
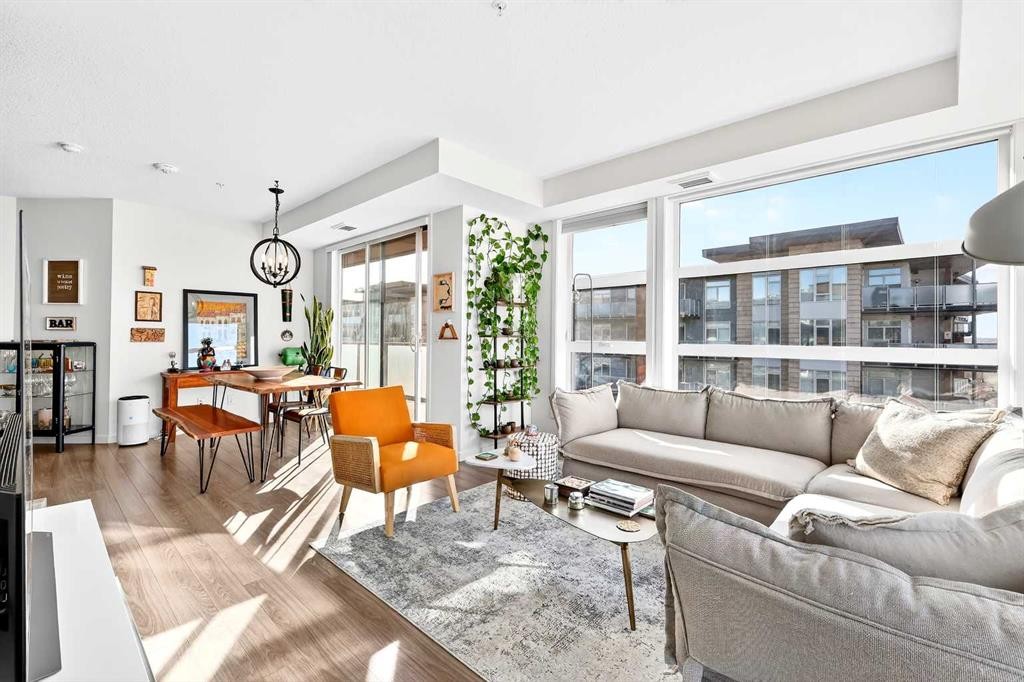
501-122 Mahogany Centre Se, Calgary, AB - Indoor Photo Showing Living Room
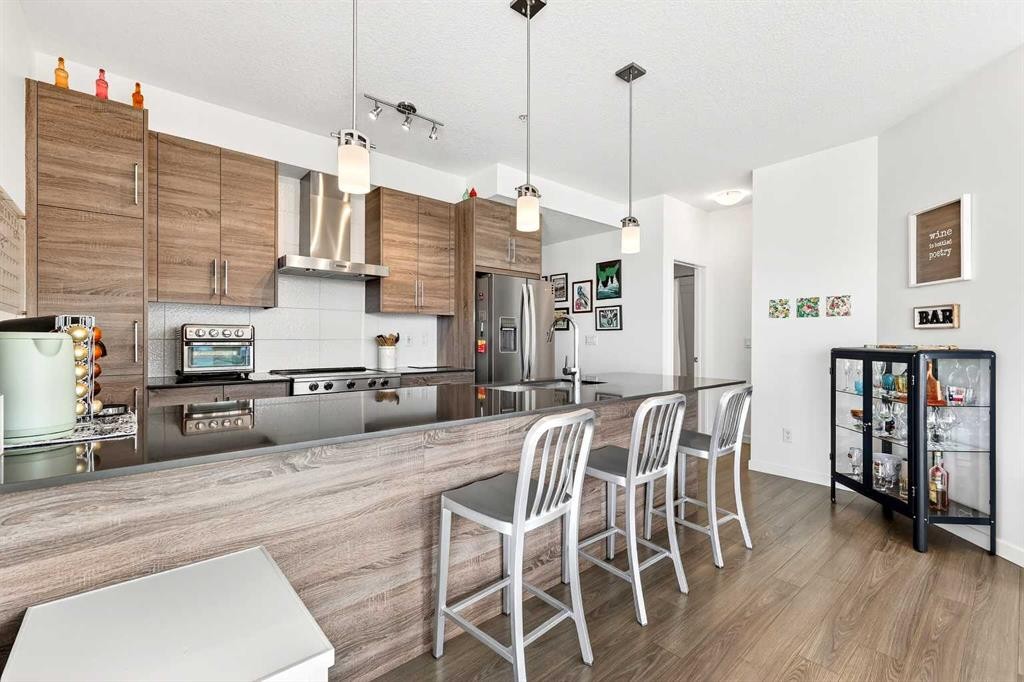
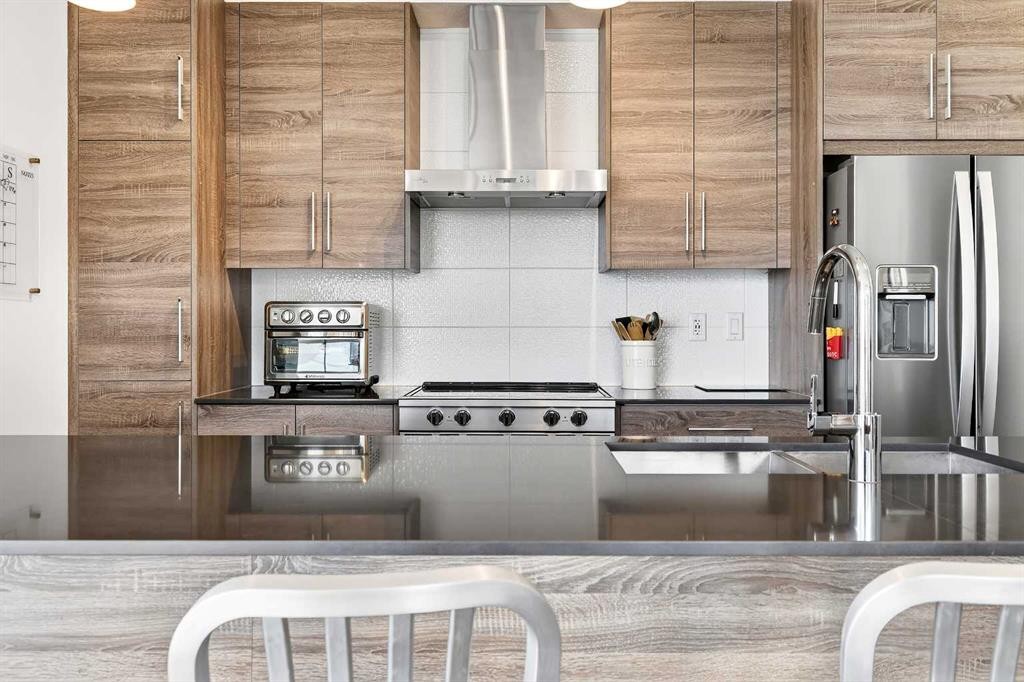
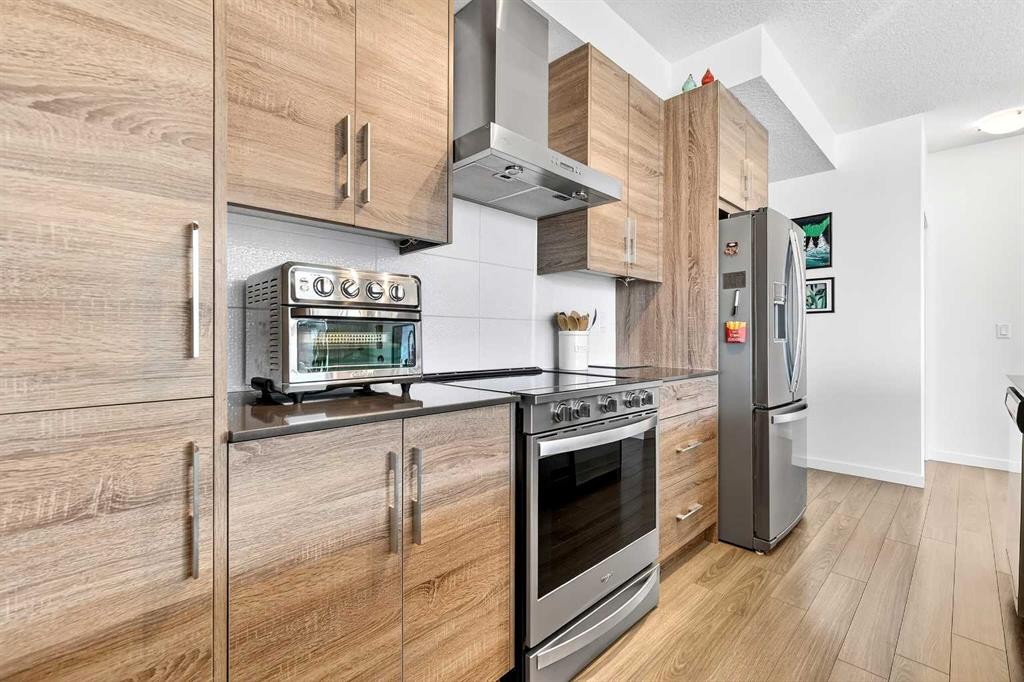
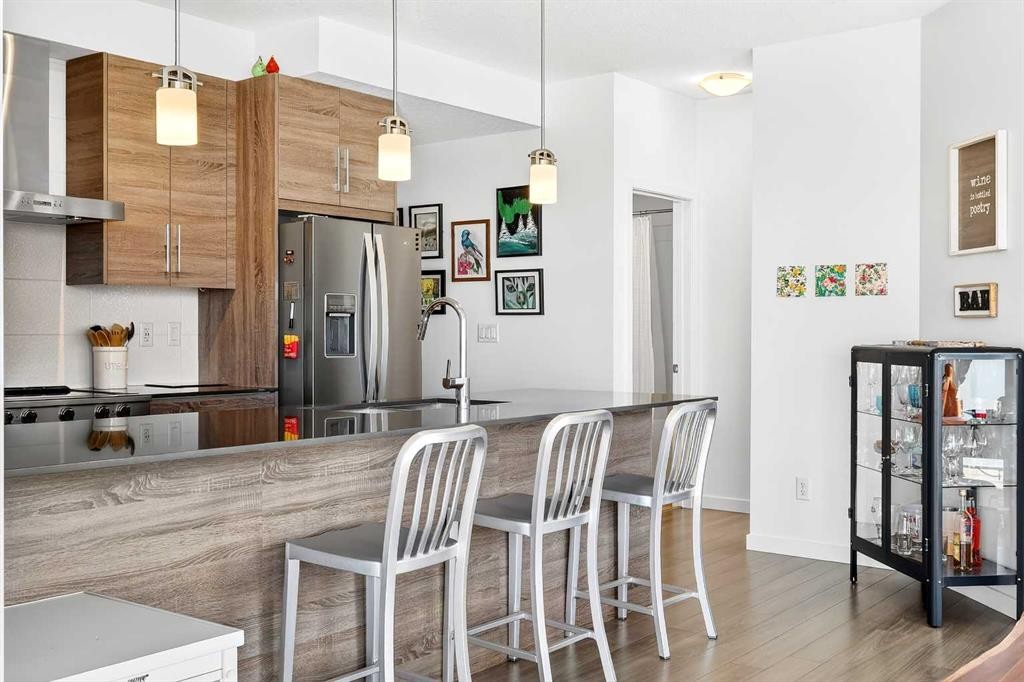
501-122 Mahogany Centre Se, Calgary, AB - Indoor Photo Showing Kitchen With Upgraded Kitchen
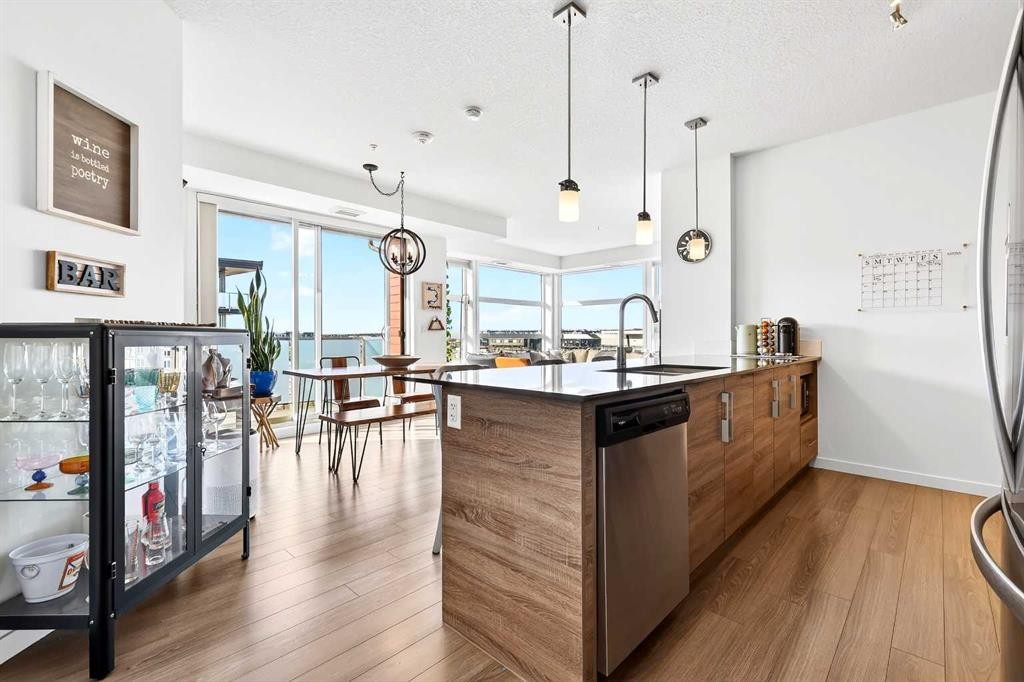
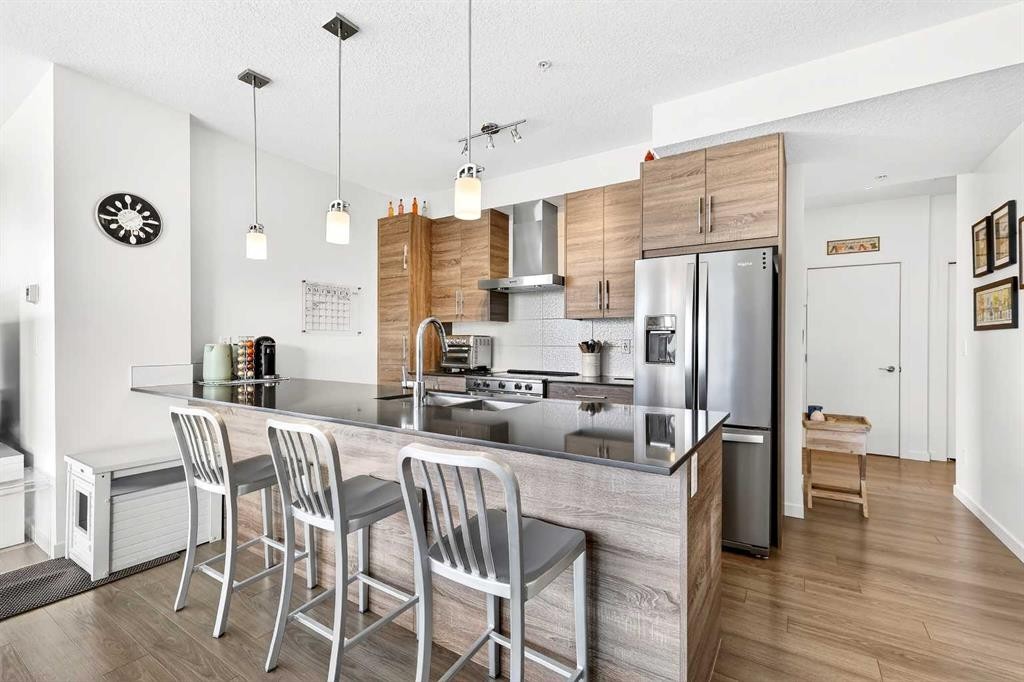
501-122 Mahogany Centre Se, Calgary, AB - Indoor Photo Showing Kitchen With Double Sink With Upgraded Kitchen
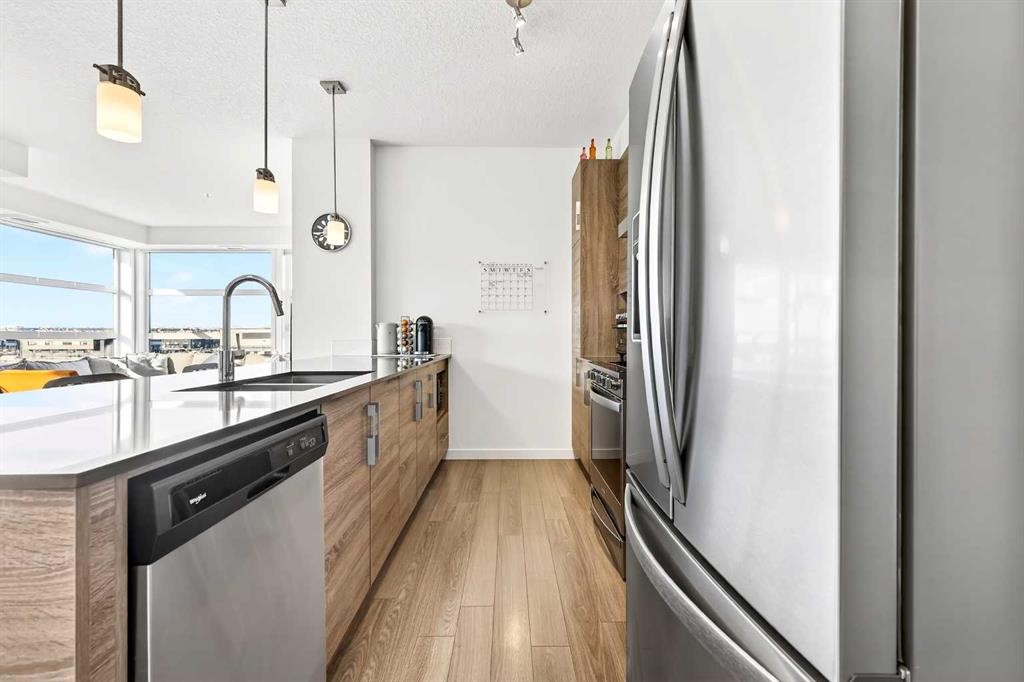
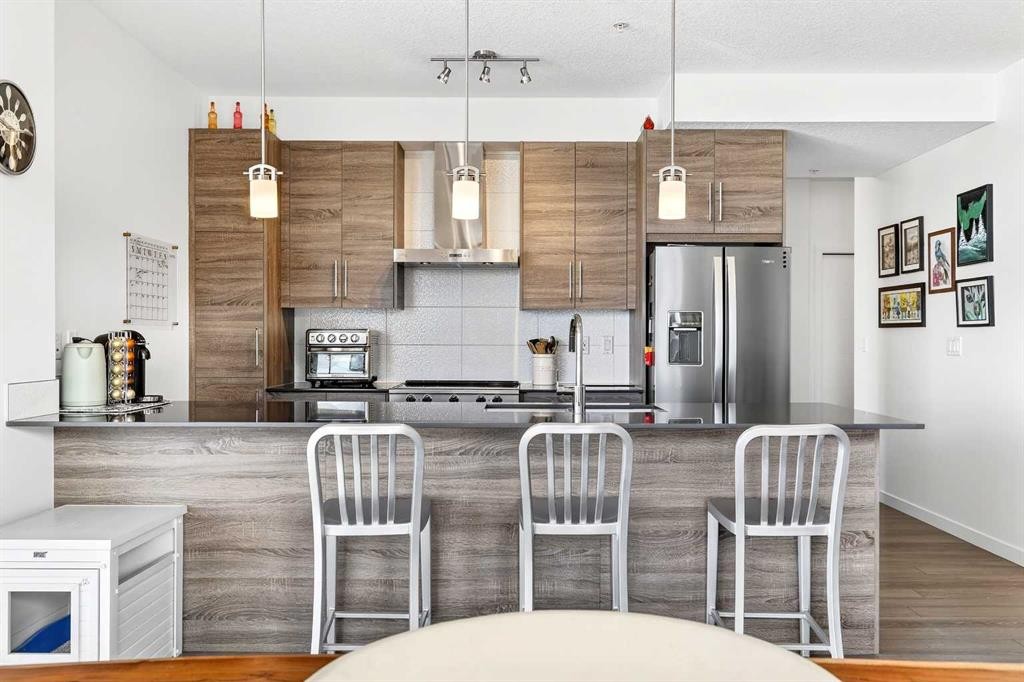
501-122 Mahogany Centre Se, Calgary, AB - Indoor Photo Showing Kitchen With Upgraded Kitchen
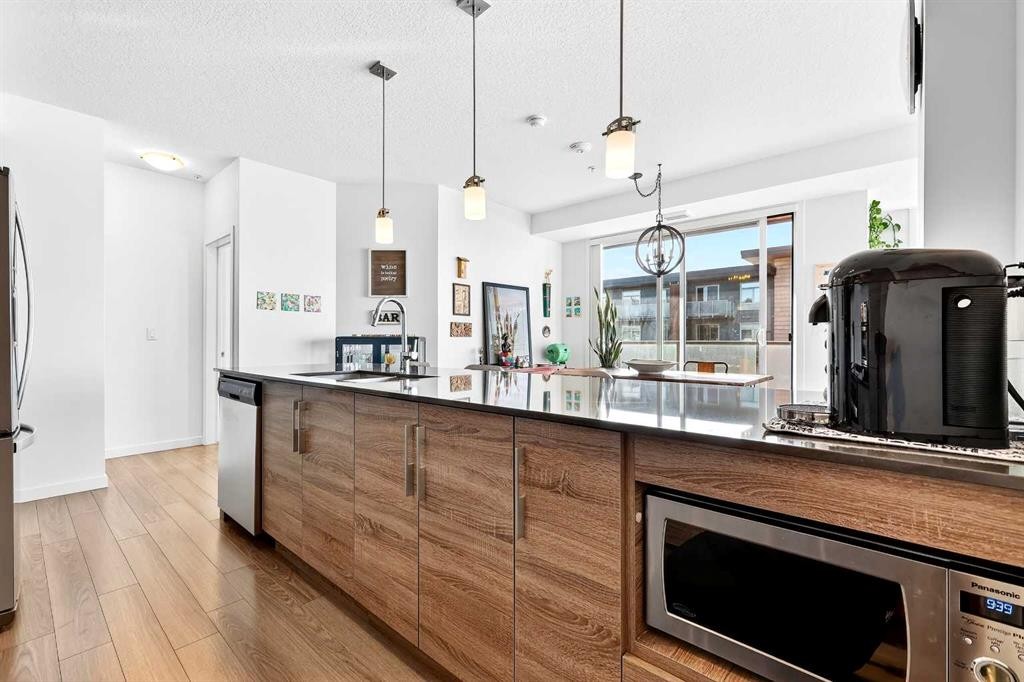
501-122 Mahogany Centre Se, Calgary, AB - Indoor Photo Showing Kitchen With Double Sink With Upgraded Kitchen
501-122 Mahogany Centre Se, Calgary, AB - Indoor Photo Showing Kitchen With Upgraded Kitchen
501-122 Mahogany Centre Se, Calgary, AB - Indoor
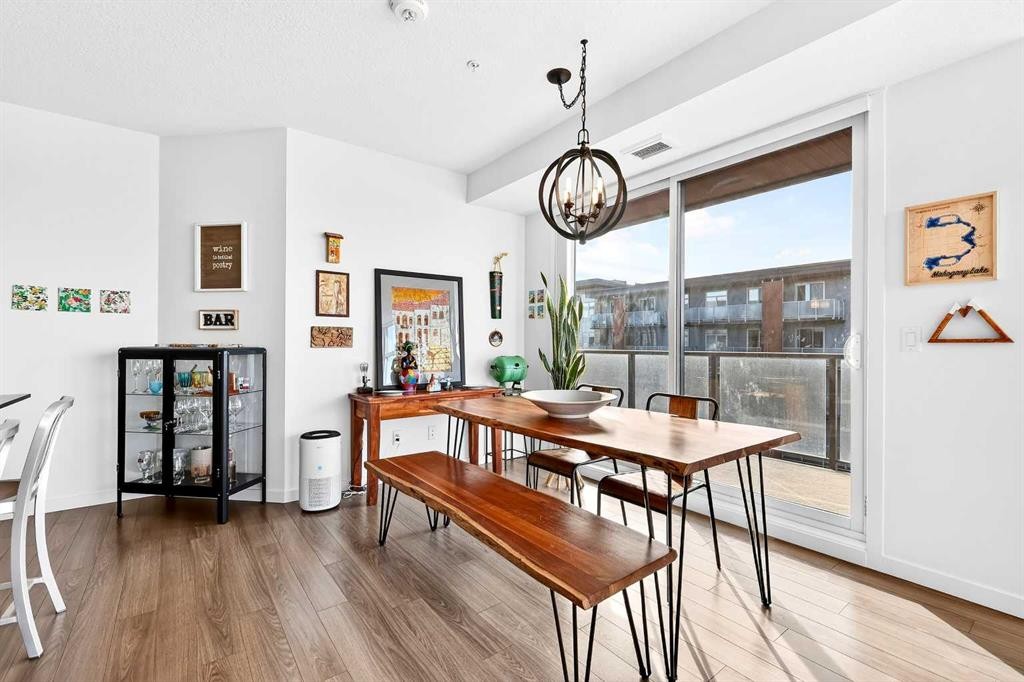
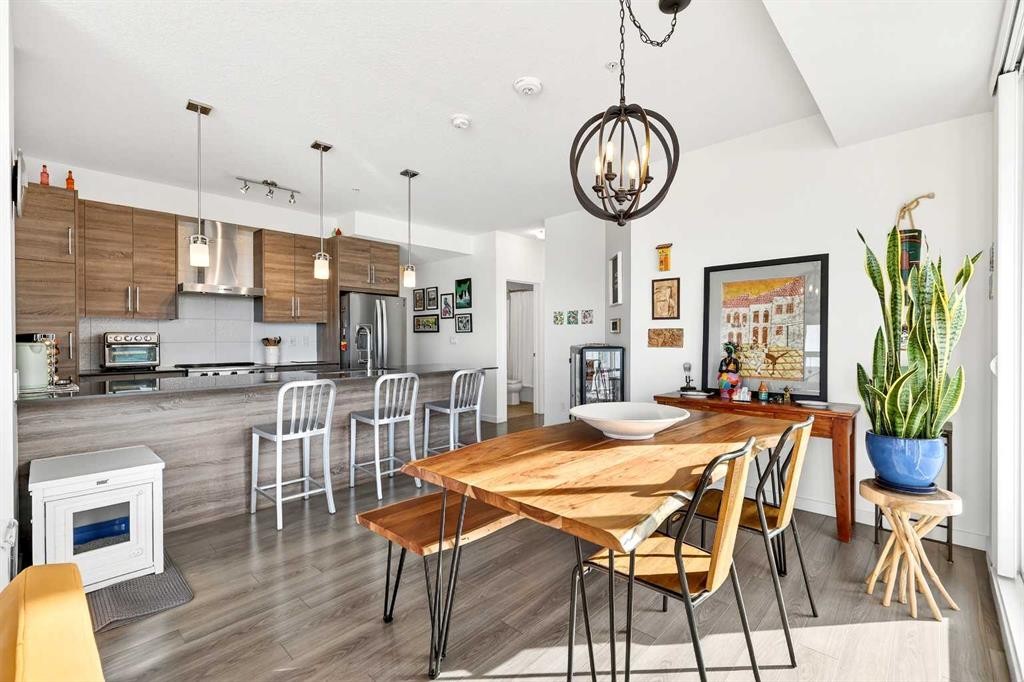
501-122 Mahogany Centre Se, Calgary, AB - Indoor Photo Showing Dining Room
501-122 Mahogany Centre Se, Calgary, AB - Indoor
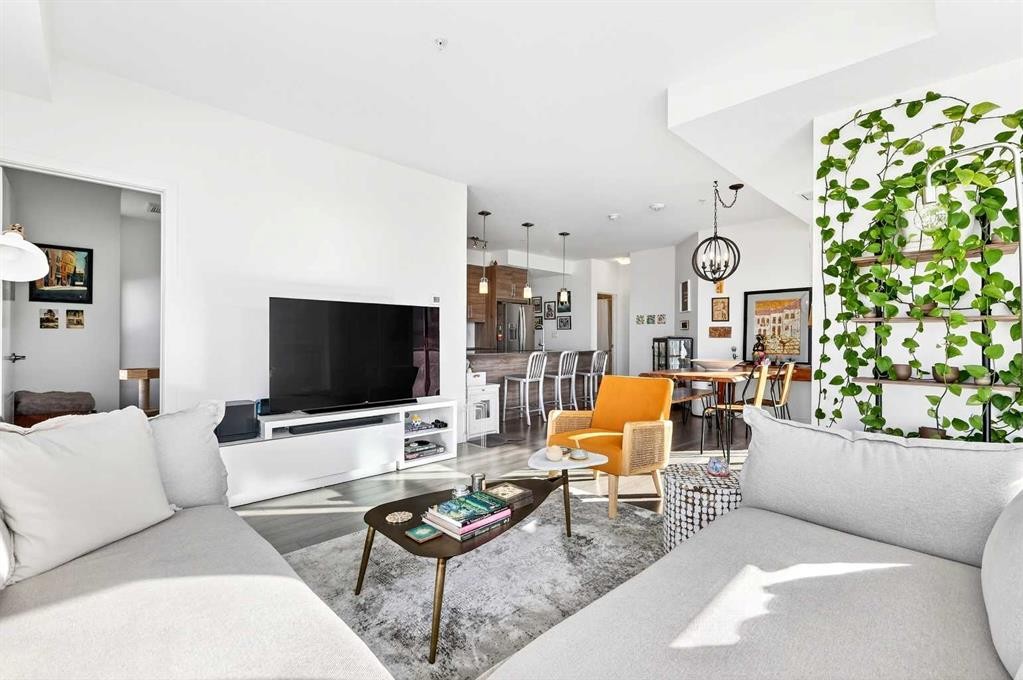
501-122 Mahogany Centre Se, Calgary, AB - Indoor Photo Showing Living Room
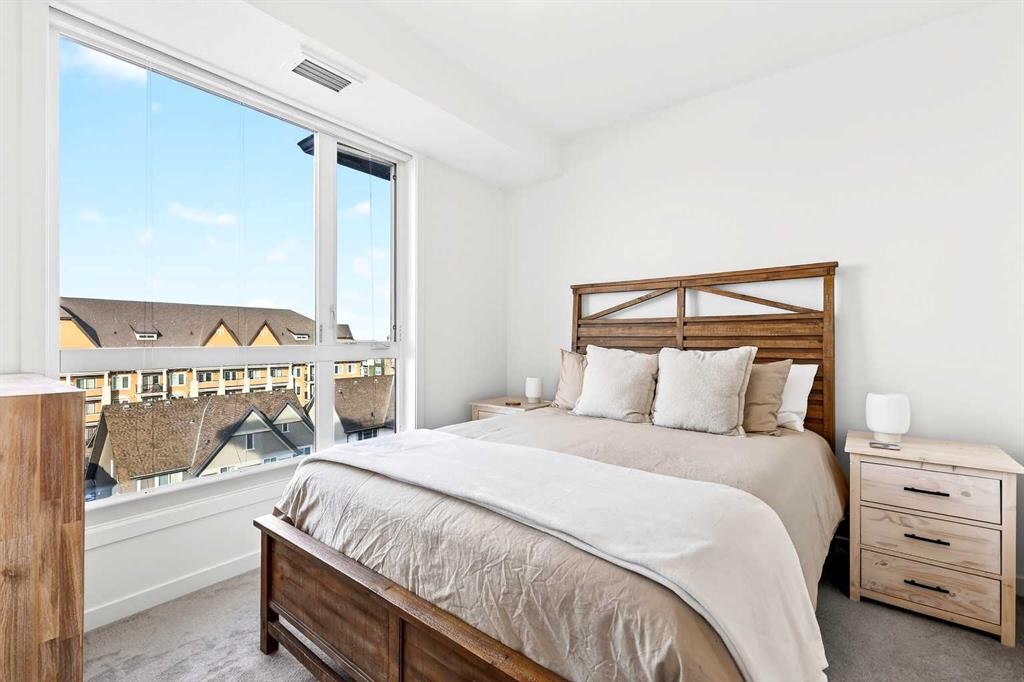
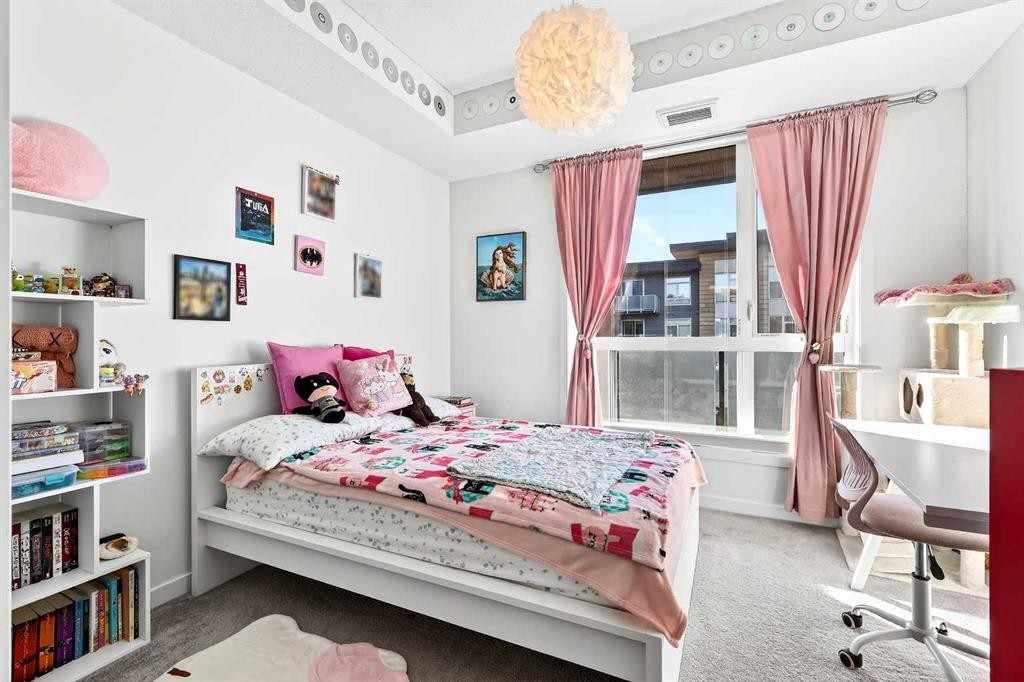
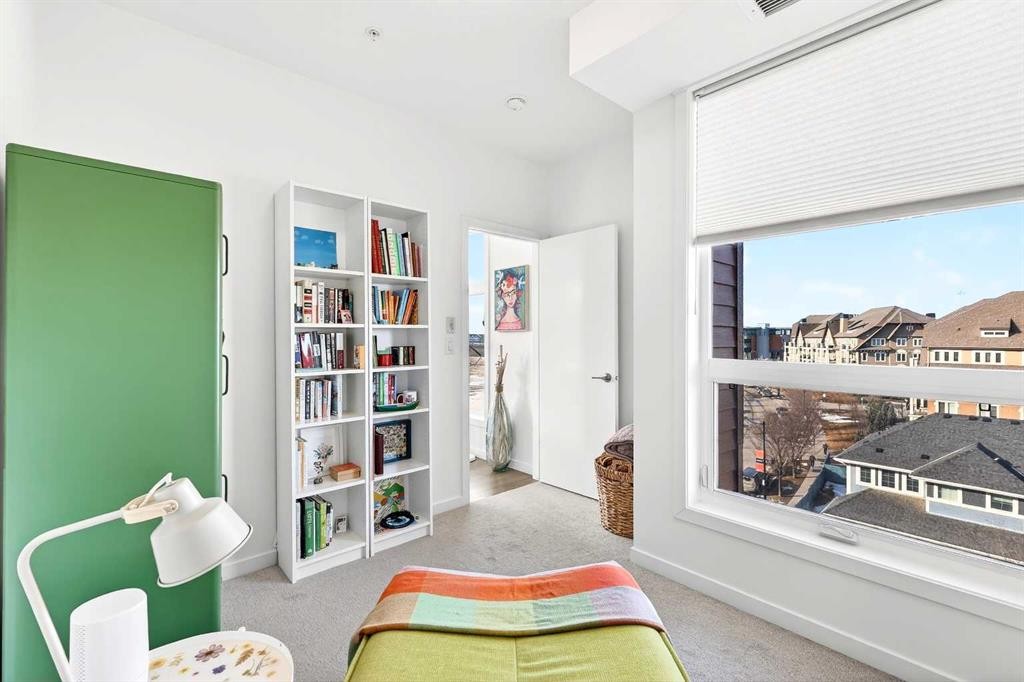
501-122 Mahogany Centre Se, Calgary, AB - Indoor Photo Showing Bedroom
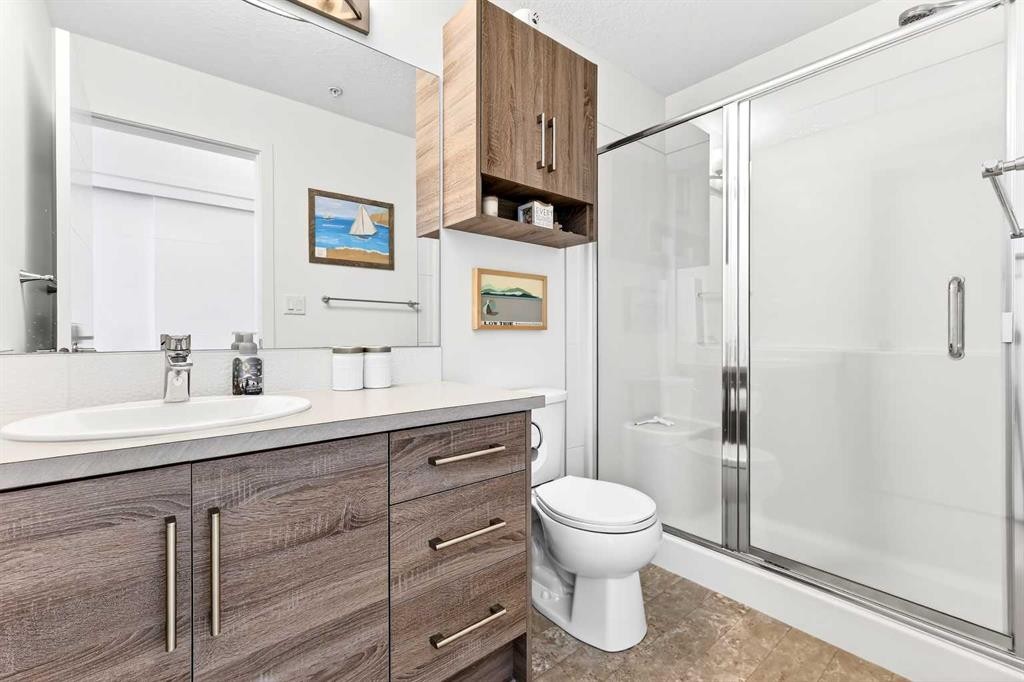
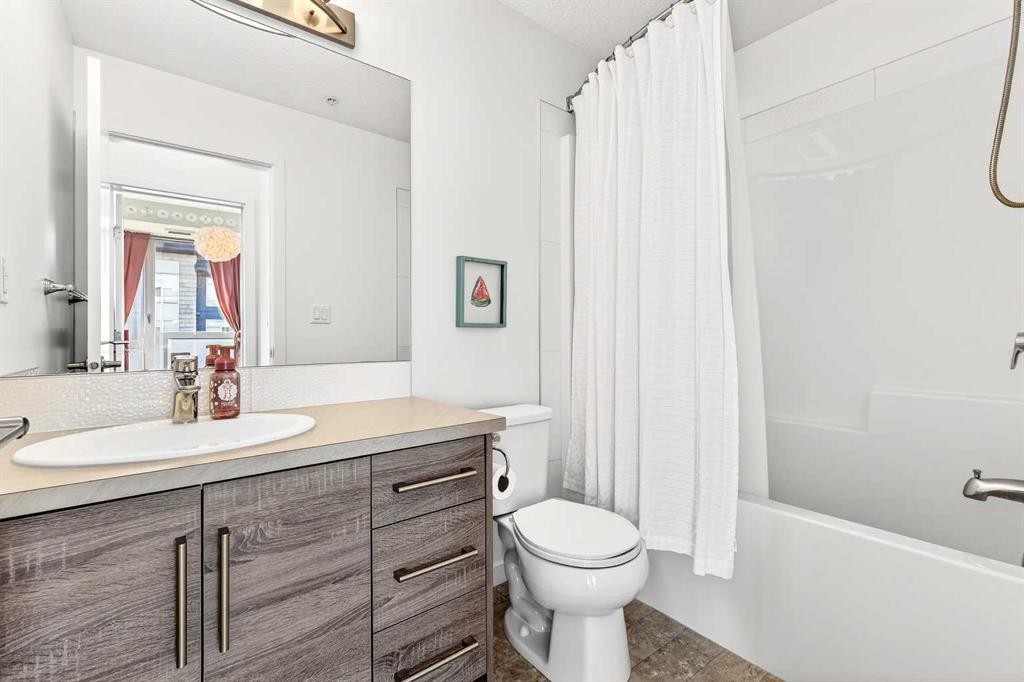
501-122 Mahogany Centre Se, Calgary, AB - Indoor Photo Showing Bathroom
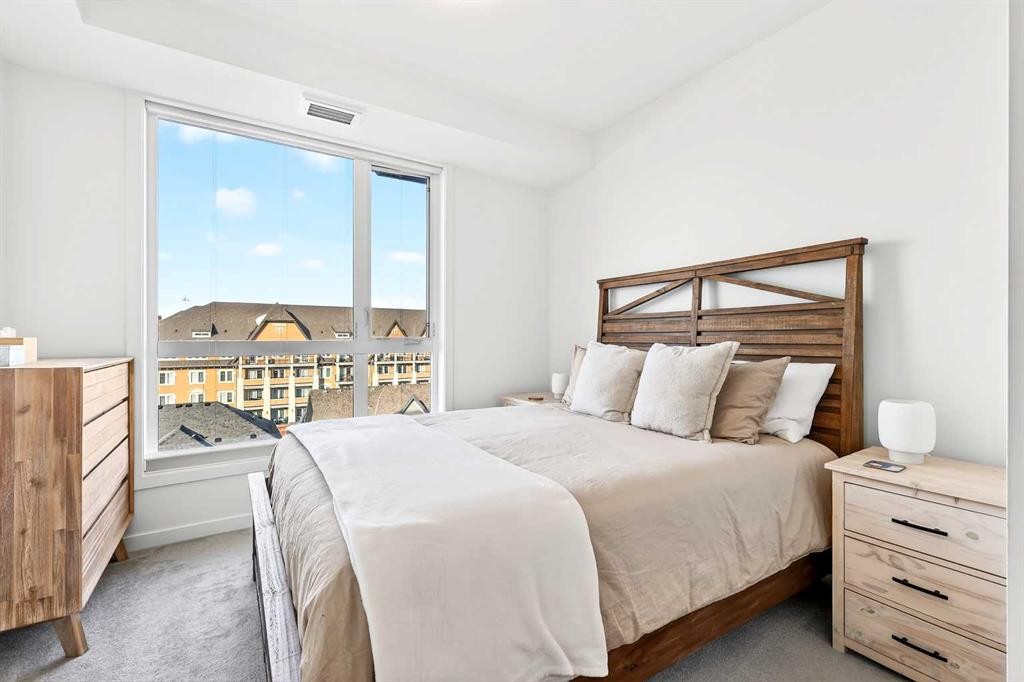
501-122 Mahogany Centre Se, Calgary, AB - Indoor Photo Showing Bedroom
501-122 Mahogany Centre Se, Calgary, AB - Indoor Photo Showing Bathroom
501-122 Mahogany Centre Se, Calgary, AB - Indoor
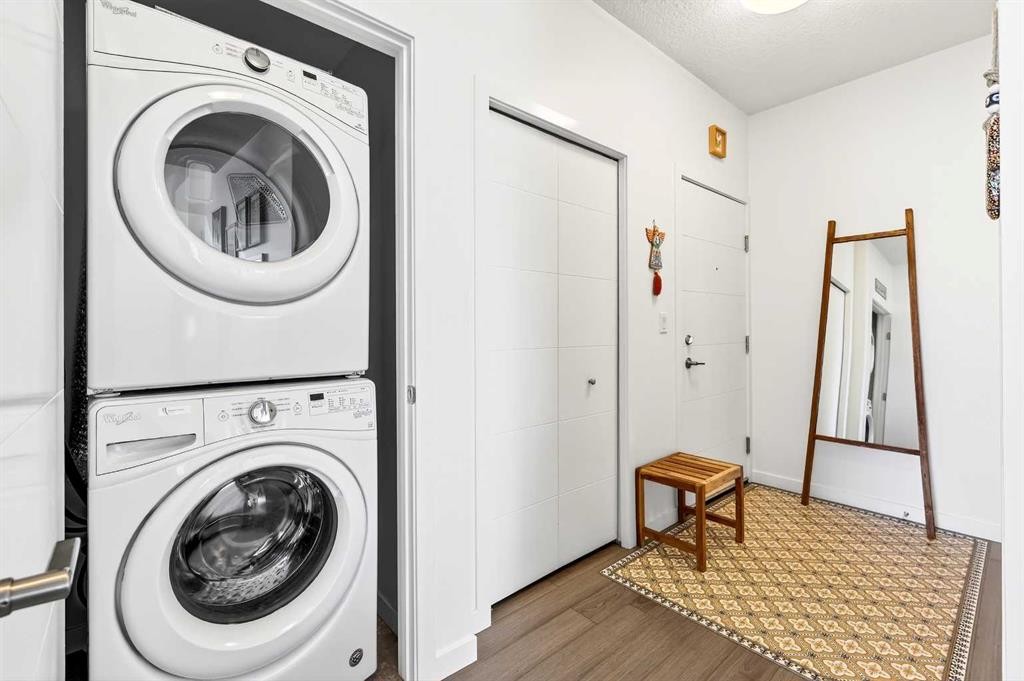
501-122 Mahogany Centre Se, Calgary, AB - Indoor Photo Showing Laundry Room
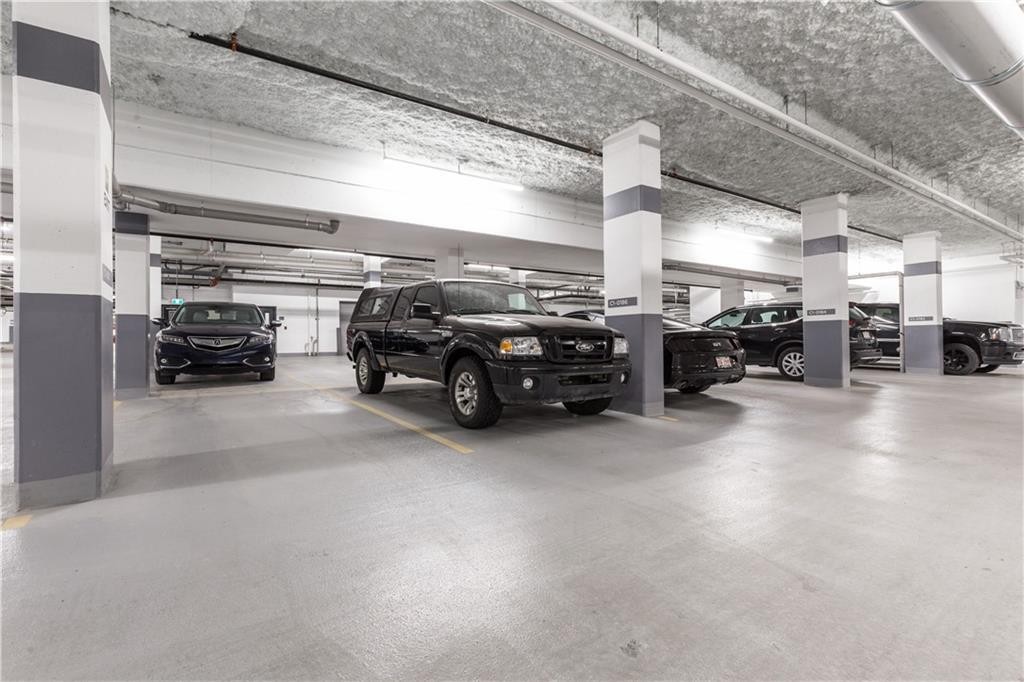
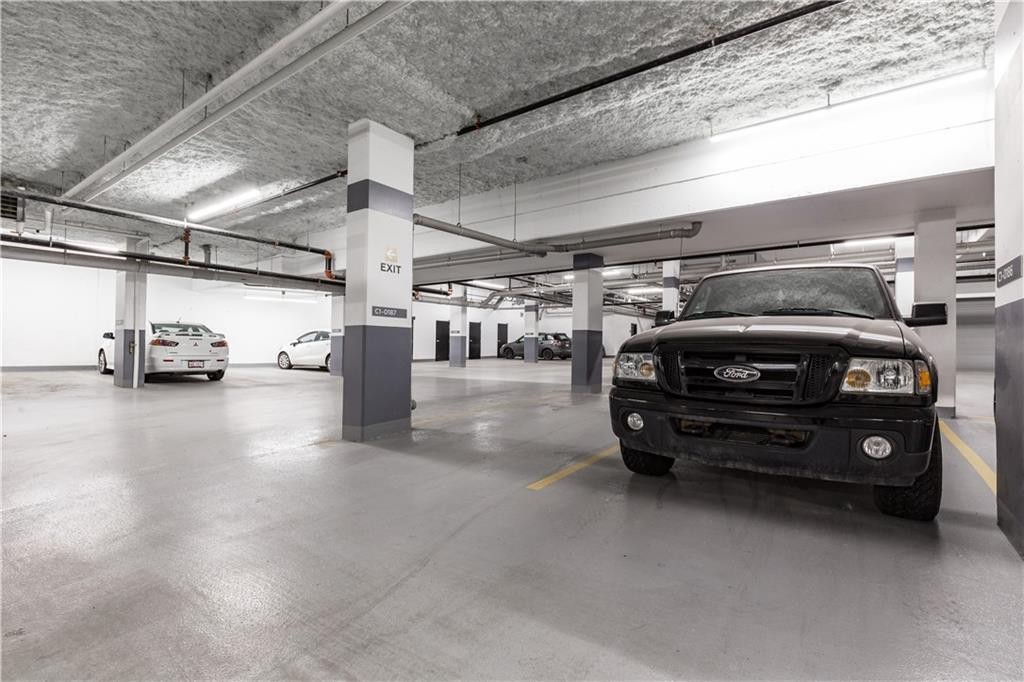
501-122 Mahogany Centre Se, Calgary, AB - Indoor Photo Showing Garage
501-122 Mahogany Centre Se, Calgary, AB - Indoor Photo Showing Other Room
501-122 Mahogany Centre Se, Calgary, AB - Other
501-122 Mahogany Centre Se, Calgary, AB - Outdoor
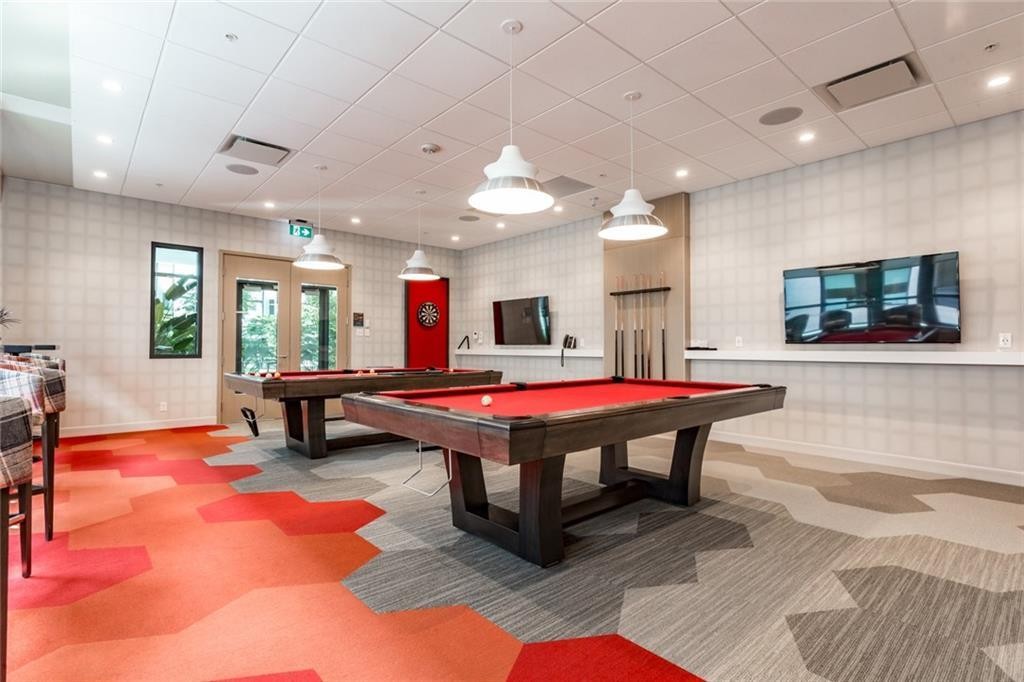
501-122 Mahogany Centre Se, Calgary, AB - Indoor Photo Showing Other Room
501-122 Mahogany Centre Se, Calgary, AB - Outdoor
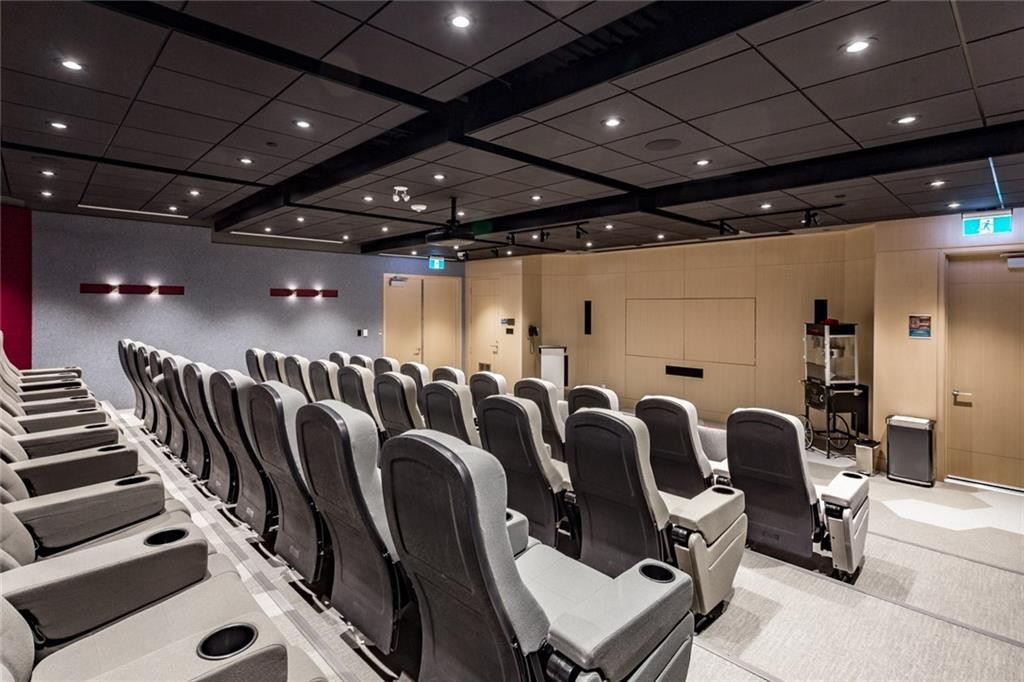
501-122 Mahogany Centre Se, Calgary, AB - Indoor Photo Showing Other Room
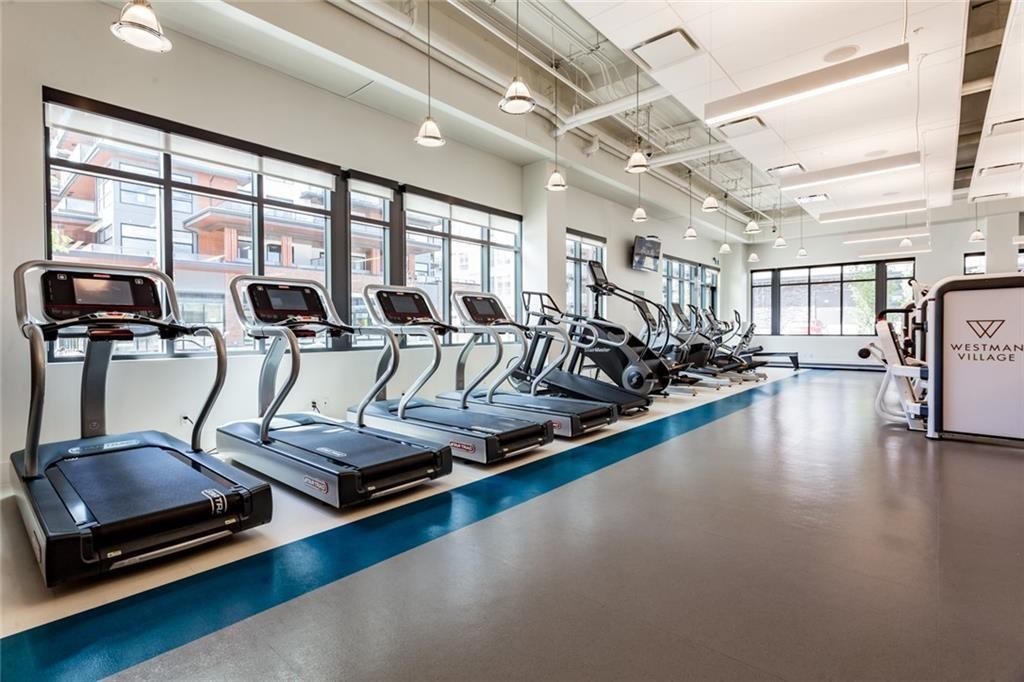
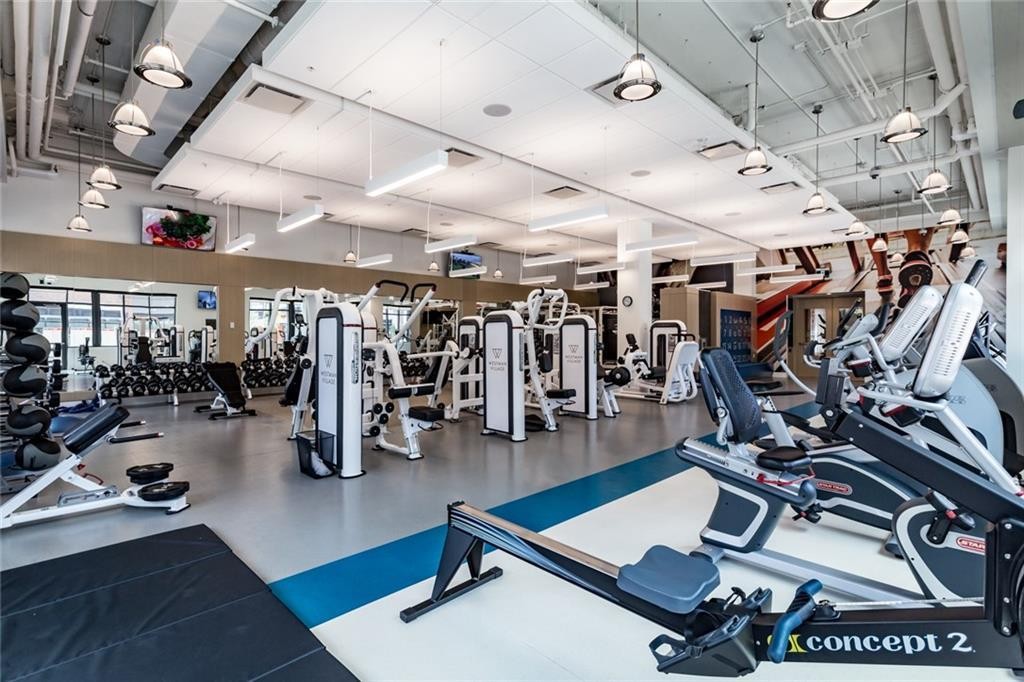
501-122 Mahogany Centre Se, Calgary, AB - Indoor Photo Showing Gym Room
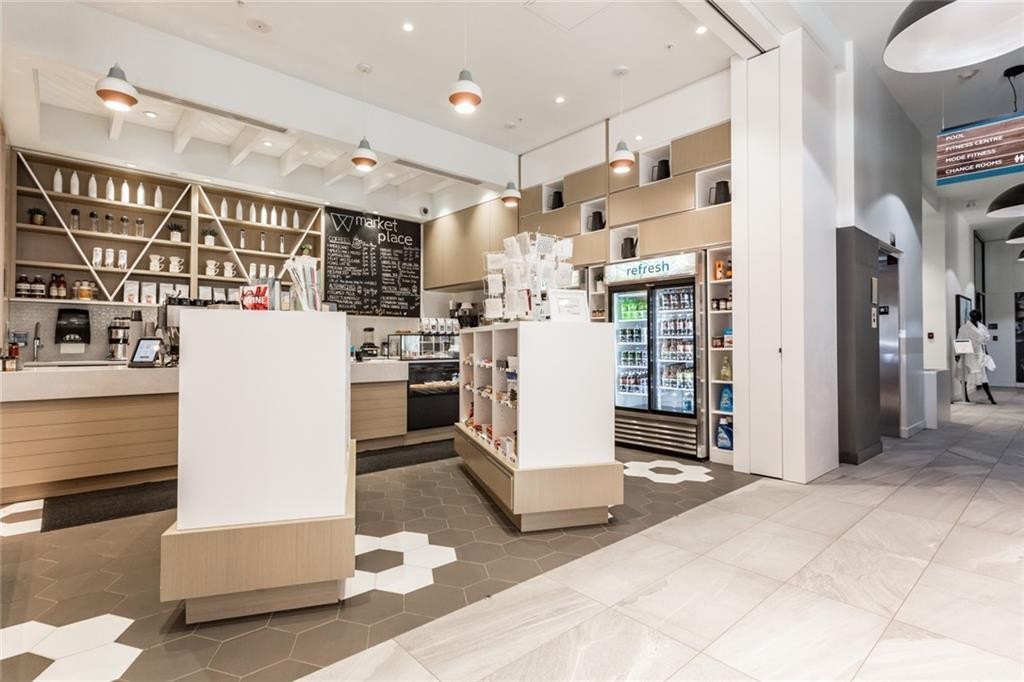
501-122 Mahogany Centre Se, Calgary, AB - Indoor Photo Showing Other Room
501-122 Mahogany Centre Se, Calgary, AB - Indoor Photo Showing Gym Room
501-122 Mahogany Centre Se, Calgary, AB - Outdoor With Balcony
501-122 Mahogany Centre Se, Calgary, AB - Outdoor
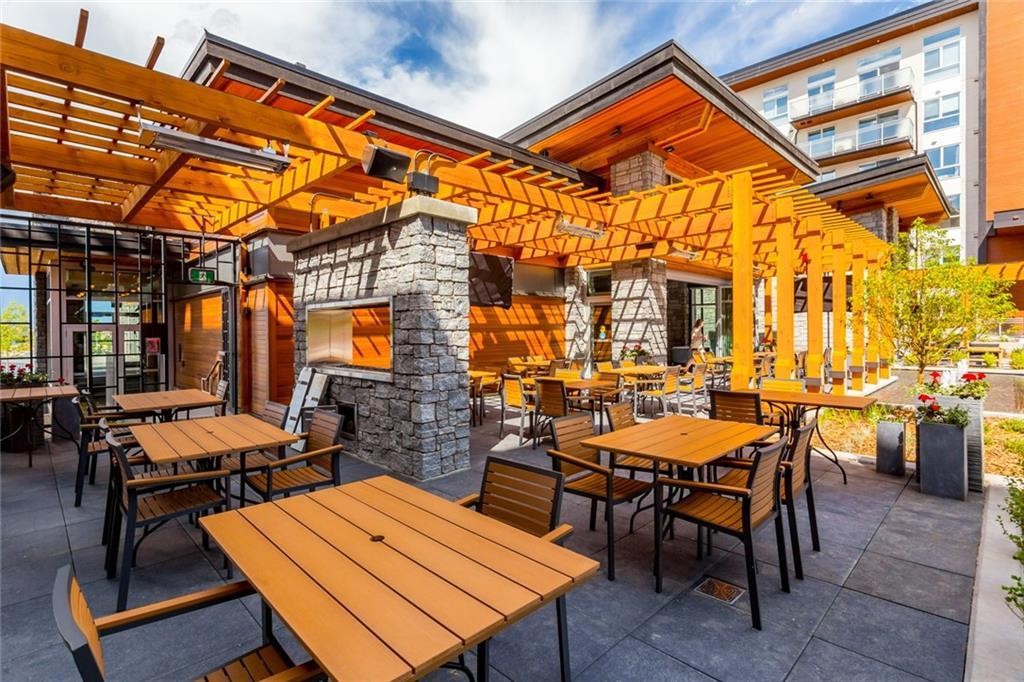
501-122 Mahogany Centre Se, Calgary, AB - Outdoor With Deck Patio Veranda With Exterior
501-122 Mahogany Centre Se, Calgary, AB - Outdoor
501-122 Mahogany Centre Se, Calgary, AB - Outdoor With Balcony
501-122 Mahogany Centre Se, Calgary, AB  - Outdoor With Body Of Water
501-122 Mahogany Centre Se, Calgary, AB  - Indoor Photo Showing Living Room
501-122 Mahogany Centre Se, Calgary, AB  - Other
501-122 Mahogany Centre Se, Calgary, AB  - Indoor Photo Showing Living Room
501-122 Mahogany Centre Se, Calgary, AB - Indoor Photo Showing Living Room
501-122 Mahogany Centre Se, Calgary, AB - Indoor Photo Showing Kitchen With Upgraded Kitchen
501-122 Mahogany Centre Se, Calgary, AB - Indoor Photo Showing Kitchen With Double Sink With Upgraded Kitchen
501-122 Mahogany Centre Se, Calgary, AB - Indoor Photo Showing Kitchen With Upgraded Kitchen
501-122 Mahogany Centre Se, Calgary, AB - Indoor Photo Showing Kitchen With Double Sink With Upgraded Kitchen
501-122 Mahogany Centre Se, Calgary, AB - Indoor Photo Showing Kitchen With Upgraded Kitchen
501-122 Mahogany Centre Se, Calgary, AB - Indoor
501-122 Mahogany Centre Se, Calgary, AB - Indoor Photo Showing Dining Room
501-122 Mahogany Centre Se, Calgary, AB - Indoor
501-122 Mahogany Centre Se, Calgary, AB - Indoor Photo Showing Living Room
501-122 Mahogany Centre Se, Calgary, AB - Indoor Photo Showing Bedroom
501-122 Mahogany Centre Se, Calgary, AB - Indoor Photo Showing Bathroom
501-122 Mahogany Centre Se, Calgary, AB - Indoor Photo Showing Bedroom
501-122 Mahogany Centre Se, Calgary, AB - Indoor Photo Showing Bathroom
501-122 Mahogany Centre Se, Calgary, AB - Indoor
501-122 Mahogany Centre Se, Calgary, AB - Indoor Photo Showing Laundry Room
501-122 Mahogany Centre Se, Calgary, AB - Indoor Photo Showing Garage
501-122 Mahogany Centre Se, Calgary, AB - Indoor Photo Showing Other Room
501-122 Mahogany Centre Se, Calgary, AB - Other
501-122 Mahogany Centre Se, Calgary, AB - Outdoor
501-122 Mahogany Centre Se, Calgary, AB - Indoor Photo Showing Other Room
501-122 Mahogany Centre Se, Calgary, AB - Outdoor
501-122 Mahogany Centre Se, Calgary, AB - Indoor Photo Showing Other Room
501-122 Mahogany Centre Se, Calgary, AB - Indoor Photo Showing Gym Room
501-122 Mahogany Centre Se, Calgary, AB - Indoor Photo Showing Other Room
501-122 Mahogany Centre Se, Calgary, AB - Indoor Photo Showing Gym Room
501-122 Mahogany Centre Se, Calgary, AB - Outdoor With Balcony
501-122 Mahogany Centre Se, Calgary, AB - Outdoor
501-122 Mahogany Centre Se, Calgary, AB - Outdoor With Deck Patio Veranda With Exterior
501-122 Mahogany Centre Se, Calgary, AB - Outdoor
501-122 Mahogany Centre Se, Calgary, AB - Outdoor With Balcony
  • Publicité
Êtes-vous un investisseur immobilier
501-122 Mahogany Centre SE, Calgary, AB, T3M 2Y1
699 900 $

3 Chambres

2 Salles de bain

Informations sur la propriété

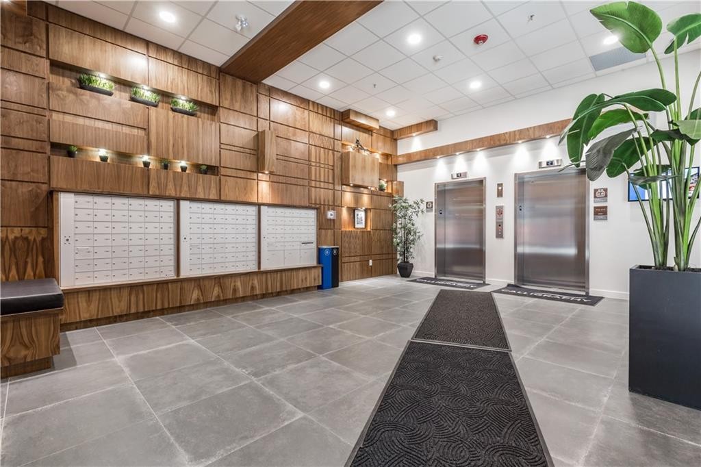
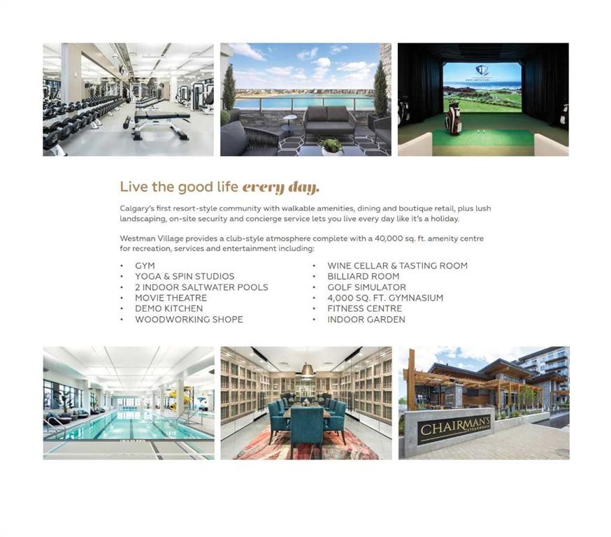
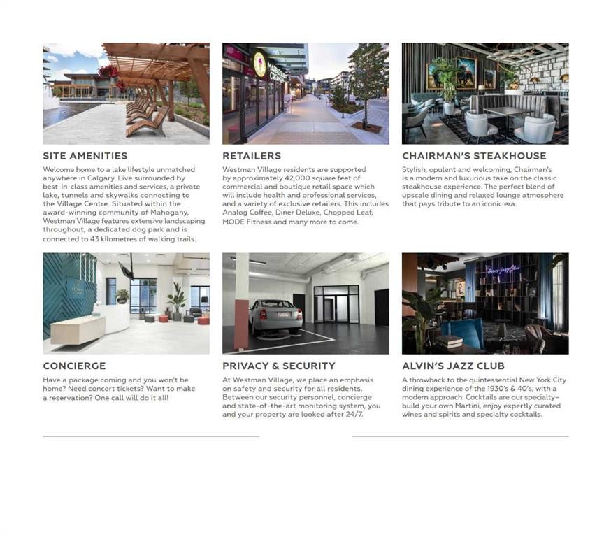
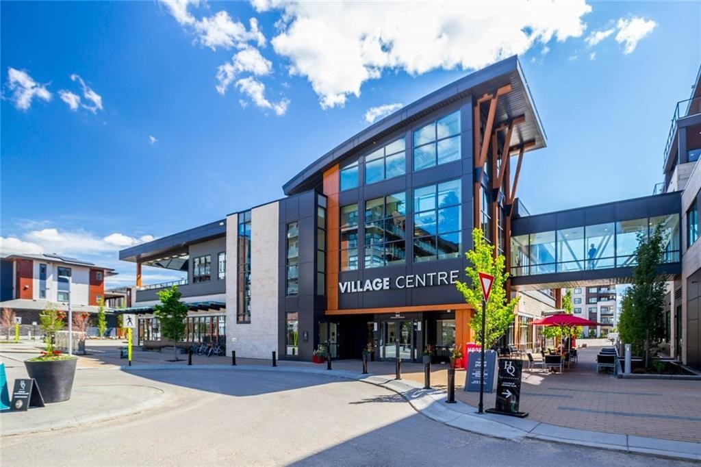
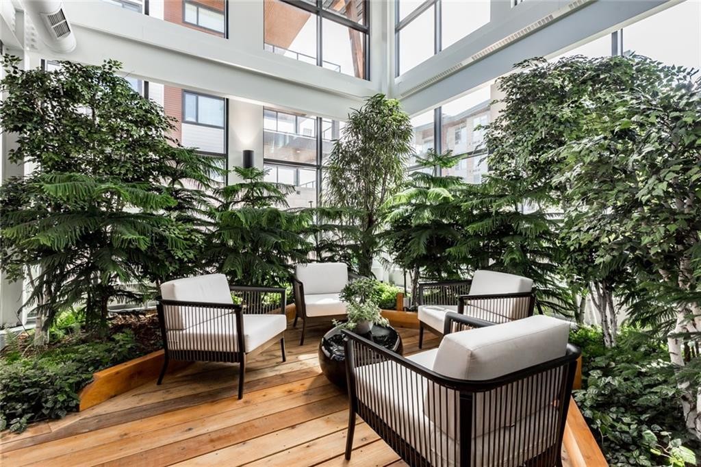
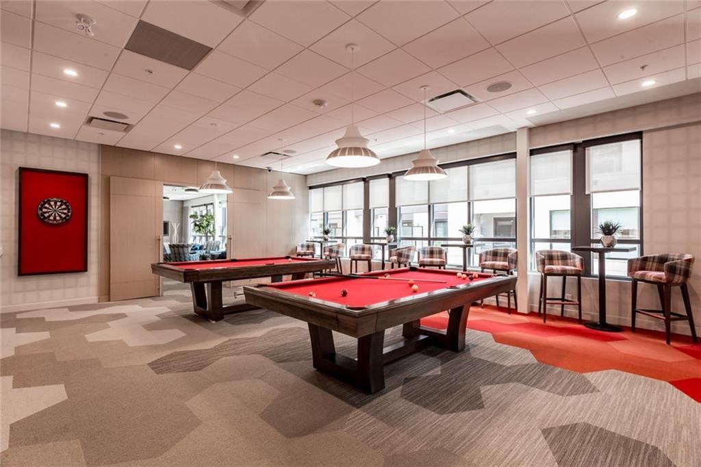
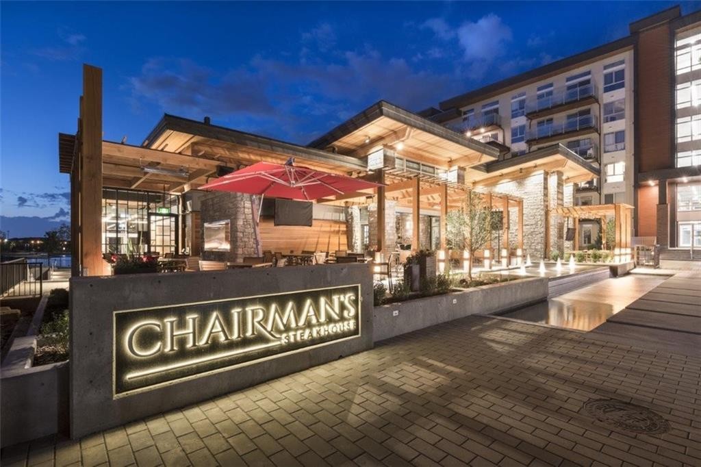
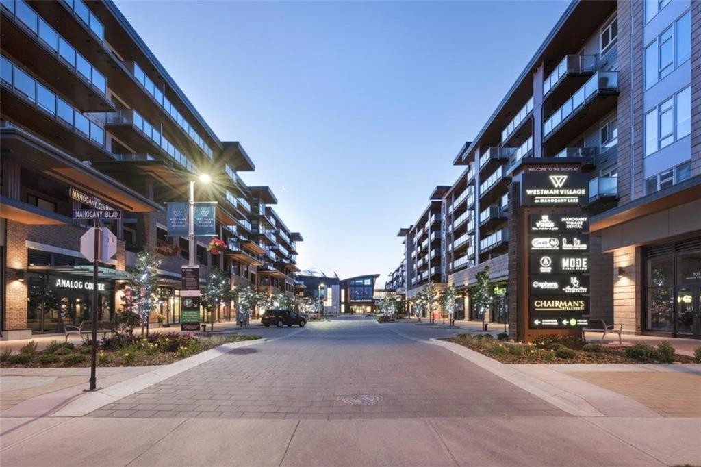
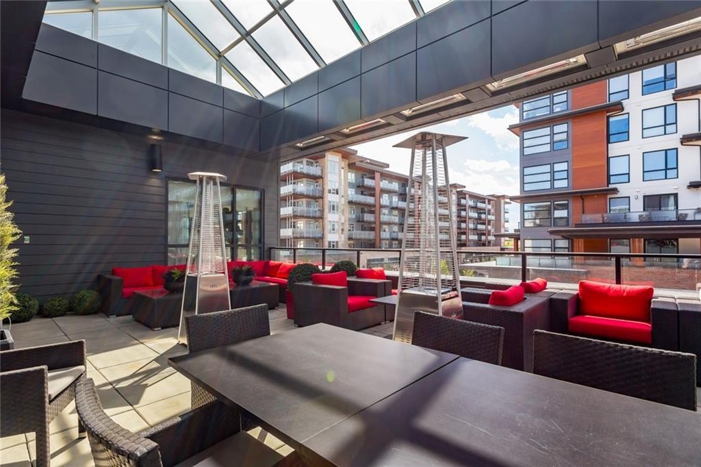
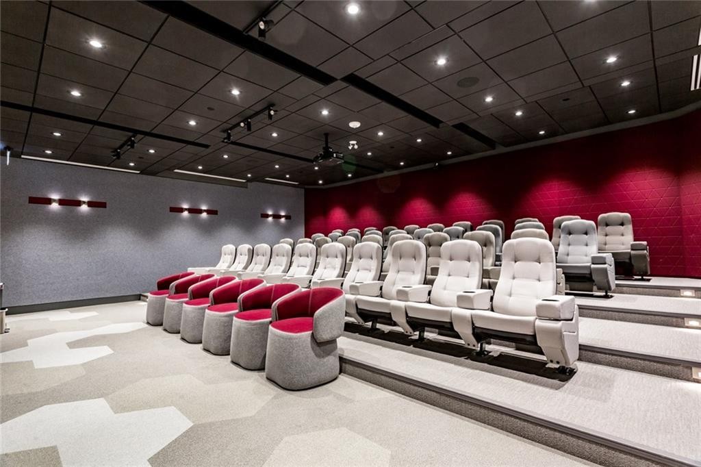
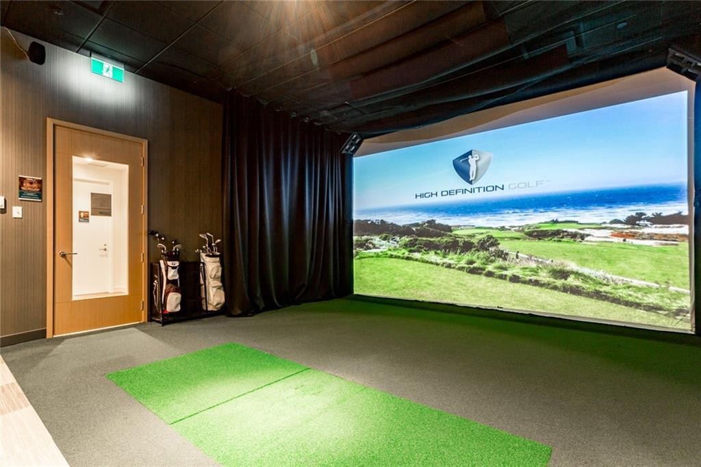
Welcome to the highly sought-after, always in-demand resort-style living in beautiful Westman Village. The all-ages condo is ideally situated on the shores of Mahogany Lake with extensive walking paths, sandy beaches, and 4 seasons of activities! This bright, beautiful, and nicely upgraded 5th-floor corner suite is built to Jayman’s high standard and finish level and is located in Calligraphy 1 with sunny SW views. It features three bedrooms, with the Primary Suite showcasing a full ensuite with a large walk-in oversized shower. The 3rd bedroom is perfect for family & guests or can be creatively used as a home office, providing abundant west-facing light throughout the day. The expansive main living area on the corner offers ample floor-to-ceiling windows, allowing you to fully appreciate the elevation, inviting the outside in & the stunning bright colour palette highlights your upgraded appliances, elegant stone counter & stylish décor. In-suite laundry, spacious foyer, and upgraded pantry included. In addition, other bonus features include a covered 22 x 6 balcony with a gas line, a TITLED underground parking stall, custom California closets and storage throughout. This Jayman BUILT community with the best location, directly adjacent to Calgary’s largest lake, the last of its kind, an award-winning community of Mahogany & only resort community on a lake. Impressive landscaping matches the picturesque views from your future backyard, with fountains, park benches, bridges, pathways & raised planters. The 40,000sf amenity center speaks for itself. Activities are available for all interests & hobbies. Including a swimming pool w/a 2 story water slide, golf simulator, fitness centre, movie theatre & so much more! 24-hour, 7-day a week security & concierge service. All homes include exceptional specifications, such as solar panels on every building, forced air, heat, and air conditioning, triple-pane windows, Vancouver-inspired architecture with oversized covered balconies, and Hardie board siding with extensive brick & stone masonry. Truly a one-of-a-kind experience, join the select few who will call CALLIGRAPHY their home. Winter eliminated-1292 underground parking stalls-not just for our residents but also their guests & visitors with extensive pedestrian +15 skywalks & underground passageways. 200 visitor parking stalls located in the heated, underground parkade. 10 short-term stay hotel suites, 4 indoor electric dual car chargers, 3 restaurants, Alvin's Jazz Club (casual-upscale jazz bar), Chairman’s Steakhouse, our highest amenity & Diner Deluxe. Plus, Analog Coffee, Chopped Leaf, Village Medical, Mahogany Village Dental, Sphere Optometry, Moderna Cannabis, MASH Eats, Marble Slab, Dolphin Dry Cleaners, 5 Vines & Mode Fitness Studio, Pie Junkie, a day care & a medical spa. Amazing $8 Million spent on the surface & landscaping: 596 Trees, 8019 shrubs, 1940 grasses, 4292 perennials, 10 fountains onsite... Nothing Compares!
Inclusions: N/A

Particularités du bâtiment :

  • Air climatisé: Oui
  • Piscine: Oui
  • Stationnement: Oui
  • Superficie totale aménagée: 1062.00 Pieds carrés

Caractéristiques :

  • Bâti en: 2018
  • Caractéristiques du stationnement: Stationnement supplémentaire, Barrière électrique, Garage chauffé, Au propriétaire, Souterrain
  • Caractéristiques extérieures: Balcon, Cour, Cour couverte, Foyer, Éclairage, Terrain de jeux, Gouttières
  • Caractéristiques intérieures: Bar déjeuner, Rangement de placard, Plafonds hauts, Îlot de cuisine, Plan de masse ouvert, Garde-manger, Placard(s) praticable(s)
  • Chambres : 3+0
  • Chauffage: Ventilo-convecteur, À haute efficacité, Ventilateur d'extraction, Air pulsé, Gaz naturel
  • Détails de la fondation: Béton coulé
  • Frais de copropriété : 945 $ Mensuel
  • Les frais d'association comprennent: Conciergerie, Entretien des espaces communs, Chauffage, Assurance, Stationnement, Gestion professionnelle, Contributions au fonds de réserve, Personnel de sécurité, Voir remarques, Égouts, Déneigement, Eau
  • Matériaux de construction: Brique, Bardage composite, Pierre, Charpente en bois
  • Niveaux: Unité à un palier
  • Refroidissement: Climatiseur central
  • Revêtements de sol: Moquette, Stratifié, Tuile
  • Salle(s) de bains : 2+0
  • Style architectural: Unité à un palier
  • Superficie habitable (approx): 1062.00 Pieds carrés
  • Toiture: Asphalte/gravier
  • Zonage: DC
  • Nbre d'espaces de stationnement: 1

Gracieuseté de : Jayman Realty Inc.

Données fournies par : Calgary Real Estate Board 300 Manning Rd. NE, Calgary, Alberta T2E 8K4
Nous croyons que tous les renseignements affichés sont exacts, mais nous ne le garantissons pas; les renseignements devraient être vérifiés de façon indépendante. Aucune garantie ou représentation de quelque nature que ce soit n’est offerte. Droits © 2021 Tous les droits sont réservés.

ÉvaluationExpressMC Powered by RPS

Emplacement de 501-122 Mahogany Centre SE, Calgary, AB, T3M 2Y1

Données démographiques de 501-122 Mahogany Centre SE, Calgary, AB, T3M 2Y1

Étape de vie

Jeunes familles

Type d'emploi

Mixte

Revenu moyen du ménage

160 556.88 $

Nombre moyen d'enfants

1.80

Population à domicile

Structure à domicile

Âge de la population

Éducation

Niveau d'éducation

No certificate/diploma/degree

8.6 %

Diplôme d'études secondaires ou équivalent

25.02 %

Certificat ou diplôme d'apprentissage ou d'une école de métiers

6.7 %

Diplôme d'études collégiales ou d'études postsecondaires (non universitaires)

20.03 %

Certificat d'études universitaires

2.24 %

Diplômes d'études universitaires

37.41 %

Navetteur

Se rendre au travail

En auto

89.55 %

En transport en commun

3.45 %

À pied

3.82 %

À bicyclette

0.29 %

Par tout autre moyen

2.89 %

Diversité Culturelle

Connaissance des langues officielles

Langue maternelle

Données Sur Le Bâtiment

Type de bâtiment

Appartements (faible hauteur et à étages multiples)

34.2 %

Maisons

65.8 %

Achat ou location