Button CopyPathCircle CloseCircle Left ArrowArrow Down Icon GreyClosecirclecircleBurger
  • Publicité

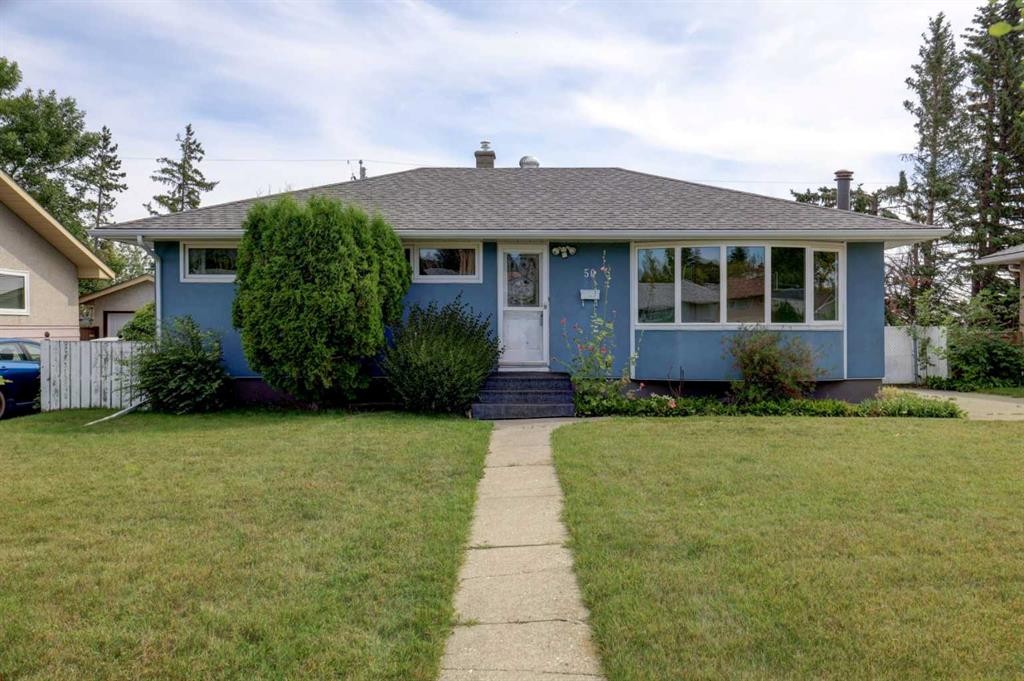
50 Thornlee Crescent NW, Calgary, AB, T2K 2W8

No. MLS® A2342056
Maison À vendre à Thorncliffe, Calgary, Alberta
595 000 $ ÉvaluationExpressMC: 598K $ - 713K $

3+1 Chambres

2 Salles de bain

50 Thornlee Crescent Nw, Calgary, AB
Visite virtuelle
50 Thornlee Crescent Nw, Calgary, AB
  • Publicité

Visites libres

  • sam 12 sept 2026 14h00 - 16h00
  • dim 13 sept 2026 14h00 - 16h00
Louez aujourd’hui. Devenez propriétaire demain.
Découvrez Bientôt chez moiMC, notre solution conçue pour vous aider à devenir propriétaire.
50 Thornlee Crescent NW, Calgary, AB, T2K 2W8
595 000 $

4 Chambres

2 Salles de bain

Informations sur la propriété

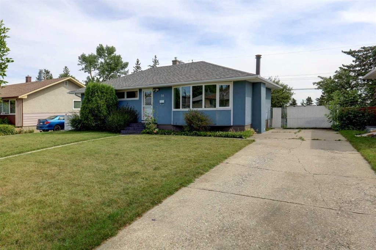
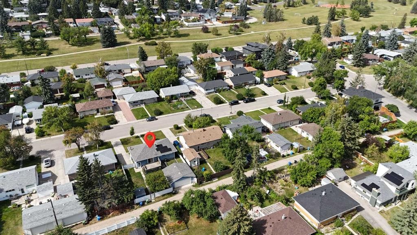
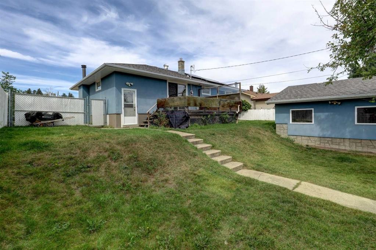
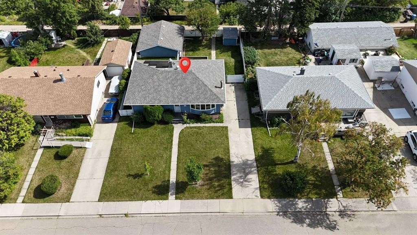
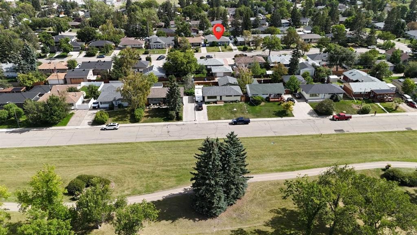
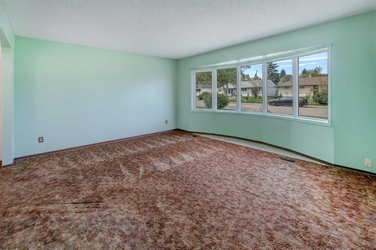
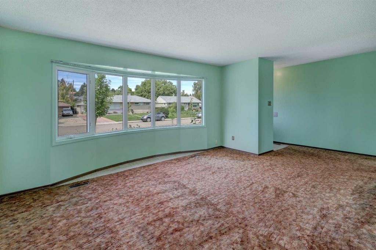
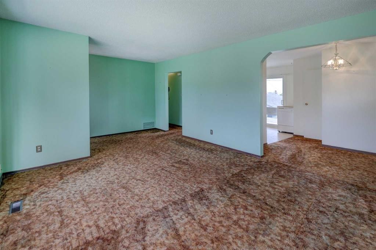
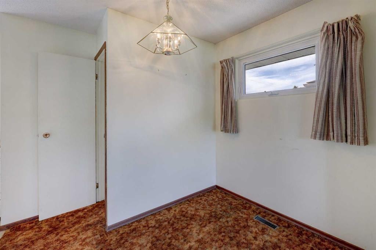
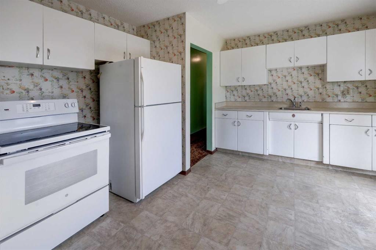
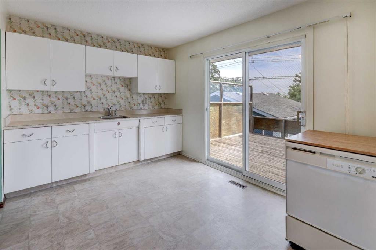
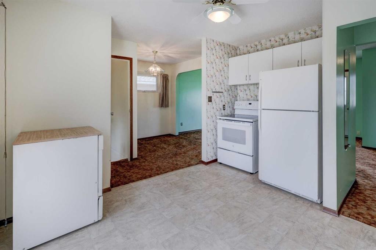
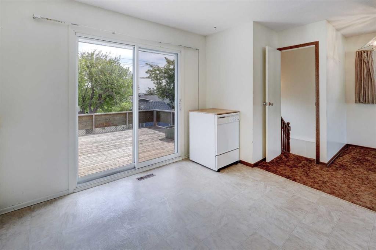
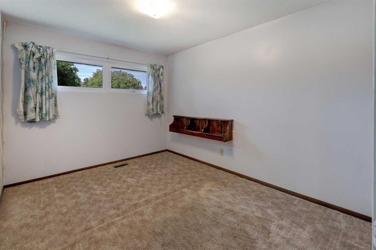
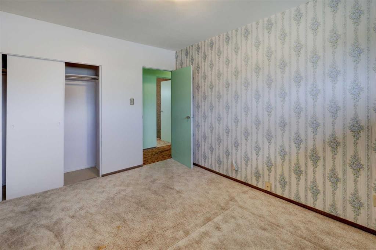
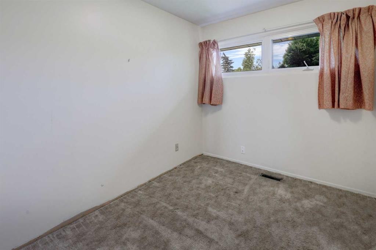
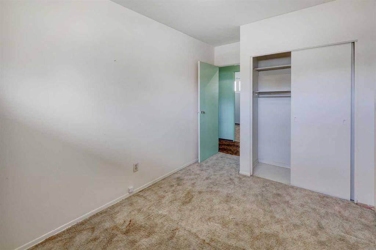
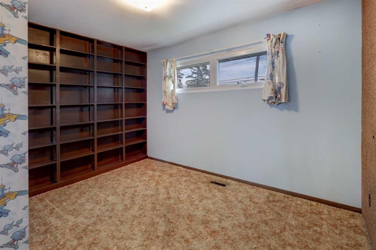
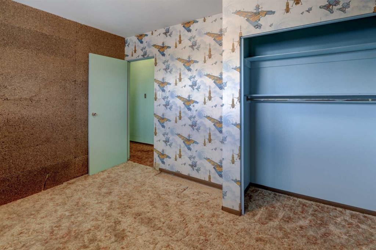
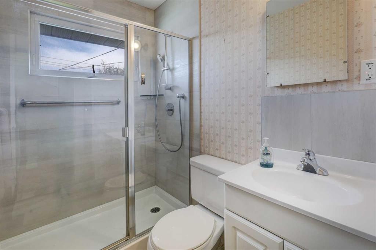
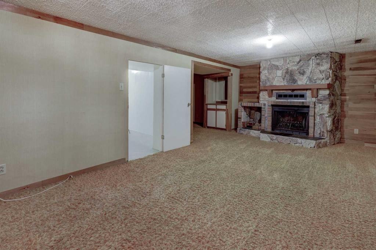
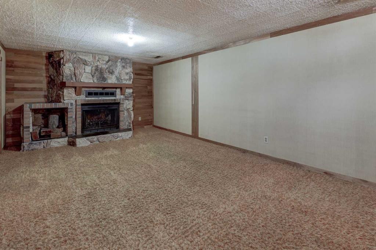
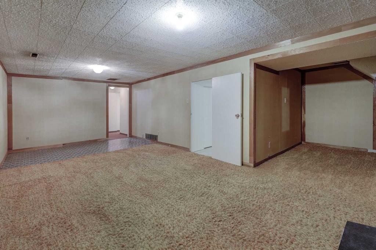
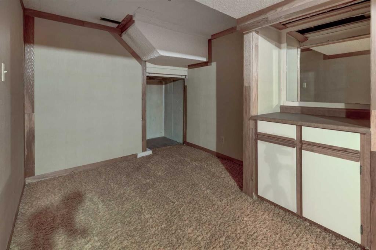
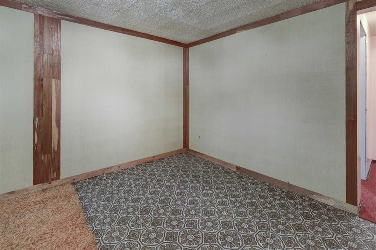
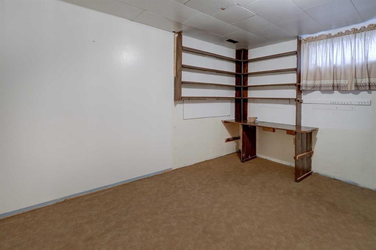
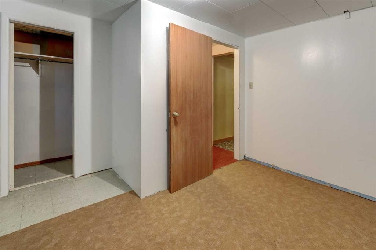
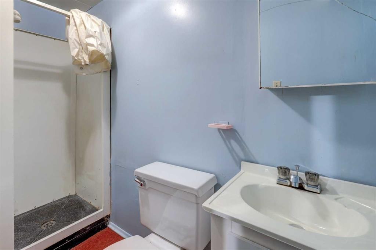
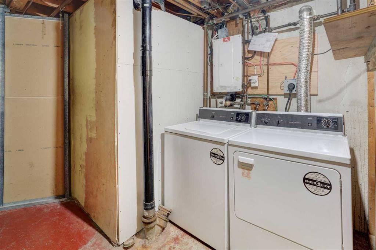
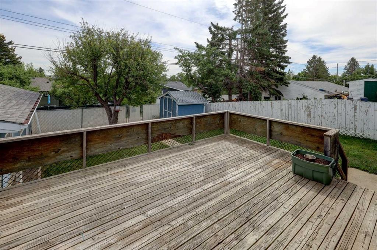
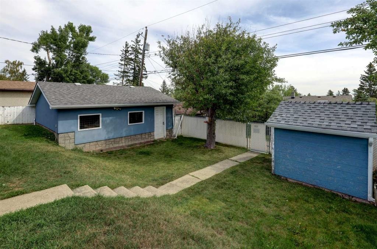
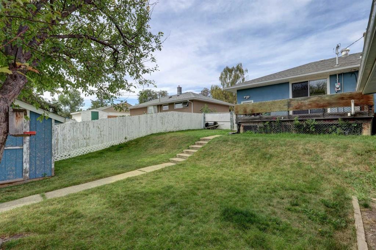
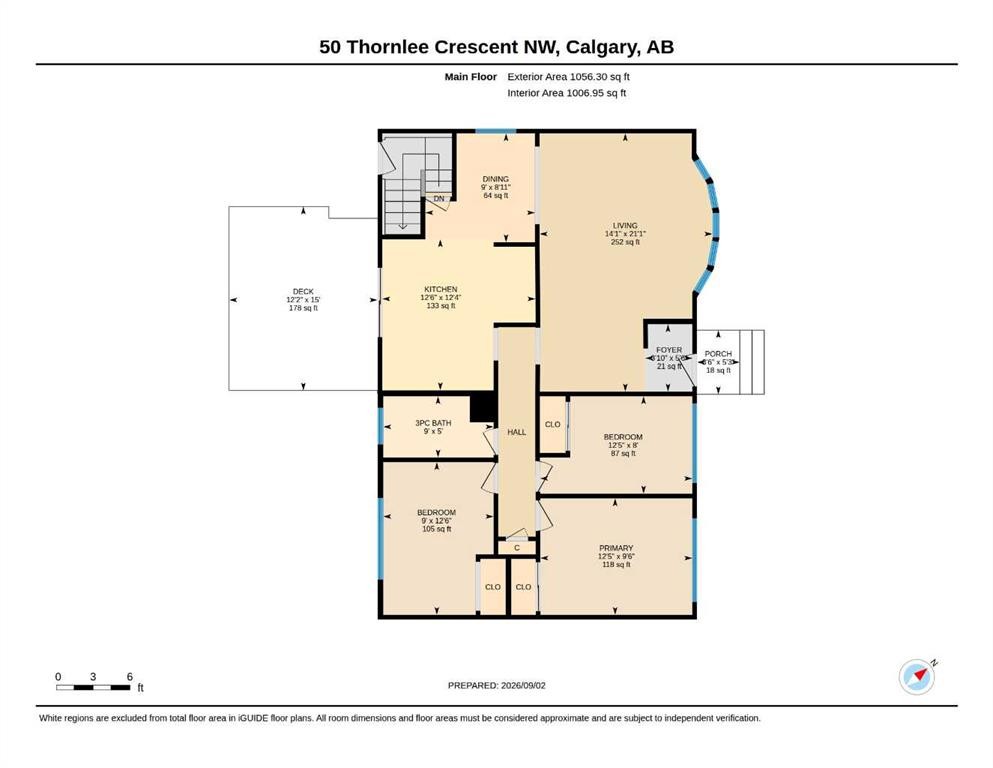
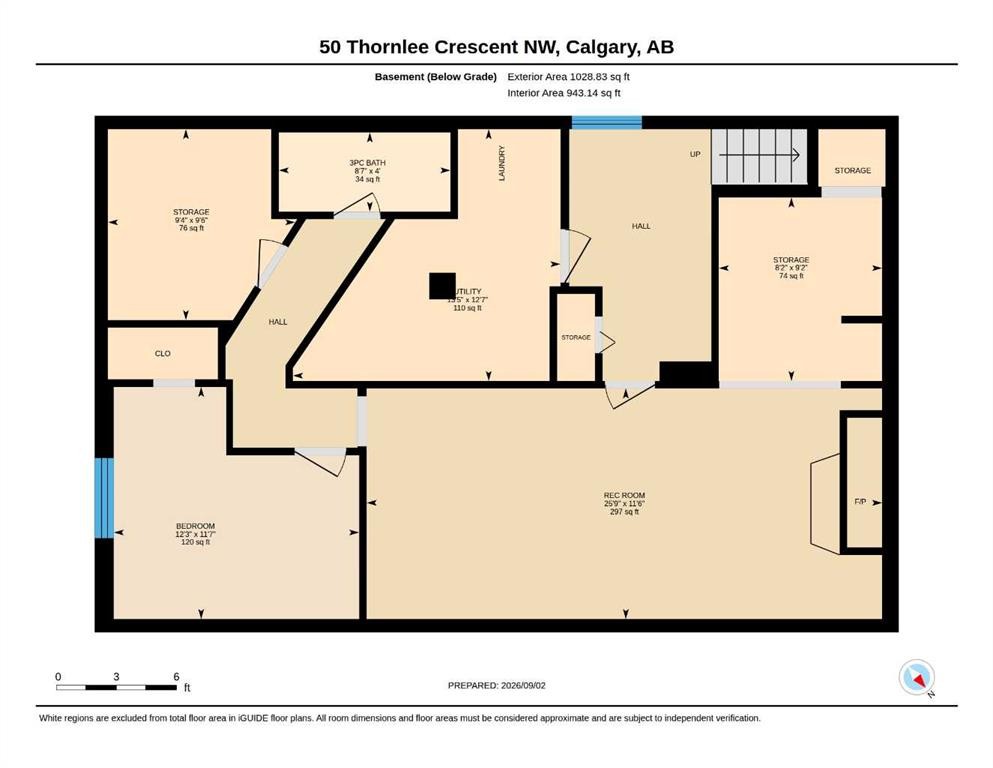
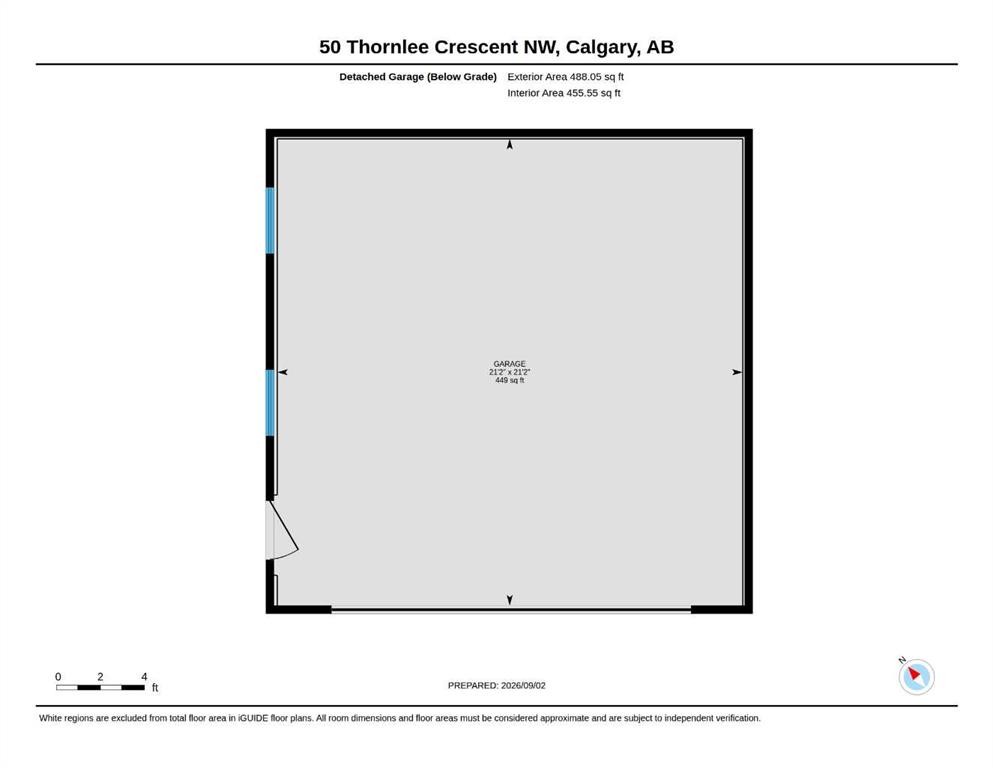
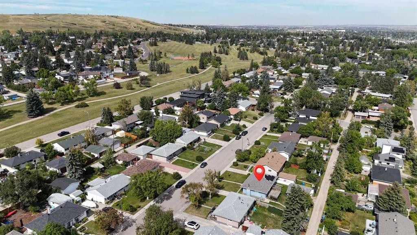
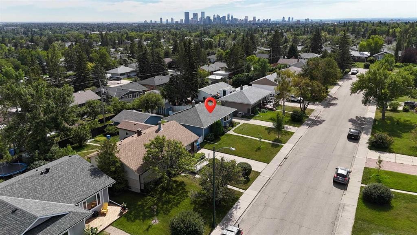
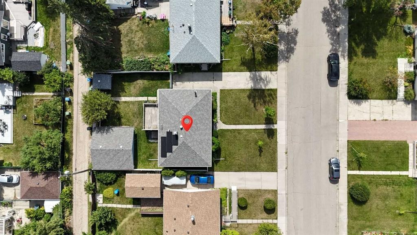
OPEN HOUSE SAT SEP 12th & SUN SEP 13th 2:00 PM to 4:00 PM *** Set on a quiet residential street in established Thorncliffe, this 4 bedroom bungalow offers a combination that is becoming increasingly hard to find: a mature central NW location, meaningful recent improvements, a detached garage and a property that still leaves room to make it your own.Just one street from Egert's Park, the location is a standout. Step out the door and you are moments from green space and walking paths that connect into the extensive pathway network leading toward Nose Hill Park. It is an ideal setting for families, dog owners, runners, cyclists or anyone who values having nature close to home.Over recent years, a number of the home’s important components have already been addressed, including the roof, exterior siding, many vinyl windows, high-efficiency furnace, water heater, central air conditioning, updated electrical panel and photovoltaic solar system. These improvements provide a strong starting point for a buyer who wants to focus future renovations on making the home their own rather than beginning with every major system. who wants to focus future renovations on making the home their own rather than beginning with every major system.Inside, the bungalow offers a practical and highly usable layout. The main floor features a bright living room with a large front bay windows, a spacious kitchen and dining area, three bedrooms and a three-piece bathroom. The home measures approximately 1,056 sq. ft. above grade, with the lower level adding a fourth bedroom (window size may not meet egress requirements), second three-piece bathroom, large recreation room, laundry, utility space and generous storage. The recreation room is anchored by a floor-to-ceiling river rock wood-burning fireplace, giving the lower level character and plenty of space for family movie nights, a games area, home gym or additional living space.Outside, the fully fenced backyard includes a large deck, w gas line BBQ hook up, storage shed and two-tiered lawn. Rear access leads to a double detached garage measuring approximately 21'2" x 21'2", while additional front-drive parking adds everyday convenience. Just as importantly, the established lot gives the next owner room to think beyond the home as it sits today. Whether that means updating the interior, improving the outdoor space or gradually enhancing the property over time, the opportunity is here to create something that fits your lifestyle.This is a home with many of the important updates already completed, a location that is difficult to replicate, and plenty of opportunity to decide what comes next. All in a quiet Thorncliffe setting close to parks, schools, amenities and major routes.
Inclusions: Central Air Conditioner, Dishwasher, Washer, Dryer, Refrigerator, Stove, Garage door opener + remote, window coverings, storage shed, - All in As-is condition

Particularités du bâtiment :

  • Air climatisé: Oui
  • Foyer: Oui
  • Stationnement: Oui
  • Superficie totale aménagée: 1056.30 Pieds carrés

Caractéristiques :

  • Bâti en: 1958
  • Caractéristiques du foyer: Poêle à bois
  • Caractéristiques du stationnement: Stationnement supplémentaire, Accès à une allée, Entrée en béton, Garage double détaché, Garage avec accès arrière, Place de stationnement, Accès VR/stationnement, Voir remarques
  • Caractéristiques extérieures: Jardin, Entrée privée, Cour privée
  • Caractéristiques intérieures: Espace de rangement
  • Chambres : 3+1
  • Chauffage: Air pulsé, Gaz naturel
  • Détails de la fondation: Béton coulé
  • Dimensions du terrain : 5995.00 Pieds carrés
  • Matériaux de construction: Parement de vinyle, Charpente en bois
  • Niveaux: Un
  • Refroidissement: Climatiseur central
  • Revêtements de sol: Moquette, Linoléum
  • Salle(s) de bains : 2+0
  • Style architectural: Bungalow
  • Superficie habitable (approx): 1056.30 Pieds carrés
  • Toiture: Bardeaux d'asphalte
  • Zonage: R-C1
  • Nbre d'espaces de stationnement: 4

Gracieuseté de : Real Broker

Données fournies par : Calgary Real Estate Board 300 Manning Rd. NE, Calgary, Alberta T2E 8K4
Nous croyons que tous les renseignements affichés sont exacts, mais nous ne le garantissons pas; les renseignements devraient être vérifiés de façon indépendante. Aucune garantie ou représentation de quelque nature que ce soit n’est offerte. Droits © 2021 Tous les droits sont réservés.

ÉvaluationExpressMC Powered by RPS

Emplacement de 50 Thornlee Crescent NW, Calgary, AB, T2K 2W8

Données démographiques de 50 Thornlee Crescent NW, Calgary, AB, T2K 2W8

Étape de vie

Jeunes couples

Type d'emploi

Industrie des services/Cols blancs

Revenu moyen du ménage

129 401.75 $

Nombre moyen d'enfants

1.62

Population à domicile

Structure à domicile

Âge de la population

Éducation

Niveau d'éducation

No certificate/diploma/degree

12.03 %

Diplôme d'études secondaires ou équivalent

29.56 %

Certificat ou diplôme d'apprentissage ou d'une école de métiers

5.77 %

Diplôme d'études collégiales ou d'études postsecondaires (non universitaires)

21.52 %

Certificat d'études universitaires

1.91 %

Diplômes d'études universitaires

29.22 %

Navetteur

Se rendre au travail

En auto

83.3 %

En transport en commun

3.84 %

À pied

1.06 %

À bicyclette

3.8 %

Par tout autre moyen

8.0 %

Diversité Culturelle

Connaissance des langues officielles

Langue maternelle

Données Sur Le Bâtiment

Type de bâtiment

Appartements (faible hauteur et à étages multiples)

0.86 %

Maisons

99.14 %

Achat ou location