Button CopyPathCircle CloseCircle Left ArrowArrow Down Icon GreyClosecirclecircleBurger
  • Publicité

50 Springborough Crescent SW, Calgary, AB, T3H 5M5

No. MLS® A2329828
Maison À vendre à Springbank Hill, Calgary, Alberta
1 075 000 $ ÉvaluationExpressMC: 1.1M $ - 1.3M $

4+1 Chambres

4 Salles de bain

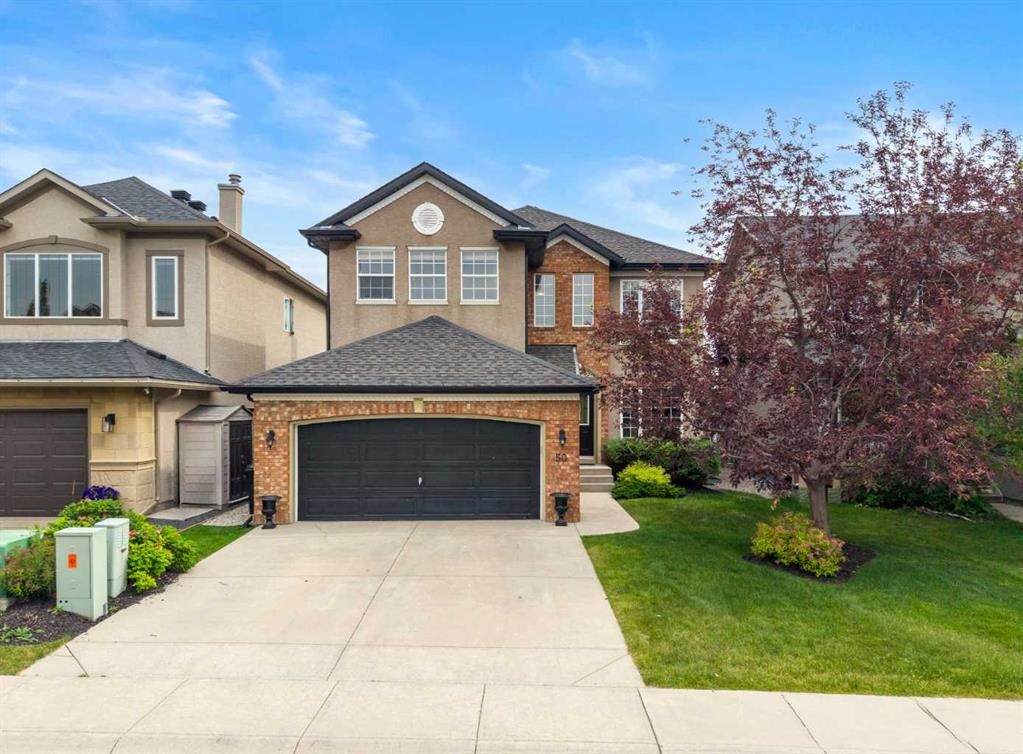
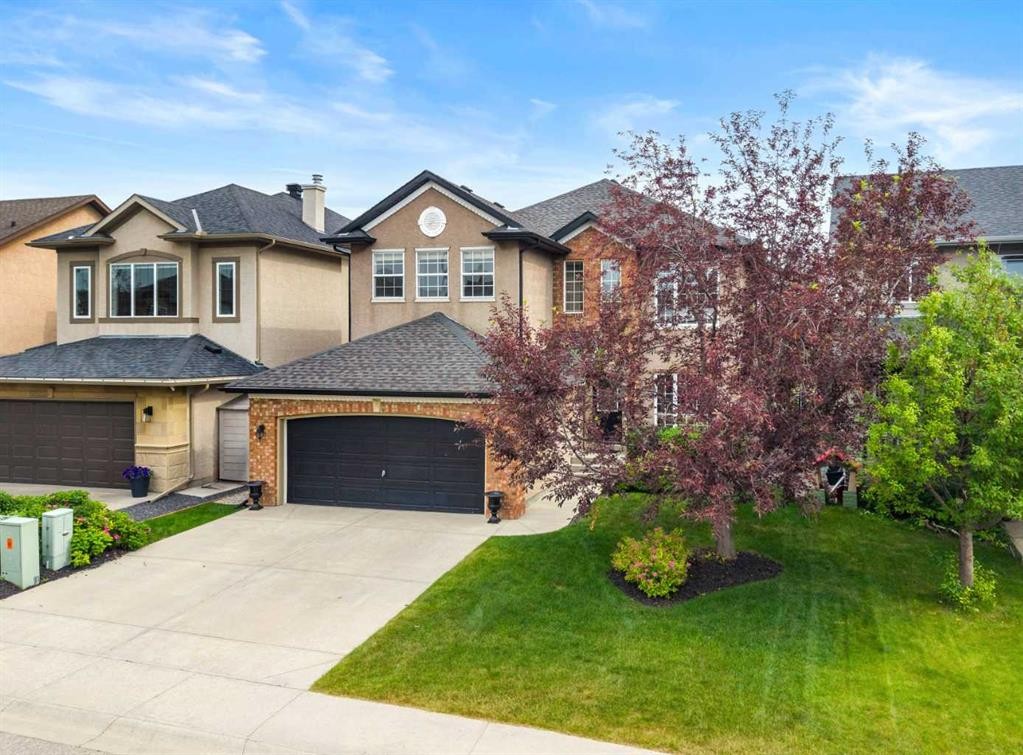
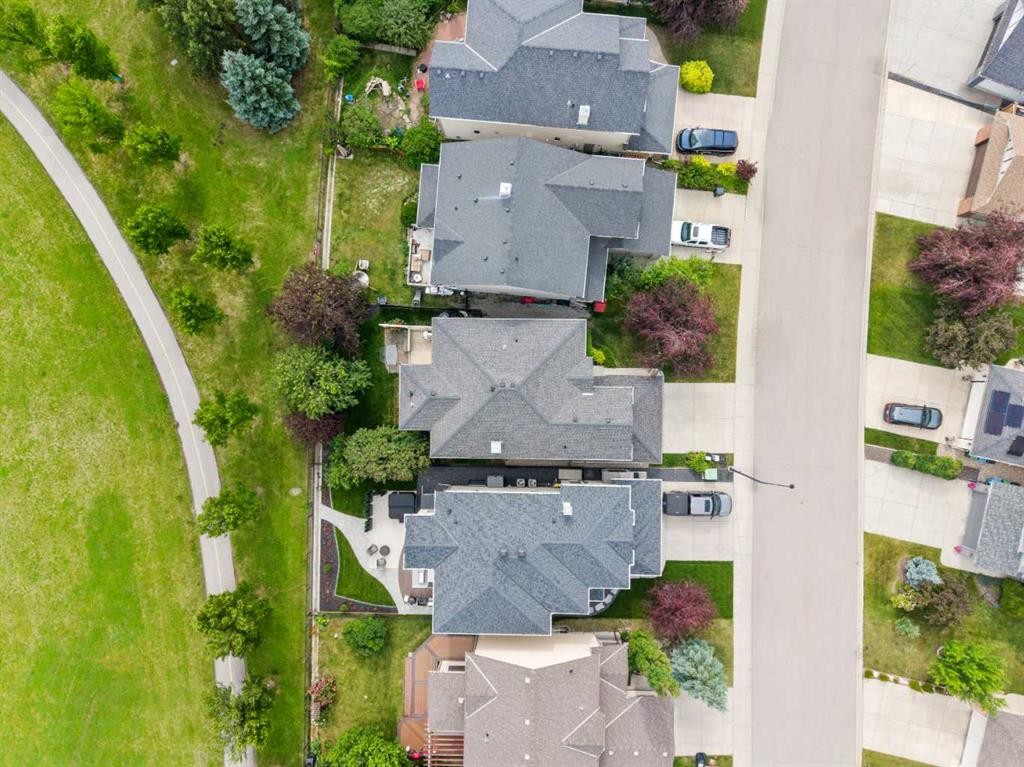
50 Springborough Crescent Sw, Calgary, AB - Outdoor With Facade
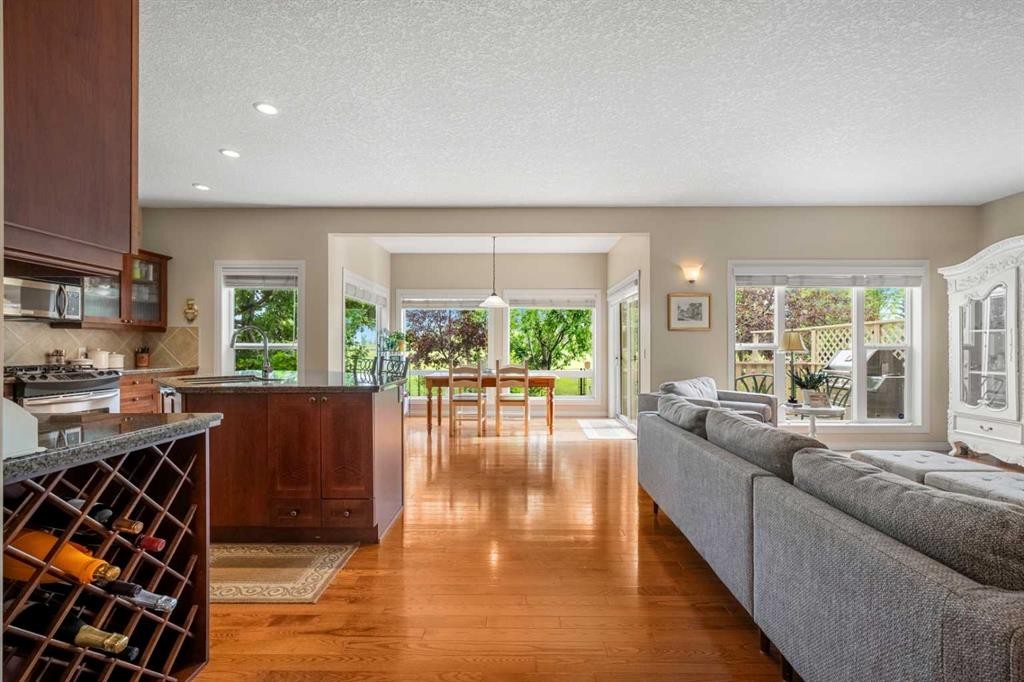
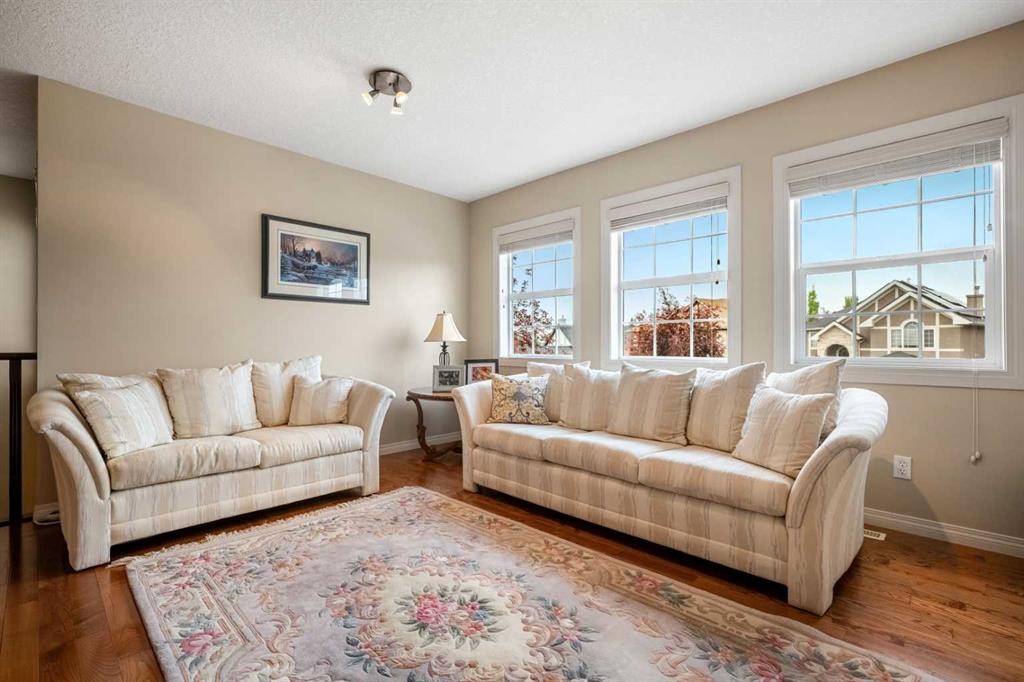
50 Springborough Crescent Sw, Calgary, AB - Indoor Photo Showing Living Room
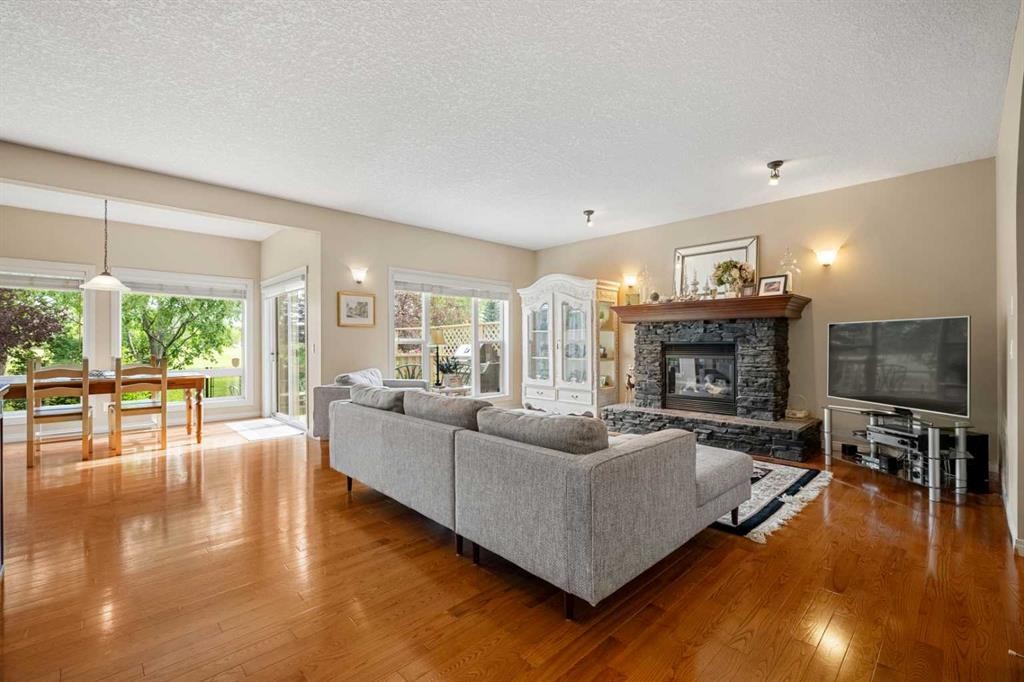
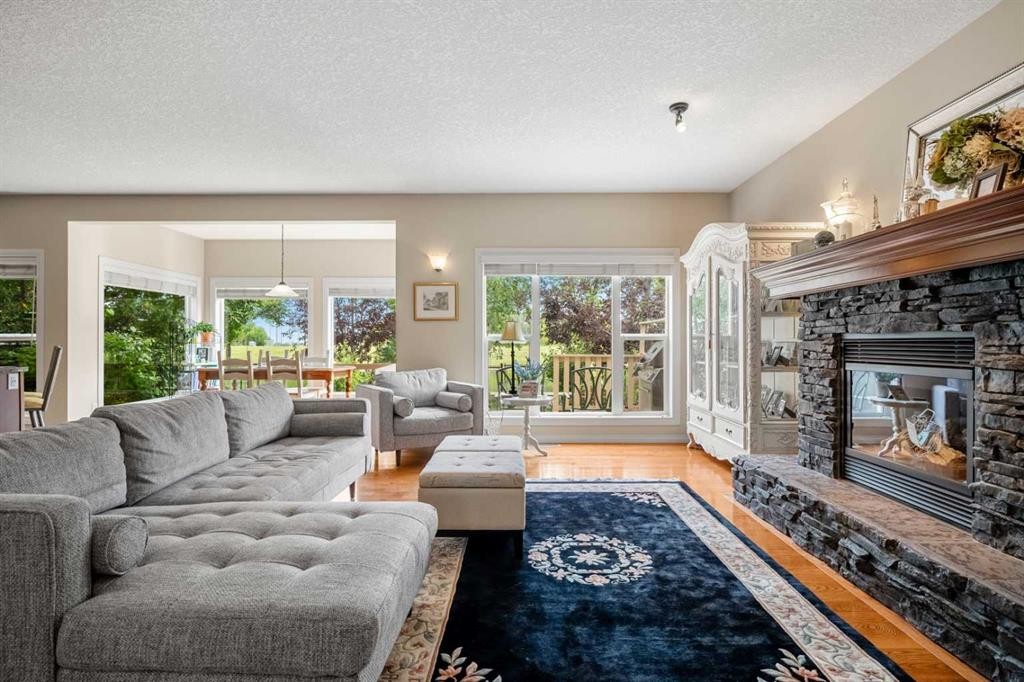
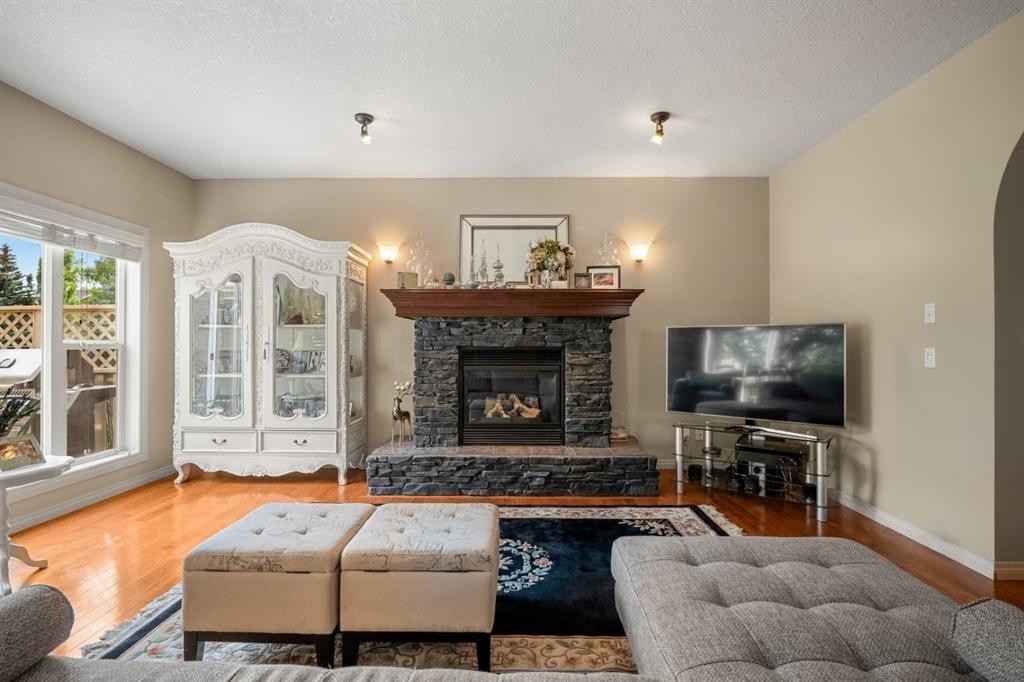
50 Springborough Crescent Sw, Calgary, AB - Indoor Photo Showing Living Room With Fireplace
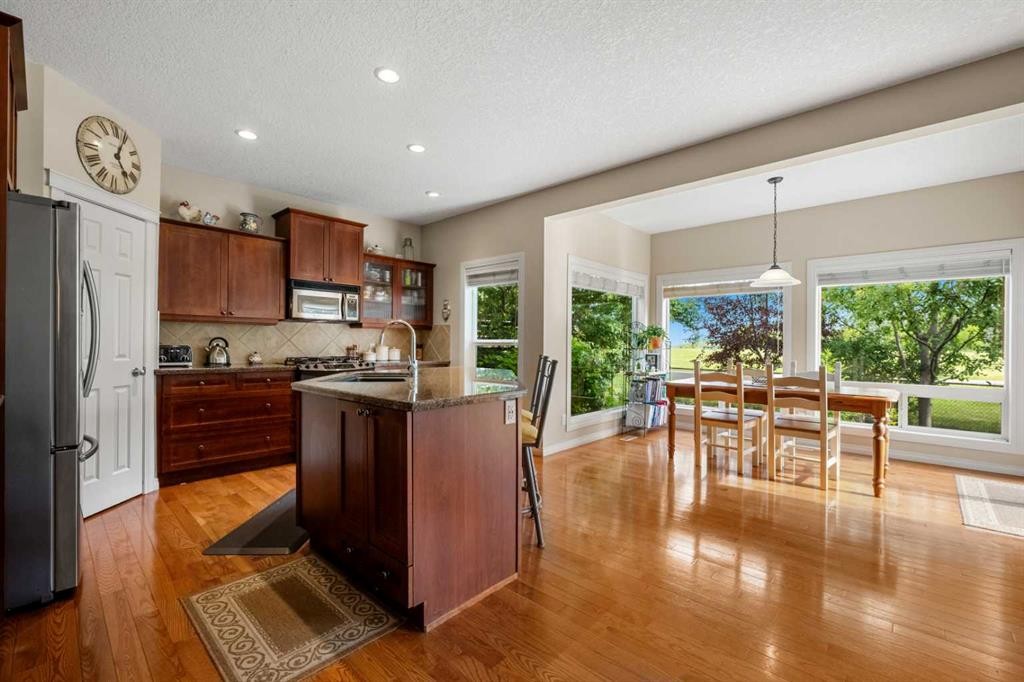
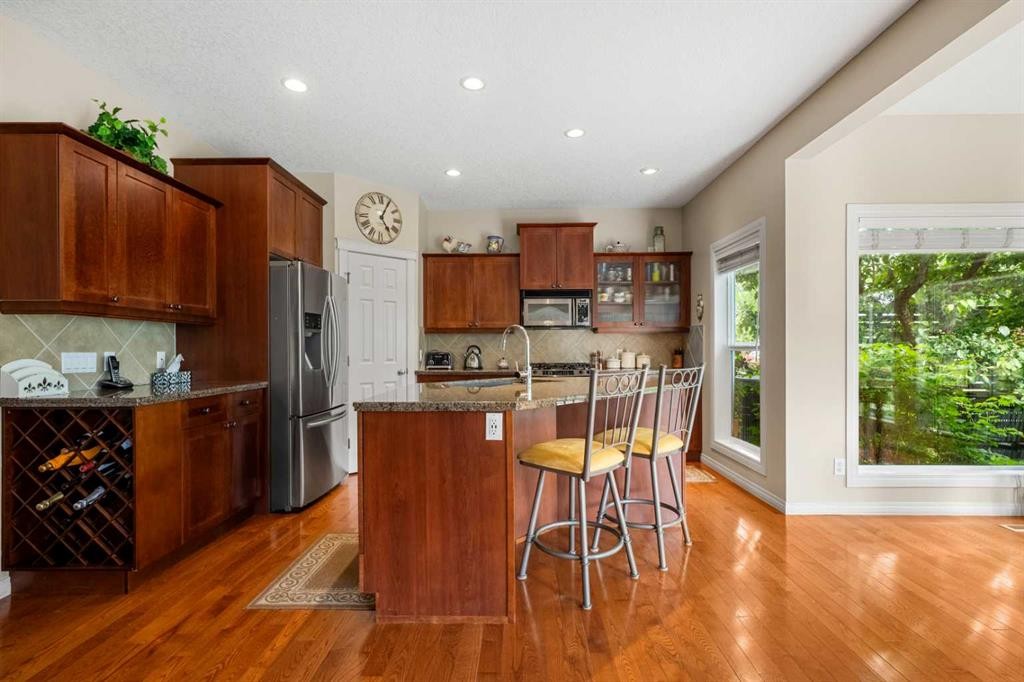
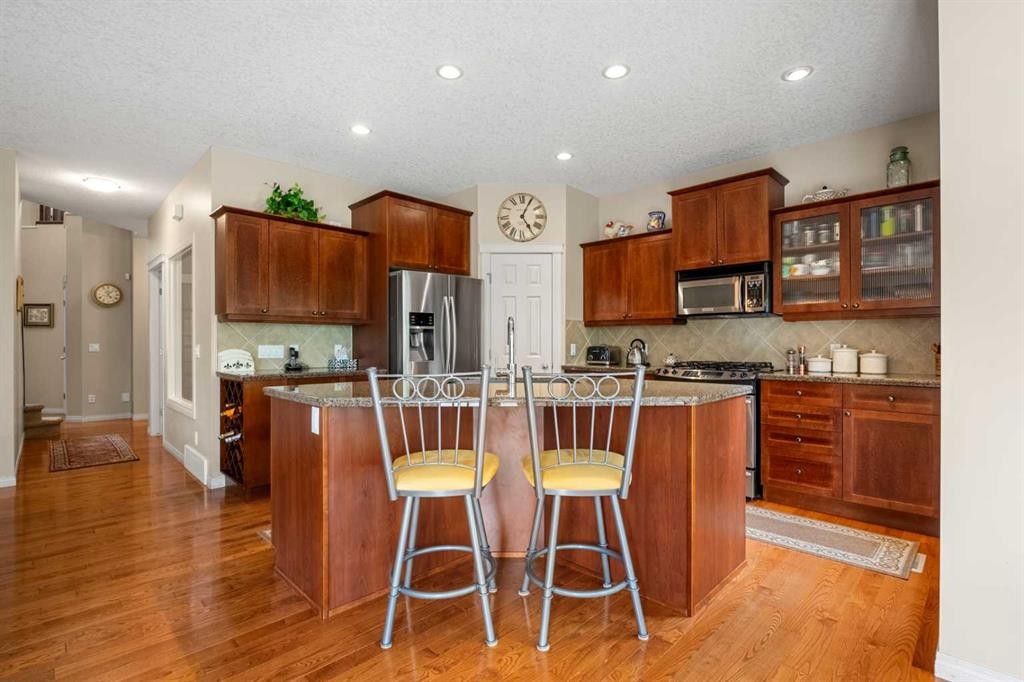
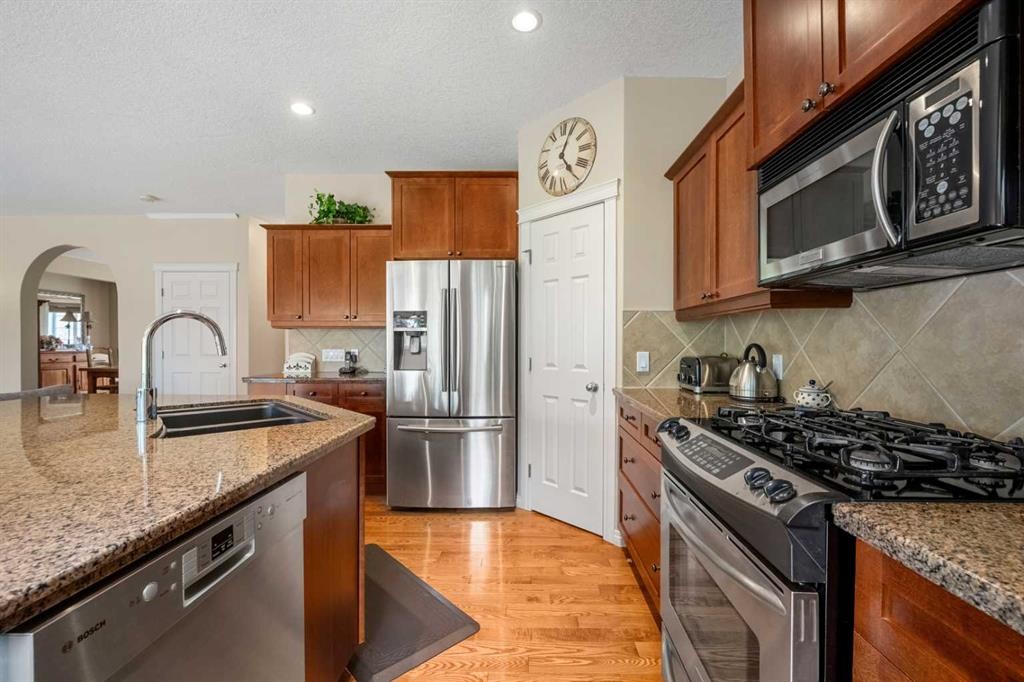
50 Springborough Crescent Sw, Calgary, AB - Indoor Photo Showing Kitchen
50 Springborough Crescent Sw, Calgary, AB - Indoor Photo Showing Kitchen With Double Sink With Upgraded Kitchen
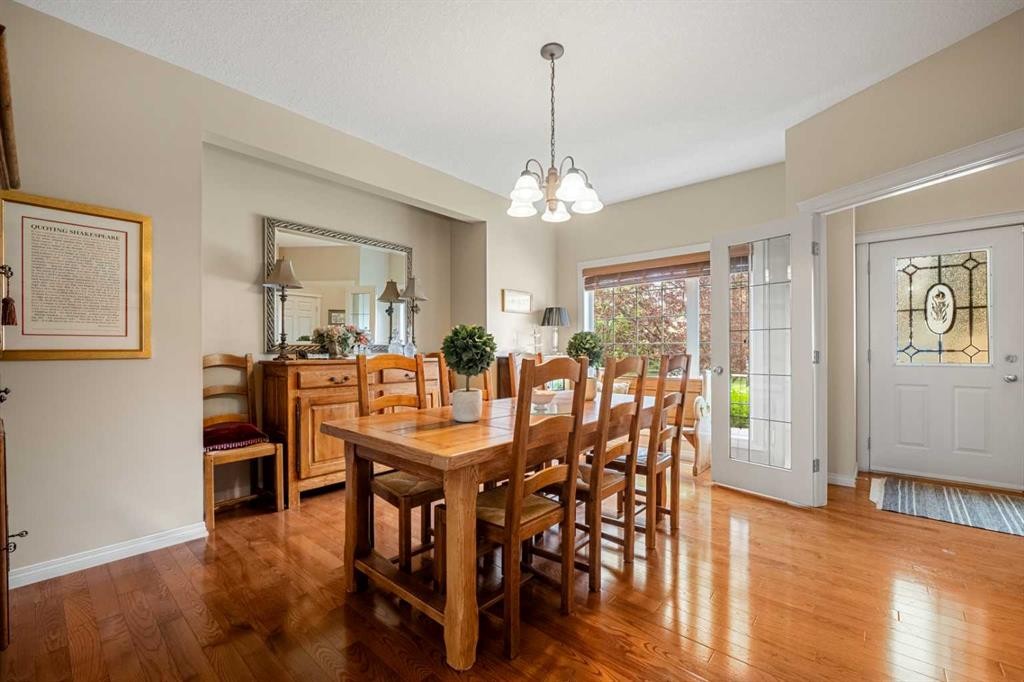
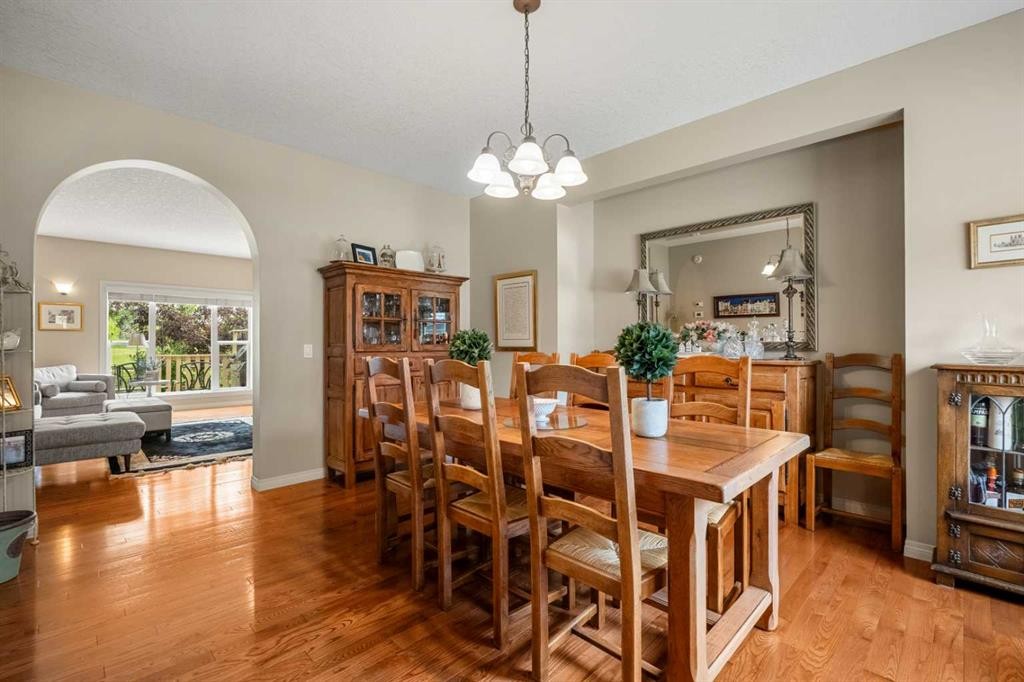
50 Springborough Crescent Sw, Calgary, AB - Indoor Photo Showing Dining Room
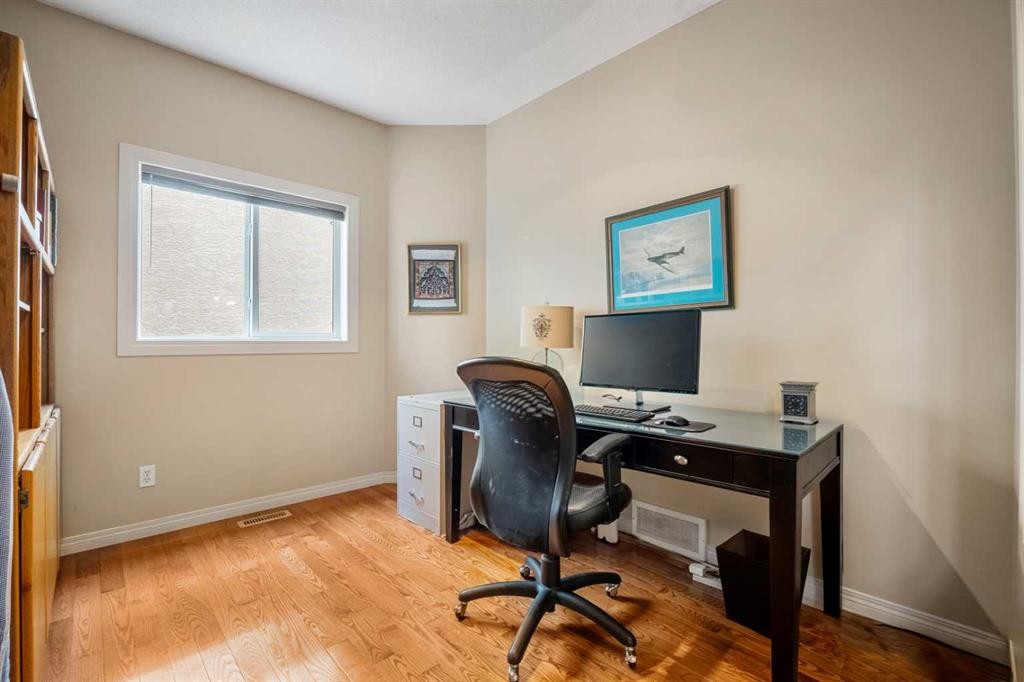
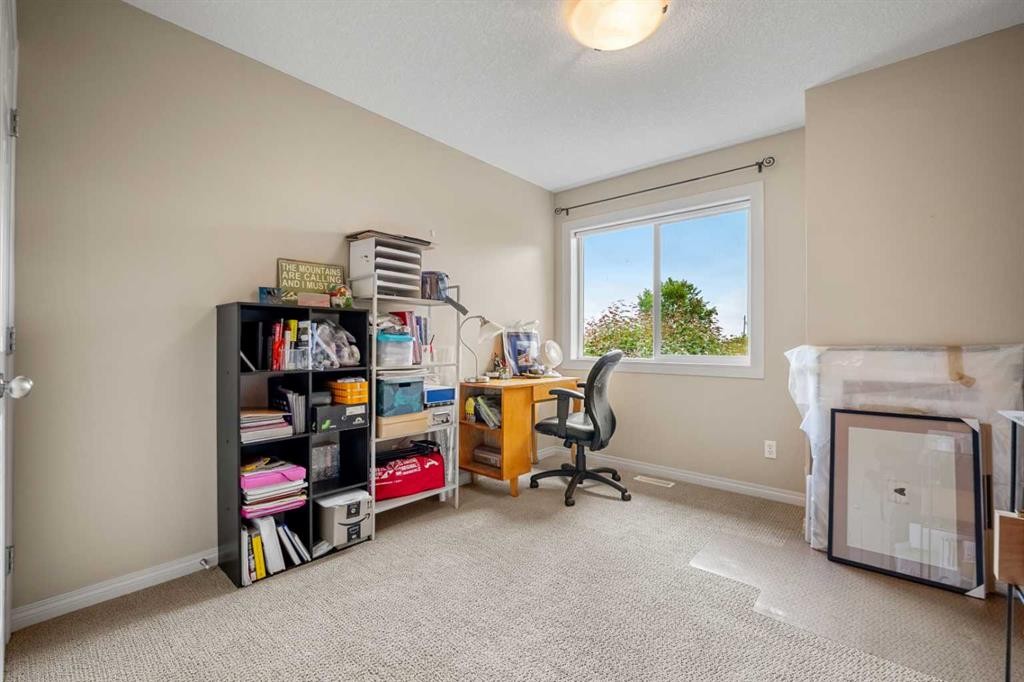
50 Springborough Crescent Sw, Calgary, AB - Indoor Photo Showing Office
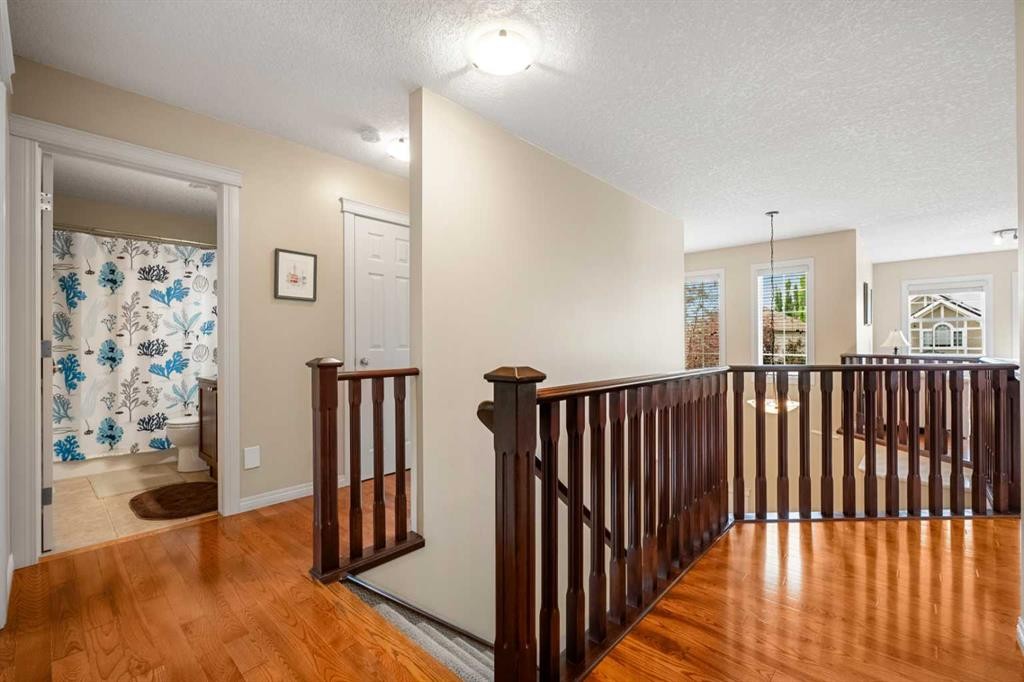
50 Springborough Crescent Sw, Calgary, AB - Indoor Photo Showing Other Room
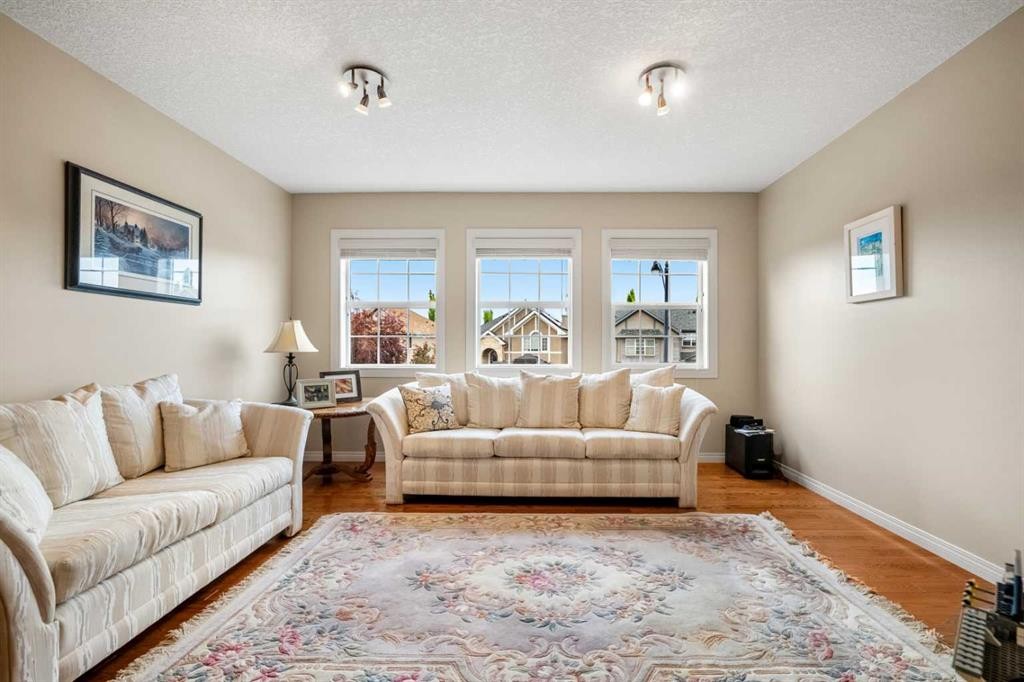
50 Springborough Crescent Sw, Calgary, AB - Indoor Photo Showing Living Room
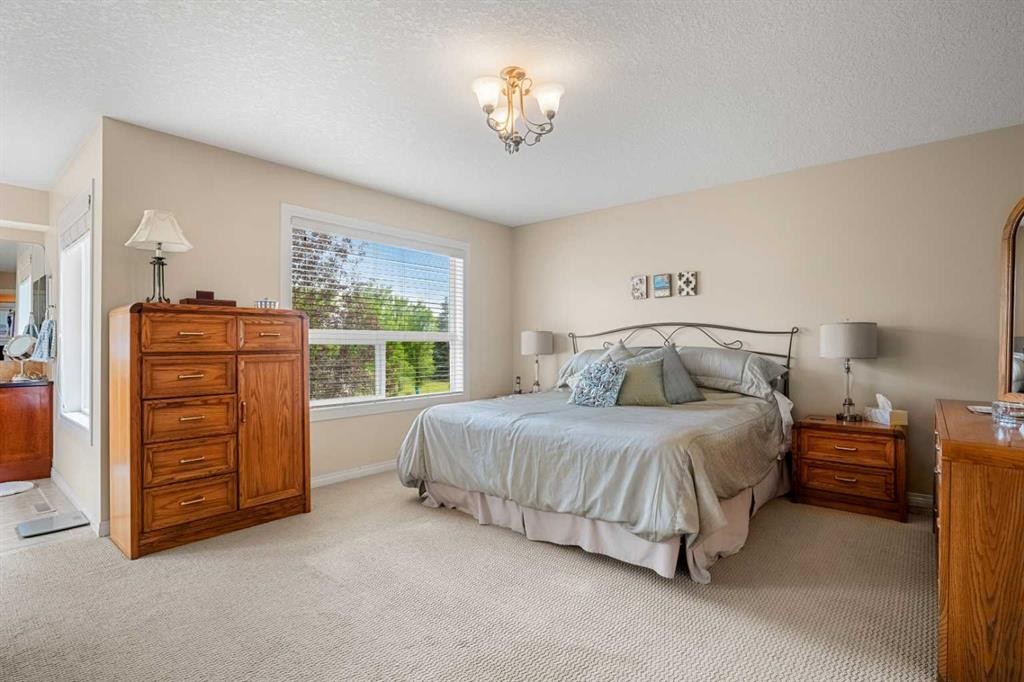
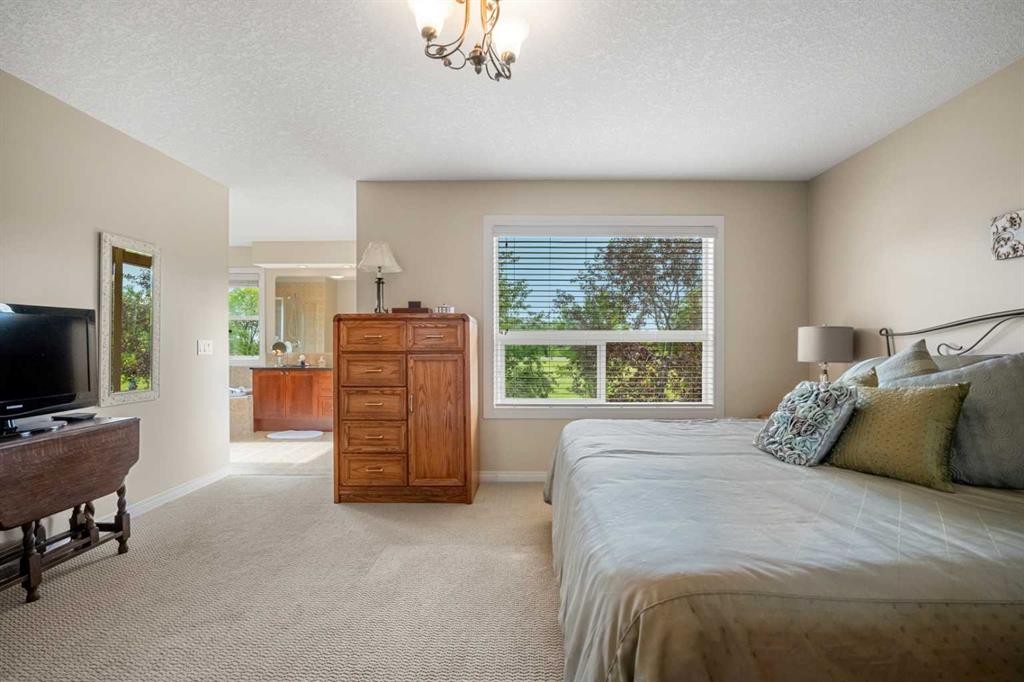
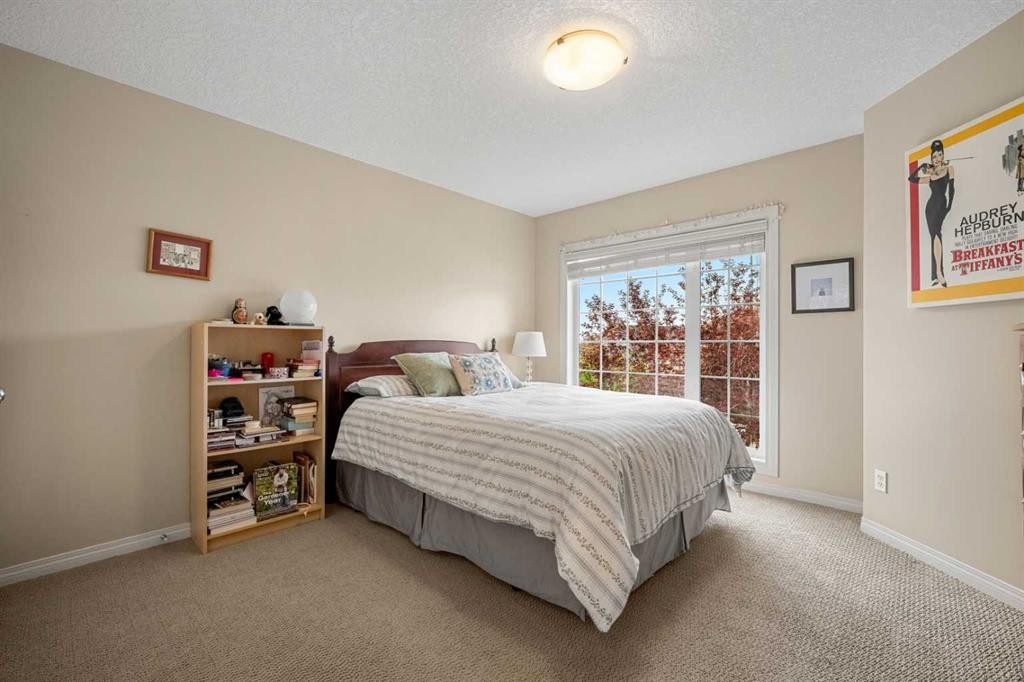
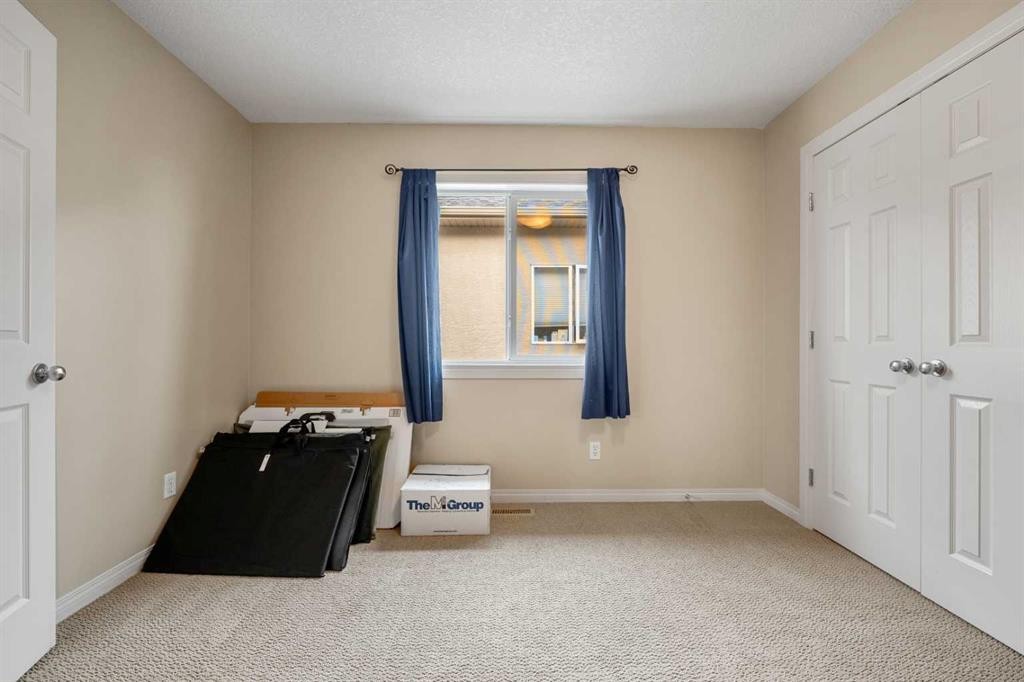
50 Springborough Crescent Sw, Calgary, AB - Indoor Photo Showing Bedroom
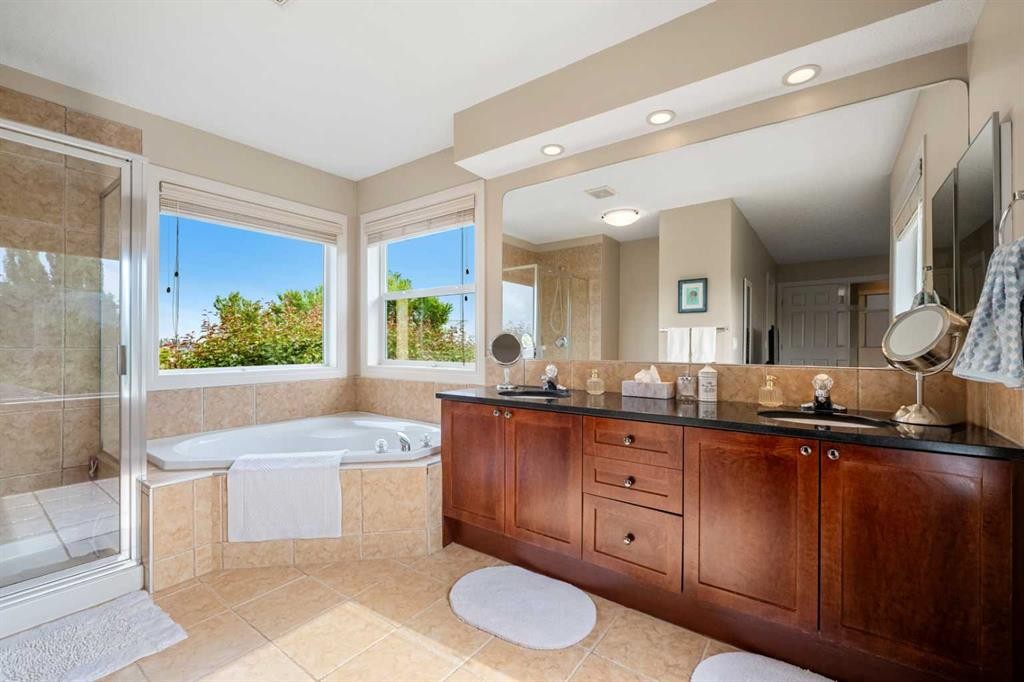
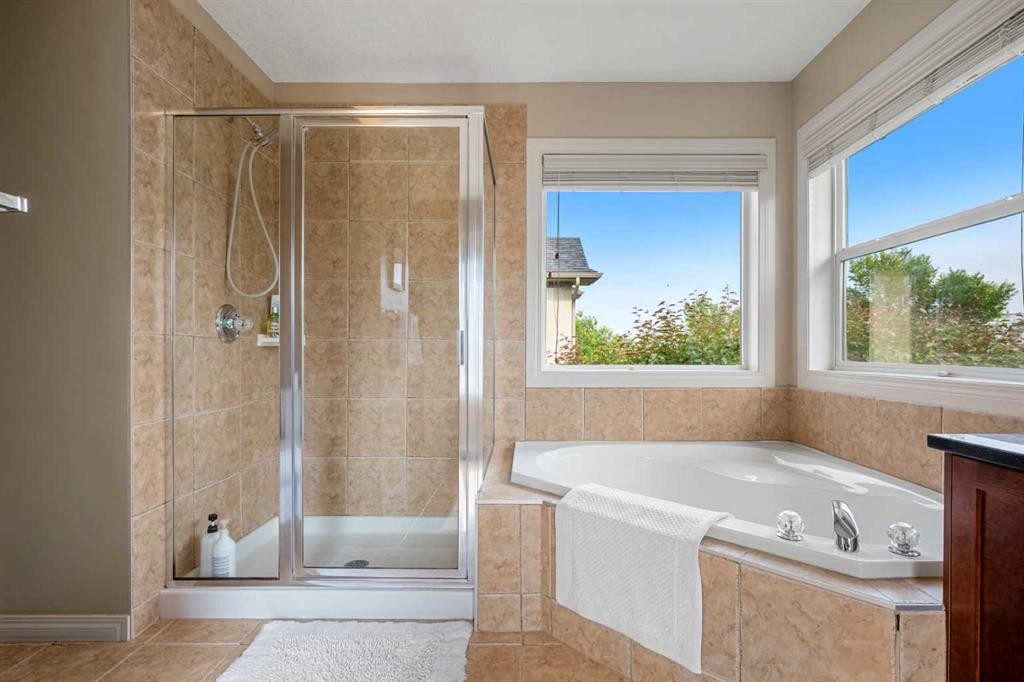
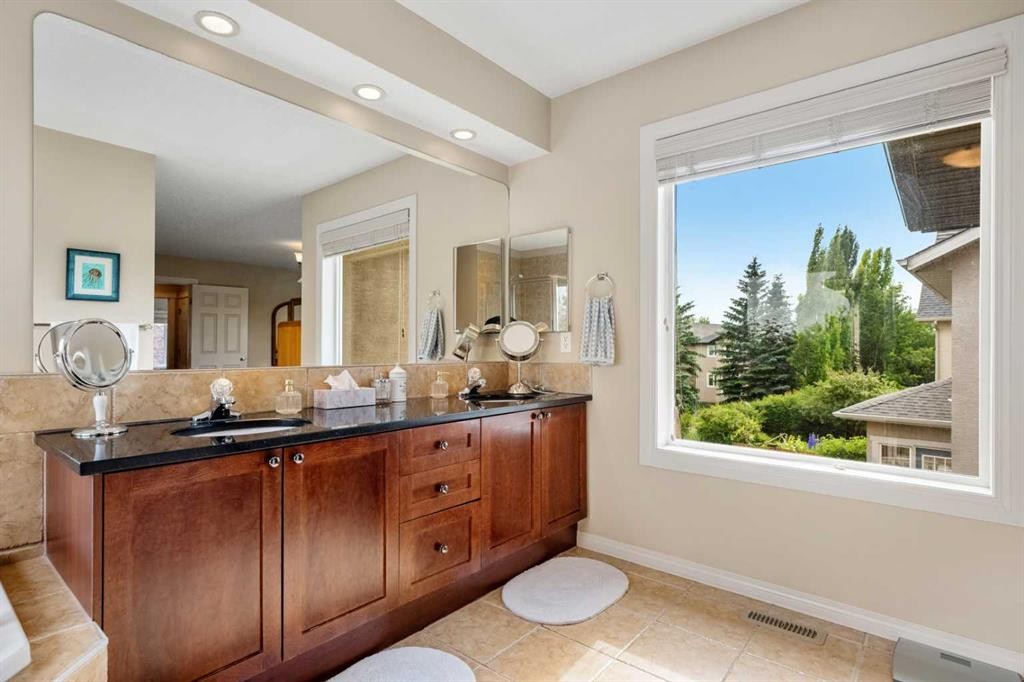
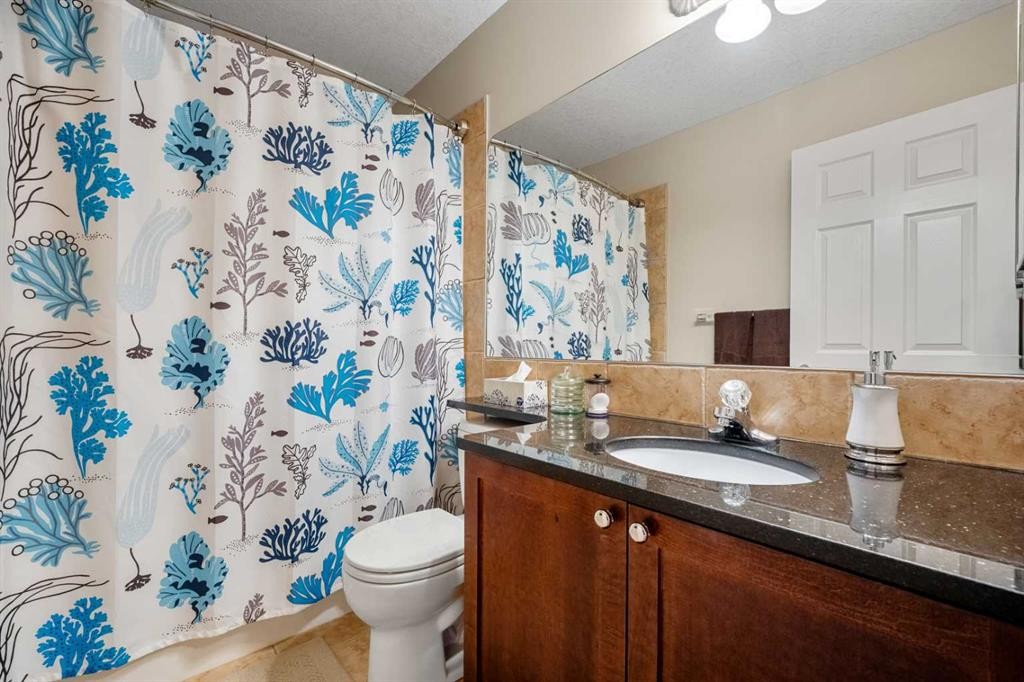
50 Springborough Crescent Sw, Calgary, AB - Indoor Photo Showing Bathroom
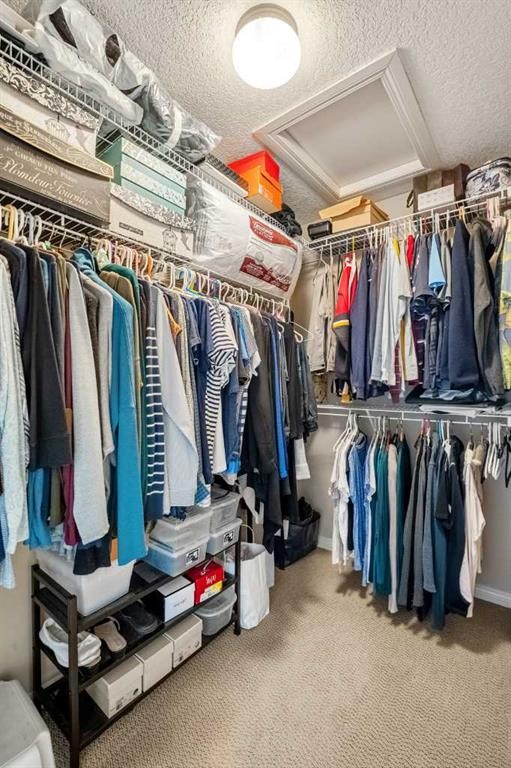
50 Springborough Crescent Sw, Calgary, AB - Indoor With Storage
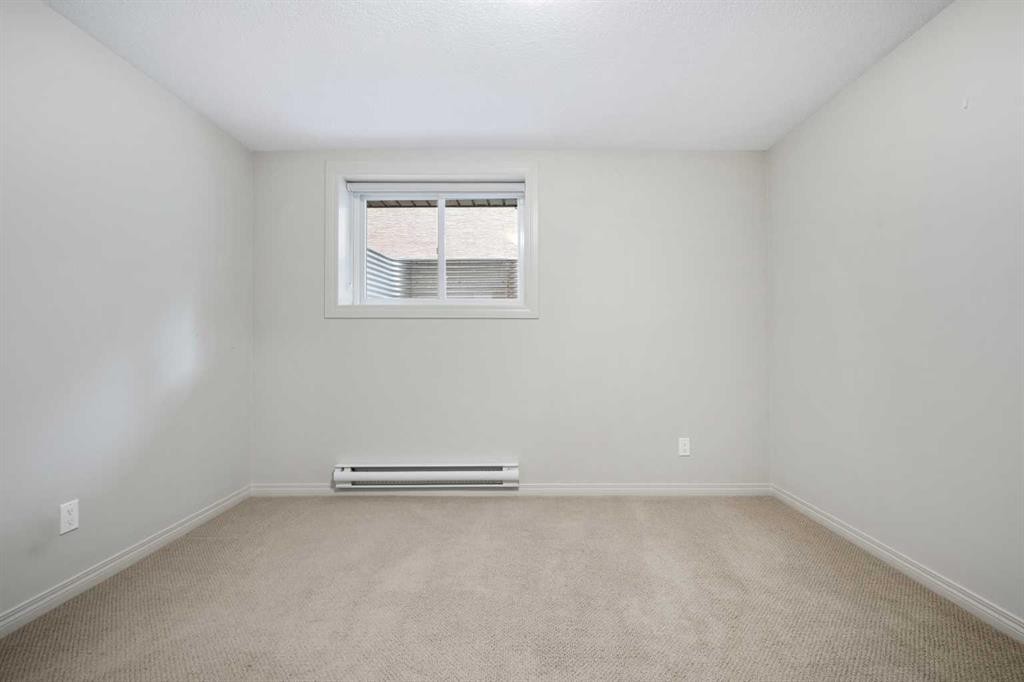
50 Springborough Crescent Sw, Calgary, AB - Indoor Photo Showing Bedroom
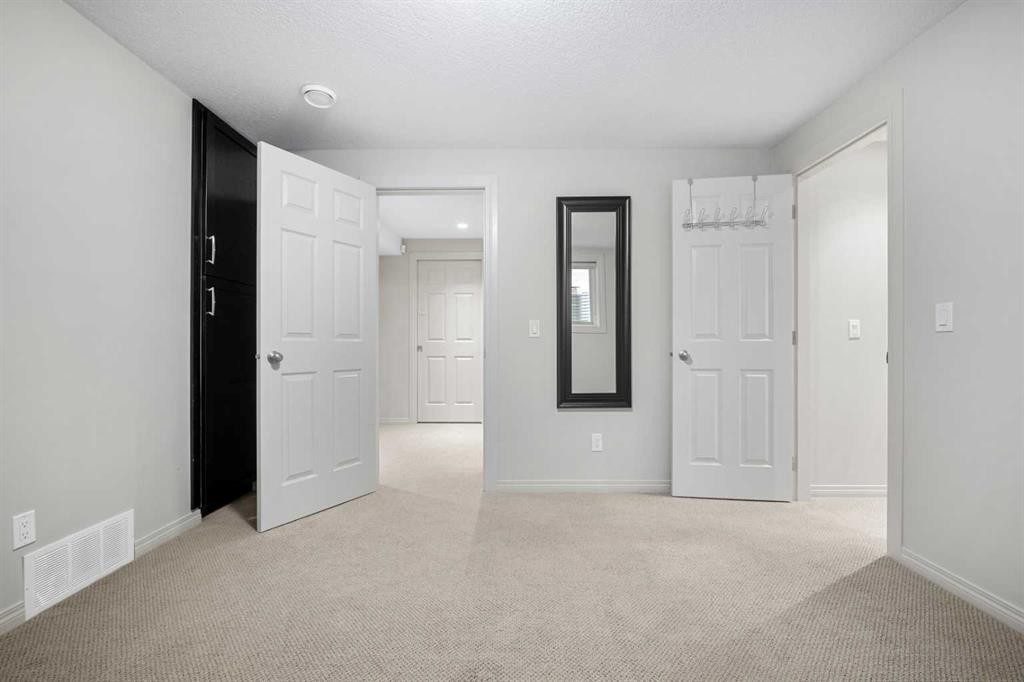
50 Springborough Crescent Sw, Calgary, AB - Indoor
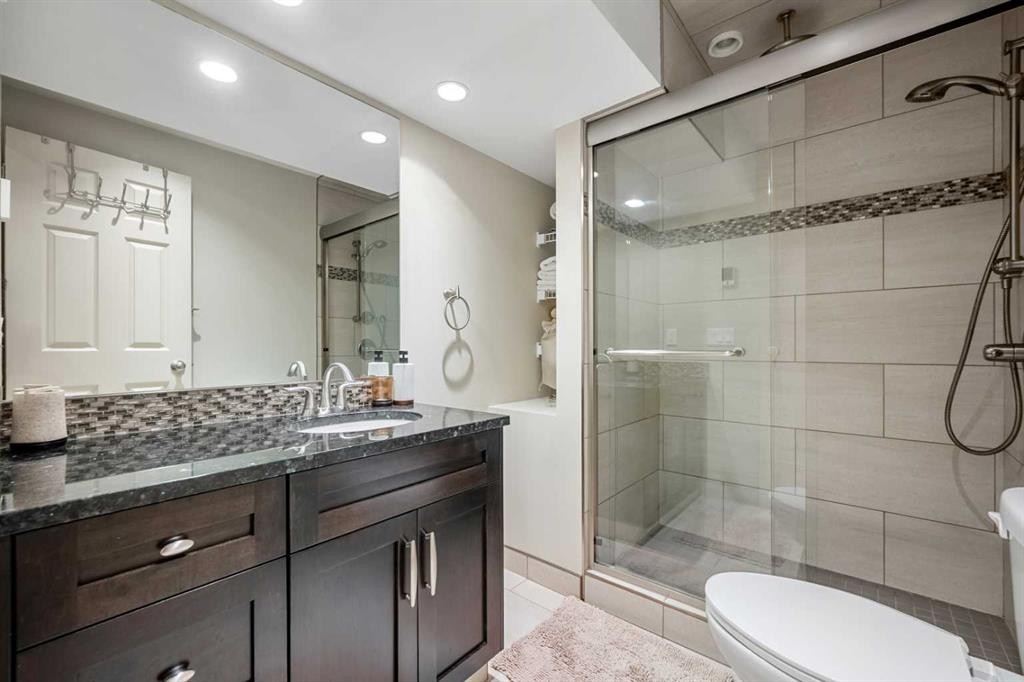
50 Springborough Crescent Sw, Calgary, AB - Indoor Photo Showing Bathroom
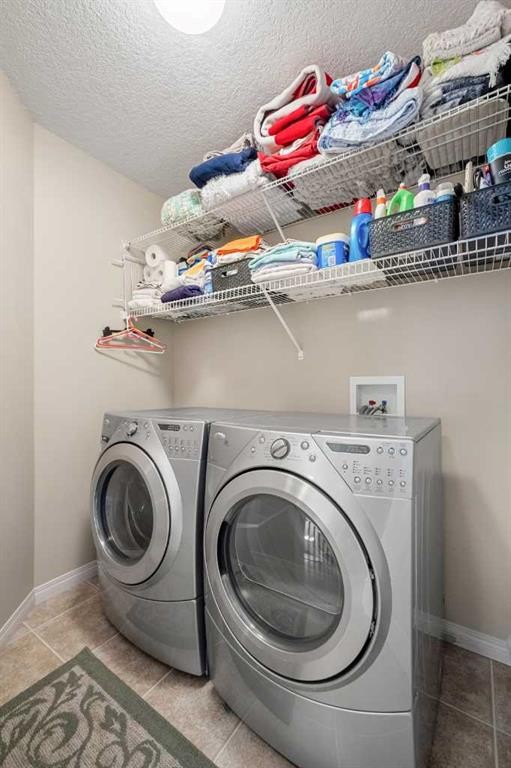
50 Springborough Crescent Sw, Calgary, AB - Indoor Photo Showing Laundry Room
50 Springborough Crescent Sw, Calgary, AB - Indoor
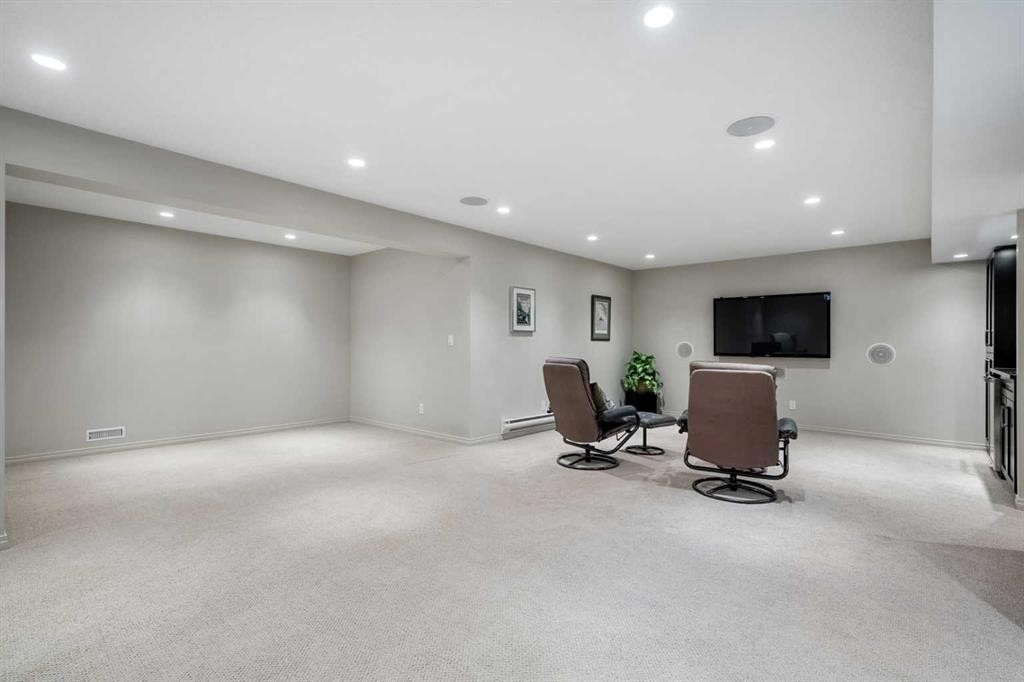
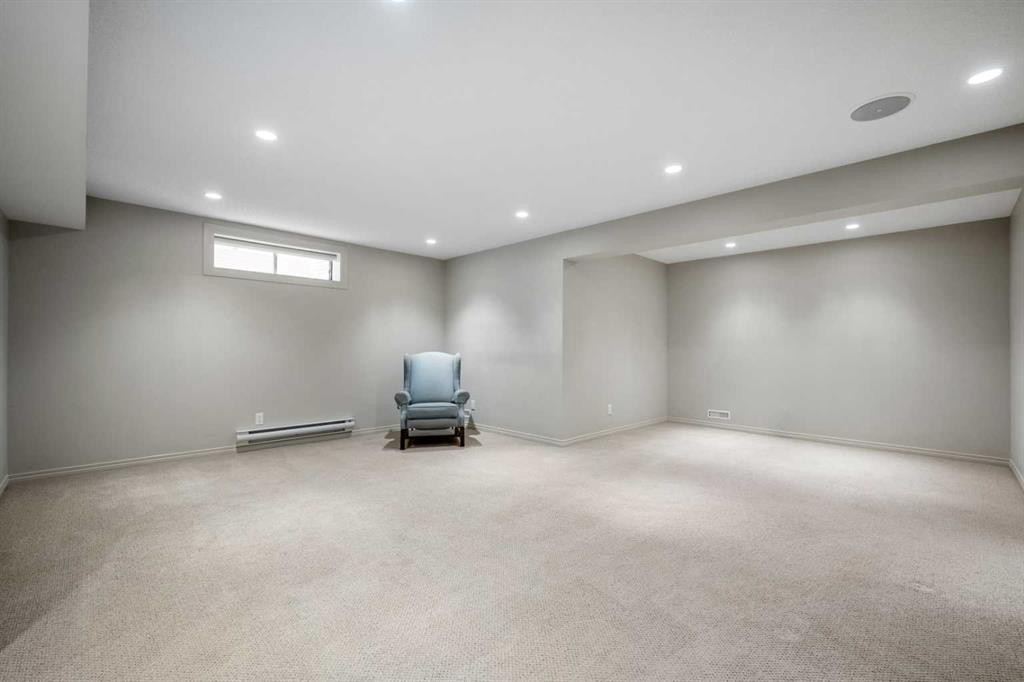
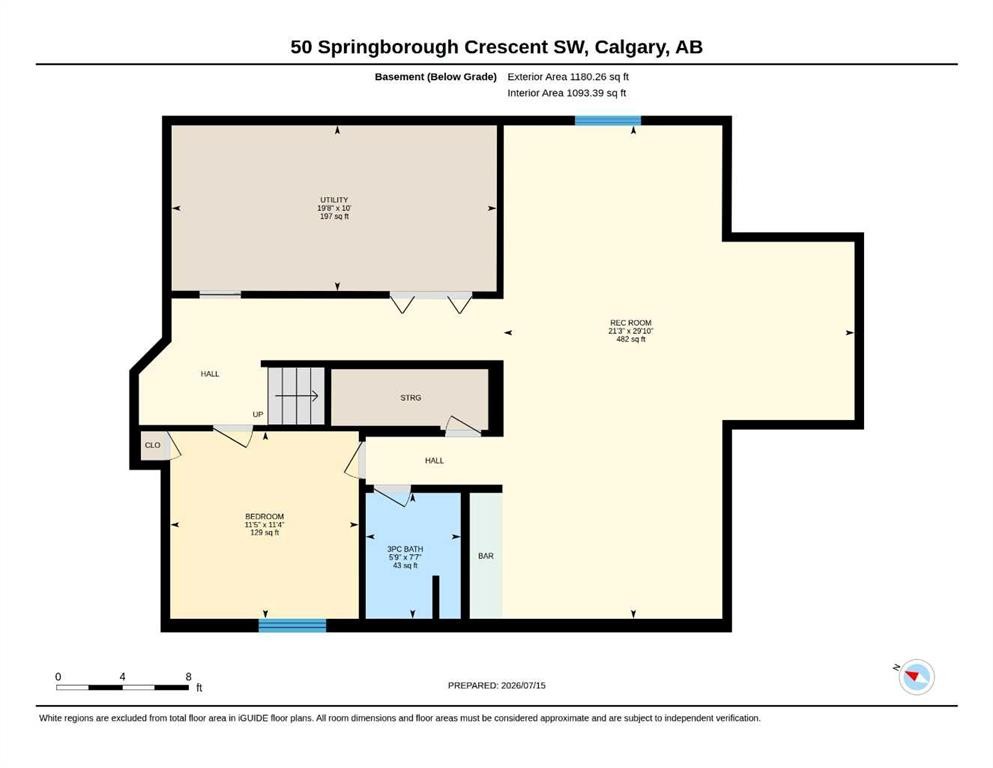
50 Springborough Crescent Sw, Calgary, AB - Indoor Photo Showing Basement
50 Springborough Crescent Sw, Calgary, AB - Indoor
50 Springborough Crescent Sw, Calgary, AB - Indoor Photo Showing Kitchen
50 Springborough Crescent Sw, Calgary, AB - Indoor Photo Showing Other Room
50 Springborough Crescent Sw, Calgary, AB - Indoor Photo Showing Bathroom
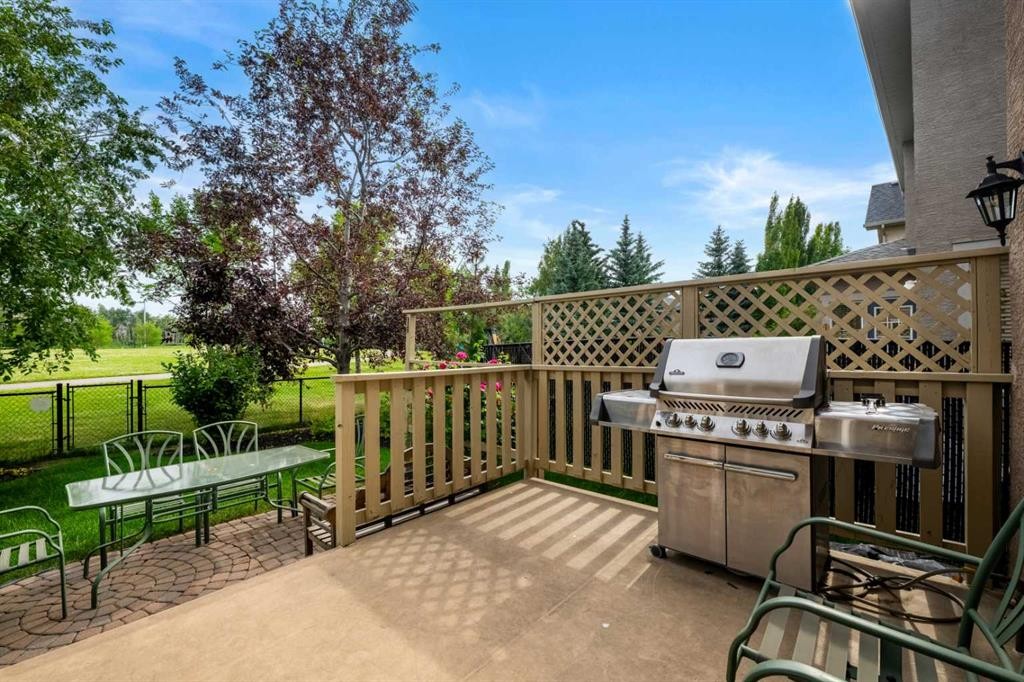
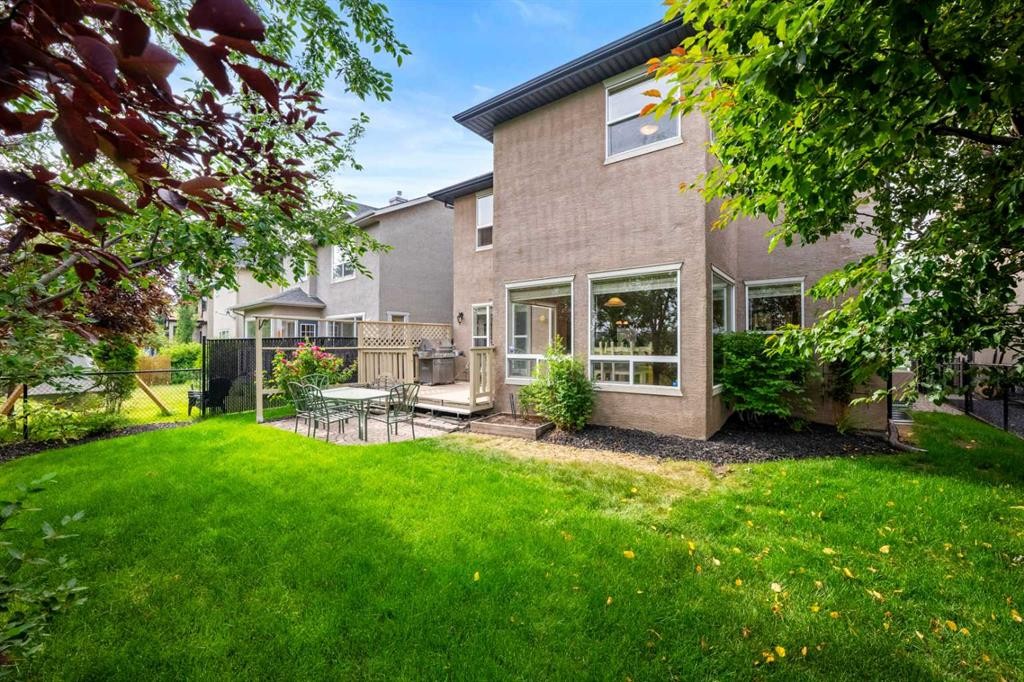
50 Springborough Crescent Sw, Calgary, AB - Outdoor With Deck Patio Veranda With Exterior
50 Springborough Crescent Sw, Calgary, AB - Outdoor
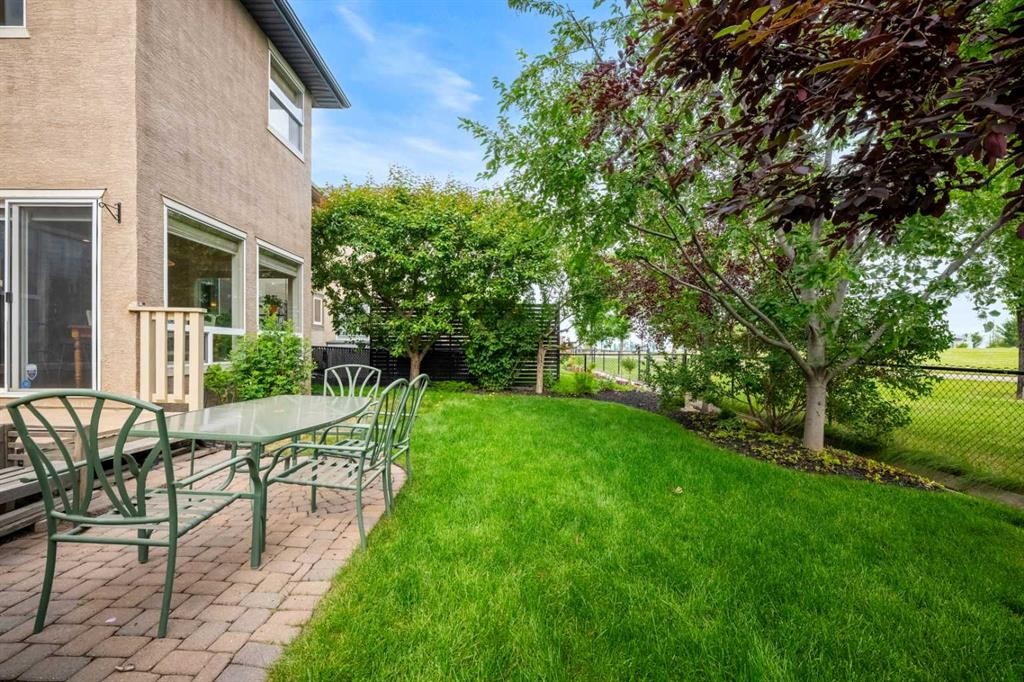
50 Springborough Crescent Sw, Calgary, AB - Outdoor With Deck Patio Veranda
50 Springborough Crescent Sw, Calgary, AB - Outdoor
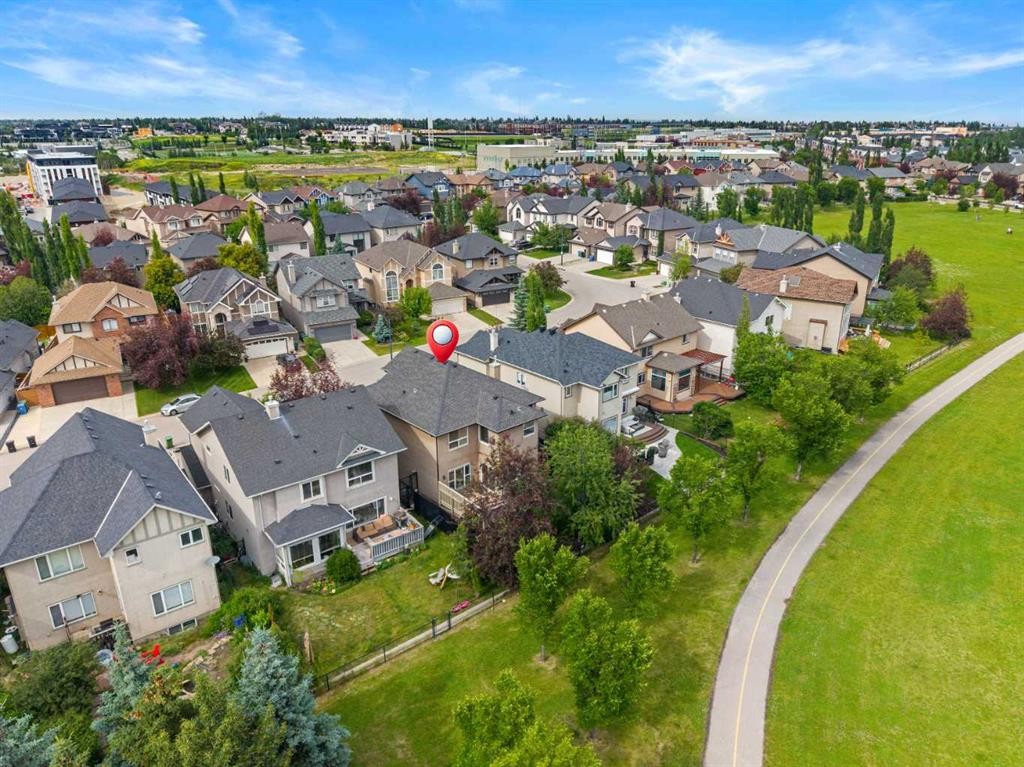
50 Springborough Crescent Sw, Calgary, AB - Outdoor With Facade
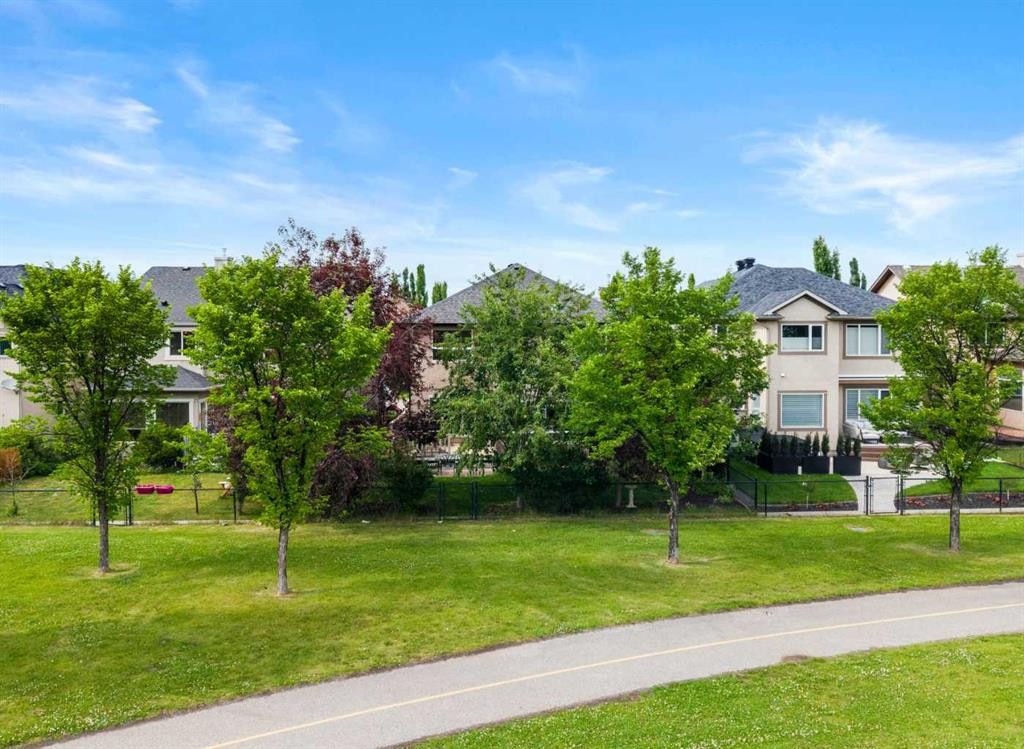
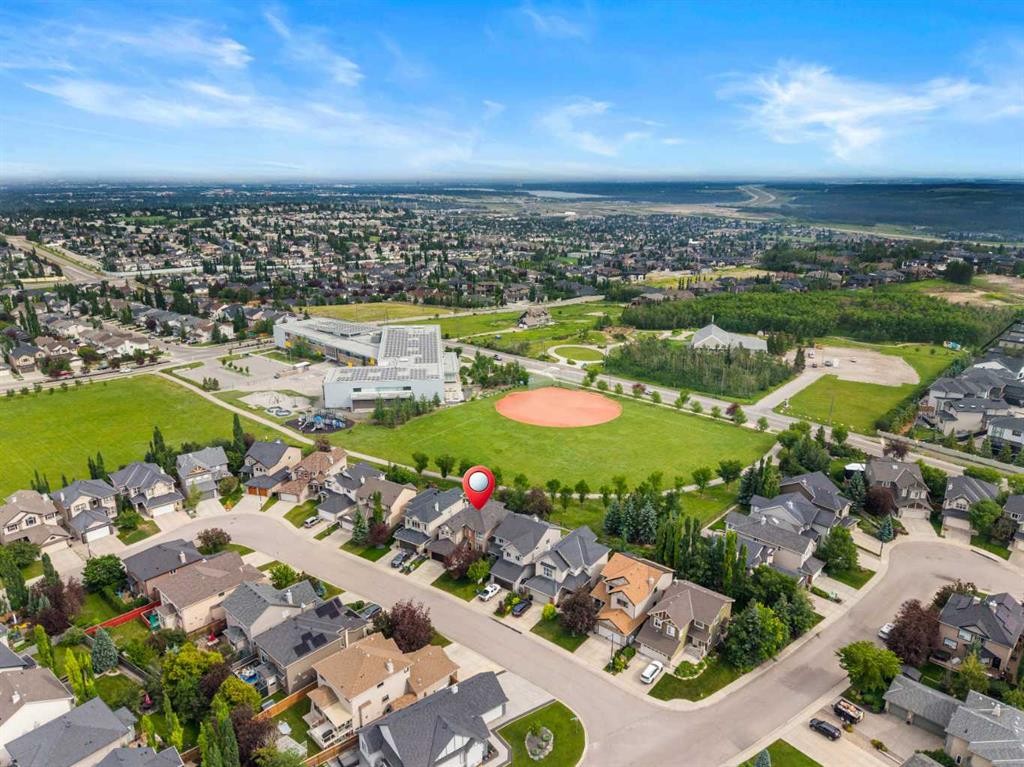
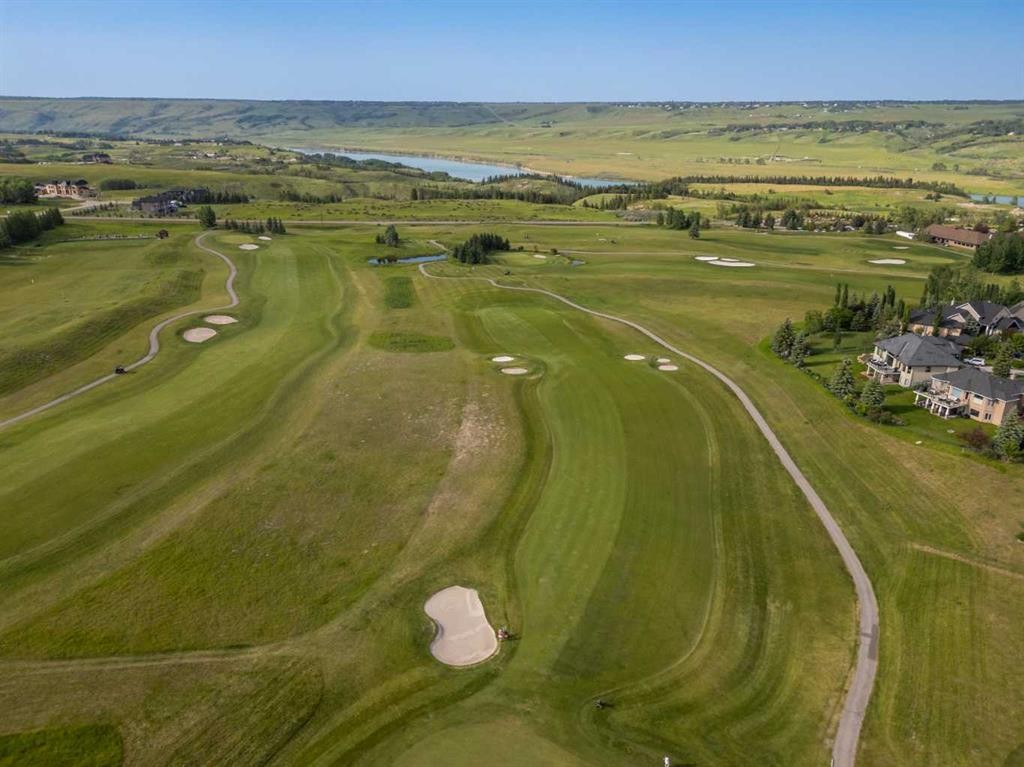
50 Springborough Crescent Sw, Calgary, AB - Outdoor With View
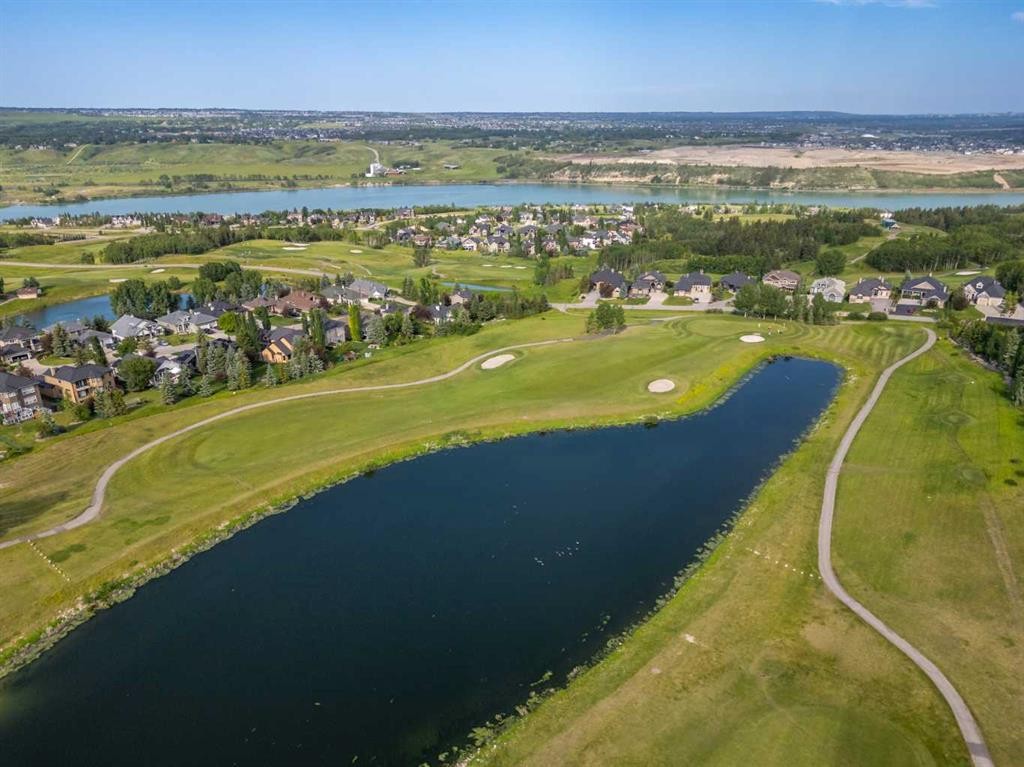
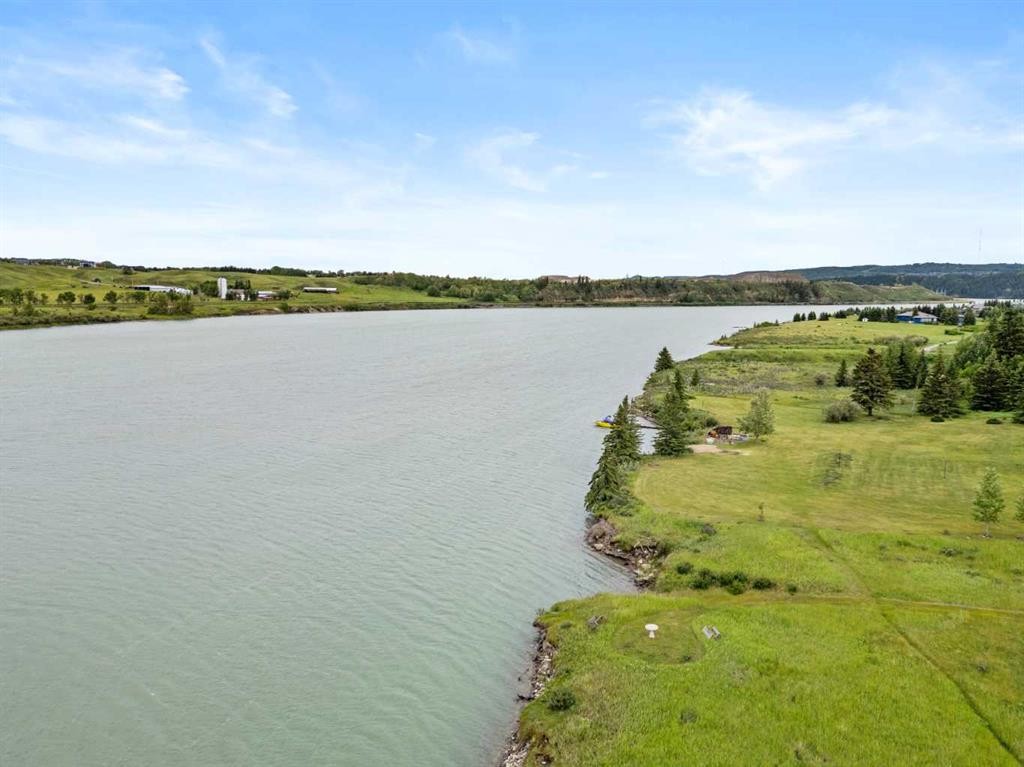
50 Springborough Crescent Sw, Calgary, AB - Outdoor With Body Of Water With View
50 Springborough Crescent Sw, Calgary, AB - Outdoor With View
50 Springborough Crescent Sw, Calgary, AB - Outdoor With Body Of Water With View
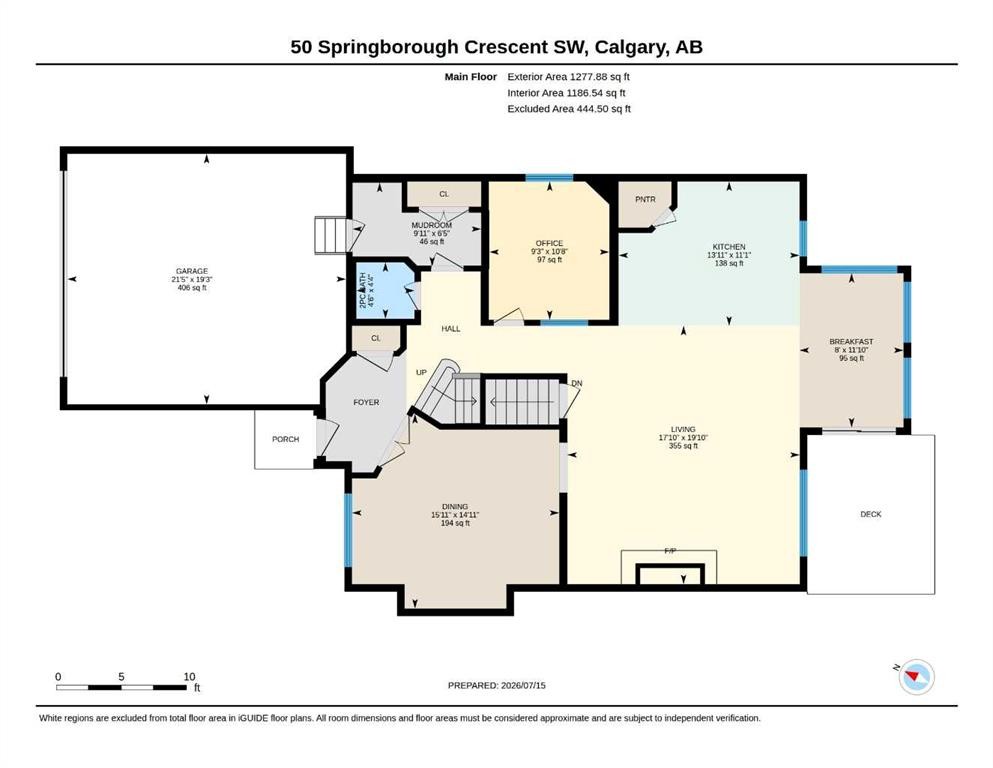
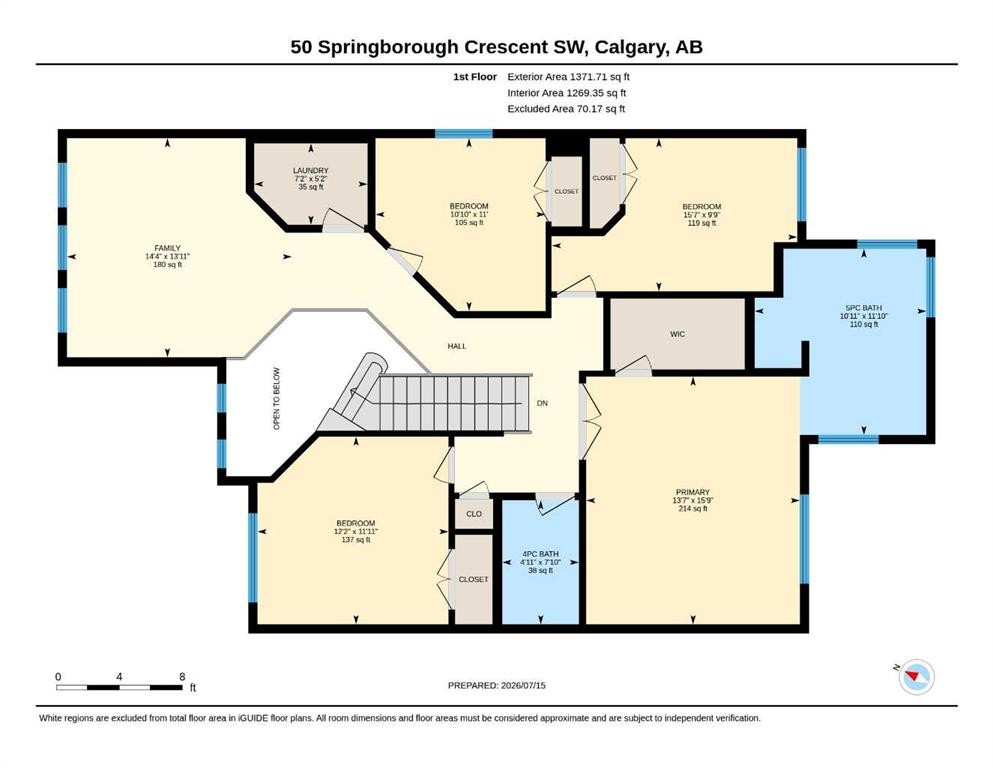
50 Springborough Crescent Sw, Calgary, AB - Other
Visite virtuelle
50 Springborough Crescent Sw, Calgary, AB  - Outdoor With Facade
50 Springborough Crescent Sw, Calgary, AB  - Indoor Photo Showing Living Room
50 Springborough Crescent Sw, Calgary, AB  - Indoor Photo Showing Living Room With Fireplace
50 Springborough Crescent Sw, Calgary, AB - Indoor Photo Showing Living Room With Fireplace
50 Springborough Crescent Sw, Calgary, AB - Indoor Photo Showing Kitchen
50 Springborough Crescent Sw, Calgary, AB - Indoor Photo Showing Kitchen With Double Sink With Upgraded Kitchen
50 Springborough Crescent Sw, Calgary, AB - Indoor Photo Showing Dining Room
50 Springborough Crescent Sw, Calgary, AB - Indoor Photo Showing Office
50 Springborough Crescent Sw, Calgary, AB - Indoor Photo Showing Other Room
50 Springborough Crescent Sw, Calgary, AB - Indoor Photo Showing Living Room
50 Springborough Crescent Sw, Calgary, AB - Indoor Photo Showing Bedroom
50 Springborough Crescent Sw, Calgary, AB - Indoor Photo Showing Bathroom
50 Springborough Crescent Sw, Calgary, AB - Indoor With Storage
50 Springborough Crescent Sw, Calgary, AB - Indoor Photo Showing Bedroom
50 Springborough Crescent Sw, Calgary, AB - Indoor
50 Springborough Crescent Sw, Calgary, AB - Indoor Photo Showing Bathroom
50 Springborough Crescent Sw, Calgary, AB - Indoor Photo Showing Laundry Room
50 Springborough Crescent Sw, Calgary, AB - Indoor
50 Springborough Crescent Sw, Calgary, AB - Indoor Photo Showing Basement
50 Springborough Crescent Sw, Calgary, AB - Indoor
50 Springborough Crescent Sw, Calgary, AB - Indoor Photo Showing Kitchen
50 Springborough Crescent Sw, Calgary, AB - Indoor Photo Showing Other Room
50 Springborough Crescent Sw, Calgary, AB - Indoor Photo Showing Bathroom
50 Springborough Crescent Sw, Calgary, AB - Outdoor With Deck Patio Veranda With Exterior
50 Springborough Crescent Sw, Calgary, AB - Outdoor
50 Springborough Crescent Sw, Calgary, AB - Outdoor With Deck Patio Veranda
50 Springborough Crescent Sw, Calgary, AB - Outdoor
50 Springborough Crescent Sw, Calgary, AB - Outdoor With Facade
50 Springborough Crescent Sw, Calgary, AB - Outdoor With View
50 Springborough Crescent Sw, Calgary, AB - Outdoor With Body Of Water With View
50 Springborough Crescent Sw, Calgary, AB - Outdoor With View
50 Springborough Crescent Sw, Calgary, AB - Outdoor With Body Of Water With View
50 Springborough Crescent Sw, Calgary, AB - Other
  • Publicité
Êtes-vous un investisseur immobilier
50 Springborough Crescent SW, Calgary, AB, T3H 5M5
1 075 000 $

5 Chambres

4 Salles de bain

Informations sur la propriété

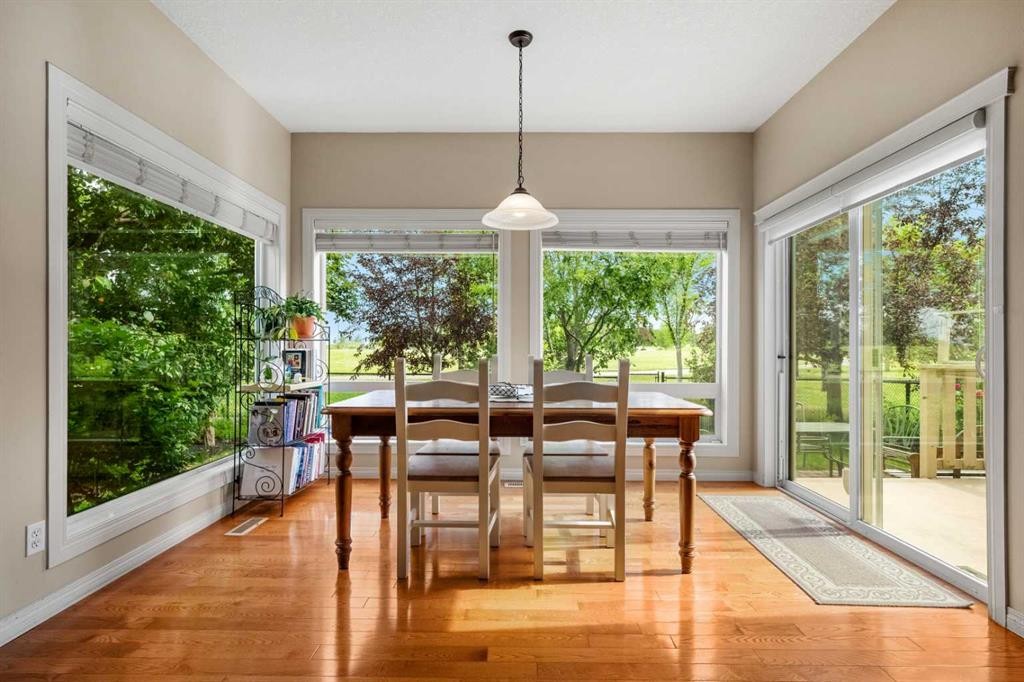
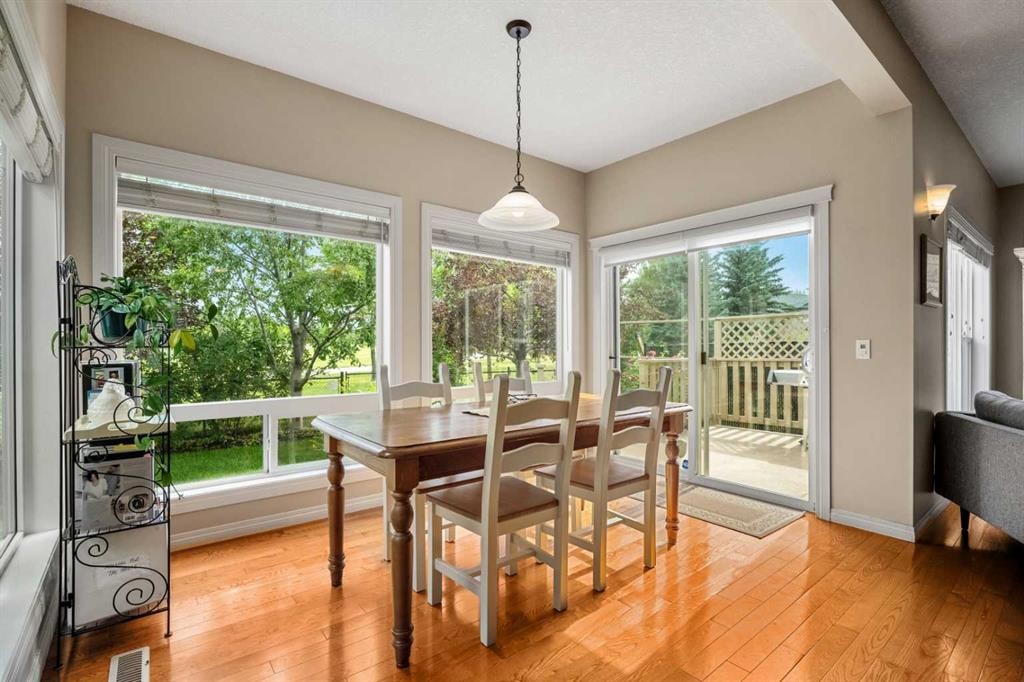
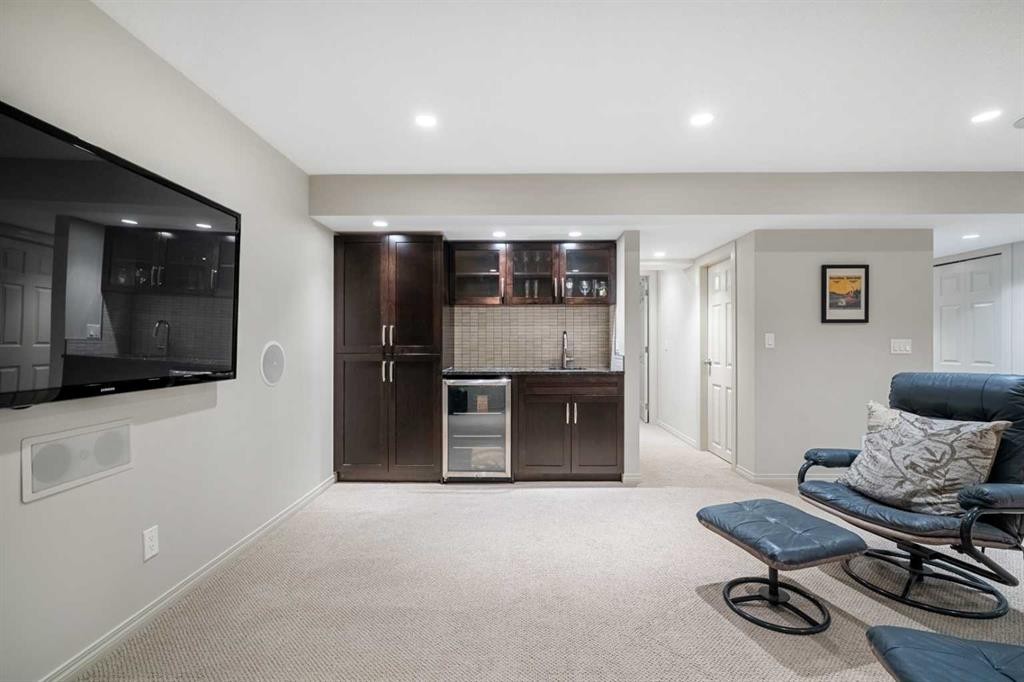
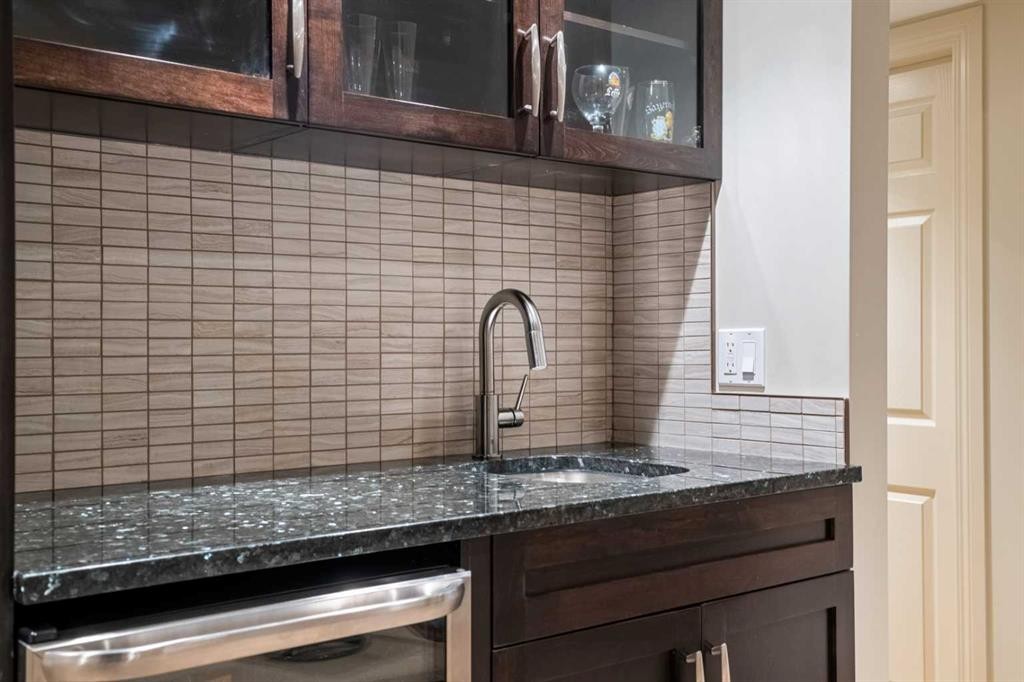
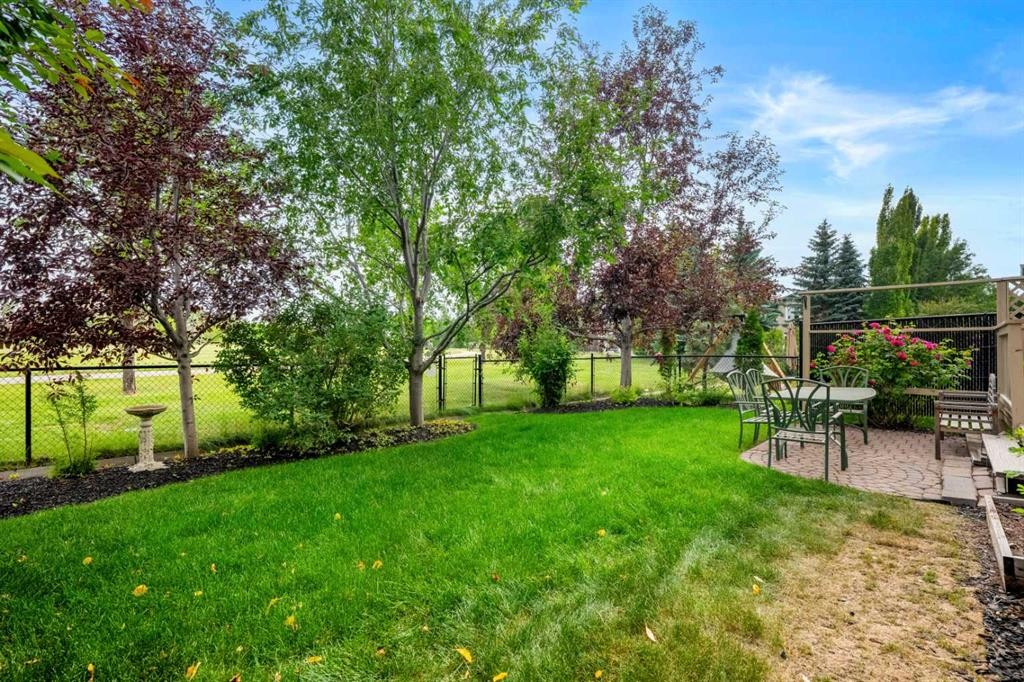
What if your children could walk to school for the next 15+ years? From preschool to elementary, junior high, high school and even university, this exceptional Springbank Hill home offers an incredible opportunity to raise your family in one of SW Calgary's most desirable communities. Backing directly onto the green space and playing fields of Griffith Woods K-9 School, with no rear neighbours, this beautifully maintained 5 bedroom, 3.5 bathroom home offers over 3,800 sq. ft. of developed living space designed to grow with your family. The bright, open concept main floor features hardwood flooring, a spacious kitchen with granite countertops, a large island, pantry and sunny breakfast nook overlooking the backyard. The inviting living room with gas fireplace, formal dining room, and main floor office provide the perfect balance of everyday comfort and entertaining space. Upstairs you'll find 4 generous bedrooms, a bonus room, convenient upper level laundry, and a spacious primary retreat with a walk-in closet and spa inspired 5 piece ensuite. The professionally finished basement adds a large recreation room with wet bar, a fifth bedroom, full bathroom, and abundant storage. Step outside to your private, landscaped backyard complete with underground irrigation in the front and back, a nice deck with BBQ gas line, and direct access to the park and pathways behind that is perfect for kids, pets, and enjoying peaceful evenings with no neighbours behind. Additional highlights include Central Air Conditioning, a double attached garage, and a truly unbeatable location just minutes from parks, pathways, West Side Rec center, shopping, transit, and quick access to downtown and the mountains. A rare opportunity to own a home where your family can truly put down roots, from their first day of preschool to graduation and beyond. Book your showing today!

Inclusions: Beverage Fridge Lower Level, TV & Wall Mount Lower Level

Particularités du bâtiment :

  • Air climatisé: Oui
  • Foyer: Oui
  • Stationnement: Oui
  • Superficie totale aménagée: 2649.59 Pieds carrés

Caractéristiques :

  • Bâti en: 2003
  • Caractéristiques du foyer: Gaz
  • Caractéristiques du stationnement: Garage double attenant
  • Caractéristiques extérieures: Jardin
  • Caractéristiques intérieures: Caractéristiques intégrées, Meuble-lavabo double, Îlot de cuisine, Plan de masse ouvert, Garde-manger, Espace de rangement, Placard(s) praticable(s), Minibar
  • Chambres : 4+1
  • Chauffage: Air pulsé
  • Détails de la fondation: Béton coulé
  • Dimensions du terrain : 4940.00 Pieds carrés
  • Matériaux de construction: Brique, Stuc, Charpente en bois
  • Niveaux: Deux
  • Refroidissement: Climatiseur central
  • Revêtements de sol: Moquette, Carreaux de céramique, Bois franc
  • Salle(s) de bains : 3+1
  • Style architectural: 2 étages
  • Superficie habitable (approx): 2649.59 Pieds carrés
  • Toiture: Bardeaux d'asphalte
  • Zonage: R-G
  • Nbre d'espaces de stationnement: 4

Gracieuseté de : Real Broker

Données fournies par : Calgary Real Estate Board 300 Manning Rd. NE, Calgary, Alberta T2E 8K4
Nous croyons que tous les renseignements affichés sont exacts, mais nous ne le garantissons pas; les renseignements devraient être vérifiés de façon indépendante. Aucune garantie ou représentation de quelque nature que ce soit n’est offerte. Droits © 2021 Tous les droits sont réservés.
ÉvaluationExpressMC Powered by RPS

Emplacement de 50 Springborough Crescent SW, Calgary, AB, T3H 5M5

Données démographiques de 50 Springborough Crescent SW, Calgary, AB, T3H 5M5

Étape de vie

Parents d'âge moyen avec adolescents

Type d'emploi

Industrie des services/Cols blancs

Revenu moyen du ménage

185 868.81 $

Nombre moyen d'enfants

1.90

Population à domicile

Structure à domicile

Âge de la population

Éducation

Niveau d'éducation

No certificate/diploma/degree

11.62 %

Diplôme d'études secondaires ou équivalent

24.46 %

Certificat ou diplôme d'apprentissage ou d'une école de métiers

3.27 %

Diplôme d'études collégiales ou d'études postsecondaires (non universitaires)

10.27 %

Certificat d'études universitaires

4.05 %

Diplômes d'études universitaires

46.34 %

Navetteur

Se rendre au travail

En auto

82.5 %

En transport en commun

11.4 %

À pied

1.28 %

À bicyclette

2.03 %

Par tout autre moyen

2.79 %

Diversité Culturelle

Connaissance des langues officielles

Langue maternelle

Données Sur Le Bâtiment

Type de bâtiment

Appartements (faible hauteur et à étages multiples)

17.35 %

Maisons

82.65 %

Achat ou location