Button CopyPathCircle CloseCircle Left ArrowArrow Down Icon GreyClosecirclecircleBurger
  • Publicité

50 Evansfield Terrace NW, Calgary, AB, T3P 0K6

No. MLS® A2341528
Maison À vendre à Evanston, Calgary, Alberta
889 800 $ ÉvaluationExpressMC: 756K $ - 903K $

3+2 Chambres

4 Salles de bain

50 Evansfield Terrace Nw, Calgary, AB
Visite virtuelle
50 Evansfield Terrace Nw, Calgary, AB
  • Publicité
Êtes-vous un investisseur immobilier
50 Evansfield Terrace NW, Calgary, AB, T3P 0K6
889 800 $

5 Chambres

4 Salles de bain

Informations sur la propriété

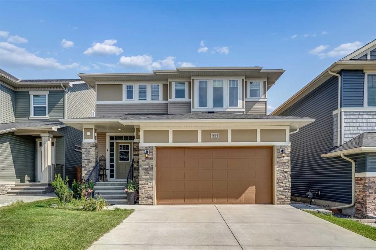
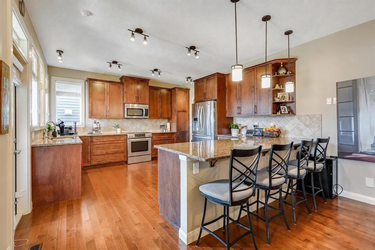
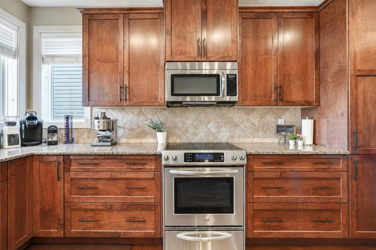
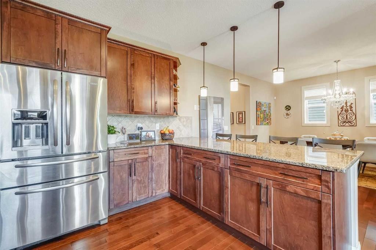
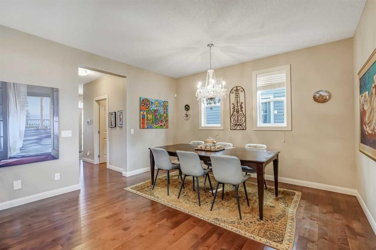
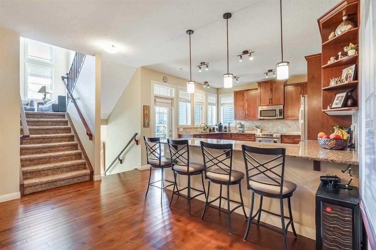
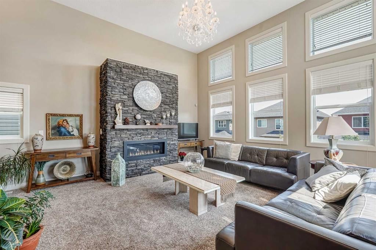
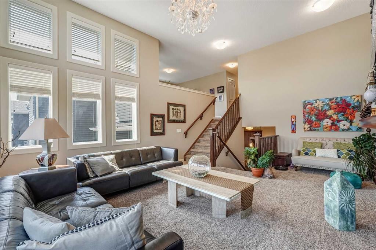
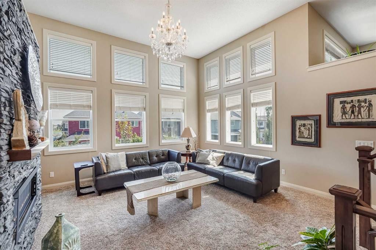
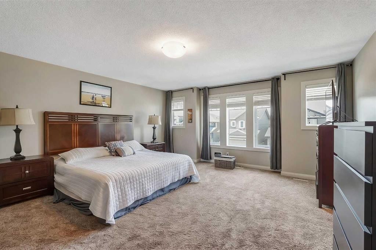
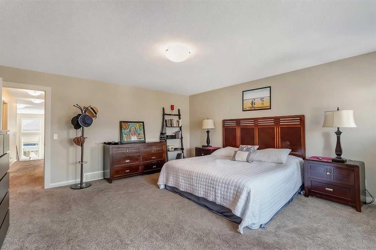
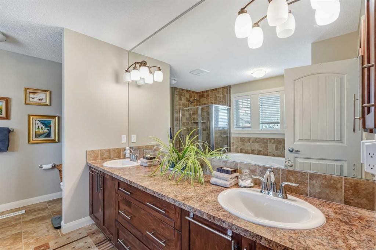
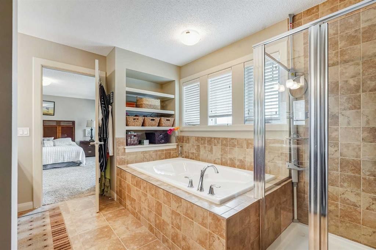
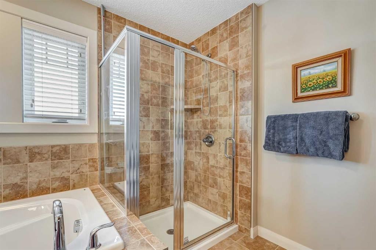
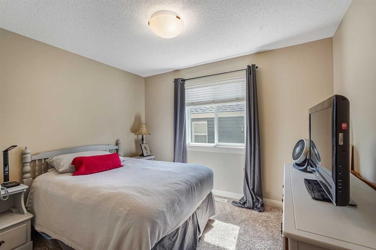
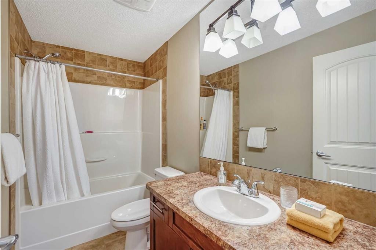
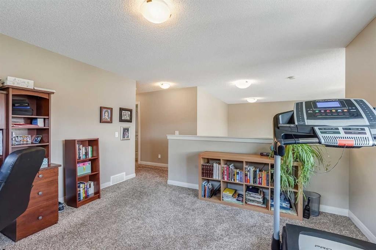
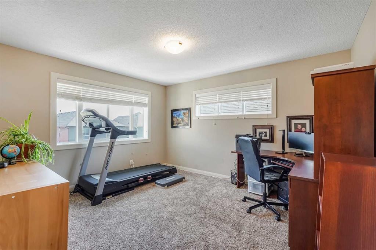
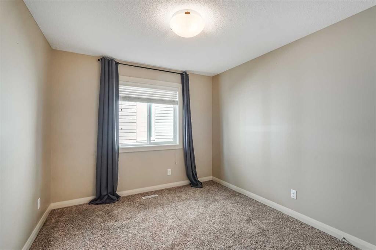
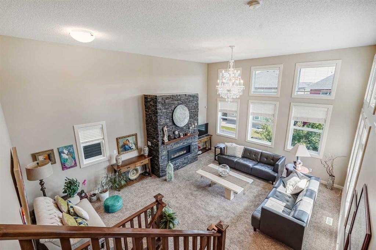
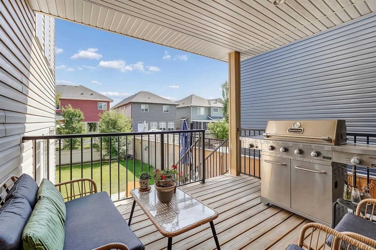
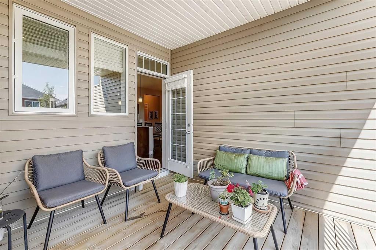
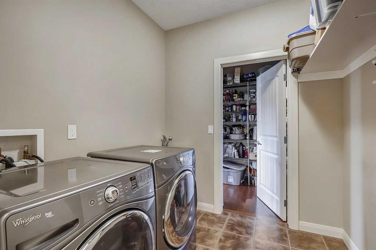
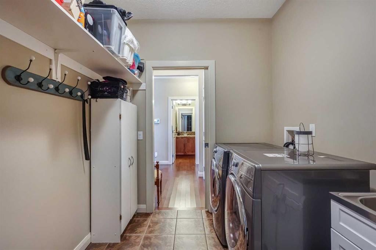
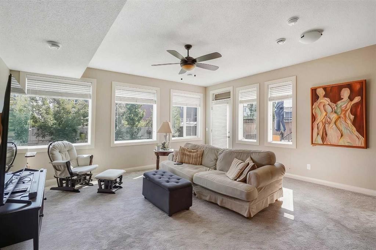
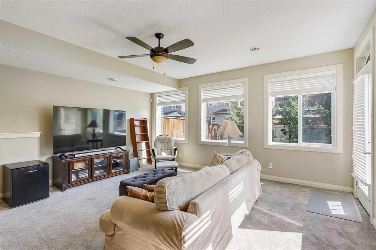
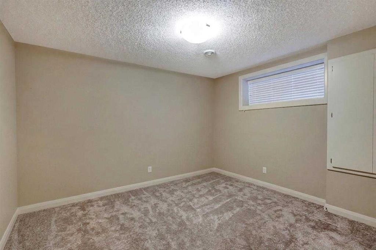
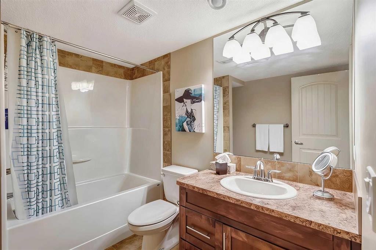
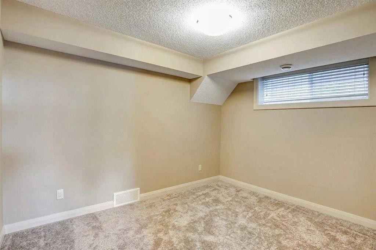
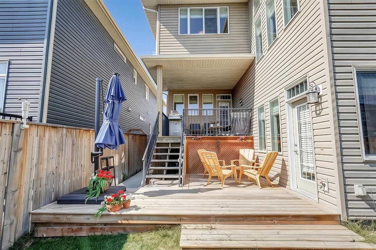
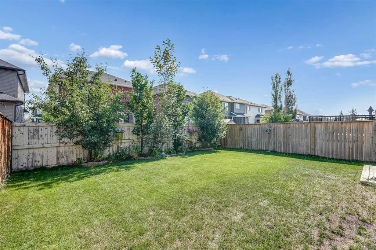
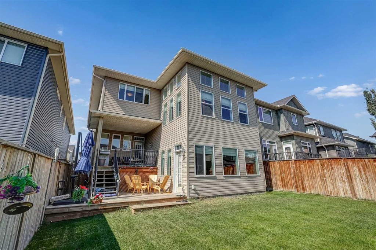
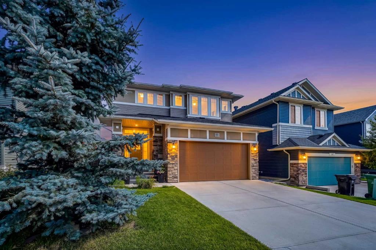
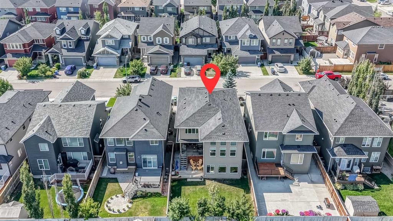
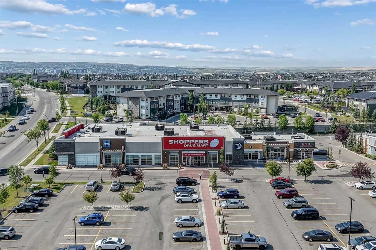
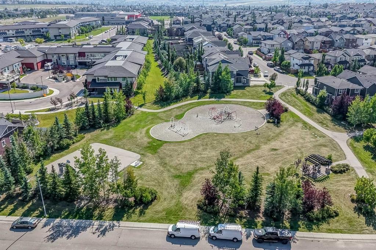
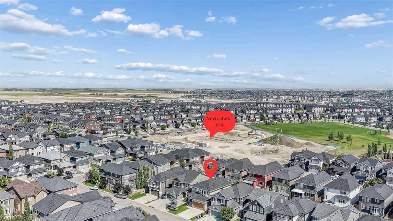
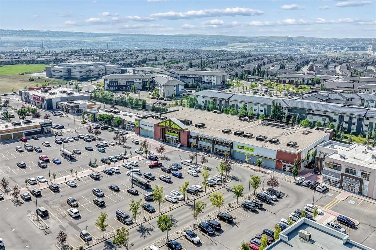
Do you dream of an immaculate home, with 3 + 2 bedrooms, an office, 4 bathrooms, a double car garage, AND a walkout? Welcome HOME. The heart of the home, the kitchen, will please your inner chef and your family. The chef will love the staggered height maple shaker style cabinets, on FOUR sides providing ample storage, PLUS a large walk-through pantry. Upgraded appliances including french style fridge, "slide-in" glass top stove, and quiet Bosch dishwasher. Massive granite peninsula with integrated breakfast bar, just steps away from the immense dining room that easily fits 8+ chairs. The kitchen is ideal for today's busy family and is great for entertaining, allowing the party to extend onto the covered deck, OR expand just 1/2 dozen steps down / up to either living room or family room due to the split level design. The upper living room features soaring ceilings (1.5 story high), fireplace with rock surround, and towering windows. Another 1/2 dozen steps leads to the top floor, complete with office (easily converted into a FOURTH upstairs bedroom), 2 children bedrooms, 4 pc bathroom, and the master retreat, including sumptuous ensuite (large soaker tub, stand up shower, his/her sinks) and walk-in closet. Going back to the main / kitchen level, 6 steps down we find the family room, giving you two great entertaining and relaxation options. The generous family room is a "walk-out"; in theory, it would be possible to add a 2nd kitchen and entry; a few steps down from the family room, the fully finished basement has 2 more bedrooms, another 4 pc bathroom and a second laundry area complete with washer/dryer. The lower utility room has 2 furnaces, helping ensure comfort on all levels. You can rest easy knowing both the siding and roof have been replaced (2024). Well served by EXISTING school and another under construction. Our Lady of Grace, K-9, is ~0.25 miles; the NEW Evanston Heights is ~.3 miles, Kenneth Taylor School, PreK to 6, is 1.5 miles, and a fourth school is under construction with the field being only 300 ft away. This home is conveniently located close to Evanston Town Centre offering all the daily needs (FreshCo, Shopper's, dining, fast food +more) and major shopping centres are also very close (Walmart SuperCenter is 1.4 mile; Beacon Heights and the Costco is 2.5 miles). With Stoney Trail on your doorstep (5 minutes), your daily commute becomes a breeze. A truly unique home with exceptional outdoor space, multiple living areas, and a layout designed for both everyday family life and entertaining. Come experience the backyard and all this Evanston home has to offer! Don't miss out on the chance to own this slice of paradise. Call your agent to book a viewing today.
Inclusions: Second set of laundry in the basement

Particularités du bâtiment :

  • Air climatisé: Oui
  • Foyer: Oui
  • Stationnement: Oui
  • Superficie totale aménagée: 2359.15 Pieds carrés

Caractéristiques :

  • Bâti en: 2014
  • Caractéristiques du foyer: Gaz, Salon, Manteau, Maçonnerie
  • Caractéristiques du stationnement: Garage double attenant
  • Caractéristiques extérieures: Cour privée
  • Caractéristiques intérieures: Ventilateur(s) de plafond, Meuble-lavabo double, Comptoirs en granite, Maison sans fumée, Garde-manger
  • Chambres : 3+2
  • Chauffage: Central, Air pulsé
  • Détails de la fondation: Béton coulé
  • Dimensions du terrain : 4337.00 Pieds carrés
  • Matériaux de construction: Pierre, Parement de vinyle, Charpente en bois
  • Niveaux: 5 niveaux à paliers
  • Refroidissement: Climatiseur central
  • Revêtements de sol: Moquette, Bois franc, Tuile
  • Salle(s) de bains : 3+1
  • Style architectural: 5 niveaux à paliers
  • Superficie habitable (approx): 2359.15 Pieds carrés
  • Toiture: Bardeaux d'asphalte
  • Zonage: R-G
  • Nbre d'espaces de stationnement: 4

Gracieuseté de : MaxWell Experts Plus Realty

Données fournies par : Calgary Real Estate Board 300 Manning Rd. NE, Calgary, Alberta T2E 8K4
Nous croyons que tous les renseignements affichés sont exacts, mais nous ne le garantissons pas; les renseignements devraient être vérifiés de façon indépendante. Aucune garantie ou représentation de quelque nature que ce soit n’est offerte. Droits © 2021 Tous les droits sont réservés.

ÉvaluationExpressMC Powered by RPS

Emplacement de 50 Evansfield Terrace NW, Calgary, AB, T3P 0K6

Données démographiques de 50 Evansfield Terrace NW, Calgary, AB, T3P 0K6

Étape de vie

Jeunes familles

Type d'emploi

Mixte

Revenu moyen du ménage

140 655.48 $

Nombre moyen d'enfants

1.90

Population à domicile

Structure à domicile

Âge de la population

Éducation

Niveau d'éducation

No certificate/diploma/degree

10.84 %

Diplôme d'études secondaires ou équivalent

19.91 %

Certificat ou diplôme d'apprentissage ou d'une école de métiers

6.68 %

Diplôme d'études collégiales ou d'études postsecondaires (non universitaires)

18.79 %

Certificat d'études universitaires

1.79 %

Diplômes d'études universitaires

41.99 %

Navetteur

Se rendre au travail

En auto

89.8 %

En transport en commun

4.87 %

À pied

2.14 %

À bicyclette

0.0 %

Par tout autre moyen

3.19 %

Diversité Culturelle

Connaissance des langues officielles

Langue maternelle

Données Sur Le Bâtiment

Type de bâtiment

Appartements (faible hauteur et à étages multiples)

5.37 %

Maisons

94.63 %

Achat ou location