Button CopyPathCircle CloseCircle Left ArrowArrow Down Icon GreyClosecirclecircleBurger
  • Publicité

5 Sandpiper Gate NW, Calgary, AB, T3K 3T8

No. MLS® A2336352
Maison À vendre à Sandstone Valley, Calgary, Alberta
679 900 $ ÉvaluationExpressMC: 632K $ - 754K $

2+2 Chambres

3 Salles de bain

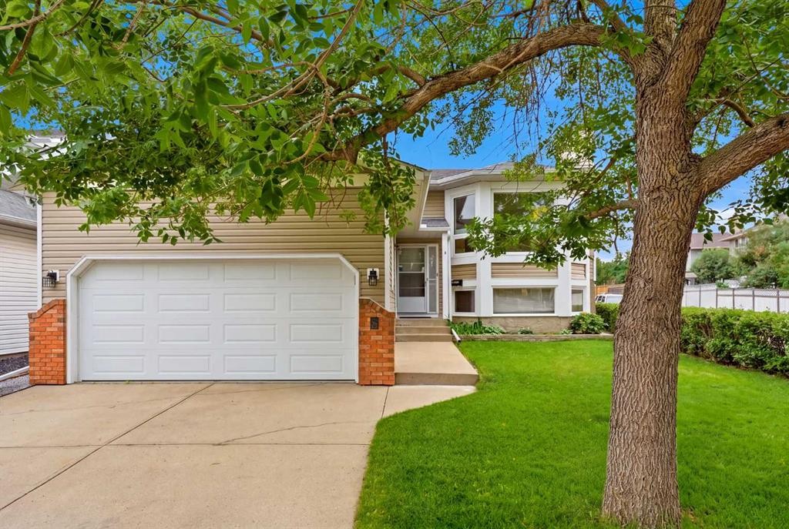
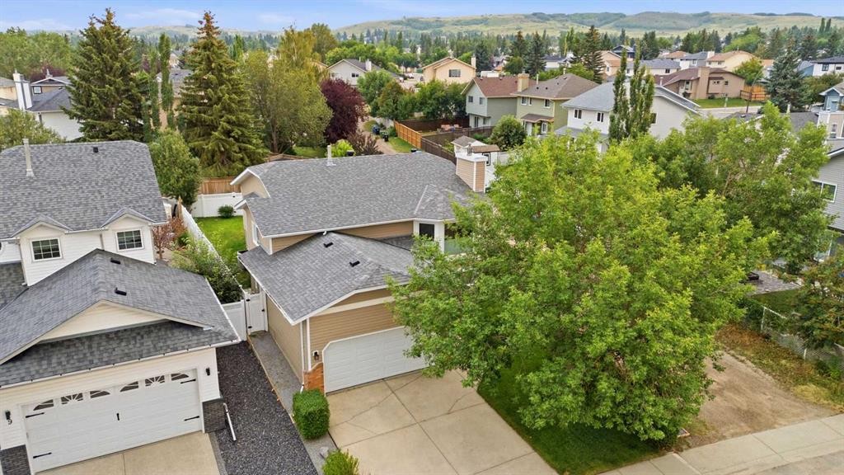
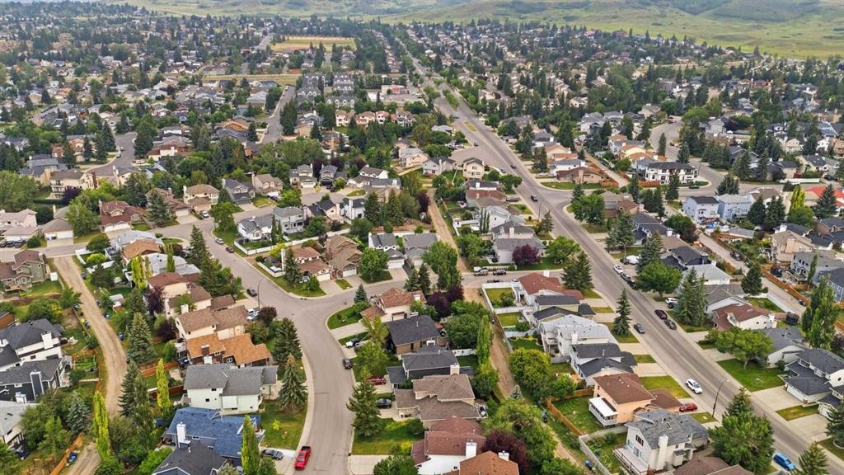
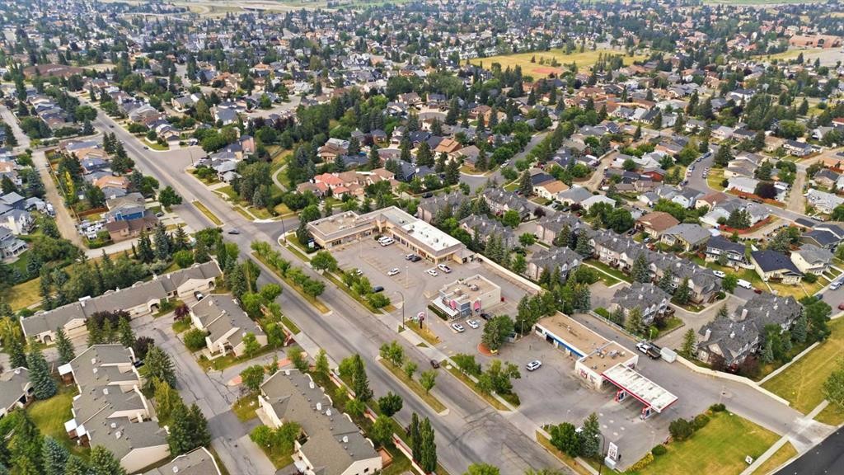
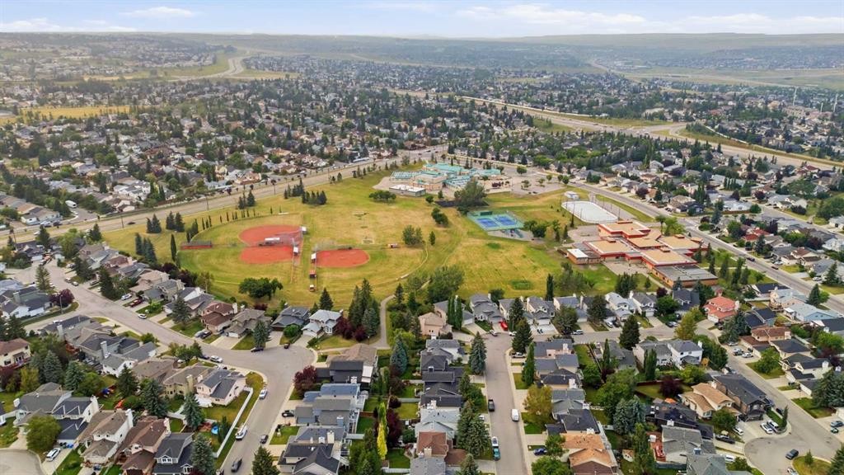
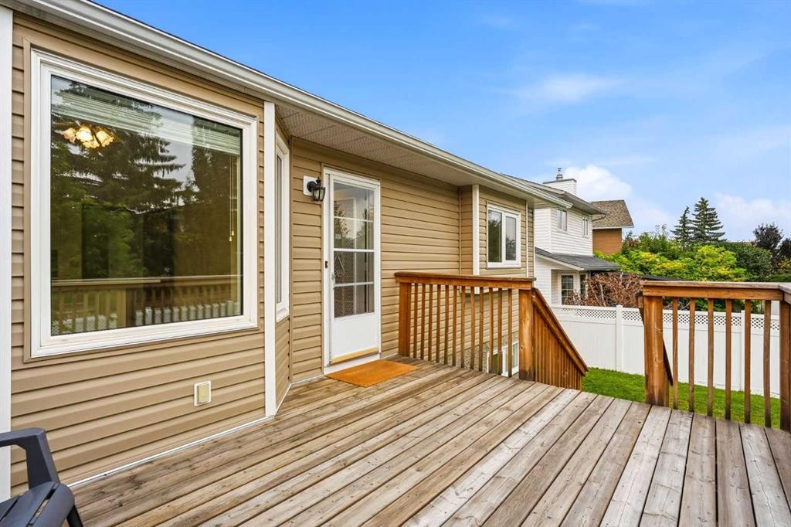
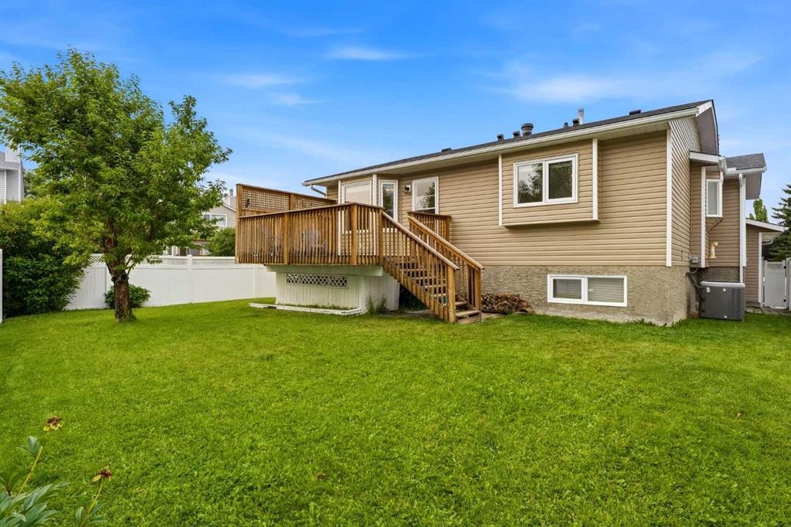
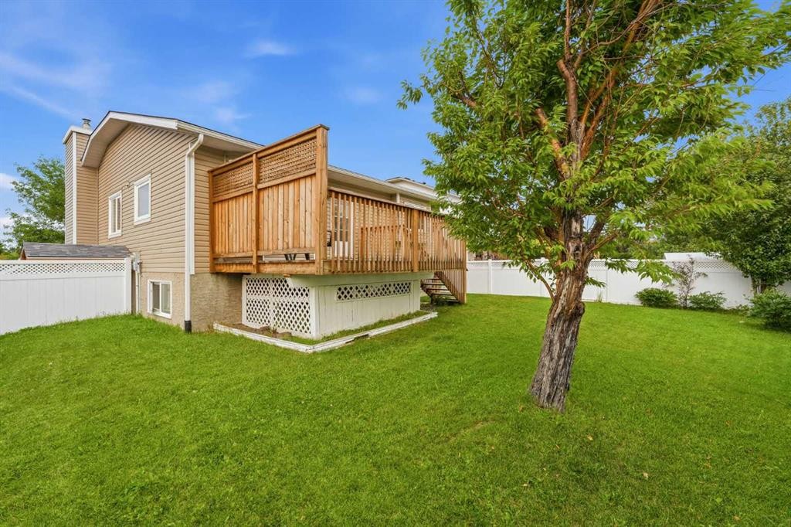
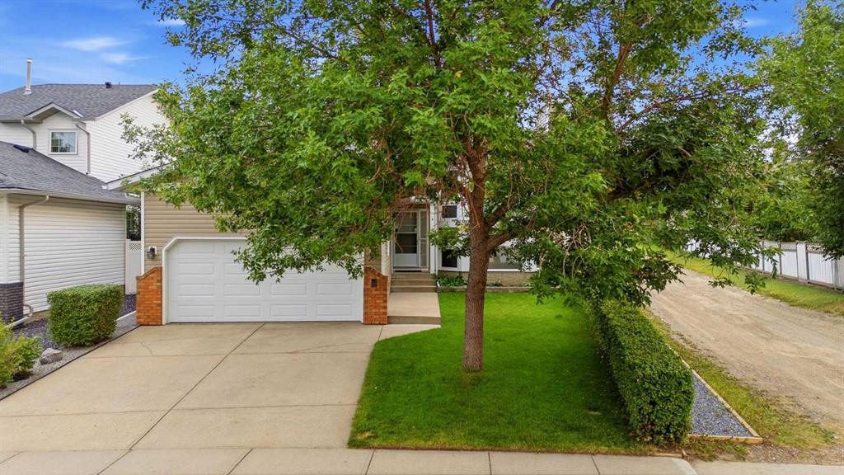
5 Sandpiper Gate Nw, Calgary, AB - Outdoor
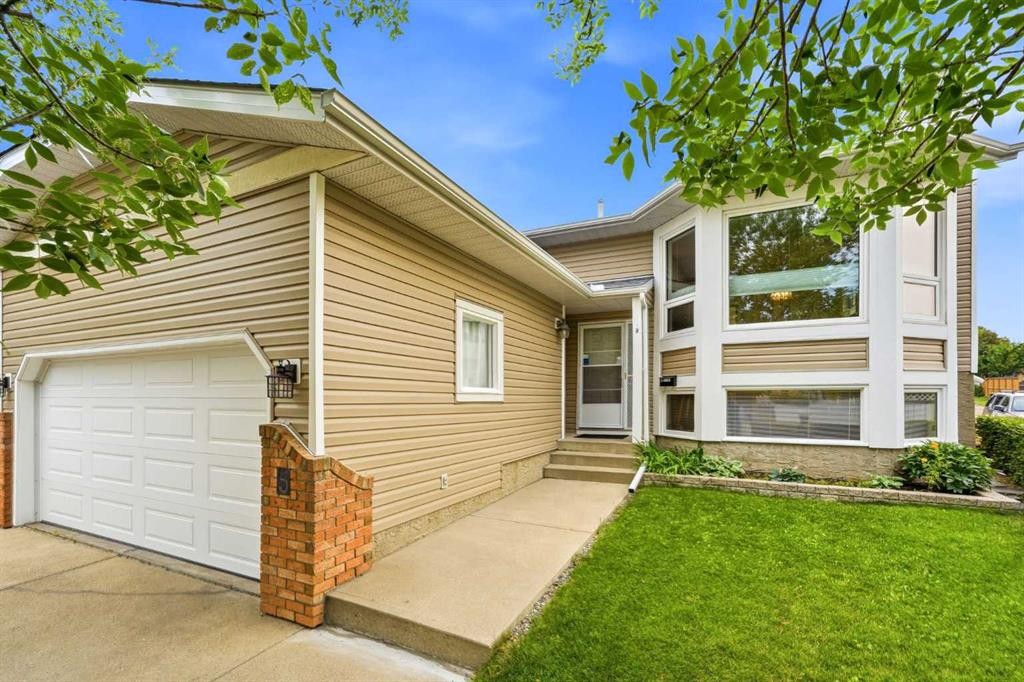
5 Sandpiper Gate Nw, Calgary, AB - Outdoor With Exterior
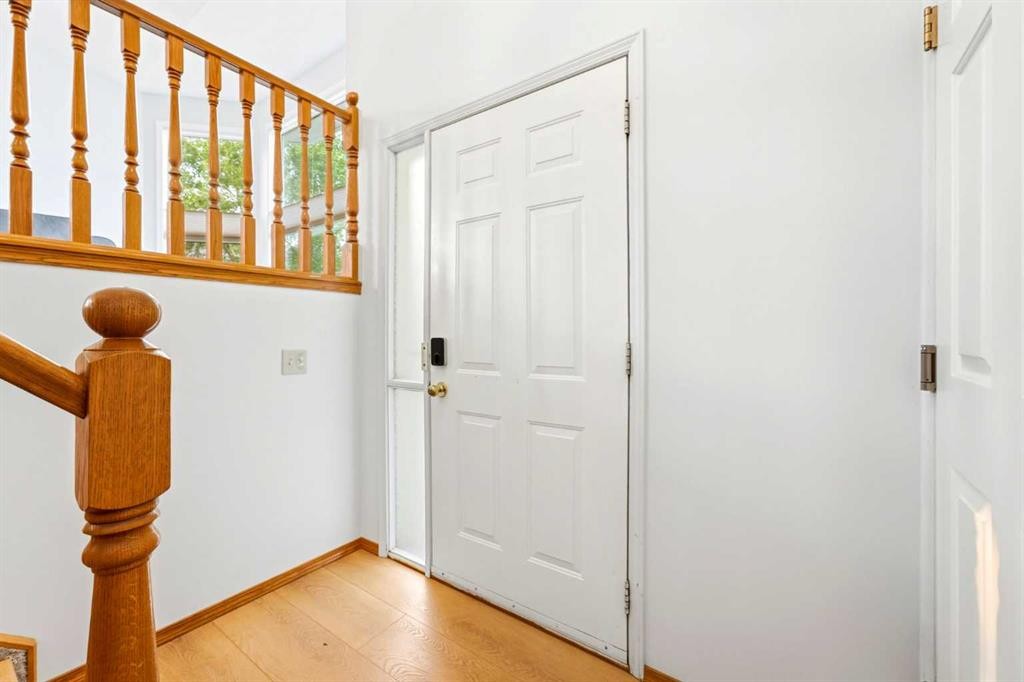
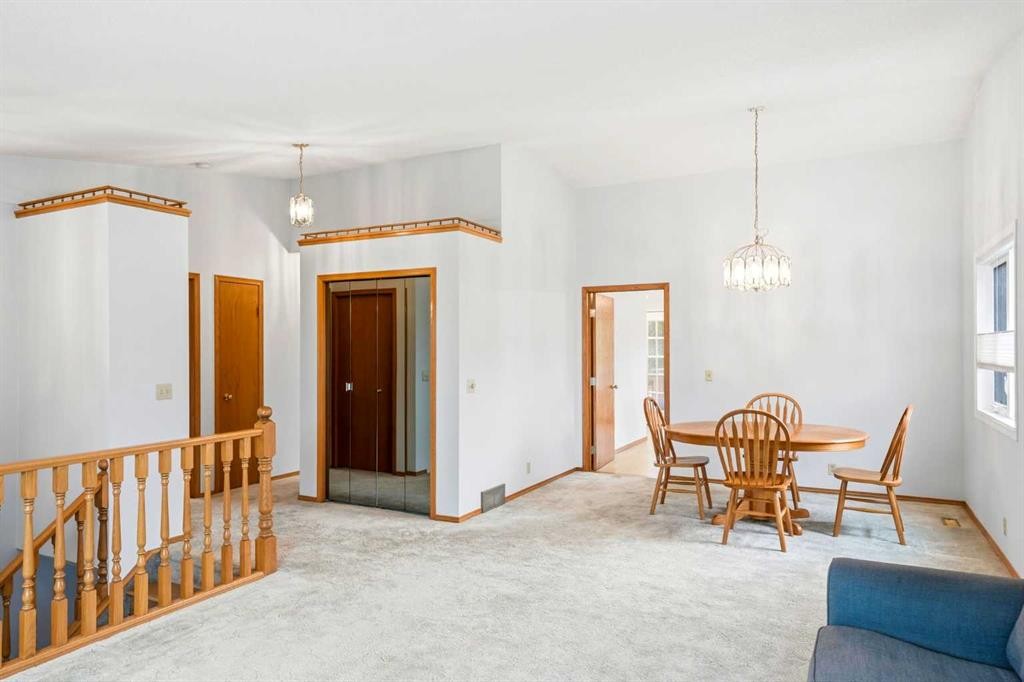
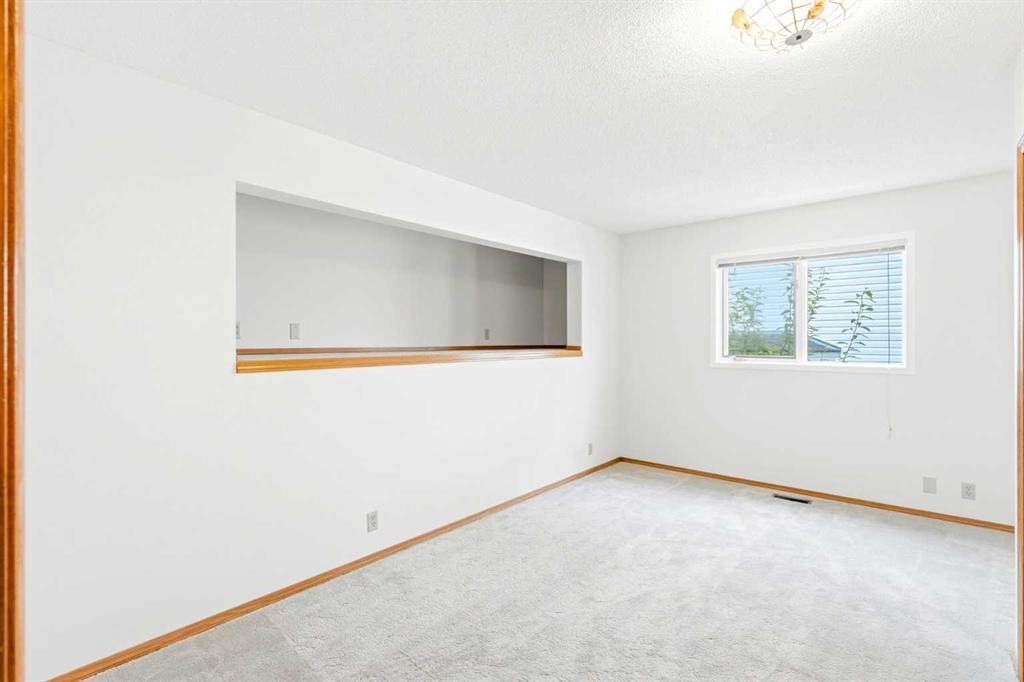
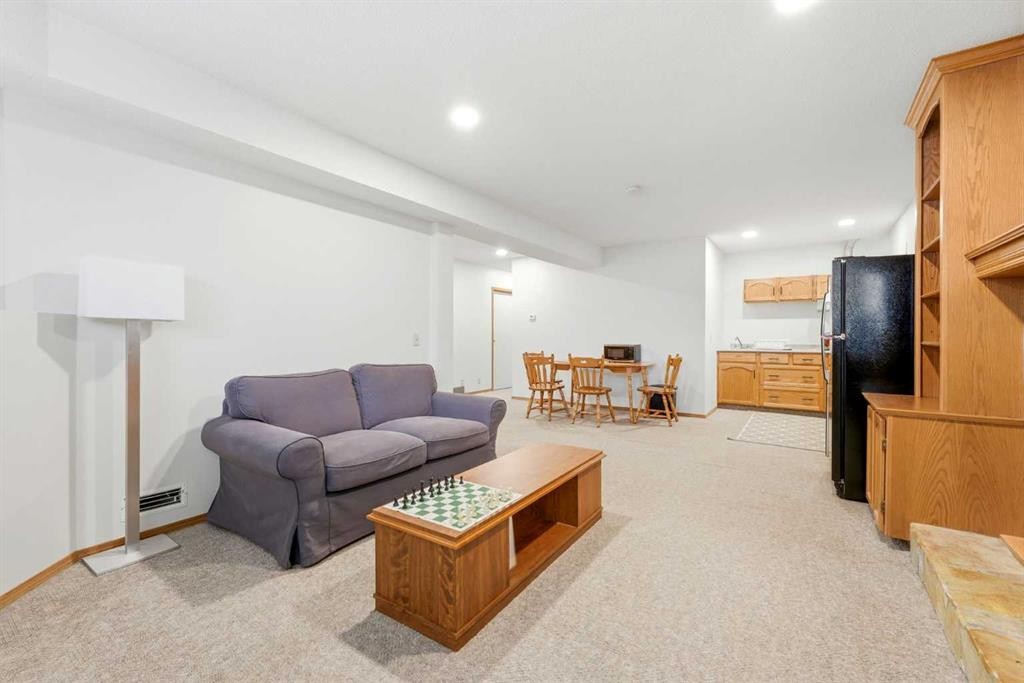
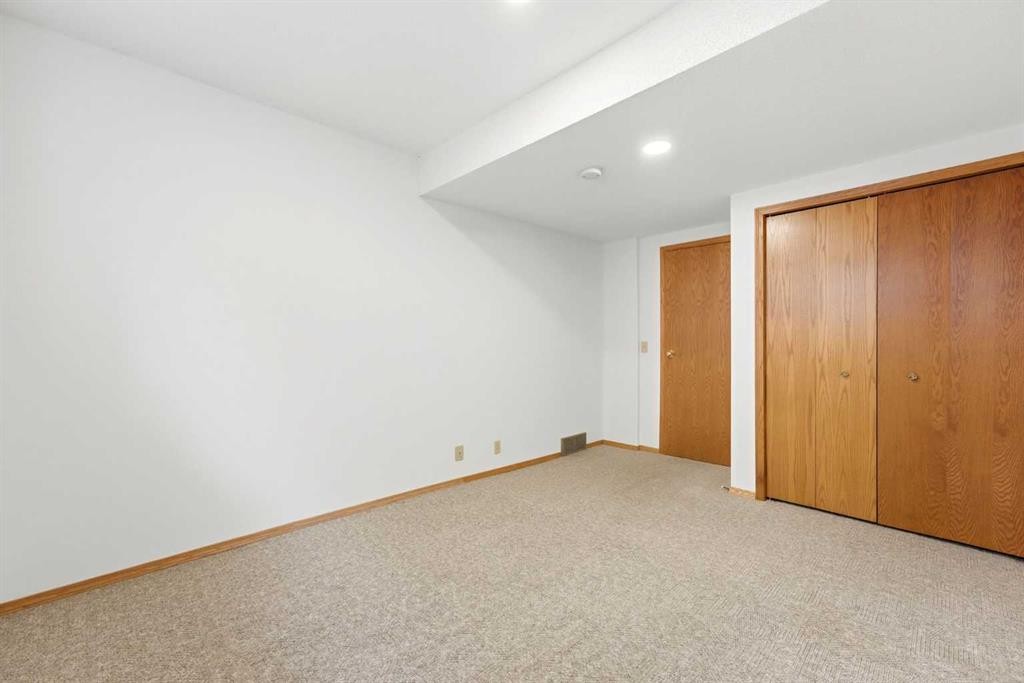
5 Sandpiper Gate Nw, Calgary, AB - Indoor Photo Showing Other Room
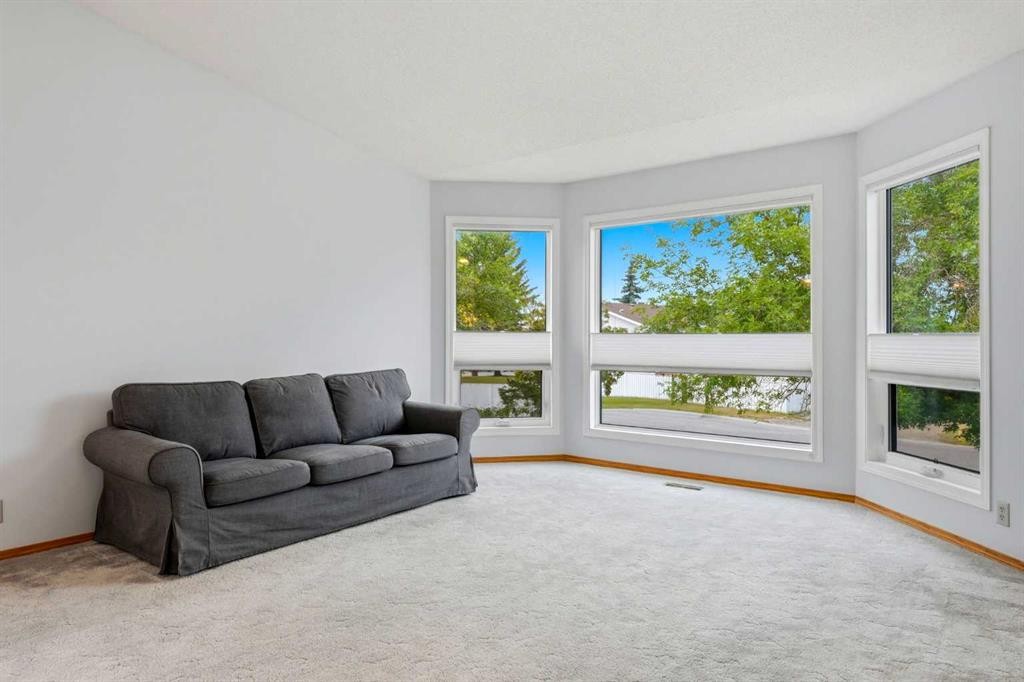
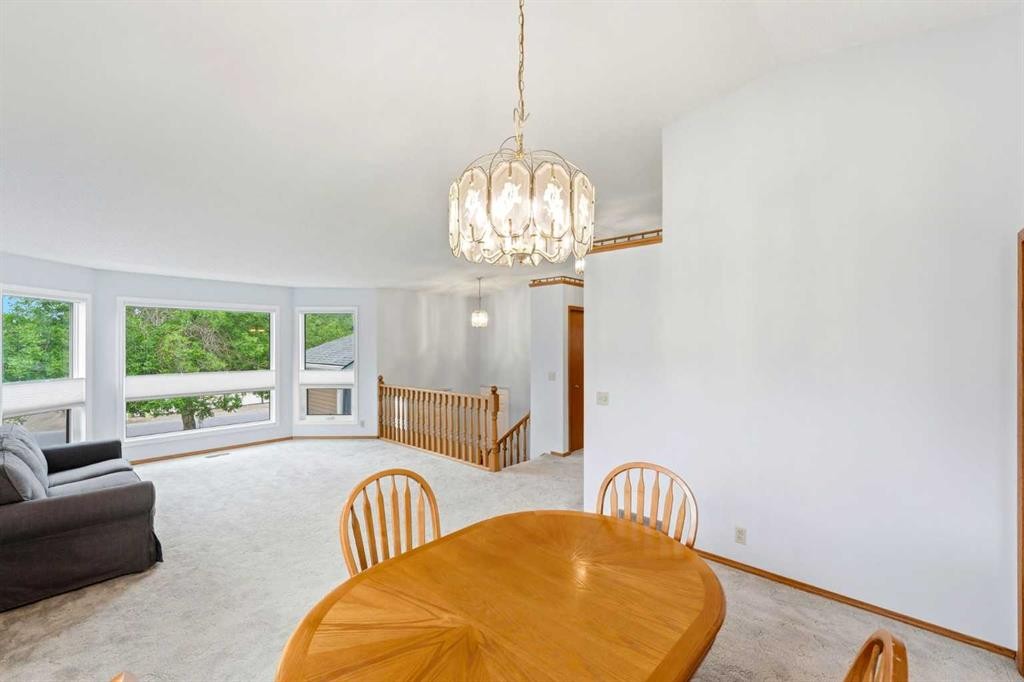
5 Sandpiper Gate Nw, Calgary, AB - Indoor Photo Showing Living Room
5 Sandpiper Gate Nw, Calgary, AB - Indoor
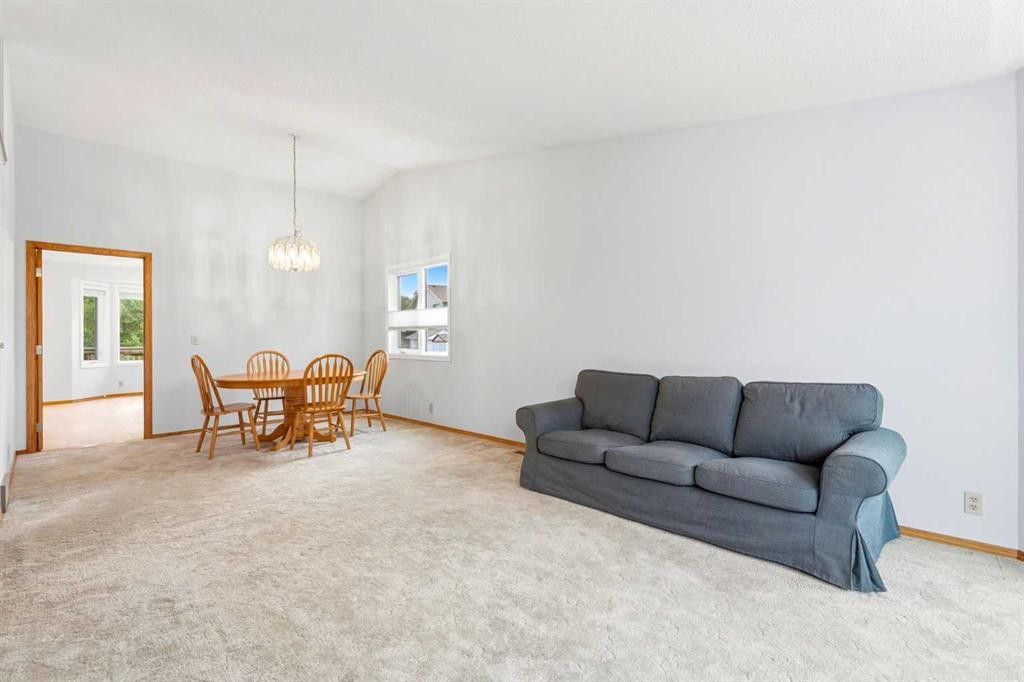
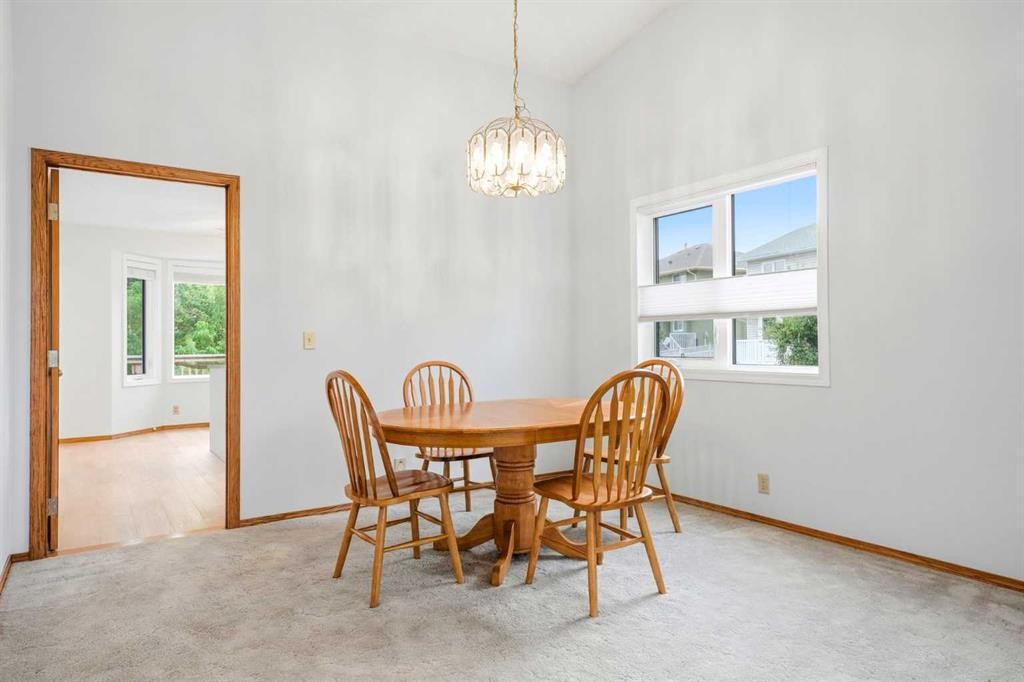
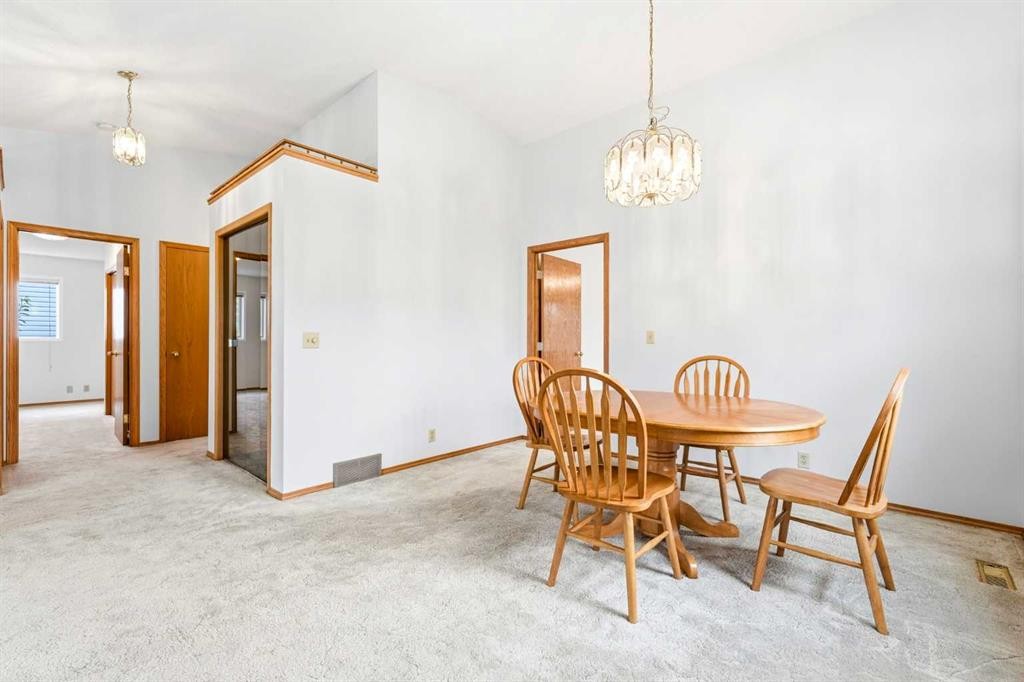
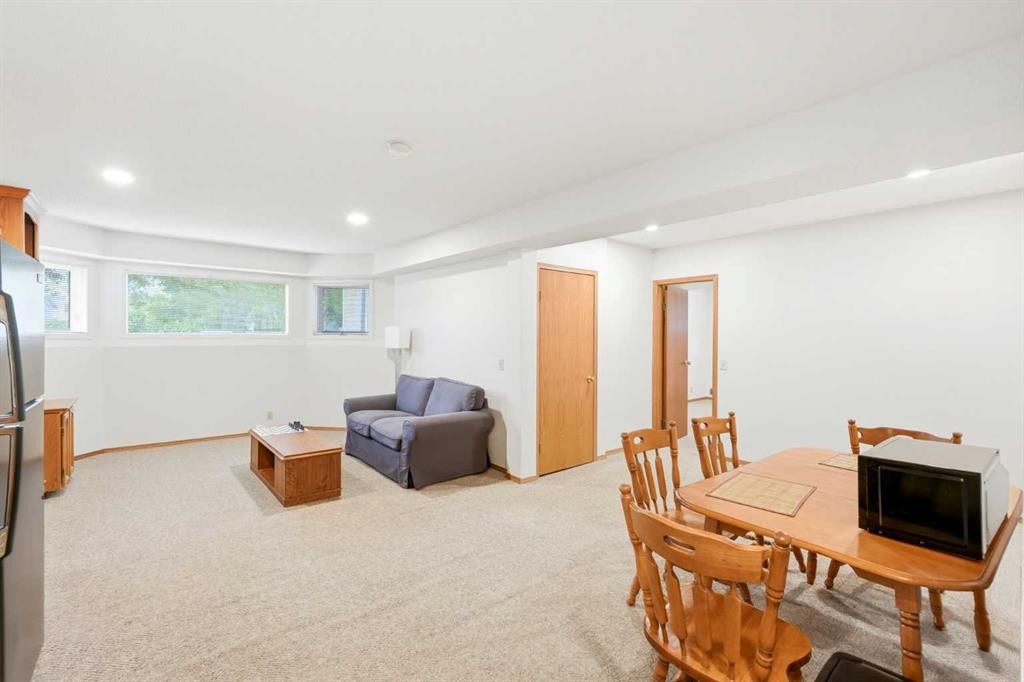
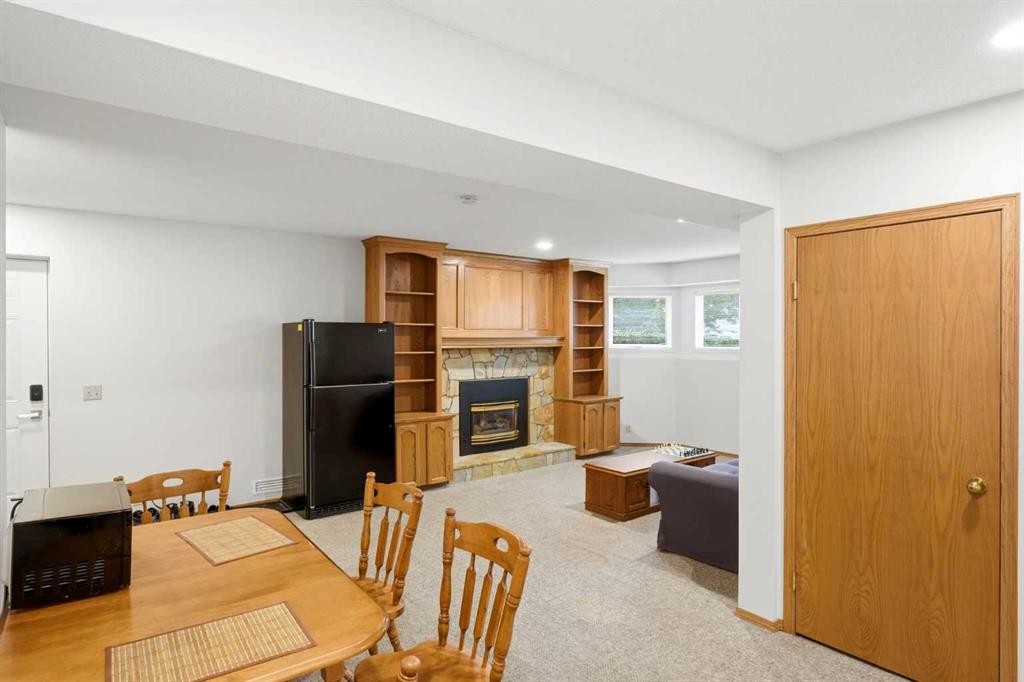
5 Sandpiper Gate Nw, Calgary, AB - Indoor Photo Showing Dining Room
5 Sandpiper Gate Nw, Calgary, AB - Indoor Photo Showing Other Room
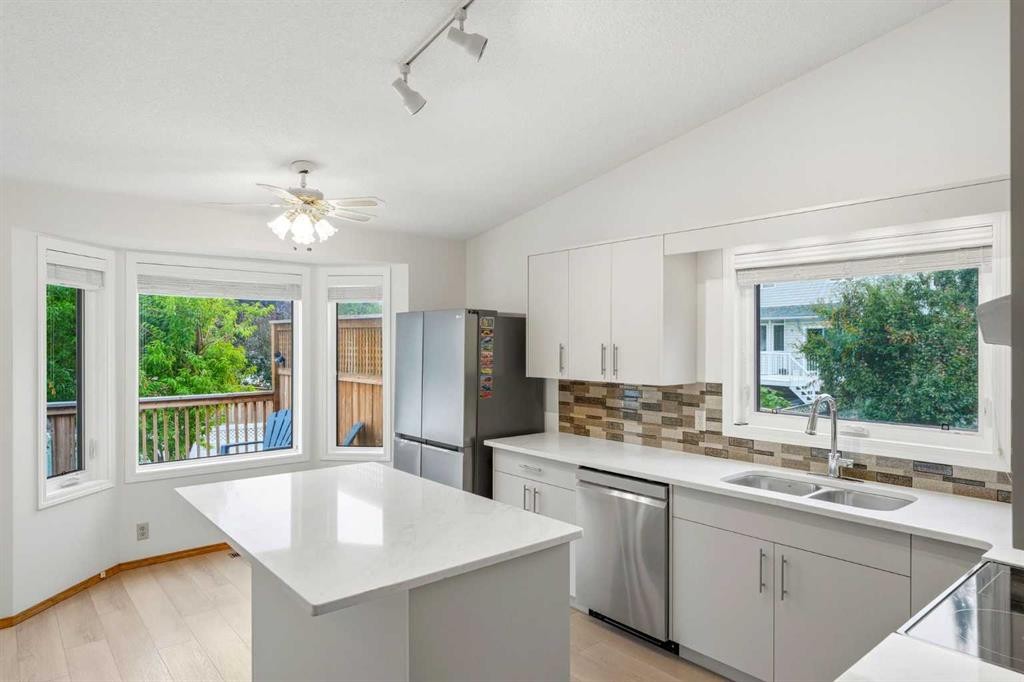
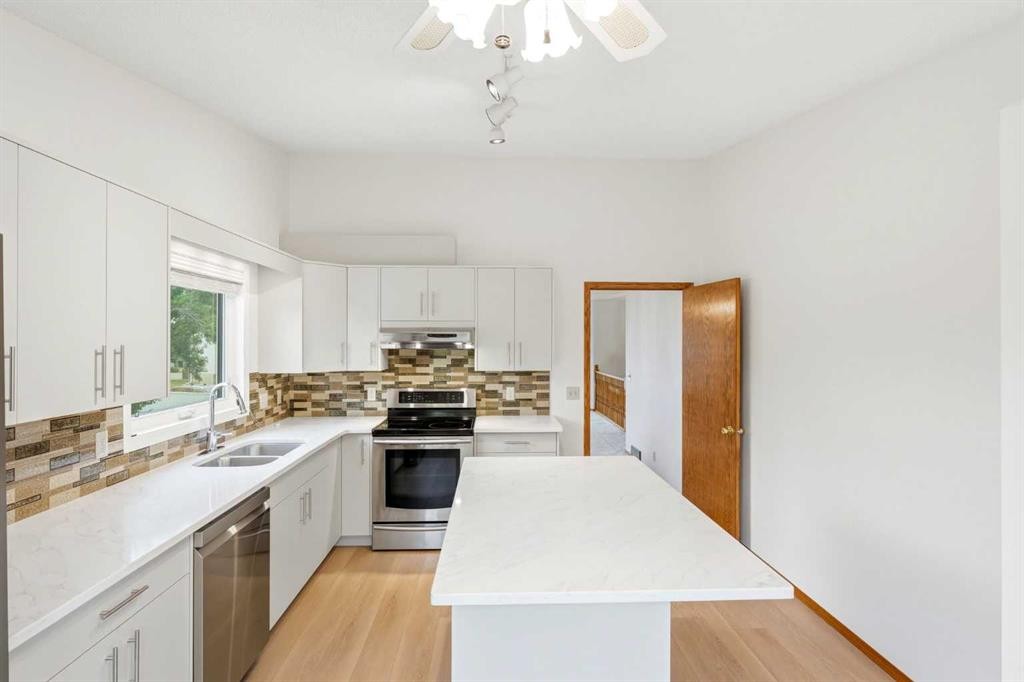
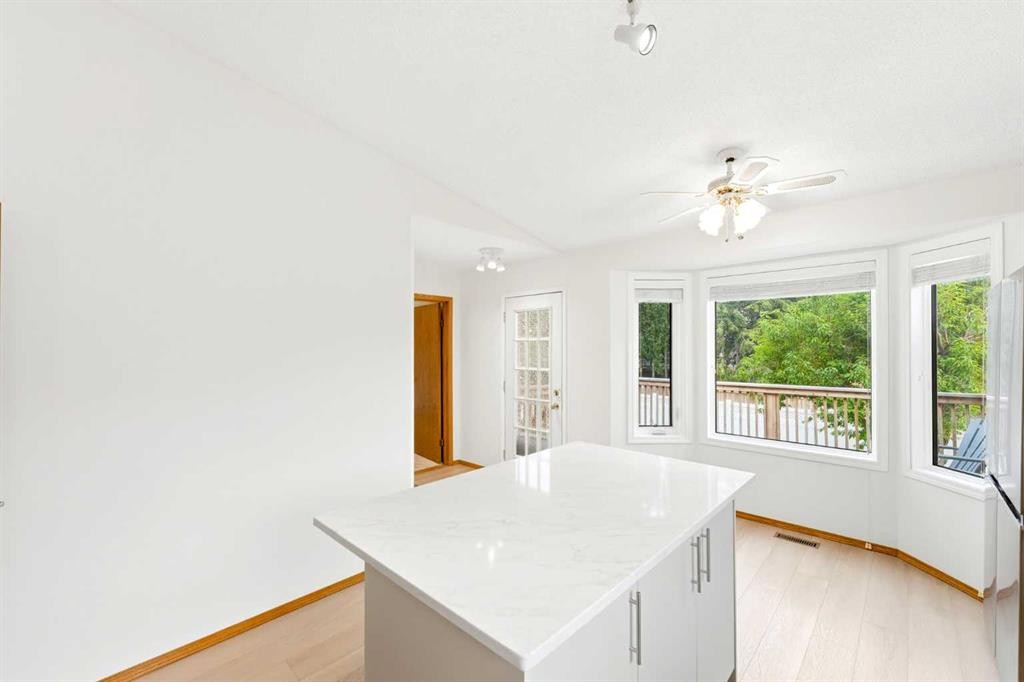
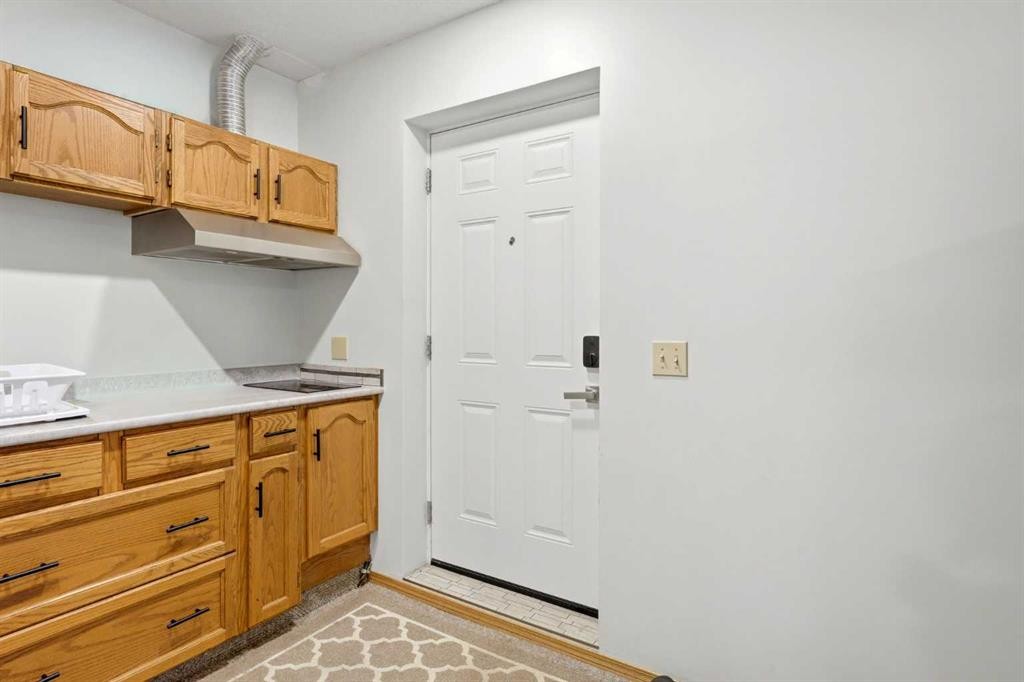
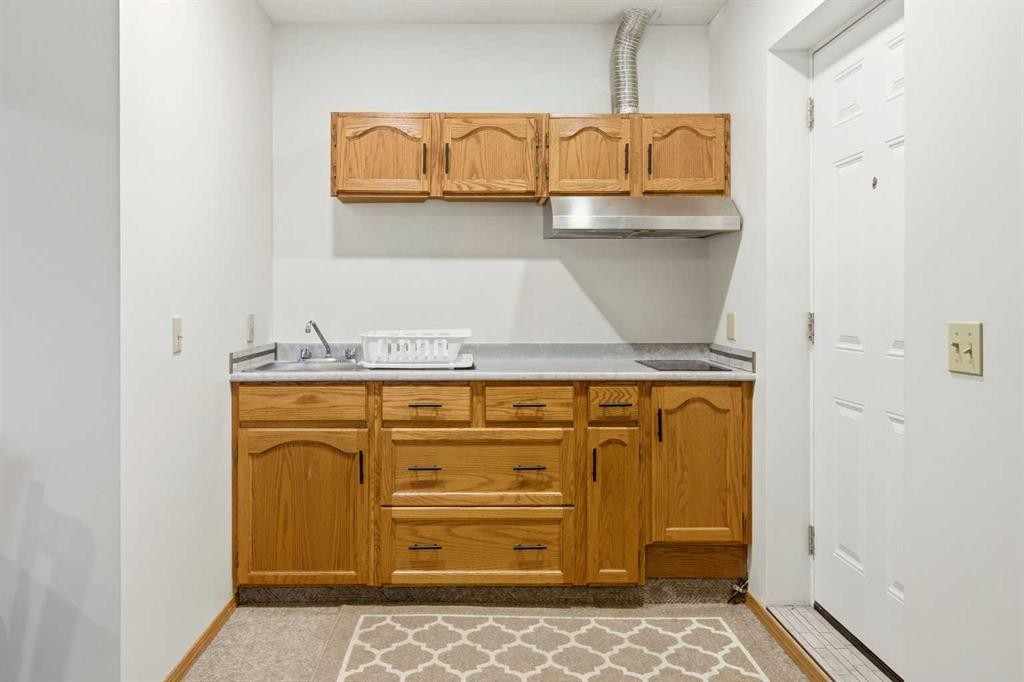
5 Sandpiper Gate Nw, Calgary, AB - Indoor Photo Showing Kitchen With Double Sink
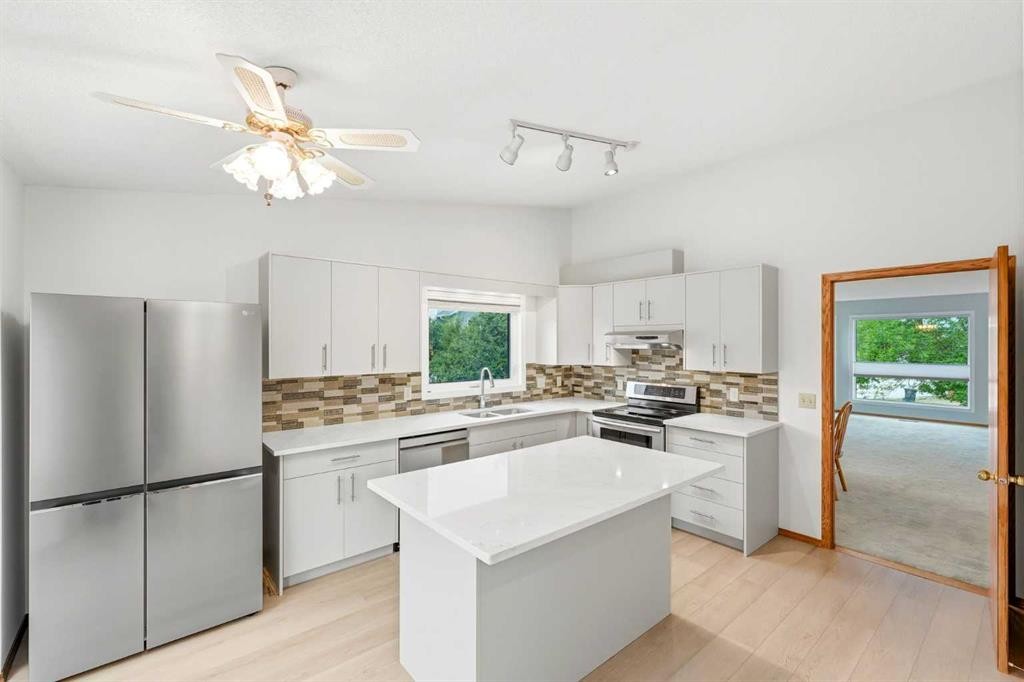
5 Sandpiper Gate Nw, Calgary, AB - Indoor Photo Showing Kitchen With Double Sink With Upgraded Kitchen
5 Sandpiper Gate Nw, Calgary, AB - Indoor Photo Showing Kitchen With Double Sink
5 Sandpiper Gate Nw, Calgary, AB - Indoor Photo Showing Kitchen
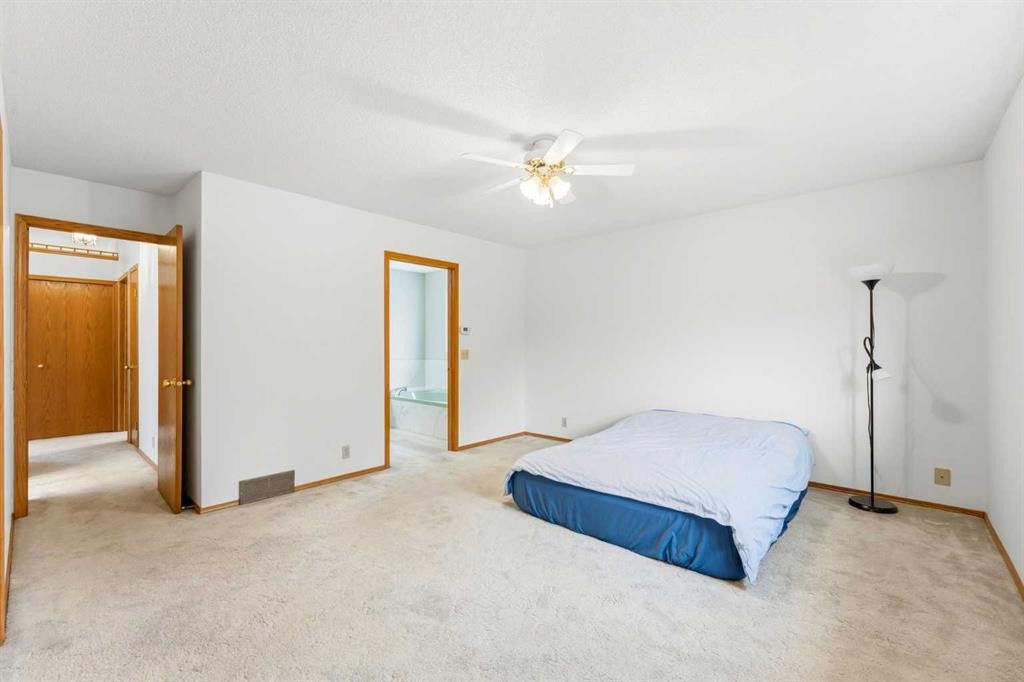
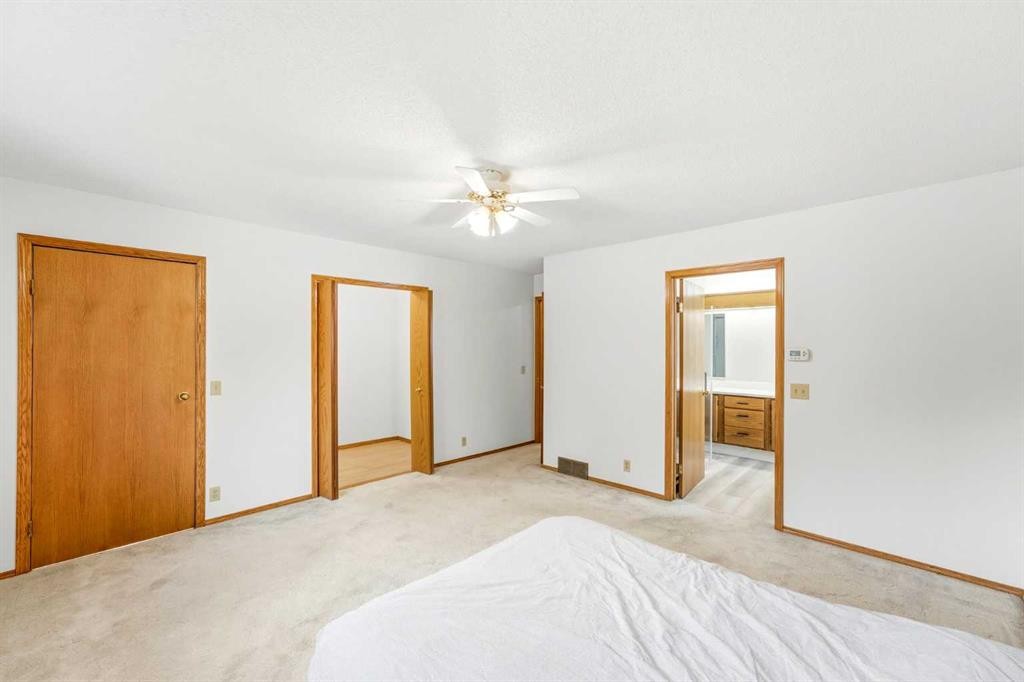
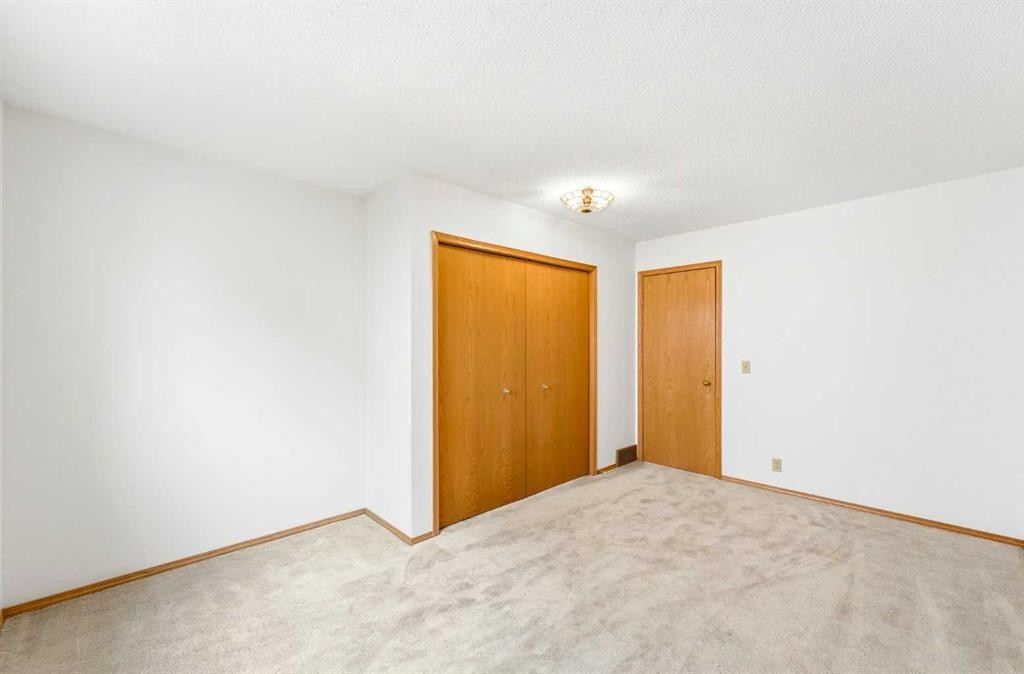
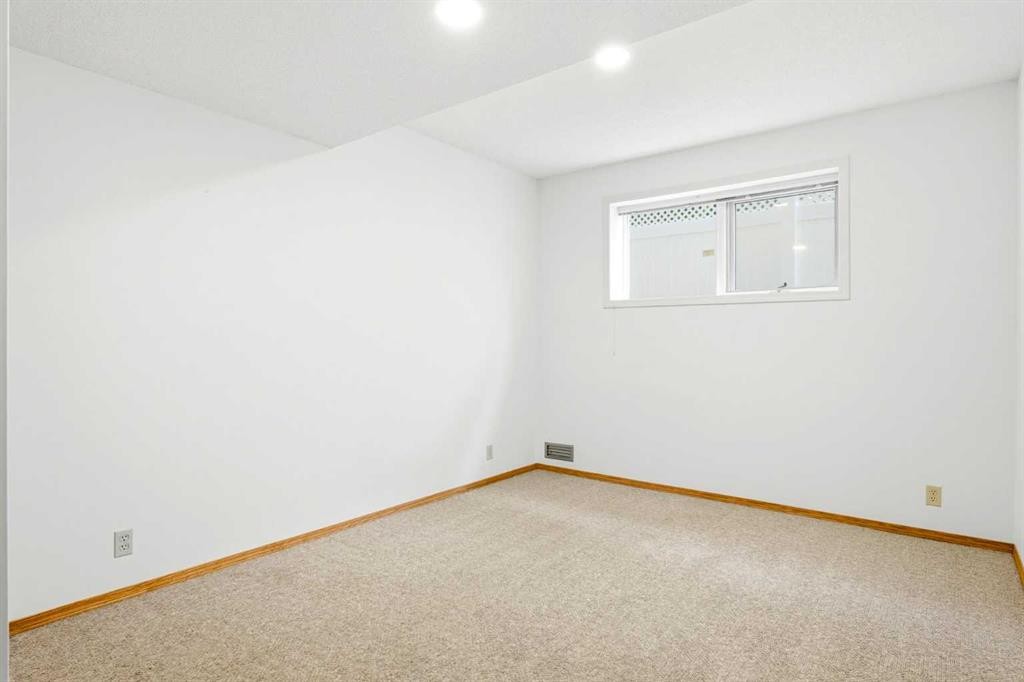
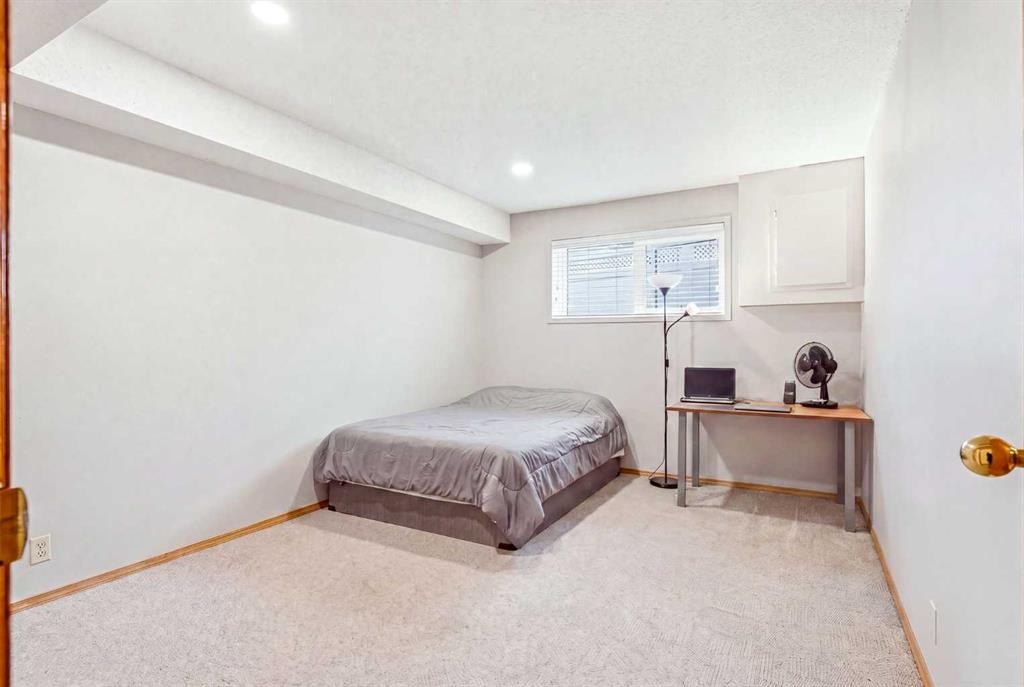
5 Sandpiper Gate Nw, Calgary, AB - Indoor Photo Showing Bedroom
5 Sandpiper Gate Nw, Calgary, AB - Indoor Photo Showing Other Room
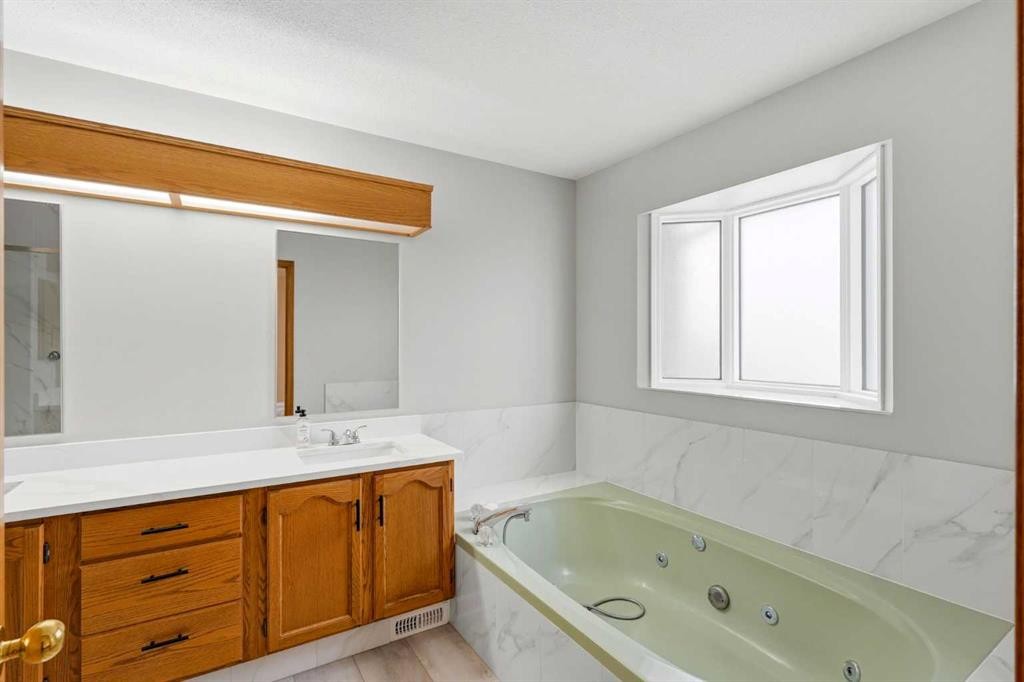
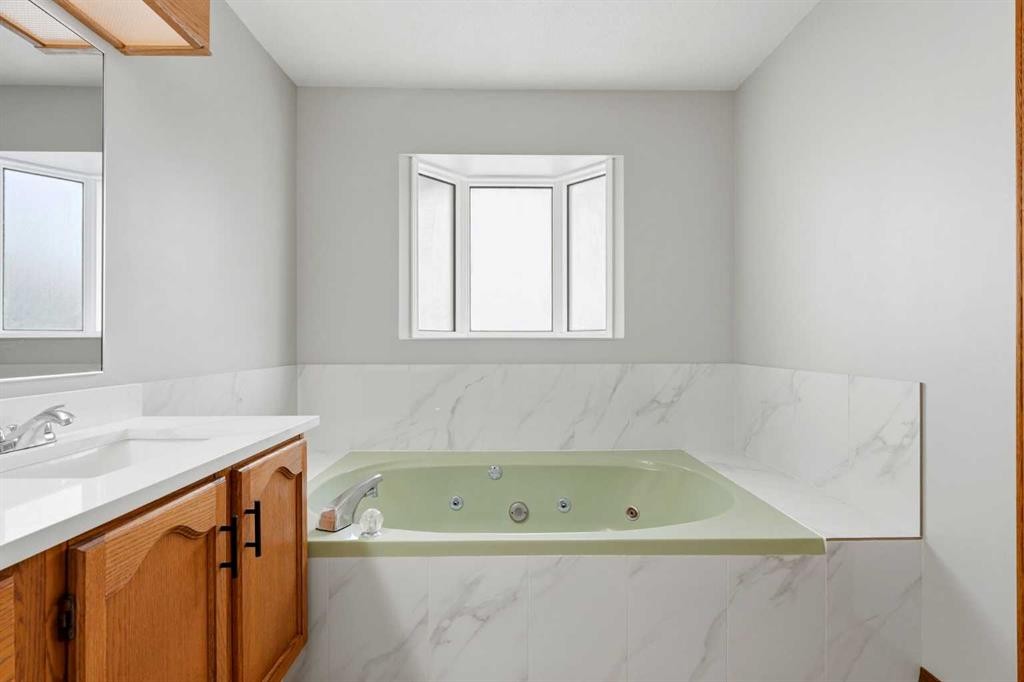
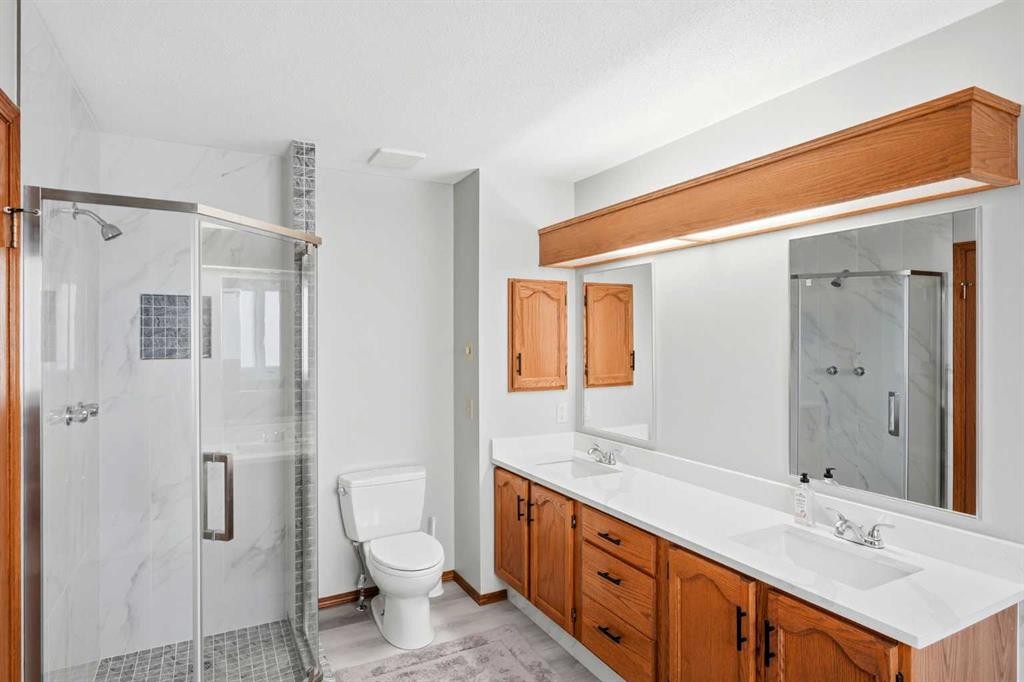
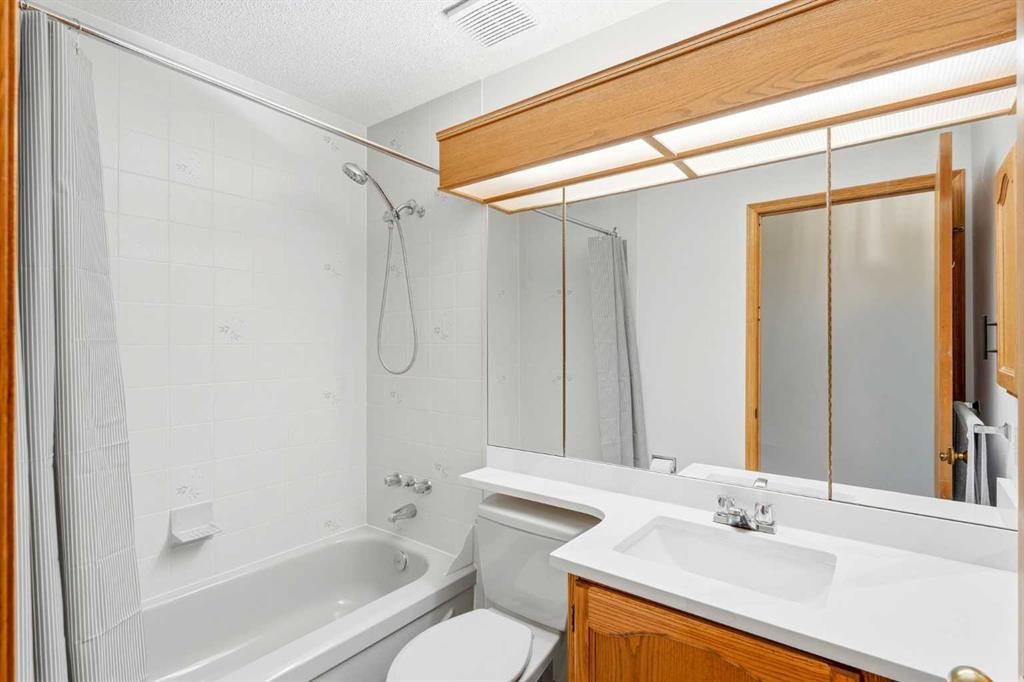
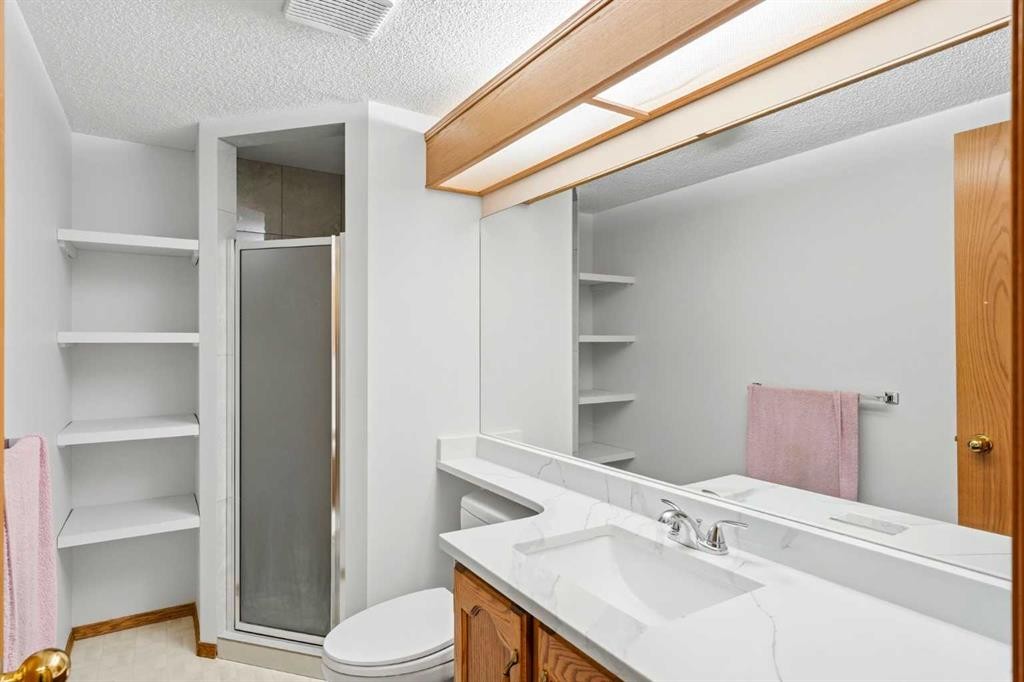
5 Sandpiper Gate Nw, Calgary, AB - Indoor Photo Showing Bathroom
5 Sandpiper Gate Nw, Calgary, AB - Indoor Photo Showing Other Room
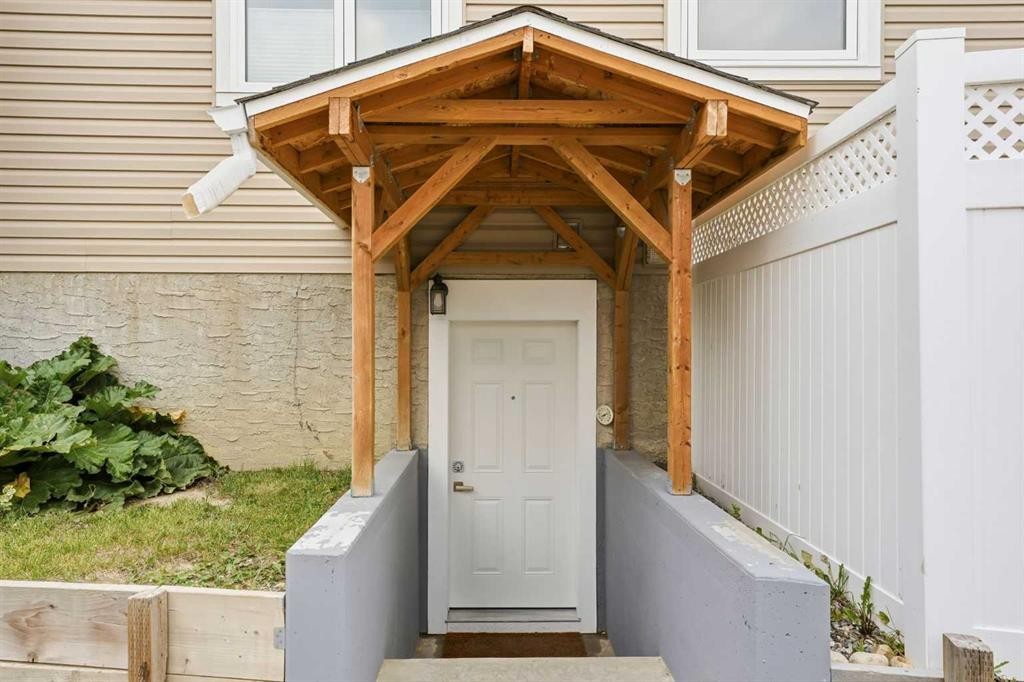
5 Sandpiper Gate Nw, Calgary, AB - Outdoor With Exterior
5 Sandpiper Gate Nw, Calgary, AB - Indoor
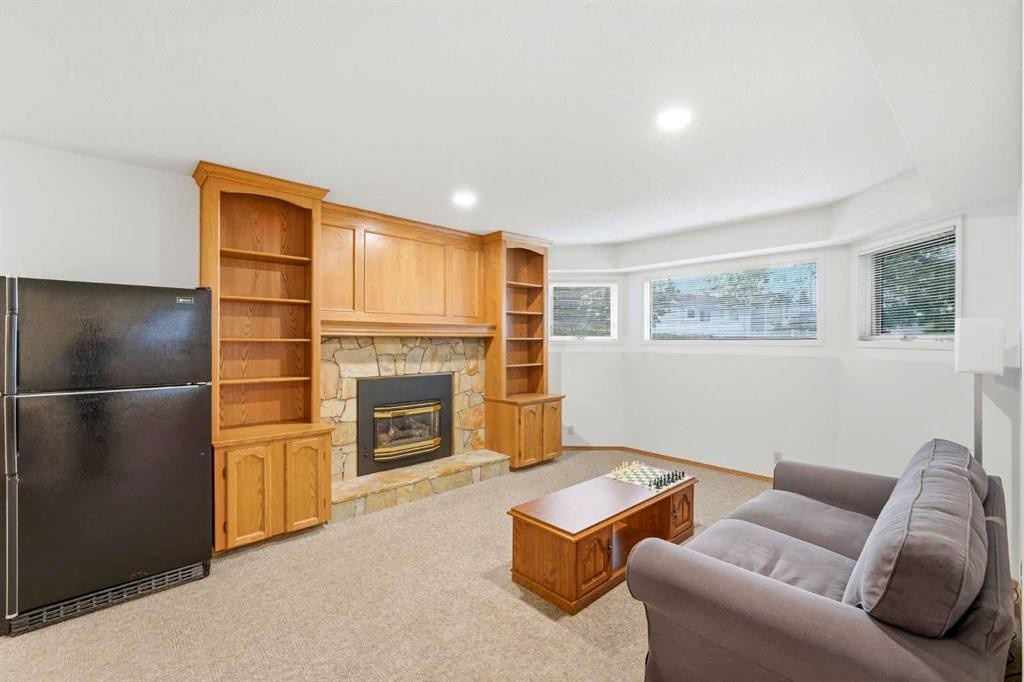
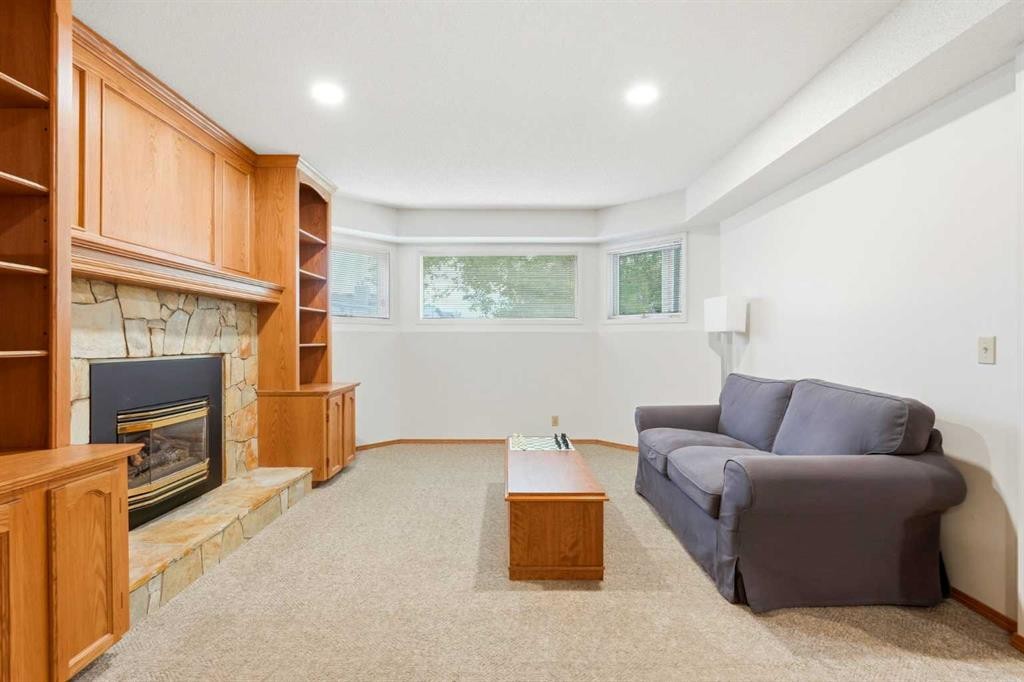
5 Sandpiper Gate Nw, Calgary, AB - Indoor Photo Showing Living Room With Fireplace
5 Sandpiper Gate Nw, Calgary, AB - Indoor
5 Sandpiper Gate Nw, Calgary, AB - Indoor Photo Showing Other Room With Fireplace
5 Sandpiper Gate Nw, Calgary, AB - Indoor With Fireplace
5 Sandpiper Gate Nw, Calgary, AB - Indoor Photo Showing Other Room
5 Sandpiper Gate Nw, Calgary, AB - Indoor Photo Showing Bathroom
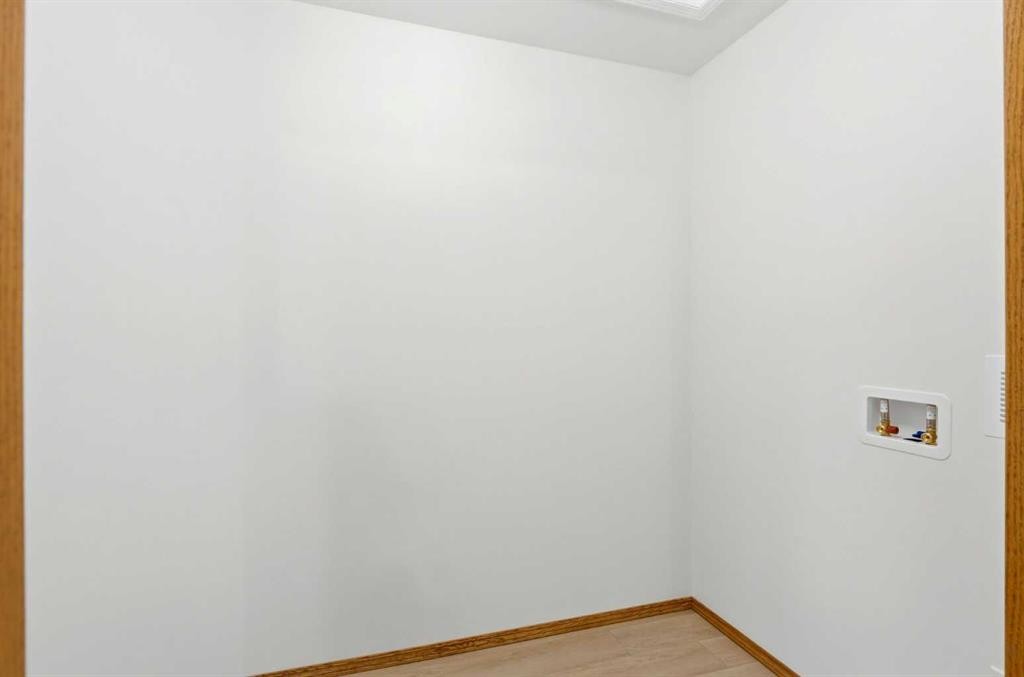
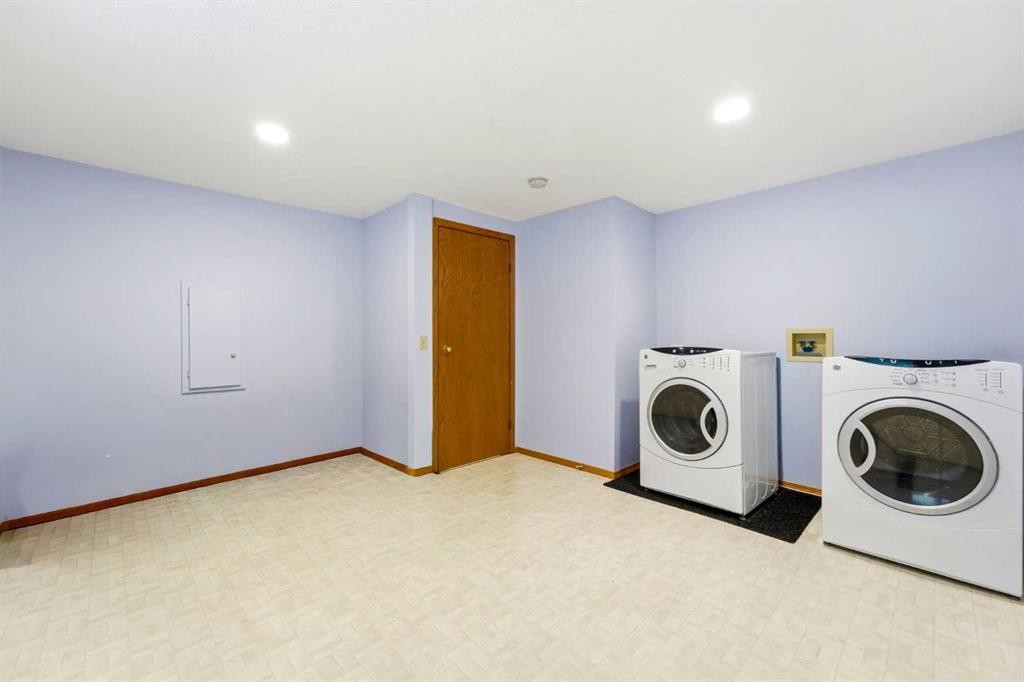
5 Sandpiper Gate Nw, Calgary, AB - Indoor Photo Showing Laundry Room
5 Sandpiper Gate Nw, Calgary, AB - Indoor Photo Showing Bedroom
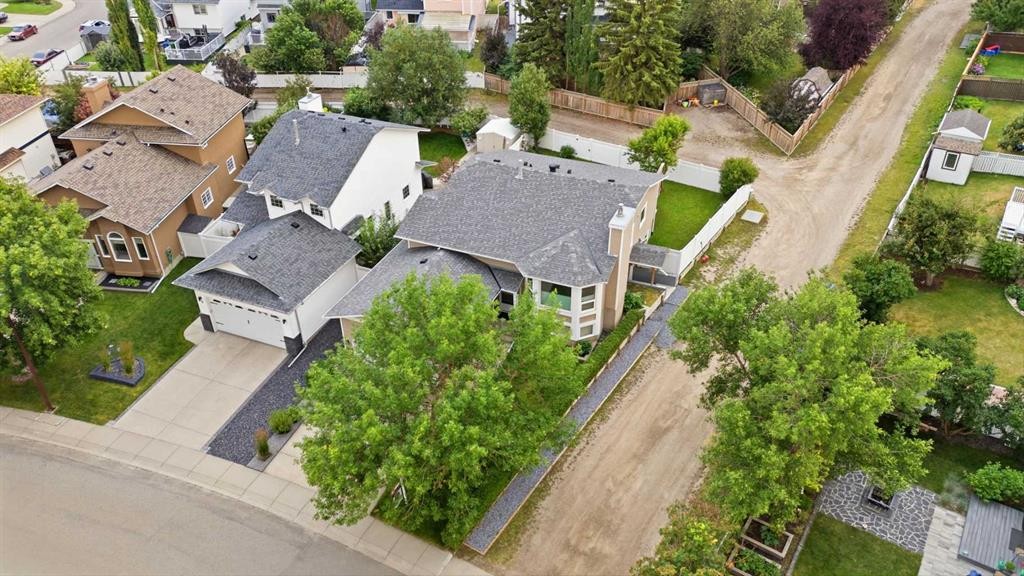
5 Sandpiper Gate Nw, Calgary, AB - Outdoor
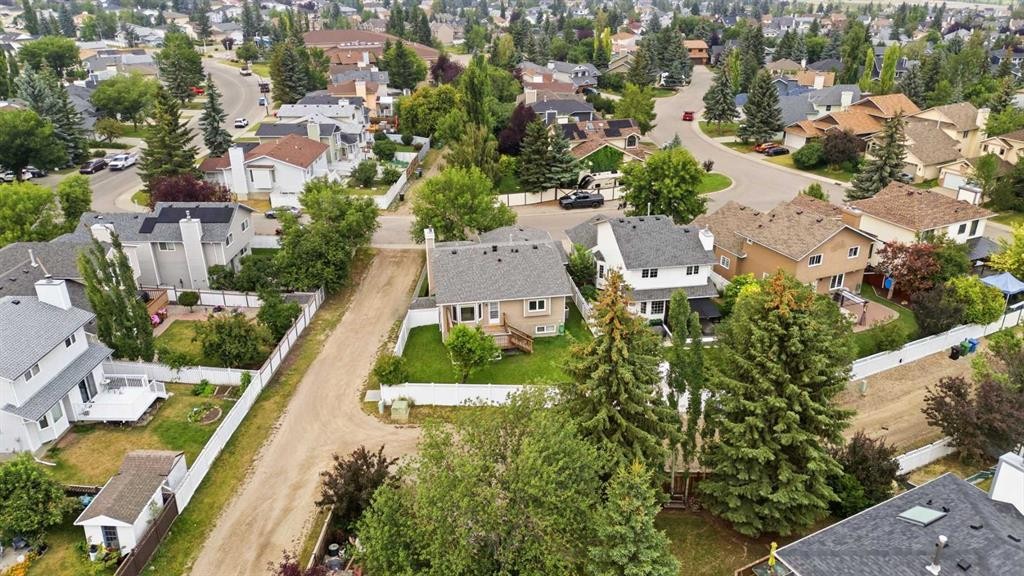
5 Sandpiper Gate Nw, Calgary, AB - Outdoor With View
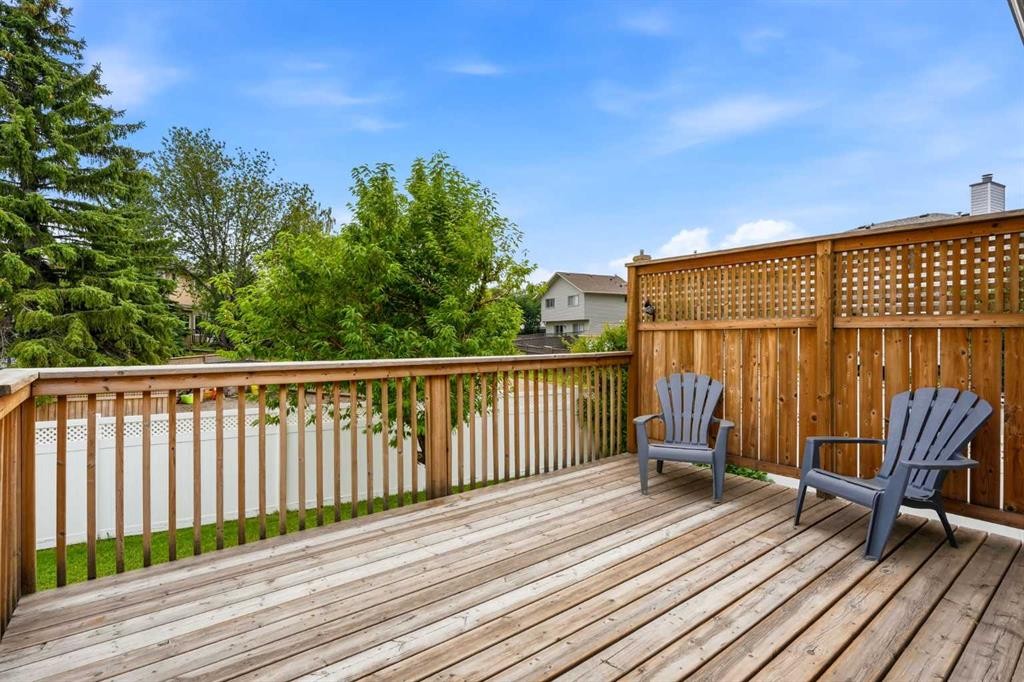
5 Sandpiper Gate Nw, Calgary, AB - Outdoor With Deck Patio Veranda With Exterior
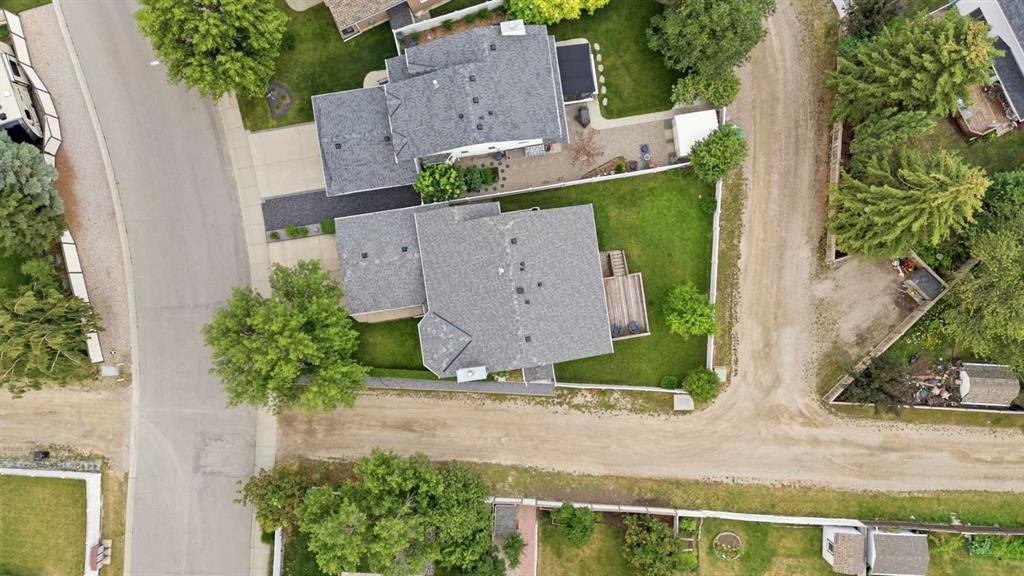
5 Sandpiper Gate Nw, Calgary, AB - Outdoor
Visite virtuelle
5 Sandpiper Gate Nw, Calgary, AB  - Outdoor
5 Sandpiper Gate Nw, Calgary, AB  - Outdoor With Exterior
5 Sandpiper Gate Nw, Calgary, AB  - Indoor Photo Showing Other Room
5 Sandpiper Gate Nw, Calgary, AB - Indoor Photo Showing Living Room
5 Sandpiper Gate Nw, Calgary, AB - Indoor
5 Sandpiper Gate Nw, Calgary, AB - Indoor Photo Showing Dining Room
5 Sandpiper Gate Nw, Calgary, AB - Indoor Photo Showing Other Room
5 Sandpiper Gate Nw, Calgary, AB - Indoor Photo Showing Kitchen With Double Sink
5 Sandpiper Gate Nw, Calgary, AB - Indoor Photo Showing Kitchen With Double Sink With Upgraded Kitchen
5 Sandpiper Gate Nw, Calgary, AB - Indoor Photo Showing Kitchen With Double Sink
5 Sandpiper Gate Nw, Calgary, AB - Indoor Photo Showing Kitchen
5 Sandpiper Gate Nw, Calgary, AB - Indoor Photo Showing Bedroom
5 Sandpiper Gate Nw, Calgary, AB - Indoor Photo Showing Other Room
5 Sandpiper Gate Nw, Calgary, AB - Indoor Photo Showing Bathroom
5 Sandpiper Gate Nw, Calgary, AB - Indoor Photo Showing Other Room
5 Sandpiper Gate Nw, Calgary, AB - Outdoor With Exterior
5 Sandpiper Gate Nw, Calgary, AB - Indoor
5 Sandpiper Gate Nw, Calgary, AB - Indoor Photo Showing Living Room With Fireplace
5 Sandpiper Gate Nw, Calgary, AB - Indoor
5 Sandpiper Gate Nw, Calgary, AB - Indoor Photo Showing Other Room With Fireplace
5 Sandpiper Gate Nw, Calgary, AB - Indoor With Fireplace
5 Sandpiper Gate Nw, Calgary, AB - Indoor Photo Showing Other Room
5 Sandpiper Gate Nw, Calgary, AB - Indoor Photo Showing Bathroom
5 Sandpiper Gate Nw, Calgary, AB - Indoor Photo Showing Laundry Room
5 Sandpiper Gate Nw, Calgary, AB - Indoor Photo Showing Bedroom
5 Sandpiper Gate Nw, Calgary, AB - Outdoor
5 Sandpiper Gate Nw, Calgary, AB - Outdoor With View
5 Sandpiper Gate Nw, Calgary, AB - Outdoor With Deck Patio Veranda With Exterior
5 Sandpiper Gate Nw, Calgary, AB - Outdoor
  • Publicité
Êtes-vous un investisseur immobilier
5 Sandpiper Gate NW, Calgary, AB, T3K 3T8
679 900 $

4 Chambres

3 Salles de bain

Informations sur la propriété

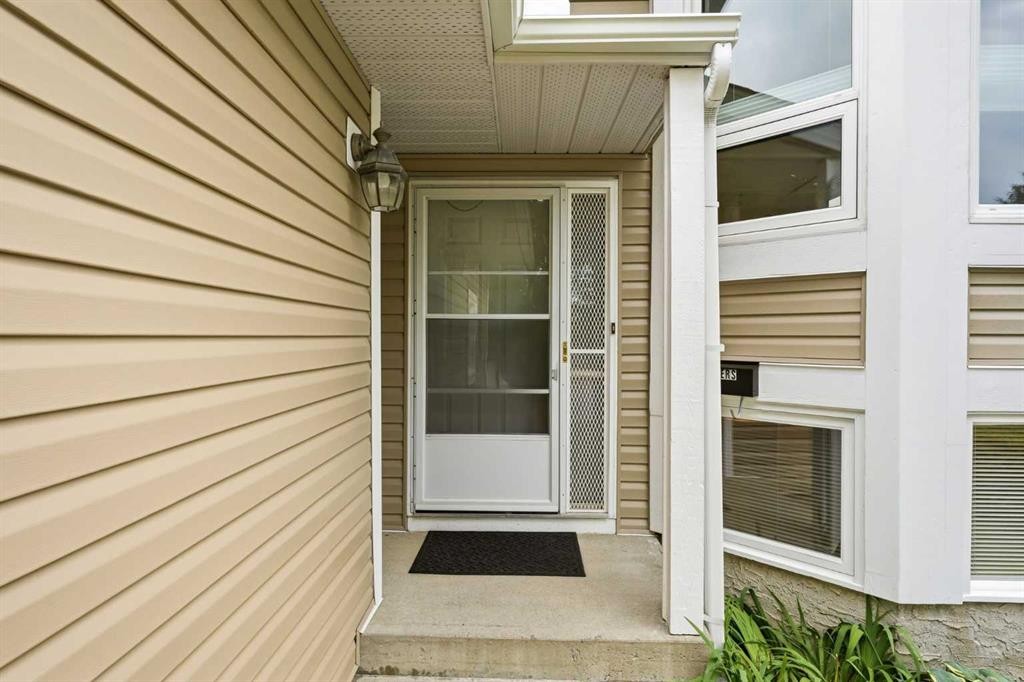
Are you someone who wants to live upstairs and use the LEGAL 2-BED BASEMENT SUITE as MORTGAGE HELPER, or you need a multigenerational home, or as an investor renting two separate suites? You’re savvy so you know this IMMACULATE well-kept home nestled on a QUIET STREET with outstanding CURB APPEAL is perfect for you. You also value a well-maintained home that is truly MOVE IN READY: Newer windows, NEW ROOF AND SIDING, water softener, dual zoned HIGH EFFICIENCY FURNACES, and EXTRA INSULATION blown in. The other aspect you look at is PRIVACY: imagine living upstairs and building equity in your home because you’re renting the basement out. Normally you are a private person, so you can make it work in this property because of the completely SEPARATE SIDE ENTRANCE for the basement suite (interior stairs exist, so can reverted back easily). Plus, with the SEPARATE LAUNDRY (R/I only upstairs), you can almost live a life where you’ll never see your basement tenant. You love a great outdoor living space, so getting all day sun in your SOUTH FACING PIE SHAPED LOT is ideal for you. Picture yourself on a beautiful summer day, having a BBQ w/ friends and hanging out in your extra private yard (ONLY 1 NEIGHBOUR, sides onto alley). Your full VINYL FENCE sets up the perimeter for your personal outdoor space, and is also very low maintenance and adds to the pristine look for your new home. Fortunately, even on the hottest days, you and guests can cool down inside with CENTRAL A/C. Interior renovations include a NEW MODERN KITCHEN w/ Stainless Steel Appliances, new cabinetry, luxury vinyl plank flooring, and QUARTZ COUNTERS (includes all bathrooms), accentuated by VAULTED CEILINGS here that extend out to the dining and living room. All bathrooms have been updated, including the 5PC PRIMARY ENSUITE. Convenience to amenities and greenery are included here: 1. GROCERIES, doctor, dentist (5 mins)  2. NOSE HILL PARK (5 mins)  3. K-6 schools, outdoor rink, playground, and TENNIS/PICKLEBALL COURTS (5 mins)  4. Walk a few blocks to the OFF LEASH DOG PARK. Come to see why this home is right for you – ask your favourite Realtor to show you today!

Inclusions: Basement Dryer, Basement Washer, 2 x Refrigerators, Main Floor Electric Stove, Basement Electric Cooktop, 2 x Hood Fans

Particularités du bâtiment :

  • Air climatisé: Oui
  • Foyer: Oui
  • Stationnement: Oui
  • Superficie totale aménagée: 1377.25 Pieds carrés

Caractéristiques :

  • Bâti en: 1988
  • Caractéristiques du foyer: Gaz
  • Caractéristiques du stationnement: Garage double attenant, Allée, Ouvre-porte de garage, Garage avec accès avant, Isolé
  • Caractéristiques extérieures: Cour privée
  • Caractéristiques intérieures: Ventilateur(s) de plafond, Meuble-lavabo double, Plafonds hauts, Îlot de cuisine, Maison sans animaux, Maison sans fumée, Plan de masse ouvert, Entrée séparée, Baignoire profonde, Plafond(s) voûté(s), Placard(s) praticable(s)
  • Chambres : 2+2
  • Chauffage: À haute efficacité, Air pulsé, Gaz naturel, Par zone
  • Détails de la fondation: Béton coulé
  • Dimensions du terrain : 5468.00 Pieds carrés
  • Matériaux de construction: Brique, Parement de vinyle, Charpente en bois
  • Niveaux: Deux niveaux
  • Refroidissement: Climatiseur central
  • Revêtements de sol: Moquette, Linoléum
  • Salle(s) de bains : 3+0
  • Style architectural: Deux niveaux
  • Superficie habitable (approx): 1377.25 Pieds carrés
  • Toiture: Bardeaux d'asphalte
  • Zonage: R-CG
  • Nbre d'espaces de stationnement: 4

Gracieuseté de : Real Broker

Données fournies par : Calgary Real Estate Board 300 Manning Rd. NE, Calgary, Alberta T2E 8K4
Nous croyons que tous les renseignements affichés sont exacts, mais nous ne le garantissons pas; les renseignements devraient être vérifiés de façon indépendante. Aucune garantie ou représentation de quelque nature que ce soit n’est offerte. Droits © 2021 Tous les droits sont réservés.
ÉvaluationExpressMC Powered by RPS

Emplacement de 5 Sandpiper Gate NW, Calgary, AB, T3K 3T8

Données démographiques de 5 Sandpiper Gate NW, Calgary, AB, T3K 3T8

Étape de vie

Personnes presque retraitées

Type d'emploi

Mixte

Revenu moyen du ménage

133 520.98 $

Nombre moyen d'enfants

1.72

Population à domicile

Structure à domicile

Âge de la population

Éducation

Niveau d'éducation

No certificate/diploma/degree

17.04 %

Diplôme d'études secondaires ou équivalent

25.41 %

Certificat ou diplôme d'apprentissage ou d'une école de métiers

5.81 %

Diplôme d'études collégiales ou d'études postsecondaires (non universitaires)

19.06 %

Certificat d'études universitaires

0.49 %

Diplômes d'études universitaires

32.2 %

Navetteur

Se rendre au travail

En auto

84.95 %

En transport en commun

10.41 %

À pied

0.89 %

À bicyclette

0.0 %

Par tout autre moyen

3.75 %

Diversité Culturelle

Connaissance des langues officielles

Langue maternelle

Données Sur Le Bâtiment

Type de bâtiment

Appartements (faible hauteur et à étages multiples)

0.23 %

Maisons

99.77 %

Achat ou location