Button CopyPathCircle CloseCircle Left ArrowArrow Down Icon GreyClosecirclecircleBurger
  • Publicité

5 Royal Crest Terrace NW, Calgary, AB, T3G 4M3

No. MLS® A2321634
Maison À vendre à Royal Oak, Calgary, Alberta
1 050 000 $ ÉvaluationExpressMC: 852K $ - 1.1M $

2+2 Chambres

3 Salles de bain

5 Royal Crest Terrace Nw, Calgary, AB
Visite virtuelle
5 Royal Crest Terrace Nw, Calgary, AB
  • Publicité
Êtes-vous un investisseur immobilier
5 Royal Crest Terrace NW, Calgary, AB, T3G 4M3
1 050 000 $

4 Chambres

3 Salles de bain

Informations sur la propriété

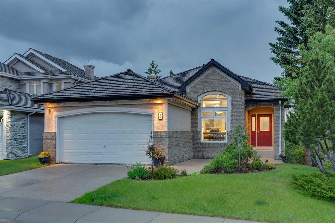
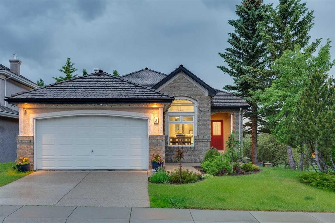
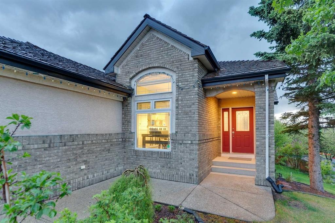
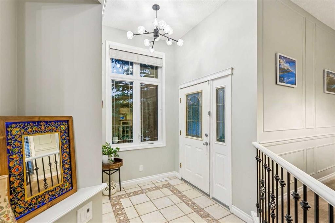
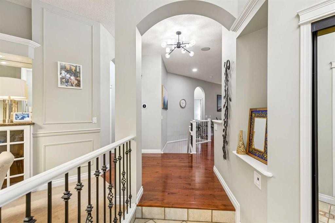
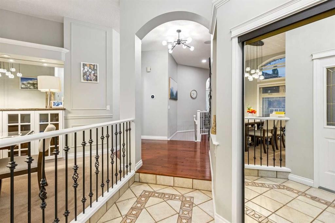
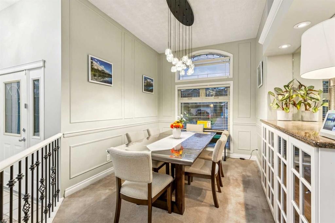
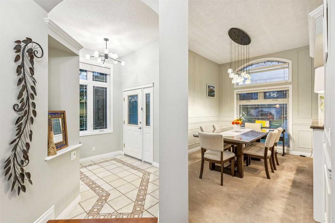
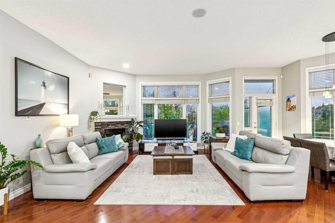
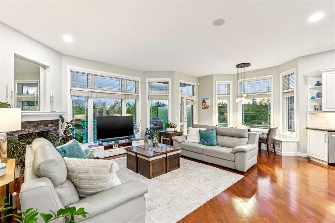
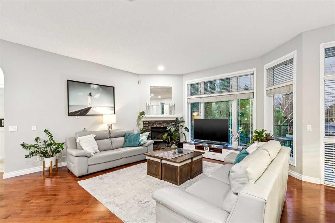
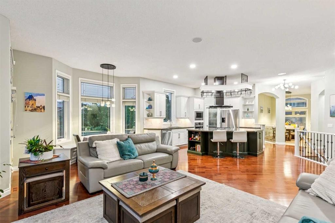
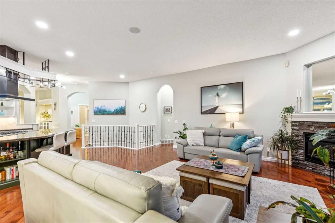
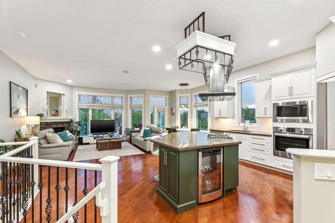
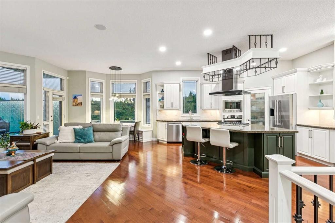
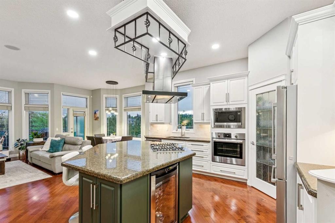
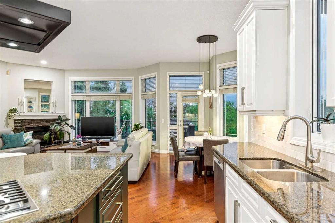
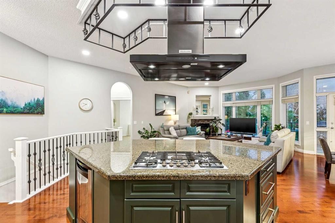
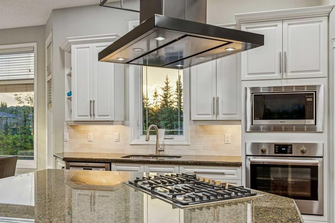
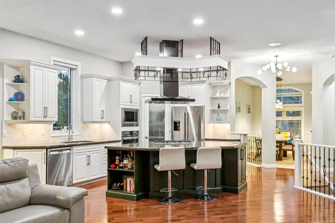
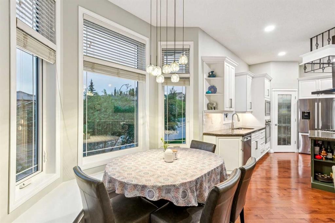
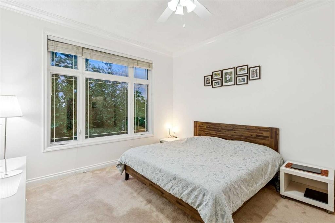
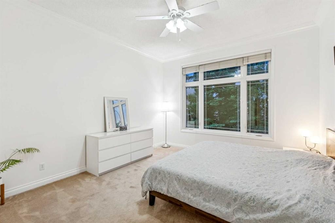
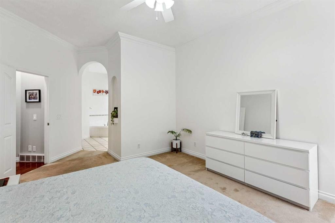
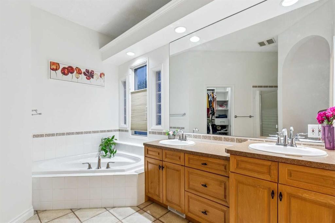
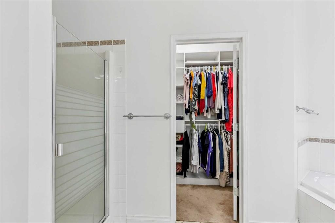
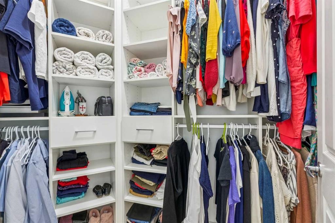
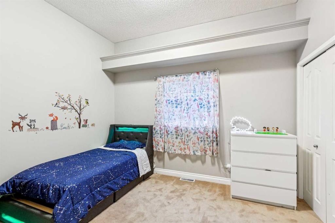
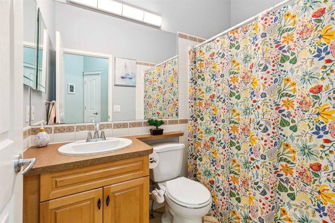
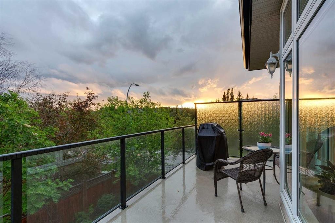


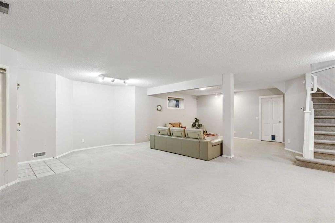
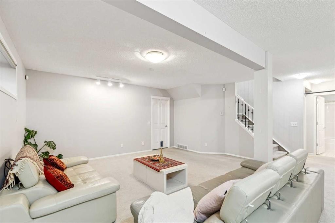
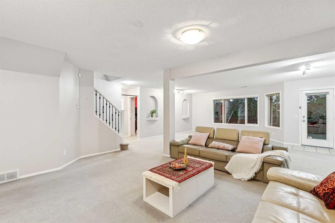
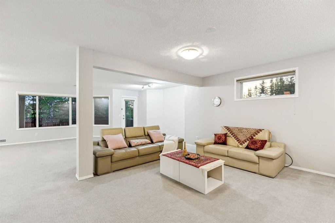
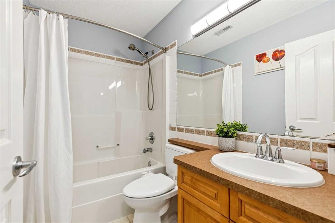
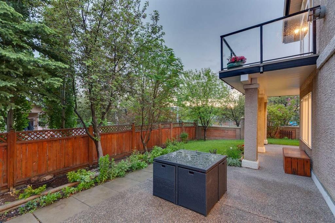
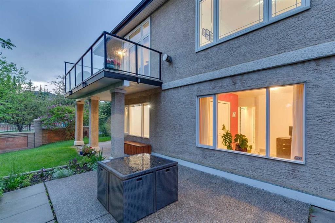
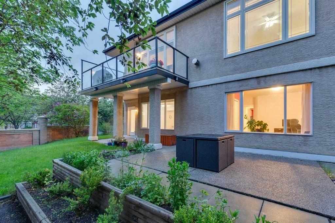
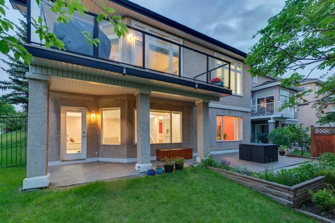
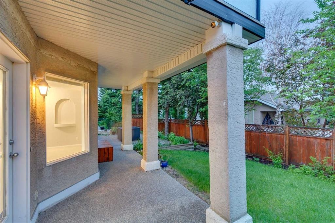
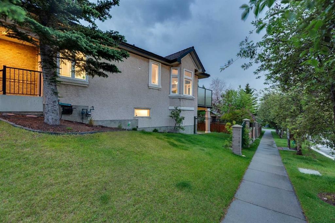
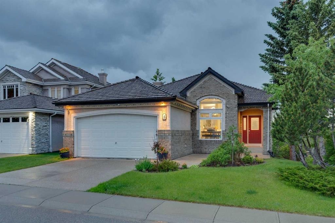
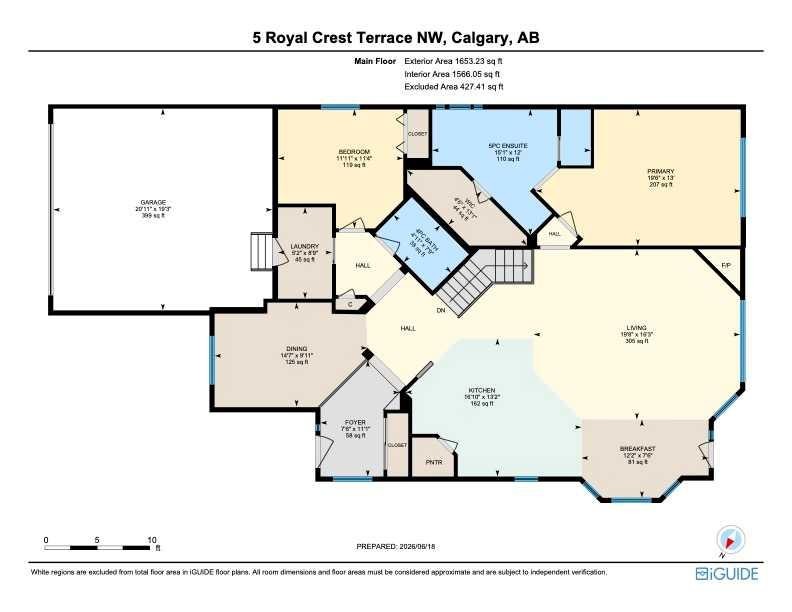
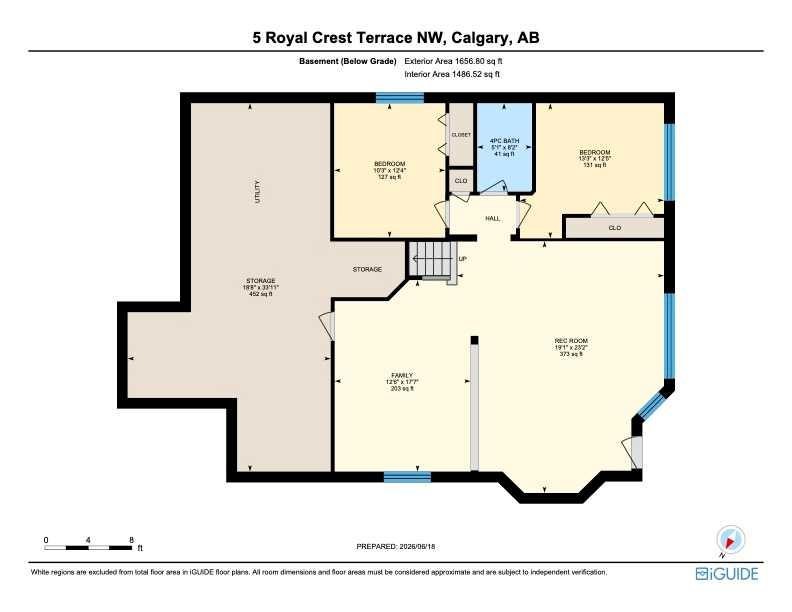
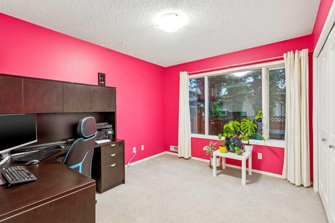
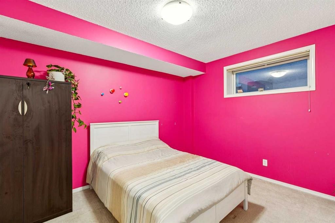
Executive 4-bedroom walkout bungalow in prestigious Royal Oak Estates, with two bedrooms on the main floor and two in the fully finished walkout basement — a functional layout offering true single-level living potential.This home has been extensively upgraded throughout. Mechanical and infrastructure updates include a dual-furnace heating system with a brand-new (2025) Lennox high-efficiency furnace for the main floor and a separate furnace for the lower level, premium Lennox central air conditioning, a new hot water tank (2025), updated main-floor electrical and light fixtures (2025), main-floor windows replaced (2018), a certified-maintained Cedar Shake roof (2021), a whole-house water softener, and built-in central vacuum.The newly upgraded kitchen showcases solid maple cabinetry with a clean white refresh (2024), matching custom tile backsplash (2024), premium granite countertops, a large central island with breakfast-bar ledge, an under-counter wine/beverage refrigerator, and a premium Bosch appliance package including a built-in wall oven (2025), integrated gas cooktop (2025), dishwasher (2022), and high-capacity refrigerator (2025), plus a Panasonic built-in microwave (2023) and main-floor Miele washer and dryer.The main level is further enhanced by an elegant formal dining room and a bright breakfast nook, ideal for both entertaining and everyday living. Interior architecture includes striking 10-ft ceilings with vaulted areas on the main level, solid hardwood and ceramic tile in primary traffic zones, and a gas fireplace with a floor-to-ceiling custom stone hearth, while the walkout lower level offers a 9-ft ceiling and a massive, wide-open recreation area and a generous storage/ mechanical room.Sited on a premium corner lot of 614 m² (6,610 sq ft), the home's east-facing frontage and unobstructed west-facing rear orientation flood the interior with natural light from morning through evening, while also offering partial Rocky Mountain views. The property has no back lane for maximum backyard privacy, a fully fenced yard, and a double attached fully finished front-drive garage.
Inclusions: Dishwasher-Built-In,Dryer,Garage Opener,Hood Fan,Oven-Built-In,Refrigerator,Stove-Countertop Gas,Washer,Window Coverings-All, Full size fridge in the basement storage

Particularités du bâtiment :

  • Air climatisé: Oui
  • Foyer: Oui
  • Stationnement: Oui
  • Superficie totale aménagée: 1653.23 Pieds carrés

Caractéristiques :

  • Bâti en: 1997
  • Caractéristiques du foyer: Gaz
  • Caractéristiques du stationnement: Garage double attenant
  • Caractéristiques extérieures: Entrée privée, Cour privée
  • Caractéristiques intérieures: Plafonds hauts, Maison sans animaux, Maison sans fumée
  • Chambres : 2+2
  • Chauffage: Air pulsé
  • Détails de la fondation: Béton coulé
  • Dimensions du terrain : 6609.00 Pieds carrés
  • Matériaux de construction: Brique, Stuc, Charpente en bois
  • Niveaux: Un
  • Refroidissement: Climatiseur central
  • Revêtements de sol: Moquette, Carreaux de céramique, Bois franc
  • Salle(s) de bains : 3+0
  • Style architectural: Bungalow
  • Superficie habitable (approx): 1653.23 Pieds carrés
  • Toiture: Bardeau de cèdre
  • Zonage: R-CG
  • Nbre d'espaces de stationnement: 4

Gracieuseté de : Century 21 Bamber Realty LTD.

Données fournies par : Calgary Real Estate Board 300 Manning Rd. NE, Calgary, Alberta T2E 8K4
Nous croyons que tous les renseignements affichés sont exacts, mais nous ne le garantissons pas; les renseignements devraient être vérifiés de façon indépendante. Aucune garantie ou représentation de quelque nature que ce soit n’est offerte. Droits © 2021 Tous les droits sont réservés.

ÉvaluationExpressMC Powered by RPS

Emplacement de 5 Royal Crest Terrace NW, Calgary, AB, T3G 4M3

Données démographiques de 5 Royal Crest Terrace NW, Calgary, AB, T3G 4M3

Étape de vie

Parents d'âge moyen avec adolescents

Type d'emploi

Industrie des services/Cols blancs

Revenu moyen du ménage

162 337.80 $

Nombre moyen d'enfants

1.76

Population à domicile

Structure à domicile

Âge de la population

Éducation

Niveau d'éducation

No certificate/diploma/degree

7.83 %

Diplôme d'études secondaires ou équivalent

23.19 %

Certificat ou diplôme d'apprentissage ou d'une école de métiers

5.91 %

Diplôme d'études collégiales ou d'études postsecondaires (non universitaires)

17.58 %

Certificat d'études universitaires

2.9 %

Diplômes d'études universitaires

42.59 %

Navetteur

Se rendre au travail

En auto

87.19 %

En transport en commun

5.93 %

À pied

1.15 %

À bicyclette

0.0 %

Par tout autre moyen

5.73 %

Diversité Culturelle

Connaissance des langues officielles

Langue maternelle

Données Sur Le Bâtiment

Type de bâtiment

Appartements (faible hauteur et à étages multiples)

Maisons

100.0 %

Achat ou location