Button CopyPathCircle CloseCircle Left ArrowArrow Down Icon GreyClosecirclecircleBurger

4904 Verulum Place NW, Calgary, AB, T3A 0K1

No. MLS® A2332437
Maison À vendre à Varsity, Calgary, Alberta
939 900 $ ÉvaluationExpressMC: 809K $ - 985K $

3+0 Chambres

3 Salles de bain

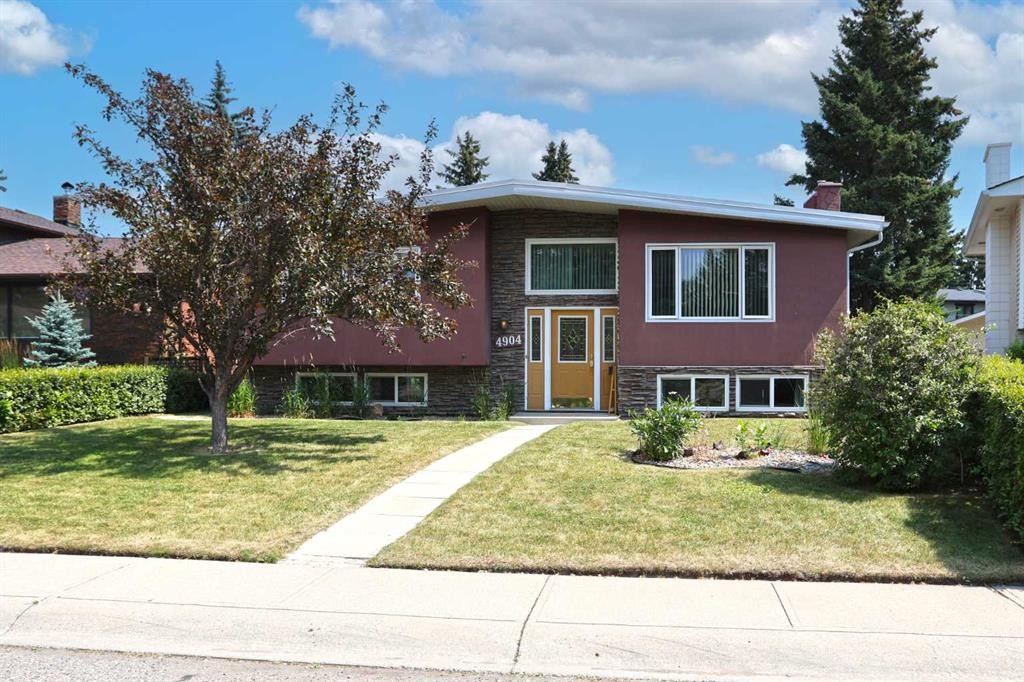
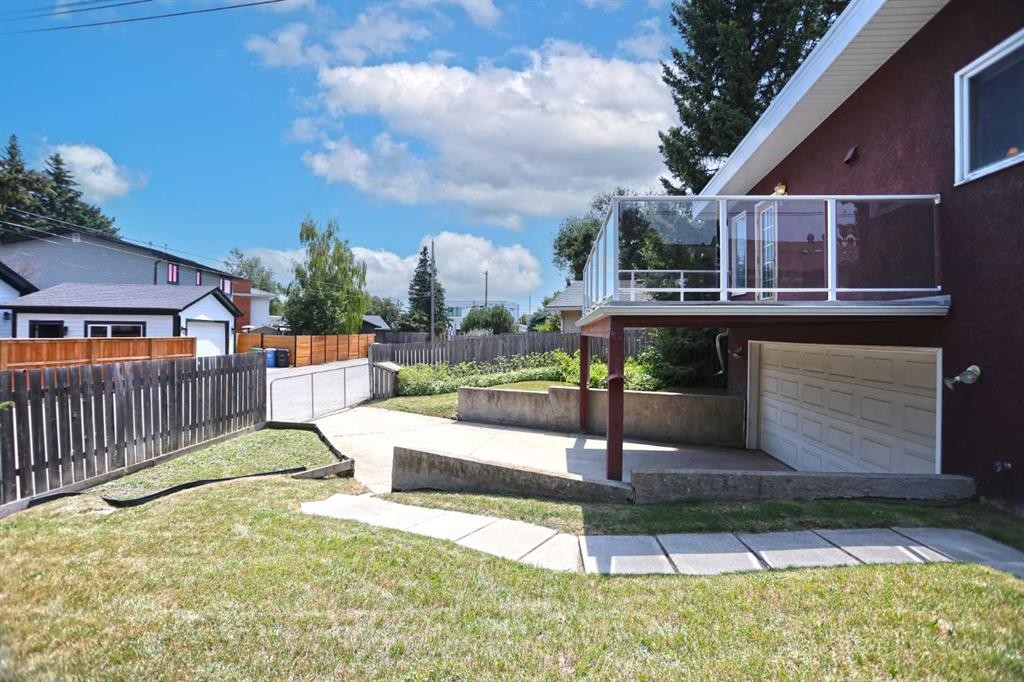
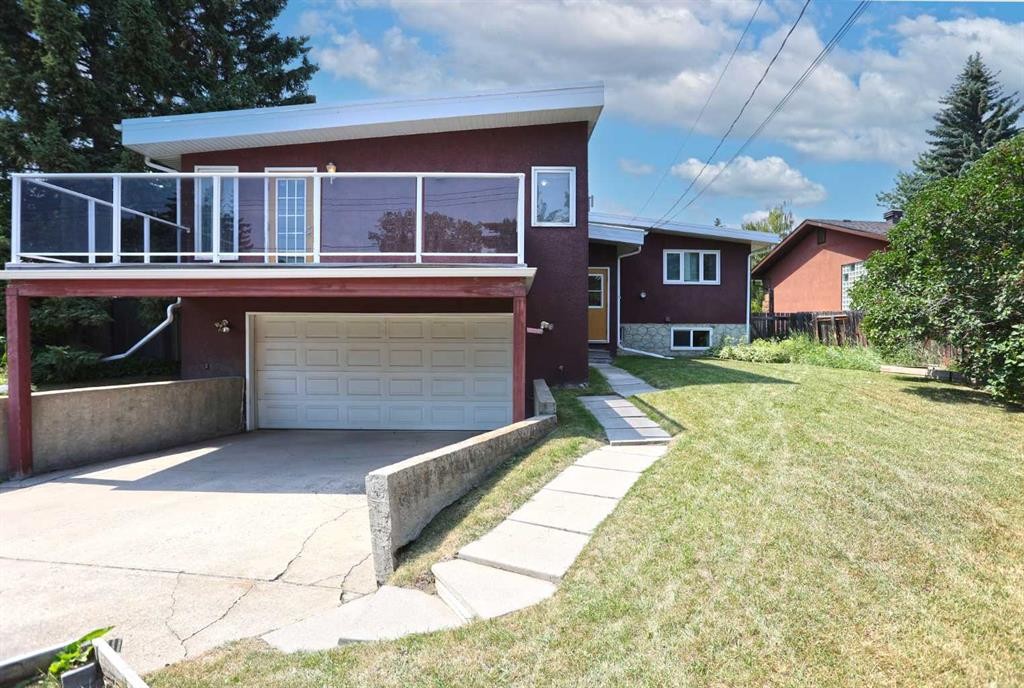
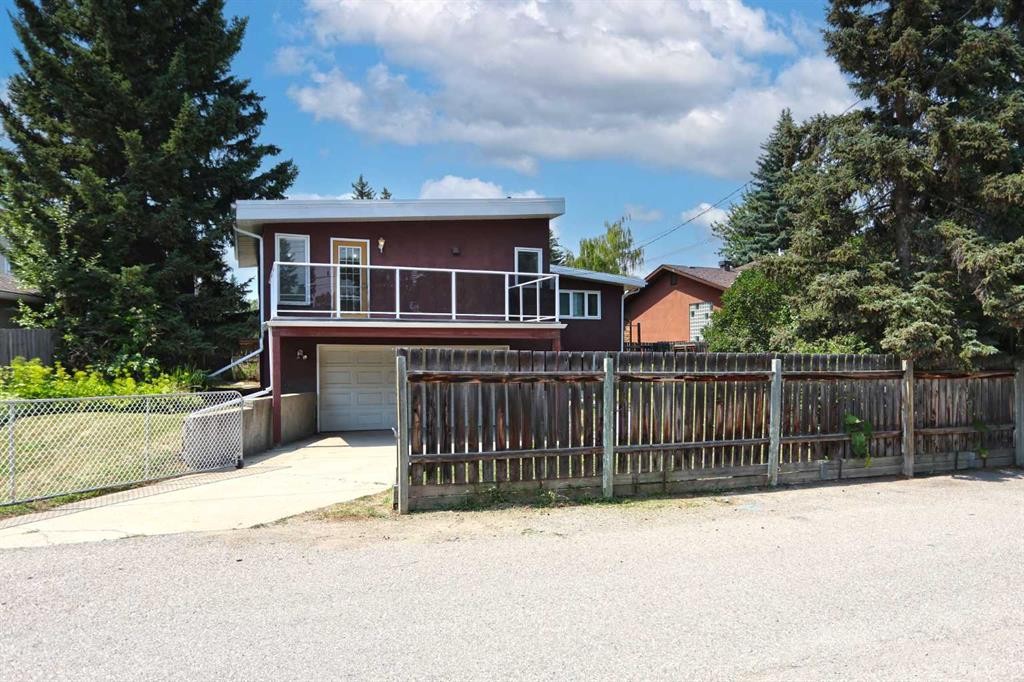
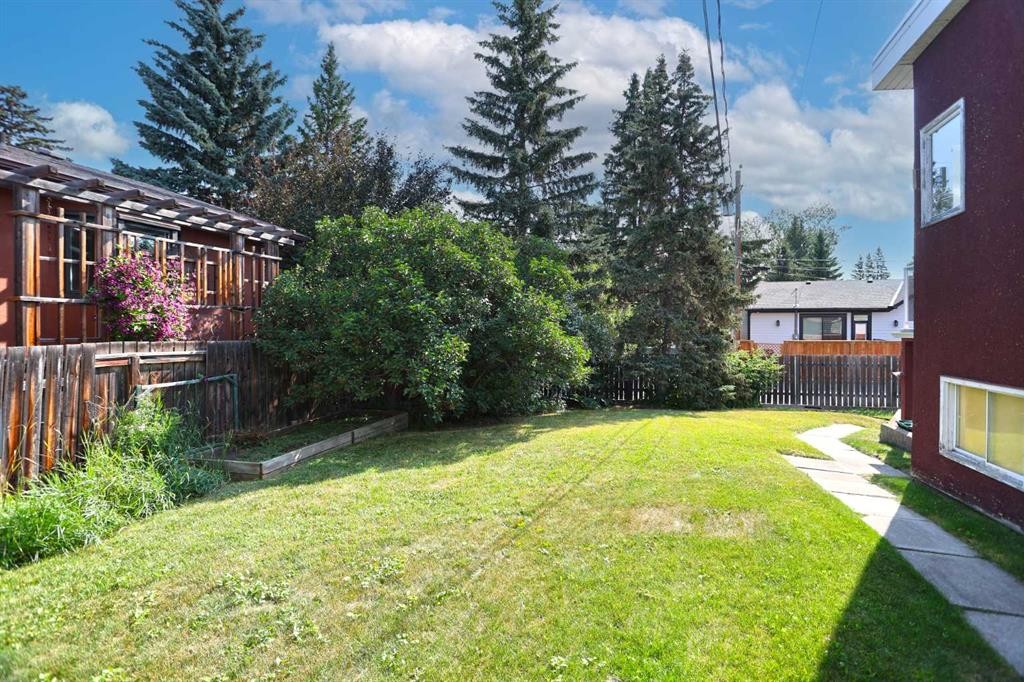
4904 Verulum Place Nw, Calgary, AB - Outdoor
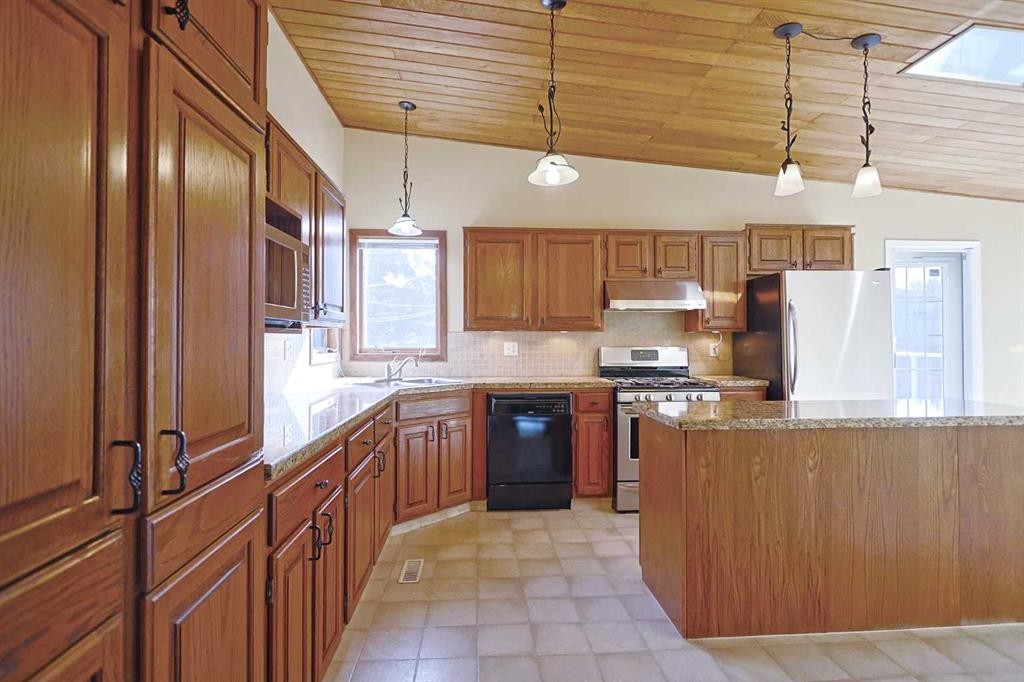
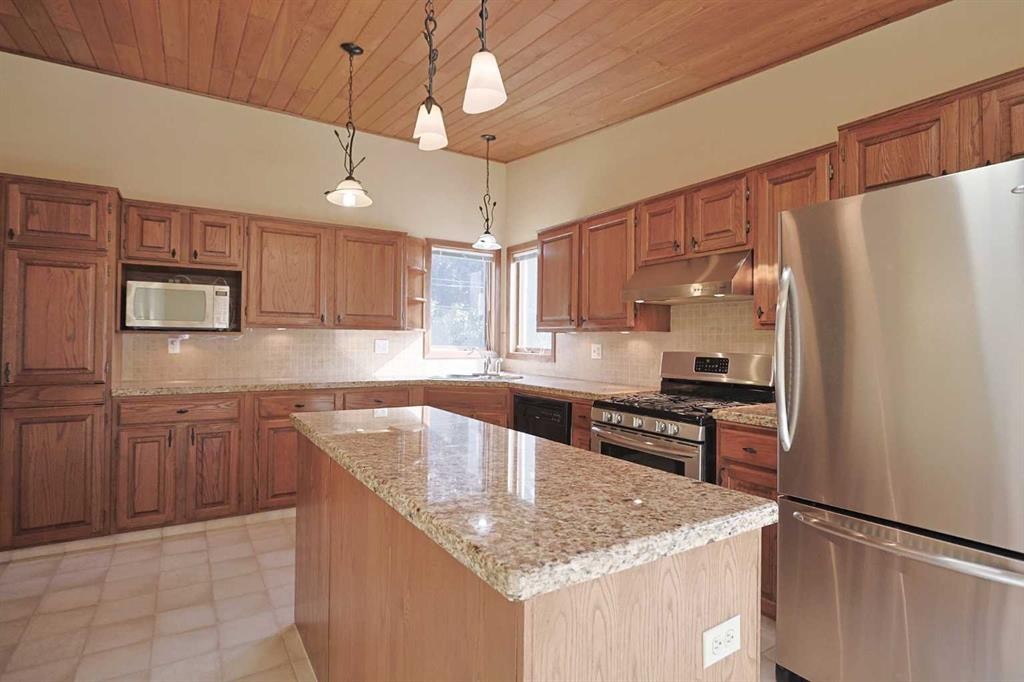
4904 Verulum Place Nw, Calgary, AB - Indoor Photo Showing Kitchen
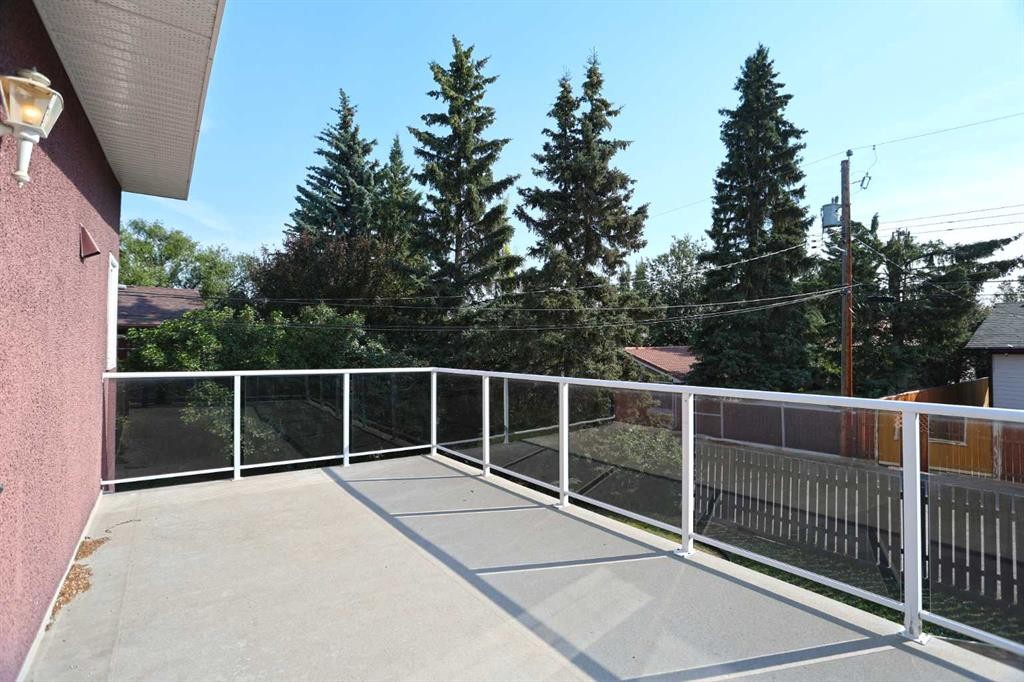
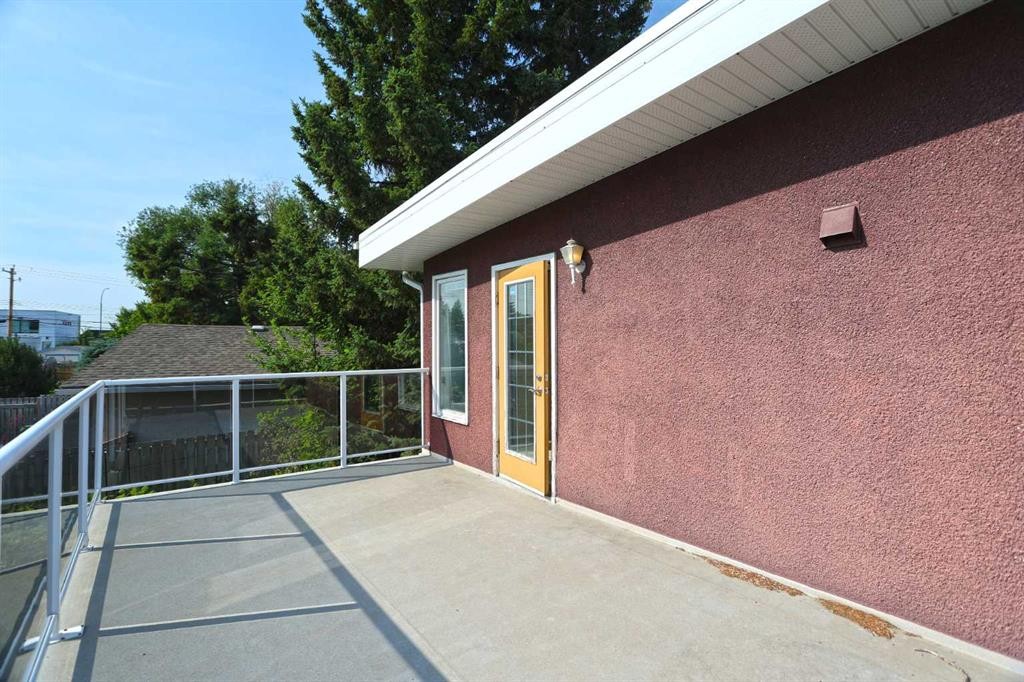
4904 Verulum Place Nw, Calgary, AB - Outdoor With Balcony
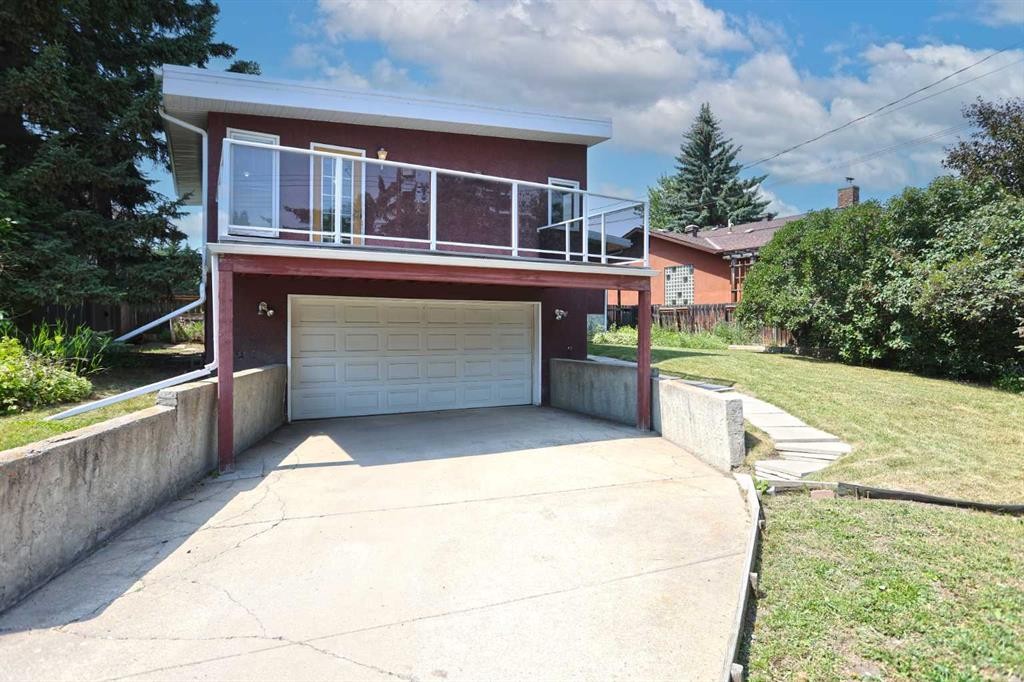
4904 Verulum Place Nw, Calgary, AB - Outdoor With Balcony With Exterior
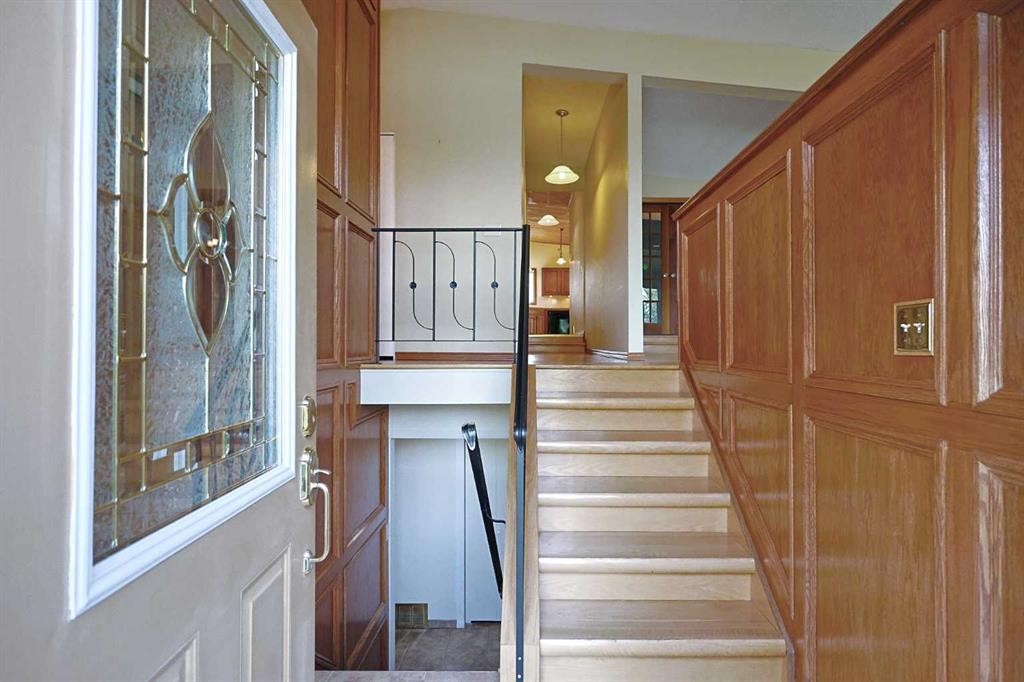
4904 Verulum Place Nw, Calgary, AB - Indoor Photo Showing Other Room
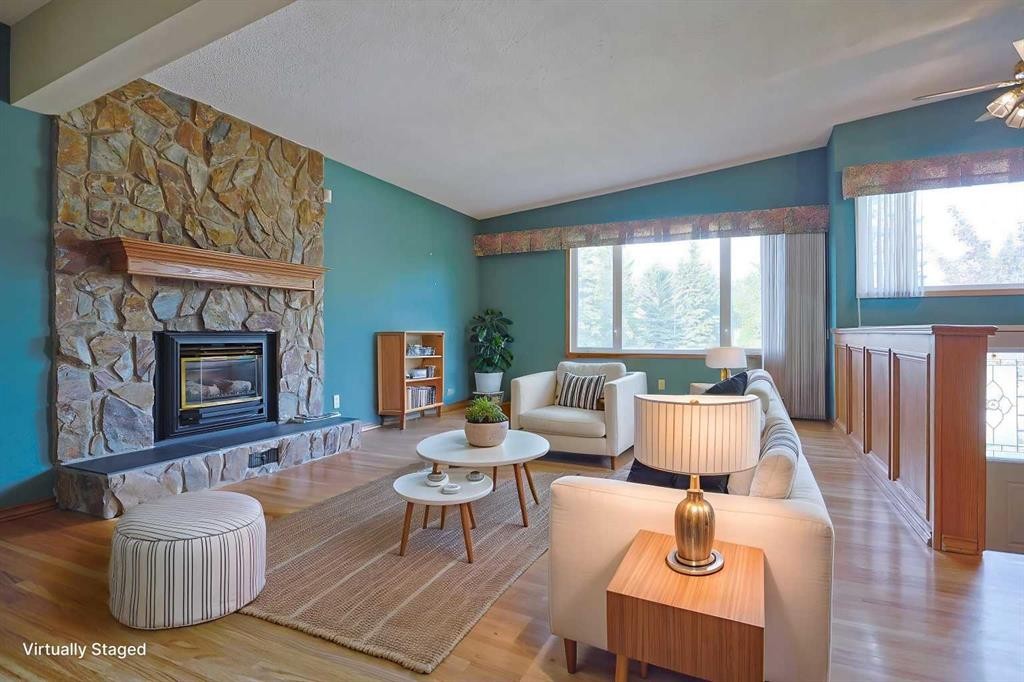
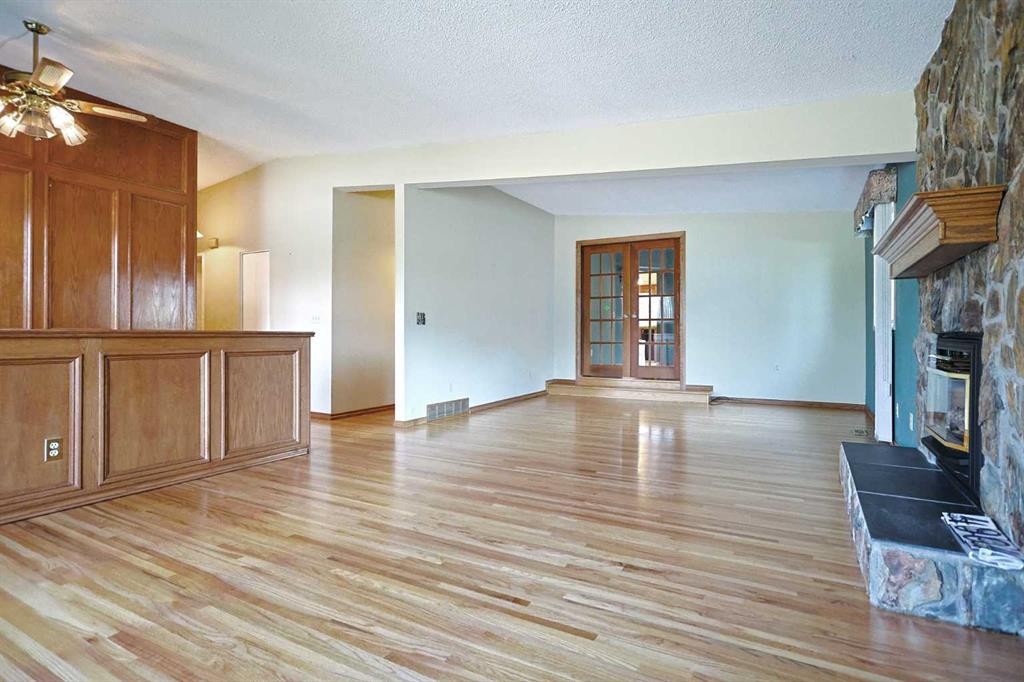
4904 Verulum Place Nw, Calgary, AB - Indoor Photo Showing Living Room With Fireplace
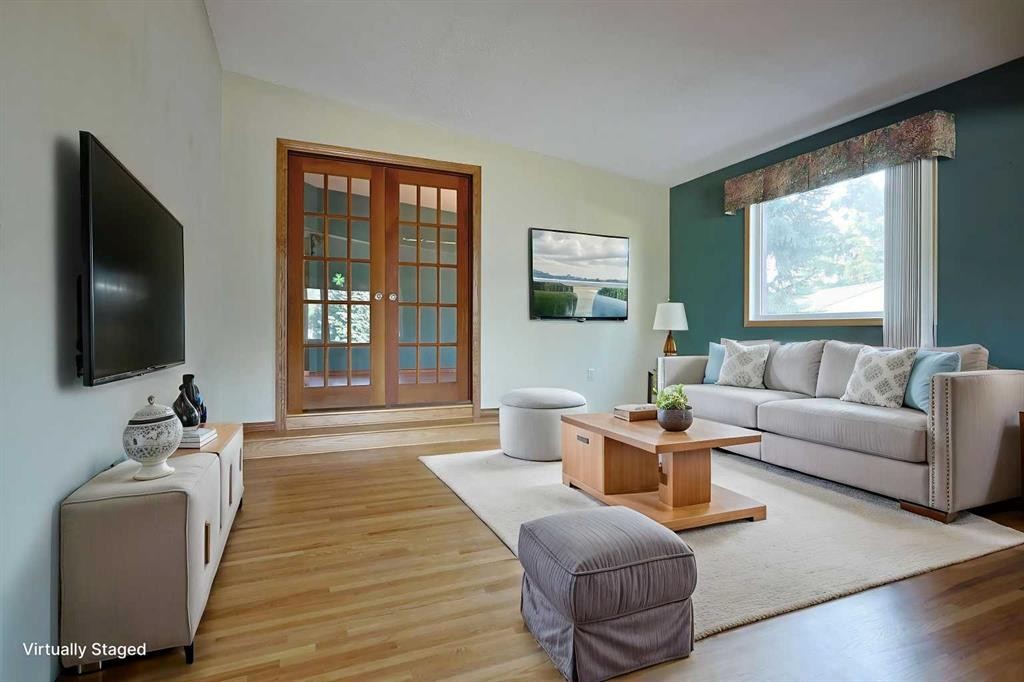
4904 Verulum Place Nw, Calgary, AB - Indoor Photo Showing Living Room
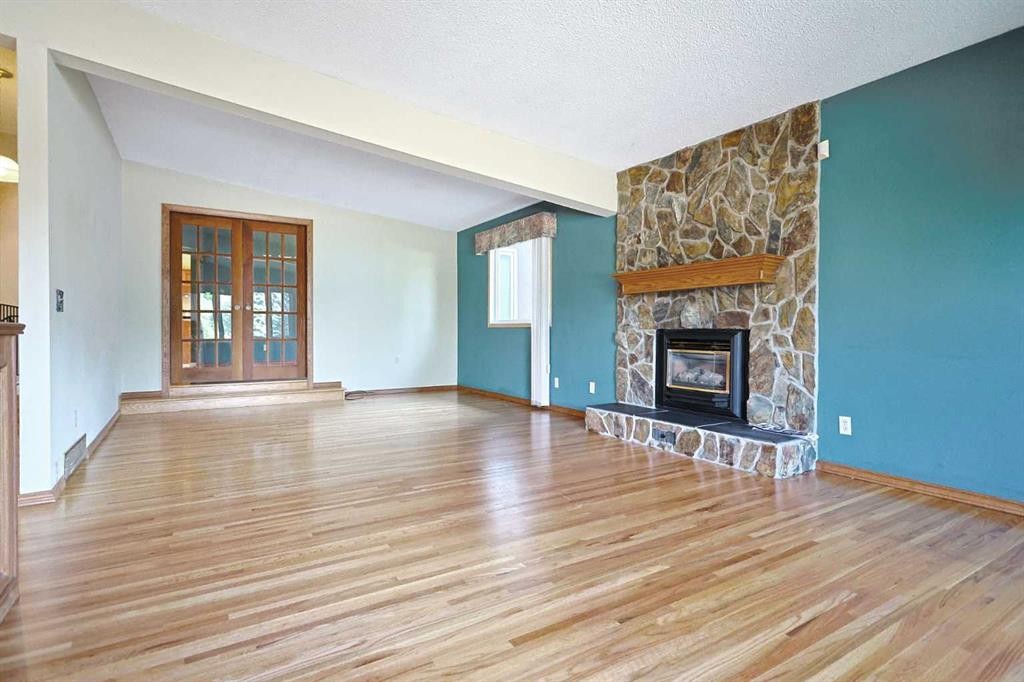
4904 Verulum Place Nw, Calgary, AB - Indoor Photo Showing Living Room With Fireplace
4904 Verulum Place Nw, Calgary, AB - Indoor
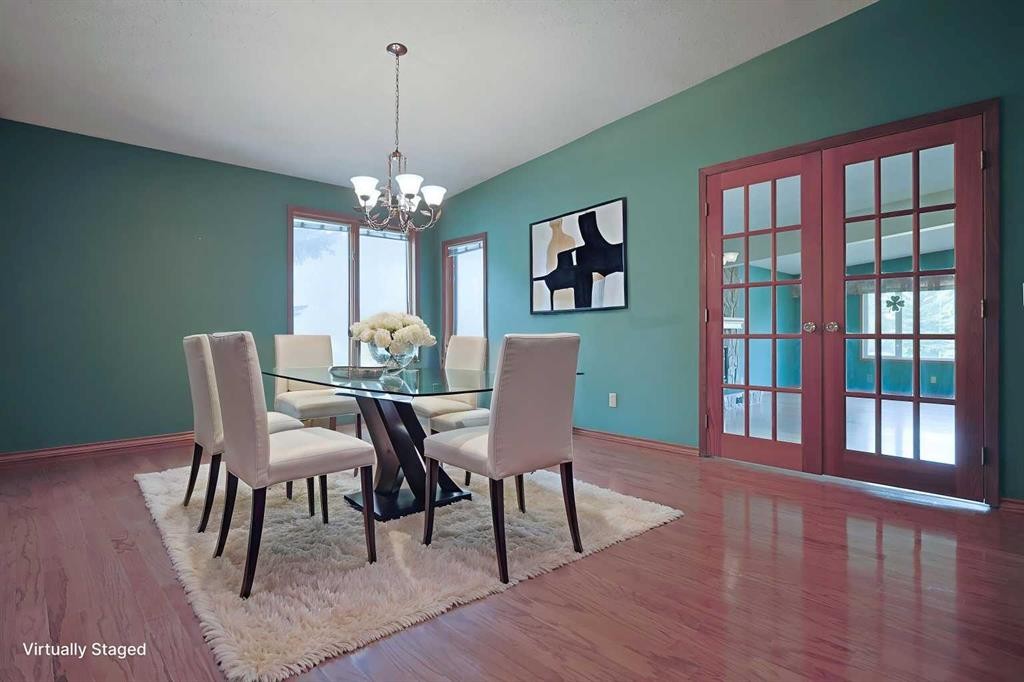
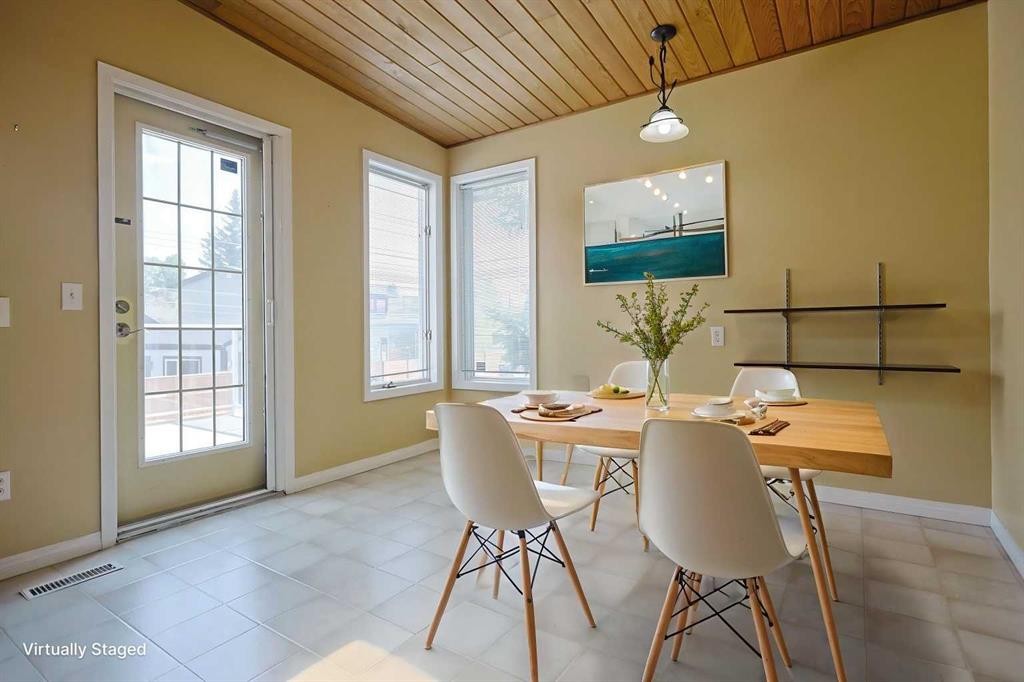
4904 Verulum Place Nw, Calgary, AB - Indoor Photo Showing Dining Room
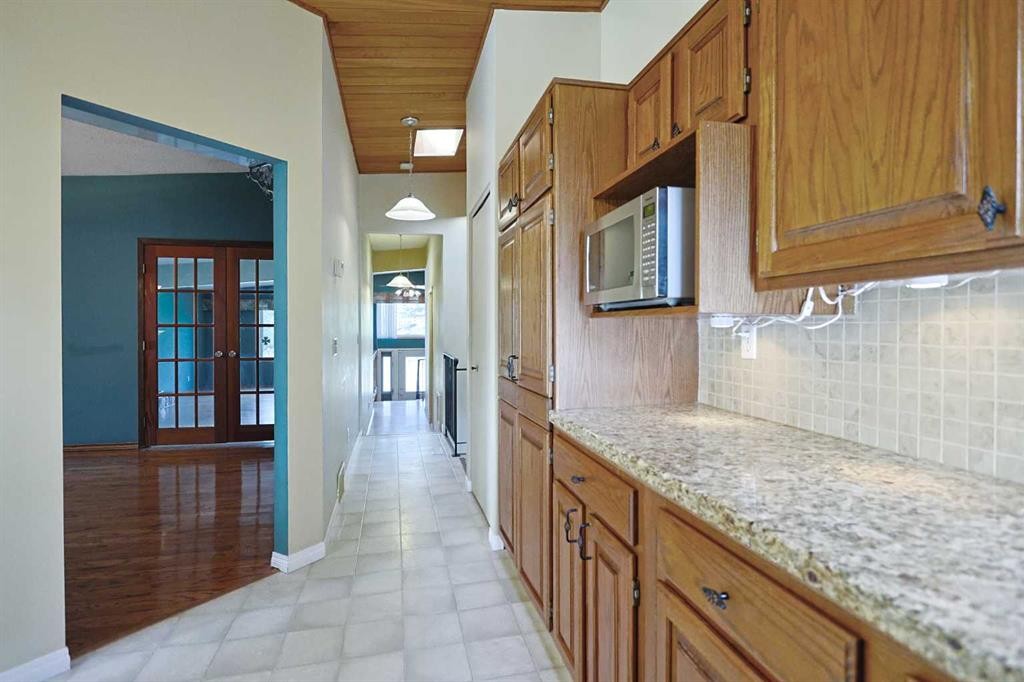
4904 Verulum Place Nw, Calgary, AB - Indoor Photo Showing Kitchen
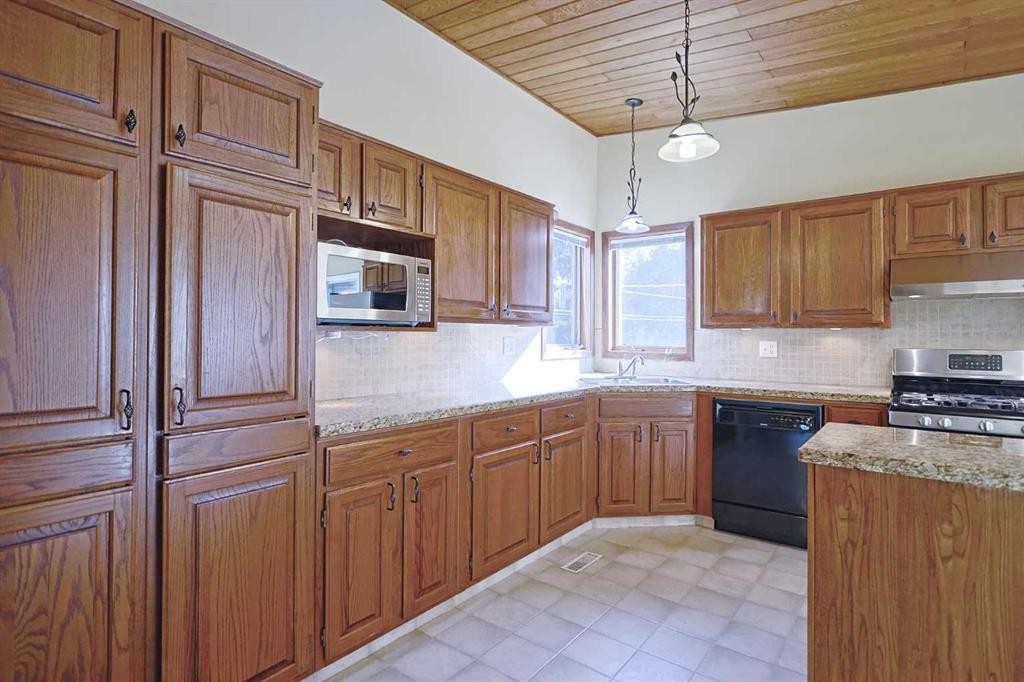
4904 Verulum Place Nw, Calgary, AB - Indoor Photo Showing Kitchen With Stainless Steel Kitchen With Double Sink
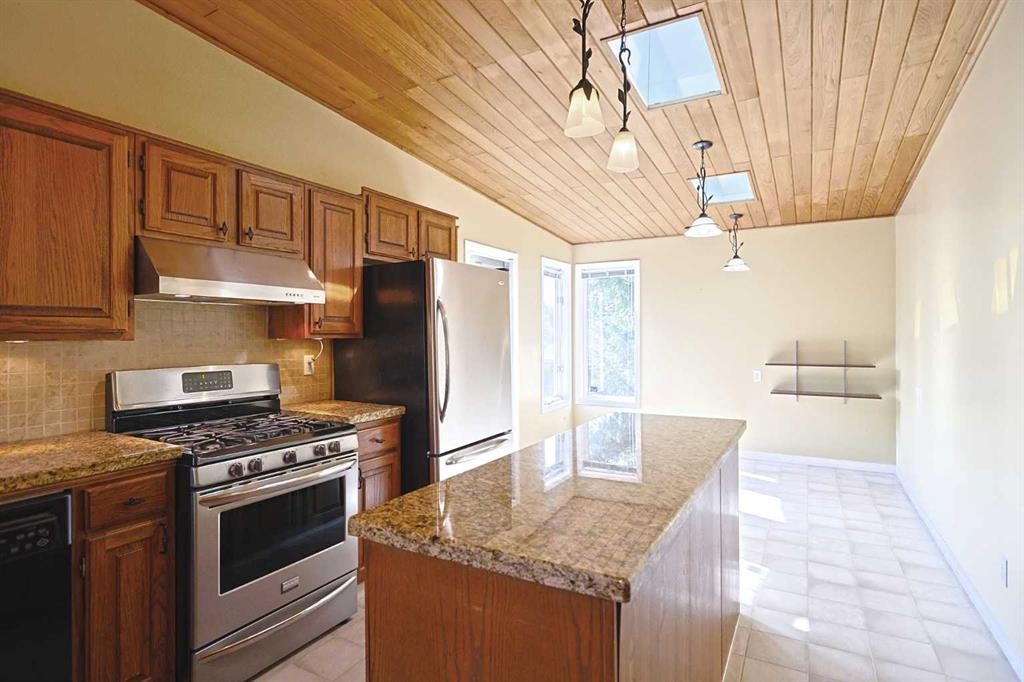
4904 Verulum Place Nw, Calgary, AB - Indoor Photo Showing Kitchen
4904 Verulum Place Nw, Calgary, AB - Indoor Photo Showing Dining Room
4904 Verulum Place Nw, Calgary, AB - Outdoor With Exterior
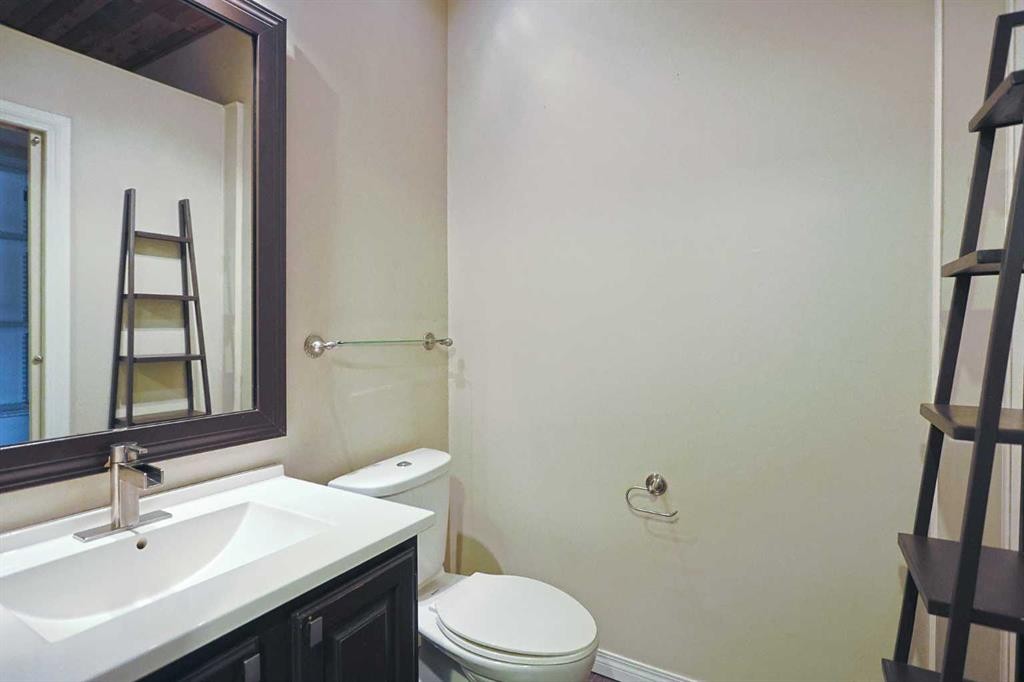
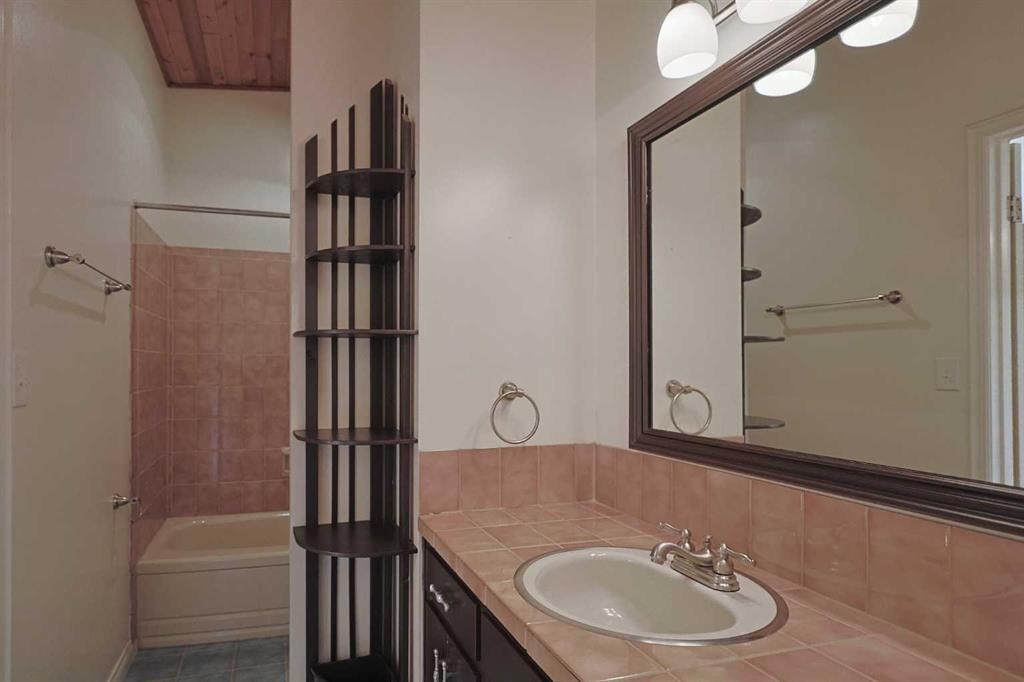
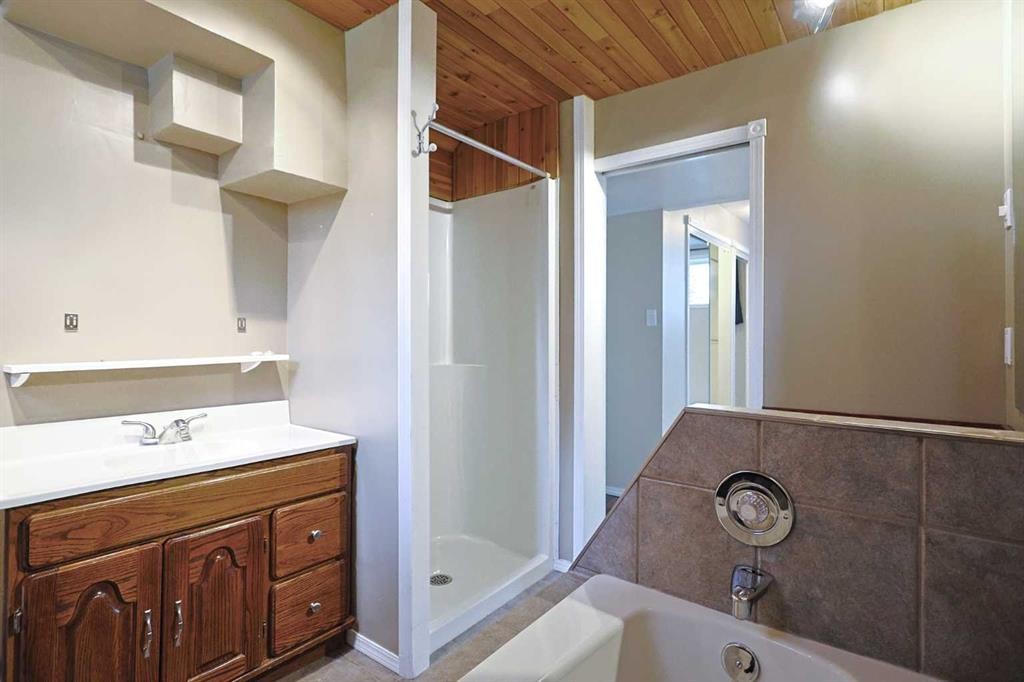
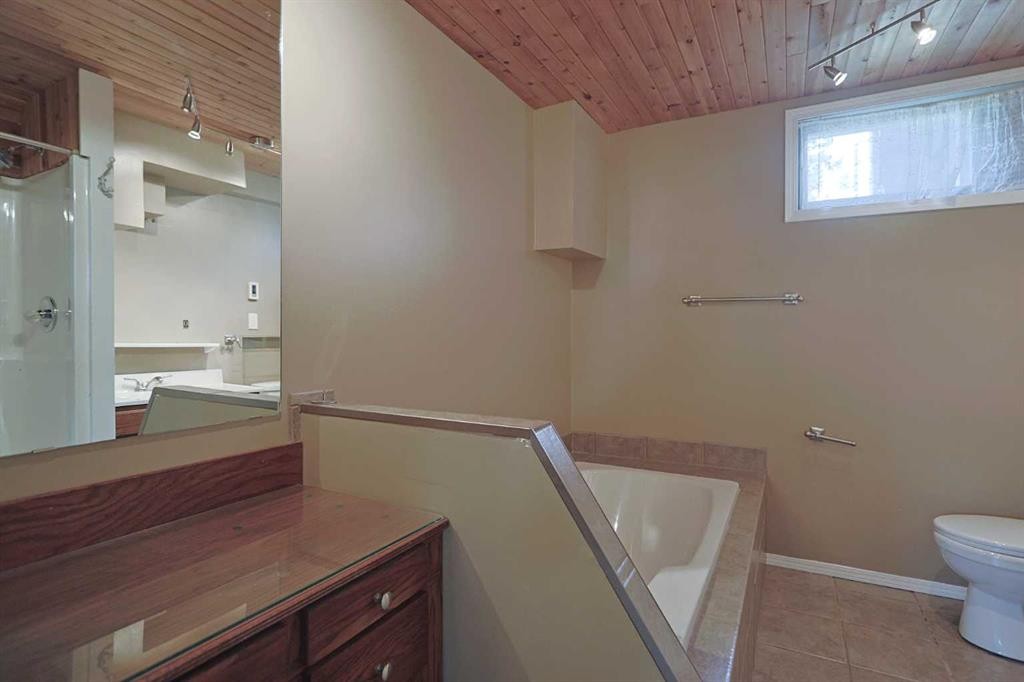
4904 Verulum Place Nw, Calgary, AB - Indoor Photo Showing Bathroom
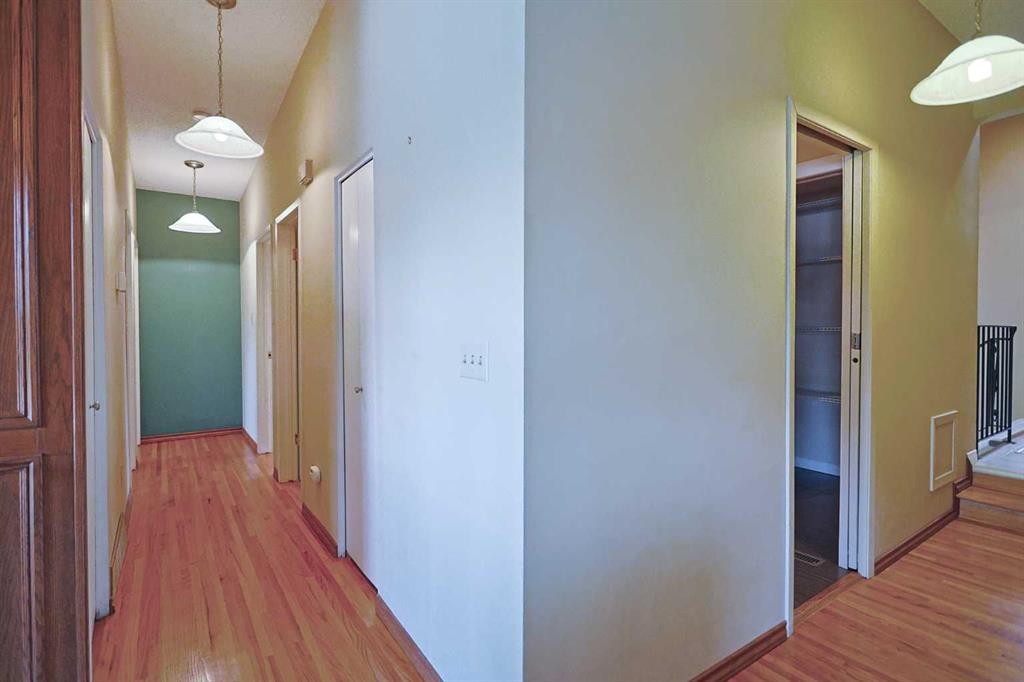
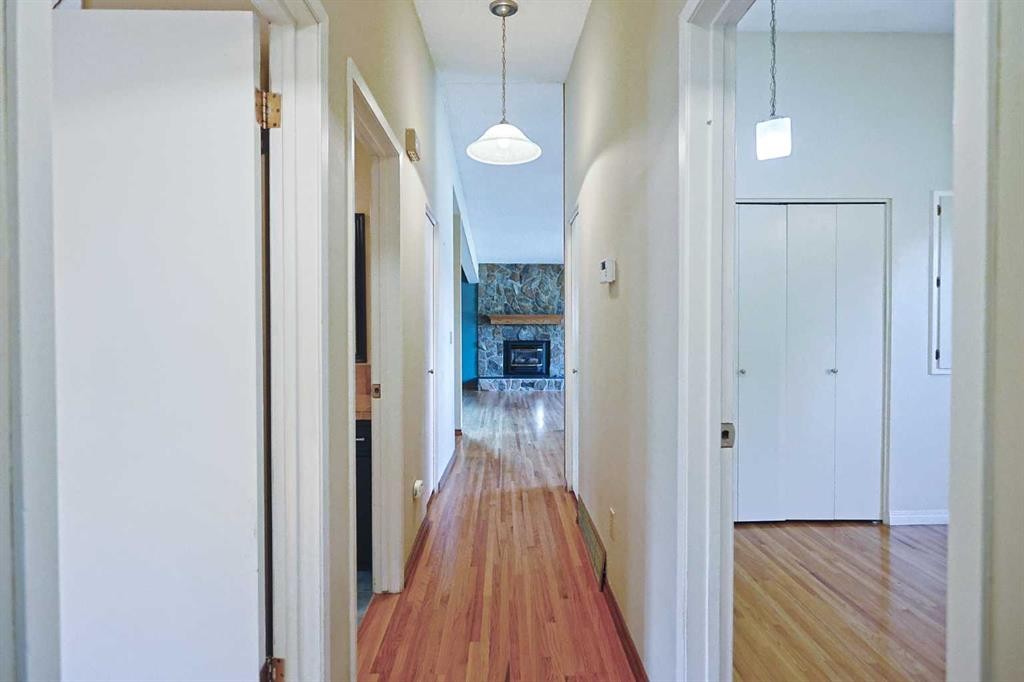
4904 Verulum Place Nw, Calgary, AB - Indoor Photo Showing Other Room
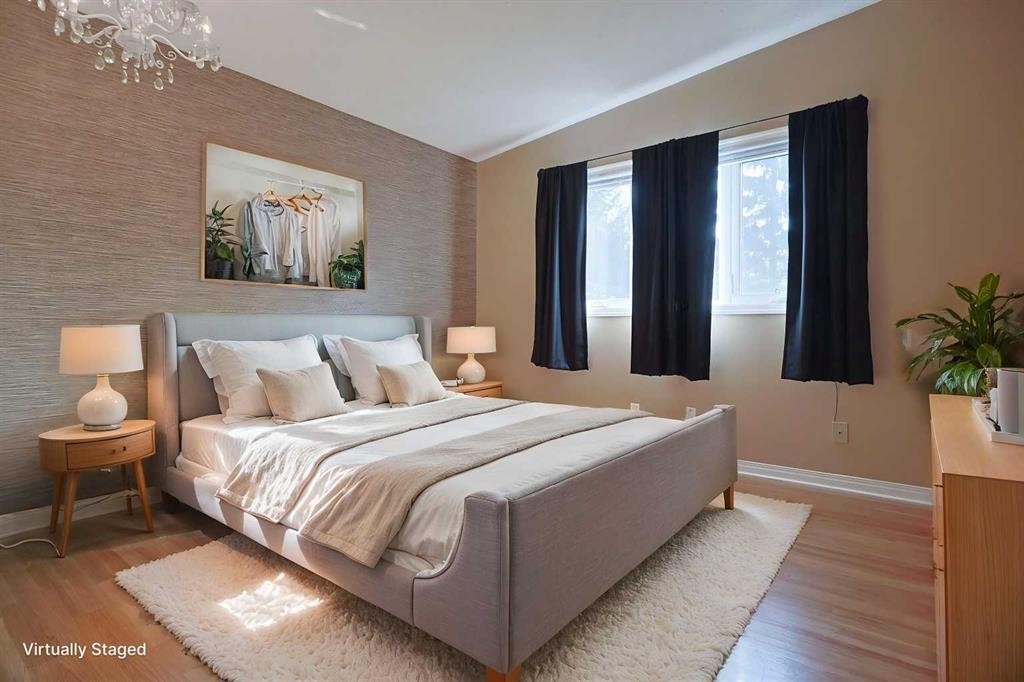
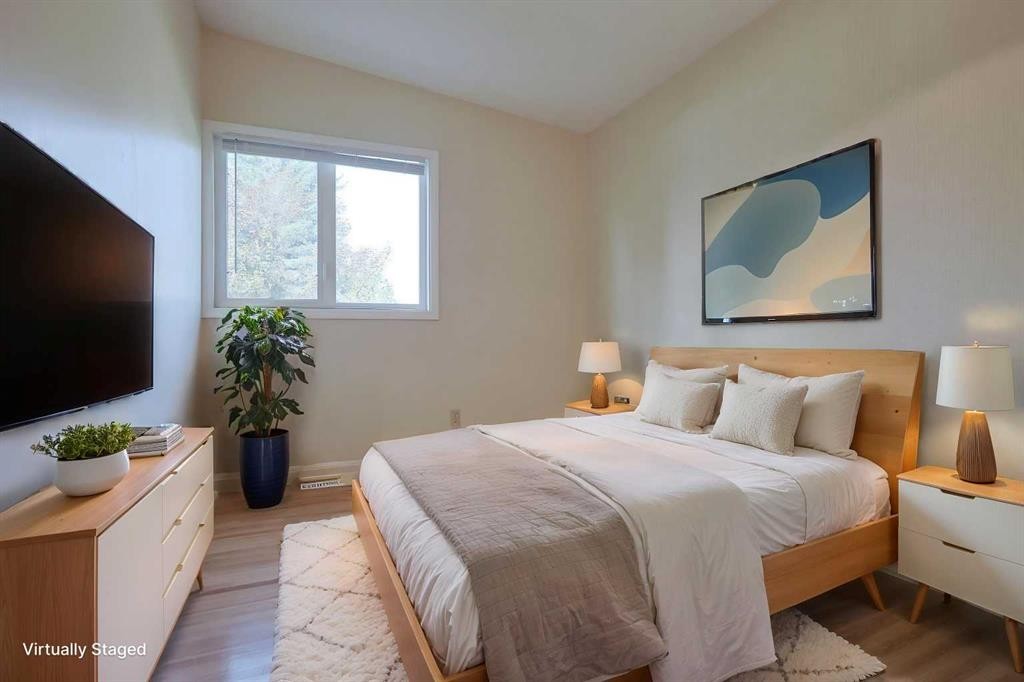
4904 Verulum Place Nw, Calgary, AB - Indoor Photo Showing Bedroom
4904 Verulum Place Nw, Calgary, AB - Indoor Photo Showing Bathroom
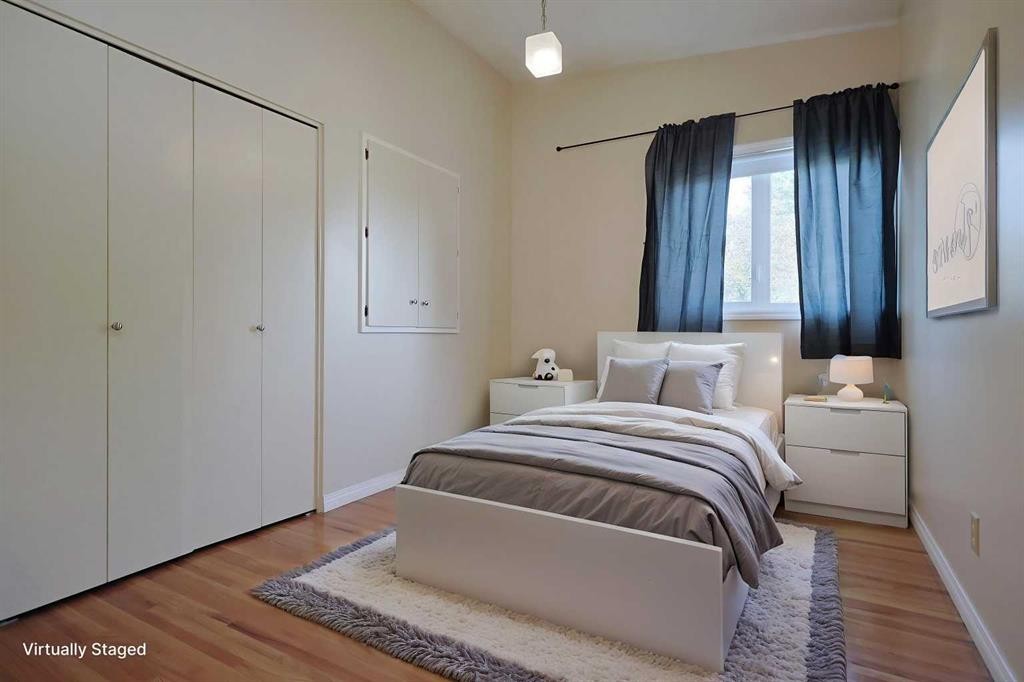
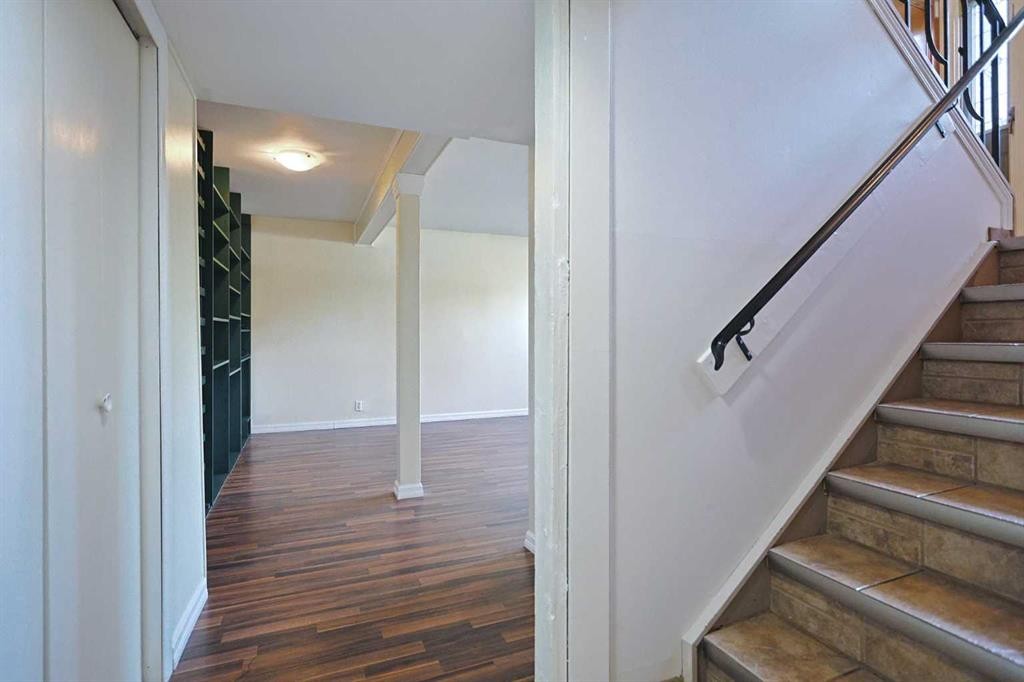
4904 Verulum Place Nw, Calgary, AB - Indoor Photo Showing Other Room
4904 Verulum Place Nw, Calgary, AB - Indoor Photo Showing Living Room
4904 Verulum Place Nw, Calgary, AB - Indoor Photo Showing Other Room
4904 Verulum Place Nw, Calgary, AB - Indoor Photo Showing Living Room
4904 Verulum Place Nw, Calgary, AB - Indoor Photo Showing Other Room
4904 Verulum Place Nw, Calgary, AB - Indoor Photo Showing Bathroom
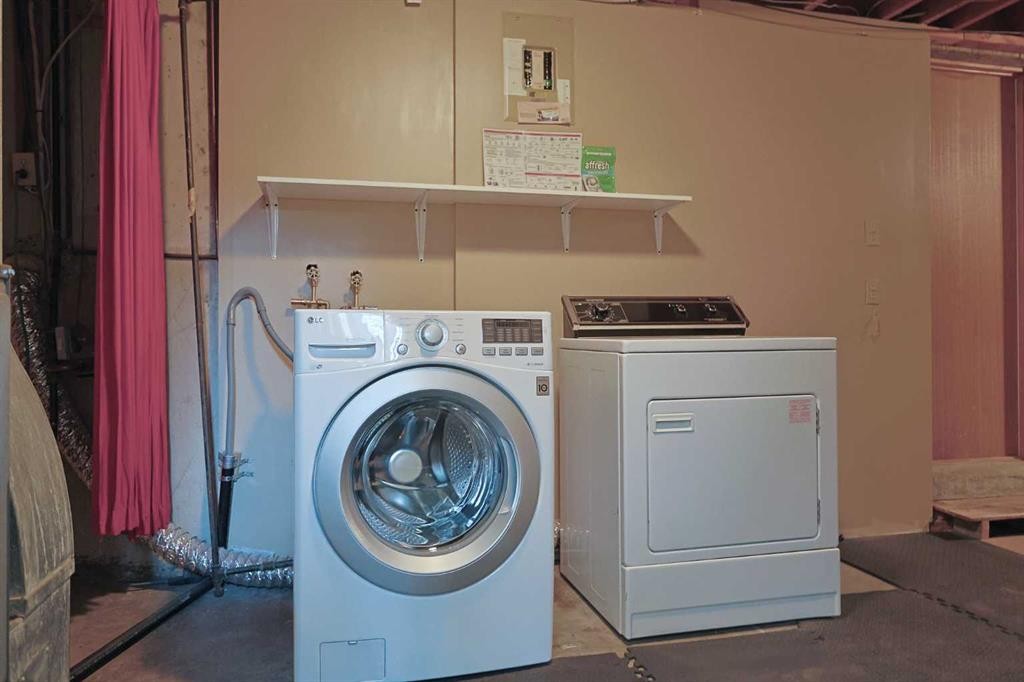
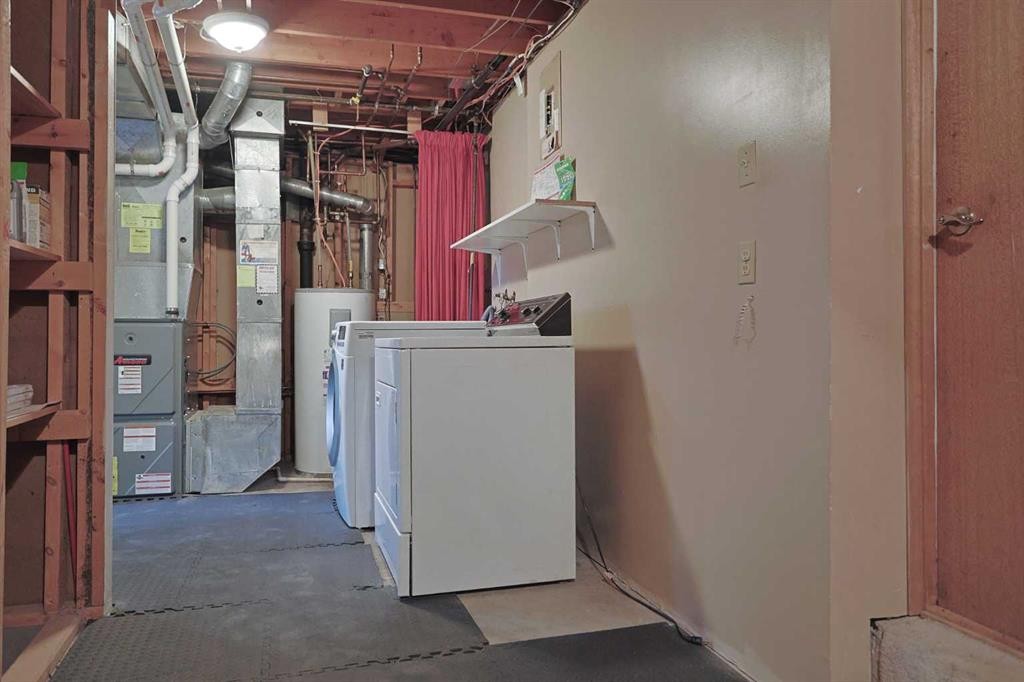
4904 Verulum Place Nw, Calgary, AB - Indoor Photo Showing Laundry Room
4904 Verulum Place Nw, Calgary, AB - Indoor Photo Showing Other Room
4904 Verulum Place Nw, Calgary, AB - Indoor
4904 Verulum Place Nw, Calgary, AB - Indoor Photo Showing Garage
4904 Verulum Place Nw, Calgary, AB - Outdoor
4904 Verulum Place Nw, Calgary, AB - Outdoor With Exterior
4904 Verulum Place Nw, Calgary, AB - Outdoor With Balcony
4904 Verulum Place Nw, Calgary, AB - Outdoor
4904 Verulum Place Nw, Calgary, AB - Other
Visite virtuelle
4904 Verulum Place Nw, Calgary, AB  - Outdoor
4904 Verulum Place Nw, Calgary, AB  - Indoor Photo Showing Kitchen
4904 Verulum Place Nw, Calgary, AB  - Outdoor With Balcony
4904 Verulum Place Nw, Calgary, AB  - Outdoor With Balcony With Exterior
4904 Verulum Place Nw, Calgary, AB - Indoor Photo Showing Other Room
4904 Verulum Place Nw, Calgary, AB - Indoor Photo Showing Living Room With Fireplace
4904 Verulum Place Nw, Calgary, AB - Indoor Photo Showing Living Room
4904 Verulum Place Nw, Calgary, AB - Indoor Photo Showing Living Room With Fireplace
4904 Verulum Place Nw, Calgary, AB - Indoor
4904 Verulum Place Nw, Calgary, AB - Indoor Photo Showing Dining Room
4904 Verulum Place Nw, Calgary, AB - Indoor Photo Showing Kitchen
4904 Verulum Place Nw, Calgary, AB - Indoor Photo Showing Kitchen With Stainless Steel Kitchen With Double Sink
4904 Verulum Place Nw, Calgary, AB - Indoor Photo Showing Kitchen
4904 Verulum Place Nw, Calgary, AB - Indoor Photo Showing Dining Room
4904 Verulum Place Nw, Calgary, AB - Outdoor With Exterior
4904 Verulum Place Nw, Calgary, AB - Indoor Photo Showing Bathroom
4904 Verulum Place Nw, Calgary, AB - Indoor Photo Showing Other Room
4904 Verulum Place Nw, Calgary, AB - Indoor Photo Showing Bedroom
4904 Verulum Place Nw, Calgary, AB - Indoor Photo Showing Bathroom
4904 Verulum Place Nw, Calgary, AB - Indoor Photo Showing Other Room
4904 Verulum Place Nw, Calgary, AB - Indoor Photo Showing Living Room
4904 Verulum Place Nw, Calgary, AB - Indoor Photo Showing Other Room
4904 Verulum Place Nw, Calgary, AB - Indoor Photo Showing Living Room
4904 Verulum Place Nw, Calgary, AB - Indoor Photo Showing Other Room
4904 Verulum Place Nw, Calgary, AB - Indoor Photo Showing Bathroom
4904 Verulum Place Nw, Calgary, AB - Indoor Photo Showing Laundry Room
4904 Verulum Place Nw, Calgary, AB - Indoor Photo Showing Other Room
4904 Verulum Place Nw, Calgary, AB - Indoor
4904 Verulum Place Nw, Calgary, AB - Indoor Photo Showing Garage
4904 Verulum Place Nw, Calgary, AB - Outdoor
4904 Verulum Place Nw, Calgary, AB - Outdoor With Exterior
4904 Verulum Place Nw, Calgary, AB - Outdoor With Balcony
4904 Verulum Place Nw, Calgary, AB - Outdoor
4904 Verulum Place Nw, Calgary, AB - Other
  • Publicité

MULTIMEDIA

Êtes-vous un investisseur immobilier
4904 Verulum Place NW, Calgary, AB, T3A 0K1
939 900 $

3 Chambres

3 Salles de bain

Informations sur la propriété

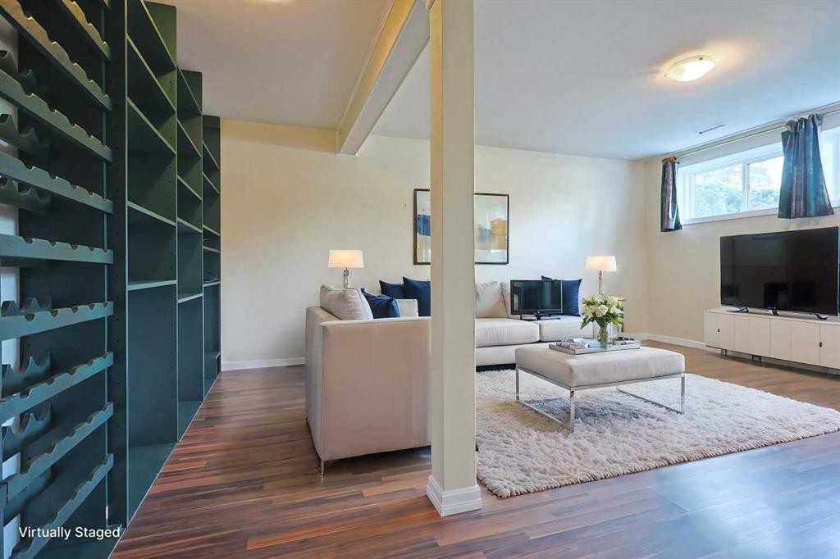
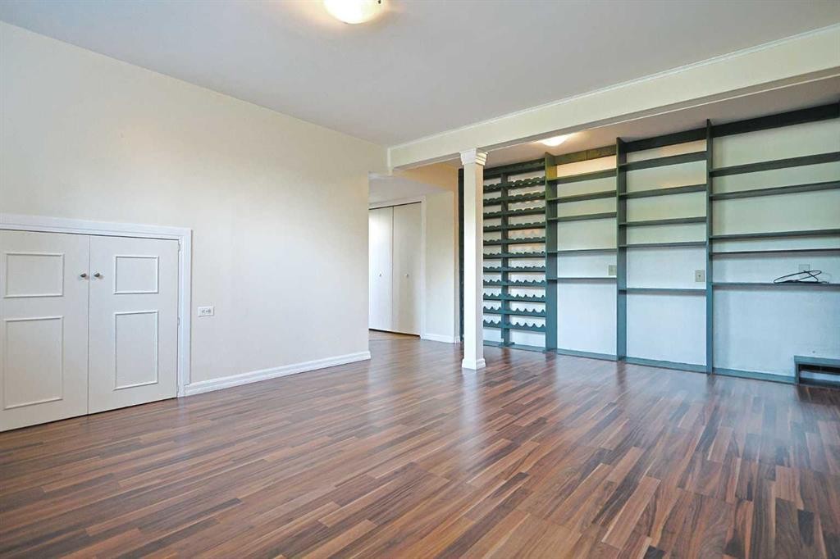
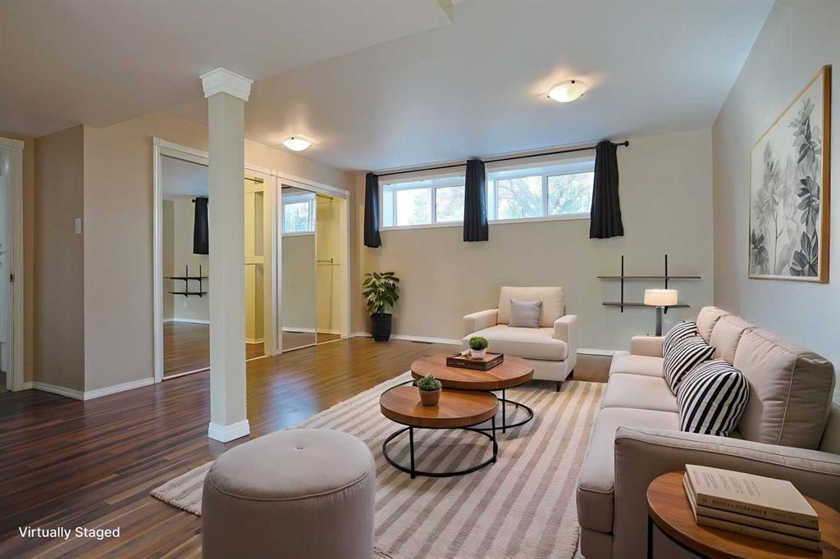
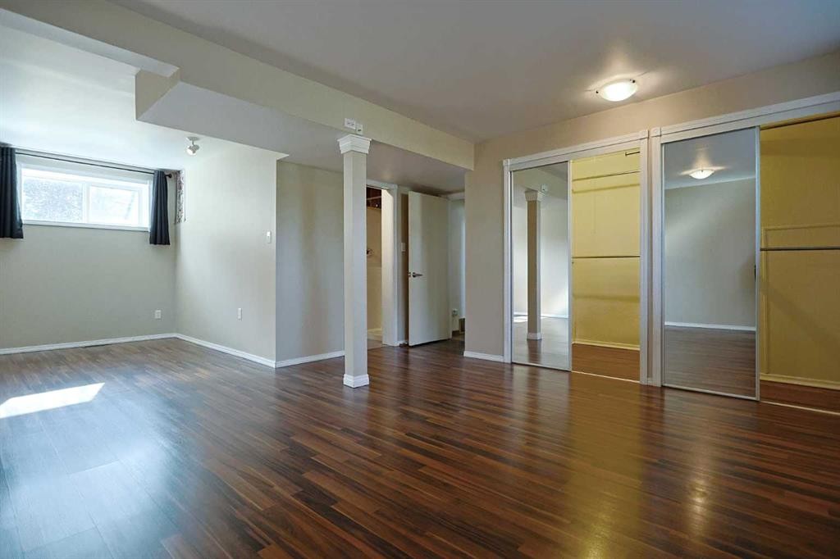
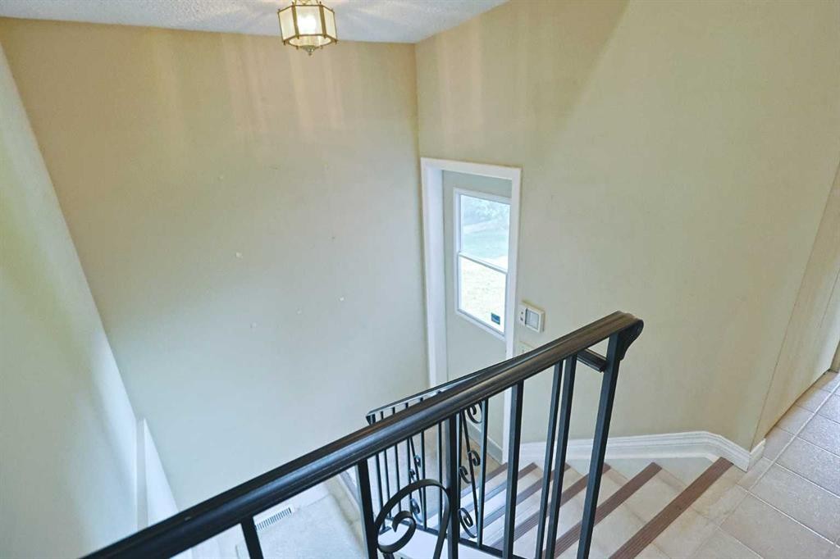
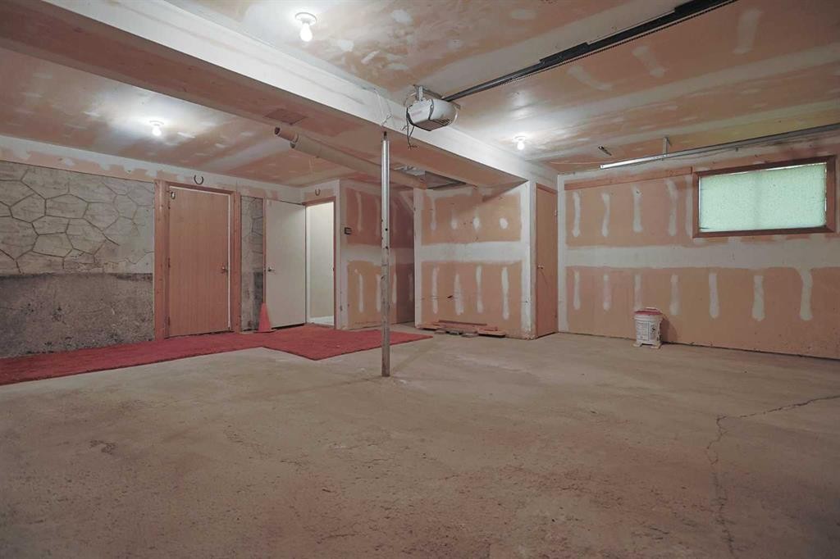
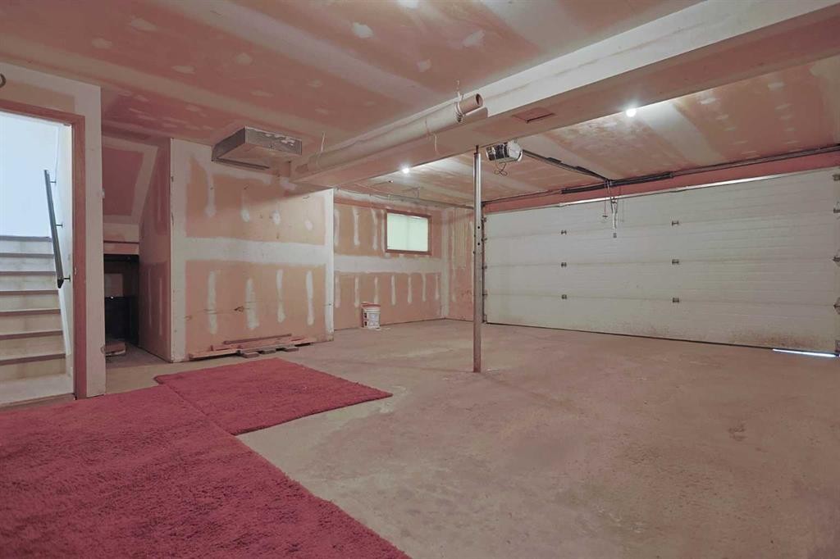
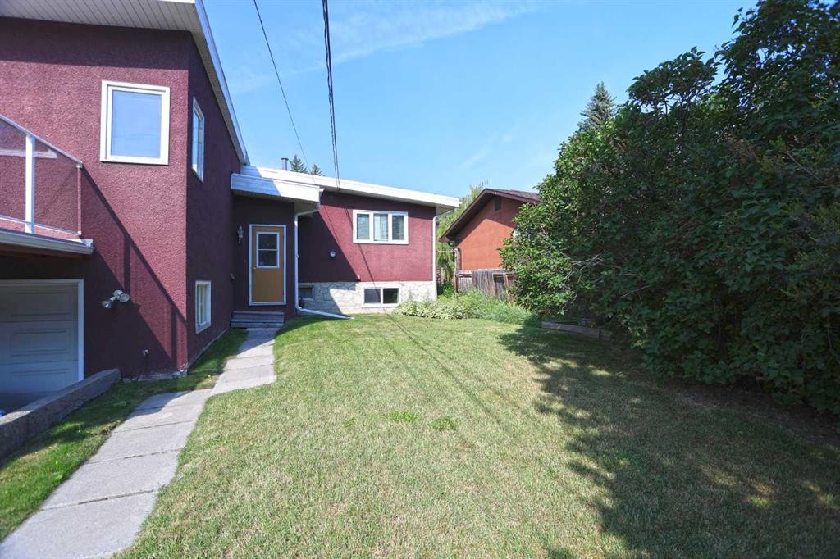
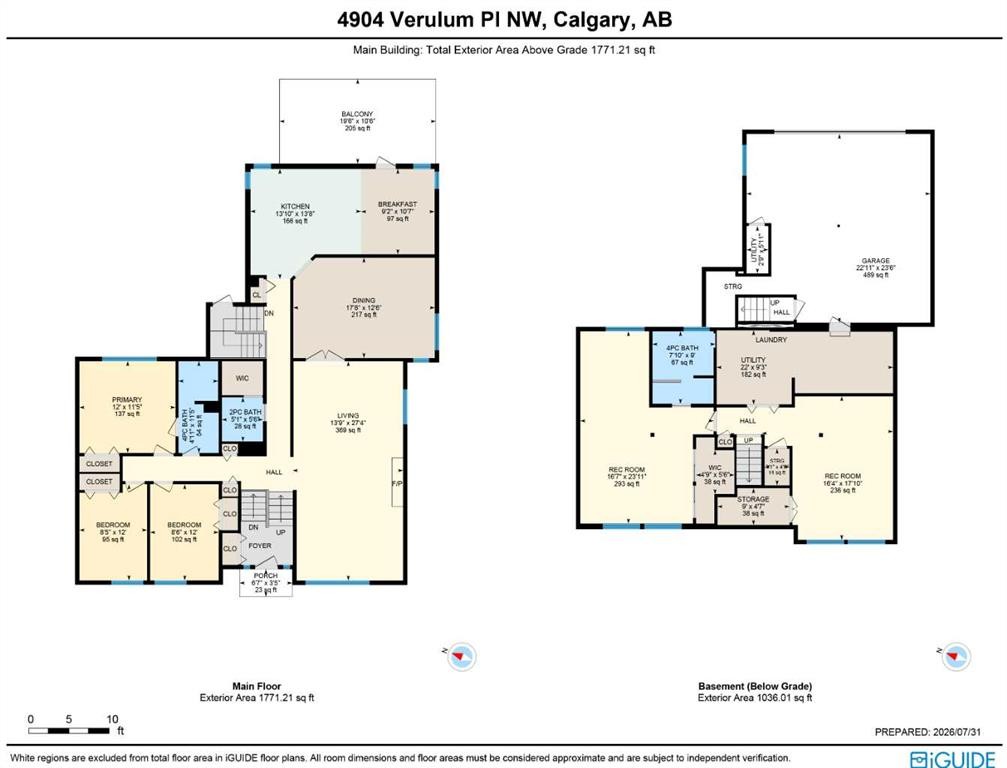
Walking distance to Market Mall & only minutes to neighbourhood schools is this wonderful family bi-level here in the highly sought-after community of Varsity. Nested on this quiet crescent across from a park, this fully finished home enjoys hardwood floors & vaulted cedar ceilings, 3 bedrooms & 2.5 bathrooms, oak kitchen with granite countertops, private backyard with mature trees & rear attached 2 car garage. This charming 1960s home will be perfect for your growing family, & features a fantastic floorplan featuring an oversized West-facing living room with gas fireplace, huge formal dining room with French doors & sun-drenched eat-in kitchen with granite counters & loads of oak cabinets, 2 skylights & vaulted ceilings, stainless steel/black appliances – including a Frigidaire gas stove/convection oven & access onto the terrific backyard balcony. The 3 main floor bedrooms all have hardwood floors & they share a full bathroom with tile floors & laundry chute; the primary bedroom has a big closet & its own separate access into the bathroom. The lower level is finished with 2 rec rooms: 1 with a wall of shelving/wine racks & another with a large walk-in closet & bathroom with jetted tub, heated tile floors & shower. Lower level laundry & storage area with built-in shelving. The rear attached & oversized 2 car garage can be accessed from both the back hallway & basement level, & the driveway provides additional parking for 2 & has a chain link gate to the paved back alley. Walking distance to Marion Carson, FE Osborne & St Vincent de Paul schools, & Market Mall is just a short stroll away. Prime location close to University of Calgary & University District, transit (both bus & LRT), hospitals (Alberta Children's, Foothills Medical Centre & Arthur J.E. Child Cancer Centre), Bowmont Park & downtown.

Inclusions: alarm system hardware, storage shed, shelving units in 2 main floor bathrooms

Particularités du bâtiment :

  • Foyer: Oui
  • Stationnement: Oui
  • Superficie totale aménagée: 1771.00 Pieds carrés

Caractéristiques :

  • Bâti en: 1966
  • Caractéristiques du foyer: Gaz, Salon, Pierre
  • Caractéristiques du stationnement: Garage double attenant, Garage avec accès arrière, Surdimensionné
  • Caractéristiques extérieures: Balcon, Jardin, Cour privée, Espace de rangement
  • Caractéristiques intérieures: Bibliothèques, Caractéristiques intégrées, Ventilateur(s) de plafond, Porte française, Comptoirs en granite, Plafonds hauts, Baignoire à jets, Îlot de cuisine, Garde-manger, Puit(s) de lumière, Espace de rangement, Plafond(s) voûté(s), Placard(s) praticable(s)
  • Chambres : 3+0
  • Chauffage: Air pulsé, Gaz naturel
  • Détails de la fondation: Béton coulé
  • Dimensions du terrain : 6598.00 Pieds carrés
  • Matériaux de construction: Pierre, Stuc, Charpente en bois
  • Niveaux: Deux niveaux
  • Refroidissement: Aucun
  • Revêtements de sol: Carreaux de céramique, Bois franc, Stratifié, Linoléum
  • Salle(s) de bains : 2+1
  • Style architectural: Deux niveaux
  • Superficie habitable (approx): 1771.00 Pieds carrés
  • Toiture: Bardeaux d'asphalte
  • Zonage: R-CG
  • Nbre d'espaces de stationnement: 4

Données fournies par : Calgary Real Estate Board 300 Manning Rd. NE, Calgary, Alberta T2E 8K4
Nous croyons que tous les renseignements affichés sont exacts, mais nous ne le garantissons pas; les renseignements devraient être vérifiés de façon indépendante. Aucune garantie ou représentation de quelque nature que ce soit n’est offerte. Droits © 2021 Tous les droits sont réservés.
ÉvaluationExpressMC Powered by RPS

Emplacement de 4904 Verulum Place NW, Calgary, AB, T3A 0K1

Données démographiques de 4904 Verulum Place NW, Calgary, AB, T3A 0K1

Étape de vie

Familles avec parents plus âgés

Type d'emploi

Industrie des services/Cols blancs

Revenu moyen du ménage

108 674.38 $

Nombre moyen d'enfants

1.64

Population à domicile

Structure à domicile

Âge de la population

Éducation

Niveau d'éducation

No certificate/diploma/degree

9.91 %

Diplôme d'études secondaires ou équivalent

28.28 %

Certificat ou diplôme d'apprentissage ou d'une école de métiers

5.96 %

Diplôme d'études collégiales ou d'études postsecondaires (non universitaires)

12.91 %

Certificat d'études universitaires

2.05 %

Diplômes d'études universitaires

40.89 %

Navetteur

Se rendre au travail

En auto

74.33 %

En transport en commun

7.67 %

À pied

8.74 %

À bicyclette

0.51 %

Par tout autre moyen

8.75 %

Diversité Culturelle

Connaissance des langues officielles

Langue maternelle

Données Sur Le Bâtiment

Type de bâtiment

Appartements (faible hauteur et à étages multiples)

59.14 %

Maisons

40.86 %

Achat ou location