Button CopyPathCircle CloseCircle Left ArrowArrow Down Icon GreyClosecirclecircleBurger
  • Publicité

49 Auburn Bay Common SE, Calgary, AB, T3M 0M6

No. MLS® A2335122
Maison en rangée À vendre à Auburn Bay, Calgary, Alberta
384 000 $ ÉvaluationExpressMC: 356K $ - 434K $

2+0 Chambres

3 Salles de bain

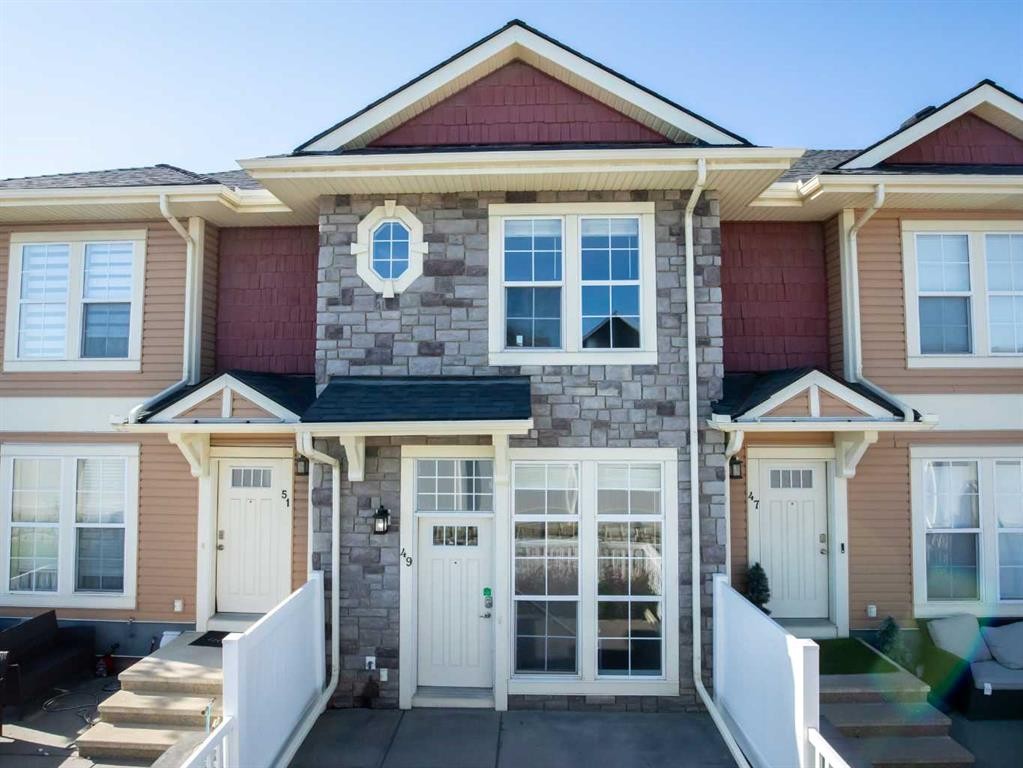
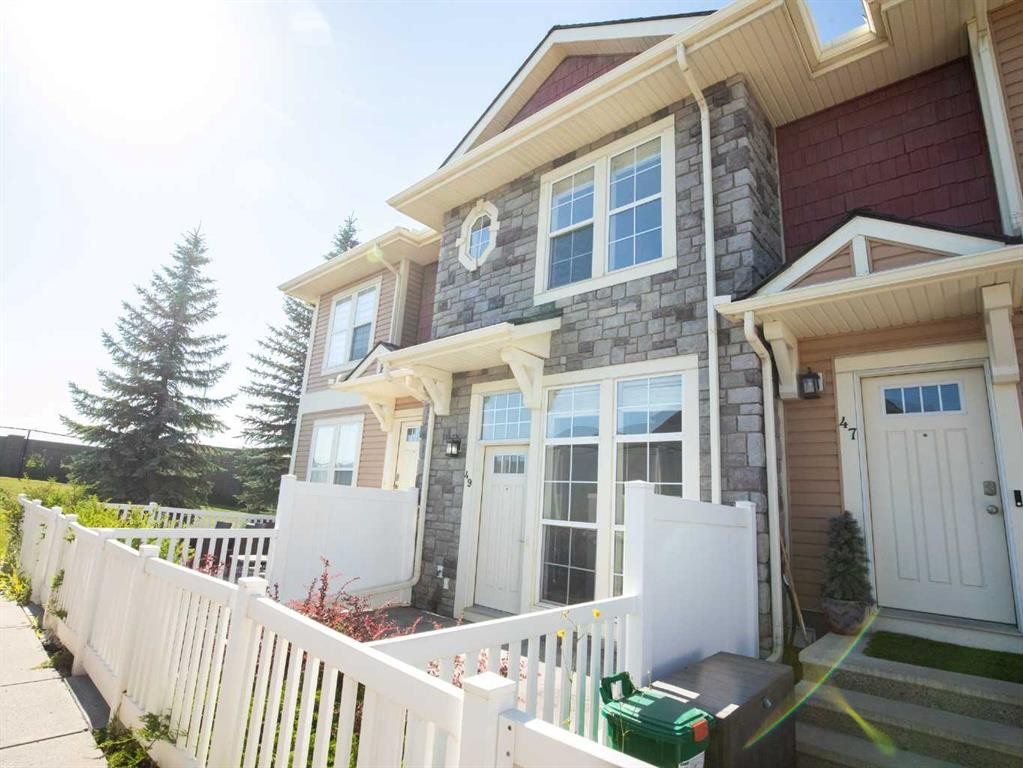
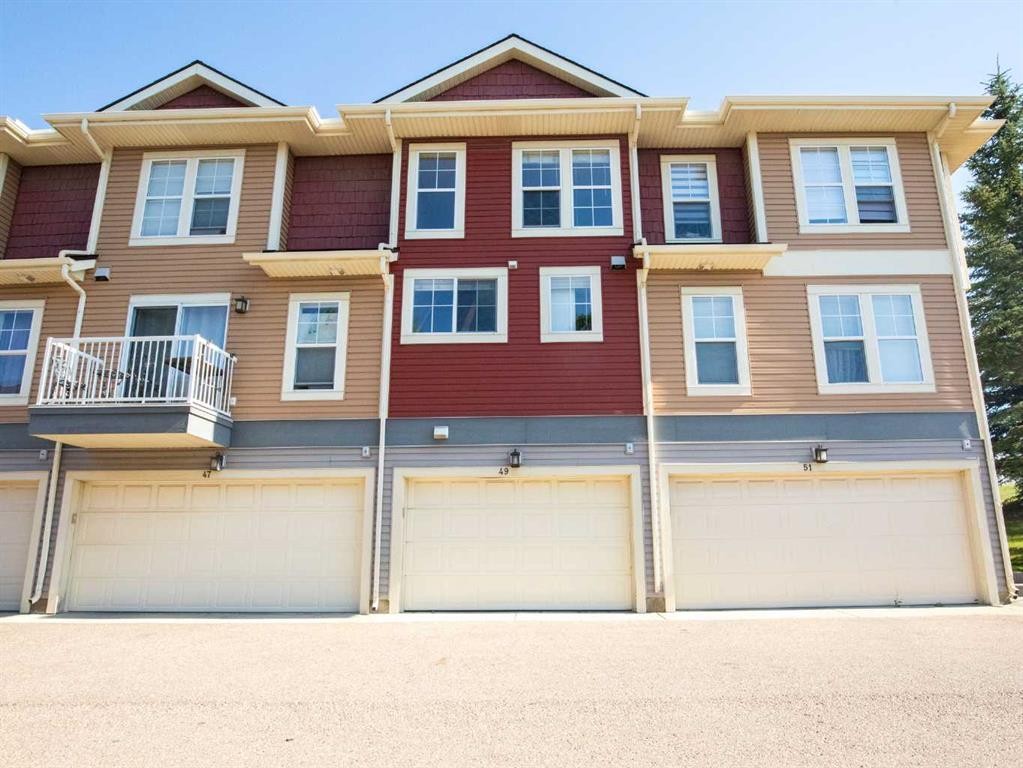
49 Auburn Bay Common Se, Calgary, AB - Outdoor
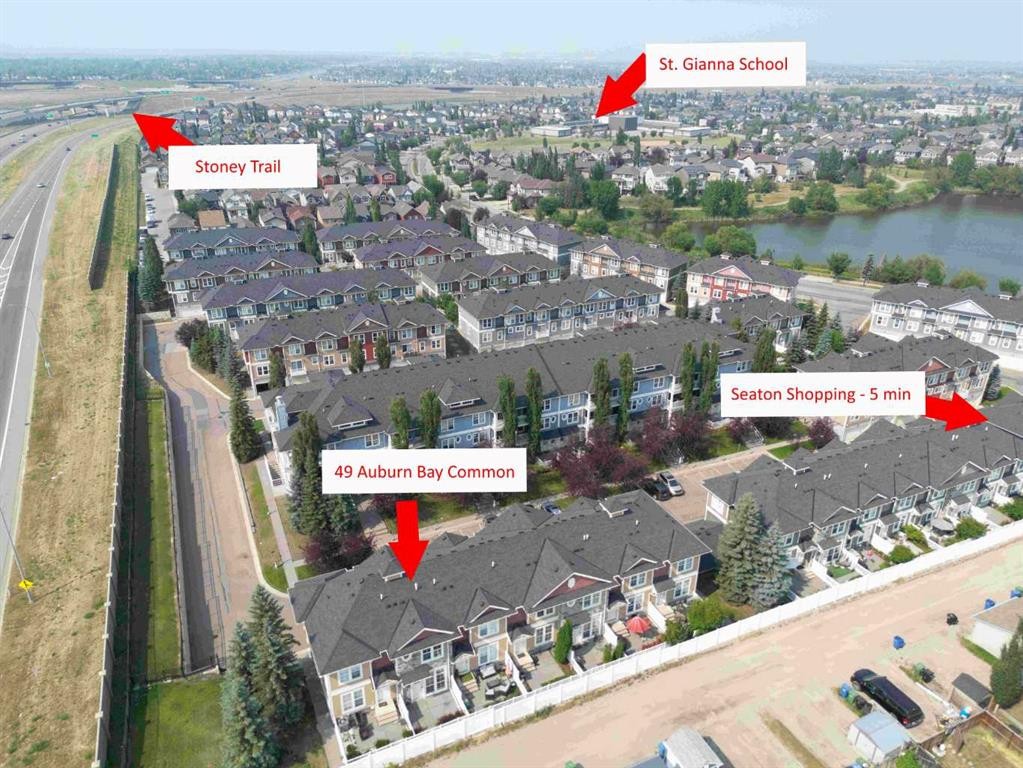
49 Auburn Bay Common Se, Calgary, AB -  With Body Of Water With View
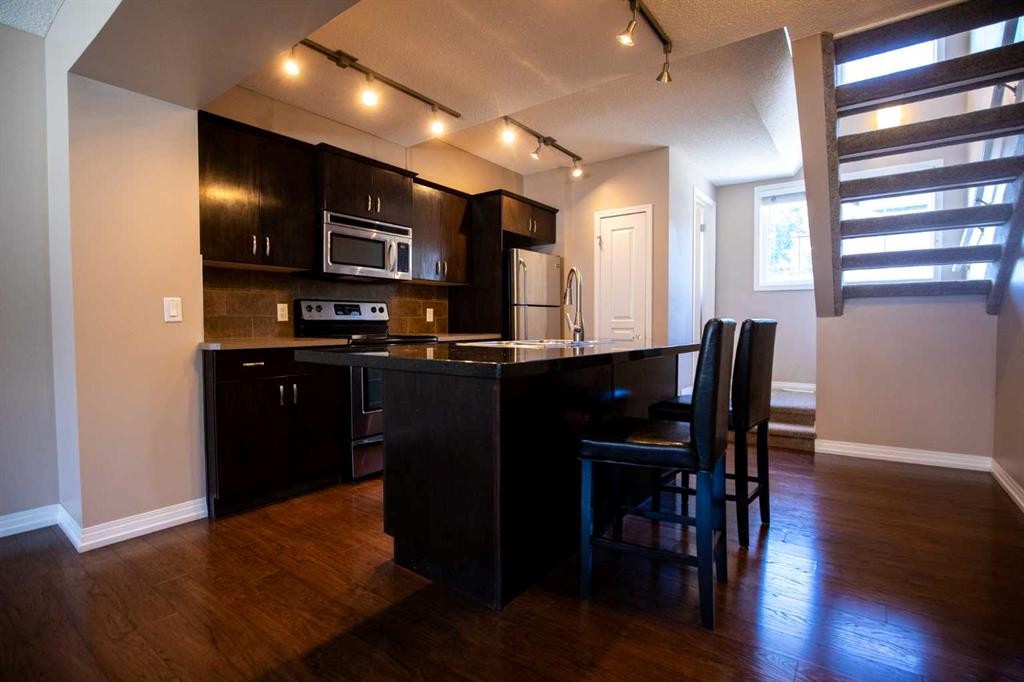
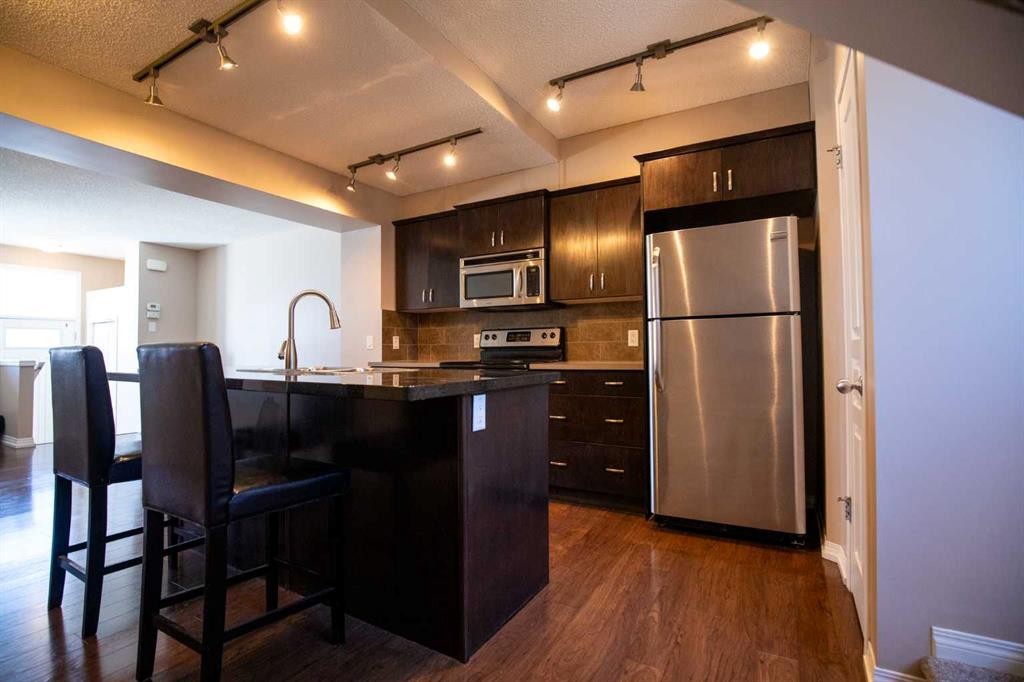
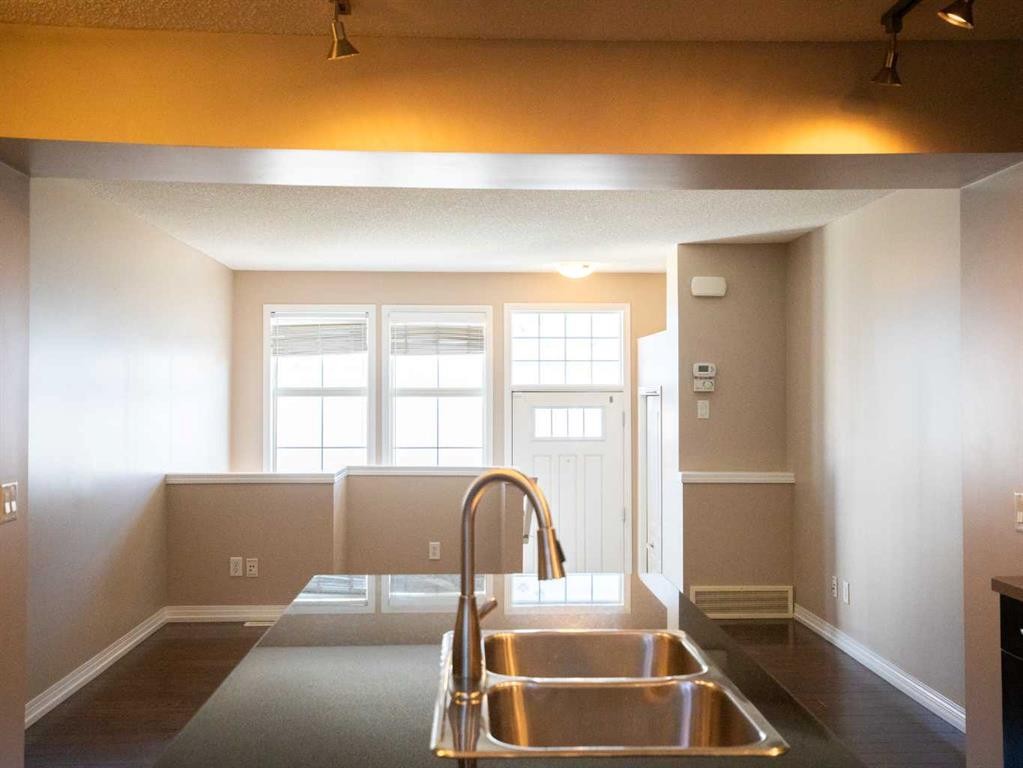
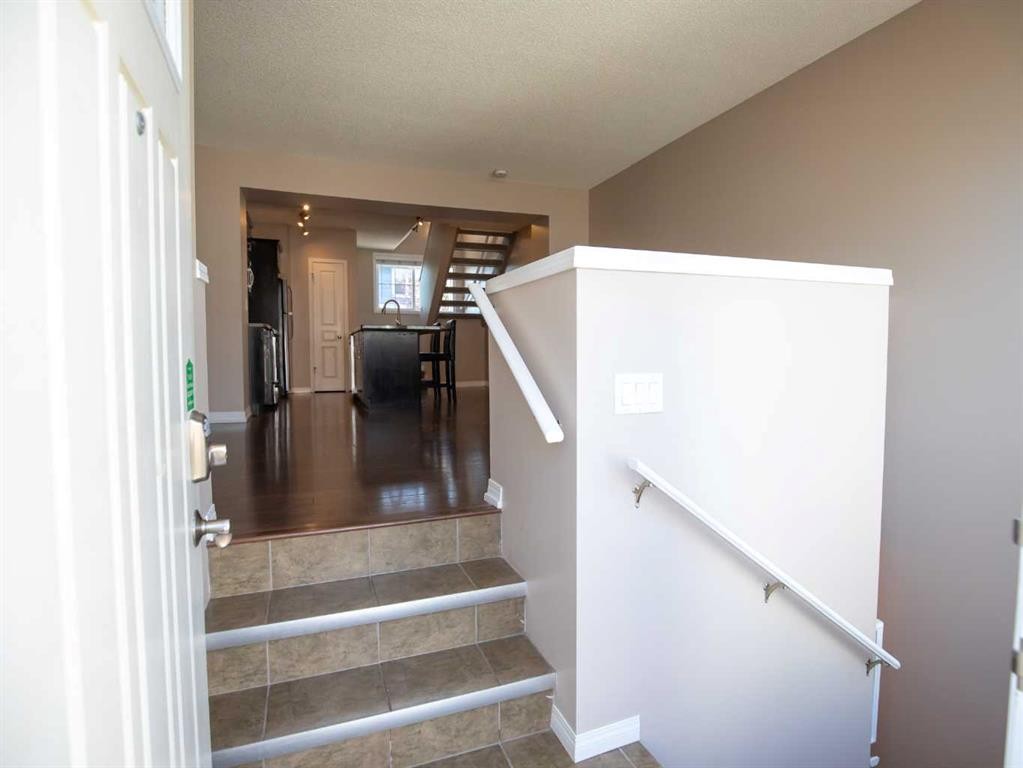
49 Auburn Bay Common Se, Calgary, AB - Indoor Photo Showing Kitchen
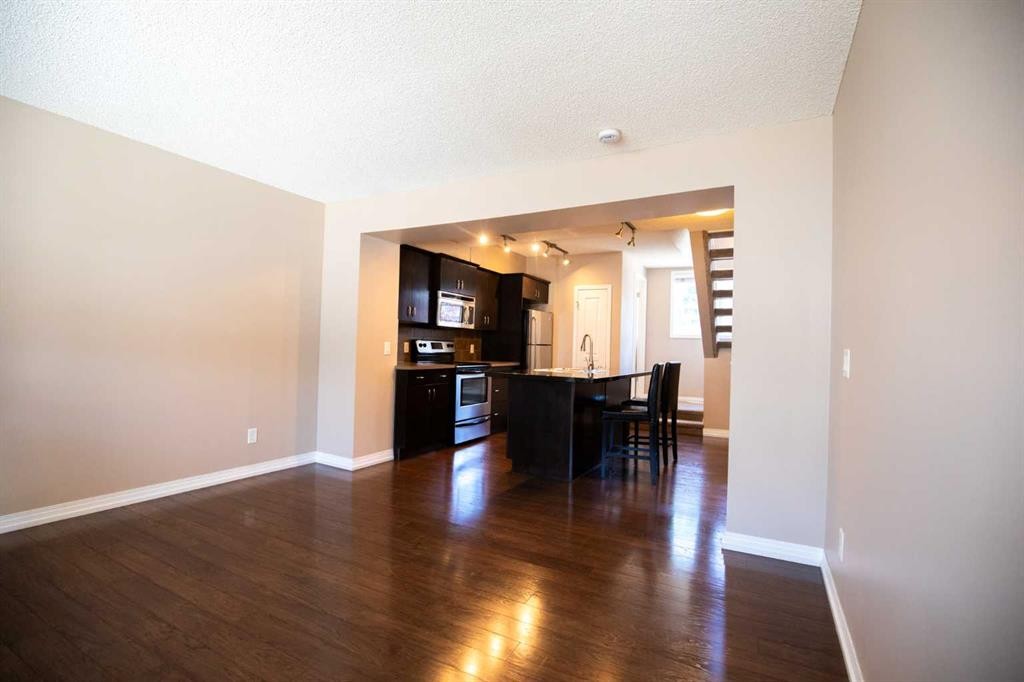
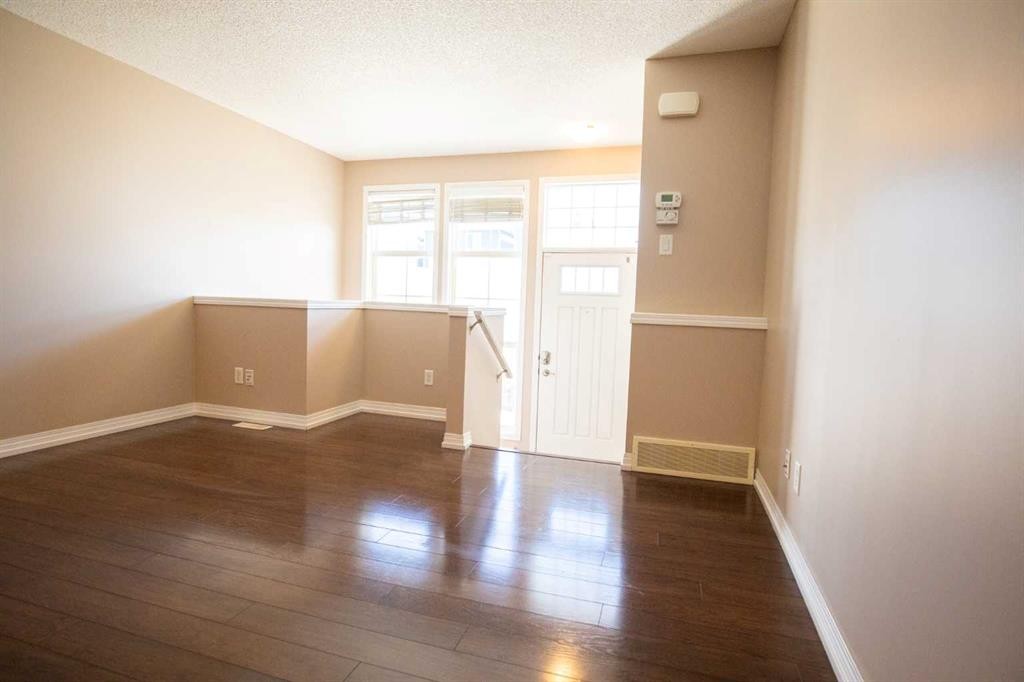
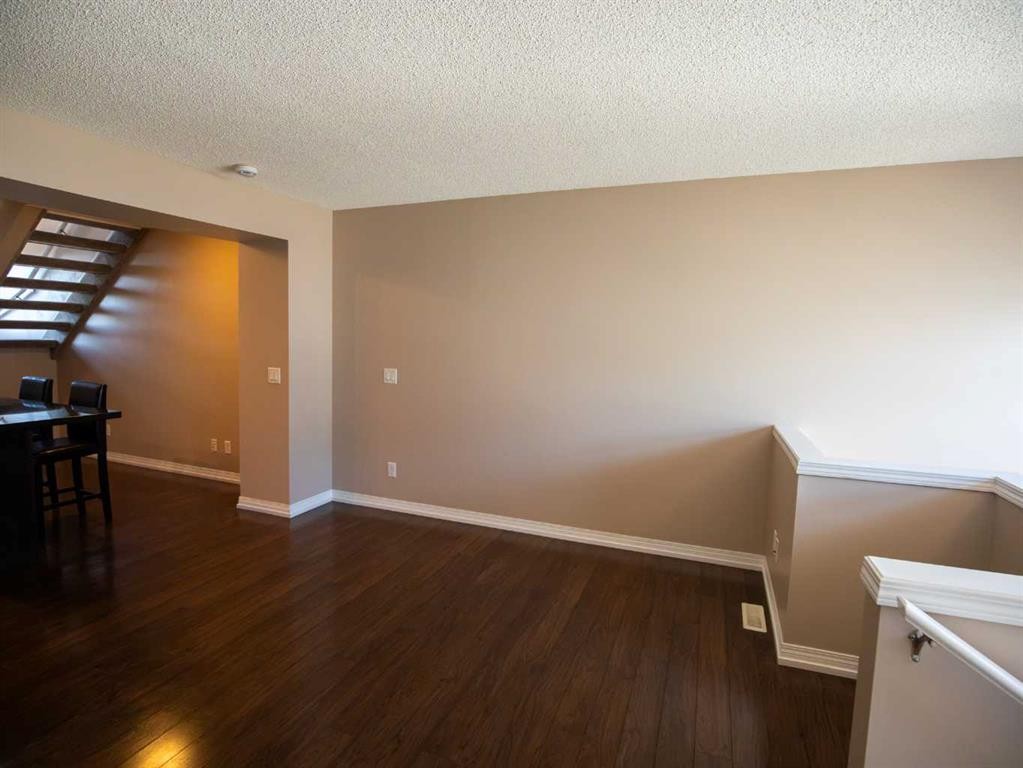
49 Auburn Bay Common Se, Calgary, AB - Indoor
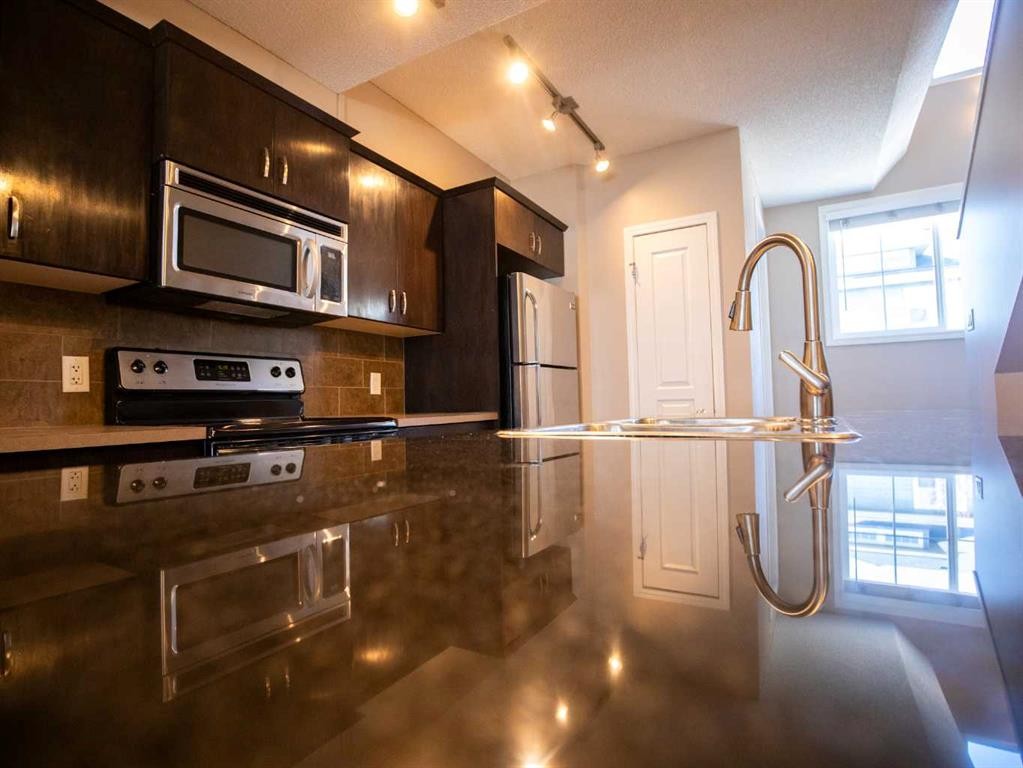
49 Auburn Bay Common Se, Calgary, AB - Indoor Photo Showing Kitchen With Upgraded Kitchen
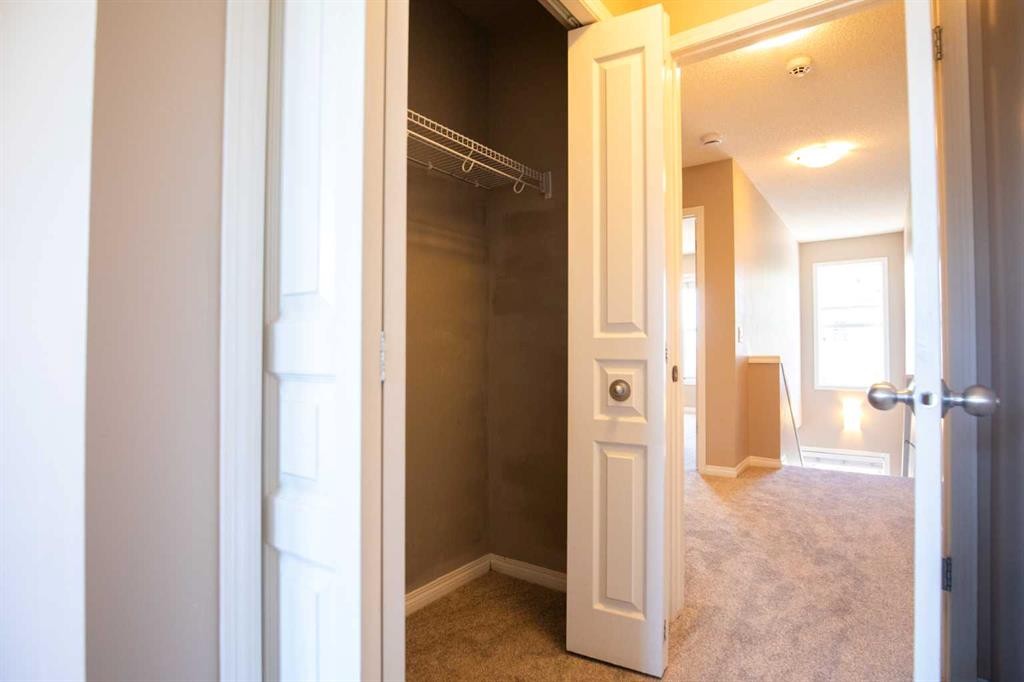
49 Auburn Bay Common Se, Calgary, AB - Indoor Photo Showing Other Room
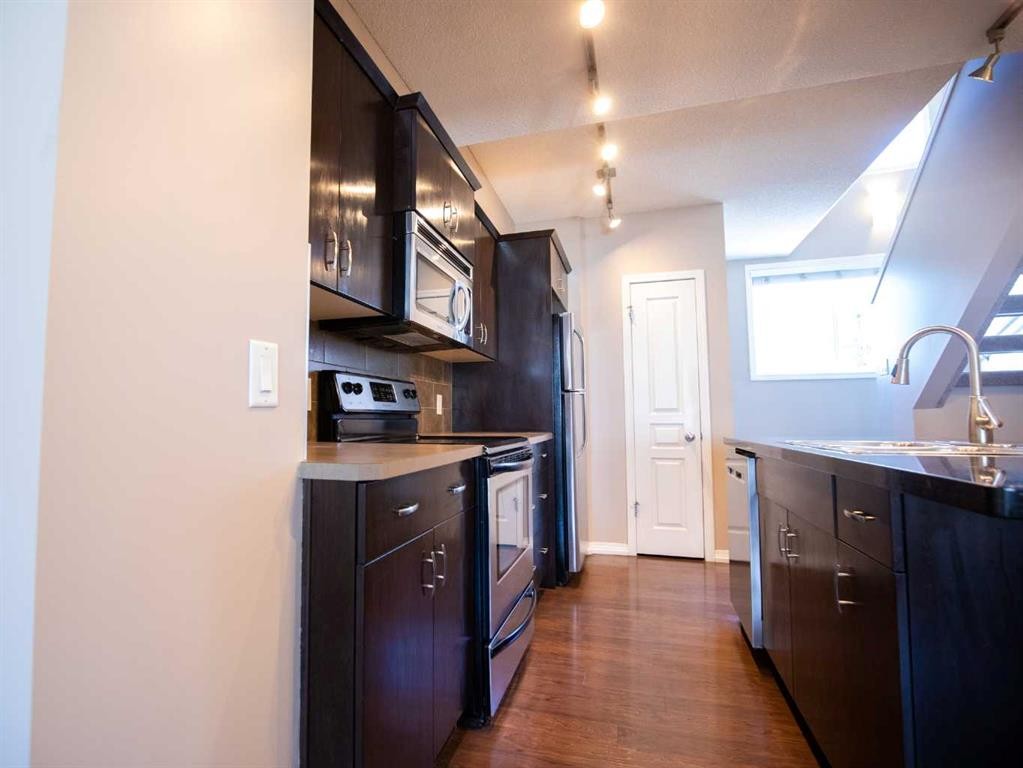
49 Auburn Bay Common Se, Calgary, AB - Indoor Photo Showing Kitchen
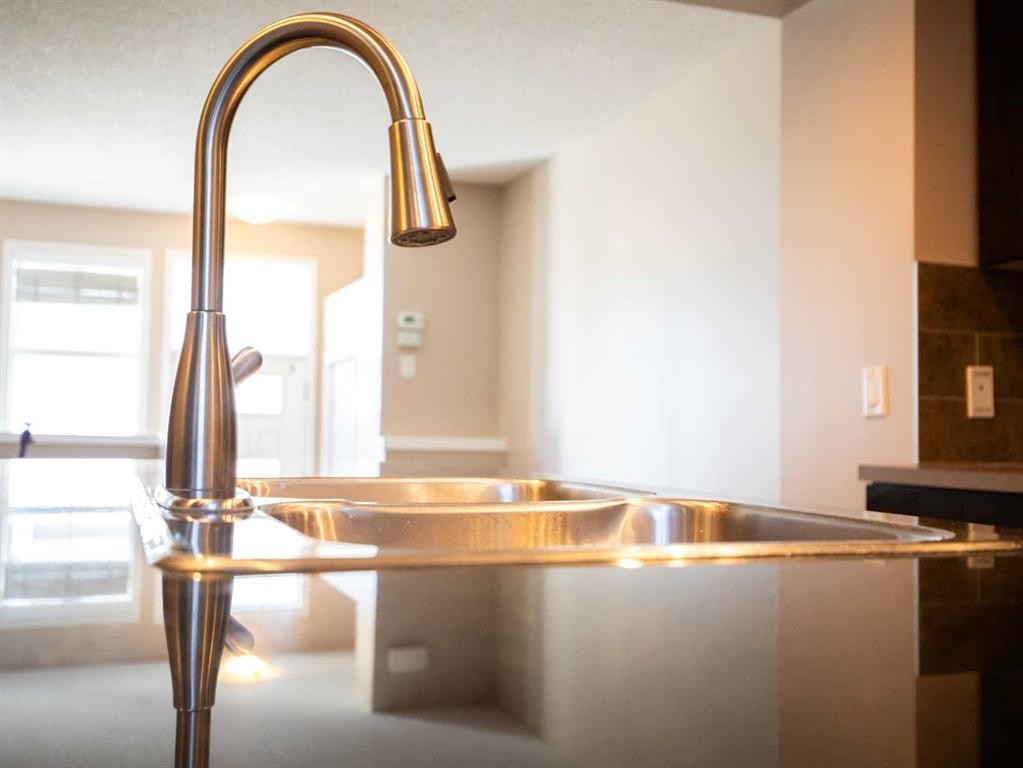
49 Auburn Bay Common Se, Calgary, AB - Indoor Photo Showing Kitchen With Double Sink
49 Auburn Bay Common Se, Calgary, AB - Indoor Photo Showing Other Room
49 Auburn Bay Common Se, Calgary, AB - Indoor Photo Showing Kitchen With Double Sink
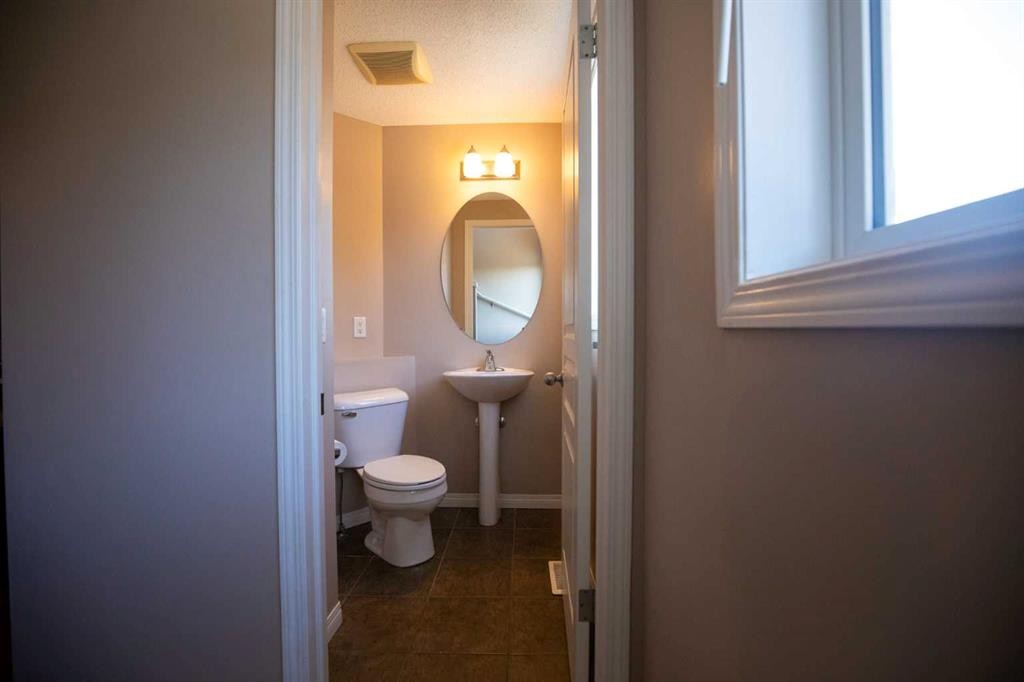
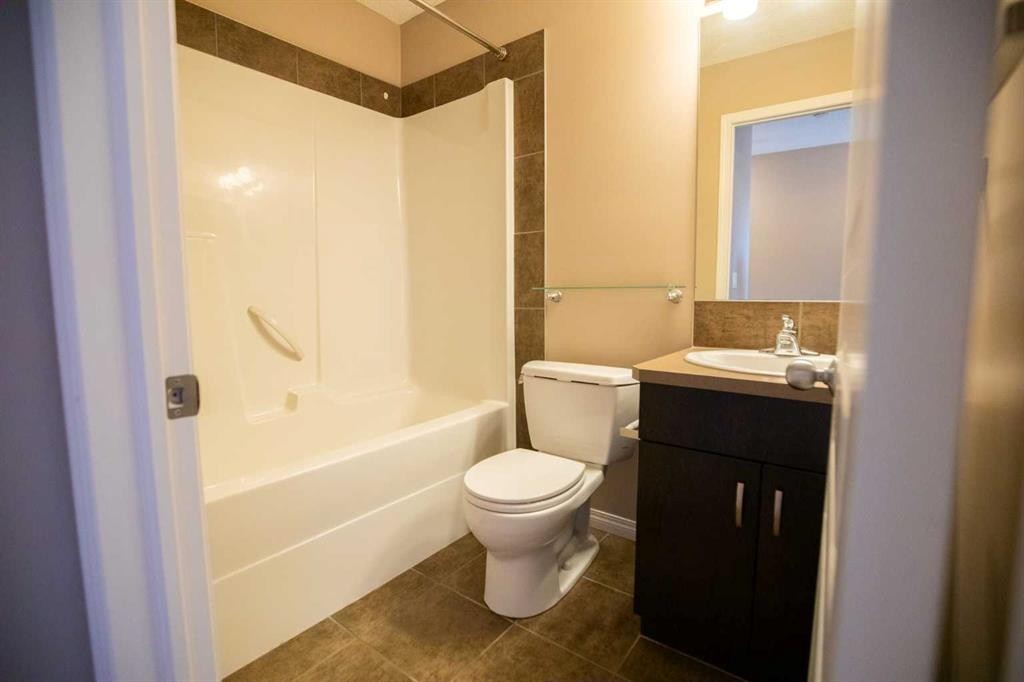
49 Auburn Bay Common Se, Calgary, AB - Indoor Photo Showing Bathroom
49 Auburn Bay Common Se, Calgary, AB - Indoor Photo Showing Other Room
49 Auburn Bay Common Se, Calgary, AB - Indoor
49 Auburn Bay Common Se, Calgary, AB - Indoor Photo Showing Other Room
49 Auburn Bay Common Se, Calgary, AB - Indoor Photo Showing Bathroom
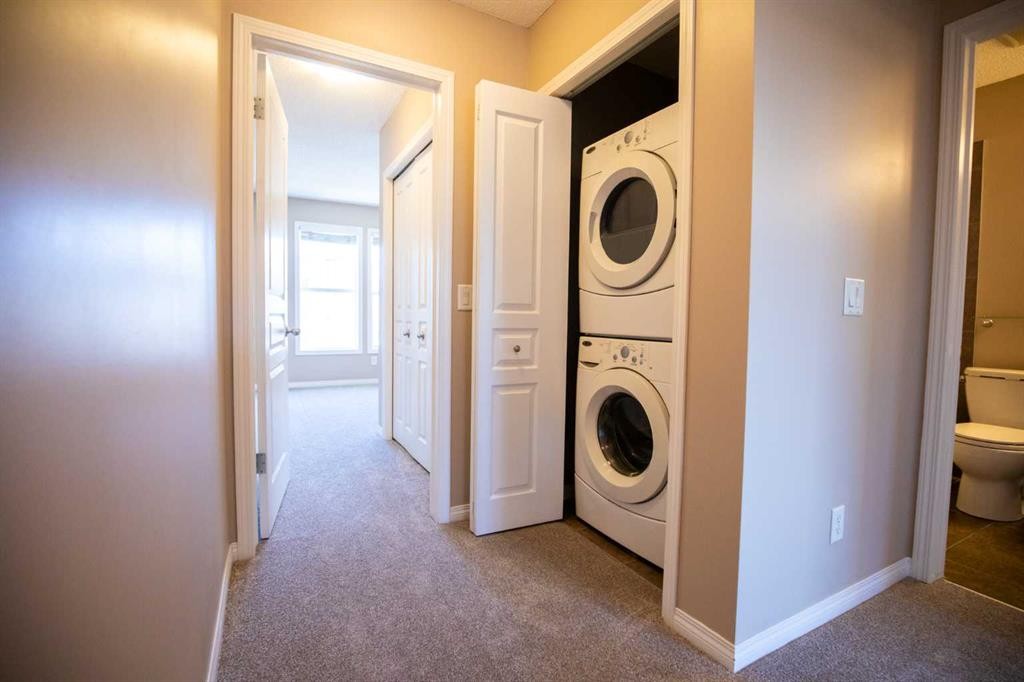
49 Auburn Bay Common Se, Calgary, AB - Indoor Photo Showing Laundry Room
49 Auburn Bay Common Se, Calgary, AB - Indoor Photo Showing Other Room
49 Auburn Bay Common Se, Calgary, AB - Indoor Photo Showing Bathroom
49 Auburn Bay Common Se, Calgary, AB - Indoor Photo Showing Other Room
49 Auburn Bay Common Se, Calgary, AB -  With Exterior
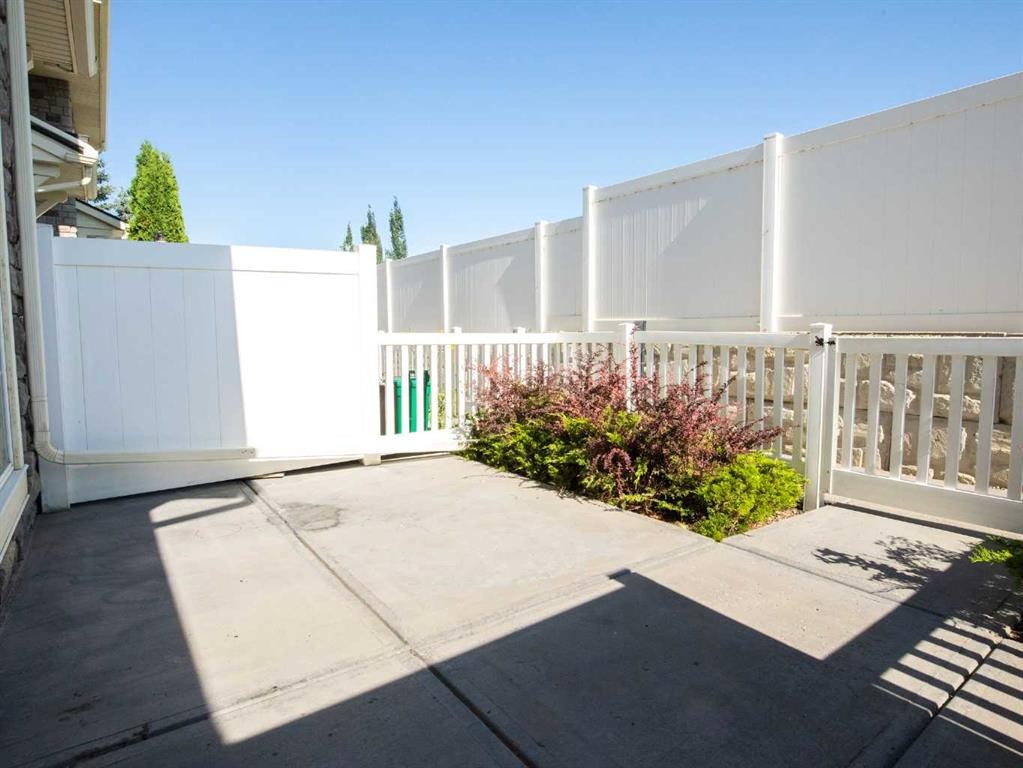
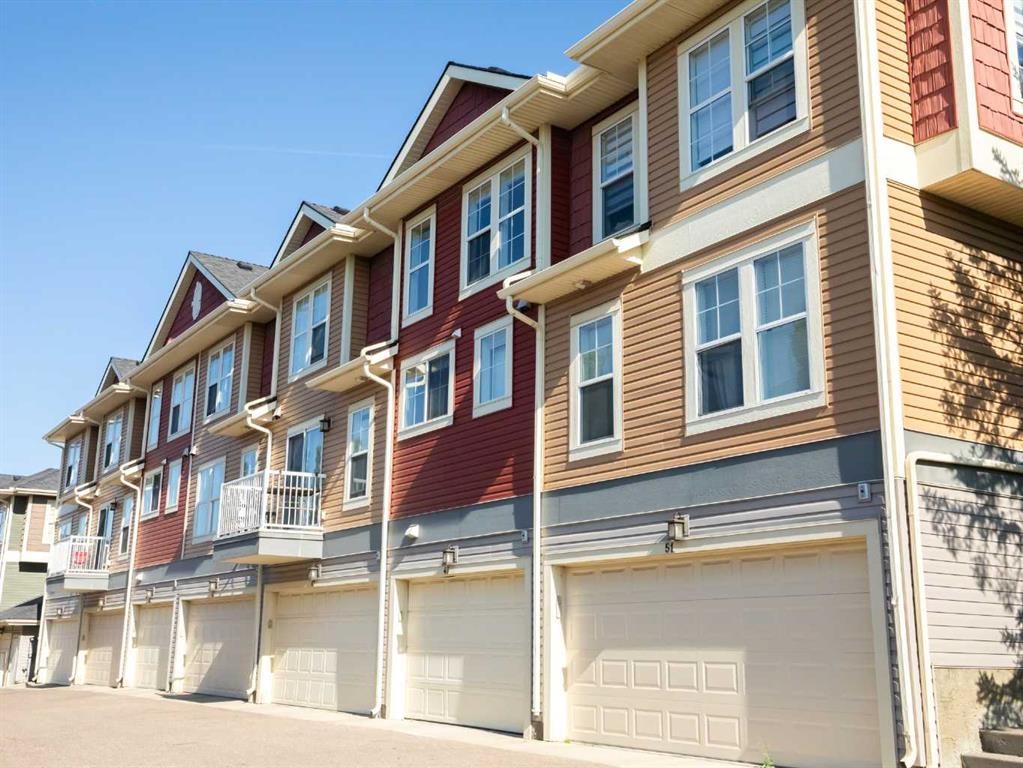
49 Auburn Bay Common Se, Calgary, AB - Outdoor
49 Auburn Bay Common Se, Calgary, AB - Outdoor With Exterior
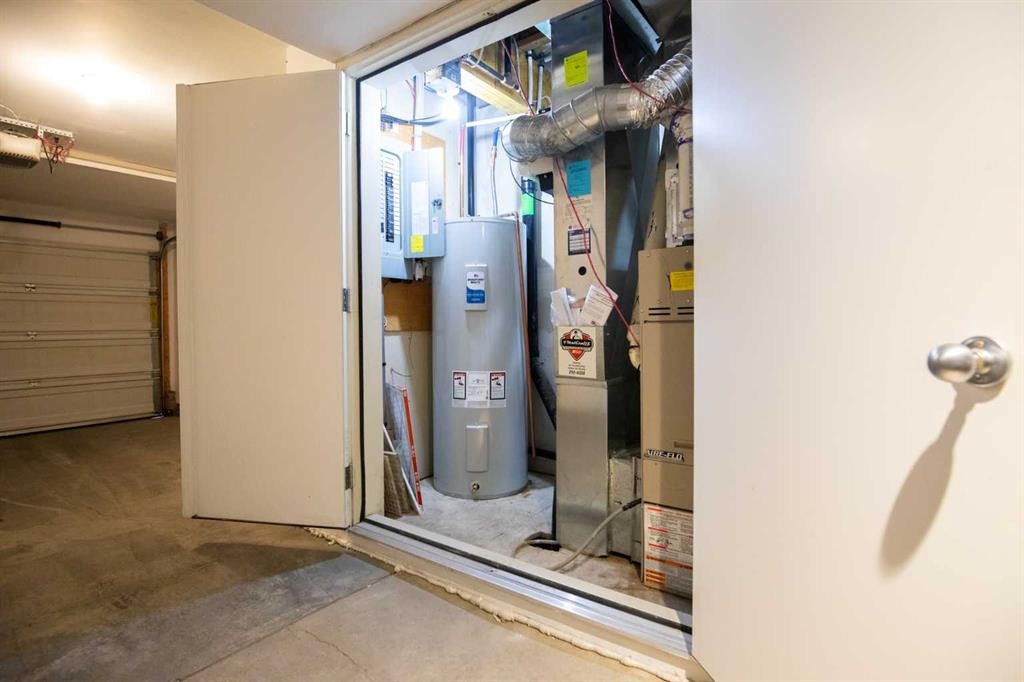
49 Auburn Bay Common Se, Calgary, AB - Indoor Photo Showing Other Room
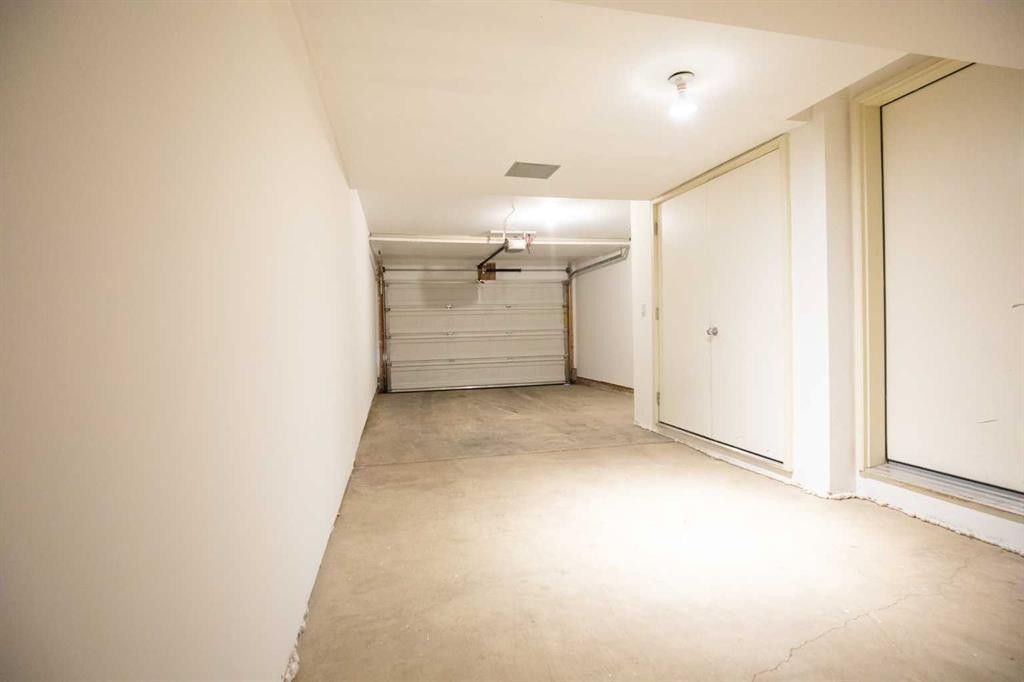
49 Auburn Bay Common Se, Calgary, AB - Indoor Photo Showing Garage
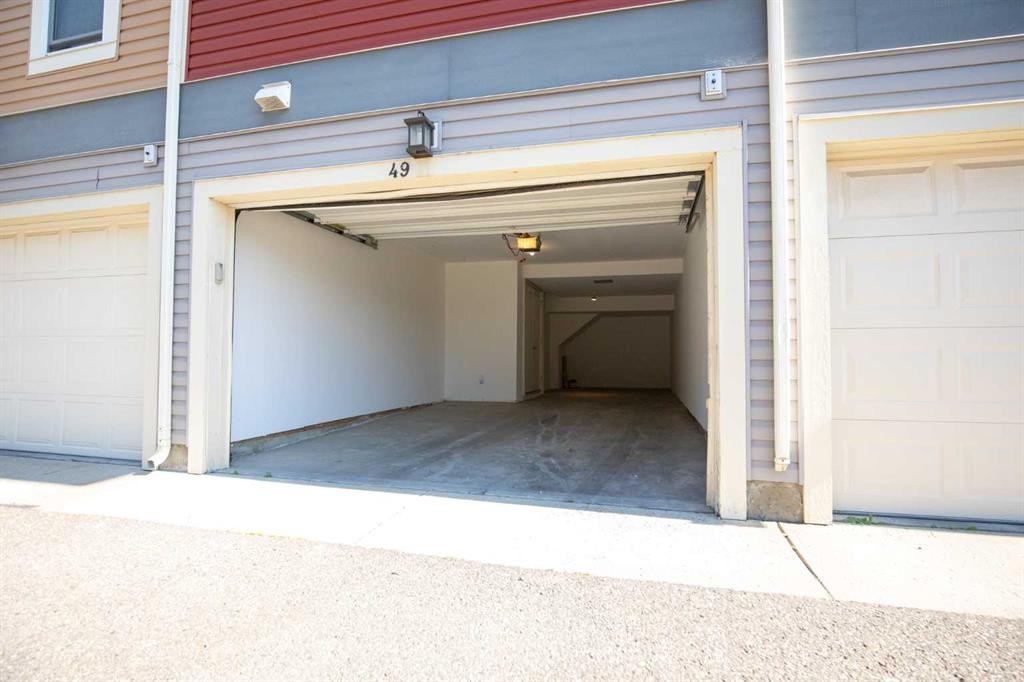
49 Auburn Bay Common Se, Calgary, AB - Outdoor With Exterior
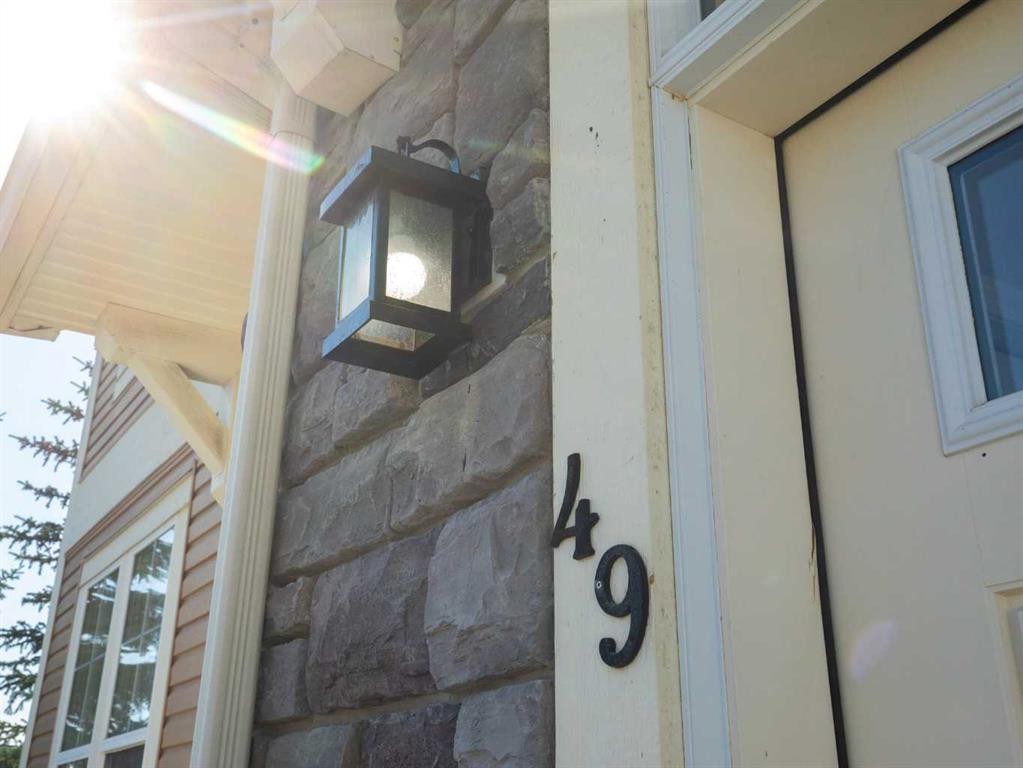
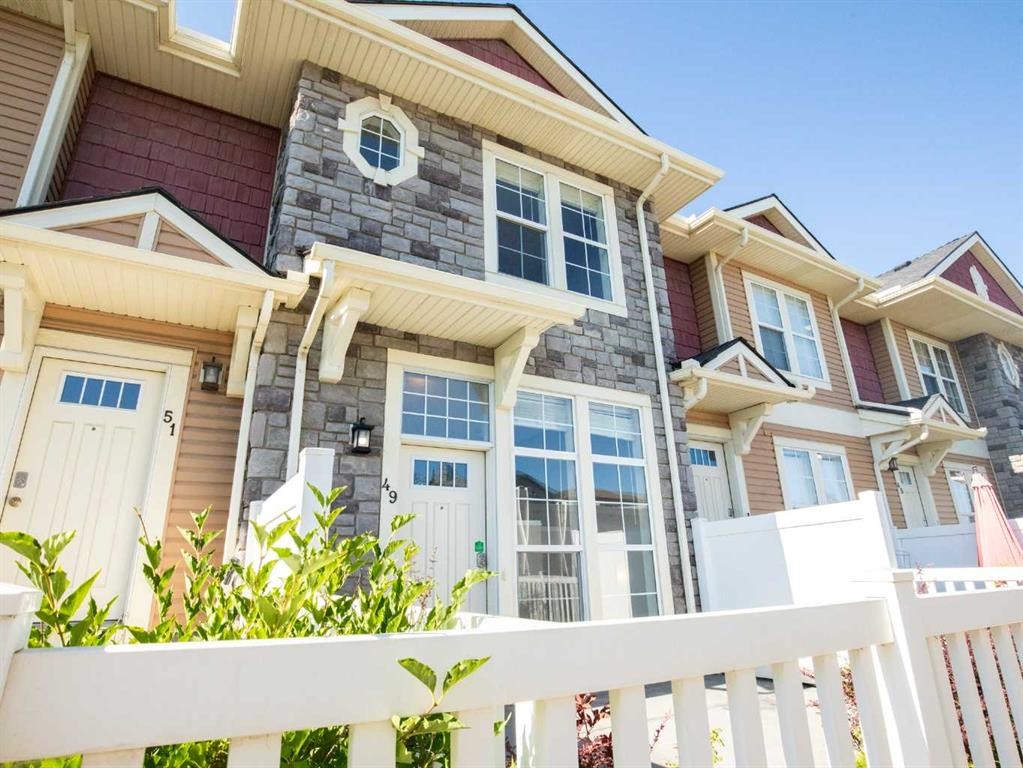
49 Auburn Bay Common Se, Calgary, AB - Outdoor With Facade
49 Auburn Bay Common Se, Calgary, AB - Outdoor
49 Auburn Bay Common Se, Calgary, AB - Outdoor With Facade
49 Auburn Bay Common Se, Calgary, AB  - Outdoor
49 Auburn Bay Common Se, Calgary, AB  -  With Body Of Water With View
49 Auburn Bay Common Se, Calgary, AB  - Indoor Photo Showing Kitchen
49 Auburn Bay Common Se, Calgary, AB  - Indoor
49 Auburn Bay Common Se, Calgary, AB - Indoor Photo Showing Kitchen With Upgraded Kitchen
49 Auburn Bay Common Se, Calgary, AB - Indoor Photo Showing Other Room
49 Auburn Bay Common Se, Calgary, AB - Indoor Photo Showing Kitchen
49 Auburn Bay Common Se, Calgary, AB - Indoor Photo Showing Kitchen With Double Sink
49 Auburn Bay Common Se, Calgary, AB - Indoor Photo Showing Other Room
49 Auburn Bay Common Se, Calgary, AB - Indoor Photo Showing Kitchen With Double Sink
49 Auburn Bay Common Se, Calgary, AB - Indoor Photo Showing Bathroom
49 Auburn Bay Common Se, Calgary, AB - Indoor Photo Showing Other Room
49 Auburn Bay Common Se, Calgary, AB - Indoor
49 Auburn Bay Common Se, Calgary, AB - Indoor Photo Showing Other Room
49 Auburn Bay Common Se, Calgary, AB - Indoor Photo Showing Bathroom
49 Auburn Bay Common Se, Calgary, AB - Indoor Photo Showing Laundry Room
49 Auburn Bay Common Se, Calgary, AB - Indoor Photo Showing Other Room
49 Auburn Bay Common Se, Calgary, AB - Indoor Photo Showing Bathroom
49 Auburn Bay Common Se, Calgary, AB - Indoor Photo Showing Other Room
49 Auburn Bay Common Se, Calgary, AB -  With Exterior
49 Auburn Bay Common Se, Calgary, AB - Outdoor
49 Auburn Bay Common Se, Calgary, AB - Outdoor With Exterior
49 Auburn Bay Common Se, Calgary, AB - Indoor Photo Showing Other Room
49 Auburn Bay Common Se, Calgary, AB - Indoor Photo Showing Garage
49 Auburn Bay Common Se, Calgary, AB - Outdoor With Exterior
49 Auburn Bay Common Se, Calgary, AB - Outdoor With Facade
49 Auburn Bay Common Se, Calgary, AB - Outdoor
49 Auburn Bay Common Se, Calgary, AB - Outdoor With Facade
  • Publicité

Visites libres

  • ven 07 aoû 2026 17h00 - 19h00
  • sam 08 aoû 2026 11h00 - 13h00
Êtes-vous un investisseur immobilier
49 Auburn Bay Common SE, Calgary, AB, T3M 0M6
384 000 $

2 Chambres

3 Salles de bain

Informations sur la propriété

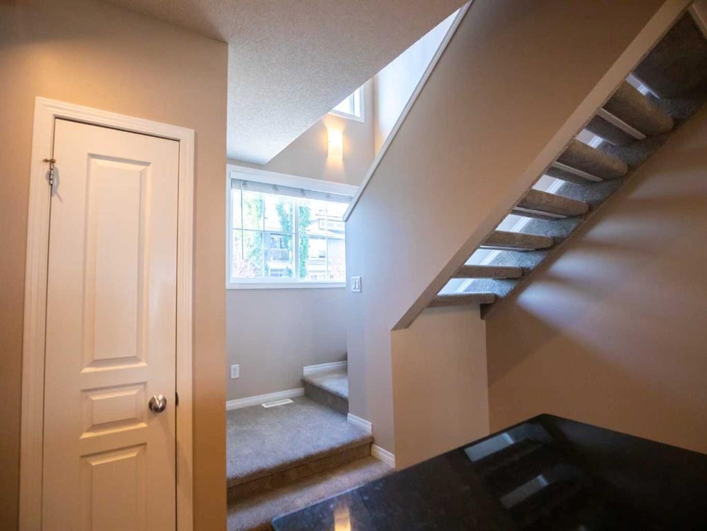
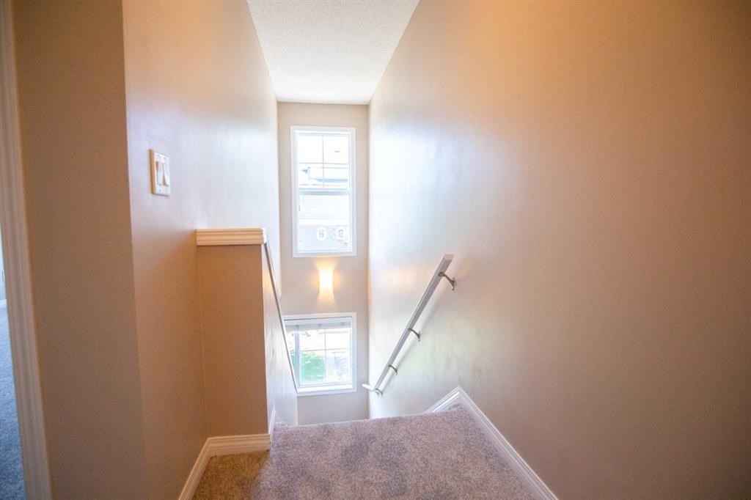
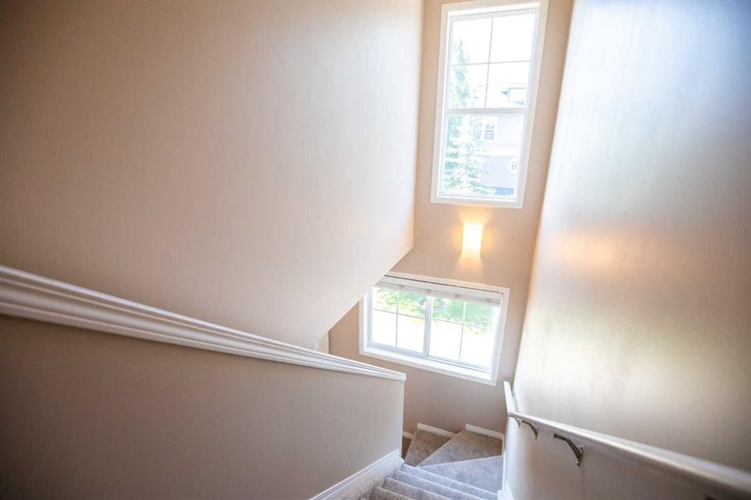
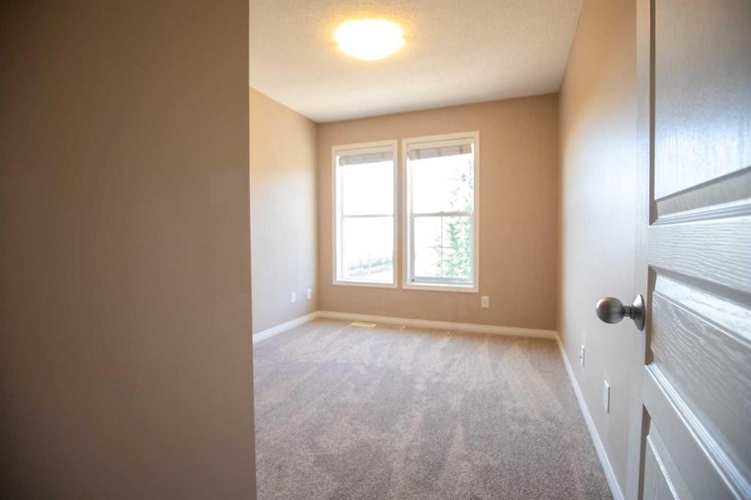
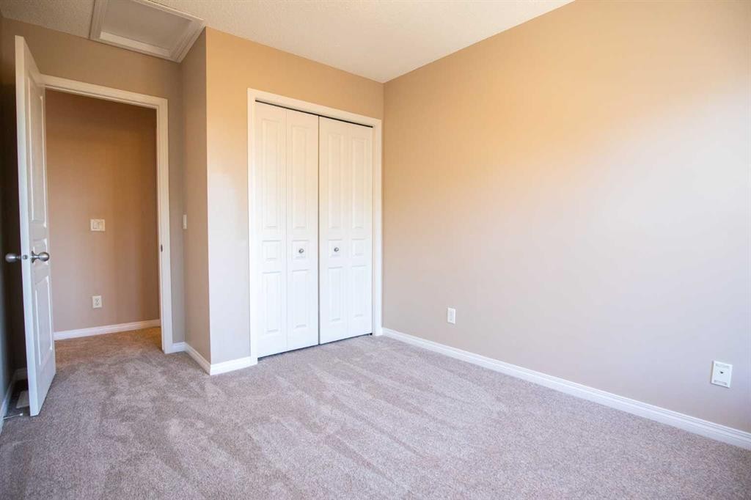
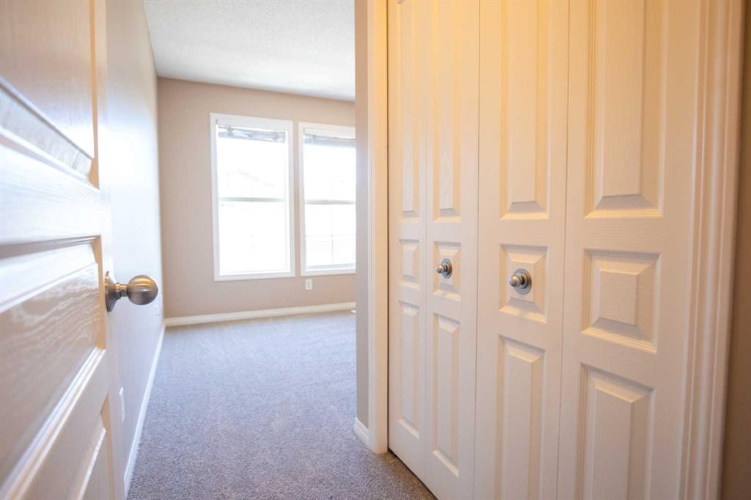
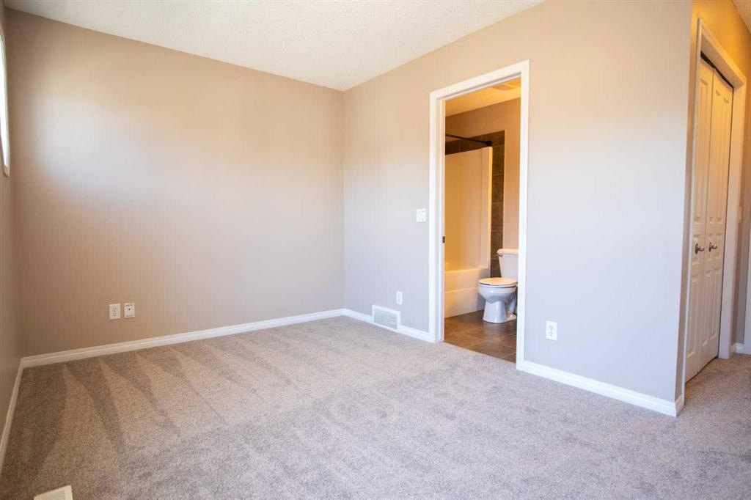
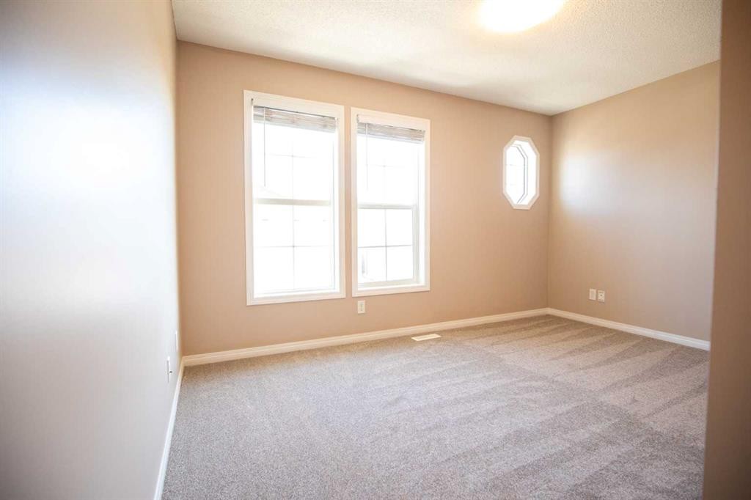
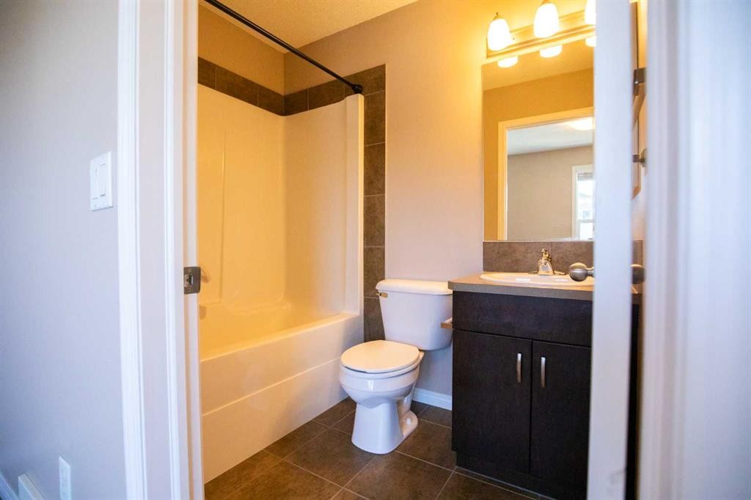
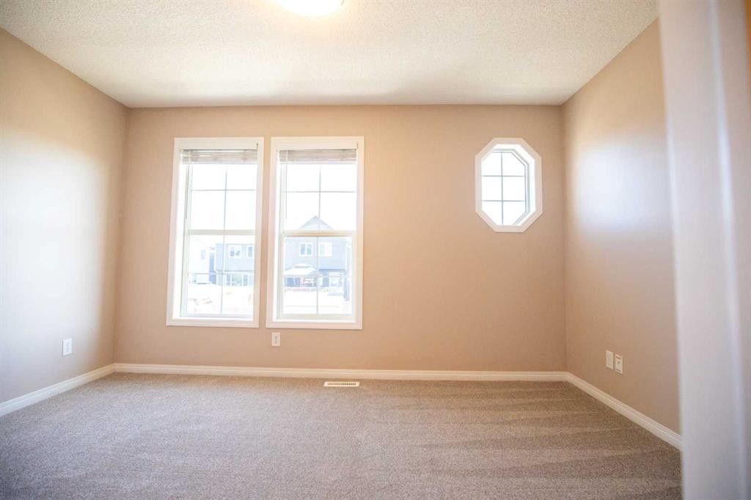
Low Condo Fees • Tandem Double Garage • Fenced Front Patio • Lake AccessAuburn Bay brings year-round lake access — swimming and paddling in summer, skating once it freezes. Schools are within walking distance, Seton and South Health Campus are minutes away for shopping, dining and services, and Stoney Trail puts the rest of the city in easy reach. The rowhouse is priced with low condo fees in the quiet Mosaic Montage complex, in the heart of Calgary's southeast lake community of Auburn Bay. The bright, open-concept main floor is move-in ready, fresh paint, and a granite island that's perfect for cooking, entertaining, or catching up with friends over coffee. The spacious living room flows seamlessly into the kitchen, while a convenient powder room completes the main level. Pet-friendly living is made even better with the south facing front fenced patio. Upstairs, you'll find two generous bedrooms, new carpet, two full bathrooms, and an upper-floor laundry room, a rare and highly practical layout that provides added comfort and privacy for roommates or guests. The freshly painted tandem double garage takes a full-size pickup or SUV with room left for bikes, tools, and seasonal gear. Out front, a fenced patio makes pet-friendly living easy and gives you somewhere to sit with a coffee.Low fees, low maintenance, and a lake membership with all the amenities close by.

Inclusions: N/A

Particularités du bâtiment :

  • Air climatisé: Oui
  • Stationnement: Oui
  • Superficie totale aménagée: 1020.00 Pieds carrés

Caractéristiques :

  • Bâti en: 2008
  • Caractéristiques du foyer: Aucun
  • Caractéristiques du stationnement: Assigné, Garage double attenant, Ouvre-porte de garage, Garage avec accès arrière, Place de stationnement, Stationnement
  • Caractéristiques extérieures: Entrée privée, Cour privée
  • Caractéristiques intérieures: Comptoirs en granite, Îlot de cuisine, Maison sans fumée, Garde-manger, Espace de rangement
  • Chambres : 2+0
  • Chauffage: Électrique, Air pulsé
  • Détails de la fondation: Béton coulé
  • Frais de copropriété : 523 $ ANNUALLY
  • Les frais d'association comprennent: Stationnement, Déneigement, Déchets
  • Matériaux de construction: Brique, Bardage composite, Charpente en bois
  • Niveaux: Deux
  • Refroidissement: Équipement homologué ENERGY STAR
  • Revêtements de sol: Moquette, Bois franc, Tuile
  • Salle(s) de bains : 2+1
  • Style architectural: 2 étages
  • Superficie habitable (approx): 1020.00 Pieds carrés
  • Toiture: Bardeau
  • Zonage: M-X1
  • Nbre d'espaces de stationnement: 3

Gracieuseté de : eXp Realty

Données fournies par : Calgary Real Estate Board 300 Manning Rd. NE, Calgary, Alberta T2E 8K4
Nous croyons que tous les renseignements affichés sont exacts, mais nous ne le garantissons pas; les renseignements devraient être vérifiés de façon indépendante. Aucune garantie ou représentation de quelque nature que ce soit n’est offerte. Droits © 2021 Tous les droits sont réservés.

ÉvaluationExpressMC Powered by RPS

Emplacement de 49 Auburn Bay Common SE, Calgary, AB, T3M 0M6

Données démographiques de 49 Auburn Bay Common SE, Calgary, AB, T3M 0M6

Étape de vie

Jeunes familles

Type d'emploi

Mixte

Revenu moyen du ménage

192 758.55 $

Nombre moyen d'enfants

1.93

Population à domicile

Structure à domicile

Âge de la population

Éducation

Niveau d'éducation

No certificate/diploma/degree

11.02 %

Diplôme d'études secondaires ou équivalent

24.04 %

Certificat ou diplôme d'apprentissage ou d'une école de métiers

5.85 %

Diplôme d'études collégiales ou d'études postsecondaires (non universitaires)

18.63 %

Certificat d'études universitaires

2.83 %

Diplômes d'études universitaires

37.63 %

Navetteur

Se rendre au travail

En auto

87.68 %

En transport en commun

4.02 %

À pied

2.58 %

À bicyclette

1.22 %

Par tout autre moyen

4.5 %

Diversité Culturelle

Connaissance des langues officielles

Langue maternelle

Données Sur Le Bâtiment

Type de bâtiment

Appartements (faible hauteur et à étages multiples)

1.39 %

Maisons

98.61 %

Achat ou location