Button CopyPathCircle CloseCircle Left ArrowArrow Down Icon GreyClosecirclecircleBurger
  • Publicité

48 Crestbrook Link SW, Calgary, AB, T3B 6G9

No. MLS® A2342085
Maison À vendre à Crestmont, Calgary, Alberta
925 000 $ ÉvaluationExpressMC: 859K $ - 1.1M $

3+0 Chambres

3 Salles de bain

48 Crestbrook Link Sw, Calgary, AB
Visite virtuelle
48 Crestbrook Link Sw, Calgary, AB
  • Publicité
Êtes-vous un investisseur immobilier
48 Crestbrook Link SW, Calgary, AB, T3B 6G9
925 000 $

3 Chambres

3 Salles de bain

Informations sur la propriété

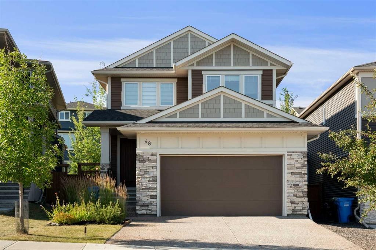
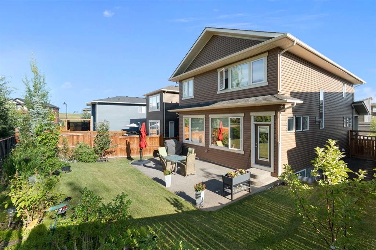
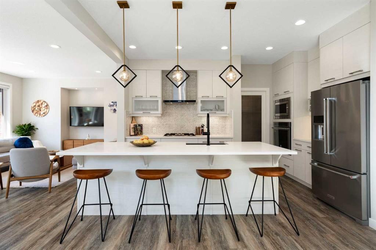
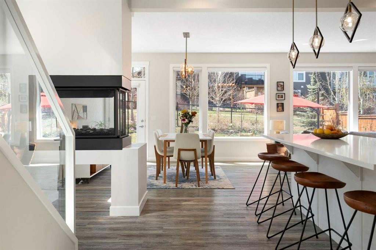
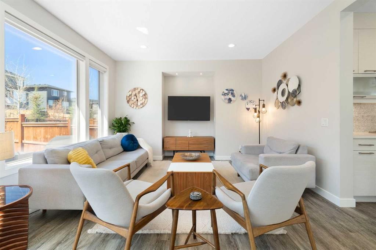
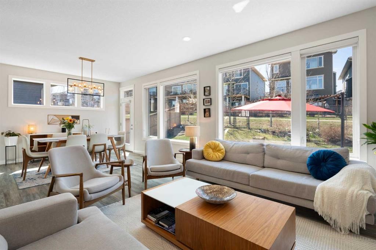
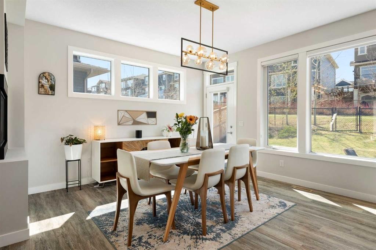
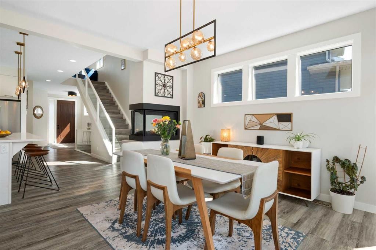
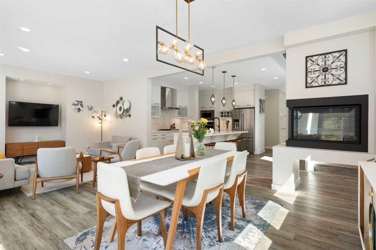
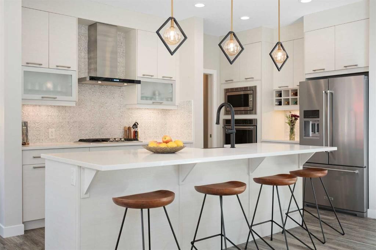
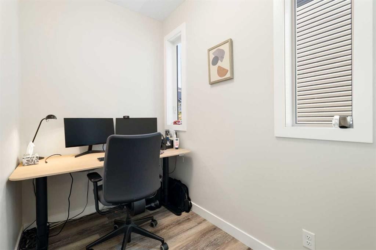
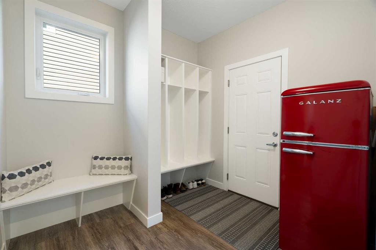
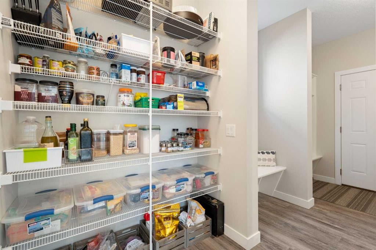
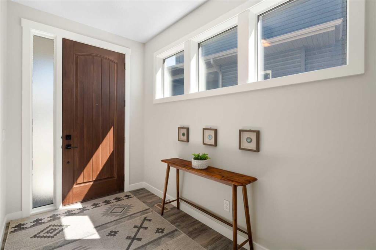
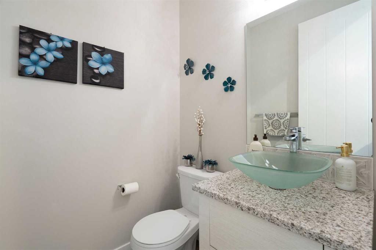
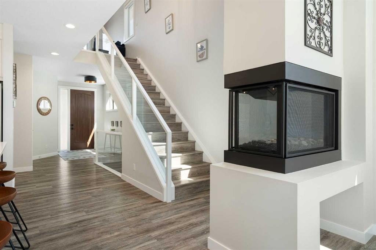
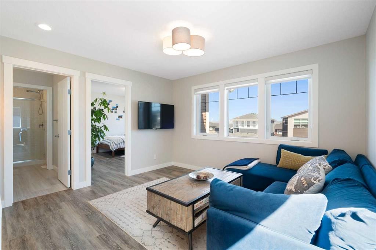
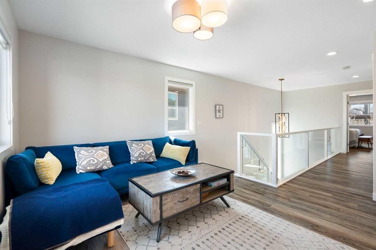
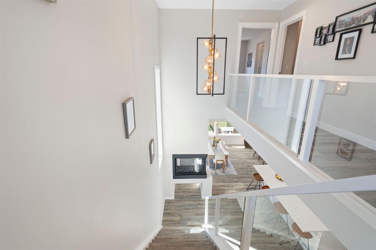
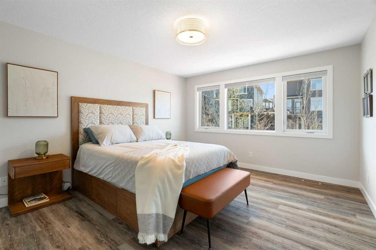
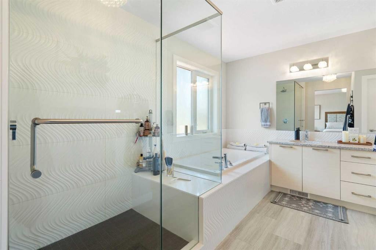
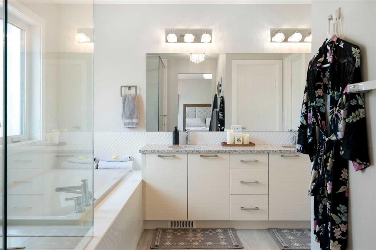
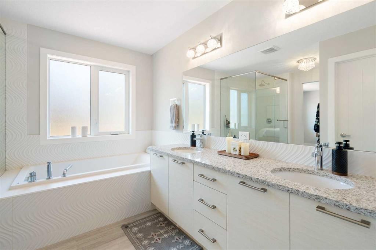
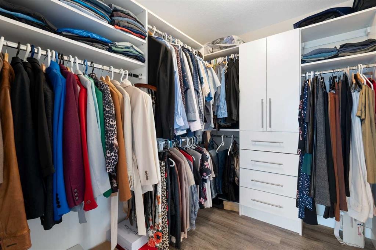
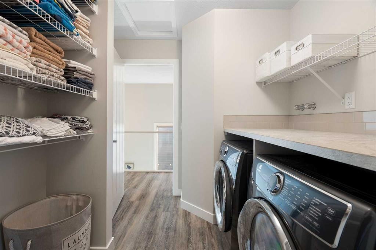
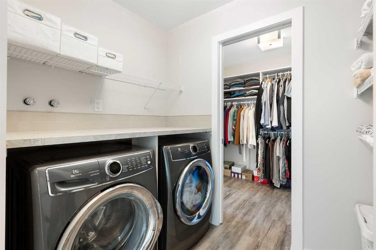
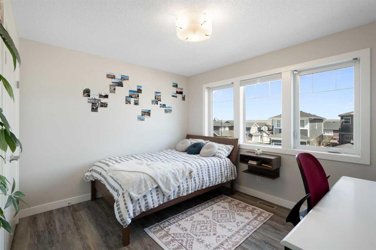
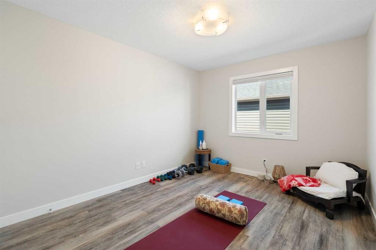
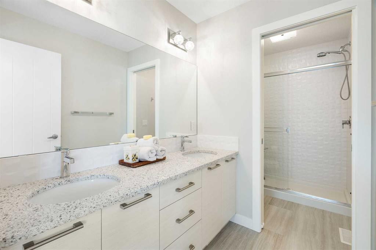
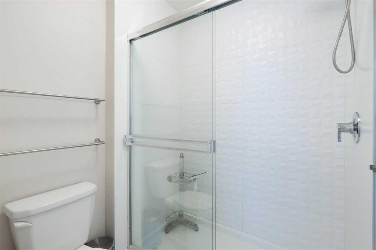
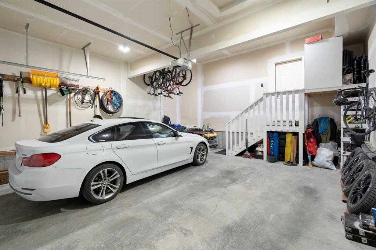
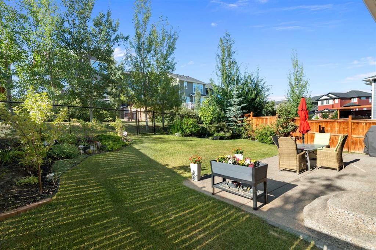
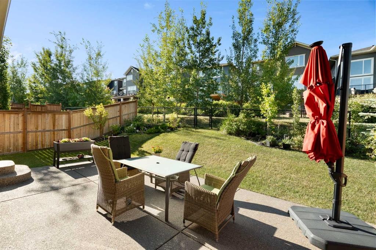
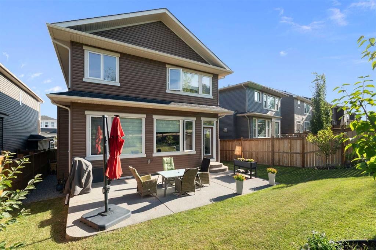
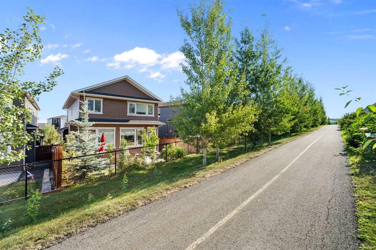
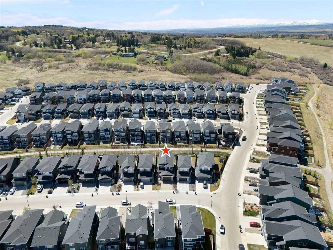
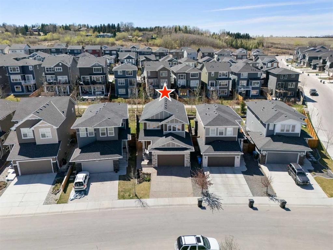
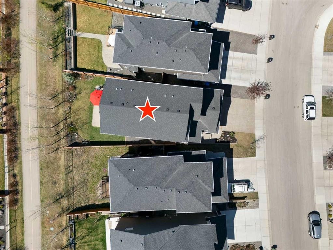
Welcome to this exceptional executive home offering over 2,200 sq. ft. of thoughtfully designed living space, premium upgrades throughout, and a sunny south-facing backyard backing directly onto Crestmont's renowned pathway system. Custom built with every finish selected by the original owners, this bright, open-concept, no-carpet home stands well above typical builder specifications. Oversized triple-pane windows flood the interior with natural light, while upgraded luxury vinyl plank flooring extends seamlessly throughout the entire home, including the staircases. Extensive glass railings, nine-foot ceilings, and oversized interior doors create a refined, contemporary feel from the moment you step inside.Designed for both everyday living and effortless entertaining, the main floor is anchored by a stunning chef's kitchen featuring an expansive quartz island, a custom patterned tile backsplash, an upgraded Silgranit farmhouse sink, custom wine storage, frosted glass flip-up cabinetry, and a walk-in pantry tucked behind a glass pocket door. The adjoining dining and living spaces flow seamlessly together, centred around a striking three-sided fireplace that adds warmth and architectural interest. A dedicated main-floor office provides the perfect work-from-home space, while the thoughtfully designed mudroom with built-in lockers and bench seating keeps everyday life organized.Upstairs, you'll find the family-friendly layout today's buyers are looking for. The spacious primary retreat offers a beautifully appointed five-piece ensuite with a glass-enclosed tiled shower, upgraded tilework, and a custom walk-in closet. Two generously sized bedrooms share a well-designed bathroom with dual sinks and custom tile finishes, while the central bonus room provides a comfortable second living area. An upper-floor laundry room adds everyday convenience.The unfinished basement offers exceptional flexibility to create the space that best suits your lifestyle. Whether it's a recreation room, home gym, guest retreat, or family living area, the nine-foot ceilings and finished staircase with glass railings mean the groundwork is in place.Outside, the exposed concrete patio overlooks the sunny south-facing backyard with direct access to Crestmont's extensive pathway network and green space, providing all-day sunshine, exceptional privacy, and an outlook few homes can offer. The oversized attached double garage provides outstanding room for vehicles, bikes, and seasonal storage, while the exposed aggregate driveway enhances the home's curb appeal.Located in the sought-after west Calgary community of Crestmont, residents enjoy parks, playgrounds, scenic pathways, and convenient access to the Bow River Valley, Canada Olympic Park, downtown Calgary, and the Rocky Mountains. Offering exceptional craftsmanship, timeless design, and an unbeatable location, this move-in-ready home is a rare opportunity to enjoy executive living in one of Calgary's most desirable west-side communities.
Inclusions: NA

Particularités du bâtiment :

  • Foyer: Oui
  • Stationnement: Oui
  • Superficie totale aménagée: 2201.28 Pieds carrés

Caractéristiques :

  • Bâti en: 2018
  • Caractéristiques du foyer: Gaz, Trois côtés
  • Caractéristiques du stationnement: Garage double attenant
  • Caractéristiques extérieures: Aucun
  • Caractéristiques intérieures: Meuble-lavabo double, Îlot de cuisine, Plan de masse ouvert, Baignoire profonde, Placard(s) praticable(s)
  • Chambres : 3+0
  • Chauffage: Air pulsé, Gaz naturel
  • Détails de la fondation: Béton coulé
  • Dimensions du terrain : 416.00 Pieds carrés
  • Irregular: Oui
  • Matériaux de construction: Parement de vinyle, Charpente en bois
  • Niveaux: Deux
  • Refroidissement: Aucun
  • Revêtements de sol: Tuile
  • Salle(s) de bains : 2+1
  • Style architectural: 2 étages
  • Superficie habitable (approx): 2201.28 Pieds carrés
  • Toiture: Bardeaux d'asphalte
  • Zonage: R-G
  • Nbre d'espaces de stationnement: 4

Gracieuseté de : Real Broker

Données fournies par : Calgary Real Estate Board 300 Manning Rd. NE, Calgary, Alberta T2E 8K4
Nous croyons que tous les renseignements affichés sont exacts, mais nous ne le garantissons pas; les renseignements devraient être vérifiés de façon indépendante. Aucune garantie ou représentation de quelque nature que ce soit n’est offerte. Droits © 2021 Tous les droits sont réservés.
ÉvaluationExpressMC Powered by RPS

Emplacement de 48 Crestbrook Link SW, Calgary, AB, T3B 6G9

Données démographiques de 48 Crestbrook Link SW, Calgary, AB, T3B 6G9

Étape de vie

Parents d'âge moyen avec adolescents

Type d'emploi

Industrie des services/Cols blancs

Revenu moyen du ménage

209 687.37 $

Nombre moyen d'enfants

1.76

Population à domicile

Structure à domicile

Âge de la population

Éducation

Niveau d'éducation

No certificate/diploma/degree

8.26 %

Diplôme d'études secondaires ou équivalent

21.51 %

Certificat ou diplôme d'apprentissage ou d'une école de métiers

4.36 %

Diplôme d'études collégiales ou d'études postsecondaires (non universitaires)

21.77 %

Certificat d'études universitaires

4.35 %

Diplômes d'études universitaires

39.75 %

Navetteur

Se rendre au travail

En auto

93.88 %

En transport en commun

3.45 %

À pied

1.07 %

À bicyclette

0.0 %

Par tout autre moyen

1.6 %

Diversité Culturelle

Connaissance des langues officielles

Langue maternelle

Données Sur Le Bâtiment

Type de bâtiment

Appartements (faible hauteur et à étages multiples)

Maisons

100.0 %

Achat ou location