Button CopyPathCircle CloseCircle Left ArrowArrow Down Icon GreyClosecirclecircleBurger
  • Publicité

47 Walgrove Park SE, Calgary, AB, T2X 4N9

No. MLS® A2314897
Maison À vendre à Walden, Calgary, Alberta
689 900 $ ÉvaluationExpressMC: 679K $ - 827K $

1+2 Chambres

3 Salles de bain

No Image available
Visite virtuelle
  • Publicité
Êtes-vous un investisseur immobilier
47 Walgrove Park SE, Calgary, AB, T2X 4N9
689 900 $

3 Chambres

3 Salles de bain

Informations sur la propriété

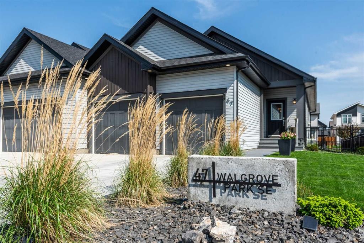
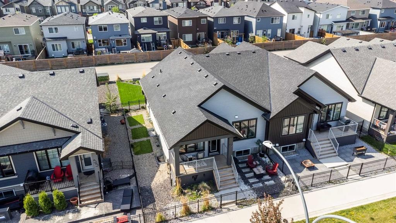
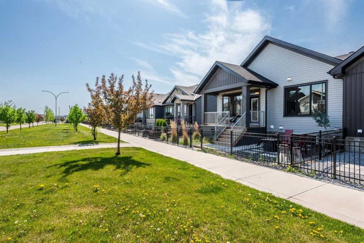
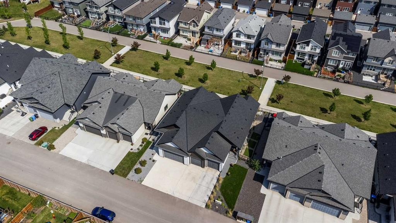
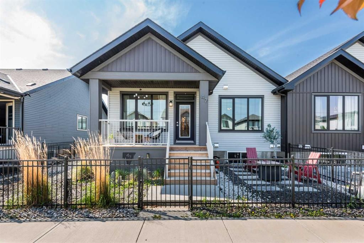
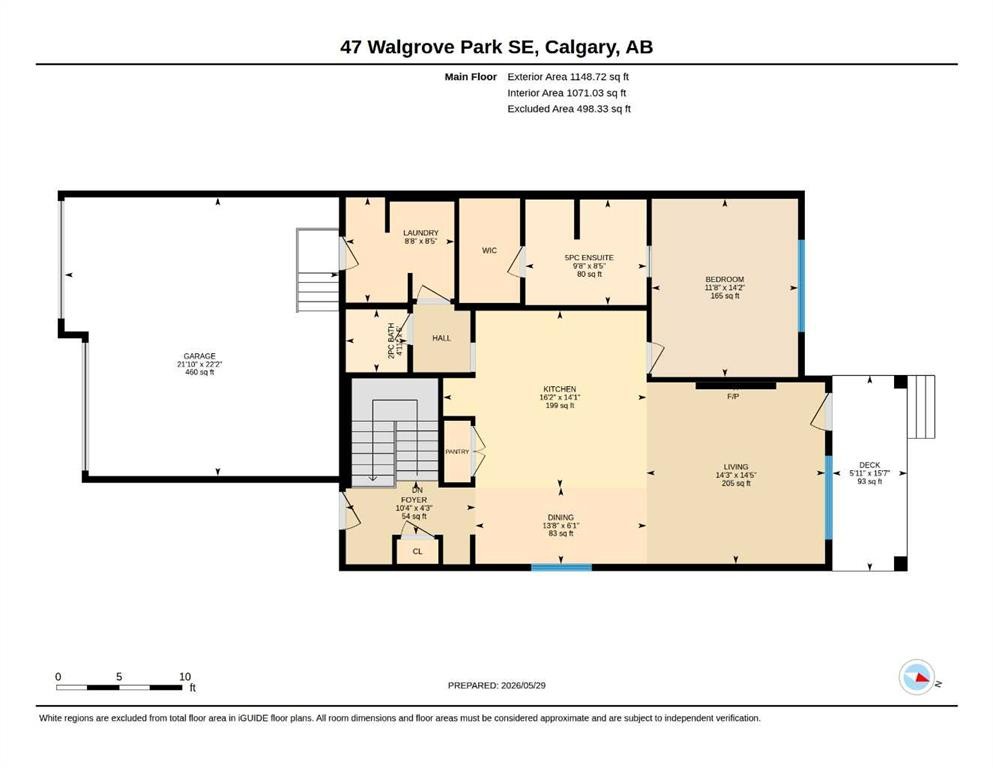
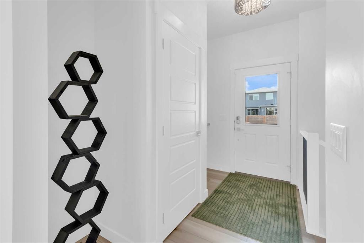
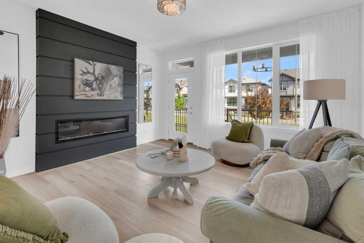
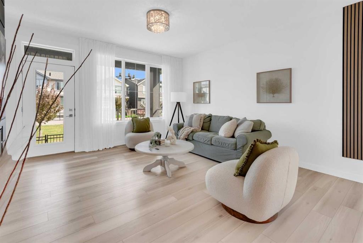
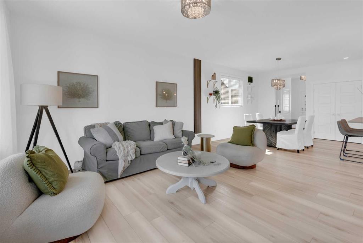
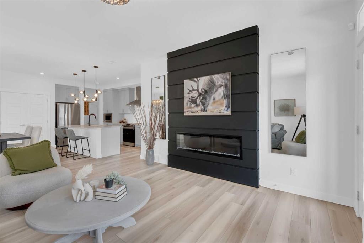
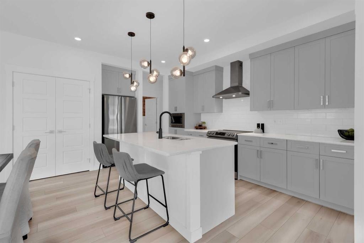
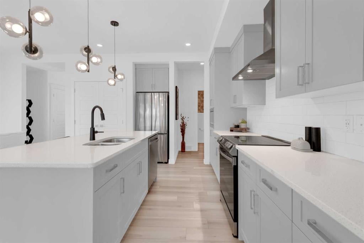
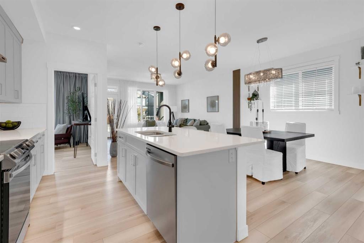
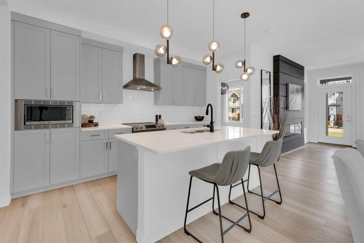
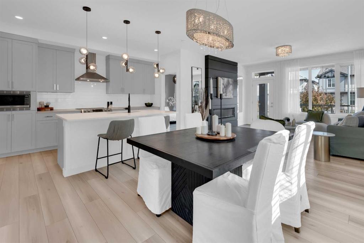
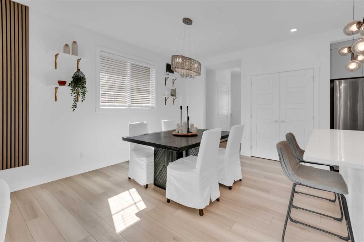
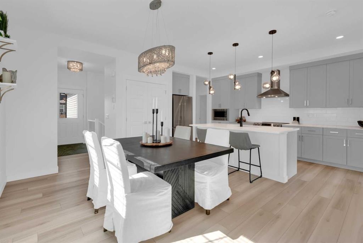
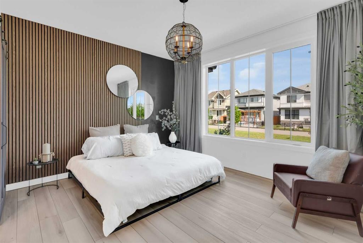
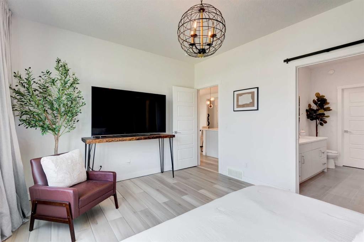
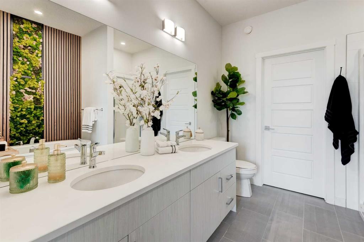
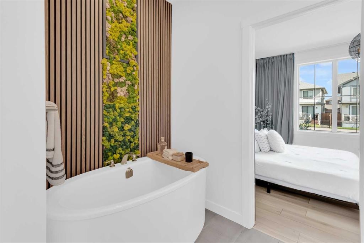
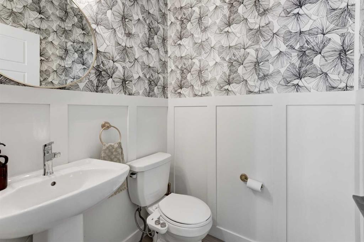
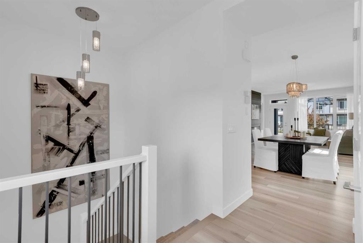
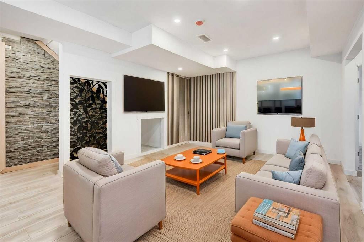
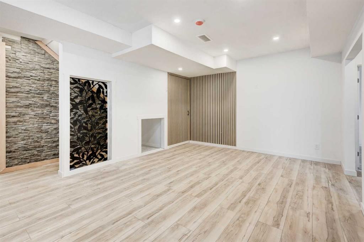
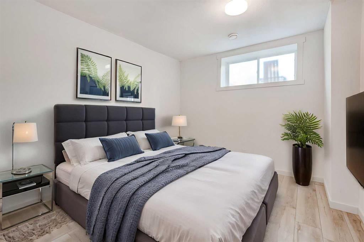
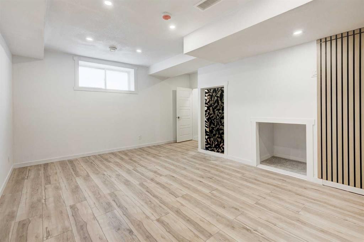
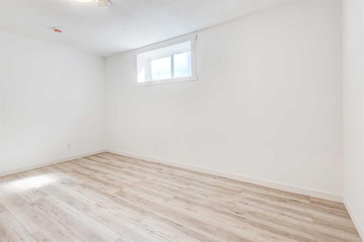
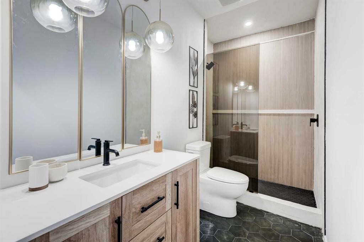
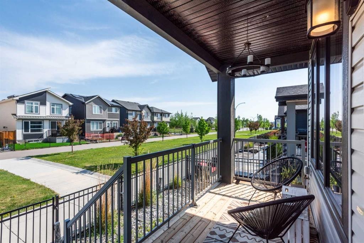
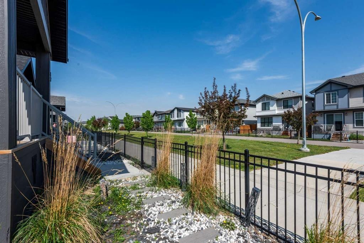
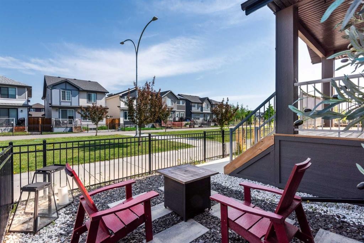
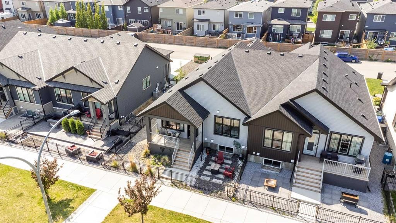
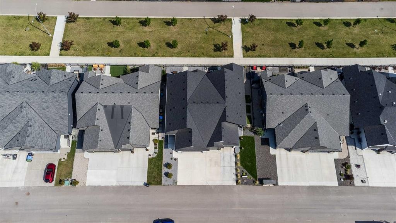
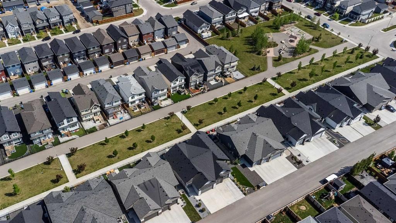
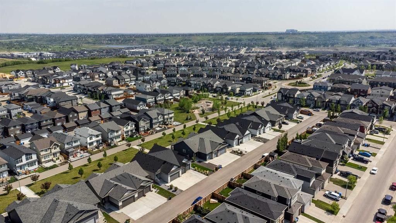
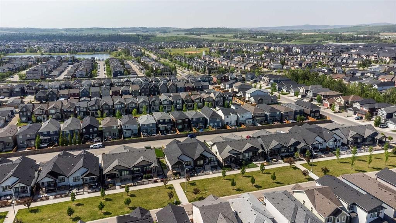
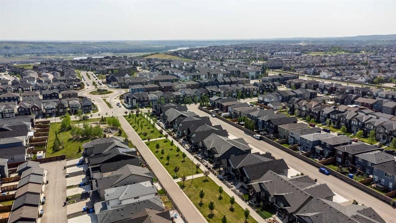
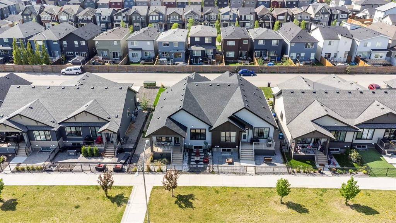
Designed with downsizers in mind, this beautifully upgraded semi-attached bungalow villa offers the perfect combination of comfort, convenience, and low-maintenance living, all tucked away in a quiet enclave backing onto a large green space just steps from the ridge overlooking beautiful Fish Creek Provincial Park. Built in 2021, this exceptional home delivers the “lock-and-leave” lifestyle so many buyers are searching for, without the burden of monthly condo fees.One of the hidden gems of this location is how peacefully tucked away the community feels. Unless you have driven through the area, many people do not even realize these villas are here. Removed from busy traffic and surrounded by green space and walking paths, this is the type of setting buyers often hope to find but rarely do — quiet, private, and still conveniently close to everyday amenities.Thoughtfully designed for those looking to simplify life without sacrificing space, this home offers over 2,200 sq. ft. of developed living space, generous principal rooms, modern finishes, and an ideal layout for both everyday comfort and entertaining family and friends.The bright open-concept main floor is filled with natural light and features large windows overlooking the peaceful green space behind the home. The spacious kitchen serves as the heart of the home with upgraded stainless steel appliances, abundant cabinetry, and a massive central island perfect for meal preparation, casual dining, or gathering with guests. The adjoining dining and living areas create a warm and inviting atmosphere centered around a cozy fireplace.One of the biggest advantages of bungalow living is having everything you need on the main level, and this home delivers beautifully. The spacious primary retreat offers room for full-sized furniture while featuring a large walk-in closet and a well-appointed ensuite bath designed for comfort and functionality.Step outside onto the upper deck and enjoy your morning coffee while overlooking the expansive green space beyond. The lower patio creates additional outdoor living space ideal for relaxing or entertaining. If the grandkids are coming to visit, the nearby playground is just a short walk away.The fully finished lower level provides exactly the type of flexible space downsizers appreciate with a massive family room, two additional bedrooms, and a beautifully finished 3-piece bathroom with custom shower — perfect for overnight guests, visiting family, hobbies, or a home gym.The double attached garage adds everyday convenience, while the location offers quick access to Sobeys, Starbucks, Shoppers Drug Mart, restaurants, pubs, and numerous other amenities all within a 5-minute drive.For buyers looking to transition into a more manageable lifestyle while still enjoying beautiful living spaces, modern construction, proximity to nature, and room for family gatherings, this outstanding villa offers a rare opportunity to downsize without compromise.

Inclusions: n/a

Particularités du bâtiment :

  • Foyer: Oui
  • Stationnement: Oui
  • Superficie totale aménagée: 1149.00

Caractéristiques :

  • Bâti en: 2021
  • Caractéristiques du foyer: Électrique
  • Caractéristiques du stationnement: Garage double attenant
  • Caractéristiques extérieures: Cour privée
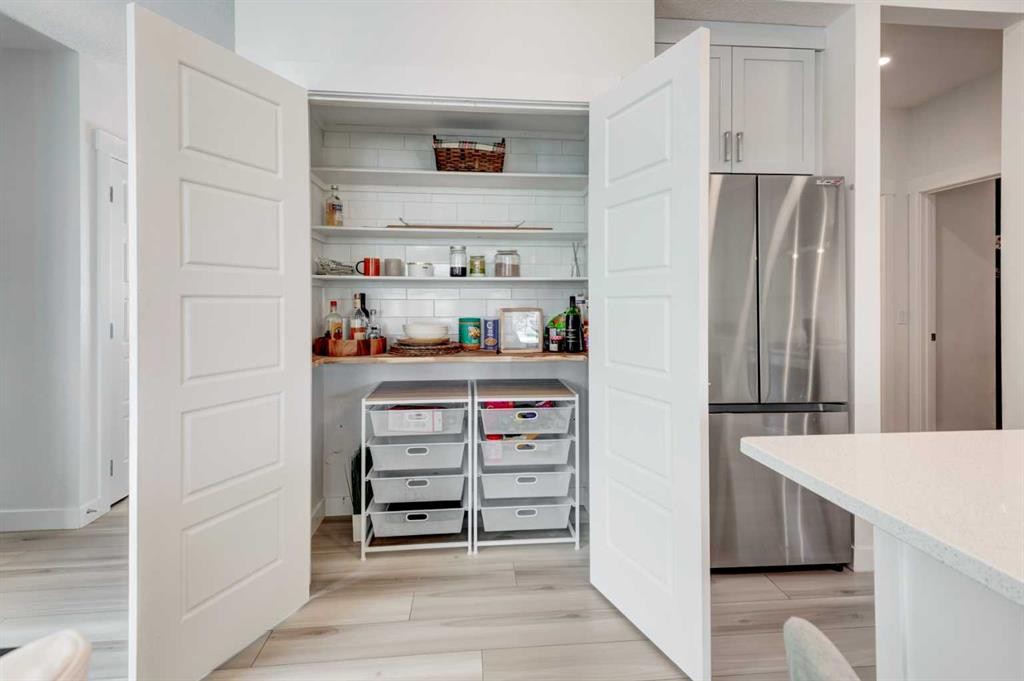
  • Caractéristiques intérieures: Bar déjeuner, Îlot de cuisine, Garde-manger, Baignoire profonde, Espace de rangement
  • Chambres : 1+2
  • Chauffage: Air pulsé, Gaz naturel
  • Détails de la fondation: Béton coulé
  • Dimensions du terrain : 4068.00 Pieds carrés
  • Matériaux de construction: Parement de vinyle, Charpente en bois
  • Niveaux: Un
  • Refroidissement: Aucun
  • Revêtements de sol: Moquette, Tuile
  • Salle(s) de bains : 2+1
  • Style architectural: En rangée, Bungalow
  • Superficie habitable (approx): 1149.00 Pieds carrés
  • Toiture: Bardeaux d'asphalte
  • Zonage: R-2M
  • Nbre d'espaces de stationnement: 4

Gracieuseté de : RE/MAX First

Données fournies par : Calgary Real Estate Board 300 Manning Rd. NE, Calgary, Alberta T2E 8K4
Nous croyons que tous les renseignements affichés sont exacts, mais nous ne le garantissons pas; les renseignements devraient être vérifiés de façon indépendante. Aucune garantie ou représentation de quelque nature que ce soit n’est offerte. Droits © 2021 Tous les droits sont réservés.
ÉvaluationExpressMC Powered by RPS

Emplacement de 47 Walgrove Park SE, Calgary, AB, T2X 4N9

Données démographiques de 47 Walgrove Park SE, Calgary, AB, T2X 4N9

Étape de vie

Jeunes familles

Type d'emploi

Mixte

Revenu moyen du ménage

128 597.26 $

Nombre moyen d'enfants

1.70

Population à domicile

Structure à domicile

Âge de la population

Éducation

Niveau d'éducation

No certificate/diploma/degree

10.36 %

Diplôme d'études secondaires ou équivalent

26.75 %

Certificat ou diplôme d'apprentissage ou d'une école de métiers

6.58 %

Diplôme d'études collégiales ou d'études postsecondaires (non universitaires)

21.54 %

Certificat d'études universitaires

1.96 %

Diplômes d'études universitaires

32.81 %

Navetteur

Se rendre au travail

En auto

89.31 %

En transport en commun

5.3 %

À pied

1.74 %

À bicyclette

0.32 %

Par tout autre moyen

3.33 %

Diversité Culturelle

Connaissance des langues officielles

Langue maternelle

Données Sur Le Bâtiment

Type de bâtiment

Appartements (faible hauteur et à étages multiples)

33.01 %

Maisons

66.99 %

Achat ou location