Button CopyPathCircle CloseCircle Left ArrowArrow Down Icon GreyClosecirclecircleBurger
  • Publicité

47 Marmot Grove NW, Calgary, AB, T3R 2H1

No. MLS® A2337623
Maison À vendre à Calgary, Alberta
888 000 $ ÉvaluationExpressMC: Non disponible

4+0 Chambres

3 Salles de bain

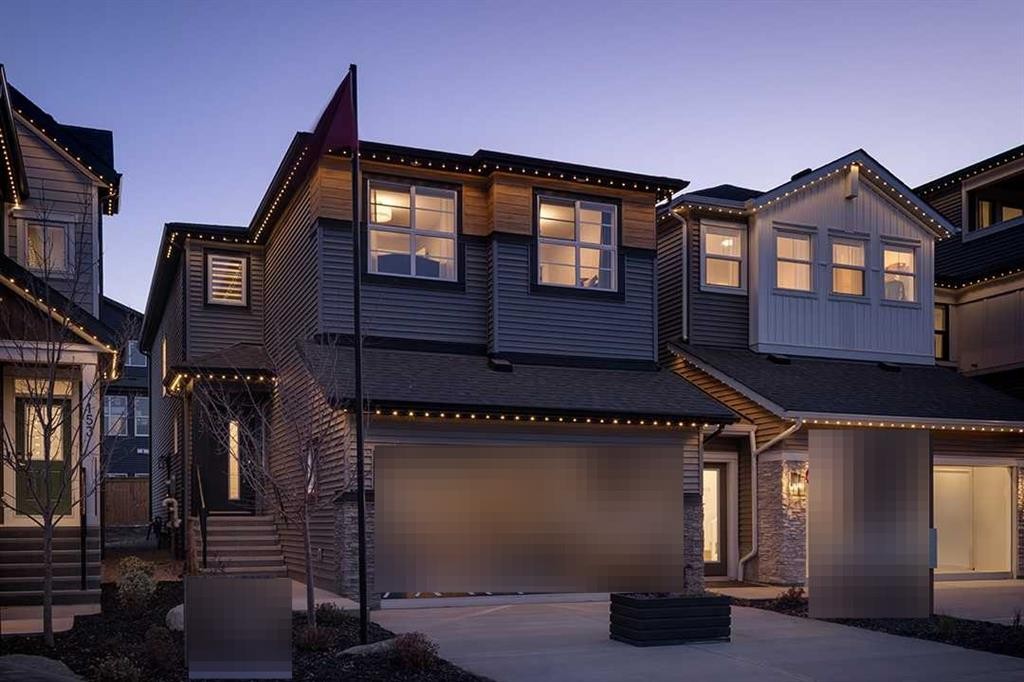
47 Marmot Grove Nw, Calgary, AB - Outdoor
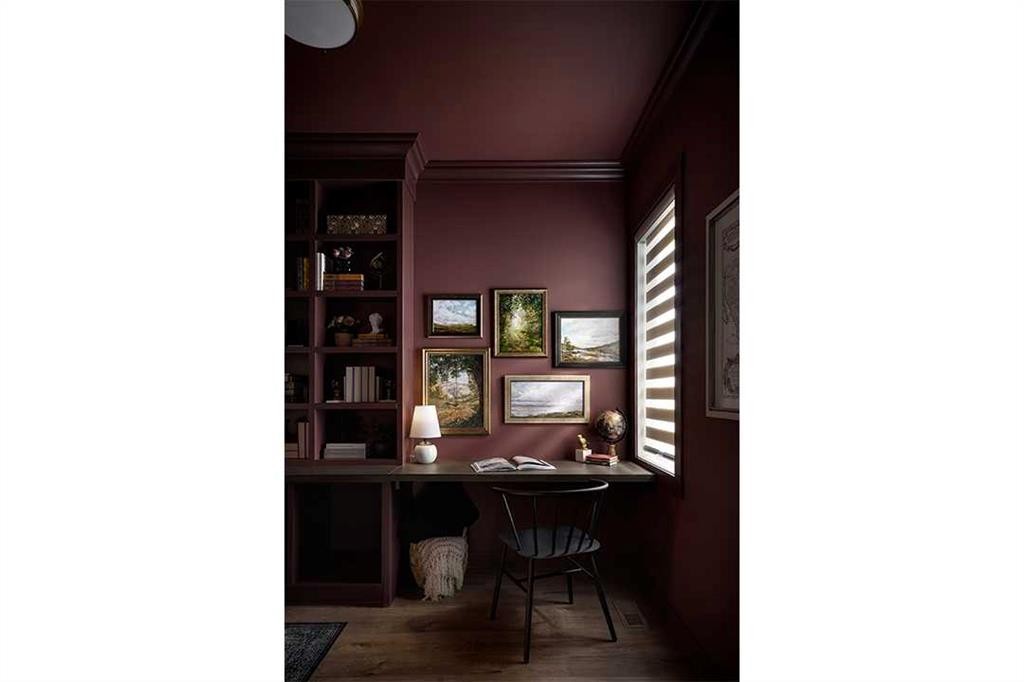
47 Marmot Grove Nw, Calgary, AB - Indoor
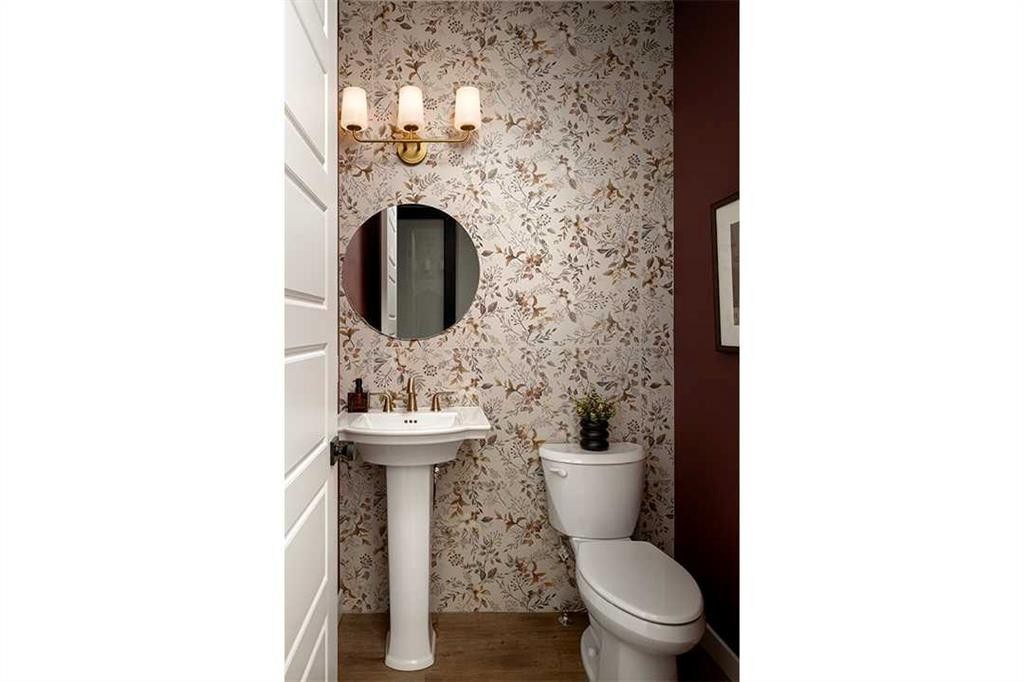
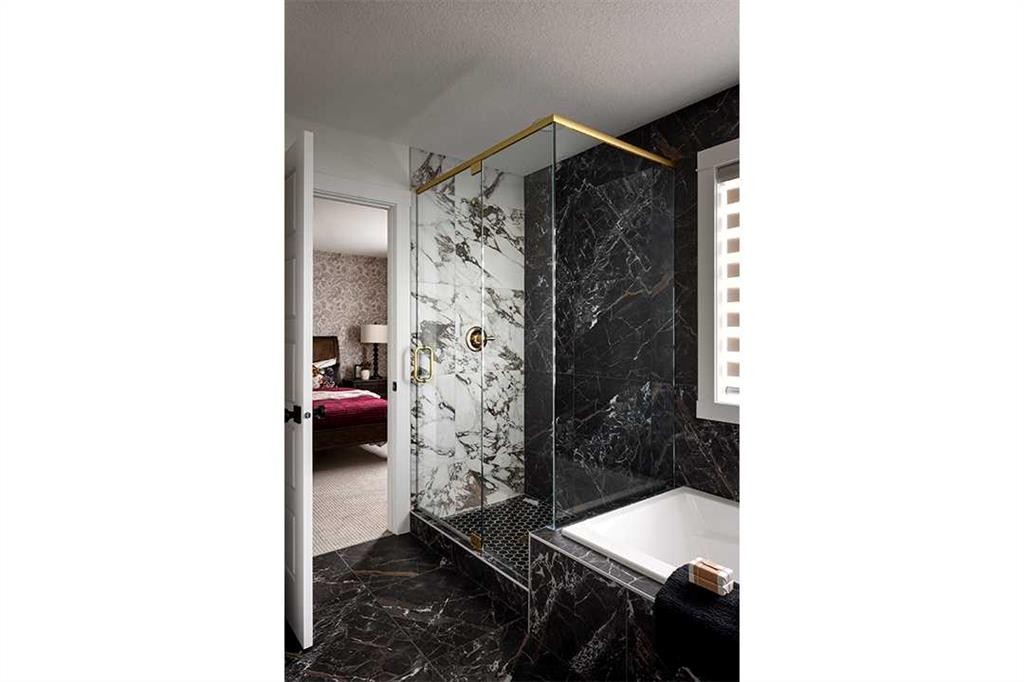
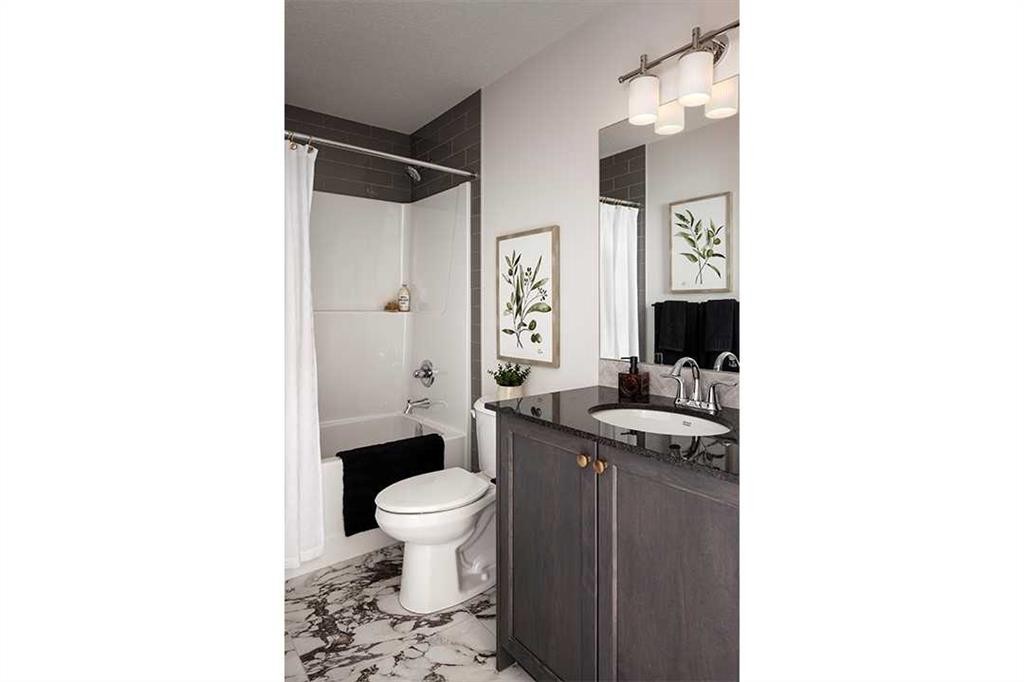
47 Marmot Grove Nw, Calgary, AB - Indoor Photo Showing Bathroom
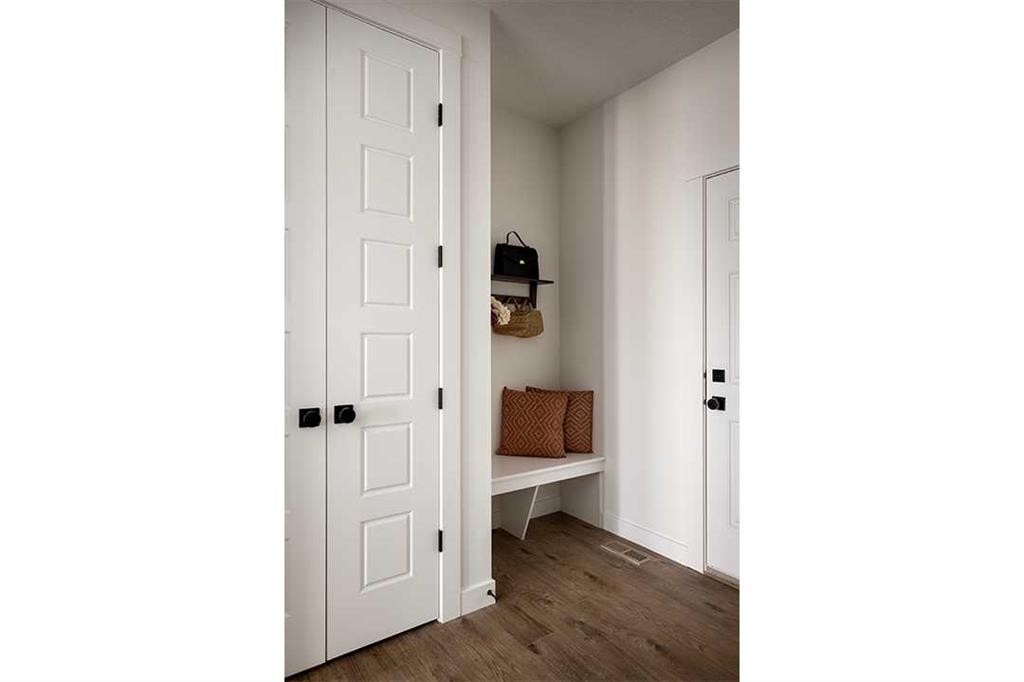
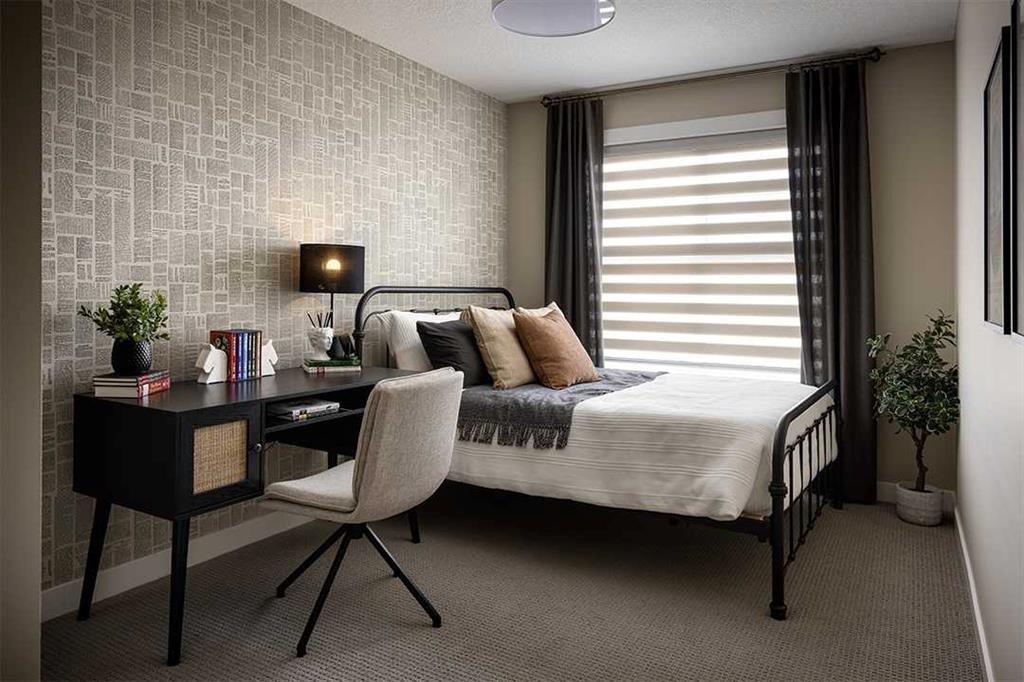
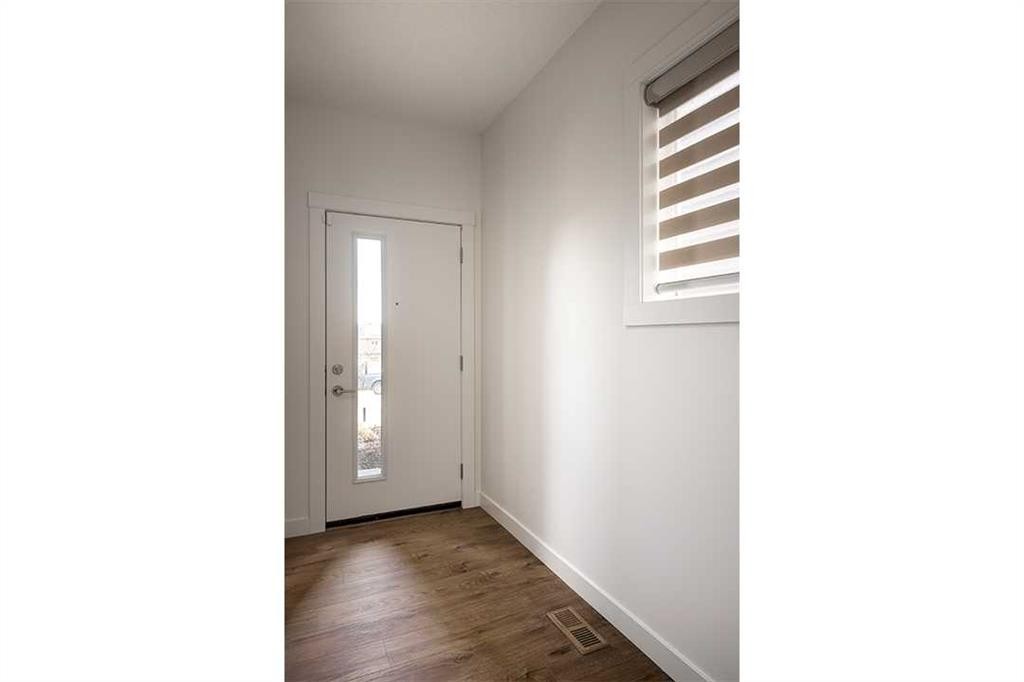
47 Marmot Grove Nw, Calgary, AB - Indoor Photo Showing Other Room
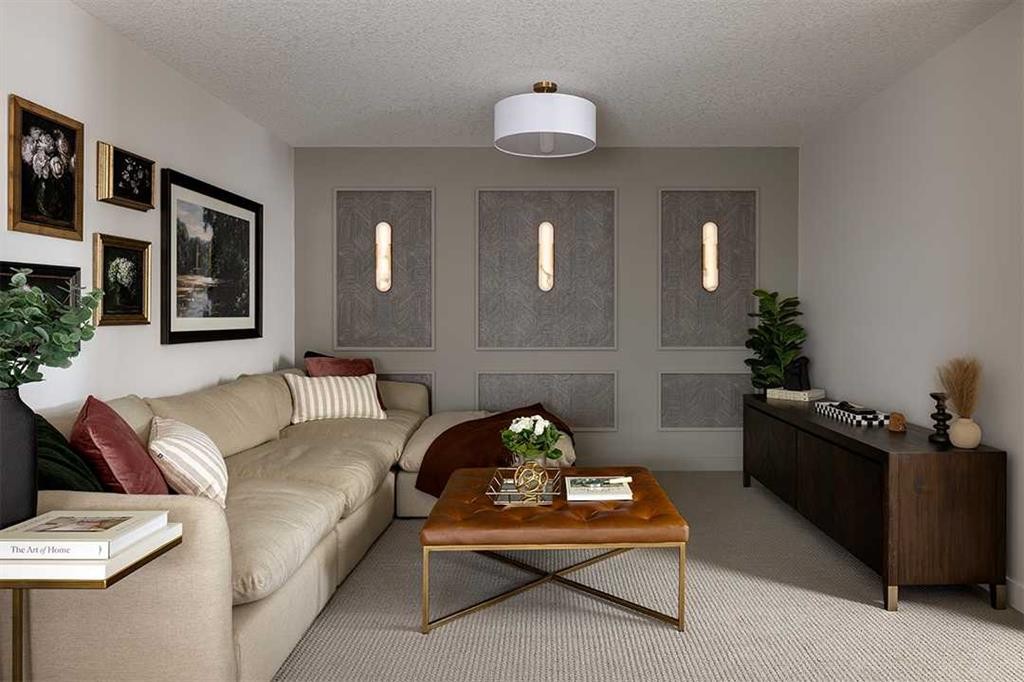
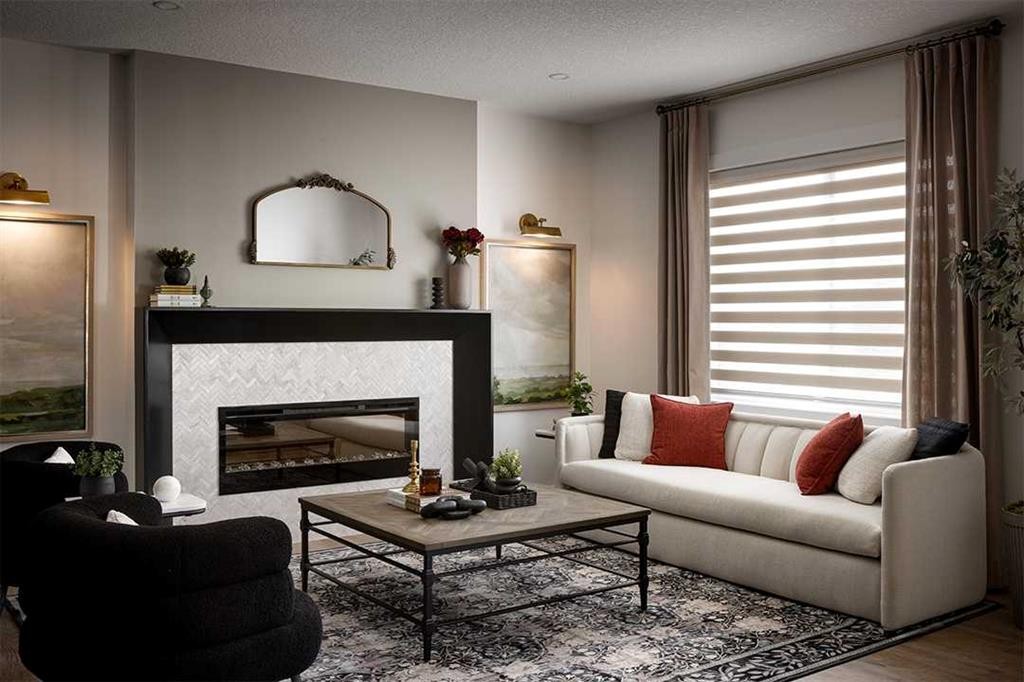
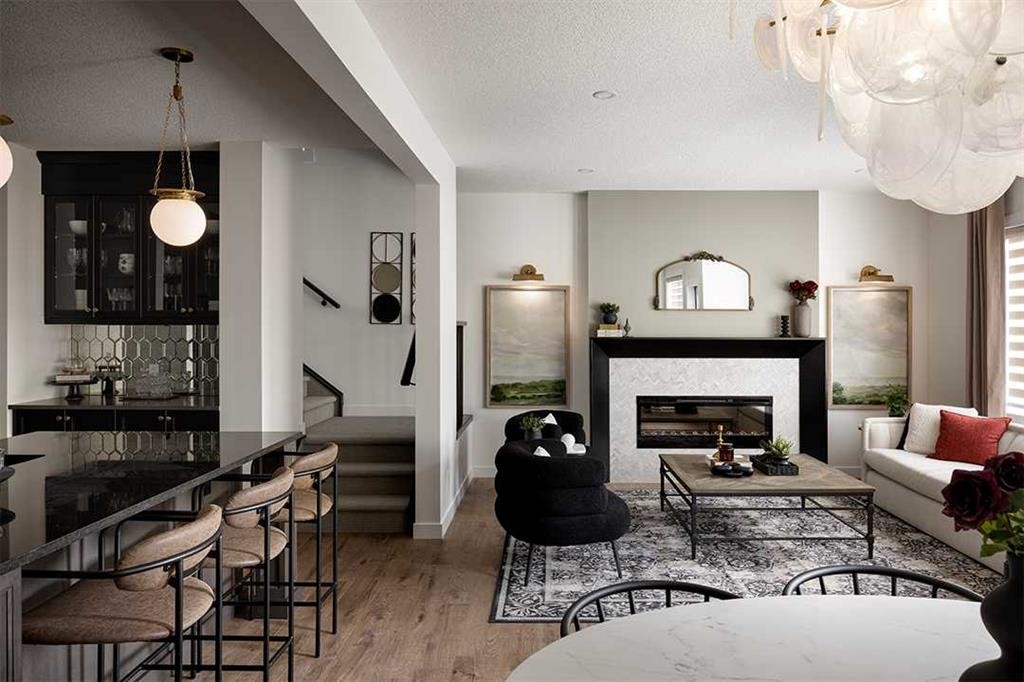
47 Marmot Grove Nw, Calgary, AB - Indoor Photo Showing Living Room
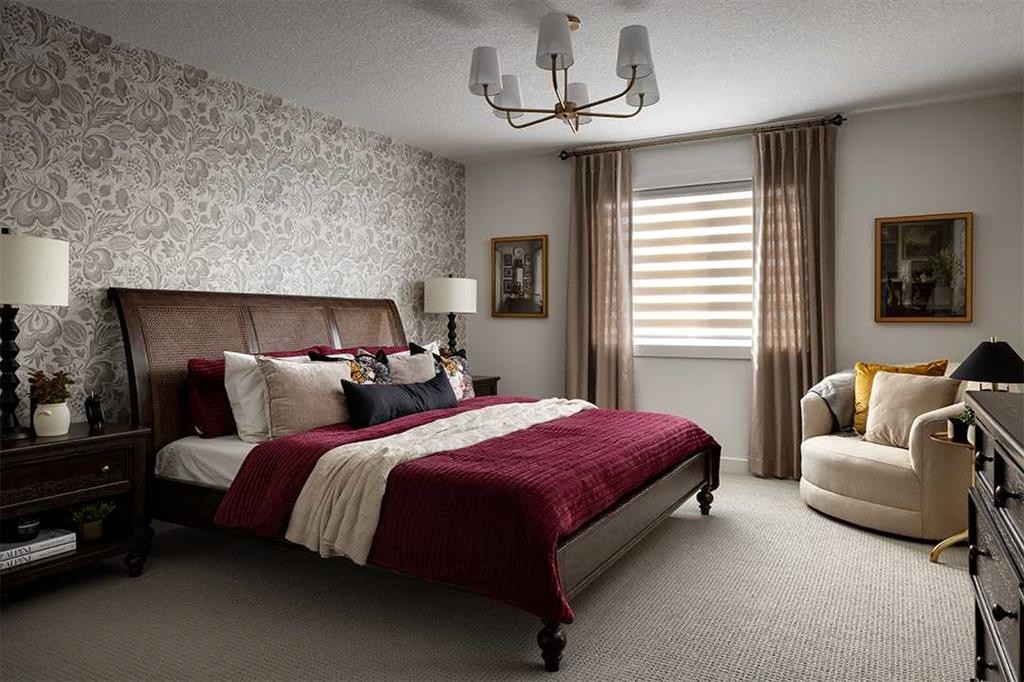
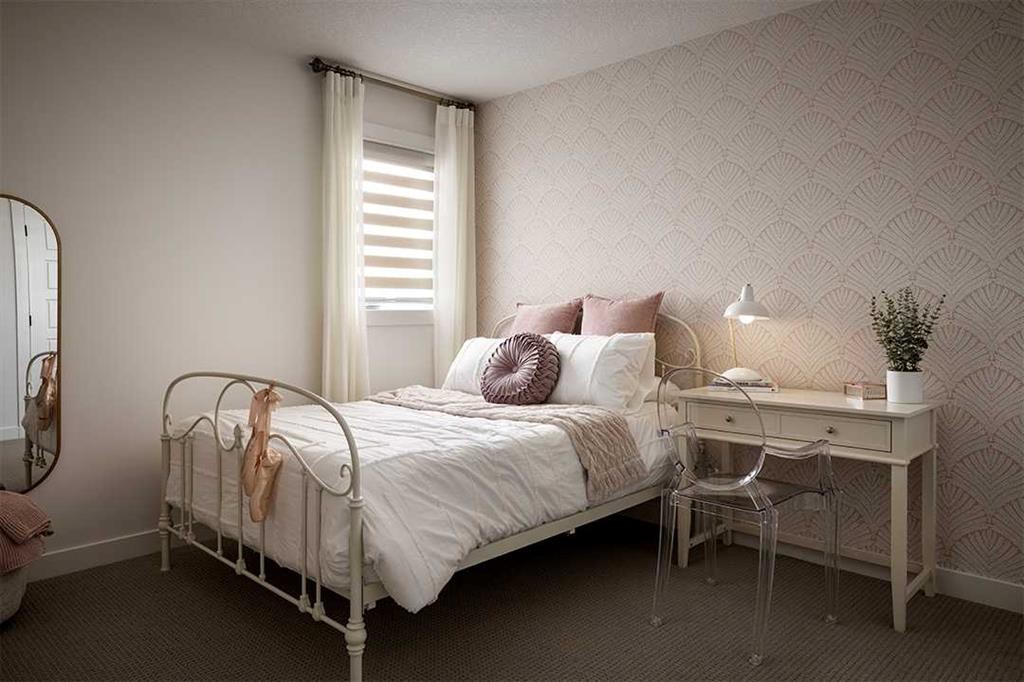
47 Marmot Grove Nw, Calgary, AB - Indoor Photo Showing Bedroom
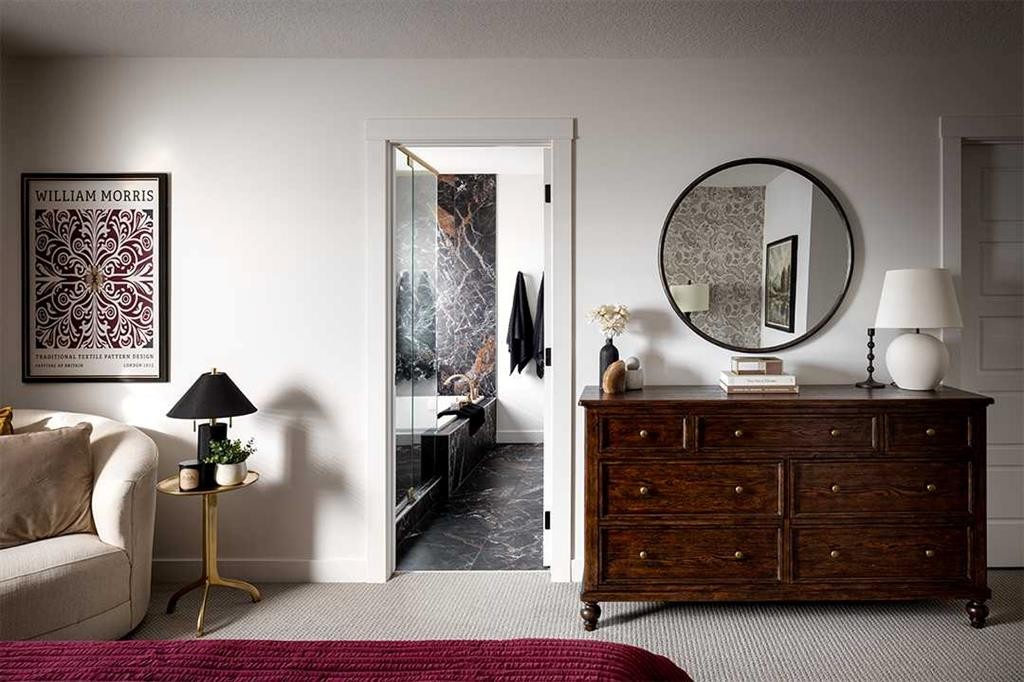
47 Marmot Grove Nw, Calgary, AB - Indoor Photo Showing Other Room
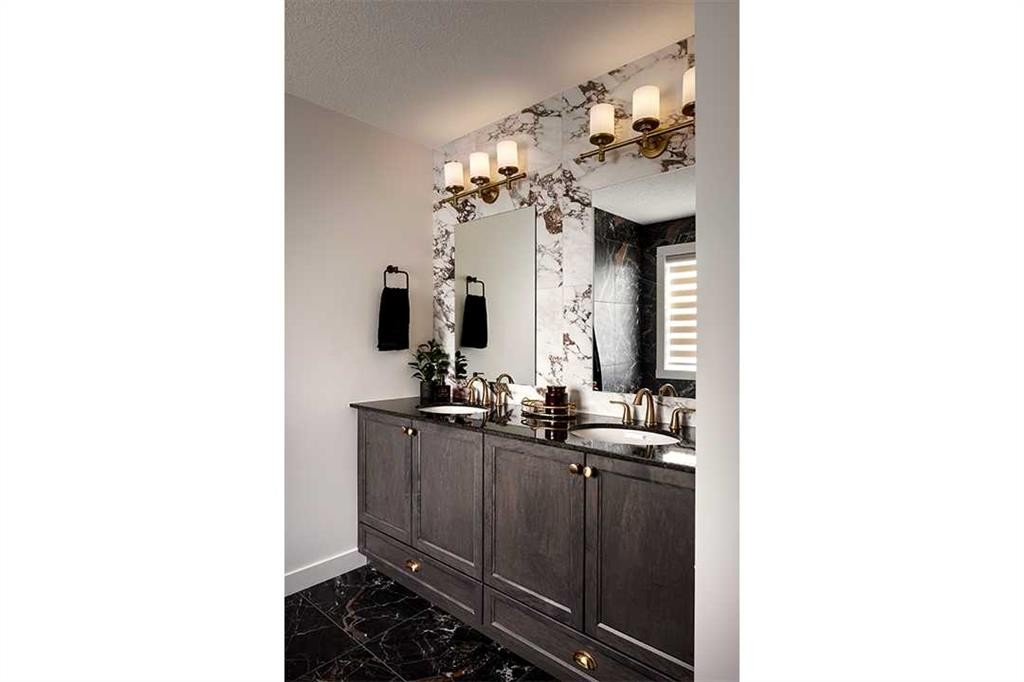
47 Marmot Grove Nw, Calgary, AB - Indoor Photo Showing Bathroom
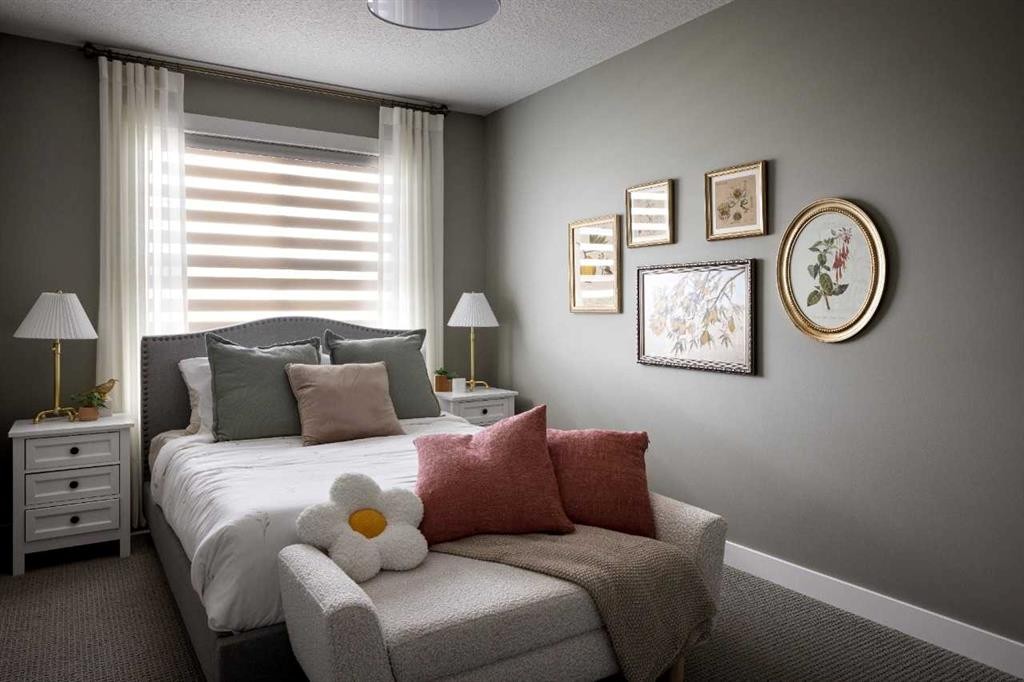
47 Marmot Grove Nw, Calgary, AB - Indoor Photo Showing Bedroom
47 Marmot Grove Nw, Calgary, AB - Indoor Photo Showing Bathroom
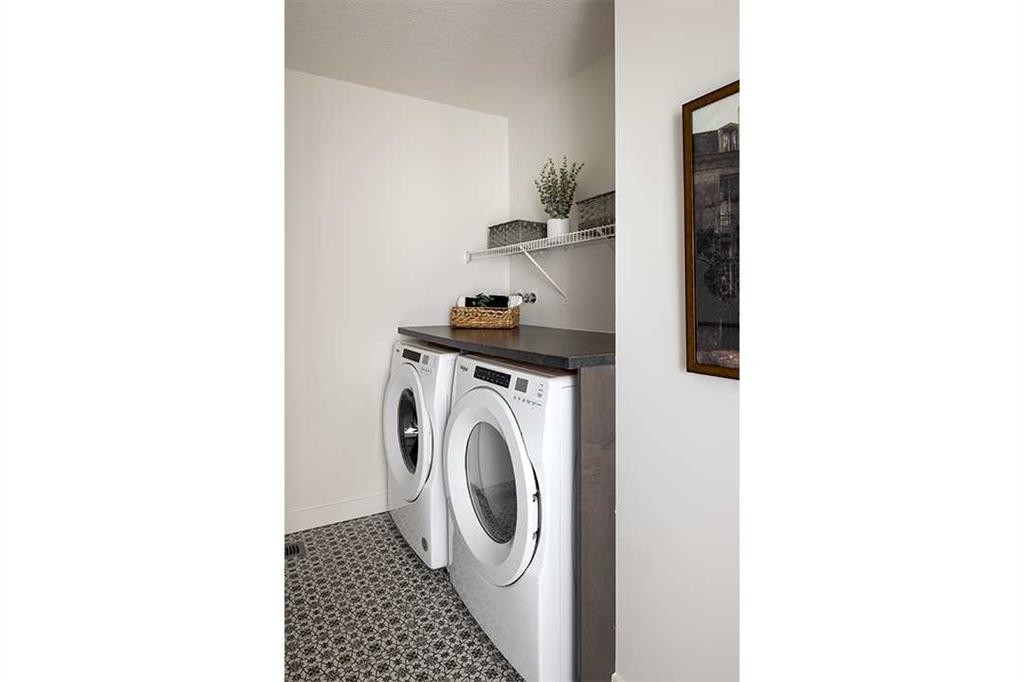
47 Marmot Grove Nw, Calgary, AB - Indoor Photo Showing Laundry Room
47 Marmot Grove Nw, Calgary, AB - Indoor Photo Showing Living Room With Fireplace
47 Marmot Grove Nw, Calgary, AB - Indoor Photo Showing Other Room
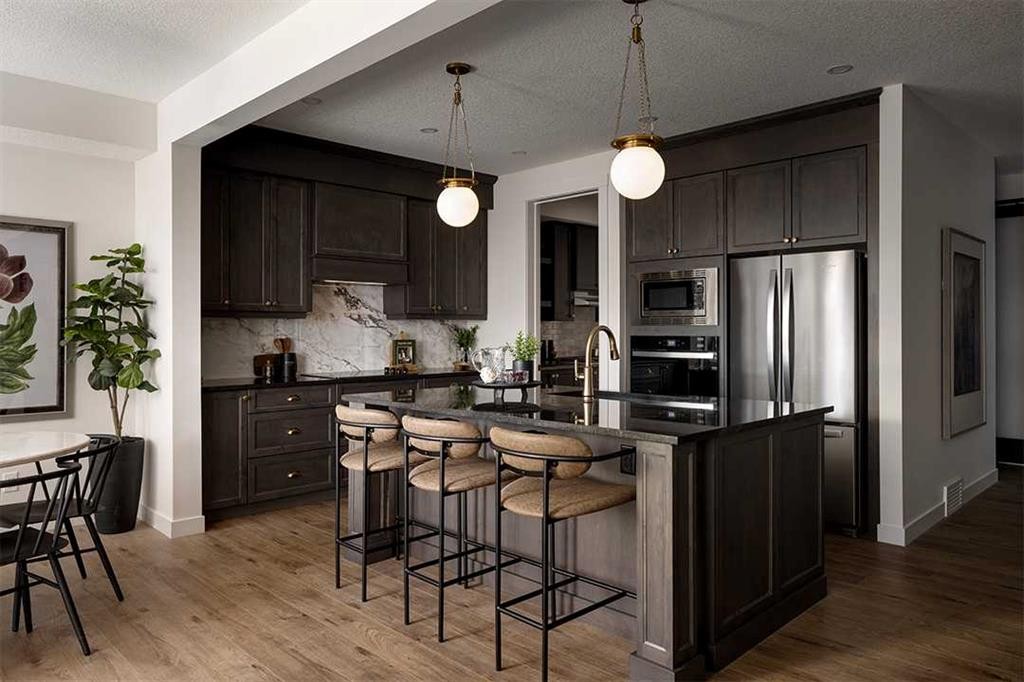
47 Marmot Grove Nw, Calgary, AB - Indoor Photo Showing Kitchen With Upgraded Kitchen
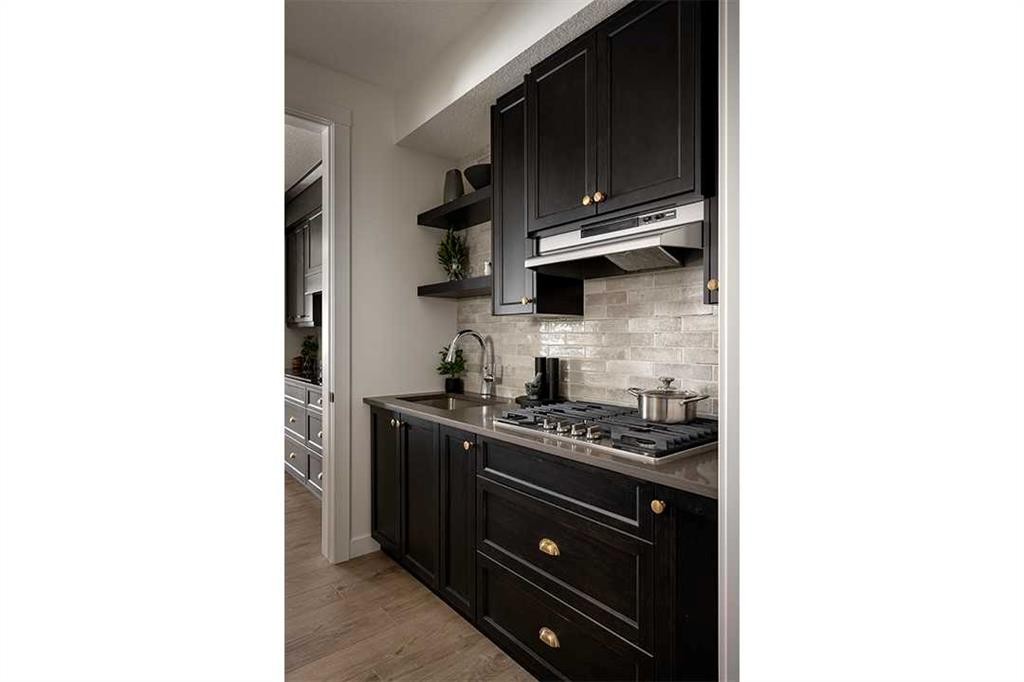
47 Marmot Grove Nw, Calgary, AB - Indoor Photo Showing Other Room
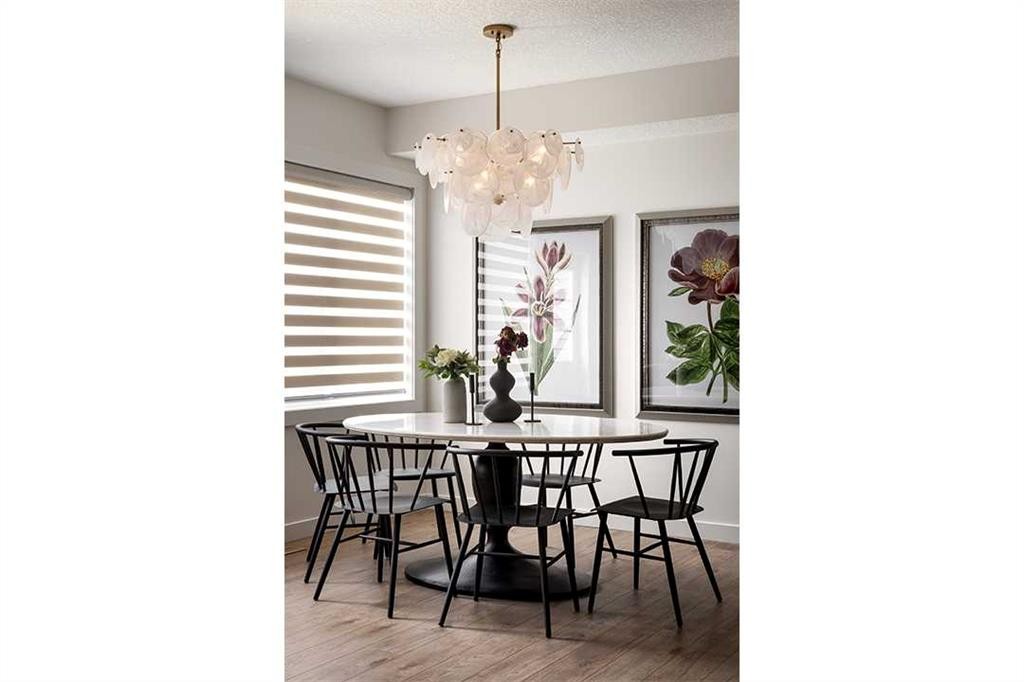
47 Marmot Grove Nw, Calgary, AB - Indoor Photo Showing Dining Room
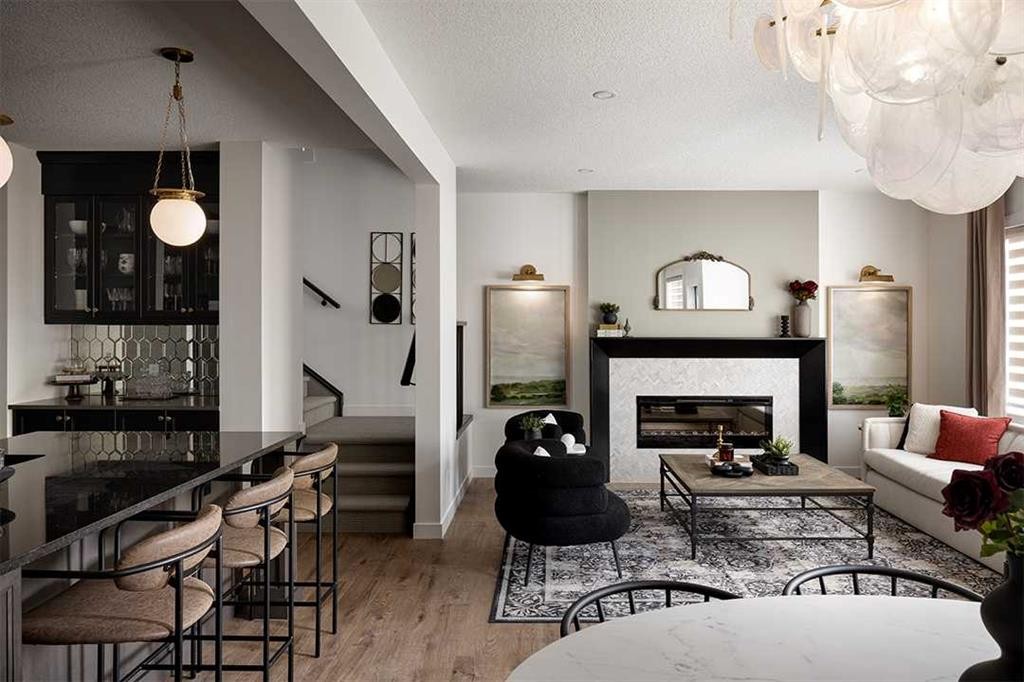
47 Marmot Grove Nw, Calgary, AB - Indoor Photo Showing Living Room With Fireplace
47 Marmot Grove Nw, Calgary, AB  - Outdoor
47 Marmot Grove Nw, Calgary, AB  - Indoor
47 Marmot Grove Nw, Calgary, AB  - Indoor Photo Showing Bathroom
47 Marmot Grove Nw, Calgary, AB  - Indoor Photo Showing Other Room
47 Marmot Grove Nw, Calgary, AB - Indoor Photo Showing Living Room
47 Marmot Grove Nw, Calgary, AB - Indoor Photo Showing Bedroom
47 Marmot Grove Nw, Calgary, AB - Indoor Photo Showing Other Room
47 Marmot Grove Nw, Calgary, AB - Indoor Photo Showing Bathroom
47 Marmot Grove Nw, Calgary, AB - Indoor Photo Showing Bedroom
47 Marmot Grove Nw, Calgary, AB - Indoor Photo Showing Bathroom
47 Marmot Grove Nw, Calgary, AB - Indoor Photo Showing Laundry Room
47 Marmot Grove Nw, Calgary, AB - Indoor Photo Showing Living Room With Fireplace
47 Marmot Grove Nw, Calgary, AB - Indoor Photo Showing Other Room
47 Marmot Grove Nw, Calgary, AB - Indoor Photo Showing Kitchen With Upgraded Kitchen
47 Marmot Grove Nw, Calgary, AB - Indoor Photo Showing Other Room
47 Marmot Grove Nw, Calgary, AB - Indoor Photo Showing Dining Room
47 Marmot Grove Nw, Calgary, AB - Indoor Photo Showing Living Room With Fireplace
  • Publicité

MULTIMEDIA

Êtes-vous un investisseur immobilier
47 Marmot Grove NW, Calgary, AB, T3R 2H1
888 000 $

4 Chambres

3 Salles de bain

Informations sur la propriété

Welcome to the Emerald by Shane Homes, a pre-construction home in the NW community of Glacier Ridge. Set on a desirable west-facing lot backing onto a ravine, this home offers a beautiful setting and a walkout basement designed to make the most of the lot. Planned features include a 100 sq. ft. vinyl deck, Hardie siding, Super Kitchen with chimney hood fan and gas line, upgraded exterior elevation and future basement development preparation. Enjoy the benefits of building new with Shane Homes in Glacier Ridge. Photos/renderings are representative and may show optional features. Specifications and availability are subject to change.

Inclusions: N/A

Particularités du bâtiment :

  • Foyer: Oui
  • Stationnement: Oui
  • Superficie totale aménagée: 2369.97 Pieds carrés

Caractéristiques :

  • Bâti en: 2027
  • Caractéristiques du foyer: Décoratif, Électrique
  • Caractéristiques du stationnement: Garage double attenant
  • Caractéristiques extérieures: Gouttières
  • Caractéristiques intérieures: Plomberie brute de salle de bains en place, Plafonds hauts, Îlot de cuisine, Maison sans animaux, Maison sans fumée, Plan de masse ouvert, Garde-manger, Entrée séparée, Comptoirs en pierre, Placard(s) praticable(s)
  • Chambres : 4+0
  • Chauffage: Air pulsé, Gaz naturel
  • Détails de la fondation: Béton coulé
  • Dimensions du terrain : 3821.00 Pieds carrés
  • Matériaux de construction: Pierre, Charpente en bois
  • Niveaux: Deux
  • Refroidissement: Aucun
  • Revêtements de sol: Moquette, Carreaux de céramique
  • Salle(s) de bains : 2+1
  • Style architectural: 2 étages
  • Superficie habitable (approx): 2369.97 Pieds carrés
  • Toiture: Bardeaux d'asphalte
  • Zonage: R-G
  • Nbre d'espaces de stationnement: 4

Gracieuseté de : Bode Platform Inc., Real Broker

Données fournies par : Central Alberta REALTORS® Association 4922 45 St., Red Deer, Alberta T4N 1K6
Nous croyons que tous les renseignements affichés sont exacts, mais nous ne le garantissons pas; les renseignements devraient être vérifiés de façon indépendante. Aucune garantie ou représentation de quelque nature que ce soit n’est offerte. Droits © 2021 Tous les droits sont réservés.

ÉvaluationExpressMC Powered by RPS
Vous songez à vendre?

Commencez par découvrir ce que votre maison pourrait valoir sur le marché actuel.

Emplacement de 47 Marmot Grove NW, Calgary, AB, T3R 2H1

Données démographiques de 47 Marmot Grove NW, Calgary, AB, T3R 2H1

Étape de vie

Jeunes familles

Type d'emploi

Mixte

Population à domicile

Navetteur

Se rendre au travail

En auto

0.0 %

En transport en commun

0.0 %

À pied

0.0 %

À bicyclette

0.0 %

Par tout autre moyen

100.0 %

Diversité Culturelle

Données Sur Le Bâtiment