Button CopyPathCircle CloseCircle Left ArrowArrow Down Icon GreyClosecirclecircleBurger
  • Publicité

463 23 Avenue NW, Calgary, AB, T2M 1S5

No. MLS® A2340984
Maison À vendre à Mount Pleasant, Calgary, Alberta
699 950 $ ÉvaluationExpressMC: 739K $ - 1.2M $

3+1 Chambres

4 Salles de bain

463 23 Avenue Nw, Calgary, AB
Visite virtuelle
463 23 Avenue Nw, Calgary, AB
  • Publicité

Visites libres

  • sam 12 sept 2026 14h00 - 16h00
  • dim 13 sept 2026 14h00 - 16h00
Êtes-vous un investisseur immobilier
463 23 Avenue NW, Calgary, AB, T2M 1S5
699 950 $

4 Chambres

4 Salles de bain

Informations sur la propriété

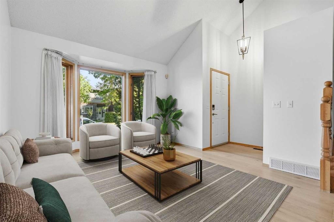
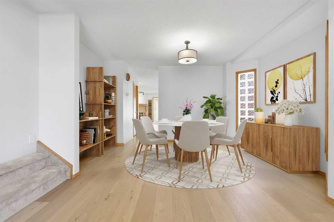
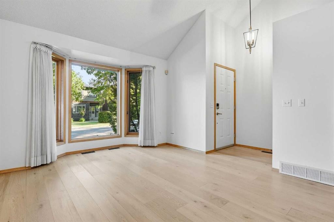
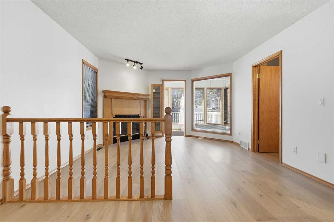
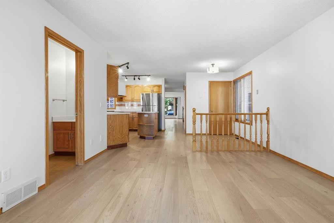
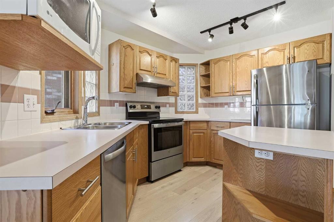
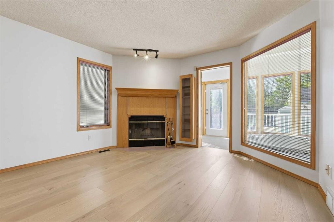
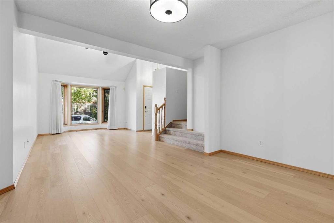
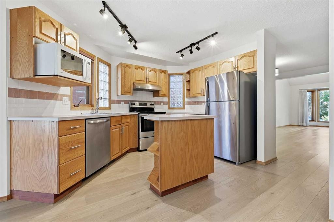
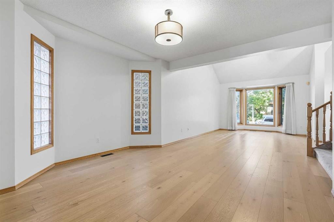
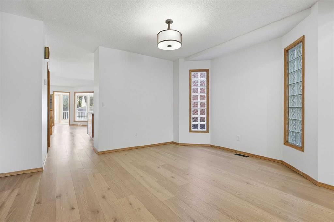
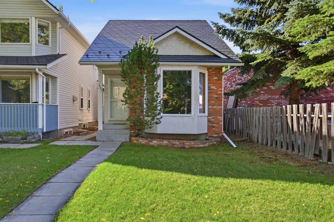
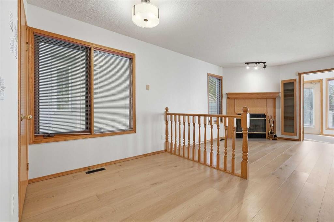
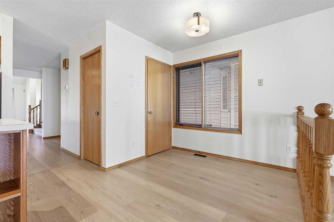
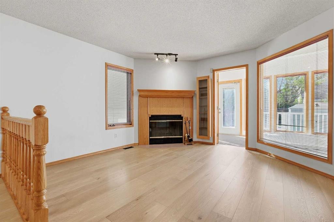
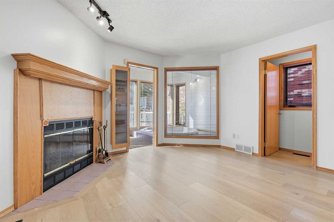
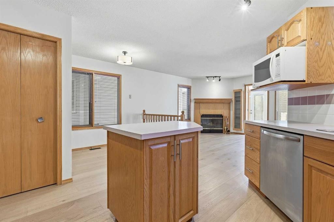
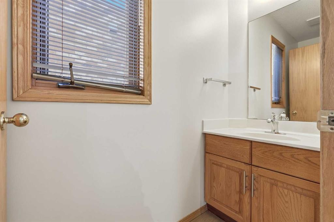
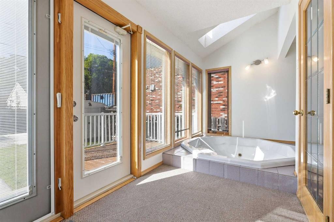
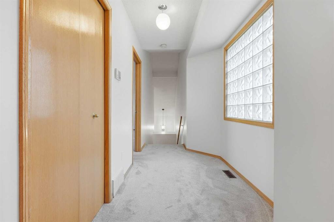
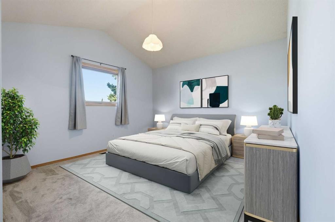
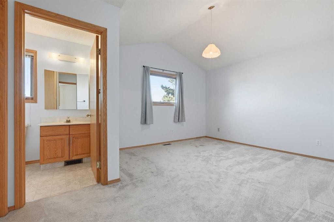
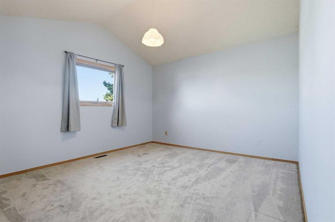
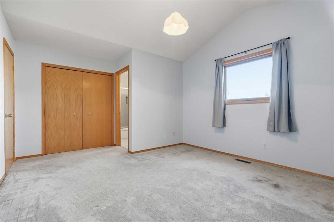
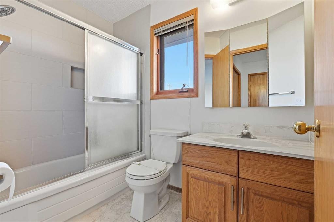
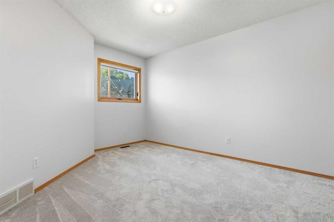
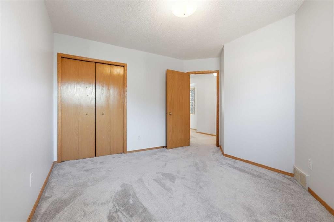
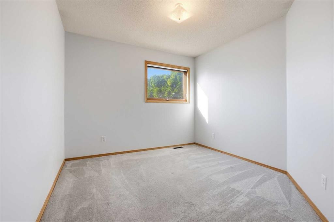
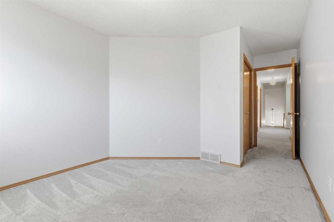
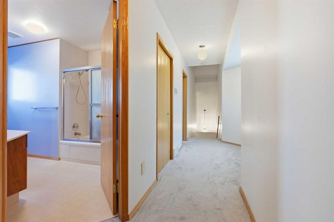
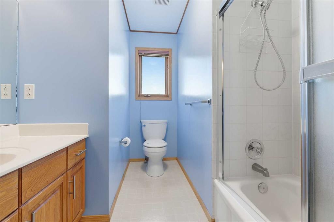
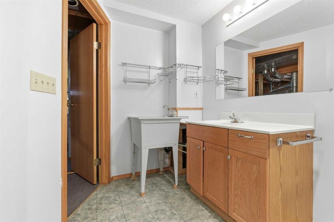
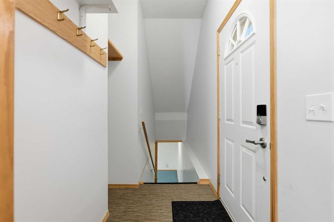
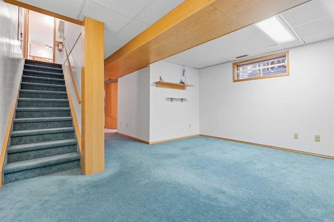
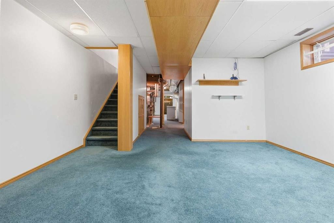
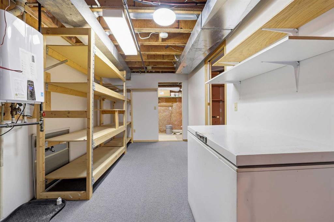
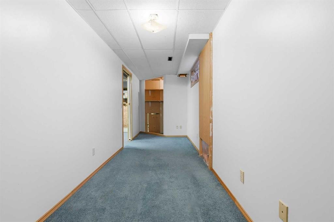
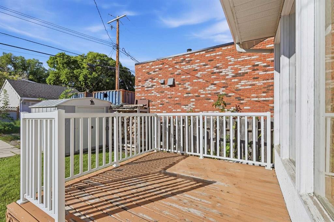
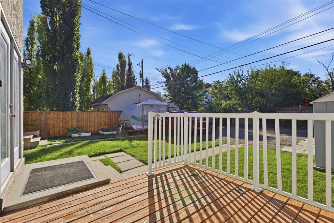
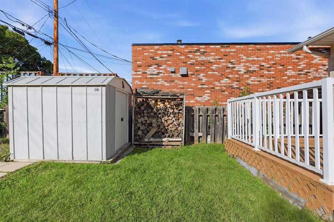
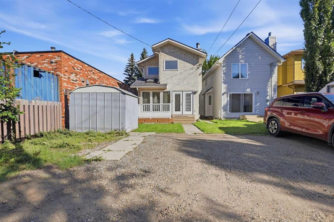
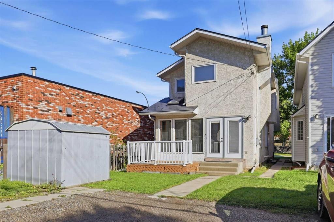
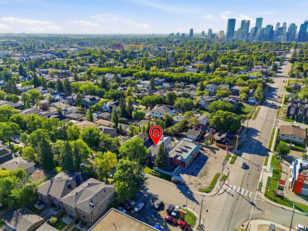
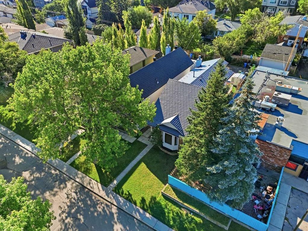
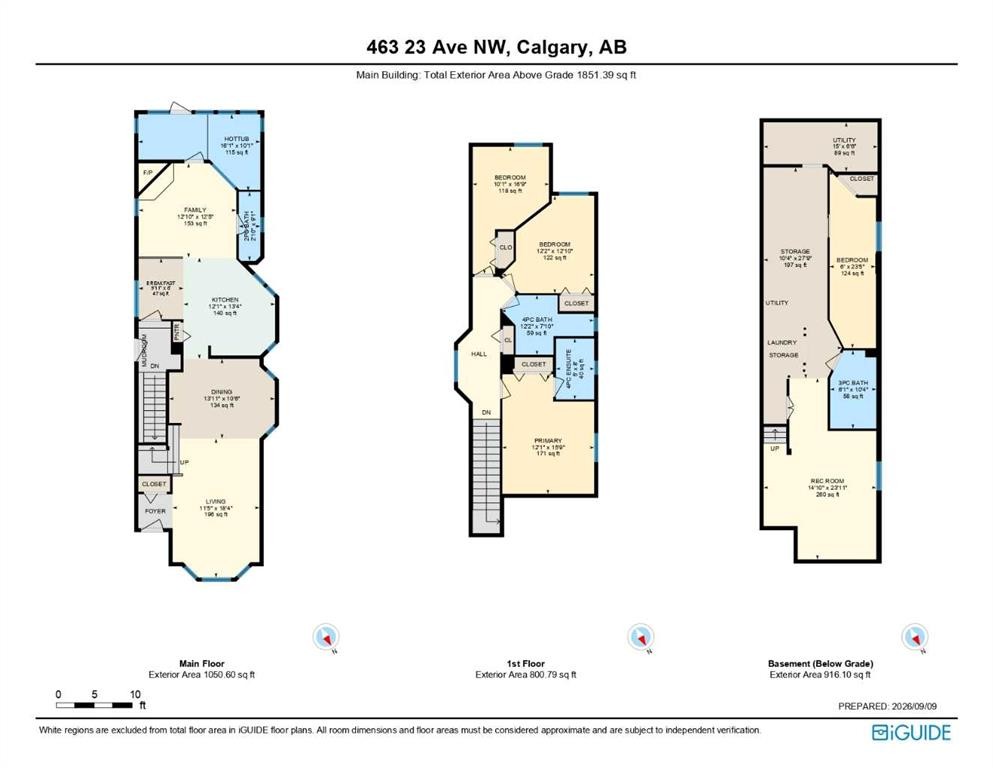
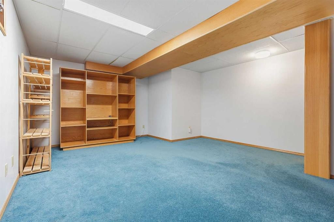
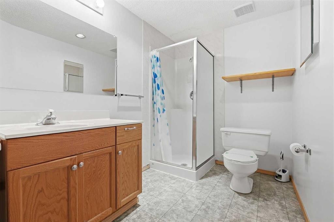
Exceptional value meets inner-city sophistication in this beautifully updated Mount Pleasant residence. Offering an outstanding price-to-size ratio at under $377 per square foot, this meticulously maintained home provides 1,860 sq. ft. of above-grade living space with 4 bedrooms and 3.5 bathrooms. Step inside to an impressive foyer highlighted by soaring 12-foot vaulted ceilings, setting the tone for the bright and inviting interior. The main floor flows effortlessly into a spacious living area anchored by a wood-burning fireplace with a natural gas log lighter, creating a warm and welcoming atmosphere. At the heart of the home is the updated kitchen, featuring solid oak cabinetry, a large central island, contemporary countertops, and newer appliances, including the stove, refrigerator, and dishwasher updated in 2022. The adjoining dining area offers an ideal setting for both everyday living and entertaining. One of the home’s most unique features is the south-facing sunroom, complete with a private 6-person hot tub and its own dedicated hot water system — a perfect year-round retreat. Upstairs, the spacious primary suite includes a private ensuite, while two additional generously sized bedrooms and a full 4-piece bathroom provide plenty of room for family or guests. The lower level offers exceptional flexibility, with space well suited for a media room, recreation area, home office, or fitness space. A functional den, laundry area, additional bathroom, and ample utility and storage space complete this level. Extensive capital improvements add tremendous value and peace of mind. The Poly-B plumbing has been completely removed and replaced with durable PEX water lines. Premium aluminum roof shingles offer outstanding longevity and include a transferable warranty valid until March 2059. A high-efficiency tankless water heater and central air conditioning were installed in 2024.Additional updates completed in 2022 include contemporary lighting, beautiful main-floor hardwood flooring, new carpeting throughout the upper level and staircases, fresh professional interior paint, and updated kitchen appliances.Ideally situated on a picturesque, mature tree-lined street in the highly desirable inner-city community of Mount Pleasant, this home offers exceptional access to downtown, schools, parks, public transit, the Mount Pleasant Community Sportsplex, local cafés, restaurants, and boutique shopping. With its generous square footage, extensive upgrades, unique amenities, and exceptional location, this is a rare turnkey opportunity for families and professionals looking to enjoy the very best of inner-city Calgary living.
Inclusions: 5 person Jacuzzi with pumping system and water tank

Particularités du bâtiment :

  • Air climatisé: Oui
  • Foyer: Oui
  • Stationnement: Oui
  • Superficie totale aménagée: 1851.39 Pieds carrés

Caractéristiques :

  • Bâti en: 1990
  • Caractéristiques du foyer: Salle à manger, Poêle à bois
  • Caractéristiques du stationnement: Place de stationnement
  • Caractéristiques extérieures: Éclairage, Gouttières, Espace de rangement
  • Caractéristiques intérieures: Îlot de cuisine, Comptoirs stratifiés, Maison sans animaux, Maison sans fumée, Plan de masse ouvert, Voir remarques
  • Chambres : 3+1
  • Chauffage: Air pulsé, Bois
  • Détails de la fondation: Béton coulé
  • Dimensions du terrain : 2981.00 Pieds carrés
  • Matériaux de construction: Brique, Stuc
  • Niveaux: Deux
  • Refroidissement: Climatiseur central
  • Revêtements de sol: Moquette, Bois franc, Tuile
  • Salle(s) de bains : 3+1
  • Style architectural: 2 étages
  • Superficie habitable (approx): 1851.39 Pieds carrés
  • Toiture: Métal
  • Zonage: R-CG
  • Nbre d'espaces de stationnement: 2

Gracieuseté de : RE/MAX Complete Realty

Données fournies par : Calgary Real Estate Board 300 Manning Rd. NE, Calgary, Alberta T2E 8K4
Nous croyons que tous les renseignements affichés sont exacts, mais nous ne le garantissons pas; les renseignements devraient être vérifiés de façon indépendante. Aucune garantie ou représentation de quelque nature que ce soit n’est offerte. Droits © 2021 Tous les droits sont réservés.
ÉvaluationExpressMC Powered by RPS

Emplacement de 463 23 Avenue NW, Calgary, AB, T2M 1S5

Données démographiques de 463 23 Avenue NW, Calgary, AB, T2M 1S5

Étape de vie

Jeunes couples

Type d'emploi

Industrie des services/Cols blancs

Revenu moyen du ménage

160 249.67 $

Nombre moyen d'enfants

1.59

Population à domicile

Structure à domicile

Âge de la population

Éducation

Niveau d'éducation

No certificate/diploma/degree

7.38 %

Diplôme d'études secondaires ou équivalent

23.57 %

Certificat ou diplôme d'apprentissage ou d'une école de métiers

5.45 %

Diplôme d'études collégiales ou d'études postsecondaires (non universitaires)

19.12 %

Certificat d'études universitaires

1.89 %

Diplômes d'études universitaires

42.58 %

Navetteur

Se rendre au travail

En auto

74.07 %

En transport en commun

9.97 %

À pied

10.08 %

À bicyclette

1.73 %

Par tout autre moyen

4.15 %

Diversité Culturelle

Connaissance des langues officielles

Langue maternelle

Données Sur Le Bâtiment

Type de bâtiment

Appartements (faible hauteur et à étages multiples)

30.23 %

Maisons

69.77 %

Achat ou location