Button CopyPathCircle CloseCircle Left ArrowArrow Down Icon GreyClosecirclecircleBurger

461 Cranbrook Square SE, Calgary, AB, T3M 2E3

No. MLS® A2329957
Maison en rangée À vendre à Cranston, Calgary, Alberta
237 500 $ ÉvaluationExpressMC: Non disponible

2+0 Chambres

1 Salle de bain

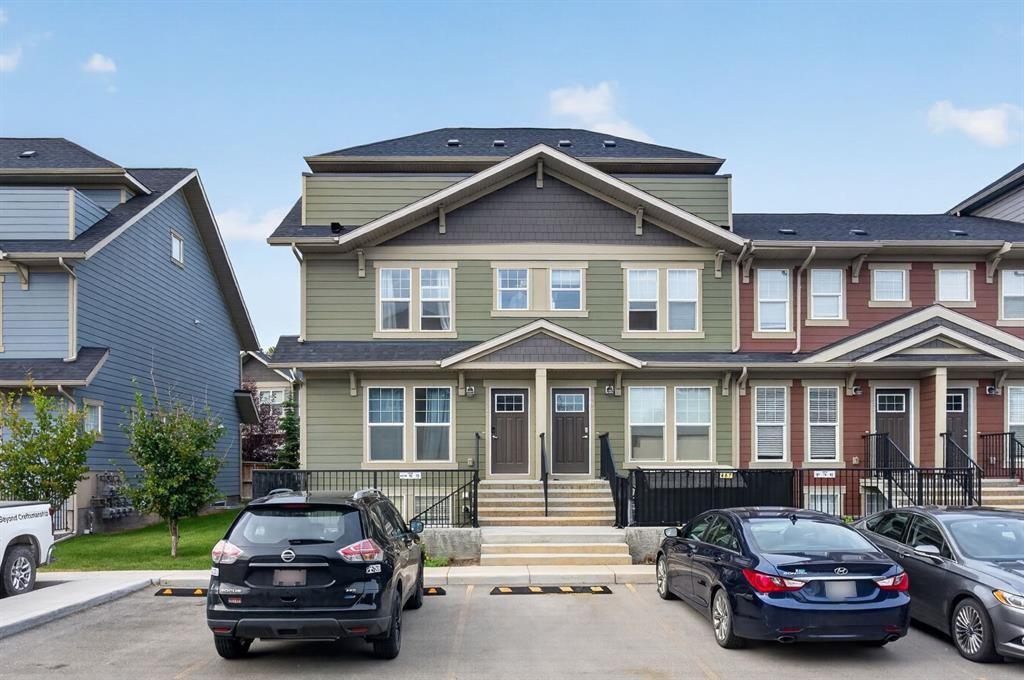
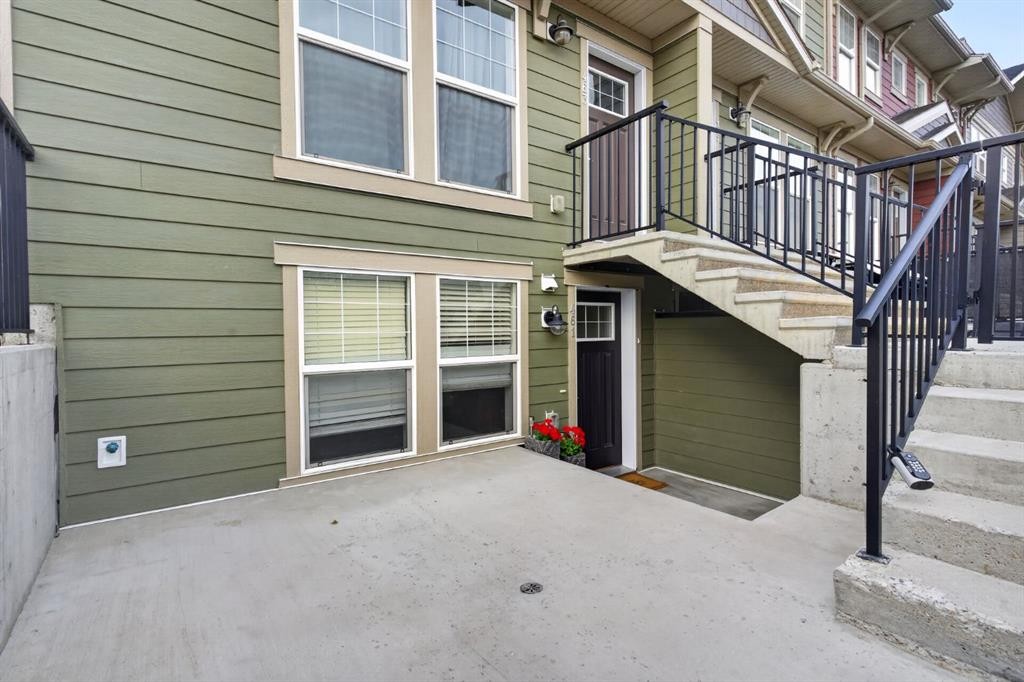
461 Cranbrook Square Se, Calgary, AB - Outdoor With Facade
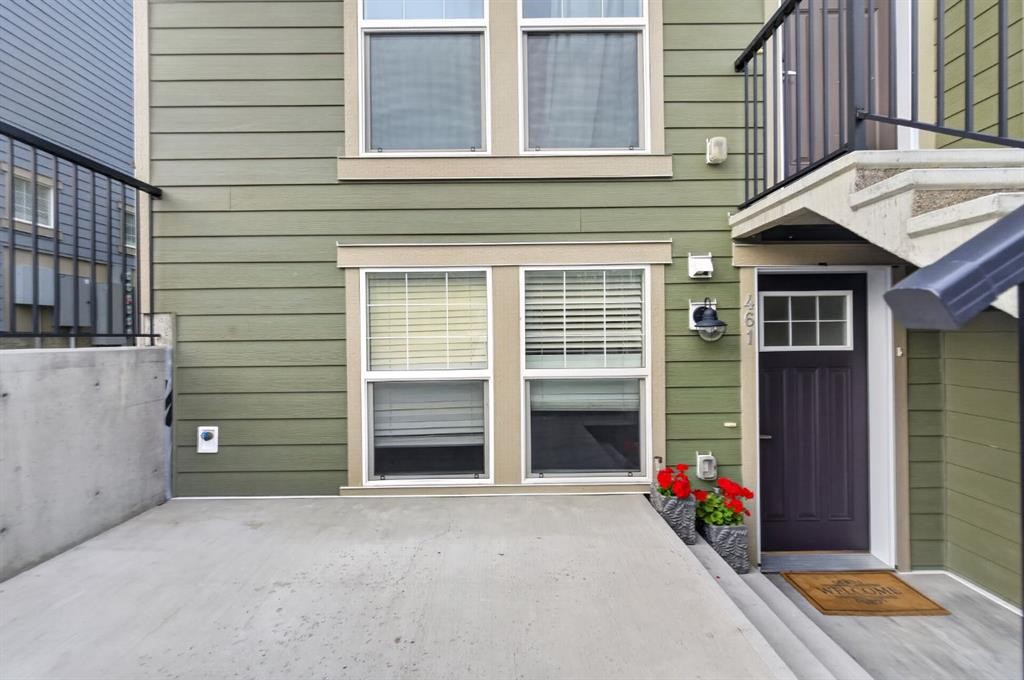
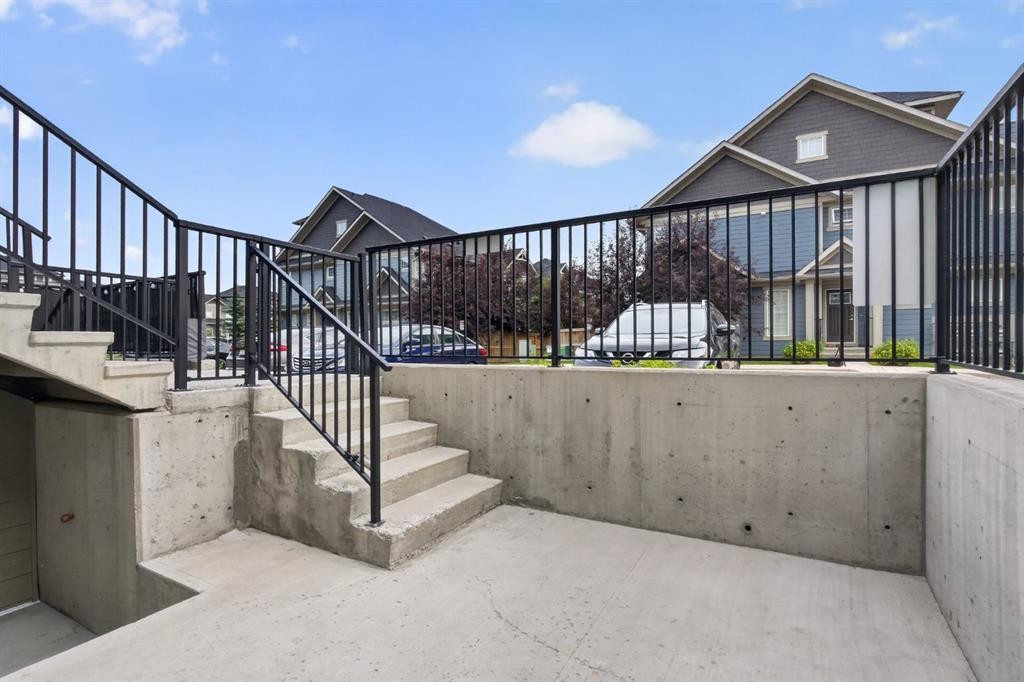
461 Cranbrook Square Se, Calgary, AB - Outdoor With Exterior
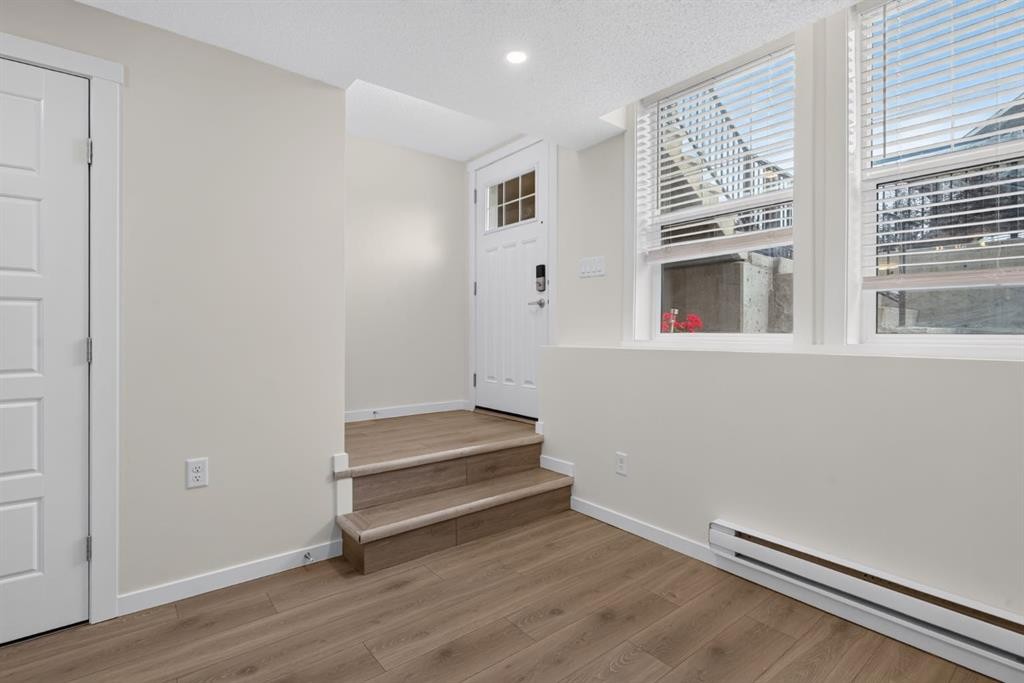
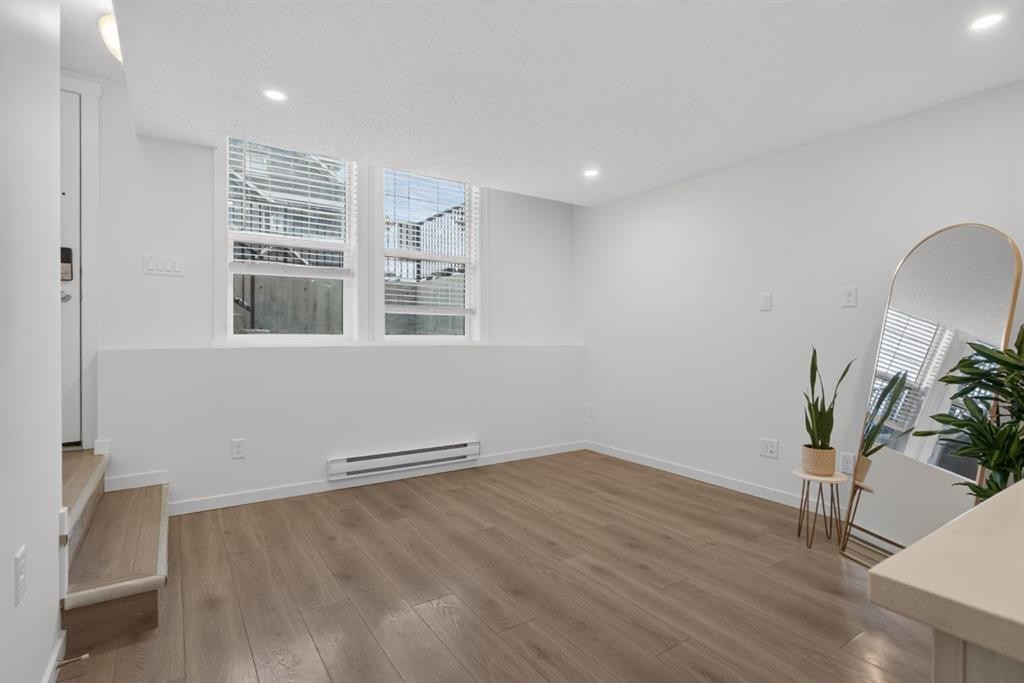
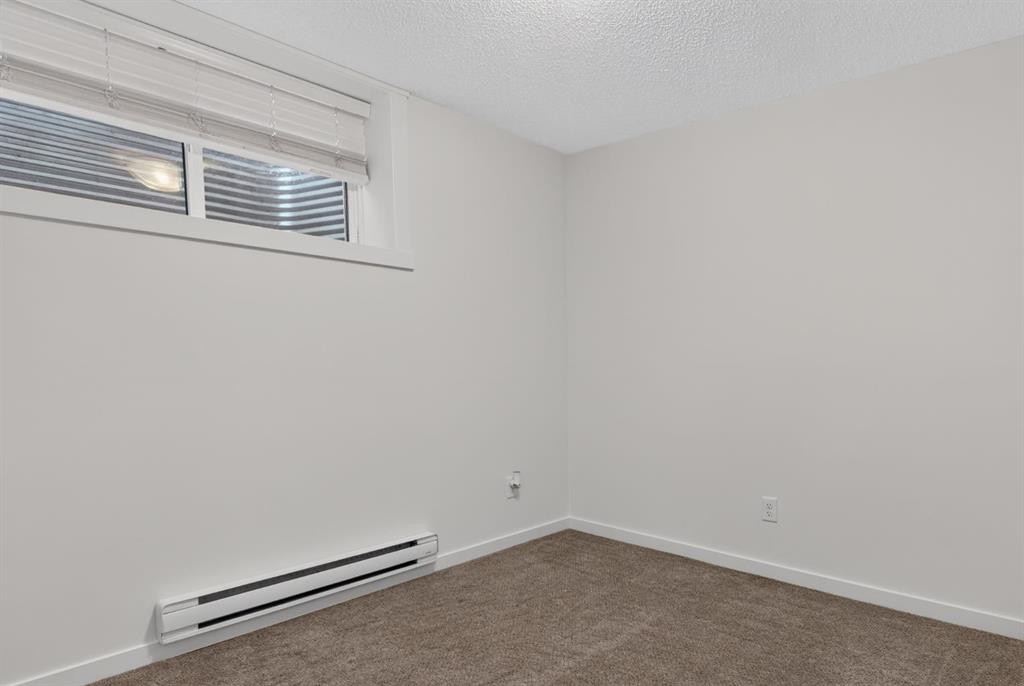
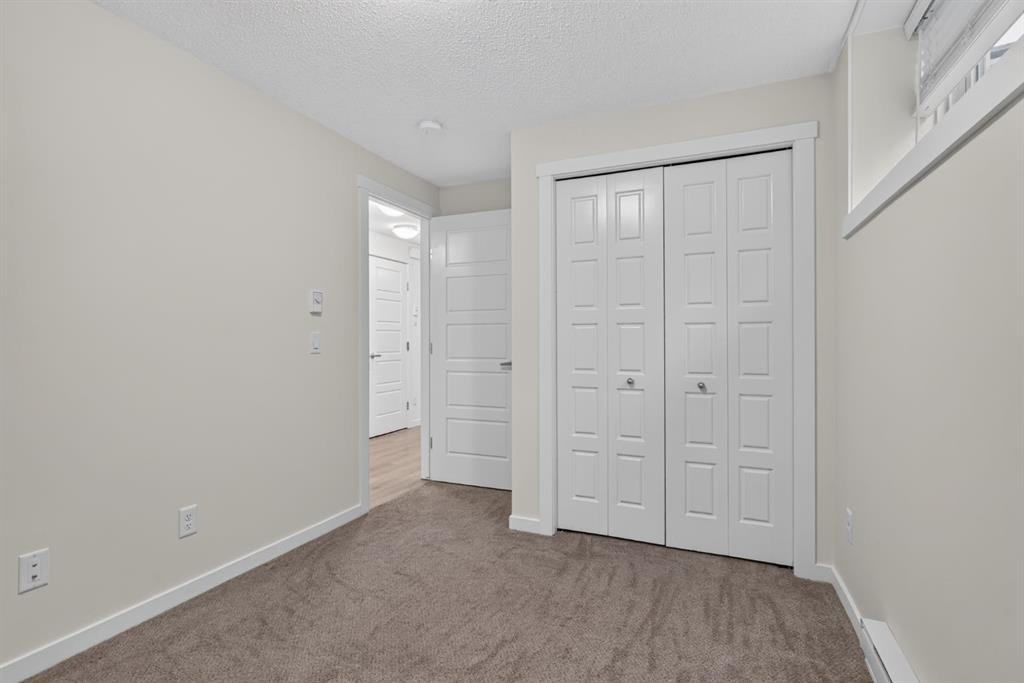
461 Cranbrook Square Se, Calgary, AB - Indoor Photo Showing Other Room
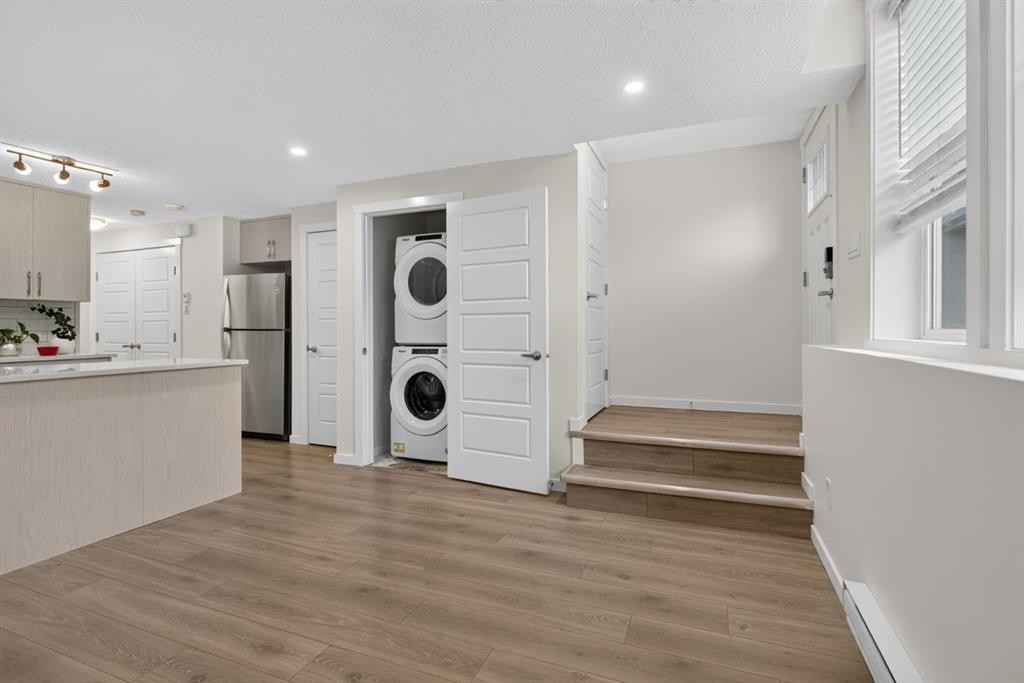
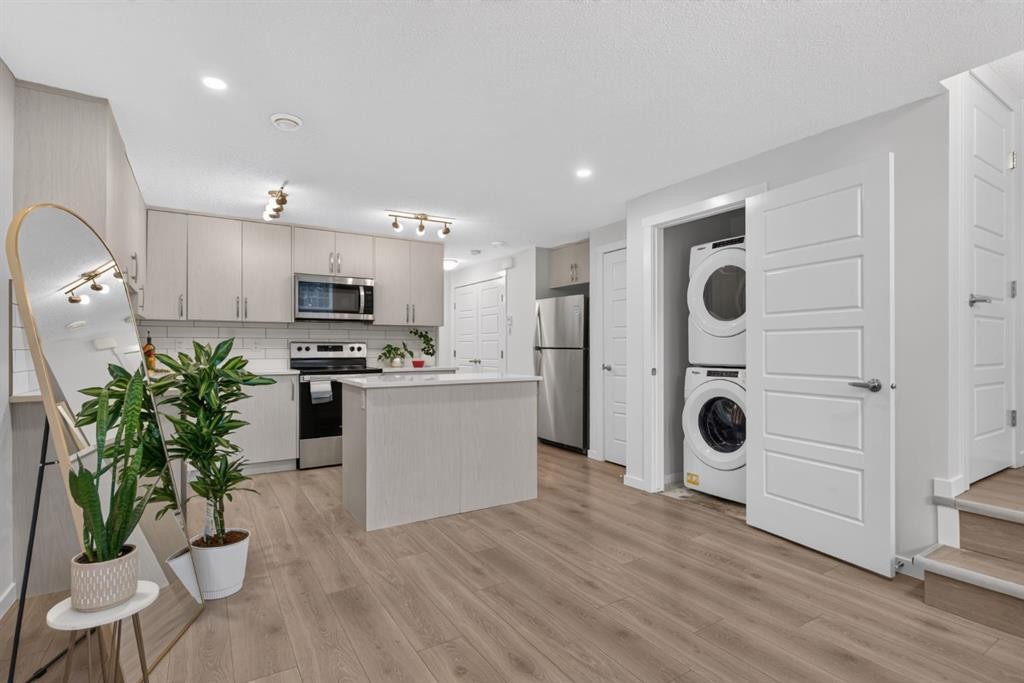
461 Cranbrook Square Se, Calgary, AB - Indoor Photo Showing Laundry Room
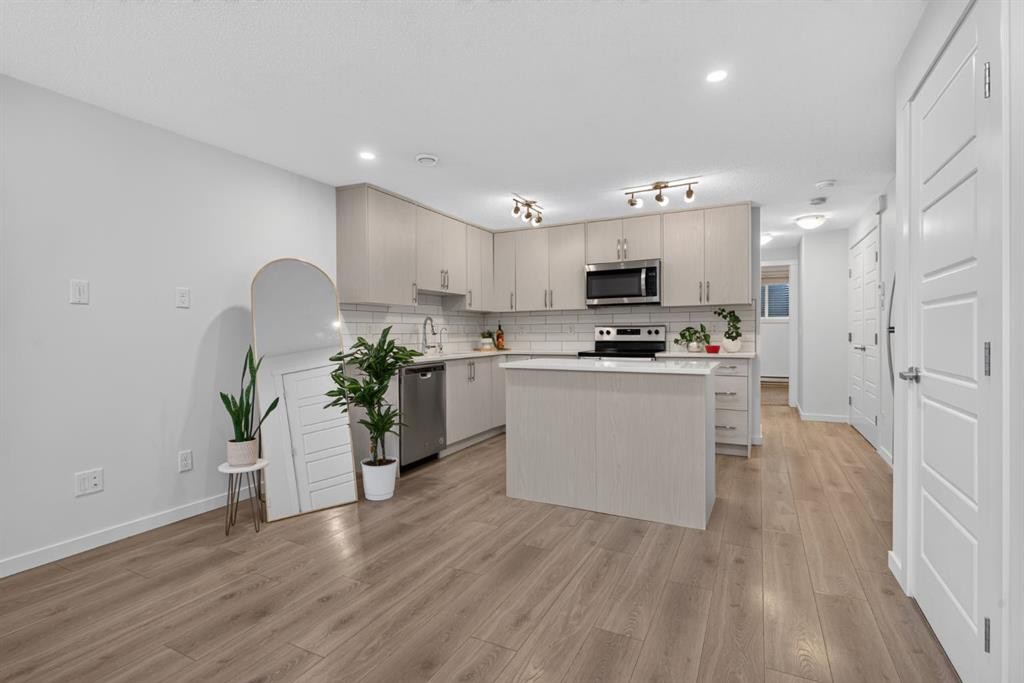
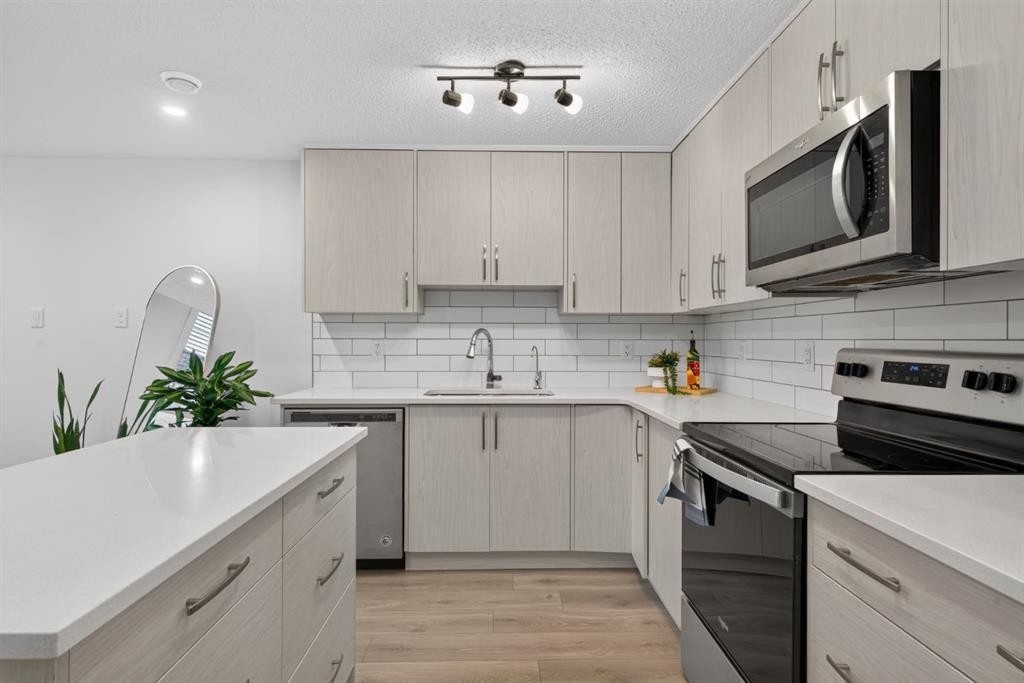
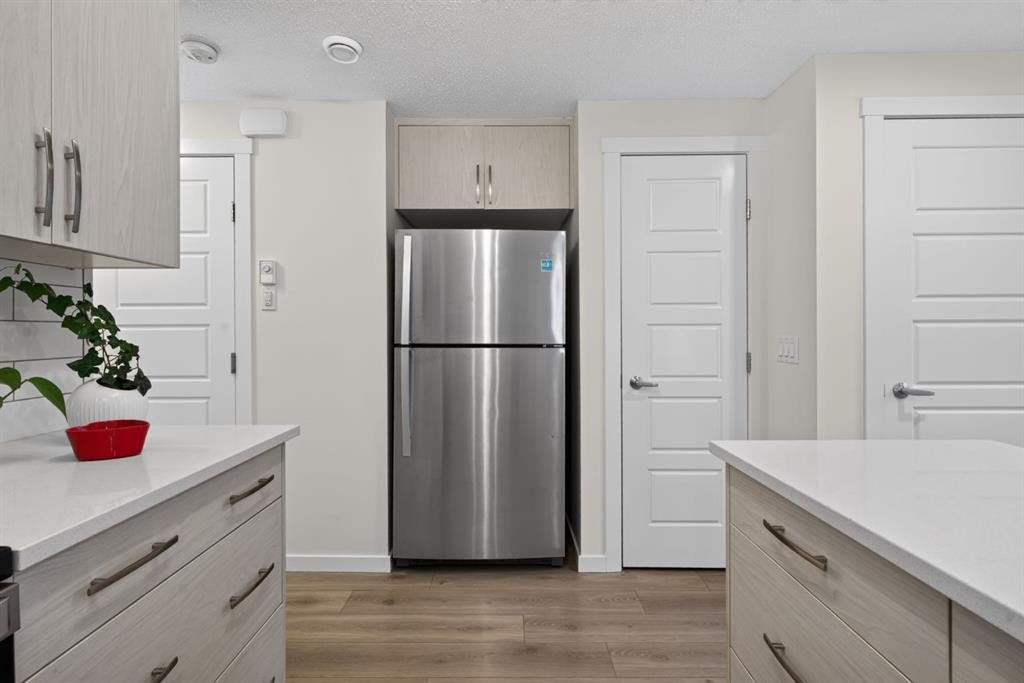
461 Cranbrook Square Se, Calgary, AB - Indoor Photo Showing Kitchen With Upgraded Kitchen
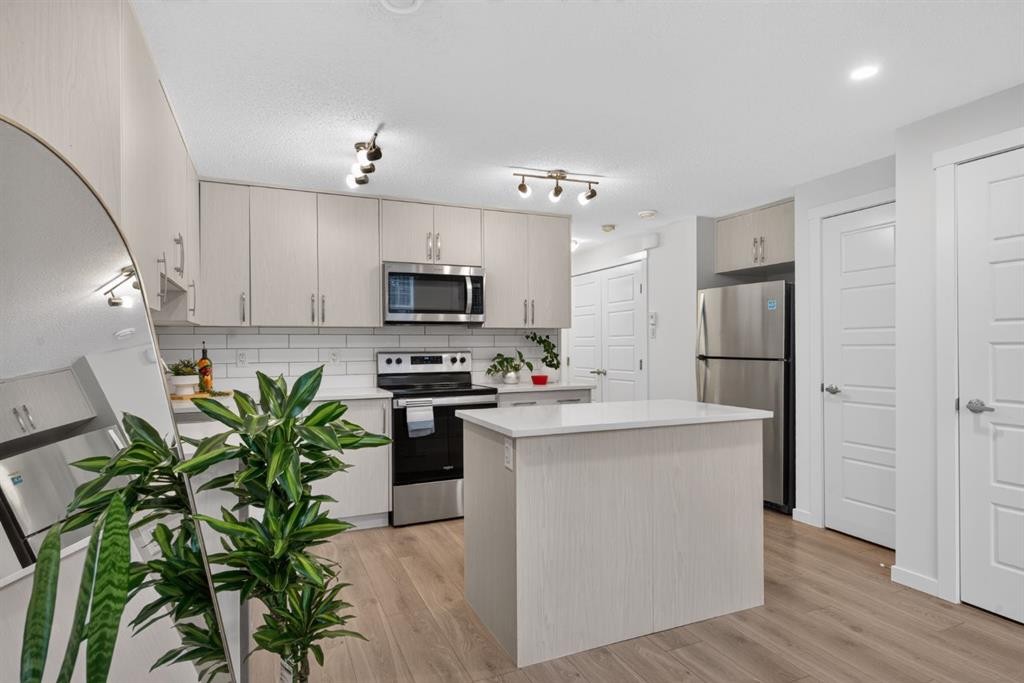
461 Cranbrook Square Se, Calgary, AB - Indoor Photo Showing Kitchen
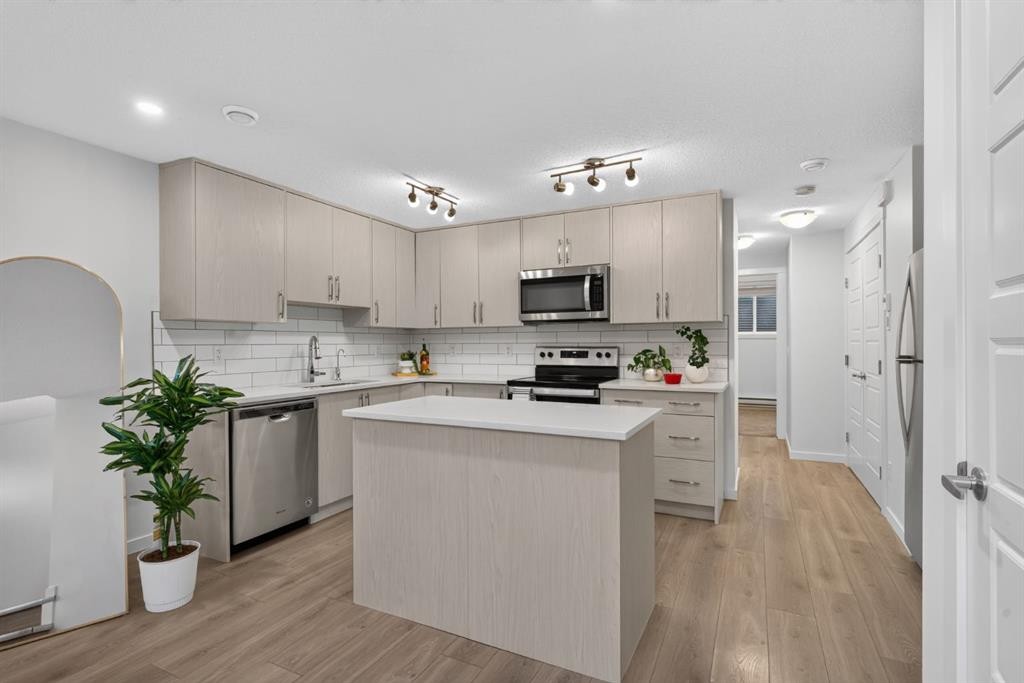
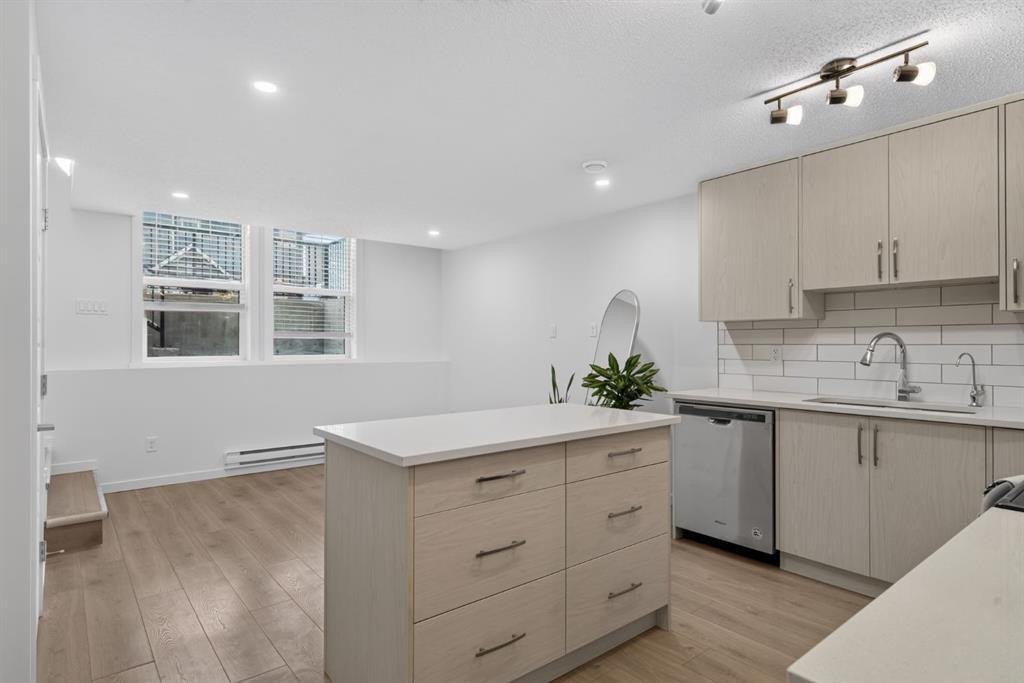
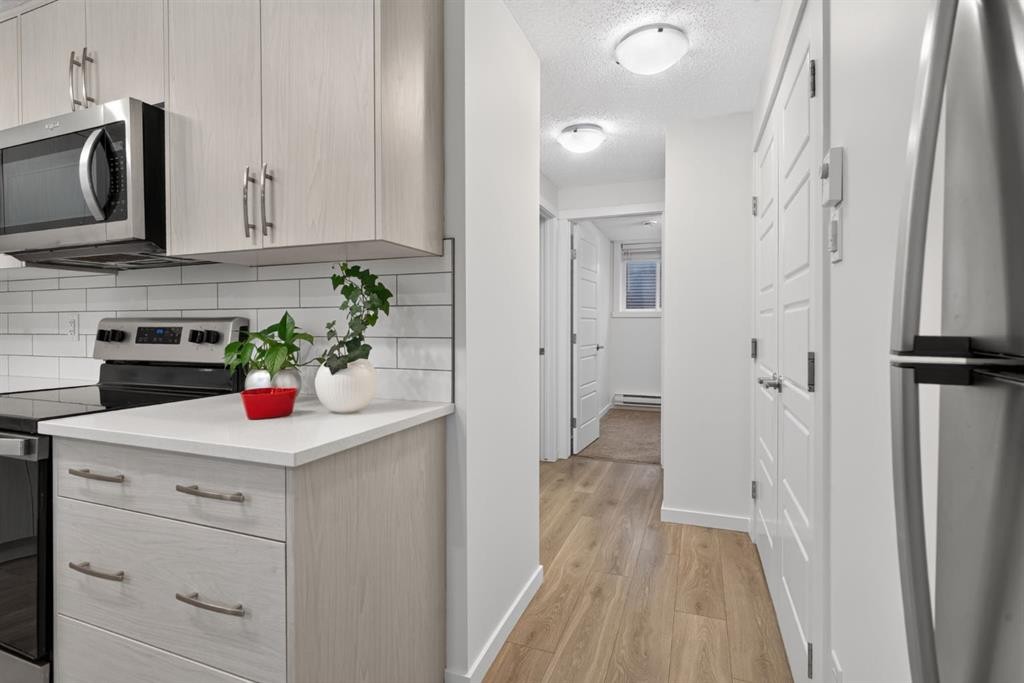
461 Cranbrook Square Se, Calgary, AB - Indoor Photo Showing Kitchen With Upgraded Kitchen
461 Cranbrook Square Se, Calgary, AB - Indoor Photo Showing Kitchen
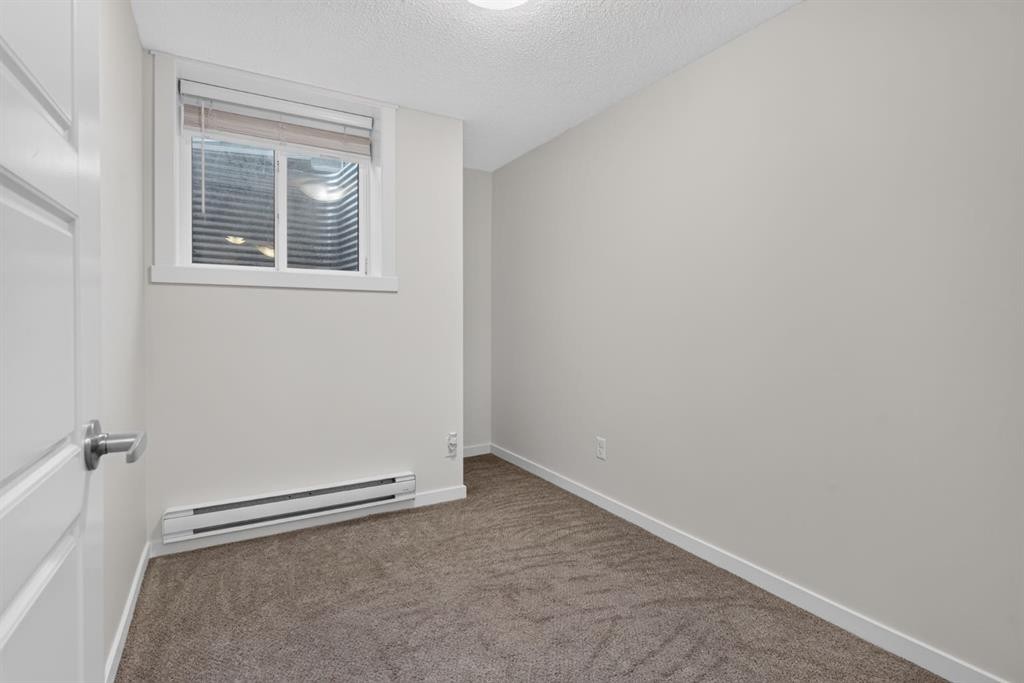
461 Cranbrook Square Se, Calgary, AB - Indoor Photo Showing Other Room
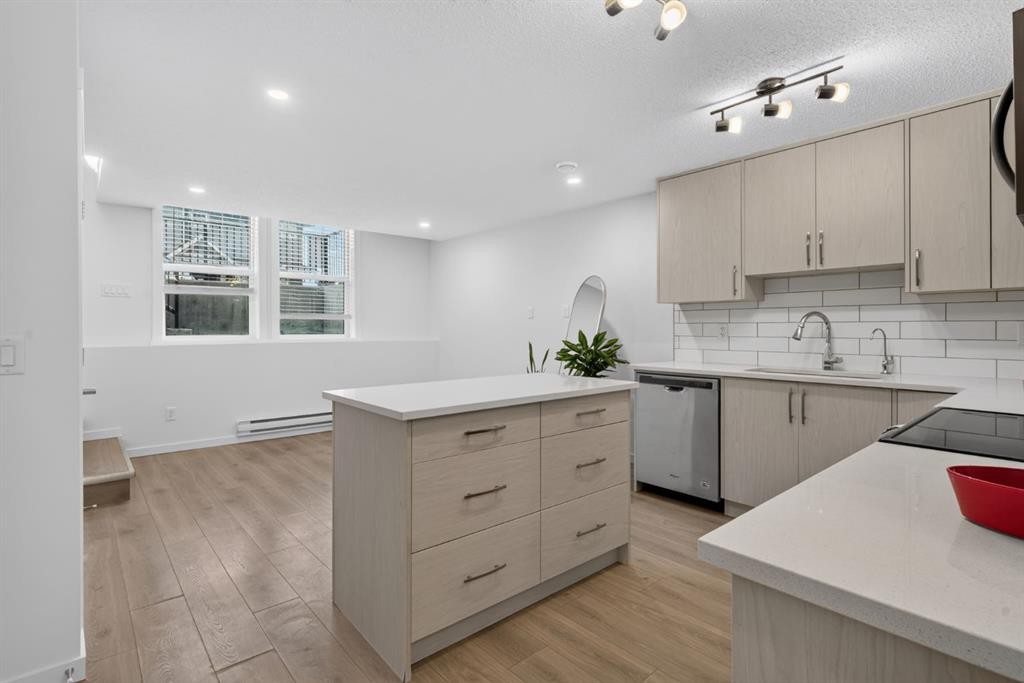
461 Cranbrook Square Se, Calgary, AB - Indoor Photo Showing Kitchen With Upgraded Kitchen
461 Cranbrook Square Se, Calgary, AB - Indoor Photo Showing Kitchen
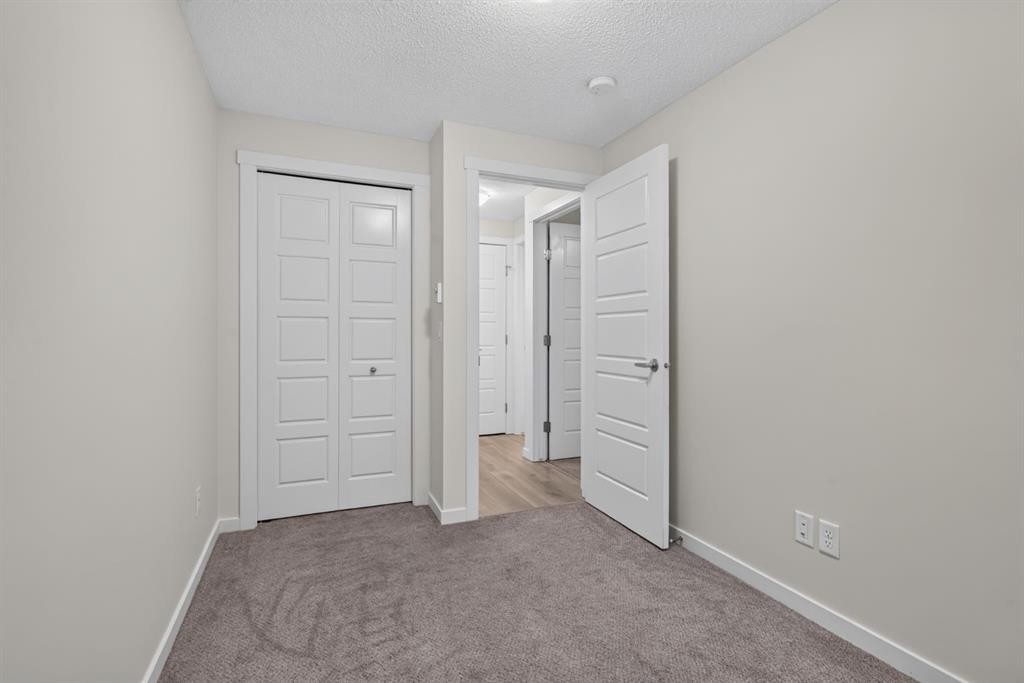
461 Cranbrook Square Se, Calgary, AB - Indoor Photo Showing Other Room
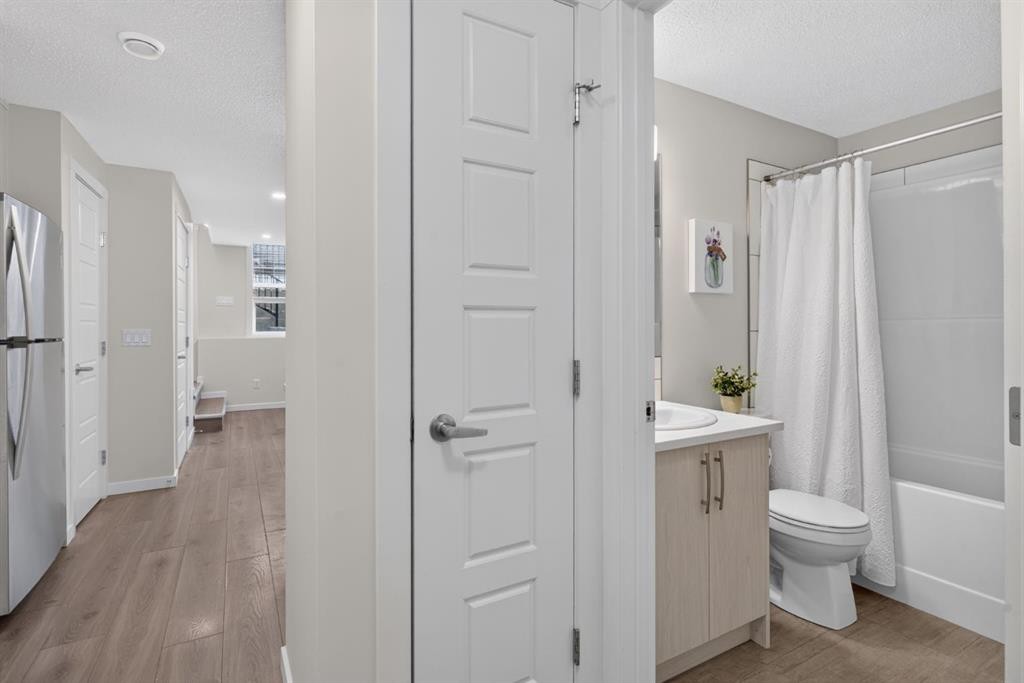
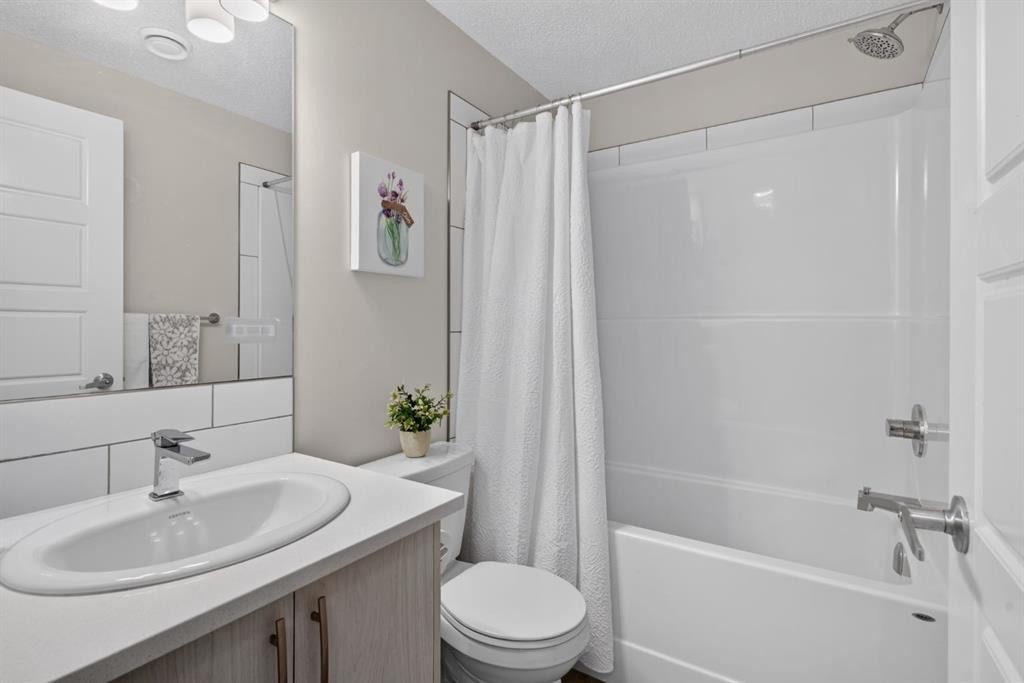
461 Cranbrook Square Se, Calgary, AB - Indoor Photo Showing Bathroom
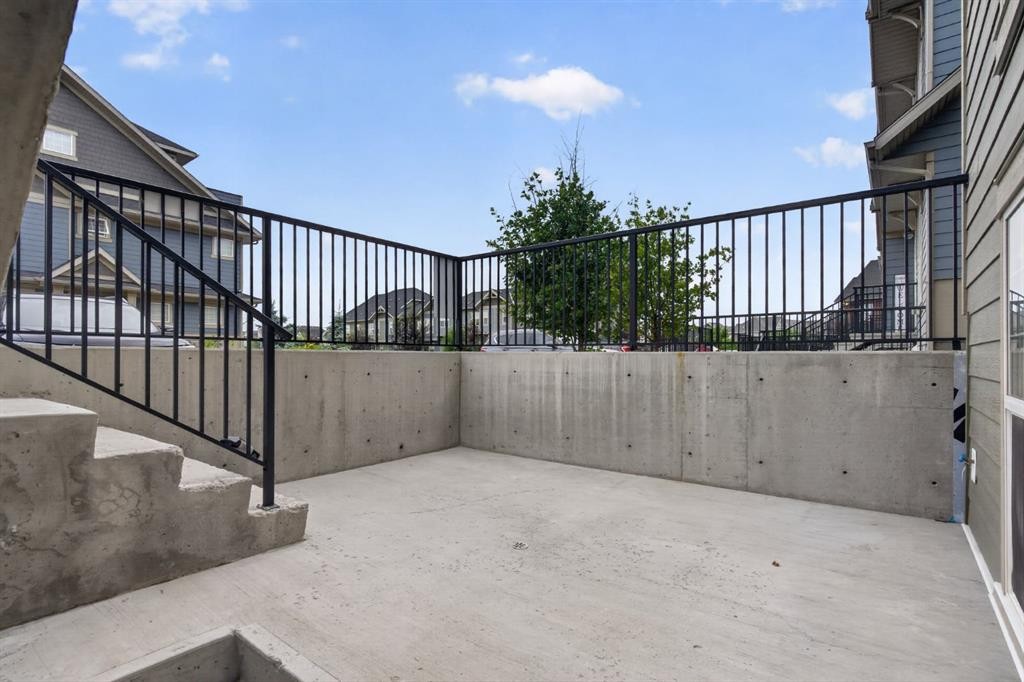
461 Cranbrook Square Se, Calgary, AB - Outdoor With Exterior
461 Cranbrook Square Se, Calgary, AB - Outdoor
461 Cranbrook Square Se, Calgary, AB - Outdoor With Exterior
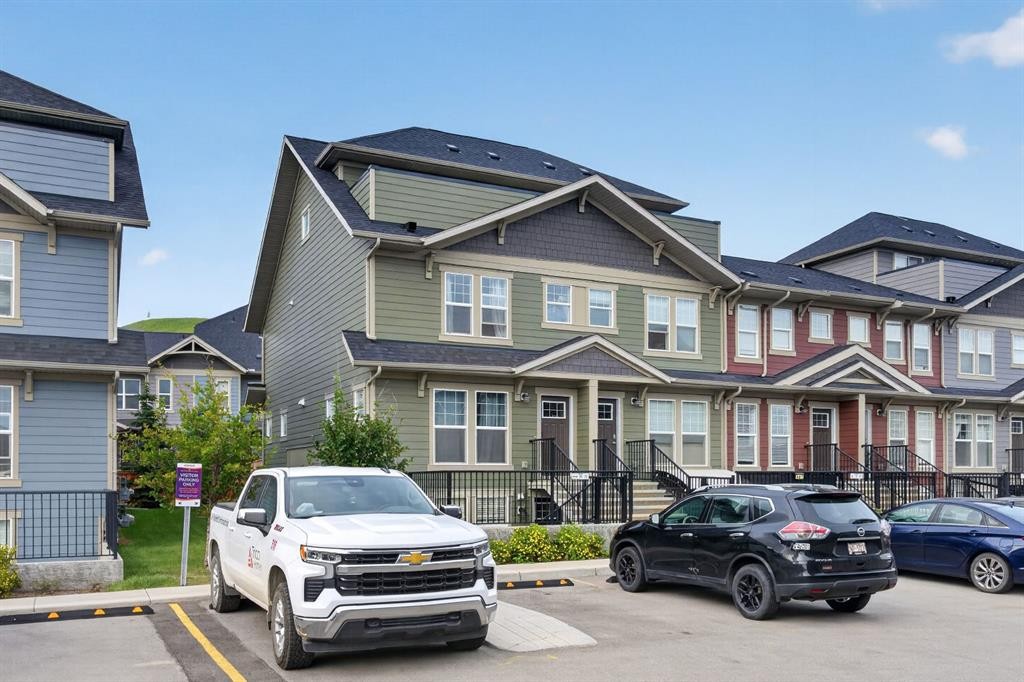
461 Cranbrook Square Se, Calgary, AB - Outdoor With Facade
461 Cranbrook Square Se, Calgary, AB - Other
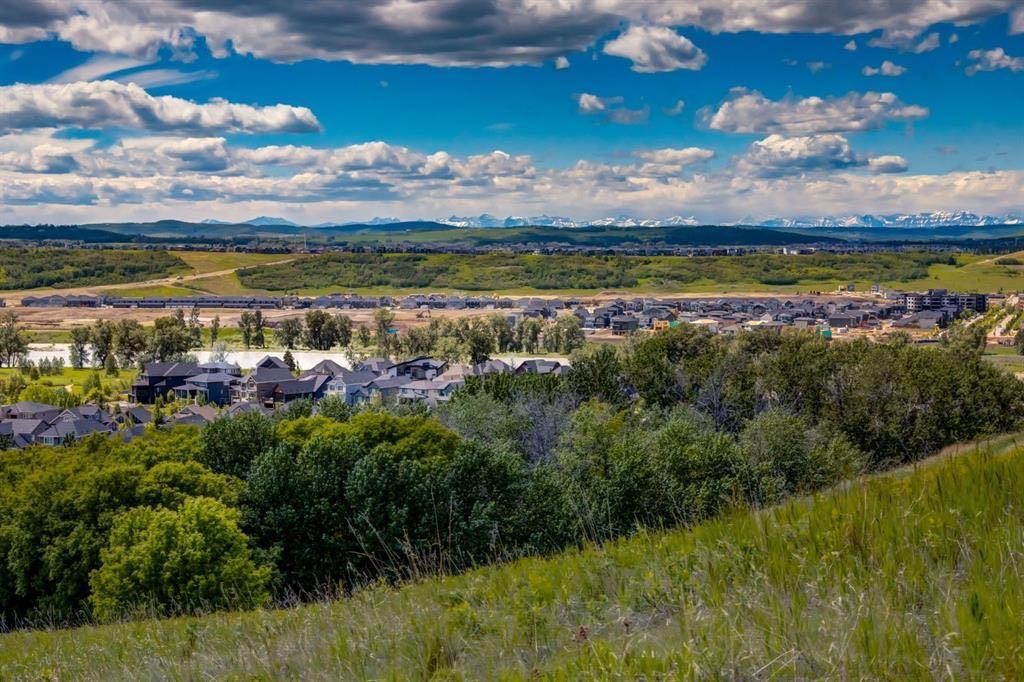
461 Cranbrook Square Se, Calgary, AB - Outdoor With View
Visite virtuelle
461 Cranbrook Square Se, Calgary, AB  - Outdoor With Facade
461 Cranbrook Square Se, Calgary, AB  - Outdoor With Exterior
461 Cranbrook Square Se, Calgary, AB  - Indoor Photo Showing Other Room
461 Cranbrook Square Se, Calgary, AB  - Indoor Photo Showing Laundry Room
461 Cranbrook Square Se, Calgary, AB - Indoor Photo Showing Kitchen With Upgraded Kitchen
461 Cranbrook Square Se, Calgary, AB - Indoor Photo Showing Kitchen
461 Cranbrook Square Se, Calgary, AB - Indoor Photo Showing Kitchen With Upgraded Kitchen
461 Cranbrook Square Se, Calgary, AB - Indoor Photo Showing Kitchen
461 Cranbrook Square Se, Calgary, AB - Indoor Photo Showing Other Room
461 Cranbrook Square Se, Calgary, AB - Indoor Photo Showing Kitchen With Upgraded Kitchen
461 Cranbrook Square Se, Calgary, AB - Indoor Photo Showing Kitchen
461 Cranbrook Square Se, Calgary, AB - Indoor Photo Showing Other Room
461 Cranbrook Square Se, Calgary, AB - Indoor Photo Showing Bathroom
461 Cranbrook Square Se, Calgary, AB - Outdoor With Exterior
461 Cranbrook Square Se, Calgary, AB - Outdoor
461 Cranbrook Square Se, Calgary, AB - Outdoor With Exterior
461 Cranbrook Square Se, Calgary, AB - Outdoor With Facade
461 Cranbrook Square Se, Calgary, AB - Other
461 Cranbrook Square Se, Calgary, AB - Outdoor With View
  • Publicité

Visites libres

  • sam 25 juil 2026 14h00 - 16h00
Êtes-vous un investisseur immobilier
461 Cranbrook Square SE, Calgary, AB, T3M 2E3
237 500 $

2 Chambres

1 Salle de bain

Informations sur la propriété

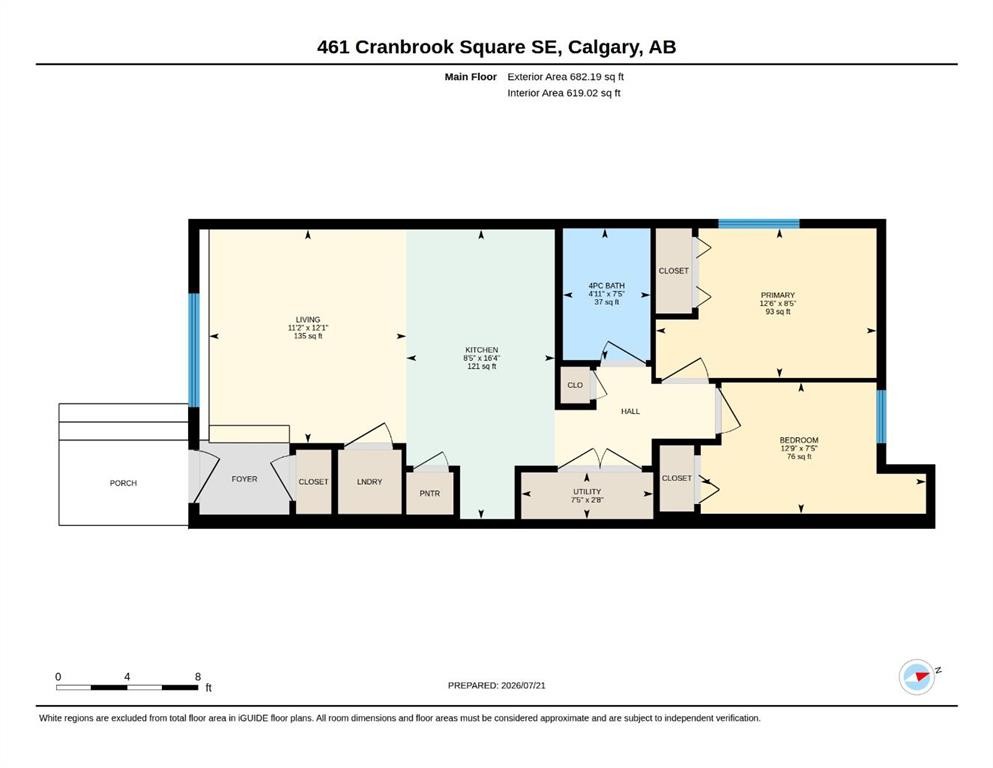
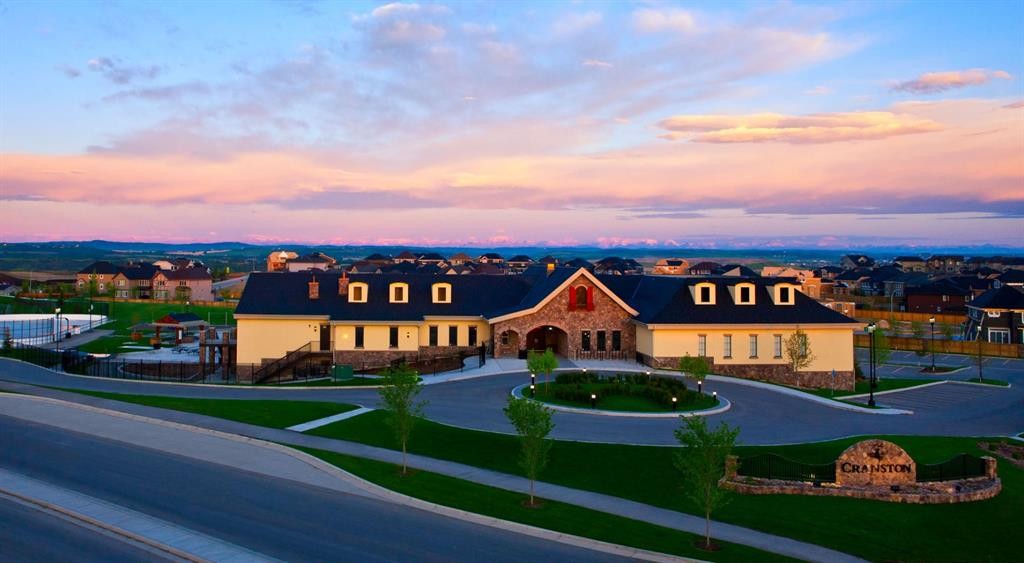
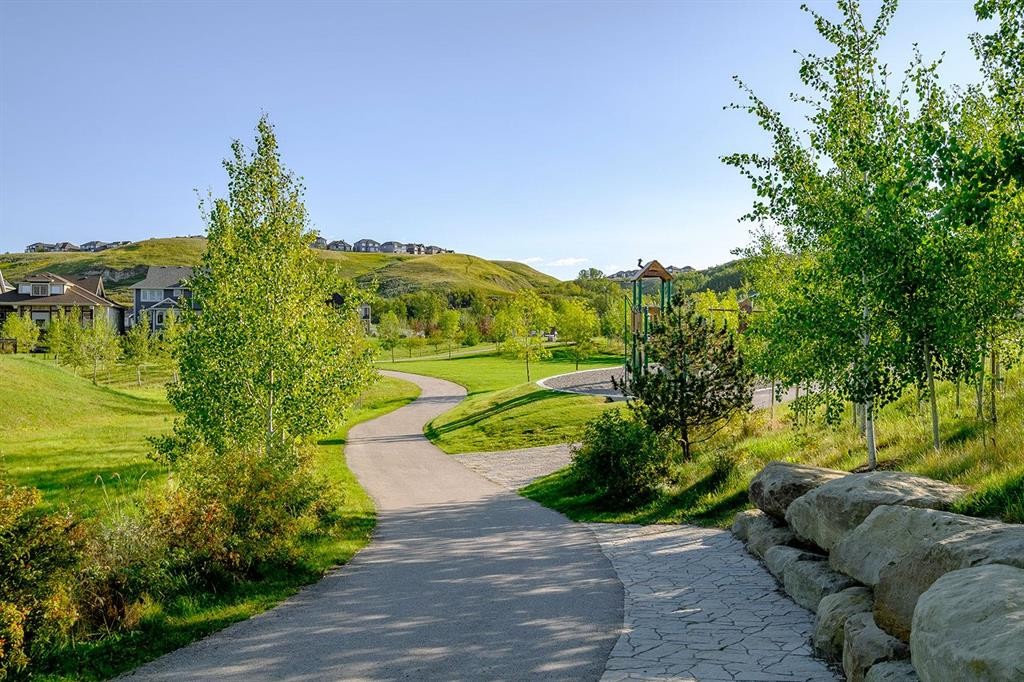
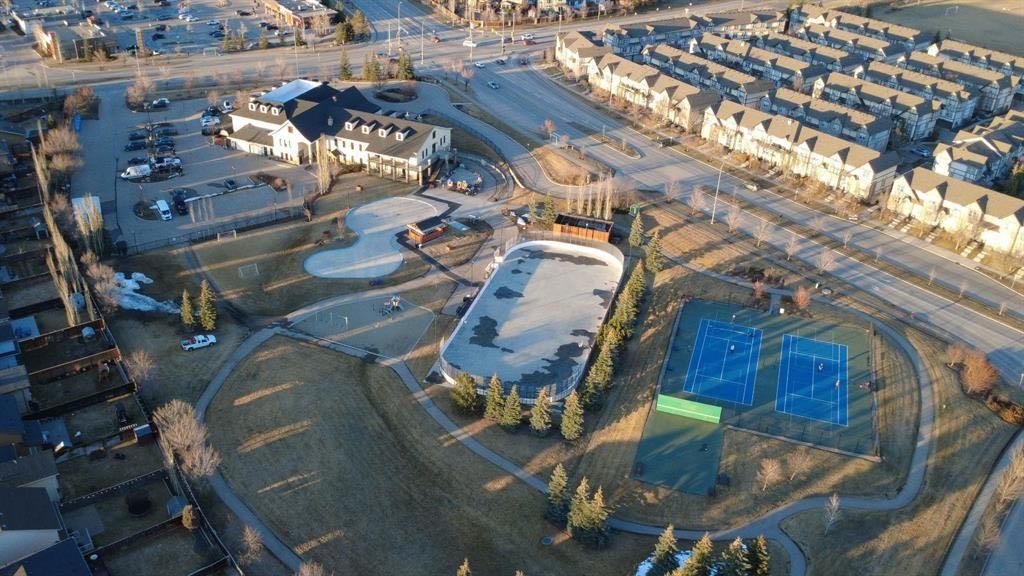
Welcome to ZEN Cranston! This turnkey, end-unit townhouse offers 2 bedrooms, 1 bathroom, and is the perfect opportunity for first-time home buyers, investors, or those looking to downsize while enjoying incredibly low condo fees of just $132/month.Built in 2021 by Avalon Master Builder, this thoughtfully designed 640 sq. ft. home features a bright, open-concept layout with luxury vinyl plank flooring, quartz countertops, a large quartz island, and modern finishes throughout.Step outside and you'll find yourself just moments from beautiful parks, scenic walking and cycling pathways, and Calgary's extensive pathway system, making it easy to enjoy the outdoors year-round.One of Cranston's greatest features is its incredible community lifestyle. Residents enjoy access to the Cranston Residents Association, offering a skating rink, gymnasium, newly renovated splash park, playground, tennis courts, and year-round programs and events for all ages. Just across the road, you'll find a convenient shopping district with Sobeys, cafés, restaurants, medical services, and everyday amenities.Cranston is also known for its proximity to Fish Creek Provincial Park and the Bow River, providing endless opportunities for hiking, biking, fishing, and nature walks. Commuting is easy with quick access to Deerfoot Trail and Stoney Trail, while South Health Campus, the world's largest YMCA at Seton, the Seton Urban District, and countless shops and restaurants are all just minutes away.Located just 4 minutes from the Cranston Community Centre and Cranston Market shopping district, 5 minutes to Deerfoot Trail, and only 9 minutes to South Health Campus, this home puts everything you need within easy reach.This move-in-ready home offers exceptional value in one of Calgary's most sought-after communities. Call your favourite REALTOR® today to book your private showing!

Inclusions: None

Particularités du bâtiment :

  • Stationnement: Oui
  • Superficie totale aménagée: 682.00 Pieds carrés

Caractéristiques :

  • Bâti en: 2021
  • Caractéristiques du stationnement: Stationnement
  • Caractéristiques extérieures: Aucun
  • Caractéristiques intérieures: Îlot de cuisine, Maison sans animaux, Maison sans fumée, Plan de masse ouvert
  • Chambres : 2+0
  • Chauffage: Plinthes
  • Détails de la fondation: Béton coulé
  • Frais de copropriété : 132 $ Mensuel
  • Les frais d'association comprennent: Entretien des espaces communs, Assurance, Terrains d'entretien, Gestion professionnelle, Contributions au fonds de réserve, Déneigement, Déchets
  • Matériaux de construction: Charpente en bois
  • Niveaux: Un
  • Refroidissement: Aucun
  • Revêtements de sol:
  • Salle(s) de bains : 1+0
  • Style architectural:
  • Superficie habitable (approx): 682.00 Pieds carrés
  • Toiture: Bardeaux d'asphalte
  • Zonage: M-1
  • Nbre d'espaces de stationnement: 1

Données fournies par : Calgary Real Estate Board 300 Manning Rd. NE, Calgary, Alberta T2E 8K4
Nous croyons que tous les renseignements affichés sont exacts, mais nous ne le garantissons pas; les renseignements devraient être vérifiés de façon indépendante. Aucune garantie ou représentation de quelque nature que ce soit n’est offerte. Droits © 2021 Tous les droits sont réservés.

ÉvaluationExpressMC Powered by RPS
Vous songez à vendre?

Commencez par découvrir ce que votre maison pourrait valoir sur le marché actuel.

Emplacement de 461 Cranbrook Square SE, Calgary, AB, T3M 2E3

Données démographiques de 461 Cranbrook Square SE, Calgary, AB, T3M 2E3

Étape de vie

Jeunes familles

Type d'emploi

Mixte

Revenu moyen du ménage

175 624.51 $

Nombre moyen d'enfants

1.80

Population à domicile

Structure à domicile

Âge de la population

Éducation

Niveau d'éducation

No certificate/diploma/degree

8.44 %

Diplôme d'études secondaires ou équivalent

24.95 %

Certificat ou diplôme d'apprentissage ou d'une école de métiers

7.33 %

Diplôme d'études collégiales ou d'études postsecondaires (non universitaires)

19.68 %

Certificat d'études universitaires

2.16 %

Diplômes d'études universitaires

37.45 %

Navetteur

Se rendre au travail

En auto

93.2 %

En transport en commun

2.21 %

À pied

1.53 %

À bicyclette

0.6 %

Par tout autre moyen

2.46 %

Diversité Culturelle

Connaissance des langues officielles

Langue maternelle

Données Sur Le Bâtiment

Type de bâtiment

Appartements (faible hauteur et à étages multiples)

10.08 %

Maisons

89.92 %

Achat ou location