Button CopyPathCircle CloseCircle Left ArrowArrow Down Icon GreyClosecirclecircleBurger
  • Publicité

46 Mountain Park Drive SE, Calgary, AB, T2Z 1P4

No. MLS® A2335476
Maison À vendre à McKenzie Lake, Calgary, Alberta
939 000 $ ÉvaluationExpressMC: 904K $ - 1.1M $

4+1 Chambres

3 Salles de bain

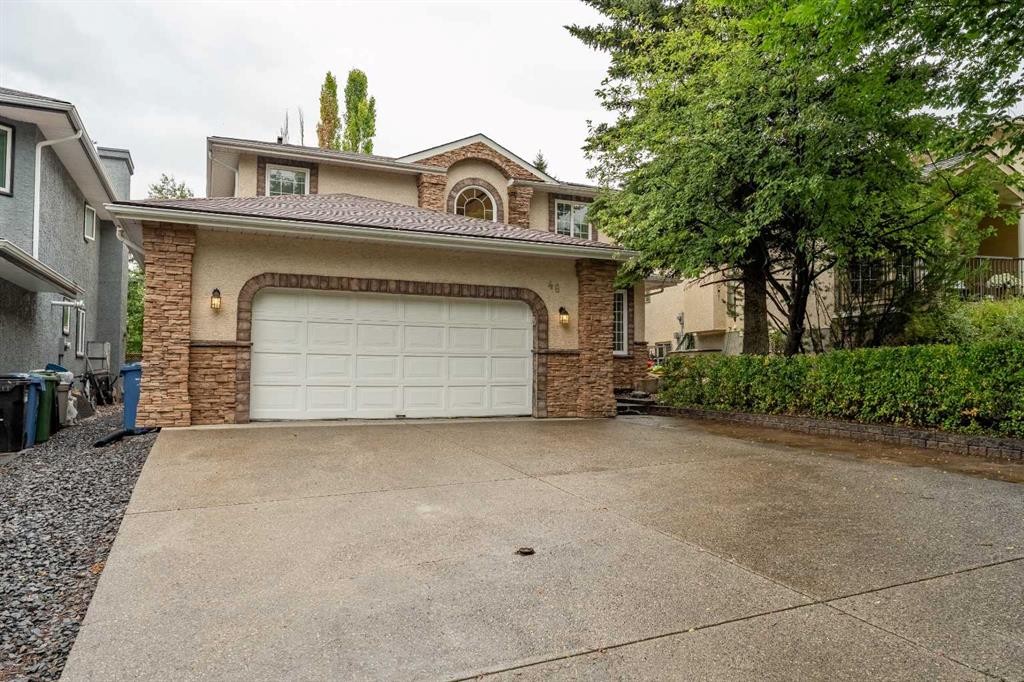
46 Mountain Park Drive Se, Calgary, AB - Outdoor
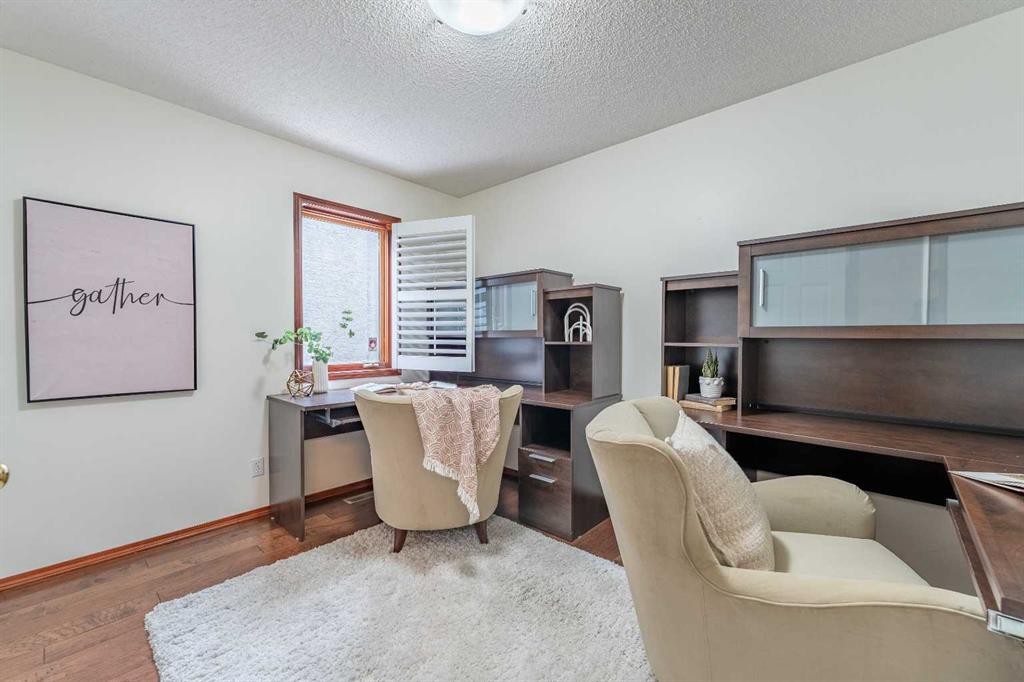
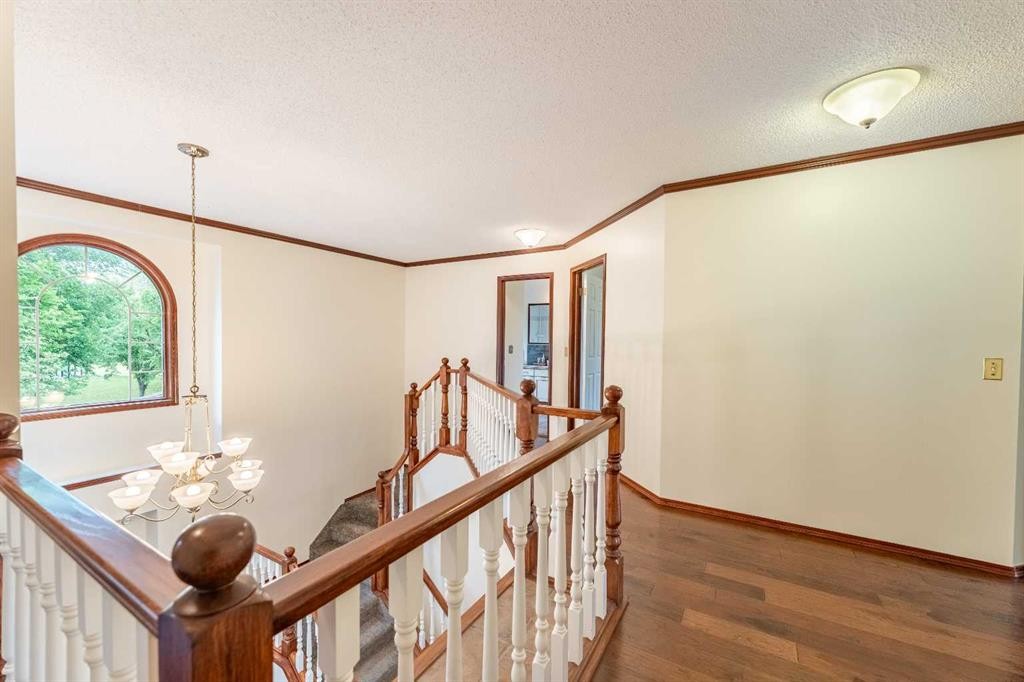
46 Mountain Park Drive Se, Calgary, AB - Indoor Photo Showing Other Room

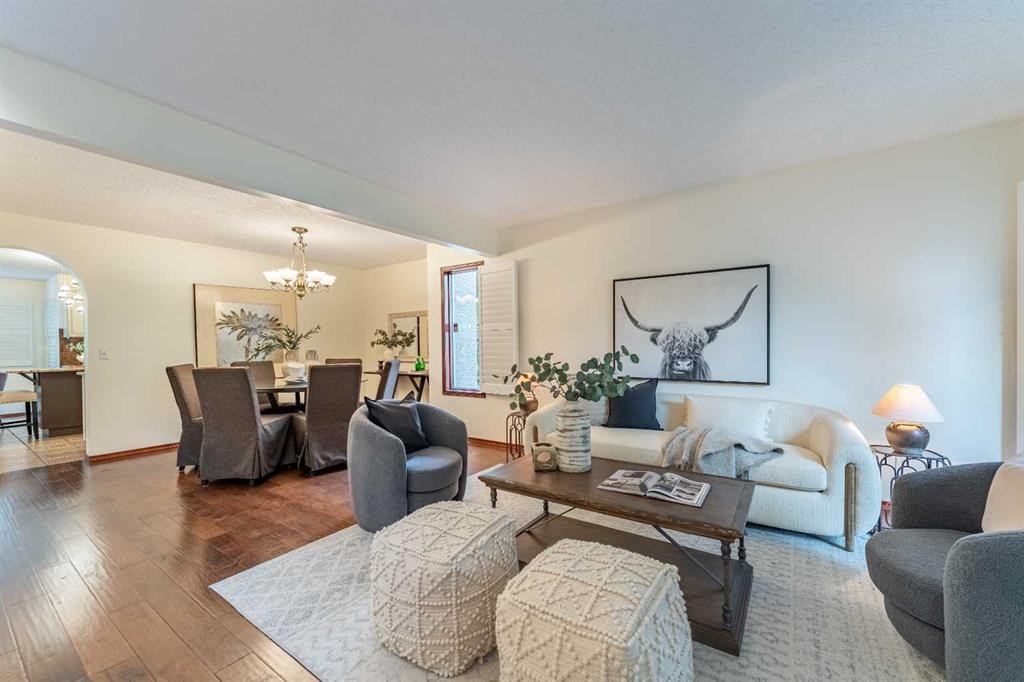
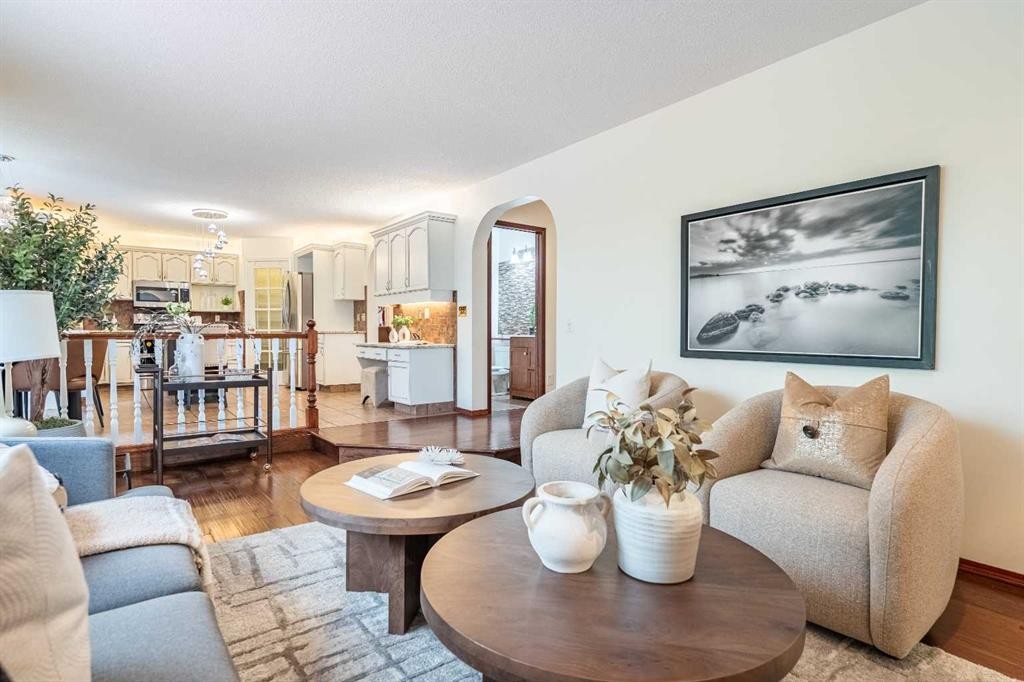
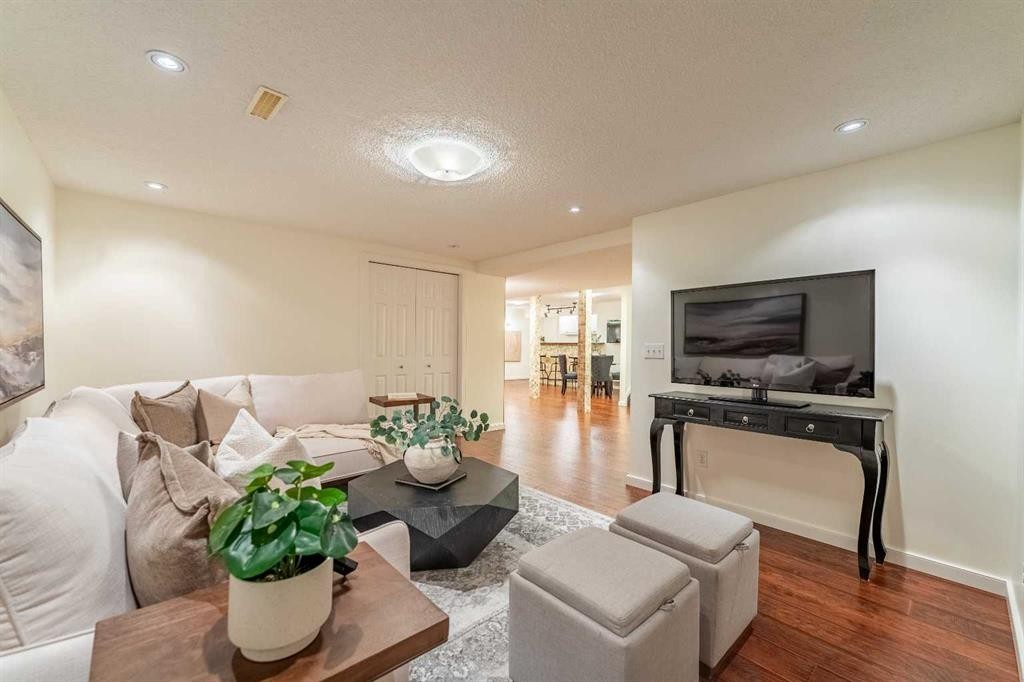
46 Mountain Park Drive Se, Calgary, AB - Indoor Photo Showing Living Room
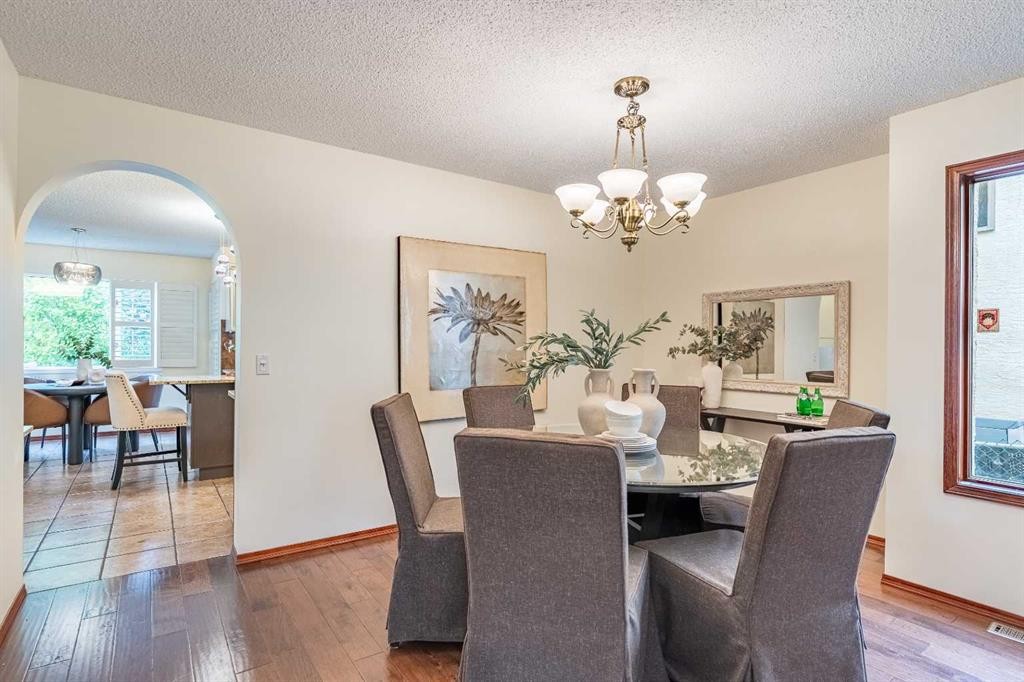
46 Mountain Park Drive Se, Calgary, AB - Indoor Photo Showing Dining Room
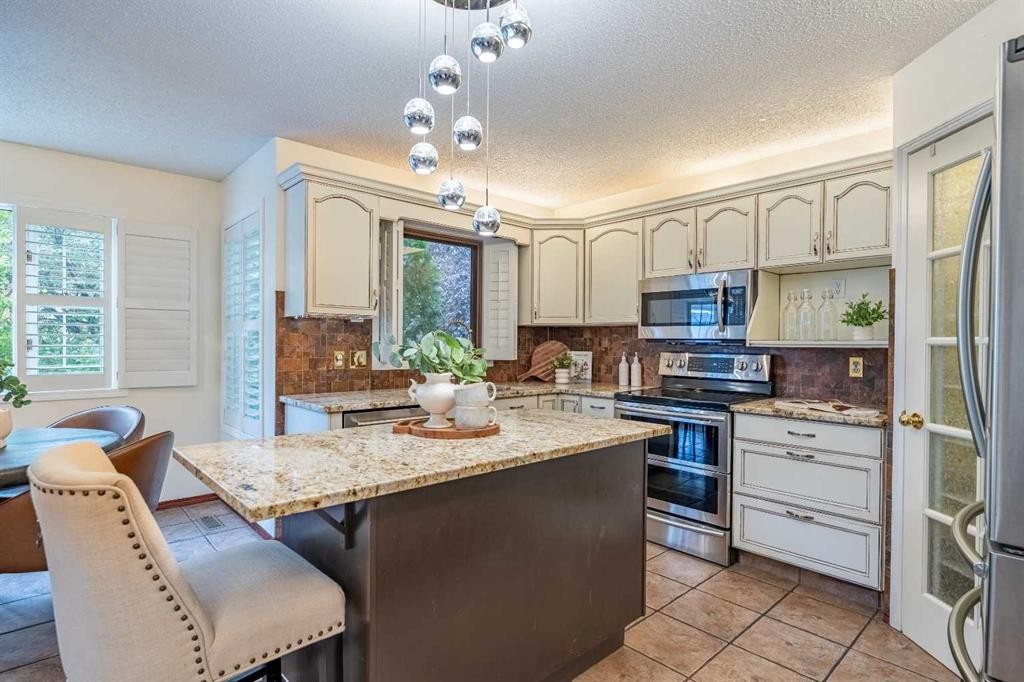
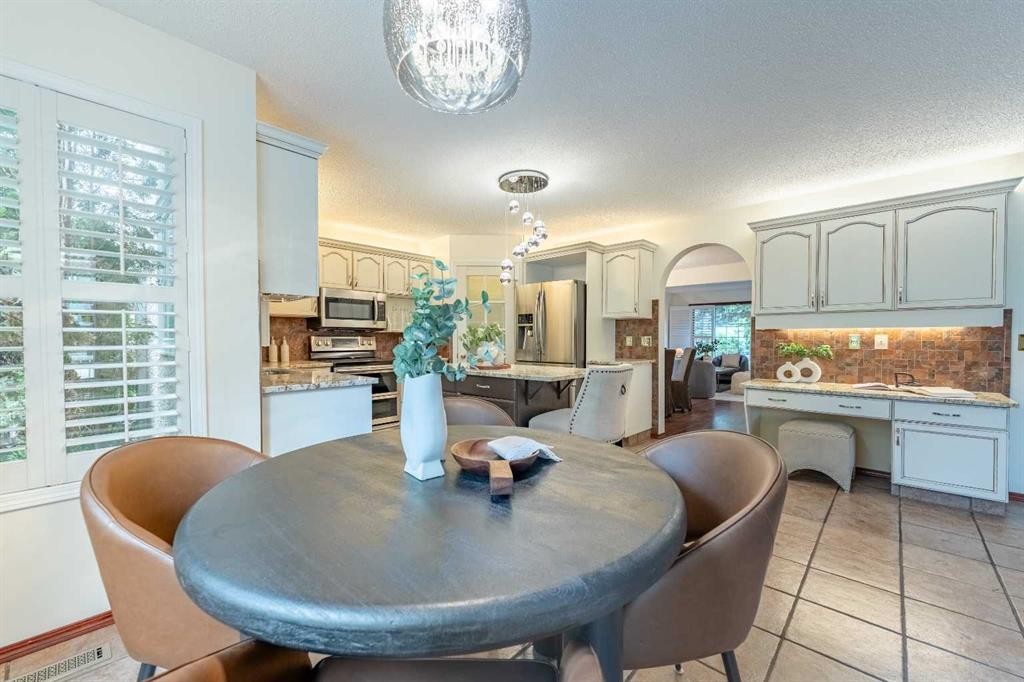
46 Mountain Park Drive Se, Calgary, AB - Indoor Photo Showing Kitchen With Stainless Steel Kitchen With Upgraded Kitchen
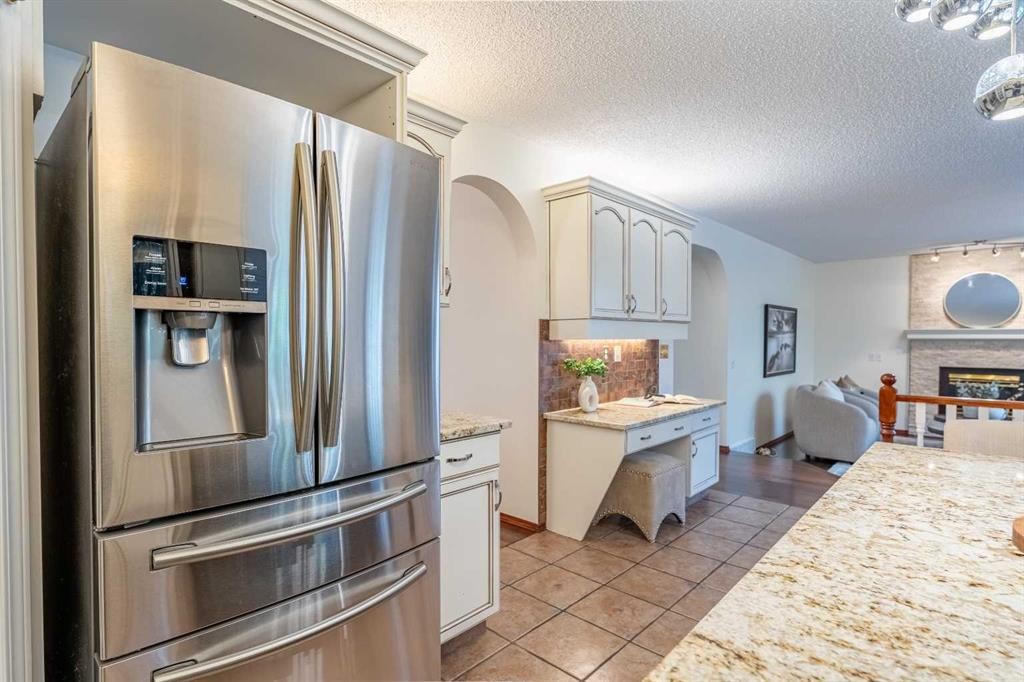
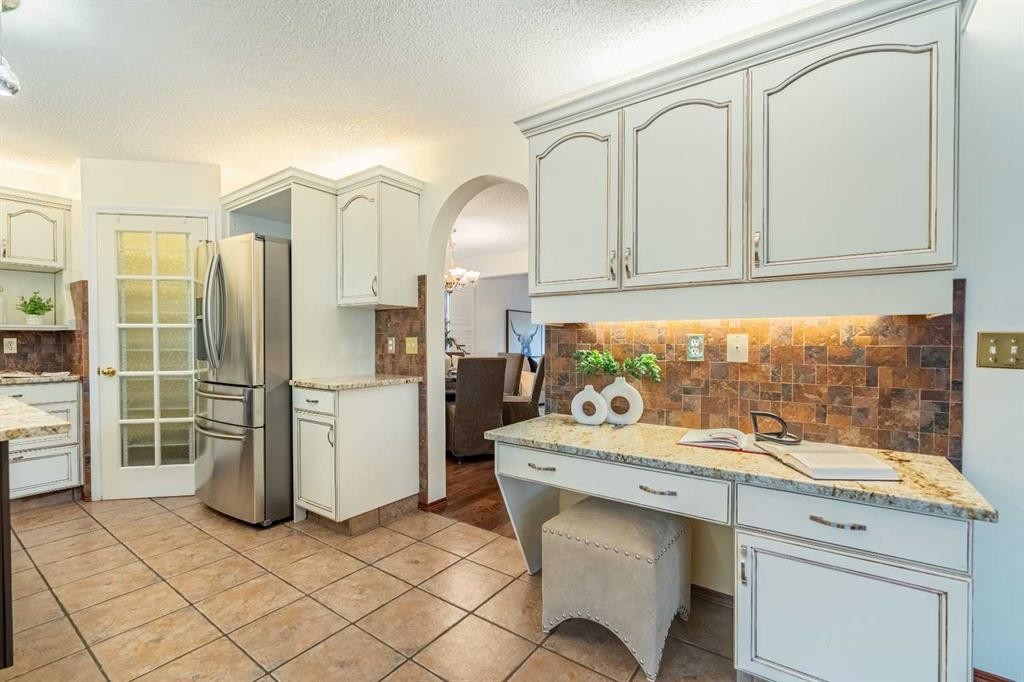
46 Mountain Park Drive Se, Calgary, AB - Indoor Photo Showing Kitchen With Stainless Steel Kitchen
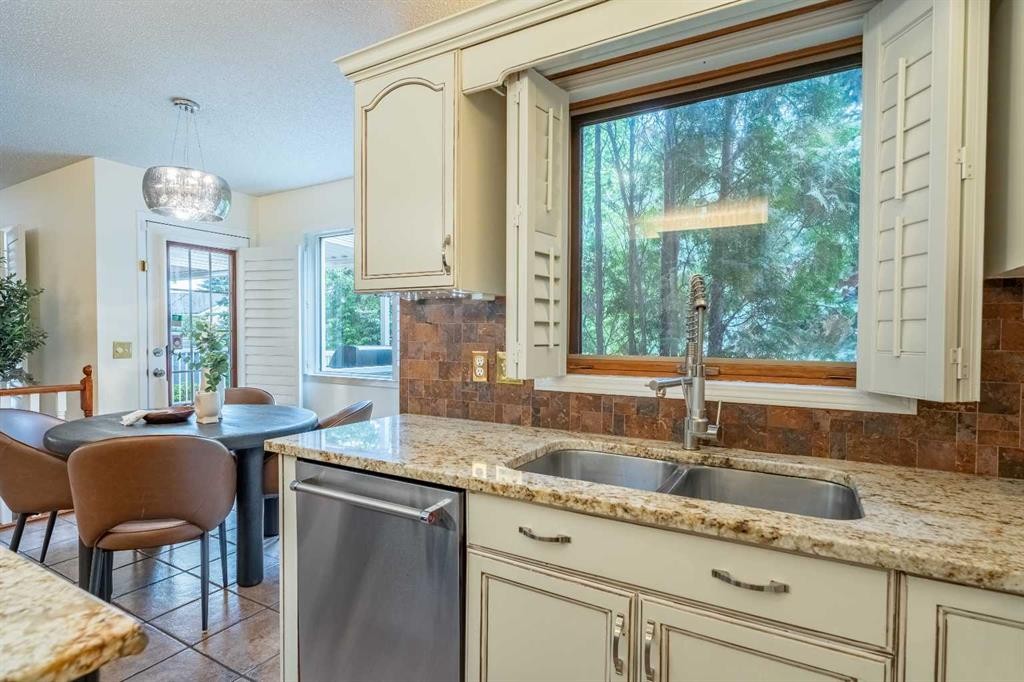
46 Mountain Park Drive Se, Calgary, AB - Indoor Photo Showing Kitchen With Double Sink
46 Mountain Park Drive Se, Calgary, AB - Indoor Photo Showing Dining Room
46 Mountain Park Drive Se, Calgary, AB - Indoor Photo Showing Kitchen
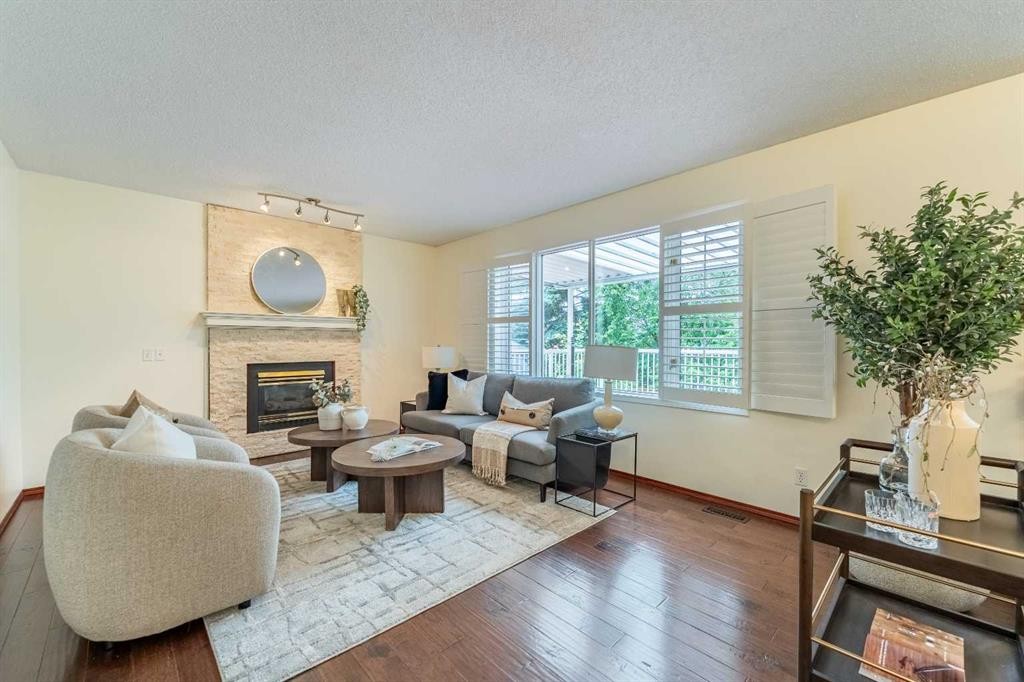
46 Mountain Park Drive Se, Calgary, AB - Indoor Photo Showing Living Room With Fireplace
46 Mountain Park Drive Se, Calgary, AB - Indoor Photo Showing Living Room
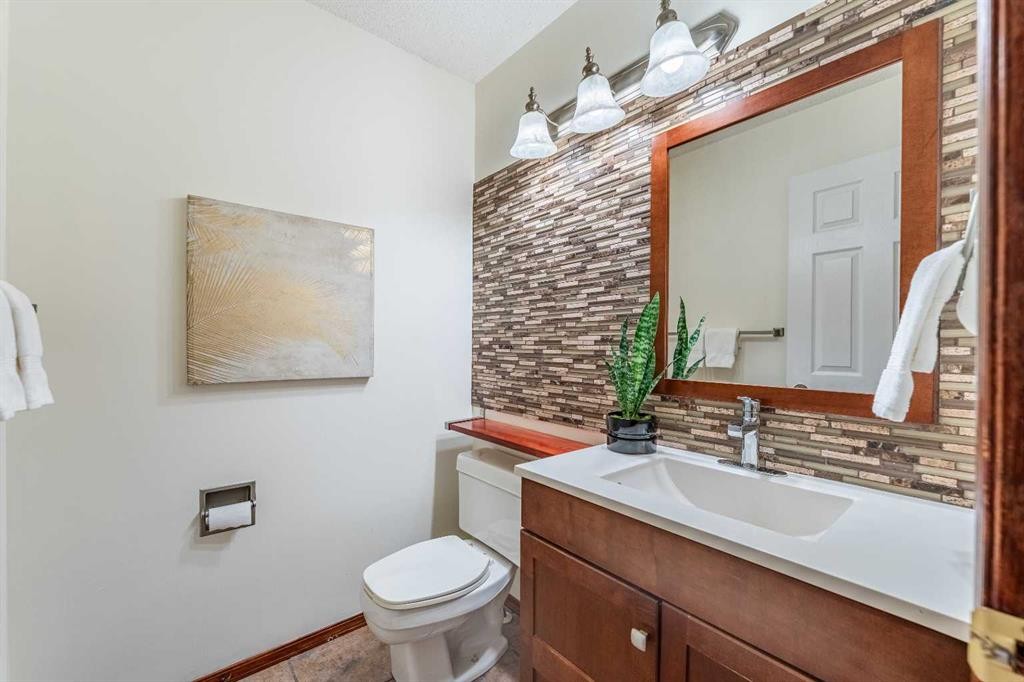
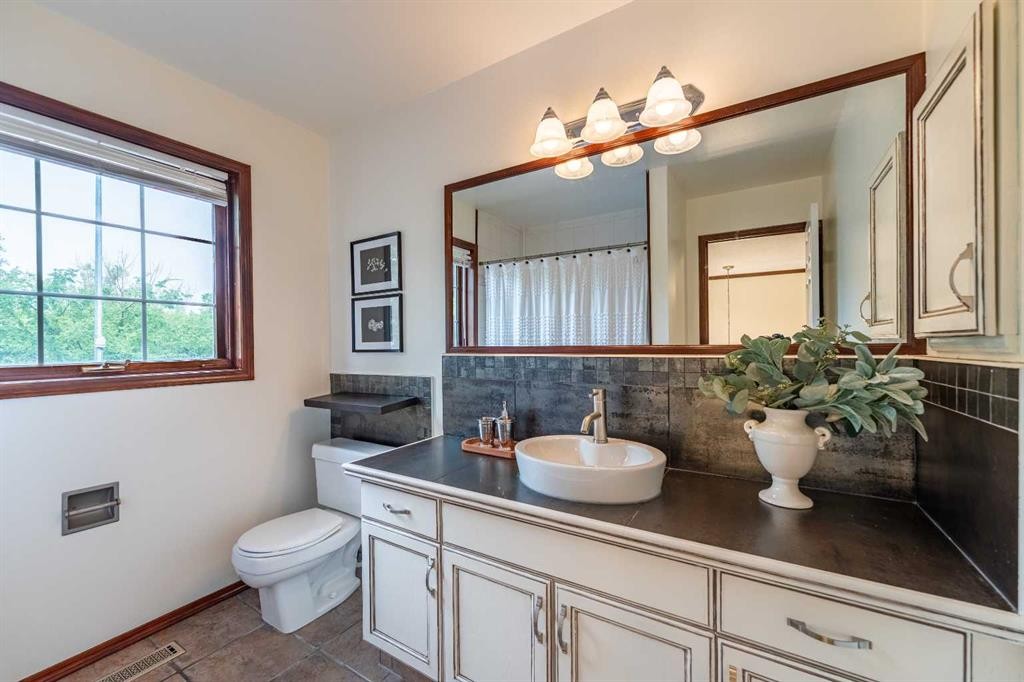
46 Mountain Park Drive Se, Calgary, AB - Indoor Photo Showing Bathroom
46 Mountain Park Drive Se, Calgary, AB - Indoor
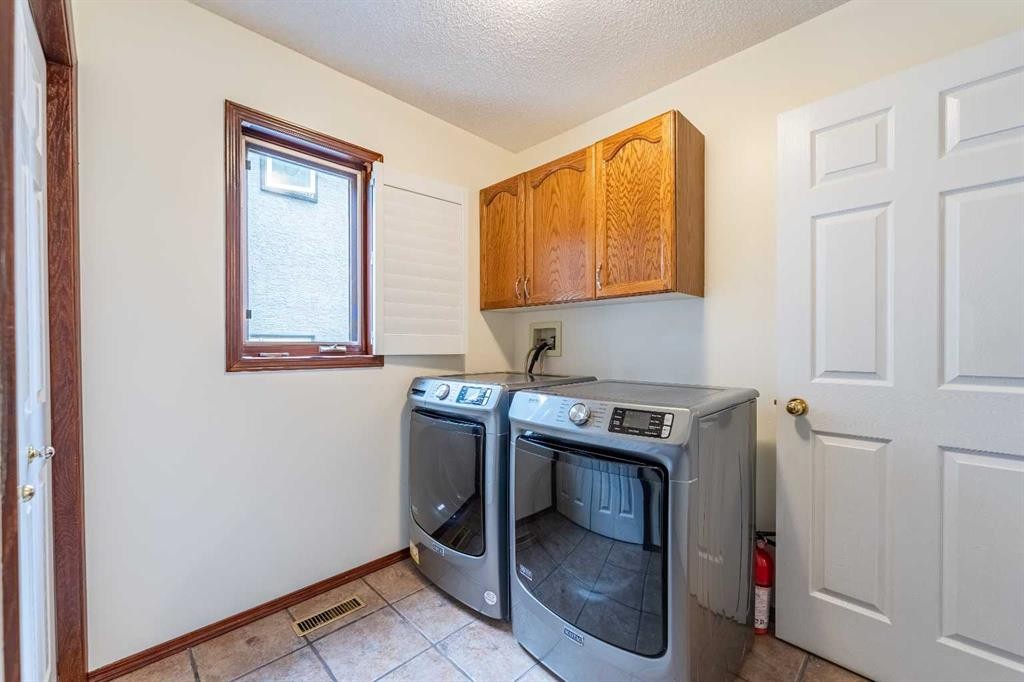
46 Mountain Park Drive Se, Calgary, AB - Indoor Photo Showing Laundry Room
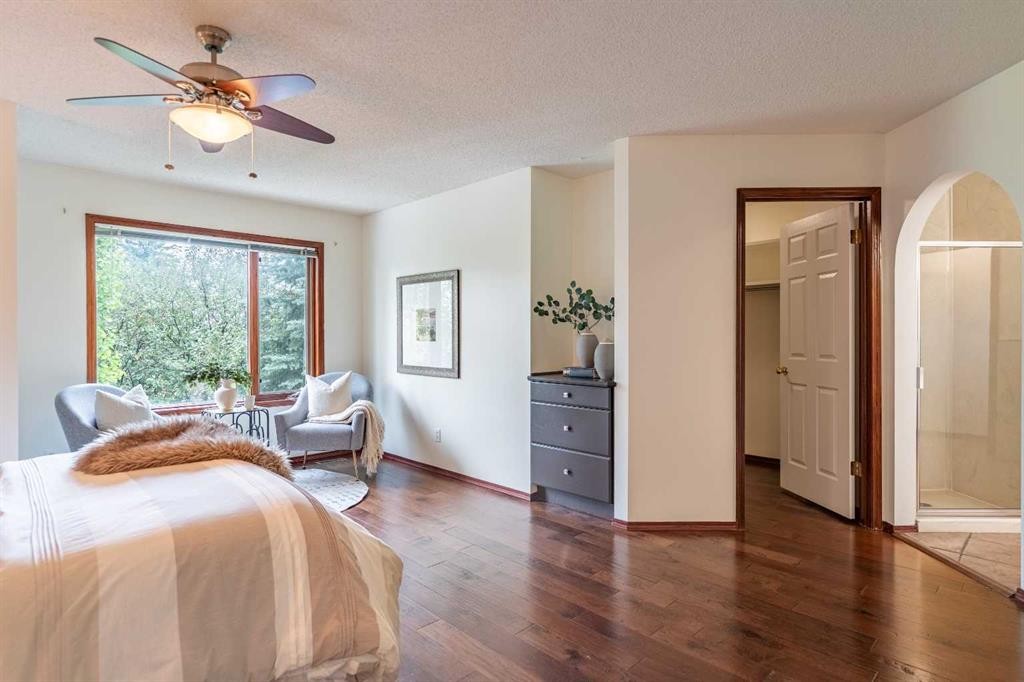
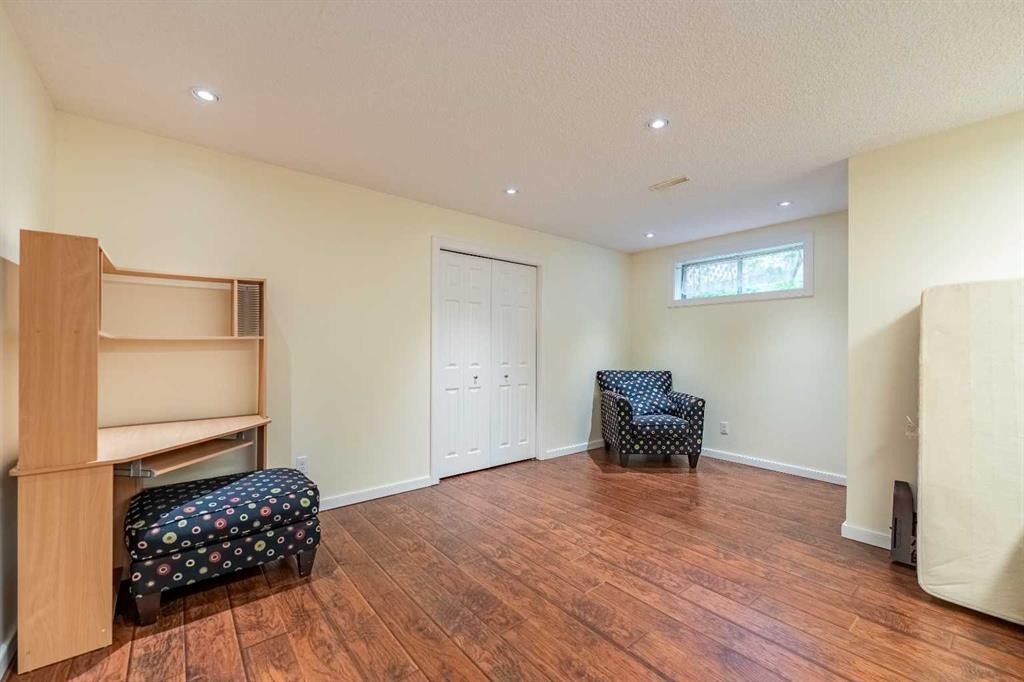
46 Mountain Park Drive Se, Calgary, AB - Indoor Photo Showing Other Room
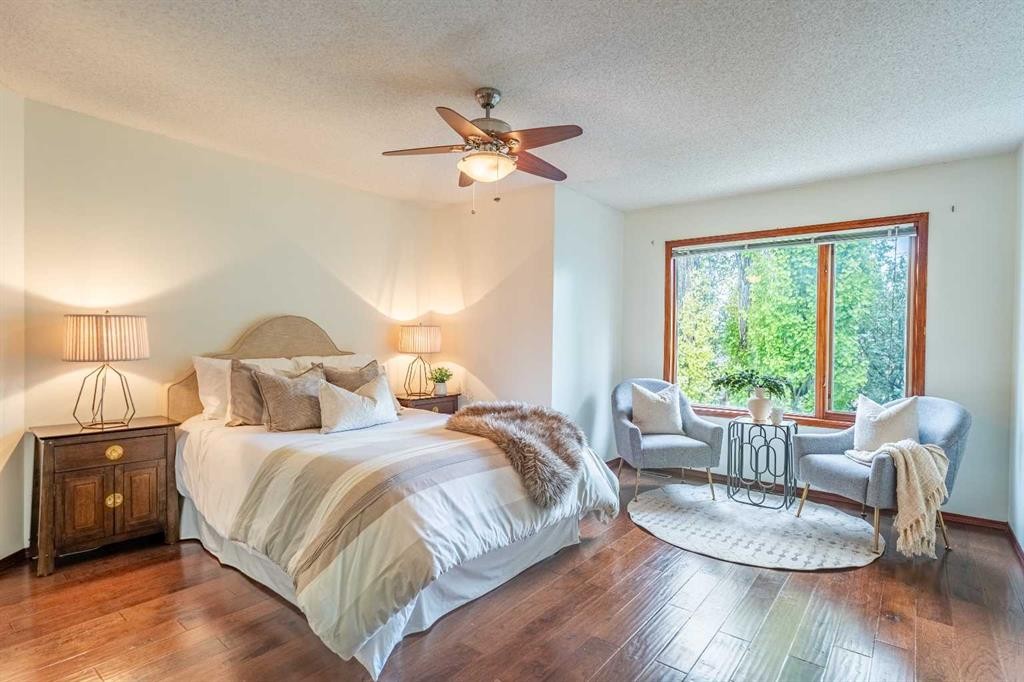
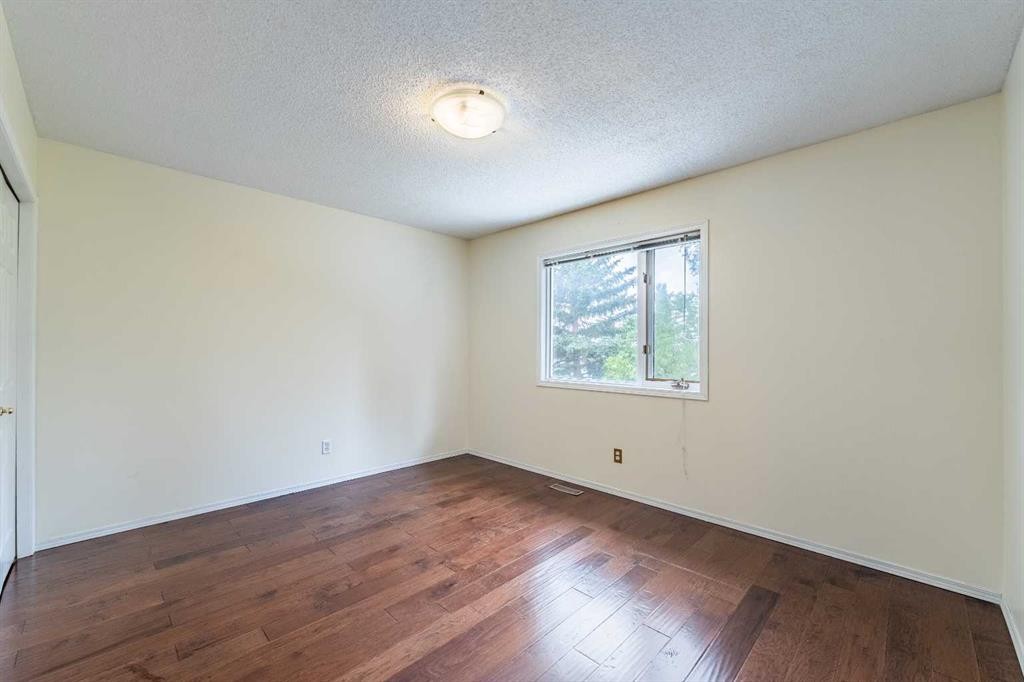
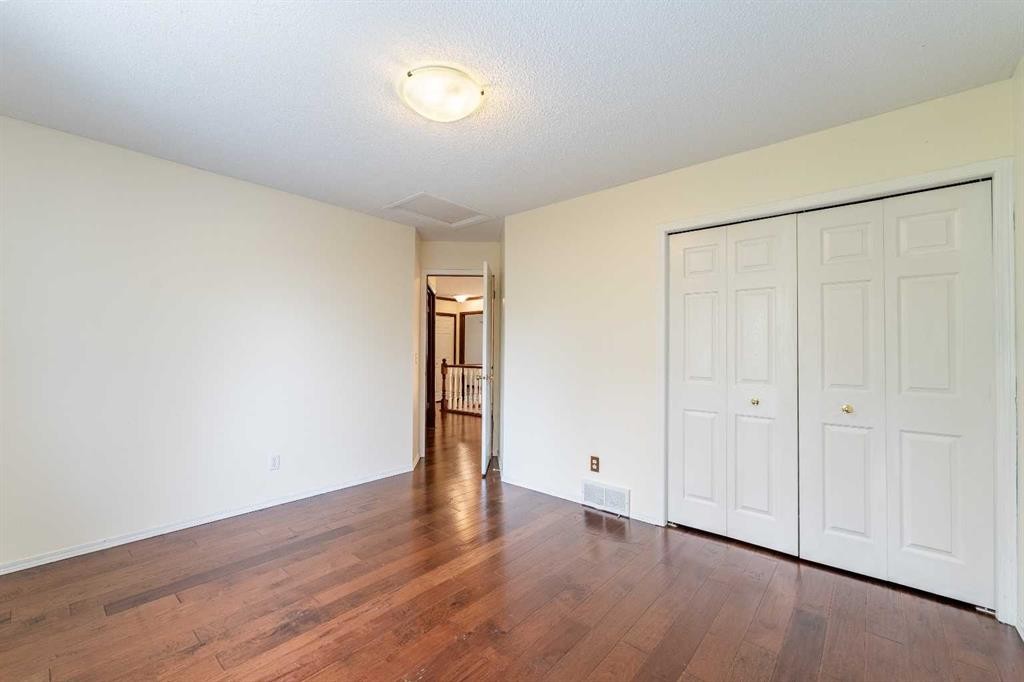
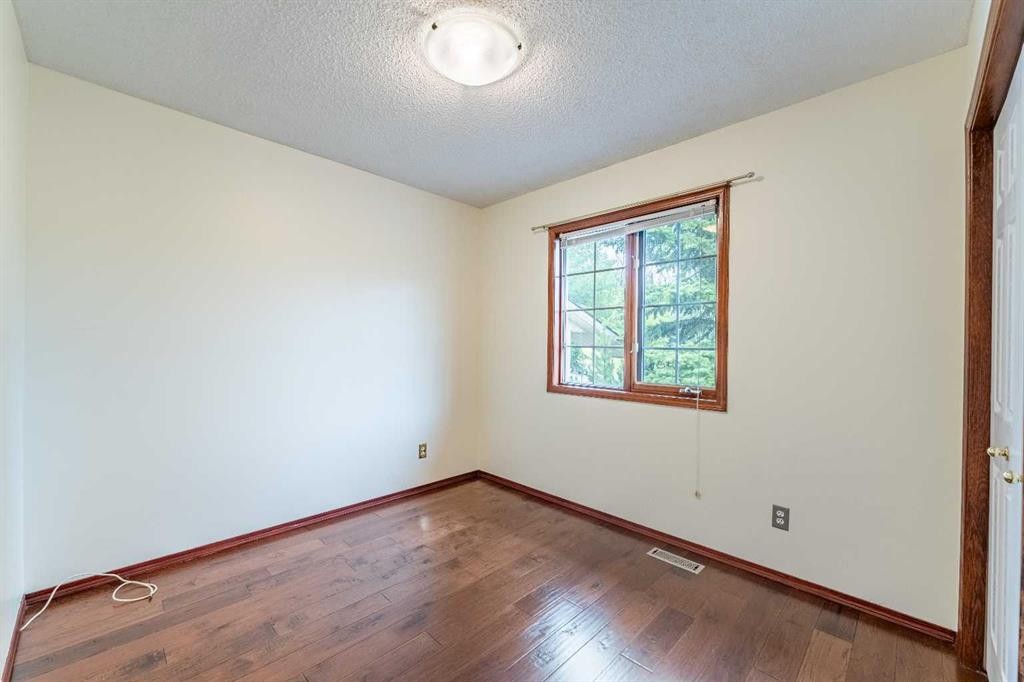
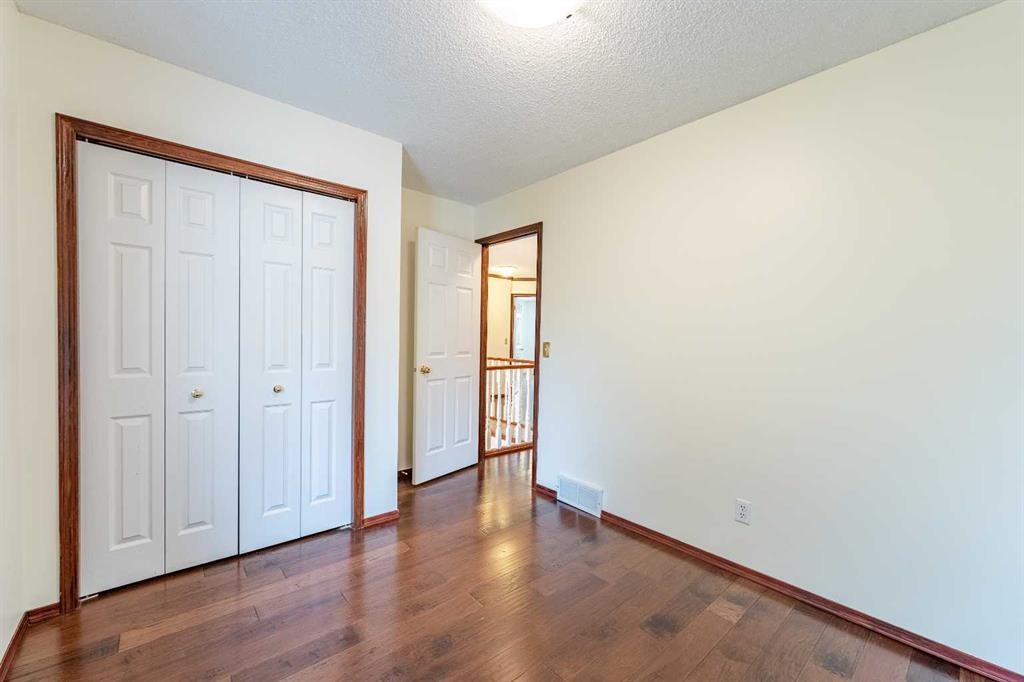
46 Mountain Park Drive Se, Calgary, AB - Indoor Photo Showing Bedroom
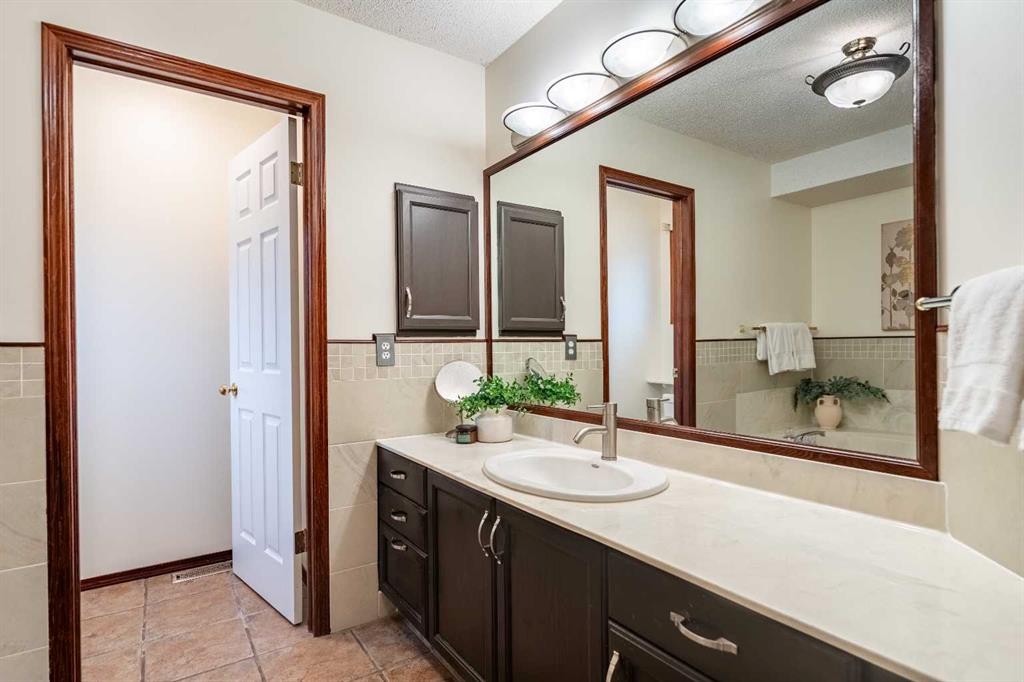
46 Mountain Park Drive Se, Calgary, AB - Indoor Photo Showing Bathroom
46 Mountain Park Drive Se, Calgary, AB - Indoor Photo Showing Other Room
46 Mountain Park Drive Se, Calgary, AB - Indoor
46 Mountain Park Drive Se, Calgary, AB - Indoor Photo Showing Other Room
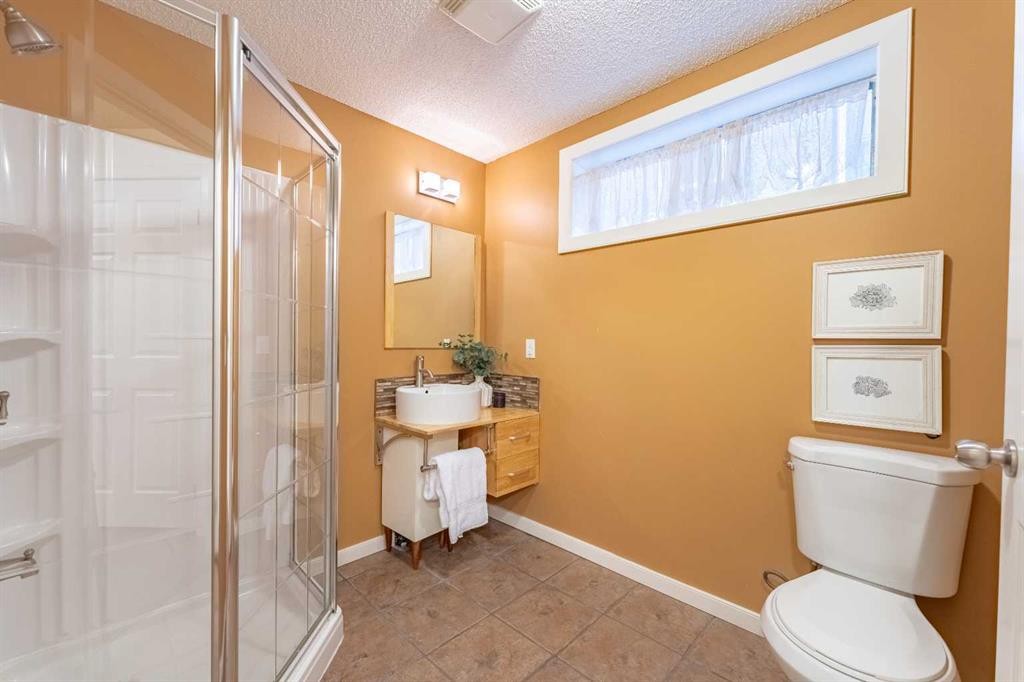
46 Mountain Park Drive Se, Calgary, AB - Indoor Photo Showing Bathroom
46 Mountain Park Drive Se, Calgary, AB - Indoor Photo Showing Dining Room
46 Mountain Park Drive Se, Calgary, AB - Indoor
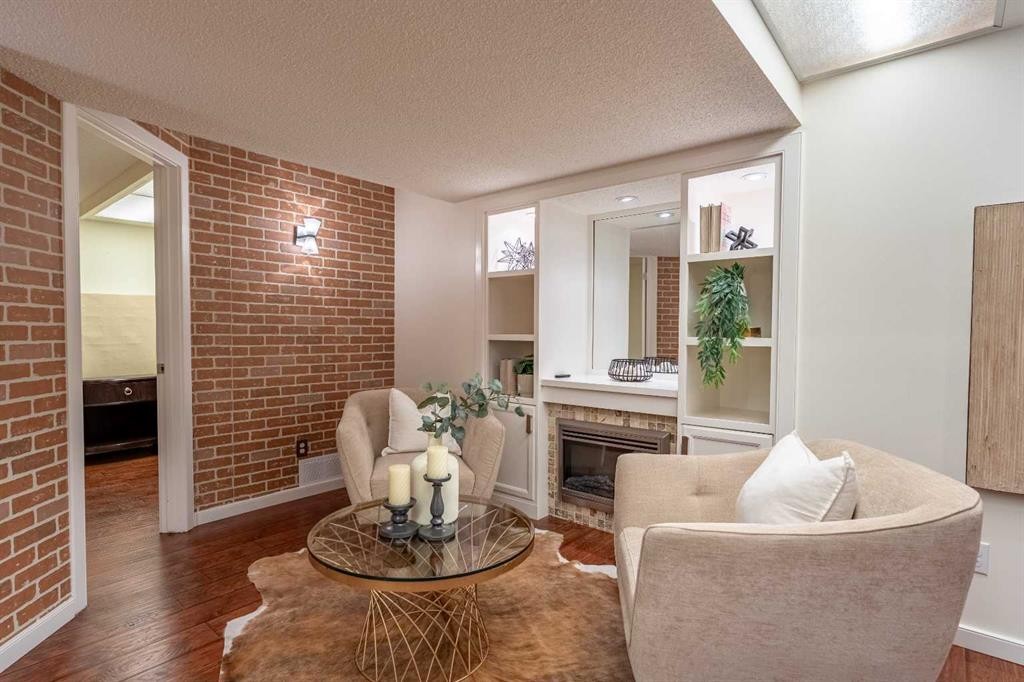
46 Mountain Park Drive Se, Calgary, AB - Indoor Photo Showing Living Room With Fireplace
46 Mountain Park Drive Se, Calgary, AB - Indoor Photo Showing Living Room
46 Mountain Park Drive Se, Calgary, AB - Indoor
46 Mountain Park Drive Se, Calgary, AB - Indoor Photo Showing Bathroom
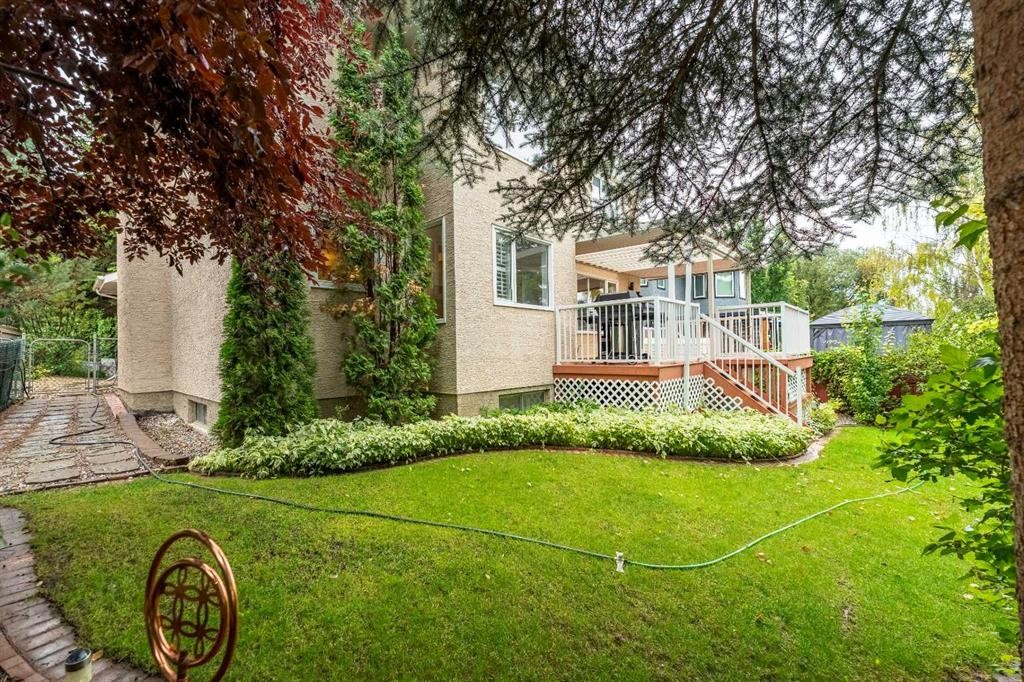
46 Mountain Park Drive Se, Calgary, AB - Outdoor With Deck Patio Veranda With Exterior
46 Mountain Park Drive Se, Calgary, AB - Outdoor With Deck Patio Veranda
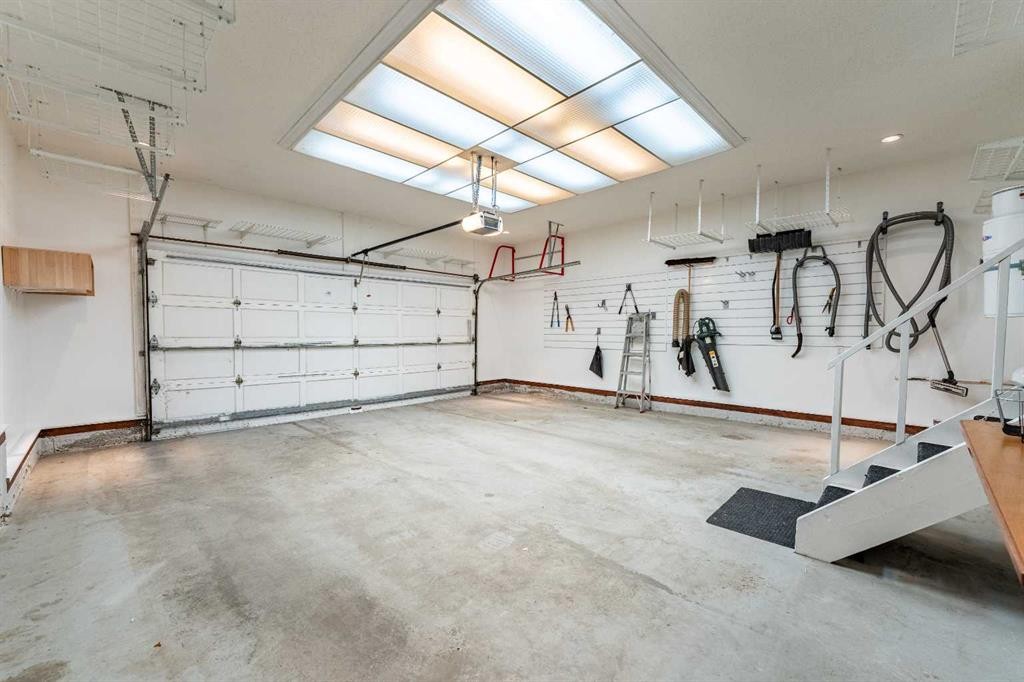
46 Mountain Park Drive Se, Calgary, AB - Indoor Photo Showing Garage
46 Mountain Park Drive Se, Calgary, AB - Other
46 Mountain Park Drive Se, Calgary, AB - Outdoor
46 Mountain Park Drive Se, Calgary, AB - Outdoor With Body Of Water With View
46 Mountain Park Drive Se, Calgary, AB - Outdoor With View
46 Mountain Park Drive Se, Calgary, AB - Outdoor With Body Of Water With View
46 Mountain Park Drive Se, Calgary, AB  - Outdoor
46 Mountain Park Drive Se, Calgary, AB  - Indoor Photo Showing Other Room
46 Mountain Park Drive Se, Calgary, AB  - Indoor Photo Showing Living Room
46 Mountain Park Drive Se, Calgary, AB - Indoor Photo Showing Living Room
46 Mountain Park Drive Se, Calgary, AB - Indoor Photo Showing Dining Room
46 Mountain Park Drive Se, Calgary, AB - Indoor Photo Showing Kitchen With Stainless Steel Kitchen With Upgraded Kitchen
46 Mountain Park Drive Se, Calgary, AB - Indoor Photo Showing Kitchen With Stainless Steel Kitchen
46 Mountain Park Drive Se, Calgary, AB - Indoor Photo Showing Kitchen With Double Sink
46 Mountain Park Drive Se, Calgary, AB - Indoor Photo Showing Dining Room
46 Mountain Park Drive Se, Calgary, AB - Indoor Photo Showing Kitchen
46 Mountain Park Drive Se, Calgary, AB - Indoor Photo Showing Living Room With Fireplace
46 Mountain Park Drive Se, Calgary, AB - Indoor Photo Showing Living Room
46 Mountain Park Drive Se, Calgary, AB - Indoor Photo Showing Bathroom
46 Mountain Park Drive Se, Calgary, AB - Indoor
46 Mountain Park Drive Se, Calgary, AB - Indoor Photo Showing Laundry Room
46 Mountain Park Drive Se, Calgary, AB - Indoor Photo Showing Other Room
46 Mountain Park Drive Se, Calgary, AB - Indoor Photo Showing Bedroom
46 Mountain Park Drive Se, Calgary, AB - Indoor Photo Showing Bathroom
46 Mountain Park Drive Se, Calgary, AB - Indoor Photo Showing Other Room
46 Mountain Park Drive Se, Calgary, AB - Indoor
46 Mountain Park Drive Se, Calgary, AB - Indoor Photo Showing Other Room
46 Mountain Park Drive Se, Calgary, AB - Indoor Photo Showing Bathroom
46 Mountain Park Drive Se, Calgary, AB - Indoor Photo Showing Dining Room
46 Mountain Park Drive Se, Calgary, AB - Indoor
46 Mountain Park Drive Se, Calgary, AB - Indoor Photo Showing Living Room With Fireplace
46 Mountain Park Drive Se, Calgary, AB - Indoor Photo Showing Living Room
46 Mountain Park Drive Se, Calgary, AB - Indoor
46 Mountain Park Drive Se, Calgary, AB - Indoor Photo Showing Bathroom
46 Mountain Park Drive Se, Calgary, AB - Outdoor With Deck Patio Veranda With Exterior
46 Mountain Park Drive Se, Calgary, AB - Outdoor With Deck Patio Veranda
46 Mountain Park Drive Se, Calgary, AB - Indoor Photo Showing Garage
46 Mountain Park Drive Se, Calgary, AB - Other
46 Mountain Park Drive Se, Calgary, AB - Outdoor
46 Mountain Park Drive Se, Calgary, AB - Outdoor With Body Of Water With View
46 Mountain Park Drive Se, Calgary, AB - Outdoor With View
46 Mountain Park Drive Se, Calgary, AB - Outdoor With Body Of Water With View
  • Publicité
Êtes-vous un investisseur immobilier
46 Mountain Park Drive SE, Calgary, AB, T2Z 1P4
939 000 $

5 Chambres

3 Salles de bain

Informations sur la propriété

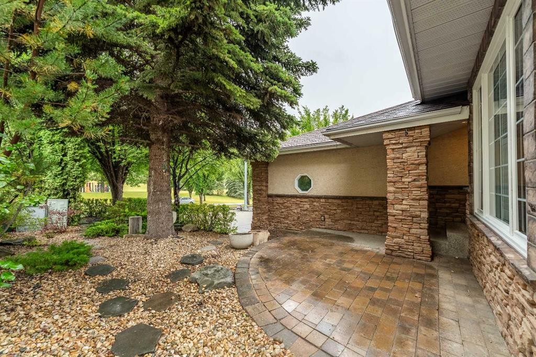
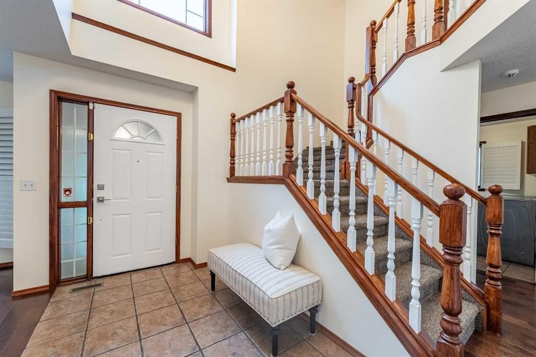
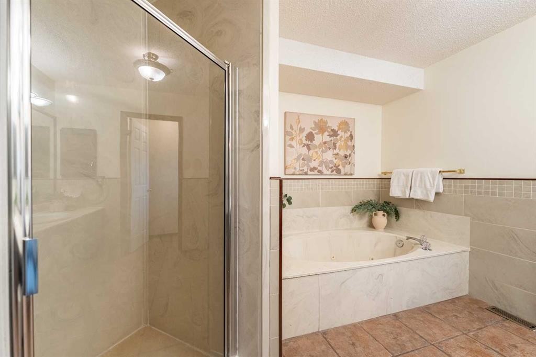
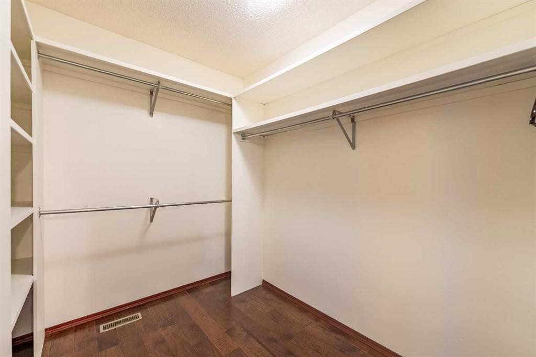
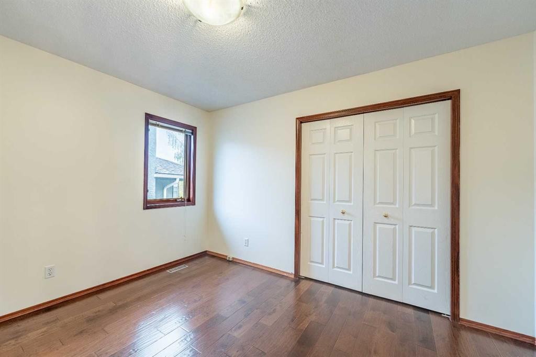
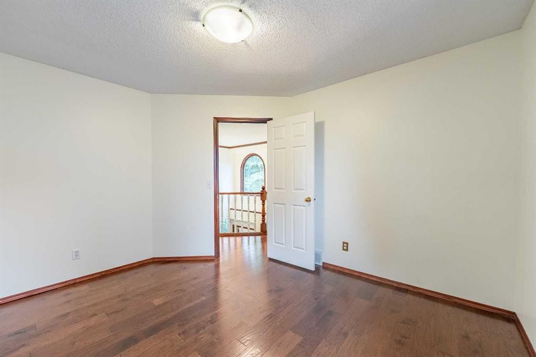
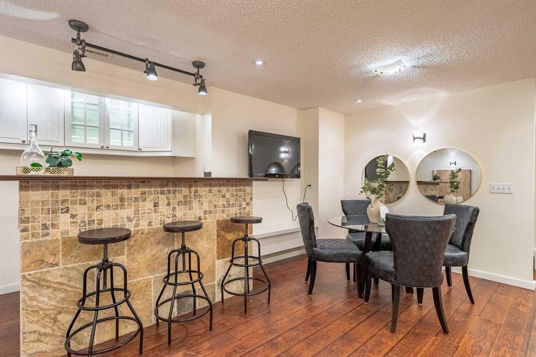
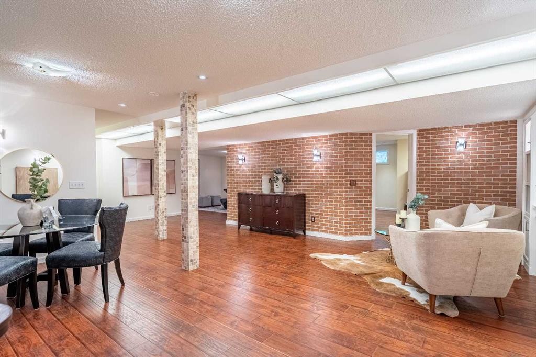
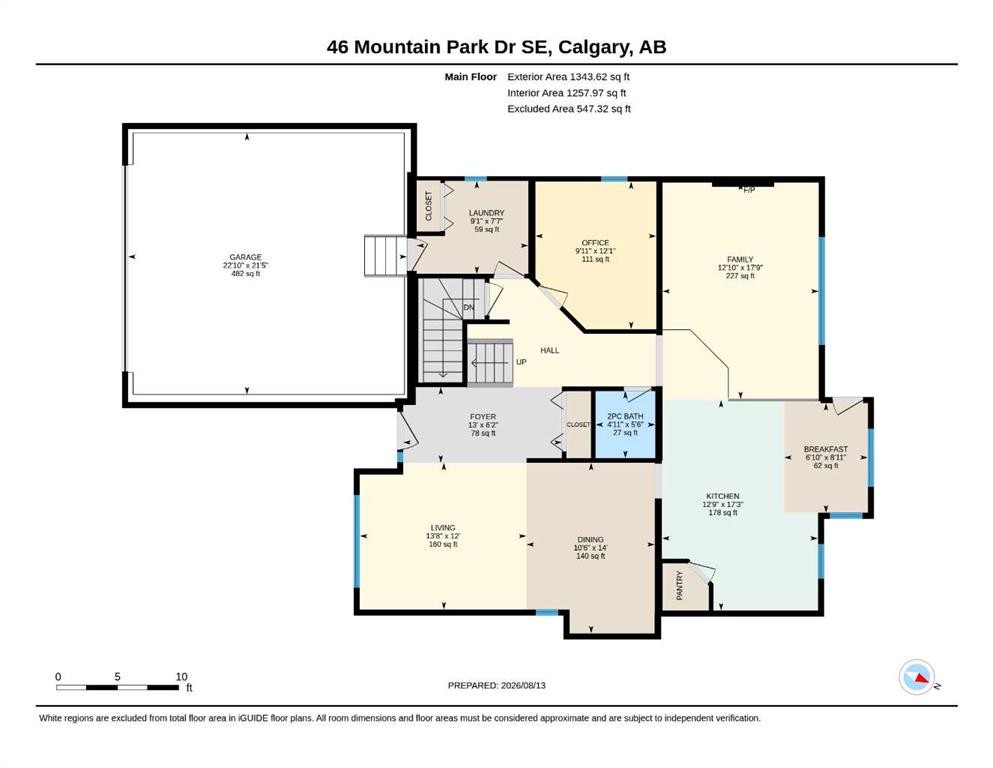
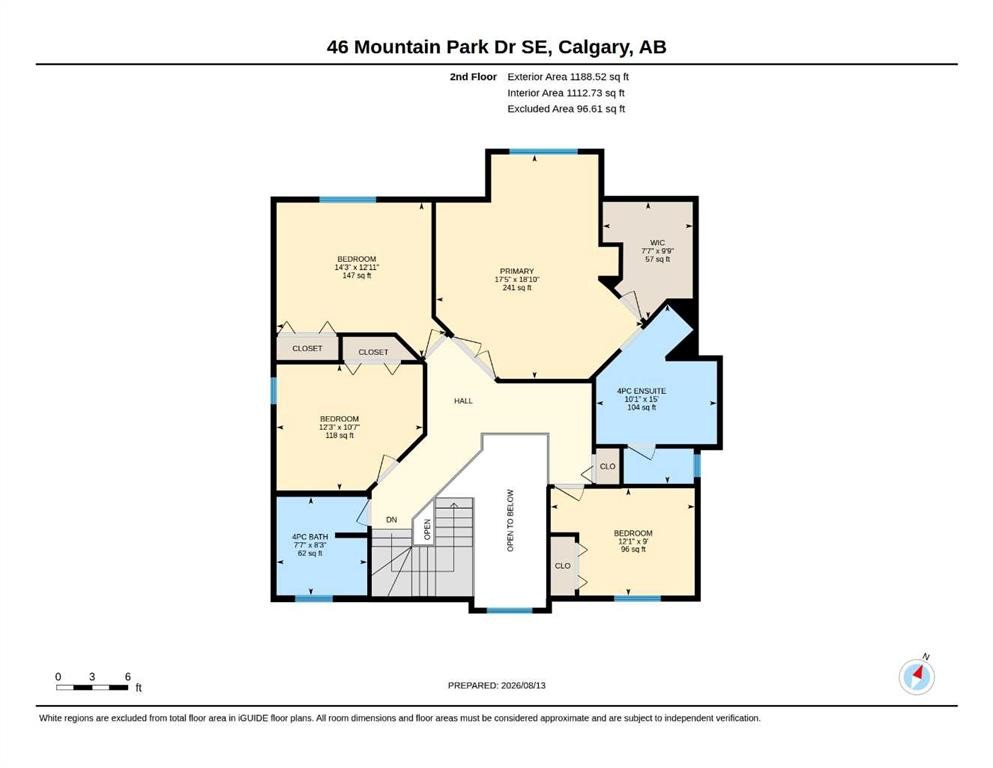
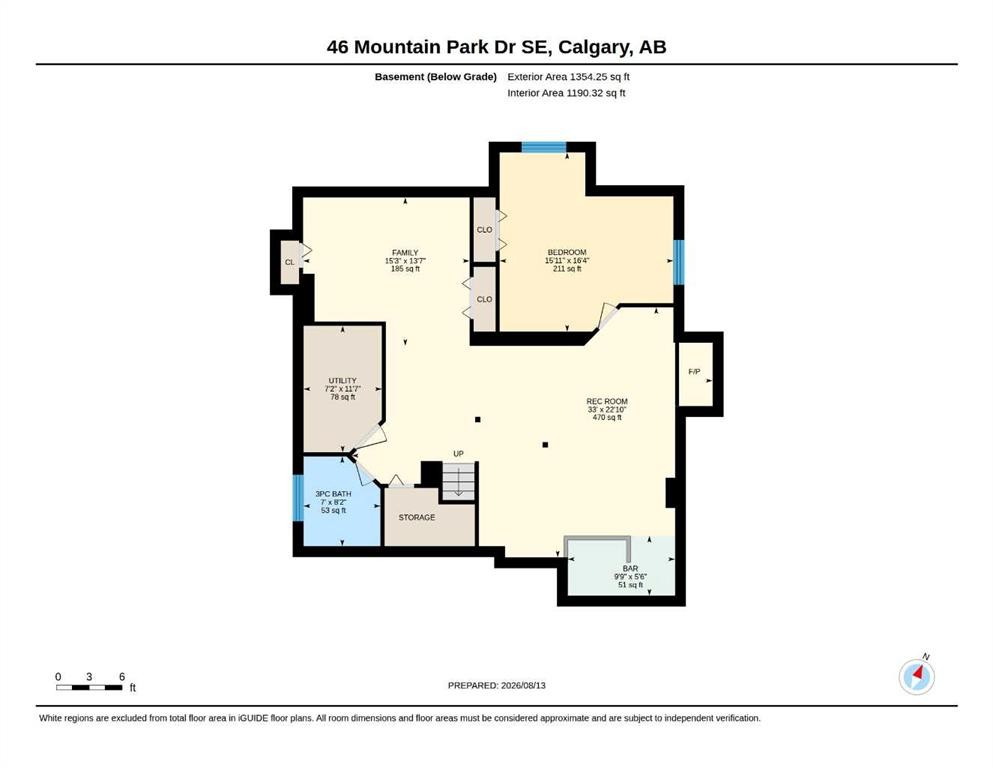
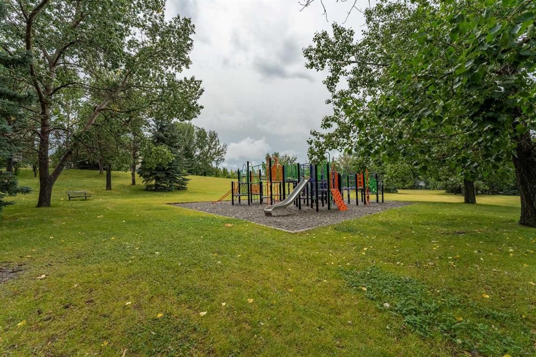
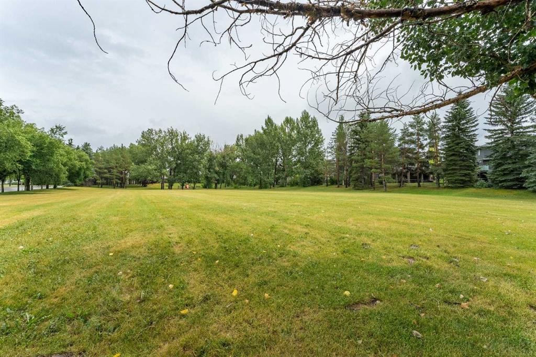
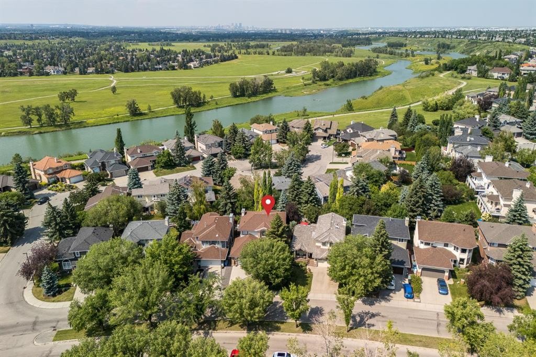
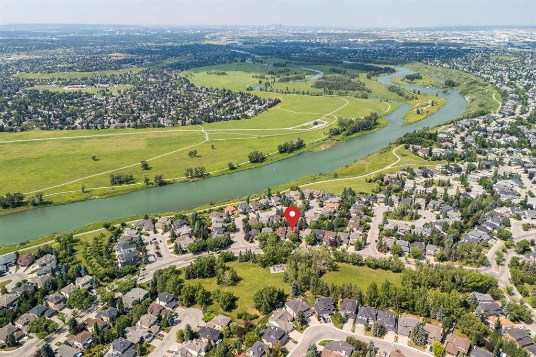
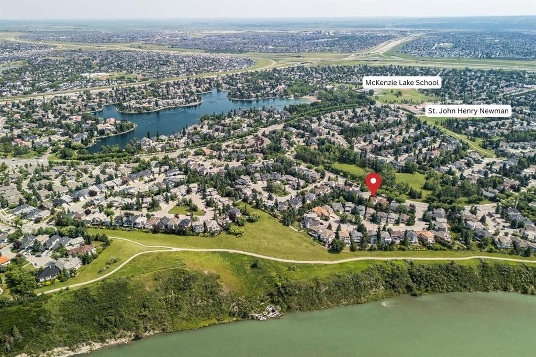
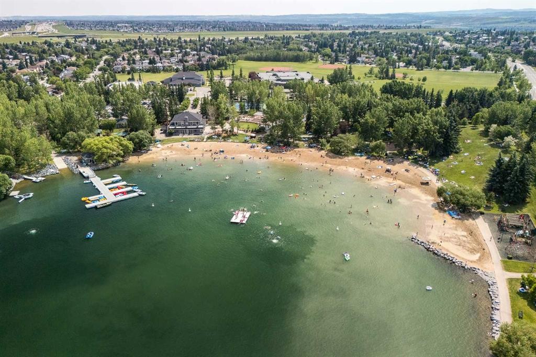
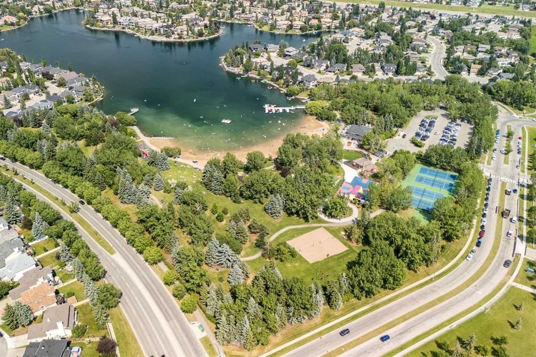
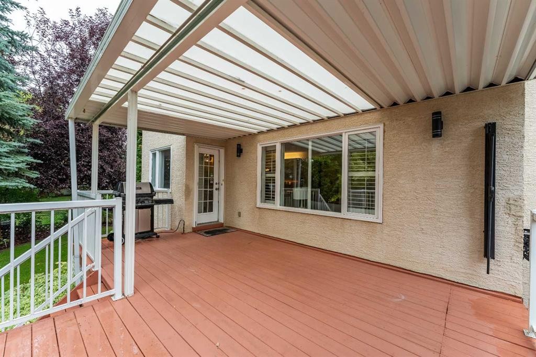
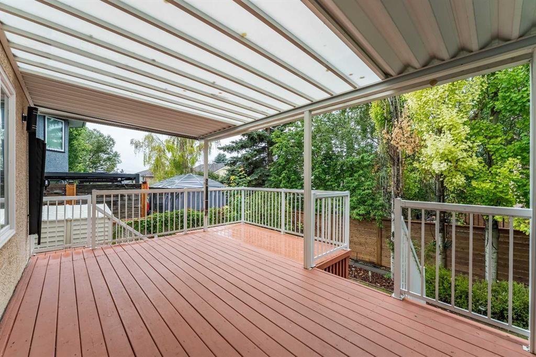
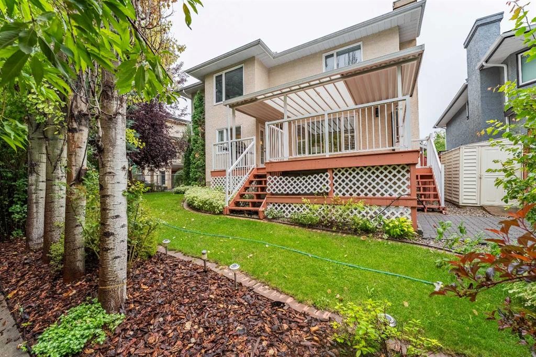
Welcome to this spacious 4+1 bedroom/3.5 bath family home located across from a huge park & playground in the highly sought-after community of McKenzie Lake, with year-round lake access and steps to the pathway to Fish Creek park. This fully finished two-story home offers over 3880 sq ft of total living space, great curb appeal and an extra-wide three-car driveway. Designed with 4 bedrooms up, this plan is getting harder to find and is perfect for families looking for both space and function. As you enter you are greeted with a soaring vaulted front entrance and beautiful hardwood flooring that spans all 3 levels. The main floor features an inviting living room, formal dining area and a well-appointed kitchen with granite countertops, stainless steel appliances, a corner pantry, island with seating, upper cabinet lighting and a good sized breakfast nook. The adjacent family room with cozy gas fireplace is a great place to gather, relax and unwind. A spacious office provides the perfect work at home space and could be utilized as a main floor bedroom or den. The combined mudroom/laundry area and a convenient 2 piece powder room complete the main floor. Upstairs you will find 4 generously sized bedrooms including a large primary retreat with a private sitting area, a walk-in closet and a four-piece ensuite with a door for privacy. An additional four-piece bathroom completes this level. The fully developed lower level expands your living space with a large open recreation room, cozy gas fireplace with built-ins, wet bar, a fifth bedroom and a convenient three-piece bathroom – this space offers tons of flexibility for growing families, guests, hobbies or even a workout space. Step outside into a private backyard oasis surrounded by mature trees. The large covered deck with a gas BBQ hookup creates a sheltered setting for year-round relaxation and entertaining. The fully landscaped yard includes low-maintenance stone pathways, a front patio and garden sheds to keep all your yard and garden equipment organized. The oversized double garage easily accommodates two large vehicles along with tons of storage for all your gear.. Additional features include A/C, water softener, Vacuuflo system and custom window coverings. Enjoy all the benefits of McKenzie Lake living, including year-round access to swimming, boating, fishing, skating, and scenic walking paths. Ideally located within walking distance to two elementary schools and just steps from the pathways of Fish Creek Park. Easy access to major roadways make commuting to downtown and getting out to the mountains a breeze! Don’t miss out on this wonderful family home.
Inclusions: Garden shed x 3, 2 desks in office,

Particularités du bâtiment :

  • Air climatisé: Oui
  • Foyer: Oui
  • Stationnement: Oui
  • Superficie totale aménagée: 2532.00 Pieds carrés

Caractéristiques :

  • Bâti en: 1992
  • Caractéristiques du foyer: Gaz
  • Caractéristiques du stationnement: Garage double attenant
  • Caractéristiques extérieures: Jardin, Cour privée, Espace de rangement
  • Caractéristiques intérieures: Bar, Caractéristiques intégrées, Système d'aspiration central, Comptoirs en granite, Îlot de cuisine, Plan de masse ouvert, Garde-manger, Placard(s) praticable(s)
  • Chambres : 4+1
  • Chauffage: Air pulsé, Gaz naturel
  • Détails de la fondation: Béton coulé
  • Dimensions du terrain : 5543.00 Pieds carrés
  • Matériaux de construction: Pierre, Stuc, Charpente en bois
  • Niveaux: Deux
  • Refroidissement: Climatiseur central
  • Revêtements de sol: Moquette, Carreaux de céramique, Bois franc
  • Salle(s) de bains : 3+0
  • Style architectural: 2 étages
  • Superficie habitable (approx): 2532.00 Pieds carrés
  • Toiture: Bardeaux d'asphalte
  • Zonage: R-CG
  • Nbre d'espaces de stationnement: 5

Gracieuseté de : Real Estate Professionals Inc.

Données fournies par : Calgary Real Estate Board 300 Manning Rd. NE, Calgary, Alberta T2E 8K4
Nous croyons que tous les renseignements affichés sont exacts, mais nous ne le garantissons pas; les renseignements devraient être vérifiés de façon indépendante. Aucune garantie ou représentation de quelque nature que ce soit n’est offerte. Droits © 2021 Tous les droits sont réservés.

ÉvaluationExpressMC Powered by RPS

Emplacement de 46 Mountain Park Drive SE, Calgary, AB, T2Z 1P4

Données démographiques de 46 Mountain Park Drive SE, Calgary, AB, T2Z 1P4

Étape de vie

Parents d'âge moyen avec adolescents

Type d'emploi

Cols blancs

Revenu moyen du ménage

233 183.55 $

Nombre moyen d'enfants

1.84

Population à domicile

Structure à domicile

Âge de la population

Éducation

Niveau d'éducation

No certificate/diploma/degree

10.5 %

Diplôme d'études secondaires ou équivalent

28.33 %

Certificat ou diplôme d'apprentissage ou d'une école de métiers

6.1 %

Diplôme d'études collégiales ou d'études postsecondaires (non universitaires)

19.8 %

Certificat d'études universitaires

0.95 %

Diplômes d'études universitaires

34.32 %

Navetteur

Se rendre au travail

En auto

90.83 %

En transport en commun

0.68 %

À pied

0.7 %

À bicyclette

0.0 %

Par tout autre moyen

7.79 %

Diversité Culturelle

Connaissance des langues officielles

Langue maternelle

Données Sur Le Bâtiment

Type de bâtiment

Appartements (faible hauteur et à étages multiples)

Maisons

100.0 %

Achat ou location