Button CopyPathCircle CloseCircle Left ArrowArrow Down Icon GreyClosecirclecircleBurger
  • Publicité

46 Aspenshire Place SW, Calgary, AB, T3H 0P6

No. MLS® A2330467
Maison À vendre à Aspen Woods, Calgary, Alberta
1 250 000 $ ÉvaluationExpressMC: 1.2M $ - 1.5M $

4+1 Chambres

4 Salles de bain

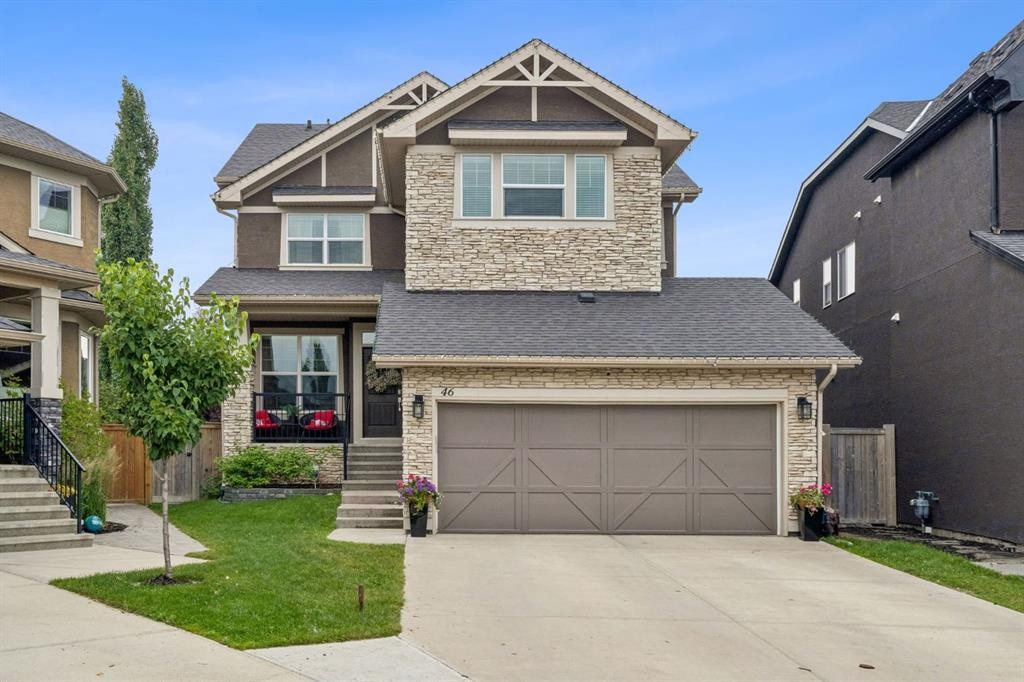
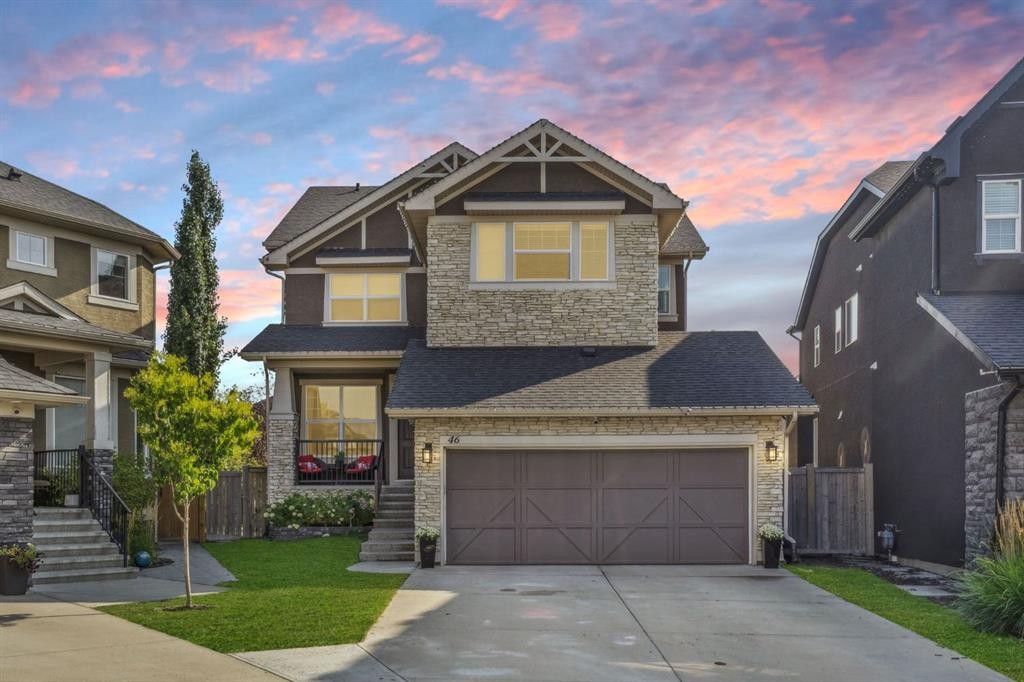
46 Aspenshire Place Sw, Calgary, AB - Outdoor With Facade
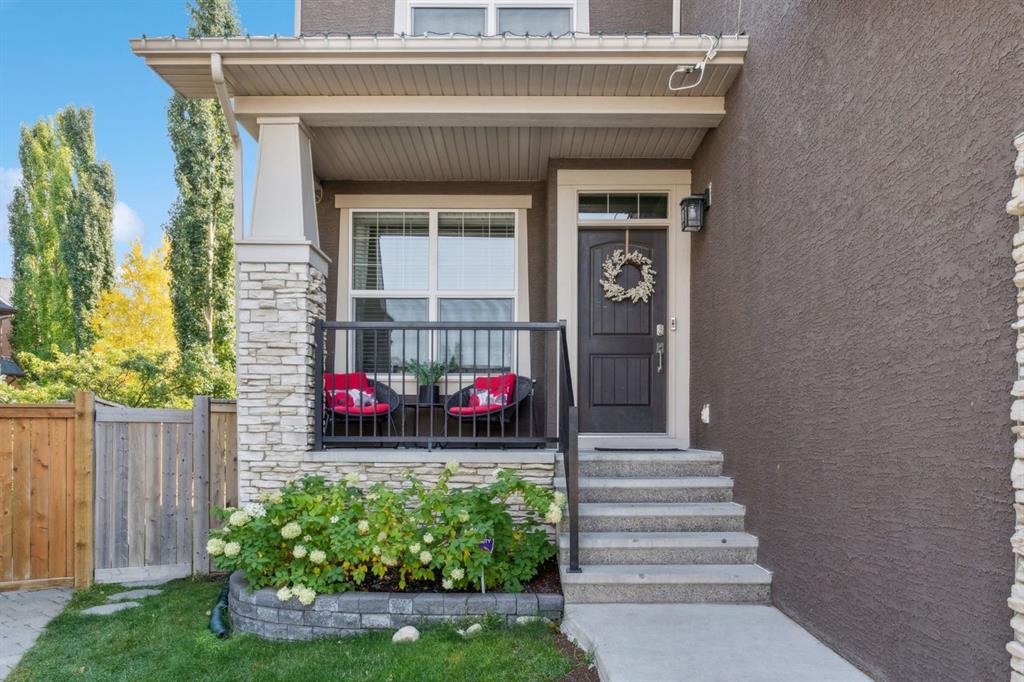
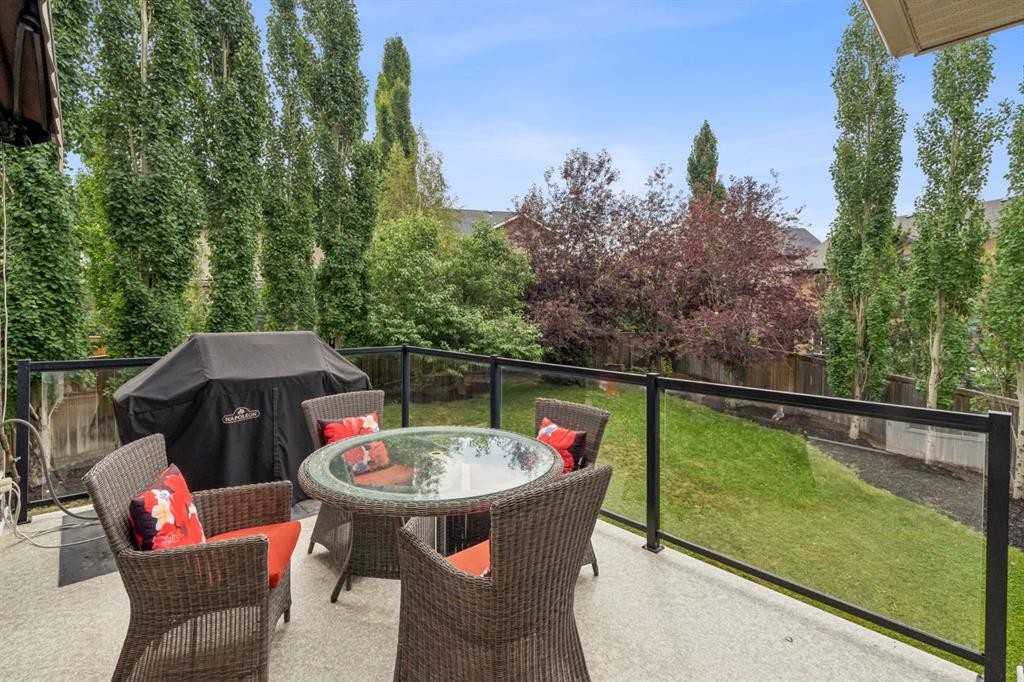
46 Aspenshire Place Sw, Calgary, AB - Outdoor With Deck Patio Veranda
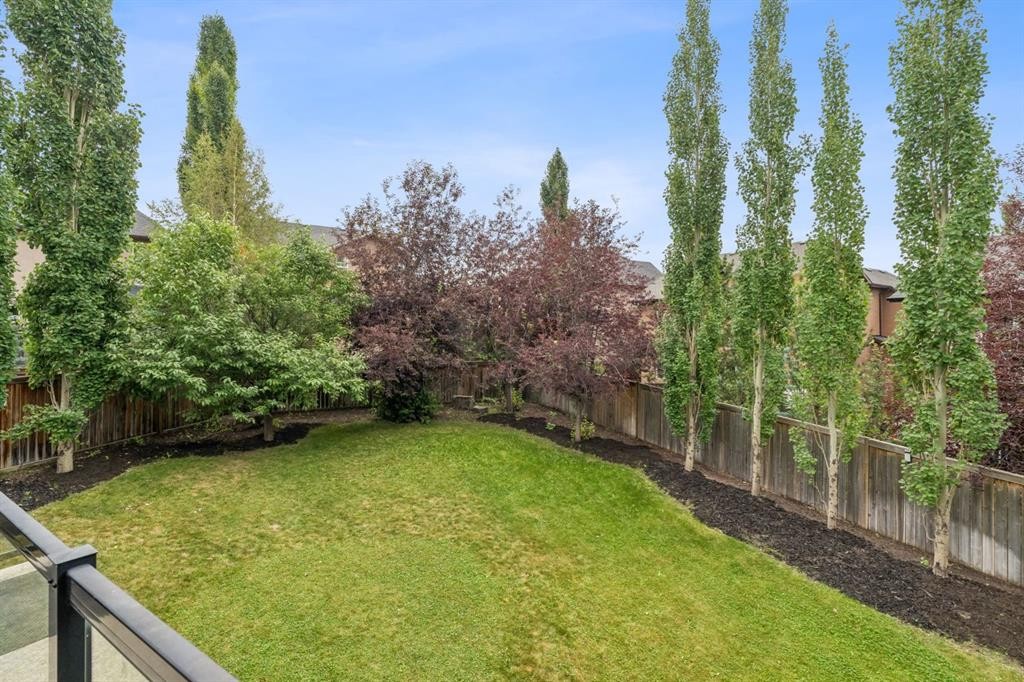
46 Aspenshire Place Sw, Calgary, AB - Outdoor
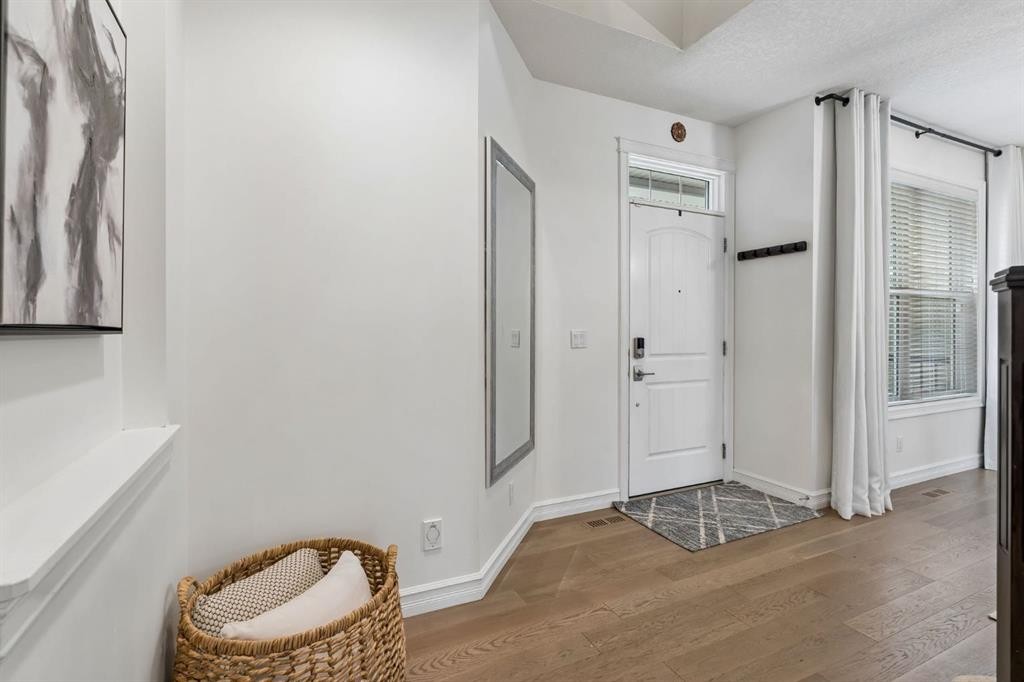
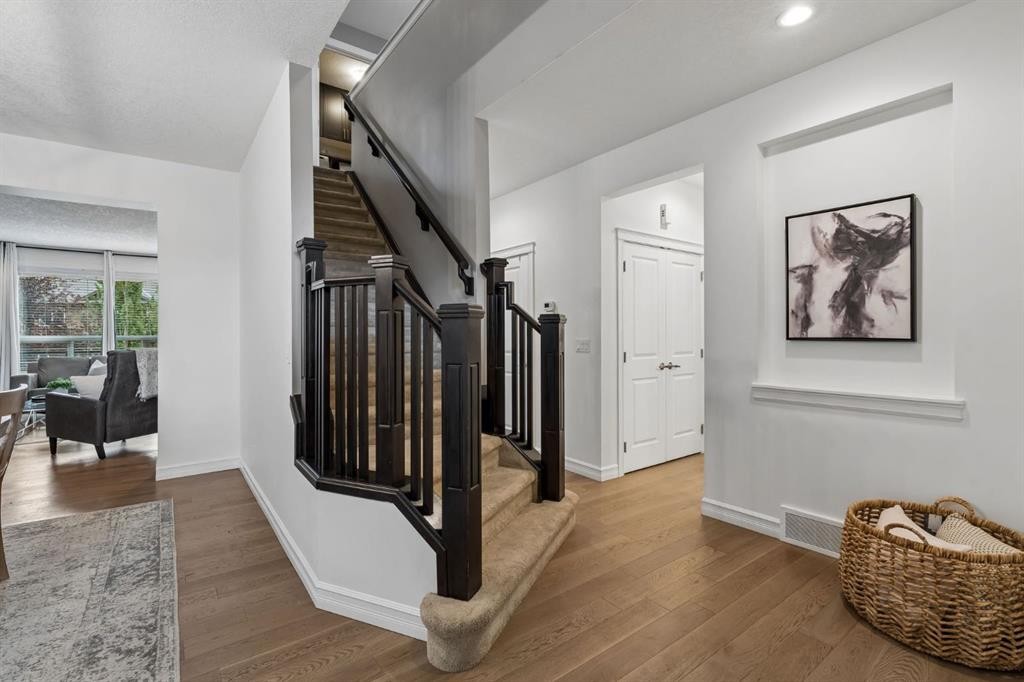
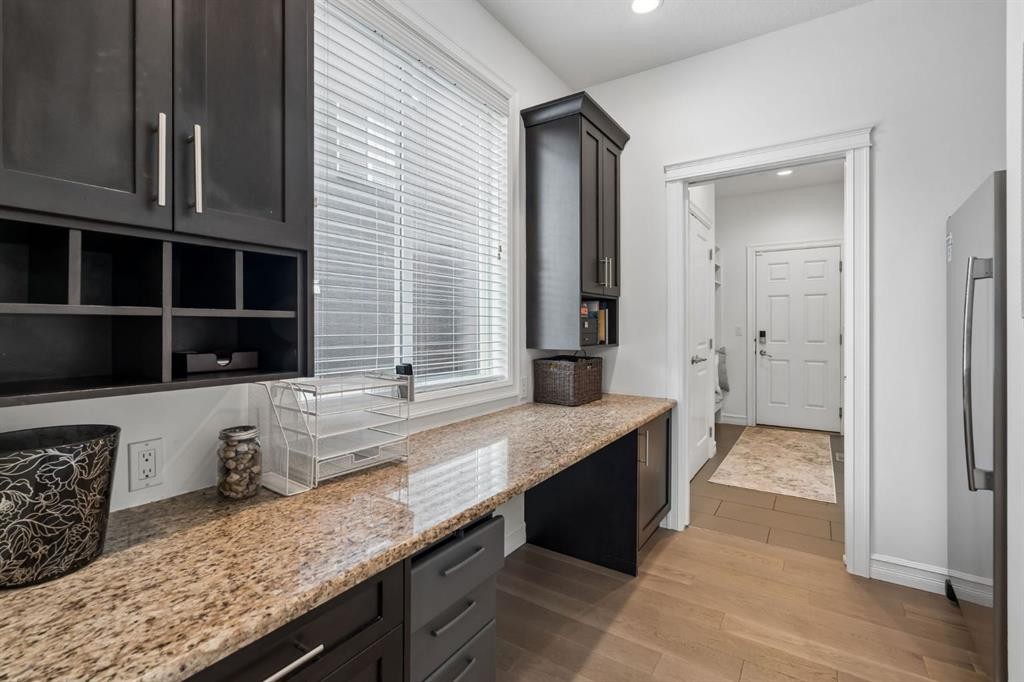
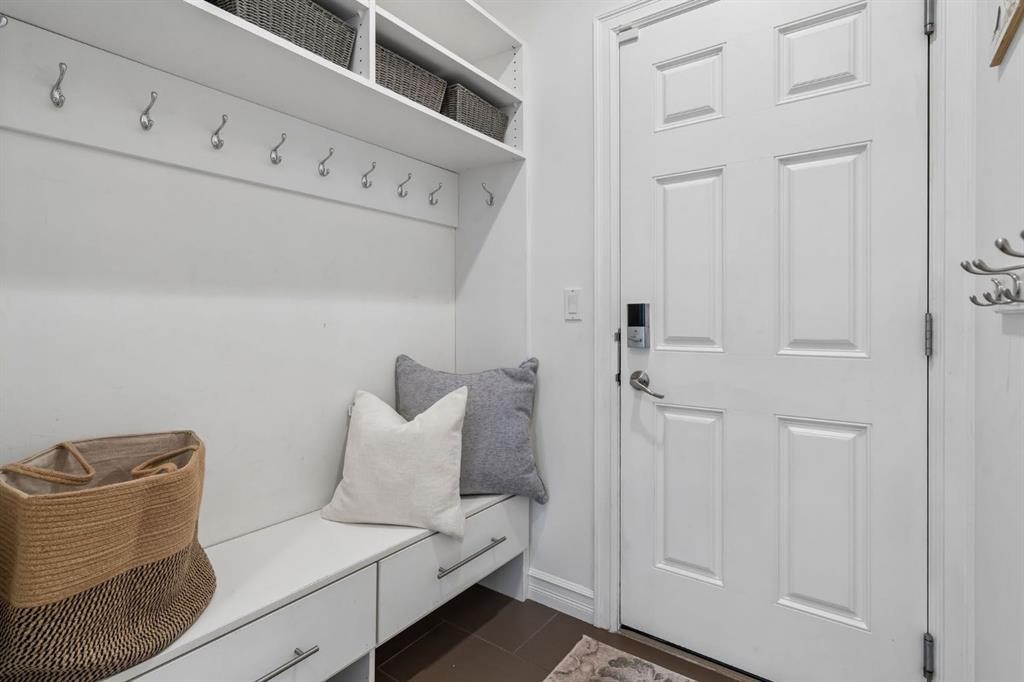
46 Aspenshire Place Sw, Calgary, AB - Indoor Photo Showing Other Room
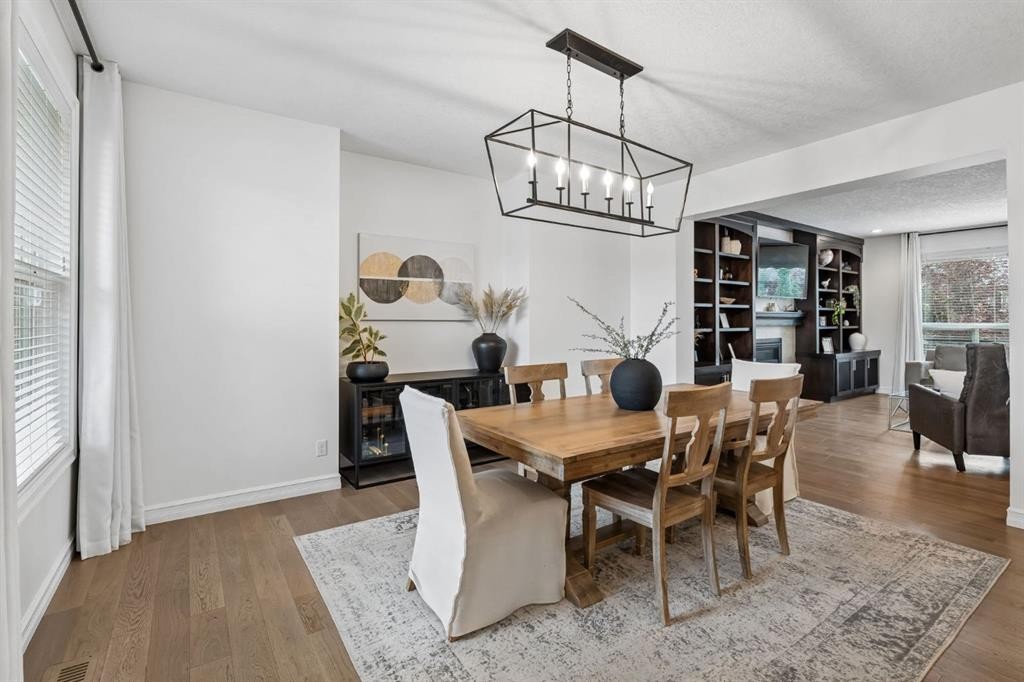
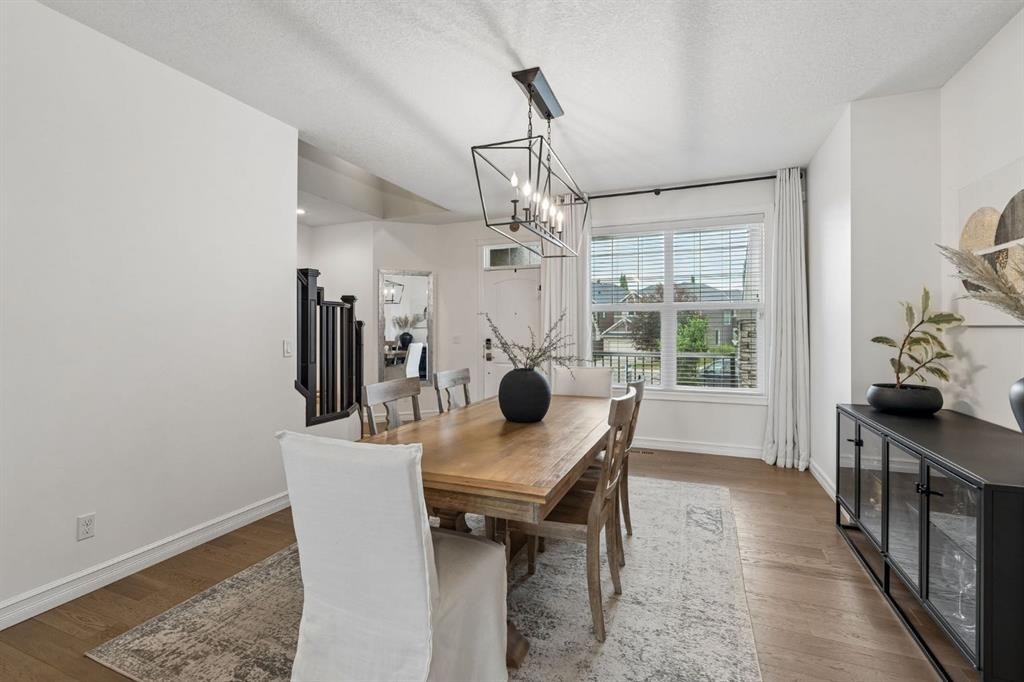
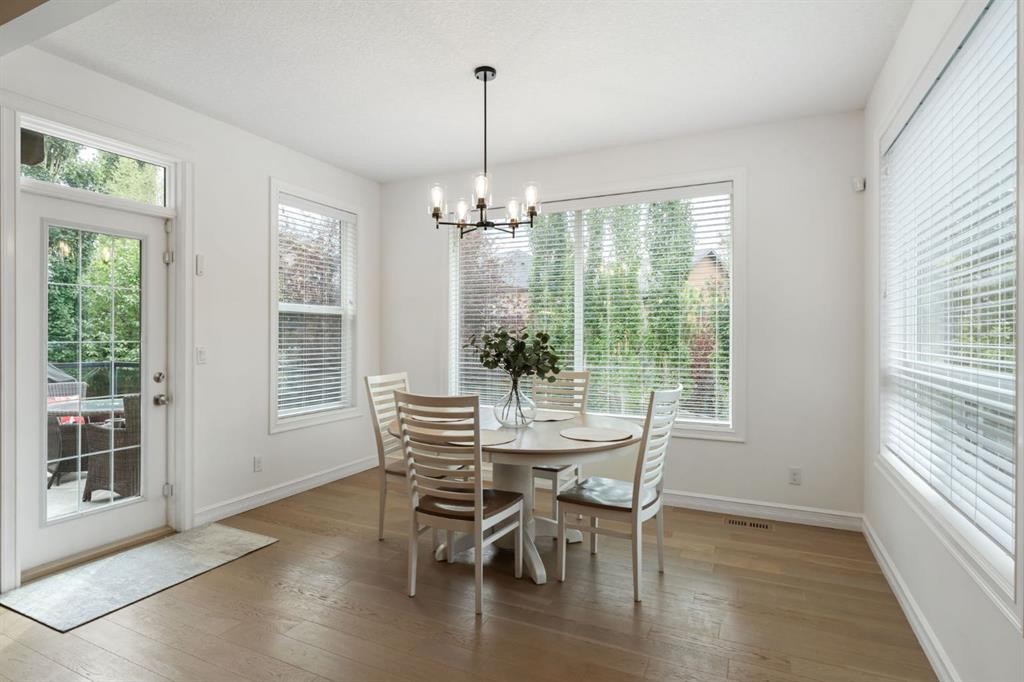
46 Aspenshire Place Sw, Calgary, AB - Indoor Photo Showing Dining Room
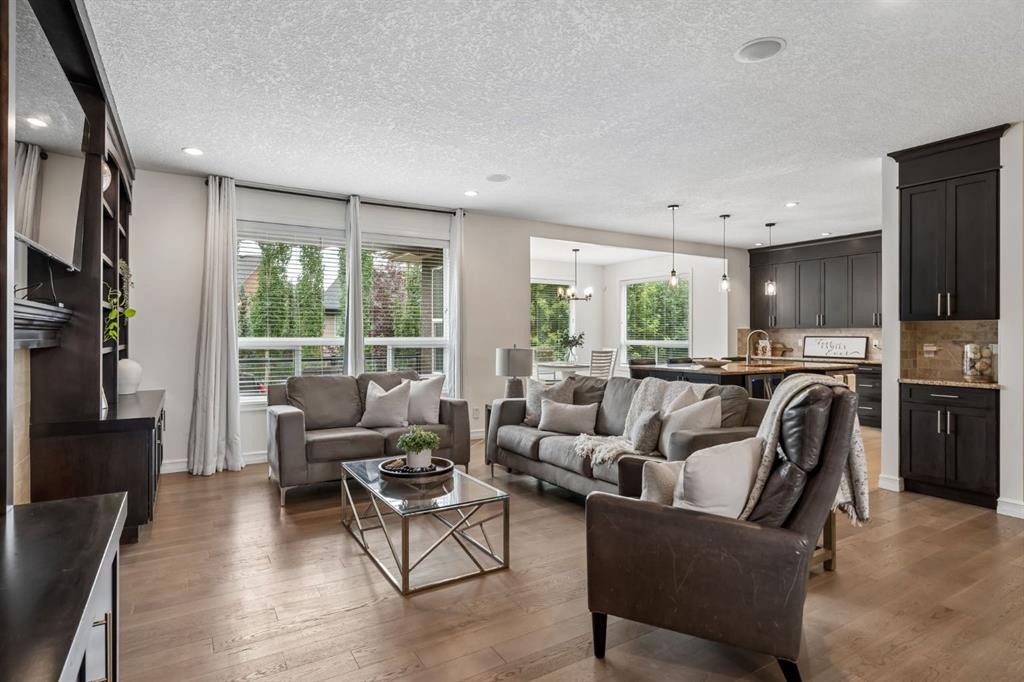
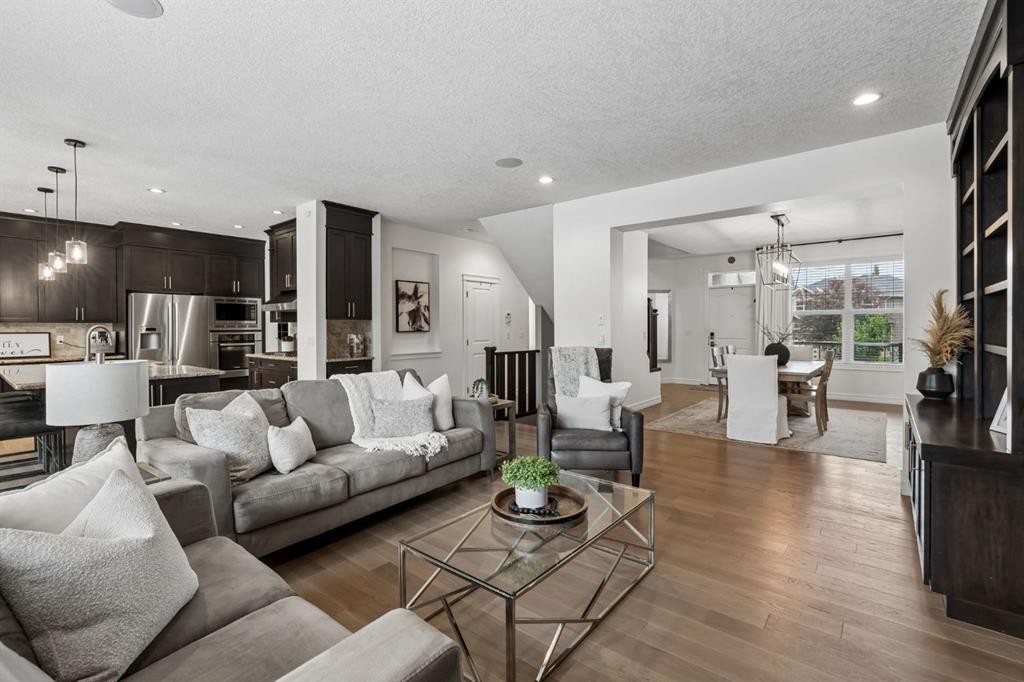
46 Aspenshire Place Sw, Calgary, AB - Indoor Photo Showing Living Room
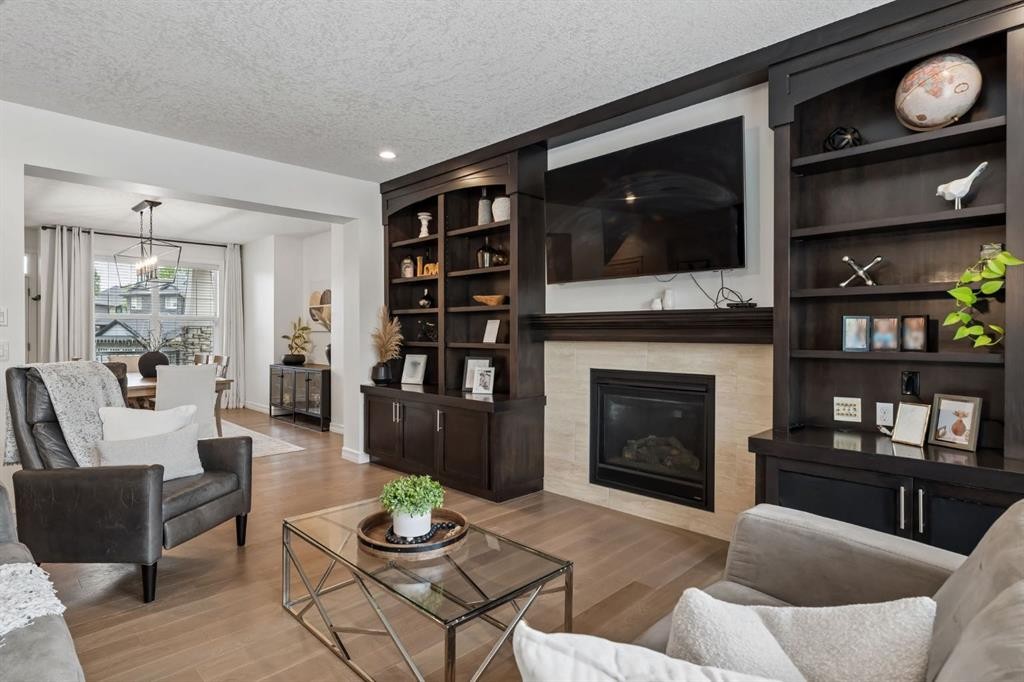
46 Aspenshire Place Sw, Calgary, AB - Indoor Photo Showing Living Room With Fireplace
46 Aspenshire Place Sw, Calgary, AB - Indoor Photo Showing Living Room
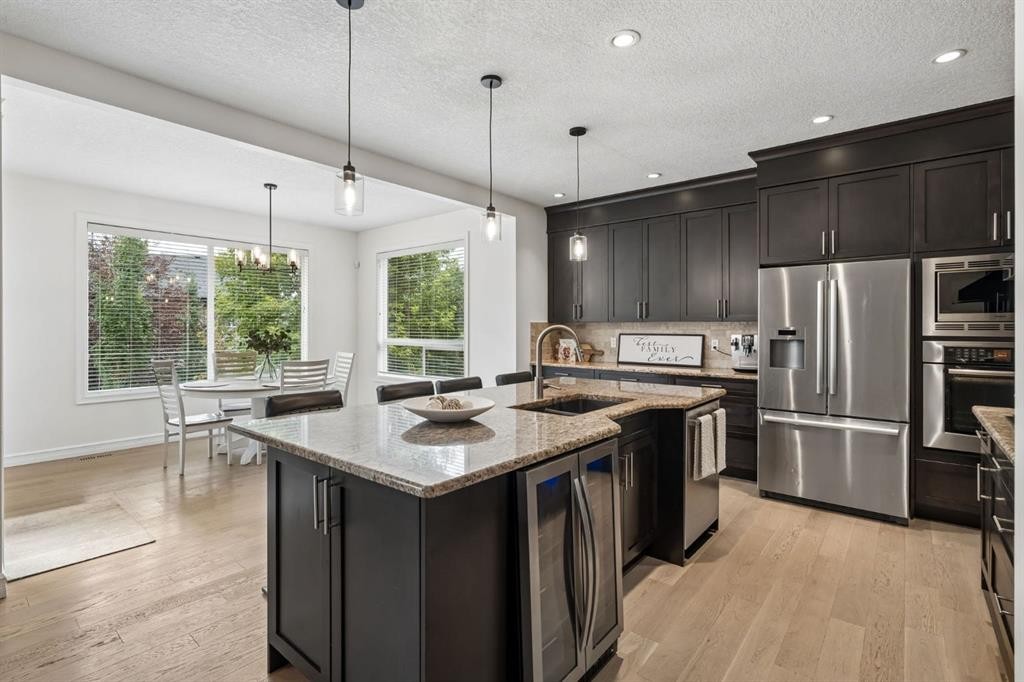
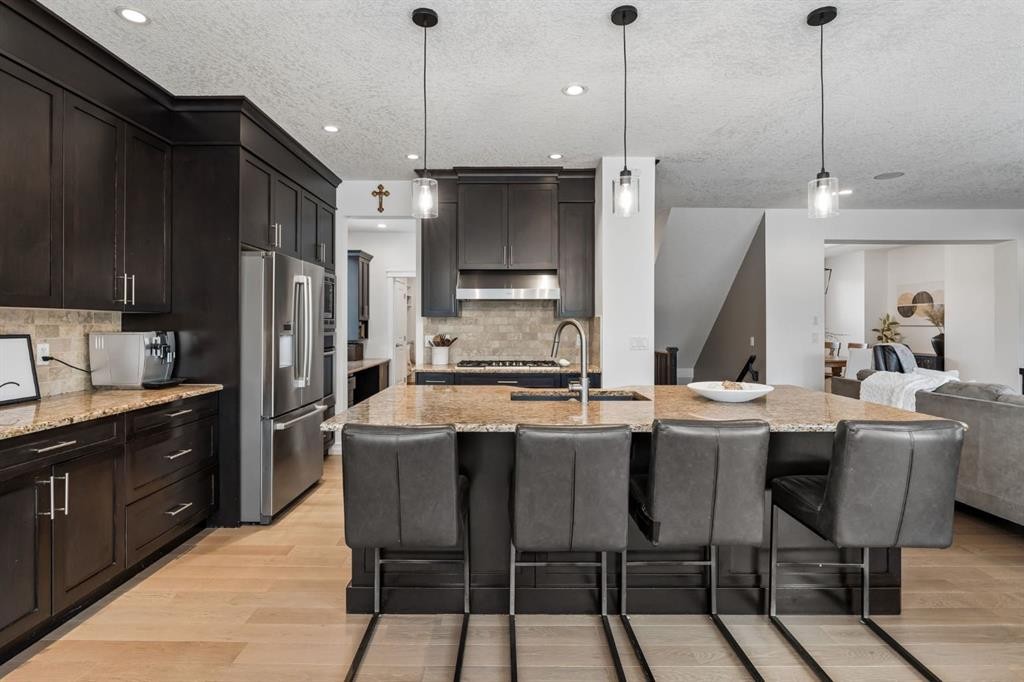
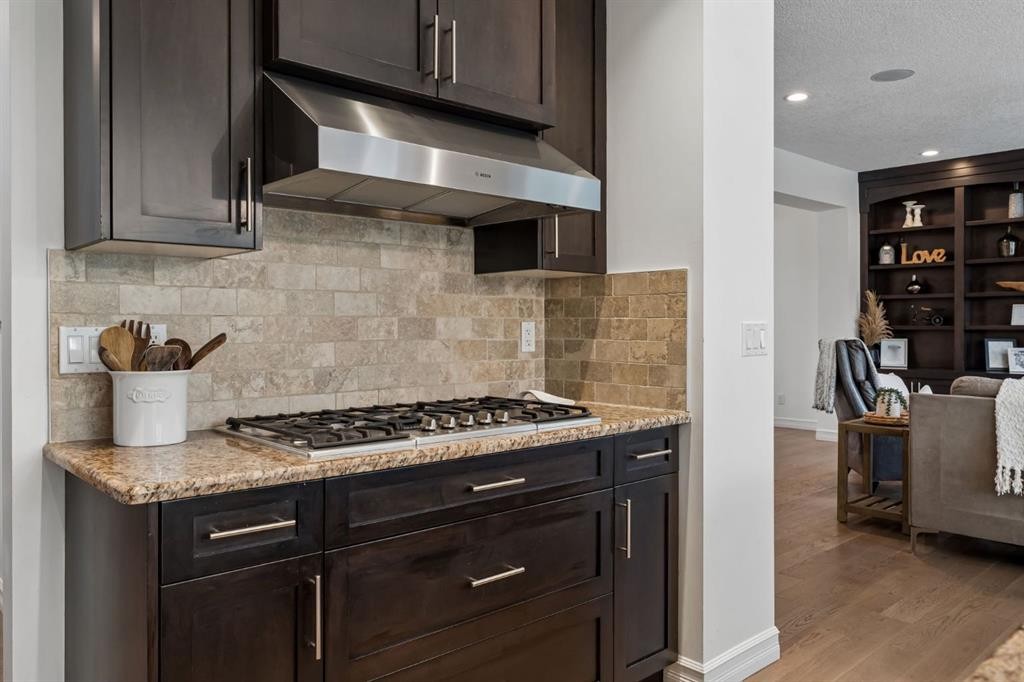
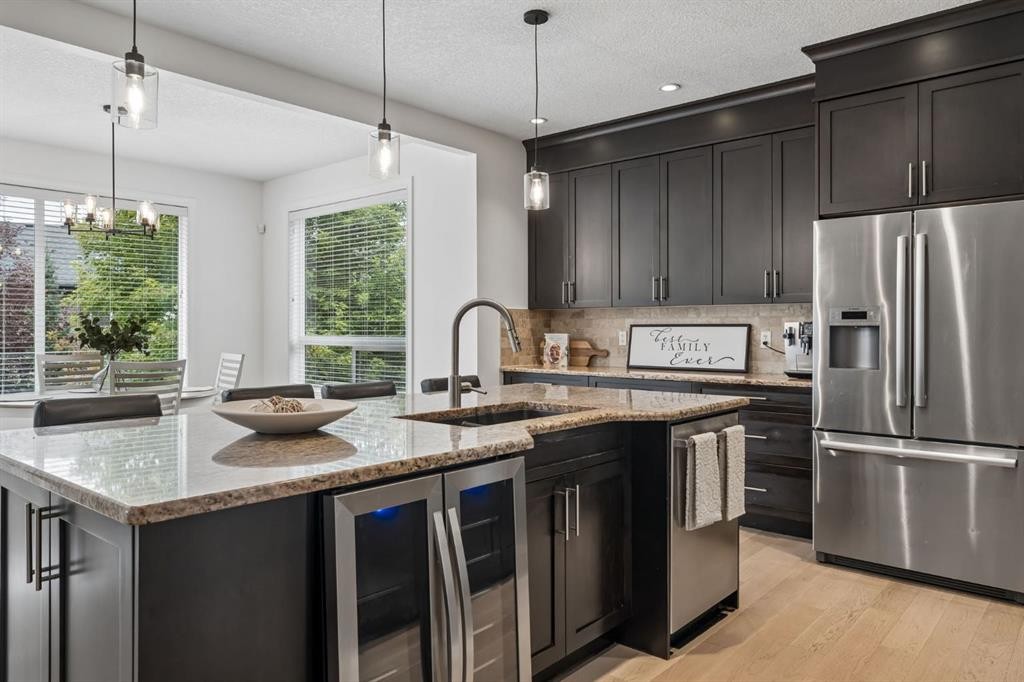
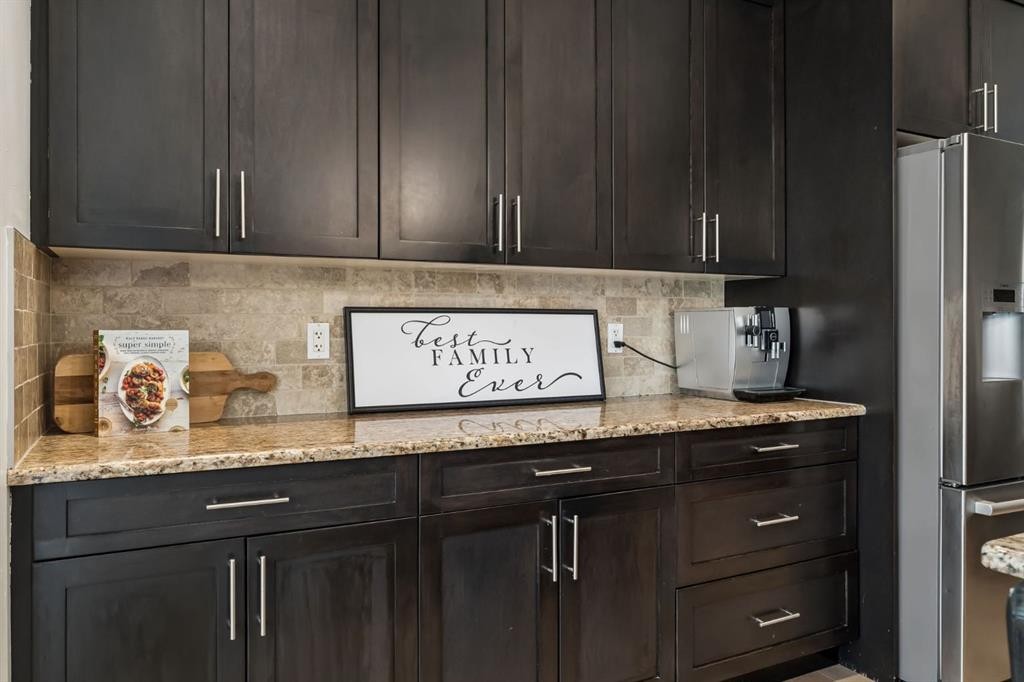
46 Aspenshire Place Sw, Calgary, AB - Indoor Photo Showing Kitchen With Stainless Steel Kitchen With Upgraded Kitchen
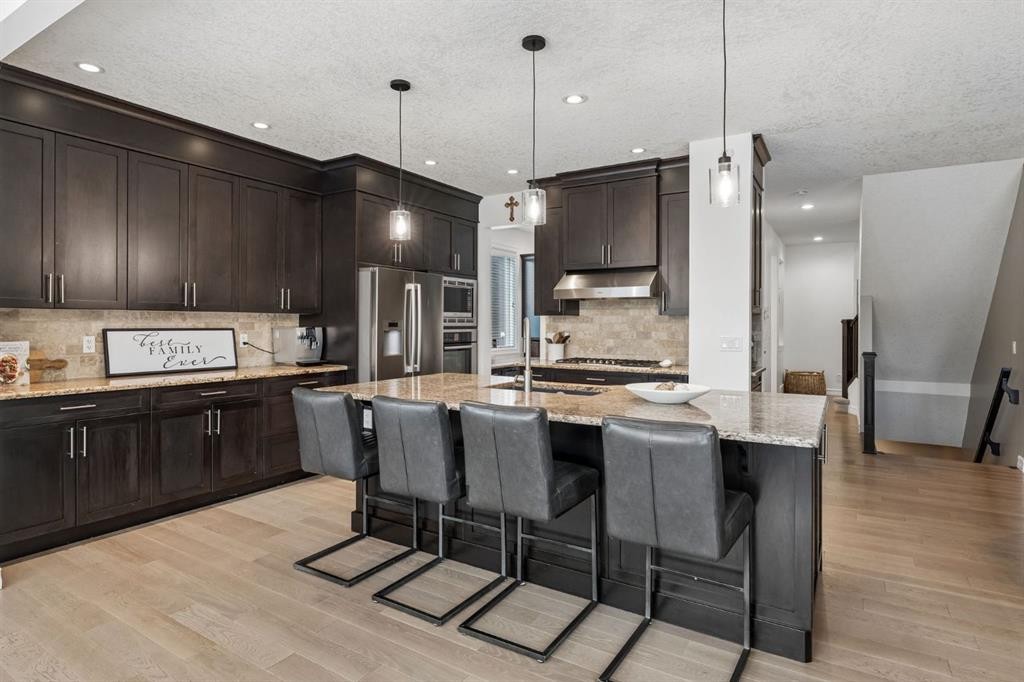
46 Aspenshire Place Sw, Calgary, AB - Indoor Photo Showing Kitchen With Upgraded Kitchen
46 Aspenshire Place Sw, Calgary, AB - Indoor Photo Showing Kitchen With Stainless Steel Kitchen With Upgraded Kitchen
46 Aspenshire Place Sw, Calgary, AB - Indoor Photo Showing Kitchen
46 Aspenshire Place Sw, Calgary, AB - Indoor Photo Showing Dining Room
46 Aspenshire Place Sw, Calgary, AB - Indoor Photo Showing Kitchen
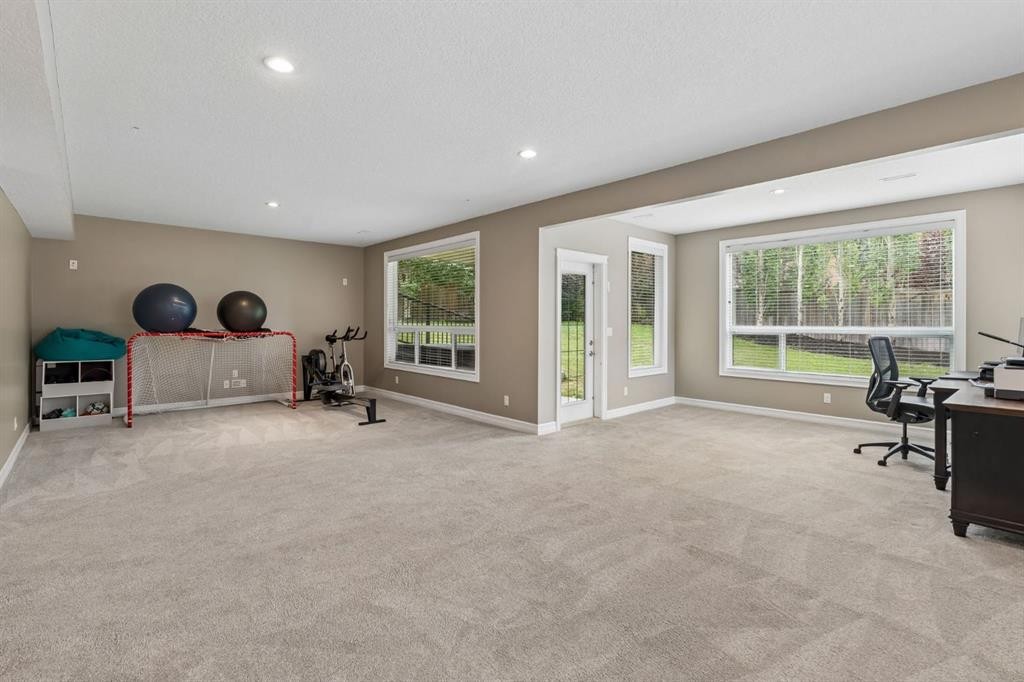
46 Aspenshire Place Sw, Calgary, AB - Indoor
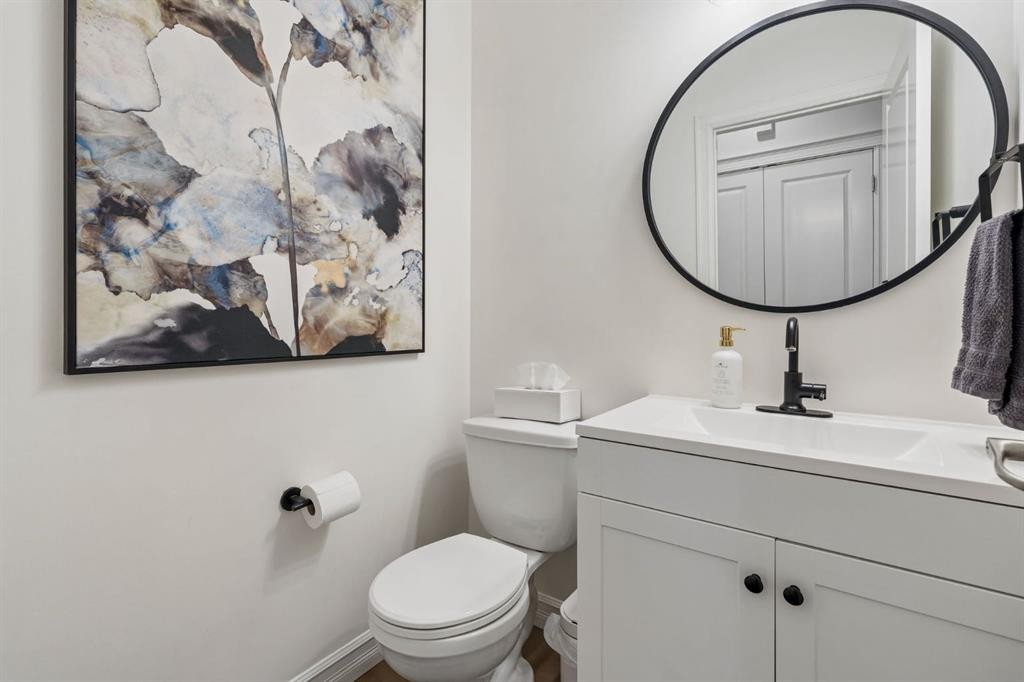
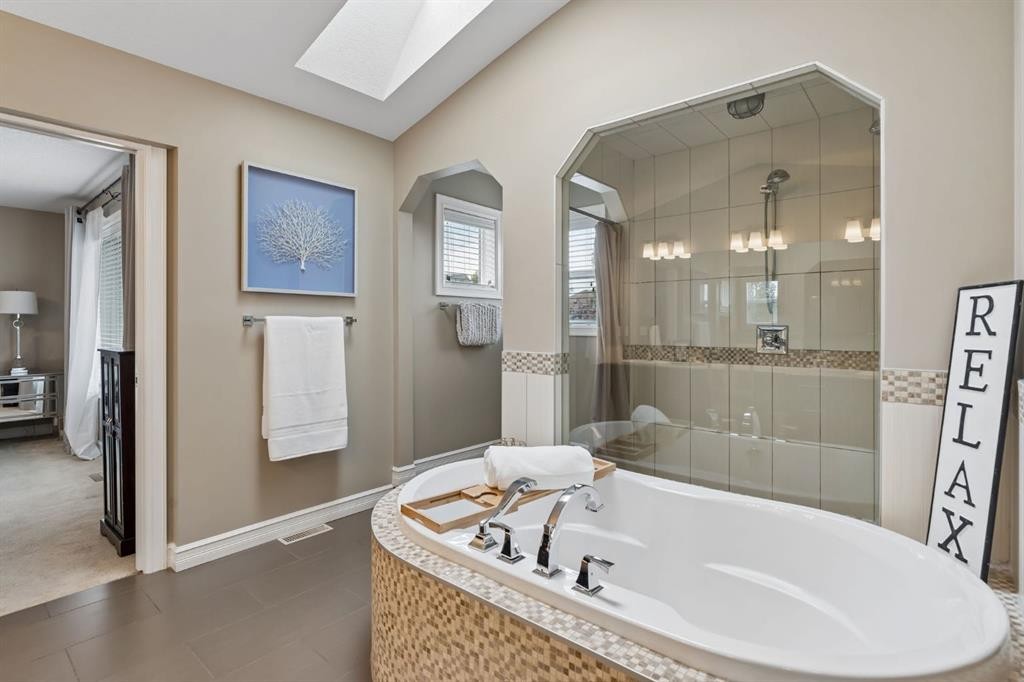
46 Aspenshire Place Sw, Calgary, AB - Indoor Photo Showing Bathroom
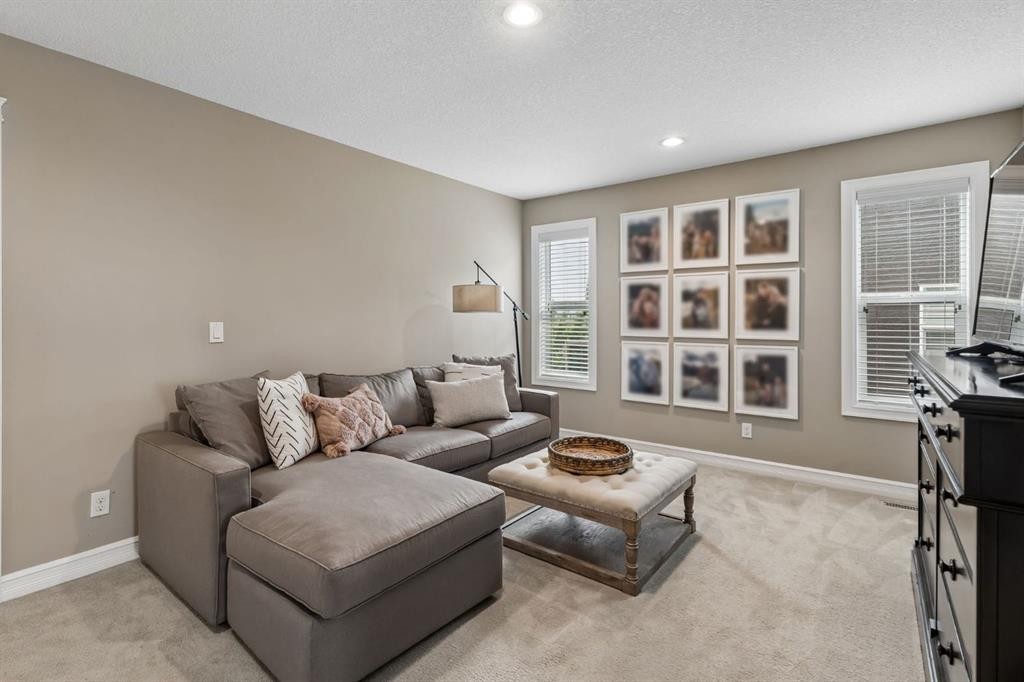
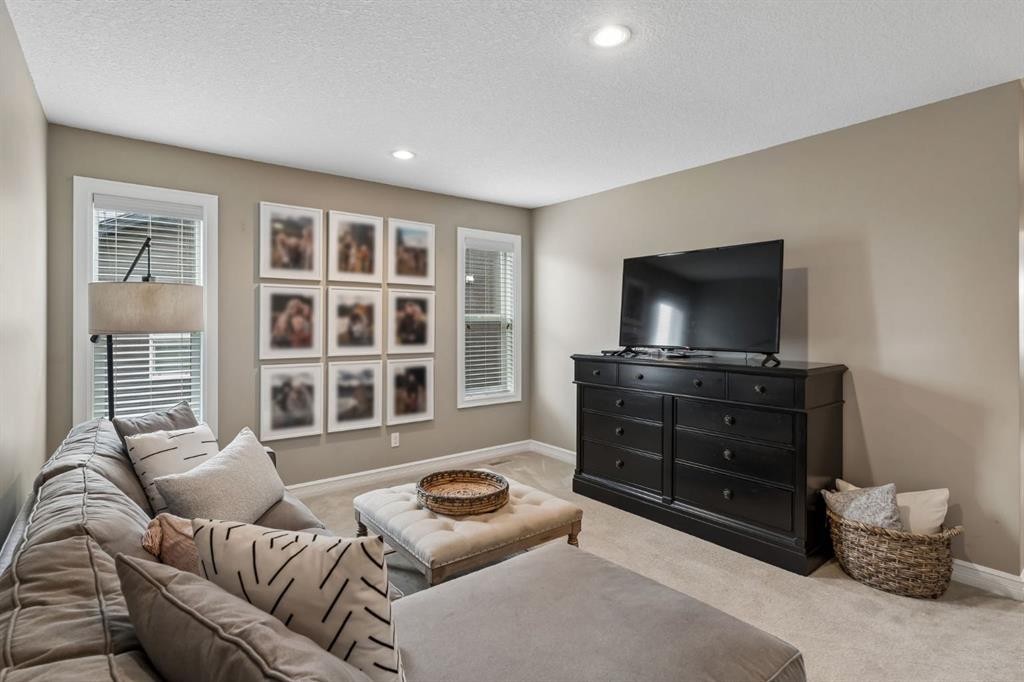
46 Aspenshire Place Sw, Calgary, AB - Indoor Photo Showing Living Room
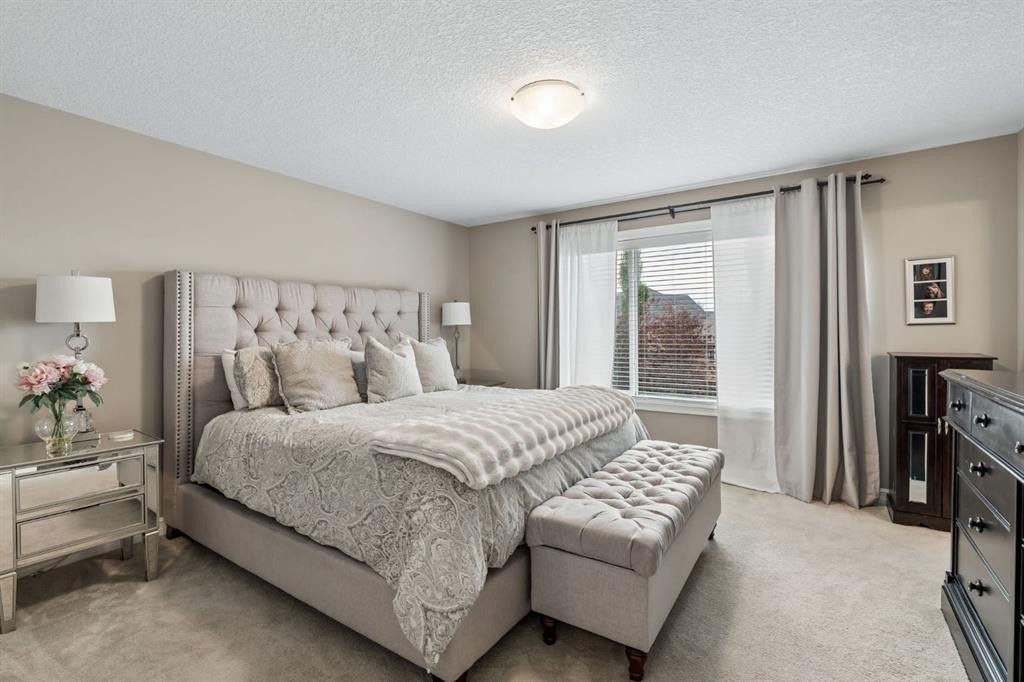
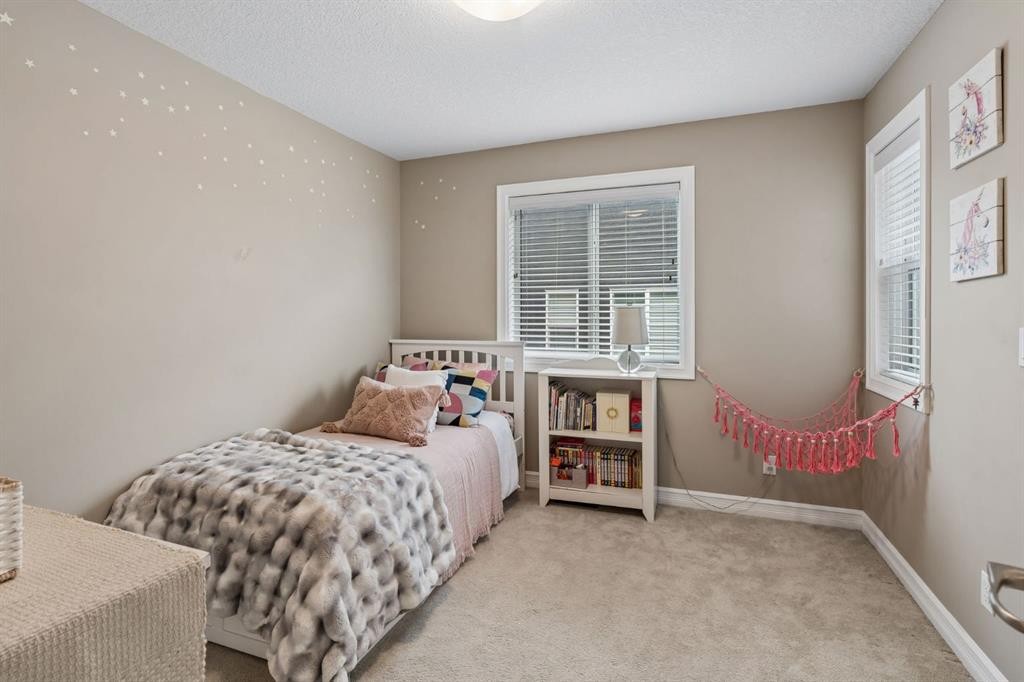
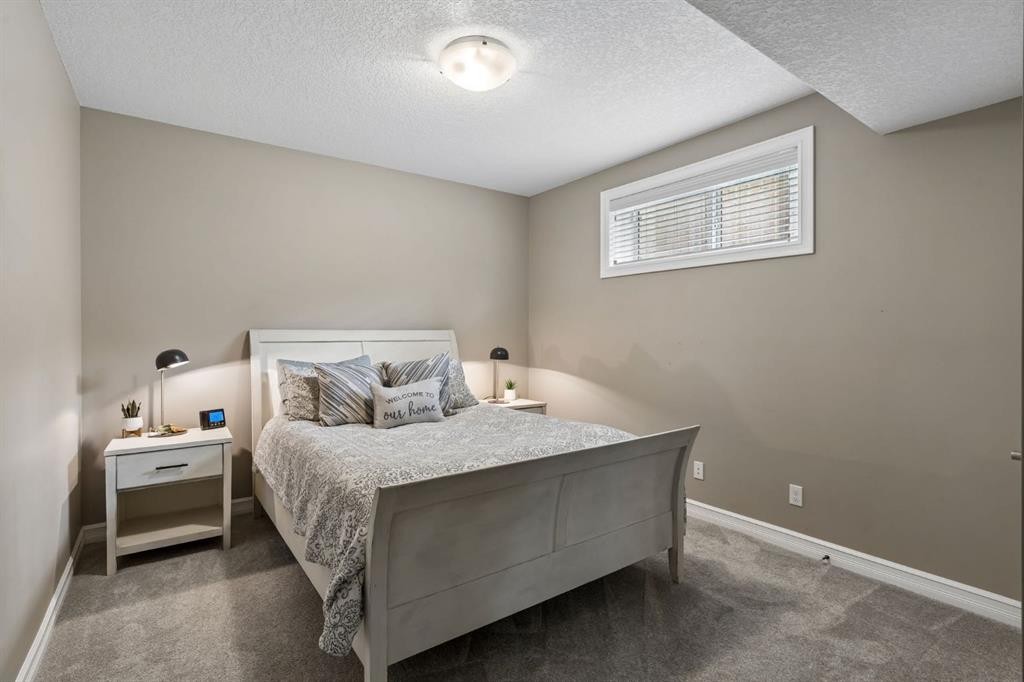
46 Aspenshire Place Sw, Calgary, AB - Indoor Photo Showing Bedroom
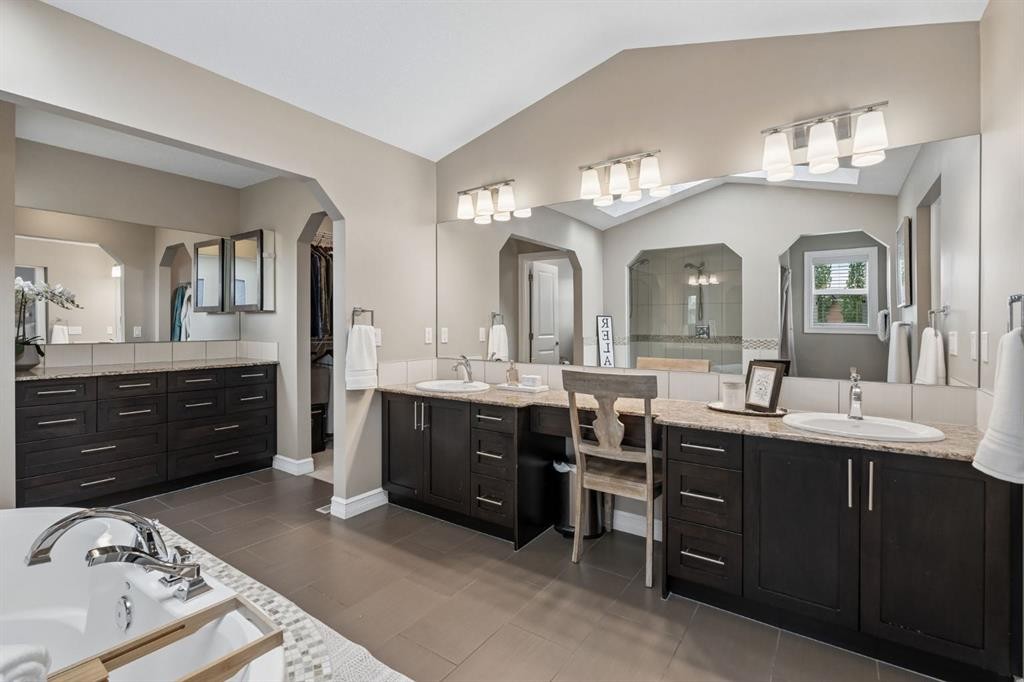
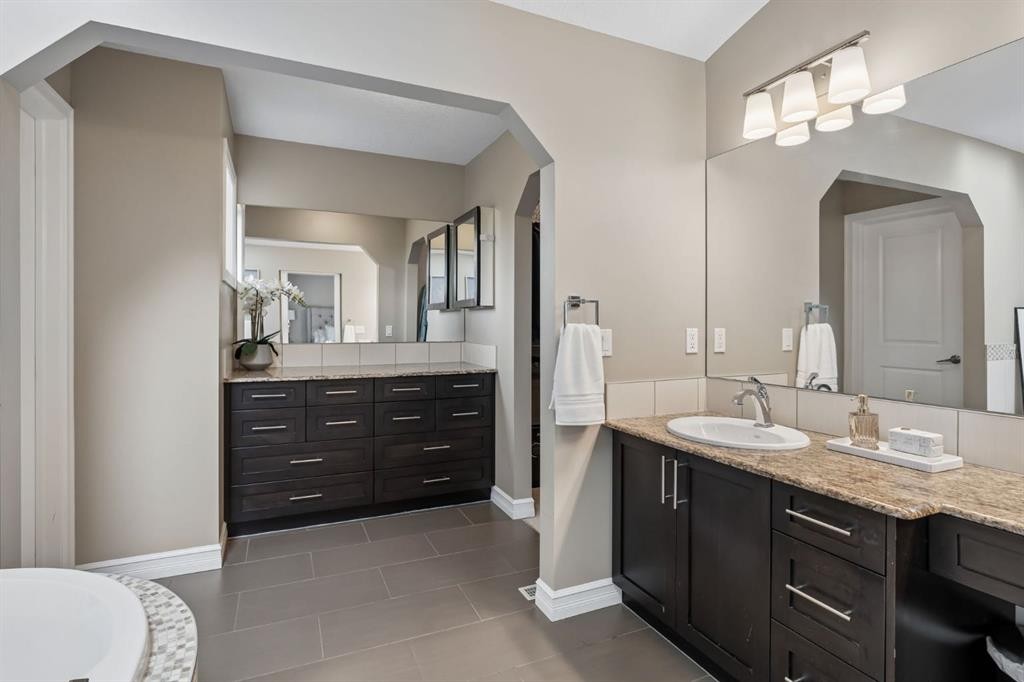
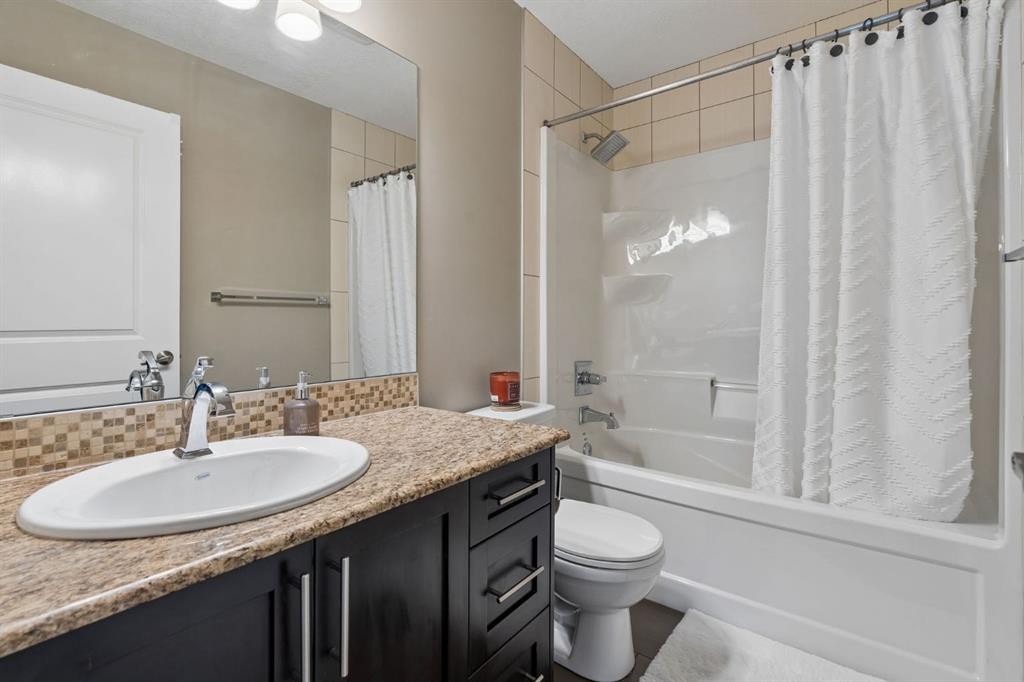
46 Aspenshire Place Sw, Calgary, AB - Indoor Photo Showing Bathroom
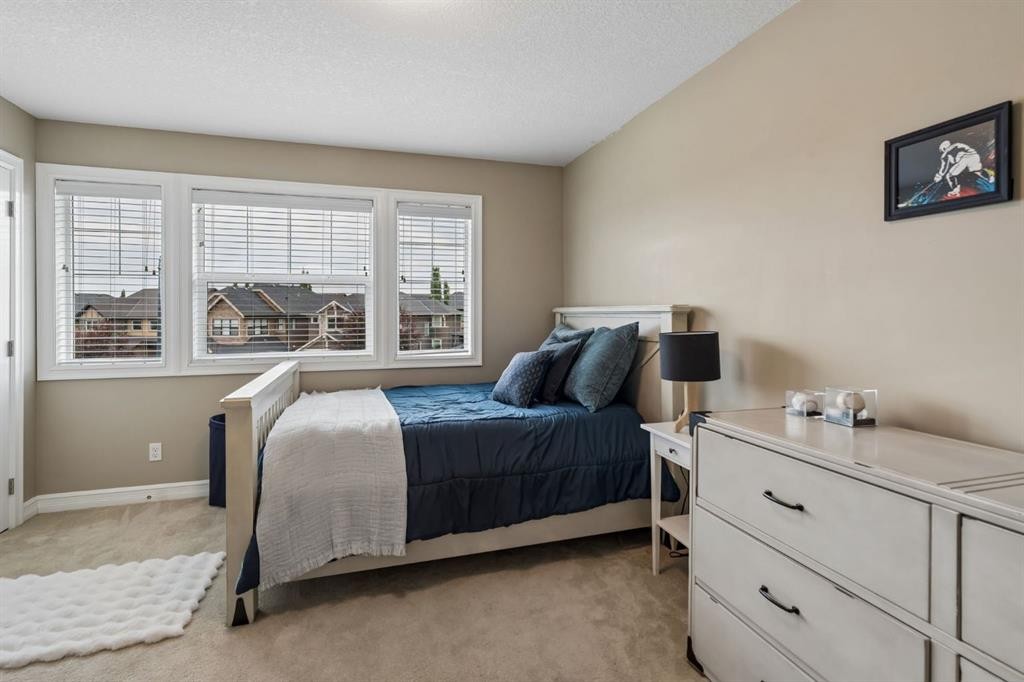
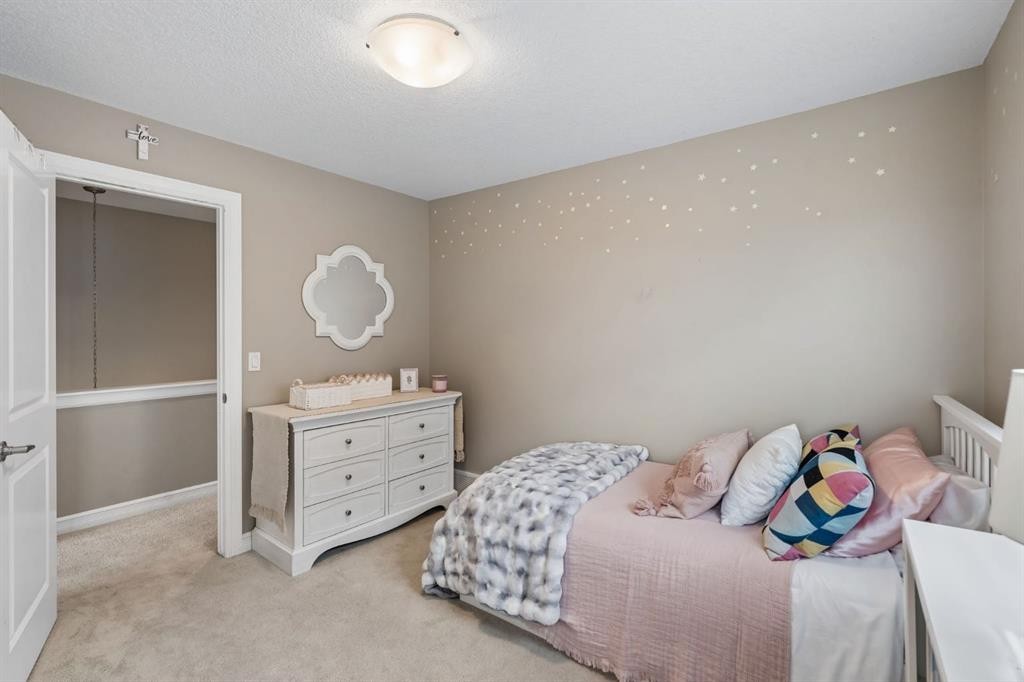
46 Aspenshire Place Sw, Calgary, AB - Indoor Photo Showing Bedroom
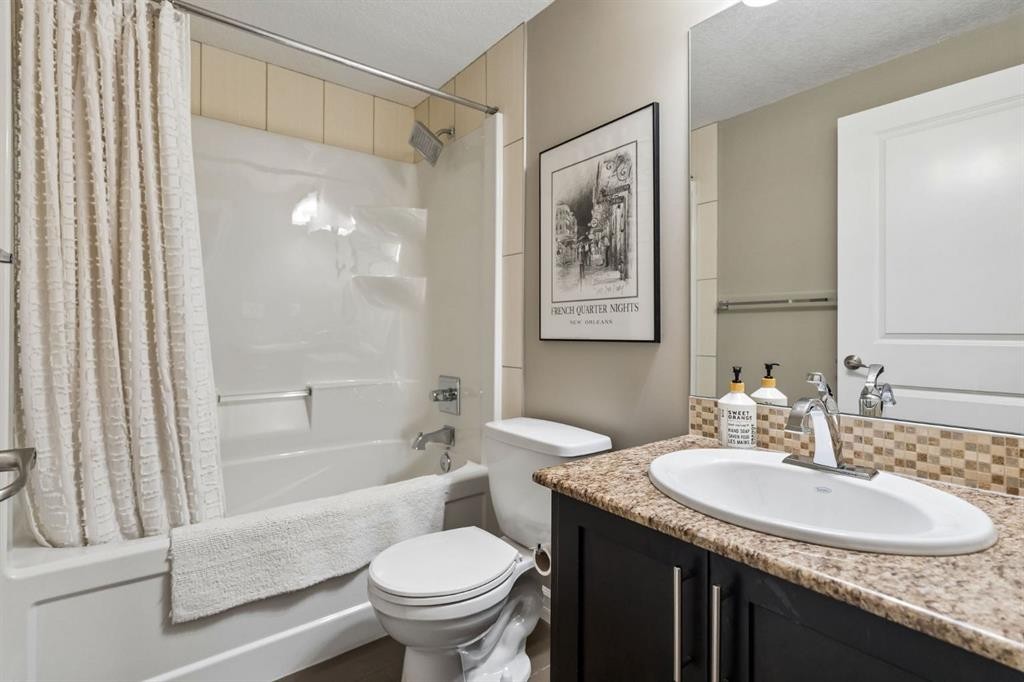
46 Aspenshire Place Sw, Calgary, AB - Indoor Photo Showing Bathroom
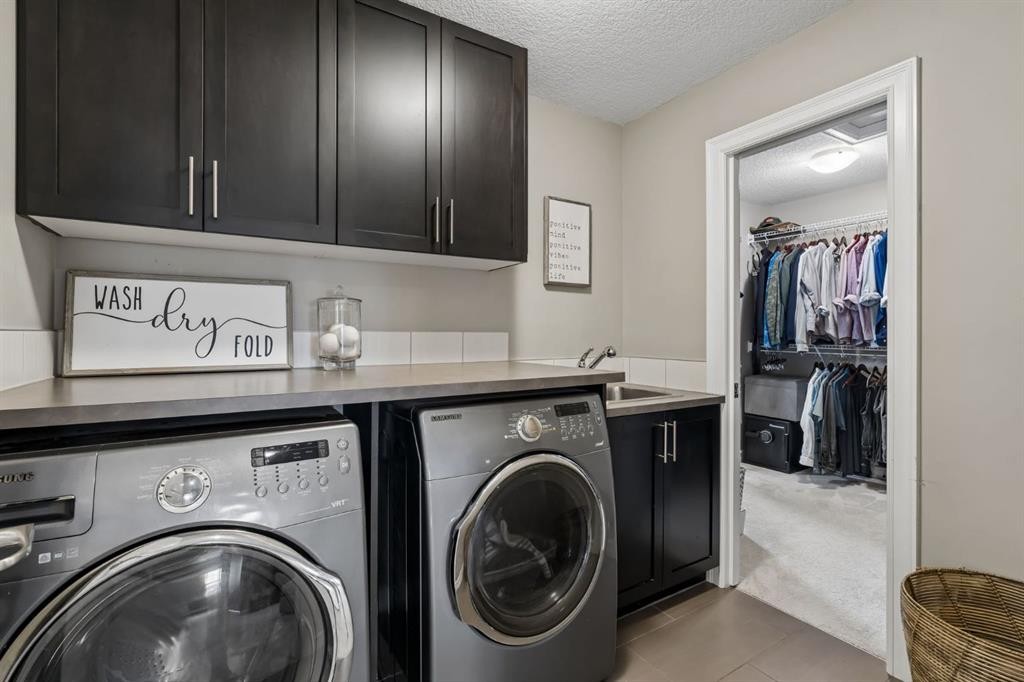
46 Aspenshire Place Sw, Calgary, AB - Indoor Photo Showing Laundry Room
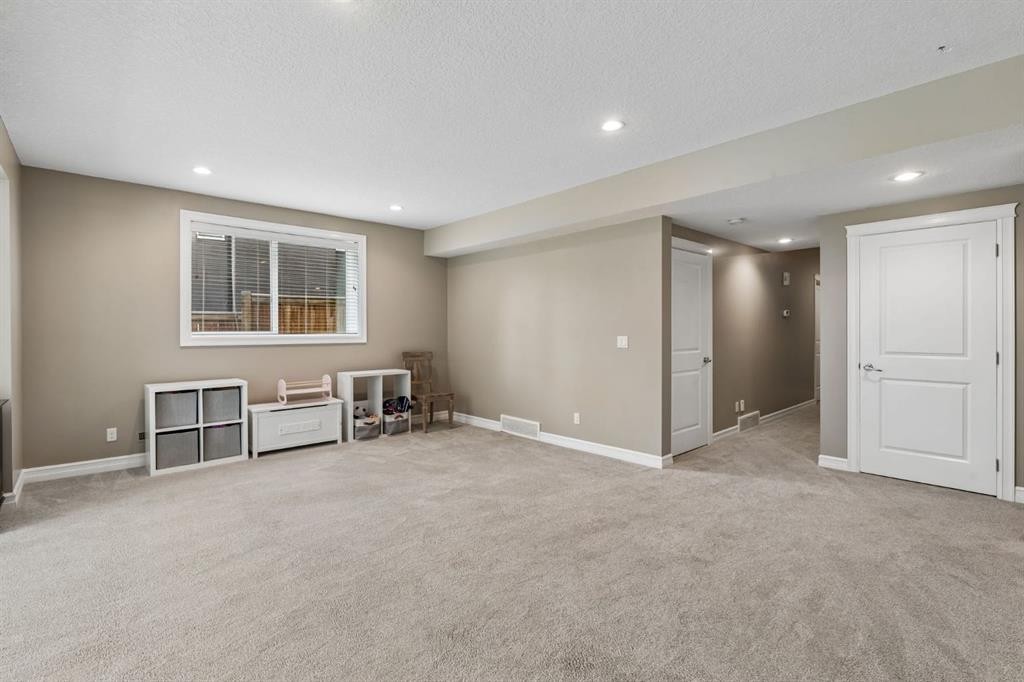
46 Aspenshire Place Sw, Calgary, AB - Indoor
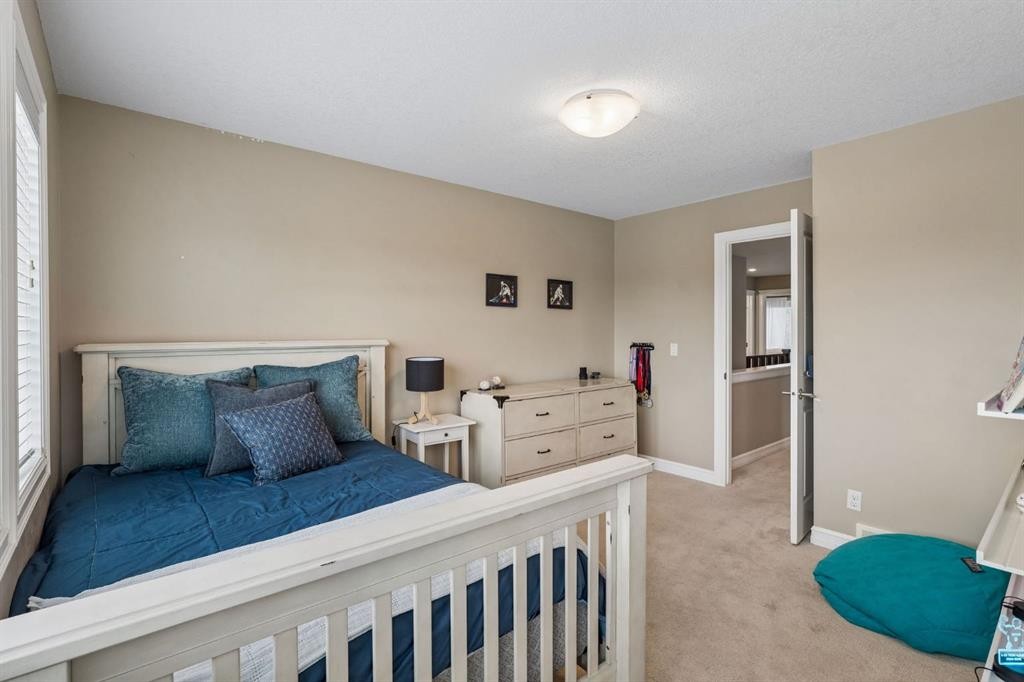
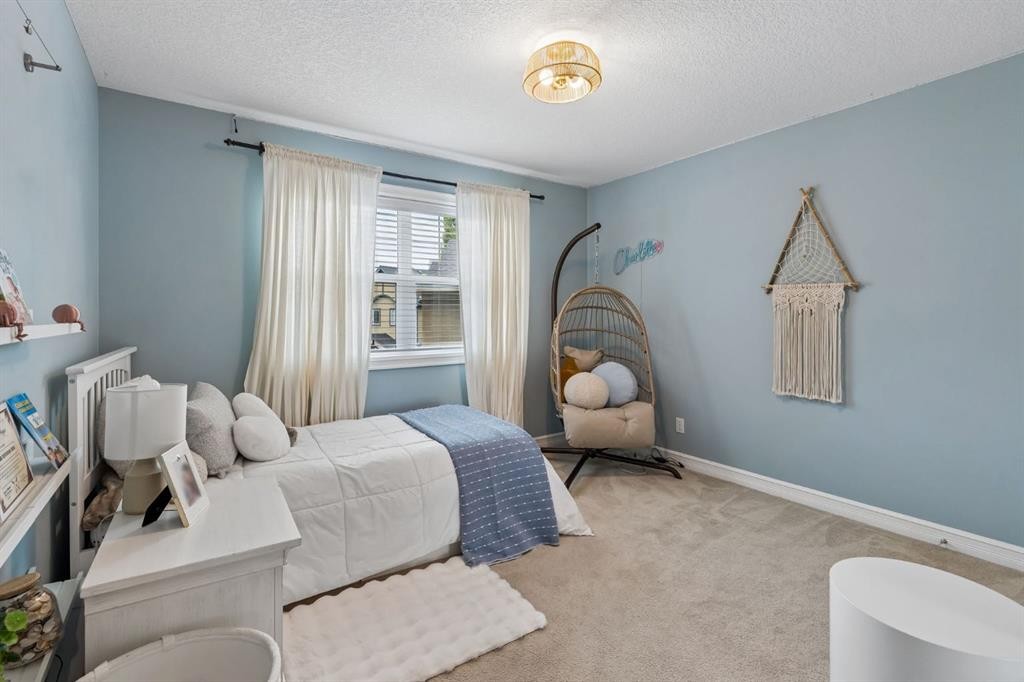
46 Aspenshire Place Sw, Calgary, AB - Indoor Photo Showing Bedroom
46 Aspenshire Place Sw, Calgary, AB - Indoor Photo Showing Bathroom
46 Aspenshire Place Sw, Calgary, AB - Outdoor With Deck Patio Veranda
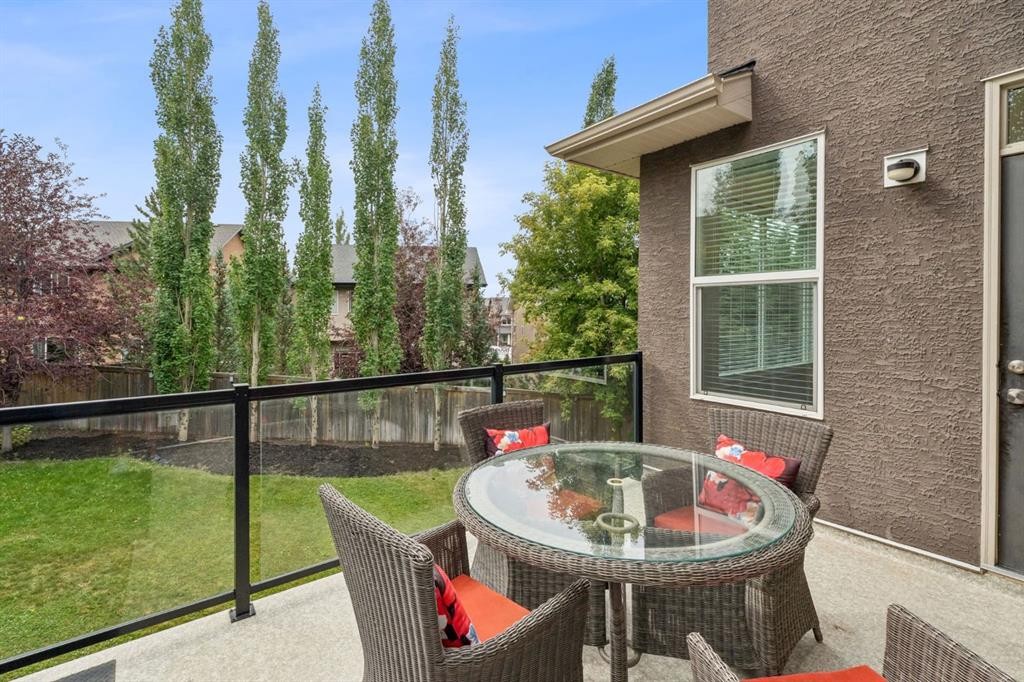
46 Aspenshire Place Sw, Calgary, AB - Outdoor With Deck Patio Veranda With Exterior
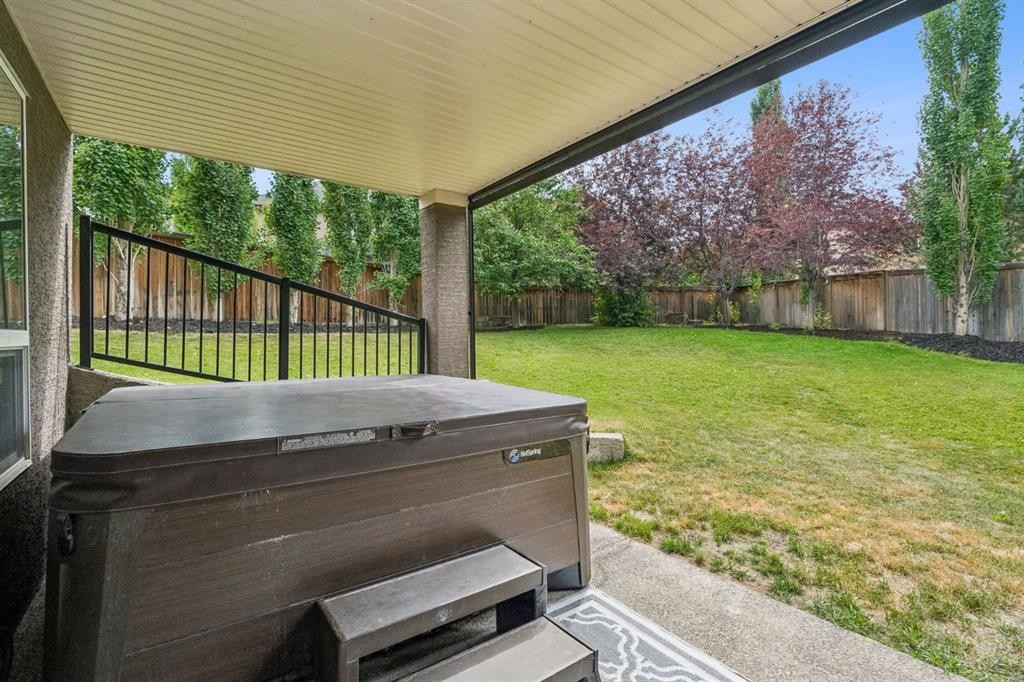
46 Aspenshire Place Sw, Calgary, AB - Outdoor With Deck Patio Veranda
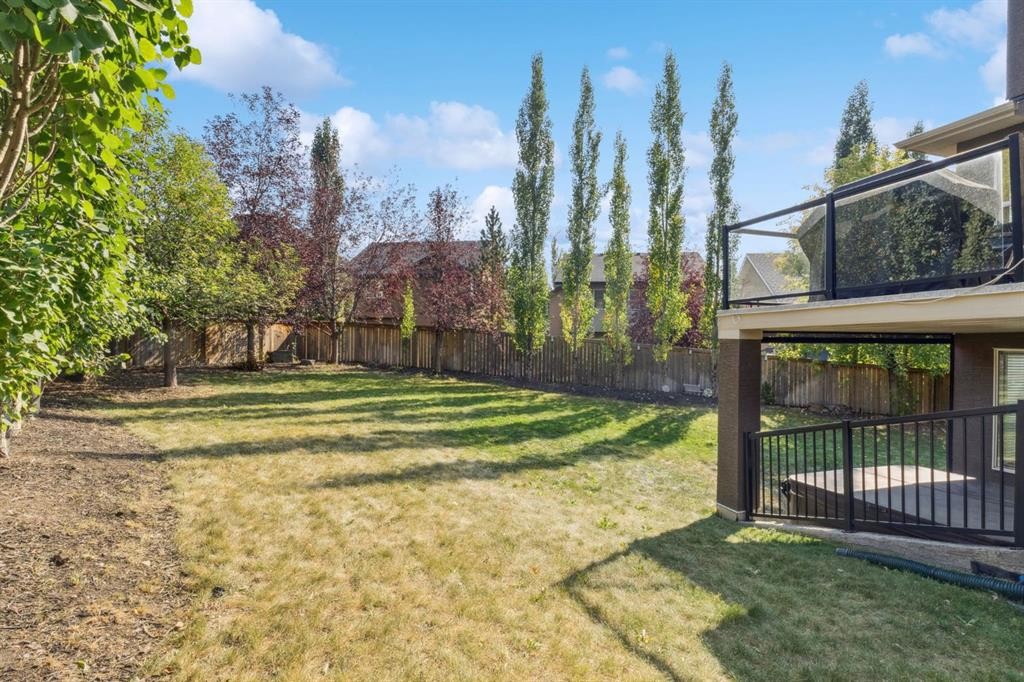
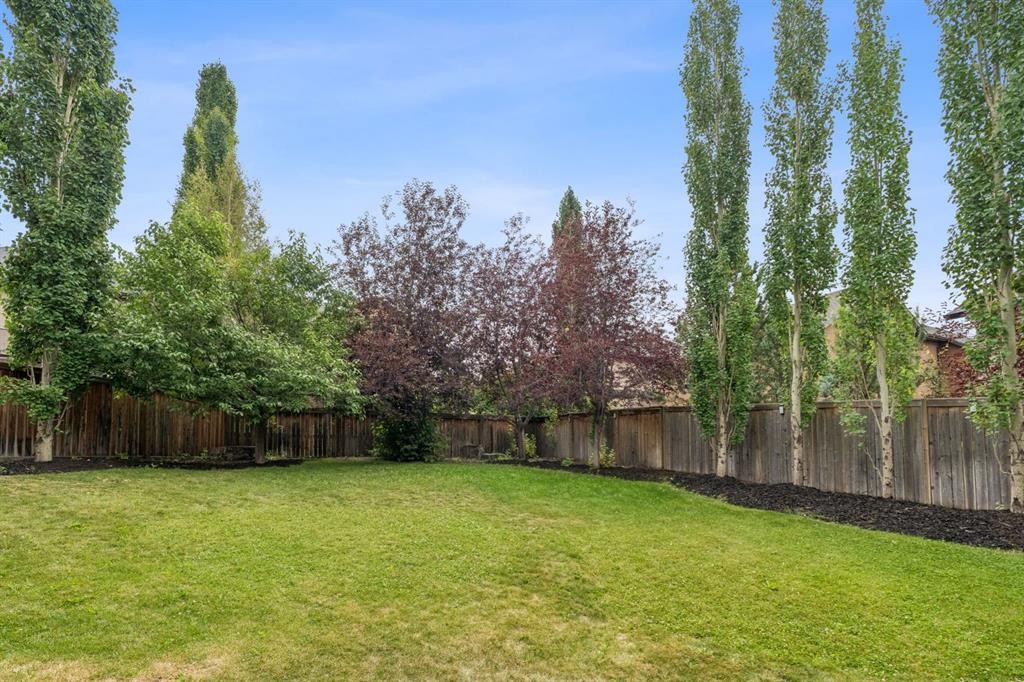
46 Aspenshire Place Sw, Calgary, AB - Outdoor With Backyard
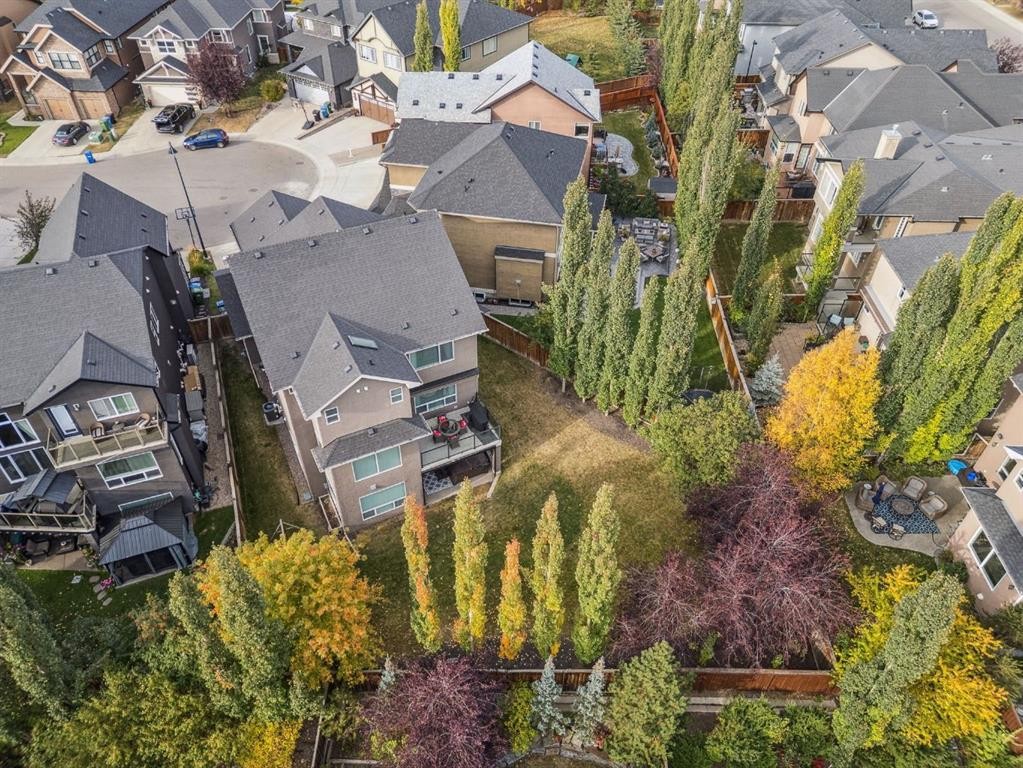
46 Aspenshire Place Sw, Calgary, AB -  With View
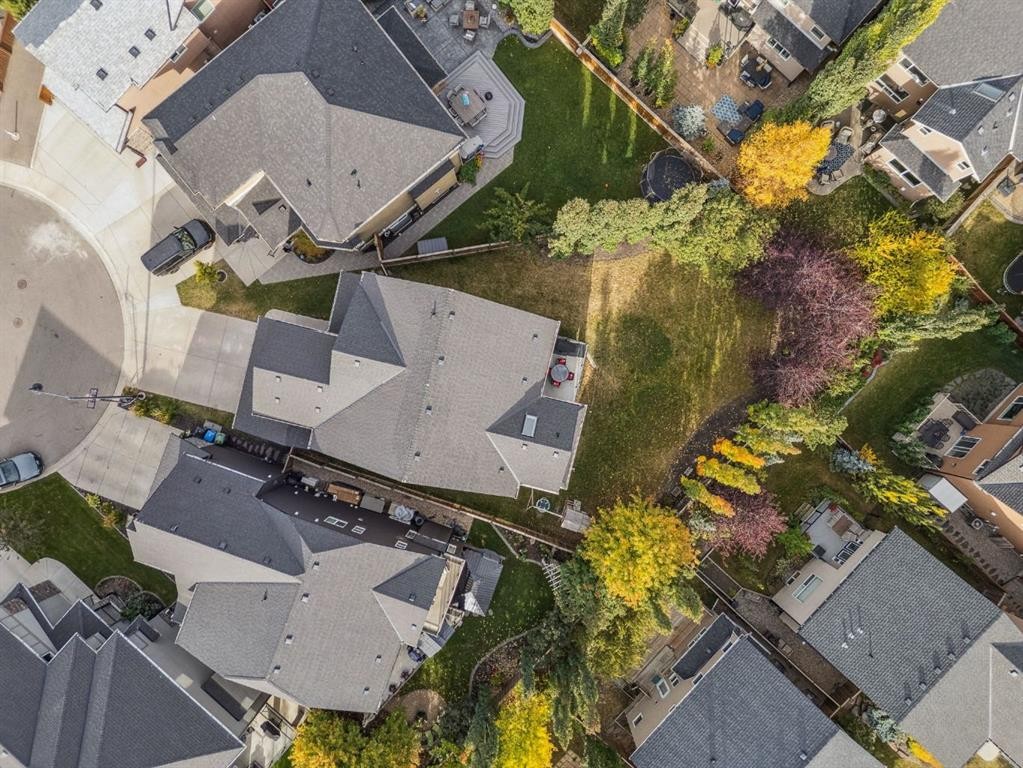
46 Aspenshire Place Sw, Calgary, AB - Outdoor With View
46 Aspenshire Place Sw, Calgary, AB - Outdoor
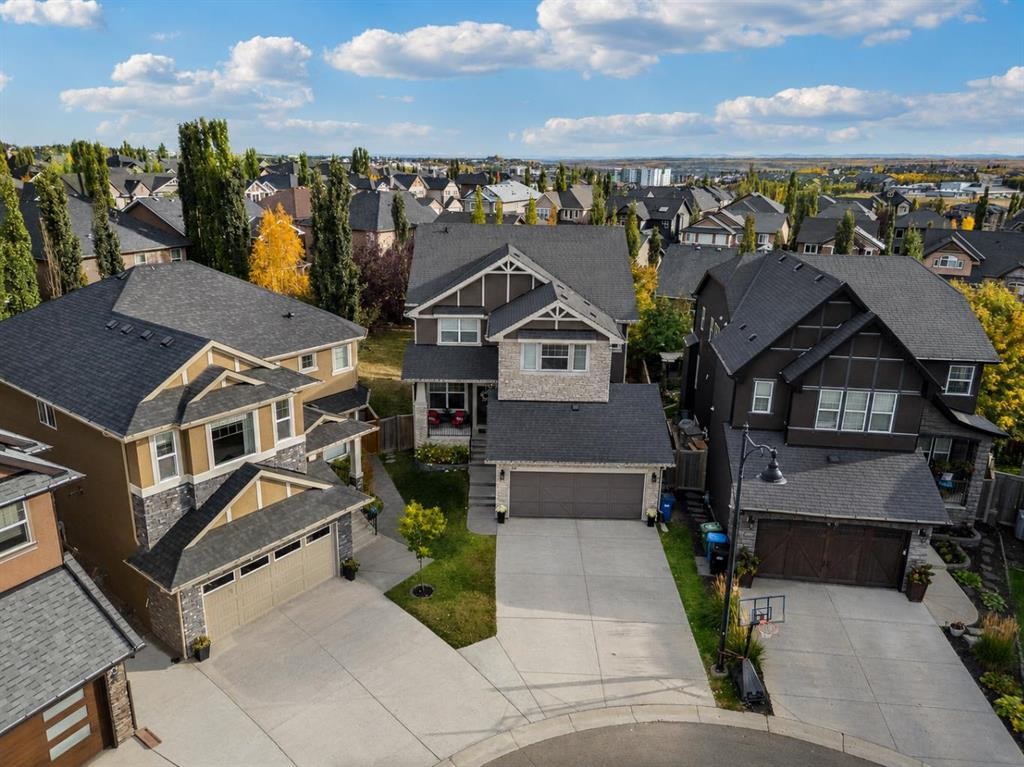
46 Aspenshire Place Sw, Calgary, AB - Outdoor With Facade
Visite virtuelle
46 Aspenshire Place Sw, Calgary, AB  - Outdoor With Facade
46 Aspenshire Place Sw, Calgary, AB  - Outdoor With Deck Patio Veranda
46 Aspenshire Place Sw, Calgary, AB  - Outdoor
46 Aspenshire Place Sw, Calgary, AB  - Indoor Photo Showing Other Room
46 Aspenshire Place Sw, Calgary, AB - Indoor Photo Showing Other Room
46 Aspenshire Place Sw, Calgary, AB - Indoor Photo Showing Dining Room
46 Aspenshire Place Sw, Calgary, AB - Indoor Photo Showing Living Room
46 Aspenshire Place Sw, Calgary, AB - Indoor Photo Showing Living Room With Fireplace
46 Aspenshire Place Sw, Calgary, AB - Indoor Photo Showing Living Room
46 Aspenshire Place Sw, Calgary, AB - Indoor Photo Showing Kitchen With Stainless Steel Kitchen With Upgraded Kitchen
46 Aspenshire Place Sw, Calgary, AB - Indoor Photo Showing Kitchen With Upgraded Kitchen
46 Aspenshire Place Sw, Calgary, AB - Indoor Photo Showing Kitchen With Stainless Steel Kitchen With Upgraded Kitchen
46 Aspenshire Place Sw, Calgary, AB - Indoor Photo Showing Kitchen
46 Aspenshire Place Sw, Calgary, AB - Indoor Photo Showing Dining Room
46 Aspenshire Place Sw, Calgary, AB - Indoor Photo Showing Kitchen
46 Aspenshire Place Sw, Calgary, AB - Indoor
46 Aspenshire Place Sw, Calgary, AB - Indoor Photo Showing Bathroom
46 Aspenshire Place Sw, Calgary, AB - Indoor Photo Showing Living Room
46 Aspenshire Place Sw, Calgary, AB - Indoor Photo Showing Bedroom
46 Aspenshire Place Sw, Calgary, AB - Indoor Photo Showing Bathroom
46 Aspenshire Place Sw, Calgary, AB - Indoor Photo Showing Bedroom
46 Aspenshire Place Sw, Calgary, AB - Indoor Photo Showing Bathroom
46 Aspenshire Place Sw, Calgary, AB - Indoor Photo Showing Laundry Room
46 Aspenshire Place Sw, Calgary, AB - Indoor
46 Aspenshire Place Sw, Calgary, AB - Indoor Photo Showing Bedroom
46 Aspenshire Place Sw, Calgary, AB - Indoor Photo Showing Bathroom
46 Aspenshire Place Sw, Calgary, AB - Outdoor With Deck Patio Veranda
46 Aspenshire Place Sw, Calgary, AB - Outdoor With Deck Patio Veranda With Exterior
46 Aspenshire Place Sw, Calgary, AB - Outdoor With Deck Patio Veranda
46 Aspenshire Place Sw, Calgary, AB - Outdoor With Backyard
46 Aspenshire Place Sw, Calgary, AB -  With View
46 Aspenshire Place Sw, Calgary, AB - Outdoor With View
46 Aspenshire Place Sw, Calgary, AB - Outdoor
46 Aspenshire Place Sw, Calgary, AB - Outdoor With Facade
  • Publicité

Visites libres

  • dim 19 juil 2026 13h00 - 16h00
Êtes-vous un investisseur immobilier
46 Aspenshire Place SW, Calgary, AB, T3H 0P6
1 250 000 $

5 Chambres

4 Salles de bain

Informations sur la propriété

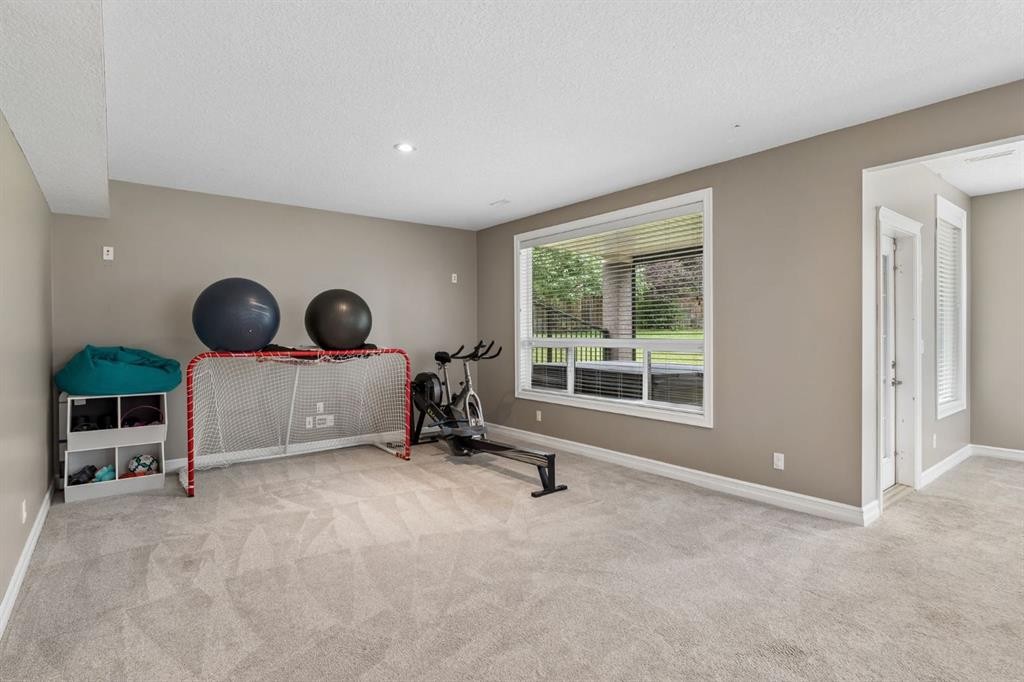
This is the one. The perfect family home you've been waiting for in Aspen Woods has arrived. Offering nearly 4,000 sq. ft. of beautifully designed living space, this exceptional home features 4 spacious beds up plus bonus room, gorgeous upgrades, and timeless modern finishes throughout. Situated on a huge south-facing lot with a landscaped backyard surrounded by tons of privacy trees, this home is tucked away on one of Aspen Woods' most sought-after closes. Loved not only for its quiet location with no through traffic, but for its incredible sense of community, this is a street where neighbours become friends, children of all ages gather to play, and families come together for impromptu games, summer evenings, and winter fun. It's the kind of neighbourhood where everyone feels welcome, lasting memories are made, and community is more than just a word—it's a way of life.Upon entering, you're welcomed by a striking staircase that creates an impressive first impression, setting the tone for the home's thoughtful design. Beautiful wide-plank white oak hardwood flooring flows throughout the main level, complemented by a fresh, modern colour palette that enhances the bright, open-concept layout. Designed for both everyday living and entertaining, the chef-inspired kitchen features stainless steel appliances, custom cabinetry, extensive storage, a large central island, and a built-in home management centre, walk in pantry and dedicated workspace and mudroom. The bright dining nook opens onto the raised deck overlooking the professionally landscaped, south-facing backyard, while the adjoining great room showcases custom millwork, built-ins, and a beautiful fireplace and bright living space overlooking your stunning yard.The upper level is thoughtfully designed for family, offering 4 spacious bedrooms, a central bonus room, convenient upper-floor laundry, and a well-appointed 4-piece bath. The luxurious primary retreat is a true escape, featuring a spa-inspired ensuite complete with dual vanities, a soaker tub, separate shower, and a generous custom walk-in closet. The additional bedrooms are all generously sized and feature walk-in closets, providing plenty of space for a growing family.The bright, fully finished walkout basement expands your living space with a 5th bedroom, full bath, expansive recreation and family areas—perfect for entertaining, hosting guests, a home gym, or multi-generational living.Additional features include an oversized garage with custom overhead storage to maximize the extra ceiling height, central air-conditioning , irrigation, central vacuum, and numerous thoughtful upgrades throughout.Perfectly balancing luxury, comfort, and functionality in one of Calgary's most sought-after neighbourhood, this exceptional home is just minutes from top-rated schools, parks, pathways, shopping, restaurants, and every amenity Aspen Woods has to offer. This is more than a beautiful home—it's an opportunity to become part of an incredible community!
Inclusions: 2nd refrigerator in kitchen

Particularités du bâtiment :

  • Air climatisé: Oui
  • Foyer: Oui
  • Stationnement: Oui
  • Superficie totale aménagée: 2763.17 Pieds carrés

Caractéristiques :

  • Bâti en: 2011
  • Caractéristiques du foyer: Gaz
  • Caractéristiques du stationnement: Garage double attenant
  • Caractéristiques extérieures: Cour privée
  • Caractéristiques intérieures: Bibliothèques, Caractéristiques intégrées, Rangement de placard, Meuble-lavabo double, Îlot de cuisine, Plan de masse ouvert, Baignoire profonde, Comptoirs en pierre, Placard(s) praticable(s)
  • Chambres : 4+1
  • Chauffage: Air pulsé, Gaz naturel
  • Détails de la fondation: Béton coulé
  • Dimensions du terrain : 7470.00 Pieds carrés
  • Matériaux de construction: Pierre, Stuc, Charpente en bois
  • Niveaux: Deux
  • Refroidissement: Climatiseur central
  • Revêtements de sol: Moquette, Carreaux de céramique, Bois franc
  • Salle(s) de bains : 3+1
  • Style architectural: 2 étages
  • Superficie habitable (approx): 2763.17 Pieds carrés
  • Toiture: Bardeaux d'asphalte
  • Zonage: R-G
  • Nbre d'espaces de stationnement: 4

Gracieuseté de : CIR Realty

Données fournies par : Calgary Real Estate Board 300 Manning Rd. NE, Calgary, Alberta T2E 8K4
Nous croyons que tous les renseignements affichés sont exacts, mais nous ne le garantissons pas; les renseignements devraient être vérifiés de façon indépendante. Aucune garantie ou représentation de quelque nature que ce soit n’est offerte. Droits © 2021 Tous les droits sont réservés.
ÉvaluationExpressMC Powered by RPS

Emplacement de 46 Aspenshire Place SW, Calgary, AB, T3H 0P6

Données démographiques de 46 Aspenshire Place SW, Calgary, AB, T3H 0P6

Étape de vie

Jeunes familles

Type d'emploi

Mixte

Revenu moyen du ménage

220 000.00 $

Nombre moyen d'enfants

1.80

Population à domicile

Structure à domicile

Âge de la population

Éducation

Niveau d'éducation

No certificate/diploma/degree

8.42 %

Diplôme d'études secondaires ou équivalent

18.01 %

Certificat ou diplôme d'apprentissage ou d'une école de métiers

2.72 %

Diplôme d'études collégiales ou d'études postsecondaires (non universitaires)

10.49 %

Certificat d'études universitaires

3.11 %

Diplômes d'études universitaires

57.25 %

Navetteur

Se rendre au travail

En auto

86.17 %

En transport en commun

4.84 %

À pied

3.11 %

À bicyclette

0.69 %

Par tout autre moyen

5.19 %

Diversité Culturelle

Connaissance des langues officielles

Langue maternelle

Données Sur Le Bâtiment

Type de bâtiment

Appartements (faible hauteur et à étages multiples)

16.58 %

Maisons

83.42 %

Achat ou location