Button CopyPathCircle CloseCircle Left ArrowArrow Down Icon GreyClosecirclecircleBurger
  • Publicité

457 Elgin Gardens SE, Calgary, AB, T2Z 4T8

No. MLS® A2334578
Maison en rangée À vendre à McKenzie Towne, Calgary, Alberta
399 900 $ ÉvaluationExpressMC: 361K $ - 456K $

2+0 Chambres

3 Salles de bain

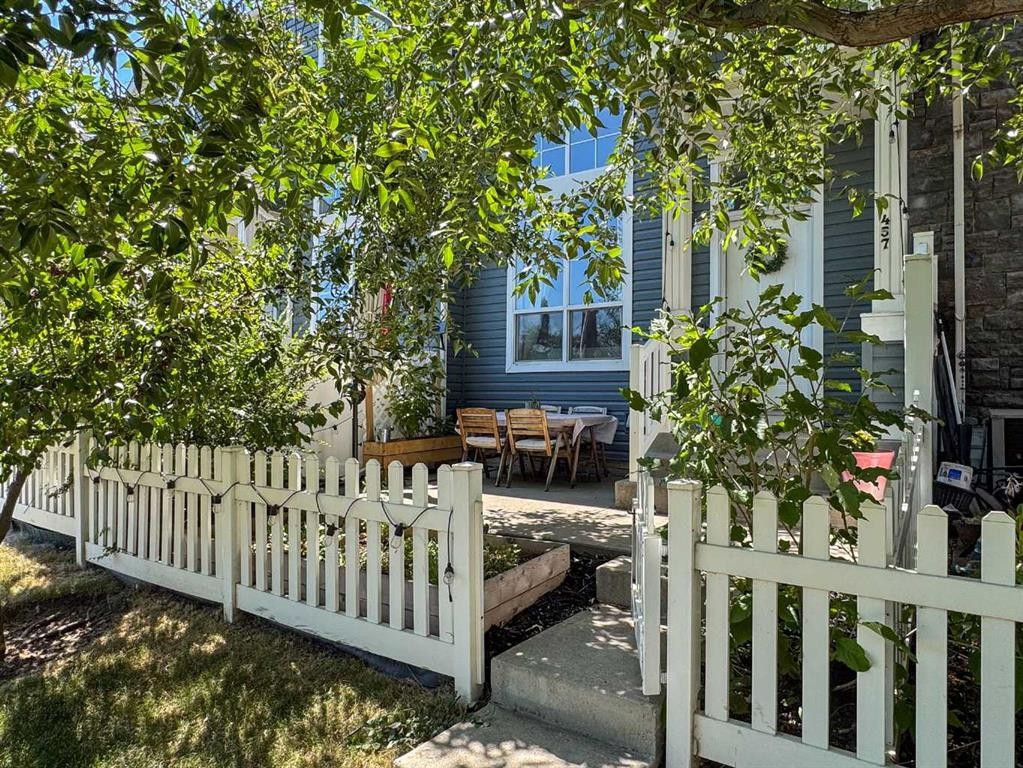
457 Elgin Gardens Se, Calgary, AB - Outdoor
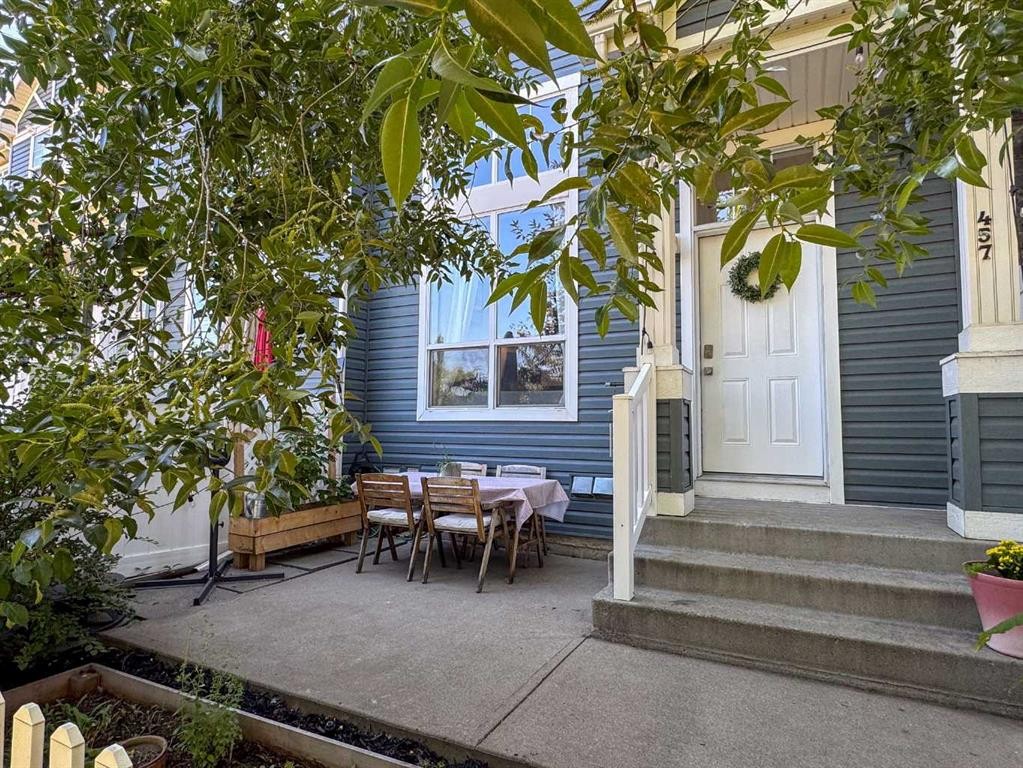
457 Elgin Gardens Se, Calgary, AB - Outdoor With Deck Patio Veranda
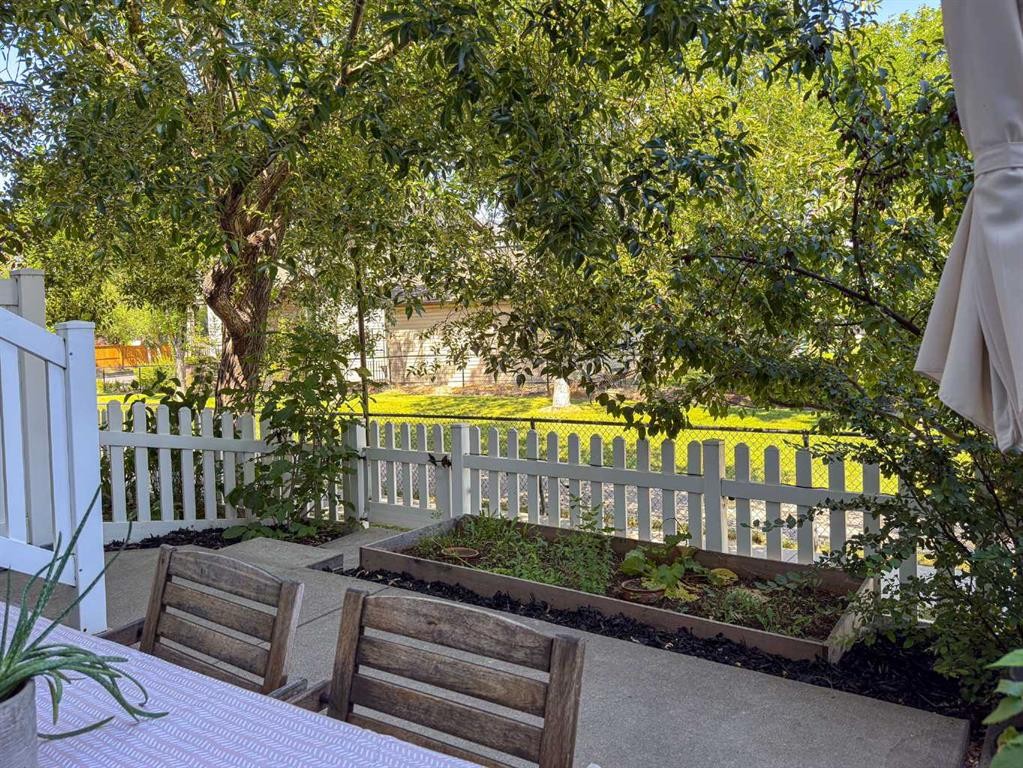
457 Elgin Gardens Se, Calgary, AB - Outdoor With View
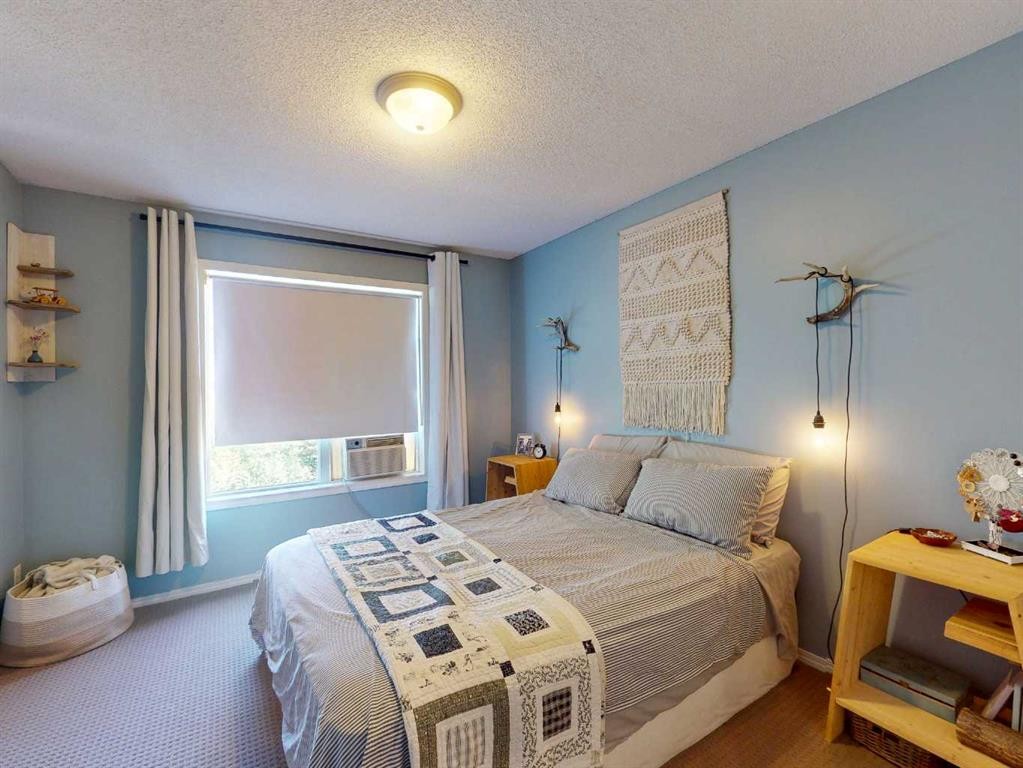
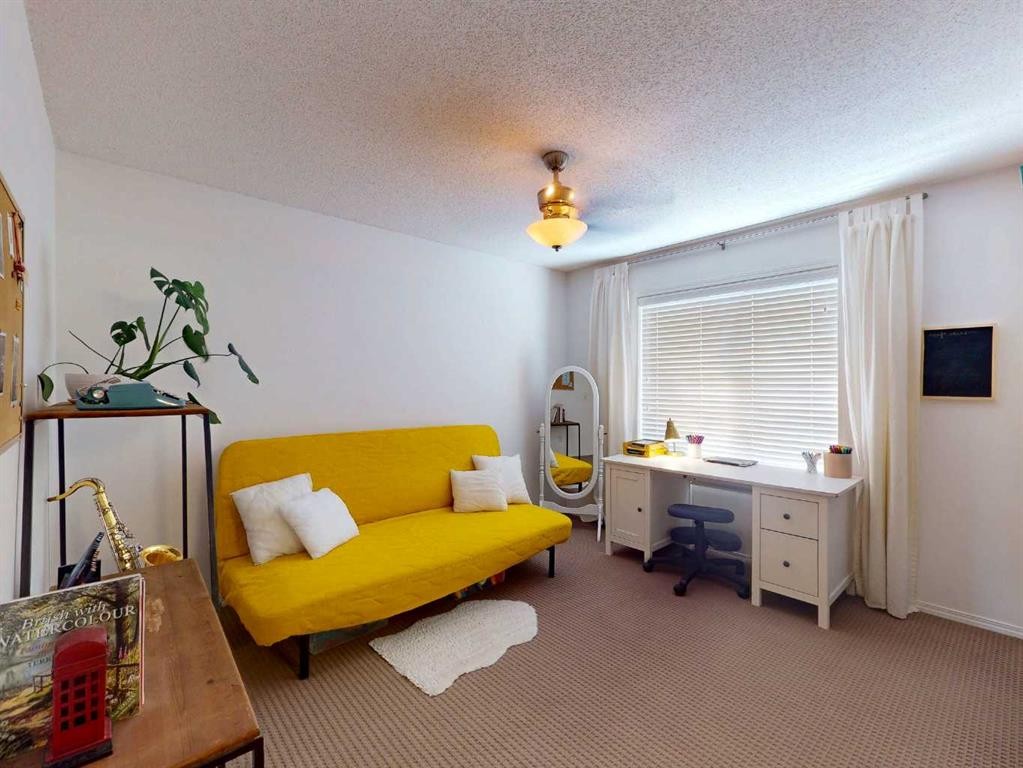
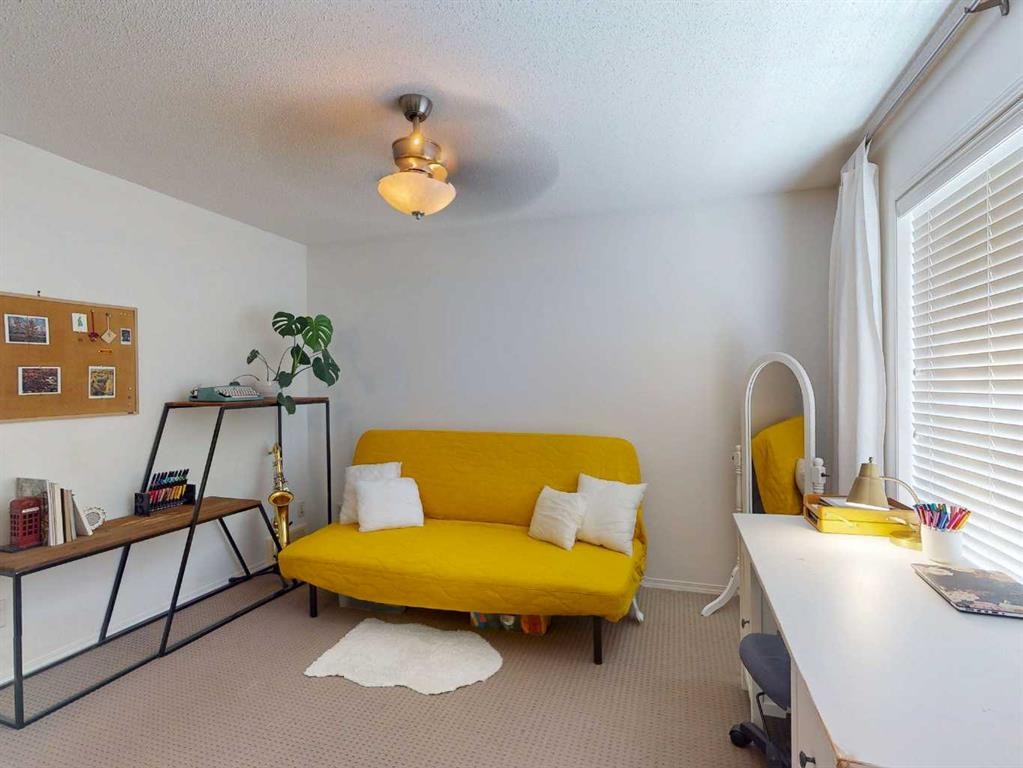
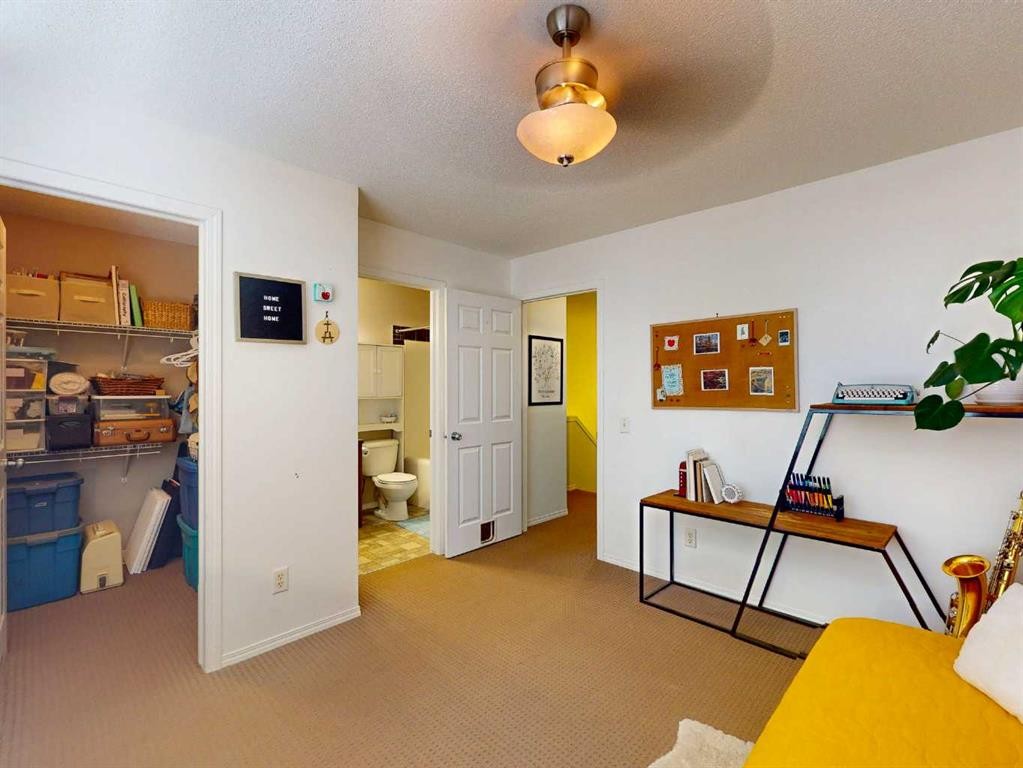
457 Elgin Gardens Se, Calgary, AB - Indoor Photo Showing Bedroom
457 Elgin Gardens Se, Calgary, AB - Indoor
457 Elgin Gardens Se, Calgary, AB - Indoor Photo Showing Other Room
457 Elgin Gardens Se, Calgary, AB - Indoor
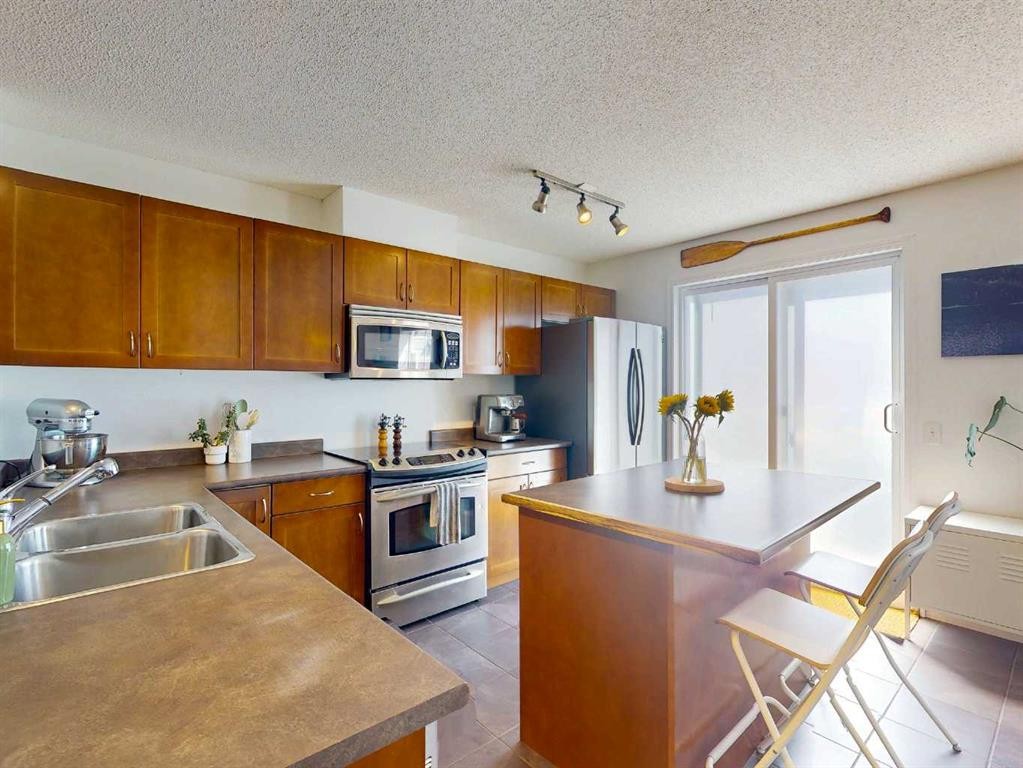
457 Elgin Gardens Se, Calgary, AB - Indoor Photo Showing Kitchen With Double Sink
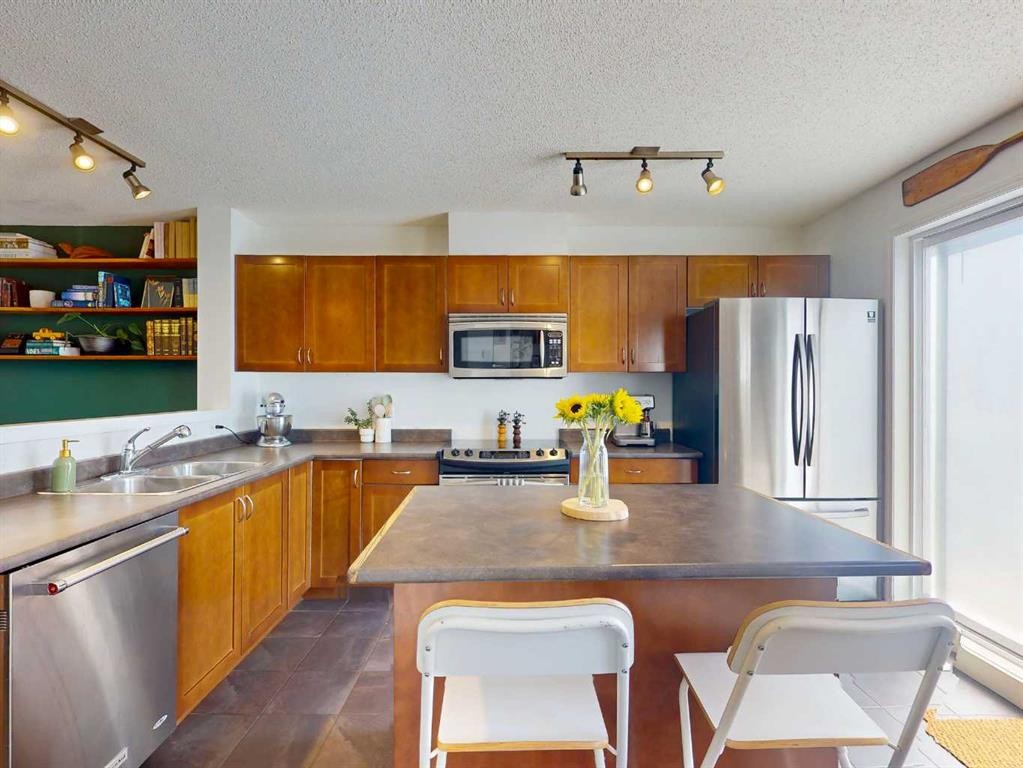
457 Elgin Gardens Se, Calgary, AB - Indoor Photo Showing Kitchen
457 Elgin Gardens Se, Calgary, AB - Indoor
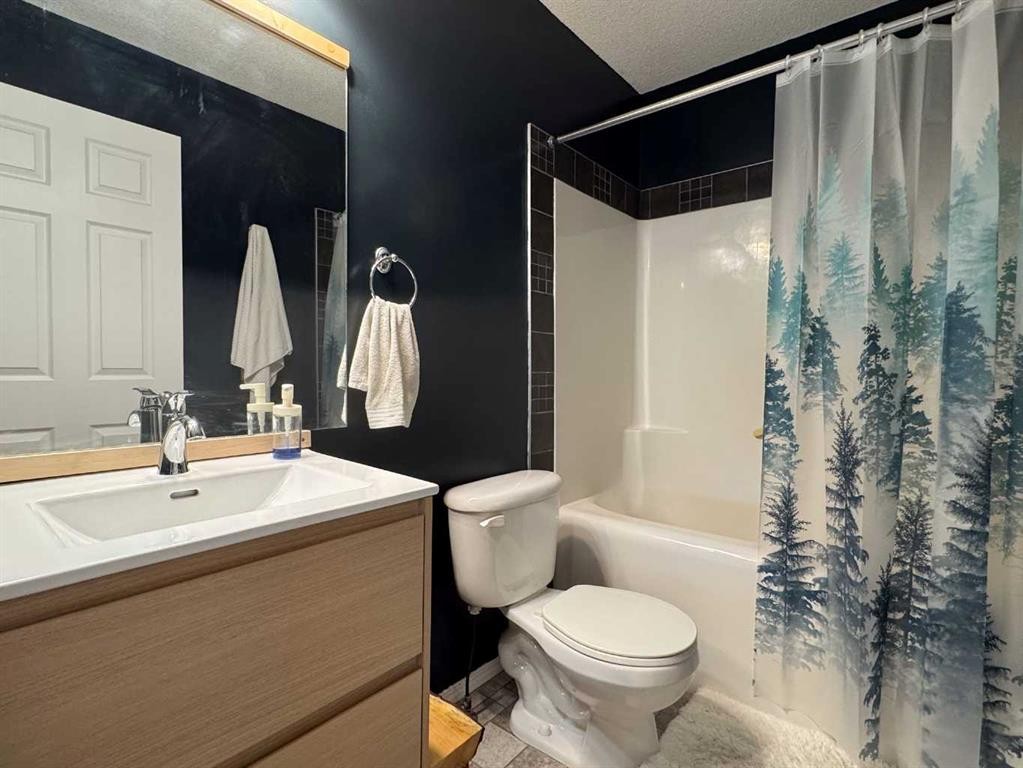
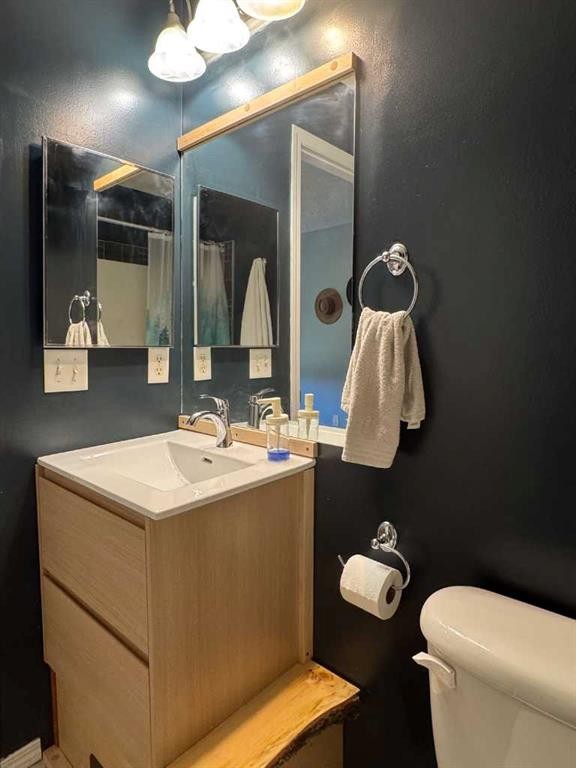
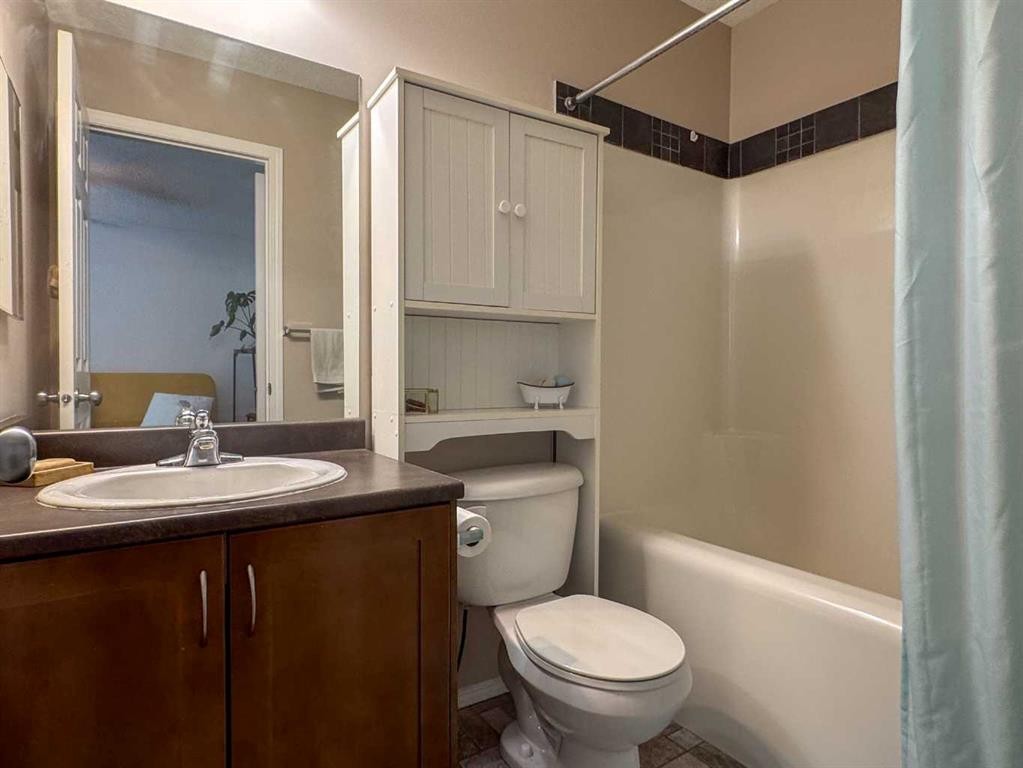
457 Elgin Gardens Se, Calgary, AB - Indoor Photo Showing Bathroom
457 Elgin Gardens Se, Calgary, AB - Indoor
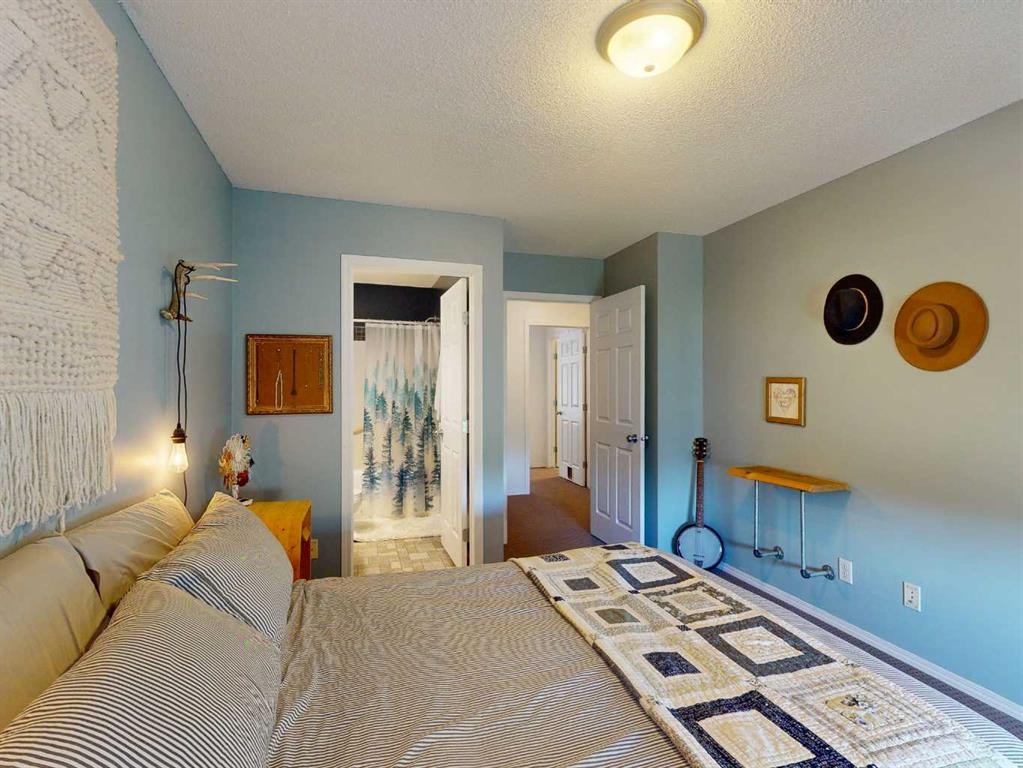
457 Elgin Gardens Se, Calgary, AB - Indoor Photo Showing Bedroom
457 Elgin Gardens Se, Calgary, AB - Indoor Photo Showing Bathroom
457 Elgin Gardens Se, Calgary, AB - Indoor
457 Elgin Gardens Se, Calgary, AB - Indoor Photo Showing Bathroom
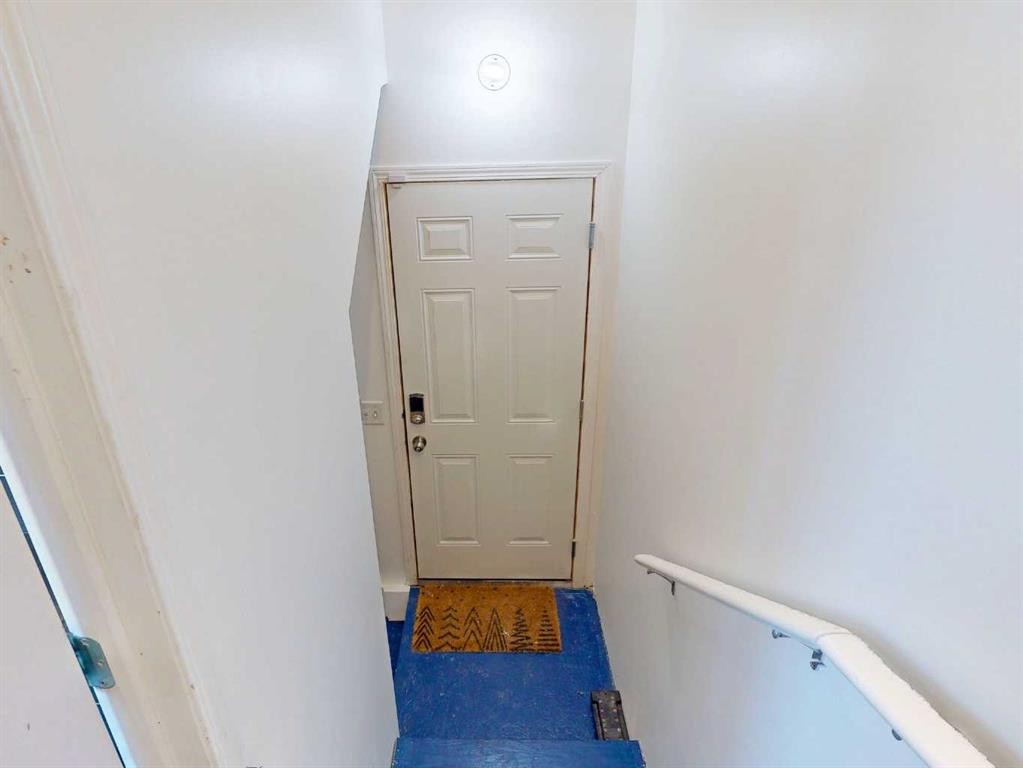
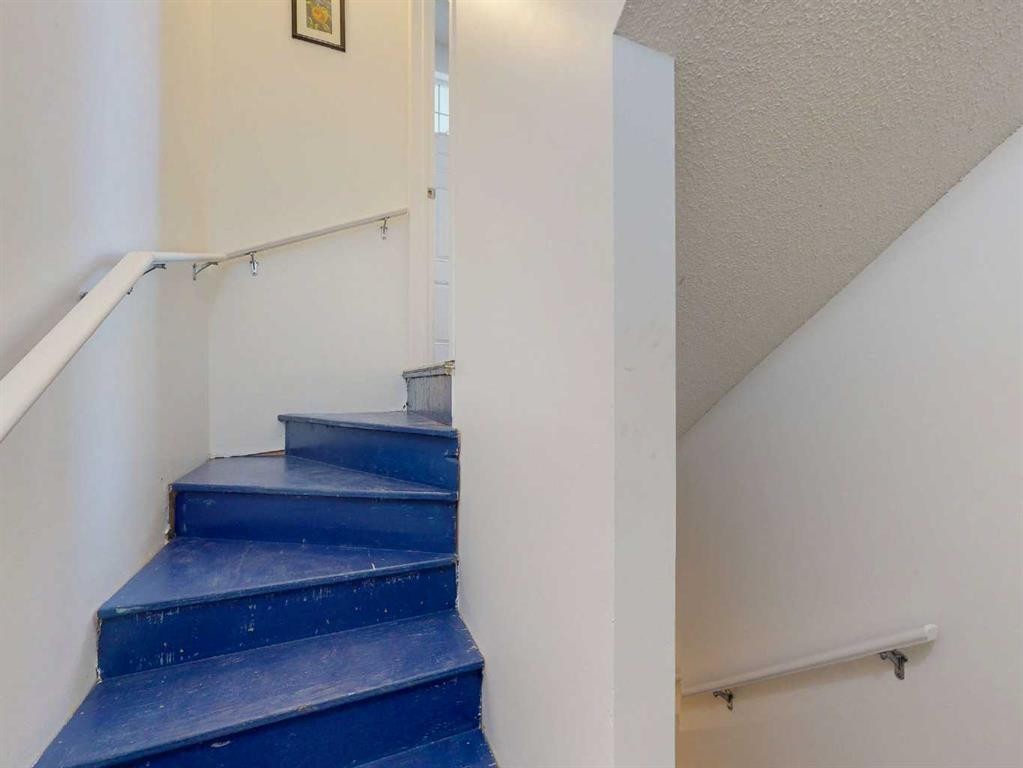
457 Elgin Gardens Se, Calgary, AB - Indoor Photo Showing Other Room
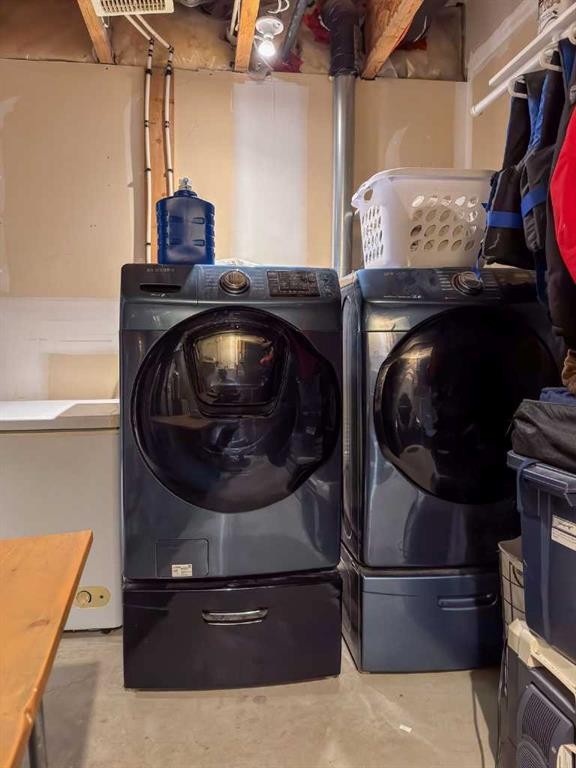
457 Elgin Gardens Se, Calgary, AB - Indoor Photo Showing Laundry Room
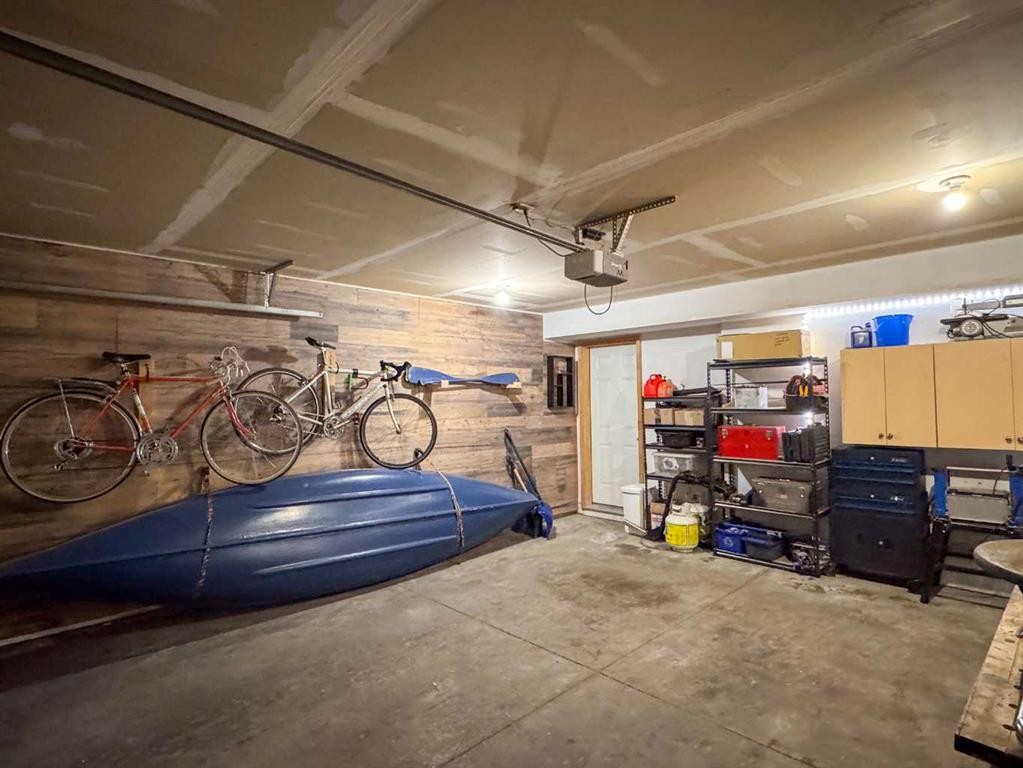
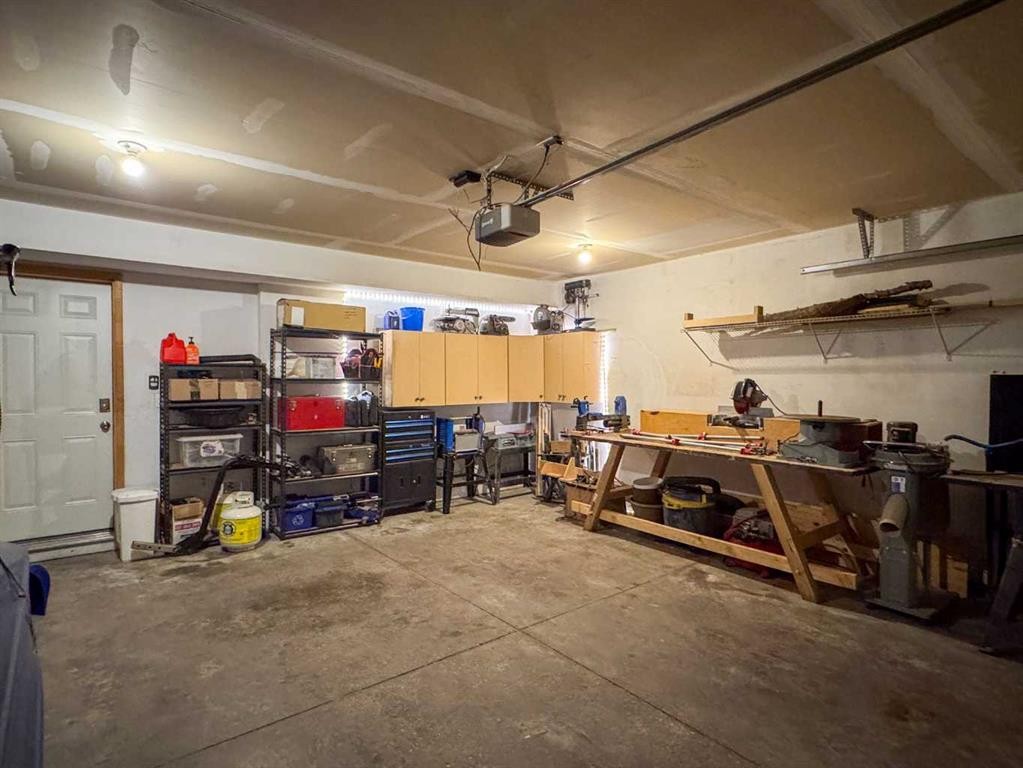
457 Elgin Gardens Se, Calgary, AB - Indoor Photo Showing Garage
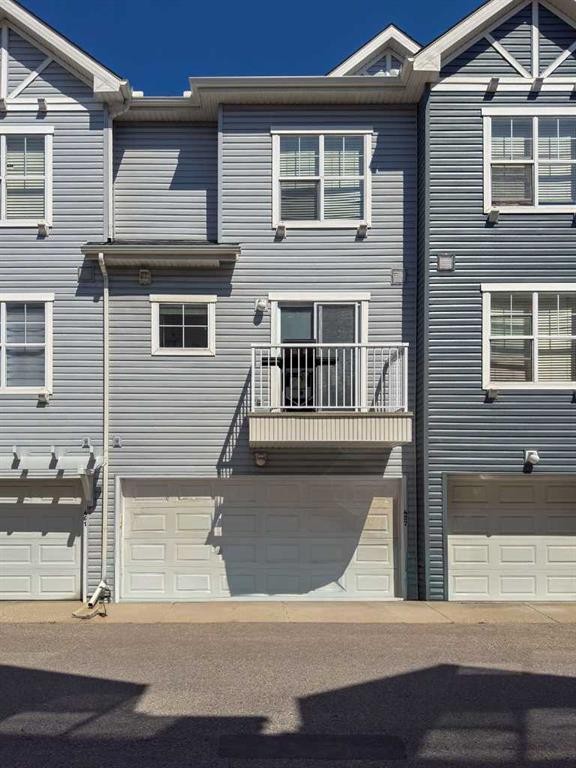
457 Elgin Gardens Se, Calgary, AB - Outdoor With Exterior
457 Elgin Gardens Se, Calgary, AB  - Outdoor
457 Elgin Gardens Se, Calgary, AB  - Outdoor With Deck Patio Veranda
457 Elgin Gardens Se, Calgary, AB  - Outdoor With View
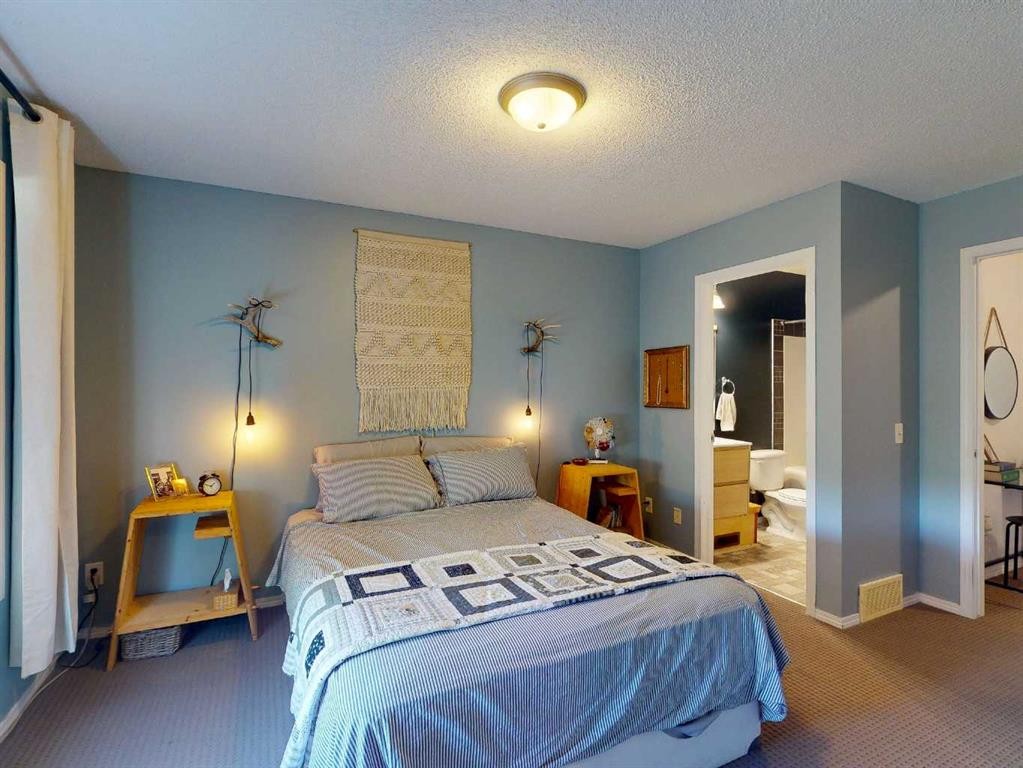
457 Elgin Gardens Se, Calgary, AB - Indoor Photo Showing Bedroom
457 Elgin Gardens Se, Calgary, AB - Indoor
457 Elgin Gardens Se, Calgary, AB - Indoor Photo Showing Other Room
457 Elgin Gardens Se, Calgary, AB - Indoor
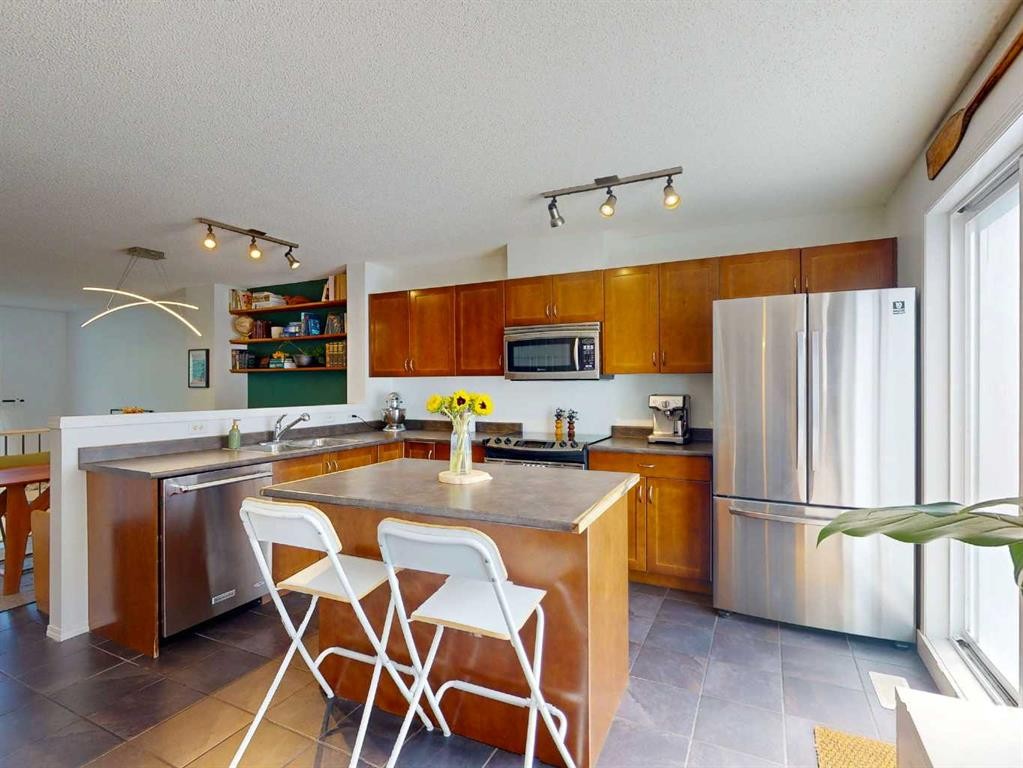
457 Elgin Gardens Se, Calgary, AB - Indoor Photo Showing Kitchen With Double Sink
457 Elgin Gardens Se, Calgary, AB - Indoor Photo Showing Kitchen
457 Elgin Gardens Se, Calgary, AB - Indoor
457 Elgin Gardens Se, Calgary, AB - Indoor Photo Showing Bathroom
457 Elgin Gardens Se, Calgary, AB - Indoor
457 Elgin Gardens Se, Calgary, AB - Indoor Photo Showing Bedroom
457 Elgin Gardens Se, Calgary, AB - Indoor Photo Showing Bathroom
457 Elgin Gardens Se, Calgary, AB - Indoor
457 Elgin Gardens Se, Calgary, AB - Indoor Photo Showing Bathroom
457 Elgin Gardens Se, Calgary, AB - Indoor Photo Showing Other Room
457 Elgin Gardens Se, Calgary, AB - Indoor Photo Showing Laundry Room
457 Elgin Gardens Se, Calgary, AB - Indoor Photo Showing Garage
457 Elgin Gardens Se, Calgary, AB - Outdoor With Exterior
  • Publicité
Êtes-vous un investisseur immobilier
457 Elgin Gardens SE, Calgary, AB, T2Z 4T8
399 900 $

2 Chambres

3 Salles de bain

Informations sur la propriété

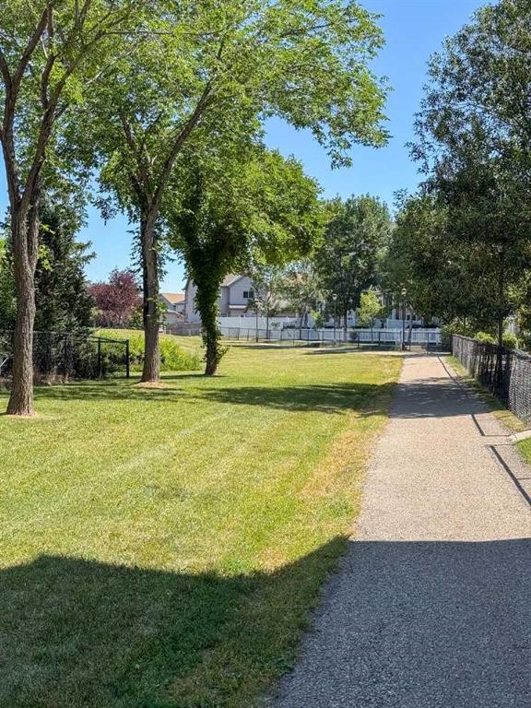
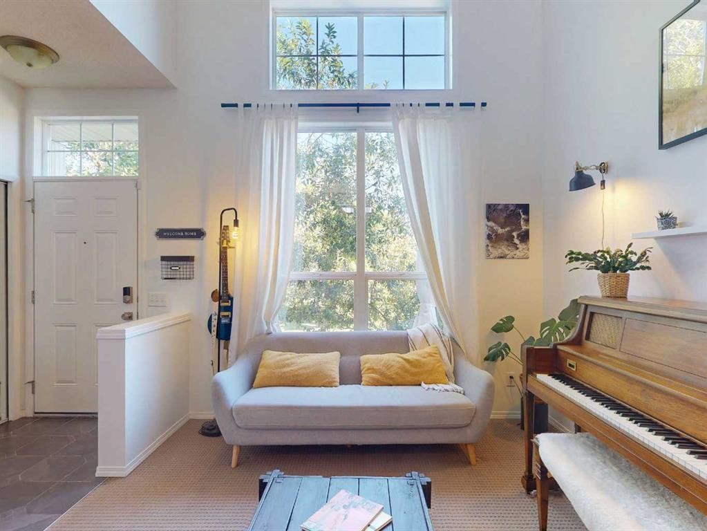
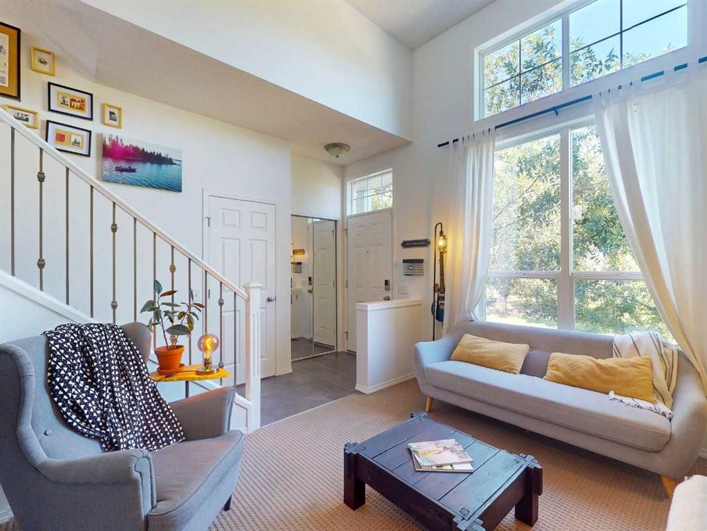
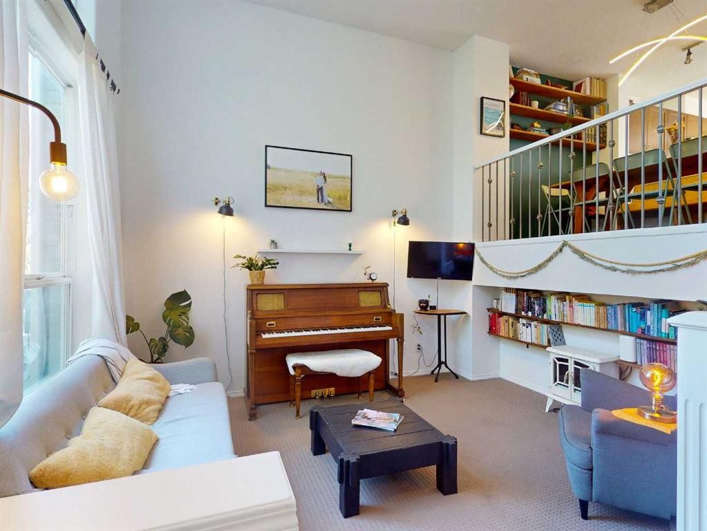
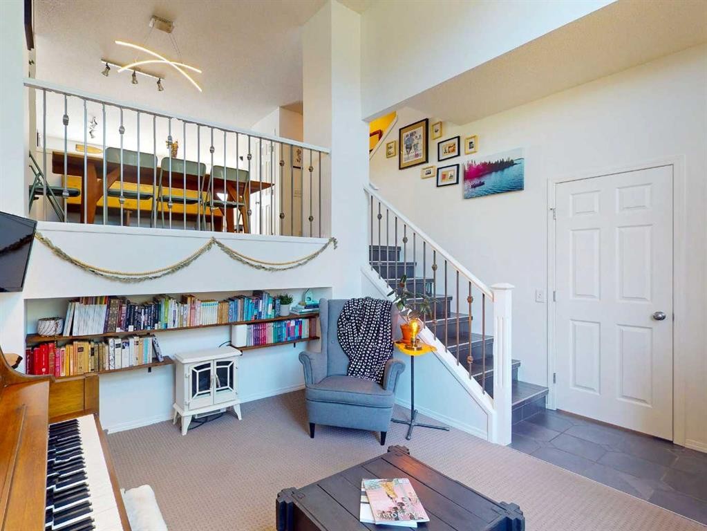
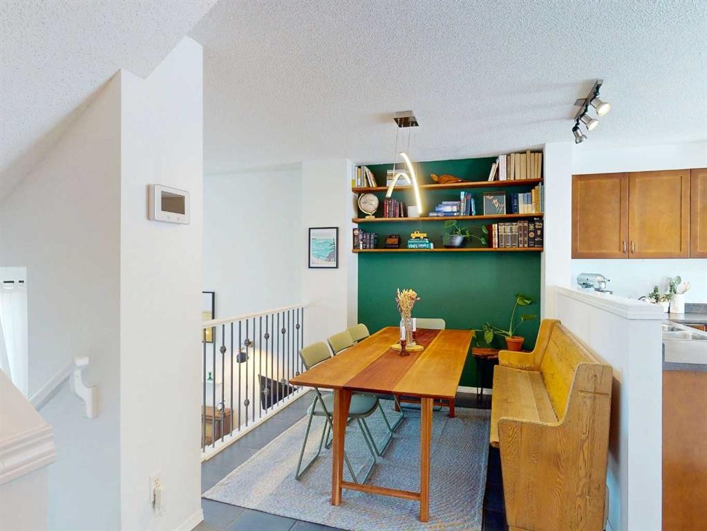
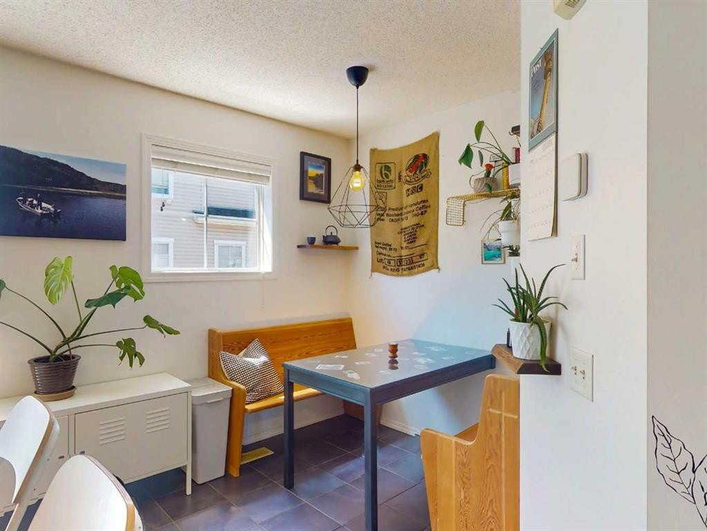
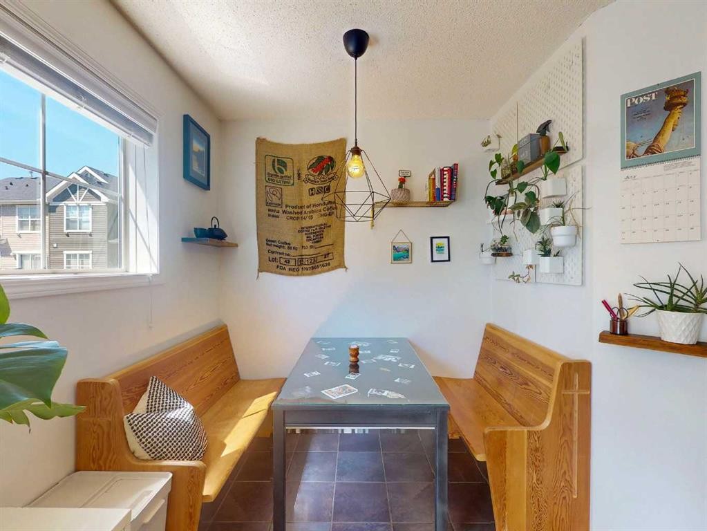
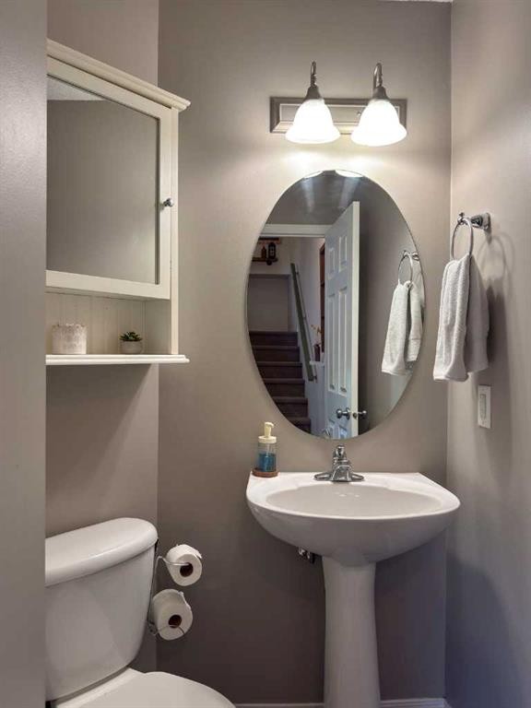
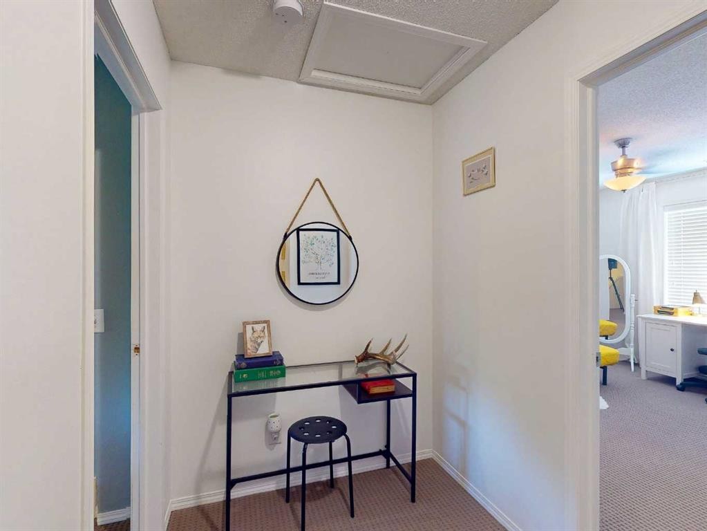
Welcome to your dream townhome in the heart of McKenzie Towne, where convenience meets quiet, community oriented living. Your private patio is a summer oasis. Shaded all afternoon by incredible trees, it looks onto a gorgeous park that amps up both the natural beauty and your personal privacy. Open your front gate and you’re on a path that makes your new home easy to find for guests, and also connects you to beautiful walking paths to scenic ponds, parks and playgrounds. Go inside and you (and your guests) will be instantly captivated by the open floor plan. Unlike other units separated by solid walls, this unique layout features a soaring ceiling and elegant railing overlooking the living area, making it perfect for entertaining. In fact, this incredibly spacious home has comfortably hosted up to 20 people! The bright kitchen flows into a cute breakfast nook, the perfect spot for your morning coffee. Upstairs, you will find a rare double master layout. Both large bedrooms feature their own private ensuite bathrooms, giving your guests or roommates a full, dedicated space to relax when staying over. Parking and storage are a breeze with the full-sized garage, offering space to park 2 vehicles or 1 and have room for a dedicated workshop or hobby area. Tucked away in a peaceful complex, this home offers true ease of living, absolute quietness, and a tight-knit atmosphere with wonderful neighbours you will genuinely love. Don't miss this rare opportunity to own a private, highly walkable retreat that perfectly blends seamless hosting capabilities with exceptional community comfort. Rarely do homes in this complex (or any other for that matter) that face onto a park come available. Make this one yours before someone else does!

Inclusions: TV & Bracket in Living Room, Wall Lamps in Living Room

Particularités du bâtiment :

  • Stationnement: Oui
  • Superficie totale aménagée: 1180.00 Pieds carrés

Caractéristiques :

  • Bâti en: 2006
  • Caractéristiques du stationnement: Accès à une allée, Garage double attenant, Ouvre-porte de garage, Garage avec accès arrière, Isolé, Avec branchement
  • Caractéristiques extérieures: Balcon, Cour
  • Caractéristiques intérieures: Bar déjeuner, Lustre, Plafonds hauts, Îlot de cuisine, Comptoirs stratifiés, Maison sans fumée, Plan de masse ouvert, Espace de rangement, Placard(s) praticable(s)
  • Chambres : 2+0
  • Chauffage: Air pulsé
  • Détails de la fondation: Béton coulé
  • Frais de copropriété : 316 $ Mensuel
  • Les frais d'association comprennent: Entretien des espaces communs, Assurance, Terrains d'entretien, Gestion professionnelle, Contributions au fonds de réserve, Déneigement, Déchets
  • Matériaux de construction: Parement de vinyle, Charpente en bois
  • Niveaux: 4 niveaux à paliers
  • Refroidissement: Aucun
  • Revêtements de sol: Moquette, Carreaux de céramique
  • Salle(s) de bains : 2+1
  • Style architectural: 4 niveaux à paliers
  • Superficie habitable (approx): 1180.00 Pieds carrés
  • Toiture: Bardeaux d'asphalte
  • Zonage: M-2 d75
  • Nbre d'espaces de stationnement: 2

Gracieuseté de : CIR Realty

Données fournies par : Calgary Real Estate Board 300 Manning Rd. NE, Calgary, Alberta T2E 8K4
Nous croyons que tous les renseignements affichés sont exacts, mais nous ne le garantissons pas; les renseignements devraient être vérifiés de façon indépendante. Aucune garantie ou représentation de quelque nature que ce soit n’est offerte. Droits © 2021 Tous les droits sont réservés.

ÉvaluationExpressMC Powered by RPS

Emplacement de 457 Elgin Gardens SE, Calgary, AB, T2Z 4T8

Données démographiques de 457 Elgin Gardens SE, Calgary, AB, T2Z 4T8

Étape de vie

Jeunes familles

Type d'emploi

Mixte

Revenu moyen du ménage

136 456.15 $

Nombre moyen d'enfants

1.77

Population à domicile

Structure à domicile

Âge de la population

Éducation

Niveau d'éducation

No certificate/diploma/degree

11.97 %

Diplôme d'études secondaires ou équivalent

27.02 %

Certificat ou diplôme d'apprentissage ou d'une école de métiers

10.1 %

Diplôme d'études collégiales ou d'études postsecondaires (non universitaires)

22.2 %

Certificat d'études universitaires

1.75 %

Diplômes d'études universitaires

26.96 %

Navetteur

Se rendre au travail

En auto

90.69 %

En transport en commun

3.07 %

À pied

1.27 %

À bicyclette

0.49 %

Par tout autre moyen

4.48 %

Diversité Culturelle

Connaissance des langues officielles

Langue maternelle

Données Sur Le Bâtiment

Type de bâtiment

Appartements (faible hauteur et à étages multiples)

1.16 %

Maisons

98.84 %

Achat ou location