Button CopyPathCircle CloseCircle Left ArrowArrow Down Icon GreyClosecirclecircleBurger
  • Publicité

45 Savoy Landing SE, Calgary, AB, T3S 0E1

No. MLS® A2331334
Maison À vendre à Calgary, Alberta
849 900 $ ÉvaluationExpressMC: 676K $ - 1.0M $

3+1 Chambres

4 Salles de bain

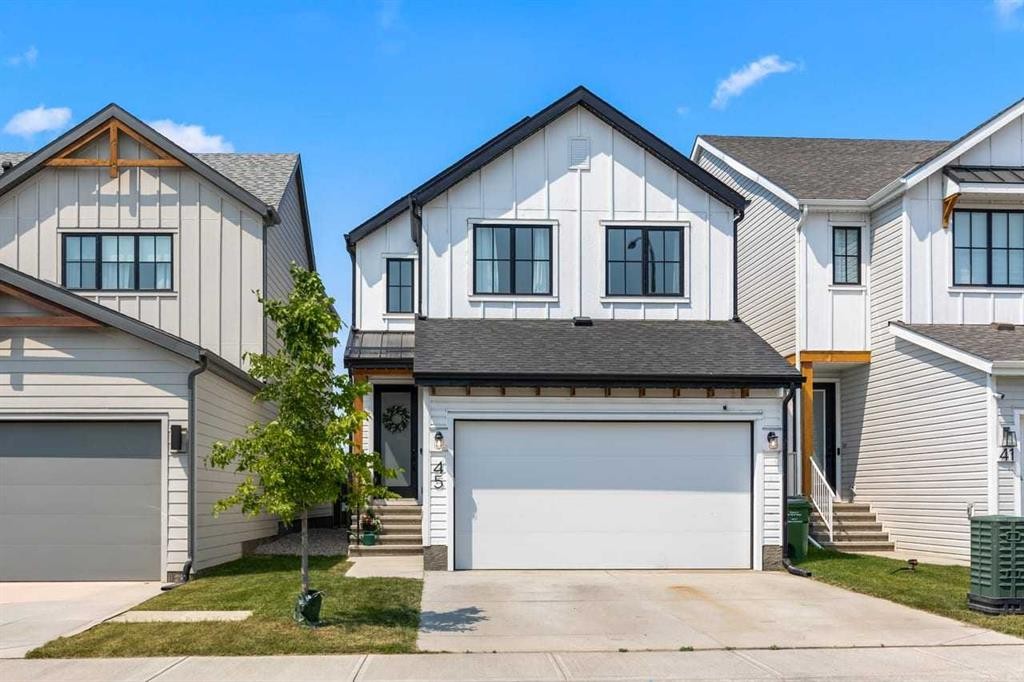
45 Savoy Landing Se, Calgary, AB - Outdoor With Facade
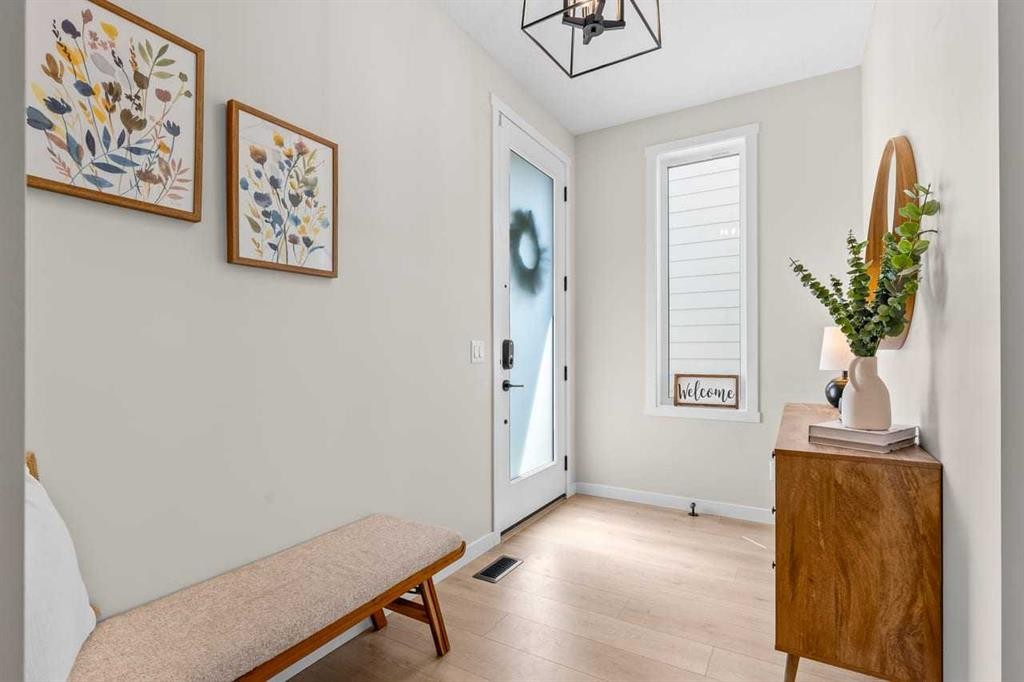
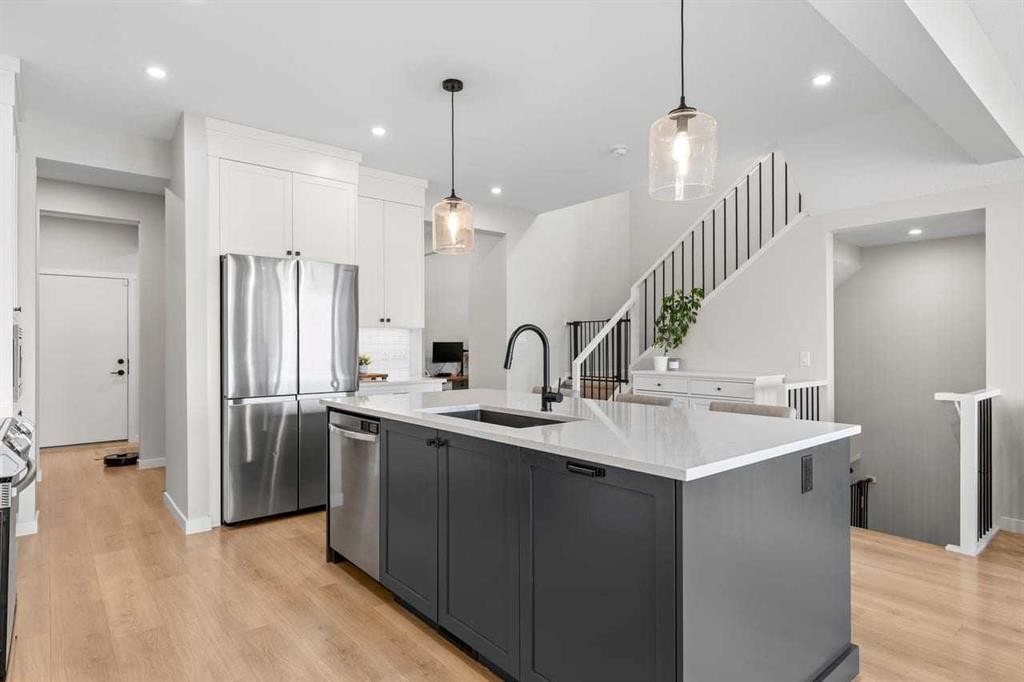
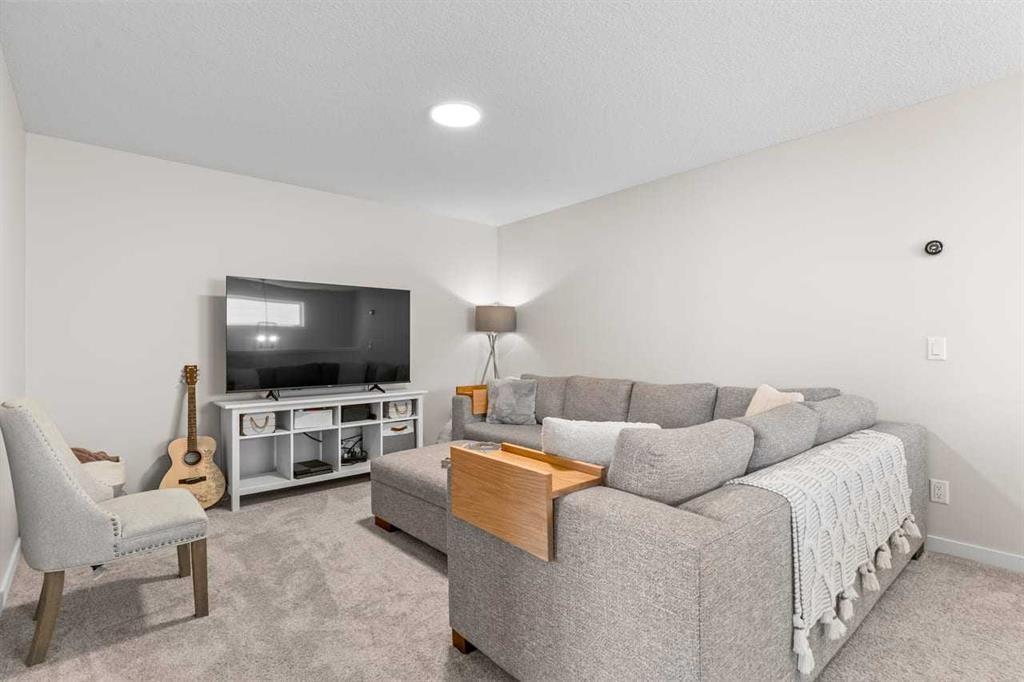
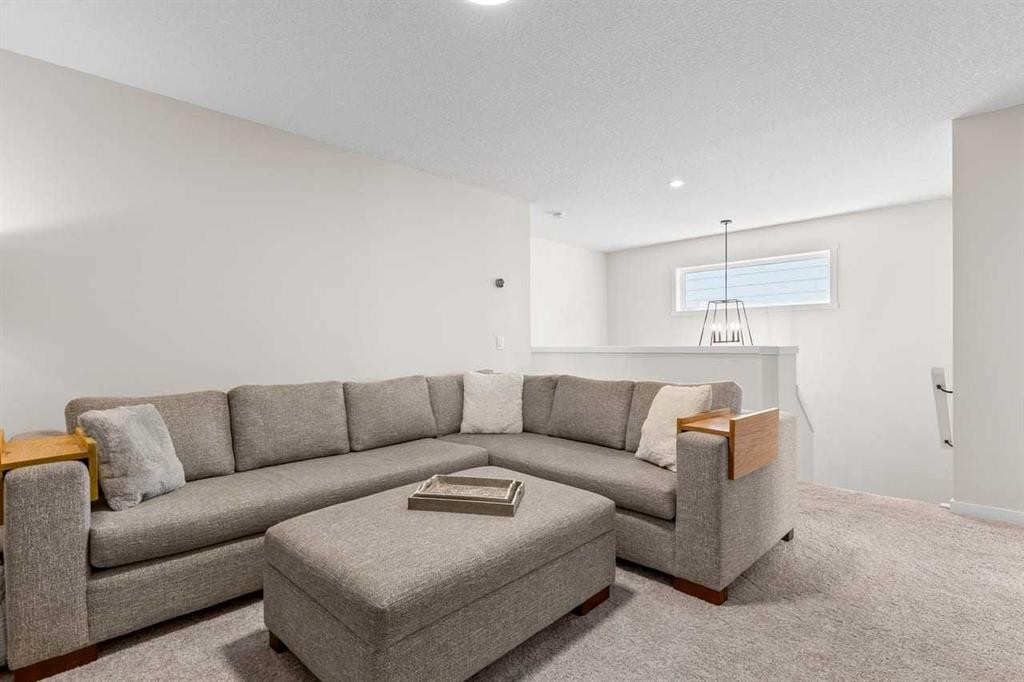
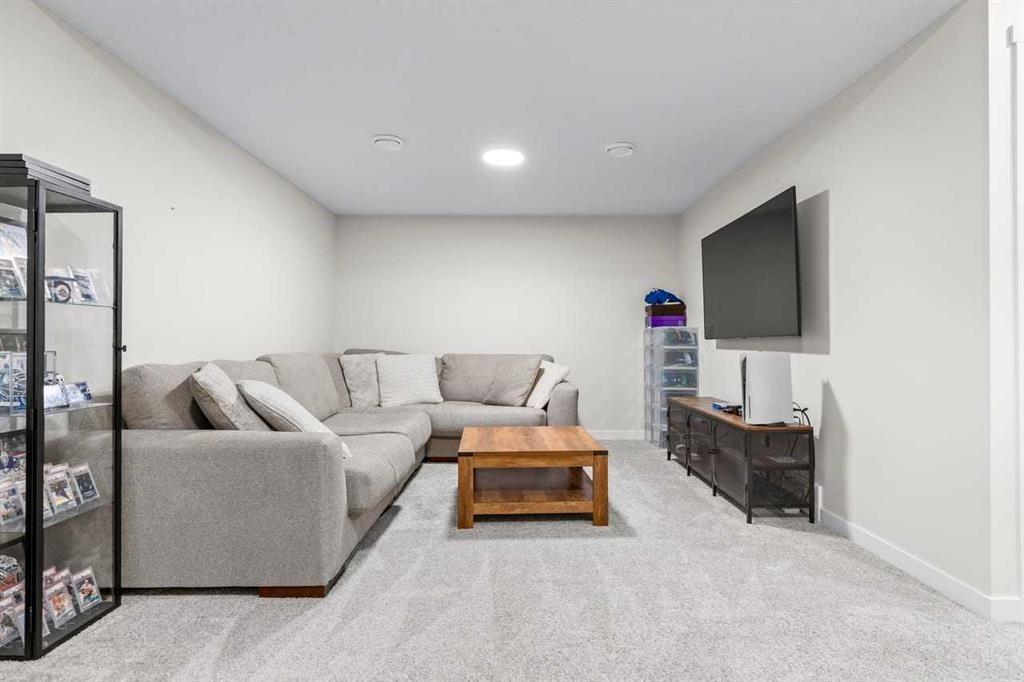
45 Savoy Landing Se, Calgary, AB - Indoor Photo Showing Other Room
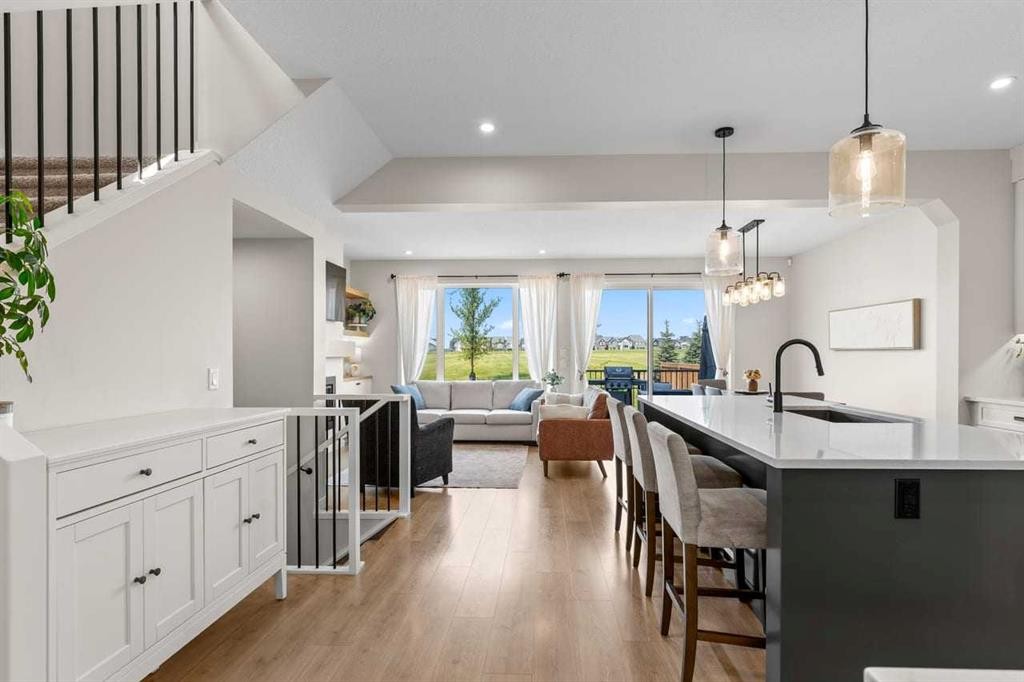
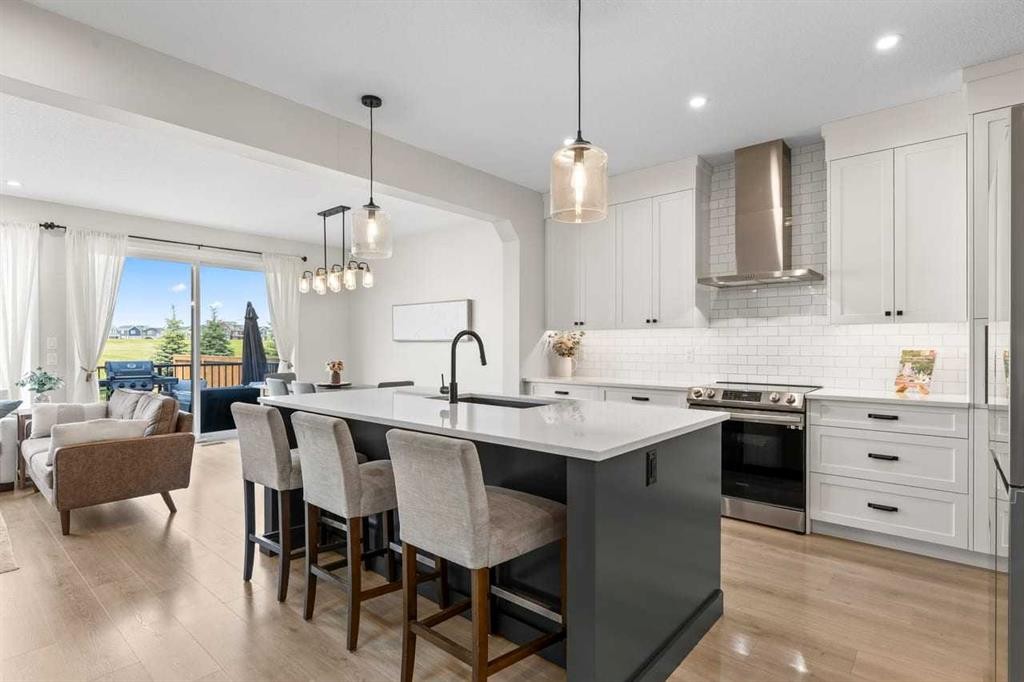
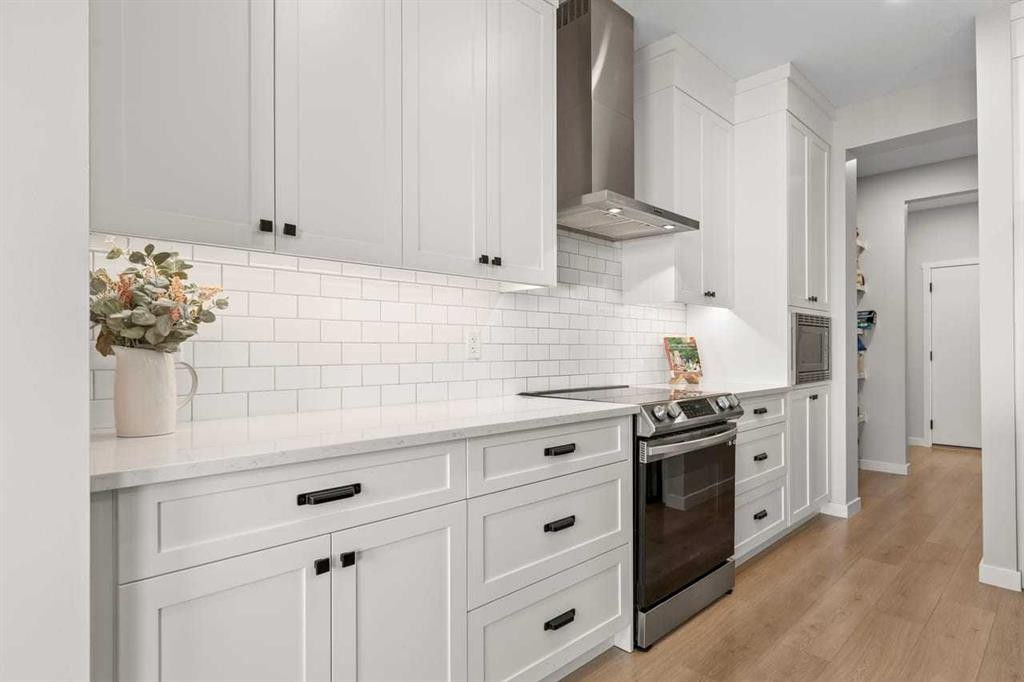
45 Savoy Landing Se, Calgary, AB - Indoor Photo Showing Kitchen With Upgraded Kitchen
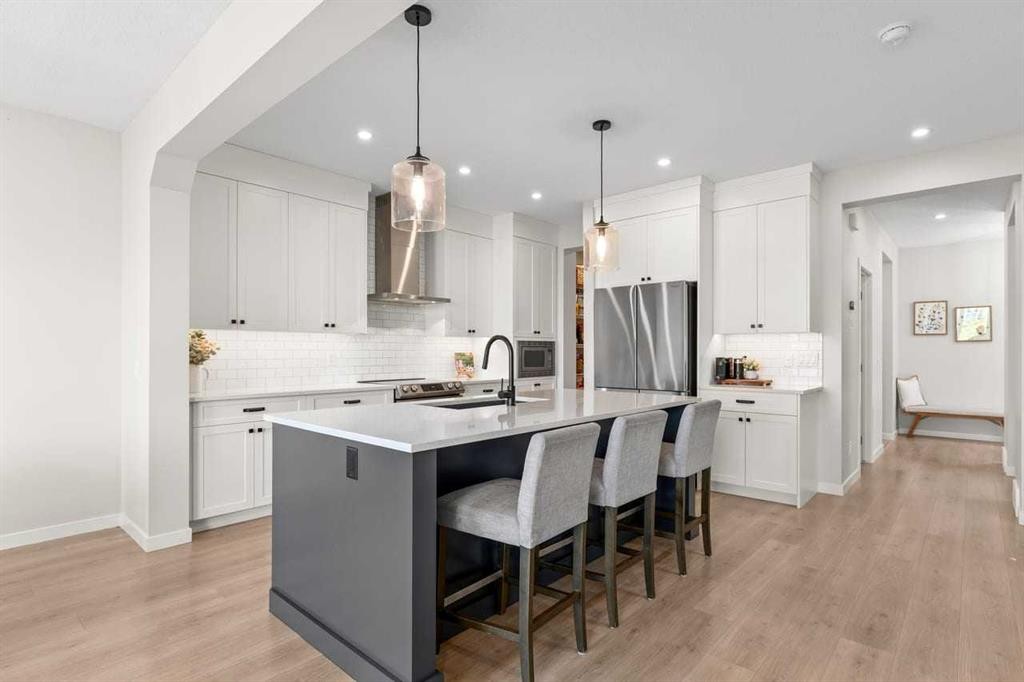
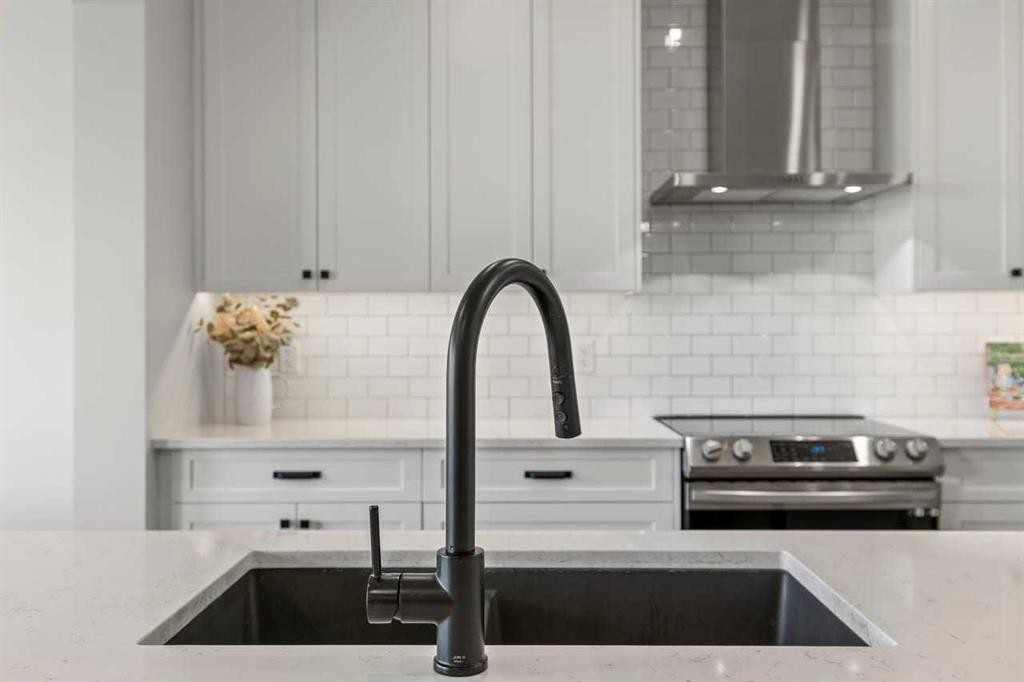
45 Savoy Landing Se, Calgary, AB - Indoor Photo Showing Kitchen With Double Sink With Upgraded Kitchen
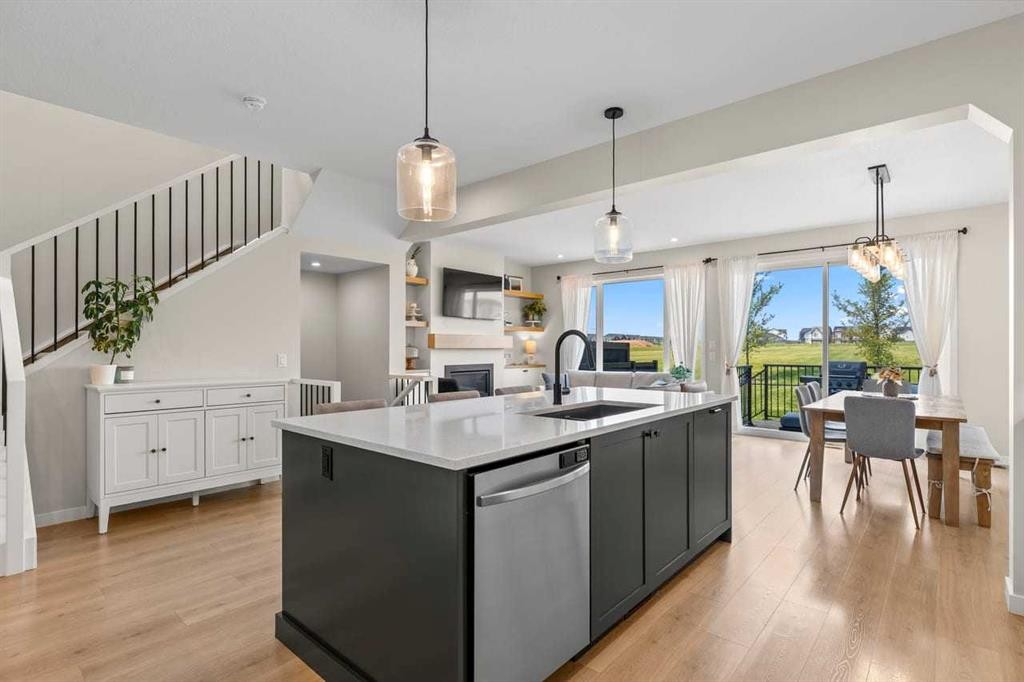
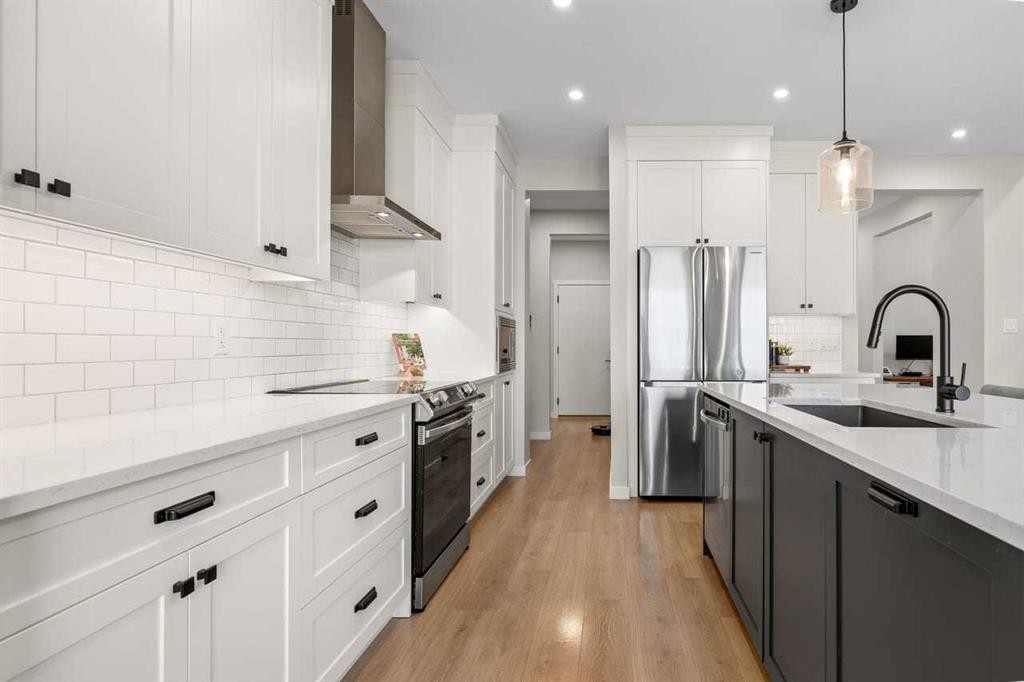
45 Savoy Landing Se, Calgary, AB - Indoor Photo Showing Kitchen With Upgraded Kitchen
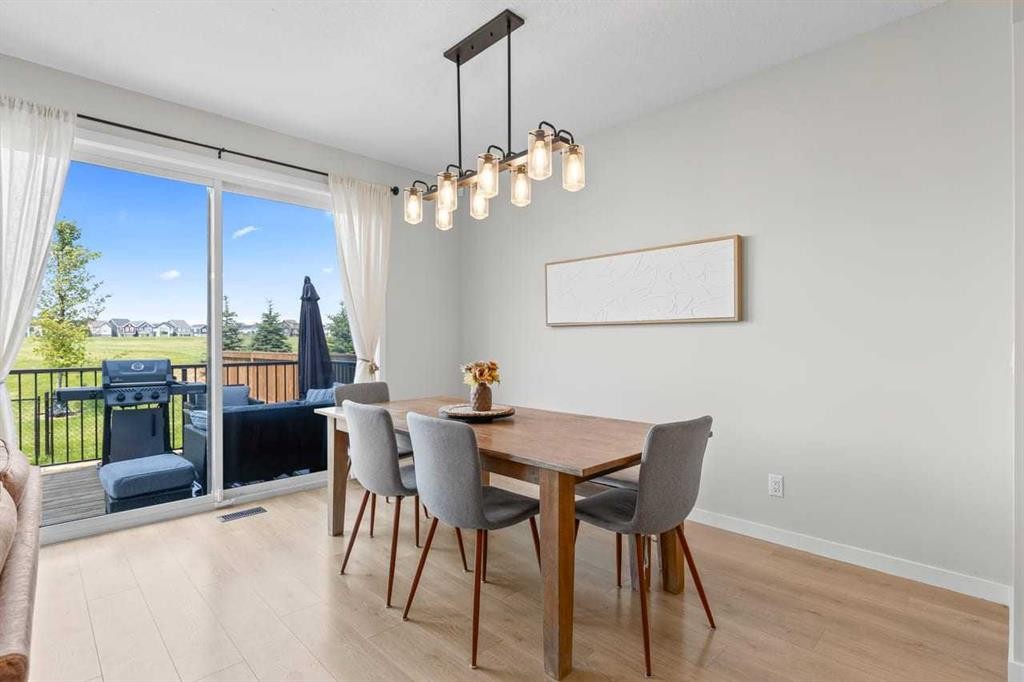
45 Savoy Landing Se, Calgary, AB - Indoor Photo Showing Dining Room
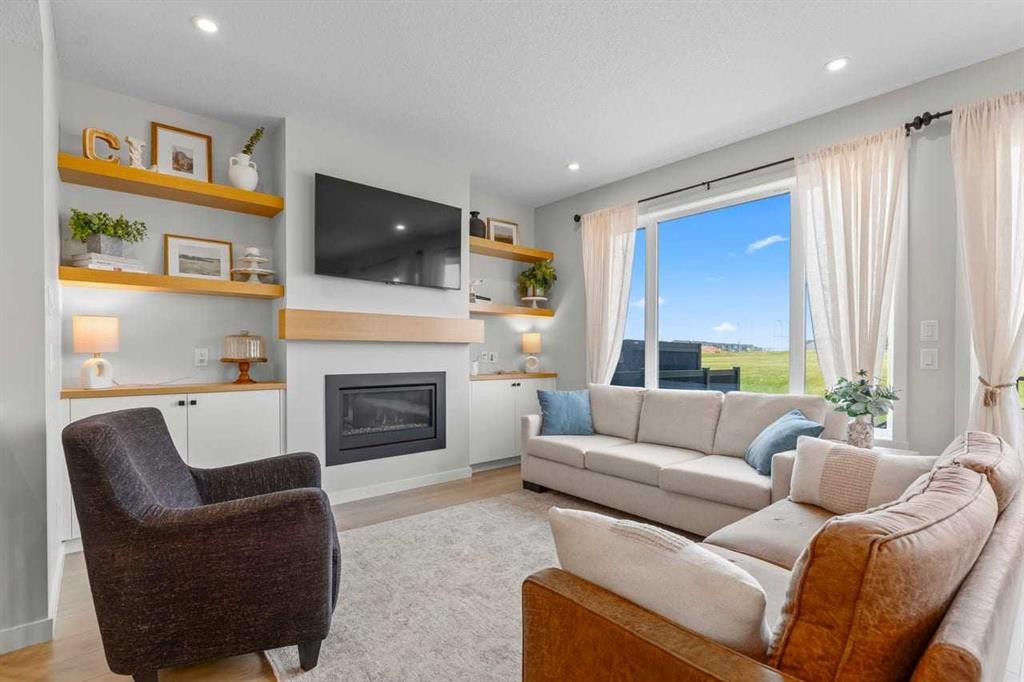
45 Savoy Landing Se, Calgary, AB - Indoor Photo Showing Living Room With Fireplace
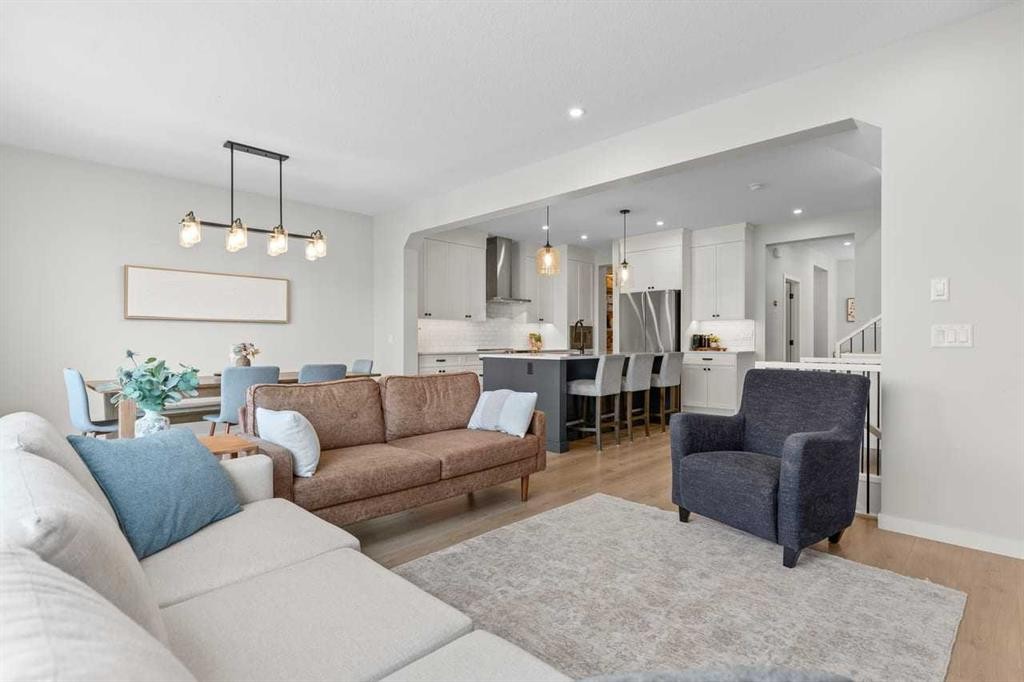
45 Savoy Landing Se, Calgary, AB - Indoor Photo Showing Living Room
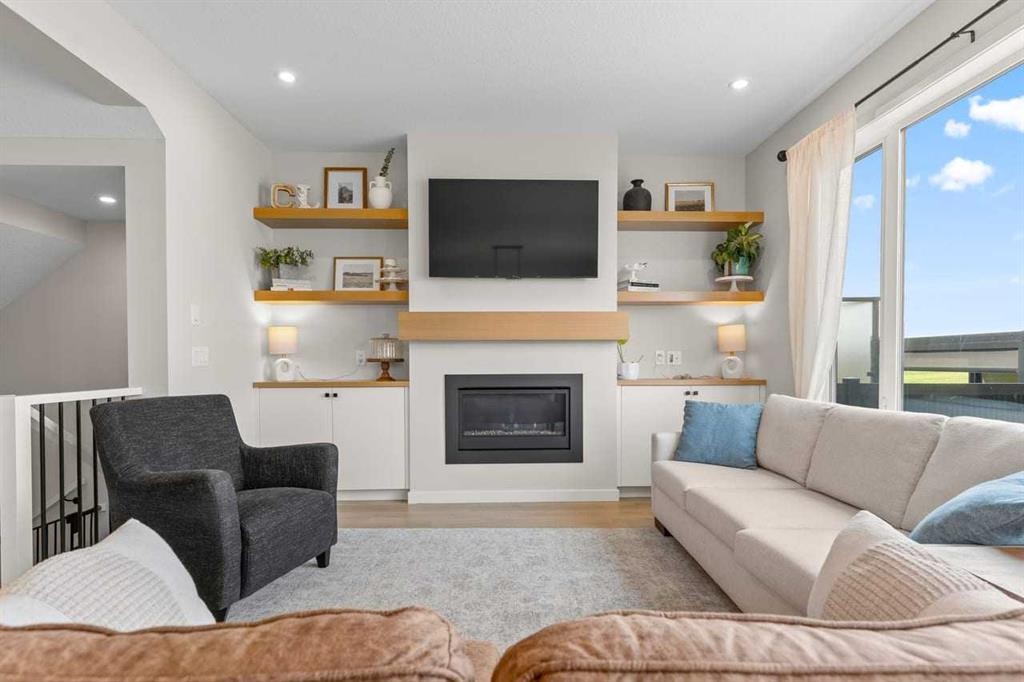
45 Savoy Landing Se, Calgary, AB - Indoor Photo Showing Living Room With Fireplace
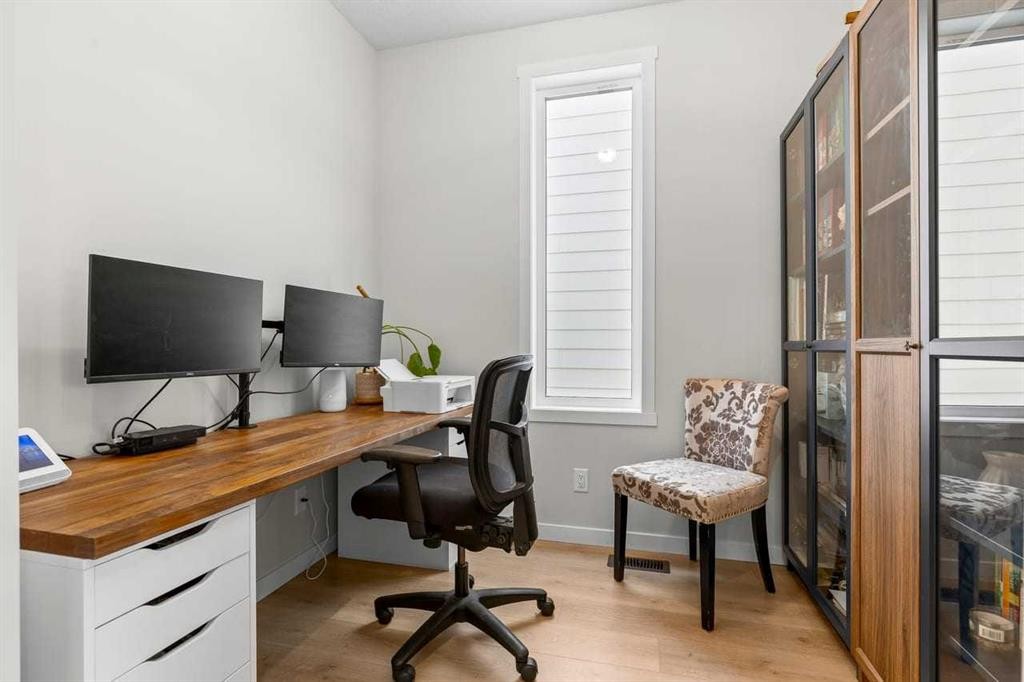
45 Savoy Landing Se, Calgary, AB - Indoor Photo Showing Office
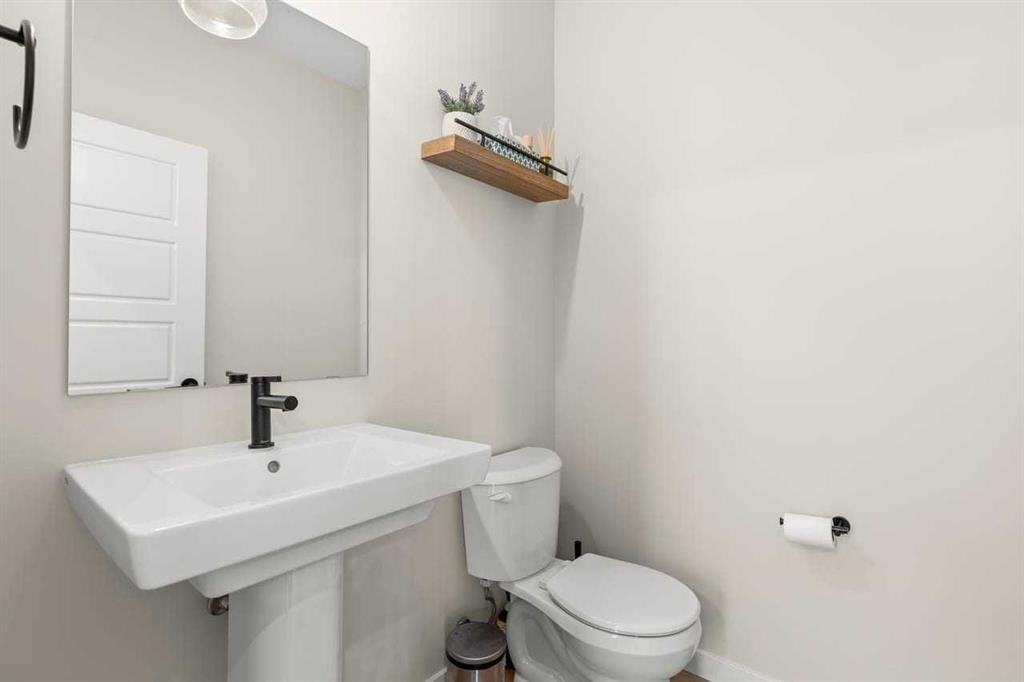
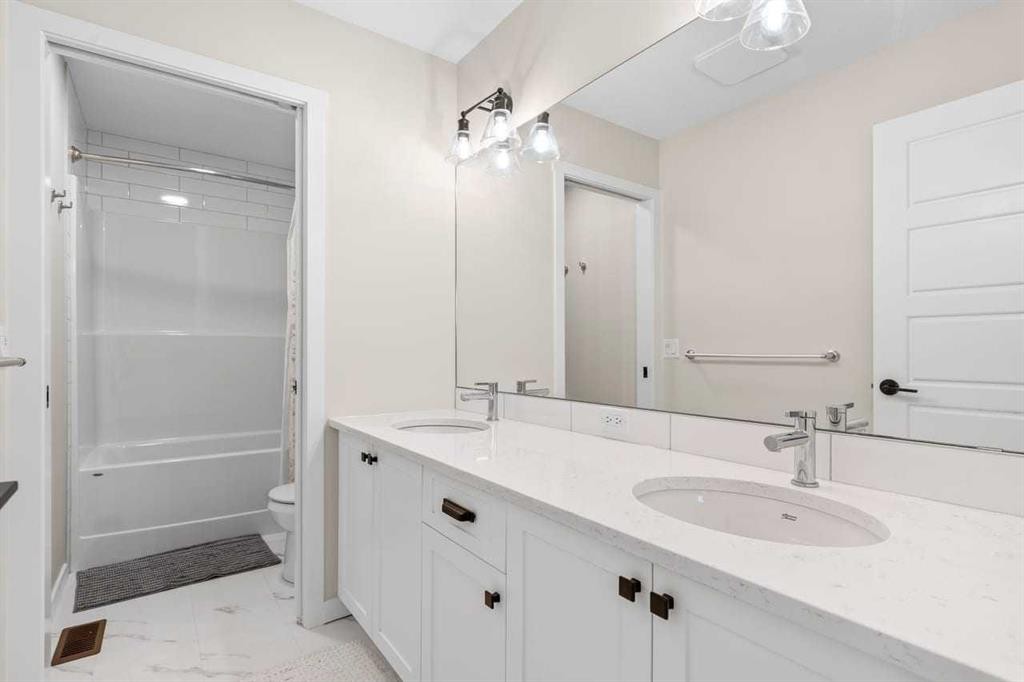
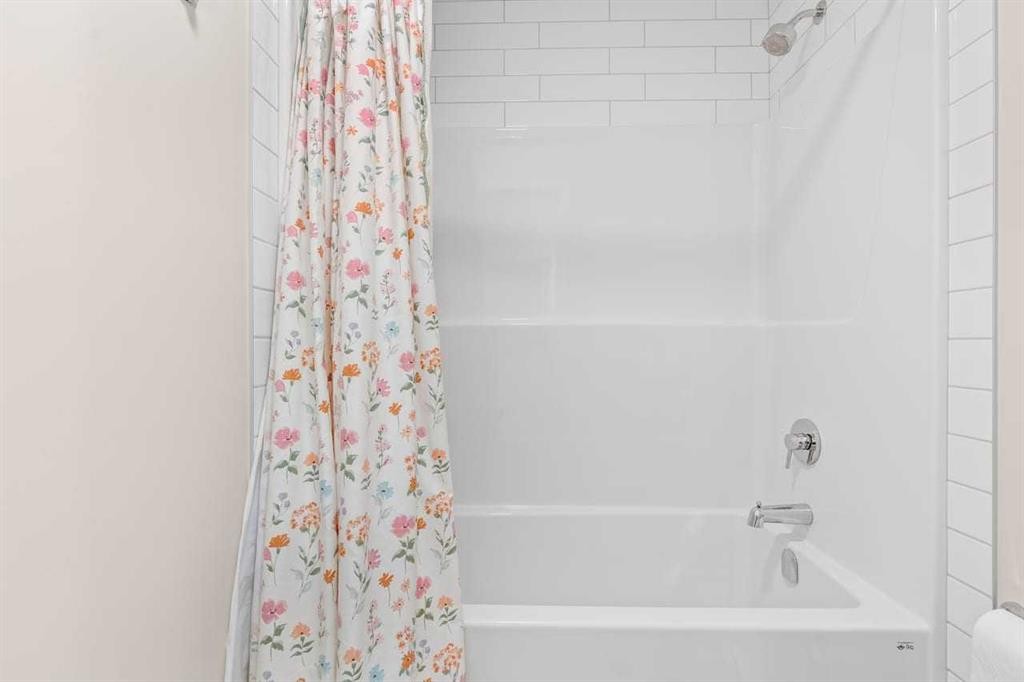
45 Savoy Landing Se, Calgary, AB - Indoor Photo Showing Bathroom
45 Savoy Landing Se, Calgary, AB - Indoor
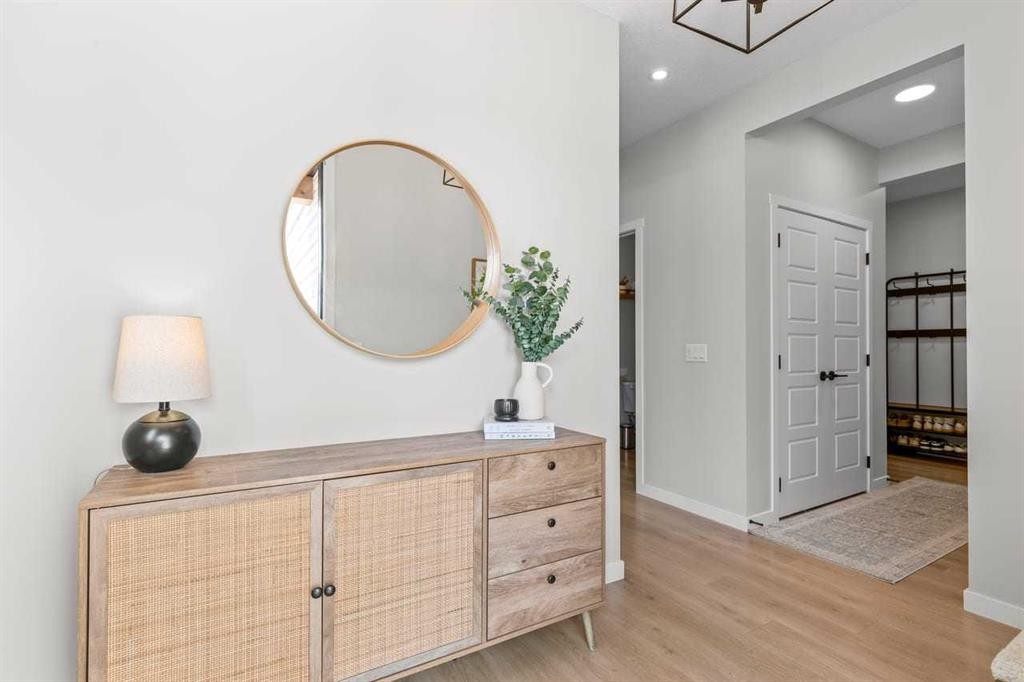
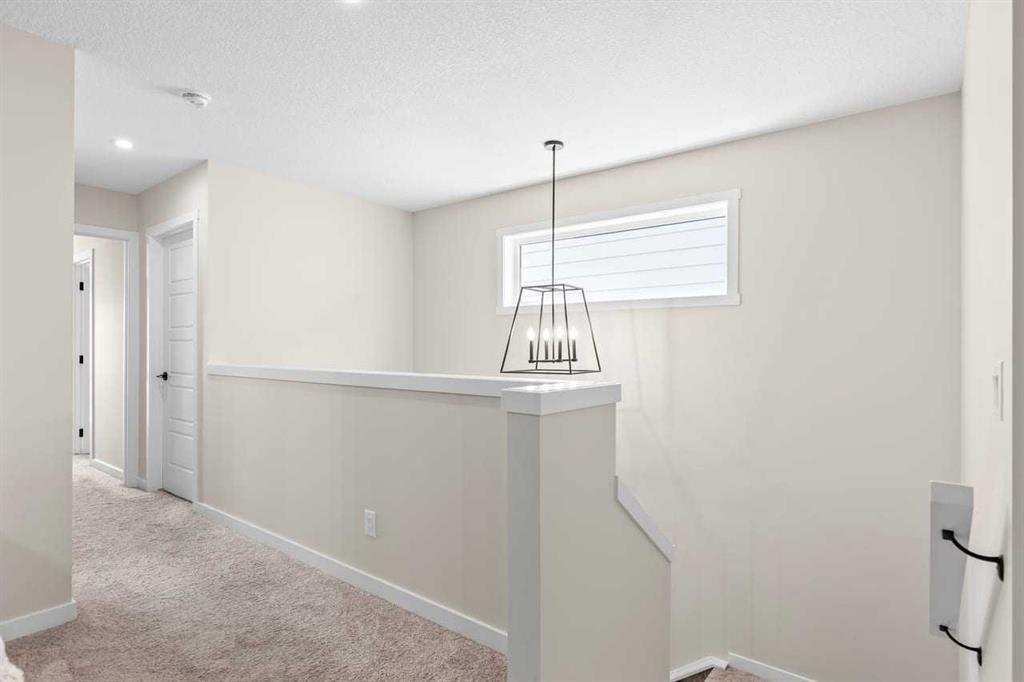
45 Savoy Landing Se, Calgary, AB - Indoor Photo Showing Other Room
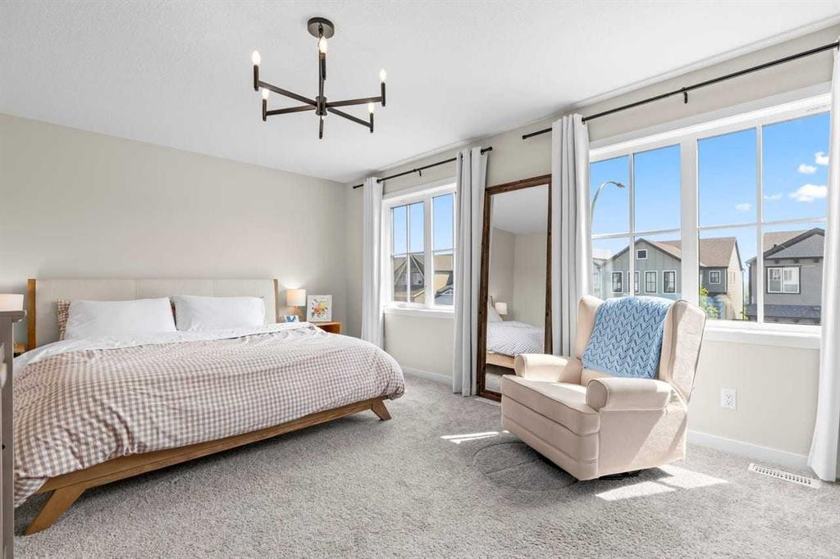
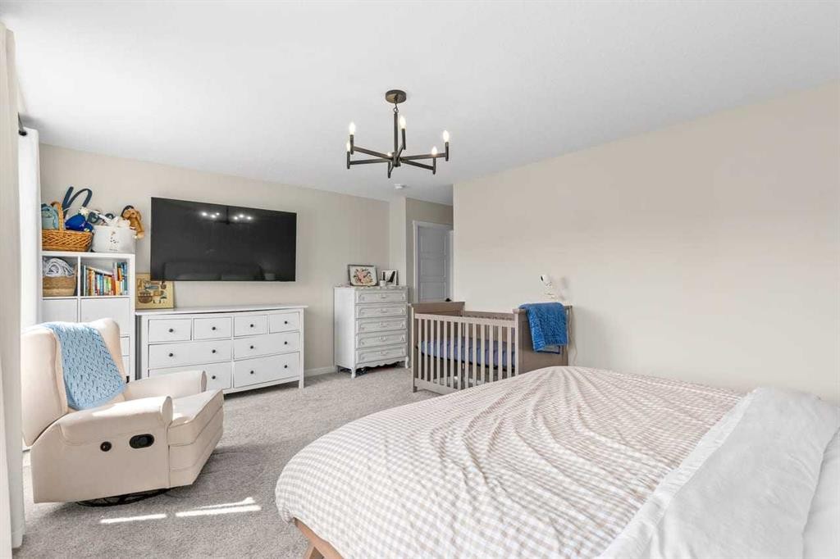
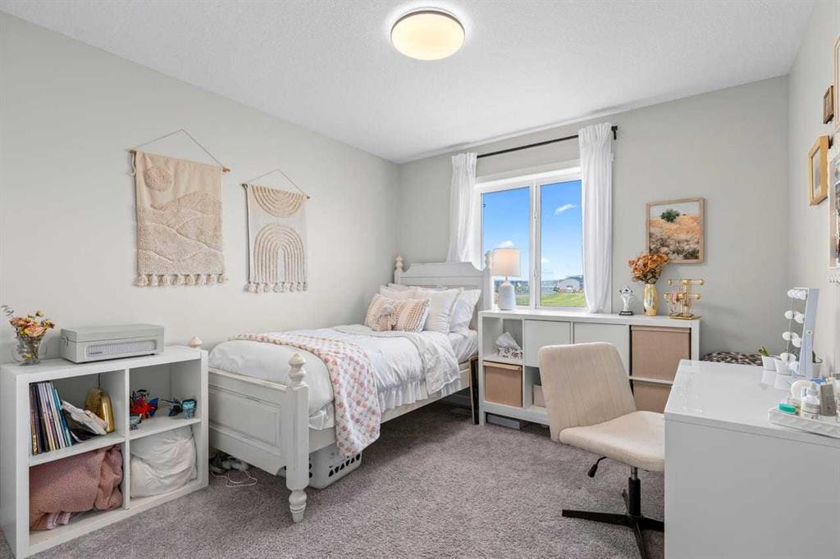
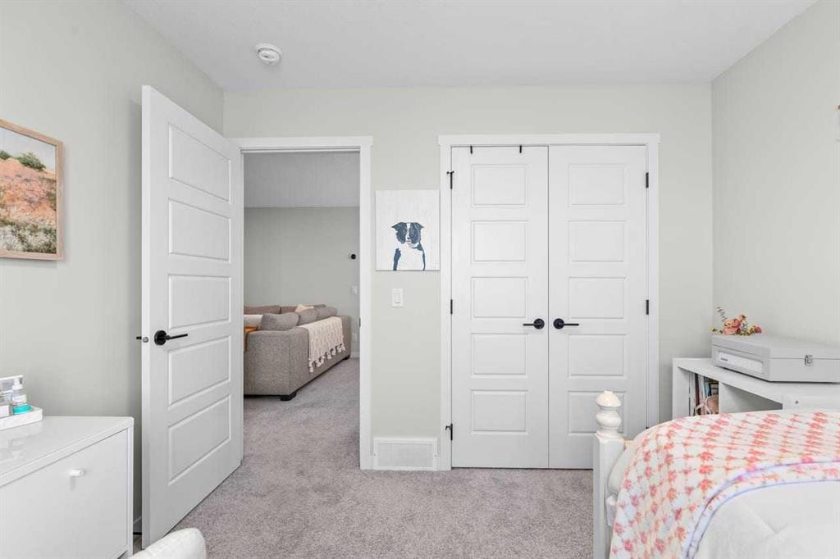
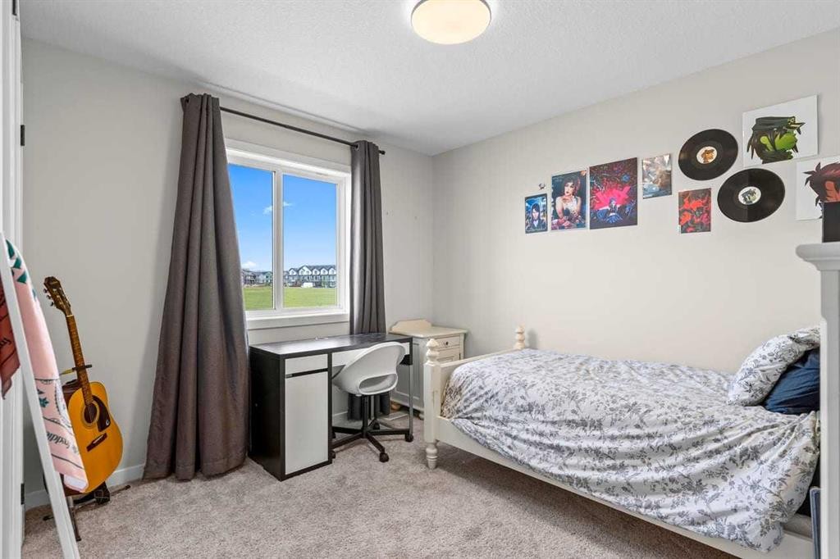
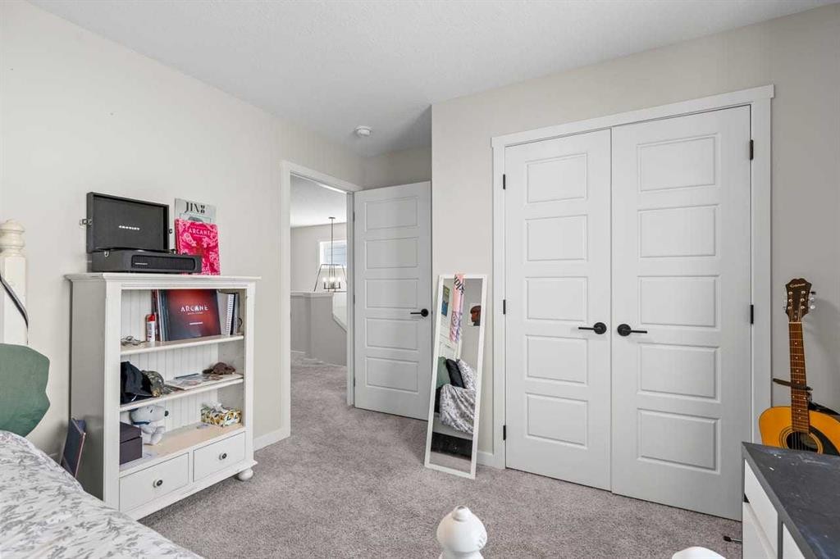
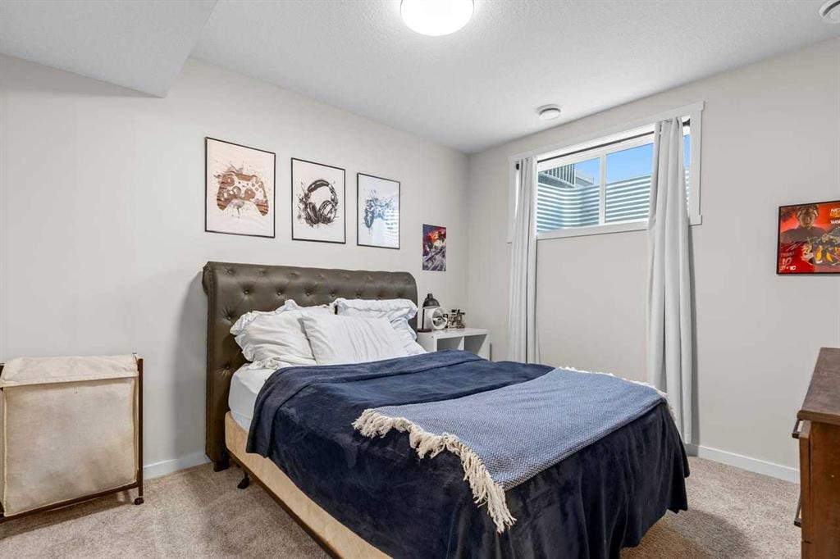
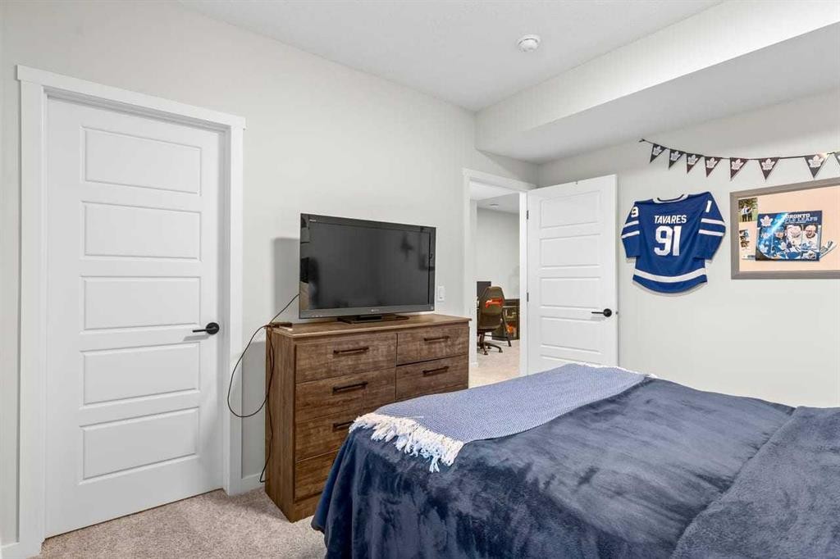
45 Savoy Landing Se, Calgary, AB - Indoor Photo Showing Bedroom
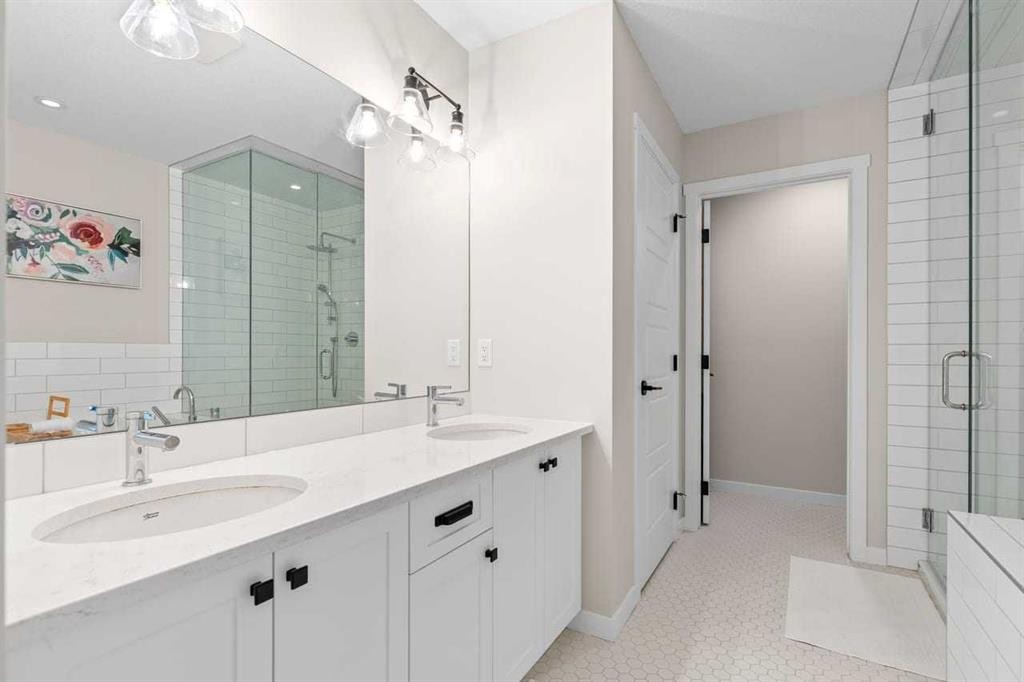
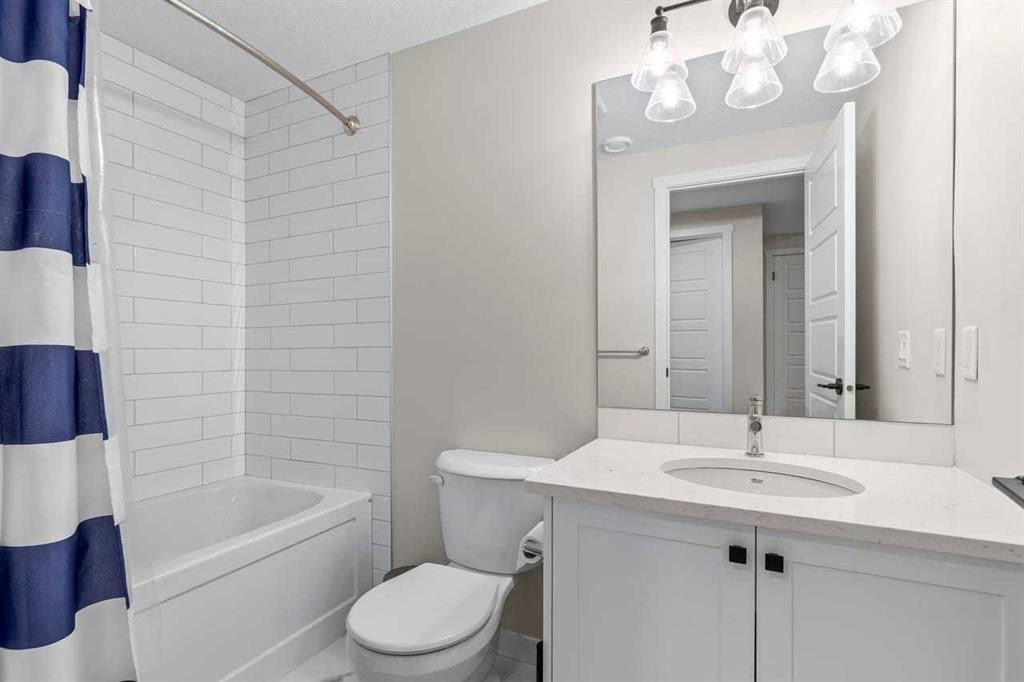
45 Savoy Landing Se, Calgary, AB - Indoor Photo Showing Bathroom
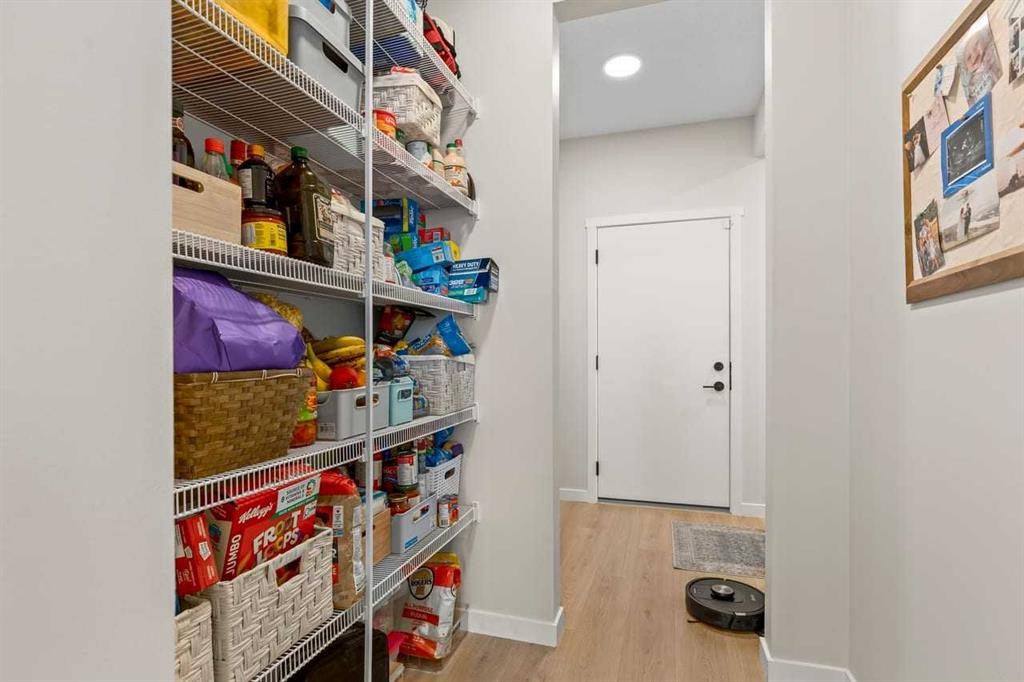
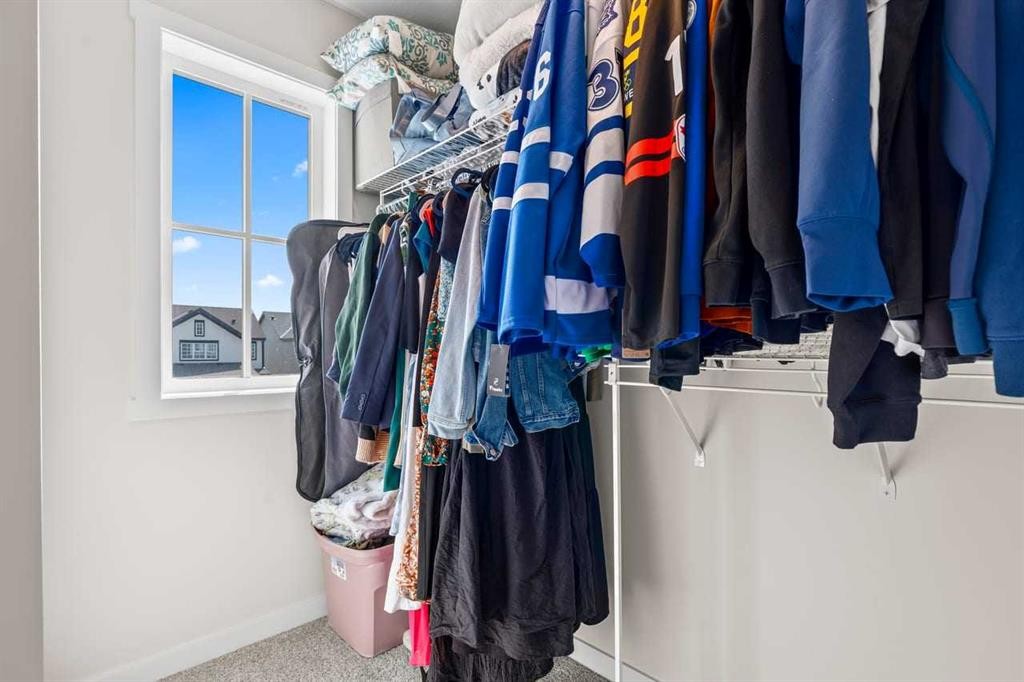
45 Savoy Landing Se, Calgary, AB - Indoor With Storage
45 Savoy Landing Se, Calgary, AB - Indoor Photo Showing Living Room
45 Savoy Landing Se, Calgary, AB - Indoor Photo Showing Bedroom
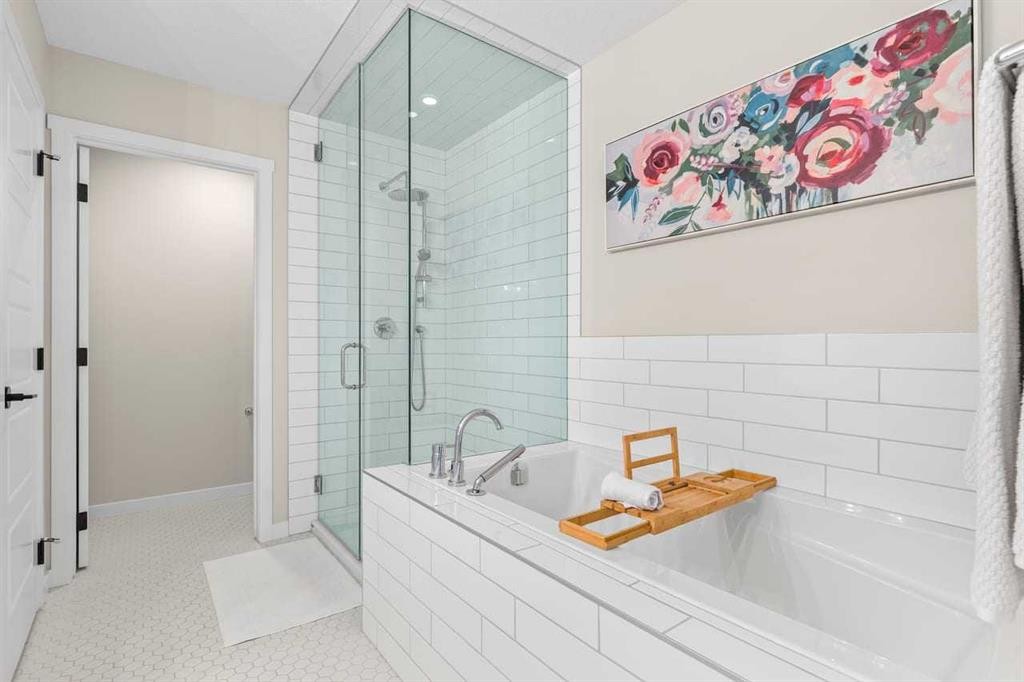
45 Savoy Landing Se, Calgary, AB - Indoor Photo Showing Bathroom
45 Savoy Landing Se, Calgary, AB - Indoor Photo Showing Bedroom
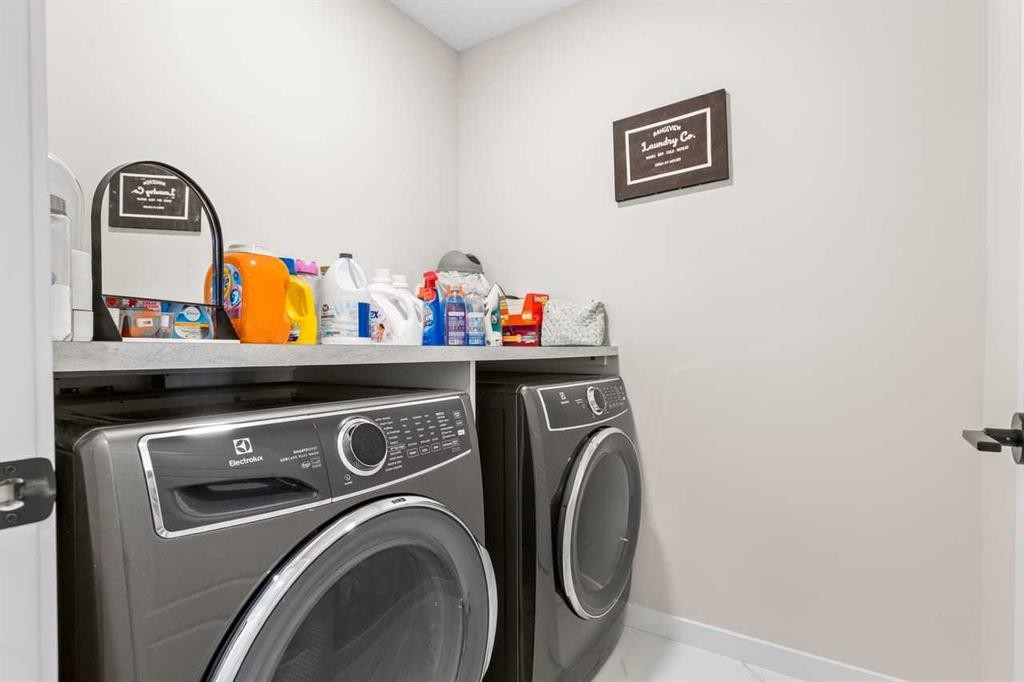
45 Savoy Landing Se, Calgary, AB - Indoor Photo Showing Laundry Room
45 Savoy Landing Se, Calgary, AB - Indoor
45 Savoy Landing Se, Calgary, AB - Indoor Photo Showing Office
45 Savoy Landing Se, Calgary, AB - Indoor
45 Savoy Landing Se, Calgary, AB - Indoor Photo Showing Other Room
45 Savoy Landing Se, Calgary, AB - Indoor
45 Savoy Landing Se, Calgary, AB - Indoor Photo Showing Bedroom
45 Savoy Landing Se, Calgary, AB - Indoor Photo Showing Bathroom
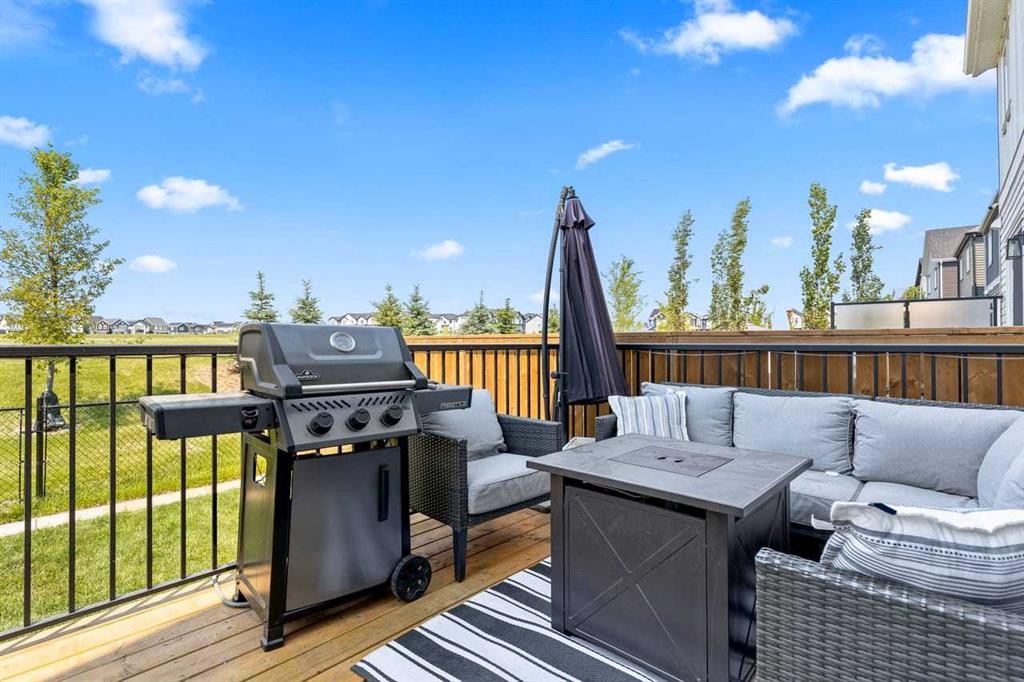
45 Savoy Landing Se, Calgary, AB - Outdoor With Deck Patio Veranda With Exterior
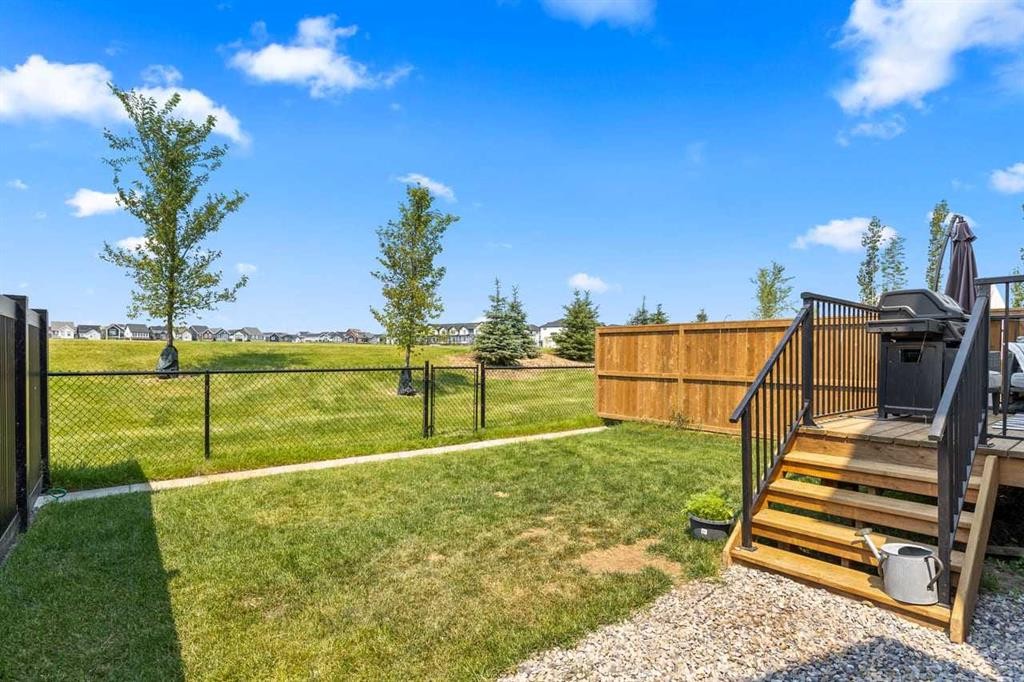
45 Savoy Landing Se, Calgary, AB - Outdoor
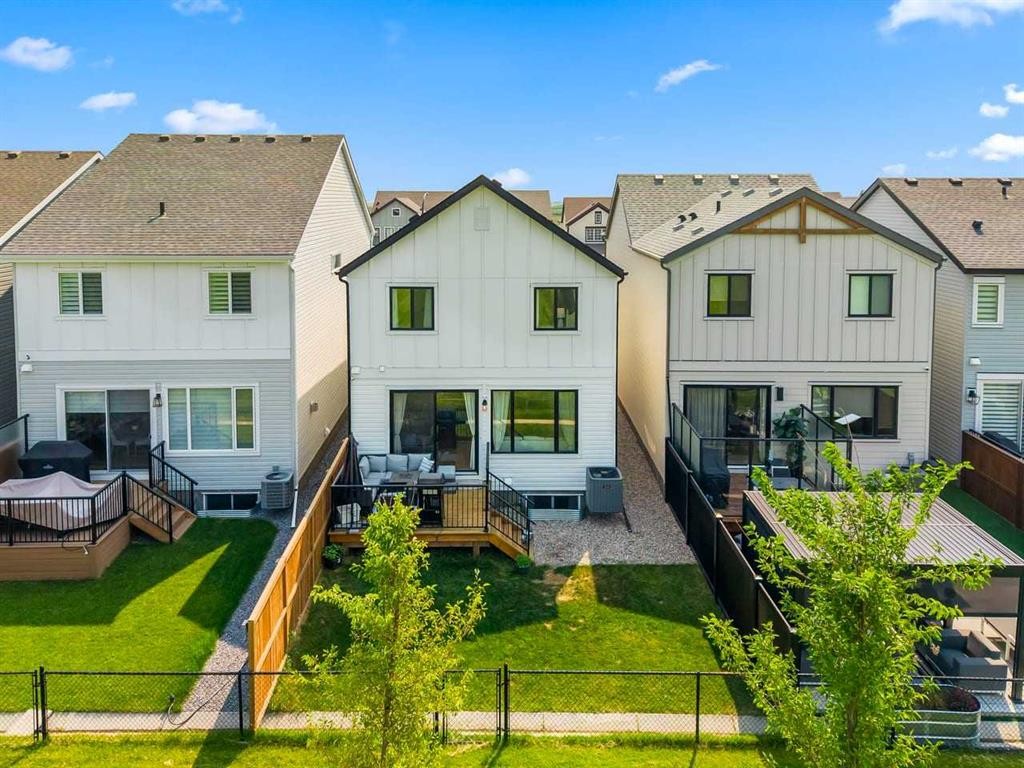
45 Savoy Landing Se, Calgary, AB - Outdoor With Exterior
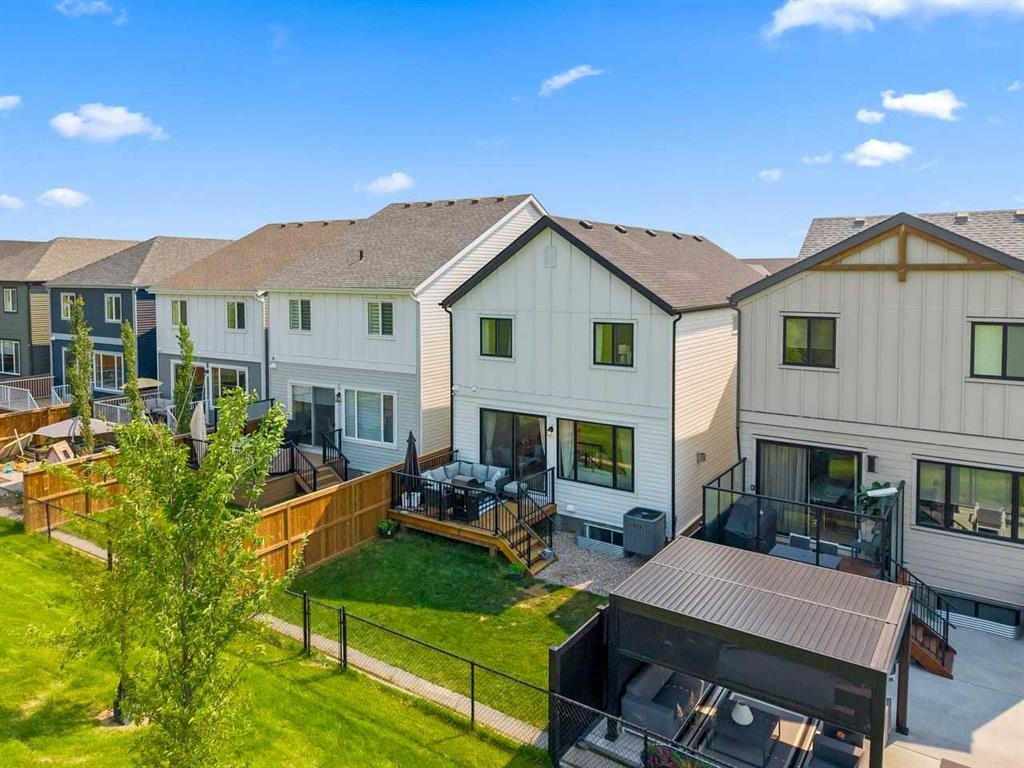
45 Savoy Landing Se, Calgary, AB - Outdoor With View
45 Savoy Landing Se, Calgary, AB -  With View
45 Savoy Landing Se, Calgary, AB - Outdoor With View
Visite virtuelle
45 Savoy Landing Se, Calgary, AB  - Outdoor With Facade
45 Savoy Landing Se, Calgary, AB  - Indoor Photo Showing Other Room
45 Savoy Landing Se, Calgary, AB  - Indoor Photo Showing Kitchen With Upgraded Kitchen
45 Savoy Landing Se, Calgary, AB - Indoor Photo Showing Kitchen With Upgraded Kitchen
45 Savoy Landing Se, Calgary, AB - Indoor Photo Showing Kitchen With Double Sink With Upgraded Kitchen
45 Savoy Landing Se, Calgary, AB - Indoor Photo Showing Kitchen With Upgraded Kitchen
45 Savoy Landing Se, Calgary, AB - Indoor Photo Showing Dining Room
45 Savoy Landing Se, Calgary, AB - Indoor Photo Showing Living Room With Fireplace
45 Savoy Landing Se, Calgary, AB - Indoor Photo Showing Living Room
45 Savoy Landing Se, Calgary, AB - Indoor Photo Showing Living Room With Fireplace
45 Savoy Landing Se, Calgary, AB - Indoor Photo Showing Office
45 Savoy Landing Se, Calgary, AB - Indoor Photo Showing Bathroom
45 Savoy Landing Se, Calgary, AB - Indoor
45 Savoy Landing Se, Calgary, AB - Indoor Photo Showing Other Room
45 Savoy Landing Se, Calgary, AB - Indoor Photo Showing Bedroom
45 Savoy Landing Se, Calgary, AB - Indoor Photo Showing Bathroom
45 Savoy Landing Se, Calgary, AB - Indoor With Storage
45 Savoy Landing Se, Calgary, AB - Indoor Photo Showing Living Room
45 Savoy Landing Se, Calgary, AB - Indoor Photo Showing Bedroom
45 Savoy Landing Se, Calgary, AB - Indoor Photo Showing Bathroom
45 Savoy Landing Se, Calgary, AB - Indoor Photo Showing Bedroom
45 Savoy Landing Se, Calgary, AB - Indoor Photo Showing Laundry Room
45 Savoy Landing Se, Calgary, AB - Indoor
45 Savoy Landing Se, Calgary, AB - Indoor Photo Showing Office
45 Savoy Landing Se, Calgary, AB - Indoor
45 Savoy Landing Se, Calgary, AB - Indoor Photo Showing Other Room
45 Savoy Landing Se, Calgary, AB - Indoor
45 Savoy Landing Se, Calgary, AB - Indoor Photo Showing Bedroom
45 Savoy Landing Se, Calgary, AB - Indoor Photo Showing Bathroom
45 Savoy Landing Se, Calgary, AB - Outdoor With Deck Patio Veranda With Exterior
45 Savoy Landing Se, Calgary, AB - Outdoor
45 Savoy Landing Se, Calgary, AB - Outdoor With Exterior
45 Savoy Landing Se, Calgary, AB - Outdoor With View
45 Savoy Landing Se, Calgary, AB -  With View
45 Savoy Landing Se, Calgary, AB - Outdoor With View
  • Publicité
Êtes-vous un investisseur immobilier
45 Savoy Landing SE, Calgary, AB, T3S 0E1
849 900 $

4 Chambres

4 Salles de bain

Informations sur la propriété

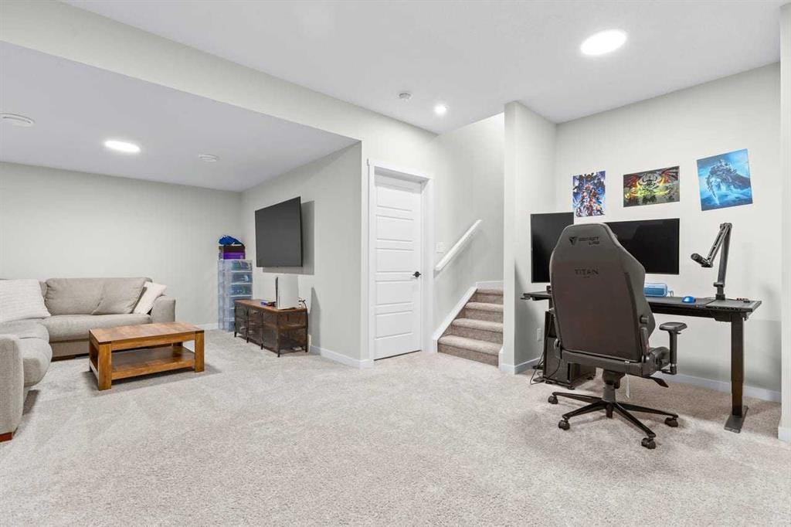
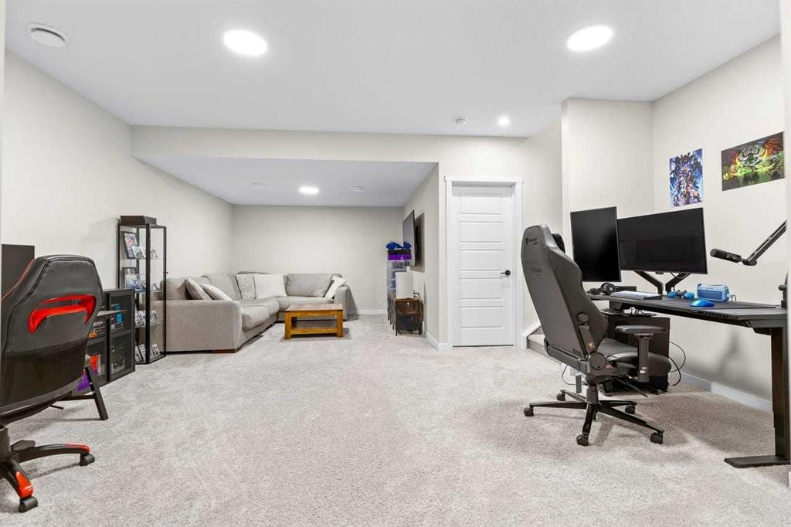
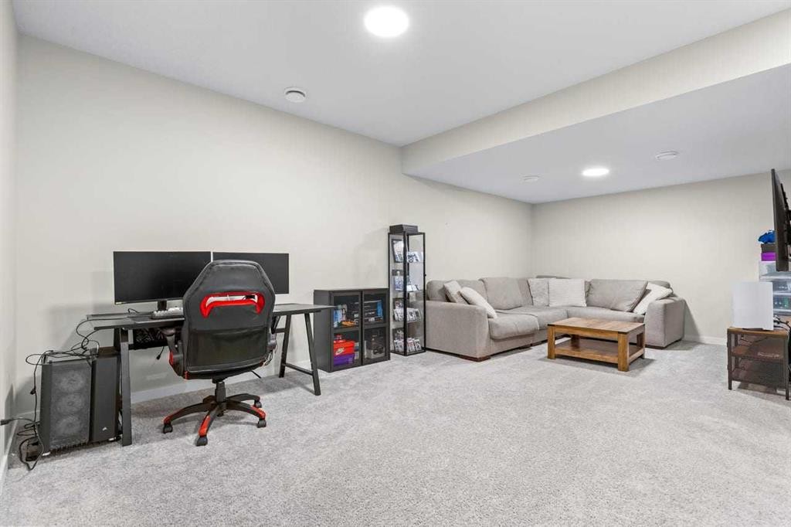
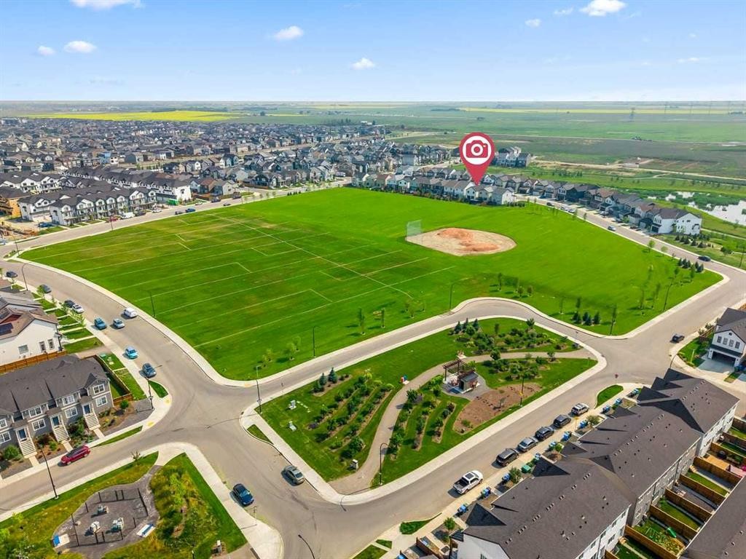
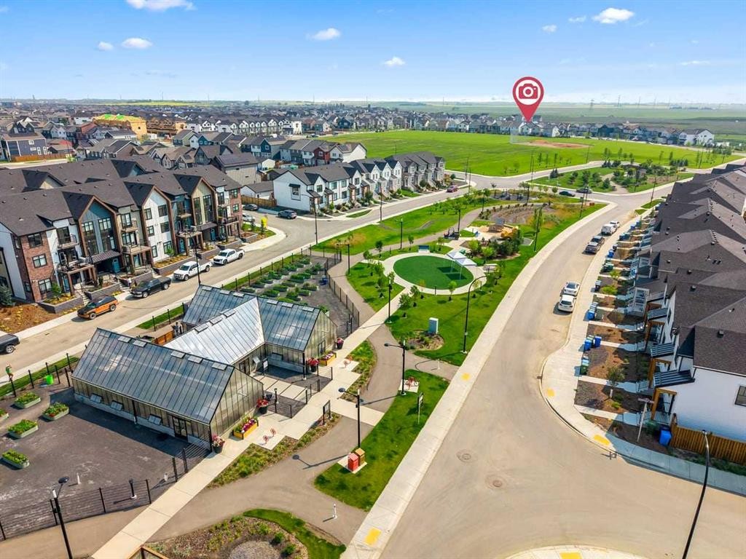
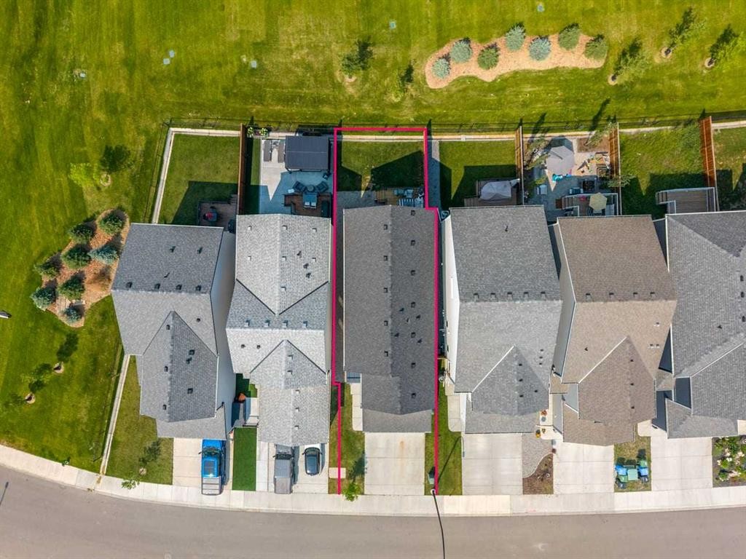
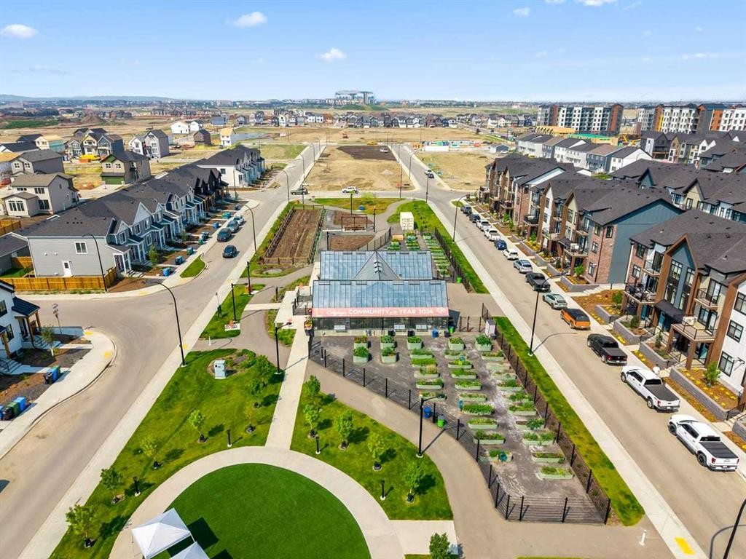
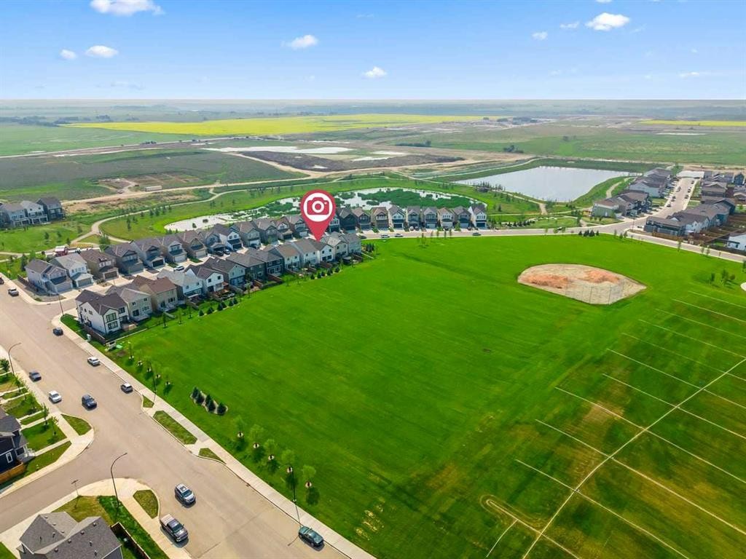
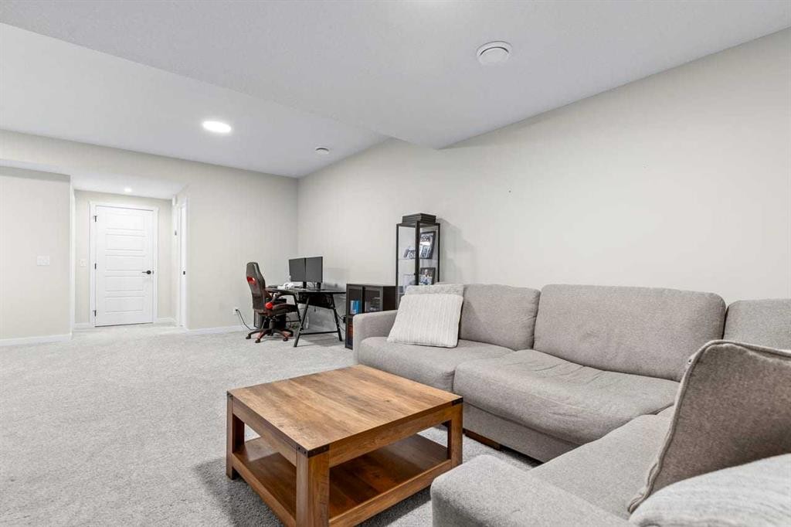
Imagine coming home to a place that feels like it was designed entirely around your wellbeing, your routines, and the way you want to live. In Rangeview—Calgary’s first Garden-to-Table community—you don’t just move into a home, you step into a lifestyle shaped by orchards, gardens, greenhouses, wetlands, and winding pathways that make nature part of your everyday rhythm. Picture yourself starting mornings with a walk through the community orchards, grabbing fresh herbs from the gardens, or meeting friends at Harvest Hall once it opens—where cooking classes, boutique commercial spaces, and food-focused gatherings will become part of the neighbourhood’s heartbeat. With a park just at the end of the street, enjoying the outdoors and connecting with the community becomes part of everyday life. And all of this sits just minutes from Seton’s restaurants, shops, and the South Health Campus, giving you convenience without sacrificing serenity.Now imagine pulling into your driveway and knowing you’ve arrived somewhere special. This home backs onto a wide, open green space—your view is baseball diamonds, greenhouses, and mountains and sky, not rooftops. Step inside and feel the luxury immediately: all-season decorative lighting welcoming you home, the Yale smart lock system, the convenience of the MyQ smart garage door system, and the cool comfort of central air. The natural gas fireplace glows against custom built-in cabinetry, raised ceilings lift the space, and upgraded black window casings frame every view with sophistication. The Level 3 Baywest kitchen, the builder’s highest tier, becomes the heart of your home—quartz counters, premium cabinetry, upgraded appliances, and a natural gas BBQ line just outside for summer evenings spent grilling while enjoying your spacious deck overlooking the green space.Your main floor office becomes the perfect retreat for focused work, while the living room and dining area flow effortlessly for hosting friends or enjoying quiet nights in. Upstairs, imagine unwinding in your bright bonus room, folding laundry in a dedicated space that actually feels enjoyable, and ending each day in a spa-like 5-piece ensuite that feels more like a boutique retreat than a typical bathroom. The oversized primary retreat offers a true sense of comfort and relaxation, with plenty of space to unwind. Two additional bedrooms and a bathroom with dual sinks complete the upper level, creating a functional and comfortable space for family living. Quartz counters, premium fixtures, and serene finishes make every morning and evening feel indulgent.And when you need extra space—whether for guests, teens, hobbies, or movie nights—the professionally finished basement delivers. A large bedroom with a huge walk-in closet, a beautifully finished 4-piece bathroom, generous linen storage, and a spacious family room with integrated cable management create a whole additional level of comfort and possibility.

Inclusions: None

Particularités du bâtiment :

  • Air climatisé: Oui
  • Foyer: Oui
  • Stationnement: Oui
  • Superficie totale aménagée: 2153.47 Pieds carrés

Caractéristiques :

  • Bâti en: 2022
  • Caractéristiques du foyer: Gaz, Salon
  • Caractéristiques du stationnement: Entrée en béton, Garage double attenant, Allée, Ouvre-porte de garage, Garage avec accès avant
  • Caractéristiques extérieures: Éclairage, Terrain de jeux, Cour privée
  • Caractéristiques intérieures: Bibliothèques, Caractéristiques intégrées, Rangement de placard, Meuble-lavabo double, Îlot de cuisine, Maison sans fumée, Garde-manger, Maison intelligente, Baignoire profonde, Espace de rangement
  • Chambres : 3+1
  • Chauffage: Air pulsé
  • Détails de la fondation: Béton coulé
  • Dimensions du terrain : 3229.00 Pieds carrés
  • Matériaux de construction: Charpente en bois
  • Niveaux: Deux
  • Refroidissement: Climatiseur central
  • Revêtements de sol: Moquette, Tuile
  • Salle(s) de bains : 3+1
  • Style architectural: 2 étages
  • Superficie habitable (approx): 2153.47 Pieds carrés
  • Toiture: Asphalte
  • Zonage: R-G
  • Nbre d'espaces de stationnement: 4

Gracieuseté de : CIR Realty

Données fournies par : Calgary Real Estate Board 300 Manning Rd. NE, Calgary, Alberta T2E 8K4
Nous croyons que tous les renseignements affichés sont exacts, mais nous ne le garantissons pas; les renseignements devraient être vérifiés de façon indépendante. Aucune garantie ou représentation de quelque nature que ce soit n’est offerte. Droits © 2021 Tous les droits sont réservés.
ÉvaluationExpressMC Powered by RPS

Emplacement de 45 Savoy Landing SE, Calgary, AB, T3S 0E1

Données démographiques de 45 Savoy Landing SE, Calgary, AB, T3S 0E1

Étape de vie

Jeunes familles

Type d'emploi

Mixte

Revenu moyen du ménage

160 600.00 $

Nombre moyen d'enfants

1.80

Population à domicile

Structure à domicile

Âge de la population

Éducation

Niveau d'éducation

No certificate/diploma/degree

8.62 %

Diplôme d'études secondaires ou équivalent

25.04 %

Certificat ou diplôme d'apprentissage ou d'une école de métiers

6.68 %

Diplôme d'études collégiales ou d'études postsecondaires (non universitaires)

19.99 %

Certificat d'études universitaires

2.24 %

Diplômes d'études universitaires

37.43 %

Navetteur

Se rendre au travail

En auto

89.54 %

En transport en commun

3.45 %

À pied

3.84 %

À bicyclette

0.29 %

Par tout autre moyen

2.88 %

Diversité Culturelle

Connaissance des langues officielles

Langue maternelle

Données Sur Le Bâtiment

Type de bâtiment

Appartements (faible hauteur et à étages multiples)

34.39 %

Maisons

65.61 %

Achat ou location