Button CopyPathCircle CloseCircle Left ArrowArrow Down Icon GreyClosecirclecircleBurger
  • Publicité

446 18 Avenue NE, Calgary, AB, T2E 1N4

No. MLS® A2323990
Maison À vendre à Winston Heights-Mountview, Calgary, Alberta
799 900 $ ÉvaluationExpressMC: 728K $ - 886K $

3+0 Chambres

4 Salles de bain

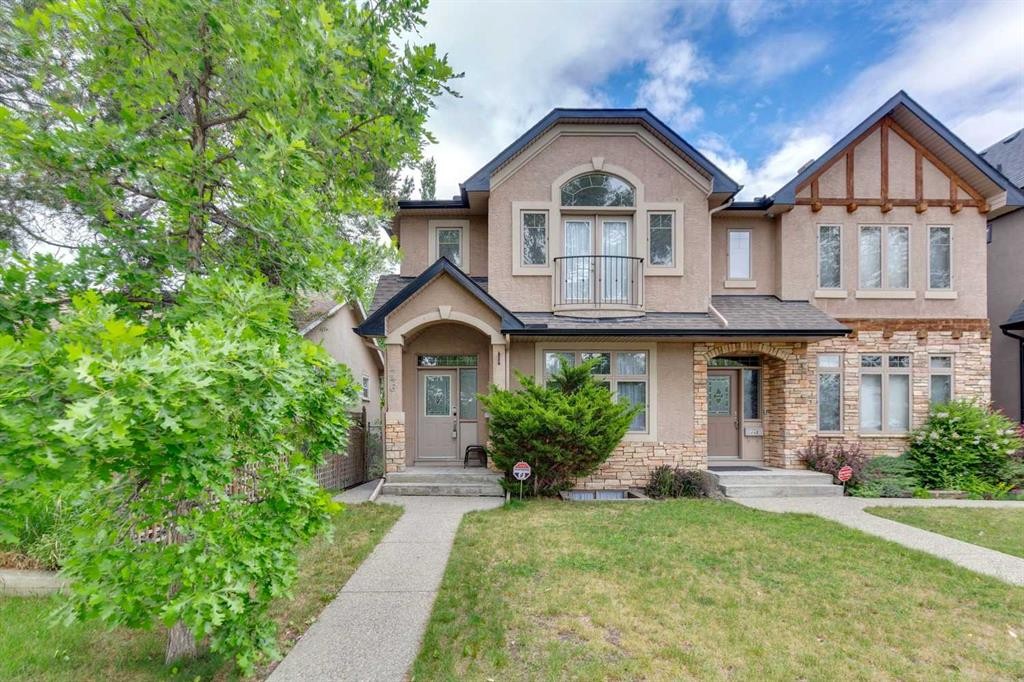
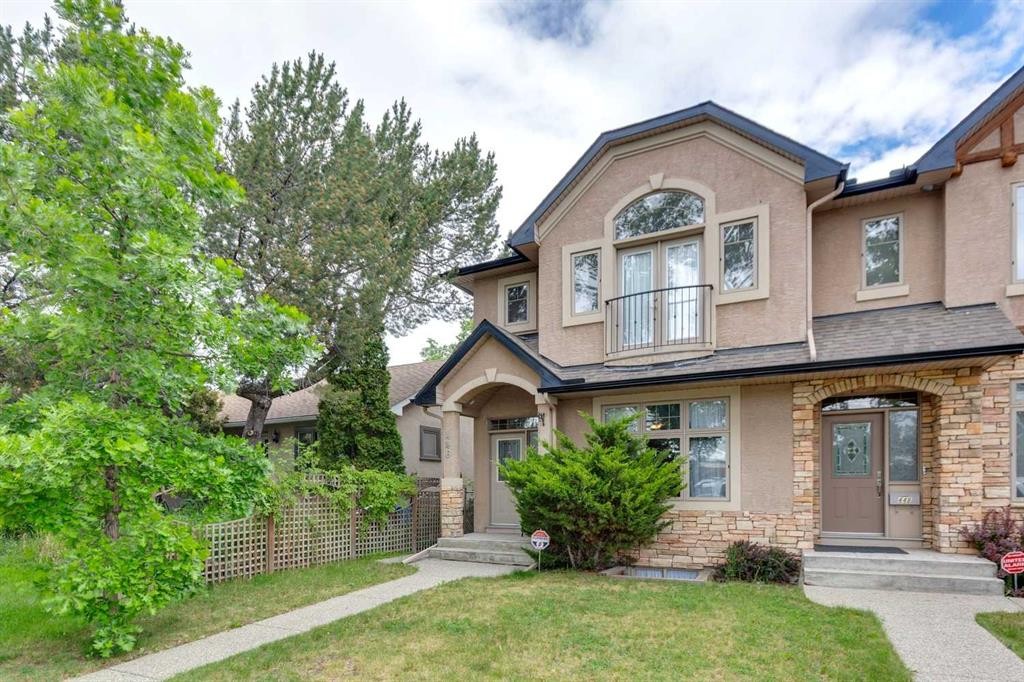
446 18 Avenue Ne, Calgary, AB - Outdoor With Facade
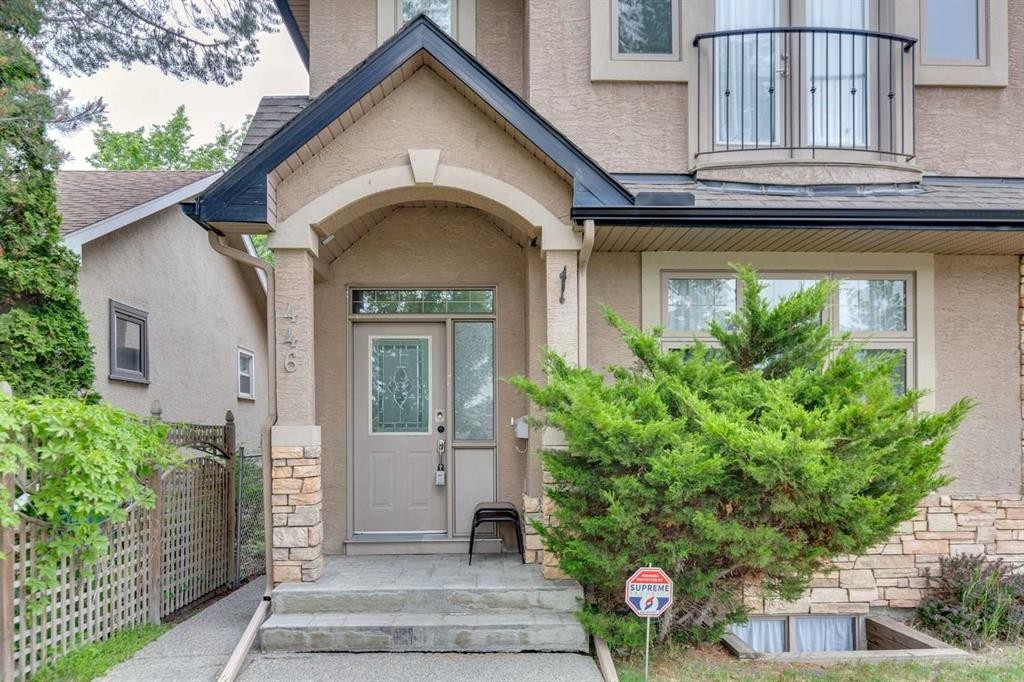
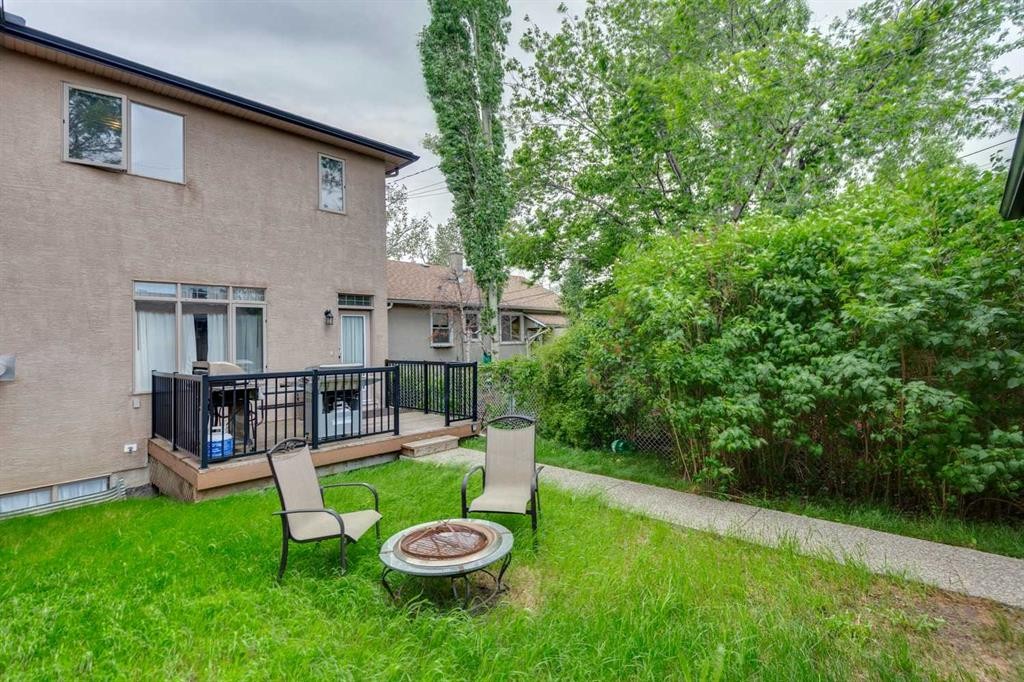
446 18 Avenue Ne, Calgary, AB - Outdoor
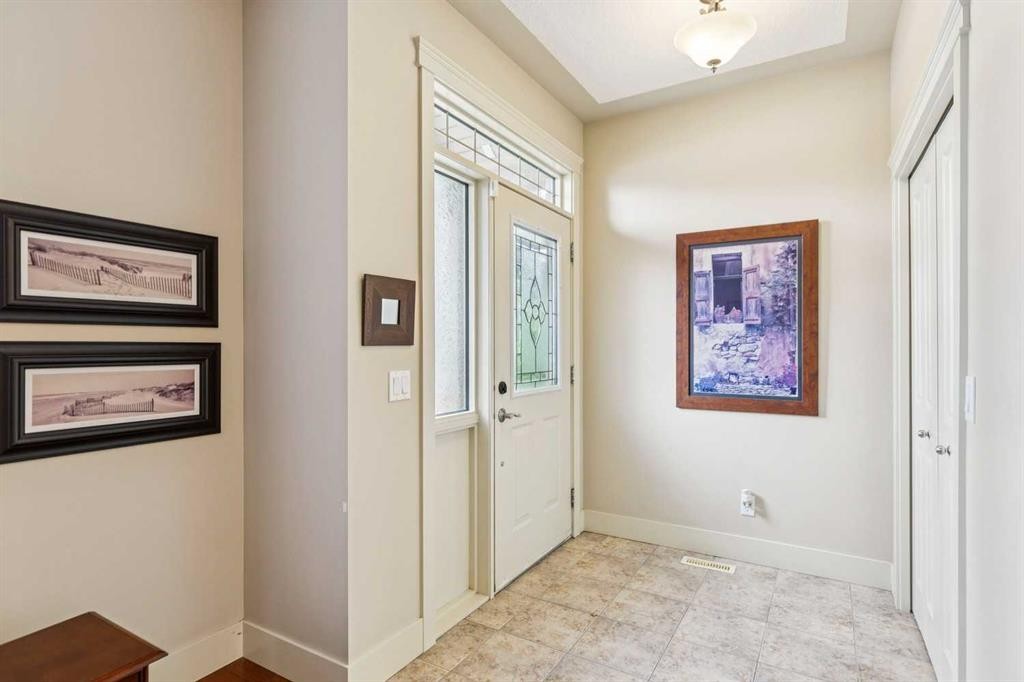
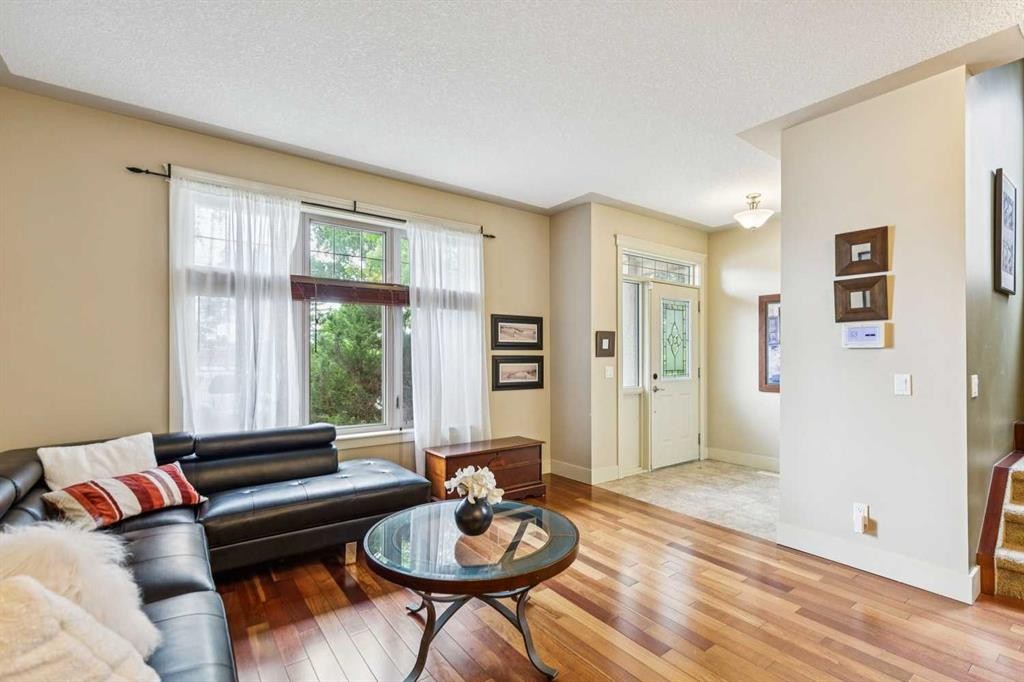
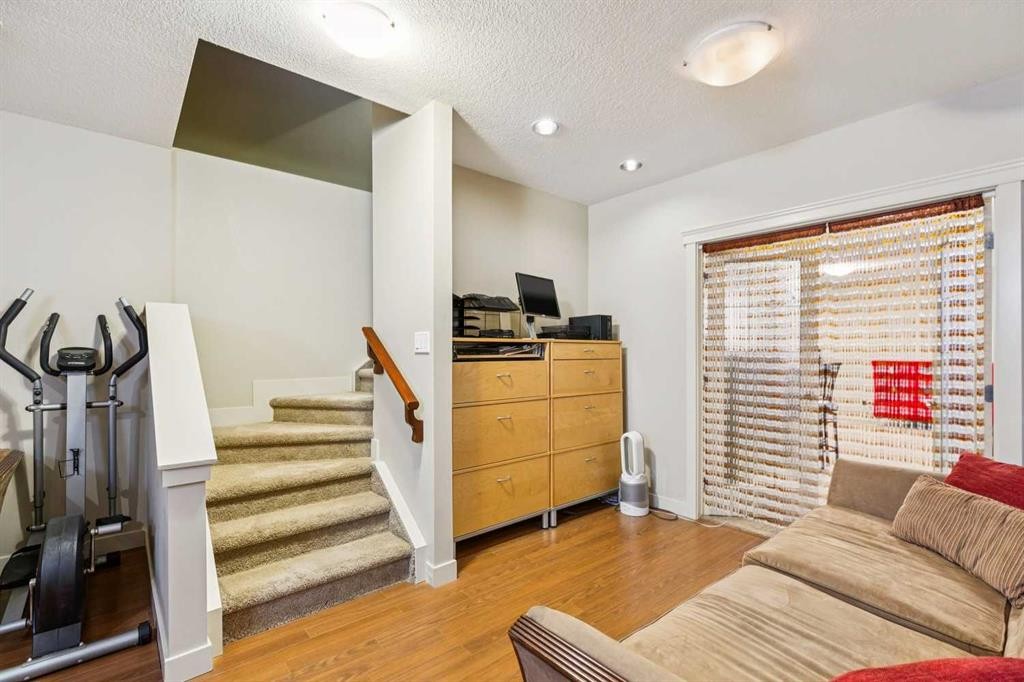
446 18 Avenue Ne, Calgary, AB - Indoor Photo Showing Other Room
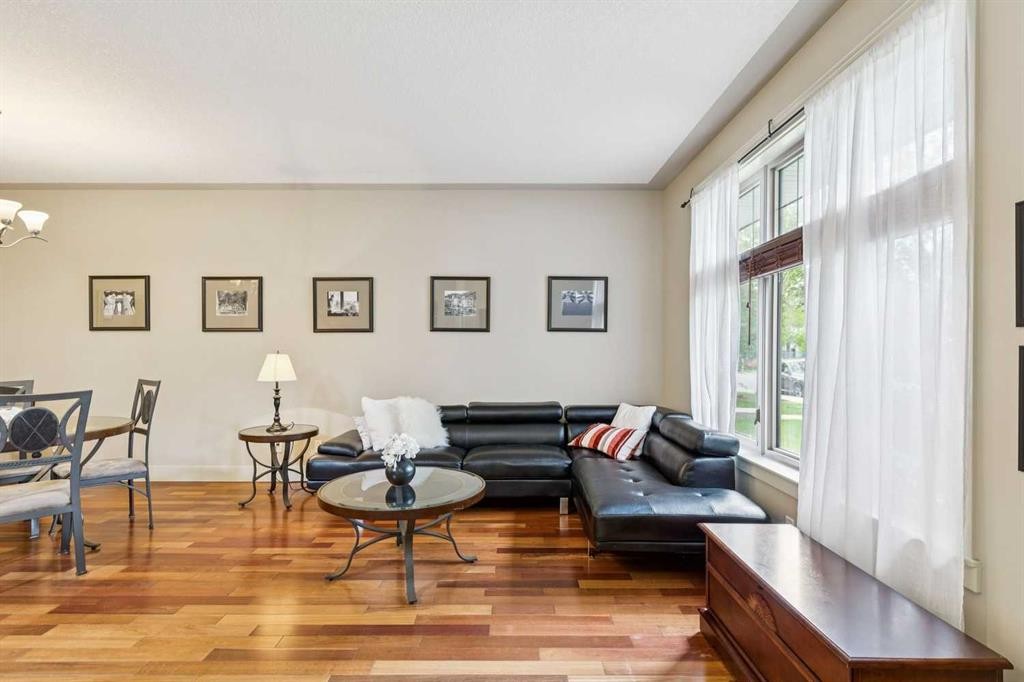
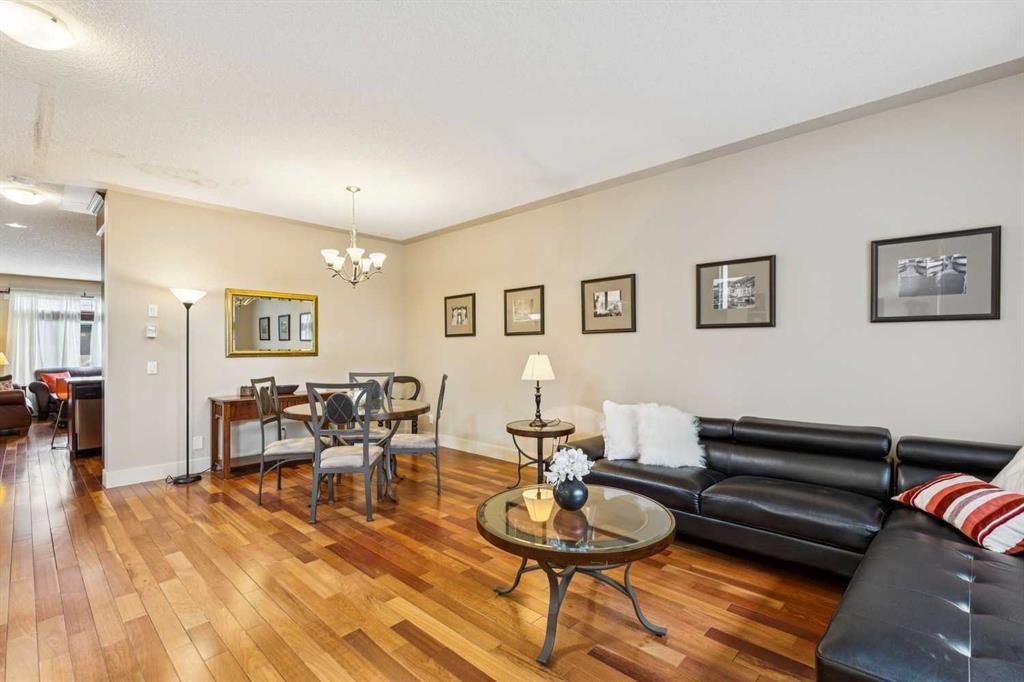
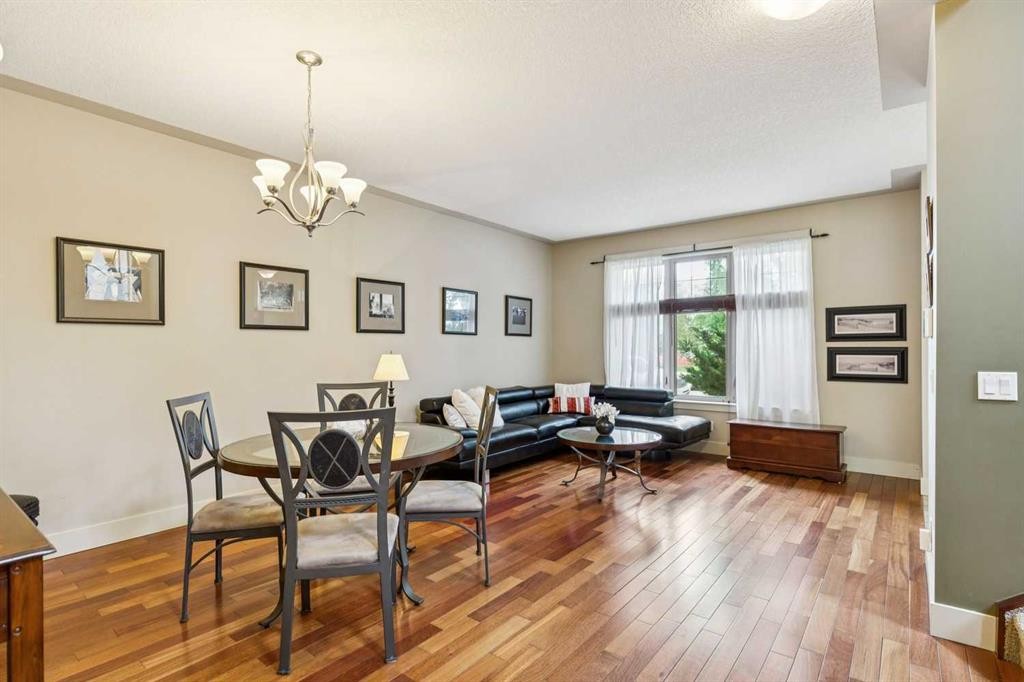
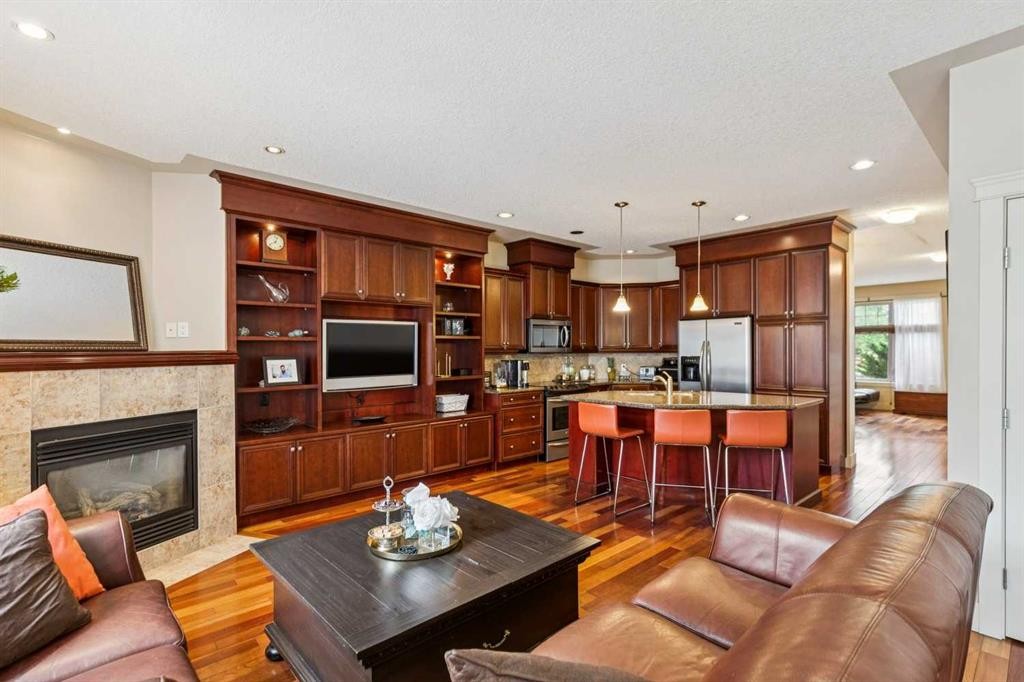
446 18 Avenue Ne, Calgary, AB - Indoor Photo Showing Living Room
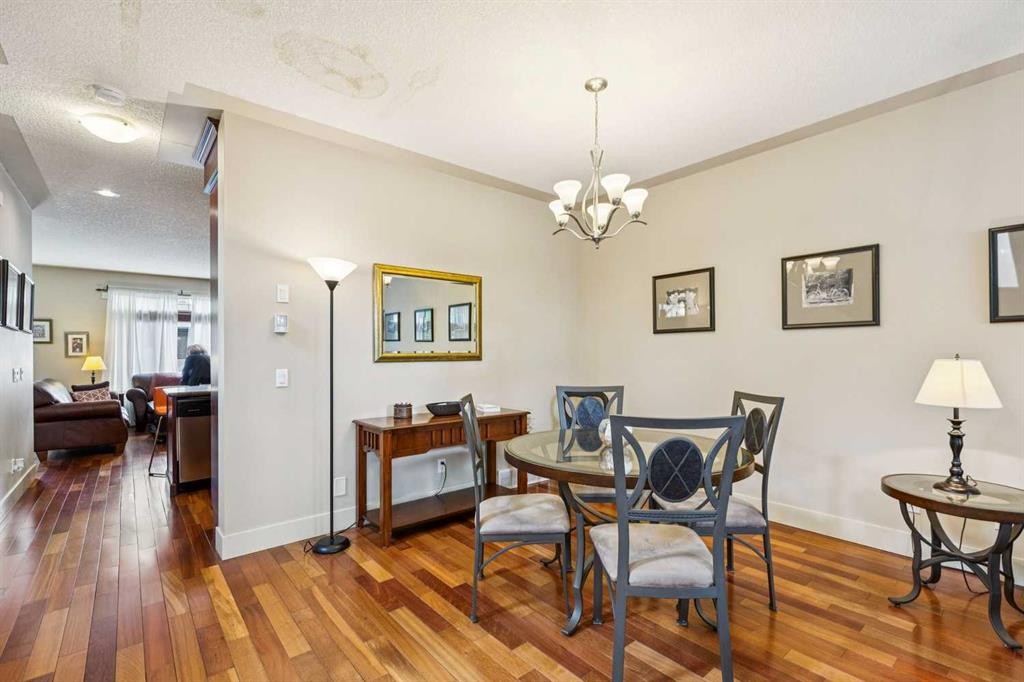
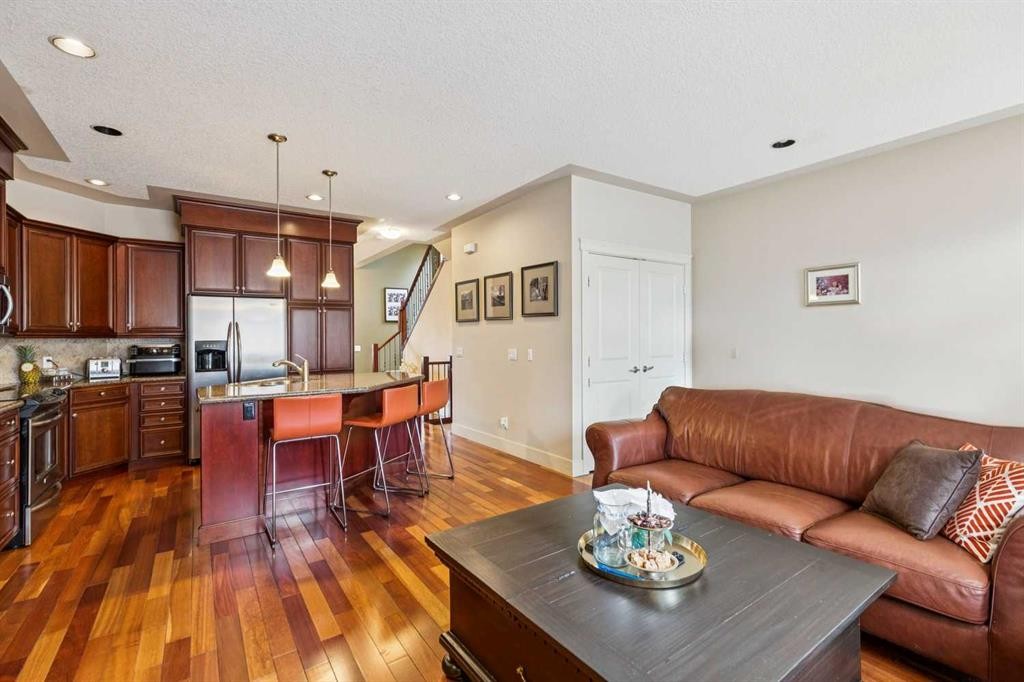
446 18 Avenue Ne, Calgary, AB - Indoor Photo Showing Dining Room
446 18 Avenue Ne, Calgary, AB - Indoor
446 18 Avenue Ne, Calgary, AB - Indoor Photo Showing Kitchen With Double Sink
446 18 Avenue Ne, Calgary, AB - Indoor With Fireplace
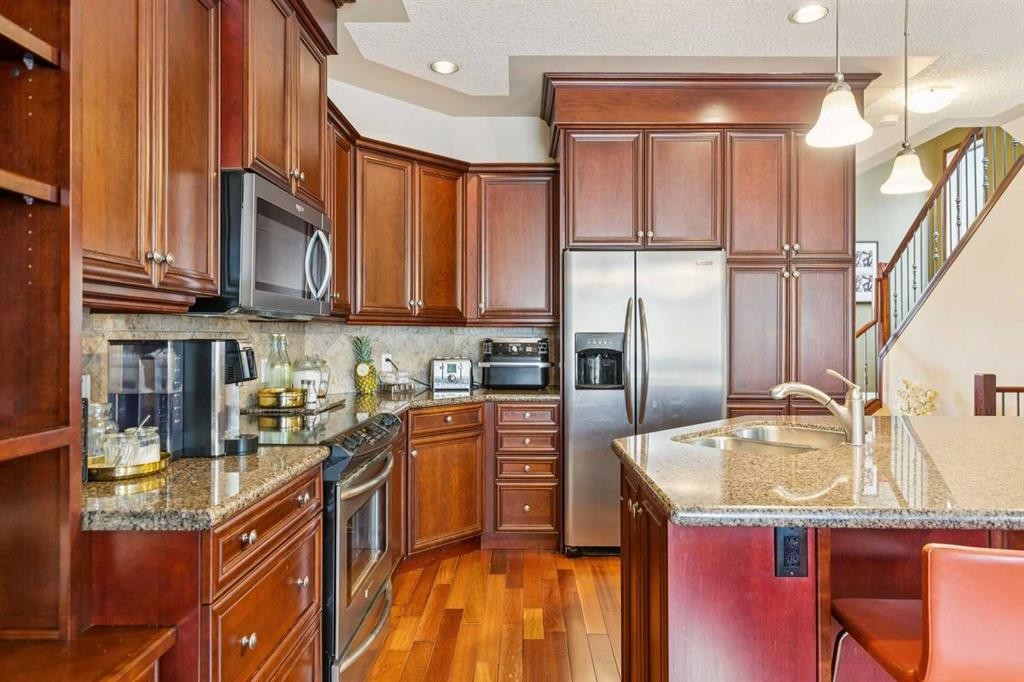
446 18 Avenue Ne, Calgary, AB - Indoor Photo Showing Kitchen With Double Sink
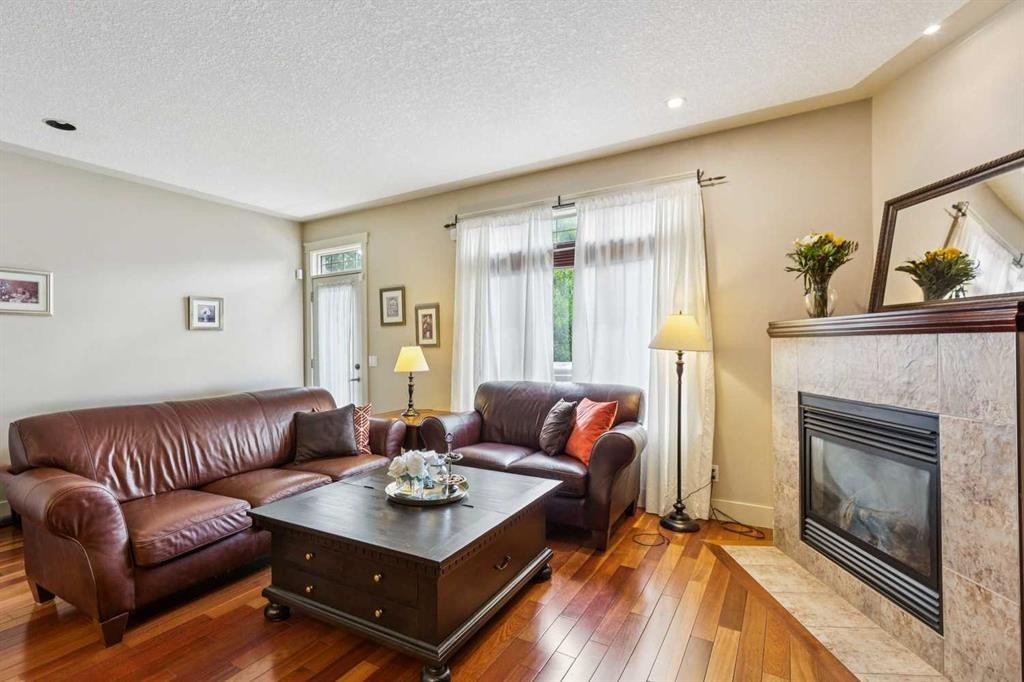
446 18 Avenue Ne, Calgary, AB - Indoor Photo Showing Living Room With Fireplace
446 18 Avenue Ne, Calgary, AB - Indoor
446 18 Avenue Ne, Calgary, AB - Indoor Photo Showing Living Room With Fireplace
446 18 Avenue Ne, Calgary, AB - Indoor Photo Showing Kitchen
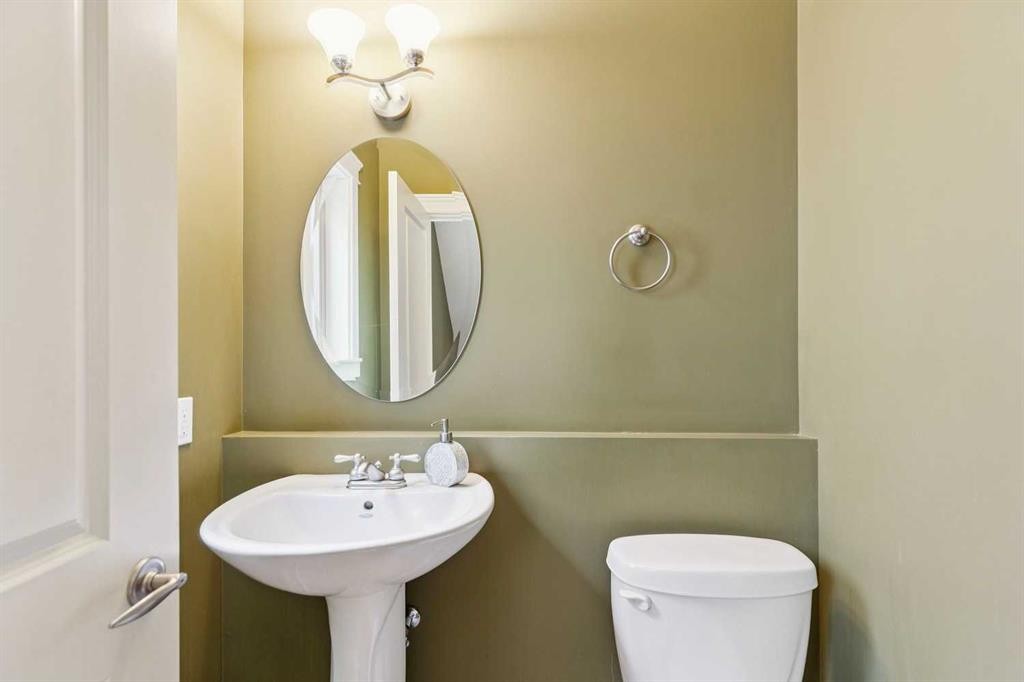
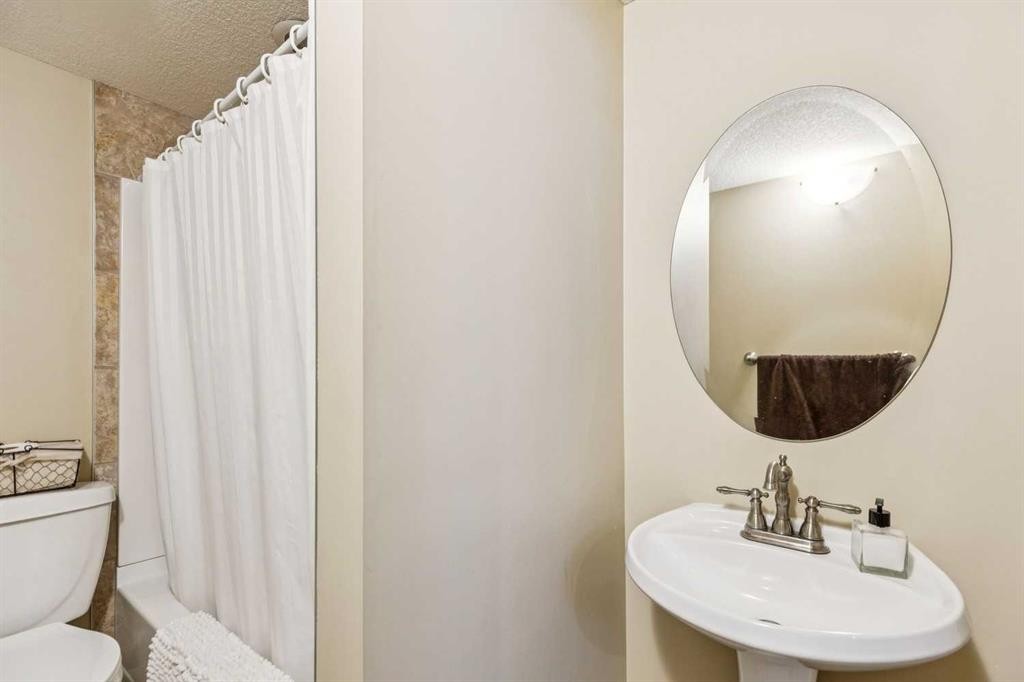
446 18 Avenue Ne, Calgary, AB - Indoor Photo Showing Bathroom
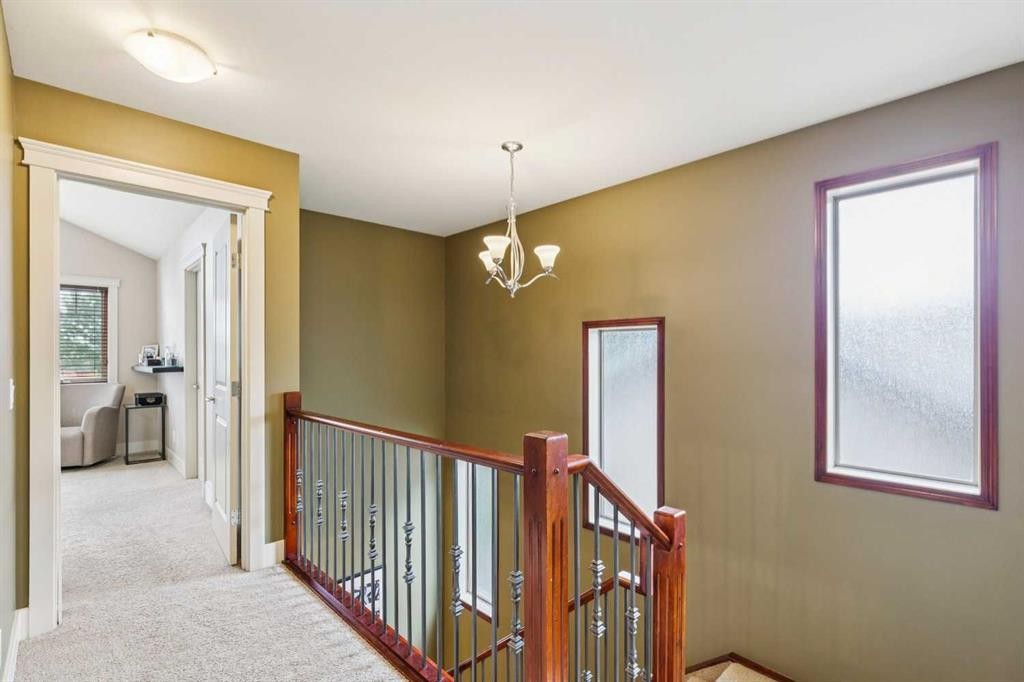
446 18 Avenue Ne, Calgary, AB - Indoor Photo Showing Other Room
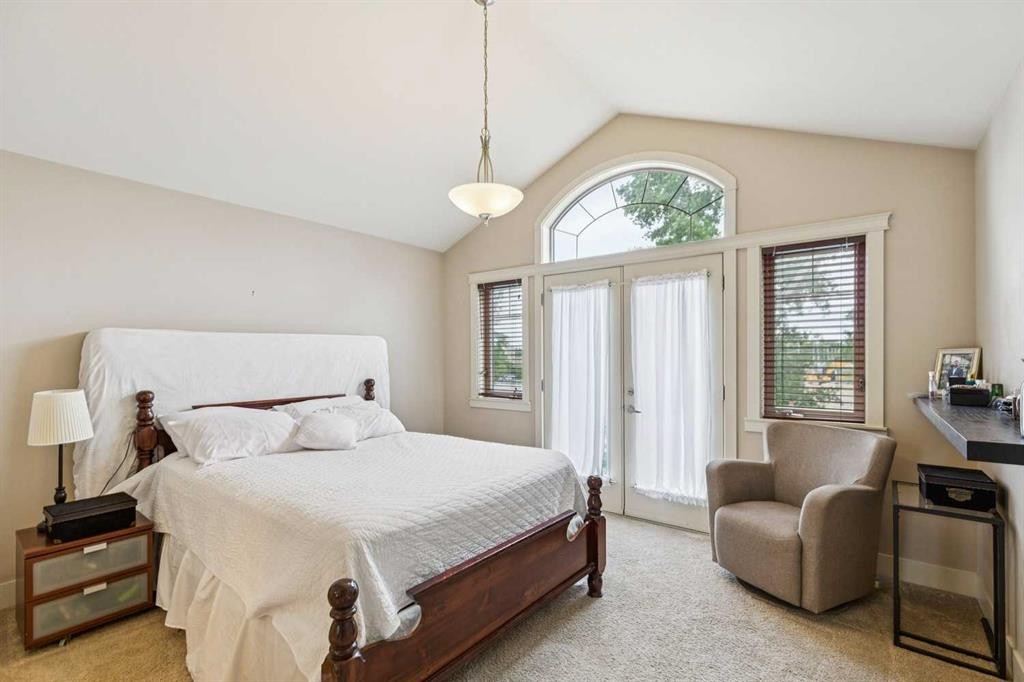
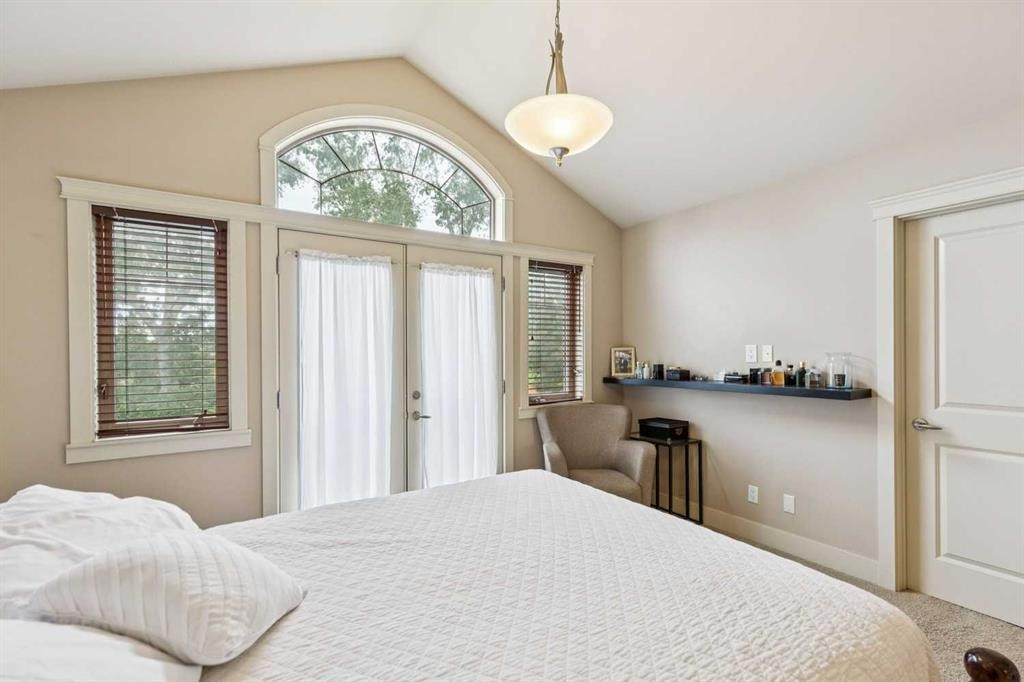
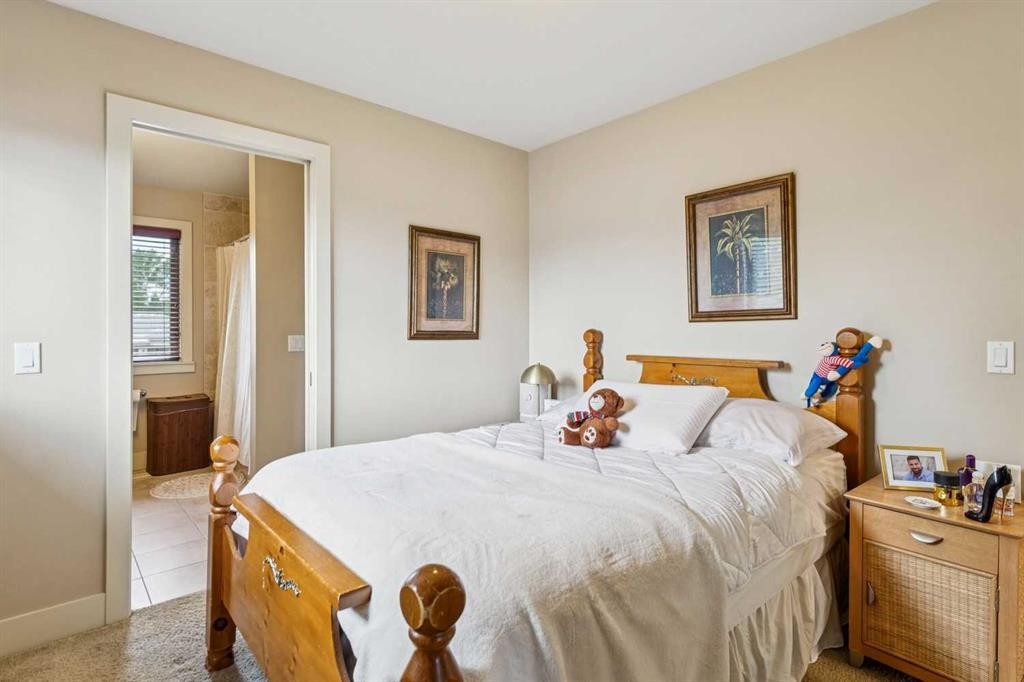
446 18 Avenue Ne, Calgary, AB - Indoor Photo Showing Bedroom
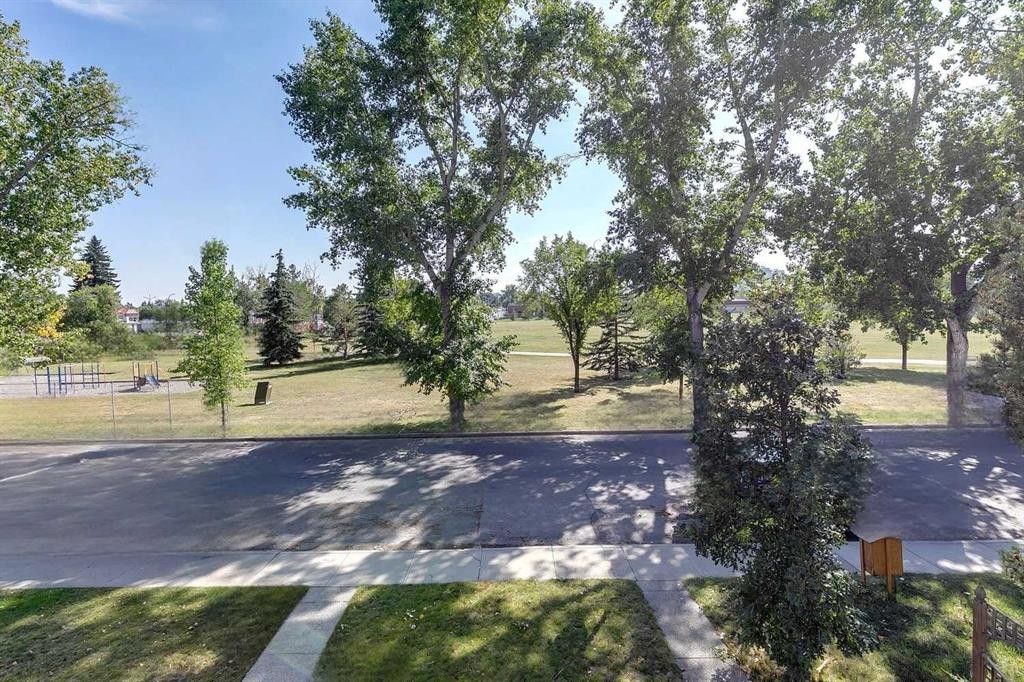
446 18 Avenue Ne, Calgary, AB - Outdoor With View
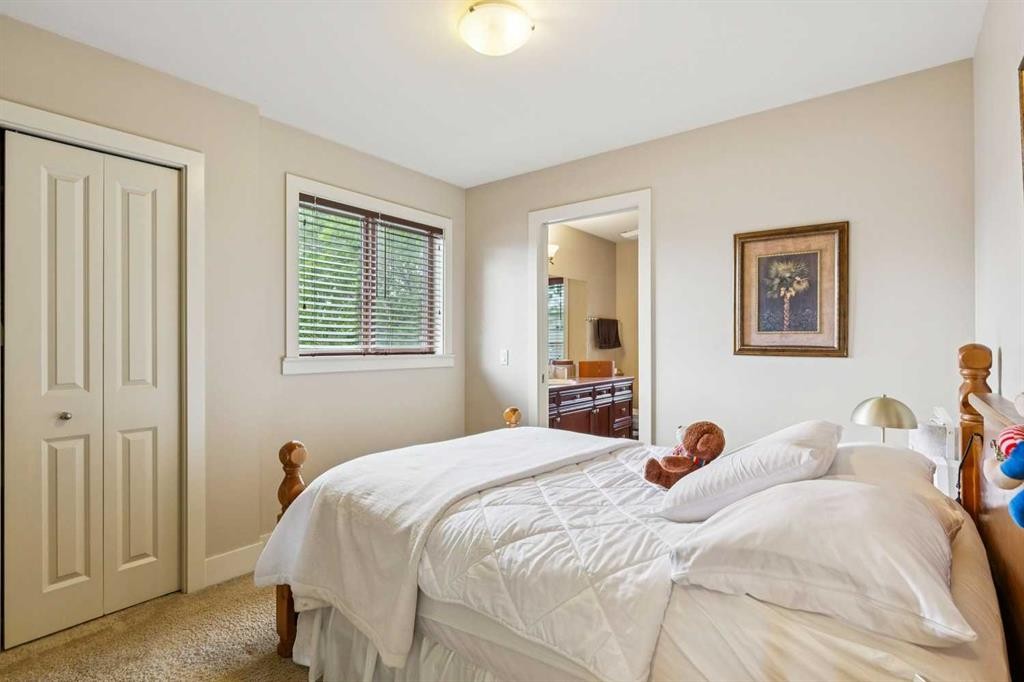
446 18 Avenue Ne, Calgary, AB - Indoor Photo Showing Bedroom
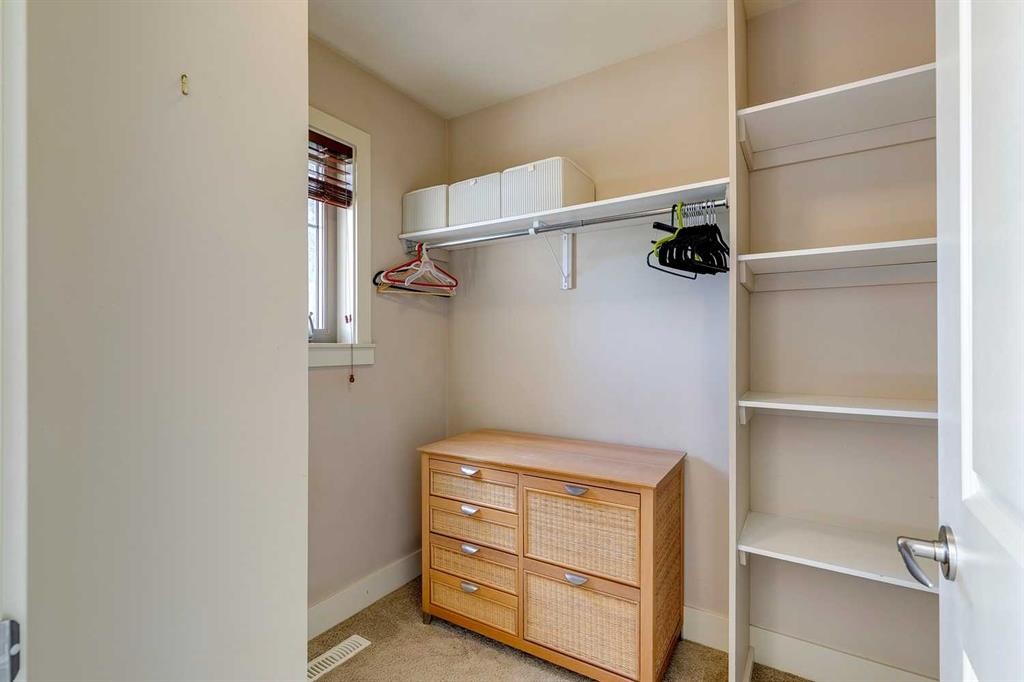
446 18 Avenue Ne, Calgary, AB - Indoor With Storage
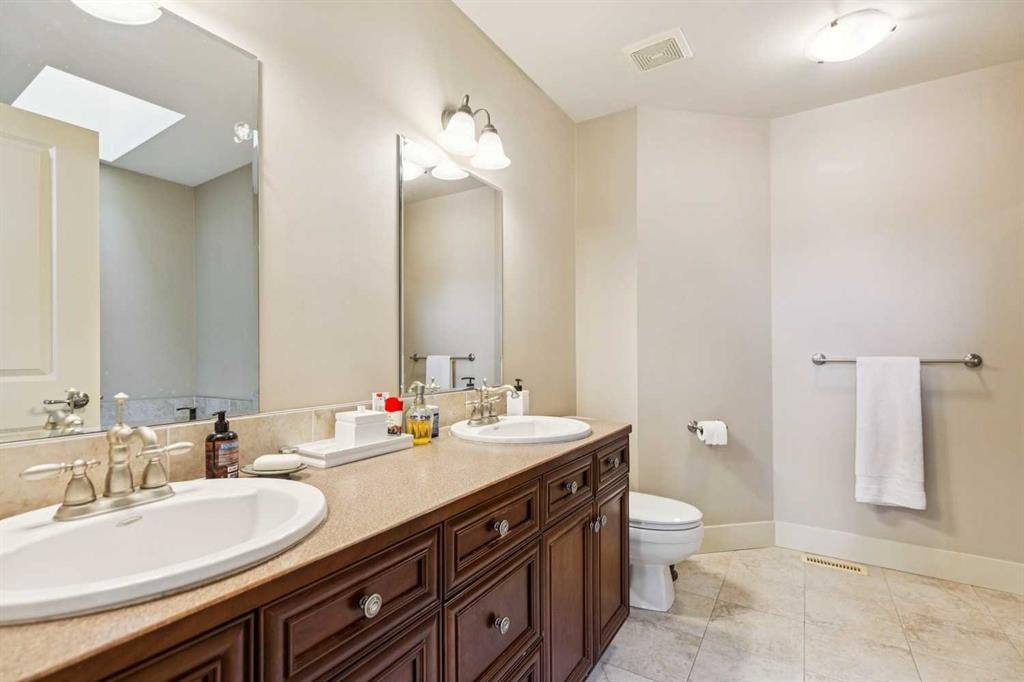
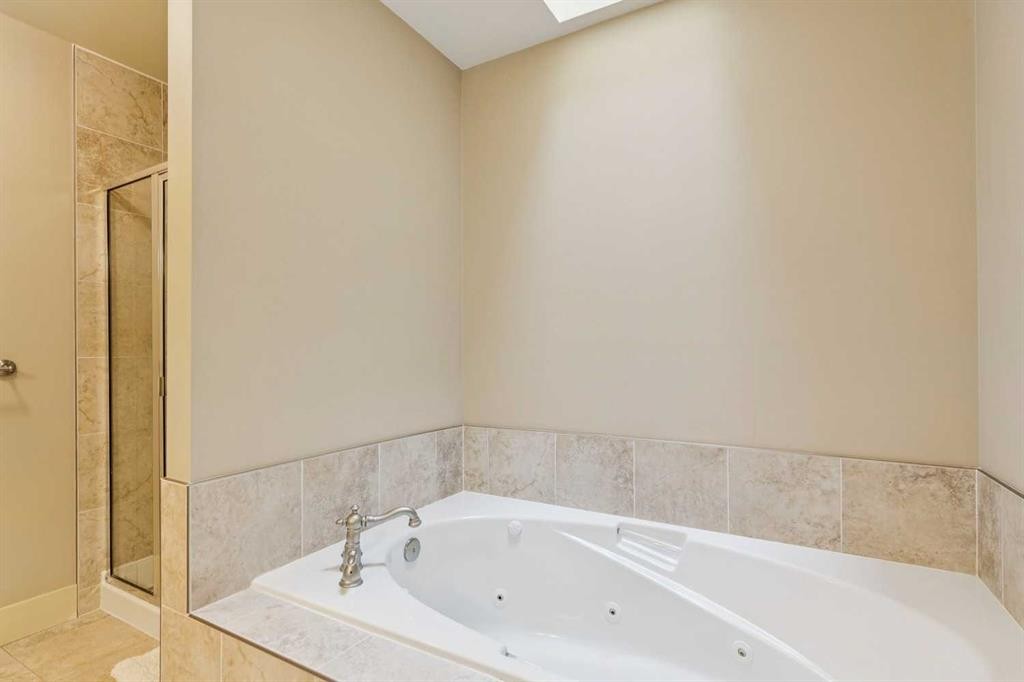
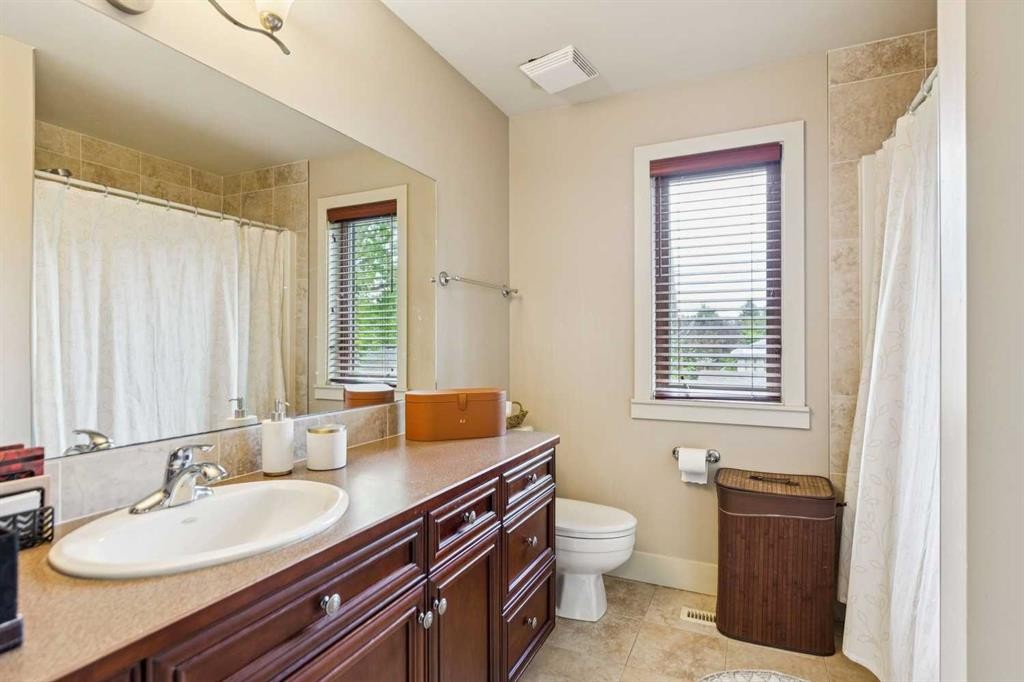
446 18 Avenue Ne, Calgary, AB - Indoor Photo Showing Bathroom
446 18 Avenue Ne, Calgary, AB - Indoor Photo Showing Bedroom
446 18 Avenue Ne, Calgary, AB - Indoor Photo Showing Bathroom
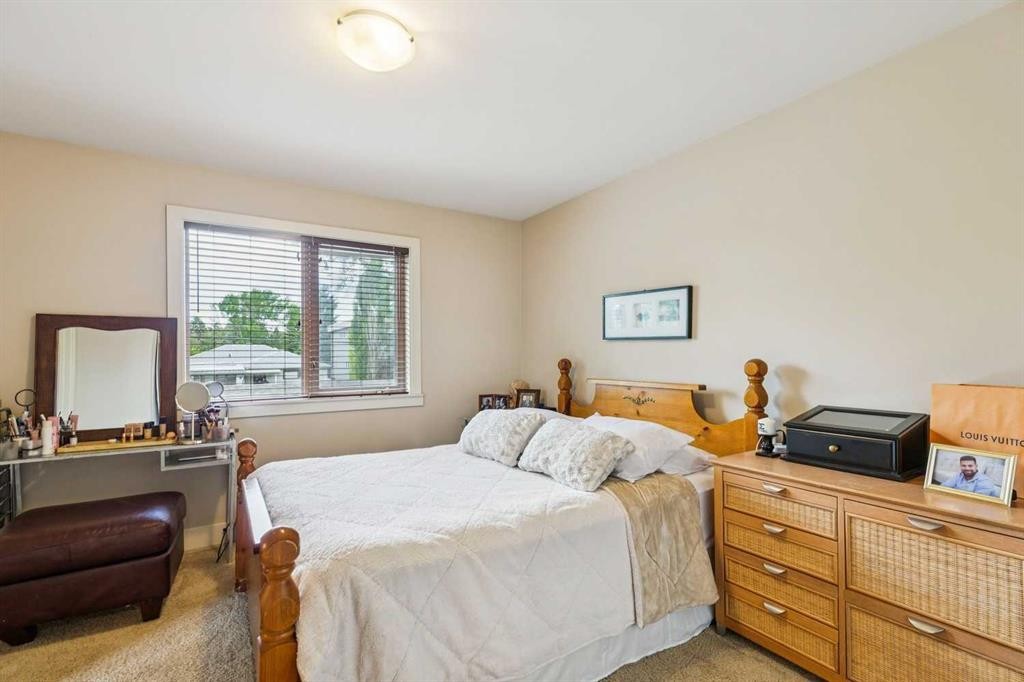
446 18 Avenue Ne, Calgary, AB - Indoor Photo Showing Bedroom
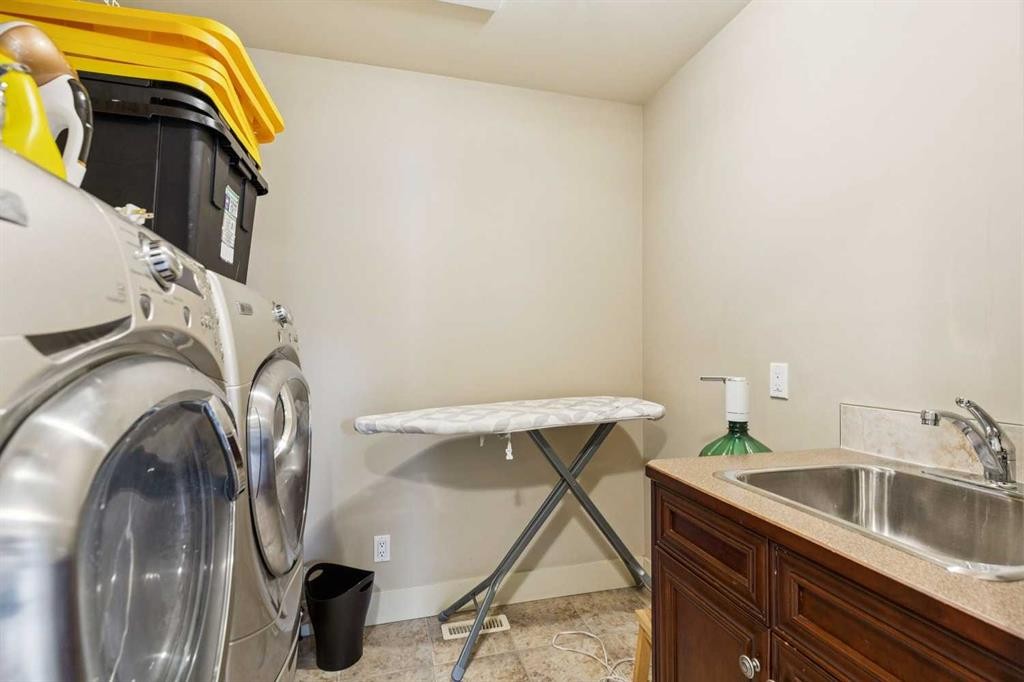
446 18 Avenue Ne, Calgary, AB - Indoor Photo Showing Laundry Room
446 18 Avenue Ne, Calgary, AB - Indoor
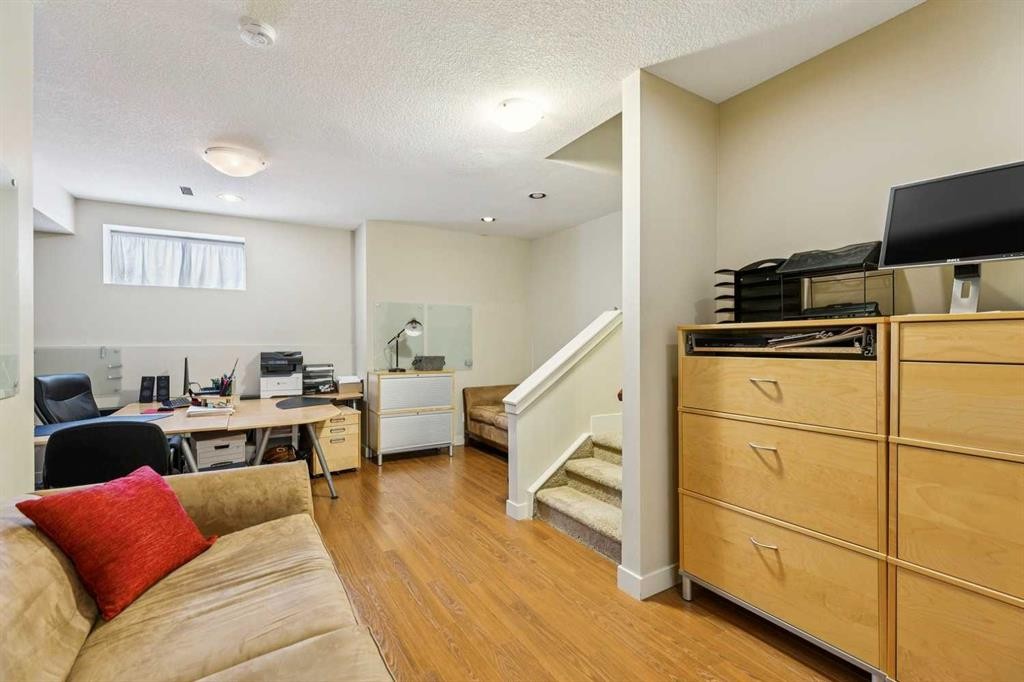
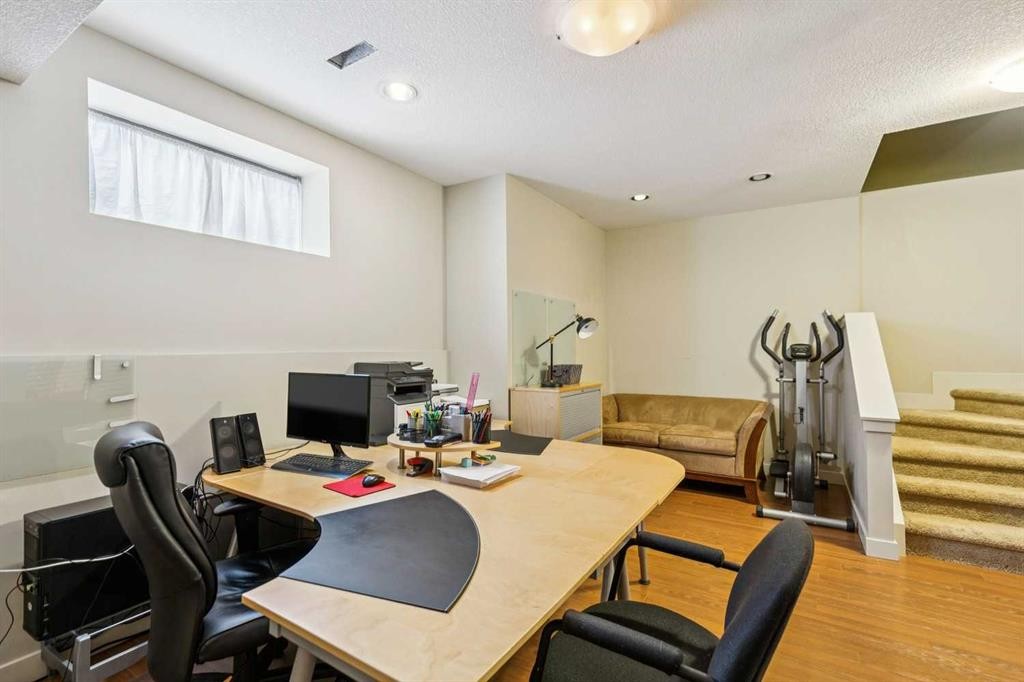
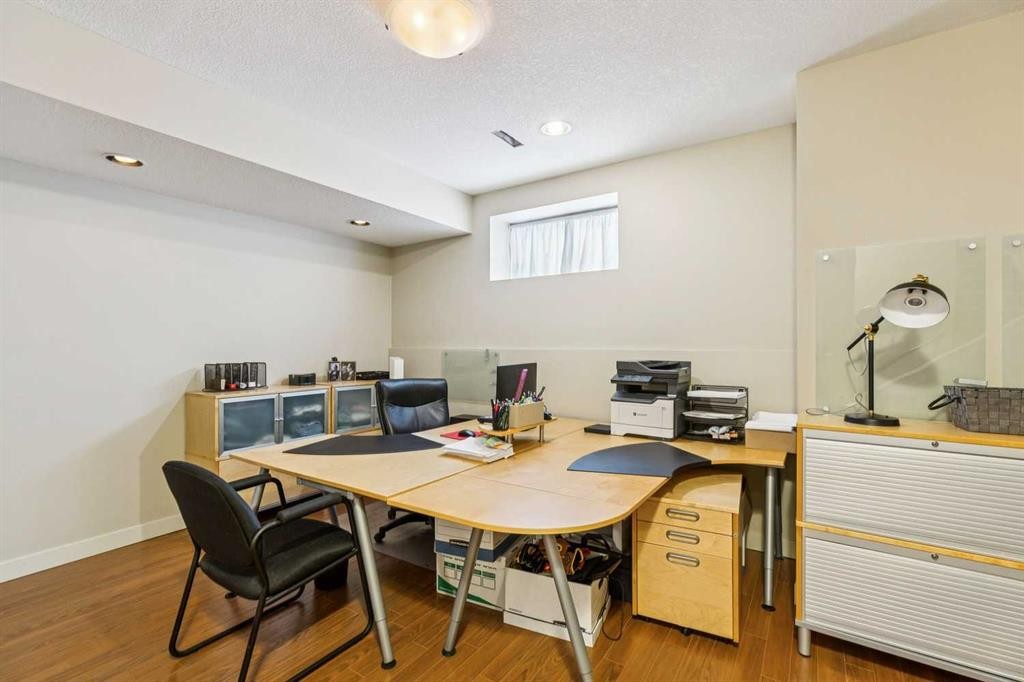
446 18 Avenue Ne, Calgary, AB - Indoor Photo Showing Office
446 18 Avenue Ne, Calgary, AB - Indoor
446 18 Avenue Ne, Calgary, AB - Indoor Photo Showing Bathroom
446 18 Avenue Ne, Calgary, AB - Indoor Photo Showing Bedroom
446 18 Avenue Ne, Calgary, AB - Indoor
446 18 Avenue Ne, Calgary, AB - Indoor Photo Showing Bedroom
446 18 Avenue Ne, Calgary, AB - Outdoor With Deck Patio Veranda With Exterior
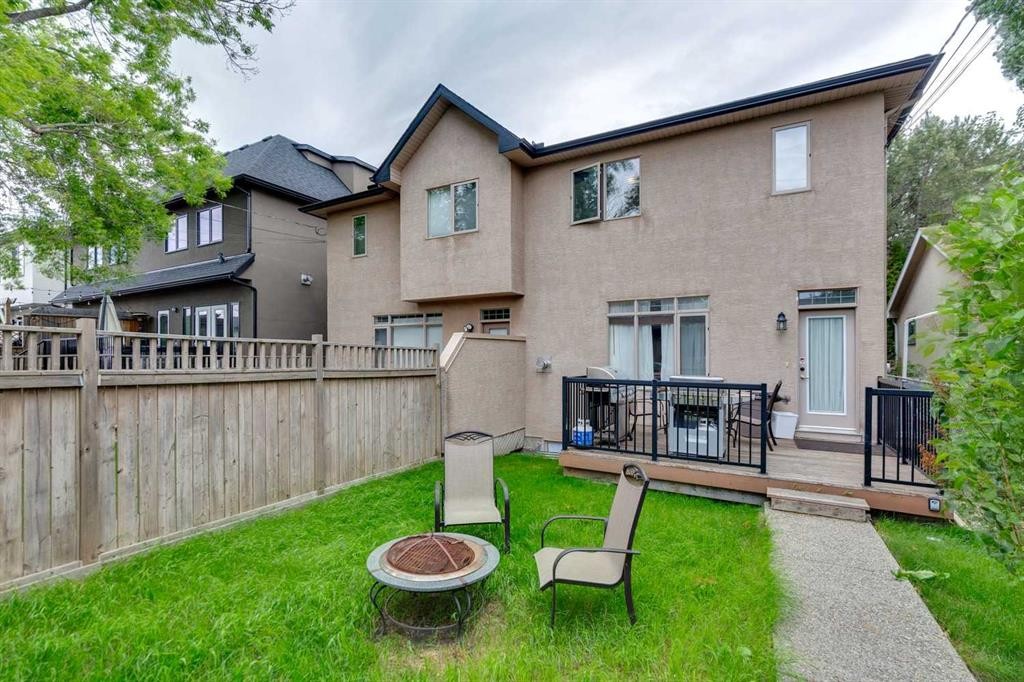
446 18 Avenue Ne, Calgary, AB - Outdoor
446 18 Avenue Ne, Calgary, AB - Outdoor With Deck Patio Veranda With Exterior
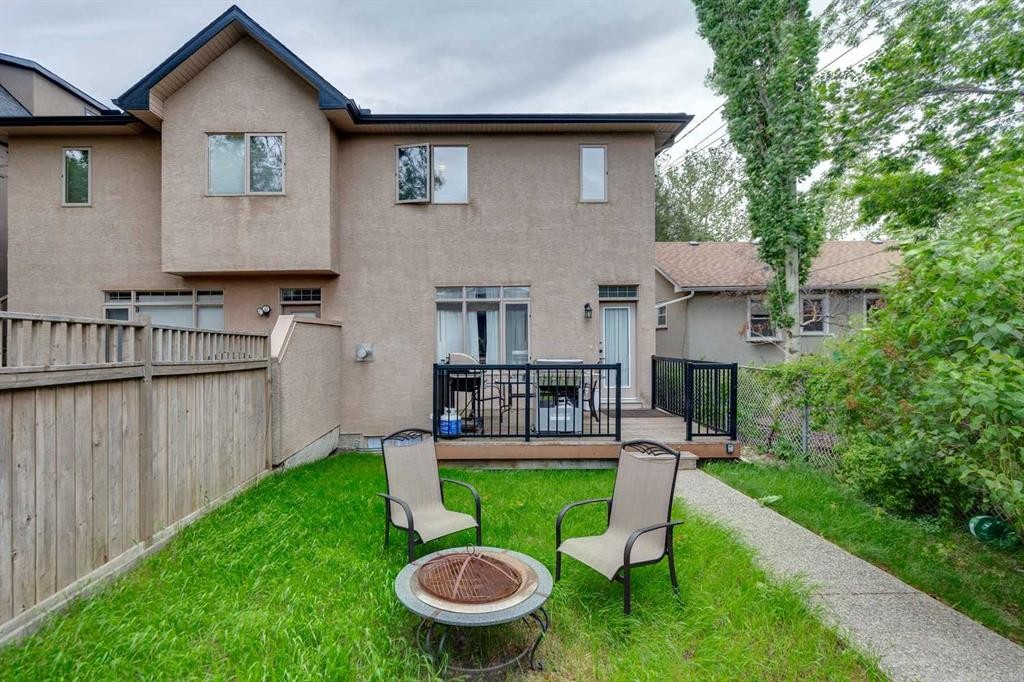
446 18 Avenue Ne, Calgary, AB - Outdoor With Deck Patio Veranda
446 18 Avenue Ne, Calgary, AB - Outdoor With Facade
446 18 Avenue Ne, Calgary, AB - Outdoor
446 18 Avenue Ne, Calgary, AB  - Outdoor With Facade
446 18 Avenue Ne, Calgary, AB  - Outdoor
446 18 Avenue Ne, Calgary, AB  - Indoor Photo Showing Other Room
446 18 Avenue Ne, Calgary, AB  - Indoor Photo Showing Living Room
446 18 Avenue Ne, Calgary, AB - Indoor Photo Showing Living Room
446 18 Avenue Ne, Calgary, AB - Indoor Photo Showing Dining Room
446 18 Avenue Ne, Calgary, AB - Indoor
446 18 Avenue Ne, Calgary, AB - Indoor Photo Showing Kitchen With Double Sink
446 18 Avenue Ne, Calgary, AB - Indoor With Fireplace
446 18 Avenue Ne, Calgary, AB - Indoor Photo Showing Kitchen With Double Sink
446 18 Avenue Ne, Calgary, AB - Indoor Photo Showing Living Room With Fireplace
446 18 Avenue Ne, Calgary, AB - Indoor
446 18 Avenue Ne, Calgary, AB - Indoor Photo Showing Living Room With Fireplace
446 18 Avenue Ne, Calgary, AB - Indoor Photo Showing Kitchen
446 18 Avenue Ne, Calgary, AB - Indoor Photo Showing Bathroom
446 18 Avenue Ne, Calgary, AB - Indoor Photo Showing Other Room
446 18 Avenue Ne, Calgary, AB - Indoor Photo Showing Bedroom
446 18 Avenue Ne, Calgary, AB - Outdoor With View
446 18 Avenue Ne, Calgary, AB - Indoor Photo Showing Bedroom
446 18 Avenue Ne, Calgary, AB - Indoor With Storage
446 18 Avenue Ne, Calgary, AB - Indoor Photo Showing Bathroom
446 18 Avenue Ne, Calgary, AB - Indoor Photo Showing Bedroom
446 18 Avenue Ne, Calgary, AB - Indoor Photo Showing Bathroom
446 18 Avenue Ne, Calgary, AB - Indoor Photo Showing Bedroom
446 18 Avenue Ne, Calgary, AB - Indoor Photo Showing Laundry Room
446 18 Avenue Ne, Calgary, AB - Indoor
446 18 Avenue Ne, Calgary, AB - Indoor Photo Showing Office
446 18 Avenue Ne, Calgary, AB - Indoor
446 18 Avenue Ne, Calgary, AB - Indoor Photo Showing Bathroom
446 18 Avenue Ne, Calgary, AB - Indoor Photo Showing Bedroom
446 18 Avenue Ne, Calgary, AB - Indoor
446 18 Avenue Ne, Calgary, AB - Indoor Photo Showing Bedroom
446 18 Avenue Ne, Calgary, AB - Outdoor With Deck Patio Veranda With Exterior
446 18 Avenue Ne, Calgary, AB - Outdoor
446 18 Avenue Ne, Calgary, AB - Outdoor With Deck Patio Veranda With Exterior
446 18 Avenue Ne, Calgary, AB - Outdoor With Deck Patio Veranda
446 18 Avenue Ne, Calgary, AB - Outdoor With Facade
446 18 Avenue Ne, Calgary, AB - Outdoor
  • Publicité

Visites libres

  • sam 15 aoû 2026 00h00 - 14h00
Êtes-vous un investisseur immobilier
446 18 Avenue NE, Calgary, AB, T2E 1N4
799 900 $

3 Chambres

4 Salles de bain

Informations sur la propriété

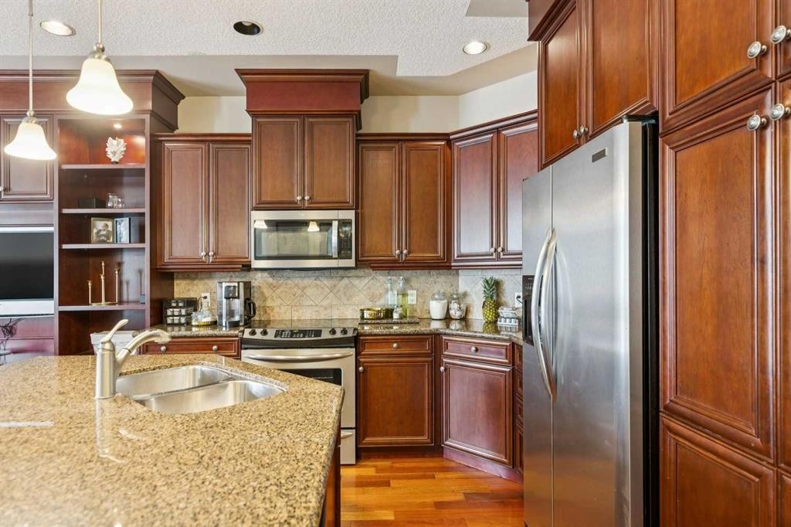
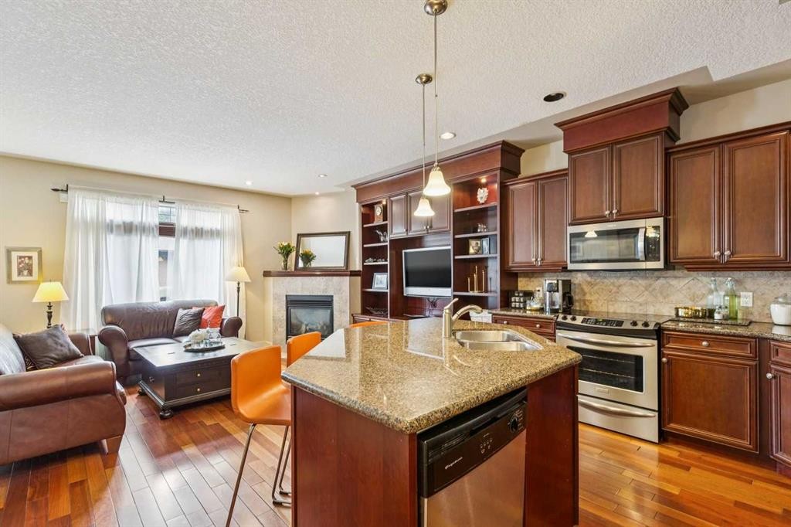
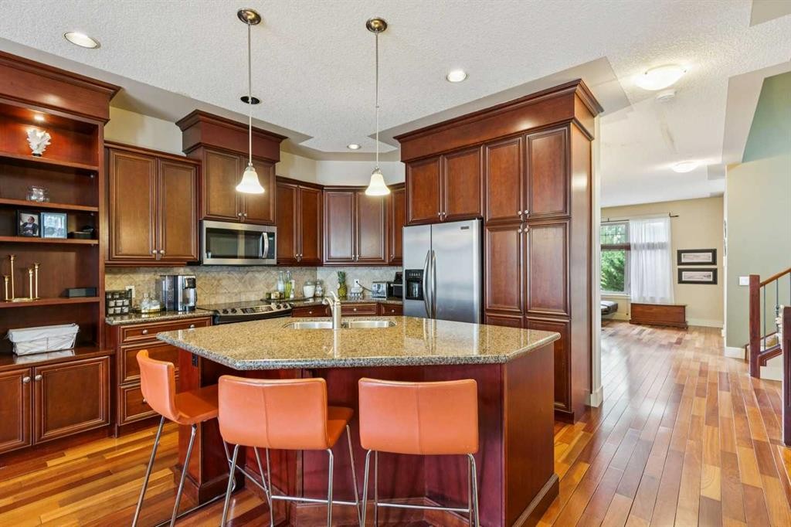
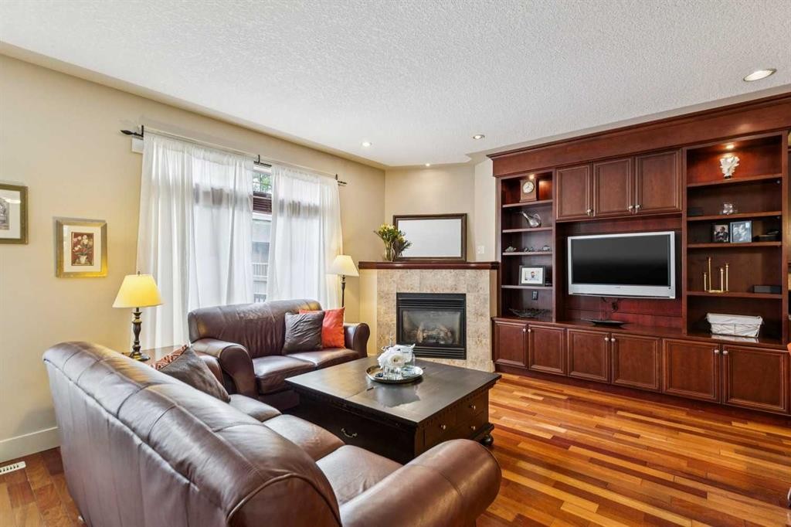
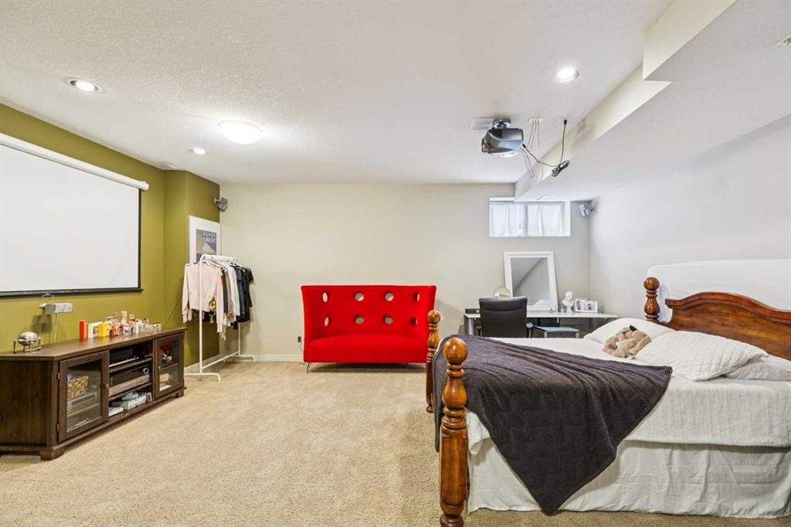
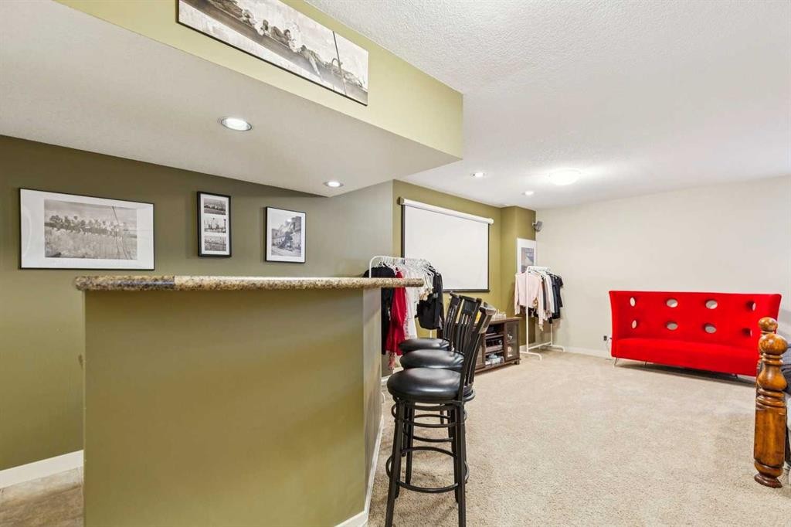
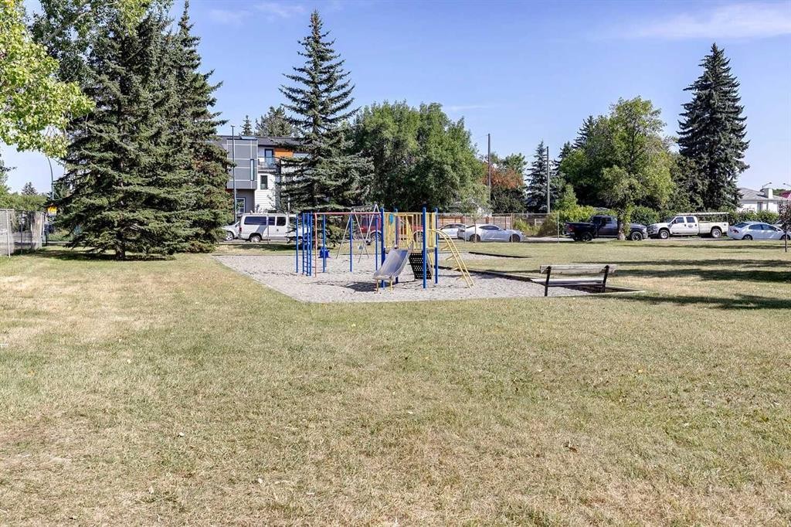
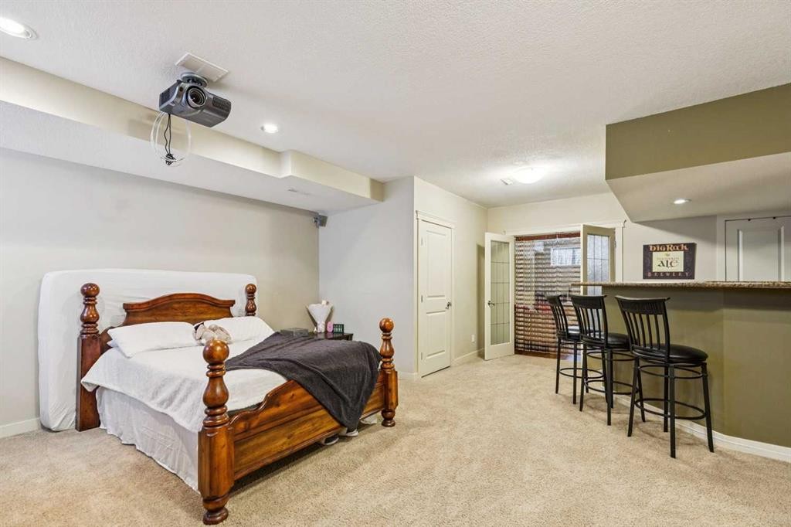
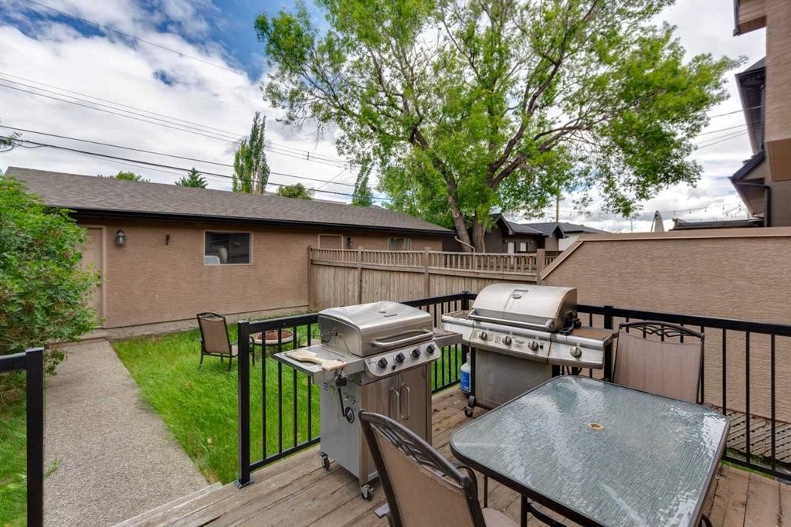
****OPEN HOUSE AT 446 18 AVE NE ON SATURDAY AUGUST 15 2026 FROM 2:00PM TO 4:00PM****A VERY SPECIAL LOCATION!! Situated on a quiet street with downtown skyline views & facing a large, beautifully treed park with a playground area set up for children. Convenient access to Deerfoot Trail, downtown, transit, shopping & schools. Luxuriously appointed finishes inside this fully developed, two storey with over 2839 sq. ft. of professionally developed living space. Spacious foyer with double closet, combination great room/dining room, with 9’ ceilings & rich solid wood floors. Very open kitchen with extended height cabinetry, a huge island with breakfast bar & a pantry. Cozy family room with gas fireplace, a full wall of built-ins & French door access to a back deck. There is a powder room tucked away 2 steps down from the main floor. Upstairs features 3 large bedrooms including a king size master with walk-in closet & a luxurious 5pc ensuite. There is a 4pc bath conveniently located next to the spacious laundry room on the 2nd floor. The lower level is fully finished & includes a cozy rec room with a built-in bar area, a huge office space & a full bath. The yard is a good size & includes a double detached garage & deck with gas hookup for a BBQ.
Inclusions: See Remarks

Particularités du bâtiment :

  • Foyer: Oui
  • Stationnement: Oui
  • Superficie totale aménagée: 1930.68 Pieds carrés

Caractéristiques :

  • Bâti en: 2004
  • Caractéristiques du foyer: Gaz
  • Caractéristiques du stationnement: Garage double détaché
  • Caractéristiques extérieures: Cour privée
  • Caractéristiques intérieures: Bar, Bibliothèques, Bar déjeuner, Lustre, Rangement de placard, Meuble-lavabo double, Comptoirs en granite, Îlot de cuisine, Plan de masse ouvert, Garde-manger, Espace de rangement, Placard(s) praticable(s)
  • Chambres : 3+0
  • Chauffage: Air pulsé, Gaz naturel
  • Détails de la fondation: Béton coulé
  • Dimensions du terrain : 3121.00 Pieds carrés
  • Matériaux de construction: Pierre, Stuc
  • Niveaux: Deux
  • Refroidissement: Aucun
  • Revêtements de sol: Moquette, Bois franc, Tuile
  • Salle(s) de bains : 3+1
  • Style architectural: 2 étages, En rangée
  • Superficie habitable (approx): 1930.68 Pieds carrés
  • Toiture: Bardeaux d'asphalte
  • Zonage: R-CG
  • Nbre d'espaces de stationnement: 2

Gracieuseté de : RE/MAX Landan Real Estate

Données fournies par : Calgary Real Estate Board 300 Manning Rd. NE, Calgary, Alberta T2E 8K4
Nous croyons que tous les renseignements affichés sont exacts, mais nous ne le garantissons pas; les renseignements devraient être vérifiés de façon indépendante. Aucune garantie ou représentation de quelque nature que ce soit n’est offerte. Droits © 2021 Tous les droits sont réservés.

ÉvaluationExpressMC Powered by RPS

Emplacement de 446 18 Avenue NE, Calgary, AB, T2E 1N4

Données démographiques de 446 18 Avenue NE, Calgary, AB, T2E 1N4

Étape de vie

Jeunes couples

Type d'emploi

Industrie des services/Cols blancs

Revenu moyen du ménage

145 400.00 $

Nombre moyen d'enfants

1.59

Population à domicile

Structure à domicile

Âge de la population

Éducation

Niveau d'éducation

No certificate/diploma/degree

9.34 %

Diplôme d'études secondaires ou équivalent

25.34 %

Certificat ou diplôme d'apprentissage ou d'une école de métiers

7.16 %

Diplôme d'études collégiales ou d'études postsecondaires (non universitaires)

16.5 %

Certificat d'études universitaires

1.48 %

Diplômes d'études universitaires

40.18 %

Navetteur

Se rendre au travail

En auto

73.63 %

En transport en commun

10.92 %

À pied

13.05 %

À bicyclette

1.0 %

Par tout autre moyen

1.4 %

Diversité Culturelle

Connaissance des langues officielles

Langue maternelle

Données Sur Le Bâtiment

Type de bâtiment

Appartements (faible hauteur et à étages multiples)

34.03 %

Maisons

65.97 %

Achat ou location