Button CopyPathCircle CloseCircle Left ArrowArrow Down Icon GreyClosecirclecircleBurger
  • Publicité

444 Legacy Point SE, Calgary, AB, T2X 3Z3

No. MLS® A2314429
Maison en rangée À vendre à Legacy, Calgary, Alberta
523 500 $ ÉvaluationExpressMC: 500K $ - 609K $

3+0 Chambres

3 Salles de bain

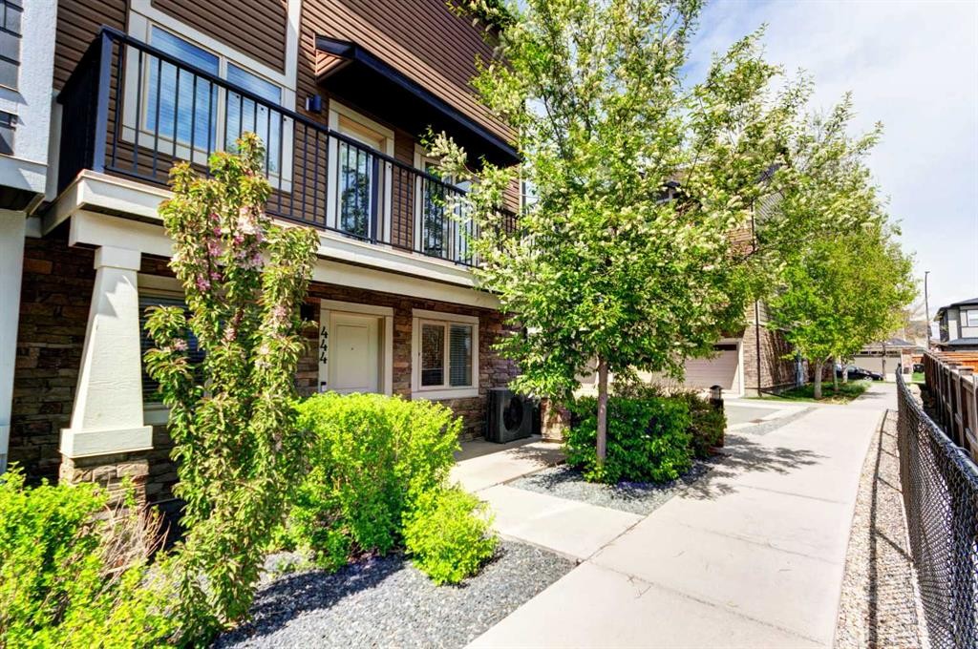
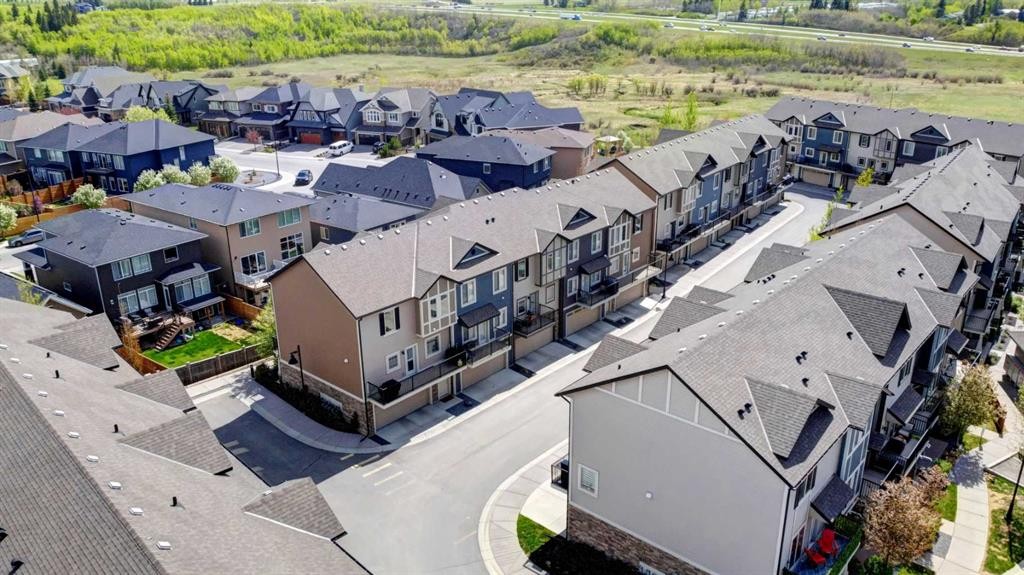
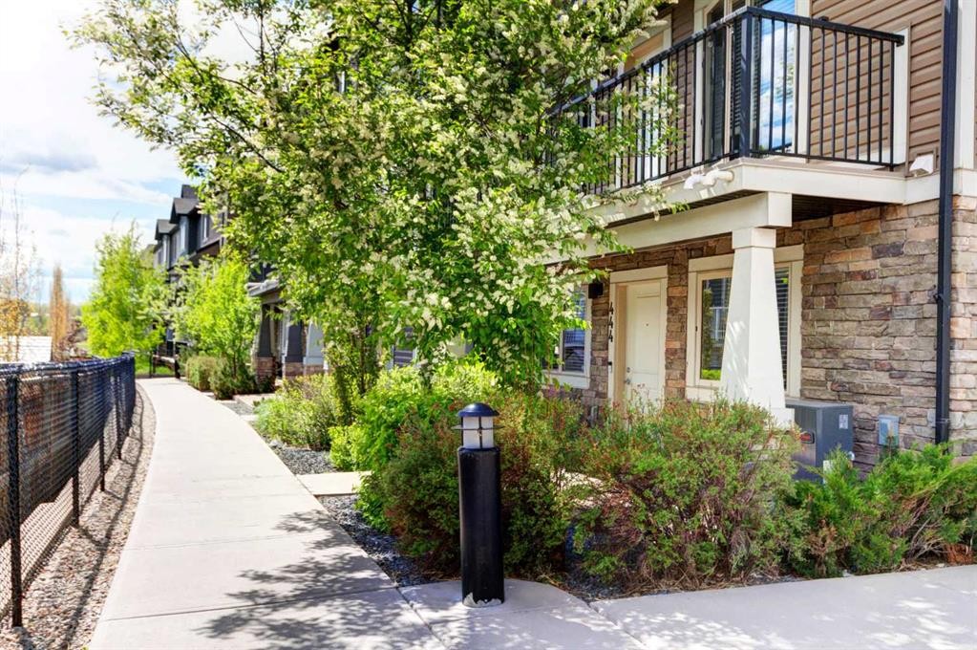
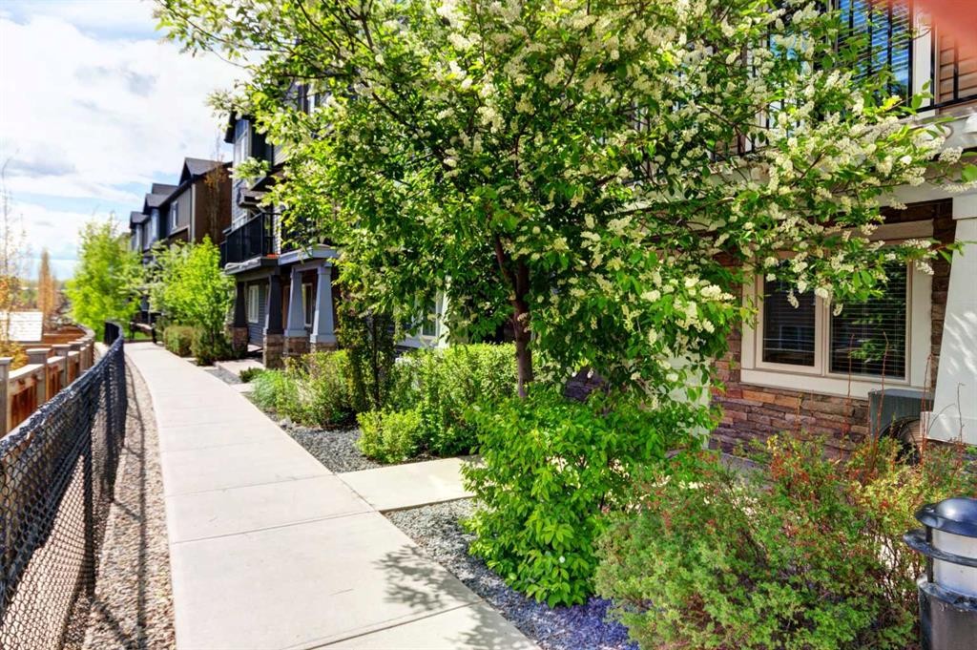
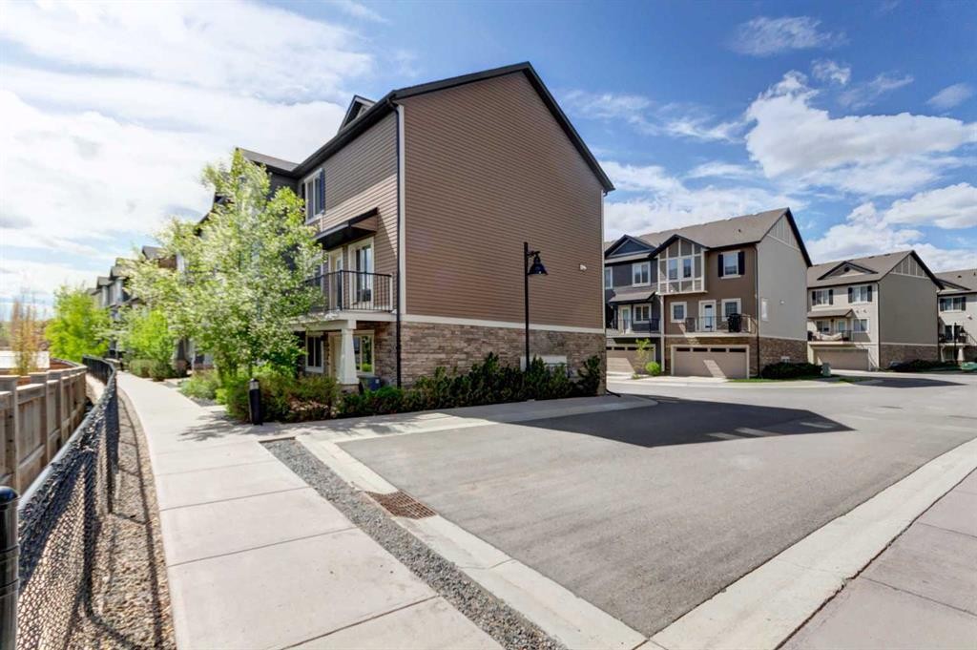
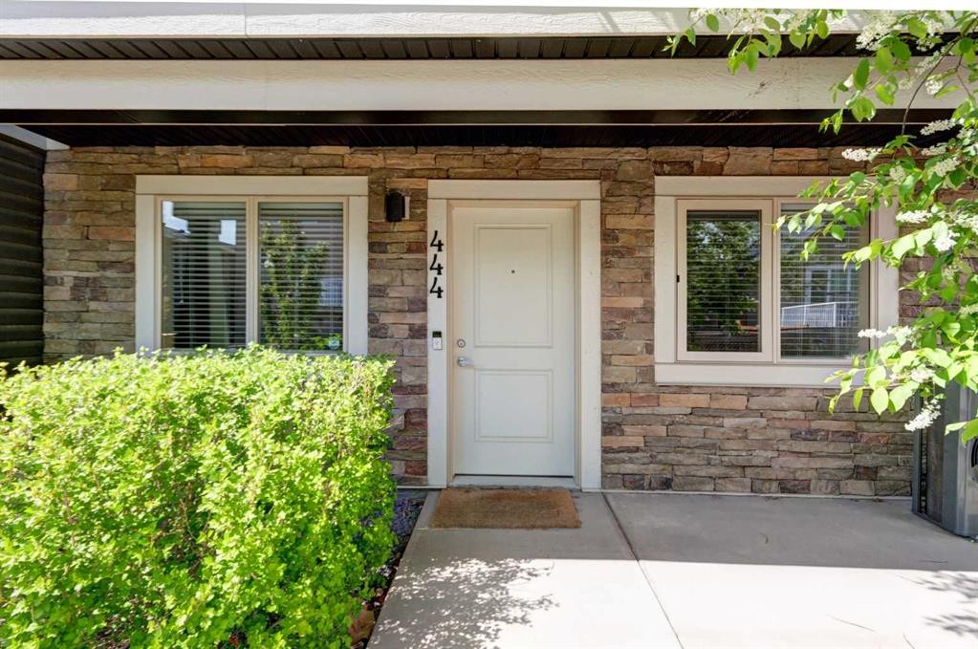
444 Legacy Point Se, Calgary, AB - Outdoor
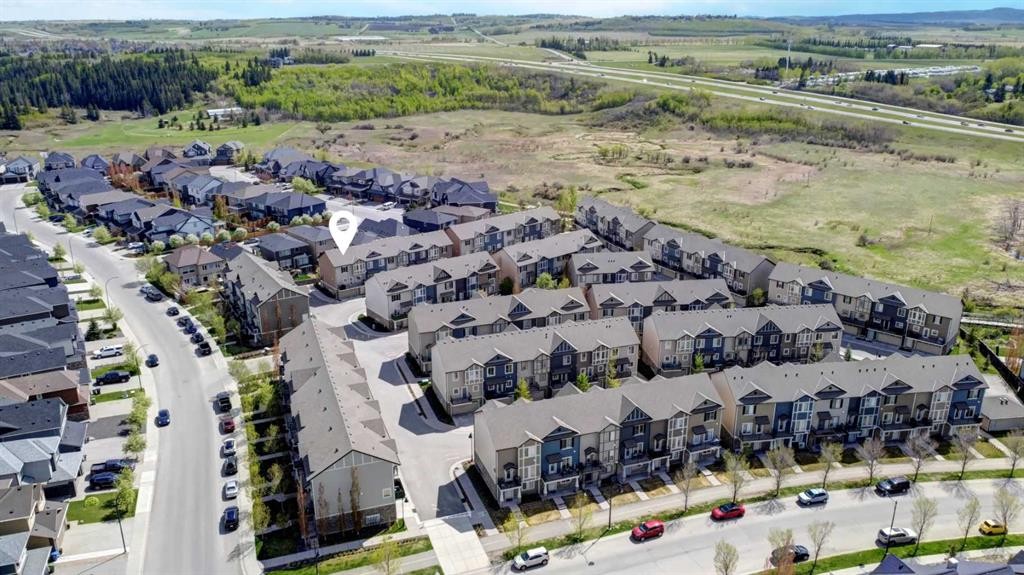
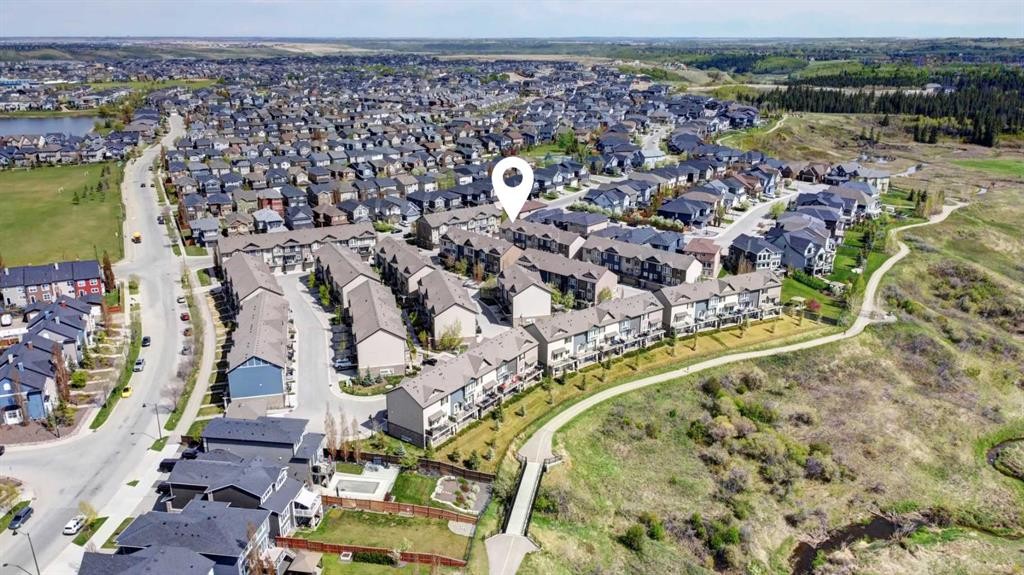
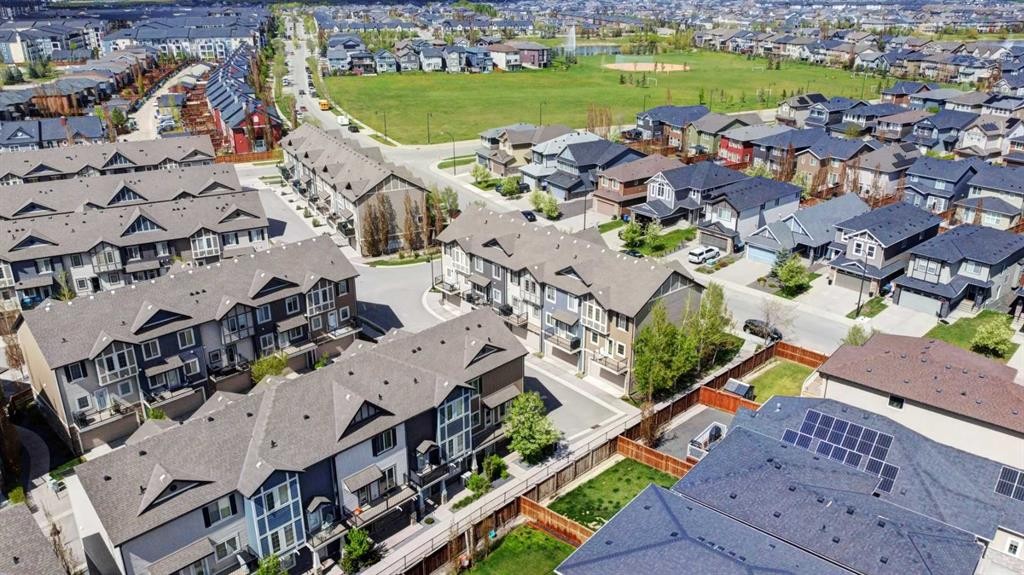
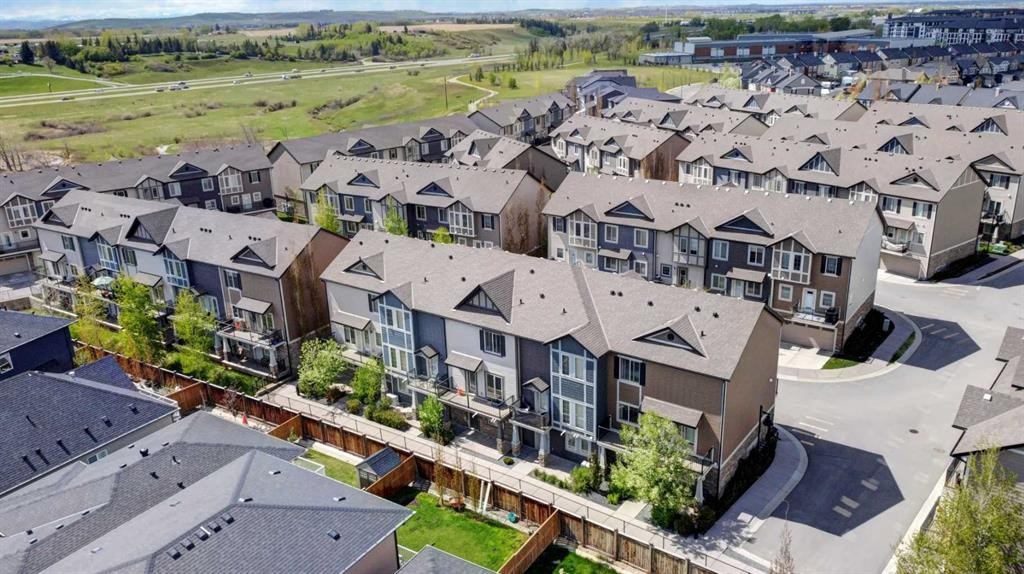
444 Legacy Point Se, Calgary, AB - Outdoor With View
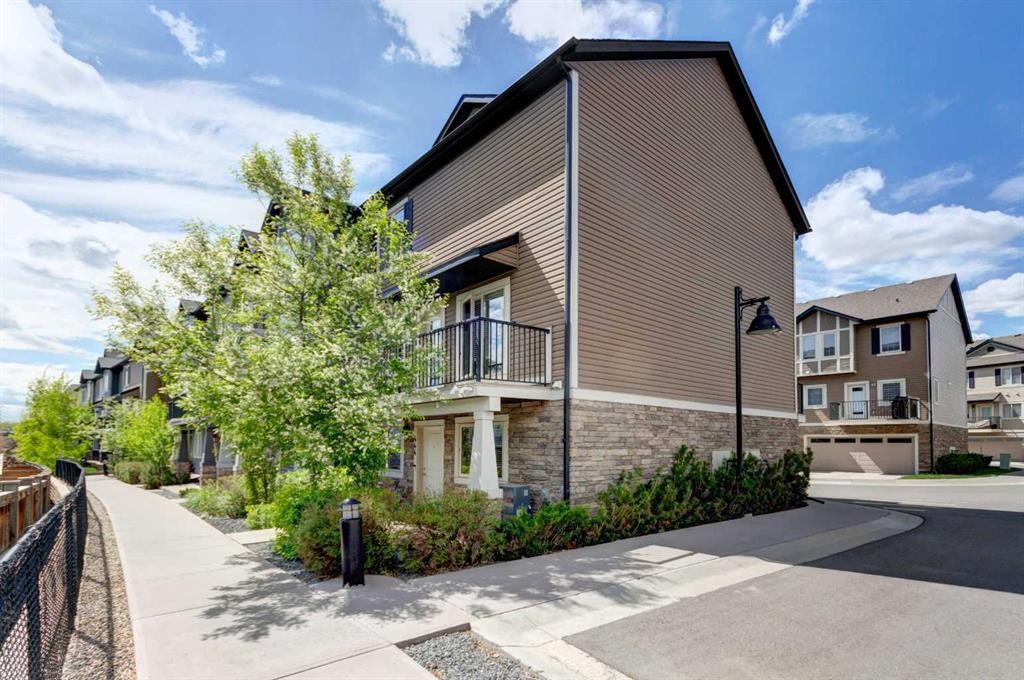
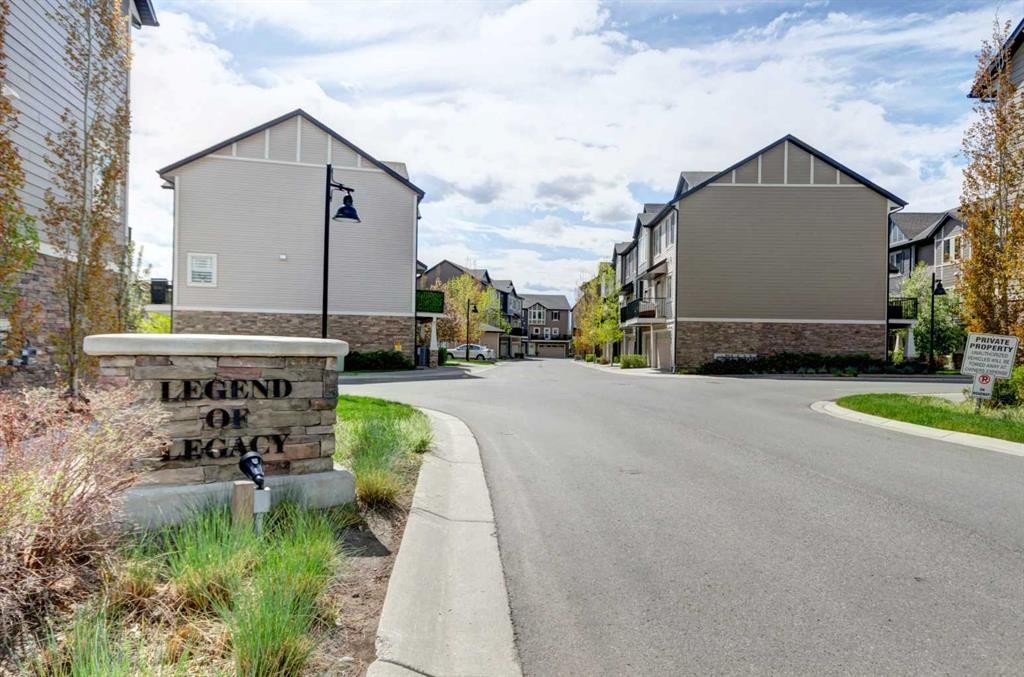
444 Legacy Point Se, Calgary, AB - Outdoor With Facade
444 Legacy Point Se, Calgary, AB - Outdoor With View
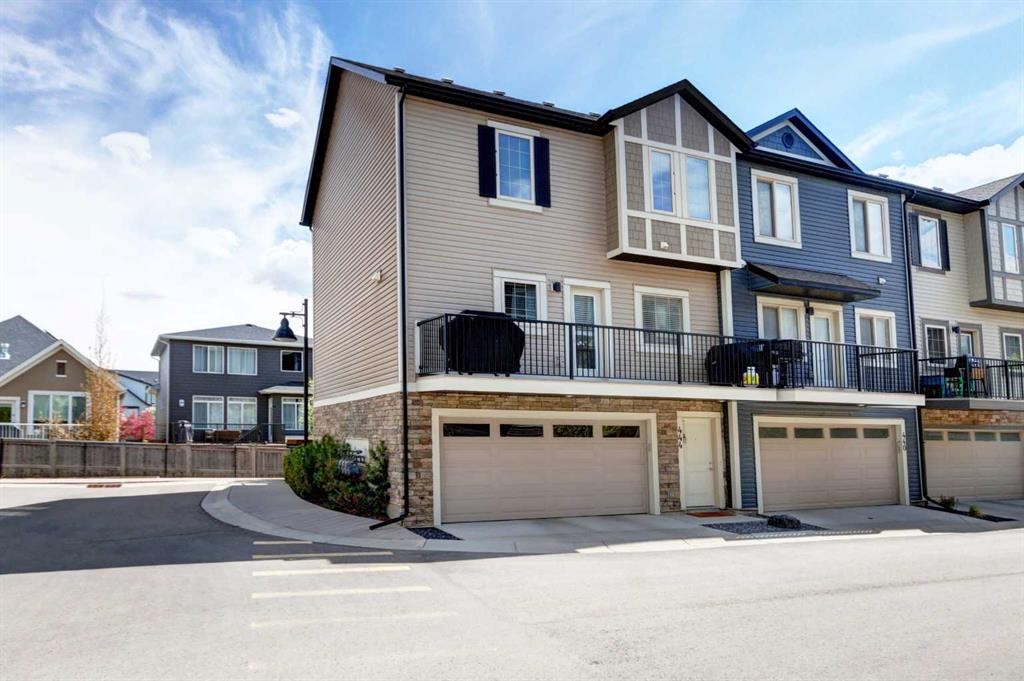
444 Legacy Point Se, Calgary, AB - Outdoor
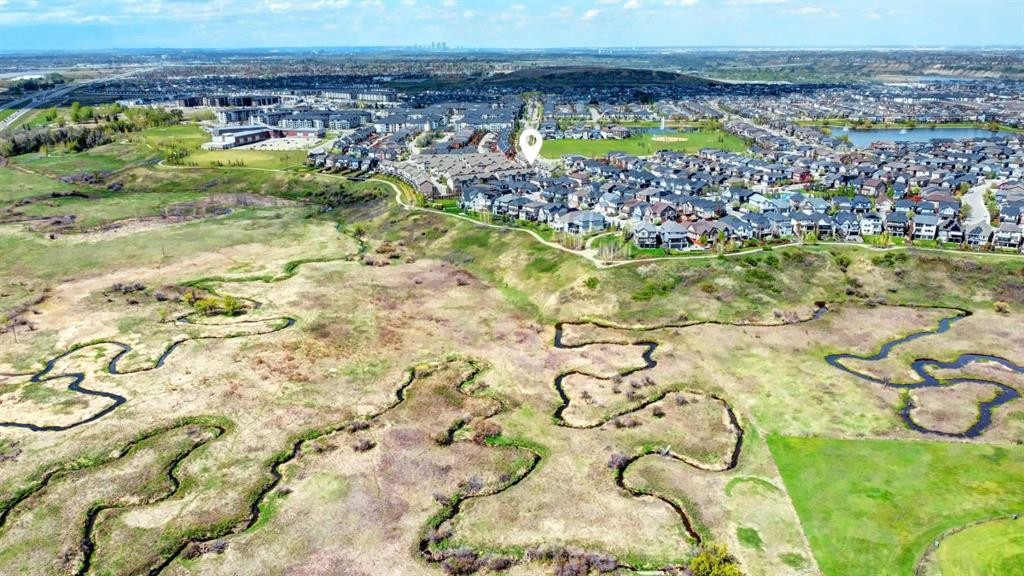
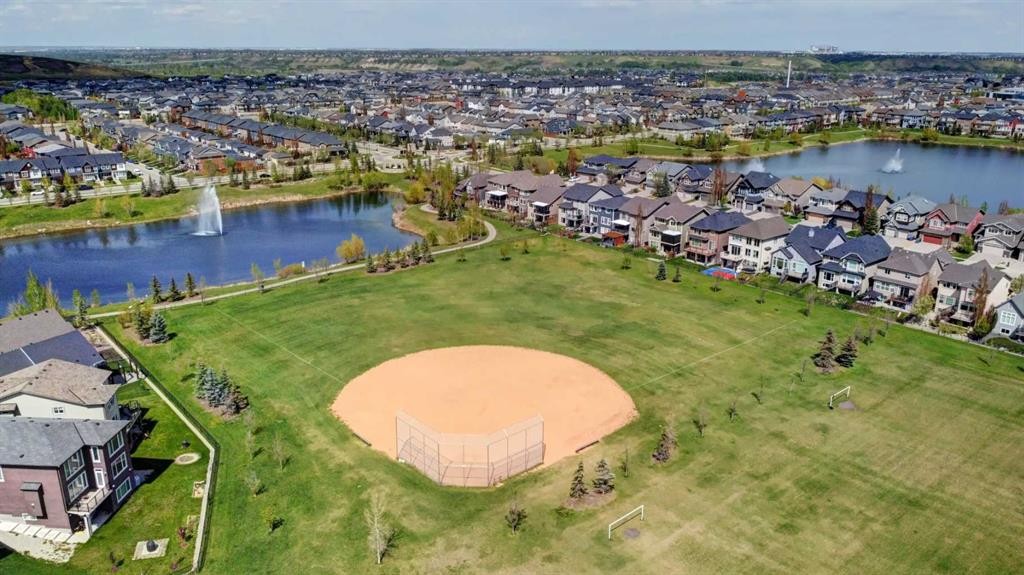
444 Legacy Point Se, Calgary, AB - Outdoor With Body Of Water With View
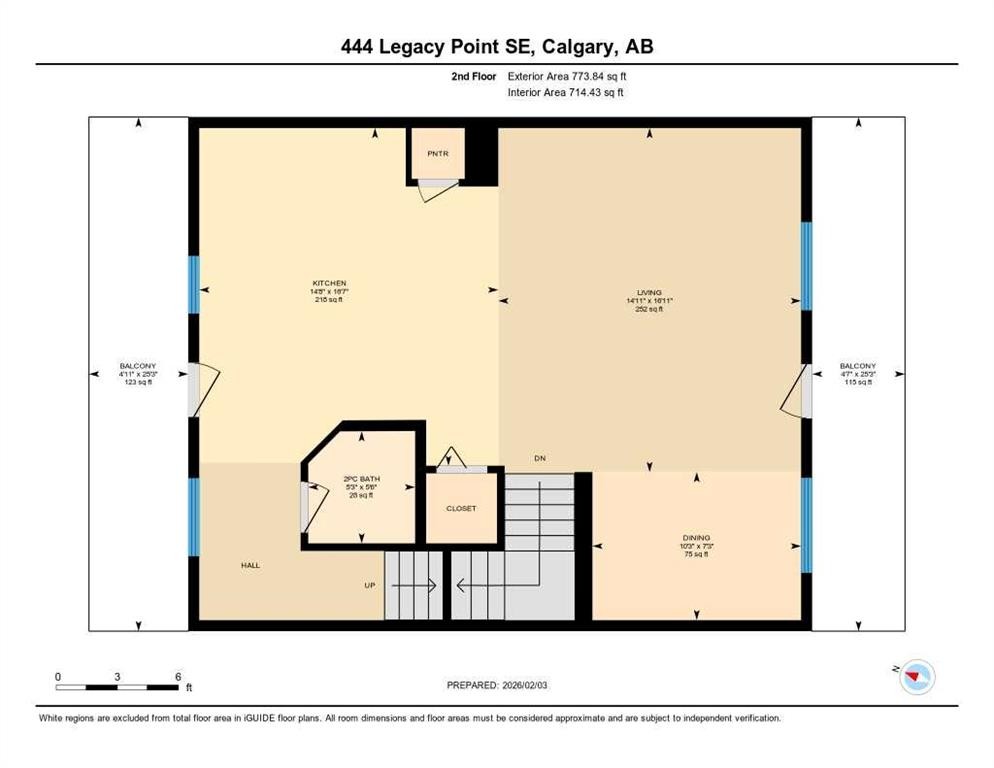
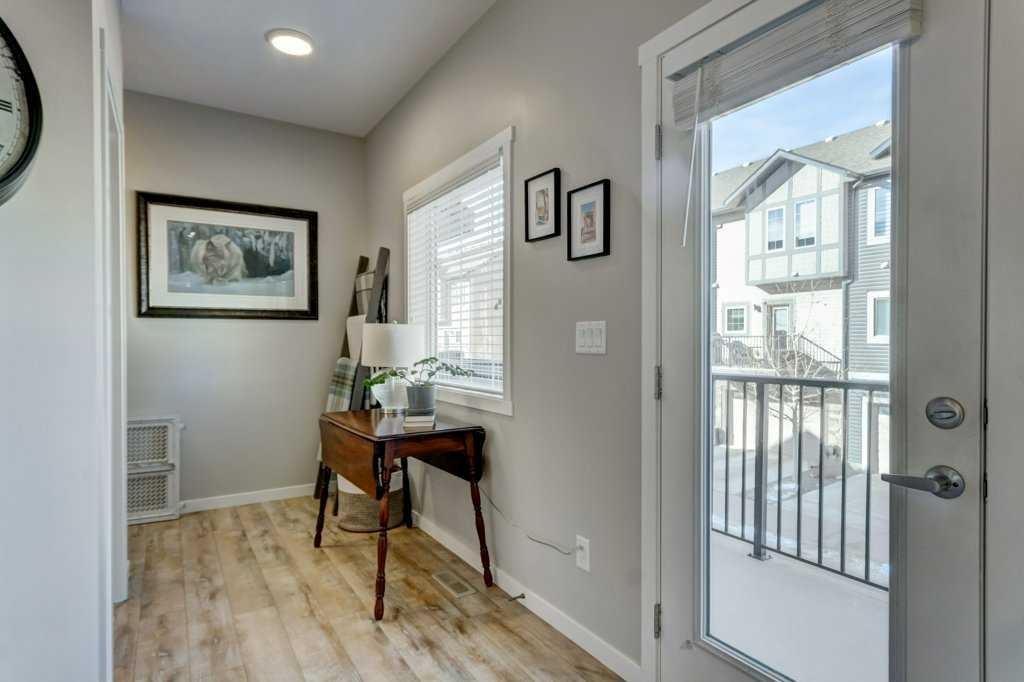
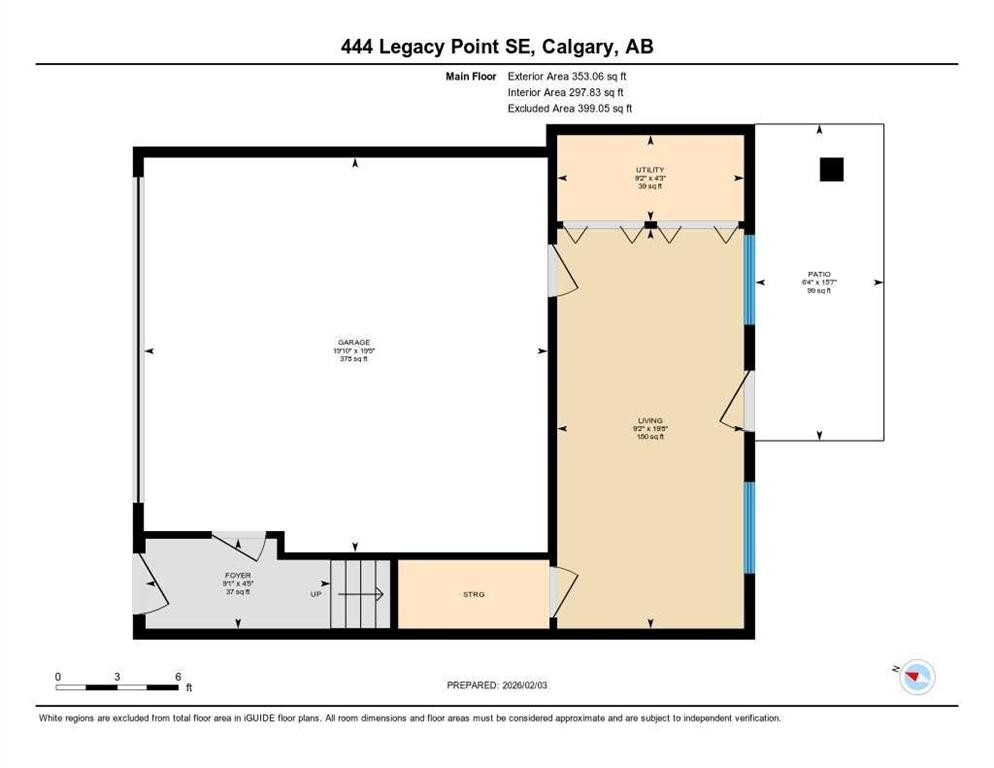
444 Legacy Point Se, Calgary, AB - Other
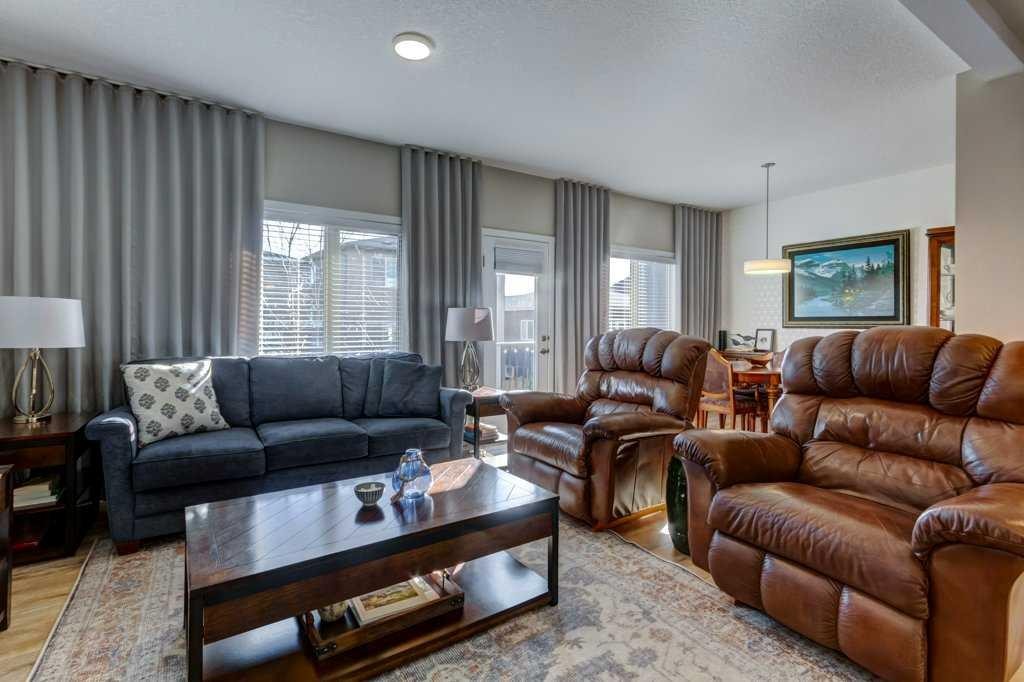
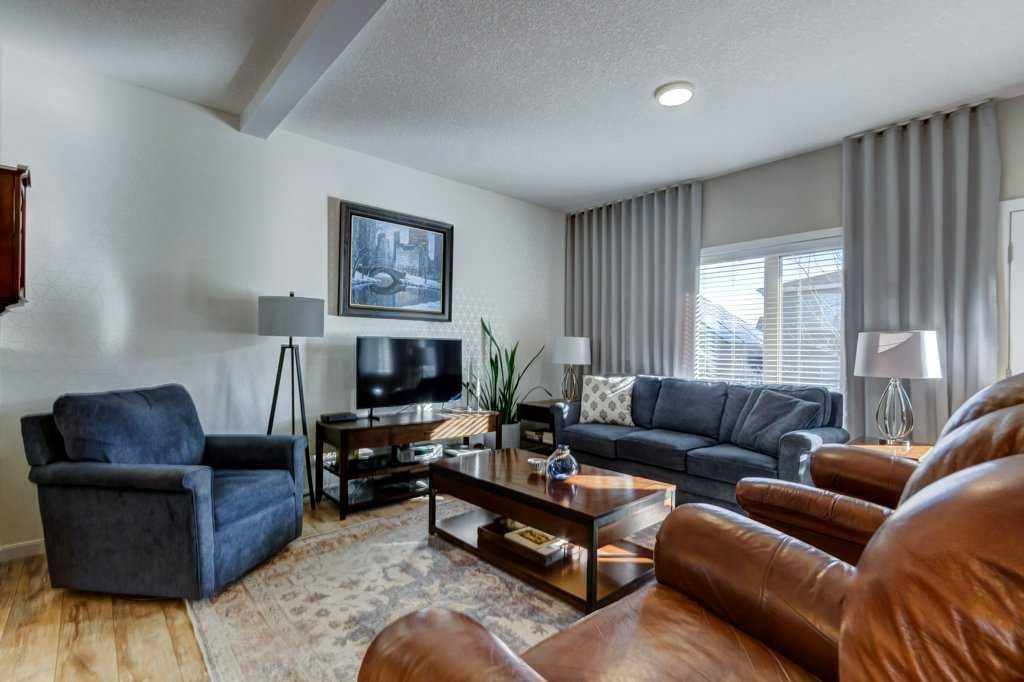
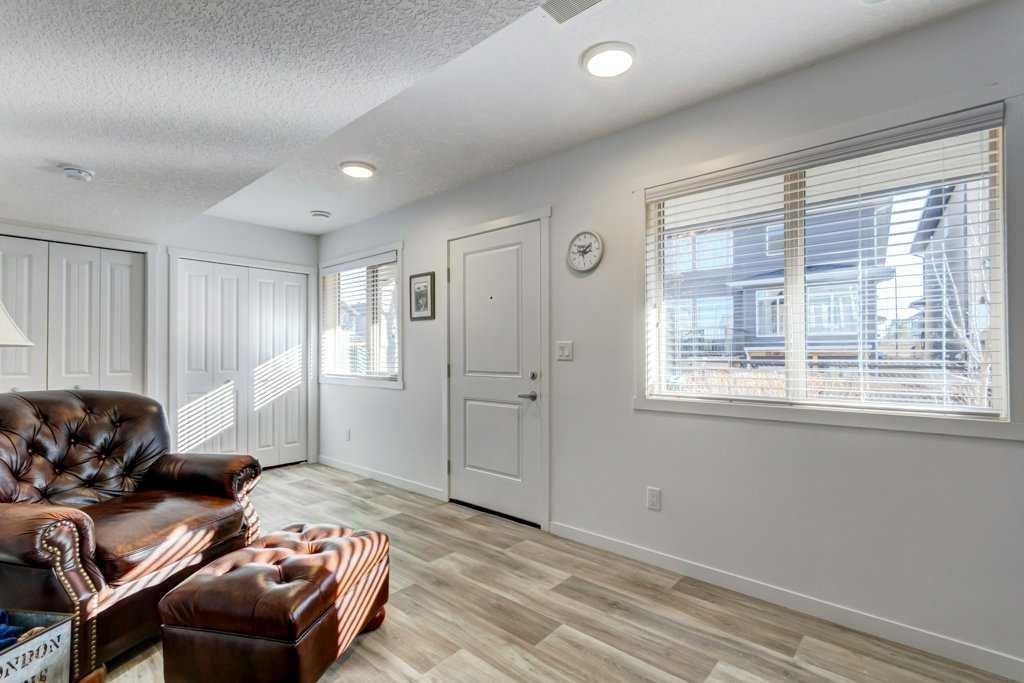
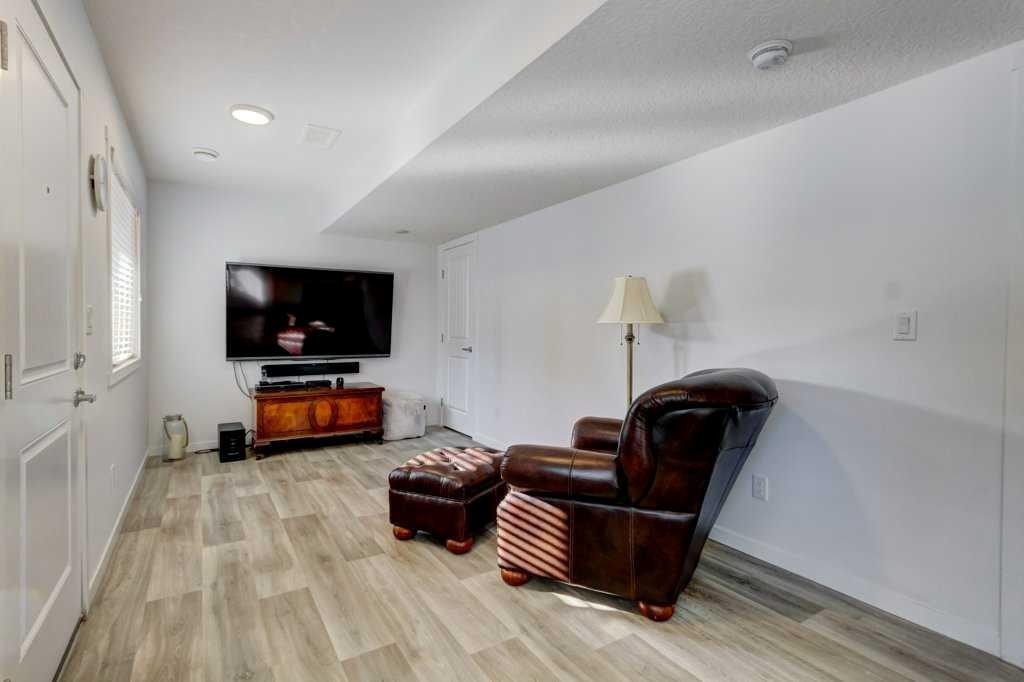
444 Legacy Point Se, Calgary, AB - Indoor Photo Showing Living Room
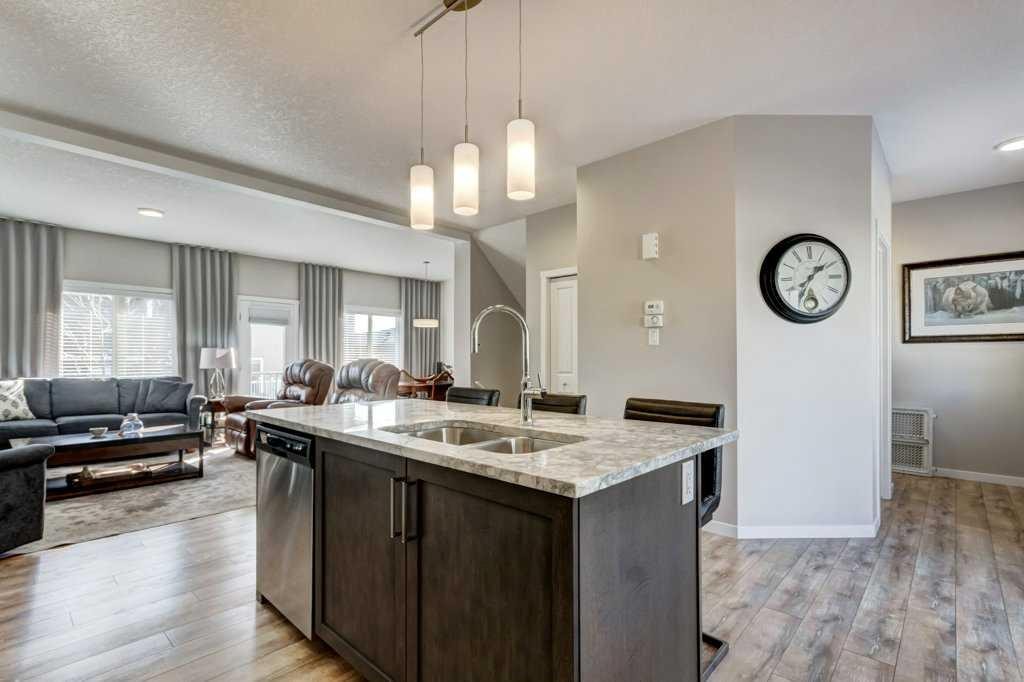
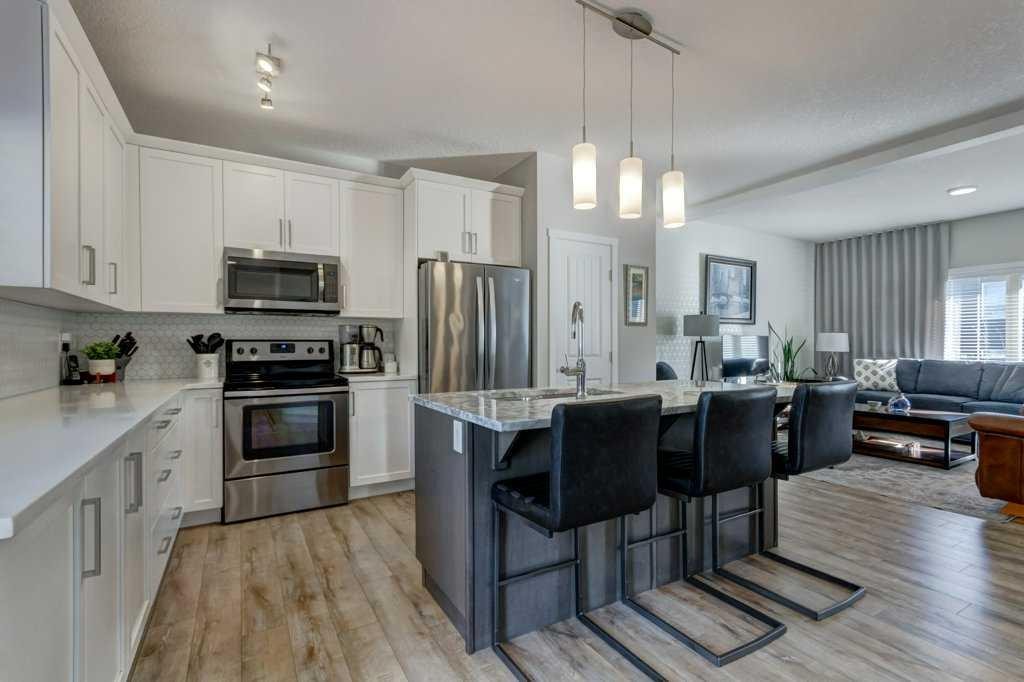
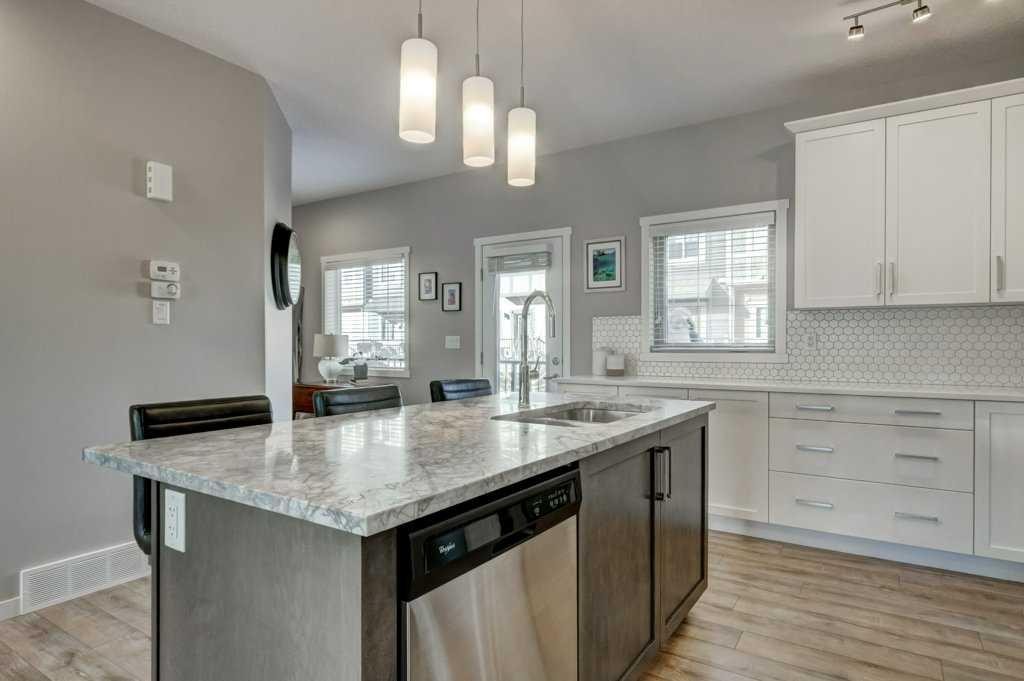
444 Legacy Point Se, Calgary, AB - Indoor Photo Showing Kitchen With Double Sink
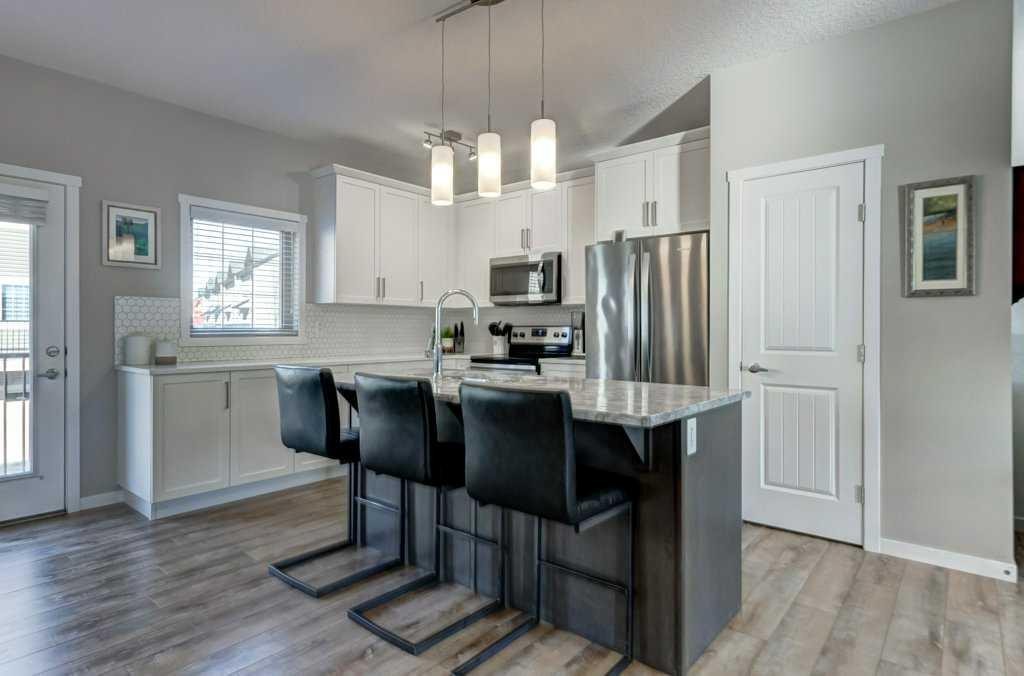
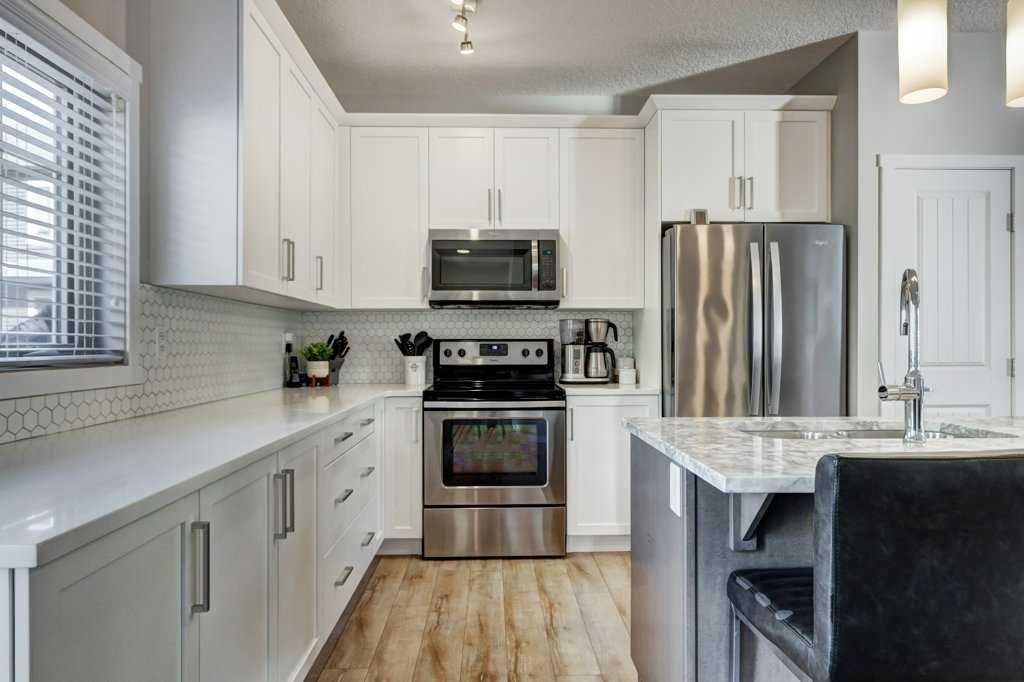
444 Legacy Point Se, Calgary, AB - Indoor Photo Showing Kitchen With Upgraded Kitchen
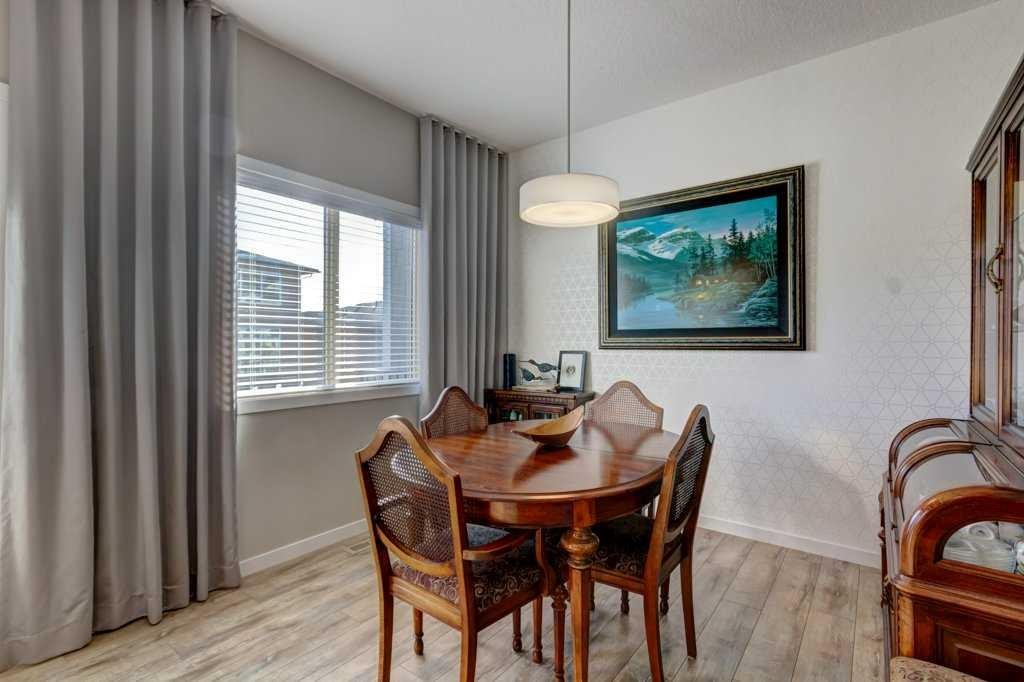
444 Legacy Point Se, Calgary, AB - Indoor Photo Showing Dining Room
444 Legacy Point Se, Calgary, AB - Indoor Photo Showing Kitchen With Double Sink With Upgraded Kitchen
444 Legacy Point Se, Calgary, AB - Indoor Photo Showing Kitchen With Upgraded Kitchen
444 Legacy Point Se, Calgary, AB - Indoor Photo Showing Other Room
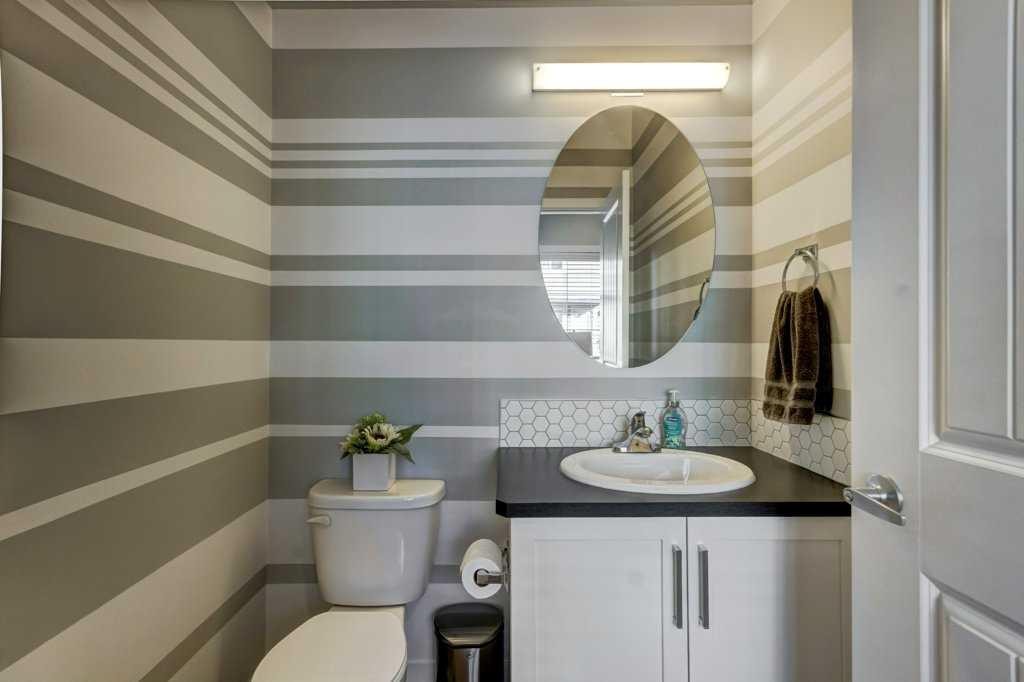
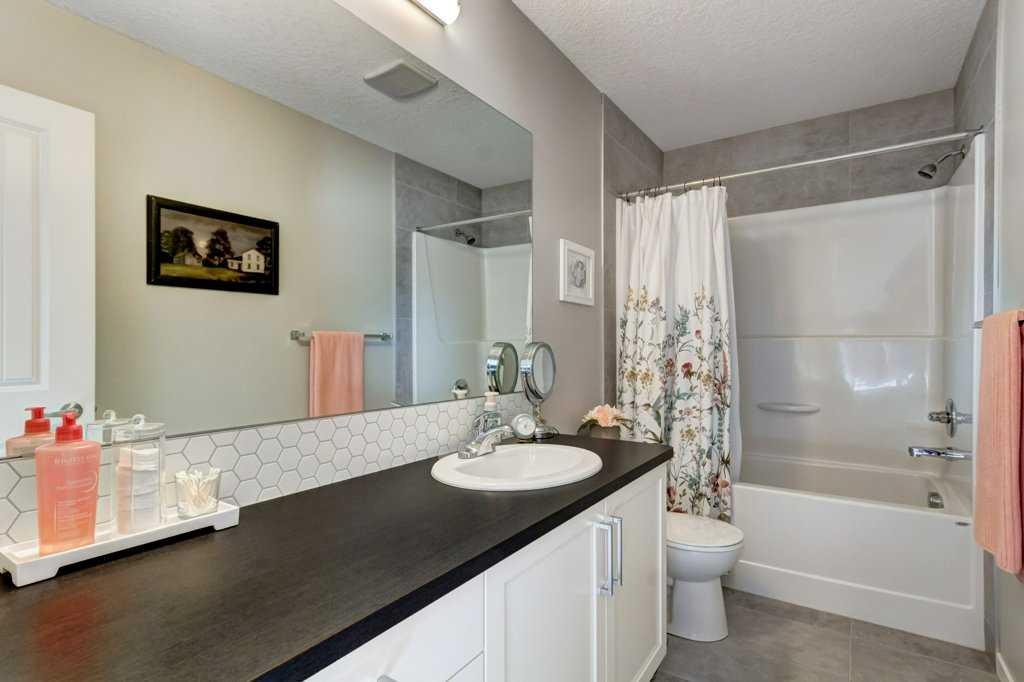
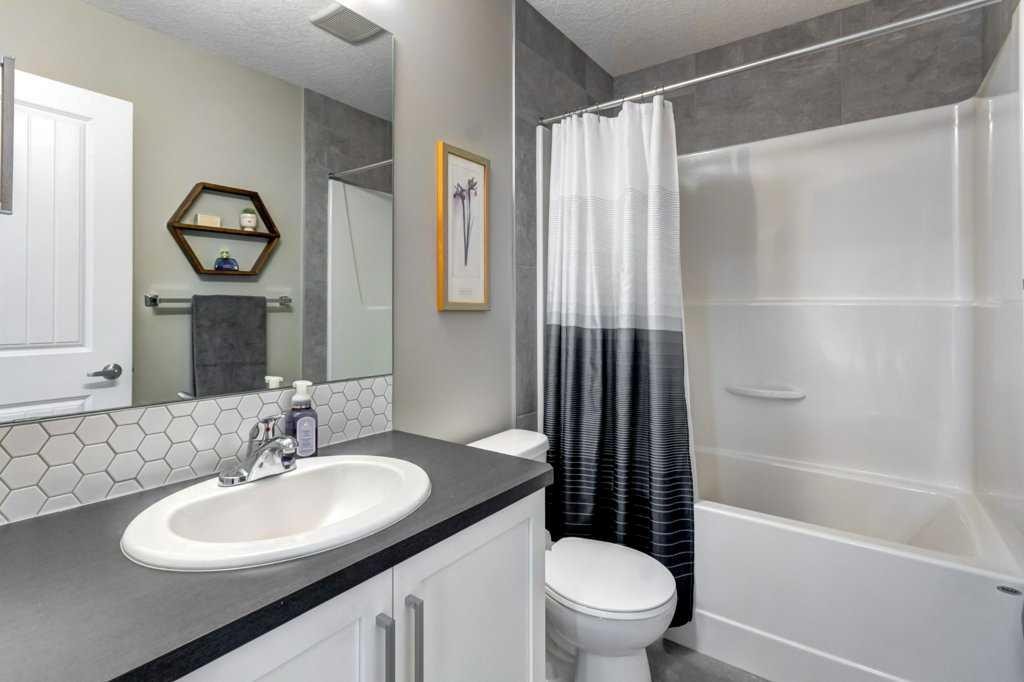
444 Legacy Point Se, Calgary, AB - Indoor Photo Showing Bathroom
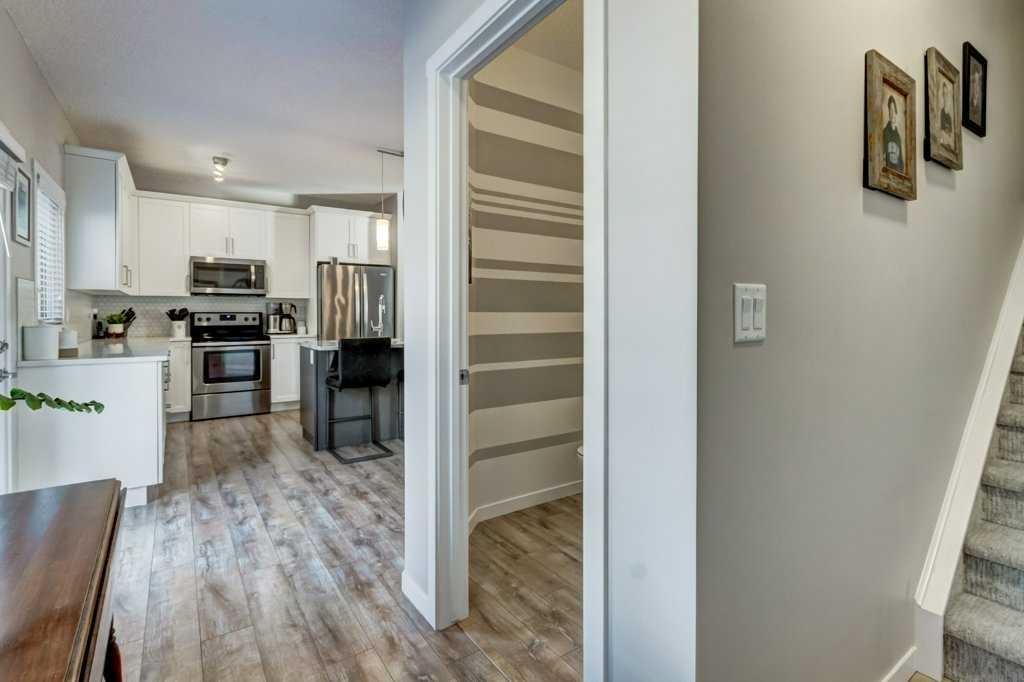
444 Legacy Point Se, Calgary, AB - Indoor Photo Showing Kitchen
444 Legacy Point Se, Calgary, AB - Other
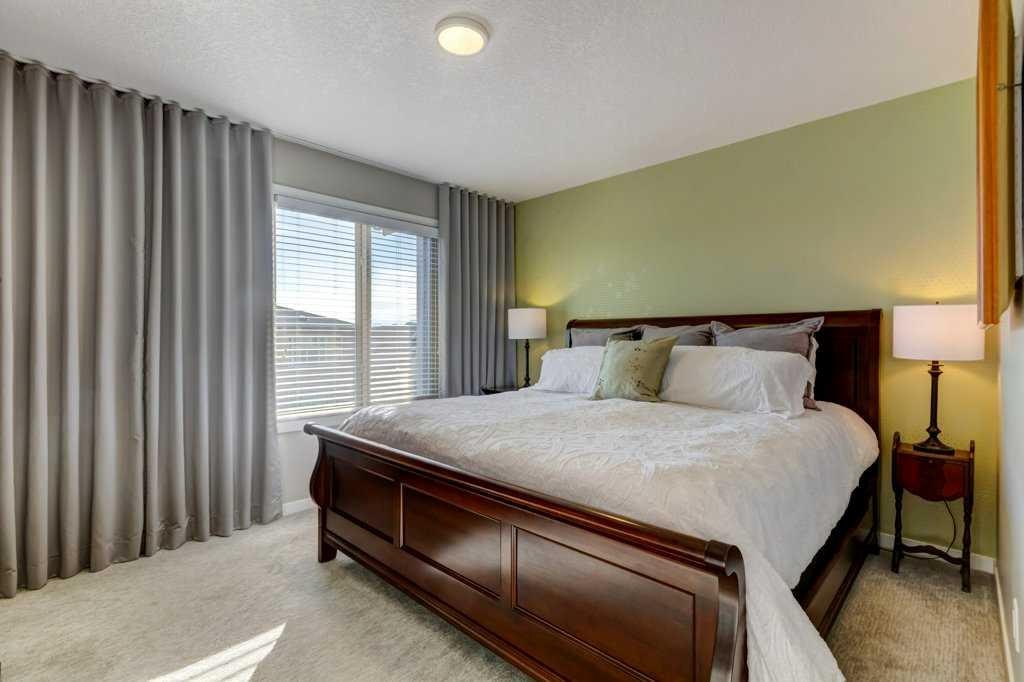
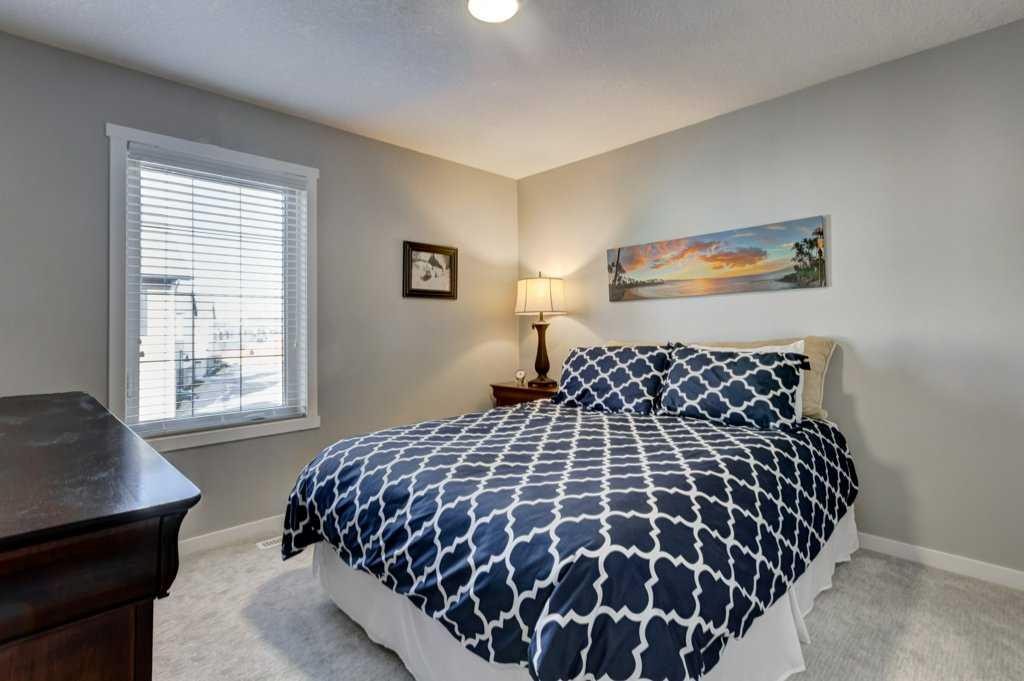
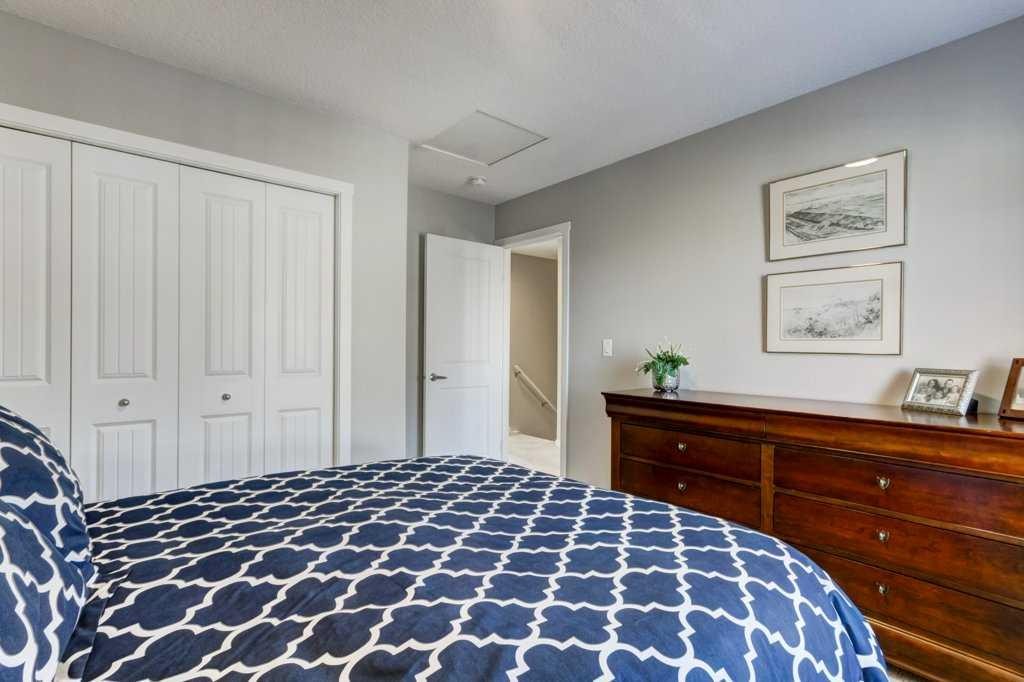
444 Legacy Point Se, Calgary, AB - Indoor Photo Showing Bedroom
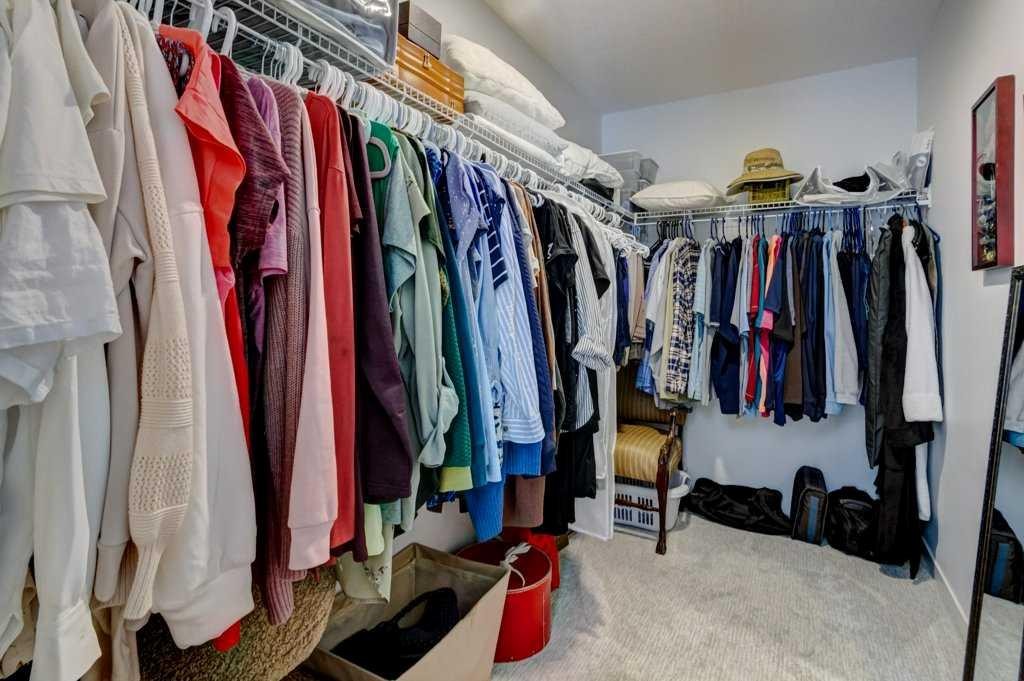
444 Legacy Point Se, Calgary, AB - Indoor With Storage
444 Legacy Point Se, Calgary, AB - Indoor Photo Showing Bathroom
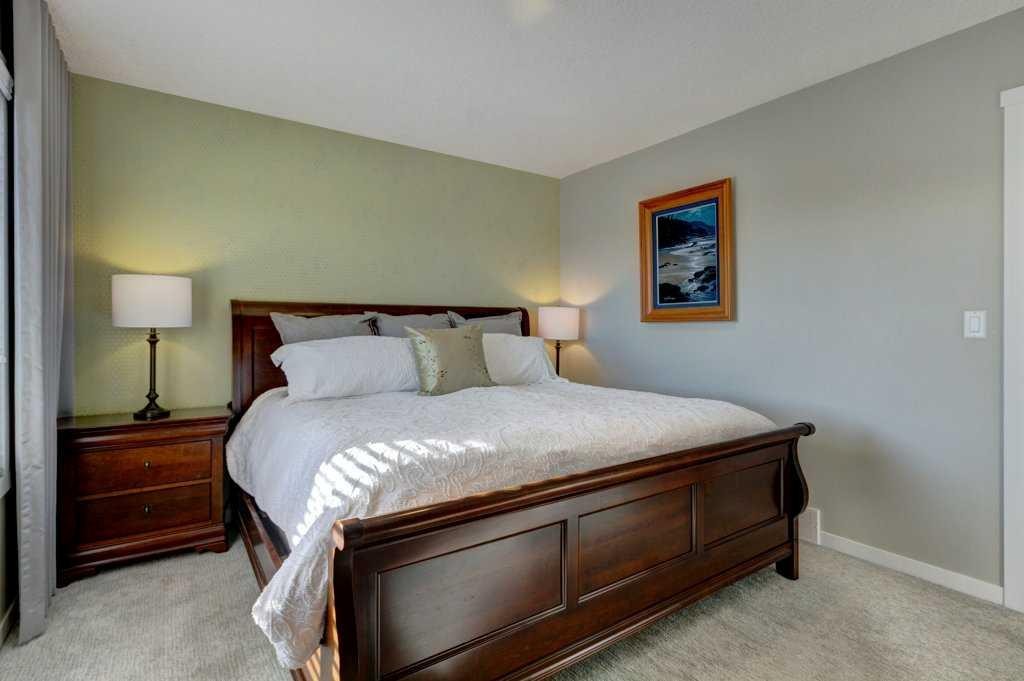
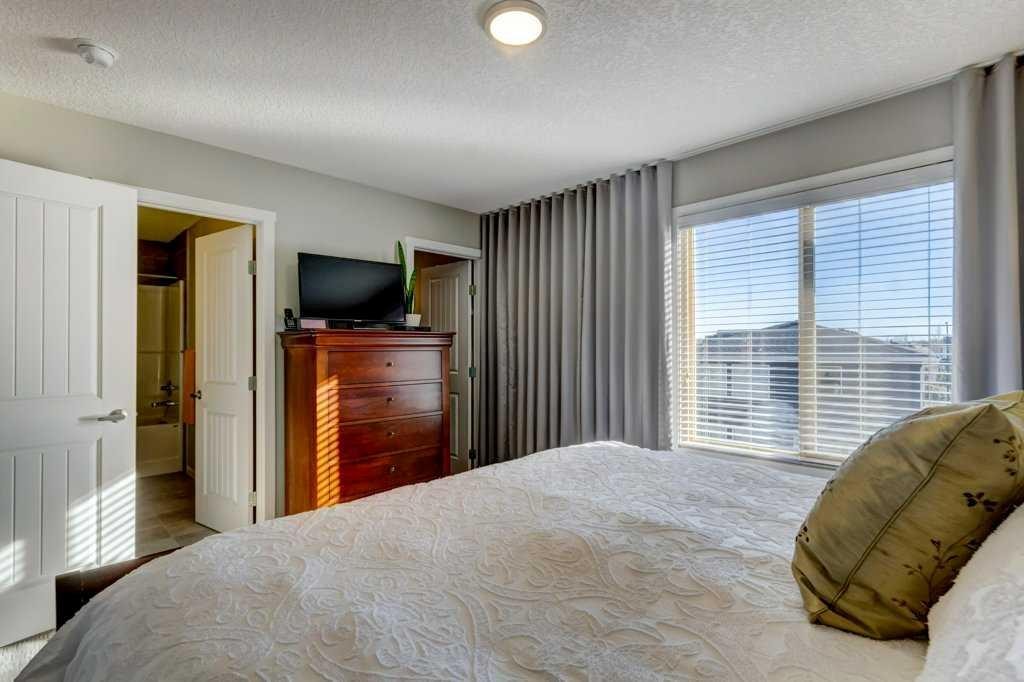
444 Legacy Point Se, Calgary, AB - Indoor Photo Showing Bedroom
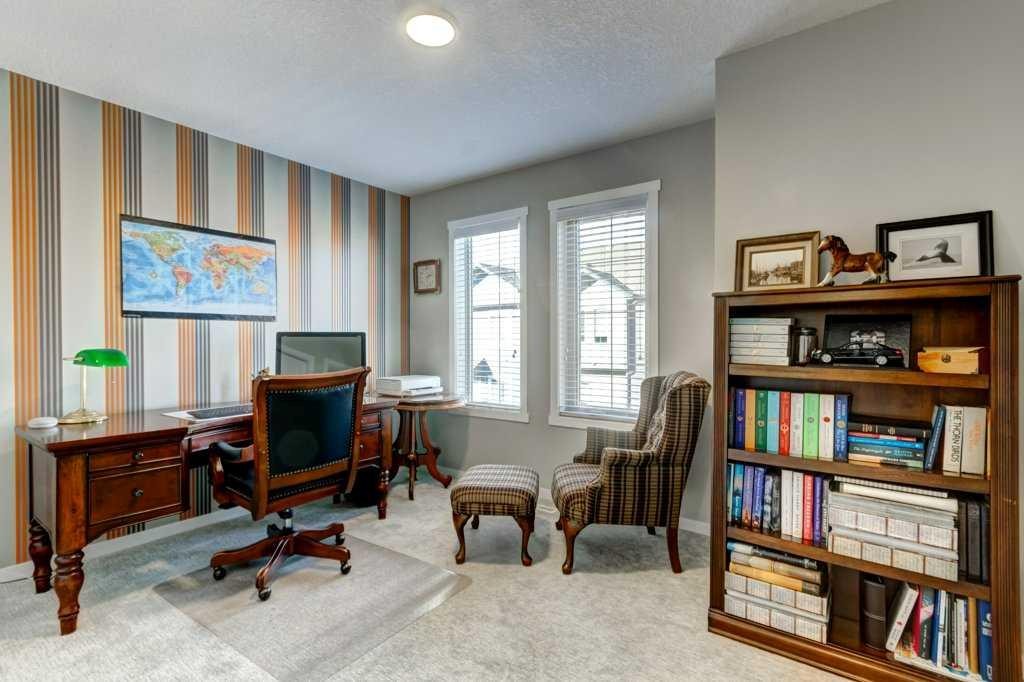
444 Legacy Point Se, Calgary, AB - Indoor Photo Showing Office
444 Legacy Point Se, Calgary, AB - Indoor Photo Showing Bathroom
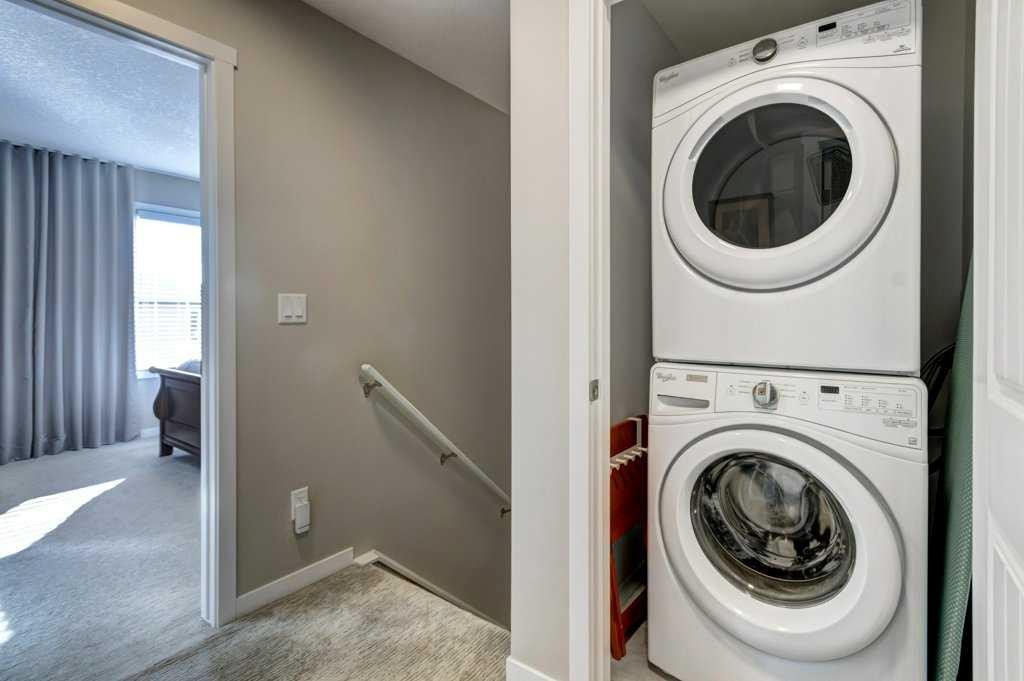
444 Legacy Point Se, Calgary, AB - Indoor Photo Showing Laundry Room
444 Legacy Point Se, Calgary, AB - Other
444 Legacy Point Se, Calgary, AB - Indoor
444 Legacy Point Se, Calgary, AB - Indoor Photo Showing Living Room
444 Legacy Point Se, Calgary, AB - Outdoor With View
444 Legacy Point Se, Calgary, AB - Outdoor
444 Legacy Point Se, Calgary, AB - Outdoor With View
Visite virtuelle
444 Legacy Point Se, Calgary, AB  - Outdoor
444 Legacy Point Se, Calgary, AB  - Outdoor With View
444 Legacy Point Se, Calgary, AB  - Outdoor With Facade
444 Legacy Point Se, Calgary, AB - Outdoor With View
444 Legacy Point Se, Calgary, AB - Outdoor
444 Legacy Point Se, Calgary, AB - Outdoor With Body Of Water With View
444 Legacy Point Se, Calgary, AB - Other
444 Legacy Point Se, Calgary, AB - Indoor Photo Showing Living Room
444 Legacy Point Se, Calgary, AB - Indoor Photo Showing Kitchen With Double Sink
444 Legacy Point Se, Calgary, AB - Indoor Photo Showing Kitchen With Upgraded Kitchen
444 Legacy Point Se, Calgary, AB - Indoor Photo Showing Dining Room
444 Legacy Point Se, Calgary, AB - Indoor Photo Showing Kitchen With Double Sink With Upgraded Kitchen
444 Legacy Point Se, Calgary, AB - Indoor Photo Showing Kitchen With Upgraded Kitchen
444 Legacy Point Se, Calgary, AB - Indoor Photo Showing Other Room
444 Legacy Point Se, Calgary, AB - Indoor Photo Showing Bathroom
444 Legacy Point Se, Calgary, AB - Indoor Photo Showing Kitchen
444 Legacy Point Se, Calgary, AB - Other
444 Legacy Point Se, Calgary, AB - Indoor Photo Showing Bedroom
444 Legacy Point Se, Calgary, AB - Indoor With Storage
444 Legacy Point Se, Calgary, AB - Indoor Photo Showing Bathroom
444 Legacy Point Se, Calgary, AB - Indoor Photo Showing Bedroom
444 Legacy Point Se, Calgary, AB - Indoor Photo Showing Office
444 Legacy Point Se, Calgary, AB - Indoor Photo Showing Bathroom
444 Legacy Point Se, Calgary, AB - Indoor Photo Showing Laundry Room
444 Legacy Point Se, Calgary, AB - Other
444 Legacy Point Se, Calgary, AB - Indoor
444 Legacy Point Se, Calgary, AB - Indoor Photo Showing Living Room
444 Legacy Point Se, Calgary, AB - Outdoor With View
444 Legacy Point Se, Calgary, AB - Outdoor
444 Legacy Point Se, Calgary, AB - Outdoor With View
  • Publicité

Visites libres

  • dim 30 aoû 2026 13h00 - 14h30
Êtes-vous un investisseur immobilier
444 Legacy Point SE, Calgary, AB, T2X 3Z3
523 500 $

3 Chambres

3 Salles de bain

Informations sur la propriété

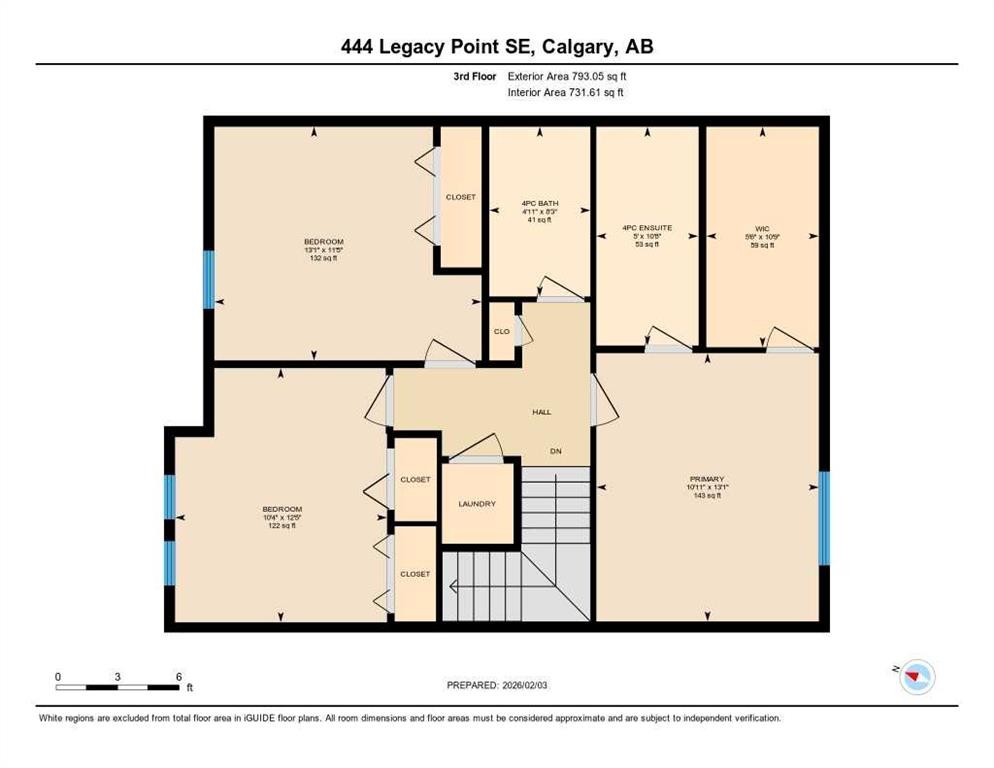
**OPN HSE SUN 1-2:30 PM** SPACE, STYLE AND AN EXCEPTIONAL LEGACY LOCATION. Set within one of Legacy's most desirable estate-area pockets and surrounded by higher-end homes, this impressive townhome offers a rare combination of generous living space, privacy, multiple outdoor areas and a double attached garage.As the largest floorplan in the project, this home stands apart from typical townhome living. Oversized principal rooms, extensive upgrades and a thoughtful multi-level design provide the space and flexibility to accommodate everything from entertaining and family gatherings to working from home, hobbies and everyday life. Best of all, the generous room sizes allow for full-sized furniture without compromise.One of the home's most distinctive features is its dining space. Unlike many newer townhomes, there's room for a proper dining setup with seating for six plus a hutch or additional storage — perfect for buyers who still enjoy hosting family and friends around the table.The beautifully appointed kitchen features upgraded cabinetry, quality finishes, generous prep space and an open-concept design that connects naturally with the main living and dining areas. Large windows bring in abundant natural light and enhance the home's spacious, comfortable feel.Outdoor living is equally impressive. A private main-level patio is complemented by two additional decks off the kitchen and living level, giving you three separate outdoor spaces for morning coffee, evening drinks, entertaining or simply enjoying some fresh air.The double attached garage is another significant advantage, providing secure parking, storage and everyday convenience that's increasingly difficult to find in townhome living.Upstairs, you'll find spacious bedrooms, a comfortable primary retreat and the convenience of laundry located right on the bedroom level.Whether you're looking for more space than a typical townhome provides, a low-maintenance alternative to a detached home, or simply a beautifully appointed property in an exceptional south Calgary setting, this home offers a combination that's difficult to duplicate.Walking paths, parks and community amenities are all close at hand, with excellent access throughout south Calgary. Flexible possession also provides additional breathing room for buyers who have a home to sell.If you've been waiting for townhome living that doesn't feel like a compromise, this may be the one.
Inclusions: home theatre system in lower family room

Particularités du bâtiment :

  • Air climatisé: Oui
  • Stationnement: Oui
  • Superficie totale aménagée: 1919.95 Pieds carrés

Caractéristiques :

  • Bâti en: 2016
  • Caractéristiques du stationnement: Garage double attenant, Isolé
  • Caractéristiques extérieures: Balcon
  • Caractéristiques intérieures: Îlot de cuisine, Garde-manger, Placard(s) praticable(s)
  • Chambres : 3+0
  • Chauffage: Air pulsé, Gaz naturel
  • Détails de la fondation: Béton coulé
  • Dimensions du terrain : 50.00 Pieds carrés
  • Frais de copropriété : 411 $ Mensuel
  • Les frais d'association comprennent: Assurance, Gestion professionnelle, Contributions au fonds de réserve, Déneigement, Déchets
  • Matériaux de construction: Parement de vinyle, Revêtement de bois
  • Niveaux: Trois ou plus
  • Refroidissement: Climatiseur central
  • Revêtements de sol: Moquette
  • Salle(s) de bains : 2+1
  • Style architectural: 3 étages
  • Superficie habitable (approx): 1919.95 Pieds carrés
  • Toiture: Bardeaux d'asphalte
  • Zonage: M-1
  • Nbre d'espaces de stationnement: 2

Gracieuseté de : RE/MAX First

Données fournies par : Calgary Real Estate Board 300 Manning Rd. NE, Calgary, Alberta T2E 8K4
Nous croyons que tous les renseignements affichés sont exacts, mais nous ne le garantissons pas; les renseignements devraient être vérifiés de façon indépendante. Aucune garantie ou représentation de quelque nature que ce soit n’est offerte. Droits © 2021 Tous les droits sont réservés.

ÉvaluationExpressMC Powered by RPS

Emplacement de 444 Legacy Point SE, Calgary, AB, T2X 3Z3

Données démographiques de 444 Legacy Point SE, Calgary, AB, T2X 3Z3

Étape de vie

Jeunes familles

Type d'emploi

Mixte

Revenu moyen du ménage

130 000.00 $

Nombre moyen d'enfants

1.70

Population à domicile

Structure à domicile

Âge de la population

Éducation

Niveau d'éducation

No certificate/diploma/degree

10.48 %

Diplôme d'études secondaires ou équivalent

27.98 %

Certificat ou diplôme d'apprentissage ou d'une école de métiers

7.7 %

Diplôme d'études collégiales ou d'études postsecondaires (non universitaires)

20.8 %

Certificat d'études universitaires

1.94 %

Diplômes d'études universitaires

31.11 %

Navetteur

Se rendre au travail

En auto

90.89 %

En transport en commun

5.35 %

À pied

1.16 %

À bicyclette

0.0 %

Par tout autre moyen

2.6 %

Diversité Culturelle

Connaissance des langues officielles

Langue maternelle

Données Sur Le Bâtiment

Type de bâtiment

Appartements (faible hauteur et à étages multiples)

35.56 %

Maisons

64.44 %

Achat ou location