Button CopyPathCircle CloseCircle Left ArrowArrow Down Icon GreyClosecirclecircleBurger
  • Publicité

44 Strathlea Close SW, Calgary, AB, T3H 5C6

No. MLS® A2338189
Maison À vendre à Strathcona Park, Calgary, Alberta
1 025 000 $ ÉvaluationExpressMC: Non disponible

2+2 Chambres

3 Salles de bain

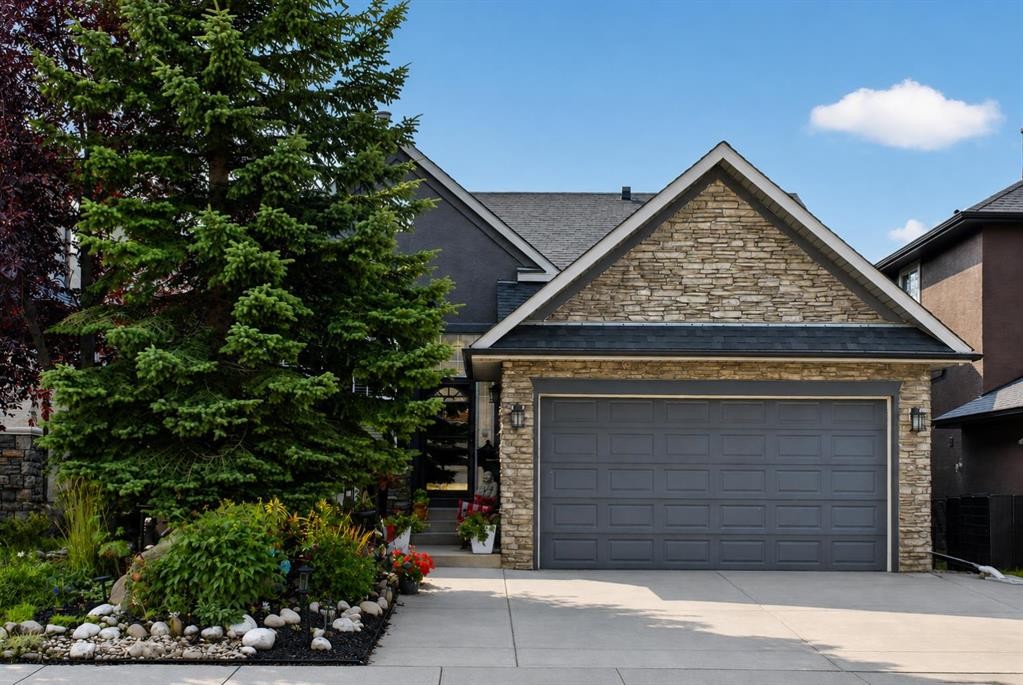
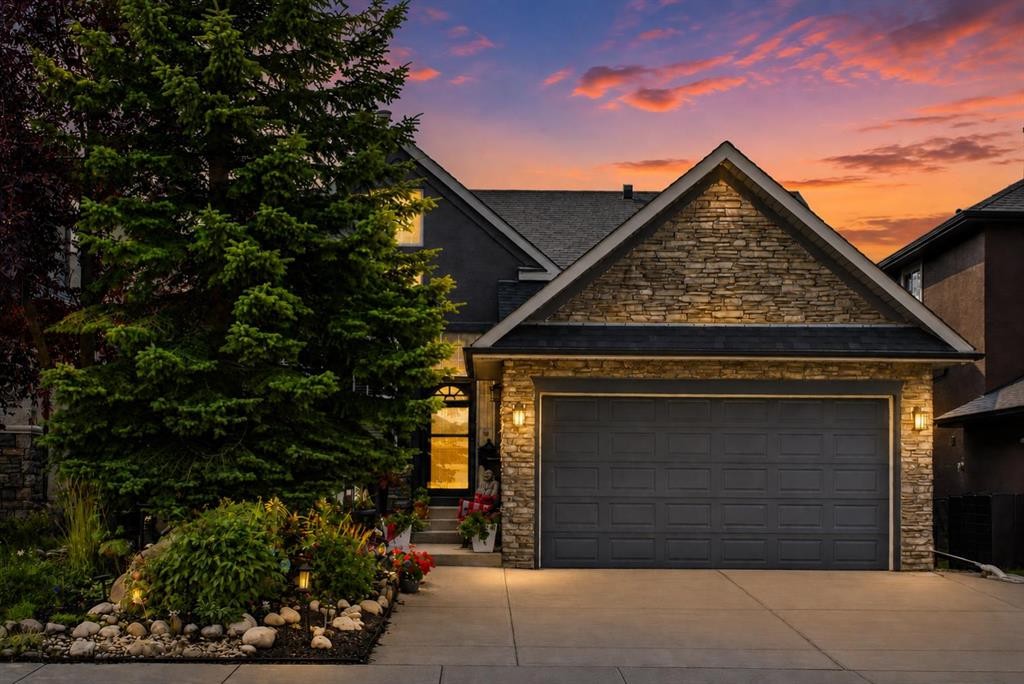
44 Strathlea Close Sw, Calgary, AB - Outdoor
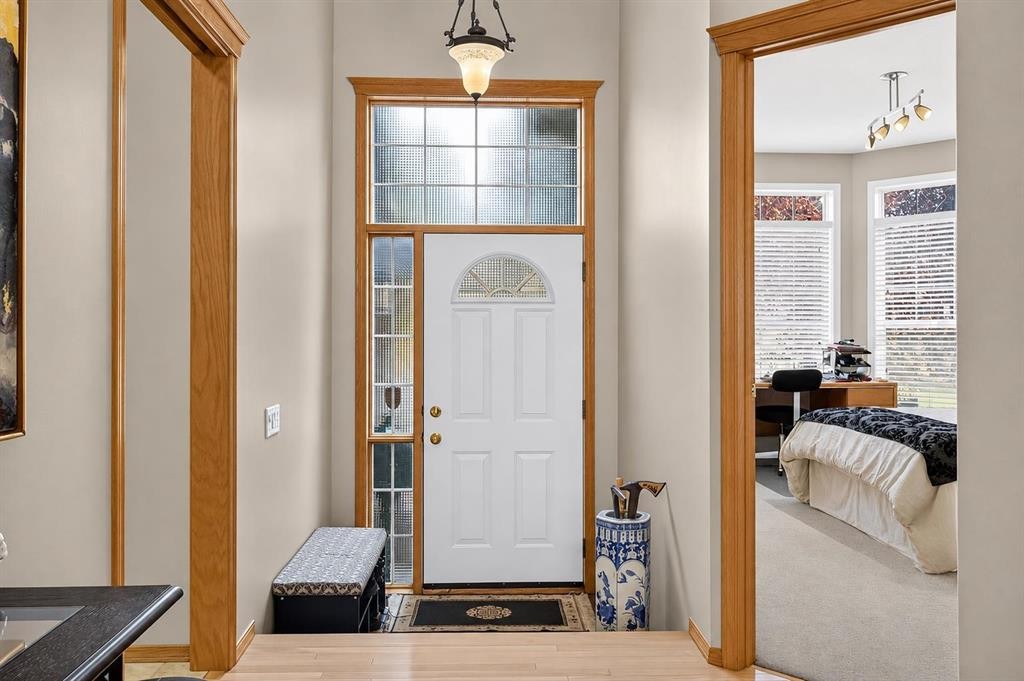
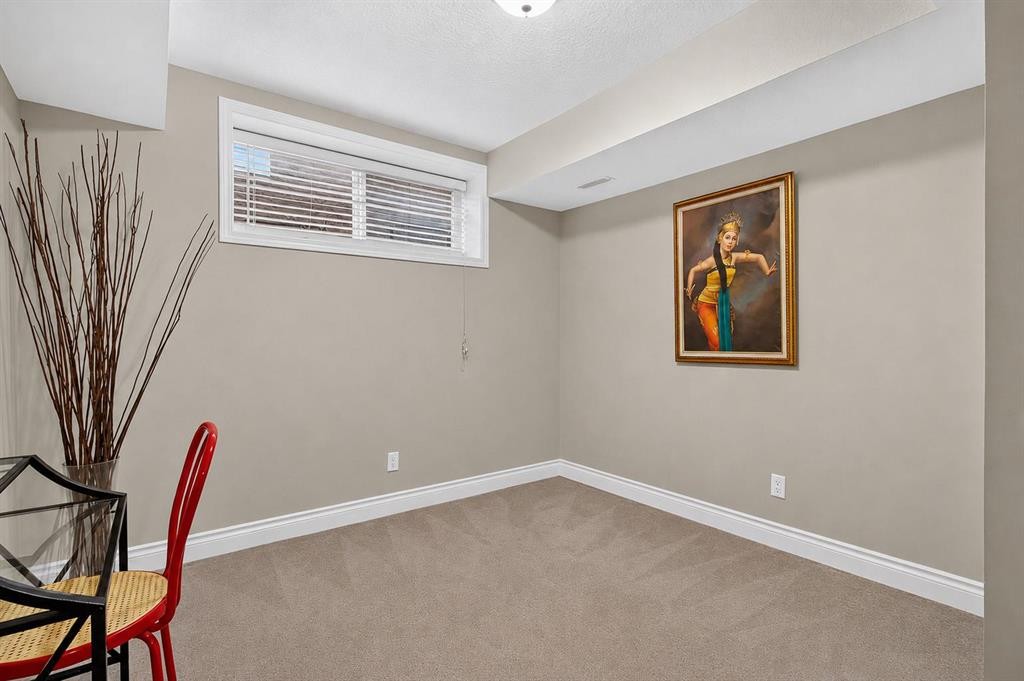
44 Strathlea Close Sw, Calgary, AB - Indoor Photo Showing Other Room
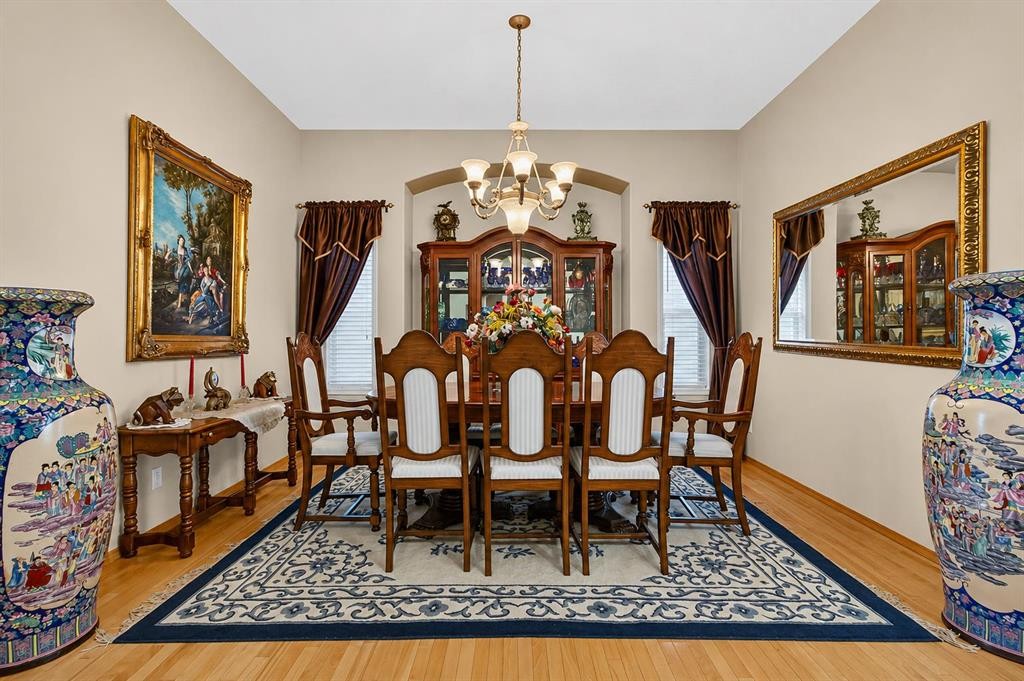
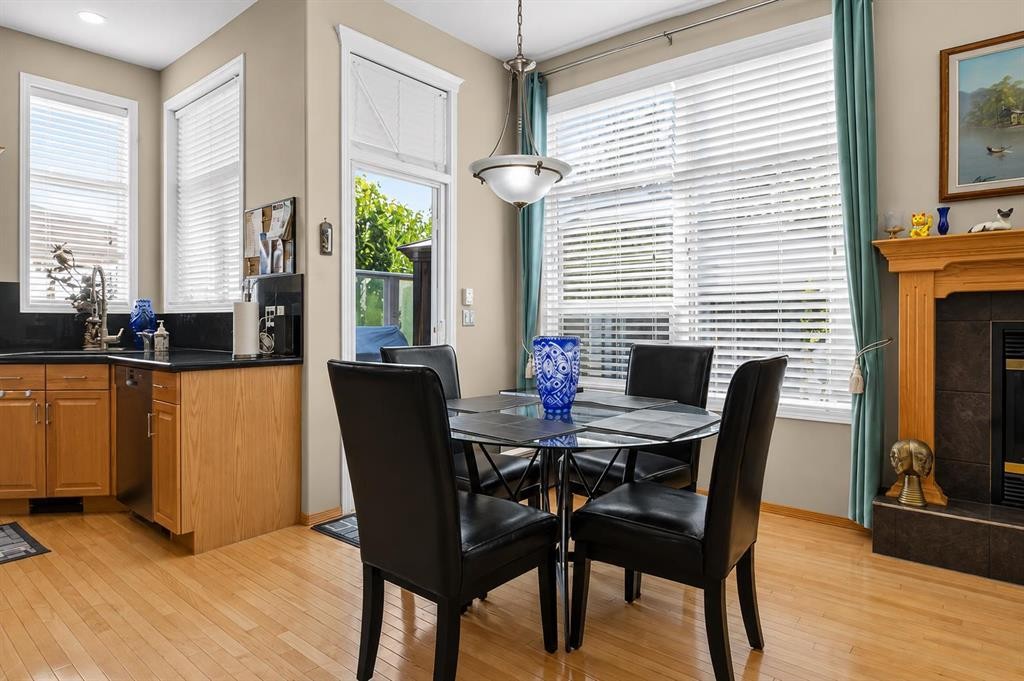
44 Strathlea Close Sw, Calgary, AB - Indoor Photo Showing Dining Room
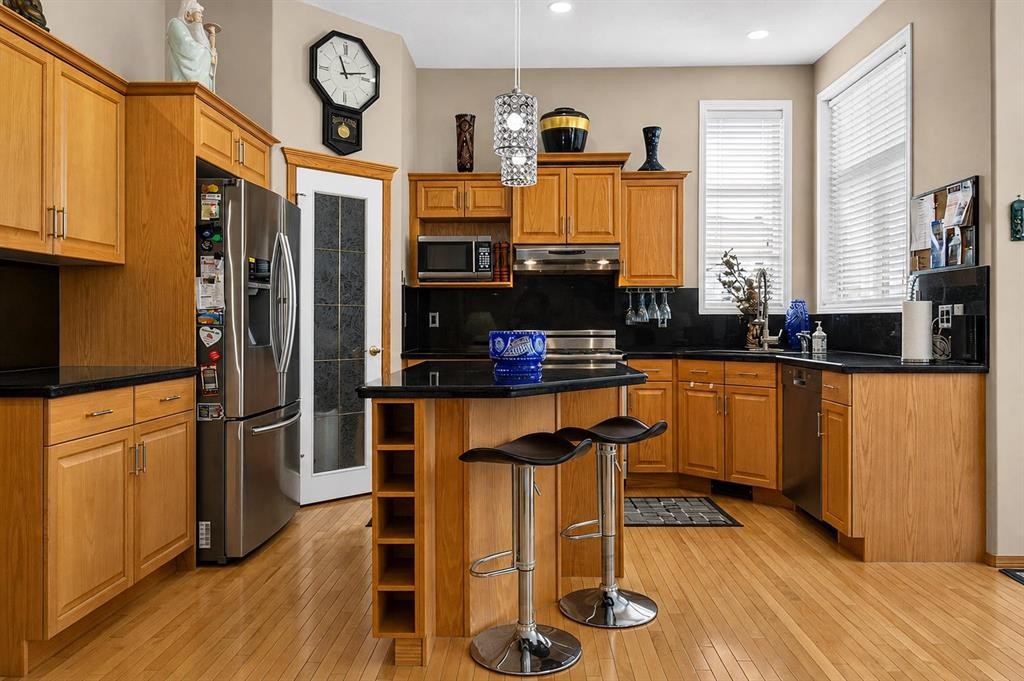
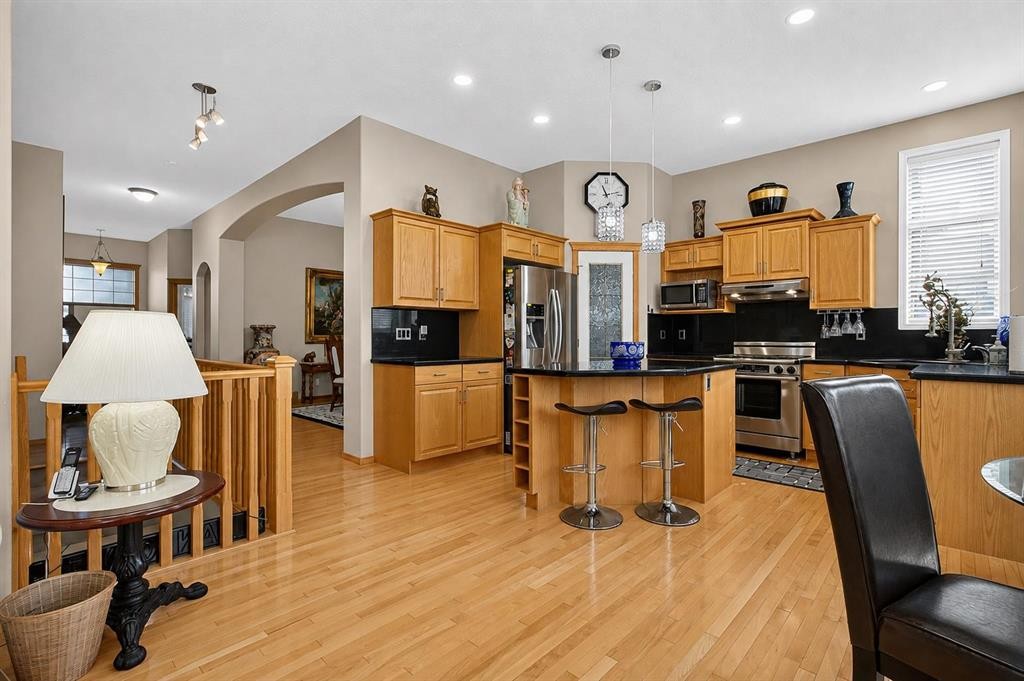
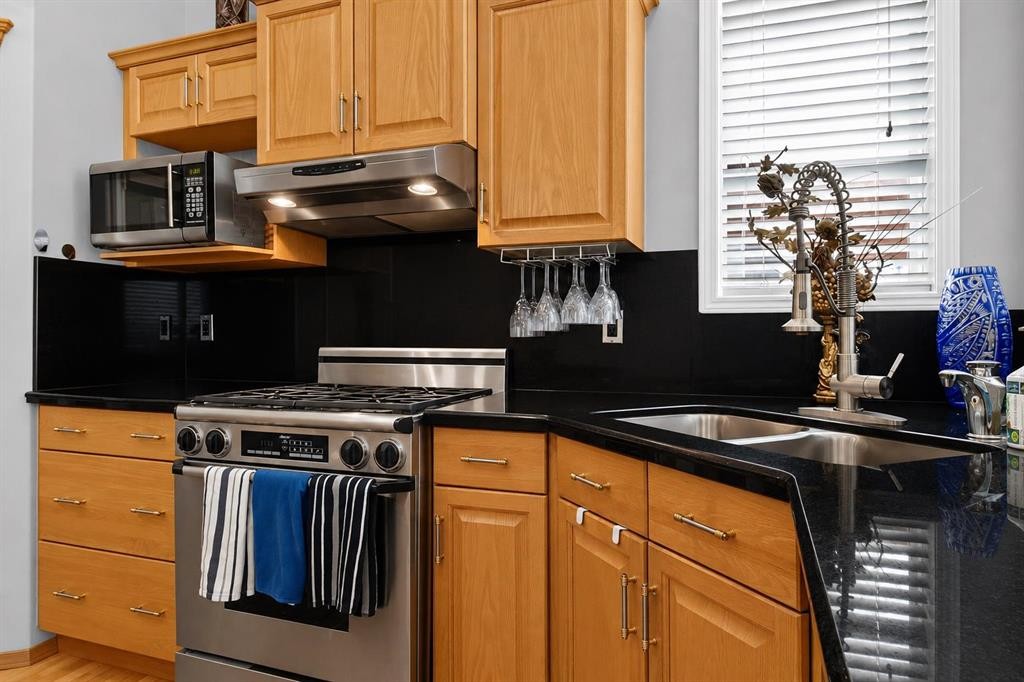
44 Strathlea Close Sw, Calgary, AB - Indoor Photo Showing Kitchen
44 Strathlea Close Sw, Calgary, AB - Indoor
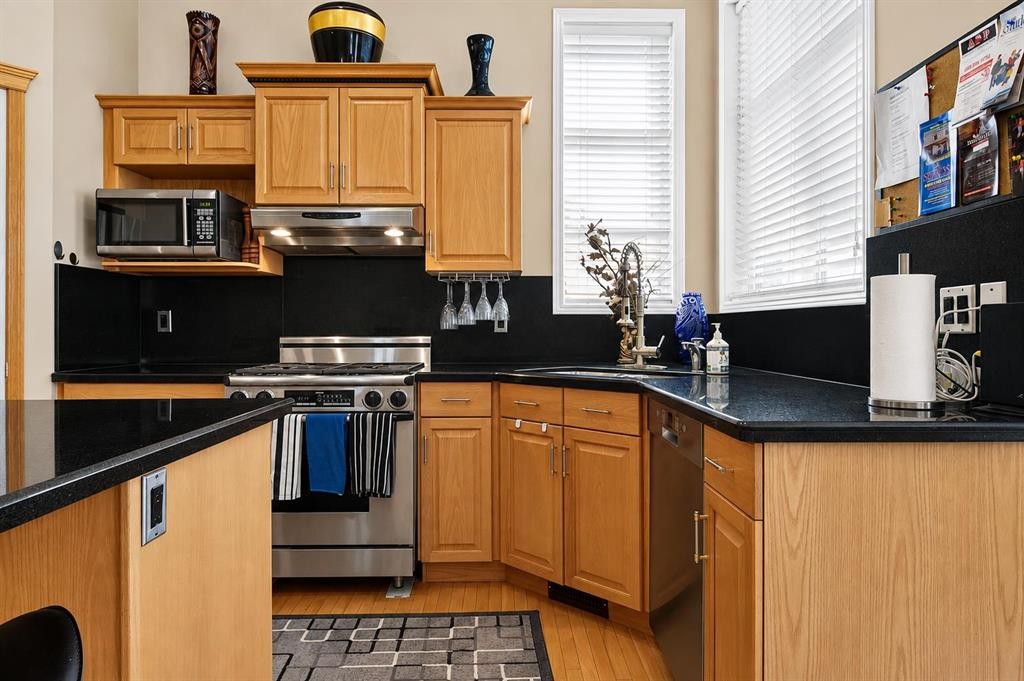
44 Strathlea Close Sw, Calgary, AB - Indoor Photo Showing Kitchen With Double Sink
44 Strathlea Close Sw, Calgary, AB - Indoor Photo Showing Dining Room With Fireplace
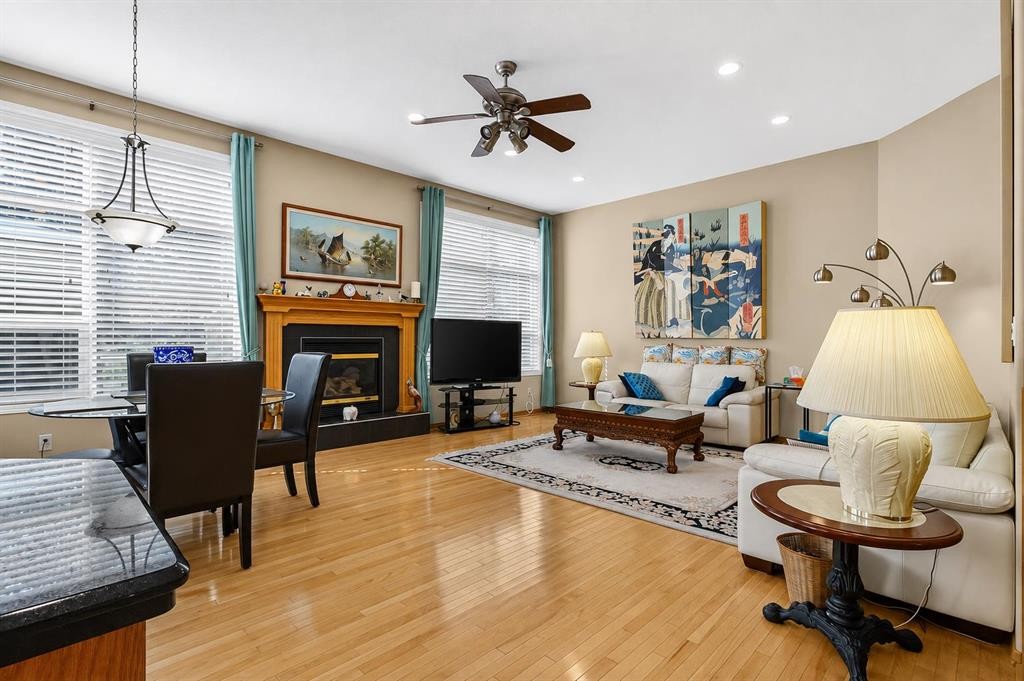
44 Strathlea Close Sw, Calgary, AB - Indoor Photo Showing Living Room With Fireplace
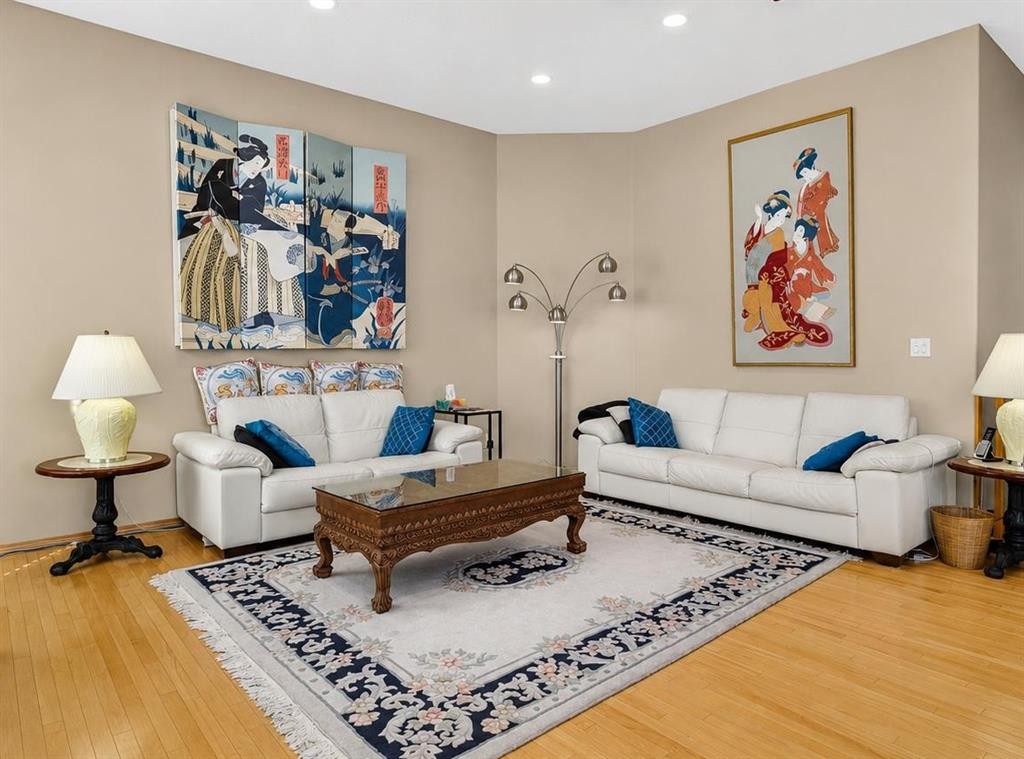
44 Strathlea Close Sw, Calgary, AB - Indoor Photo Showing Living Room
44 Strathlea Close Sw, Calgary, AB - Indoor With Fireplace
44 Strathlea Close Sw, Calgary, AB - Indoor Photo Showing Living Room With Fireplace
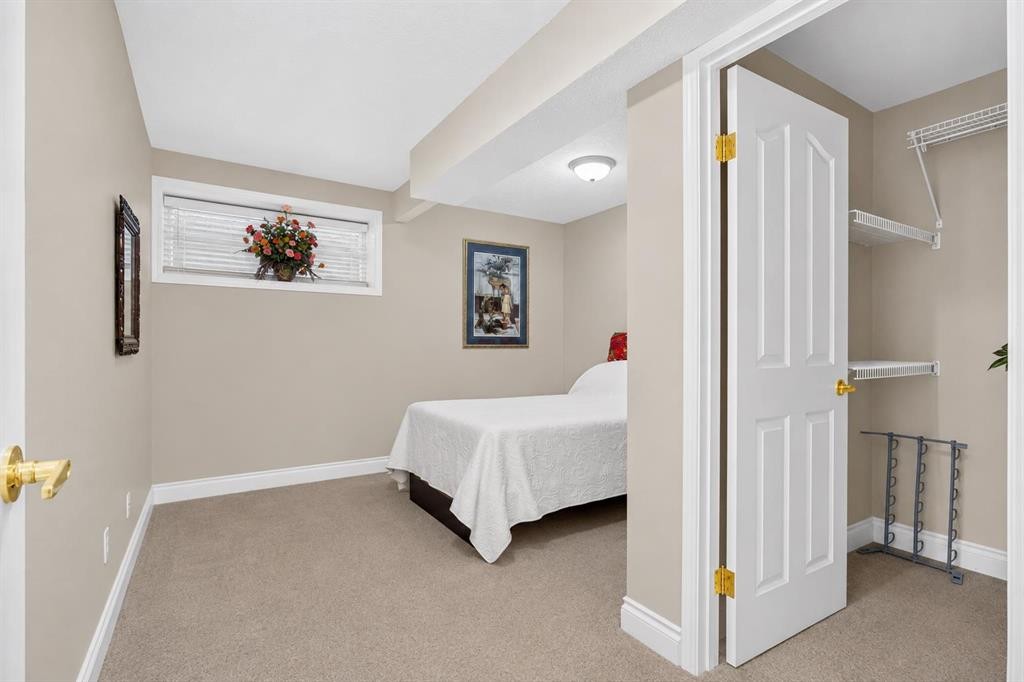
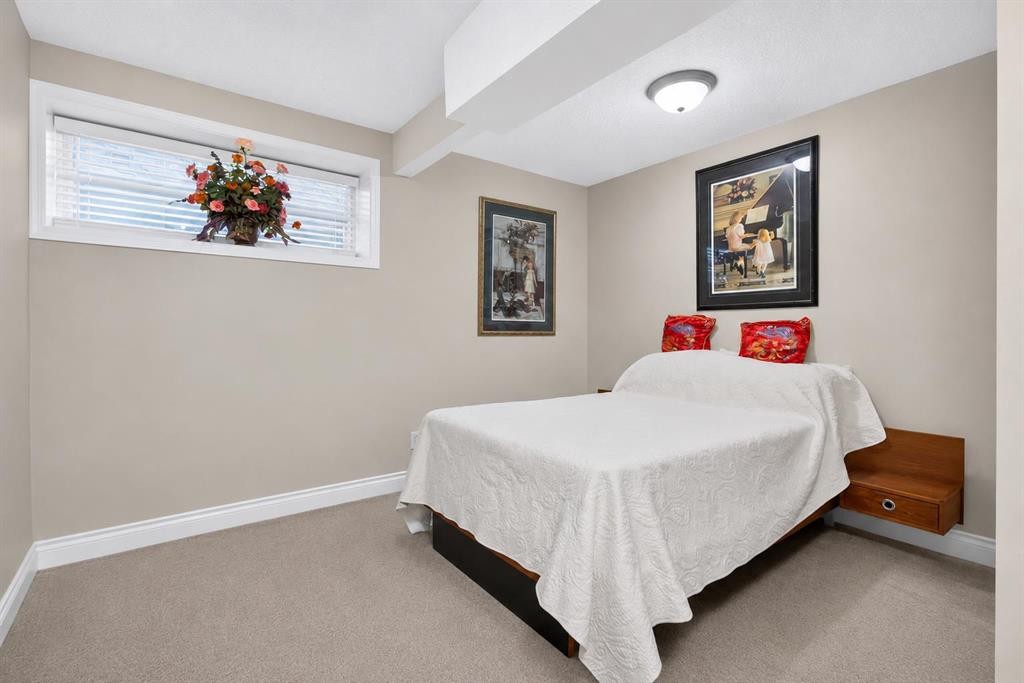
44 Strathlea Close Sw, Calgary, AB - Indoor Photo Showing Bedroom
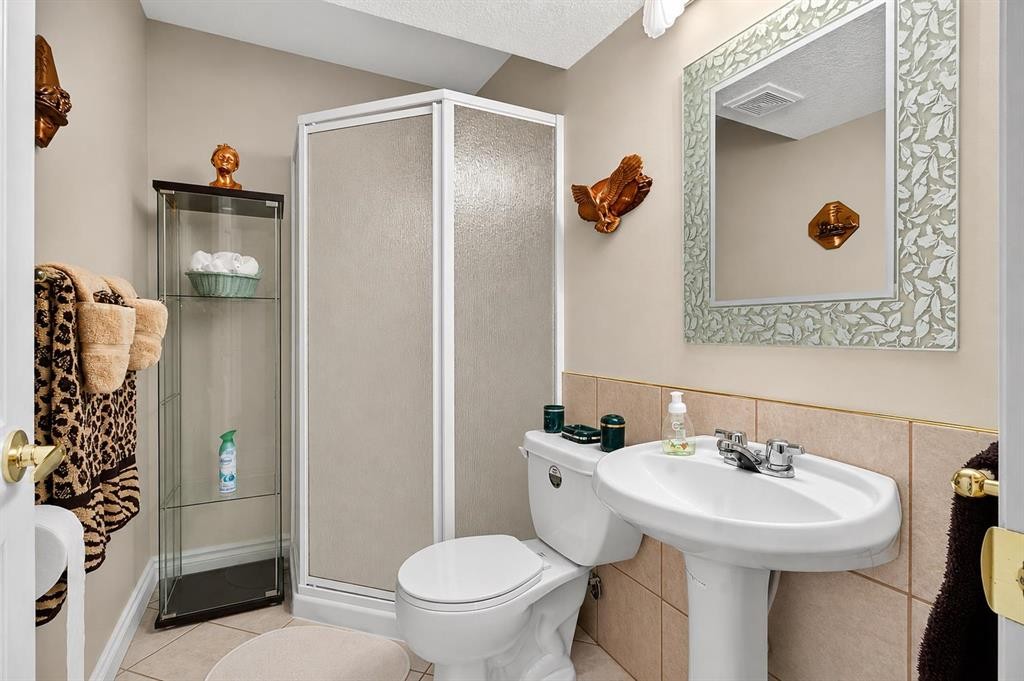
44 Strathlea Close Sw, Calgary, AB - Indoor Photo Showing Bathroom
44 Strathlea Close Sw, Calgary, AB - Indoor Photo Showing Bedroom
44 Strathlea Close Sw, Calgary, AB - Indoor Photo Showing Bathroom
44 Strathlea Close Sw, Calgary, AB - Indoor With Storage
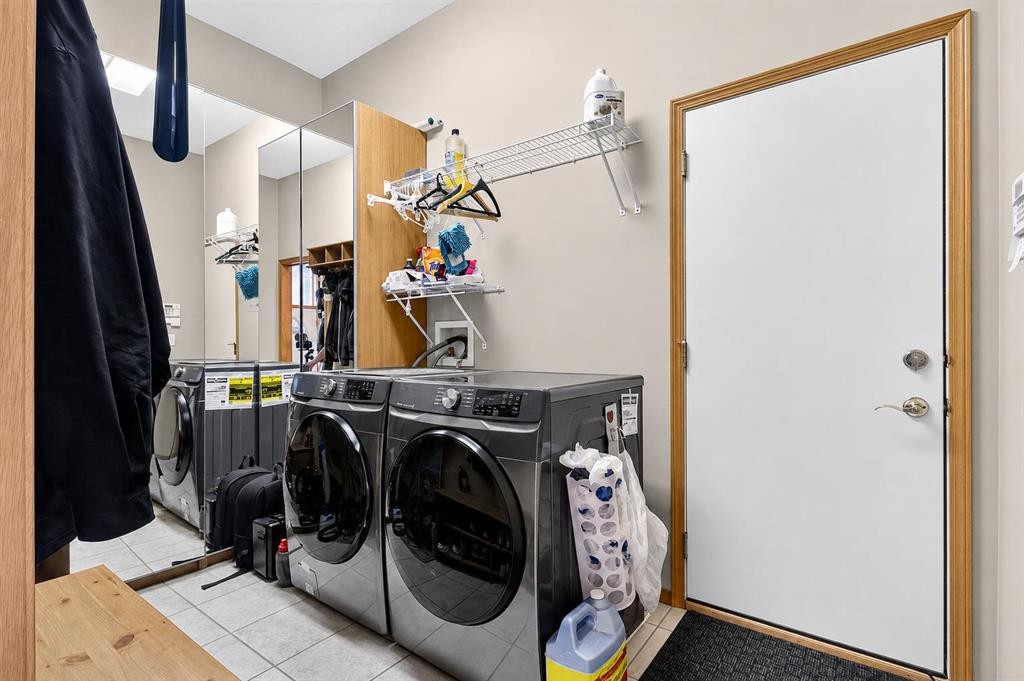
44 Strathlea Close Sw, Calgary, AB - Indoor Photo Showing Laundry Room
44 Strathlea Close Sw, Calgary, AB - Indoor Photo Showing Dining Room
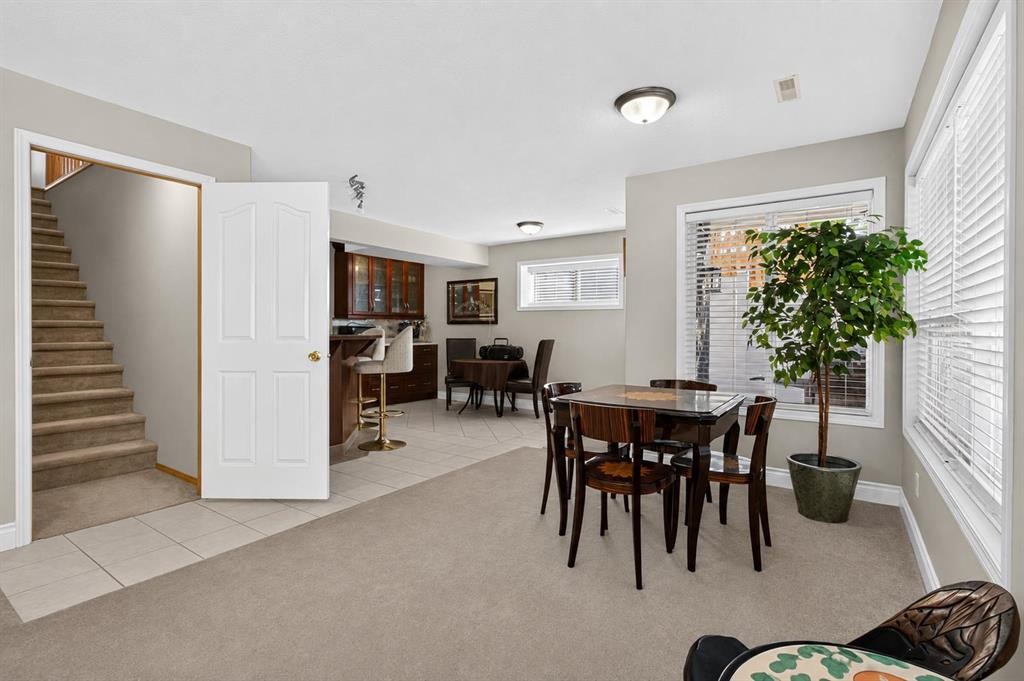
44 Strathlea Close Sw, Calgary, AB - Indoor Photo Showing Other Room
44 Strathlea Close Sw, Calgary, AB - Indoor
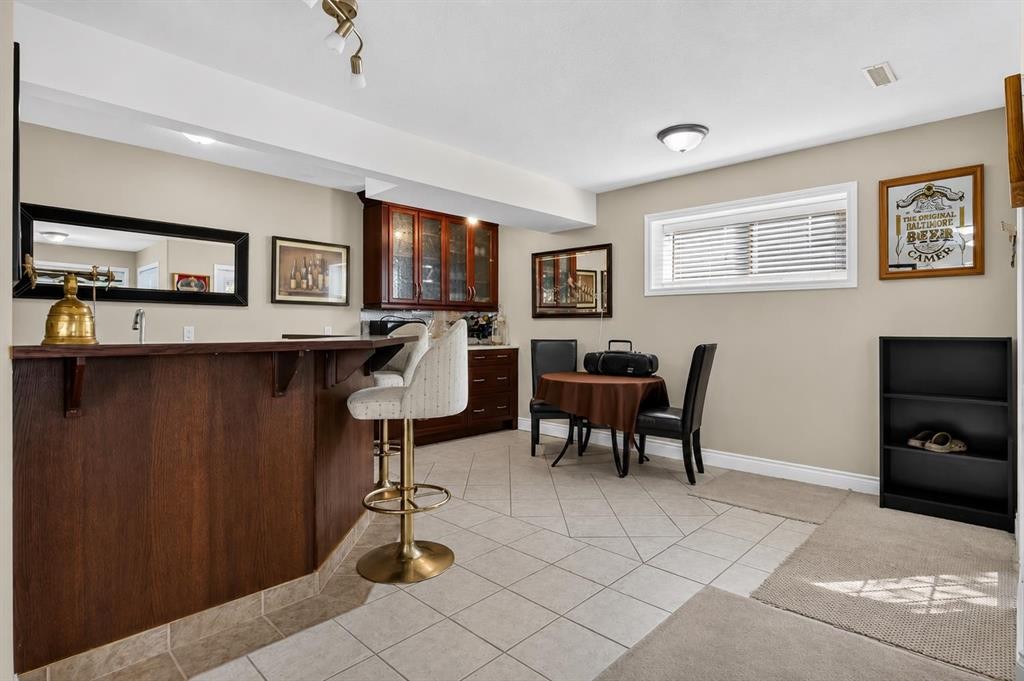
44 Strathlea Close Sw, Calgary, AB - Indoor Photo Showing Other Room
44 Strathlea Close Sw, Calgary, AB - Indoor
44 Strathlea Close Sw, Calgary, AB - Indoor Photo Showing Bathroom
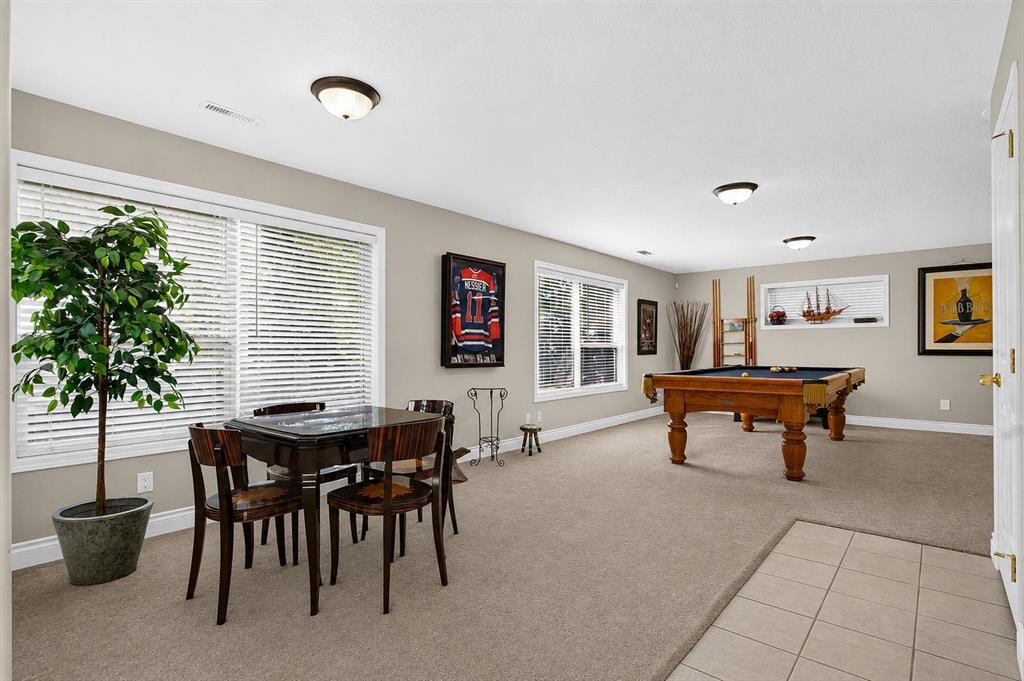
44 Strathlea Close Sw, Calgary, AB - Indoor Photo Showing Other Room
44 Strathlea Close Sw, Calgary, AB - Indoor Photo Showing Bedroom
44 Strathlea Close Sw, Calgary, AB - Outdoor With Deck Patio Veranda With Exterior
44 Strathlea Close Sw, Calgary, AB - Outdoor With Deck Patio Veranda
44 Strathlea Close Sw, Calgary, AB -  Photo Showing Other Room
44 Strathlea Close Sw, Calgary, AB - Outdoor
44 Strathlea Close Sw, Calgary, AB  - Outdoor
44 Strathlea Close Sw, Calgary, AB  - Indoor Photo Showing Other Room
44 Strathlea Close Sw, Calgary, AB  - Indoor Photo Showing Dining Room
44 Strathlea Close Sw, Calgary, AB - Indoor Photo Showing Kitchen
44 Strathlea Close Sw, Calgary, AB - Indoor
44 Strathlea Close Sw, Calgary, AB - Indoor Photo Showing Kitchen With Double Sink
44 Strathlea Close Sw, Calgary, AB - Indoor Photo Showing Dining Room With Fireplace
44 Strathlea Close Sw, Calgary, AB - Indoor Photo Showing Living Room With Fireplace
44 Strathlea Close Sw, Calgary, AB - Indoor Photo Showing Living Room
44 Strathlea Close Sw, Calgary, AB - Indoor With Fireplace
44 Strathlea Close Sw, Calgary, AB - Indoor Photo Showing Living Room With Fireplace
44 Strathlea Close Sw, Calgary, AB - Indoor Photo Showing Bedroom
44 Strathlea Close Sw, Calgary, AB - Indoor Photo Showing Bathroom
44 Strathlea Close Sw, Calgary, AB - Indoor Photo Showing Bedroom
44 Strathlea Close Sw, Calgary, AB - Indoor Photo Showing Bathroom
44 Strathlea Close Sw, Calgary, AB - Indoor With Storage
44 Strathlea Close Sw, Calgary, AB - Indoor Photo Showing Laundry Room
44 Strathlea Close Sw, Calgary, AB - Indoor Photo Showing Dining Room
44 Strathlea Close Sw, Calgary, AB - Indoor Photo Showing Other Room
44 Strathlea Close Sw, Calgary, AB - Indoor
44 Strathlea Close Sw, Calgary, AB - Indoor Photo Showing Other Room
44 Strathlea Close Sw, Calgary, AB - Indoor
44 Strathlea Close Sw, Calgary, AB - Indoor Photo Showing Bathroom
44 Strathlea Close Sw, Calgary, AB - Indoor Photo Showing Other Room
44 Strathlea Close Sw, Calgary, AB - Indoor Photo Showing Bedroom
44 Strathlea Close Sw, Calgary, AB - Outdoor With Deck Patio Veranda With Exterior
44 Strathlea Close Sw, Calgary, AB - Outdoor With Deck Patio Veranda
44 Strathlea Close Sw, Calgary, AB -  Photo Showing Other Room
44 Strathlea Close Sw, Calgary, AB - Outdoor
  • Publicité

Visites libres

  • dim 23 aoû 2026 13h00 - 16h00
  • dim 23 aoû 2026 13h00 - 16h00
Êtes-vous un investisseur immobilier
44 Strathlea Close SW, Calgary, AB, T3H 5C6
1 025 000 $

4 Chambres

3 Salles de bain

Informations sur la propriété

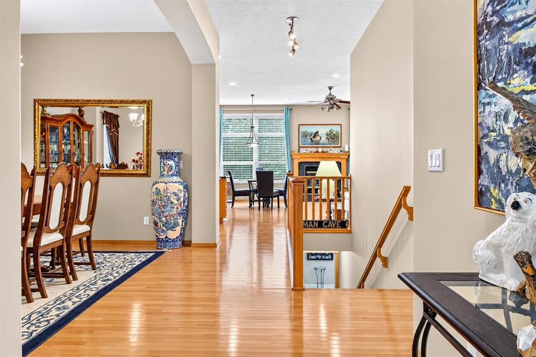
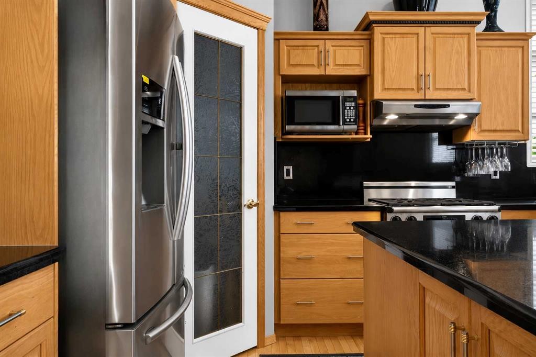
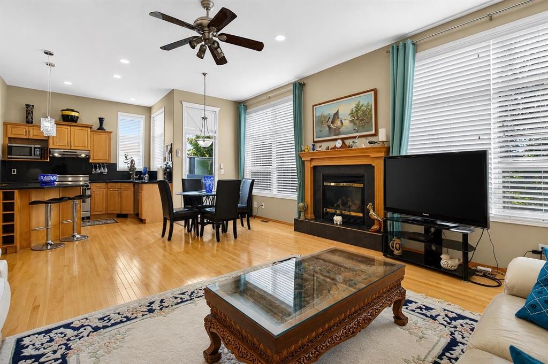
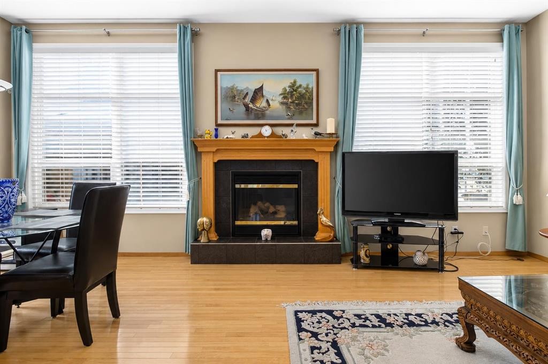
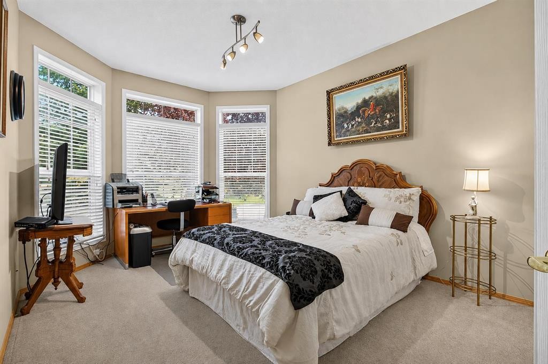
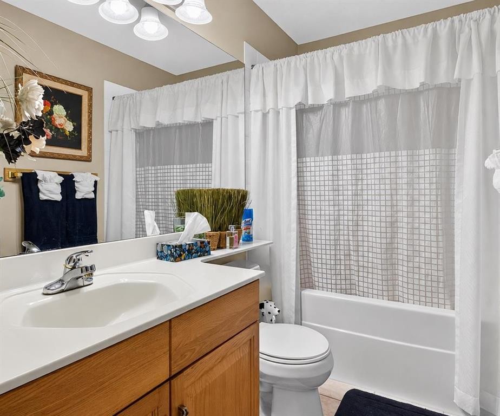
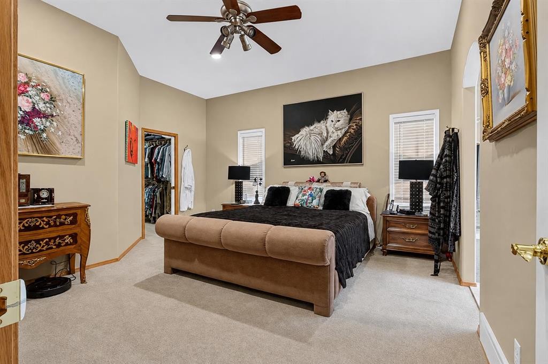
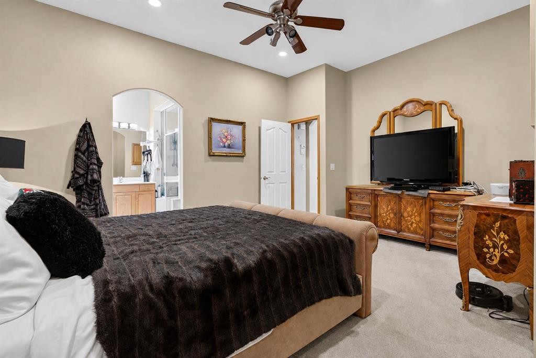
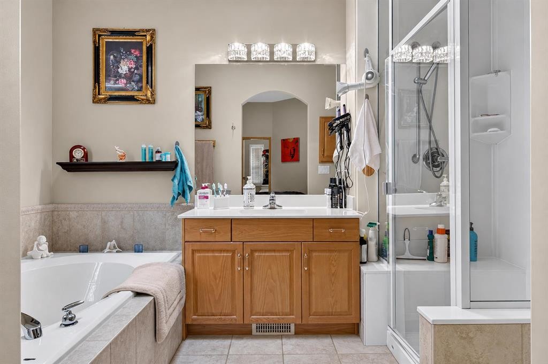
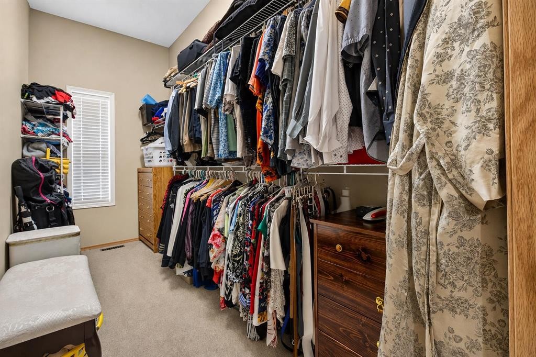
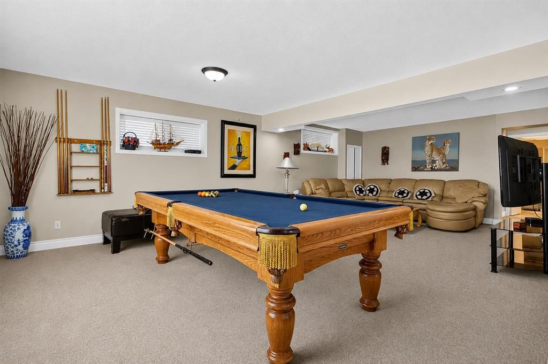
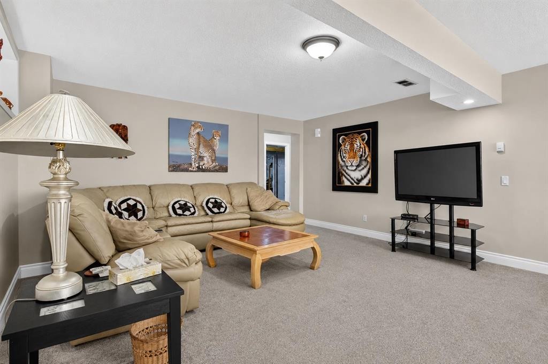
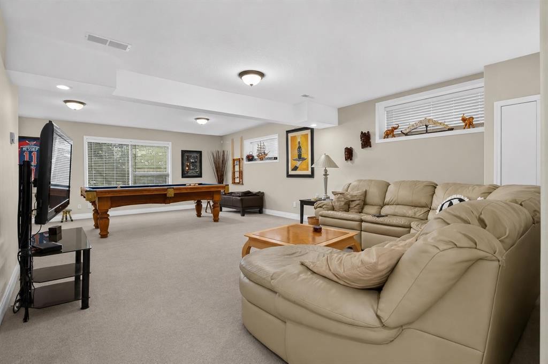
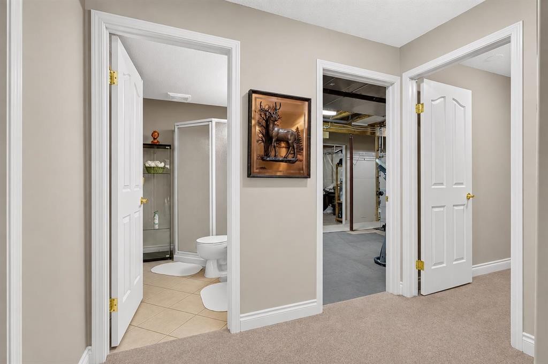
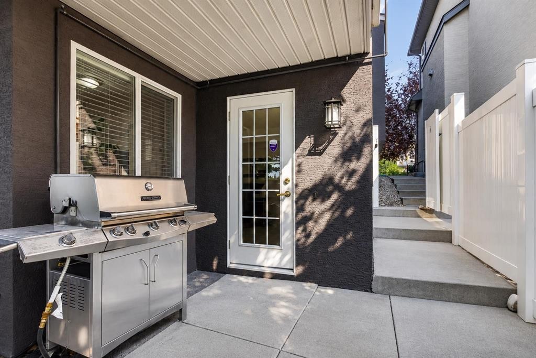
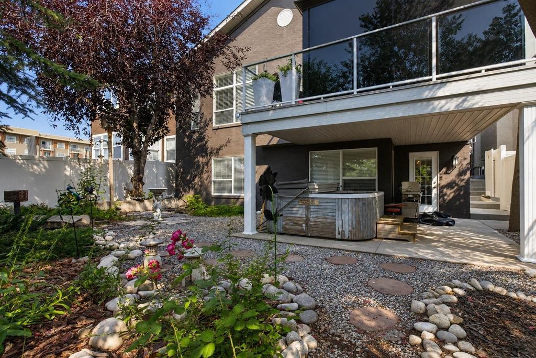
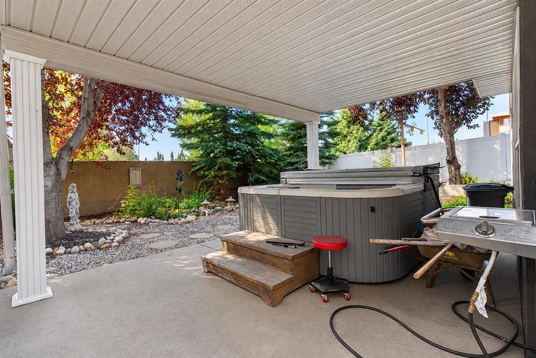
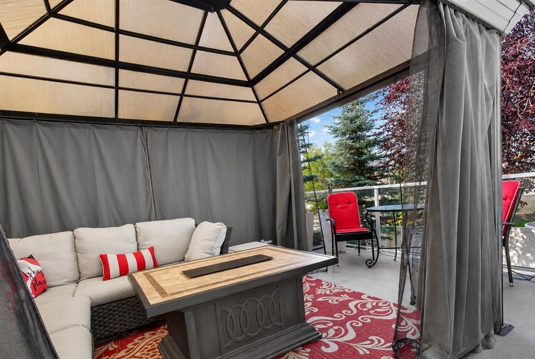
OPEN HOUSE Sunday Aug 23 from 1-4 pm | LOCATION, LOCATION, LOCATION! This spacious walkout bungalow in Strathcona Park hits the market for the first time! No pets, no smoking, one owner home offers over 3,300 sq. ft. of fully developed living space with 4 bedrooms, 3 full baths and two laundry areas—an ideal layout for families, guests and multi-generational living. The main floor features 10' knockdown ceilings, rounded corners and hardwood flooring through the hallway, dining room, living room and kitchen. The tiled front entry features imported English tile and a new front storm door (2022). The formal dining room includes a dedicated space for a large buffet or hutch. The kitchen features oak cabinetry with pot and pan drawers, built-in wine rack, pantry, granite counters, island and backsplash, stainless steel double sink with newer faucet, instant hot-water dispenser (2025), new LED recessed lighting and pendant lights. Stainless steel appliances include a Dacor gas range, hood fan, Bosch dishwasher, and Samsung refrigerator with water/ice. The adjoining living room features a gas fireplace, new LED recessed lighting, remote fan/light and direct access through a Phantom Screen door to the upper deck. The primary bedroom includes new LED recessed lighting, a remote fan/light and a large walk-in closet. The 4 pc ensuite features heated tile flooring, jetted tub and marble shower designed for steam capability. The second main floor bedroom can also function as an office or den. A second 4 pc bath and main floor laundry room complete this level. The fully finished walkout basement was completed with permits and features large windows and in-floor heating. The layout includes a large rec room, wet bar, two bedrooms, a 3 pc bath, second laundry room and plenty of storage. Recent updates include a new furnace (2022), new roof (September 2025) and built-in Vacuflo on both levels. Exterior features include low-maintenance landscaping front and back, no-maintenance vinyl fencing, an extra-wide poured concrete garage driveway, poured concrete front patio and partial poured concrete walkway to the backyard. The upper deck was completed in 2022 with Dura-Deck vinyl, finished underneath, and includes a covered BBQ area and Sojag gazebo. Water and gas lines are available on both the upper and lower levels. The walkout basement opens to a large covered poured concrete patio. The double attached garage is drywalled and includes an upper storage room with built-in shelving. The exterior garage door frame has also been cladded for reduced maintenance. Located close to Strathcona Park's green spaces and pathways, Westside Recreation Centre, Aspen Landing, Westhills Towne Centre and several public and private schools, including Dr. Roberta Bondar School (6 min walk), Webber Academy, Calgary Academy and Rundle College.
Inclusions: Sojag Gazebo on deck, Washer & Dryer in Basement only, Garage Door Opener + 1 Remote

Particularités du bâtiment :

  • Foyer: Oui
  • Stationnement: Oui
  • Superficie totale aménagée: 1744.72 Pieds carrés

Caractéristiques :

  • Bâti en: 2002
  • Caractéristiques du foyer: Gaz
  • Caractéristiques du stationnement: Garage double attenant
  • Caractéristiques extérieures:
  • Caractéristiques intérieures: Comptoirs en granite, Plafonds hauts, Îlot de cuisine, Maison sans animaux, Maison sans fumée, Plan de masse ouvert, Garde-manger, Chambre principale au rez-de-chaussée
  • Chambres : 2+2
  • Chauffage: Rayonnement à partir du plancher, Air pulsé
  • Détails de la fondation: Béton coulé
  • Dimensions du terrain : 5069.00 Pieds carrés
  • Matériaux de construction: Pierre, Stuc, Charpente en bois
  • Niveaux: Un
  • Refroidissement: Aucun
  • Revêtements de sol: Moquette, Carreaux de céramique, Bois franc
  • Salle(s) de bains : 3+0
  • Style architectural: Bungalow
  • Superficie habitable (approx): 1744.72 Pieds carrés
  • Toiture: Bardeaux d'asphalte
  • Zonage: R-G
  • Nbre d'espaces de stationnement: 2

Gracieuseté de : Real Broker

Données fournies par : Calgary Real Estate Board 300 Manning Rd. NE, Calgary, Alberta T2E 8K4
Nous croyons que tous les renseignements affichés sont exacts, mais nous ne le garantissons pas; les renseignements devraient être vérifiés de façon indépendante. Aucune garantie ou représentation de quelque nature que ce soit n’est offerte. Droits © 2021 Tous les droits sont réservés.

ÉvaluationExpressMC Powered by RPS
Vous songez à vendre?

Commencez par découvrir ce que votre maison pourrait valoir sur le marché actuel.

Emplacement de 44 Strathlea Close SW, Calgary, AB, T3H 5C6

Données démographiques de 44 Strathlea Close SW, Calgary, AB, T3H 5C6

Étape de vie

Parents d'âge moyen avec adolescents

Type d'emploi

Cols blancs

Revenu moyen du ménage

229 581.93 $

Nombre moyen d'enfants

1.89

Population à domicile

Structure à domicile

Âge de la population

Éducation

Niveau d'éducation

No certificate/diploma/degree

9.94 %

Diplôme d'études secondaires ou équivalent

21.26 %

Certificat ou diplôme d'apprentissage ou d'une école de métiers

3.58 %

Diplôme d'études collégiales ou d'études postsecondaires (non universitaires)

12.52 %

Certificat d'études universitaires

2.95 %

Diplômes d'études universitaires

49.75 %

Navetteur

Se rendre au travail

En auto

82.85 %

En transport en commun

8.77 %

À pied

2.16 %

À bicyclette

0.11 %

Par tout autre moyen

6.11 %

Diversité Culturelle

Connaissance des langues officielles

Langue maternelle

Données Sur Le Bâtiment

Type de bâtiment

Appartements (faible hauteur et à étages multiples)

3.21 %

Maisons

96.79 %

Achat ou location