Button CopyPathCircle CloseCircle Left ArrowArrow Down Icon GreyClosecirclecircleBurger
  • Publicité

4313-5305 32 Avenue, Calgary, AB, T3E 8A2

No. MLS® A2332935
Copropriété À vendre à Glenbrook, Calgary, Alberta
299 900 $ ÉvaluationExpressMC: 294K $ - 351K $

2+0 Chambres

2 Salles de bain

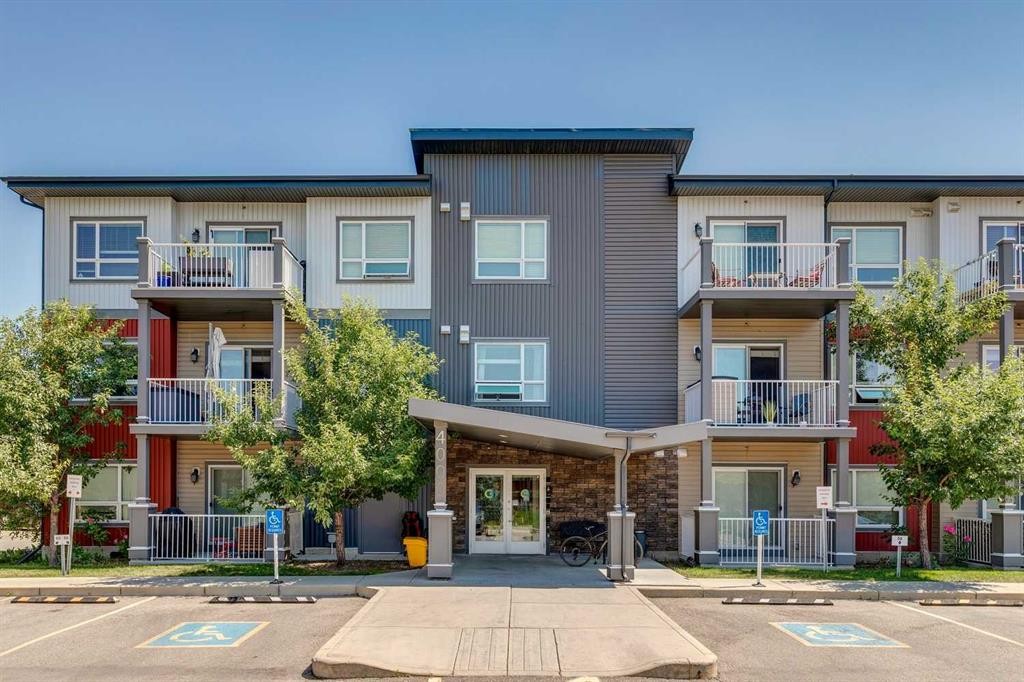
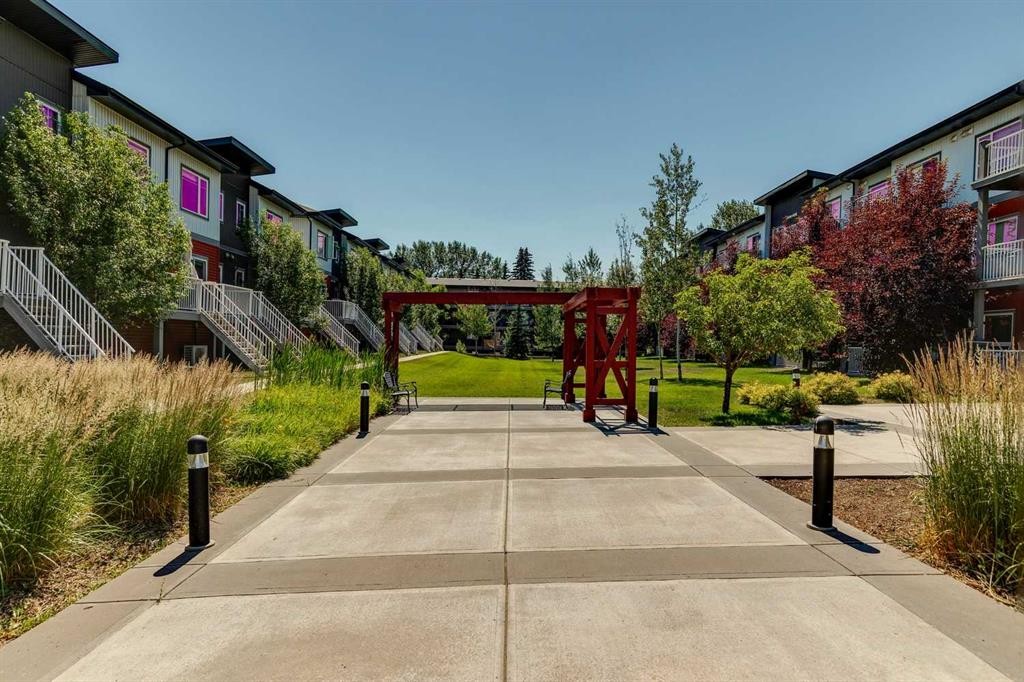
4313-5305 32 Avenue, Calgary, AB - Outdoor With Balcony With Facade
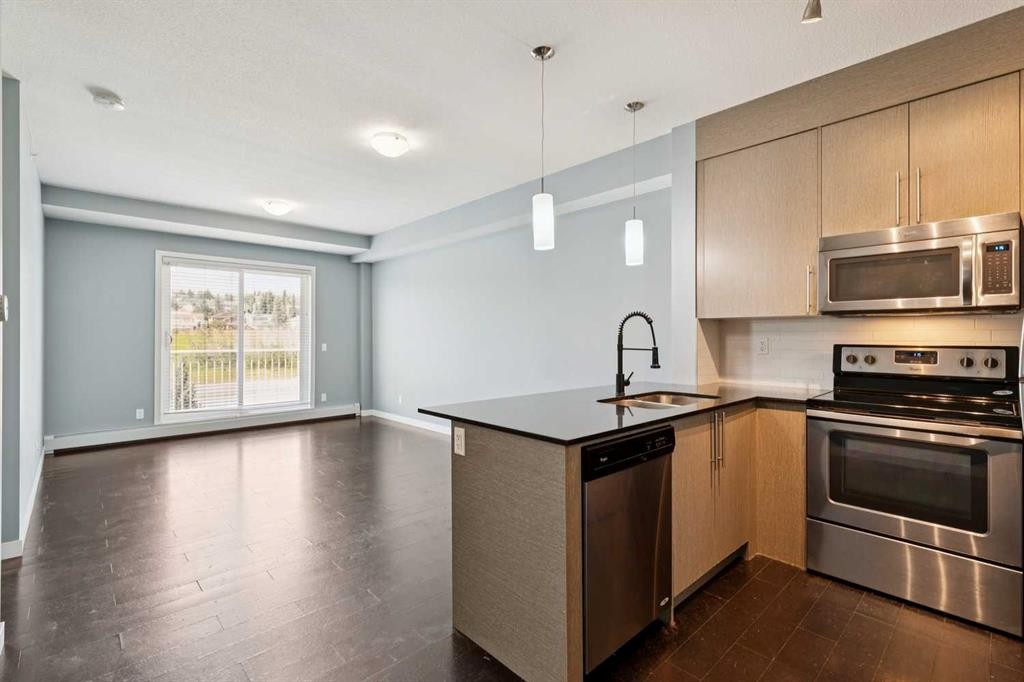
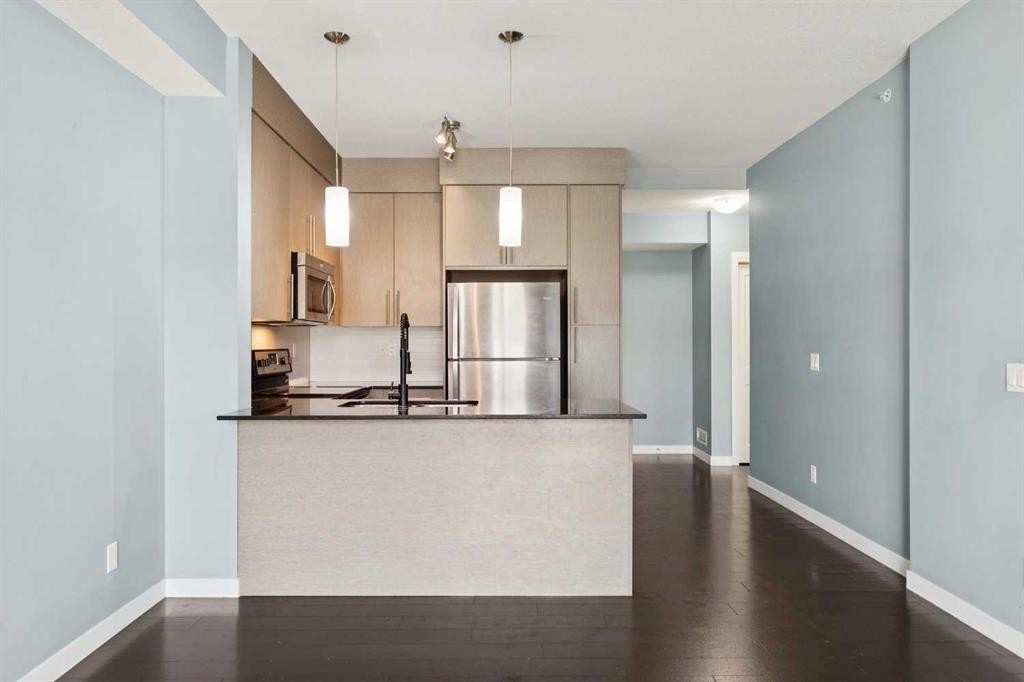
4313-5305 32 Avenue, Calgary, AB - Indoor Photo Showing Kitchen
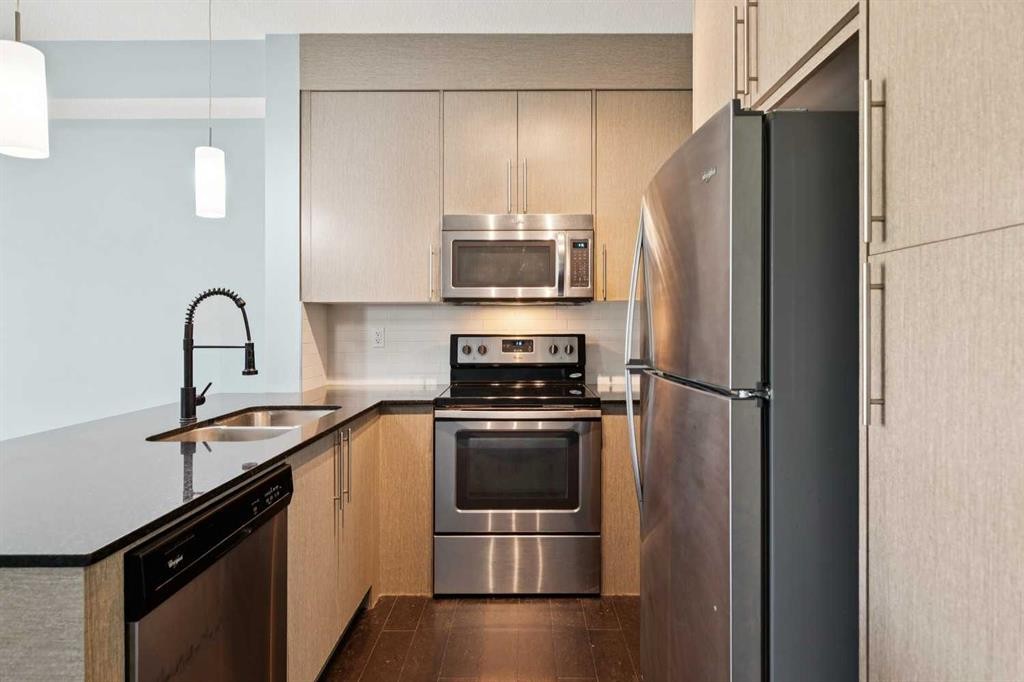
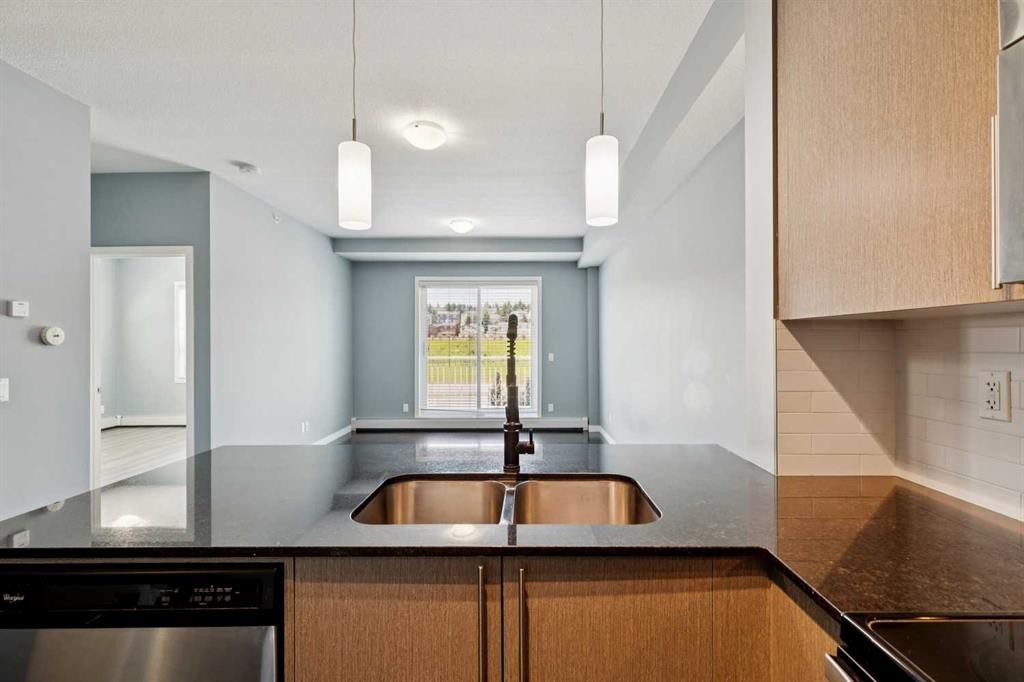
4313-5305 32 Avenue, Calgary, AB - Indoor Photo Showing Kitchen With Double Sink
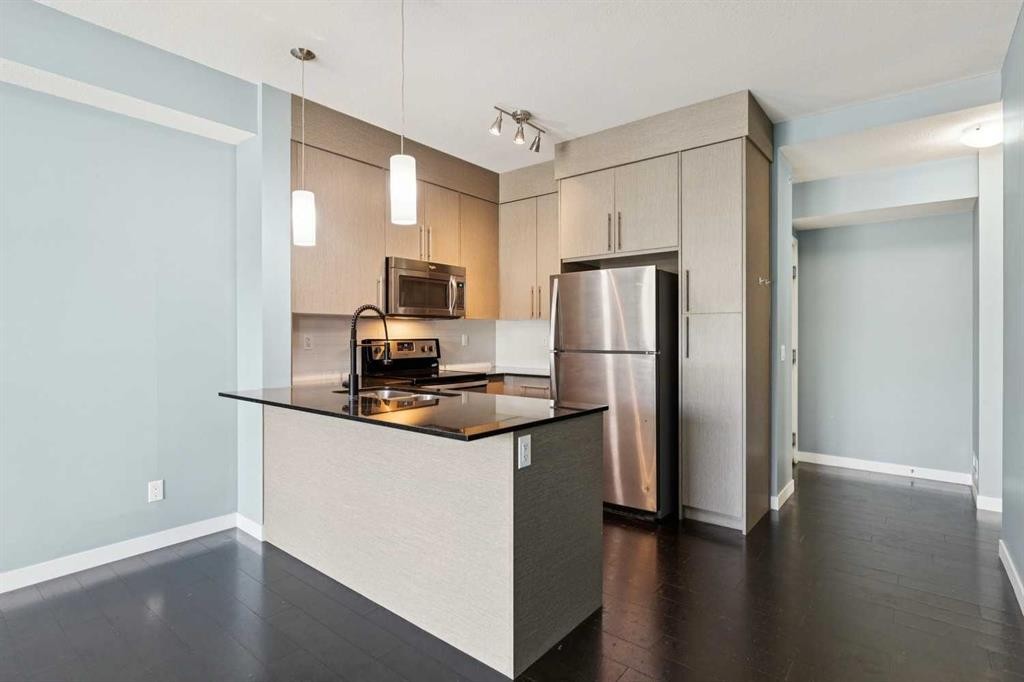
4313-5305 32 Avenue, Calgary, AB - Indoor Photo Showing Kitchen
4313-5305 32 Avenue, Calgary, AB - Indoor Photo Showing Kitchen With Double Sink
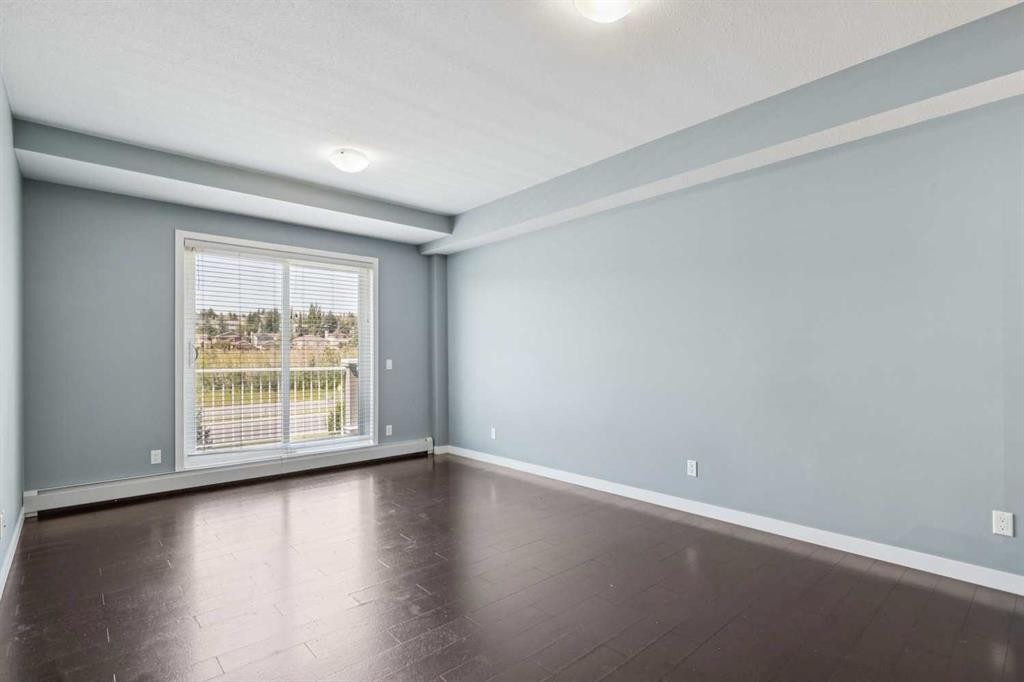
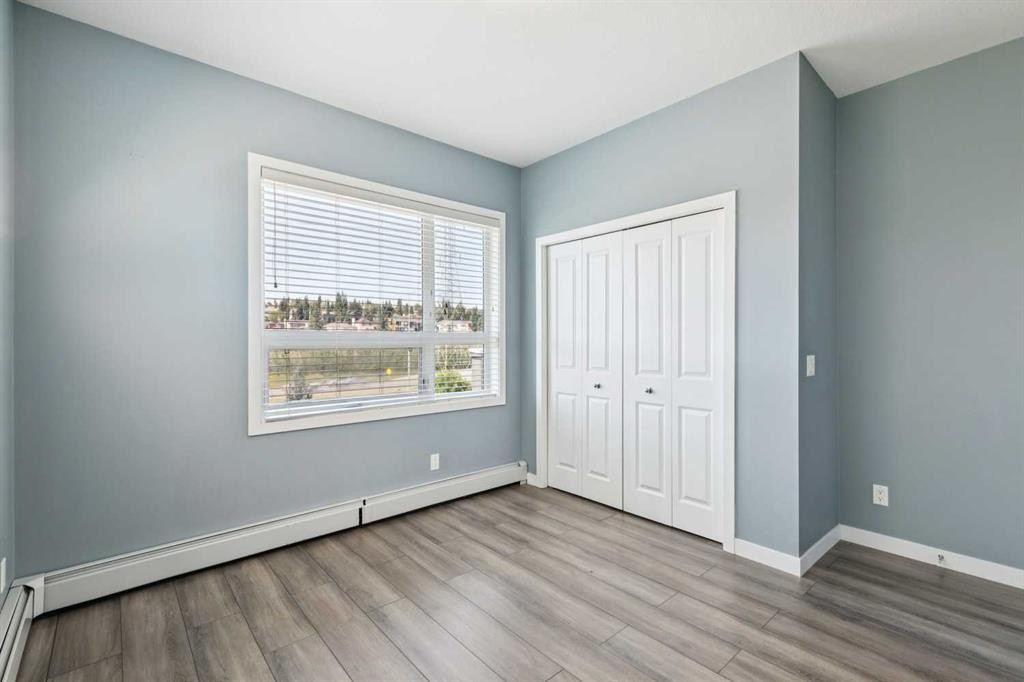
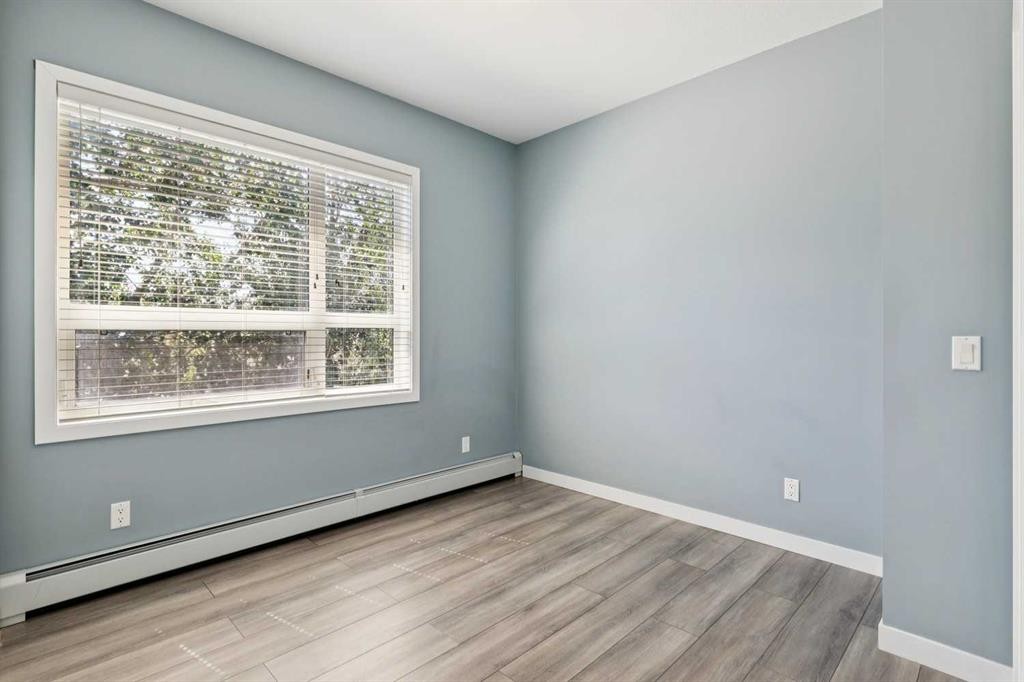
4313-5305 32 Avenue, Calgary, AB - Indoor Photo Showing Other Room
4313-5305 32 Avenue, Calgary, AB - Indoor Photo Showing Kitchen
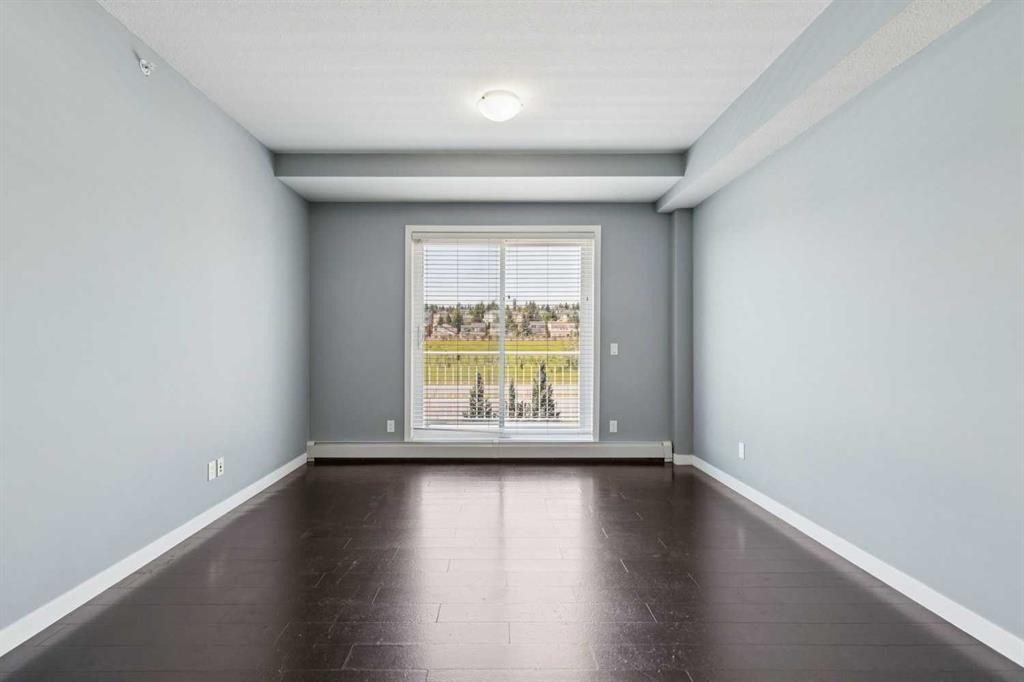
4313-5305 32 Avenue, Calgary, AB - Indoor Photo Showing Other Room
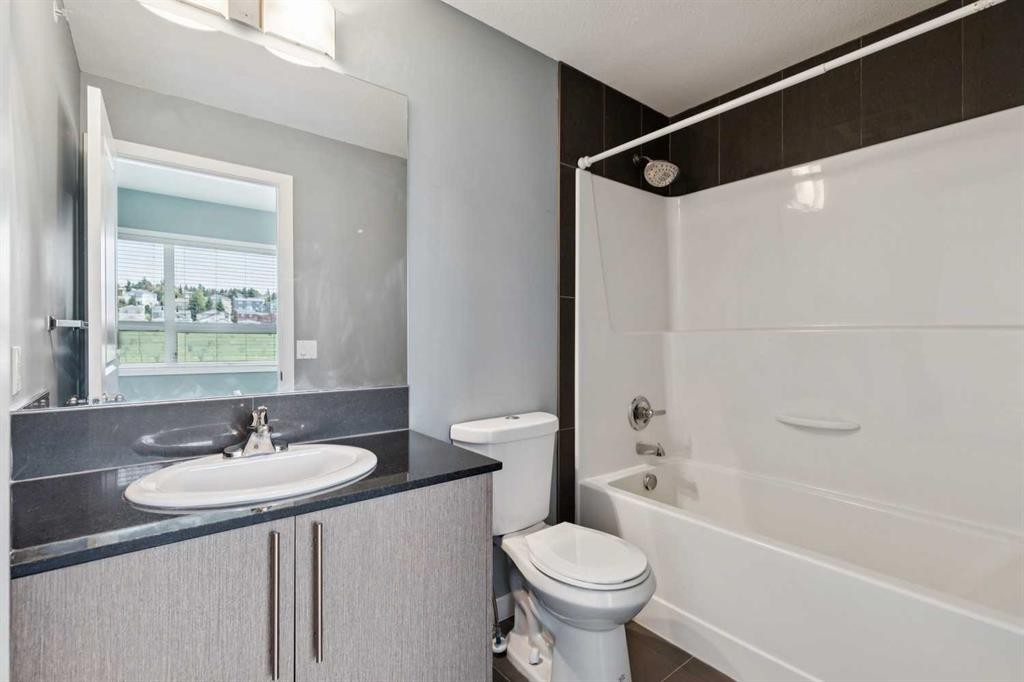
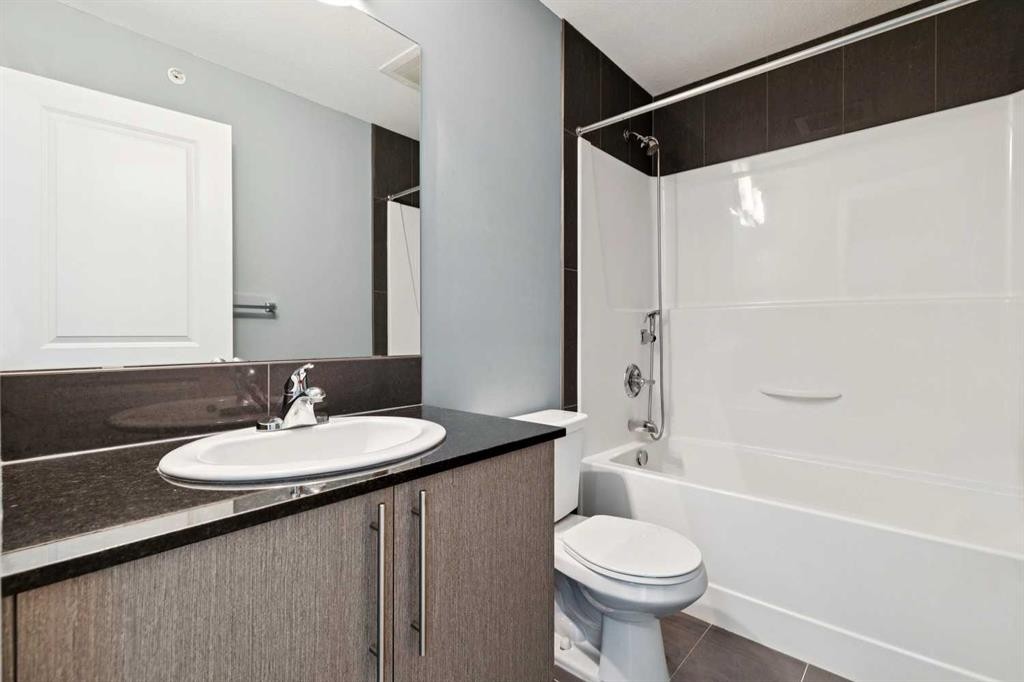
4313-5305 32 Avenue, Calgary, AB - Indoor Photo Showing Bathroom
4313-5305 32 Avenue, Calgary, AB - Indoor Photo Showing Other Room
4313-5305 32 Avenue, Calgary, AB - Indoor Photo Showing Bathroom
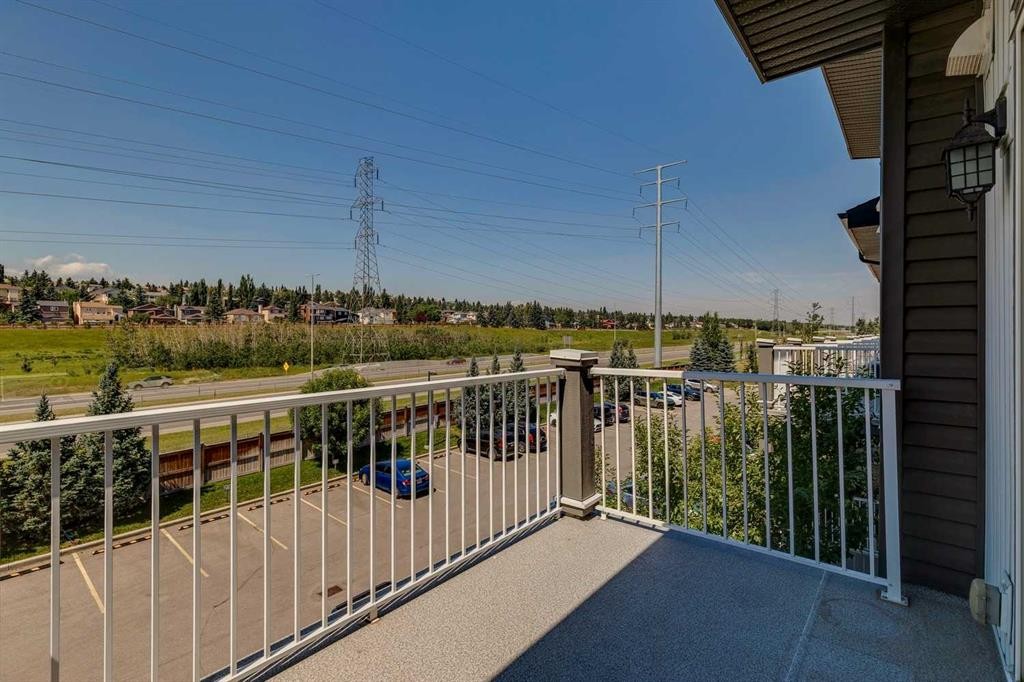
4313-5305 32 Avenue, Calgary, AB - Outdoor With Balcony With View With Exterior
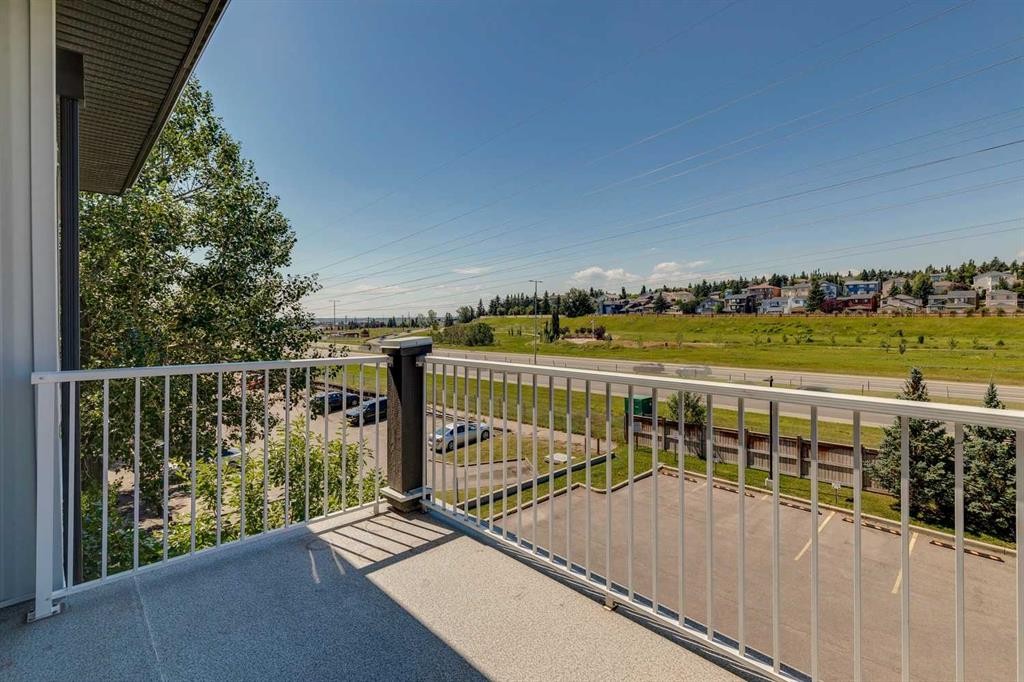
4313-5305 32 Avenue, Calgary, AB - Outdoor With Balcony With View
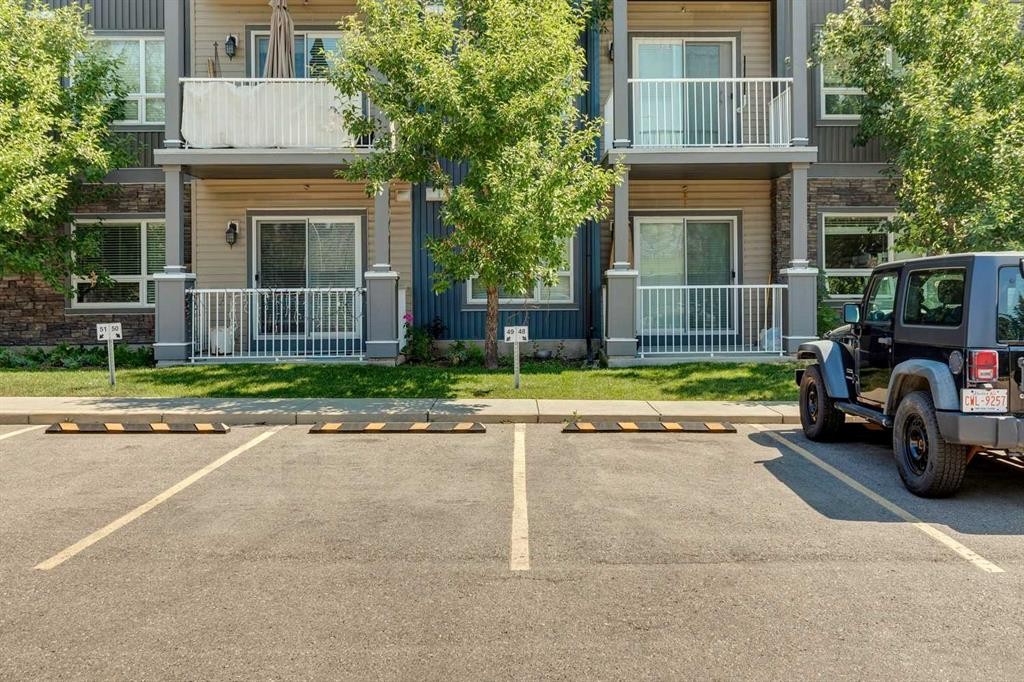
4313-5305 32 Avenue, Calgary, AB - Outdoor With Balcony With Facade
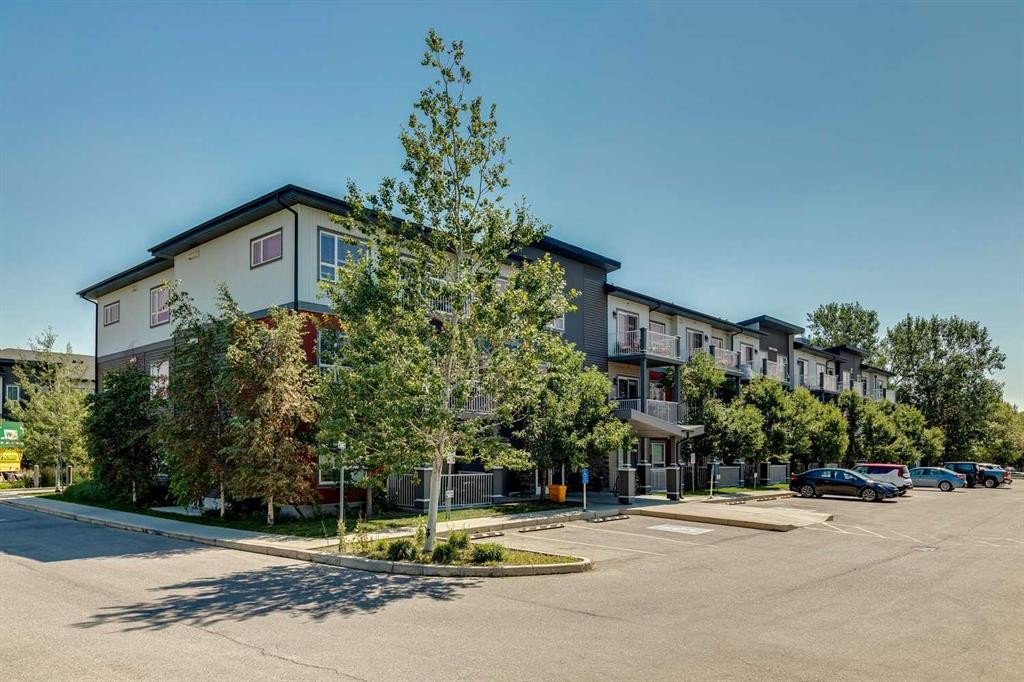
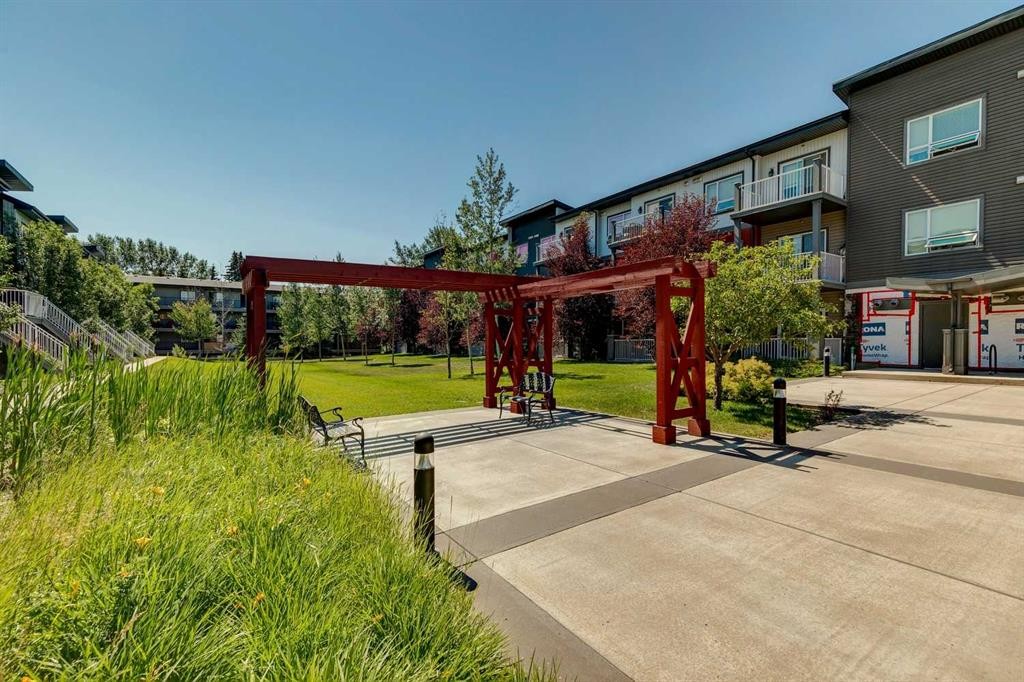
4313-5305 32 Avenue, Calgary, AB - Outdoor
4313-5305 32 Avenue, Calgary, AB - Outdoor With Balcony
4313-5305 32 Avenue, Calgary, AB  - Outdoor With Balcony With Facade
4313-5305 32 Avenue, Calgary, AB  - Indoor Photo Showing Kitchen
4313-5305 32 Avenue, Calgary, AB  - Indoor Photo Showing Kitchen With Double Sink
4313-5305 32 Avenue, Calgary, AB - Indoor Photo Showing Kitchen
4313-5305 32 Avenue, Calgary, AB - Indoor Photo Showing Kitchen With Double Sink
4313-5305 32 Avenue, Calgary, AB - Indoor Photo Showing Other Room
4313-5305 32 Avenue, Calgary, AB - Indoor Photo Showing Kitchen
4313-5305 32 Avenue, Calgary, AB - Indoor Photo Showing Other Room
4313-5305 32 Avenue, Calgary, AB - Indoor Photo Showing Bathroom
4313-5305 32 Avenue, Calgary, AB - Indoor Photo Showing Other Room
4313-5305 32 Avenue, Calgary, AB - Indoor Photo Showing Bathroom
4313-5305 32 Avenue, Calgary, AB - Outdoor With Balcony With View With Exterior
4313-5305 32 Avenue, Calgary, AB - Outdoor With Balcony With View
4313-5305 32 Avenue, Calgary, AB - Outdoor With Balcony With Facade
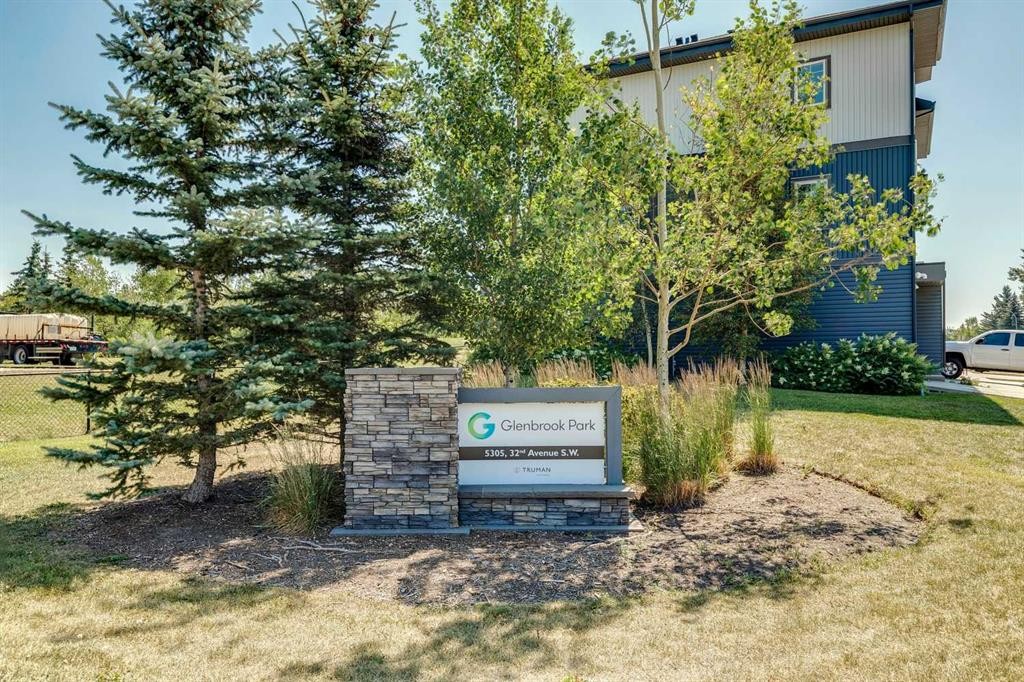
4313-5305 32 Avenue, Calgary, AB - Outdoor
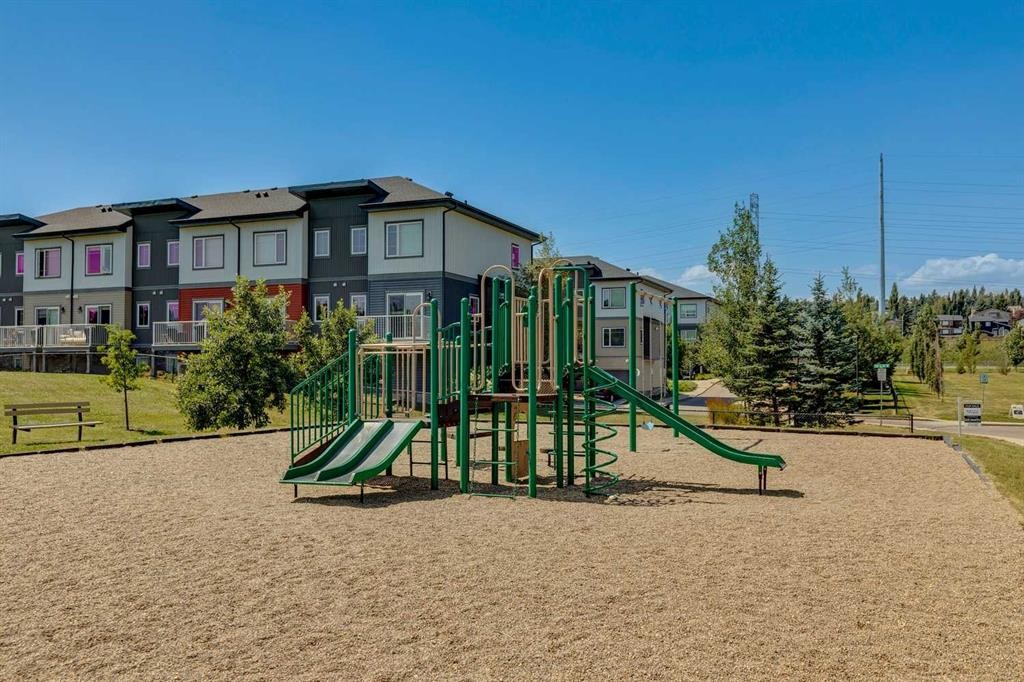
4313-5305 32 Avenue, Calgary, AB - Outdoor With Balcony
  • Publicité
Êtes-vous un investisseur immobilier
4313-5305 32 Avenue, Calgary, AB, T3E 8A2
299 900 $

2 Chambres

2 Salles de bain

Informations sur la propriété

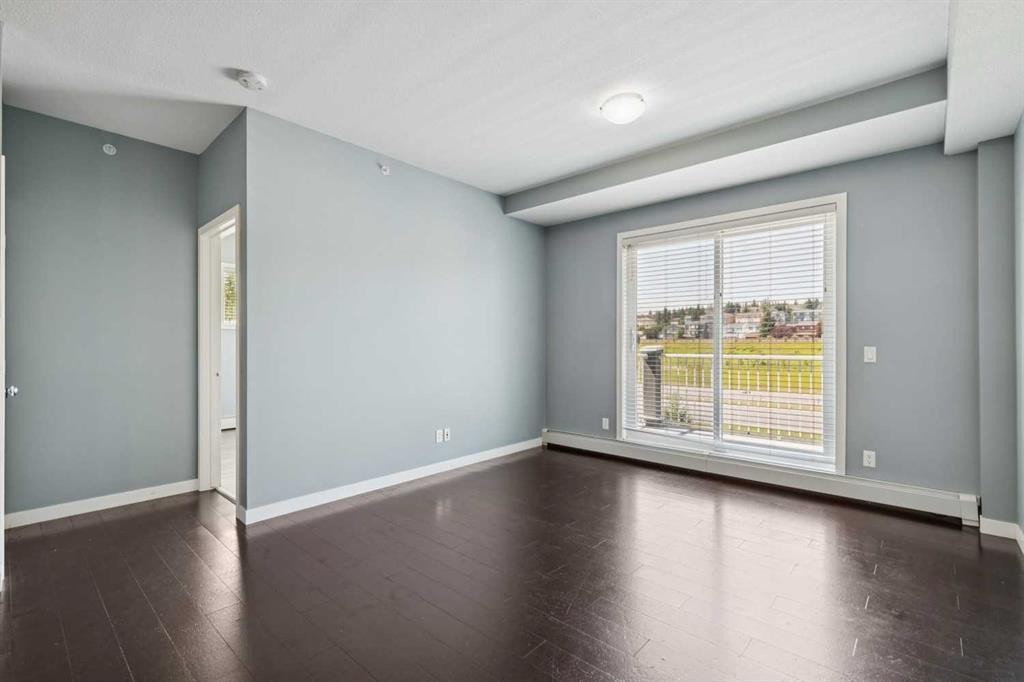
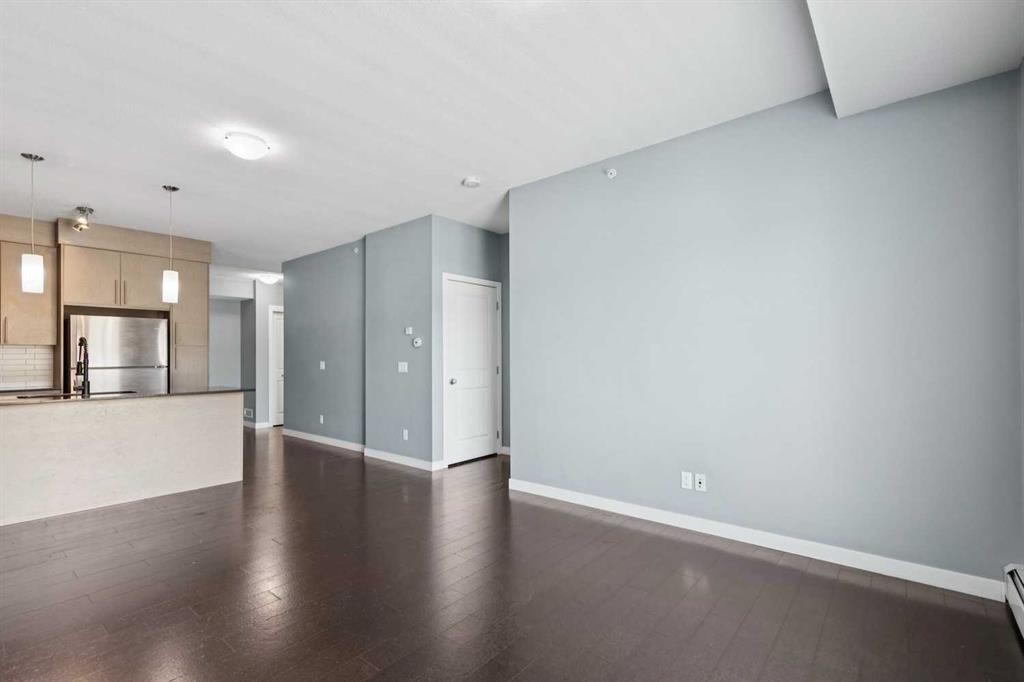
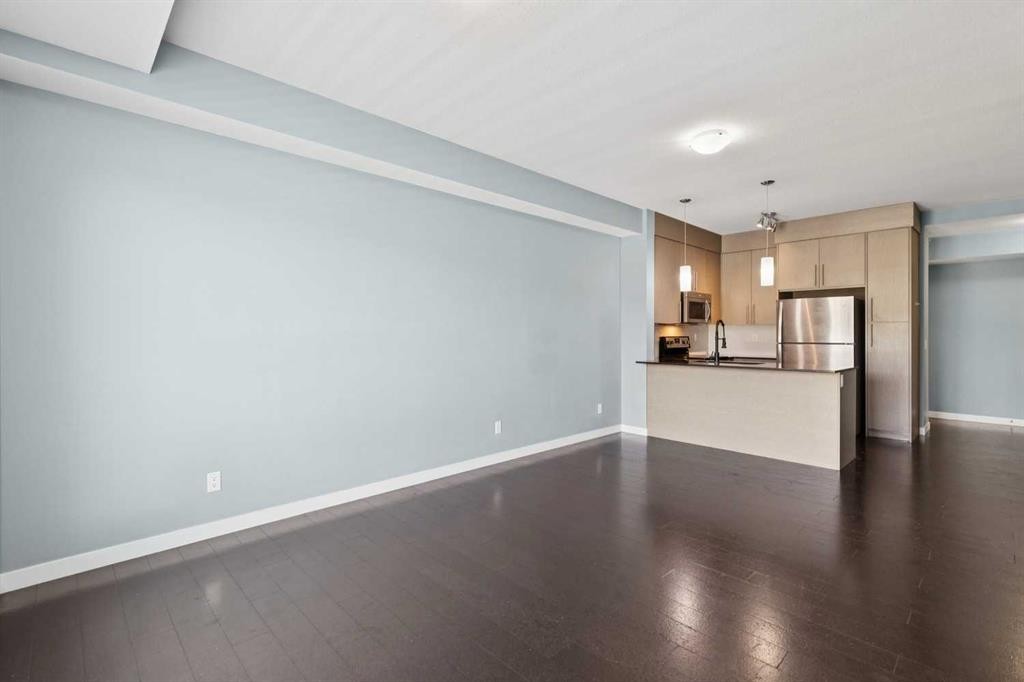
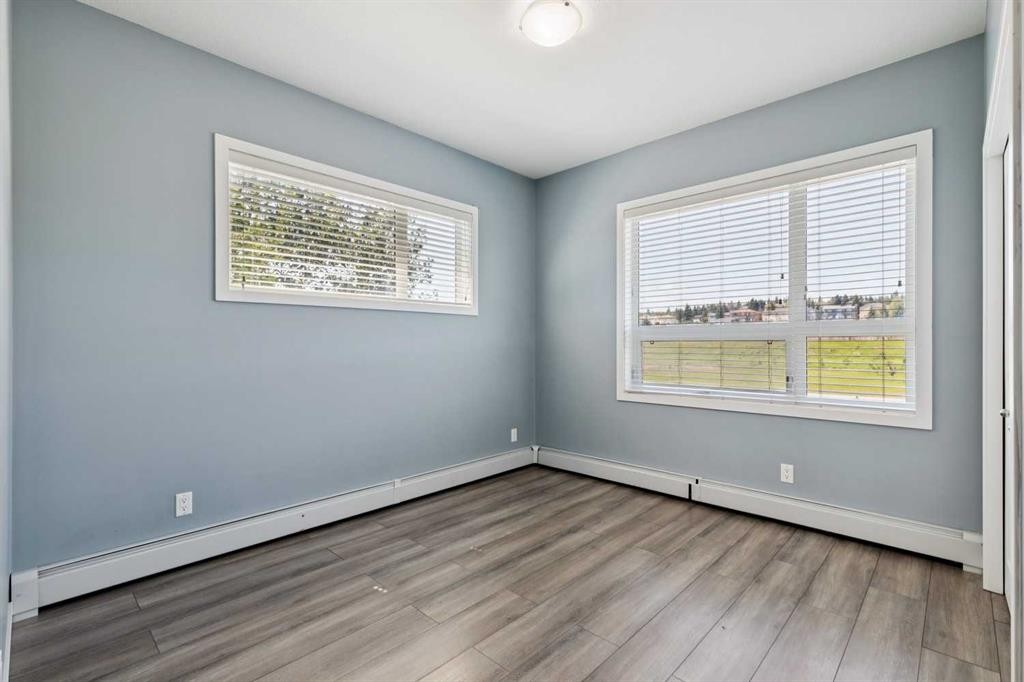
Move-in ready and beautifully updated, this top-floor corner unit offers the perfect combination of style, comfort, and convenience in the heart of Glenbrook. With no one above you, two titled parking stalls, and a bright open-concept layout, this is an outstanding opportunity for first-time buyers, investors, or anyone looking for low-maintenance living.Step inside to find a thoughtfully designed floor plan featuring modern finishes throughout, including quartz countertops, a large kitchen island, updated flooring, and vinyl windows. The spacious living and dining areas flow seamlessly together, creating an inviting space for entertaining or relaxing at the end of the day.The primary bedroom features its own private 4-piece ensuite, while the second bedroom is generously sized and located beside another full bathroom, making this an ideal layout for guests, roommates, or a home office. In-suite laundry adds everyday convenience.Enjoy your private balcony, perfect for your morning coffee or evening unwind. You'll also appreciate the rare bonus of two titled parking stalls, plenty of visitor parking, and the ease of elevator access.Located in the established community of Glenbrook, you'll love being just minutes from Westhills Shopping Centre, Signal Hill Centre, Mount Royal University, schools, restaurants, grocery stores, and everyday services. For outdoor enthusiasts and pet owners, there are nearby parks, walking paths, and an off-leash dog park to enjoy. Commuting is simple with quick access to Sarcee Trail, Glenmore Trail, Richmond Road, and Stoney Trail, making it easy to get anywhere in the city.Whether you're looking for your first home, a smart investment, or an easy place to lock up and travel from, this updated condo checks all the boxes. Just move in and enjoy. For more information, a guided 360 tour and all the photos, click the links below!

Inclusions: N/A

Particularités du bâtiment :

  • Stationnement: Oui
  • Superficie totale aménagée: 741.38 Pieds carrés

Caractéristiques :

  • Bâti en: 2015
  • Caractéristiques du stationnement: Invité, Voir remarques, Stationnement
  • Caractéristiques extérieures: Aucun
  • Caractéristiques intérieures: Îlot de cuisine
  • Chambres : 2+0
  • Chauffage: Plinthes
  • Détails de la fondation: Béton coulé
  • Frais de copropriété : 459 $ Mensuel
  • Les frais d'association comprennent: Entretien des espaces communs, Gaz, Chauffage, Assurance, Terrains d'entretien, Stationnement, Gestion professionnelle, Contributions au fonds de réserve, Déneigement
  • Matériaux de construction: Pierre, Parement de vinyle, Charpente en bois
  • Niveaux: Unité à un palier
  • Refroidissement: Aucun
  • Revêtements de sol: Carreaux de céramique, Liège, Vinyle
  • Salle(s) de bains : 2+0
  • Style architectural: Unité à un palier
  • Superficie habitable (approx): 741.38 Pieds carrés
  • Toiture: Bardeaux d'asphalte
  • Zonage: M-C1 d58
  • Nbre d'espaces de stationnement: 2

Gracieuseté de : eXp Realty

Données fournies par : Calgary Real Estate Board 300 Manning Rd. NE, Calgary, Alberta T2E 8K4
Nous croyons que tous les renseignements affichés sont exacts, mais nous ne le garantissons pas; les renseignements devraient être vérifiés de façon indépendante. Aucune garantie ou représentation de quelque nature que ce soit n’est offerte. Droits © 2021 Tous les droits sont réservés.

ÉvaluationExpressMC Powered by RPS

Emplacement de 4313-5305 32 Avenue, Calgary, AB, T3E 8A2

Données démographiques de 4313-5305 32 Avenue, Calgary, AB, T3E 8A2

Étape de vie

Jeunes familles

Type d'emploi

Industrie des services/Cols blancs

Revenu moyen du ménage

131 238.07 $

Nombre moyen d'enfants

1.86

Population à domicile

Structure à domicile

Âge de la population

Éducation

Niveau d'éducation

No certificate/diploma/degree

11.47 %

Diplôme d'études secondaires ou équivalent

27.5 %

Certificat ou diplôme d'apprentissage ou d'une école de métiers

7.13 %

Diplôme d'études collégiales ou d'études postsecondaires (non universitaires)

18.49 %

Certificat d'études universitaires

1.46 %

Diplômes d'études universitaires

33.95 %

Navetteur

Se rendre au travail

En auto

77.67 %

En transport en commun

13.13 %

À pied

5.93 %

À bicyclette

0.82 %

Par tout autre moyen

2.45 %

Diversité Culturelle

Connaissance des langues officielles

Langue maternelle

Données Sur Le Bâtiment

Type de bâtiment

Appartements (faible hauteur et à étages multiples)

18.92 %

Maisons

81.08 %

Achat ou location