Button CopyPathCircle CloseCircle Left ArrowArrow Down Icon GreyClosecirclecircleBurger
  • Publicité

43 Riverside Road SE, Calgary, AB, T2C 3T9

No. MLS® A2337536
Maison À vendre à Riverbend, Calgary, Alberta
679 000 $ ÉvaluationExpressMC: 665K $ - 794K $

2+1 Chambres

3 Salles de bain

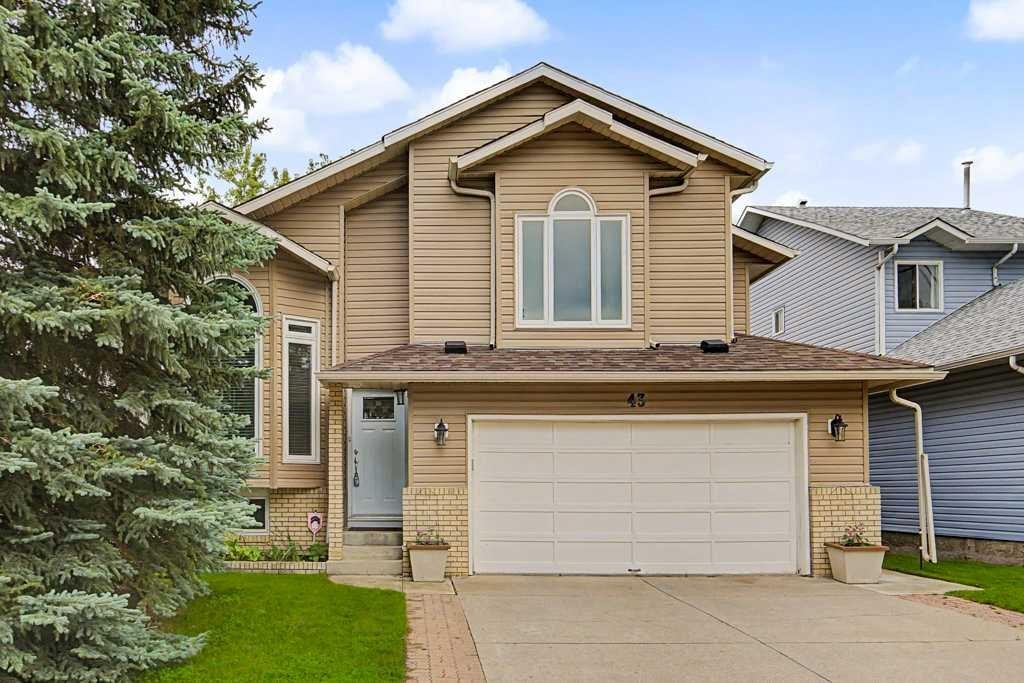
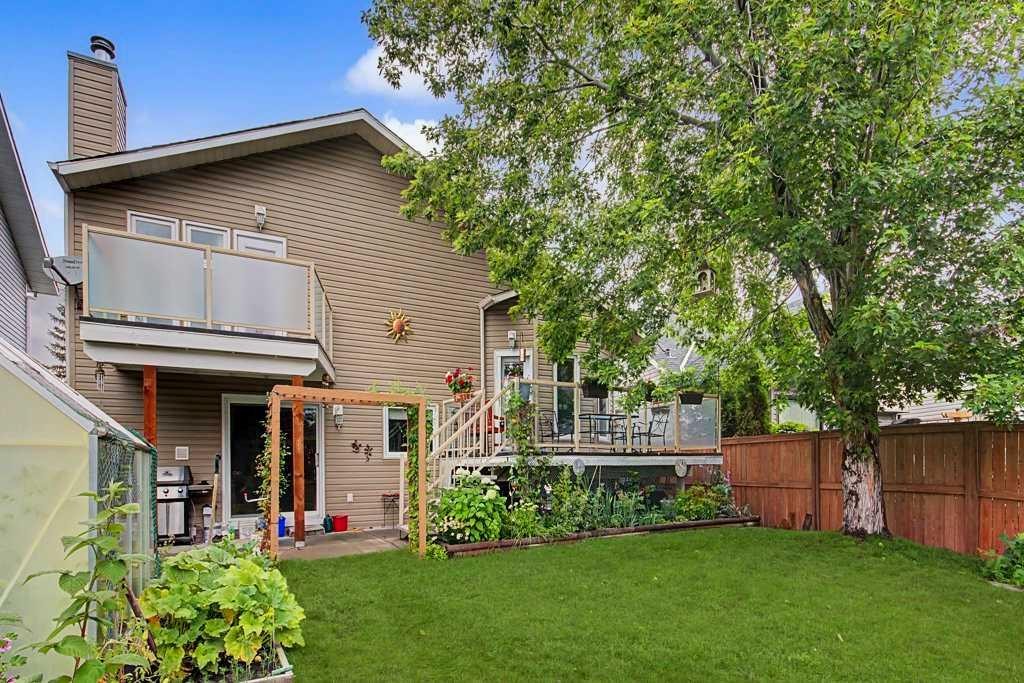
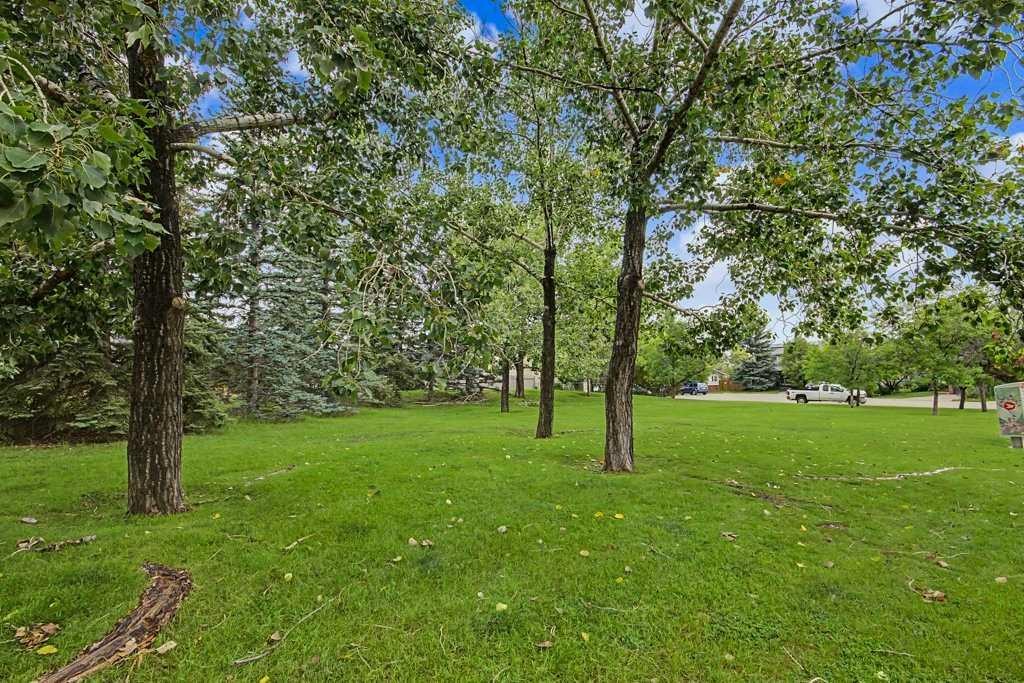
43 Riverside Road Se, Calgary, AB - Outdoor
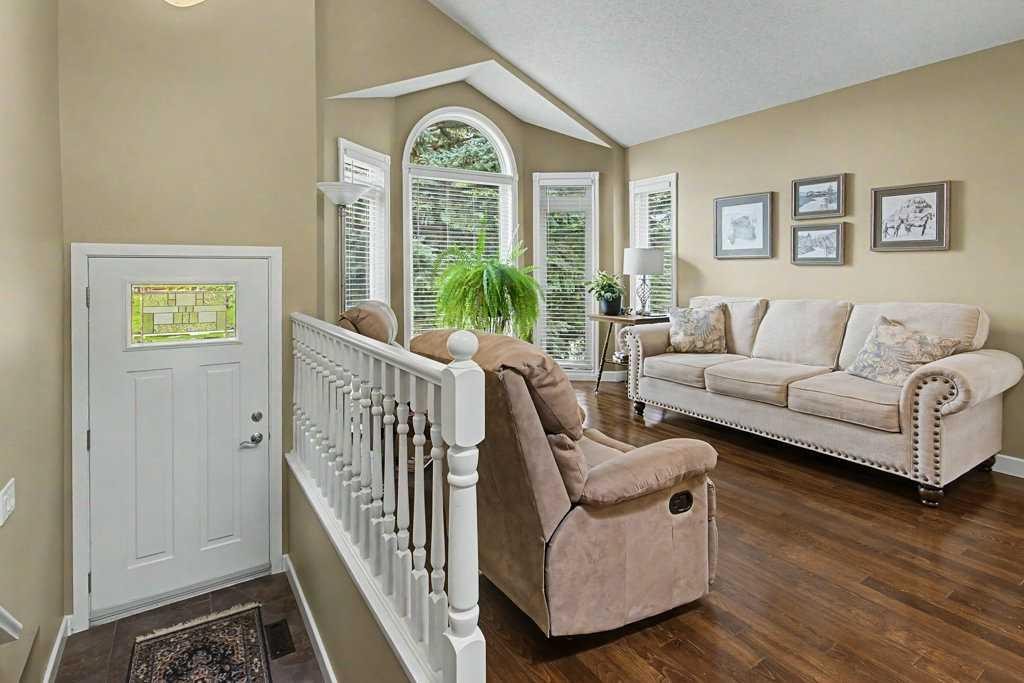
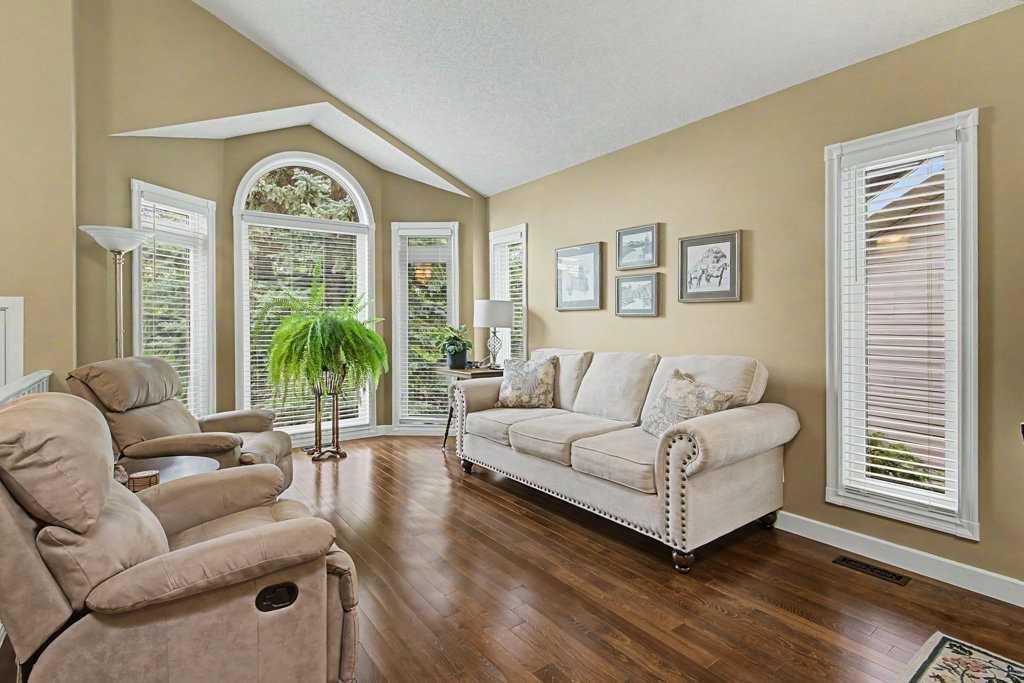
43 Riverside Road Se, Calgary, AB - Indoor Photo Showing Living Room
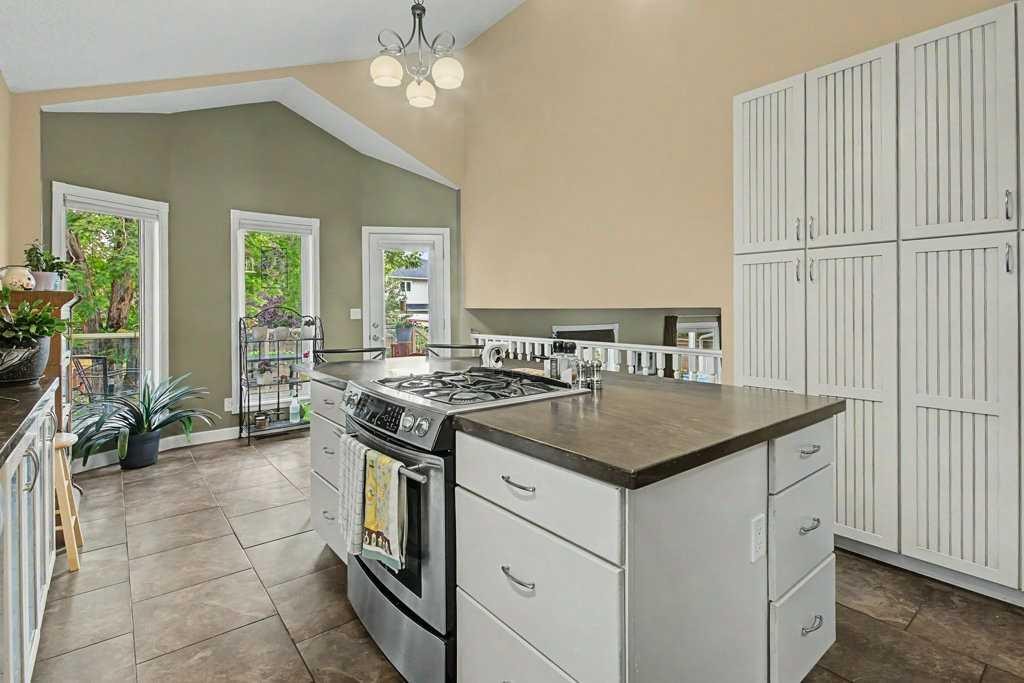
43 Riverside Road Se, Calgary, AB - Indoor Photo Showing Kitchen
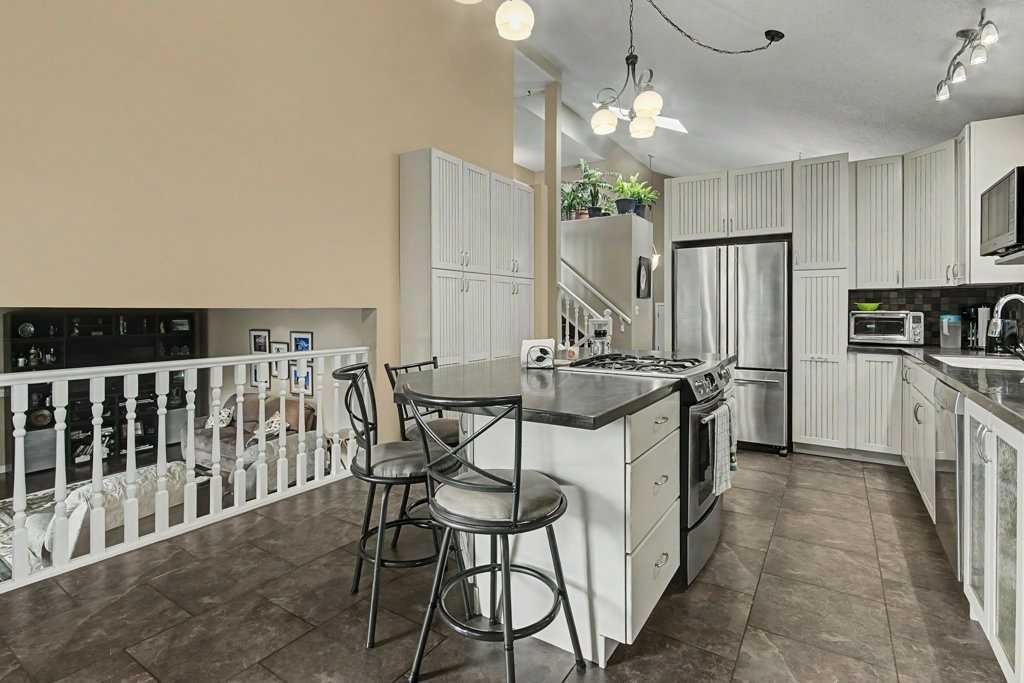
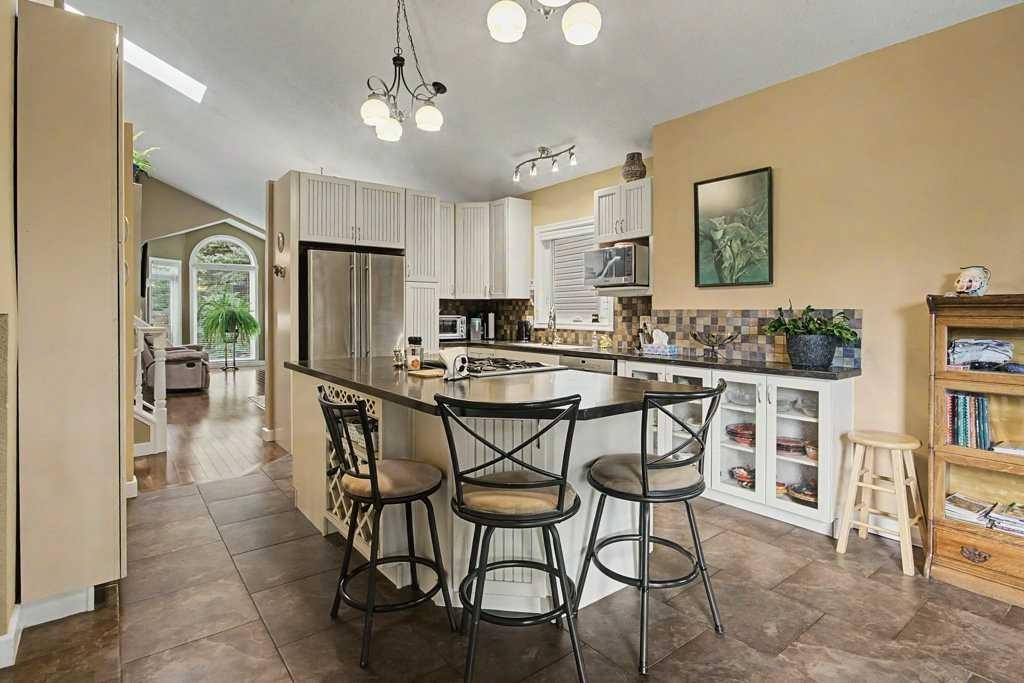
43 Riverside Road Se, Calgary, AB - Indoor Photo Showing Kitchen With Stainless Steel Kitchen
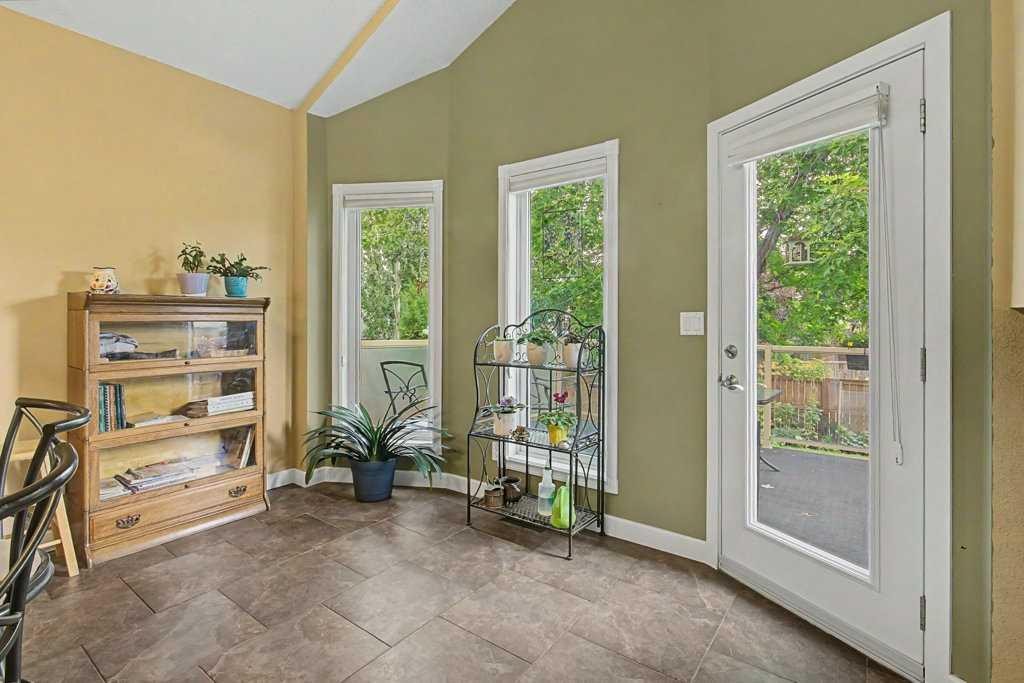
43 Riverside Road Se, Calgary, AB - Indoor Photo Showing Other Room
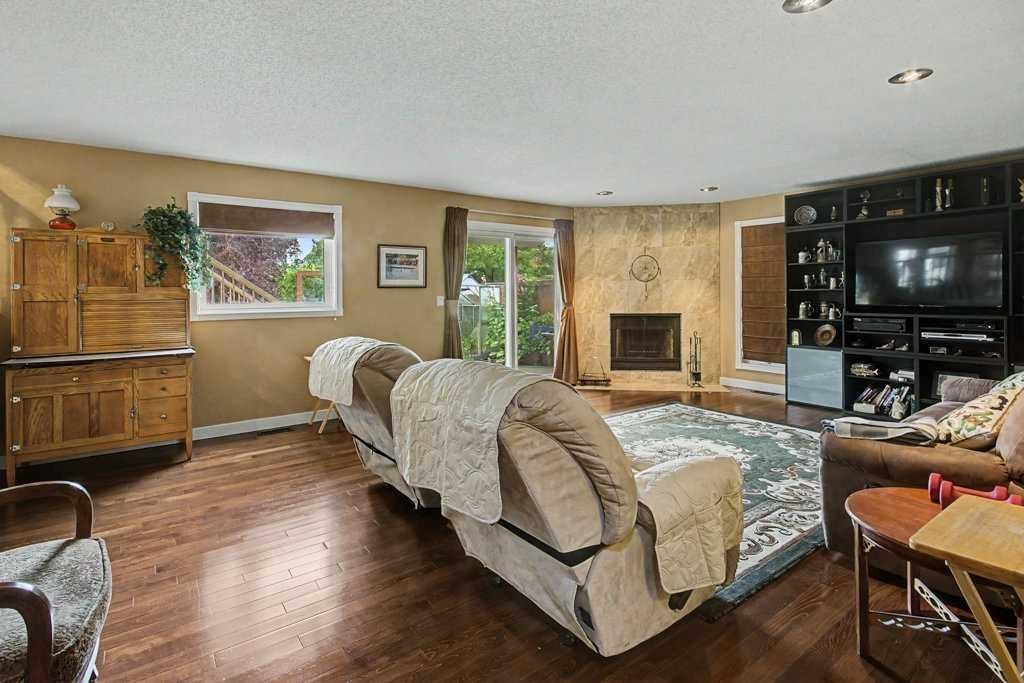
43 Riverside Road Se, Calgary, AB - Indoor Photo Showing Living Room With Fireplace
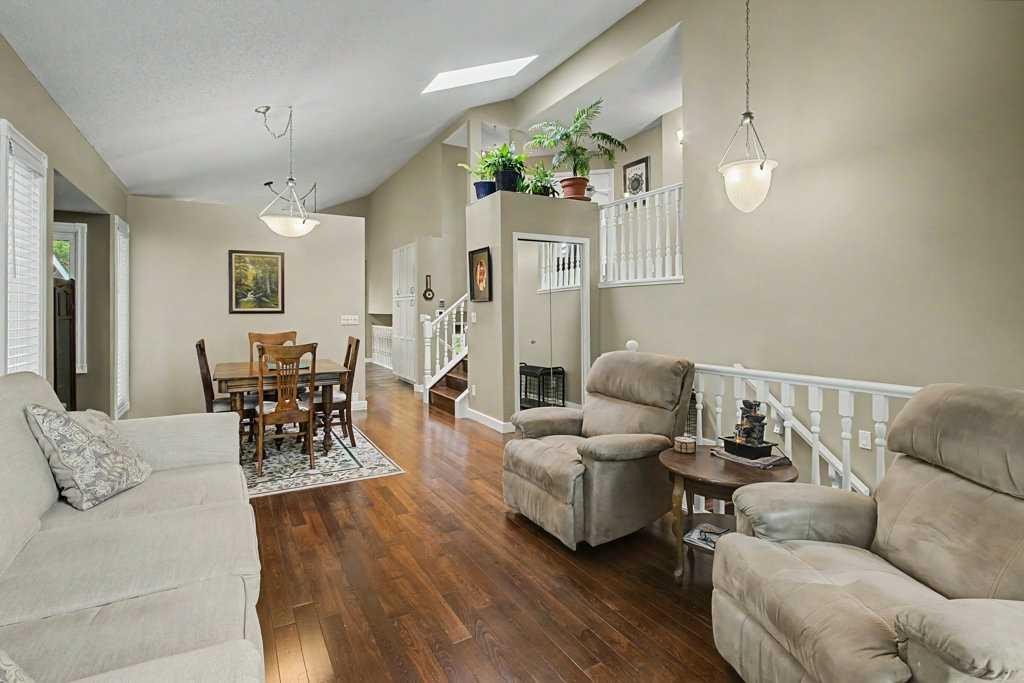
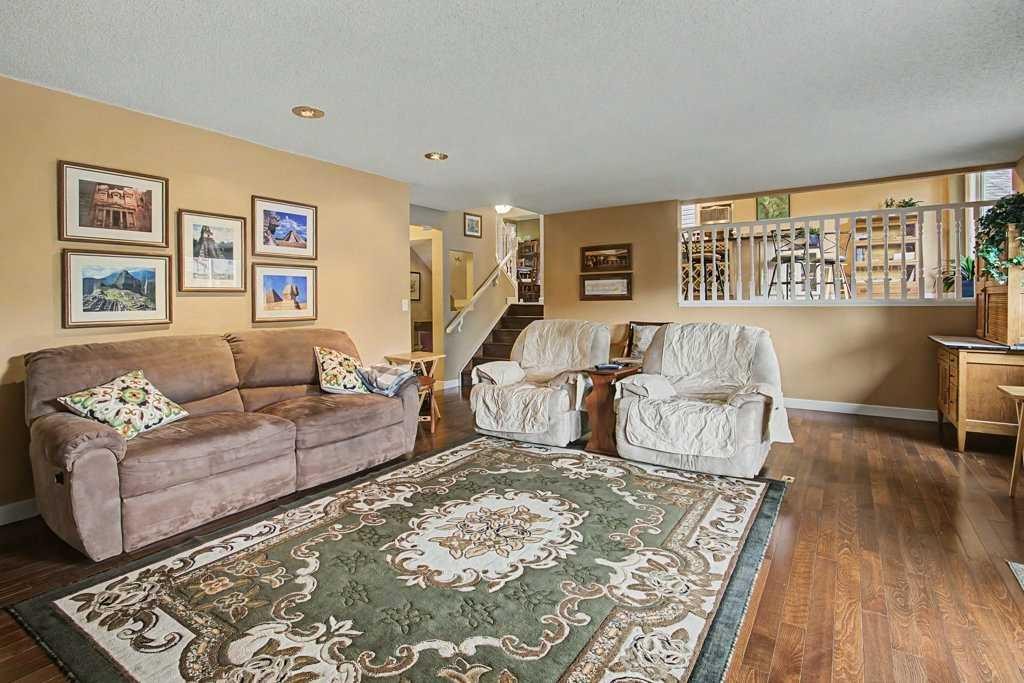
43 Riverside Road Se, Calgary, AB - Indoor Photo Showing Living Room
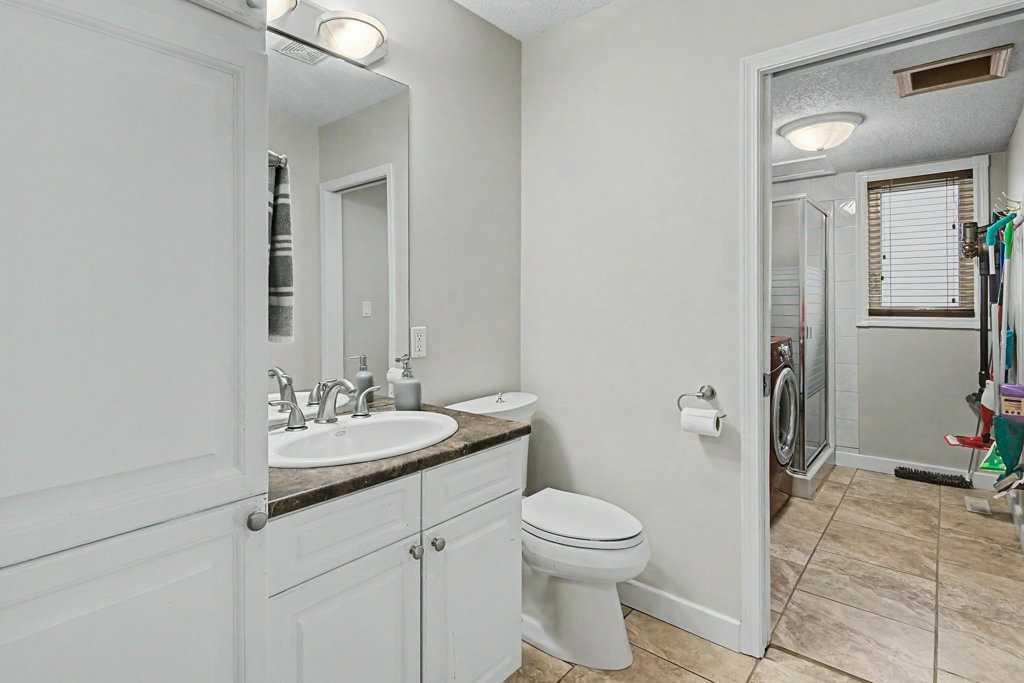
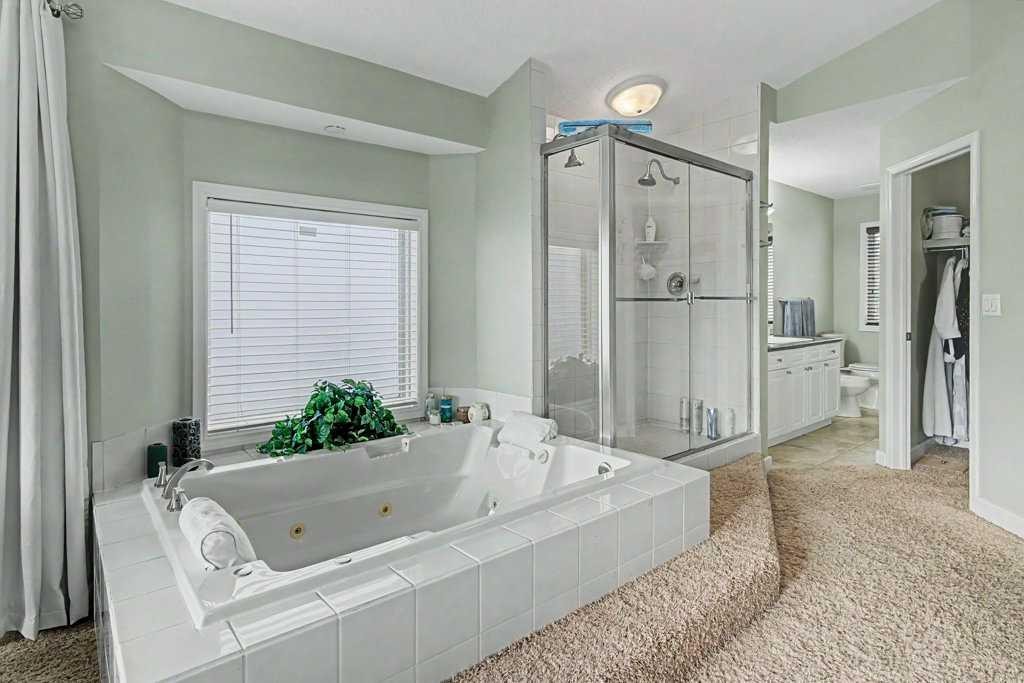
43 Riverside Road Se, Calgary, AB - Indoor Photo Showing Bathroom
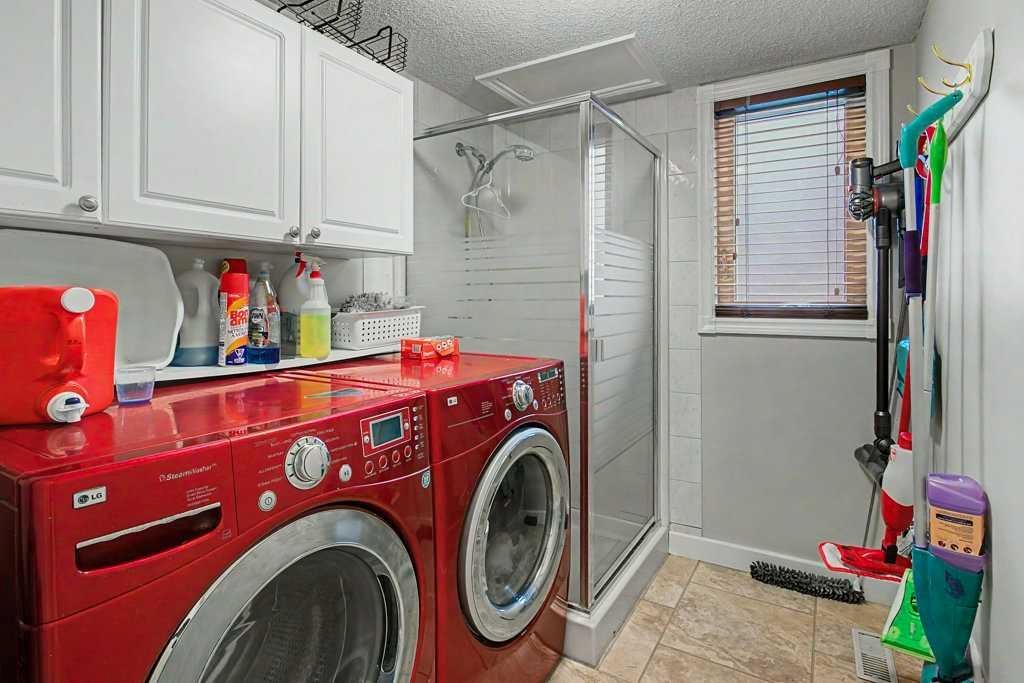
43 Riverside Road Se, Calgary, AB - Indoor Photo Showing Laundry Room
43 Riverside Road Se, Calgary, AB - Indoor Photo Showing Other Room
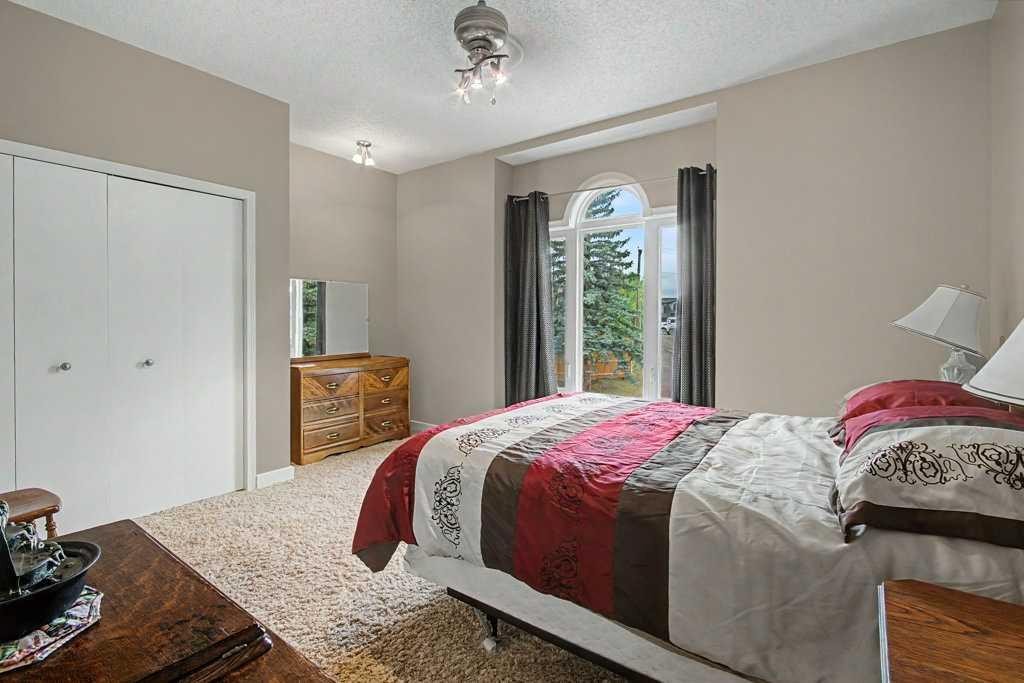
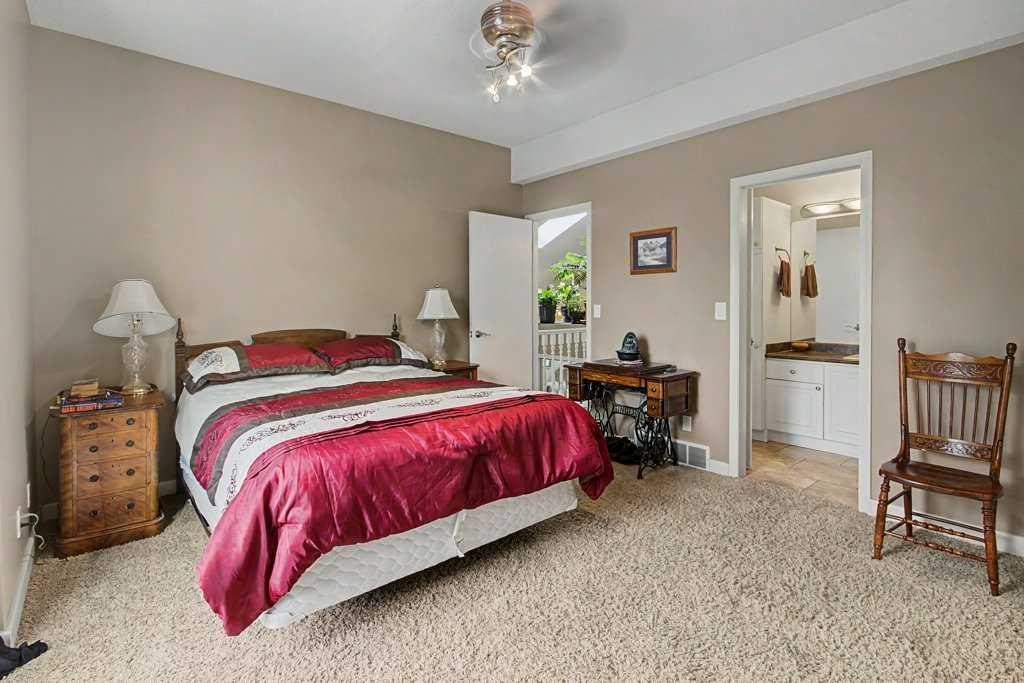
43 Riverside Road Se, Calgary, AB - Indoor Photo Showing Bedroom
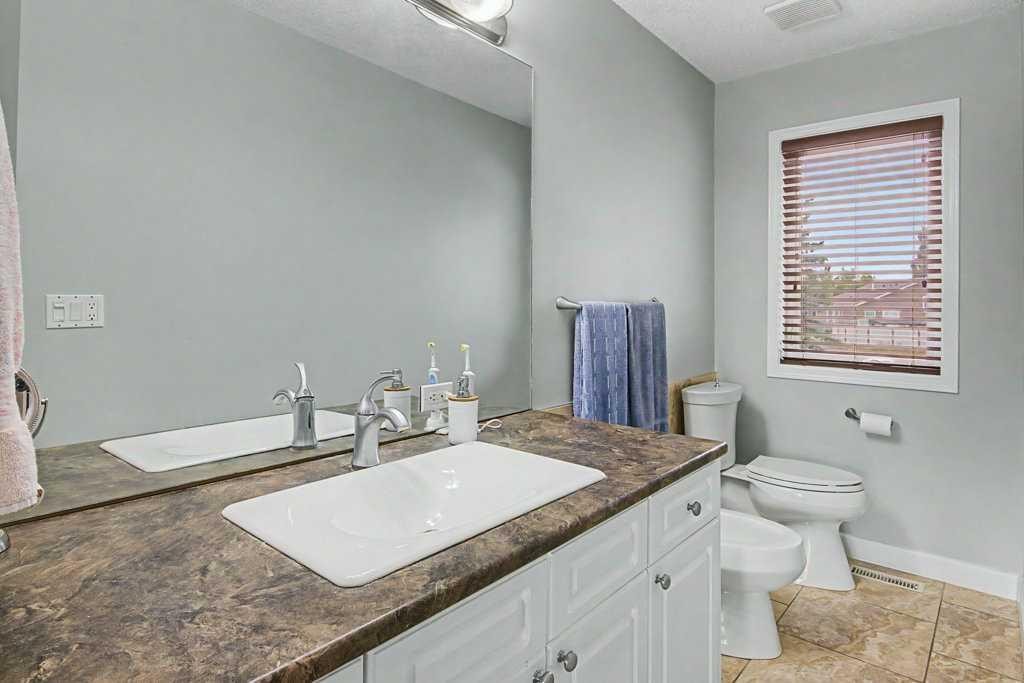
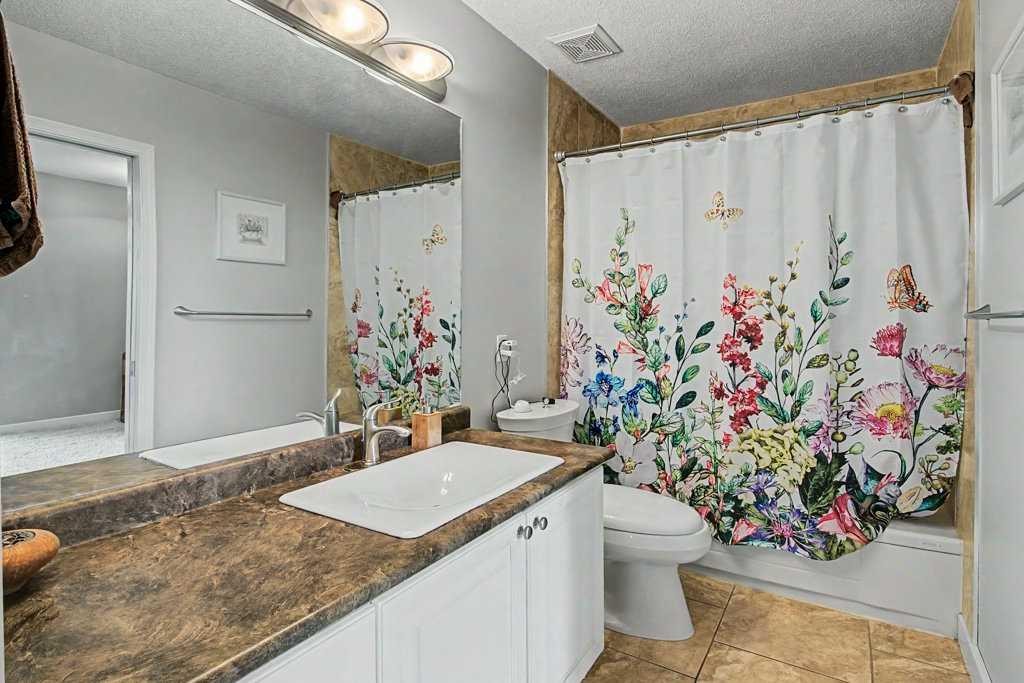
43 Riverside Road Se, Calgary, AB - Indoor Photo Showing Bathroom
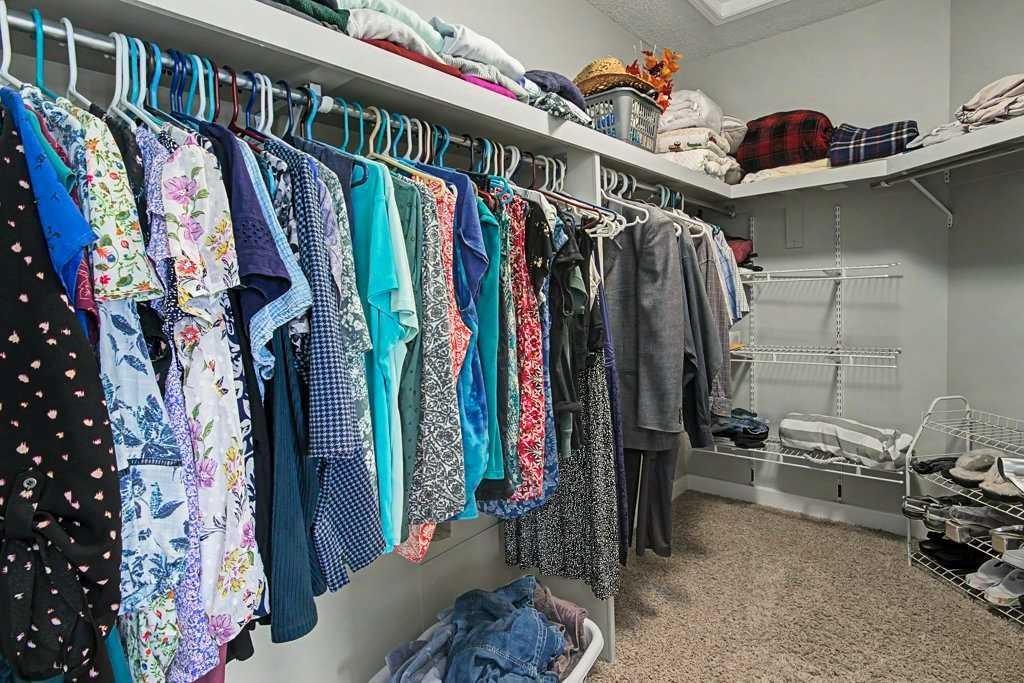
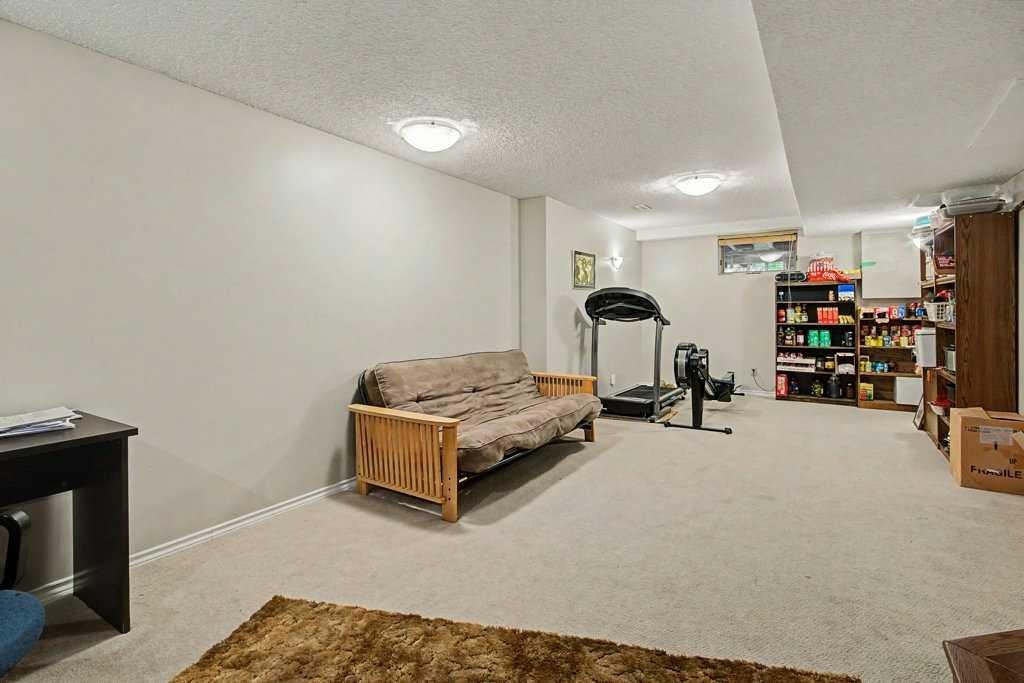
43 Riverside Road Se, Calgary, AB - Indoor With Storage

43 Riverside Road Se, Calgary, AB - Outdoor With Balcony
43 Riverside Road Se, Calgary, AB - Indoor Photo Showing Bedroom
43 Riverside Road Se, Calgary, AB - Indoor Photo Showing Bathroom
43 Riverside Road Se, Calgary, AB - Indoor
43 Riverside Road Se, Calgary, AB - Indoor Photo Showing Other Room
43 Riverside Road Se, Calgary, AB - Indoor Photo Showing Bedroom
43 Riverside Road Se, Calgary, AB - Outdoor With Balcony With Deck Patio Veranda
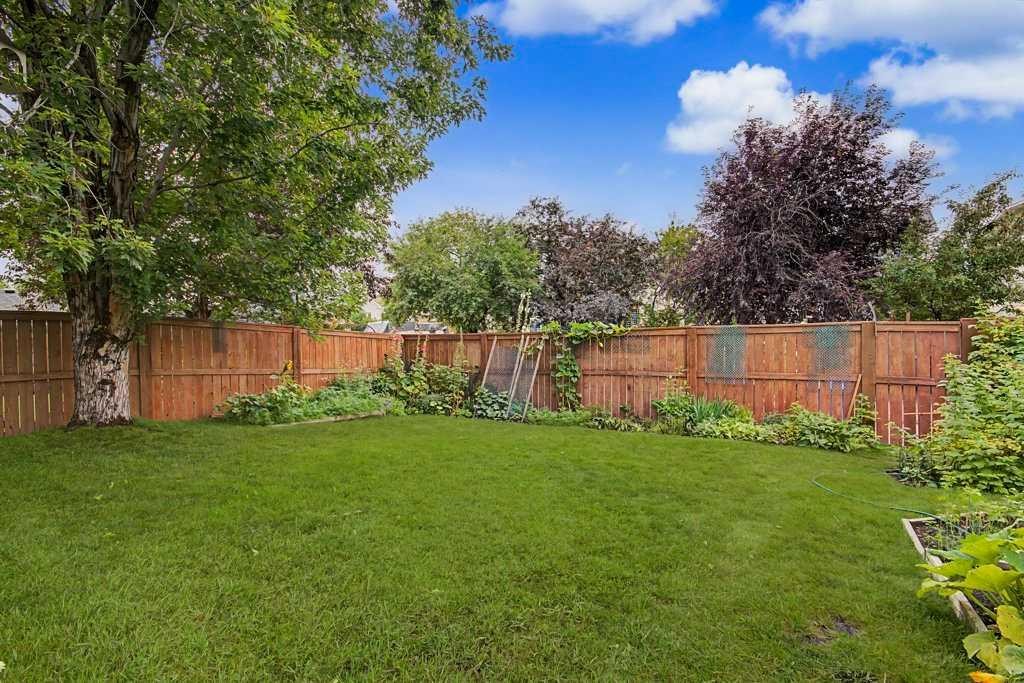
43 Riverside Road Se, Calgary, AB - Outdoor
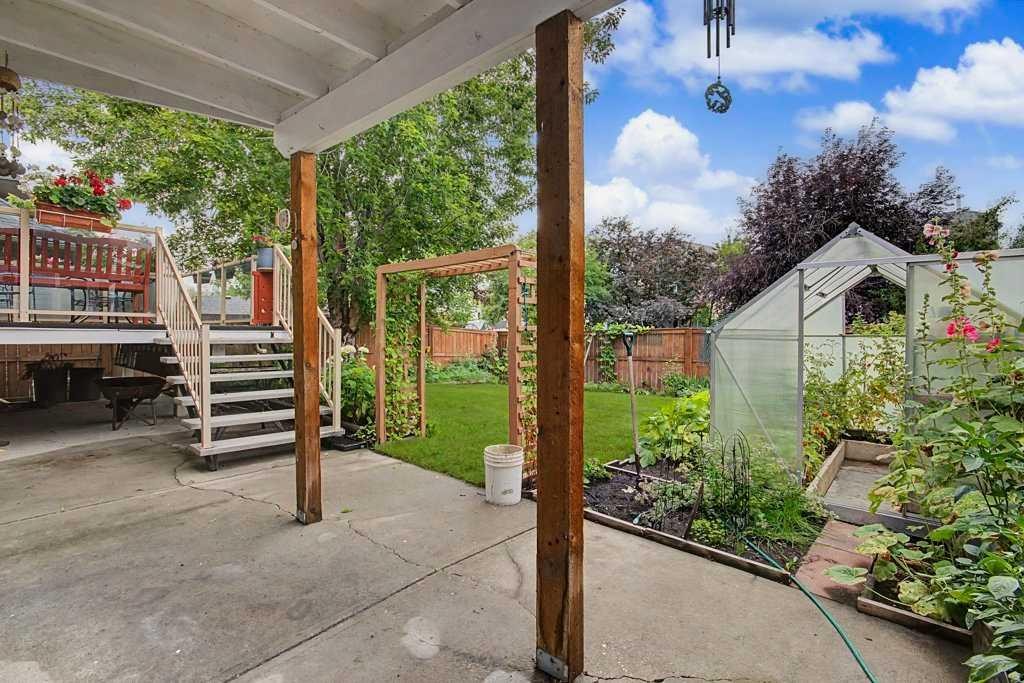
43 Riverside Road Se, Calgary, AB - Outdoor With Deck Patio Veranda
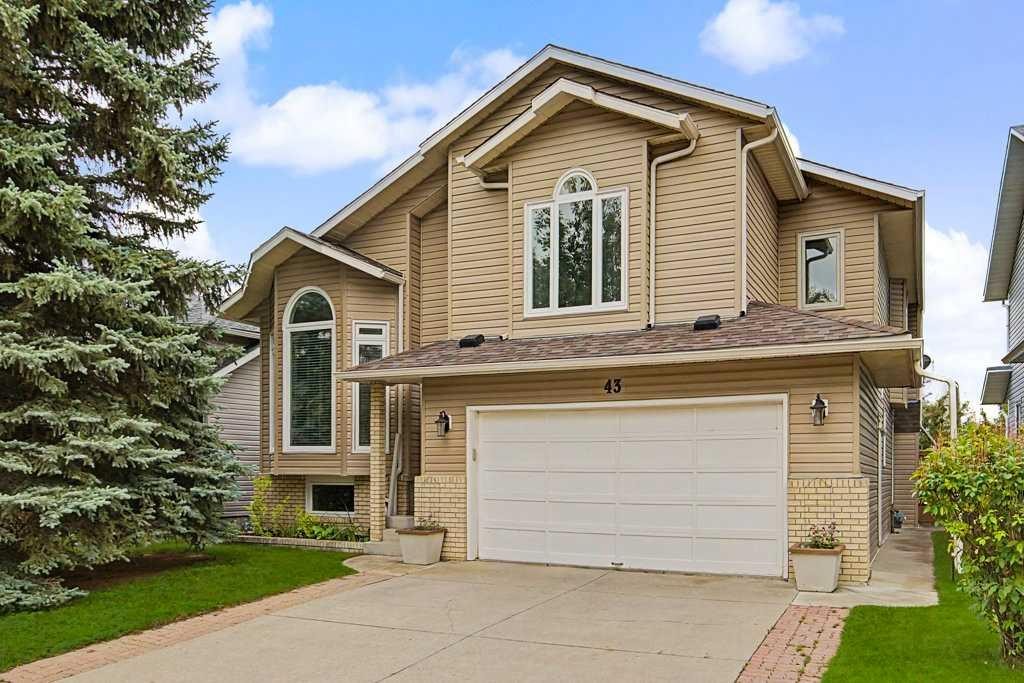
43 Riverside Road Se, Calgary, AB - Outdoor With Facade
43 Riverside Road Se, Calgary, AB - Outdoor
43 Riverside Road Se, Calgary, AB - Other
Visite virtuelle
43 Riverside Road Se, Calgary, AB  - Outdoor
43 Riverside Road Se, Calgary, AB  - Indoor Photo Showing Living Room
43 Riverside Road Se, Calgary, AB - Indoor Photo Showing Kitchen
43 Riverside Road Se, Calgary, AB - Indoor Photo Showing Kitchen With Stainless Steel Kitchen
43 Riverside Road Se, Calgary, AB - Indoor Photo Showing Other Room
43 Riverside Road Se, Calgary, AB - Indoor Photo Showing Living Room With Fireplace
43 Riverside Road Se, Calgary, AB - Indoor Photo Showing Living Room
43 Riverside Road Se, Calgary, AB - Indoor Photo Showing Bathroom
43 Riverside Road Se, Calgary, AB - Indoor Photo Showing Laundry Room
43 Riverside Road Se, Calgary, AB - Indoor Photo Showing Other Room
43 Riverside Road Se, Calgary, AB - Indoor Photo Showing Bedroom
43 Riverside Road Se, Calgary, AB - Indoor Photo Showing Bathroom
43 Riverside Road Se, Calgary, AB - Indoor With Storage
43 Riverside Road Se, Calgary, AB - Outdoor With Balcony
43 Riverside Road Se, Calgary, AB - Indoor Photo Showing Bedroom
43 Riverside Road Se, Calgary, AB - Indoor Photo Showing Bathroom
43 Riverside Road Se, Calgary, AB - Indoor
43 Riverside Road Se, Calgary, AB - Indoor Photo Showing Other Room
43 Riverside Road Se, Calgary, AB - Indoor Photo Showing Bedroom
43 Riverside Road Se, Calgary, AB - Outdoor With Balcony With Deck Patio Veranda
43 Riverside Road Se, Calgary, AB - Outdoor
43 Riverside Road Se, Calgary, AB - Outdoor With Deck Patio Veranda
43 Riverside Road Se, Calgary, AB - Outdoor With Facade
43 Riverside Road Se, Calgary, AB - Outdoor
43 Riverside Road Se, Calgary, AB - Other
  • Publicité
Êtes-vous un investisseur immobilier
43 Riverside Road SE, Calgary, AB, T2C 3T9
679 000 $

3 Chambres

3 Salles de bain

Informations sur la propriété

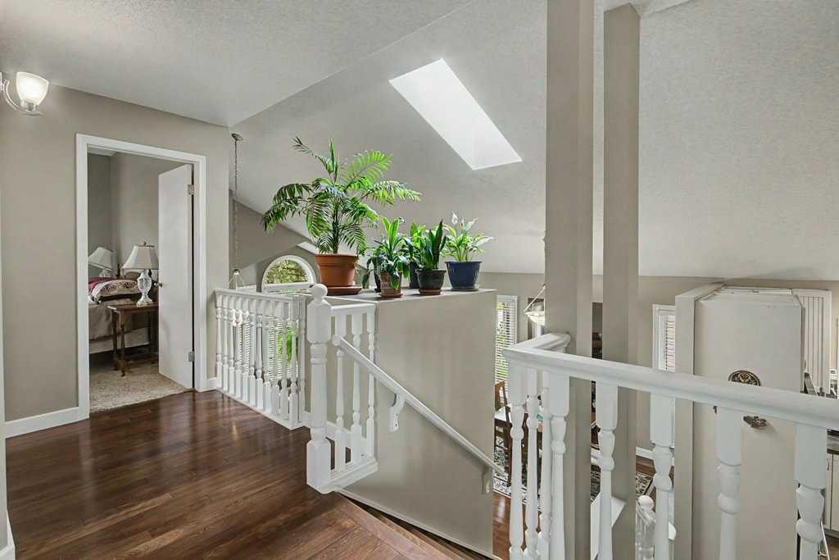
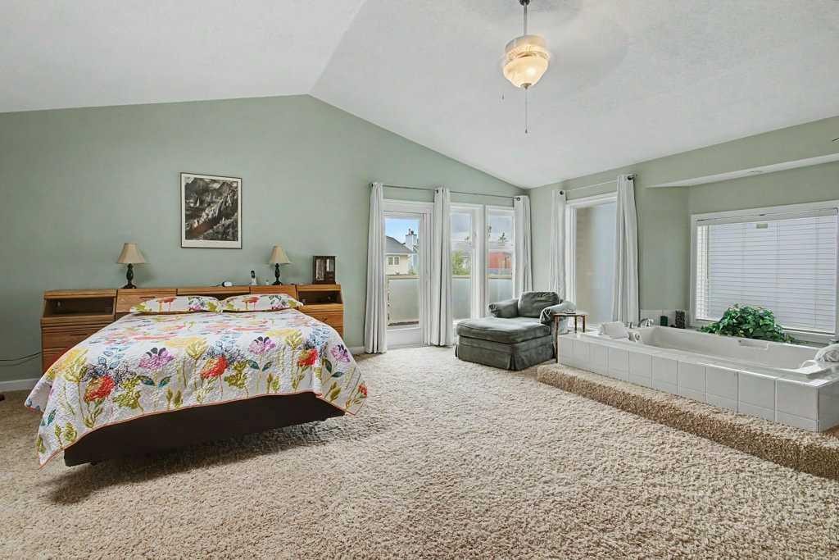
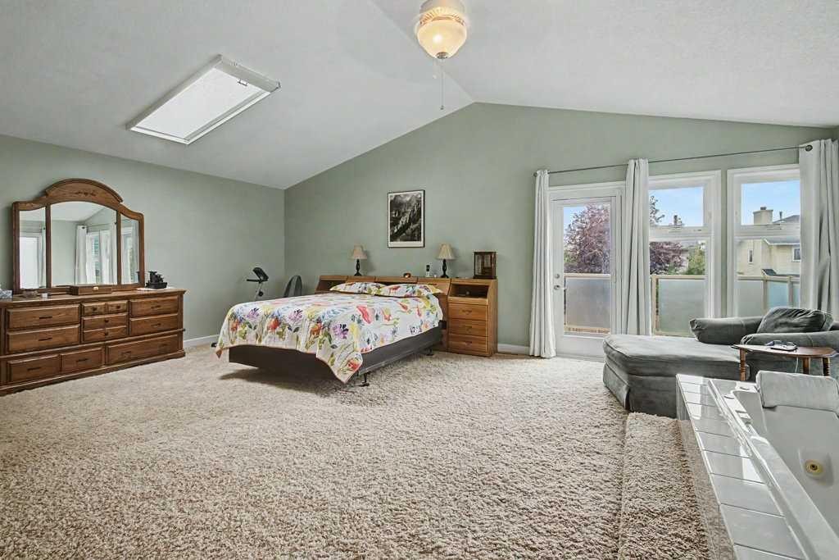
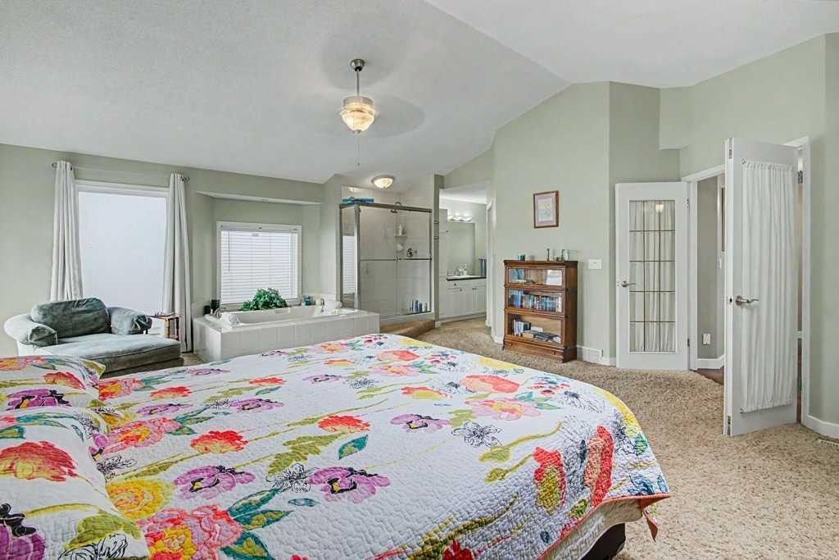
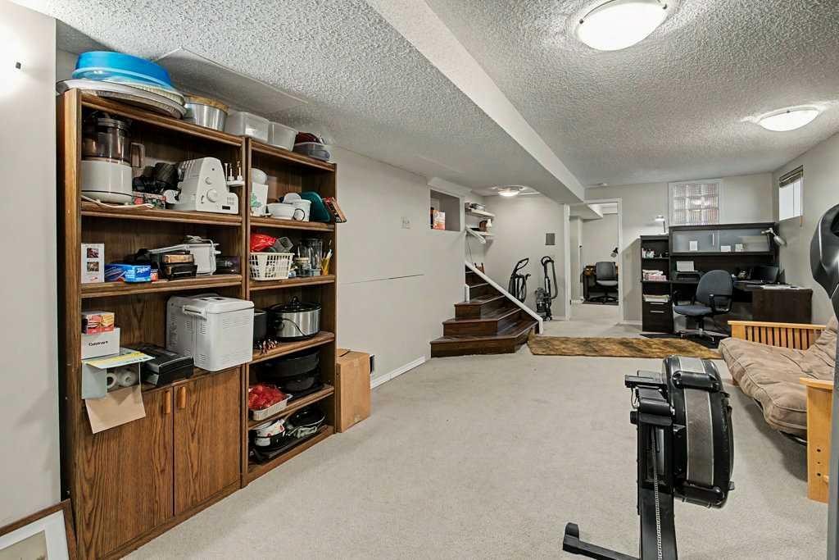
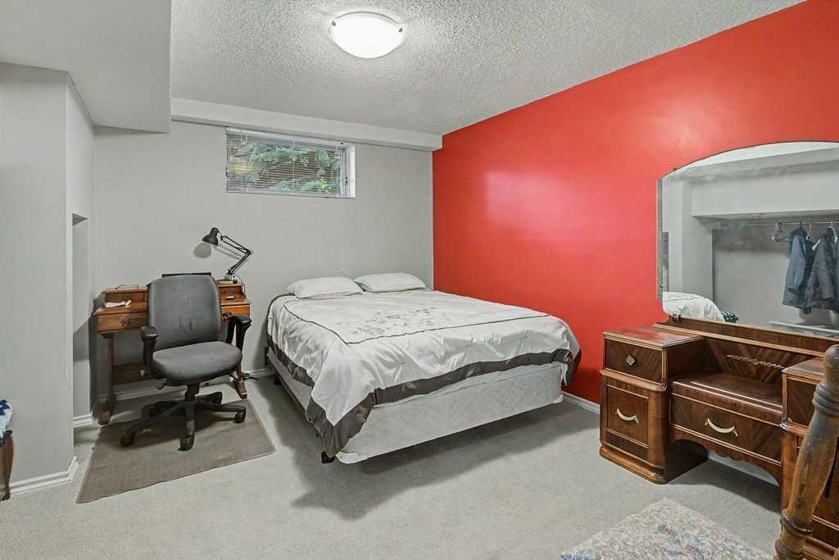
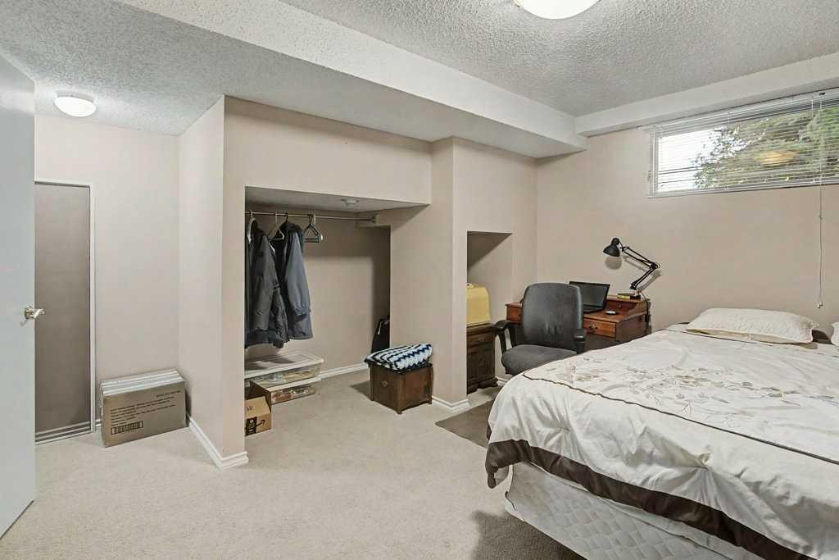
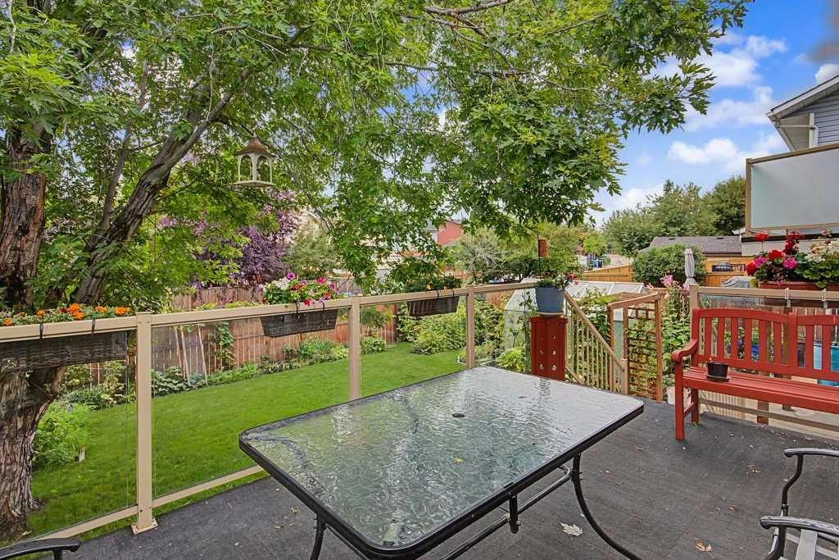
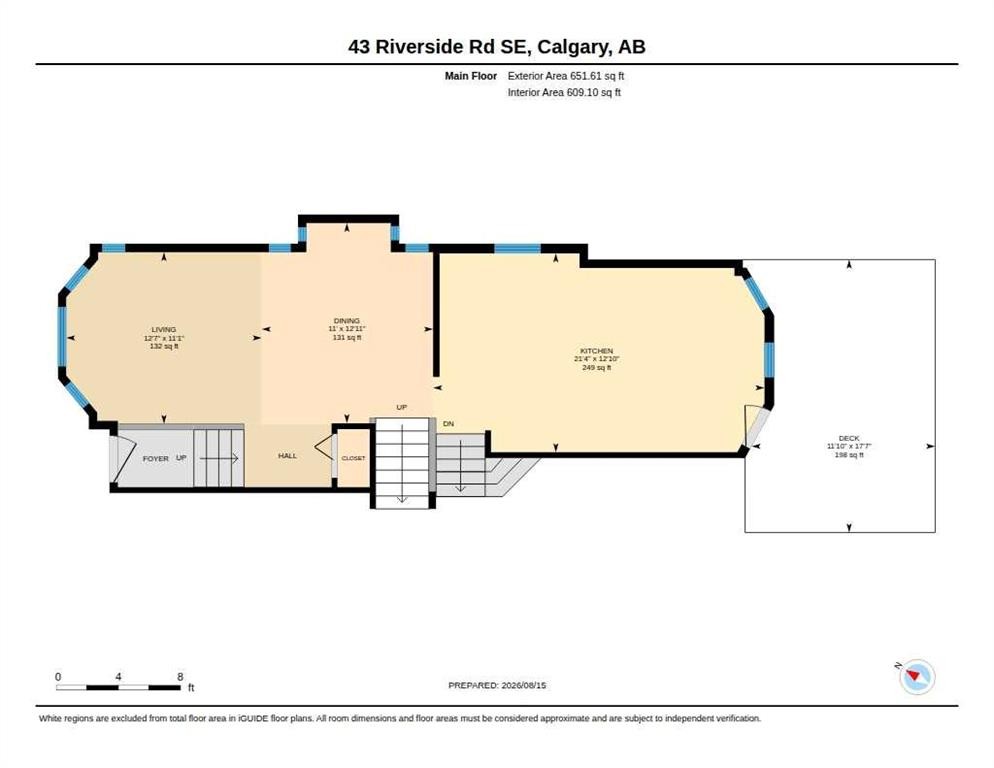
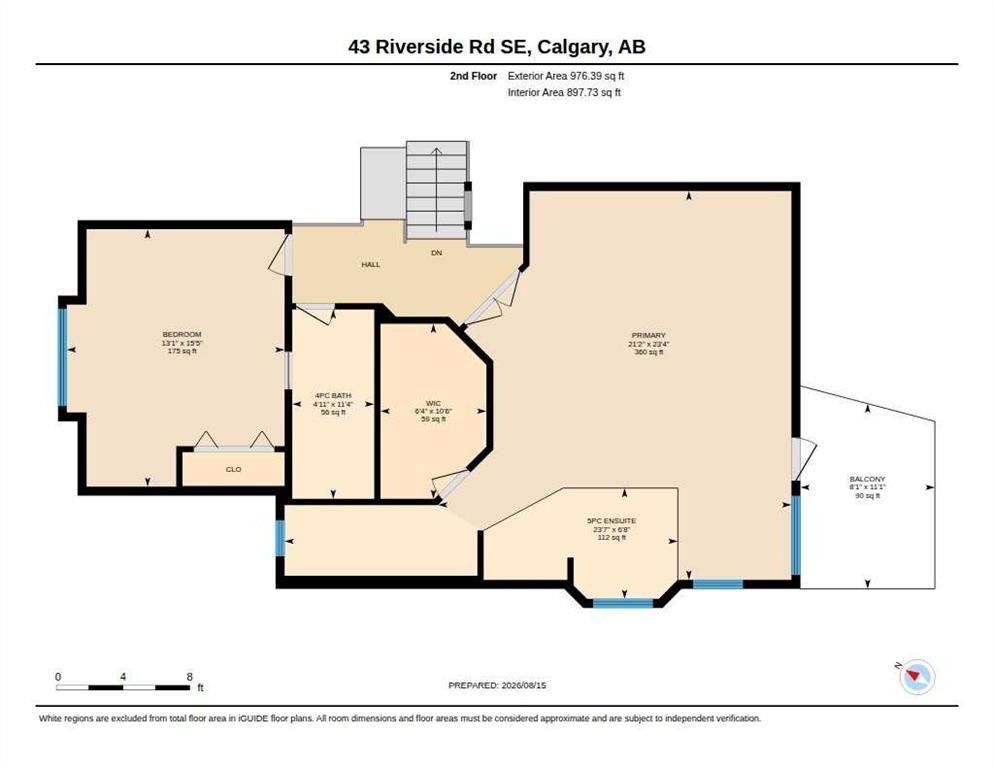
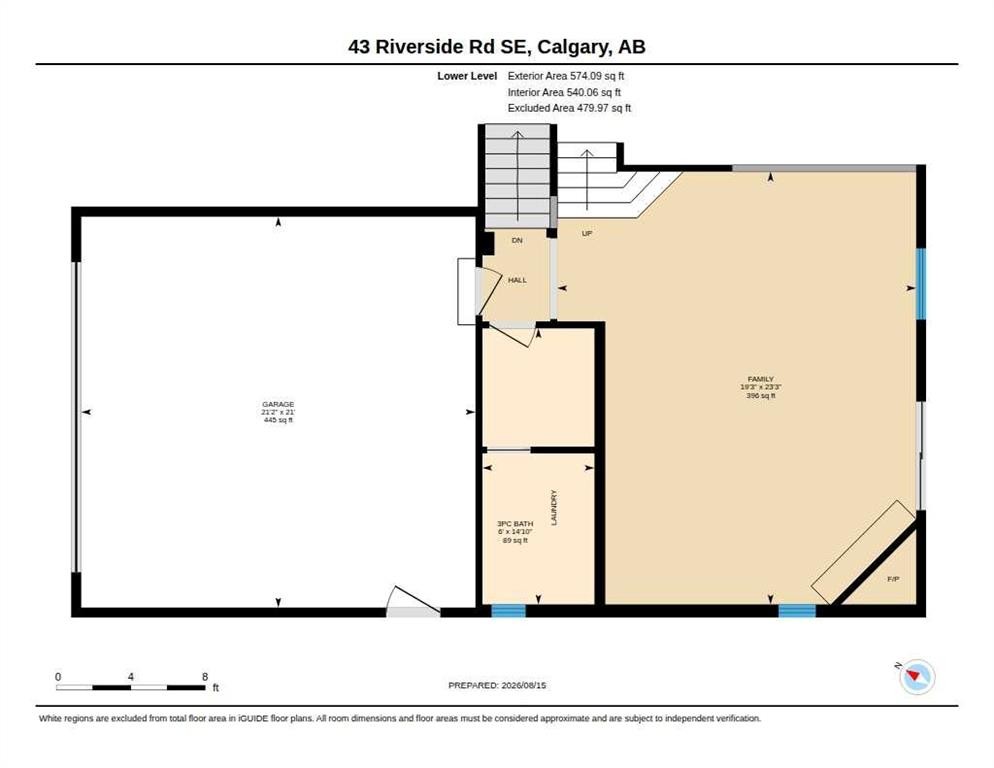
Welcome to 43 Riverside Road SE, a fully finished 4-level split offering a versatile floor plan and plenty of room for everyday living in the established community of Riverbend. Featuring 3 bedrooms and 2.5 bathrooms, this well-designed home offers inviting spaces across four finished levels, with two skylights bringing additional natural light throughout.The main level makes a great first impression with vaulted ceilings and an open, welcoming feel. The kitchen features a generous island, stainless steel appliances, and plenty of workspace. Just off the kitchen, a beautiful deck provides the perfect spot to enjoy your morning coffee, dine outdoors, or simply relax.Upstairs, the spacious primary suite features a vaulted ceiling and its own private balcony, creating a peaceful retreat. A second bedroom and additional bathroom complete the upper level, providing a comfortable and practical layout.The third level offers a comfortable family room with a walkout directly to the backyard, creating an easy connection between the indoor and outdoor living spaces. The fully finished fourth level adds even more flexibility with a recreation room ideal for movie nights, a home gym, games area, playroom, or home office.Outside, the backyard includes a lovely greenhouse for those who enjoy gardening. Important updates include new siding and hail-resistant shingles in 2024, along with a new furnace in 2023, offering added value and peace of mind.The location is another highlight, with beautiful Carburn Park just down the street and easy access to the Bow River and its extensive network of walking and biking paths. Shopping, restaurants, services, and other everyday amenities are all nearby, while quick access to Deerfoot Trail makes getting around the city convenient.With its spacious multi-level layout, multiple outdoor living spaces, valuable recent updates, and fantastic location close to parks and pathways, this Riverbend home offers a wonderful combination of space, comfort, and convenience
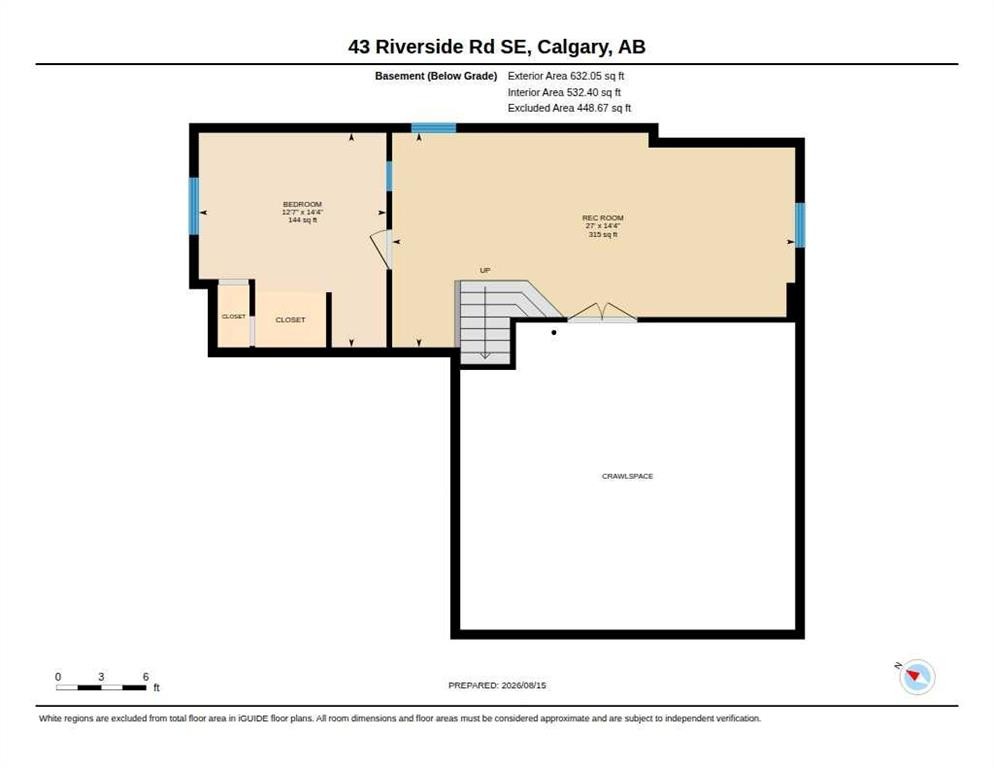
Inclusions: Window Coverings

Particularités du bâtiment :

  • Air climatisé: Oui
  • Foyer: Oui
  • Stationnement: Oui
  • Superficie totale aménagée: 2202.10 Pieds carrés

Caractéristiques :

  • Bâti en: 1988
  • Caractéristiques du foyer: Salon, Carrelage, Poêle à bois
  • Caractéristiques du stationnement: Garage double attenant
  • Caractéristiques extérieures: Balcon
  • Caractéristiques intérieures: Îlot de cuisine
  • Chambres : 2+1
  • Chauffage: Air pulsé, Gaz naturel
  • Détails de la fondation: Béton coulé
  • Dimensions du terrain : 4994.00 Pieds carrés
  • Irregular: Oui
  • Matériaux de construction: Béton, Parement de vinyle
  • Niveaux: 4 niveaux à paliers
  • Refroidissement: Climatiseur central
  • Revêtements de sol: Moquette, Bois franc, Tuile
  • Salle(s) de bains : 3+0
  • Style architectural: 4 niveaux à paliers
  • Superficie habitable (approx): 2202.10 Pieds carrés
  • Toiture: Bardeaux d'asphalte
  • Zonage: R-CG
  • Nbre d'espaces de stationnement: 4

Gracieuseté de : Coldwell Banker Mountain Central

Données fournies par : Calgary Real Estate Board 300 Manning Rd. NE, Calgary, Alberta T2E 8K4
Nous croyons que tous les renseignements affichés sont exacts, mais nous ne le garantissons pas; les renseignements devraient être vérifiés de façon indépendante. Aucune garantie ou représentation de quelque nature que ce soit n’est offerte. Droits © 2021 Tous les droits sont réservés.

ÉvaluationExpressMC Powered by RPS

Emplacement de 43 Riverside Road SE, Calgary, AB, T2C 3T9

Données démographiques de 43 Riverside Road SE, Calgary, AB, T2C 3T9

Étape de vie

Familles avec parents dans la cinquantaine

Type d'emploi

Industrie des services/Cols blancs

Revenu moyen du ménage

133 173.10 $

Nombre moyen d'enfants

1.52

Population à domicile

Structure à domicile

Âge de la population

Éducation

Niveau d'éducation

No certificate/diploma/degree

11.37 %

Diplôme d'études secondaires ou équivalent

33.51 %

Certificat ou diplôme d'apprentissage ou d'une école de métiers

9.03 %

Diplôme d'études collégiales ou d'études postsecondaires (non universitaires)

19.72 %

Certificat d'études universitaires

1.34 %

Diplômes d'études universitaires

25.03 %

Navetteur

Se rendre au travail

En auto

92.73 %

En transport en commun

4.03 %

À pied

0.2 %

À bicyclette

0.0 %

Par tout autre moyen

3.04 %

Diversité Culturelle

Connaissance des langues officielles

Langue maternelle

Données Sur Le Bâtiment

Type de bâtiment

Appartements (faible hauteur et à étages multiples)

Maisons

100.0 %

Achat ou location