Button CopyPathCircle CloseCircle Left ArrowArrow Down Icon GreyClosecirclecircleBurger
  • Publicité

421 Magnolia Way SE, Calgary, AB, T3M 3T4

No. MLS® A2330140
Maison À vendre à Mahogany, Calgary, Alberta
910 000 $ ÉvaluationExpressMC: Non disponible

4+0 Chambres

3 Salles de bain

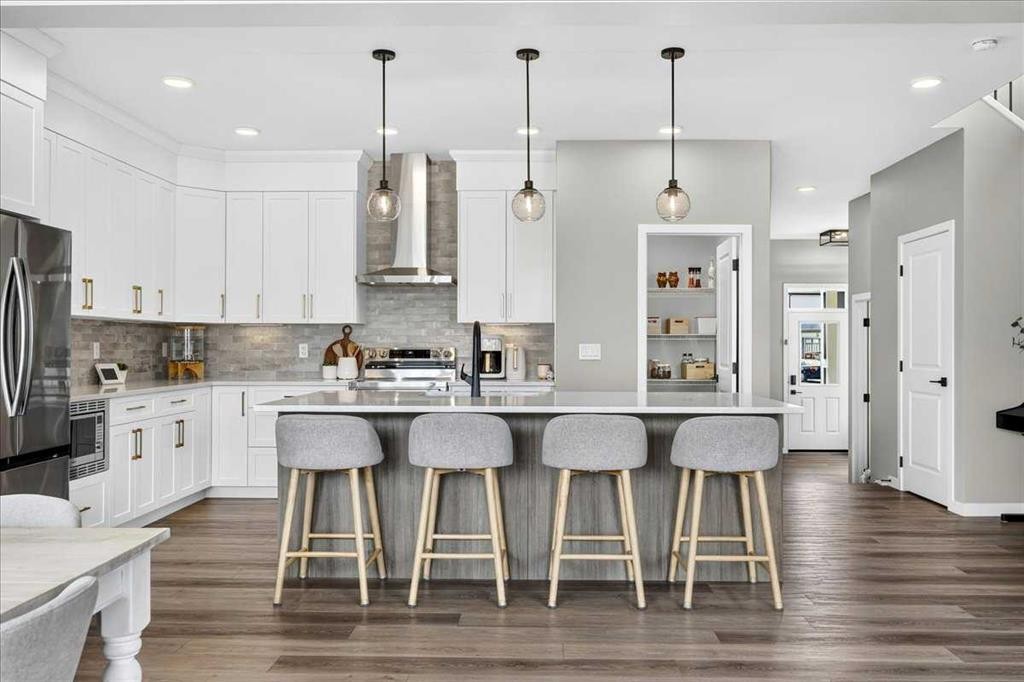
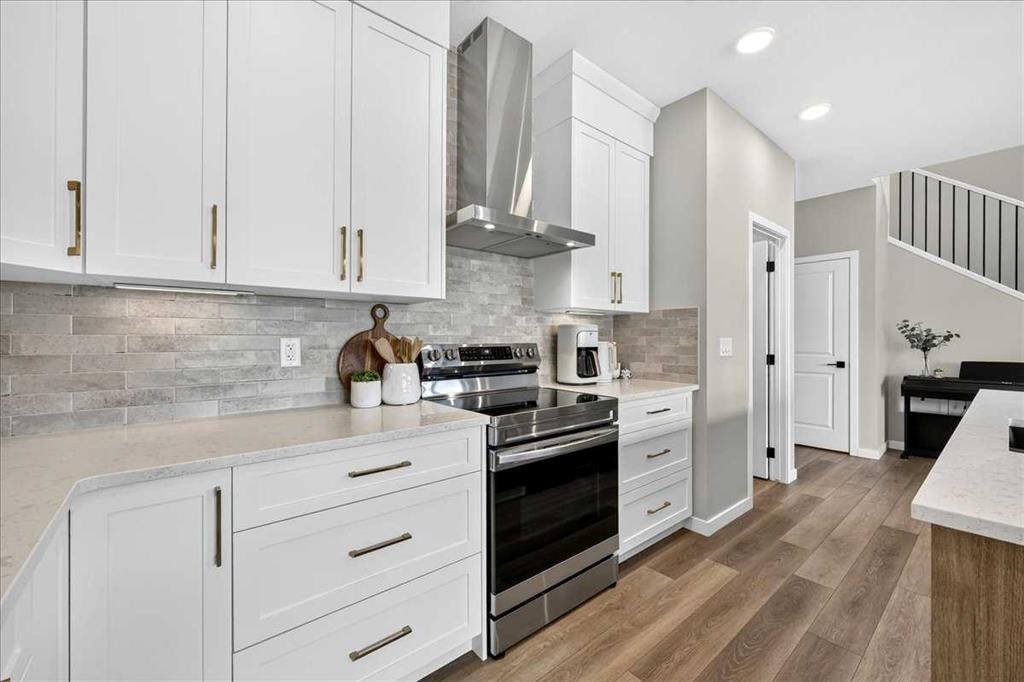
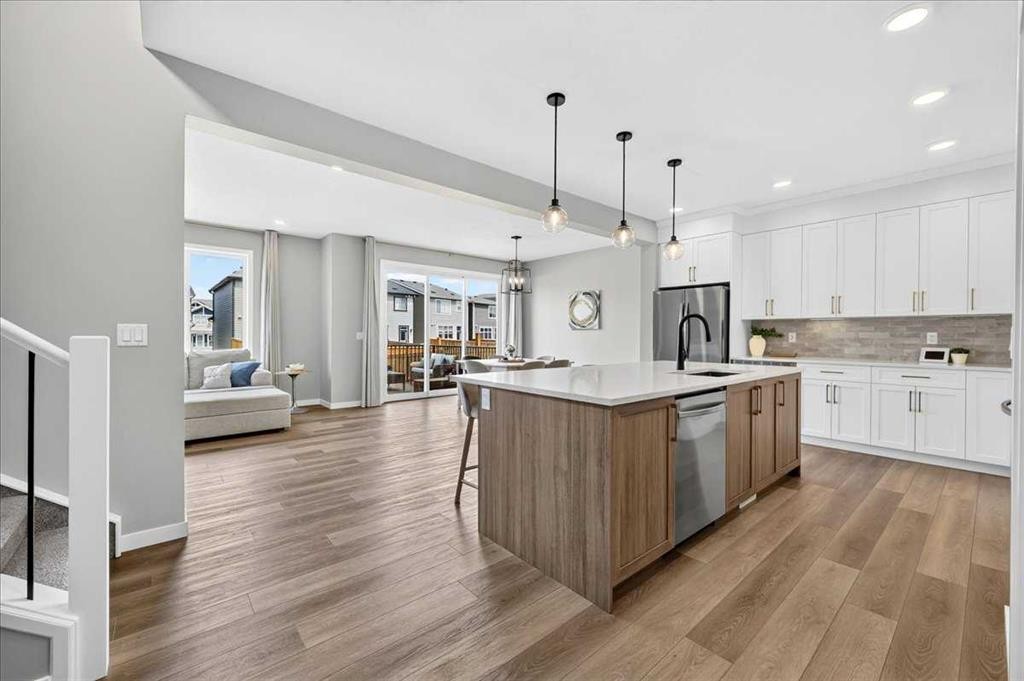
421 Magnolia Way Se, Calgary, AB - Indoor Photo Showing Kitchen With Upgraded Kitchen
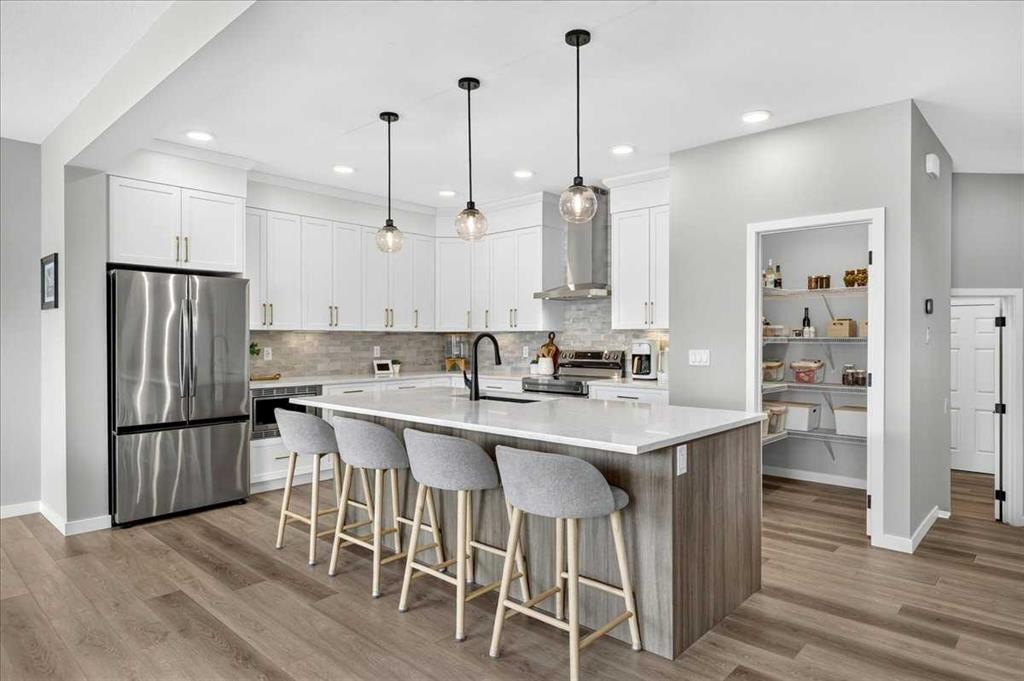
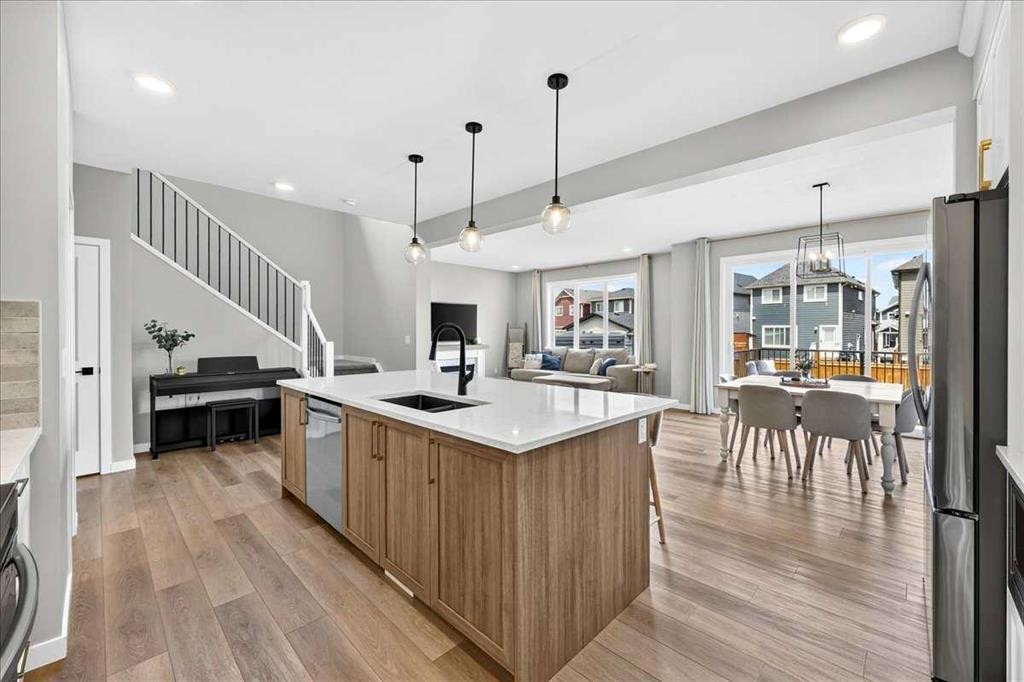
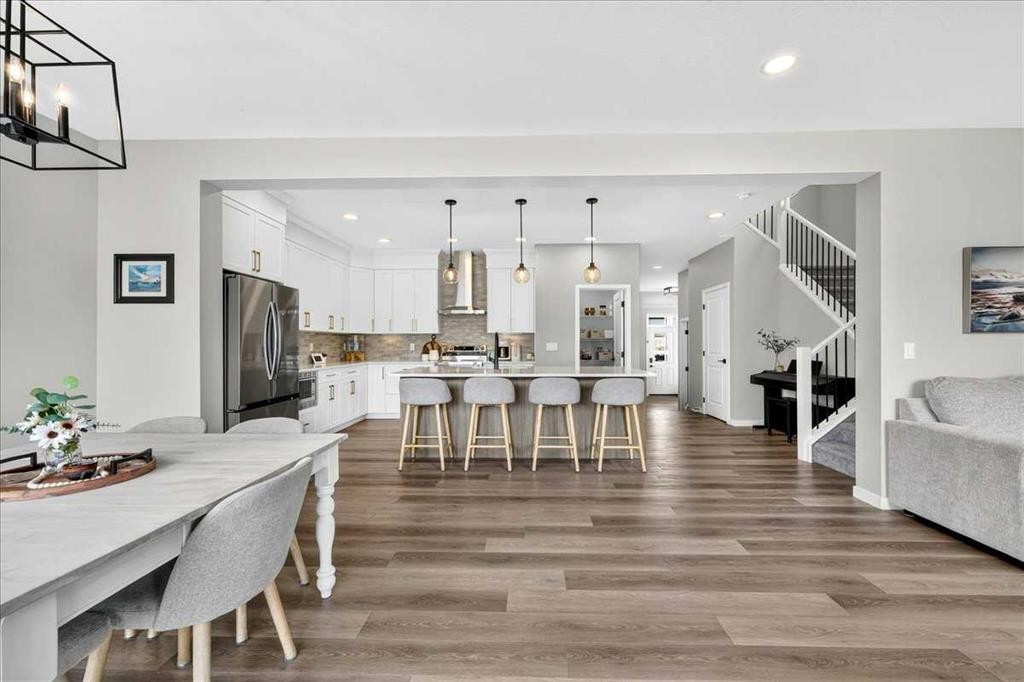
421 Magnolia Way Se, Calgary, AB - Indoor Photo Showing Kitchen With Stainless Steel Kitchen With Upgraded Kitchen
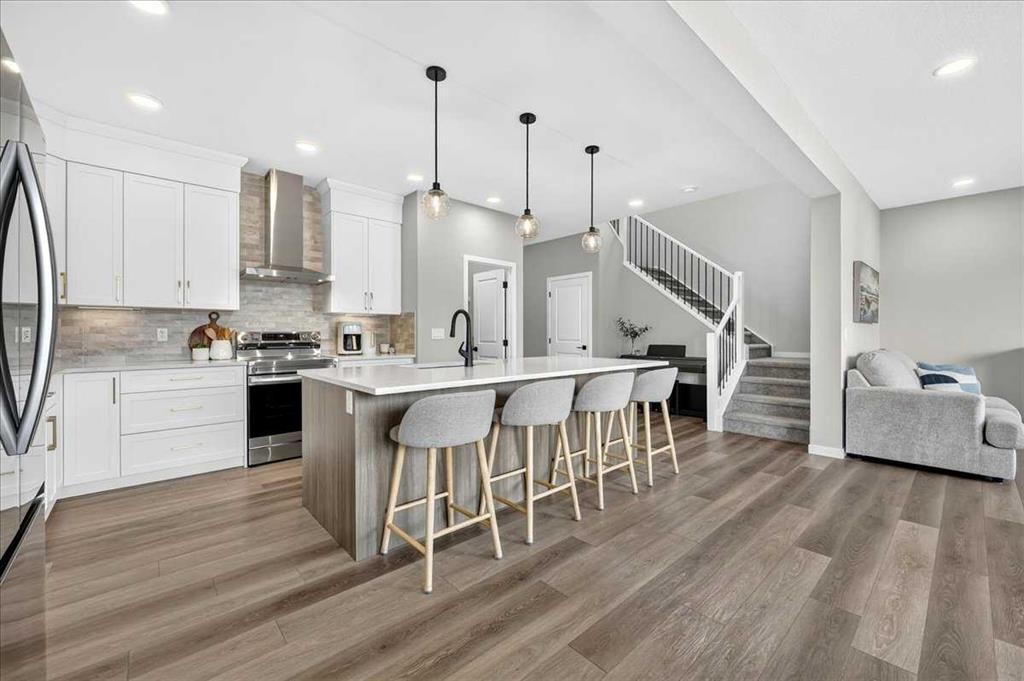
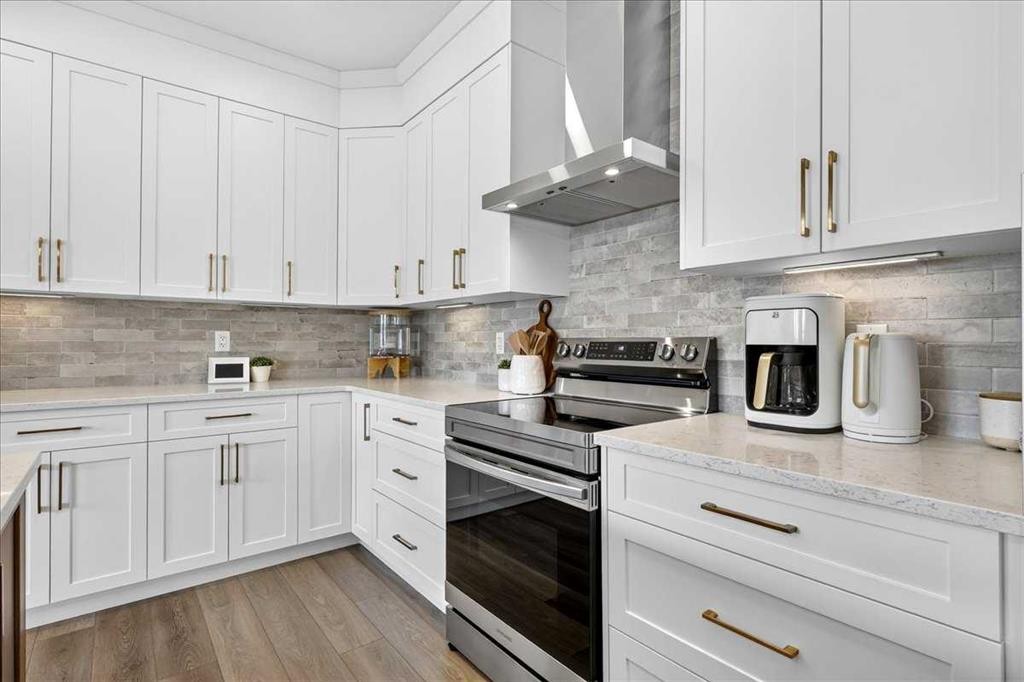
421 Magnolia Way Se, Calgary, AB - Indoor Photo Showing Kitchen With Upgraded Kitchen
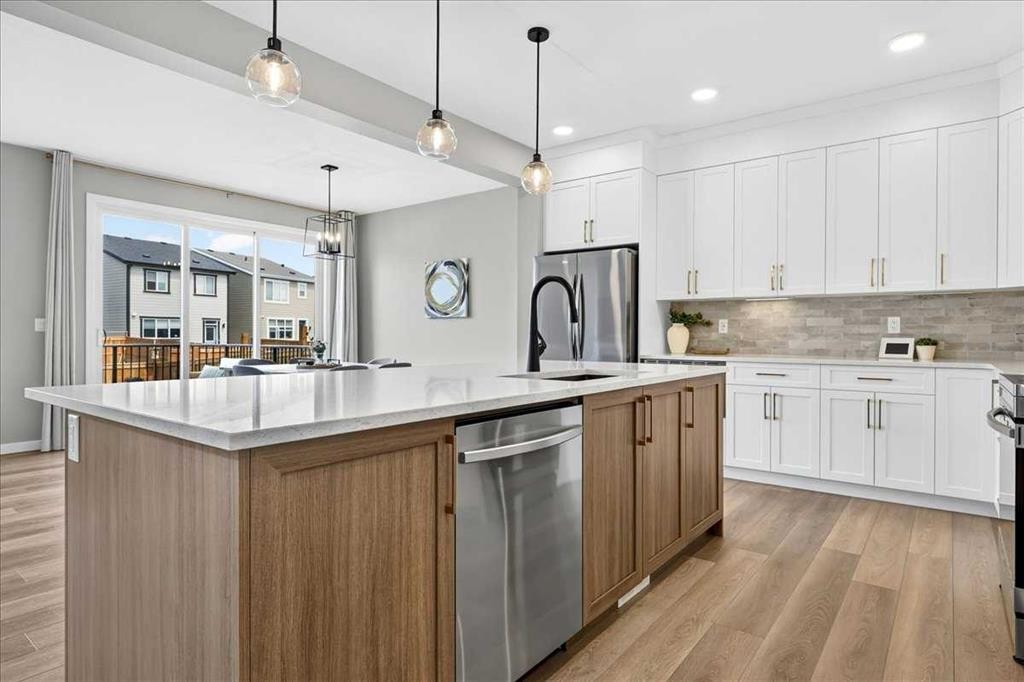
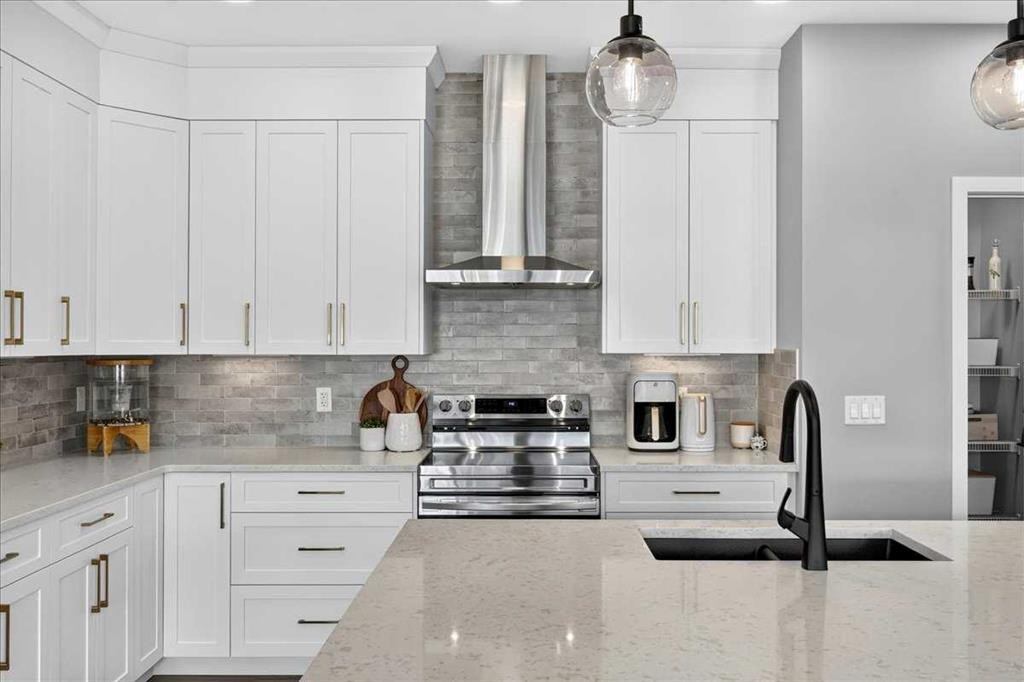
421 Magnolia Way Se, Calgary, AB - Indoor Photo Showing Kitchen With Double Sink With Upgraded Kitchen
421 Magnolia Way Se, Calgary, AB - Indoor Photo Showing Kitchen With Upgraded Kitchen
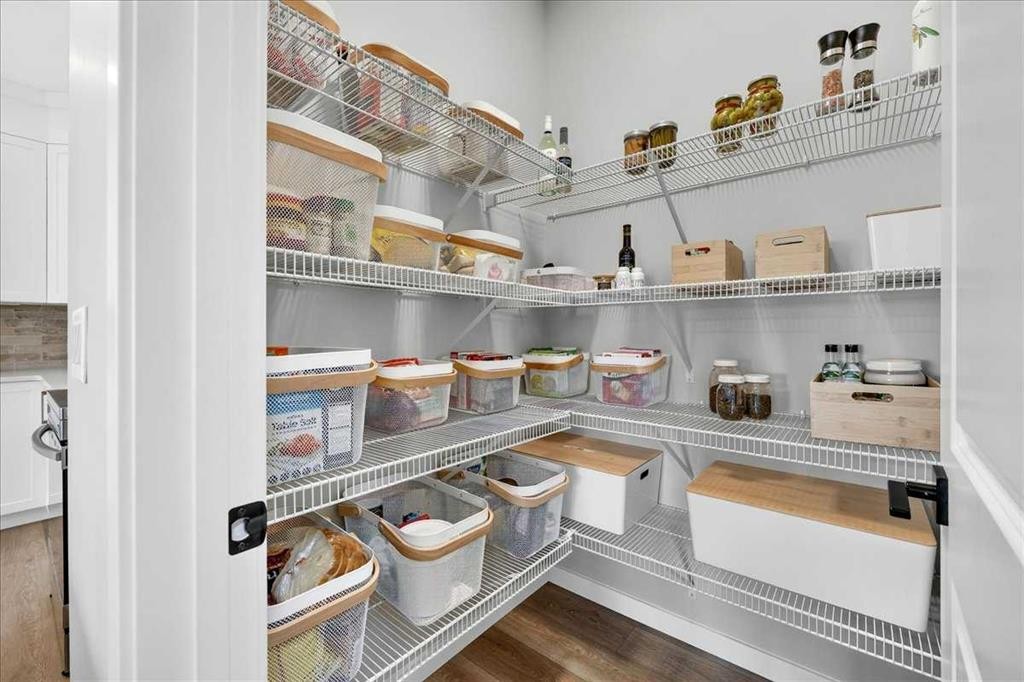
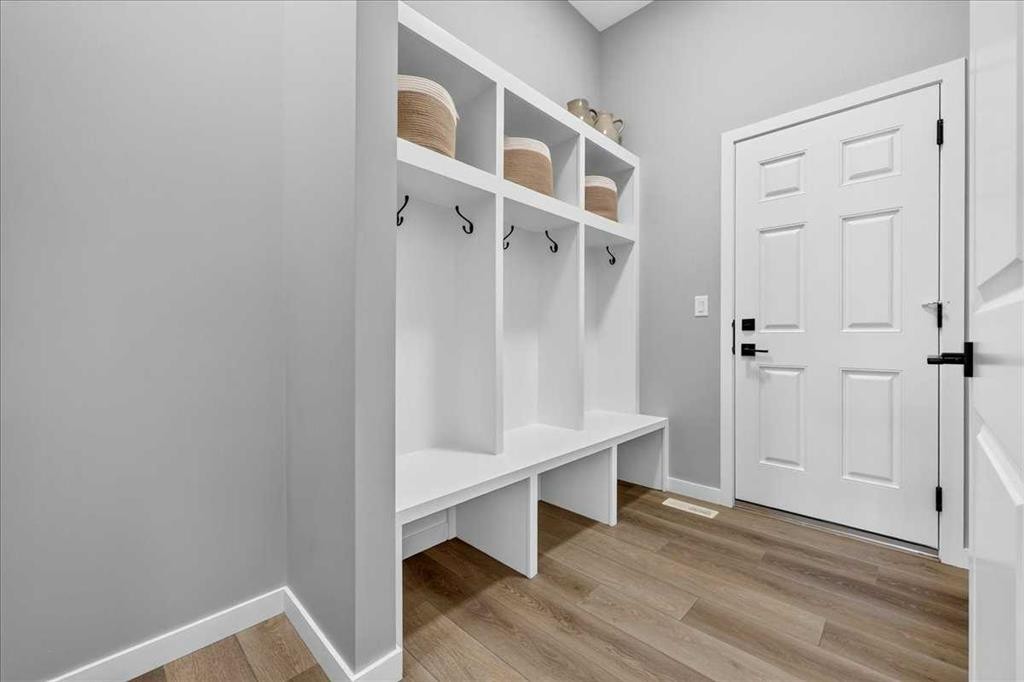
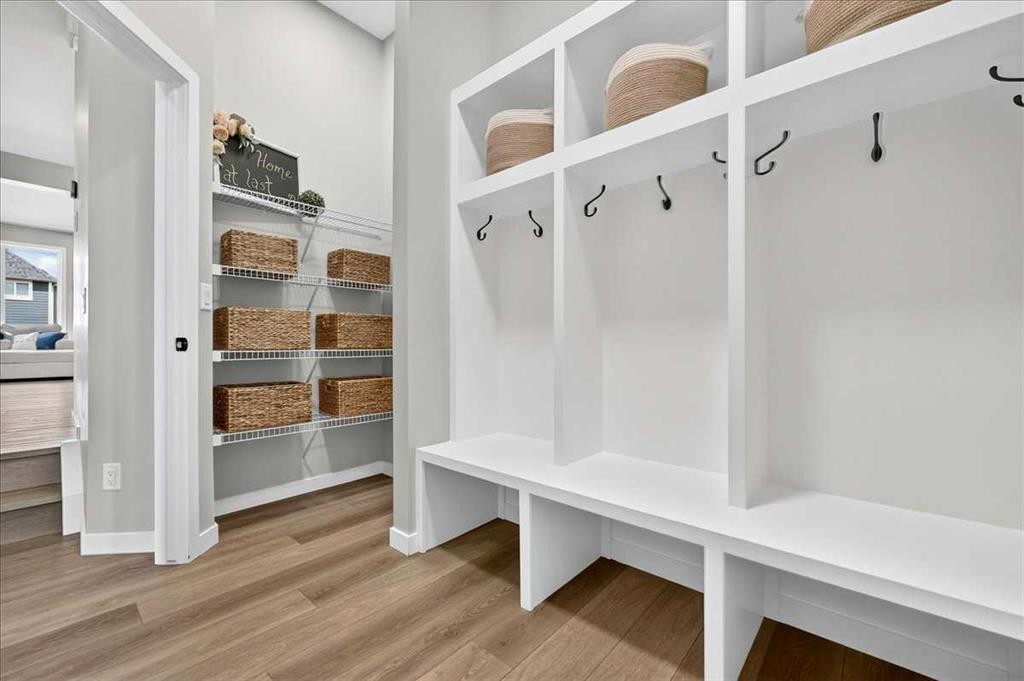
421 Magnolia Way Se, Calgary, AB - Indoor With Storage
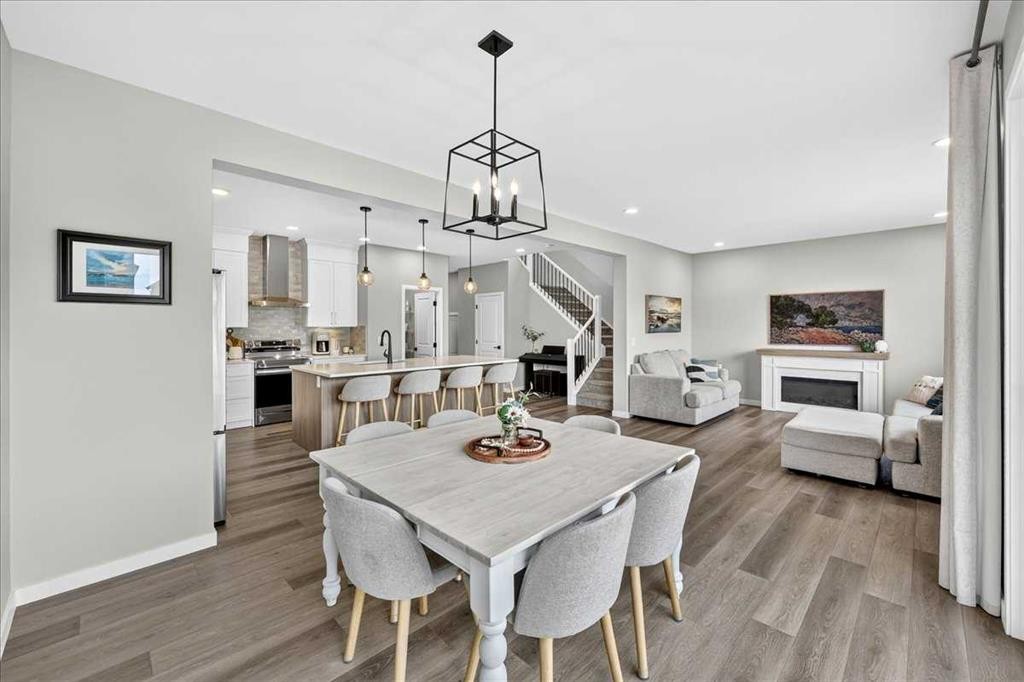
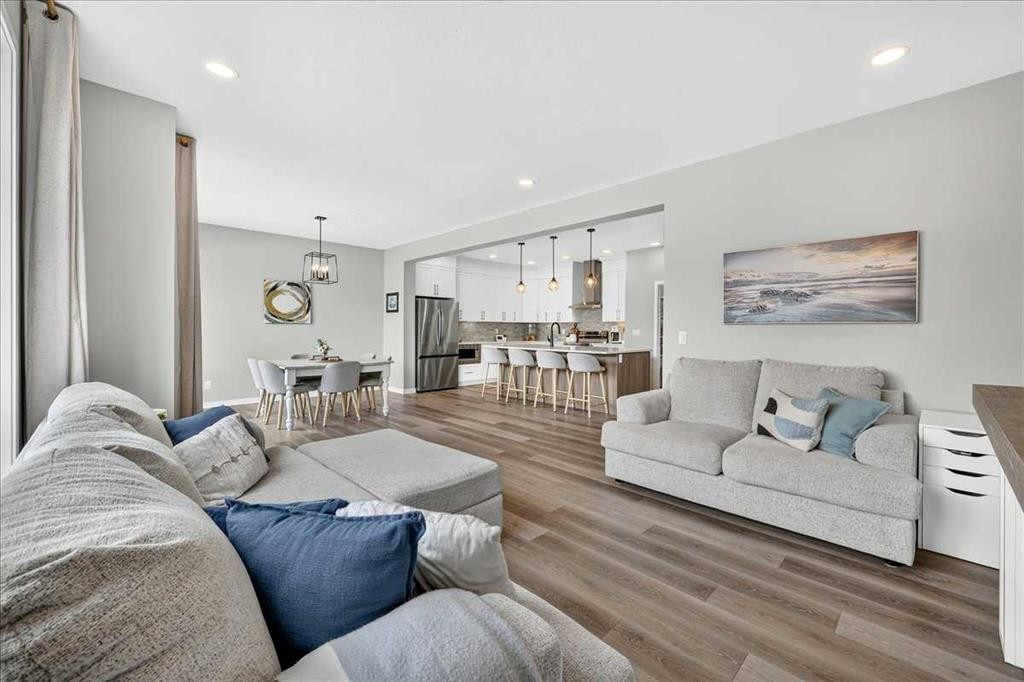
421 Magnolia Way Se, Calgary, AB - Indoor Photo Showing Dining Room
421 Magnolia Way Se, Calgary, AB - Indoor Photo Showing Kitchen With Upgraded Kitchen
421 Magnolia Way Se, Calgary, AB - Indoor Photo Showing Dining Room With Fireplace
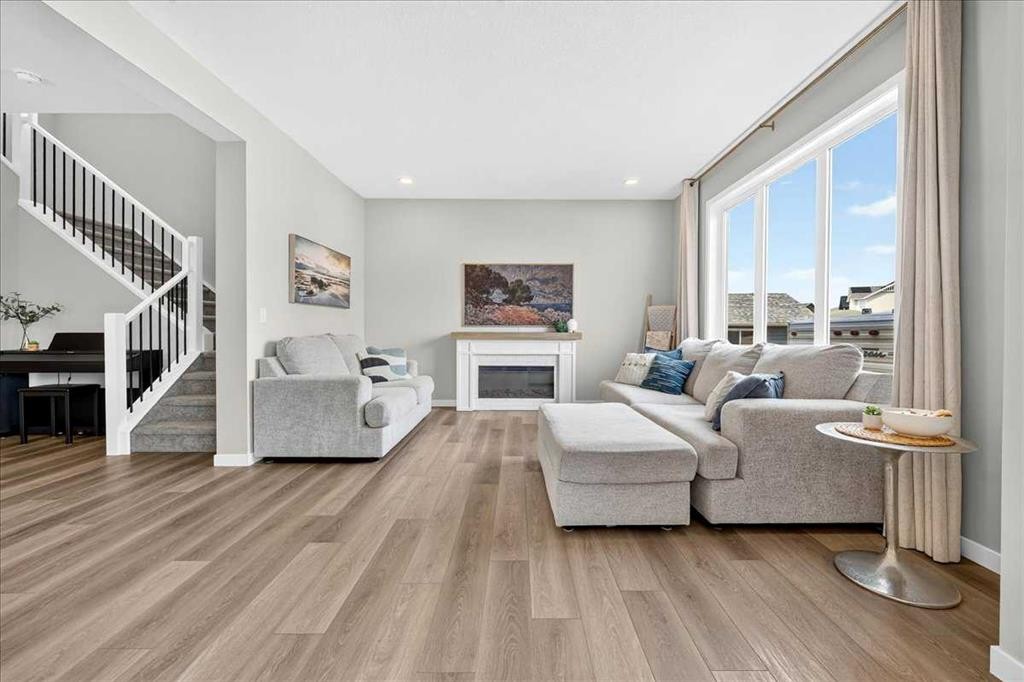
421 Magnolia Way Se, Calgary, AB - Indoor Photo Showing Living Room With Fireplace
421 Magnolia Way Se, Calgary, AB - Indoor Photo Showing Living Room
421 Magnolia Way Se, Calgary, AB - Indoor
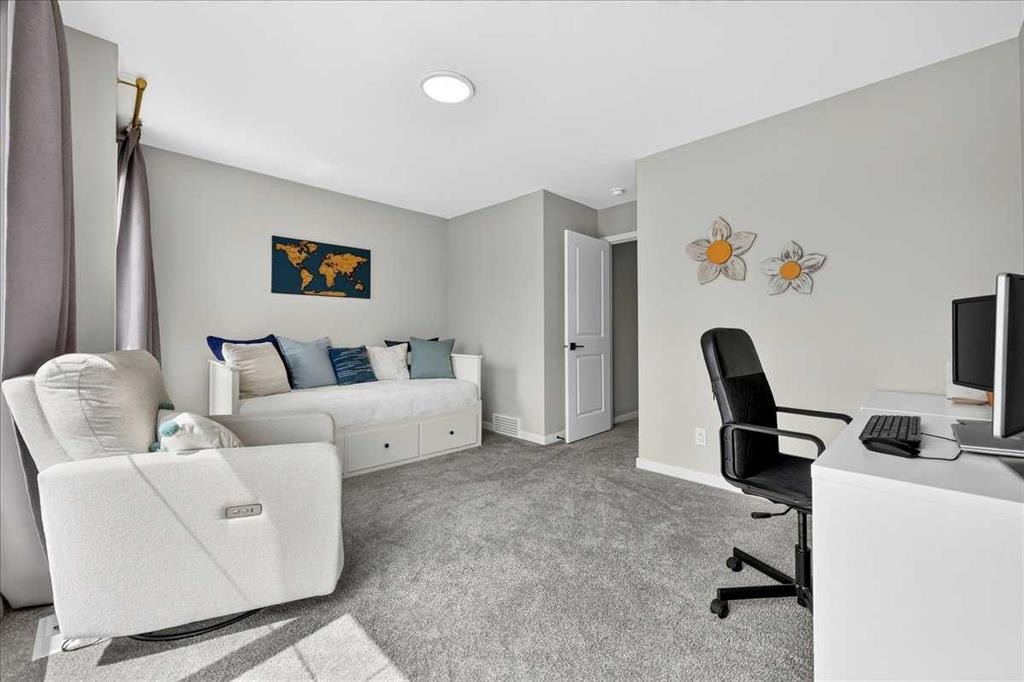
421 Magnolia Way Se, Calgary, AB - Indoor Photo Showing Other Room
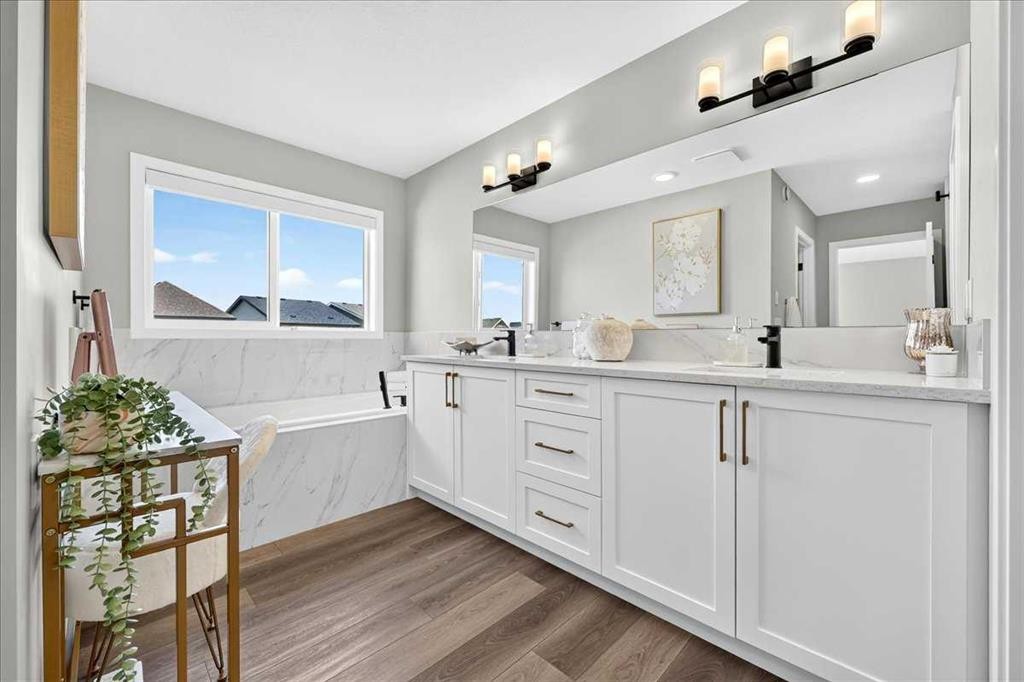
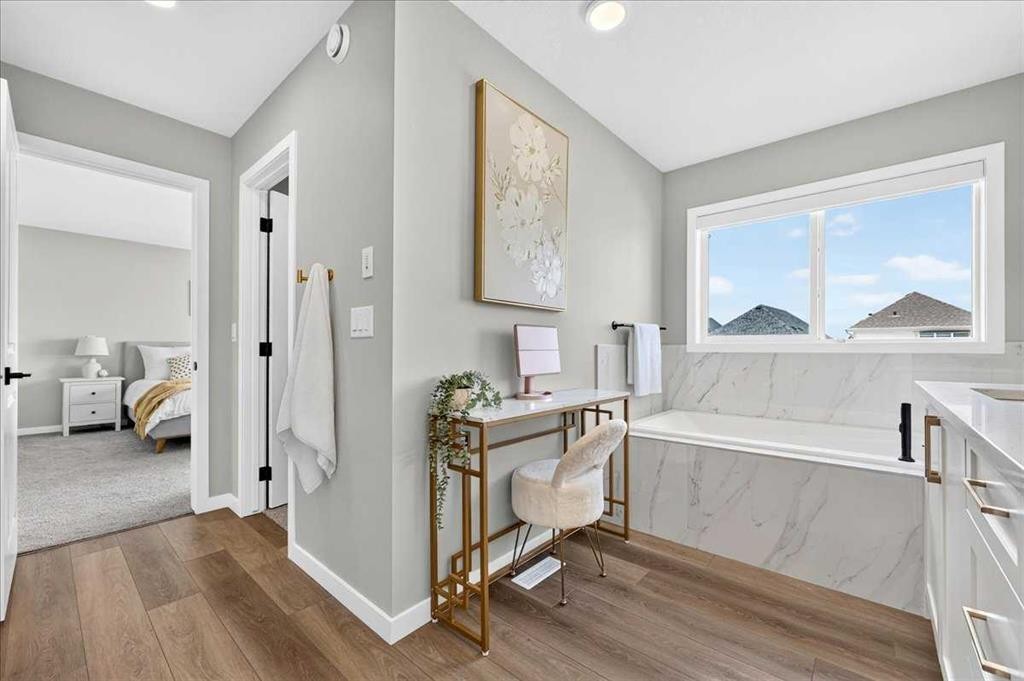
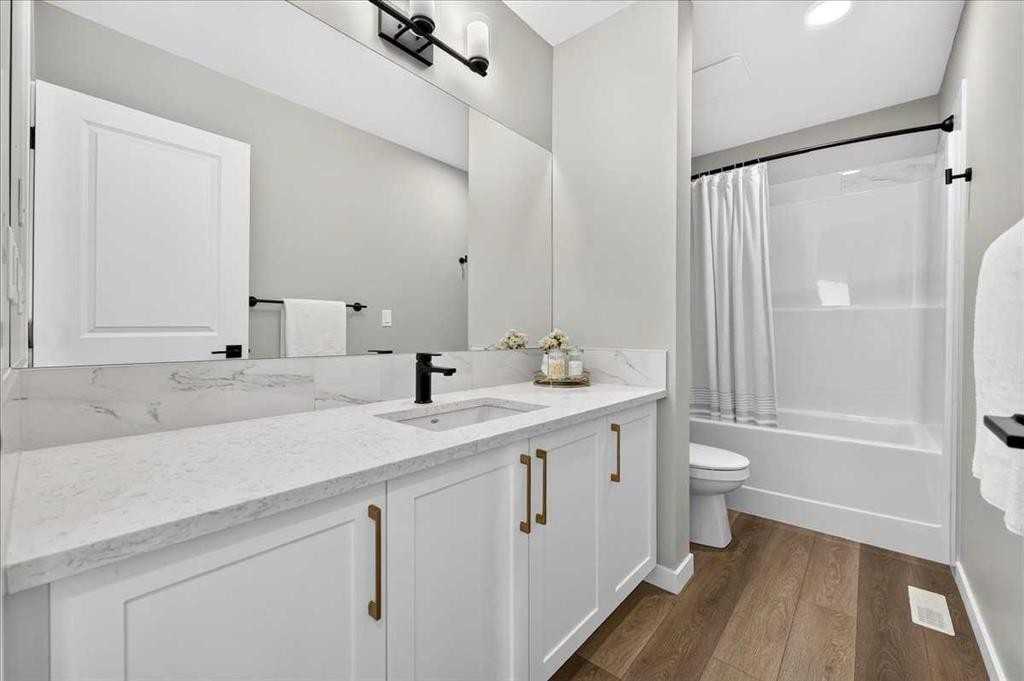
421 Magnolia Way Se, Calgary, AB - Indoor Photo Showing Bathroom
421 Magnolia Way Se, Calgary, AB - Indoor
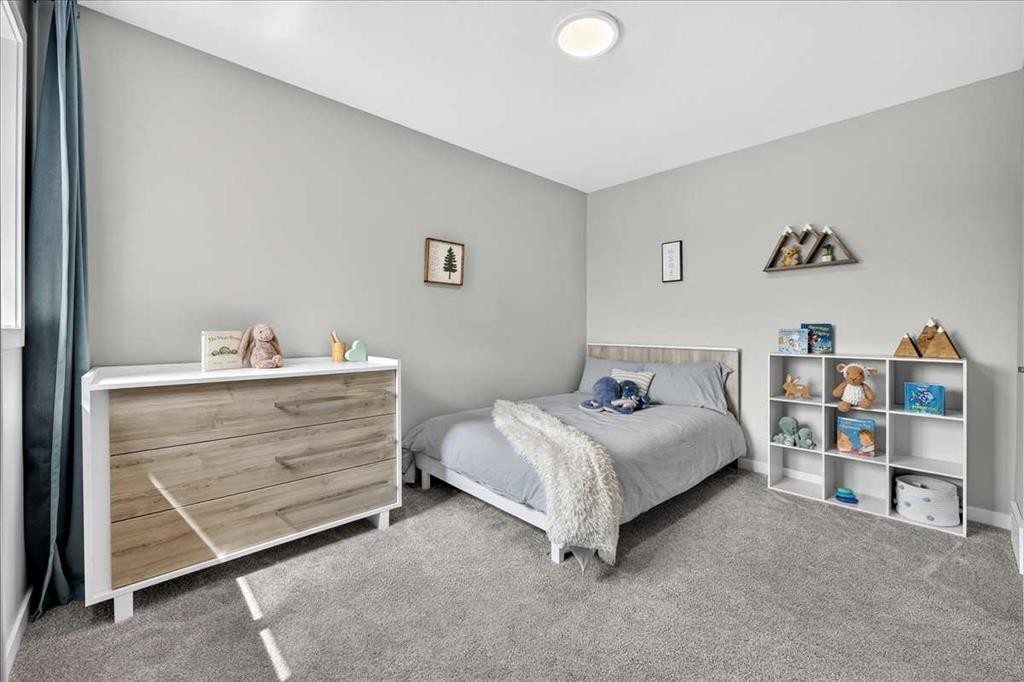
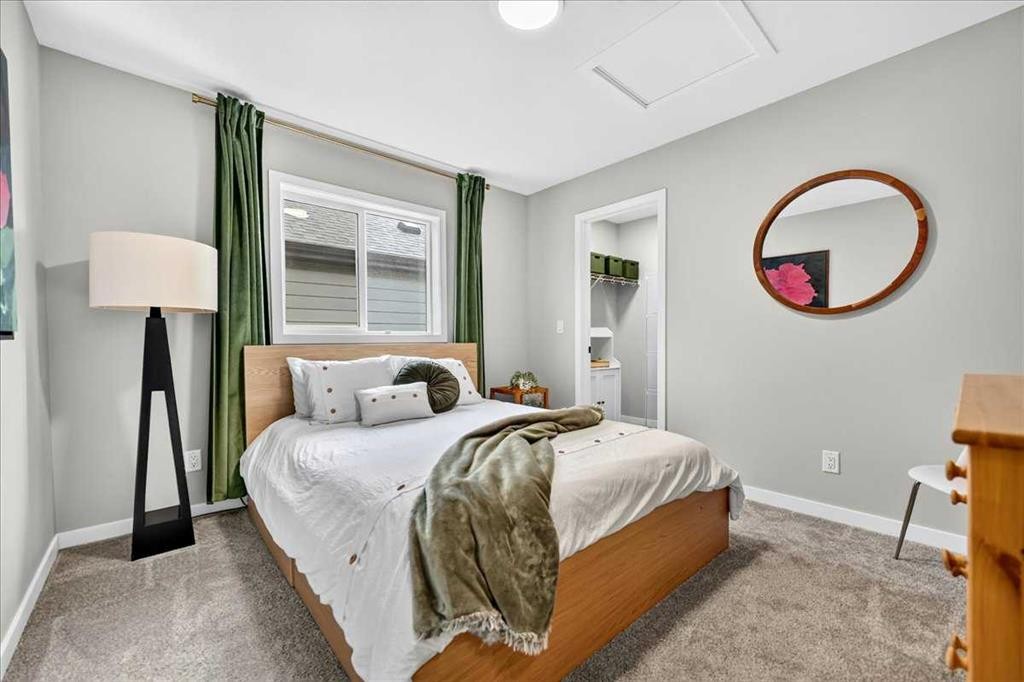
421 Magnolia Way Se, Calgary, AB - Indoor Photo Showing Bedroom
421 Magnolia Way Se, Calgary, AB - Indoor Photo Showing Bathroom
421 Magnolia Way Se, Calgary, AB - Indoor
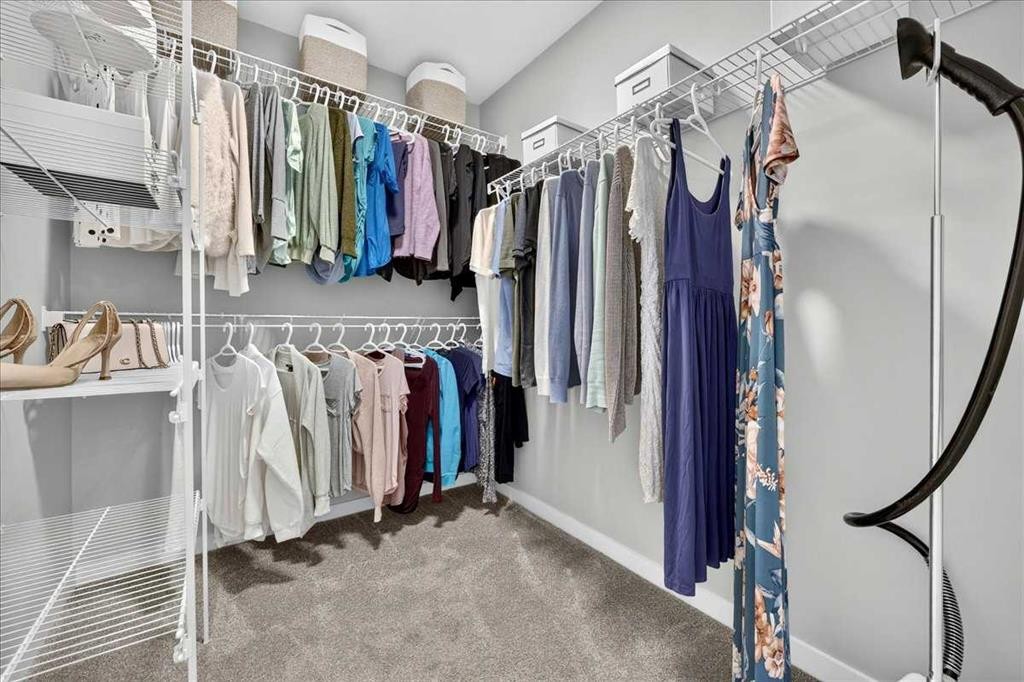
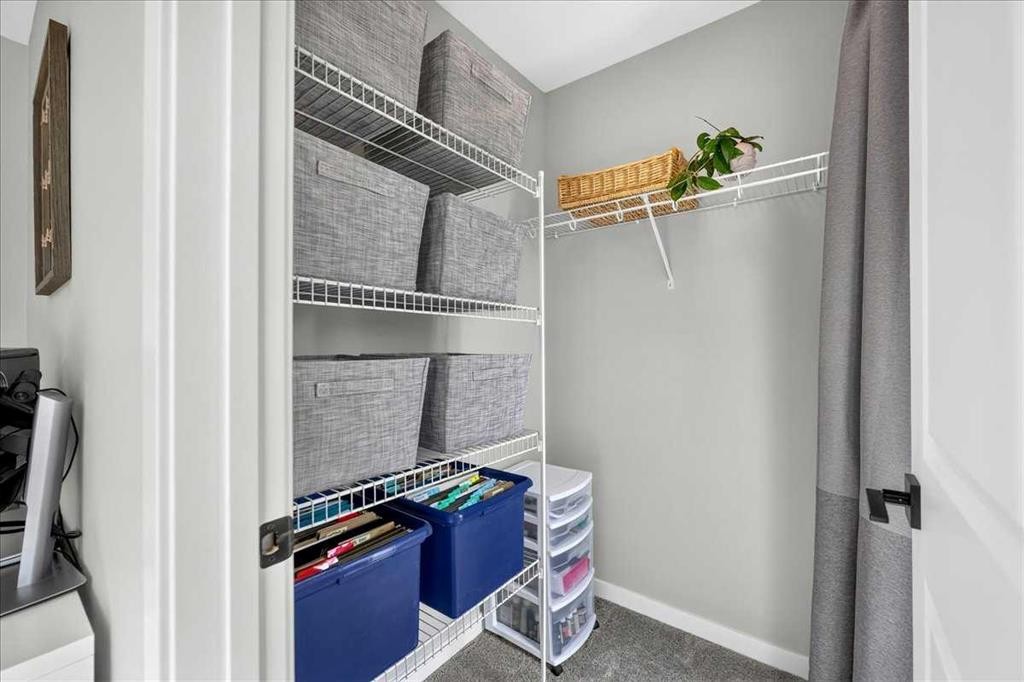
421 Magnolia Way Se, Calgary, AB - Indoor With Storage
421 Magnolia Way Se, Calgary, AB - Indoor
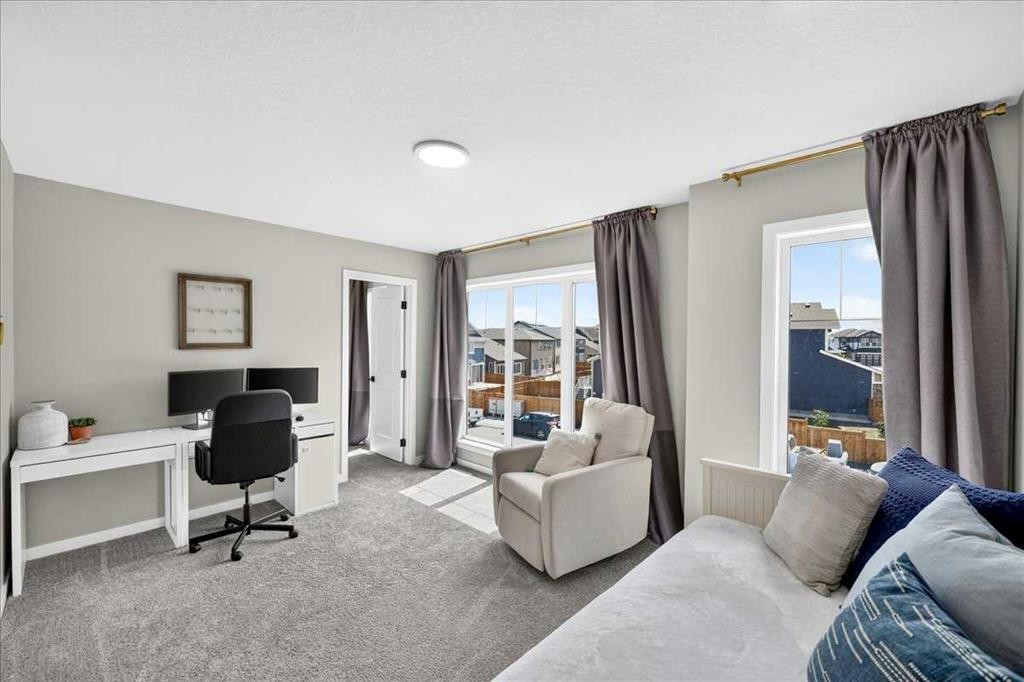
421 Magnolia Way Se, Calgary, AB - Indoor Photo Showing Other Room
421 Magnolia Way Se, Calgary, AB - Indoor Photo Showing Bathroom
421 Magnolia Way Se, Calgary, AB - Indoor Photo Showing Bedroom
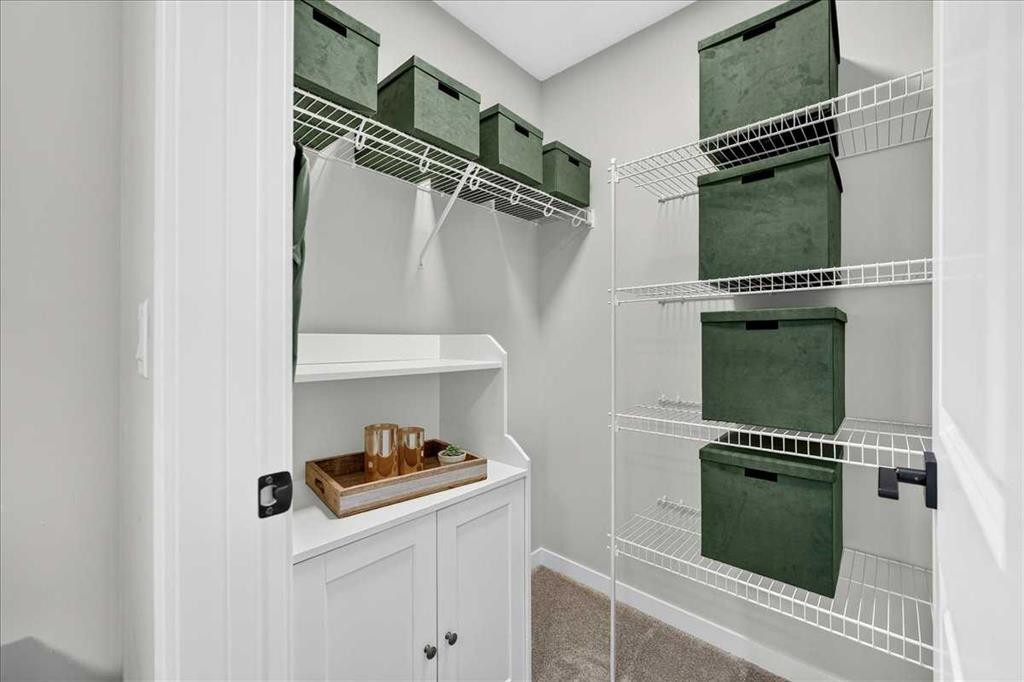
421 Magnolia Way Se, Calgary, AB - Indoor With Storage
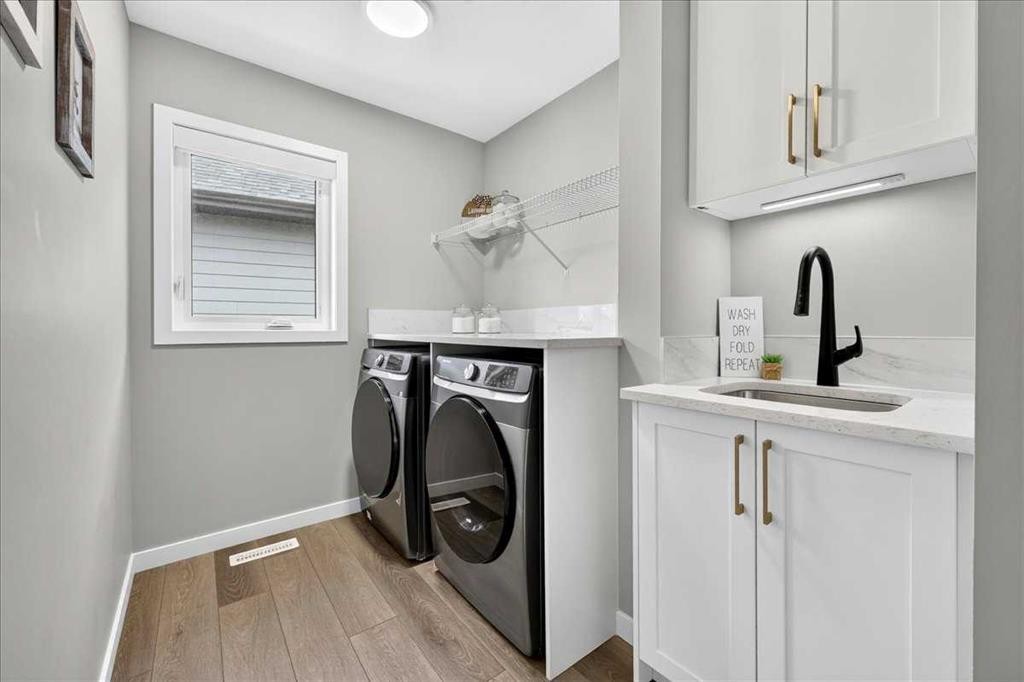
421 Magnolia Way Se, Calgary, AB - Indoor Photo Showing Laundry Room
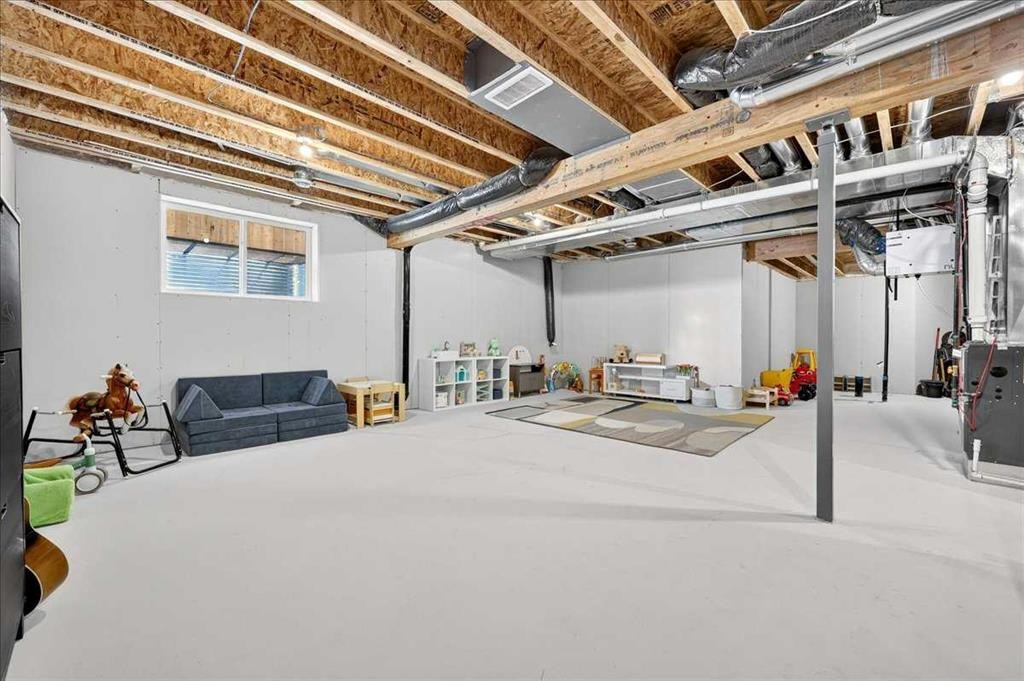
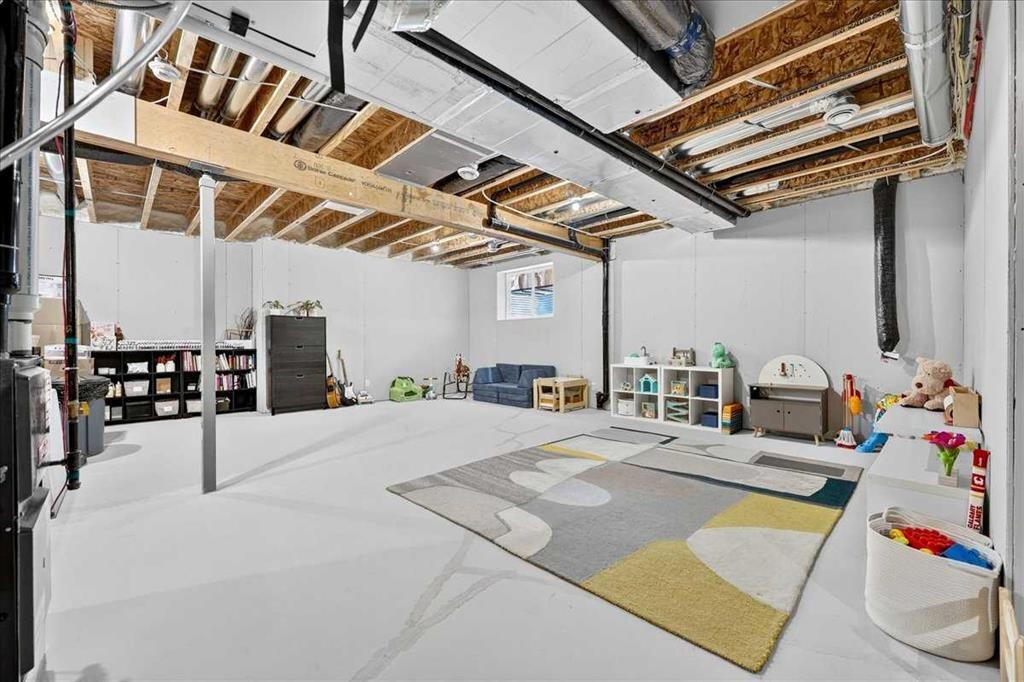
421 Magnolia Way Se, Calgary, AB - Indoor Photo Showing Basement
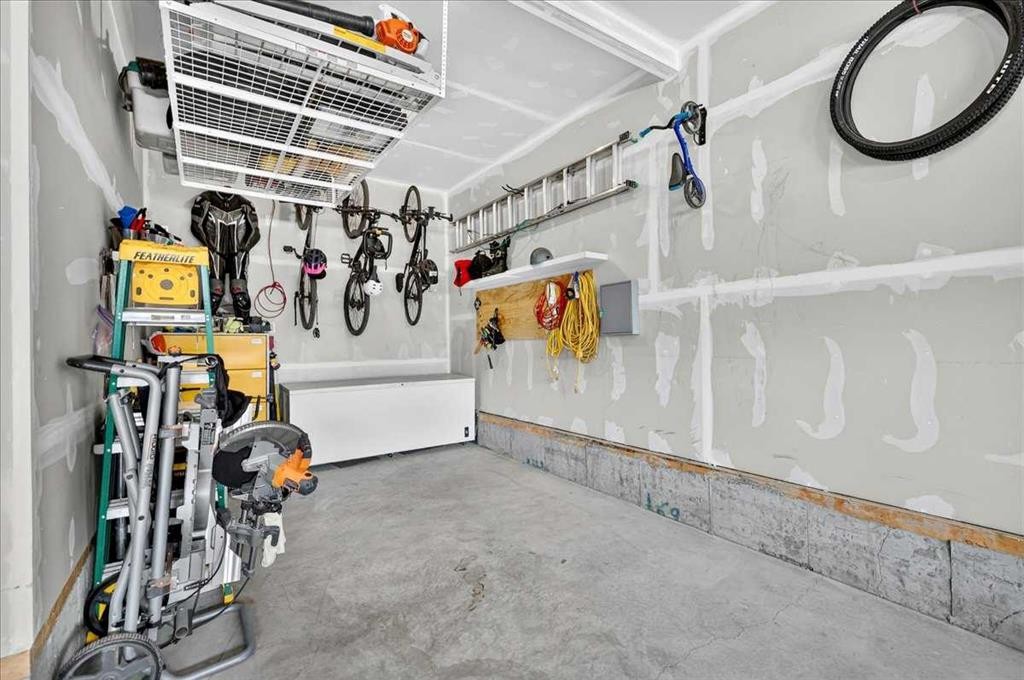
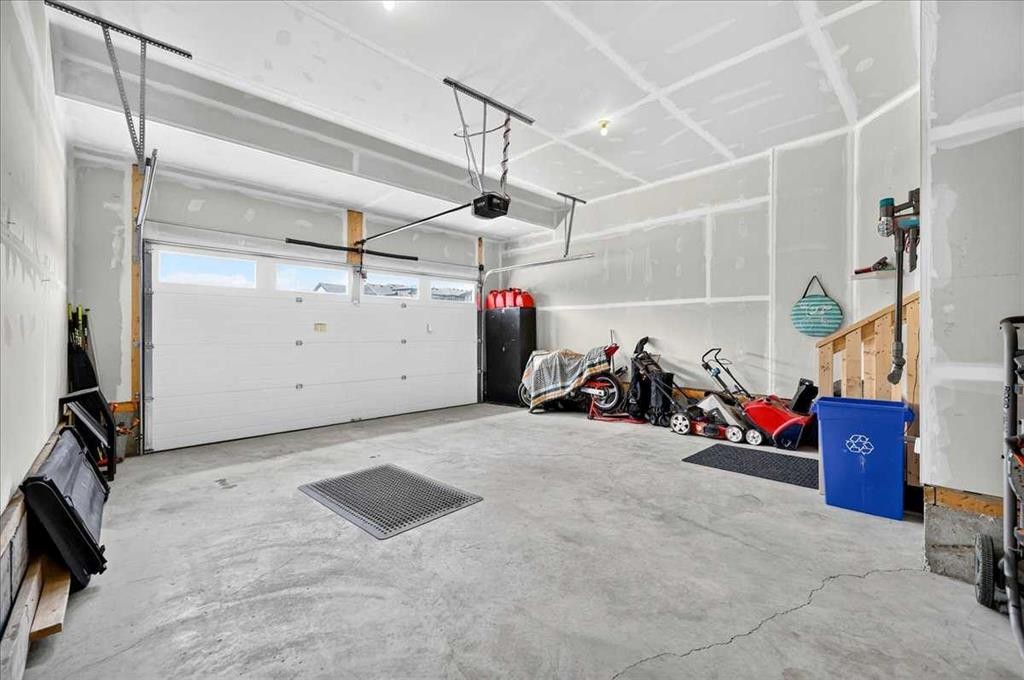
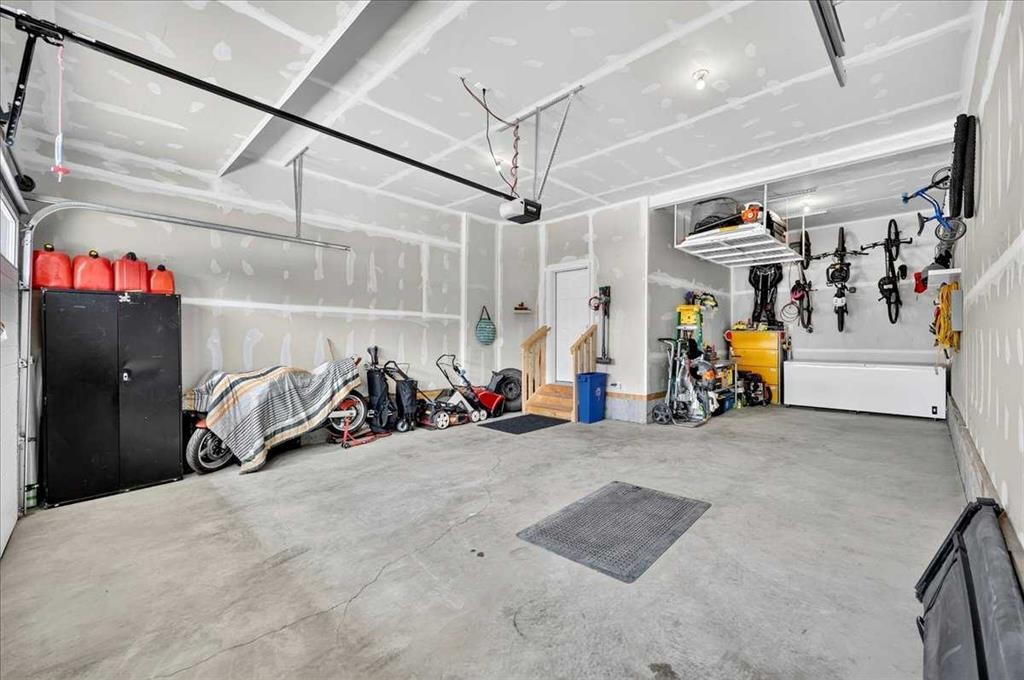
421 Magnolia Way Se, Calgary, AB - Indoor Photo Showing Garage
421 Magnolia Way Se, Calgary, AB - Indoor Photo Showing Other Room
421 Magnolia Way Se, Calgary, AB - Indoor Photo Showing Garage
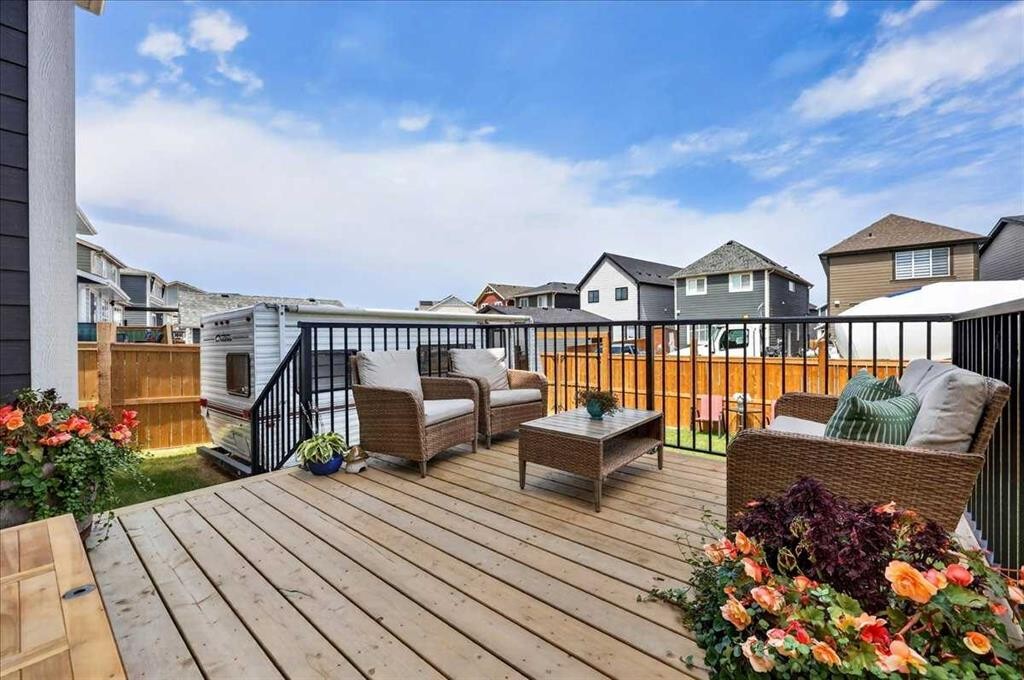
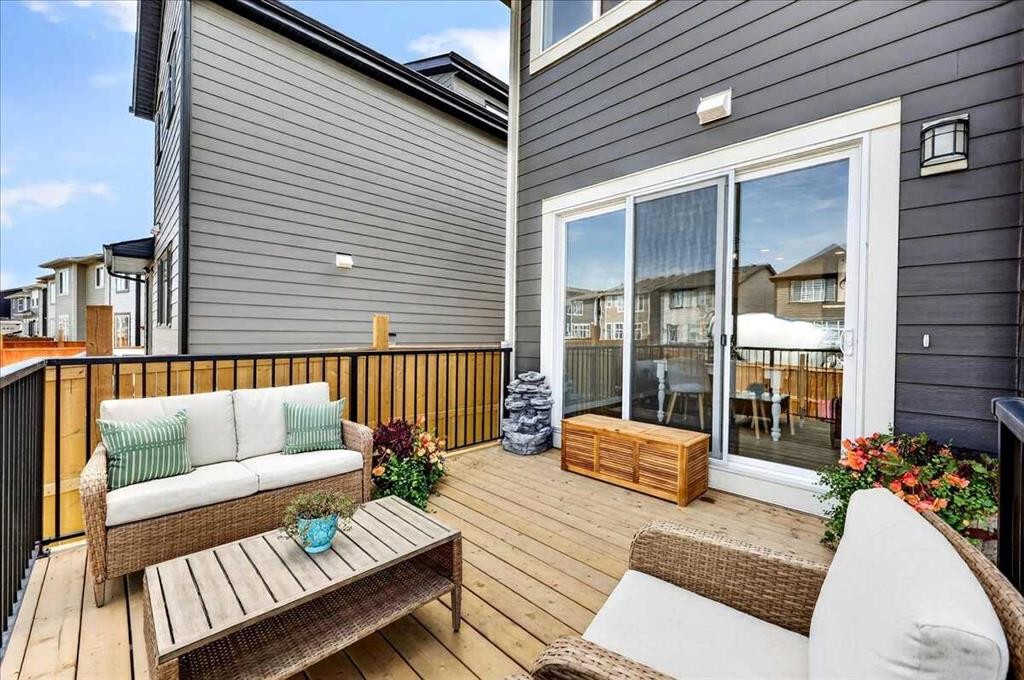
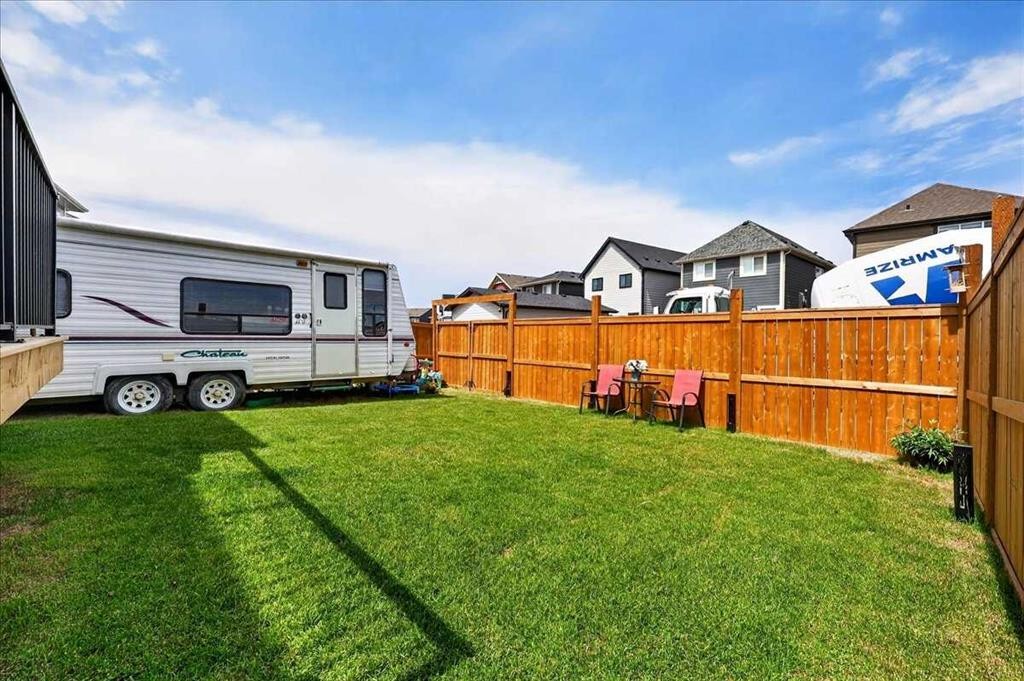
421 Magnolia Way Se, Calgary, AB - Outdoor With Deck Patio Veranda With Exterior
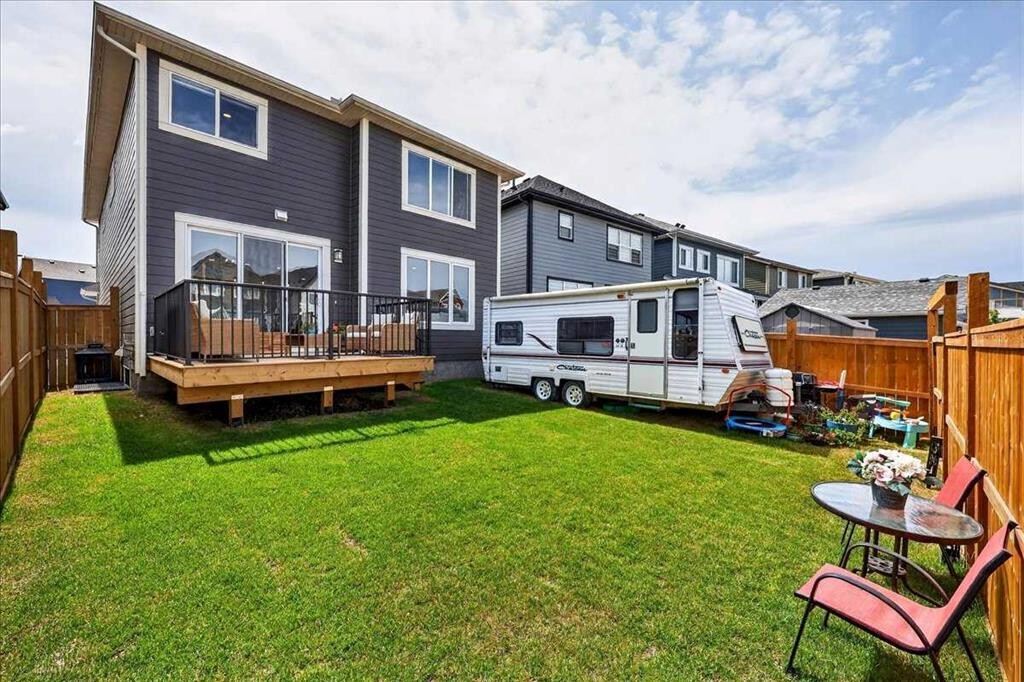
421 Magnolia Way Se, Calgary, AB - Outdoor
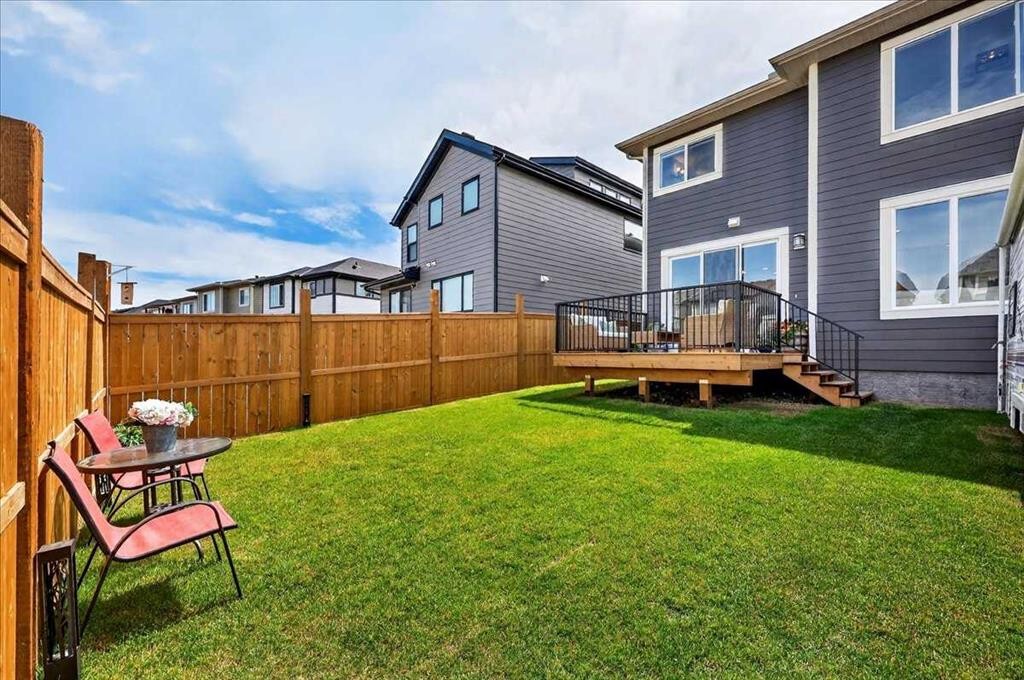
421 Magnolia Way Se, Calgary, AB - Outdoor With Deck Patio Veranda With Exterior
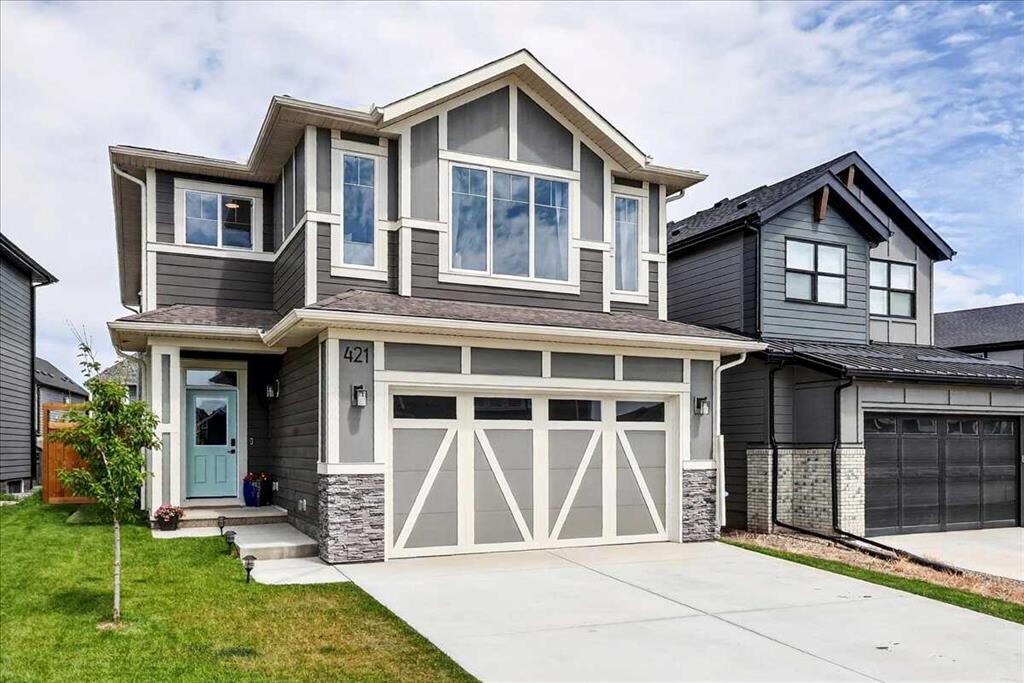
421 Magnolia Way Se, Calgary, AB - Outdoor With Facade
421 Magnolia Way Se, Calgary, AB - Other
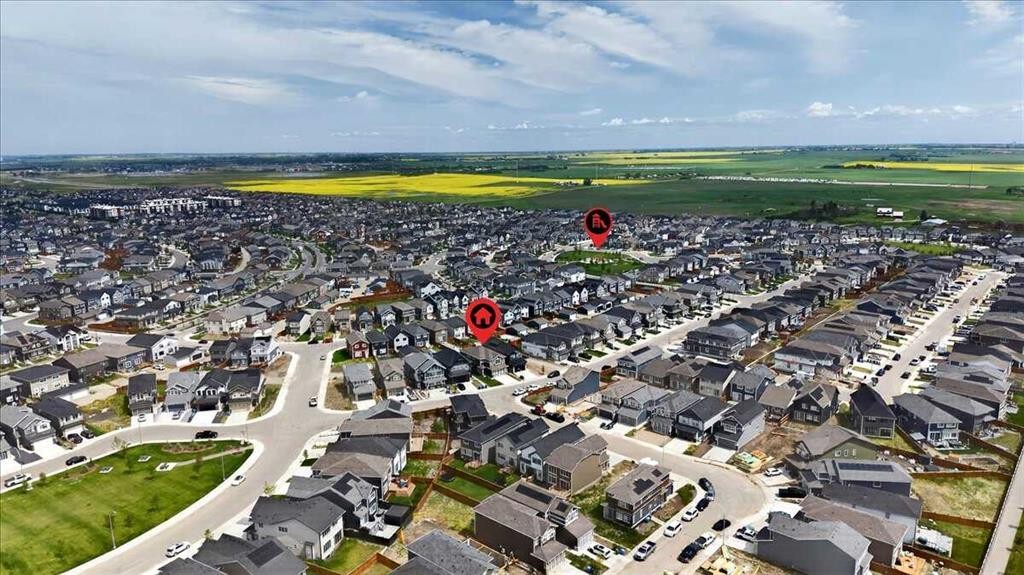
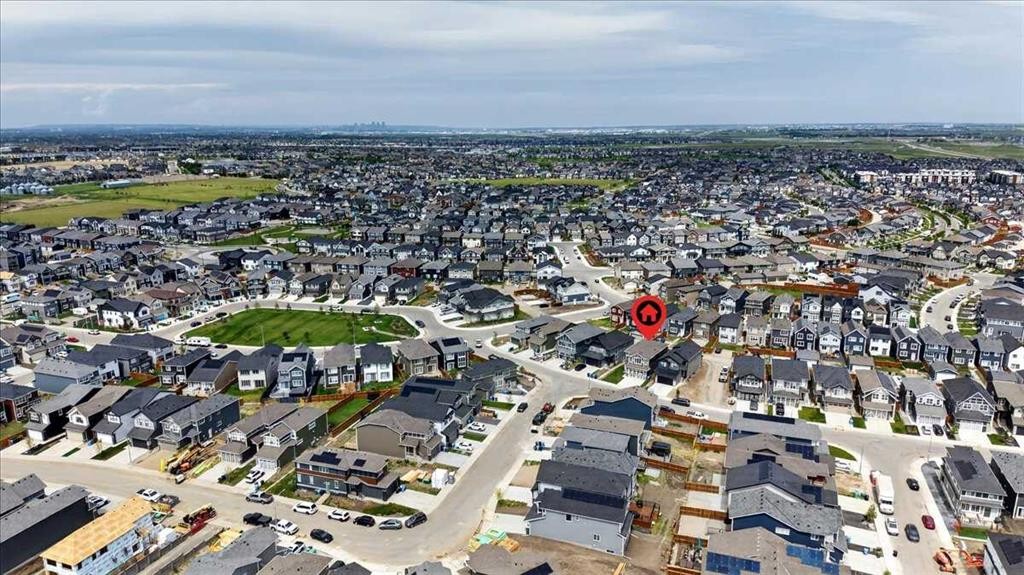
421 Magnolia Way Se, Calgary, AB - Outdoor With View
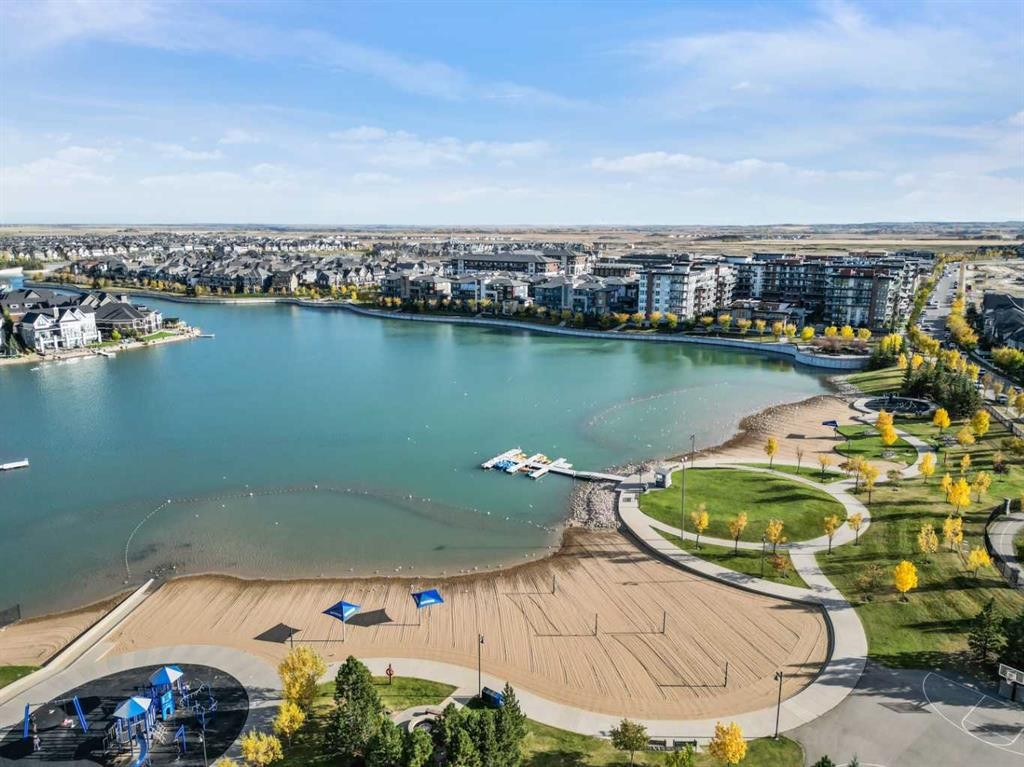
421 Magnolia Way Se, Calgary, AB - Outdoor With Body Of Water With View
421 Magnolia Way Se, Calgary, AB  - Indoor Photo Showing Kitchen With Upgraded Kitchen
421 Magnolia Way Se, Calgary, AB  - Indoor Photo Showing Kitchen With Stainless Steel Kitchen With Upgraded Kitchen
421 Magnolia Way Se, Calgary, AB  - Indoor Photo Showing Kitchen With Upgraded Kitchen
421 Magnolia Way Se, Calgary, AB - Indoor Photo Showing Kitchen With Upgraded Kitchen
421 Magnolia Way Se, Calgary, AB - Indoor Photo Showing Kitchen With Double Sink With Upgraded Kitchen
421 Magnolia Way Se, Calgary, AB - Indoor Photo Showing Kitchen With Upgraded Kitchen
421 Magnolia Way Se, Calgary, AB - Indoor With Storage
421 Magnolia Way Se, Calgary, AB - Indoor Photo Showing Dining Room
421 Magnolia Way Se, Calgary, AB - Indoor Photo Showing Kitchen With Upgraded Kitchen
421 Magnolia Way Se, Calgary, AB - Indoor Photo Showing Dining Room With Fireplace
421 Magnolia Way Se, Calgary, AB - Indoor Photo Showing Living Room With Fireplace
421 Magnolia Way Se, Calgary, AB - Indoor Photo Showing Living Room
421 Magnolia Way Se, Calgary, AB - Indoor
421 Magnolia Way Se, Calgary, AB - Indoor Photo Showing Other Room
421 Magnolia Way Se, Calgary, AB - Indoor Photo Showing Bathroom
421 Magnolia Way Se, Calgary, AB - Indoor
421 Magnolia Way Se, Calgary, AB - Indoor Photo Showing Bedroom
421 Magnolia Way Se, Calgary, AB - Indoor Photo Showing Bathroom
421 Magnolia Way Se, Calgary, AB - Indoor
421 Magnolia Way Se, Calgary, AB - Indoor With Storage
421 Magnolia Way Se, Calgary, AB - Indoor
421 Magnolia Way Se, Calgary, AB - Indoor Photo Showing Other Room
421 Magnolia Way Se, Calgary, AB - Indoor Photo Showing Bathroom
421 Magnolia Way Se, Calgary, AB - Indoor Photo Showing Bedroom
421 Magnolia Way Se, Calgary, AB - Indoor With Storage
421 Magnolia Way Se, Calgary, AB - Indoor Photo Showing Laundry Room
421 Magnolia Way Se, Calgary, AB - Indoor Photo Showing Basement
421 Magnolia Way Se, Calgary, AB - Indoor Photo Showing Garage
421 Magnolia Way Se, Calgary, AB - Indoor Photo Showing Other Room
421 Magnolia Way Se, Calgary, AB - Indoor Photo Showing Garage
421 Magnolia Way Se, Calgary, AB - Outdoor With Deck Patio Veranda With Exterior
421 Magnolia Way Se, Calgary, AB - Outdoor
421 Magnolia Way Se, Calgary, AB - Outdoor With Deck Patio Veranda With Exterior
421 Magnolia Way Se, Calgary, AB - Outdoor With Facade
421 Magnolia Way Se, Calgary, AB - Other
421 Magnolia Way Se, Calgary, AB - Outdoor With View
421 Magnolia Way Se, Calgary, AB - Outdoor With Body Of Water With View
  • Publicité
Êtes-vous un investisseur immobilier
421 Magnolia Way SE, Calgary, AB, T3M 3T4
910 000 $

4 Chambres

3 Salles de bain

Informations sur la propriété

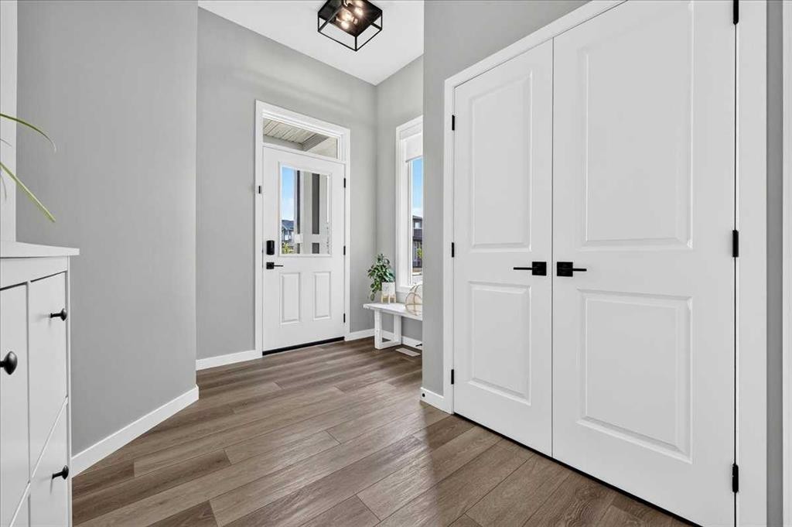
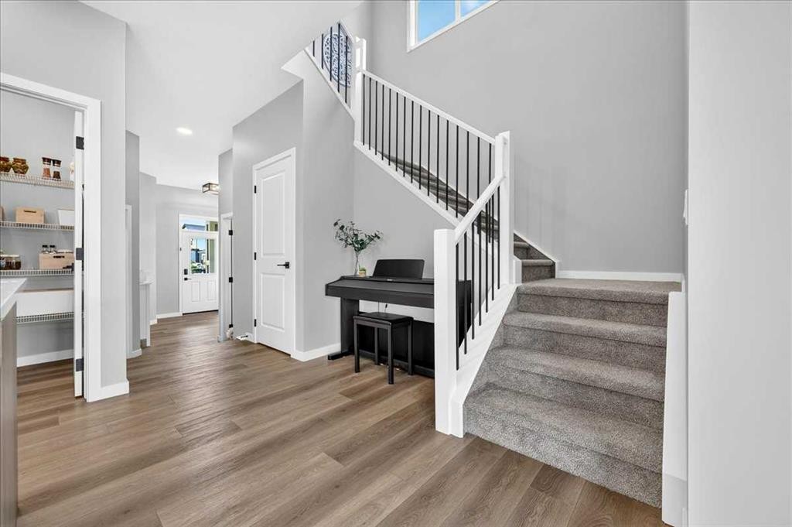
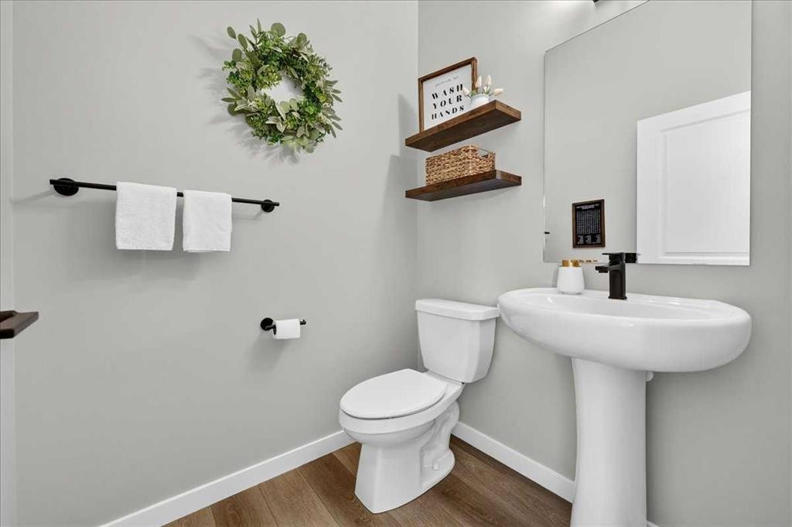
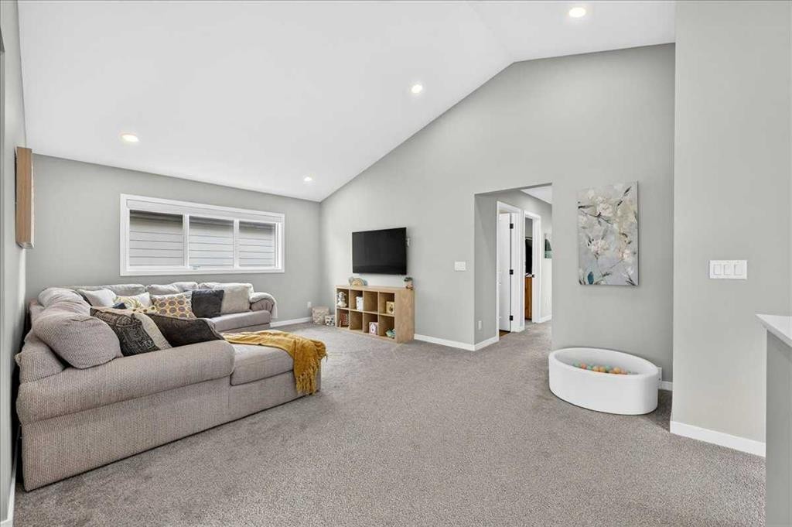
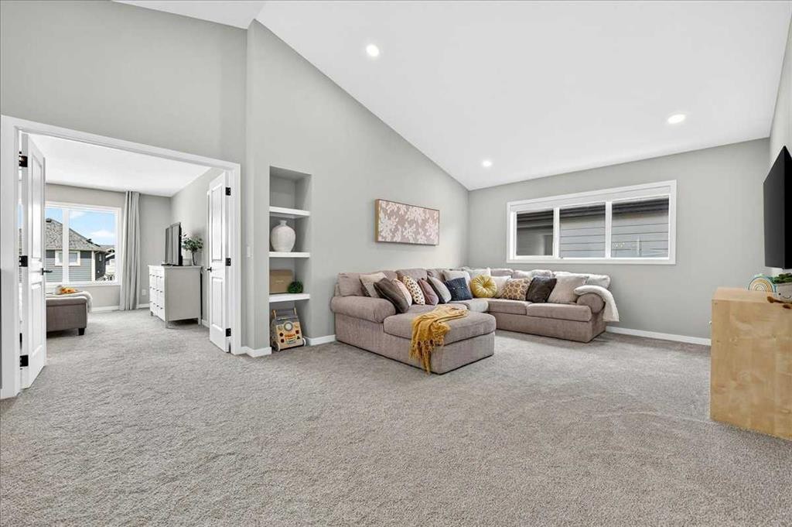
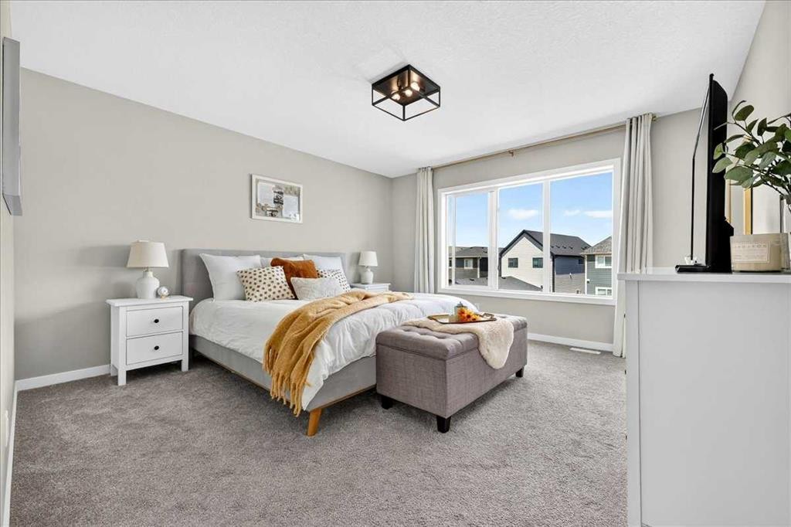
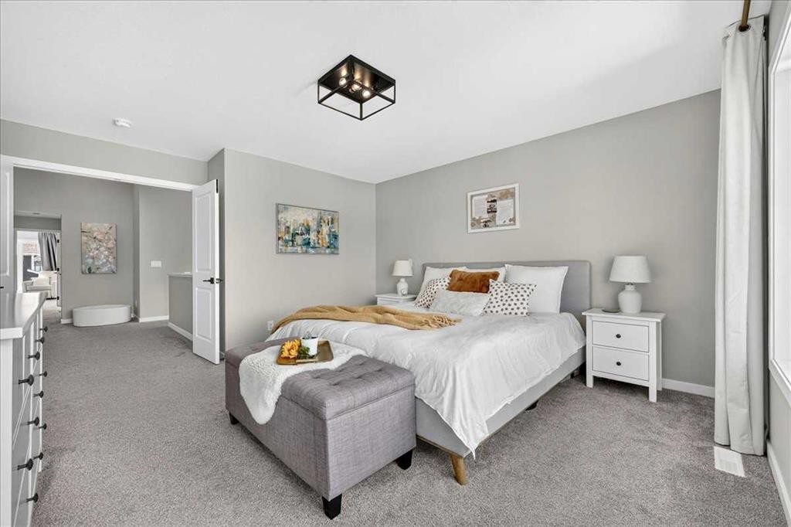
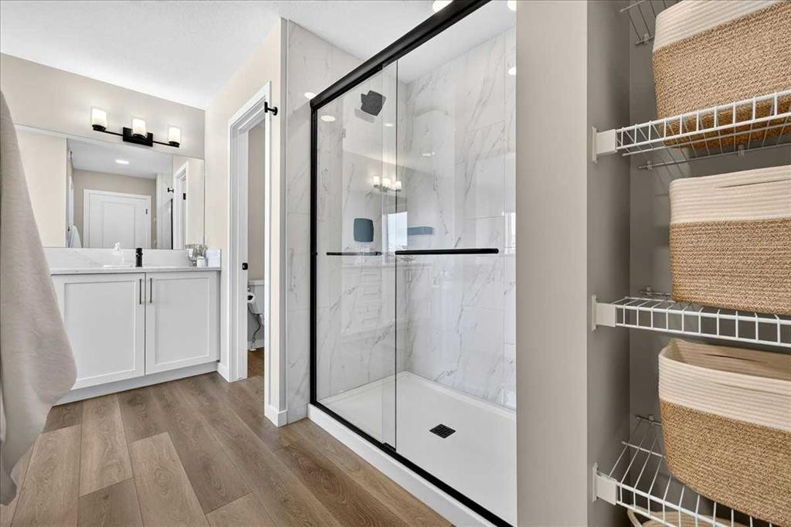
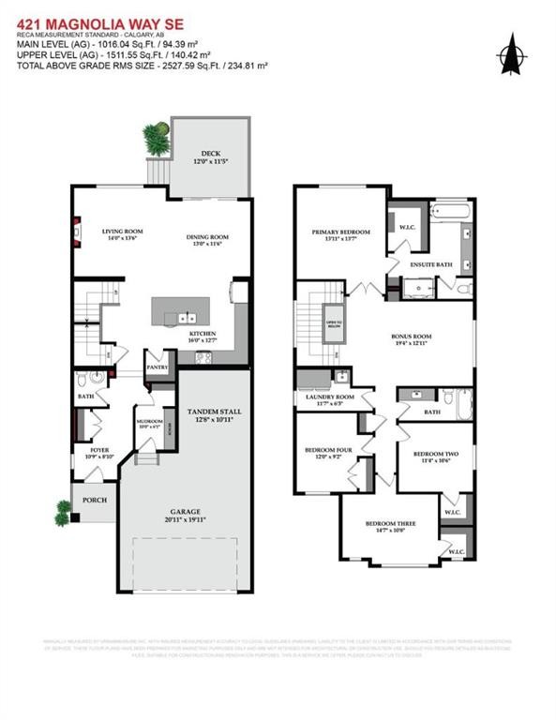
Welcome to this stunning, extensively upgraded two-storey home in the newer phase of Calgary's award-winning lake community of Mahogany. Offering over 2,500 sq. ft. above grade and built in 2024, this exceptional home provides the opportunity to enjoy the feel of a brand-new build without the wait. From the moment you arrive, the thoughtfully curated finishes and warm, earthy colour palette create an immediate sense of home. A spacious foyer with transom and side windows welcomes you inside where luxury vinyl plank flooring flows throughout the open-concept main level. Designed with both everyday living and entertaining in mind, the chef-inspired kitchen is anchored by an expansive quartz island and showcases ceiling-height two-tone shaker cabinetry, a full-height Noho Tierra Sol matte brick backsplash, designer pendant lighting, upgraded black and gold hardware, sleek stainless steel appliances, designer hood fan, lower cabinet microwave, a generous walk-in pantry, and an abundance of workspace. The spacious dining area and inviting living room are filled with natural light and open onto the rear deck through elegant French sliding door. Completing the main floor is a thoughtfully designed mudroom featuring upgraded built-in lockers, cubbies, bench seating and shelving, along with a stylish powder room. Upstairs, a spectacular vaulted bonus room creates the perfect gathering space for family movie nights or quiet evenings. Rarely found, this home offers four spacious bedrooms on the upper level, three complete with walk-in closets. The luxurious primary retreat is a true sanctuary, boasting a spa-inspired five-piece ensuite featuring an oversized tiled shower with upgraded fixtures, raised dual vanities with quartz countertops, full-length mirror, deep soaker tub with tile surround, private water closet, additional storage, and a generous walk-in closet. A beautifully appointed main bathroom and an oversized laundry room complete with quartz counters, undermount sink, cabinetry, folding station and window add everyday convenience. The unfinished basement has already been drywalled, features a raised ceiling, oversized windows and a three-piece bathroom rough-in, providing the perfect canvas for your future development. One of this home's most impressive features is the rare triple attached garage, offering a tandem third bay ideal for a third vehicle, home gym, workshop or exceptional storage. Complete with a gas line and dedicated 110V electrical outlet, it's ready for your future plans. The home also features a back lane for your RV access. Perfectly situated just steps from a neighbourhood park in the newer section of Mahogany, you'll enjoy year-round lake privileges, beaches, extensive pathways, schools, restaurants, shopping and one of Calgary's most sought-after lifestyle communities. This is your opportunity to own a nearly new, beautifully upgraded home where every detail has already been thoughtfully completed.
Inclusions: Ring Doorbell, Ecobee Thermostat

Particularités du bâtiment :

  • Stationnement: Oui
  • Superficie totale aménagée: 2527.59 Pieds carrés

Caractéristiques :

  • Bâti en: 2024
  • Caractéristiques du stationnement: Garage double attenant, Accès VR/stationnement
  • Caractéristiques extérieures: Aucun
  • Caractéristiques intérieures: Meuble-lavabo double, Plafonds hauts, Îlot de cuisine, Plan de masse ouvert, Garde-manger, Plafond(s) voûté(s), Placard(s) praticable(s)
  • Chambres : 4+0
  • Chauffage: Air pulsé, Gaz naturel
  • Détails de la fondation: Béton coulé
  • Dimensions du terrain : 4402.00 Pieds carrés
  • Matériaux de construction: Pierre, Charpente en bois
  • Niveaux: Deux
  • Refroidissement: Aucun
  • Revêtements de sol: Moquette
  • Salle(s) de bains : 2+1
  • Style architectural: 2 étages
  • Superficie habitable (approx): 2527.59 Pieds carrés
  • Toiture: Bardeaux d'asphalte
  • Zonage: R-G
  • Nbre d'espaces de stationnement: 5

Gracieuseté de : Jayman Realty Inc.

Données fournies par : Calgary Real Estate Board 300 Manning Rd. NE, Calgary, Alberta T2E 8K4
Nous croyons que tous les renseignements affichés sont exacts, mais nous ne le garantissons pas; les renseignements devraient être vérifiés de façon indépendante. Aucune garantie ou représentation de quelque nature que ce soit n’est offerte. Droits © 2021 Tous les droits sont réservés.
ÉvaluationExpressMC Powered by RPS
Vous songez à vendre?

Commencez par découvrir ce que votre maison pourrait valoir sur le marché actuel.
Emplacement de 421 Magnolia Way SE, Calgary, AB, T3M 3T4

Données démographiques de 421 Magnolia Way SE, Calgary, AB, T3M 3T4

Étape de vie

Jeunes familles

Type d'emploi

Mixte

Revenu moyen du ménage

160 600.00 $

Nombre moyen d'enfants

1.80

Population à domicile

Structure à domicile

Âge de la population

Éducation

Niveau d'éducation

No certificate/diploma/degree

8.62 %

Diplôme d'études secondaires ou équivalent

25.04 %

Certificat ou diplôme d'apprentissage ou d'une école de métiers

6.68 %

Diplôme d'études collégiales ou d'études postsecondaires (non universitaires)

19.99 %

Certificat d'études universitaires

2.24 %

Diplômes d'études universitaires

37.43 %

Navetteur

Se rendre au travail

En auto

89.54 %

En transport en commun

3.45 %

À pied

3.84 %

À bicyclette

0.29 %

Par tout autre moyen

2.88 %

Diversité Culturelle

Connaissance des langues officielles

Langue maternelle

Données Sur Le Bâtiment

Type de bâtiment

Appartements (faible hauteur et à étages multiples)

34.39 %

Maisons

65.61 %

Achat ou location