Button CopyPathCircle CloseCircle Left ArrowArrow Down Icon GreyClosecirclecircleBurger
  • Publicité

4203-302 Skyview Ranch Drive NE, Calgary, AB, T3N 0P5

No. MLS® A2332124
Copropriété À vendre à Skyview Ranch, Calgary, Alberta
250 000 $ ÉvaluationExpressMC: 232K $ - 271K $

2+0 Chambres

2 Salles de bain

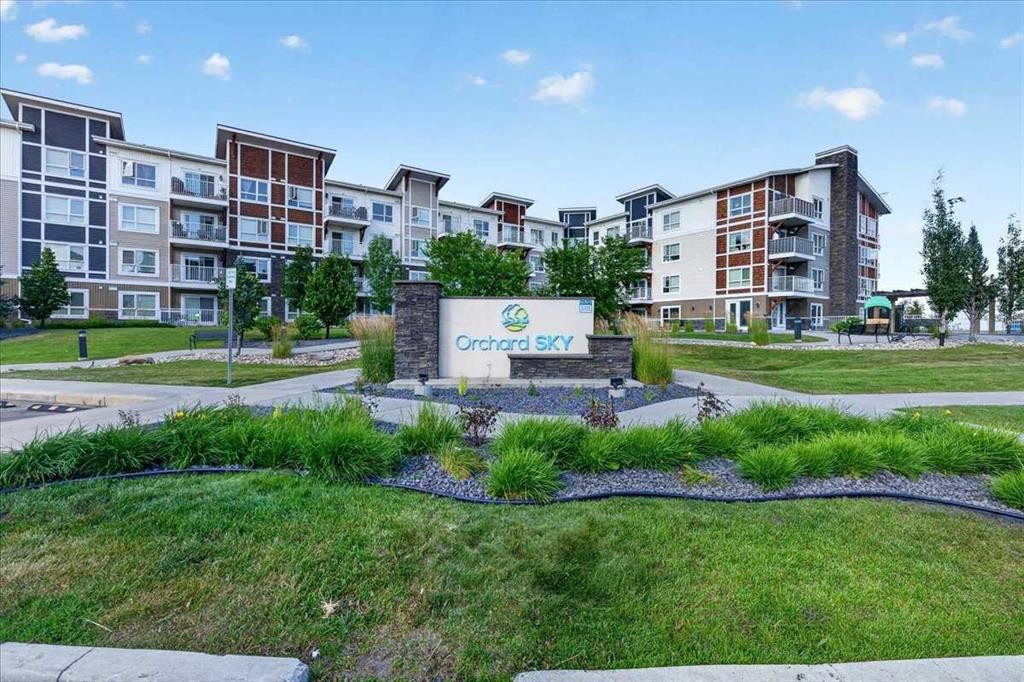
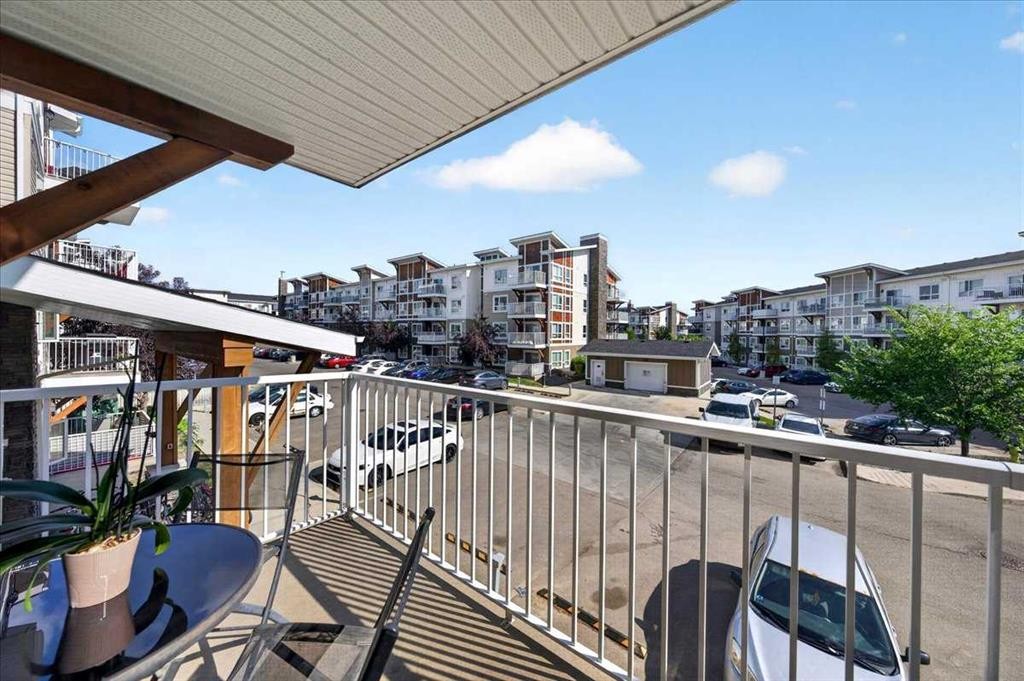
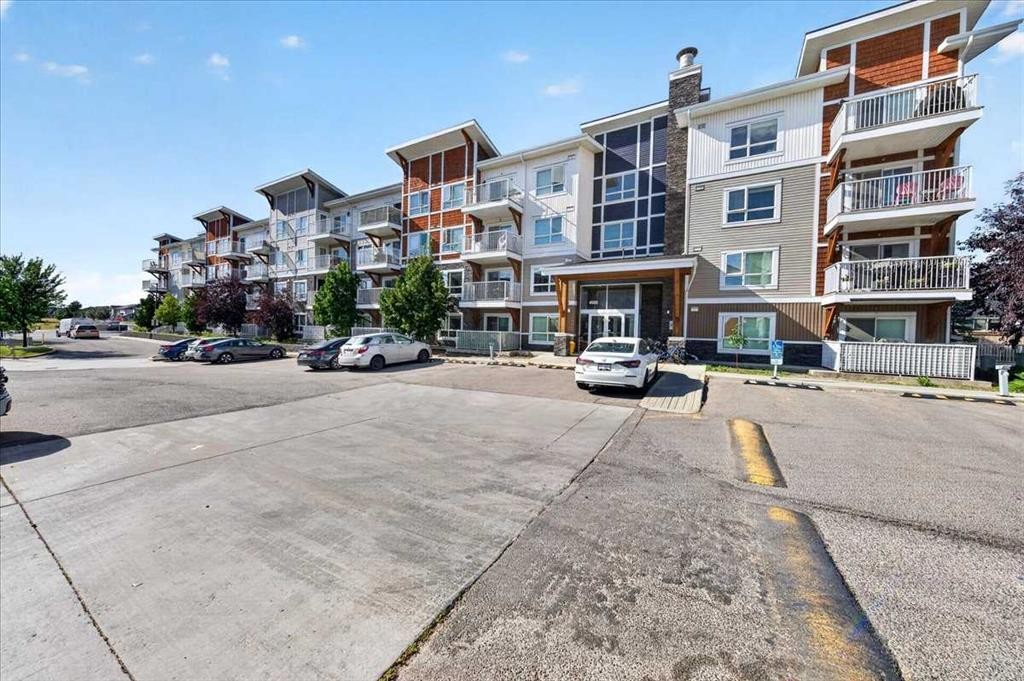
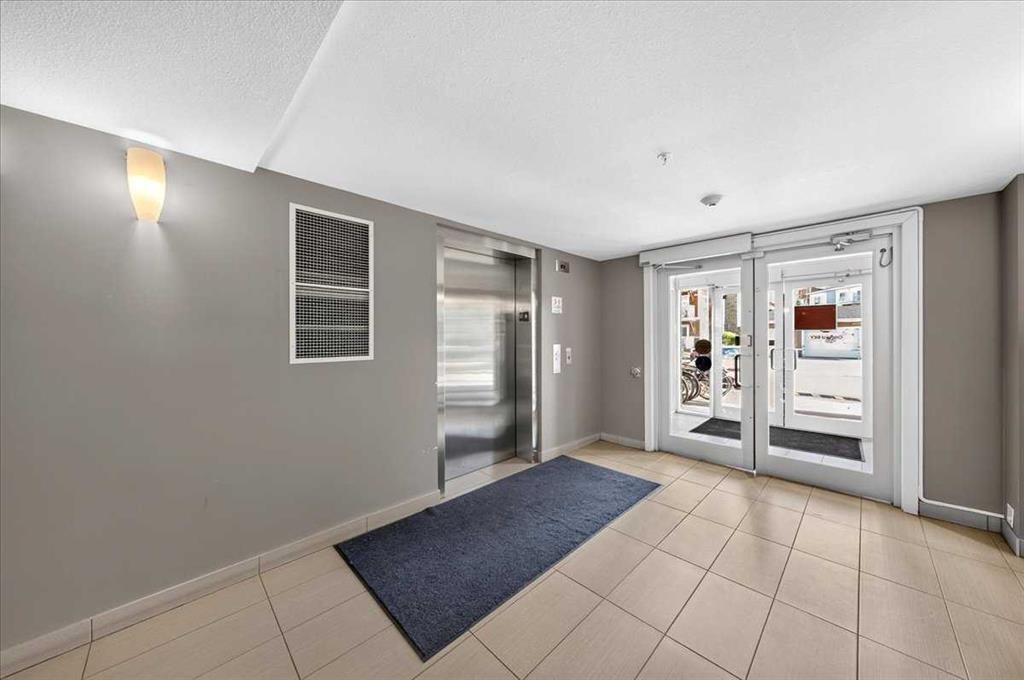
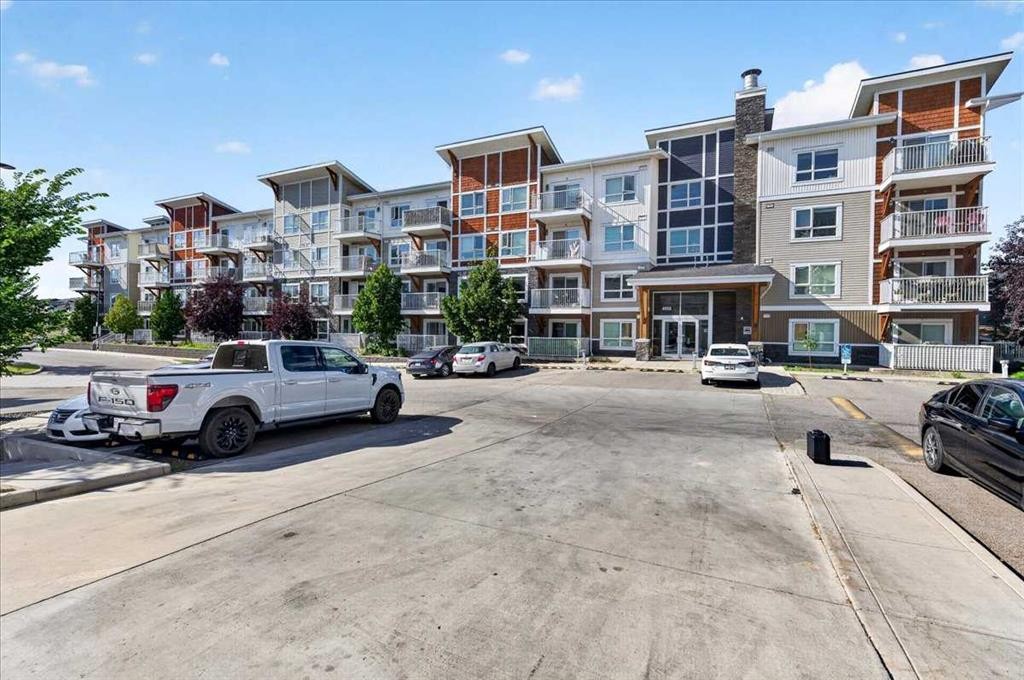
4203-302 Skyview Ranch Drive Ne, Calgary, AB - Outdoor With Balcony With Facade
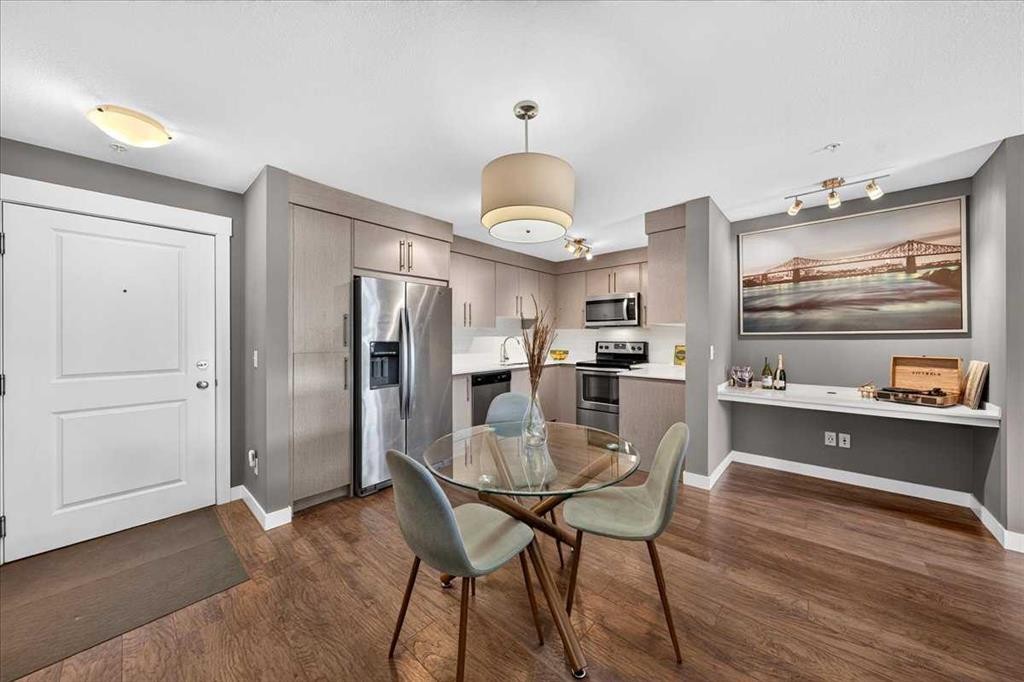
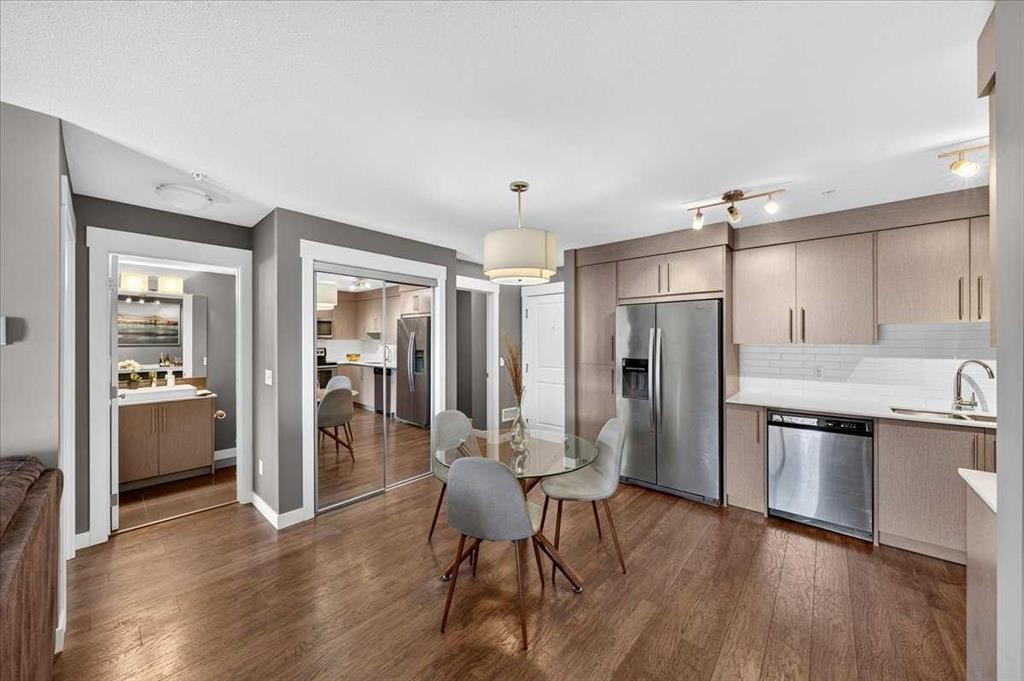
4203-302 Skyview Ranch Drive Ne, Calgary, AB - Indoor Photo Showing Dining Room
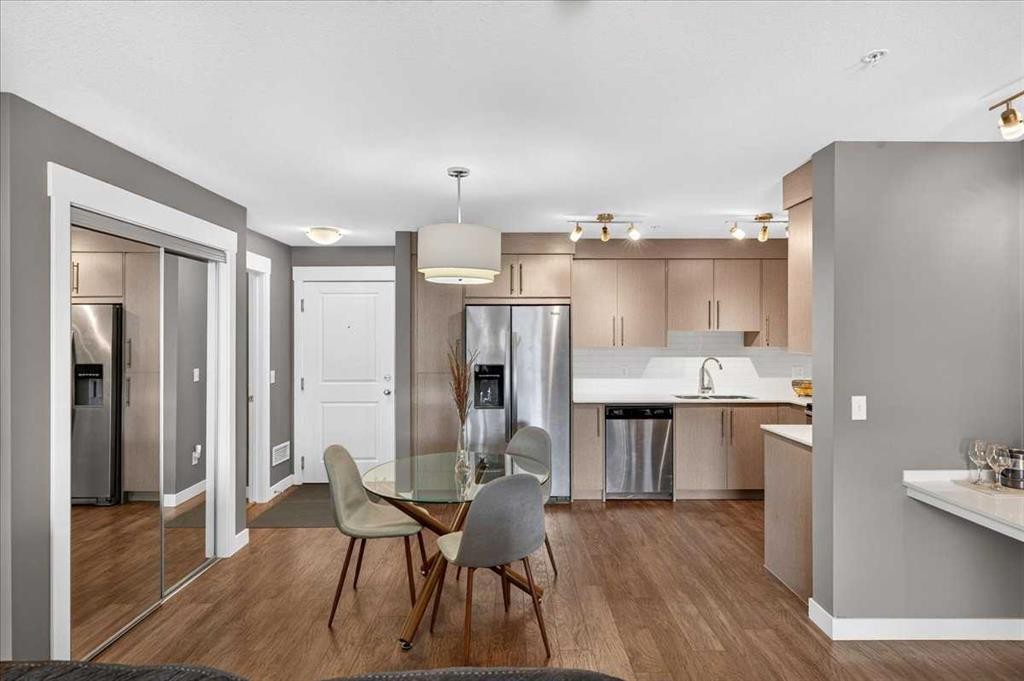
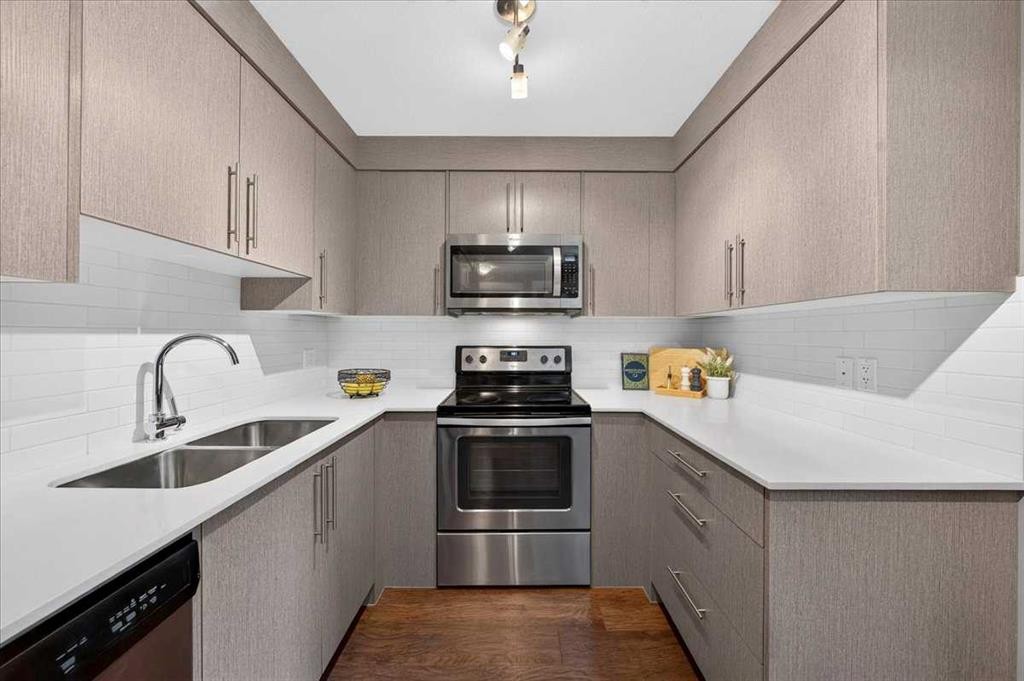
4203-302 Skyview Ranch Drive Ne, Calgary, AB - Indoor Photo Showing Kitchen With Stainless Steel Kitchen
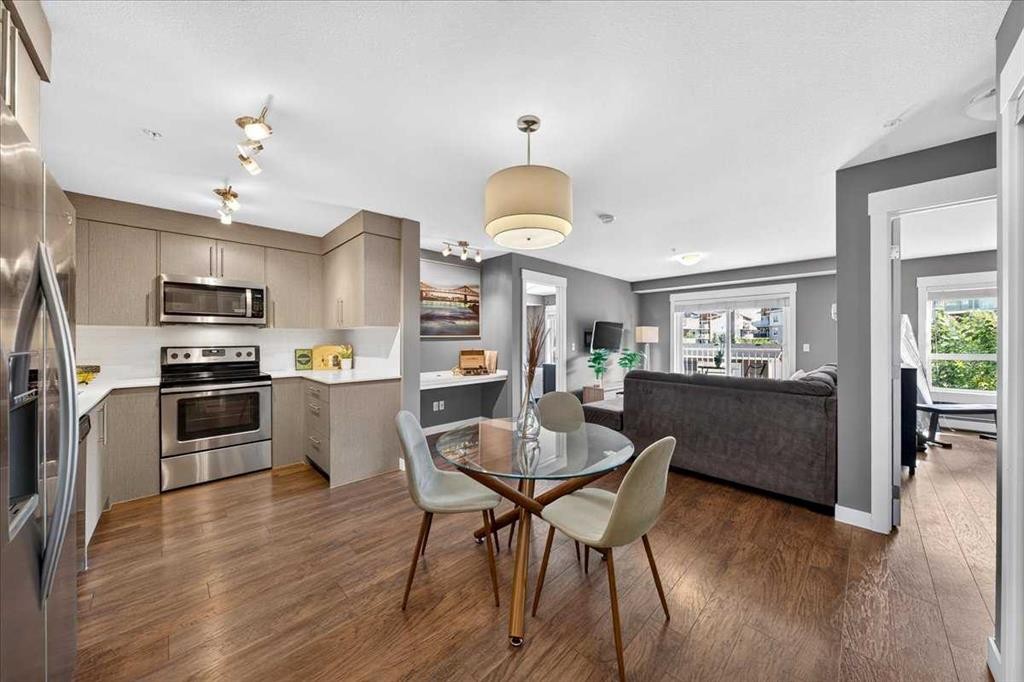
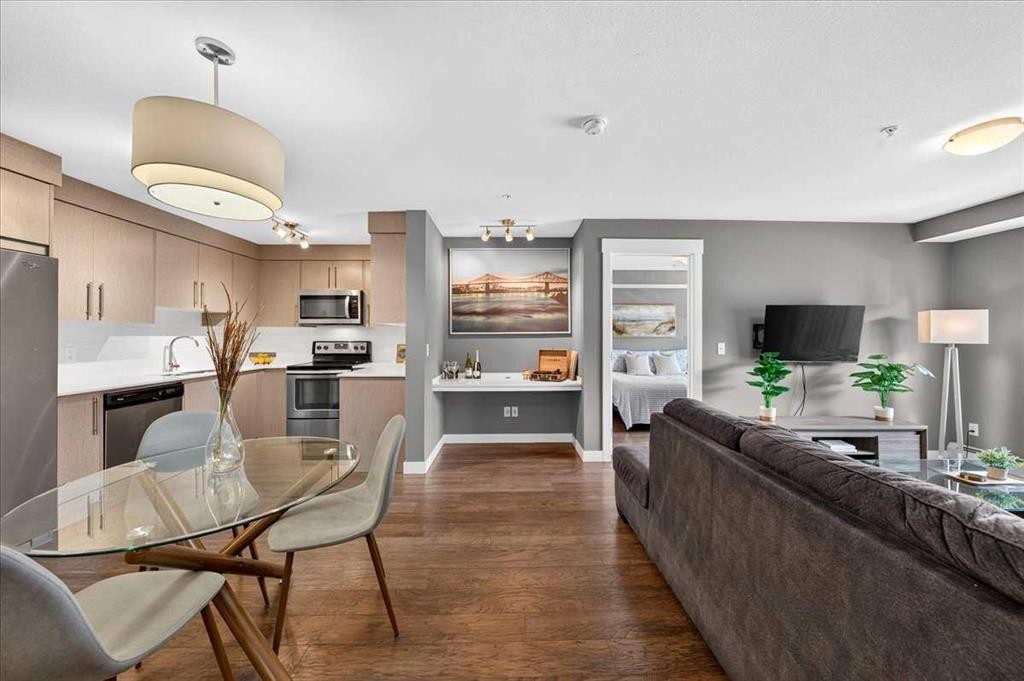
4203-302 Skyview Ranch Drive Ne, Calgary, AB - Indoor
4203-302 Skyview Ranch Drive Ne, Calgary, AB - Indoor Photo Showing Kitchen With Stainless Steel Kitchen With Upgraded Kitchen
4203-302 Skyview Ranch Drive Ne, Calgary, AB - Indoor Photo Showing Kitchen With Stainless Steel Kitchen With Double Sink With Upgraded Kitchen
4203-302 Skyview Ranch Drive Ne, Calgary, AB - Indoor
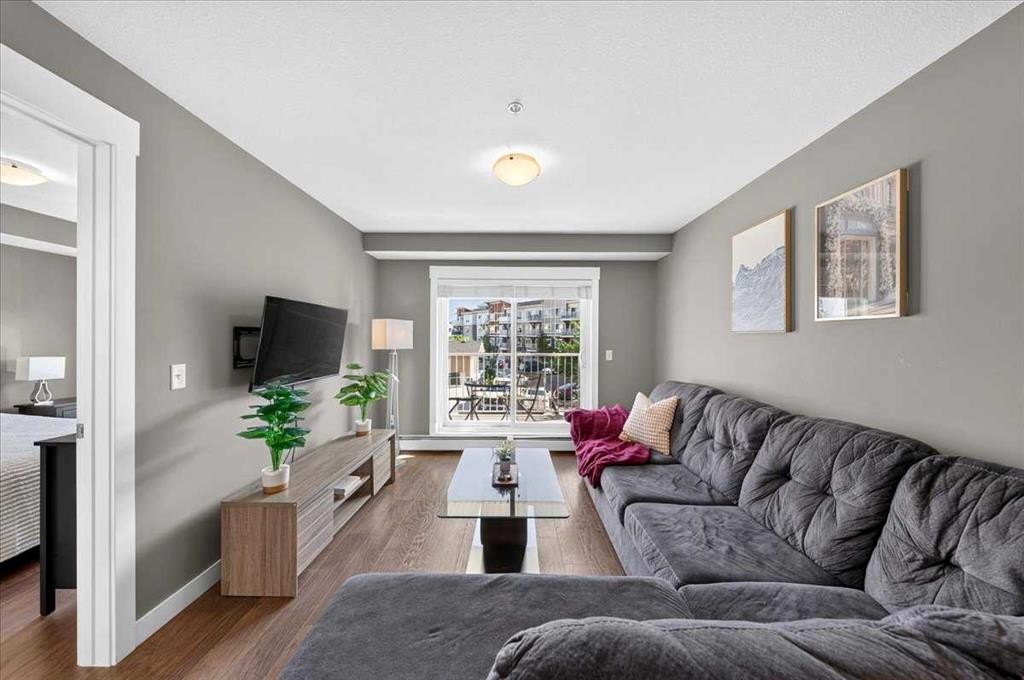
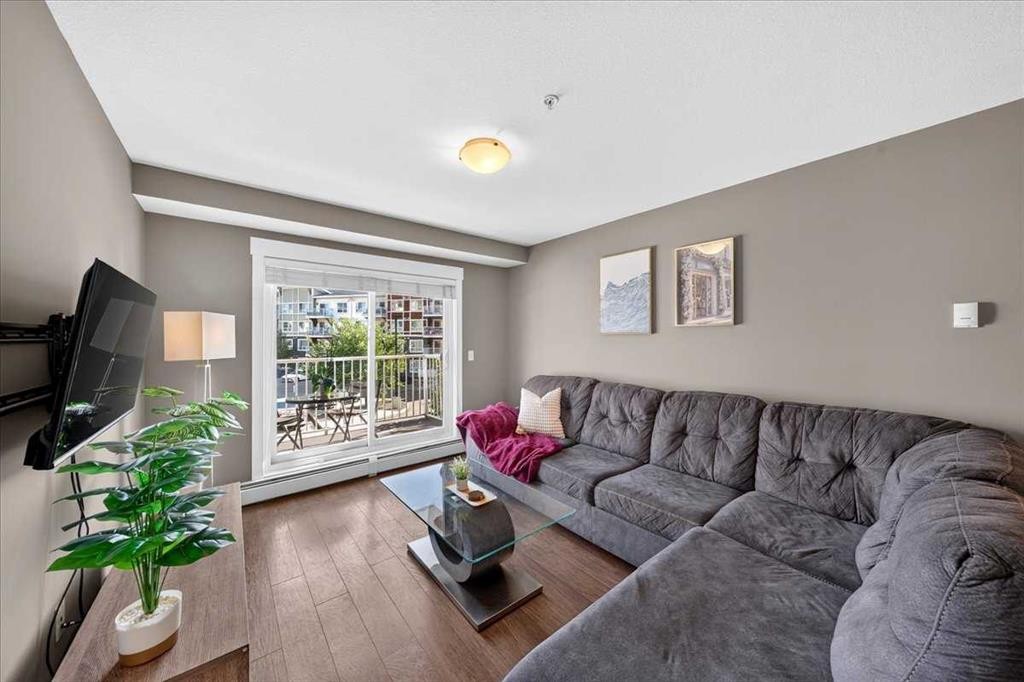
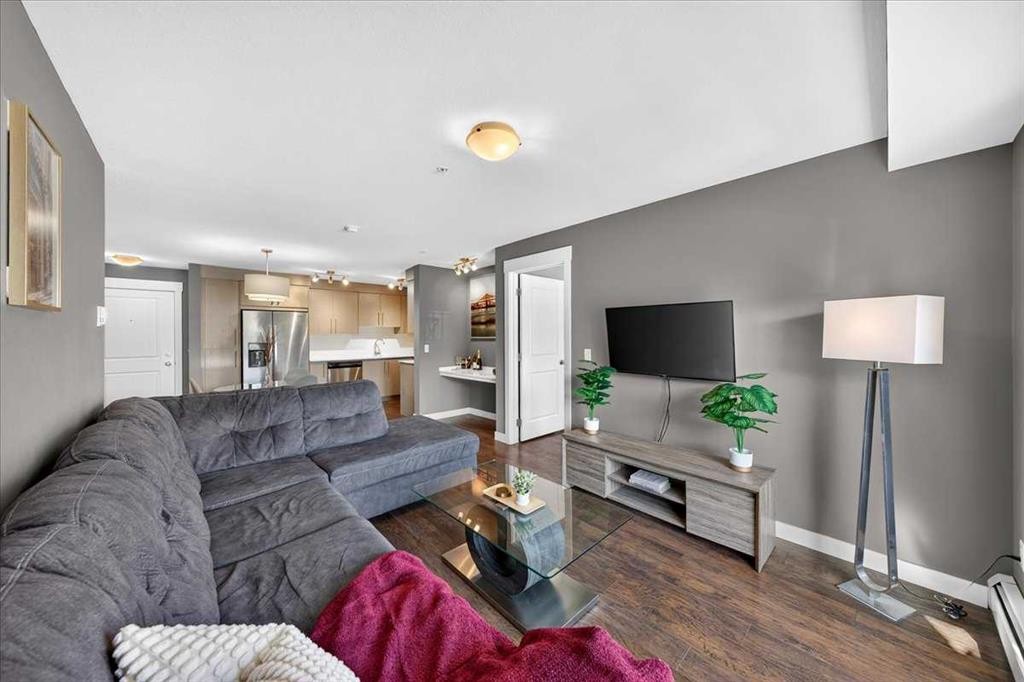
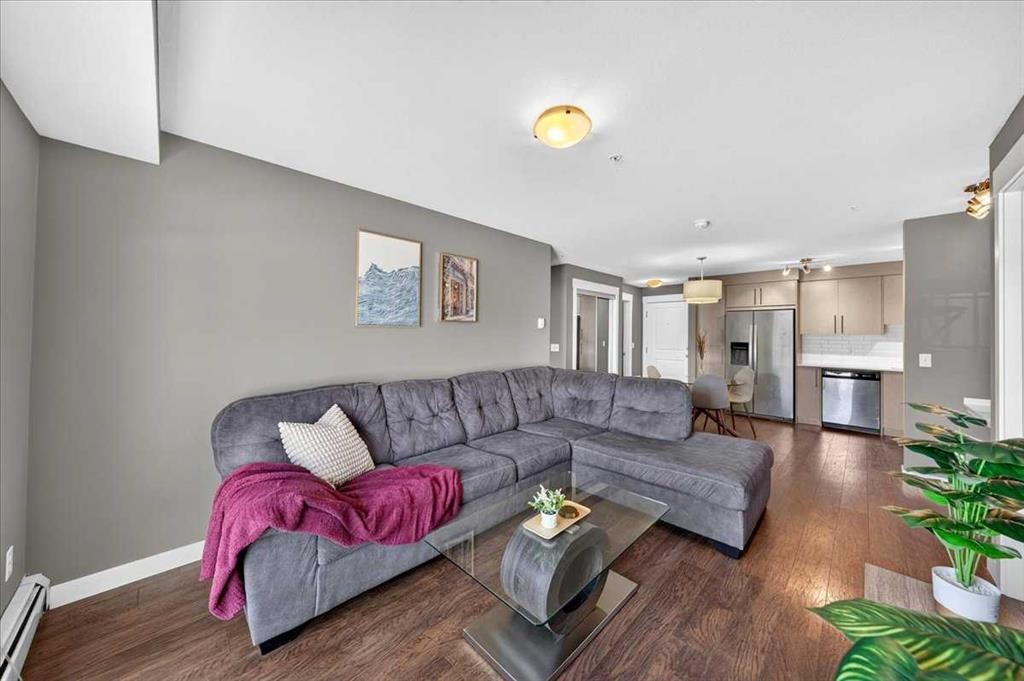
4203-302 Skyview Ranch Drive Ne, Calgary, AB - Indoor Photo Showing Living Room
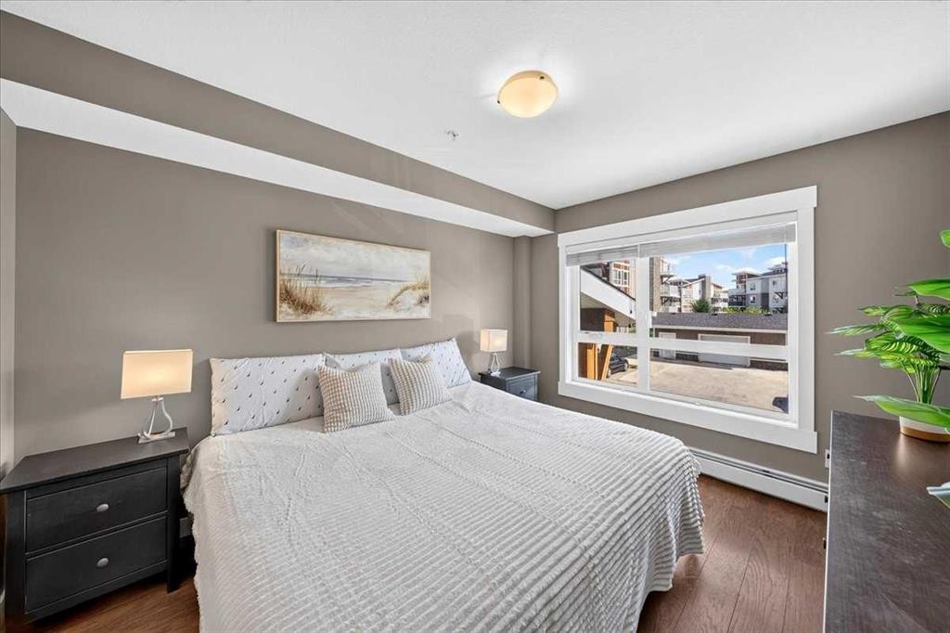
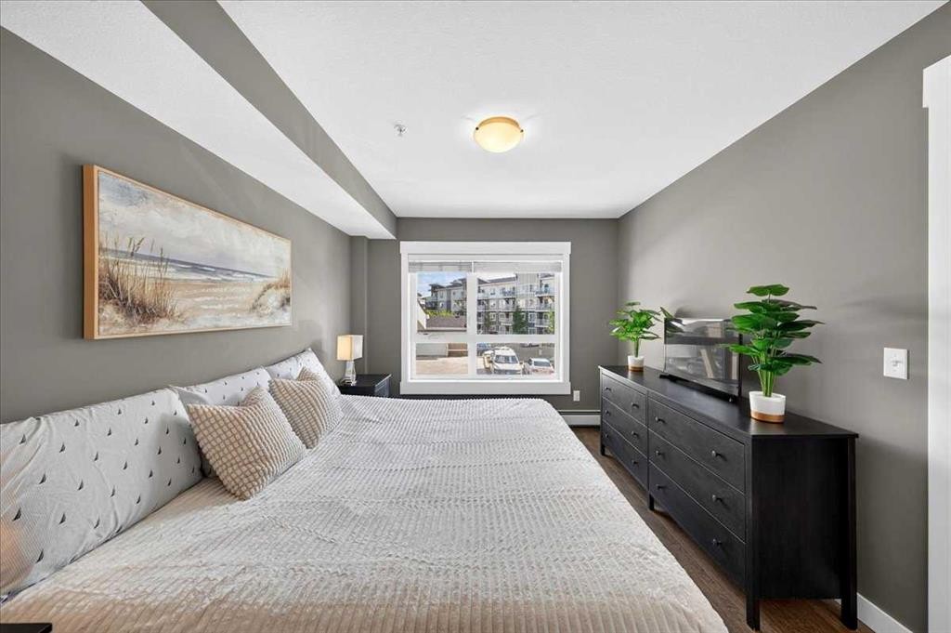
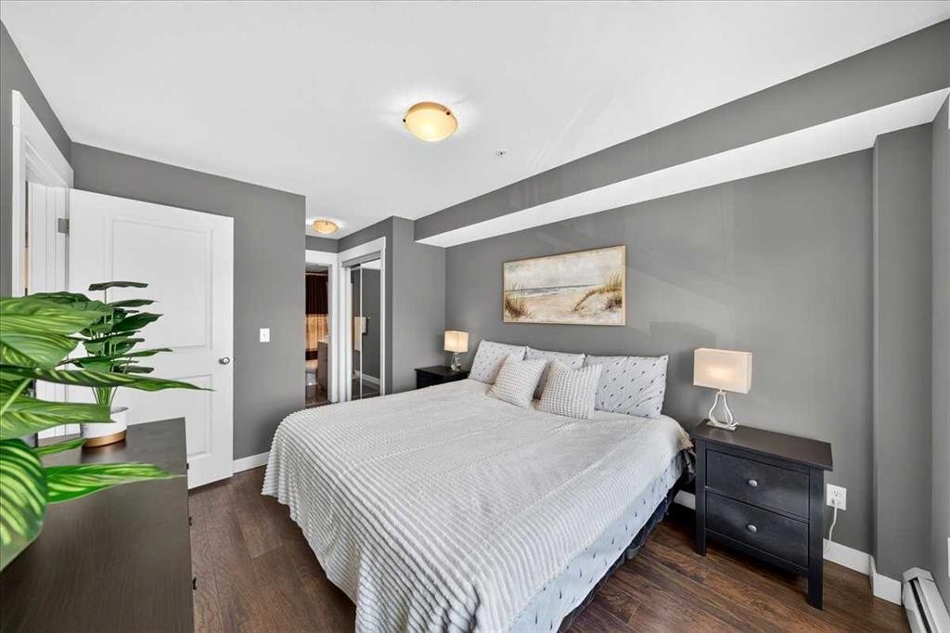
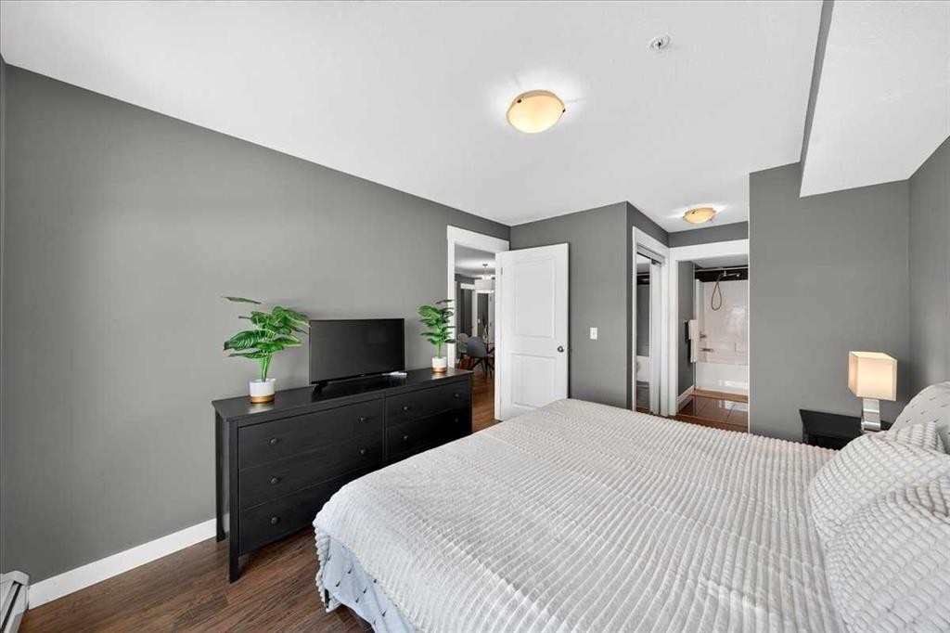
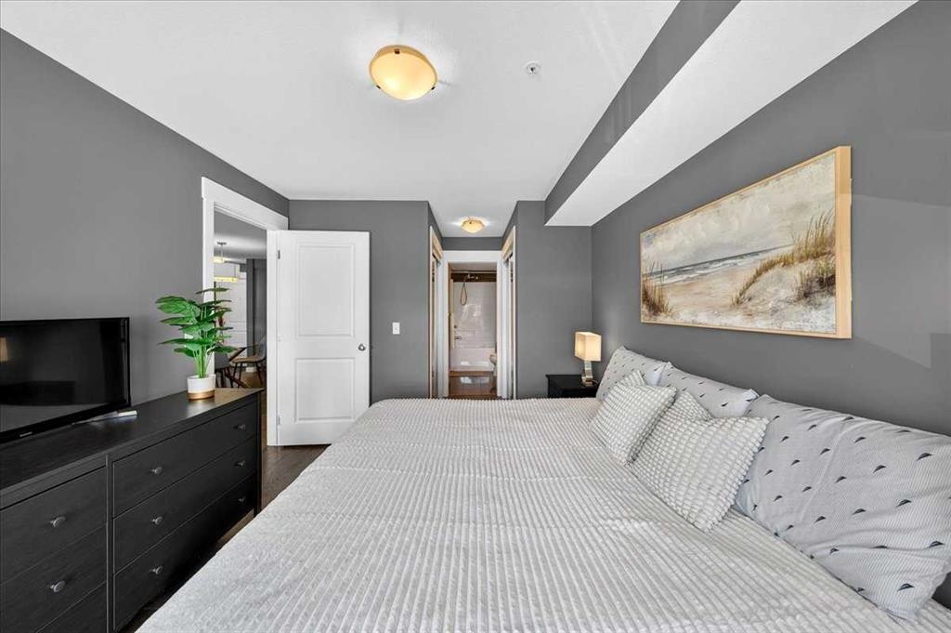
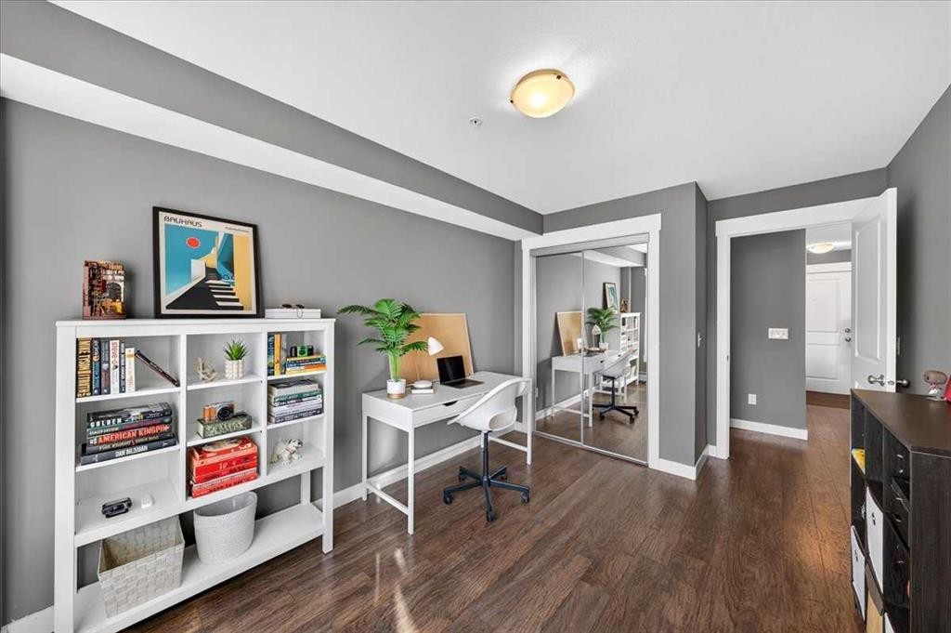
4203-302 Skyview Ranch Drive Ne, Calgary, AB - Indoor Photo Showing Bedroom
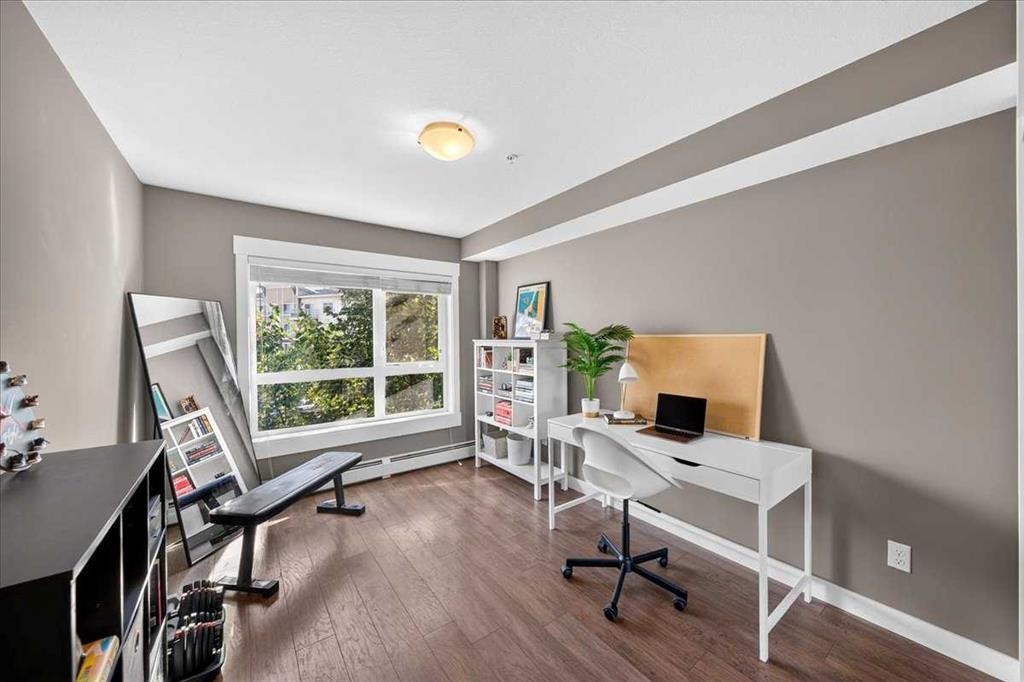
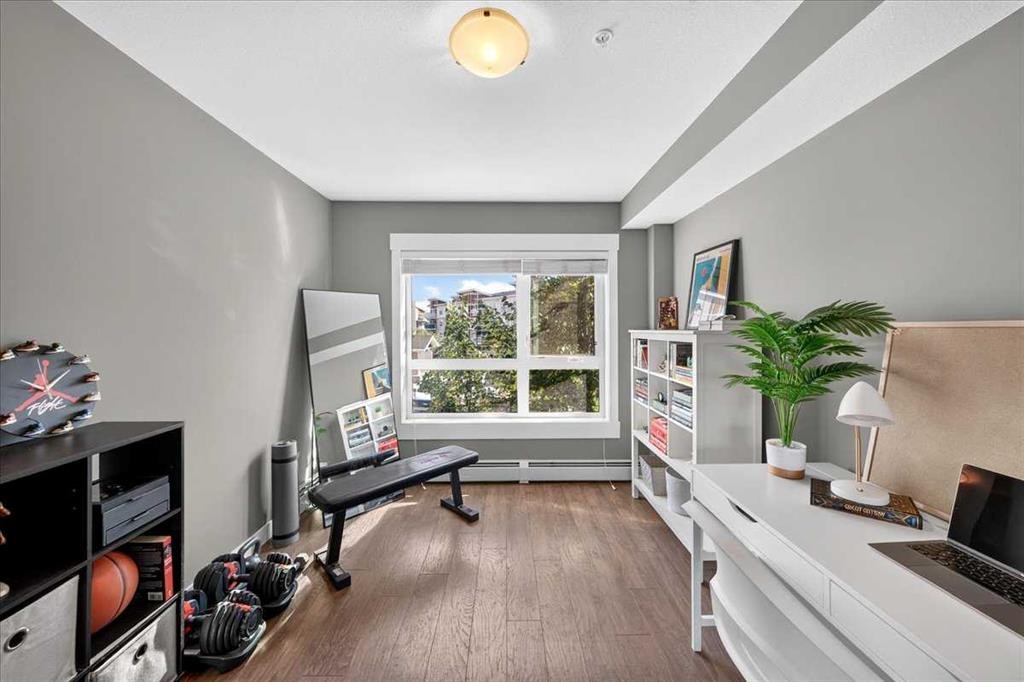
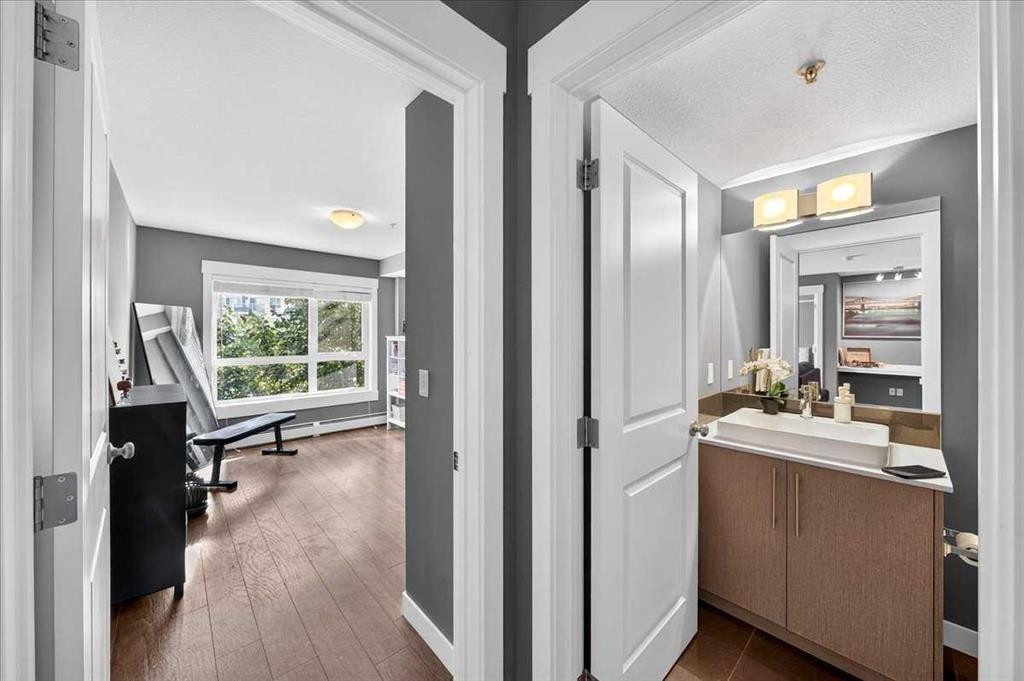
4203-302 Skyview Ranch Drive Ne, Calgary, AB - Indoor Photo Showing Other Room
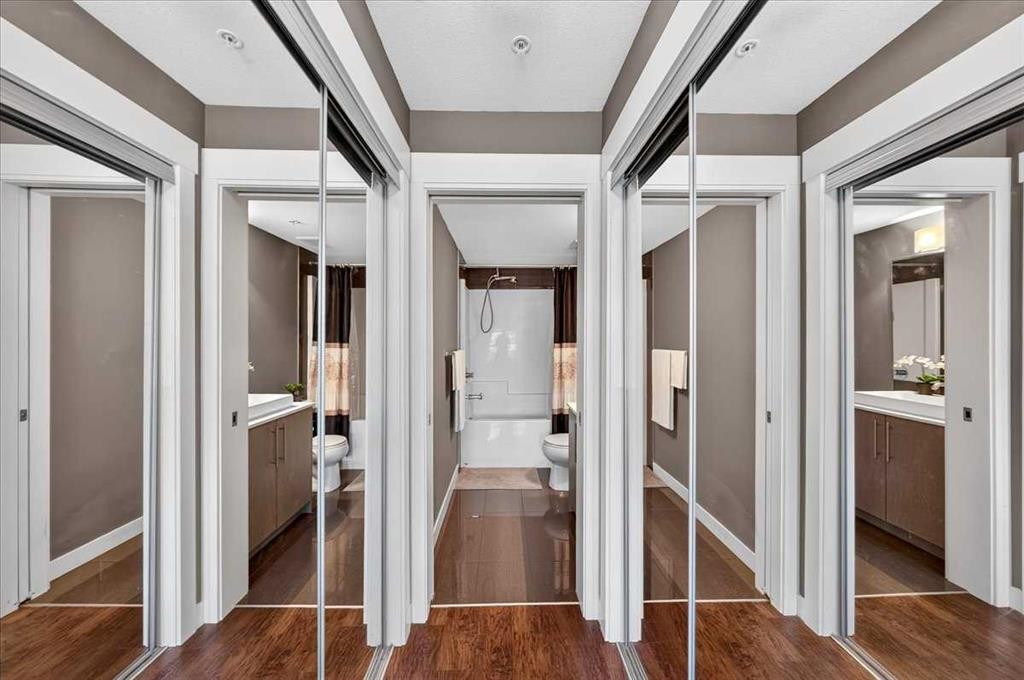
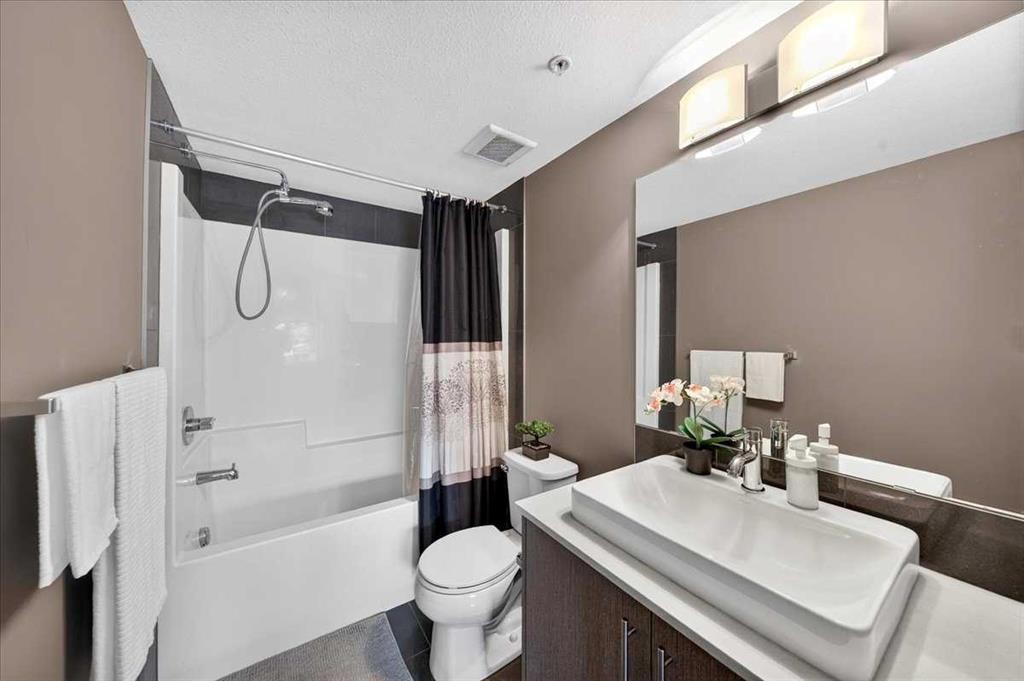
4203-302 Skyview Ranch Drive Ne, Calgary, AB - Indoor Photo Showing Bathroom
4203-302 Skyview Ranch Drive Ne, Calgary, AB - Indoor Photo Showing Office
4203-302 Skyview Ranch Drive Ne, Calgary, AB - Indoor Photo Showing Other Room
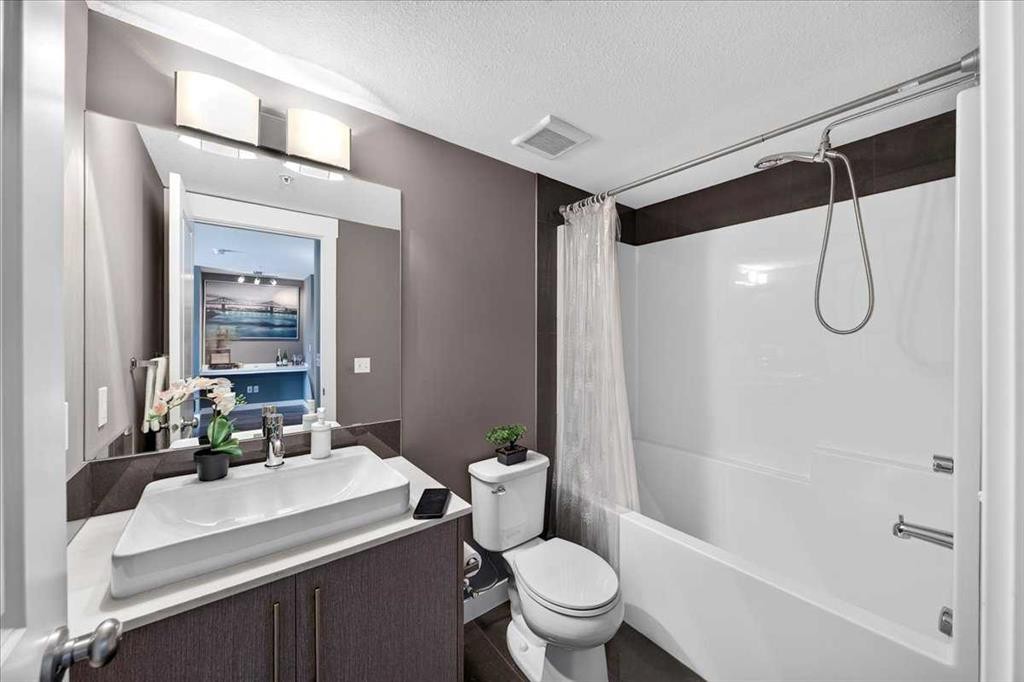
4203-302 Skyview Ranch Drive Ne, Calgary, AB - Indoor Photo Showing Bathroom
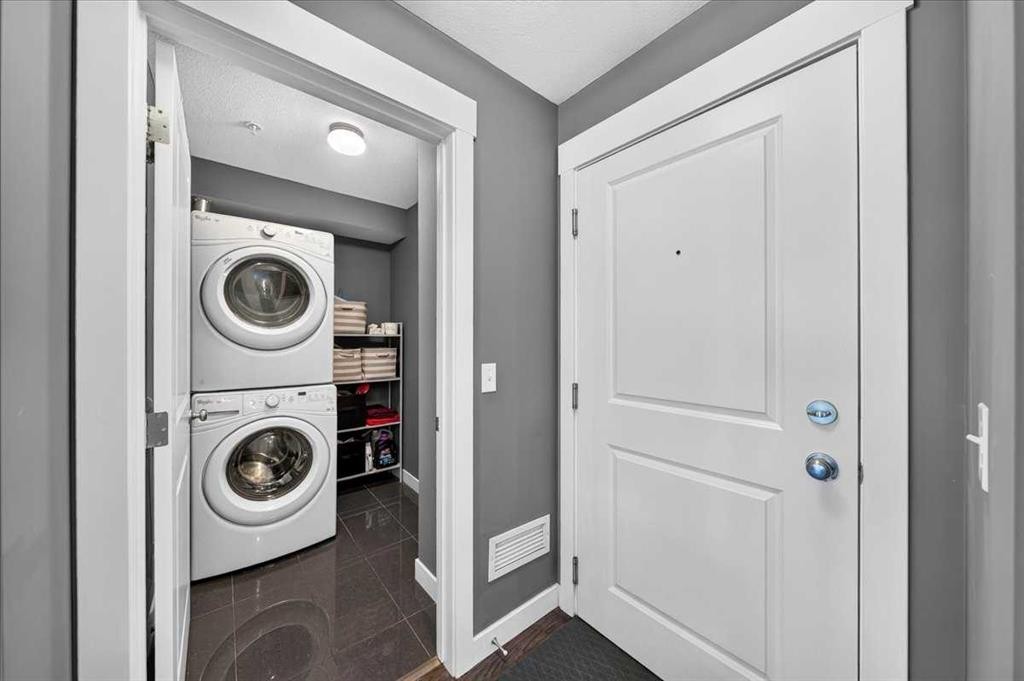
4203-302 Skyview Ranch Drive Ne, Calgary, AB - Indoor Photo Showing Laundry Room
4203-302 Skyview Ranch Drive Ne, Calgary, AB - Outdoor With Balcony With Exterior
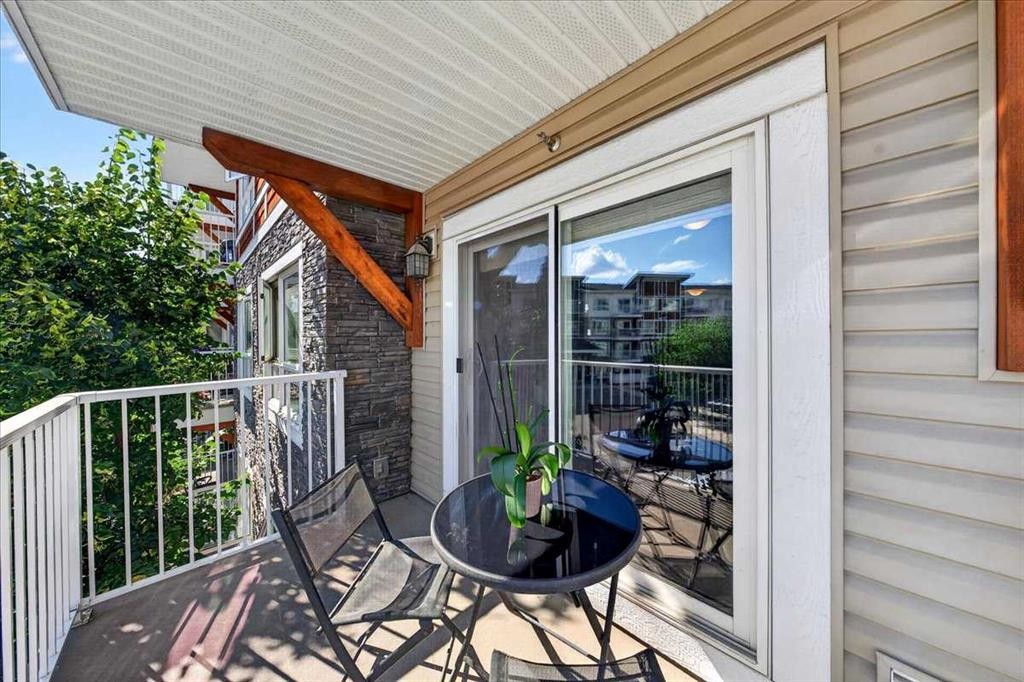
4203-302 Skyview Ranch Drive Ne, Calgary, AB - Outdoor With Deck Patio Veranda With Exterior
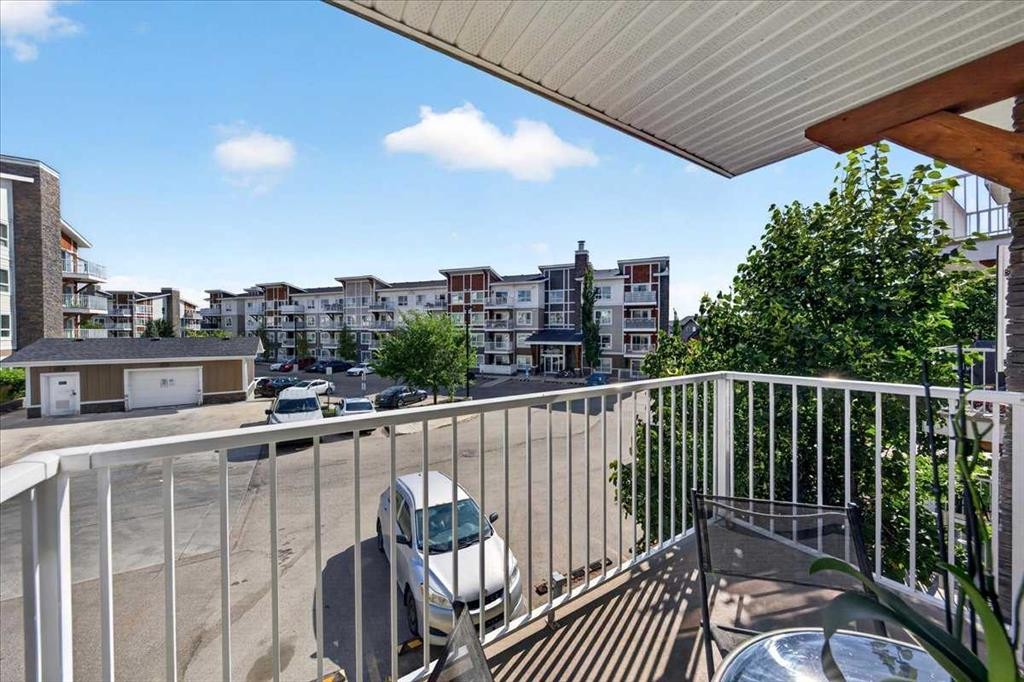
4203-302 Skyview Ranch Drive Ne, Calgary, AB - Outdoor With Balcony With Exterior
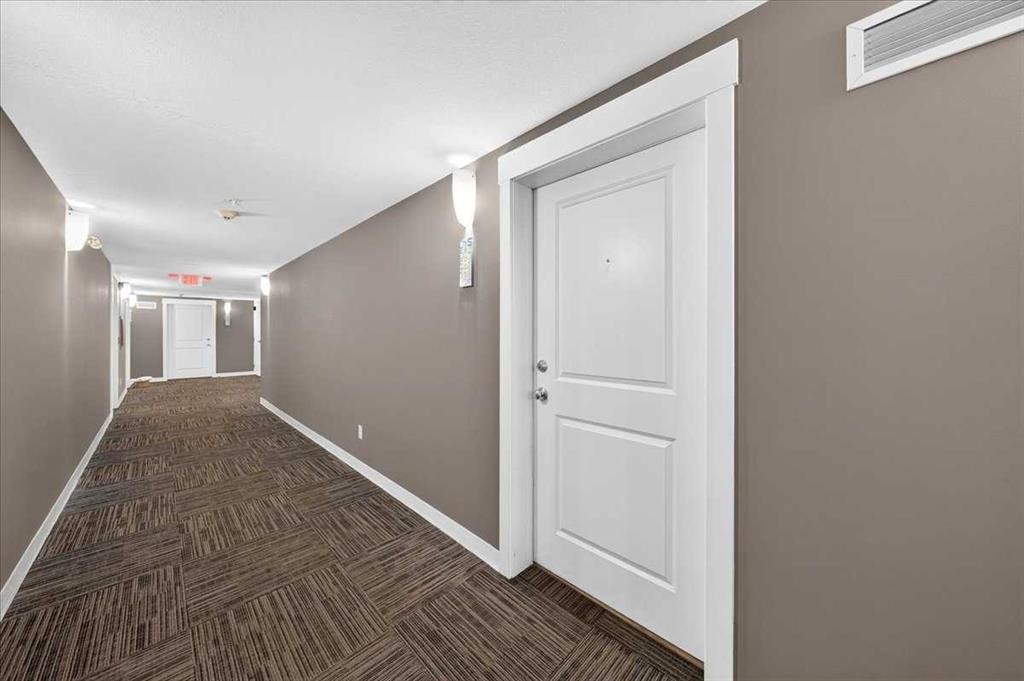
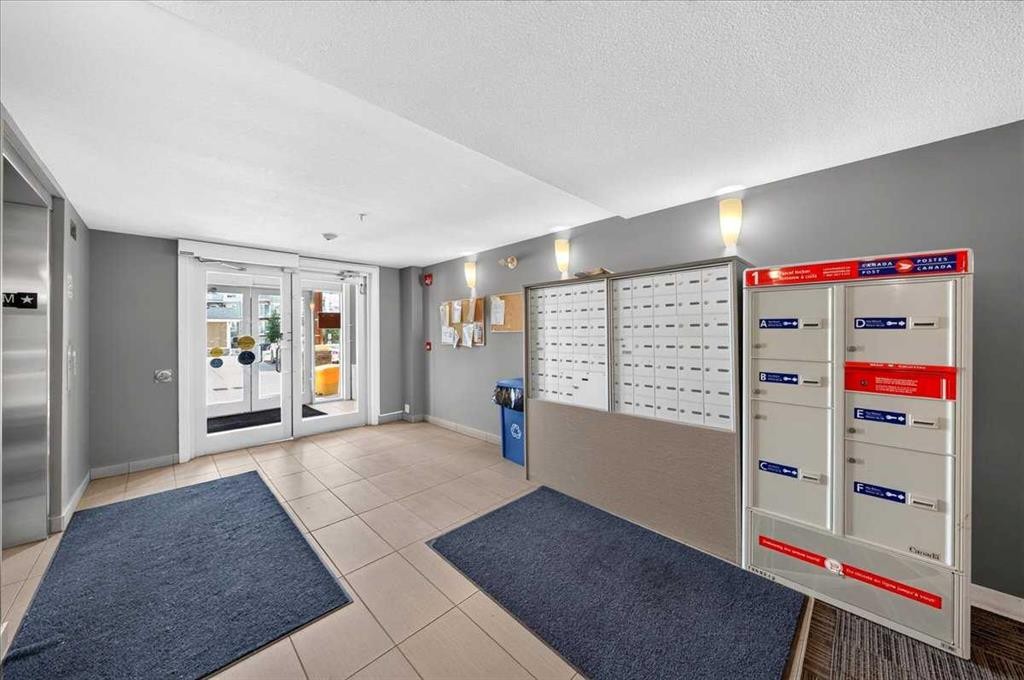
4203-302 Skyview Ranch Drive Ne, Calgary, AB - Indoor Photo Showing Other Room
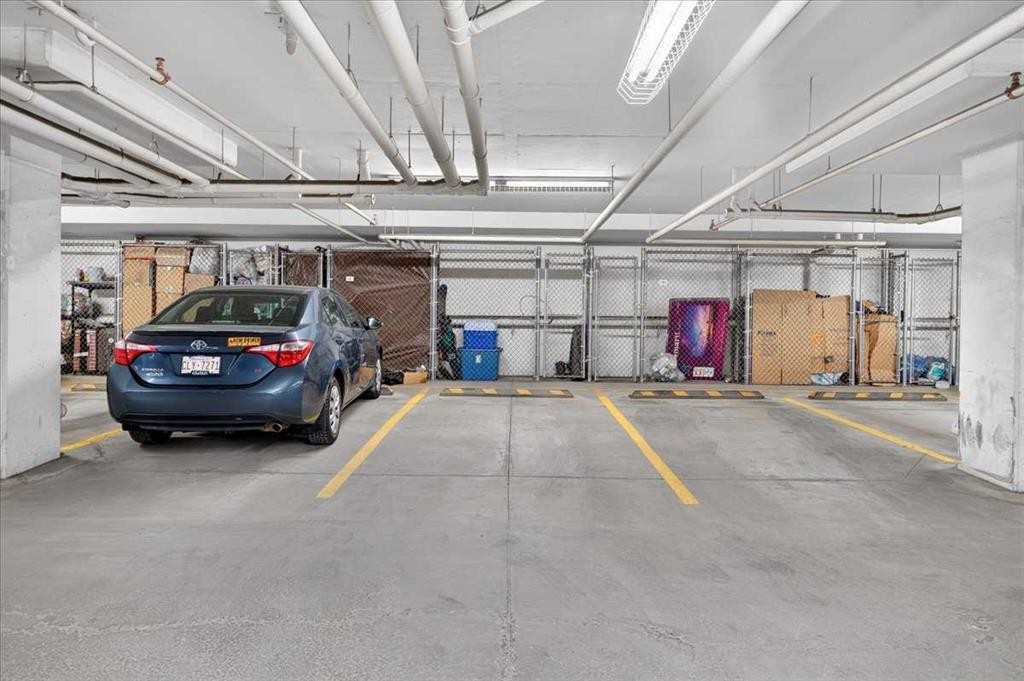
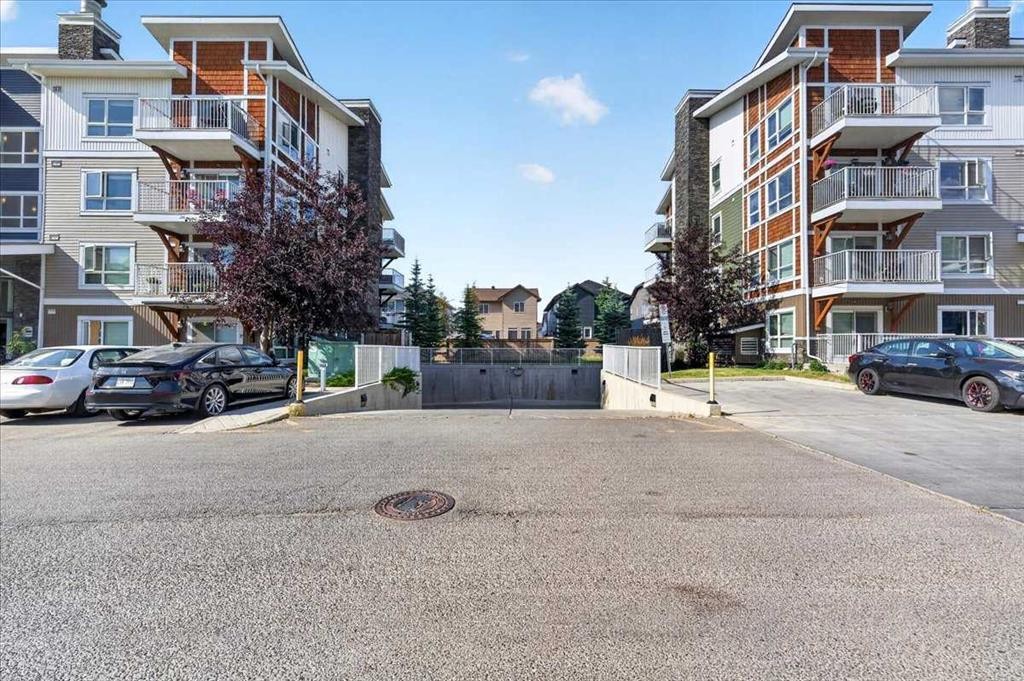
4203-302 Skyview Ranch Drive Ne, Calgary, AB - Indoor Photo Showing Garage
4203-302 Skyview Ranch Drive Ne, Calgary, AB - Outdoor With Balcony With Facade
4203-302 Skyview Ranch Drive Ne, Calgary, AB -  Photo Showing Other Room
4203-302 Skyview Ranch Drive Ne, Calgary, AB - Indoor Photo Showing Other Room
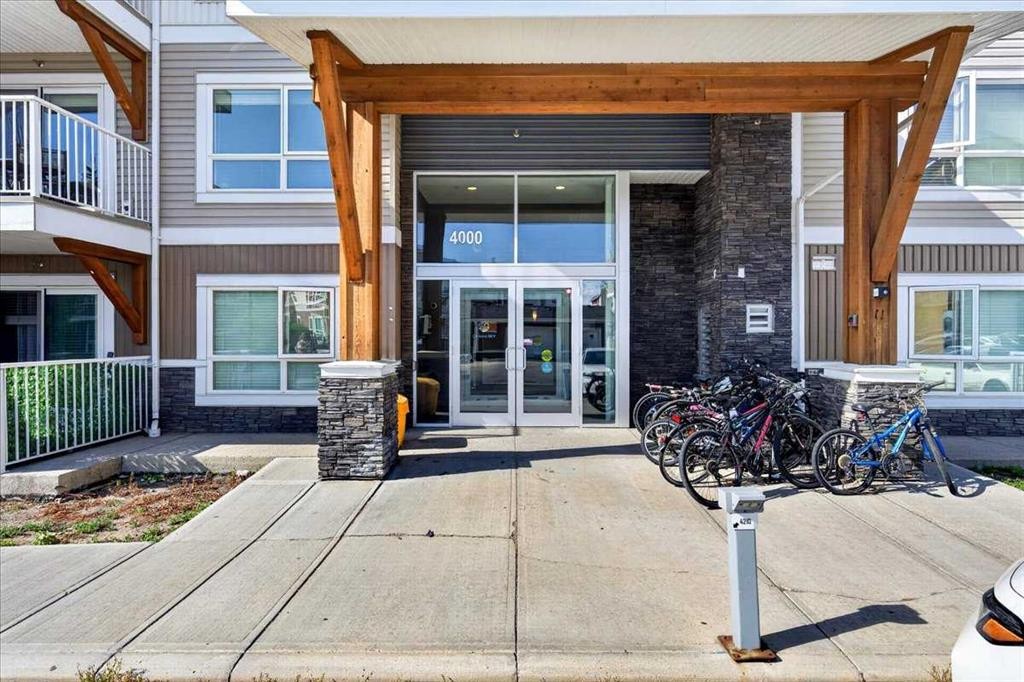
4203-302 Skyview Ranch Drive Ne, Calgary, AB - Outdoor With Balcony With Facade
4203-302 Skyview Ranch Drive Ne, Calgary, AB - Outdoor With Balcony
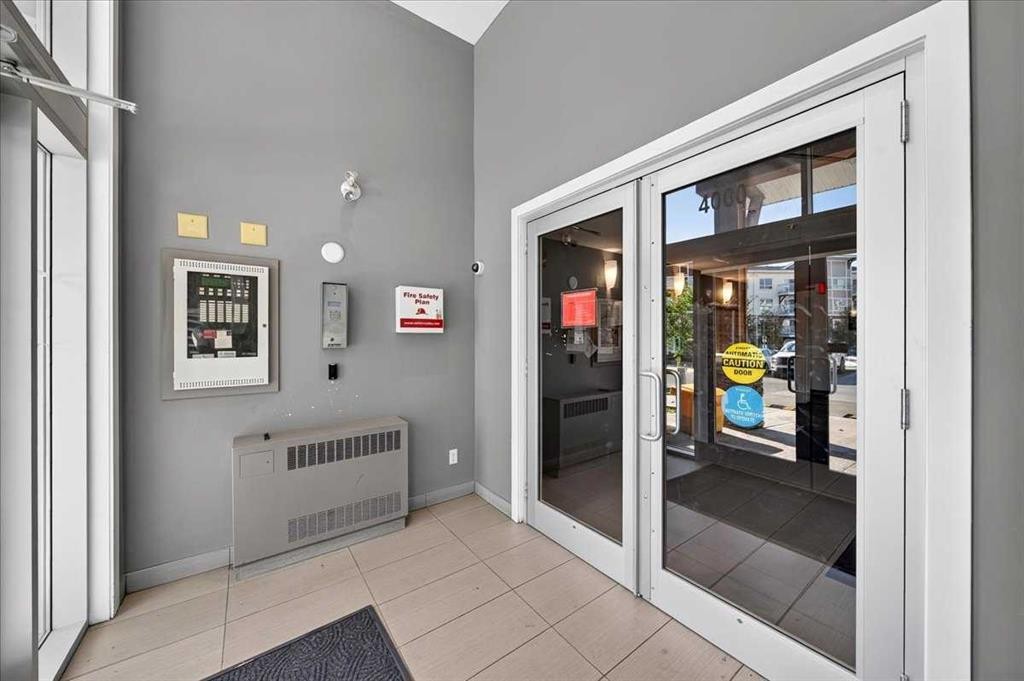
4203-302 Skyview Ranch Drive Ne, Calgary, AB - Other
4203-302 Skyview Ranch Drive Ne, Calgary, AB  - Outdoor With Balcony With Facade
4203-302 Skyview Ranch Drive Ne, Calgary, AB  - Indoor Photo Showing Dining Room
4203-302 Skyview Ranch Drive Ne, Calgary, AB  - Indoor Photo Showing Kitchen With Stainless Steel Kitchen
4203-302 Skyview Ranch Drive Ne, Calgary, AB  - Indoor
4203-302 Skyview Ranch Drive Ne, Calgary, AB - Indoor Photo Showing Kitchen With Stainless Steel Kitchen With Upgraded Kitchen
4203-302 Skyview Ranch Drive Ne, Calgary, AB - Indoor Photo Showing Kitchen With Stainless Steel Kitchen With Double Sink With Upgraded Kitchen
4203-302 Skyview Ranch Drive Ne, Calgary, AB - Indoor
4203-302 Skyview Ranch Drive Ne, Calgary, AB - Indoor Photo Showing Living Room
4203-302 Skyview Ranch Drive Ne, Calgary, AB - Indoor Photo Showing Bedroom
4203-302 Skyview Ranch Drive Ne, Calgary, AB - Indoor Photo Showing Other Room
4203-302 Skyview Ranch Drive Ne, Calgary, AB - Indoor Photo Showing Bathroom
4203-302 Skyview Ranch Drive Ne, Calgary, AB - Indoor Photo Showing Office
4203-302 Skyview Ranch Drive Ne, Calgary, AB - Indoor Photo Showing Other Room
4203-302 Skyview Ranch Drive Ne, Calgary, AB - Indoor Photo Showing Bathroom
4203-302 Skyview Ranch Drive Ne, Calgary, AB - Indoor Photo Showing Laundry Room
4203-302 Skyview Ranch Drive Ne, Calgary, AB - Outdoor With Balcony With Exterior
4203-302 Skyview Ranch Drive Ne, Calgary, AB - Outdoor With Deck Patio Veranda With Exterior
4203-302 Skyview Ranch Drive Ne, Calgary, AB - Outdoor With Balcony With Exterior
4203-302 Skyview Ranch Drive Ne, Calgary, AB - Indoor Photo Showing Other Room
4203-302 Skyview Ranch Drive Ne, Calgary, AB - Indoor Photo Showing Garage
4203-302 Skyview Ranch Drive Ne, Calgary, AB - Outdoor With Balcony With Facade
4203-302 Skyview Ranch Drive Ne, Calgary, AB -  Photo Showing Other Room
4203-302 Skyview Ranch Drive Ne, Calgary, AB - Indoor Photo Showing Other Room
4203-302 Skyview Ranch Drive Ne, Calgary, AB - Outdoor With Balcony With Facade
4203-302 Skyview Ranch Drive Ne, Calgary, AB - Outdoor With Balcony
4203-302 Skyview Ranch Drive Ne, Calgary, AB - Other
  • Publicité
Êtes-vous un investisseur immobilier
4203-302 Skyview Ranch Drive NE, Calgary, AB, T3N 0P5
250 000 $

2 Chambres

2 Salles de bain

Informations sur la propriété

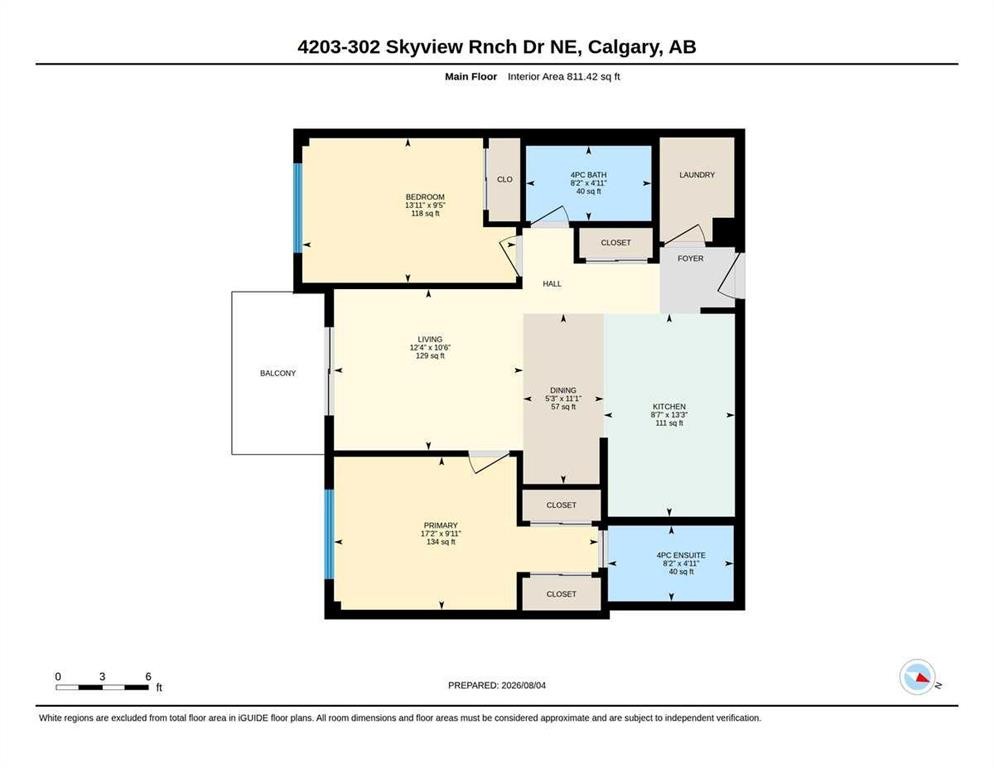
Welcome to Orchard Sky — a bright, 2-bedroom-2-bathroom condo offering 811 sq ft of smart, low-maintenance living in Calgary. This thoughtfully designed unit lives large. The open layout is the perfect footprint for a well-equipped kitchen, an intimate dining room, and a large living room. At the heart of the home is a functional U-shaped kitchen featuring stainless steel appliances and extended full-height cabinetry that maximizes every inch (and eliminates the top-shelf dust bunnies). The living room is flooded with natural light from the sunny south-facing balcony. The primary bedroom easily fits a king-sized bed with nightstands to spare, and flows through a convenient walk-through closet directly into a private ensuite. On the opposite side of the unit, the second bedroom is equally generous — currently set up as a home office — and sits just steps from the 4-piece bathroom. It's a layout that works beautifully for guests, a home-based professional, or a roommate arrangement, with the bedrooms and bathrooms thoughtfully separated for maximum privacy. Storage is a genuine standout throughout: an entryway closet plus extra storage in the laundry room mean there's a place for everything. Upgraded laminate flooring runs throughout with tile in the bathrooms — and best of all, no carpet anywhere, making upkeep a breeze. Parking is worry-free with an underground stall and a storage locker located conveniently right in front of it. The location delivers unbeatable convenience. You're minutes from major routes including Metis Trail, Stoney Trail, Deerfoot Trail and Country Hills Boulevard, and a short drive to CrossIron Mills, Costco, and everyday shopping and dining at Skypointe Landing. Stay active at the nearby Genesis Centre, enjoy parks and pathways throughout the community, and take advantage of being only minutes from the Calgary International Airport — a dream for frequent flyers with a travel bug. The home has been lived in & cared for meticulously. Paint and trims have been touched up and refreshed for the new owner. Whether you're a first-time buyer, a savvy downsizer, or an investor, this is inner-north living that checks every box. Check out the 3D tour or call your favourite real estate agent and come check it out for yourself!

Inclusions: Couch, Bed frame

Particularités du bâtiment :

  • Stationnement: Oui
  • Superficie totale aménagée: 811.00 Pieds carrés

Caractéristiques :

  • Bâti en: 2014
  • Caractéristiques du stationnement: Ouvre-porte de garage, Stationnement étagé, Au propriétaire, Souterrain
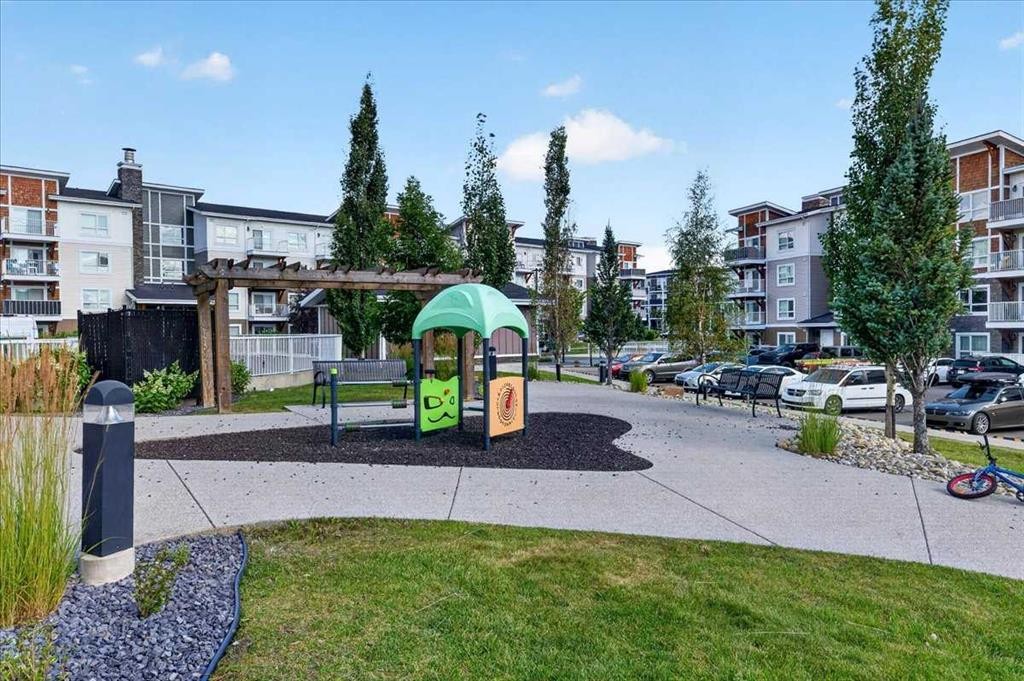
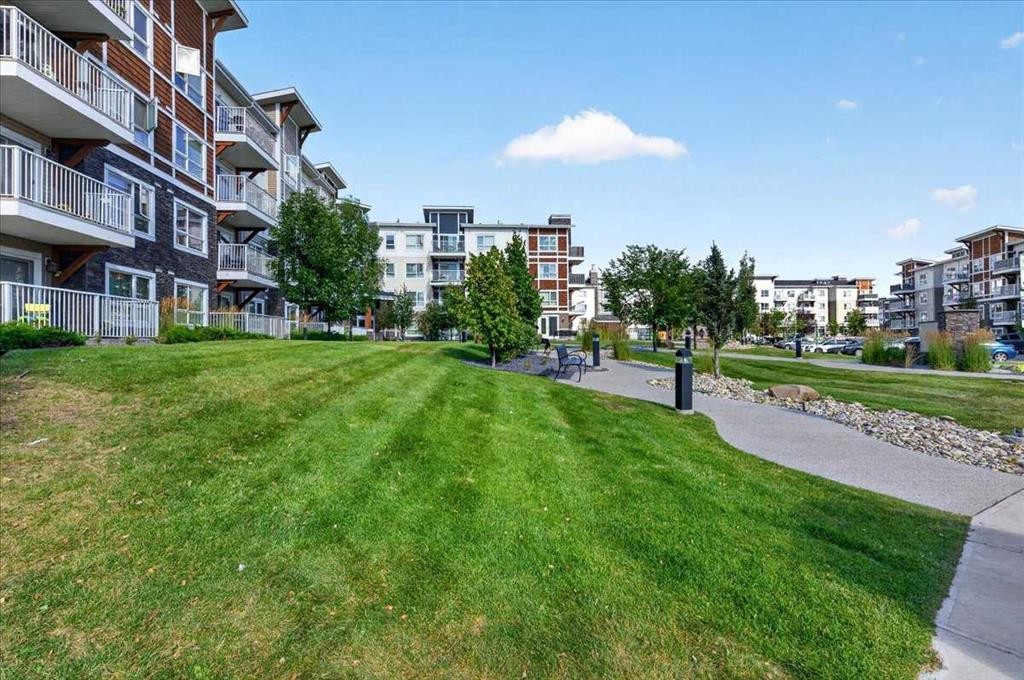
  • Caractéristiques extérieures: Balcon, Terrain de jeux, Cour non couverte
  • Caractéristiques intérieures: Caractéristiques intégrées, Maison sans fumée, Plan de masse ouvert, Éclairage sur rail
  • Chambres : 2+0
  • Chauffage: Plinthes
  • Frais de copropriété : 443 $ Mensuel
  • Les frais d'association comprennent: Entretien des espaces communs, Gaz, Chauffage, Assurance, Terrains d'entretien, Gestion professionnelle, Contributions au fonds de réserve, Égouts, Déneigement, Eau
  • Matériaux de construction: Cèdre, Béton, Pierre, Contre-plaqué, Parement de vinyle, Charpente en bois
  • Niveaux: Unité à un palier
  • Refroidissement: Aucun
  • Revêtements de sol: Stratifié, Tuile
  • Salle(s) de bains : 2+0
  • Style architectural: Unité à un palier
  • Superficie habitable (approx): 811.00 Pieds carrés
  • Toiture: Bardeau
  • Zonage: M-1
  • Nbre d'espaces de stationnement: 1

Gracieuseté de : CIR Realty

Données fournies par : Calgary Real Estate Board 300 Manning Rd. NE, Calgary, Alberta T2E 8K4
Nous croyons que tous les renseignements affichés sont exacts, mais nous ne le garantissons pas; les renseignements devraient être vérifiés de façon indépendante. Aucune garantie ou représentation de quelque nature que ce soit n’est offerte. Droits © 2021 Tous les droits sont réservés.
ÉvaluationExpressMC Powered by RPS

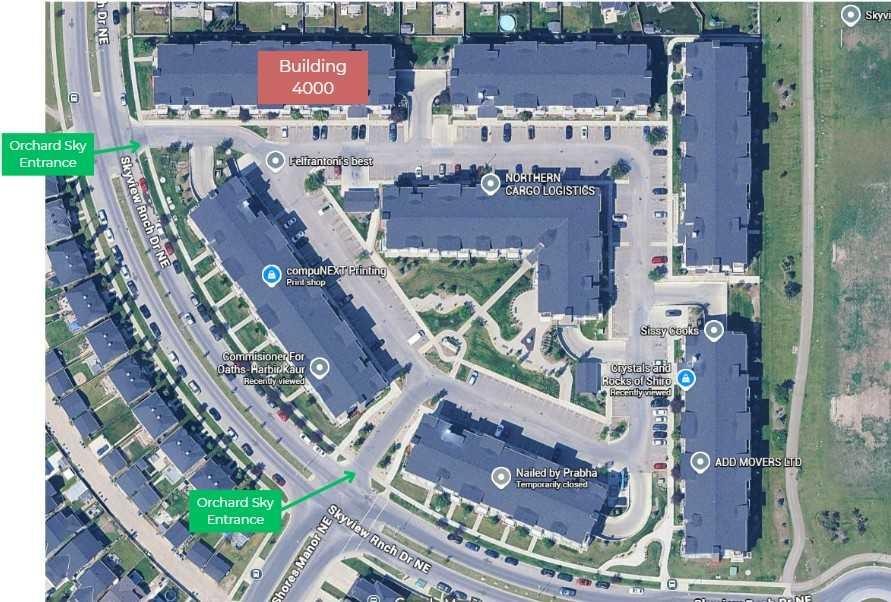
Emplacement de 4203-302 Skyview Ranch Drive NE, Calgary, AB, T3N 0P5

Données démographiques de 4203-302 Skyview Ranch Drive NE, Calgary, AB, T3N 0P5

Étape de vie

Jeunes familles

Type d'emploi

Mixte

Revenu moyen du ménage

118 200.00 $

Nombre moyen d'enfants

1.80

Population à domicile

Structure à domicile

Âge de la population

Éducation

Niveau d'éducation

No certificate/diploma/degree

16.14 %

Diplôme d'études secondaires ou équivalent

26.37 %

Certificat ou diplôme d'apprentissage ou d'une école de métiers

5.66 %

Diplôme d'études collégiales ou d'études postsecondaires (non universitaires)

16.06 %

Certificat d'études universitaires

2.56 %

Diplômes d'études universitaires

33.21 %

Navetteur

Se rendre au travail

En auto

88.92 %

En transport en commun

8.23 %

À pied

0.79 %

À bicyclette

0.0 %

Par tout autre moyen

2.06 %

Diversité Culturelle

Connaissance des langues officielles

Langue maternelle

Données Sur Le Bâtiment

Type de bâtiment

Appartements (faible hauteur et à étages multiples)

43.52 %

Maisons

56.48 %

Achat ou location