Button CopyPathCircle CloseCircle Left ArrowArrow Down Icon GreyClosecirclecircleBurger
  • Publicité

420 Strathcona Drive SW, Calgary, AB, T3H 1M3

No. MLS® A2336880
Maison À vendre à Strathcona Park, Calgary, Alberta
969 900 $ ÉvaluationExpressMC: 878K $ - 1.0M $

3+0 Chambres

4 Salles de bain

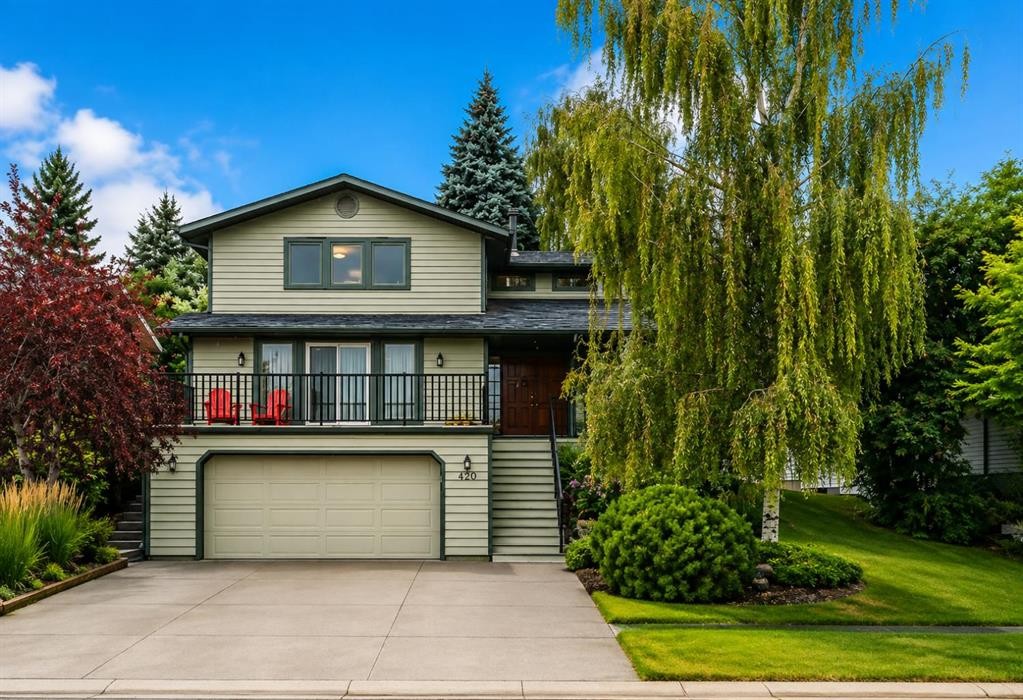
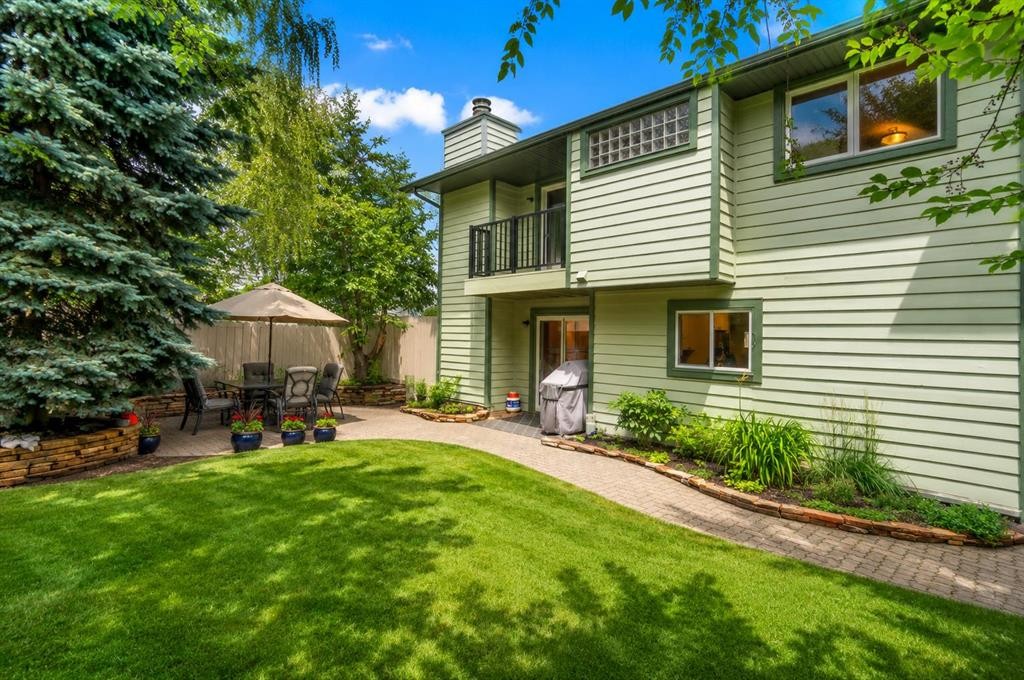
420 Strathcona Drive Sw, Calgary, AB - Outdoor With Balcony
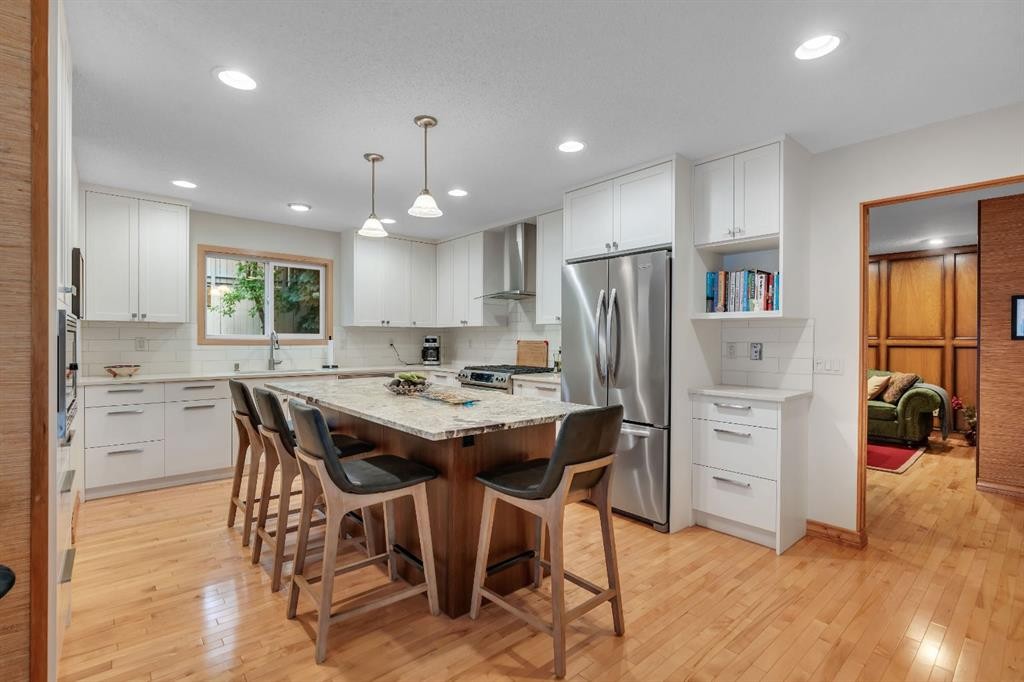
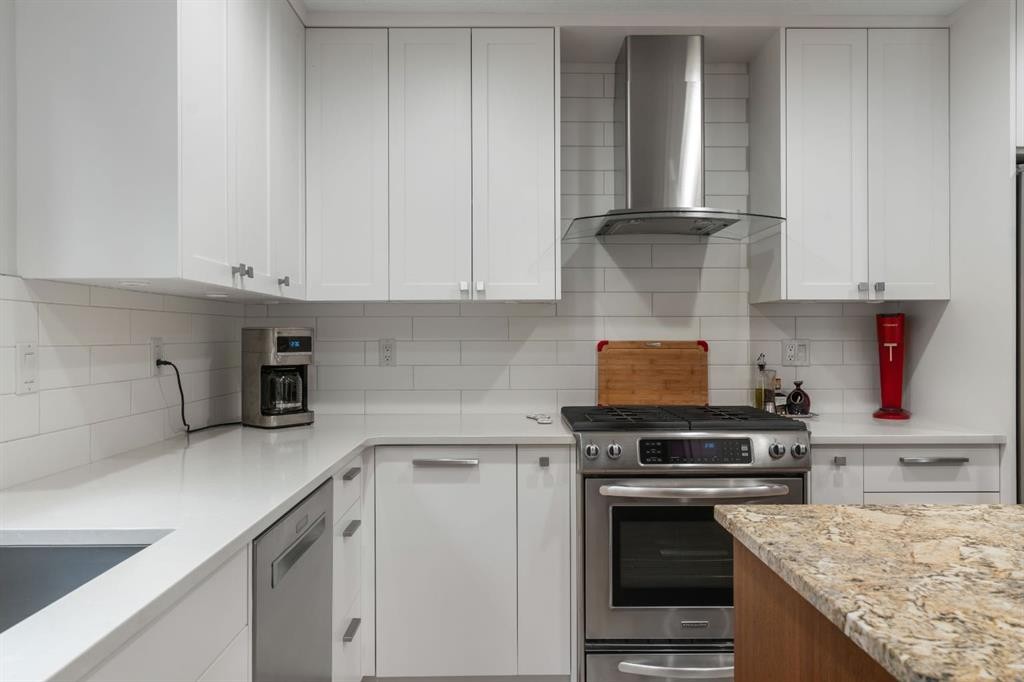
420 Strathcona Drive Sw, Calgary, AB - Indoor Photo Showing Kitchen With Stainless Steel Kitchen With Upgraded Kitchen
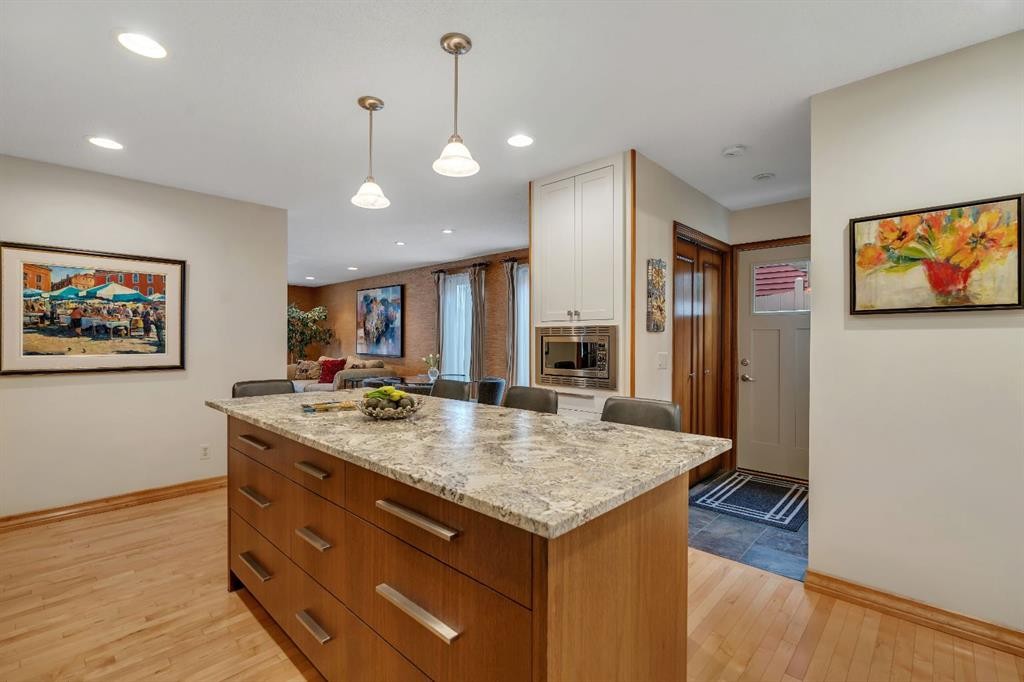
420 Strathcona Drive Sw, Calgary, AB - Indoor
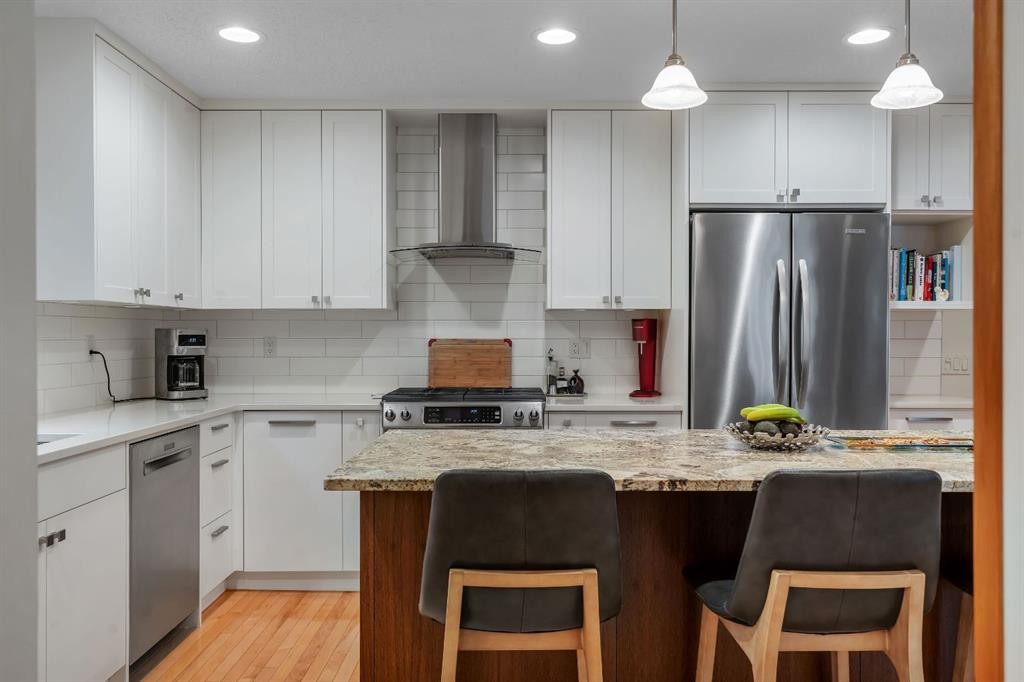
420 Strathcona Drive Sw, Calgary, AB - Indoor Photo Showing Kitchen
420 Strathcona Drive Sw, Calgary, AB - Indoor
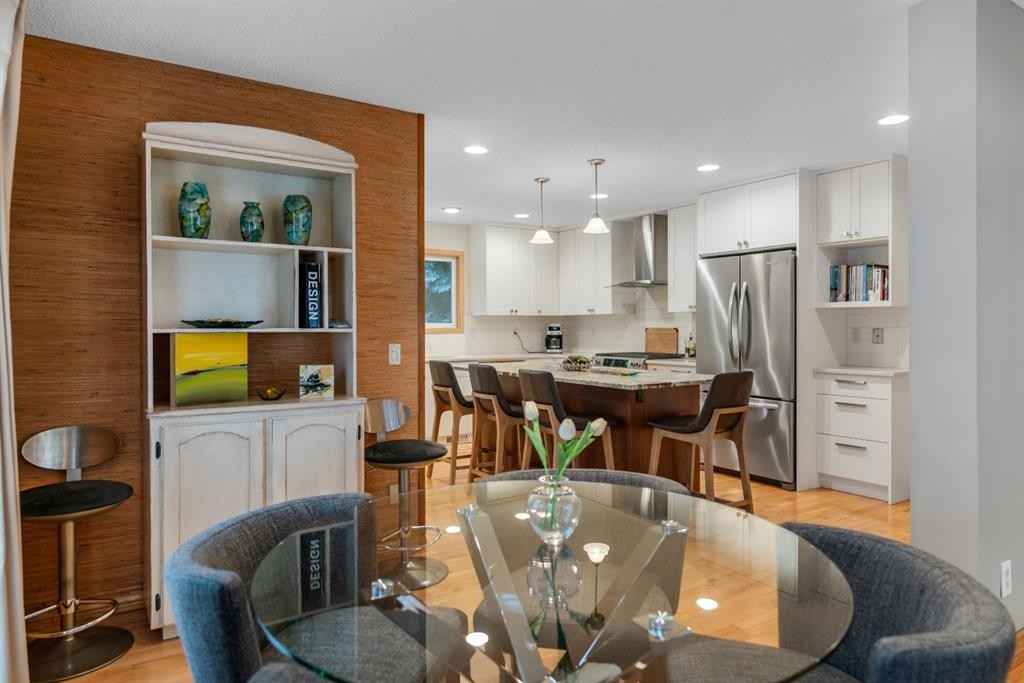
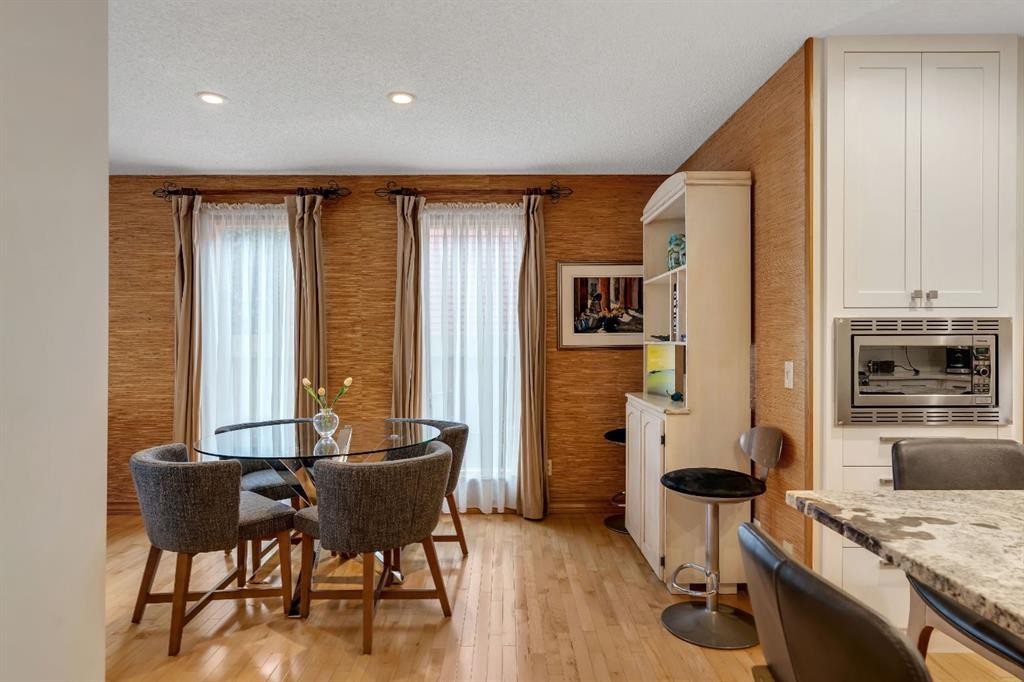
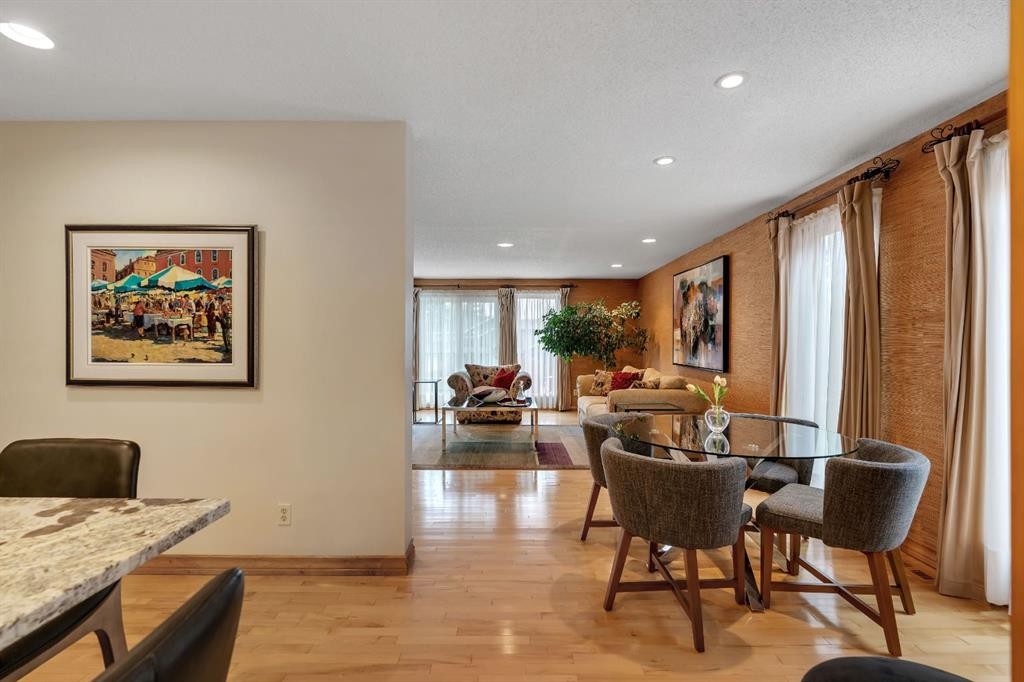
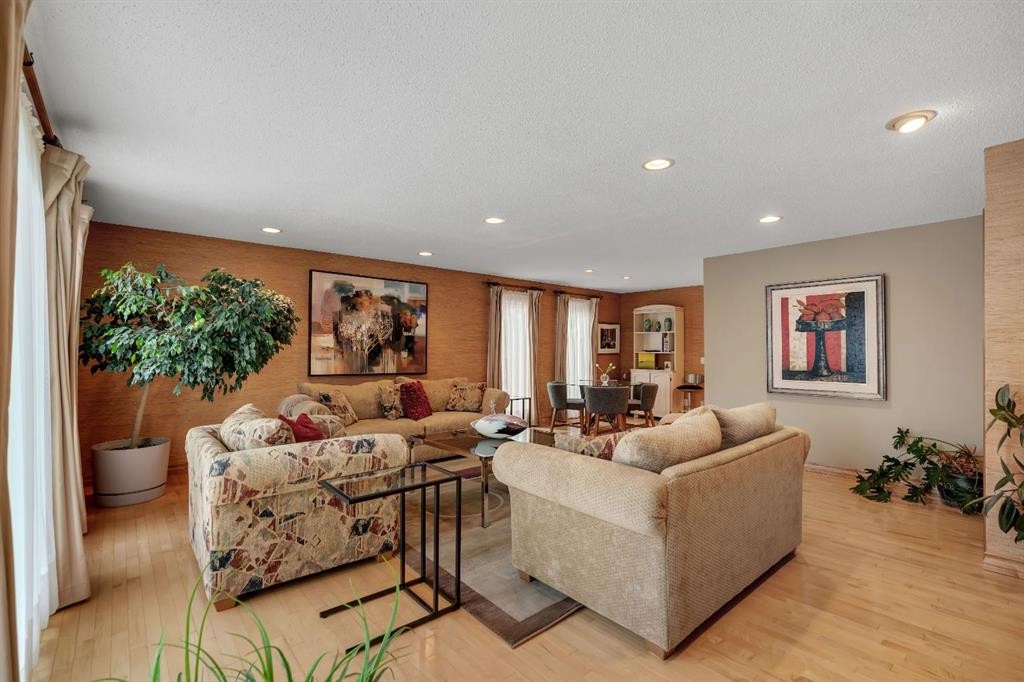
420 Strathcona Drive Sw, Calgary, AB - Indoor Photo Showing Dining Room
420 Strathcona Drive Sw, Calgary, AB - Indoor
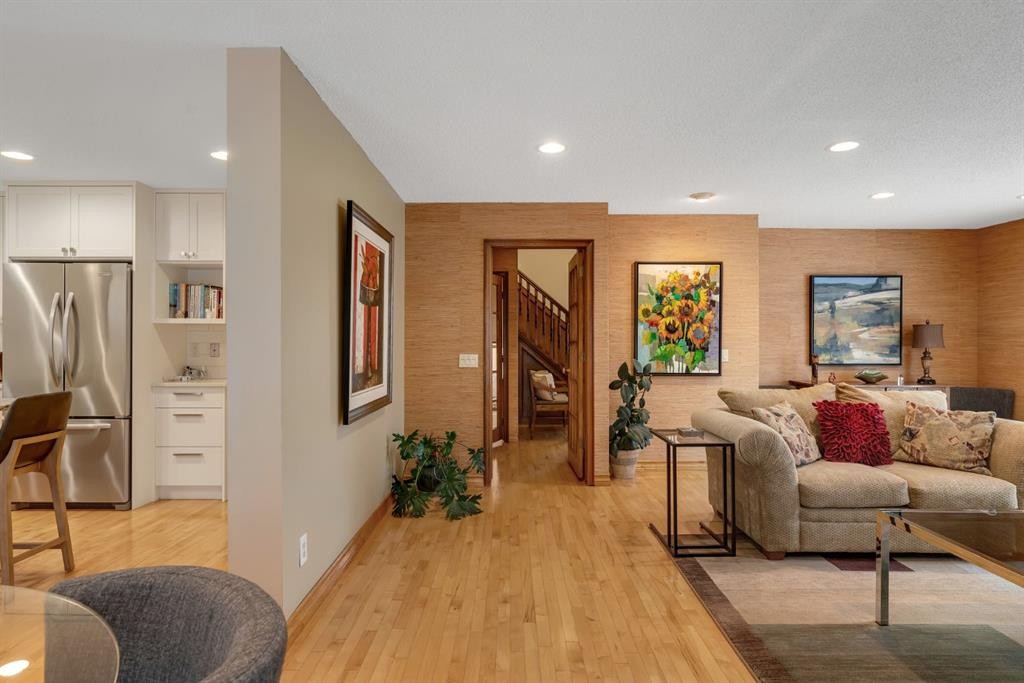
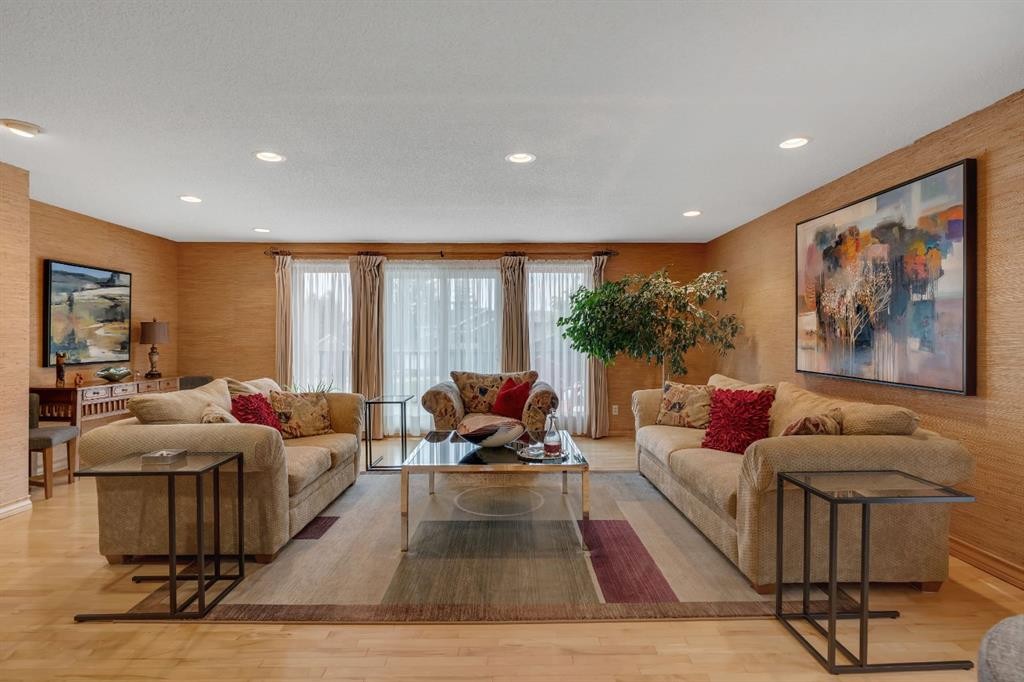
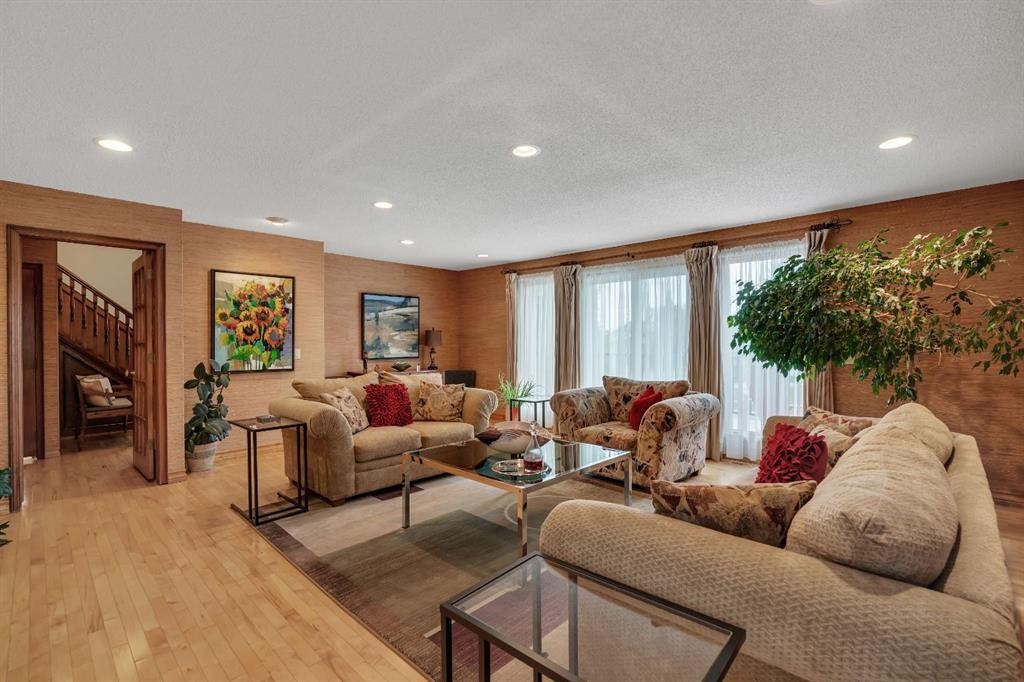
420 Strathcona Drive Sw, Calgary, AB - Indoor Photo Showing Living Room
420 Strathcona Drive Sw, Calgary, AB - Indoor
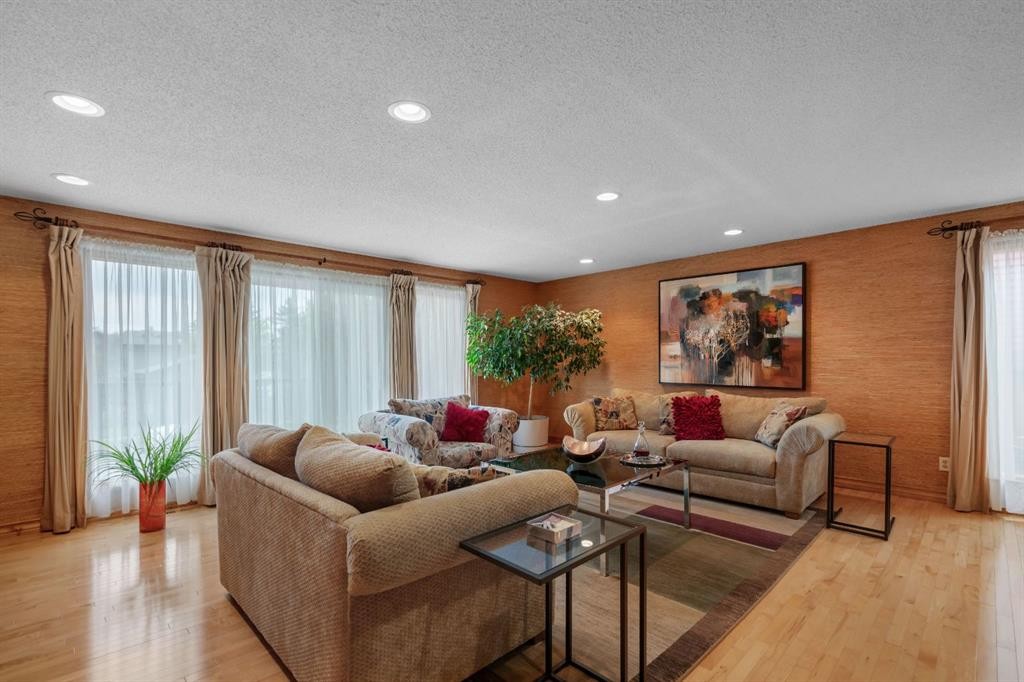
420 Strathcona Drive Sw, Calgary, AB - Indoor Photo Showing Living Room
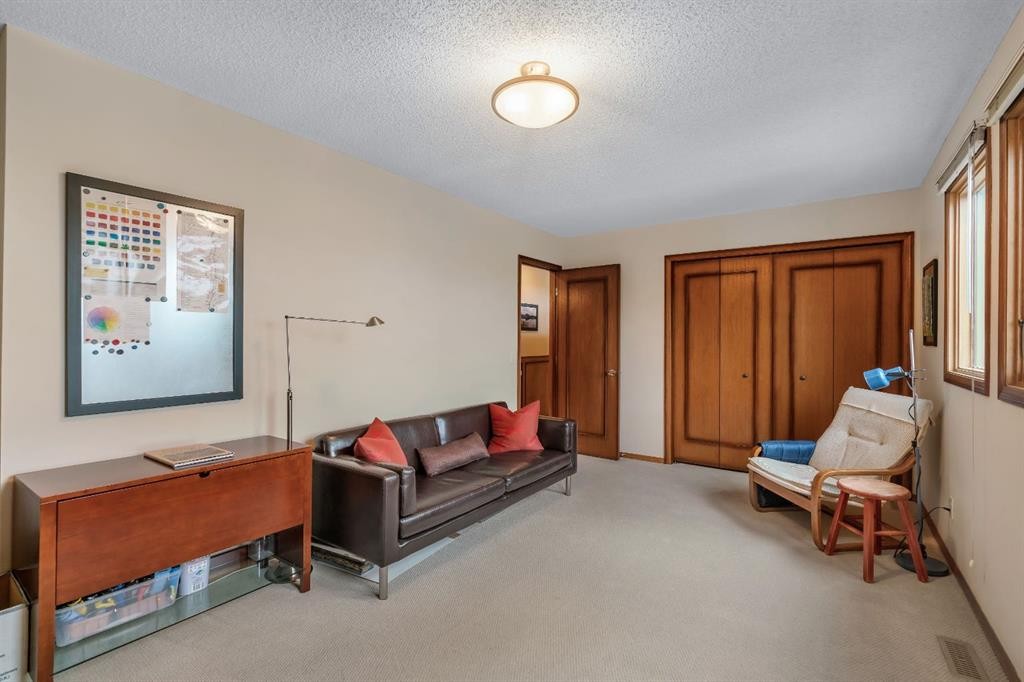
420 Strathcona Drive Sw, Calgary, AB - Indoor Photo Showing Other Room
420 Strathcona Drive Sw, Calgary, AB - Indoor Photo Showing Living Room With Fireplace
420 Strathcona Drive Sw, Calgary, AB - Indoor
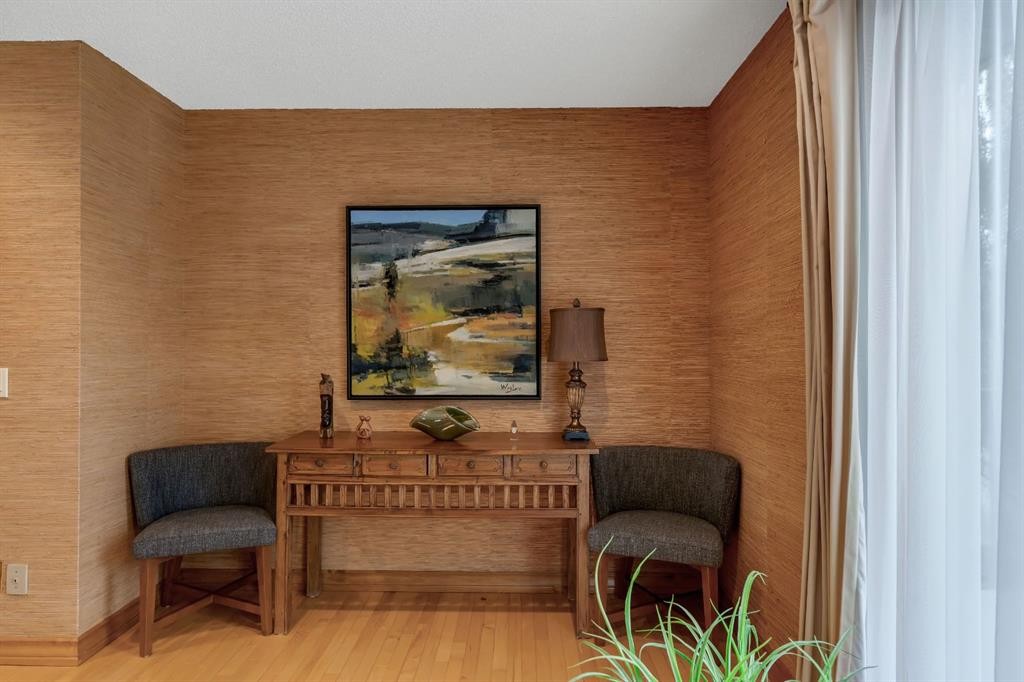
420 Strathcona Drive Sw, Calgary, AB - Indoor Photo Showing Living Room
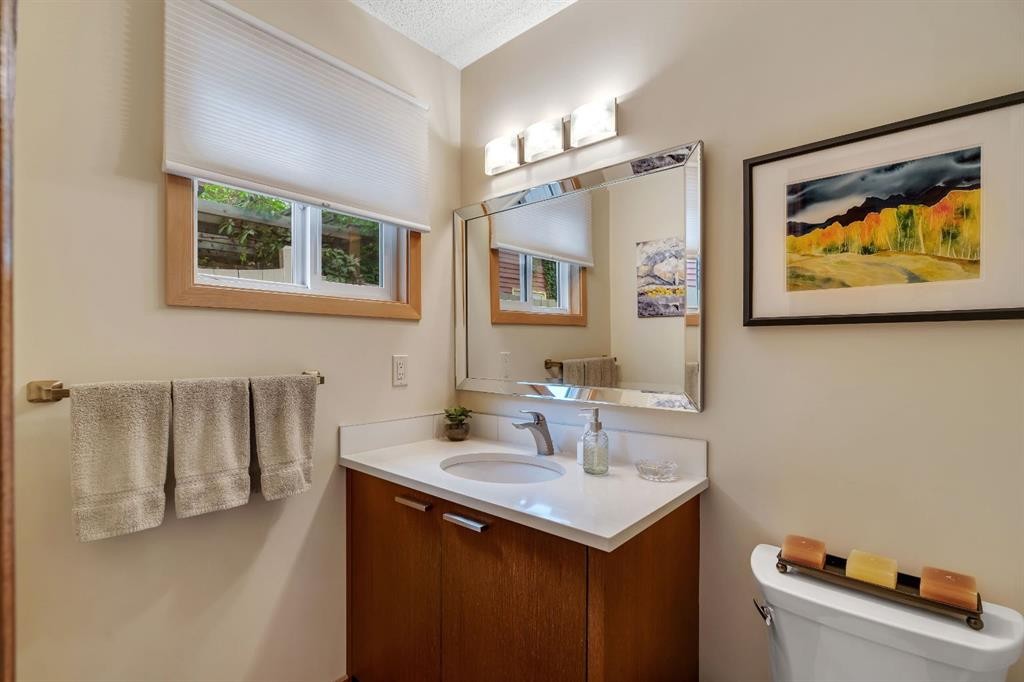
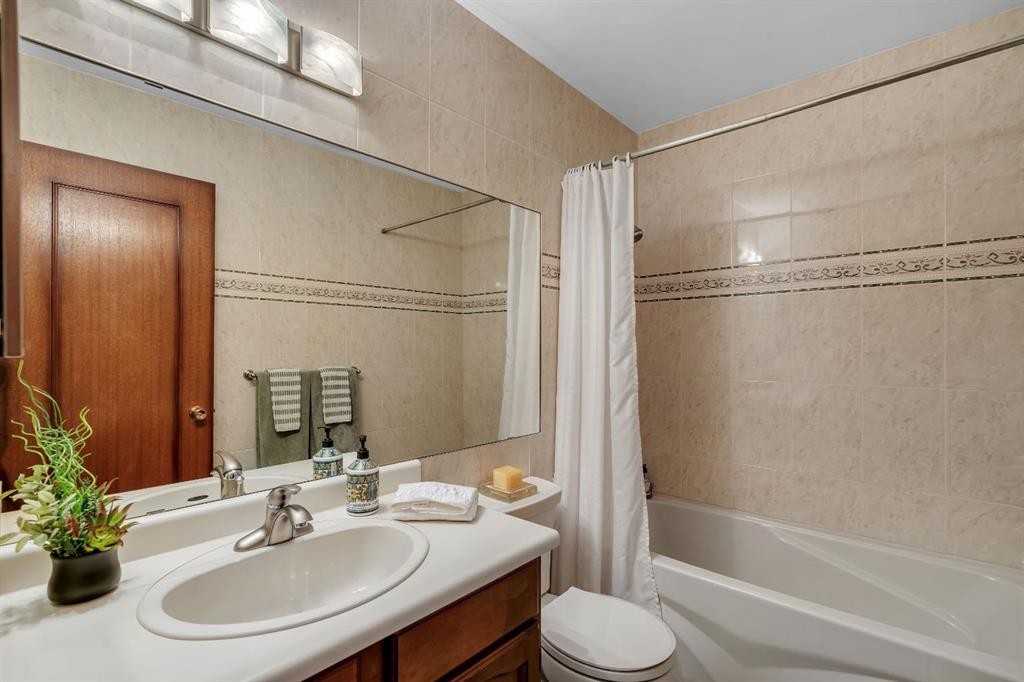
420 Strathcona Drive Sw, Calgary, AB - Indoor Photo Showing Bathroom
420 Strathcona Drive Sw, Calgary, AB - Indoor Photo Showing Other Room
420 Strathcona Drive Sw, Calgary, AB - Indoor
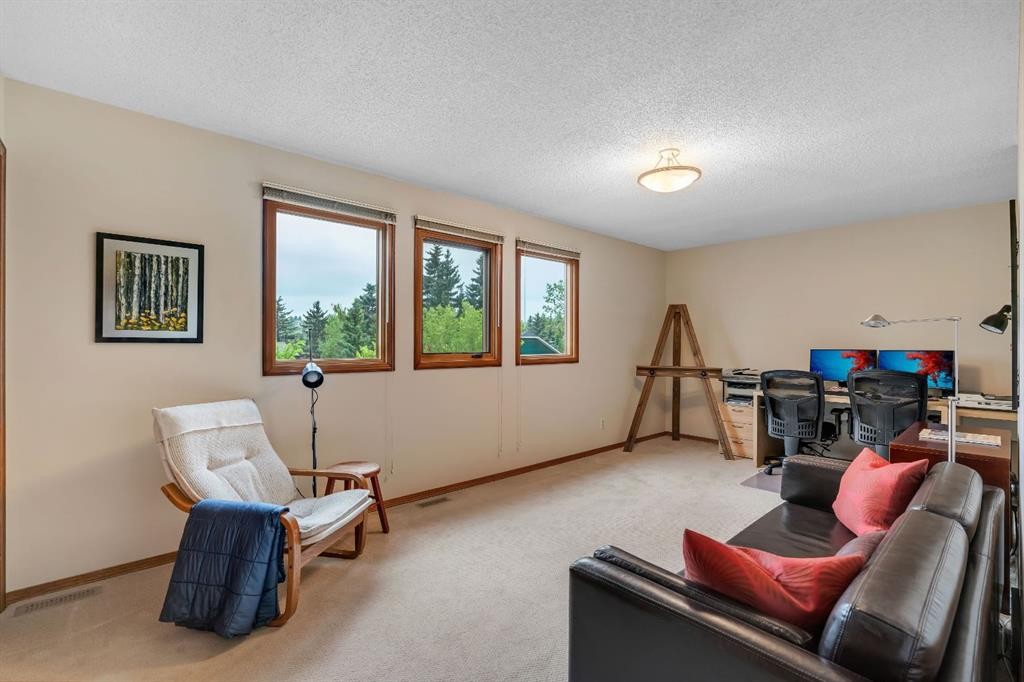
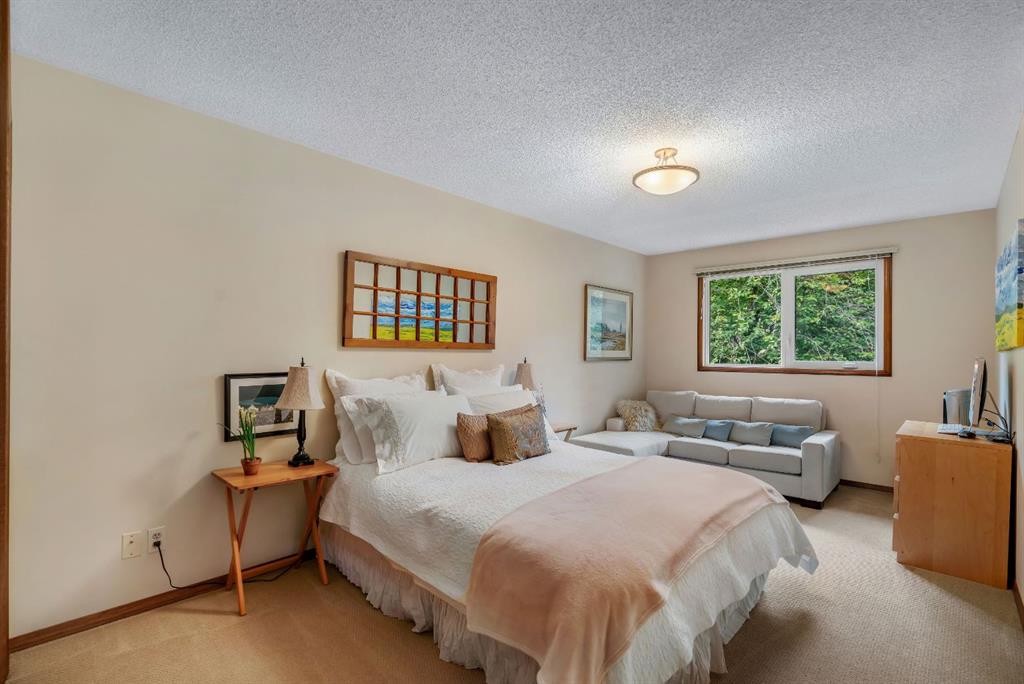
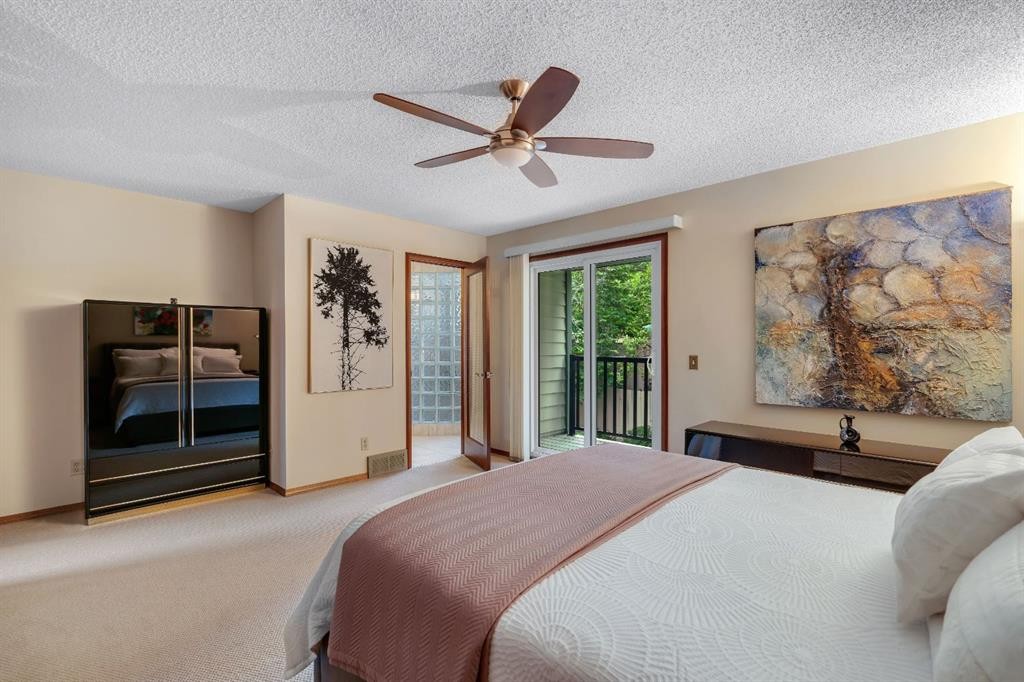
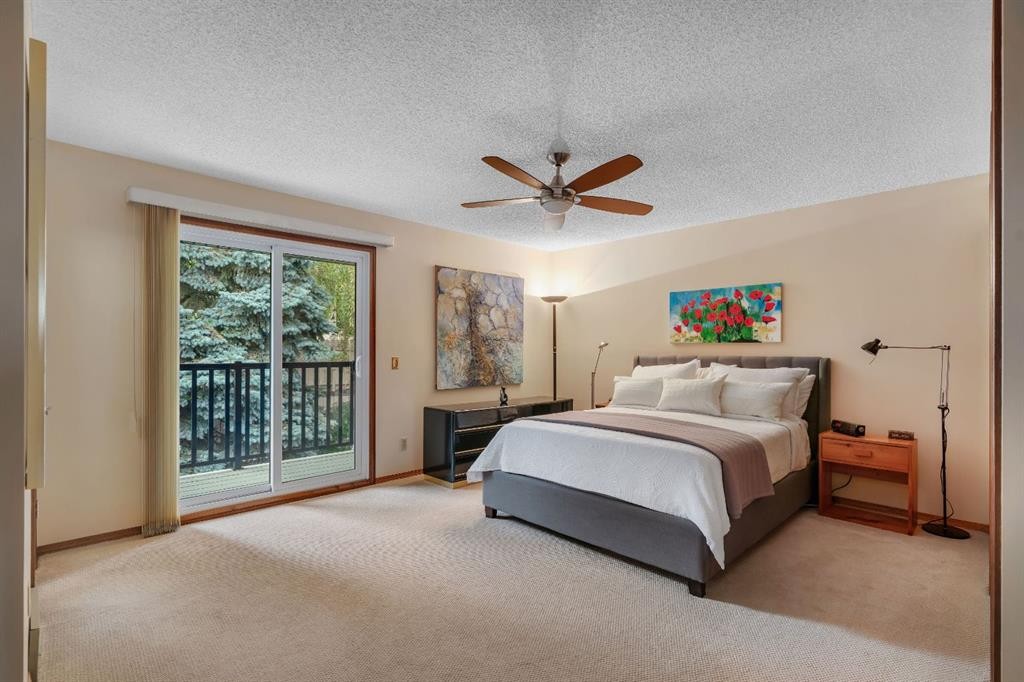
420 Strathcona Drive Sw, Calgary, AB - Indoor Photo Showing Bedroom
420 Strathcona Drive Sw, Calgary, AB - Indoor Photo Showing Bathroom
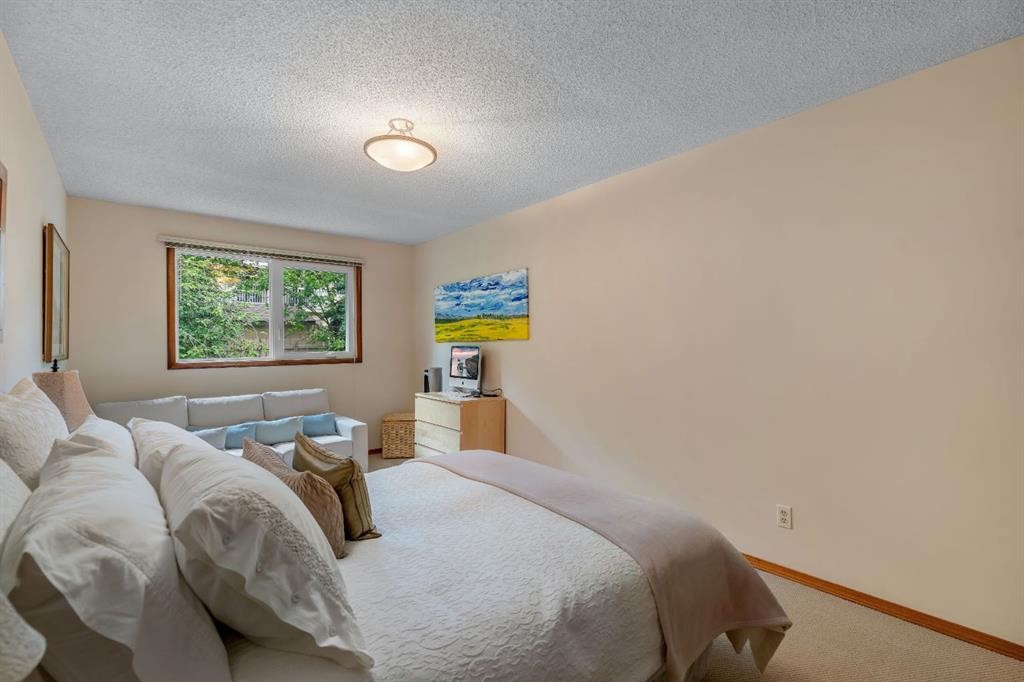
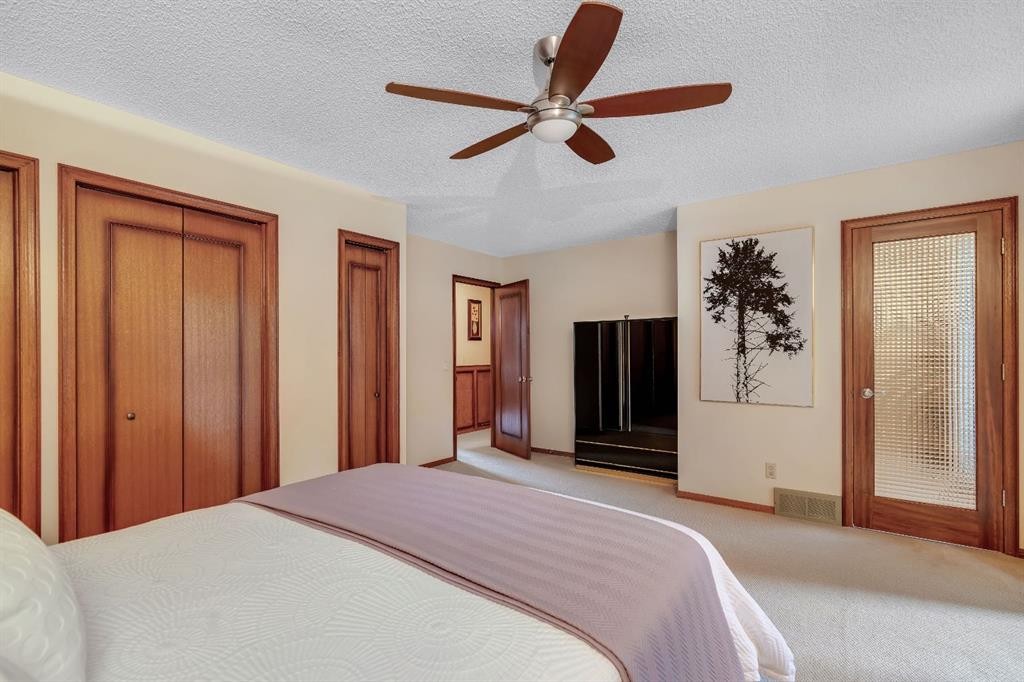
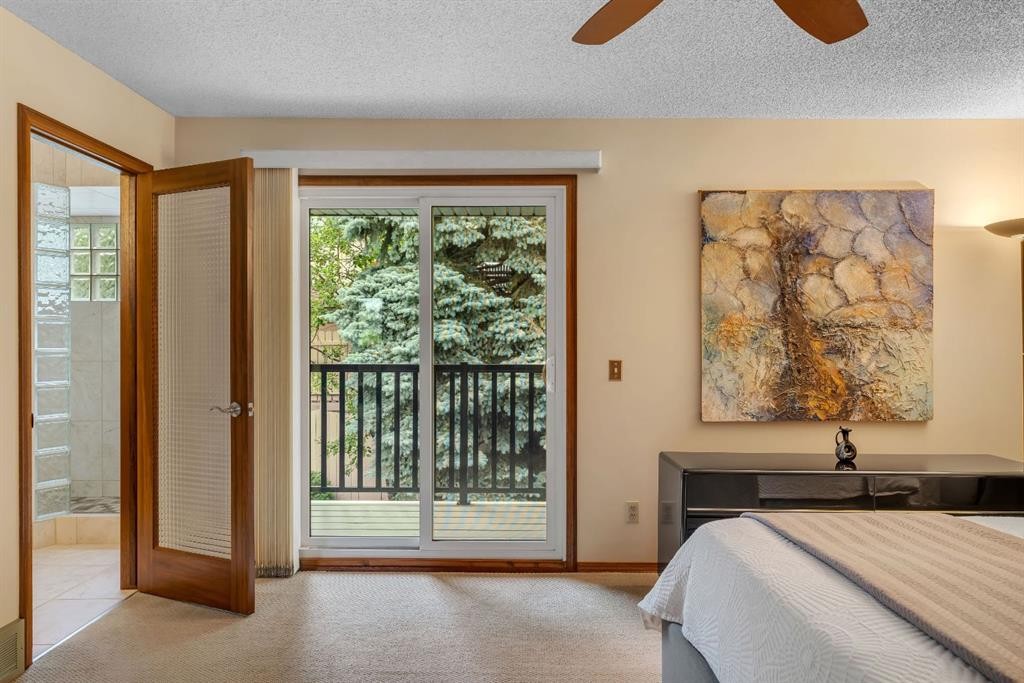
420 Strathcona Drive Sw, Calgary, AB - Indoor Photo Showing Bedroom
420 Strathcona Drive Sw, Calgary, AB - Outdoor
420 Strathcona Drive Sw, Calgary, AB - Indoor Photo Showing Bathroom
420 Strathcona Drive Sw, Calgary, AB - Indoor Photo Showing Other Room
420 Strathcona Drive Sw, Calgary, AB - Indoor Photo Showing Bathroom
420 Strathcona Drive Sw, Calgary, AB - Indoor
420 Strathcona Drive Sw, Calgary, AB - Indoor Photo Showing Bathroom
420 Strathcona Drive Sw, Calgary, AB - Outdoor With Deck Patio Veranda
420 Strathcona Drive Sw, Calgary, AB - Outdoor
420 Strathcona Drive Sw, Calgary, AB - Other
420 Strathcona Drive Sw, Calgary, AB - Outdoor With View
420 Strathcona Drive Sw, Calgary, AB  - Outdoor With Balcony
420 Strathcona Drive Sw, Calgary, AB  - Indoor Photo Showing Kitchen With Stainless Steel Kitchen With Upgraded Kitchen
420 Strathcona Drive Sw, Calgary, AB  - Indoor
420 Strathcona Drive Sw, Calgary, AB - Indoor Photo Showing Kitchen
420 Strathcona Drive Sw, Calgary, AB - Indoor
420 Strathcona Drive Sw, Calgary, AB - Indoor Photo Showing Dining Room
420 Strathcona Drive Sw, Calgary, AB - Indoor
420 Strathcona Drive Sw, Calgary, AB - Indoor Photo Showing Living Room
420 Strathcona Drive Sw, Calgary, AB - Indoor
420 Strathcona Drive Sw, Calgary, AB - Indoor Photo Showing Living Room
420 Strathcona Drive Sw, Calgary, AB - Indoor Photo Showing Other Room
420 Strathcona Drive Sw, Calgary, AB - Indoor Photo Showing Living Room With Fireplace
420 Strathcona Drive Sw, Calgary, AB - Indoor
420 Strathcona Drive Sw, Calgary, AB - Indoor Photo Showing Living Room
420 Strathcona Drive Sw, Calgary, AB - Indoor Photo Showing Bathroom
420 Strathcona Drive Sw, Calgary, AB - Indoor Photo Showing Other Room
420 Strathcona Drive Sw, Calgary, AB - Indoor
420 Strathcona Drive Sw, Calgary, AB - Indoor Photo Showing Bedroom
420 Strathcona Drive Sw, Calgary, AB - Indoor Photo Showing Bathroom
420 Strathcona Drive Sw, Calgary, AB - Indoor Photo Showing Bedroom
420 Strathcona Drive Sw, Calgary, AB - Outdoor
420 Strathcona Drive Sw, Calgary, AB - Indoor Photo Showing Bathroom
420 Strathcona Drive Sw, Calgary, AB - Indoor Photo Showing Other Room
420 Strathcona Drive Sw, Calgary, AB - Indoor Photo Showing Bathroom
420 Strathcona Drive Sw, Calgary, AB - Indoor
420 Strathcona Drive Sw, Calgary, AB - Indoor Photo Showing Bathroom
420 Strathcona Drive Sw, Calgary, AB - Outdoor With Deck Patio Veranda
420 Strathcona Drive Sw, Calgary, AB - Outdoor
420 Strathcona Drive Sw, Calgary, AB - Other
420 Strathcona Drive Sw, Calgary, AB - Outdoor With View
  • Publicité
Êtes-vous un investisseur immobilier
420 Strathcona Drive SW, Calgary, AB, T3H 1M3
969 900 $

3 Chambres

4 Salles de bain

Informations sur la propriété

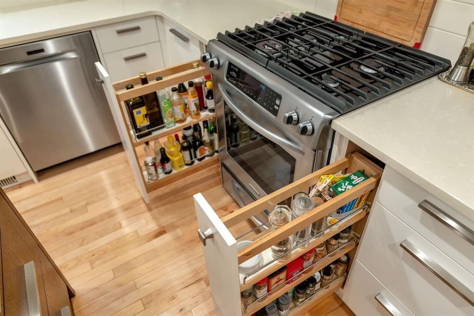
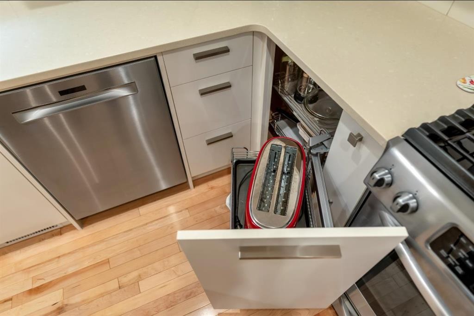
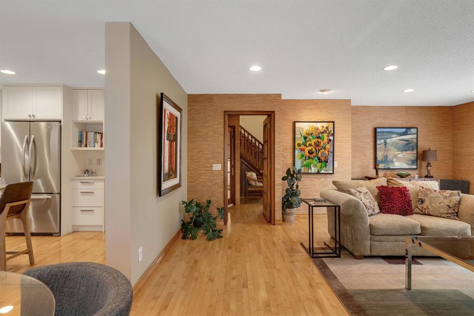
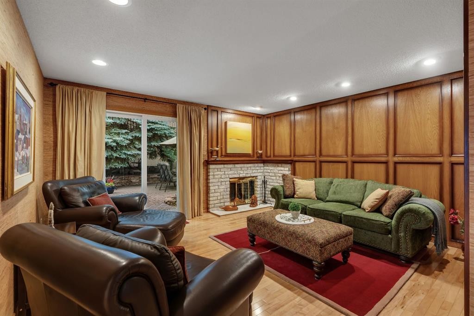
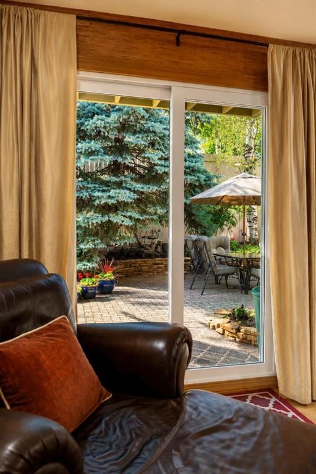
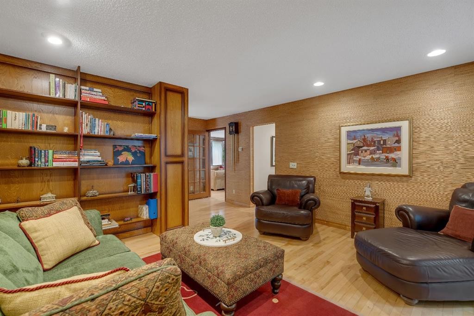
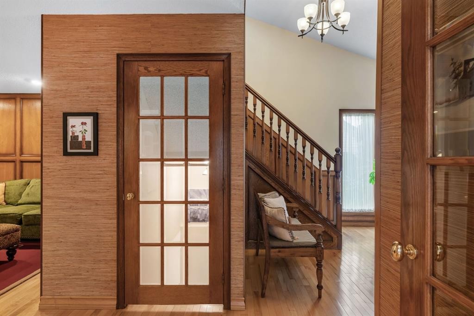
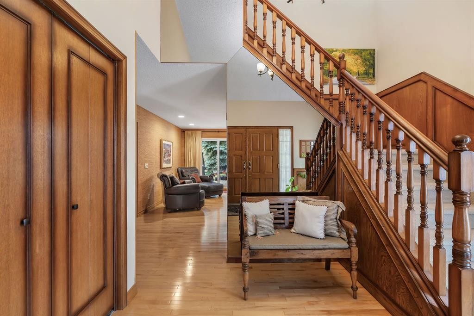
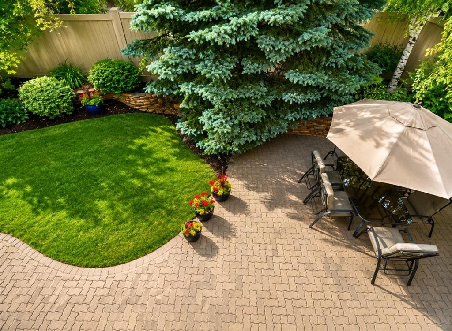
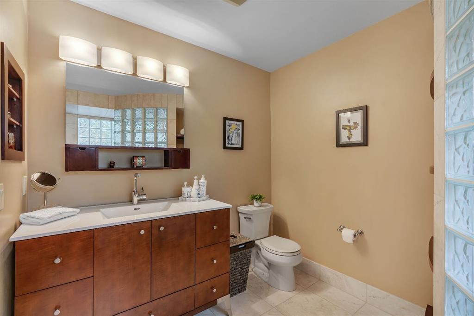
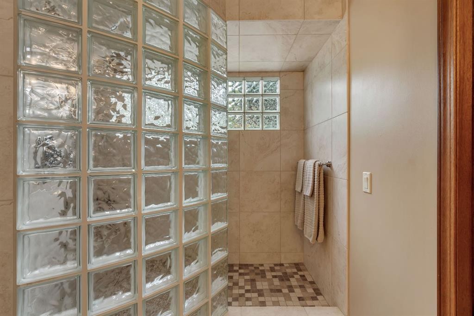
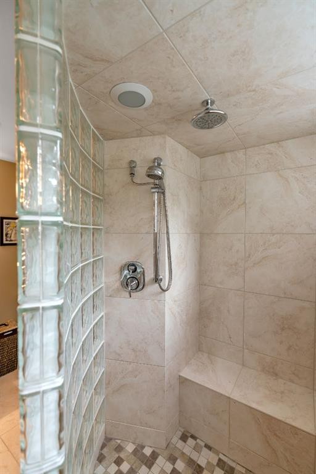
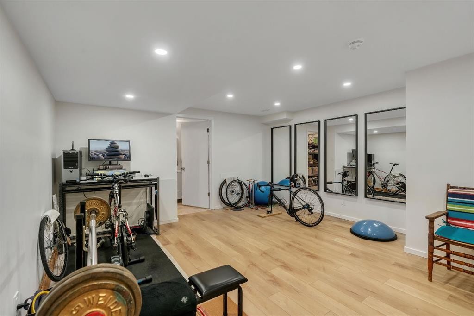
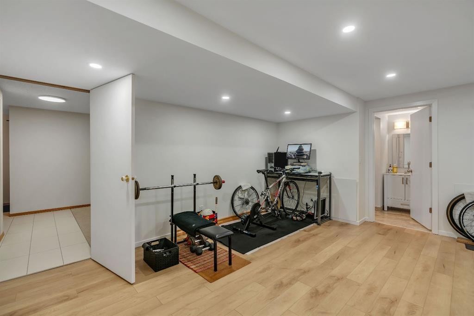
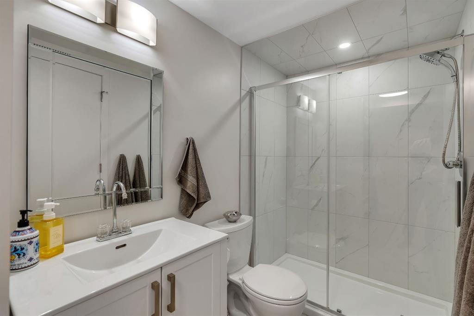
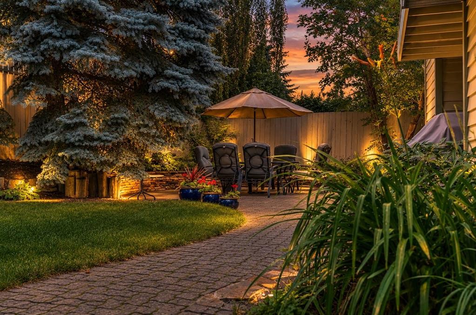
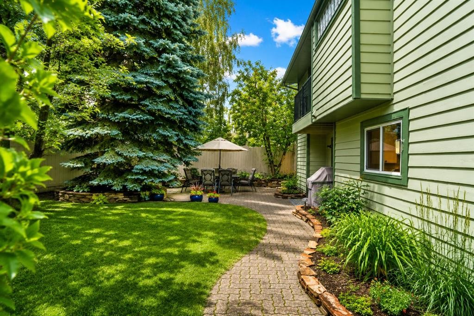
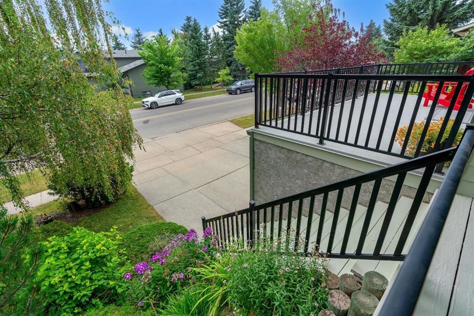
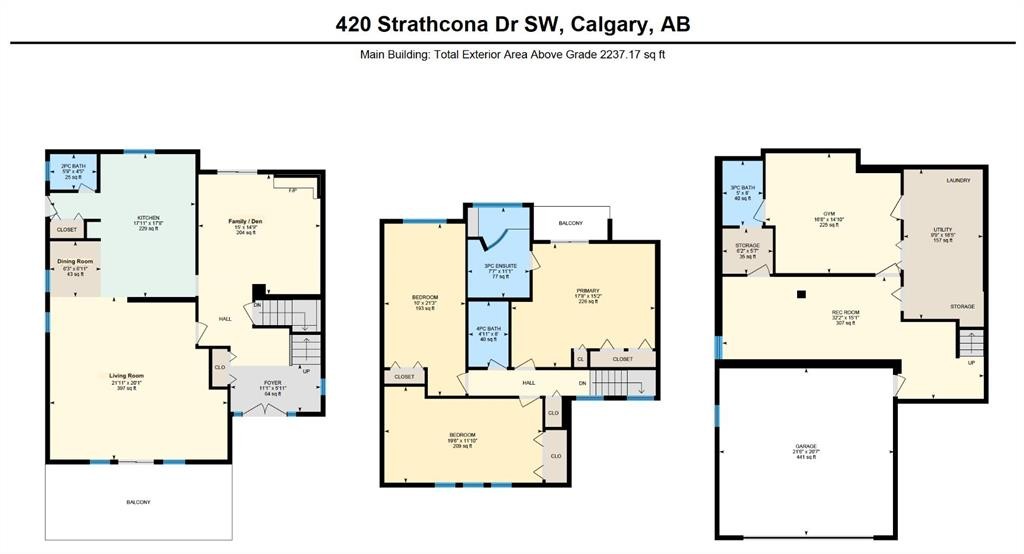
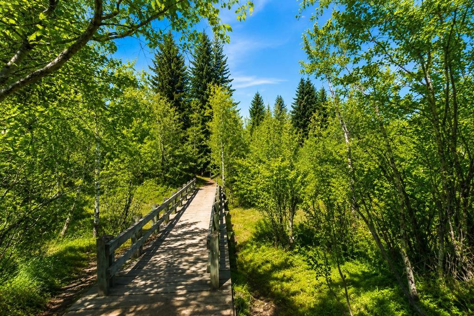
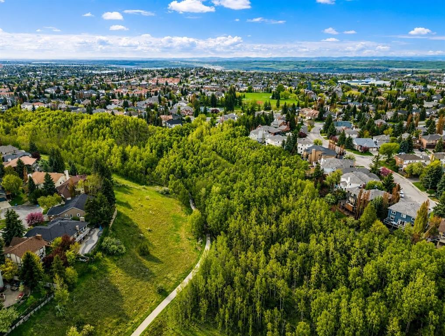
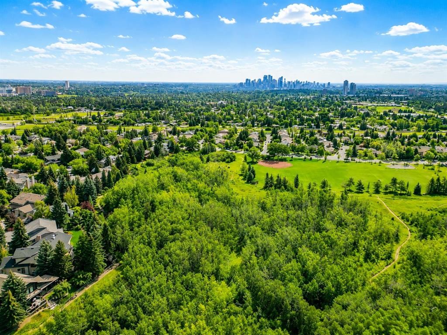
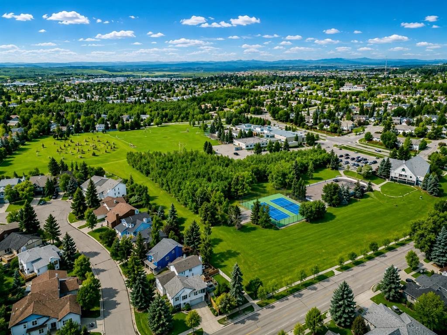
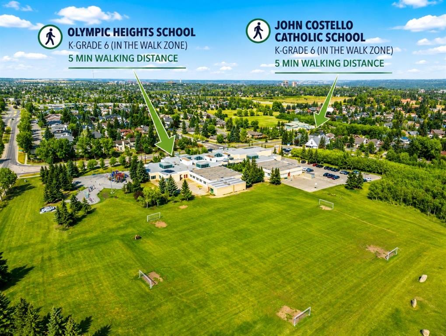
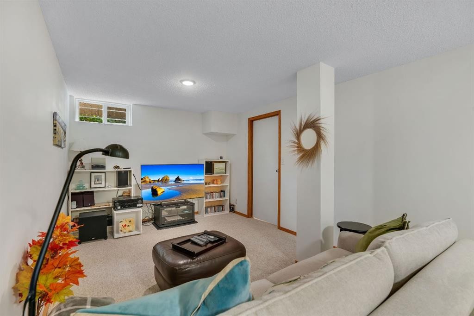
Welcome to 420 Strathcona Drive SW, a beautifully maintained and thoughtfully updated family home offering over 3,150 sq. ft. of developed living space in highly sought after Strathcona Park. With 3 bedrooms, 3.5 bathrooms, exceptional living spaces and a private, mature backyard, this is the one you have been waiting for! From the moment you arrive, the pride of ownership is immediately apparent. A sunny south facing front deck welcomes you inside to a bright and spacious main floor designed for comfortable everyday living and entertaining. The generous living and family areas provide plenty of room to gather with a soothing wood fireplace and an abundance of natural light. At the heart of the home is the beautifully updated kitchen featuring bright cabinetry, quartz perimeter countertops, a leathered custom blanco granite topped central island, designer backsplash and excellent storage. Stainless steel appliances include a gas range, European style hood fan, built in microwave and dishwasher. Thoughtful custom features including pull out spice racks, a blind corner organizer, under cabinet lighting + updated pot lighting add both functionality and character. The adjoining dining area is filled with natural light and provides an inviting setting for family dinners and entertaining. Upstairs you will find three massive sized bedrooms and full bathroom. The primary retreat is a true sanctuary with its own private balcony overlooking the backyard, ample closet space and an upgraded ensuite featuring a distinctive glass block walk in shower. A spacious recreation room provides the perfect setting for movie nights, kids play area or casual entertaining while the versatile gym offers the flexibility to serve as an additional bedroom, office/guest space. A newer 3 pc bathroom, dedicated laundry, utility and generous storage areas, makes the lower level exceptionally functional for everyday living! Numerous updates including high end Supreme/ Pella windows and doors, a newer hot water tank, water softener, central vacuum system, paint and newer garage door opener. Step outside to a wonderfully private backyard that feels like your own secluded courtyard. Mature established landscaping surround the patio and lawn, creating an exceptionally peaceful setting for summer dinners, BBQ's with gas hookup, morning coffee or simply relaxing outdoors.The location is equally impressive. Surrounded by parks, pathways and established green spaces, the home is within walking distance of nearby schools, LRT, and quick access to Westhills amenities, Stoney Trail and the downtown core. A short bike ride gets you to Edworthy Park, the Bow River pathway system and downtown. Meticulously maintained and presented in pristine condition, pride of ownership is evident throughout. With its timeless character, thoughtful updates, meticulous care and exceptional location, this is a home that truly stands apart & offers everything a family could ask for. A must to see, call today!

Inclusions: n/a

Particularités du bâtiment :

  • Foyer: Oui
  • Stationnement: Oui
  • Superficie totale aménagée: 2237.17 Pieds carrés

Caractéristiques :

  • Bâti en: 1980
  • Caractéristiques du foyer: Poêle à bois
  • Caractéristiques du stationnement: Garage double attenant
  • Caractéristiques extérieures: Balcon, Cour privée, Espace de rangement
  • Caractéristiques intérieures: Bibliothèques, Bar déjeuner, Caractéristiques intégrées, Système d'aspiration central, Rangement de placard, Îlot de cuisine, Travail du bois naturel, Maison sans animaux, Maison sans fumée, Plan de masse ouvert, Garde-manger, Éclairage encastré, Voir remarques, Comptoirs en pierre, Espace de rangement
  • Chambres : 3+0
  • Chauffage: Central, Gaz naturel
  • Détails de la fondation: Béton coulé
  • Dimensions du terrain : 4994.00 Pieds carrés
  • Matériaux de construction: Charpente en bois, Revêtement de bois
  • Niveaux: Deux
  • Refroidissement: Aucun
  • Revêtements de sol: Moquette, Carreaux de céramique, Bois franc
  • Salle(s) de bains : 3+1
  • Style architectural: 2 étages
  • Superficie habitable (approx): 2237.17 Pieds carrés
  • Toiture: Bardeaux d'asphalte
  • Zonage: R-CG
  • Nbre d'espaces de stationnement: 4

Gracieuseté de : MaxWell Capital Realty

Données fournies par : Calgary Real Estate Board 300 Manning Rd. NE, Calgary, Alberta T2E 8K4
Nous croyons que tous les renseignements affichés sont exacts, mais nous ne le garantissons pas; les renseignements devraient être vérifiés de façon indépendante. Aucune garantie ou représentation de quelque nature que ce soit n’est offerte. Droits © 2021 Tous les droits sont réservés.
ÉvaluationExpressMC Powered by RPS

Emplacement de 420 Strathcona Drive SW, Calgary, AB, T3H 1M3

Données démographiques de 420 Strathcona Drive SW, Calgary, AB, T3H 1M3

Étape de vie

Parents d'âge moyen avec adolescents

Type d'emploi

Cols blancs

Revenu moyen du ménage

185 902.21 $

Nombre moyen d'enfants

1.72

Population à domicile

Structure à domicile

Âge de la population

Éducation

Niveau d'éducation

No certificate/diploma/degree

9.03 %

Diplôme d'études secondaires ou équivalent

16.89 %

Certificat ou diplôme d'apprentissage ou d'une école de métiers

3.37 %

Diplôme d'études collégiales ou d'études postsecondaires (non universitaires)

17.44 %

Certificat d'études universitaires

2.25 %

Diplômes d'études universitaires

51.02 %

Navetteur

Se rendre au travail

En auto

84.92 %

En transport en commun

6.67 %

À pied

2.4 %

À bicyclette

0.0 %

Par tout autre moyen

6.01 %

Diversité Culturelle

Connaissance des langues officielles

Langue maternelle

Données Sur Le Bâtiment

Type de bâtiment

Appartements (faible hauteur et à étages multiples)

Maisons

100.0 %

Achat ou location