Button CopyPathCircle CloseCircle Left ArrowArrow Down Icon GreyClosecirclecircleBurger
  • Publicité

4104-20295 Seton Way SE, Calgary, AB, T3M 2J1

No. MLS® A2312556
Copropriété À vendre à Seton, Calgary, Alberta
419 888 $ ÉvaluationExpressMC: Non disponible

2+0 Chambres

2 Salles de bain

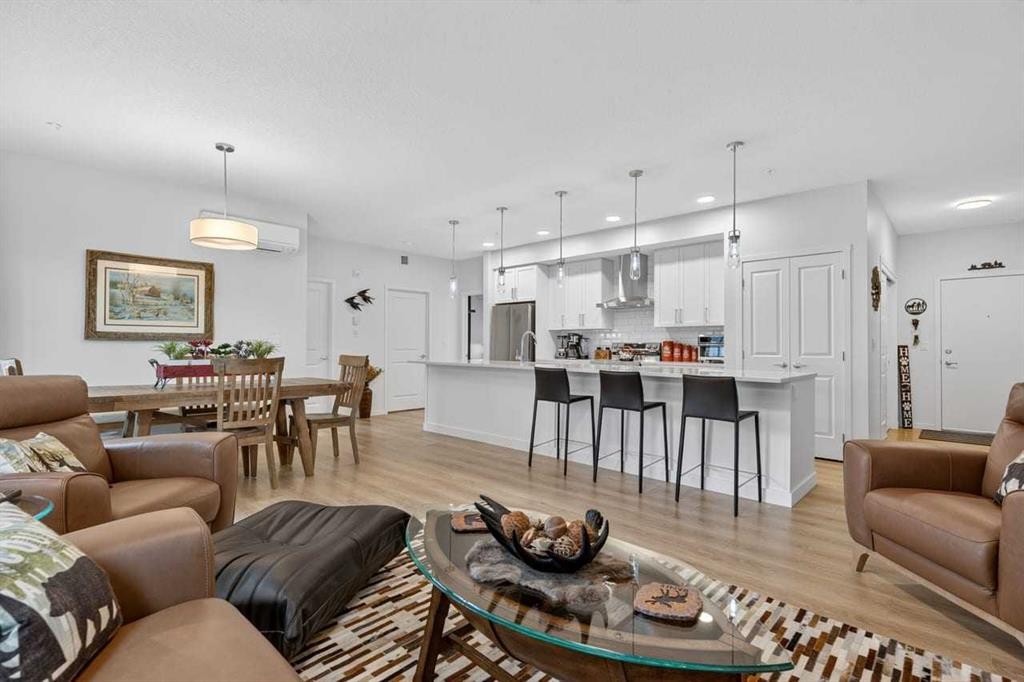
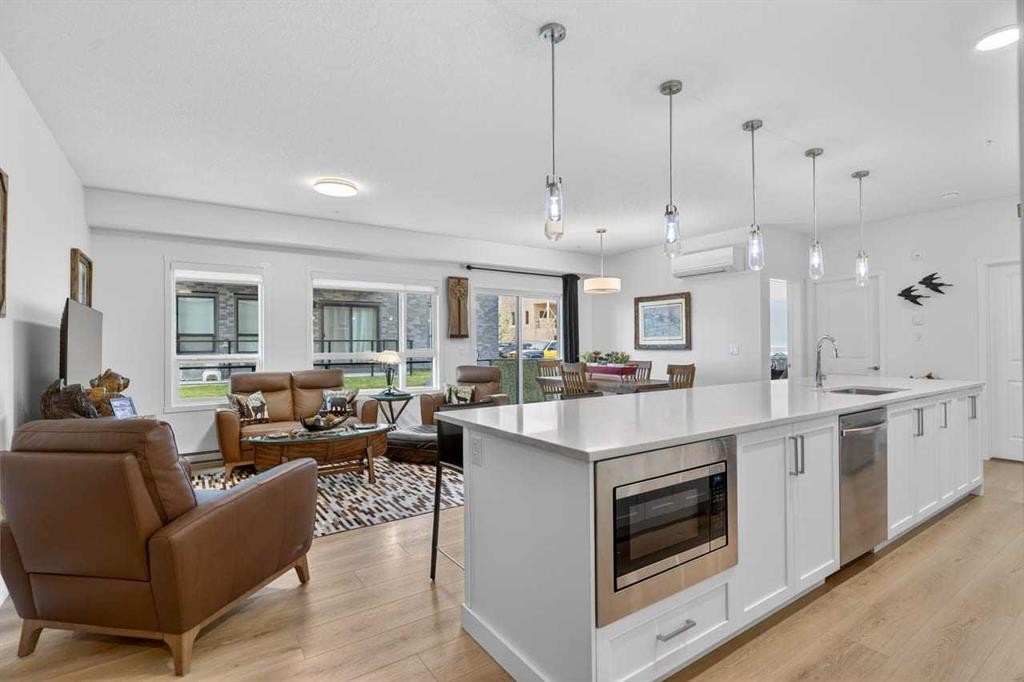
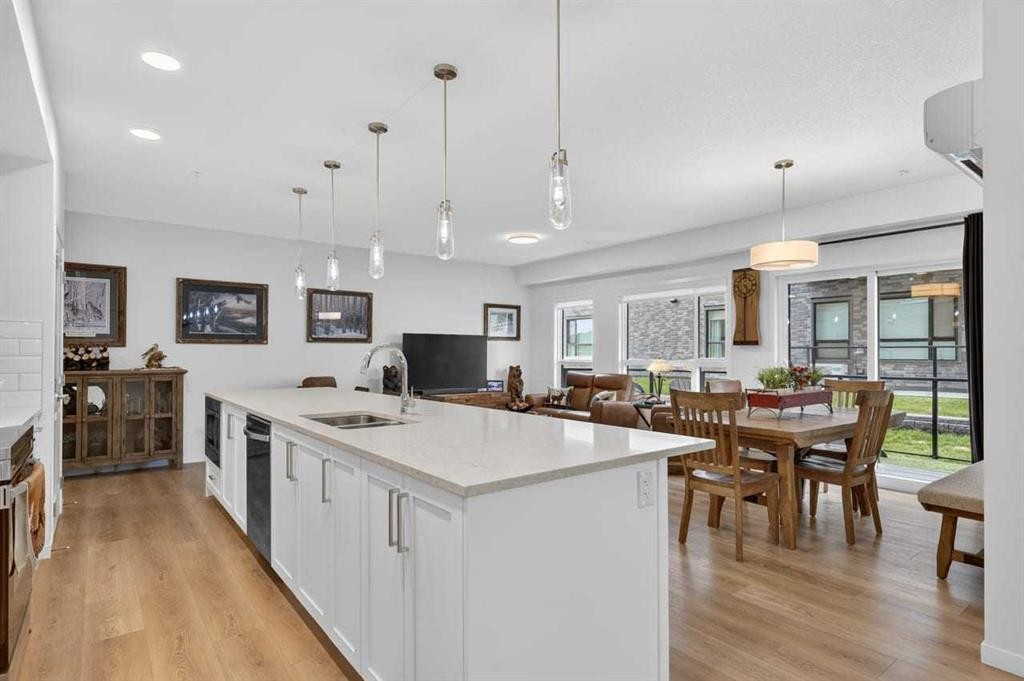
4104-20295 Seton Way Se, Calgary, AB - Indoor Photo Showing Living Room
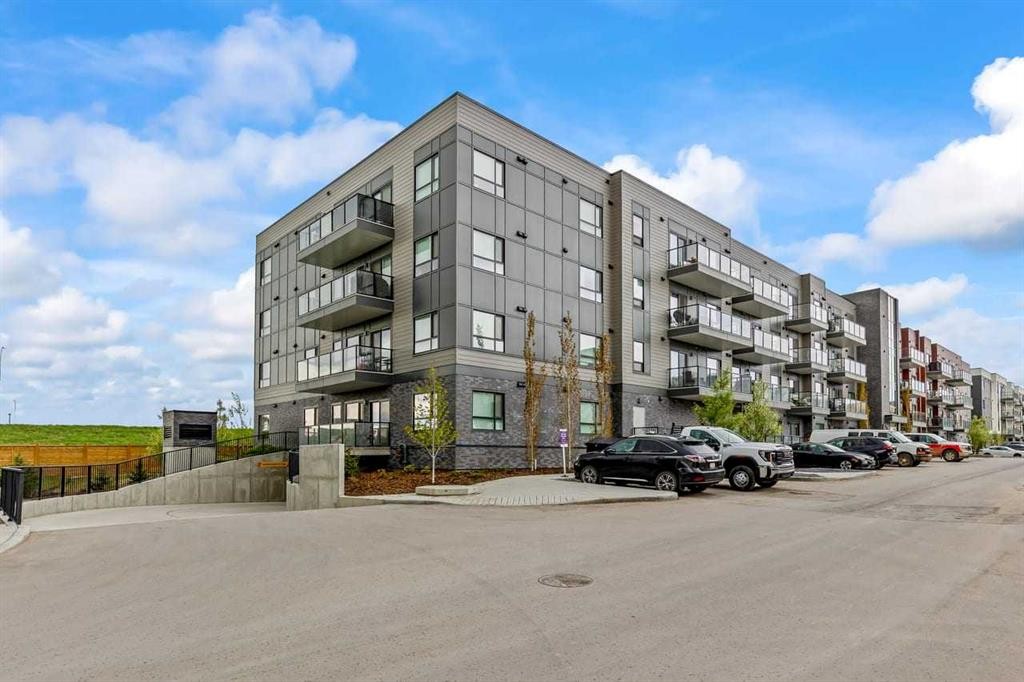
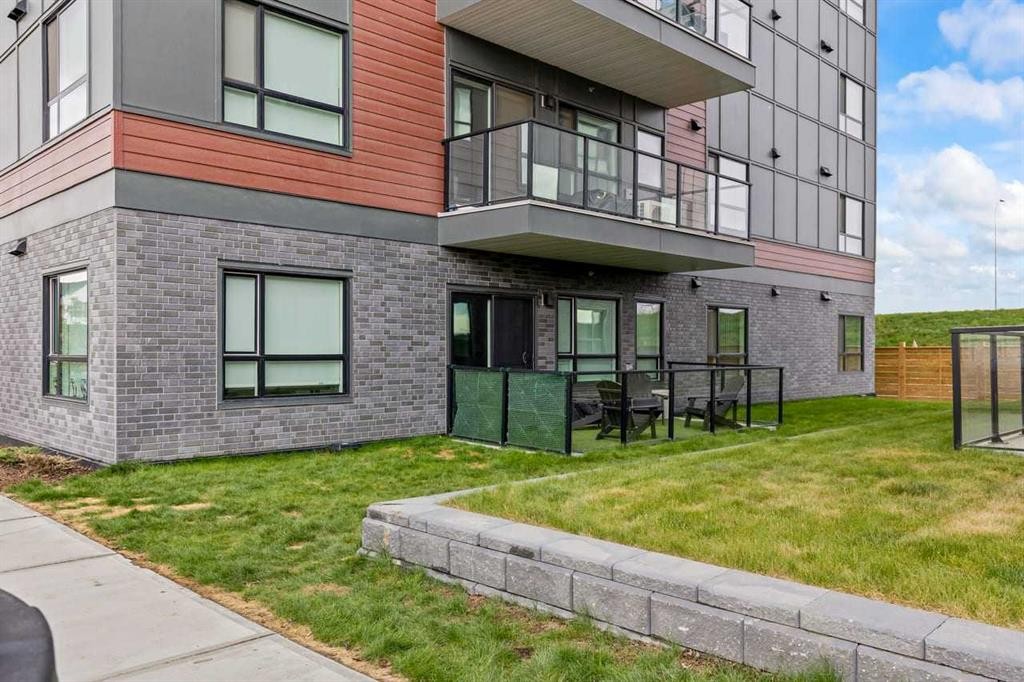
4104-20295 Seton Way Se, Calgary, AB - Outdoor With Facade
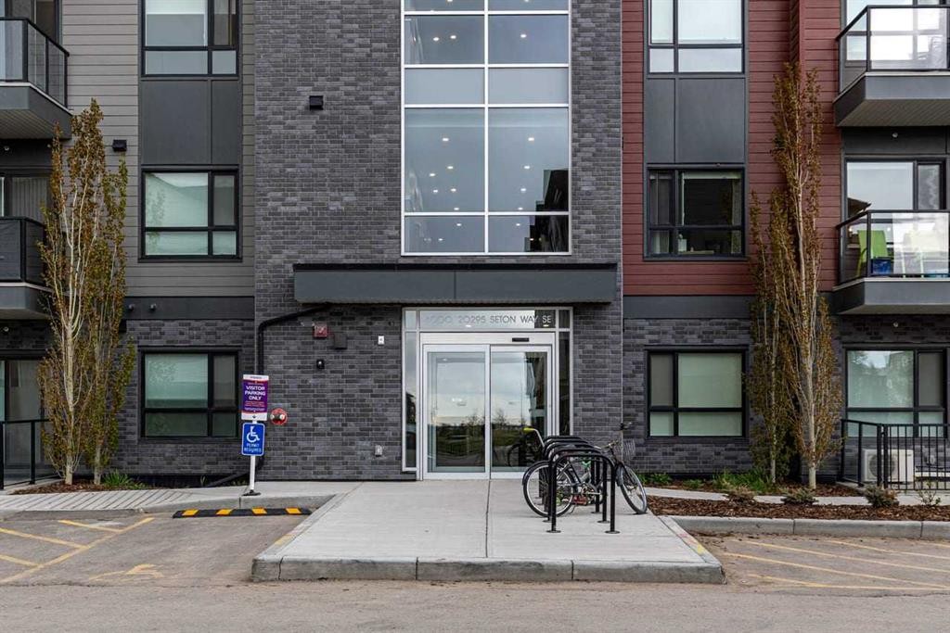
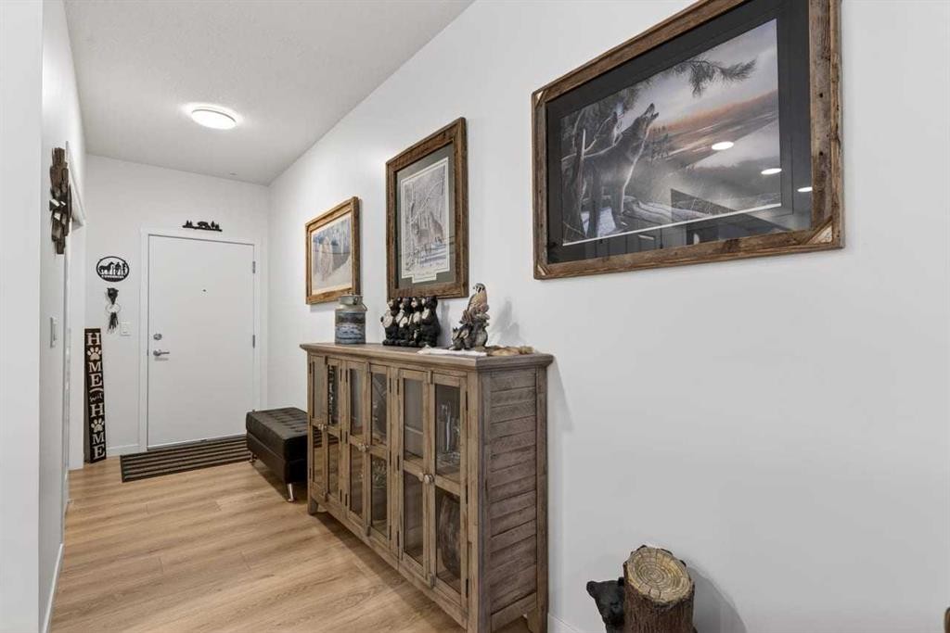
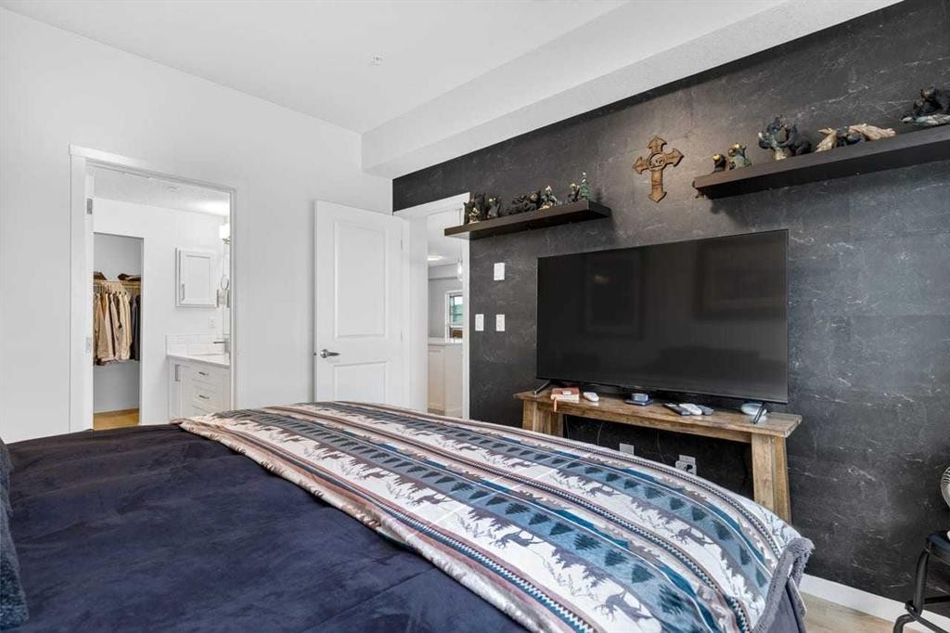
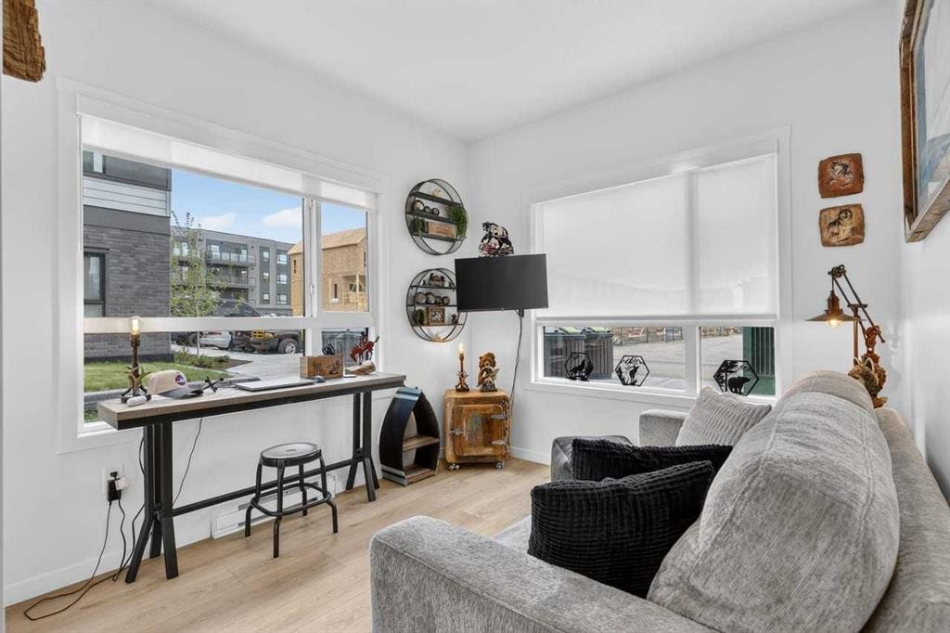
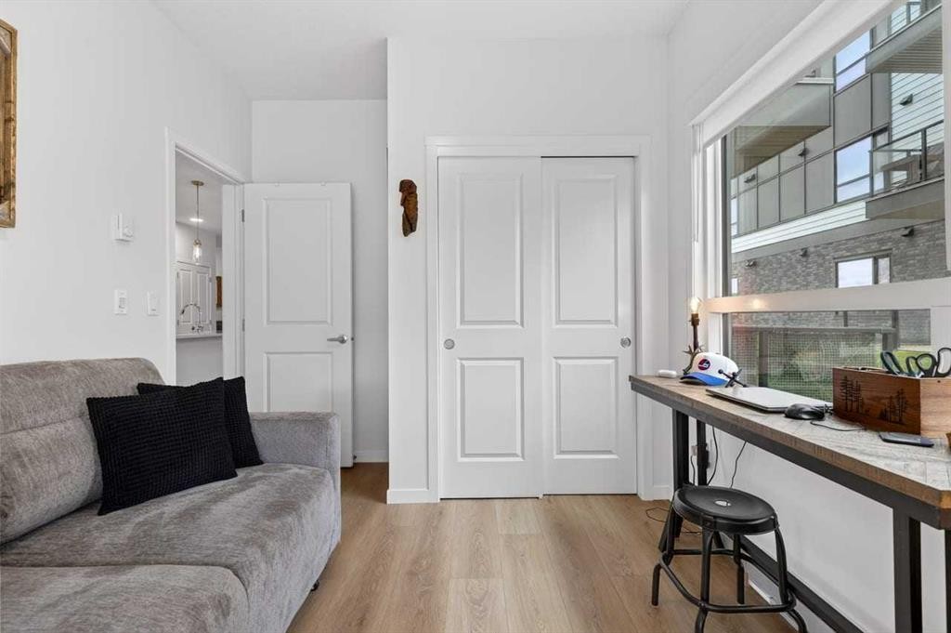
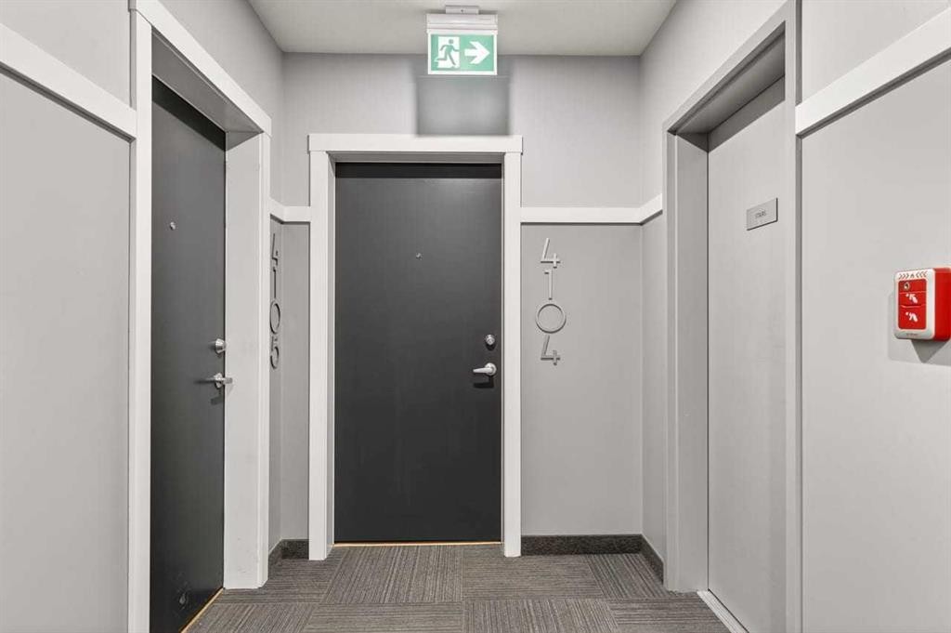
4104-20295 Seton Way Se, Calgary, AB - Indoor Photo Showing Other Room
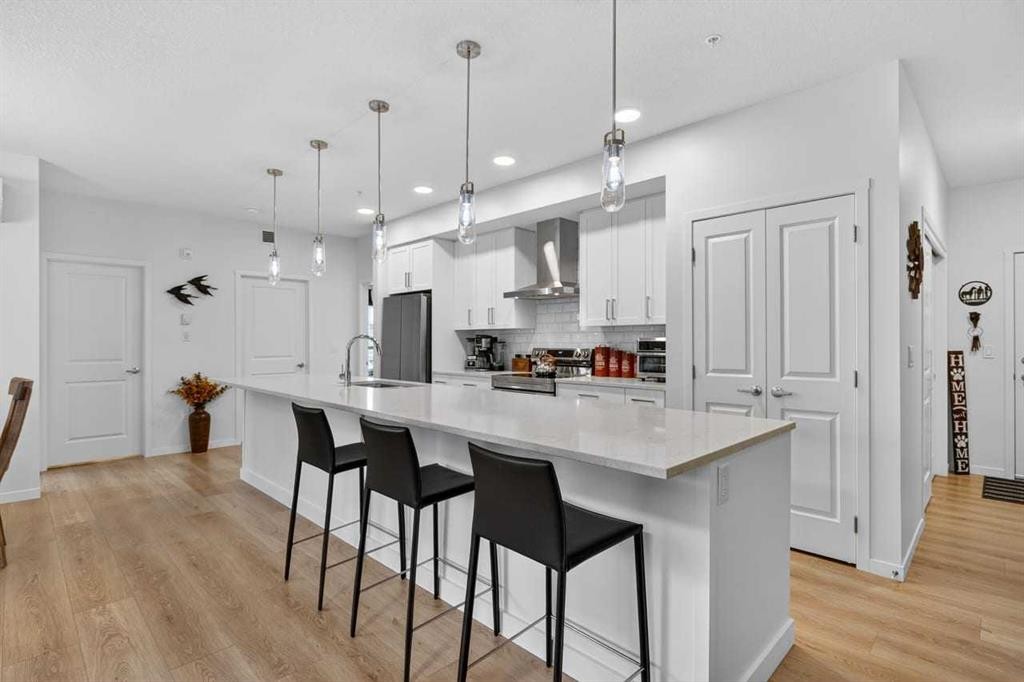
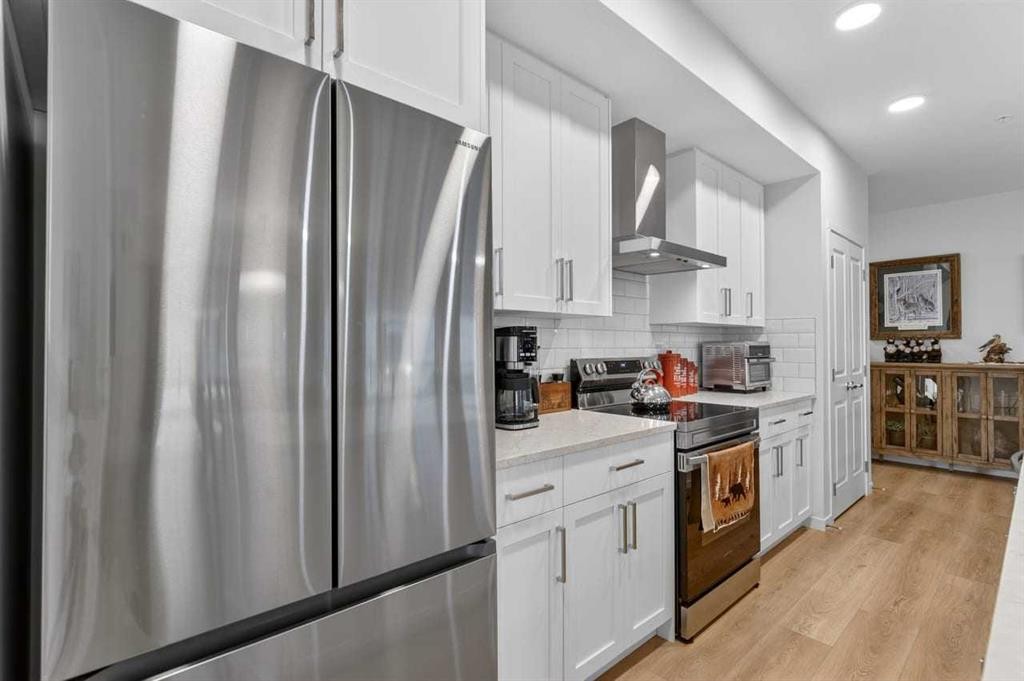
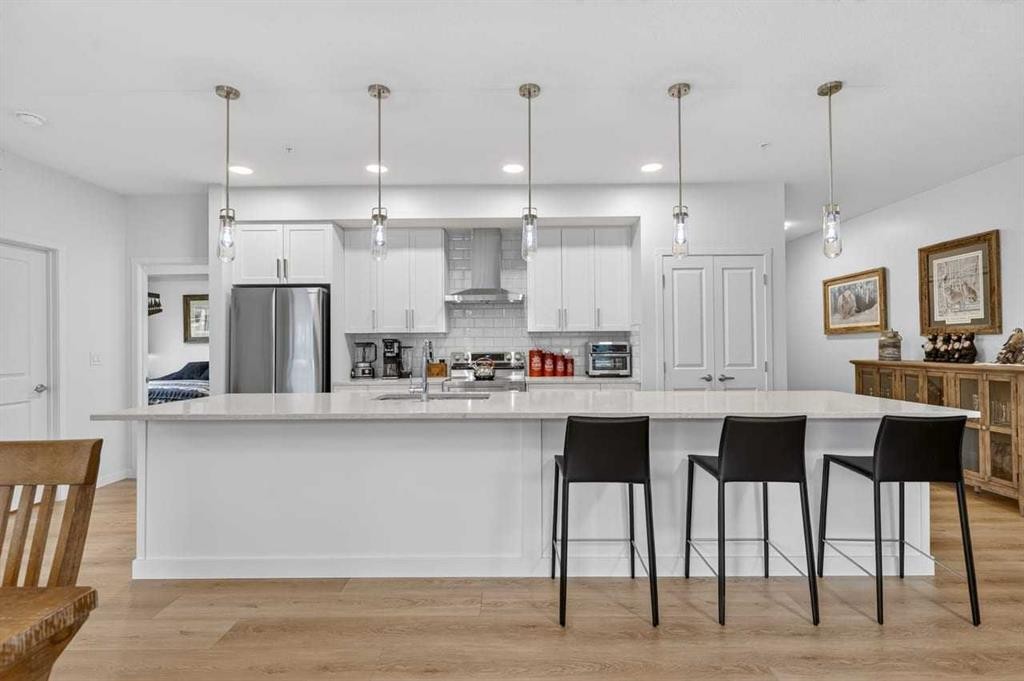
4104-20295 Seton Way Se, Calgary, AB - Indoor Photo Showing Kitchen With Upgraded Kitchen
4104-20295 Seton Way Se, Calgary, AB - Indoor
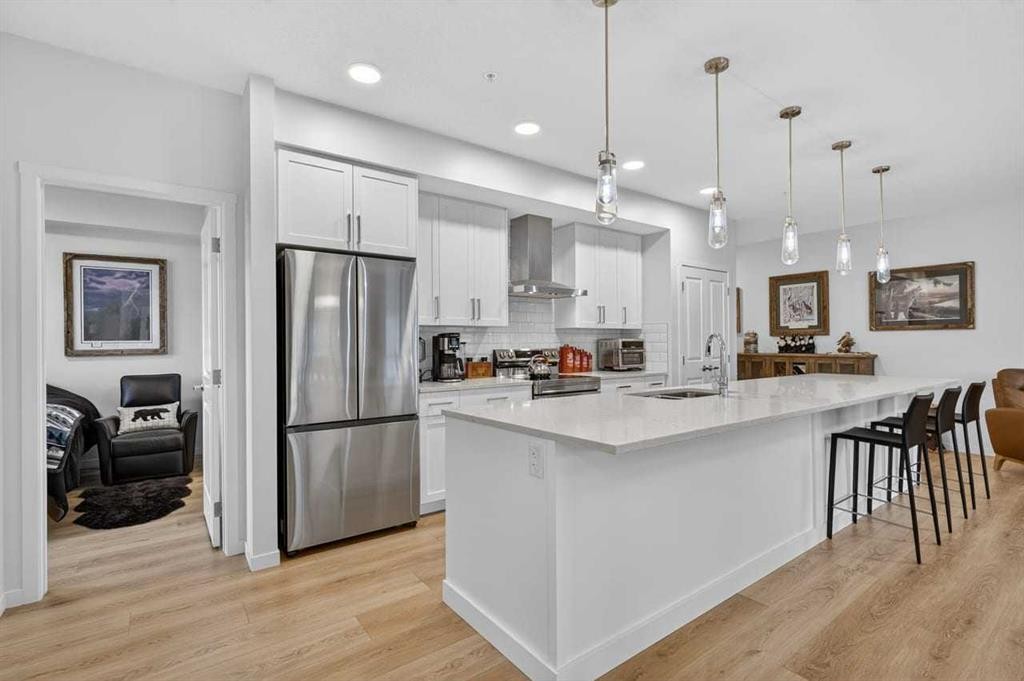
4104-20295 Seton Way Se, Calgary, AB - Indoor Photo Showing Kitchen With Upgraded Kitchen
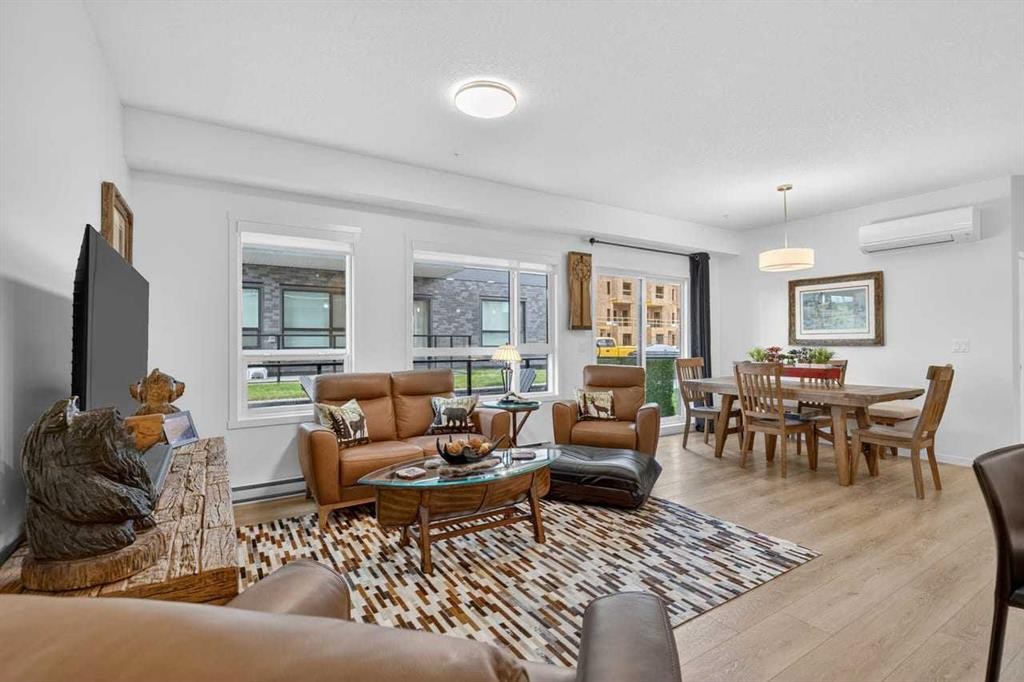
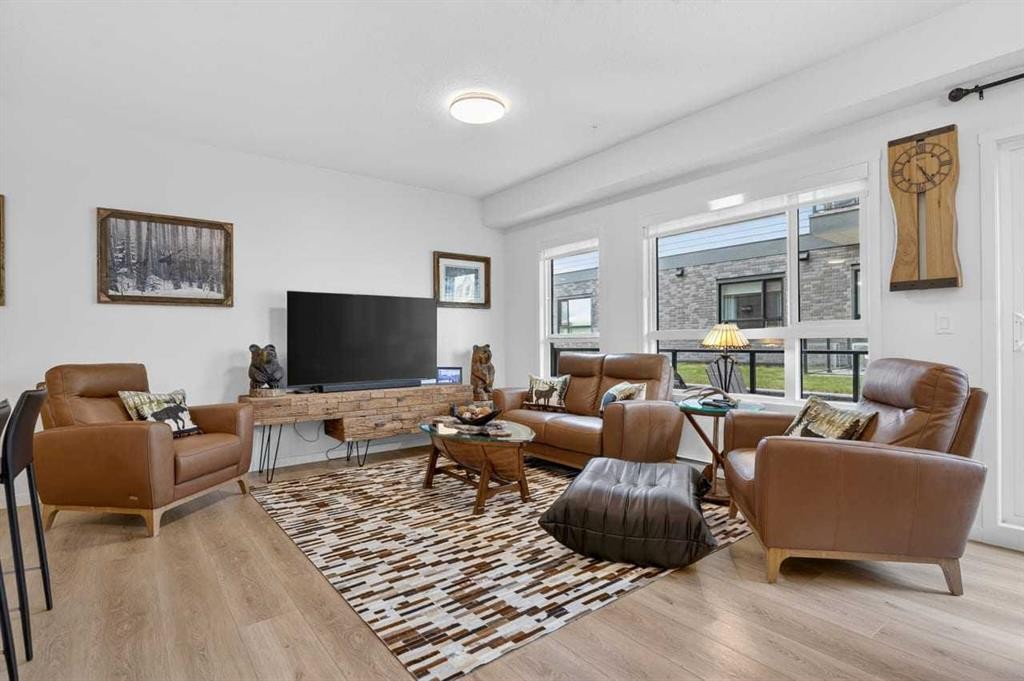
4104-20295 Seton Way Se, Calgary, AB - Indoor Photo Showing Living Room
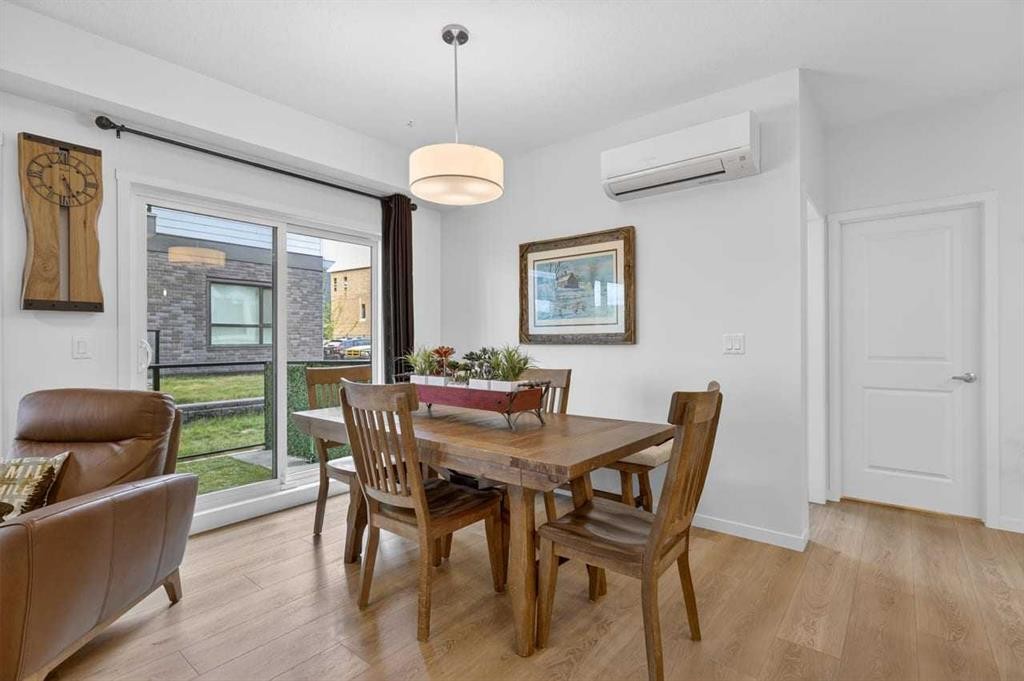
4104-20295 Seton Way Se, Calgary, AB - Indoor Photo Showing Dining Room
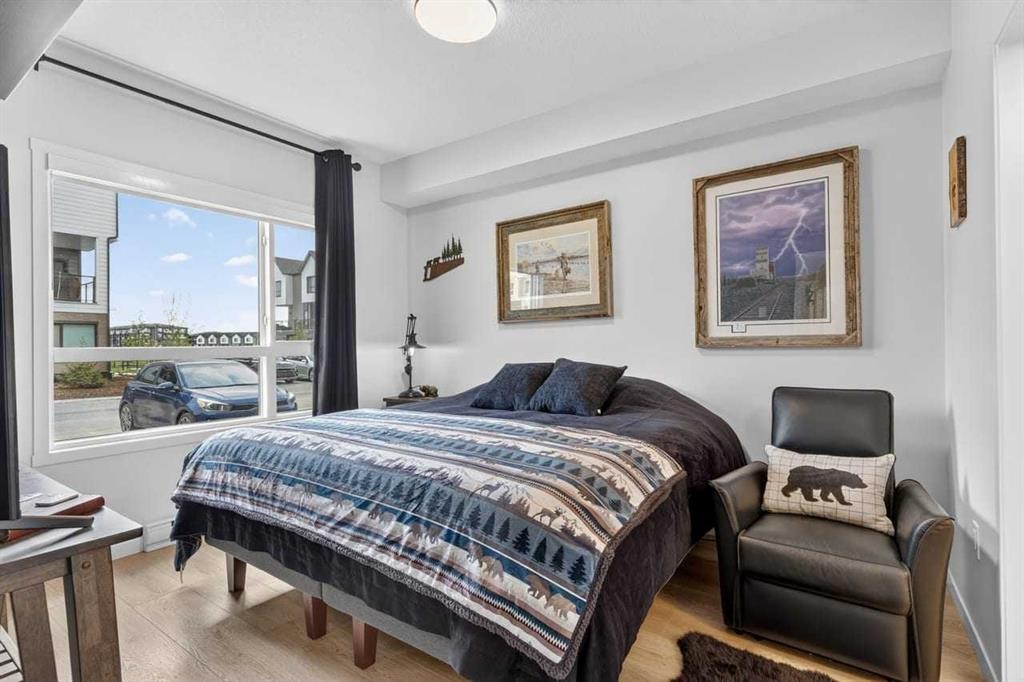
4104-20295 Seton Way Se, Calgary, AB - Indoor Photo Showing Bedroom
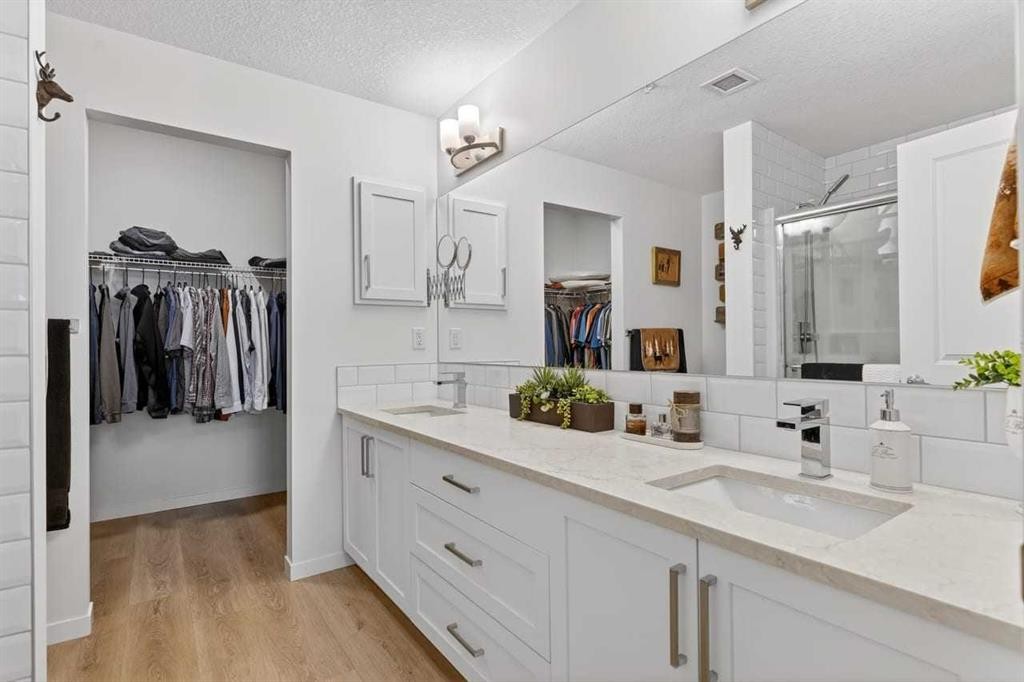
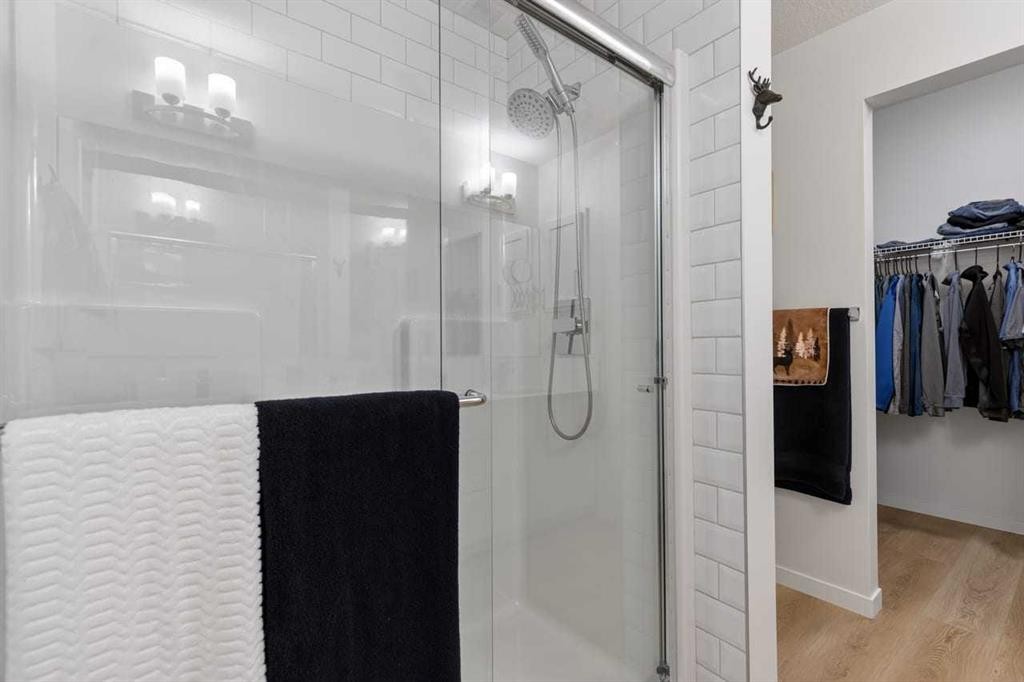
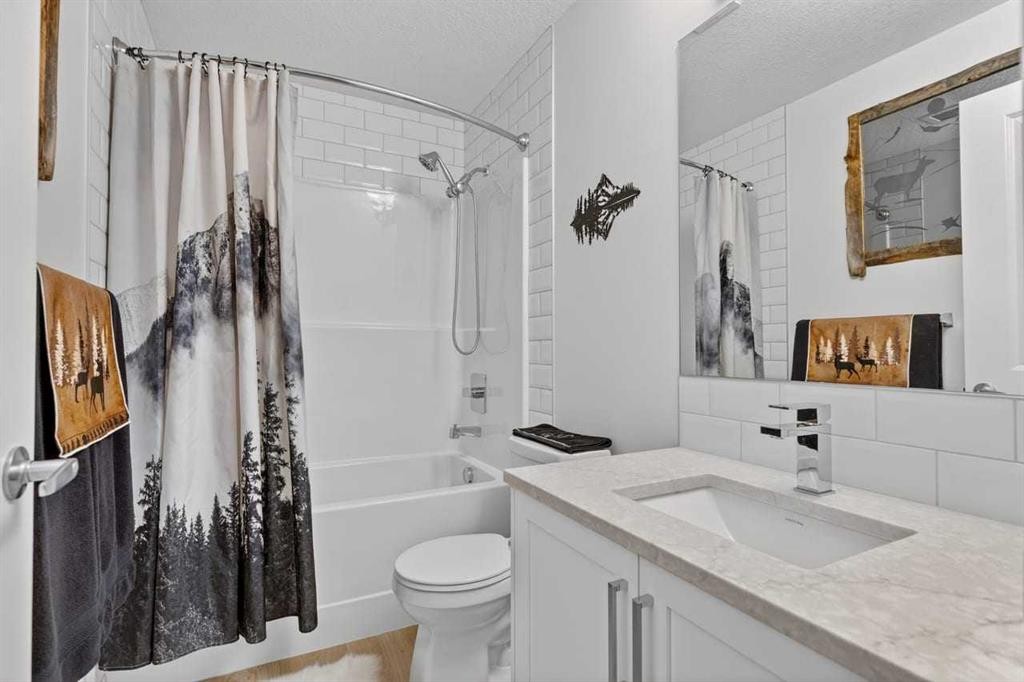
4104-20295 Seton Way Se, Calgary, AB - Indoor Photo Showing Bathroom
4104-20295 Seton Way Se, Calgary, AB - Indoor
4104-20295 Seton Way Se, Calgary, AB - Indoor Photo Showing Bathroom
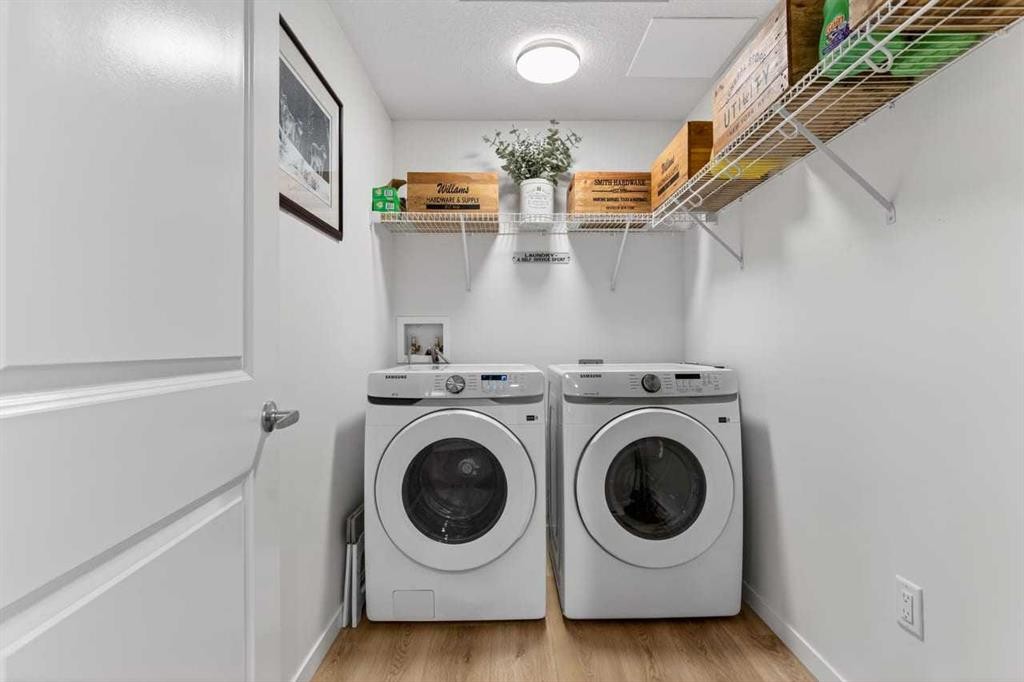
4104-20295 Seton Way Se, Calgary, AB - Indoor Photo Showing Laundry Room
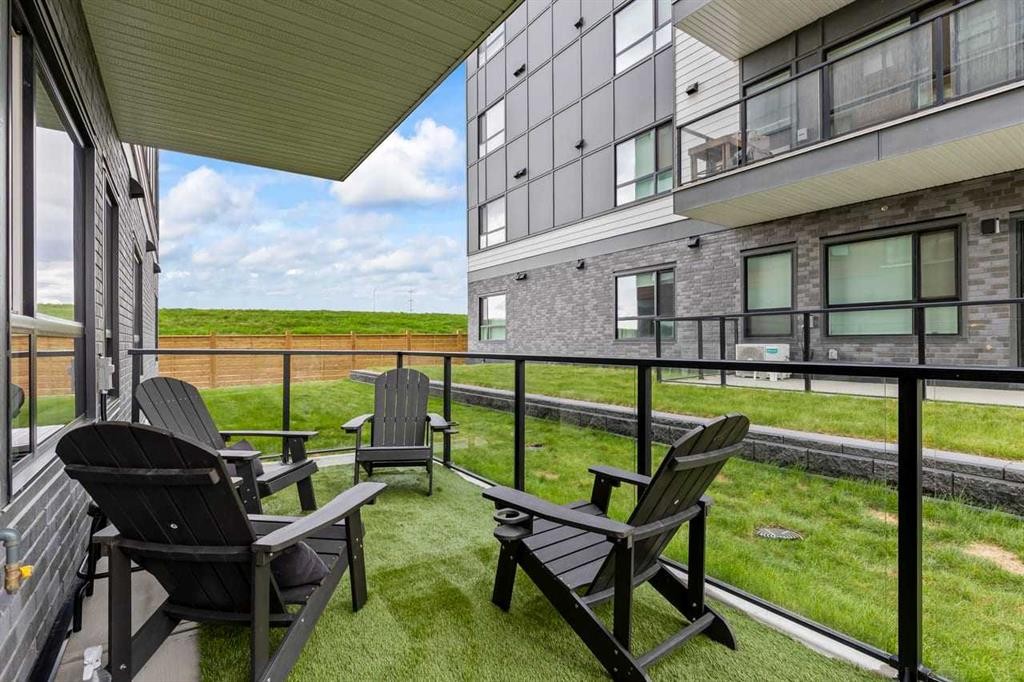
4104-20295 Seton Way Se, Calgary, AB - Outdoor With Deck Patio Veranda With Exterior
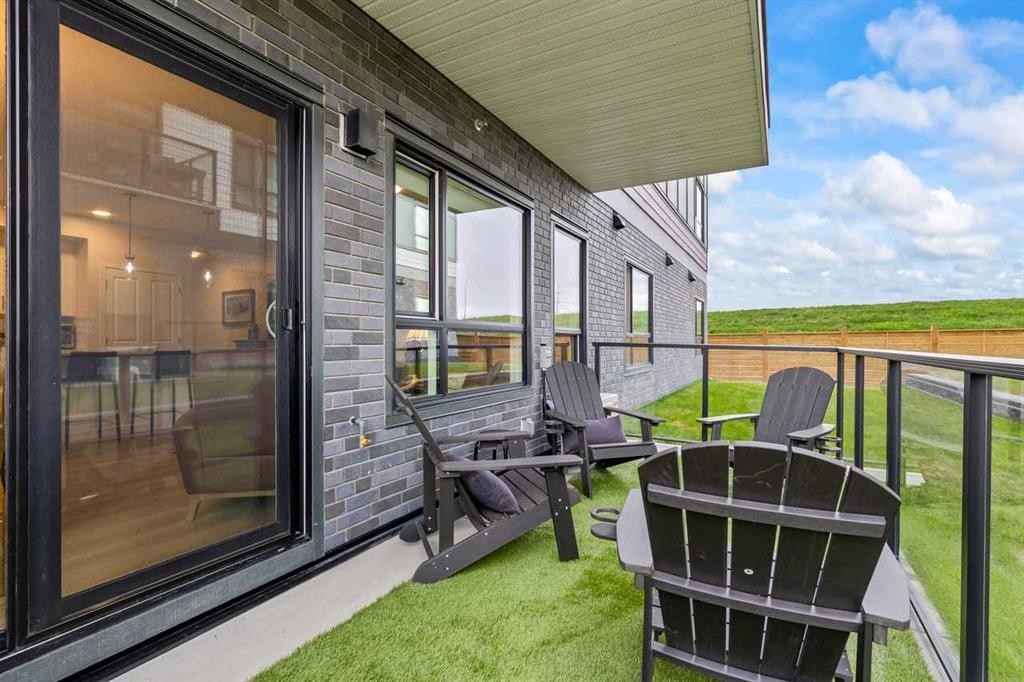
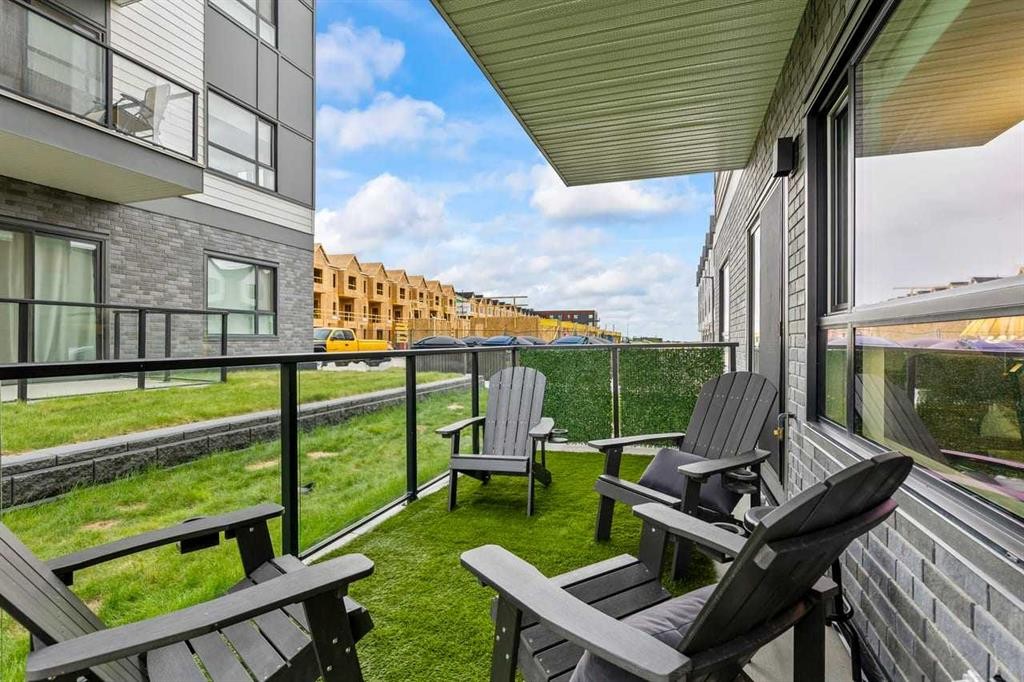
4104-20295 Seton Way Se, Calgary, AB - Outdoor With Exterior
4104-20295 Seton Way Se, Calgary, AB - Indoor
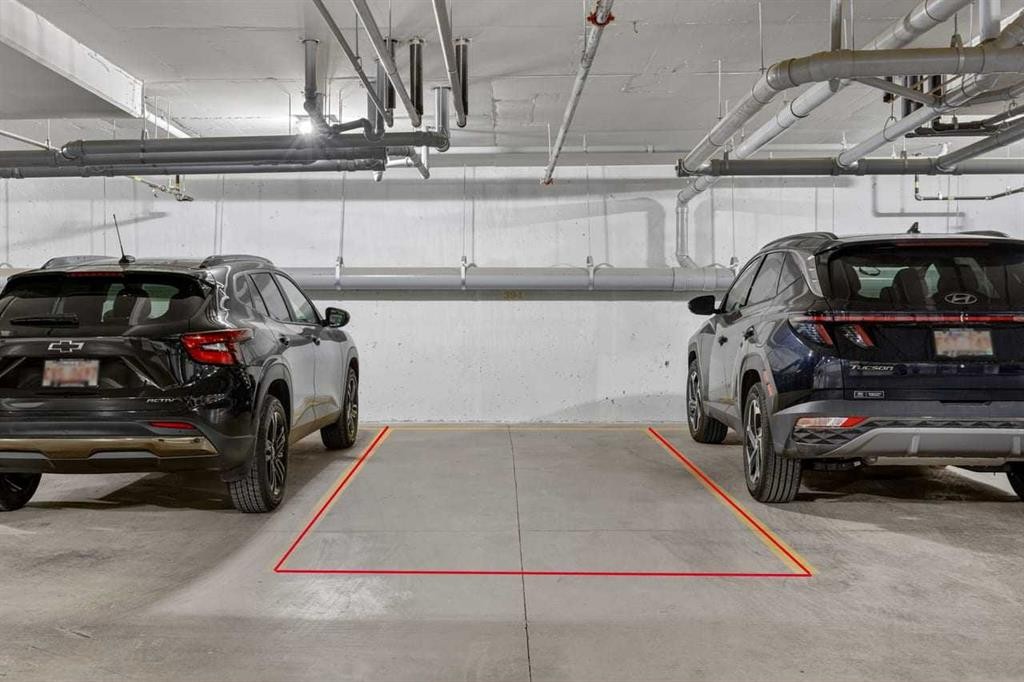
4104-20295 Seton Way Se, Calgary, AB - Indoor Photo Showing Garage
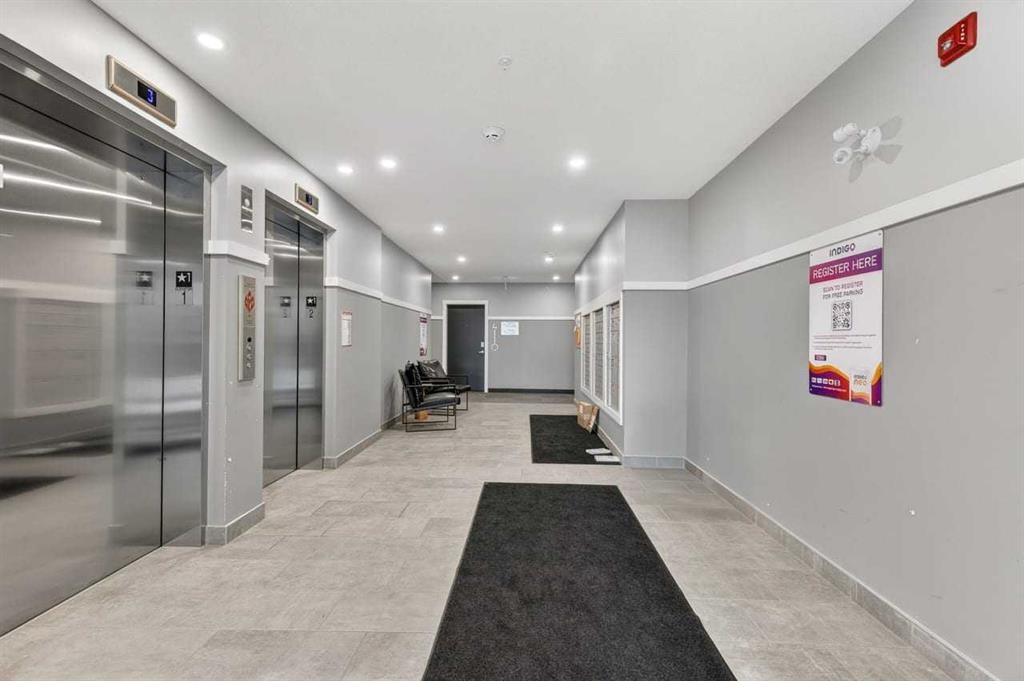
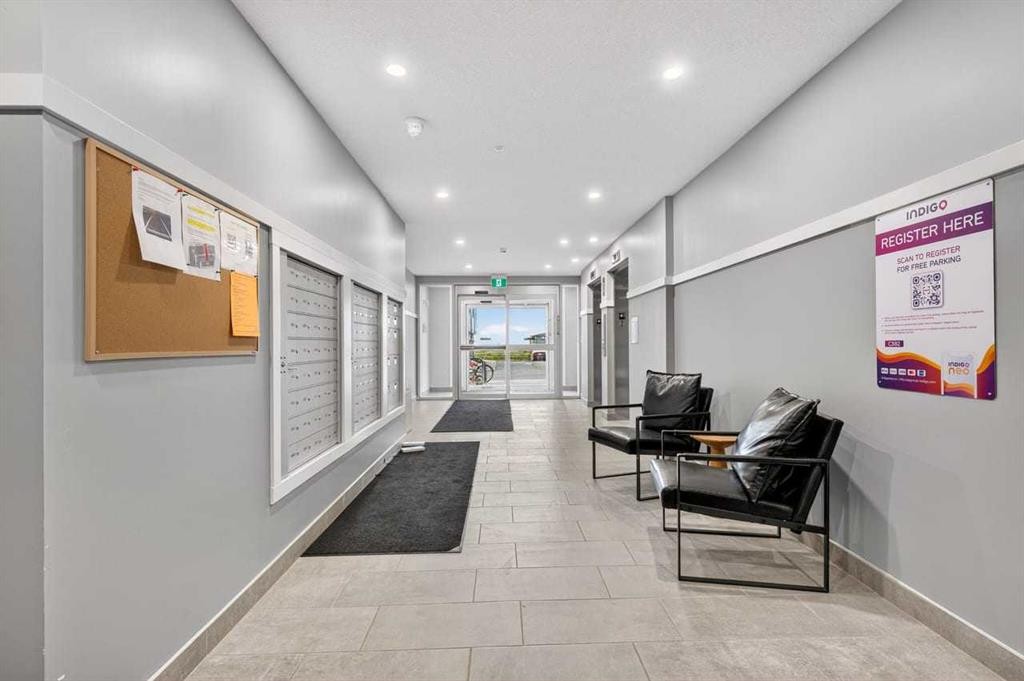
4104-20295 Seton Way Se, Calgary, AB - Indoor Photo Showing Other Room
4104-20295 Seton Way Se, Calgary, AB - Indoor
4104-20295 Seton Way Se, Calgary, AB - Outdoor With Exterior
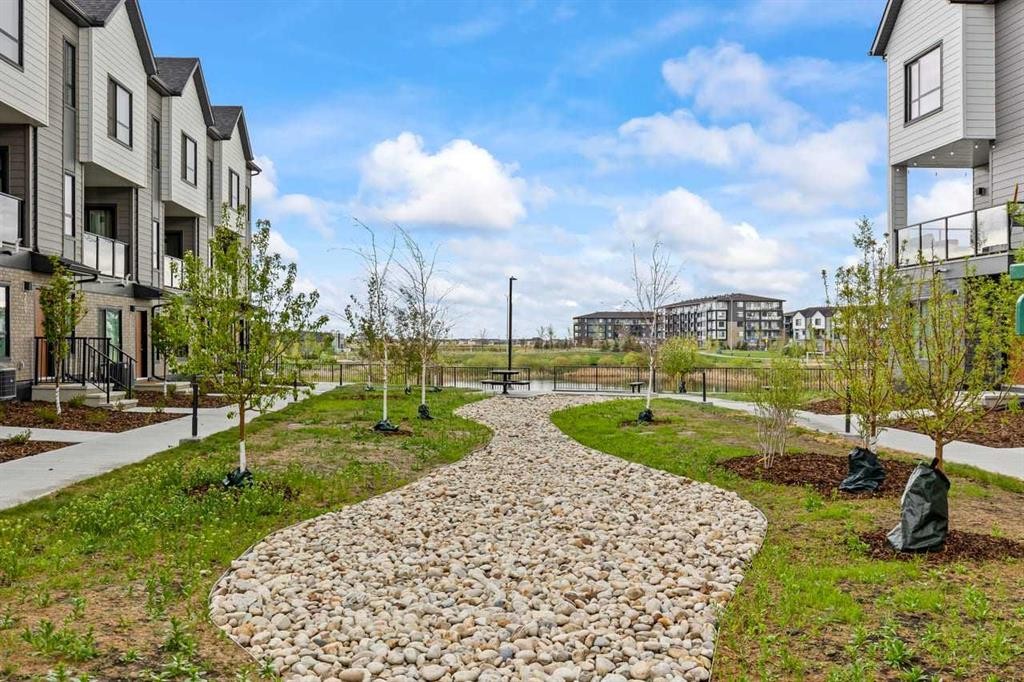
4104-20295 Seton Way Se, Calgary, AB - Outdoor
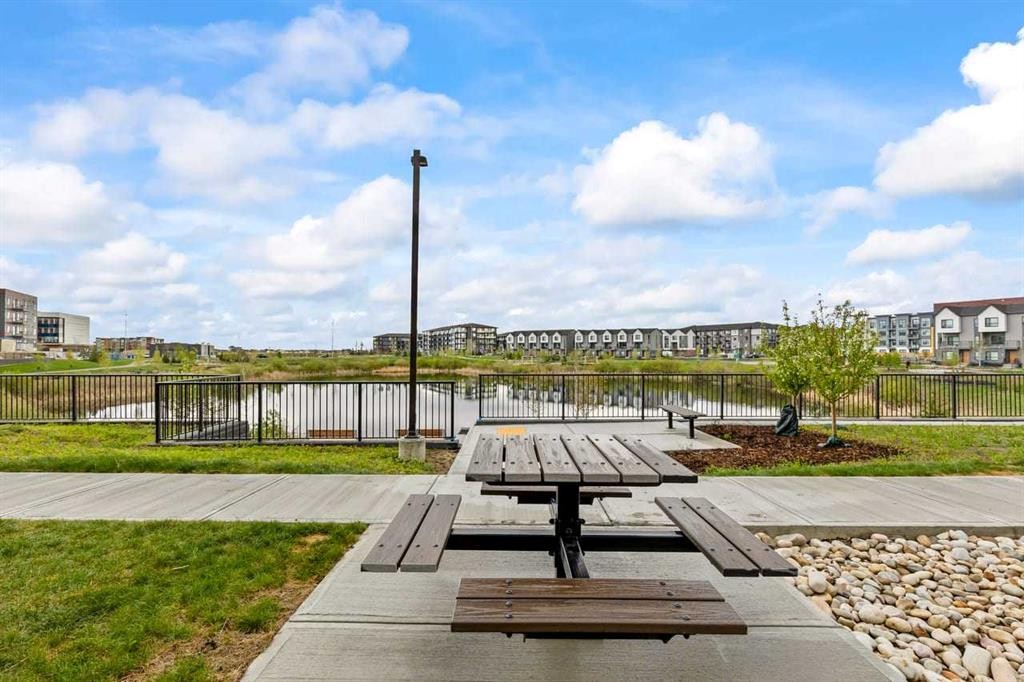
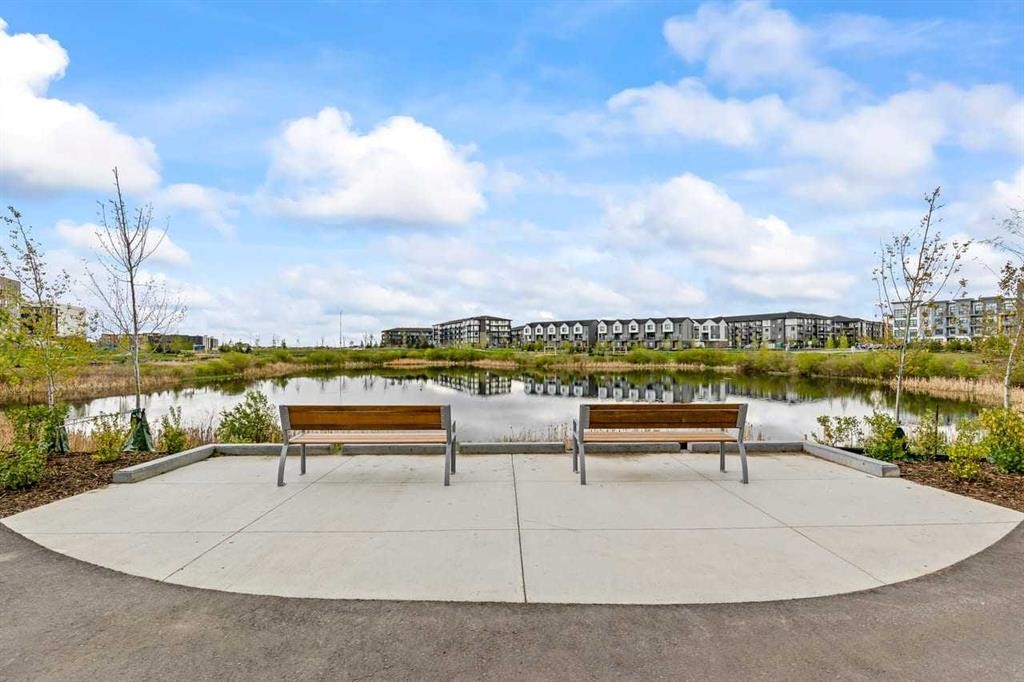
4104-20295 Seton Way Se, Calgary, AB - Outdoor With View
Visite virtuelle
4104-20295 Seton Way Se, Calgary, AB  - Indoor Photo Showing Living Room
4104-20295 Seton Way Se, Calgary, AB  - Outdoor With Facade
4104-20295 Seton Way Se, Calgary, AB  - Indoor Photo Showing Other Room
4104-20295 Seton Way Se, Calgary, AB - Indoor Photo Showing Kitchen With Upgraded Kitchen
4104-20295 Seton Way Se, Calgary, AB - Indoor
4104-20295 Seton Way Se, Calgary, AB - Indoor Photo Showing Kitchen With Upgraded Kitchen
4104-20295 Seton Way Se, Calgary, AB - Indoor Photo Showing Living Room
4104-20295 Seton Way Se, Calgary, AB - Indoor Photo Showing Dining Room
4104-20295 Seton Way Se, Calgary, AB - Indoor Photo Showing Bedroom
4104-20295 Seton Way Se, Calgary, AB - Indoor Photo Showing Bathroom
4104-20295 Seton Way Se, Calgary, AB - Indoor
4104-20295 Seton Way Se, Calgary, AB - Indoor Photo Showing Bathroom
4104-20295 Seton Way Se, Calgary, AB - Indoor Photo Showing Laundry Room
4104-20295 Seton Way Se, Calgary, AB - Outdoor With Deck Patio Veranda With Exterior
4104-20295 Seton Way Se, Calgary, AB - Outdoor With Exterior
4104-20295 Seton Way Se, Calgary, AB - Indoor
4104-20295 Seton Way Se, Calgary, AB - Indoor Photo Showing Garage
4104-20295 Seton Way Se, Calgary, AB - Indoor Photo Showing Other Room
4104-20295 Seton Way Se, Calgary, AB - Indoor
4104-20295 Seton Way Se, Calgary, AB - Outdoor With Exterior
4104-20295 Seton Way Se, Calgary, AB - Outdoor
4104-20295 Seton Way Se, Calgary, AB - Outdoor With View
  • Publicité
Êtes-vous un investisseur immobilier
4104-20295 Seton Way SE, Calgary, AB, T3M 2J1
419 888 $

2 Chambres

2 Salles de bain

Informations sur la propriété

Welcome to effortless living in this beautifully maintained main floor condo offering the perfect blend of comfort, convenience, and elevated design. Thoughtfully crafted with a functional open concept layout, this turn-key residence is ideal for first time buyers, downsizers, professionals, or investors seeking a low maintenance property in a highly desirable location.The bright and inviting living space is filled with natural light and seamlessly connects to the kitchen and dining area, creating an ideal flow for both everyday living and entertaining. Extensively enhanced beyond builder standards, the home features upgraded Luxury Vinyl Plank flooring, updated light fixtures, and a stunning oversized 15-foot kitchen island that anchors the heart of the home. The beautifully designed kitchen is further elevated by cabinetry extending all the way to the ceiling and a full-height backsplash, creating a refined custom feel rarely found at this price point.Designed with intention and warmth, the overall atmosphere of the home blends high-end styling with natural textures and subtle rustic touches, creating a peaceful and calming environment that feels both sophisticated and welcoming.Step outside from the dining and living area onto your private patio, an inviting extension of the living space and the perfect setting to enjoy morning coffee, unwind in the evening, or create a quiet outdoor retreat surrounded by a sense of calm and comfort.Adding to the home’s exceptional livability are the upgraded comfort systems, including a Mitsubishi wall-mounted heat pump providing efficient heating and cooling year round, along with a Lifebreath ERV system designed for continuous fresh air intake and exhaust, helping maintain a comfortable and healthy indoor environment throughout every season.The spacious primary bedroom provides a relaxing retreat, while the versatile second bedroom — currently used as a bright home office — features large windows and flexibility to easily function as a guest room, workspace, nursery, or additional bedroom depending on your lifestyle needs. Thoughtful design and efficient use of space maximize both comfort and functionality throughout the home.Enjoy the convenience of main floor living with easy access for pets, guests, groceries, and day to day functionality without compromising privacy or comfort.Located close to shopping, restaurants, transit, parks, pathways, and everyday amenities, this exceptional corner condo offers outstanding value and lifestyle appeal in a well-managed building.Whether you’re searching for your first home or simplified living without sacrificing location or quality, this exceptional condo is ready to impress. and offers an excellent potential with condo board permitting short-term rentals, subject to applicable bylaws and City regulations.

Inclusions: n/a

Particularités du bâtiment :

  • Air climatisé: Oui
  • Stationnement: Oui
  • Superficie totale aménagée: 1058.16

Caractéristiques :

  • Bâti en: 2025
  • Caractéristiques du stationnement: Couvert, Stationnement, Au propriétaire, Souterrain
  • Caractéristiques extérieures: Balcon
  • Caractéristiques intérieures: Meuble-lavabo double, Plafonds hauts, Îlot de cuisine, Maison sans animaux, Maison sans fumée, Plan de masse ouvert, Garde-manger, Placard(s) praticable(s)
  • Chambres : 2+0
  • Chauffage: Plinthes, Électrique
  • Frais de copropriété : 468 $ Mensuel
  • Les frais d'association comprennent: Entretien des espaces communs, Chauffage, Assurance, Terrains d'entretien, Gestion professionnelle, Contributions au fonds de réserve, Égouts, Déneigement, Déchets, Eau
  • Matériaux de construction: Bardage composite, Béton
  • Niveaux: Unité à un palier
  • Refroidissement: Climatiseur central
  • Revêtements de sol:
  • Salle(s) de bains : 2+0
  • Style architectural: Unité à un palier
  • Superficie habitable (approx): 1058.16 Pieds carrés
  • Zonage: DC
  • Nbre d'espaces de stationnement: 1

Gracieuseté de : One Percent Realty

Données fournies par : Calgary Real Estate Board 300 Manning Rd. NE, Calgary, Alberta T2E 8K4
Nous croyons que tous les renseignements affichés sont exacts, mais nous ne le garantissons pas; les renseignements devraient être vérifiés de façon indépendante. Aucune garantie ou représentation de quelque nature que ce soit n’est offerte. Droits © 2021 Tous les droits sont réservés.

ÉvaluationExpressMC Powered by RPS
Vous songez à vendre?

Commencez par découvrir ce que votre maison pourrait valoir sur le marché actuel.

Emplacement de 4104-20295 Seton Way SE, Calgary, AB, T3M 2J1

Données démographiques de 4104-20295 Seton Way SE, Calgary, AB, T3M 2J1

Étape de vie

Jeunes familles

Type d'emploi

Mixte

Revenu moyen du ménage

160 600.00 $

Nombre moyen d'enfants

1.80

Population à domicile

Structure à domicile

Âge de la population

Éducation

Niveau d'éducation

No certificate/diploma/degree

8.62 %

Diplôme d'études secondaires ou équivalent

25.04 %

Certificat ou diplôme d'apprentissage ou d'une école de métiers

6.68 %

Diplôme d'études collégiales ou d'études postsecondaires (non universitaires)

19.99 %

Certificat d'études universitaires

2.24 %

Diplômes d'études universitaires

37.43 %

Navetteur

Se rendre au travail

En auto

89.54 %

En transport en commun

3.45 %

À pied

3.84 %

À bicyclette

0.29 %

Par tout autre moyen

2.88 %

Diversité Culturelle

Connaissance des langues officielles

Langue maternelle

Données Sur Le Bâtiment

Type de bâtiment

Appartements (faible hauteur et à étages multiples)

34.39 %

Maisons

65.61 %

Achat ou location