Button CopyPathCircle CloseCircle Left ArrowArrow Down Icon GreyClosecirclecircleBurger
  • Publicité

4101-5305 32 Avenue SW, Calgary, AB, T3E 8A2

No. MLS® A2336405
Copropriété À vendre à Glenbrook, Calgary, Alberta
264 900 $ ÉvaluationExpressMC: 242K $ - 289K $

1+0 Chambres

1 Salle de bain

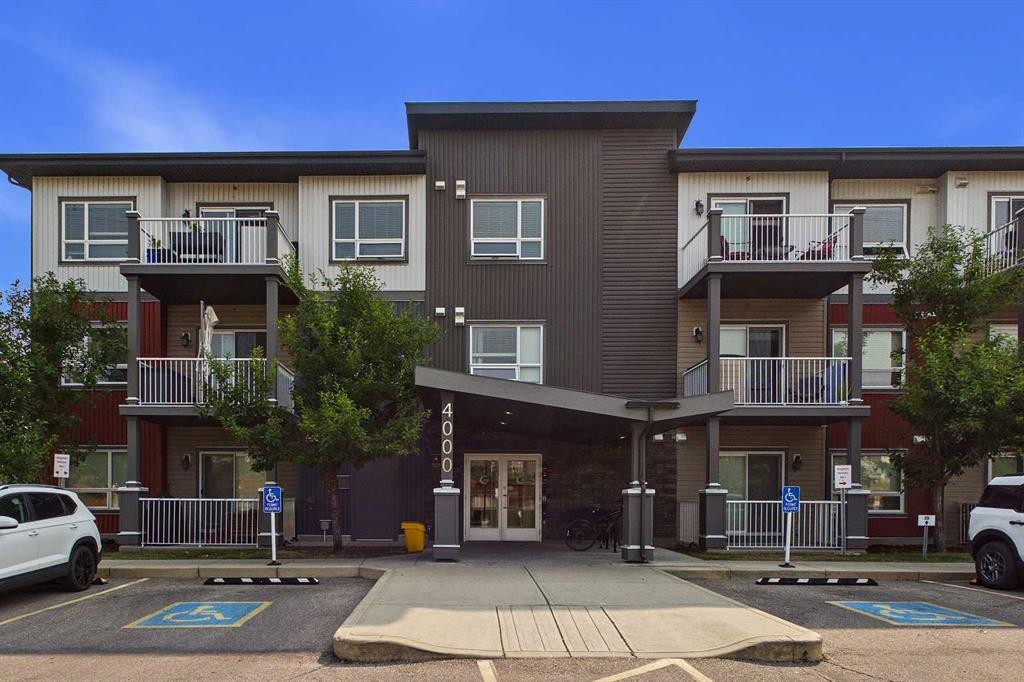
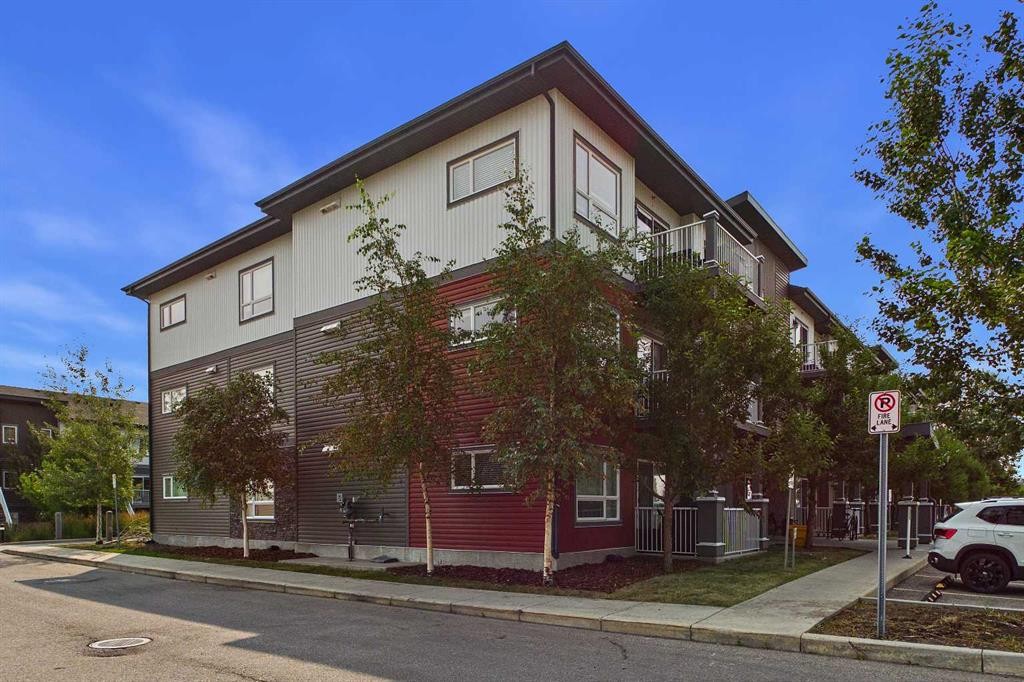
4101-5305 32 Avenue Sw, Calgary, AB - Outdoor With Facade
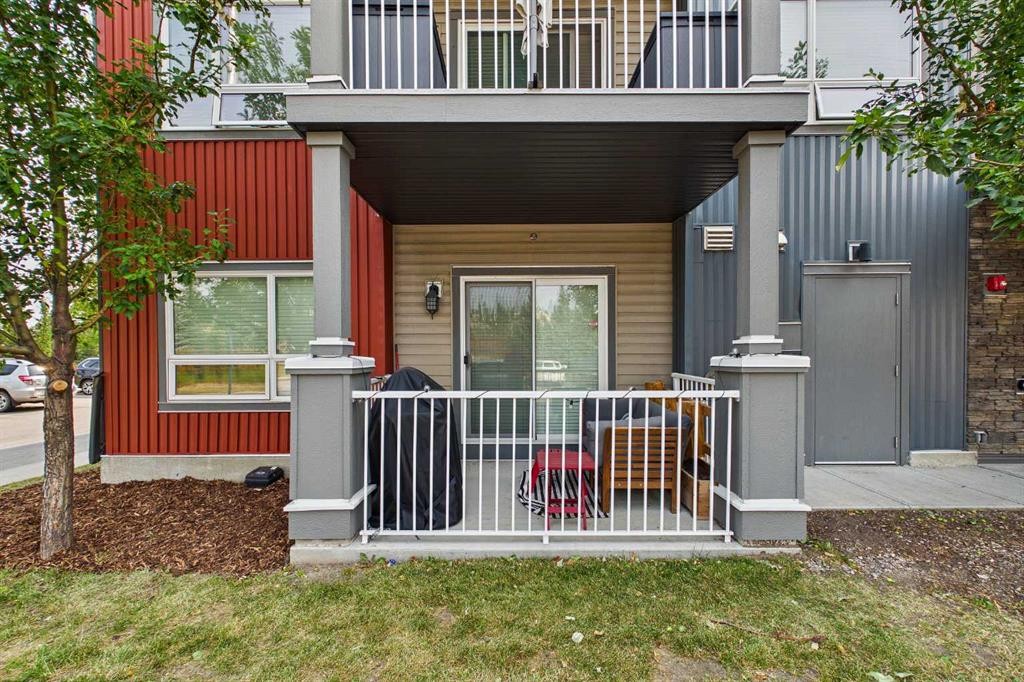
4101-5305 32 Avenue Sw, Calgary, AB - Outdoor With Exterior
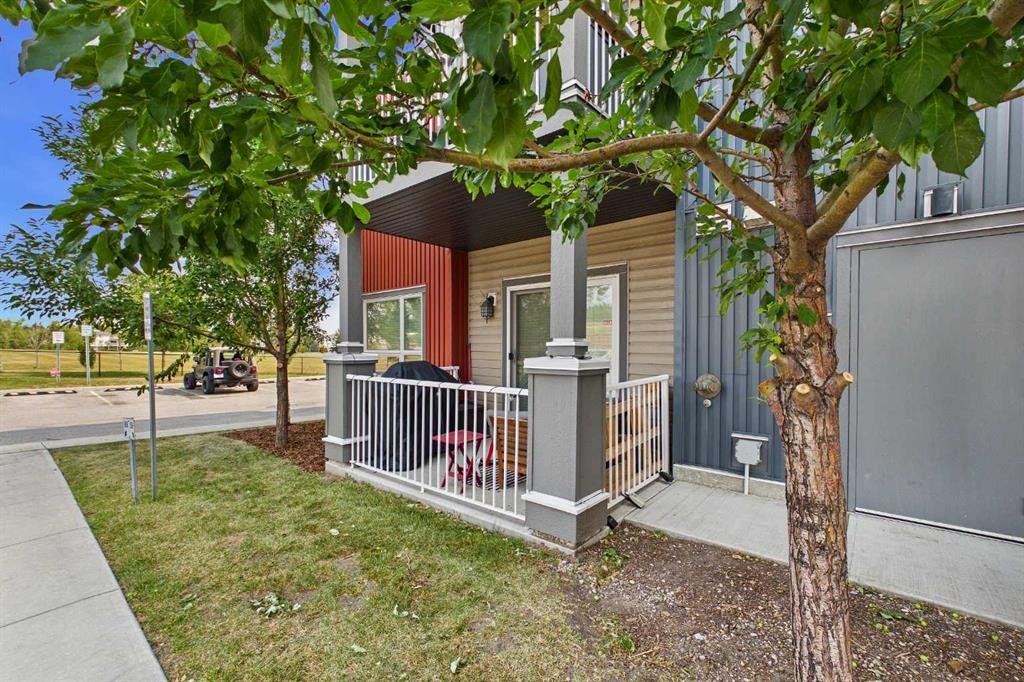
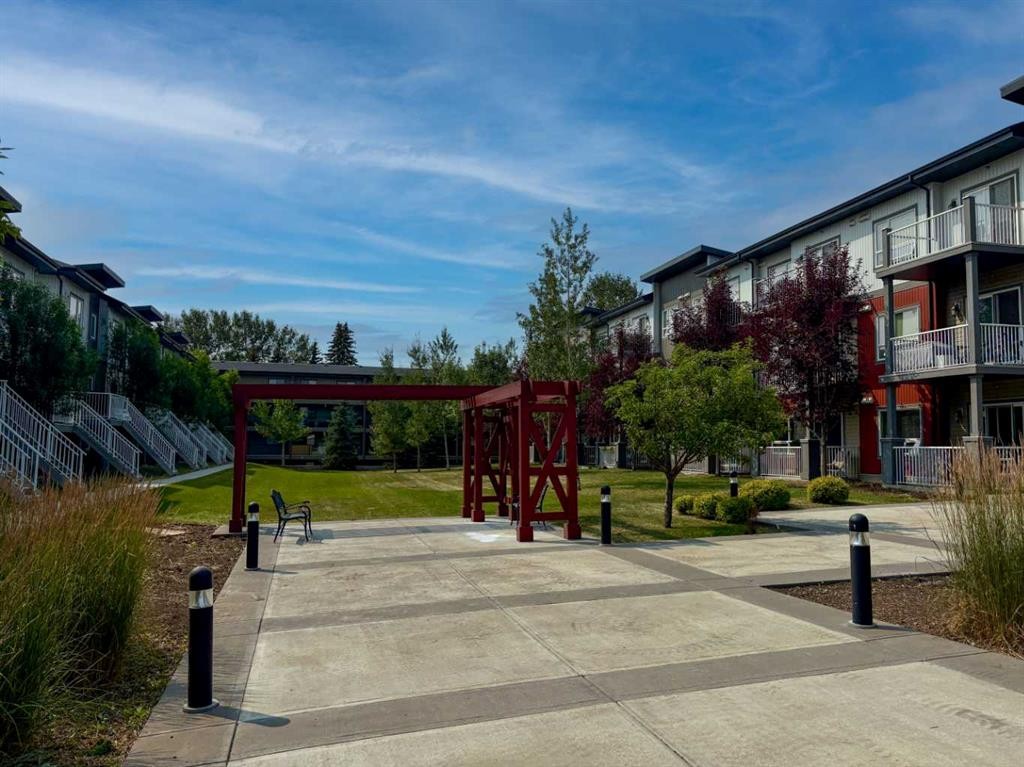
4101-5305 32 Avenue Sw, Calgary, AB - Outdoor
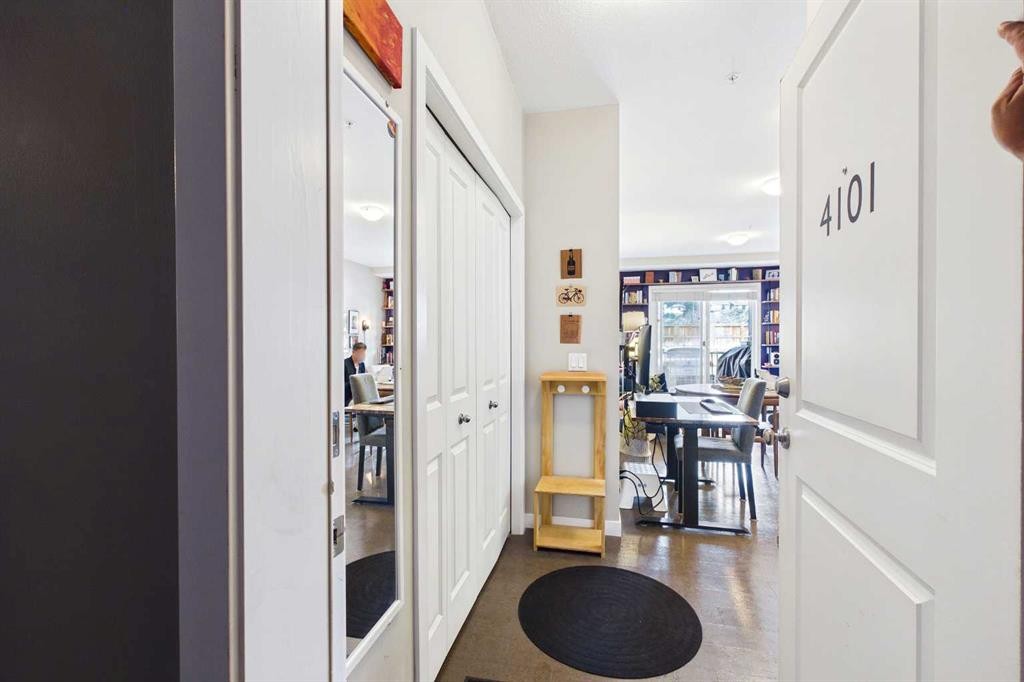
4101-5305 32 Avenue Sw, Calgary, AB - Indoor
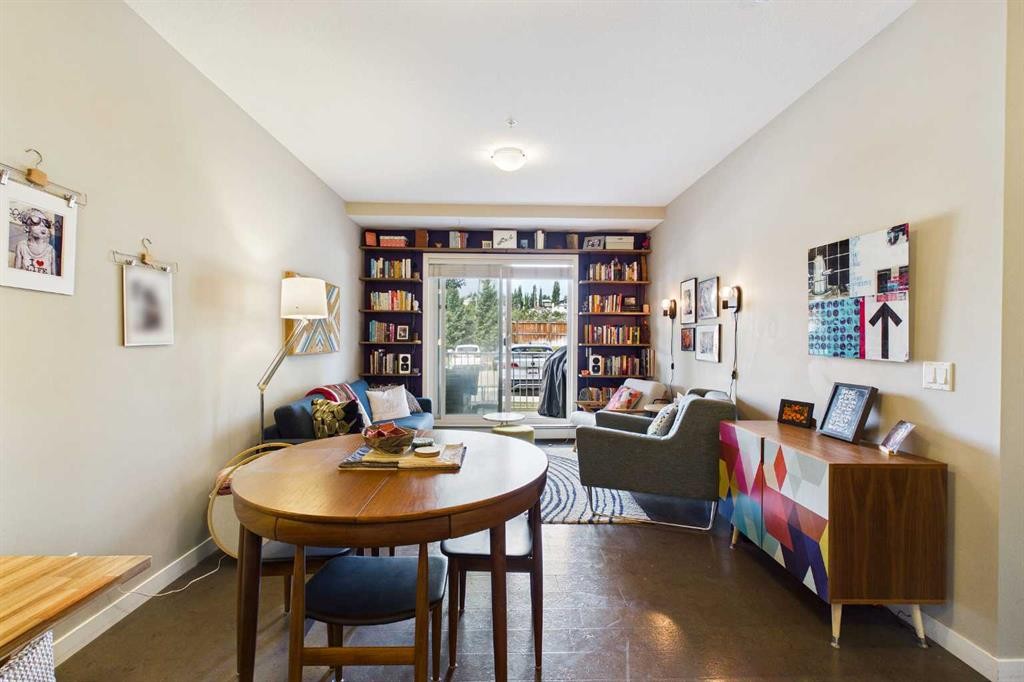
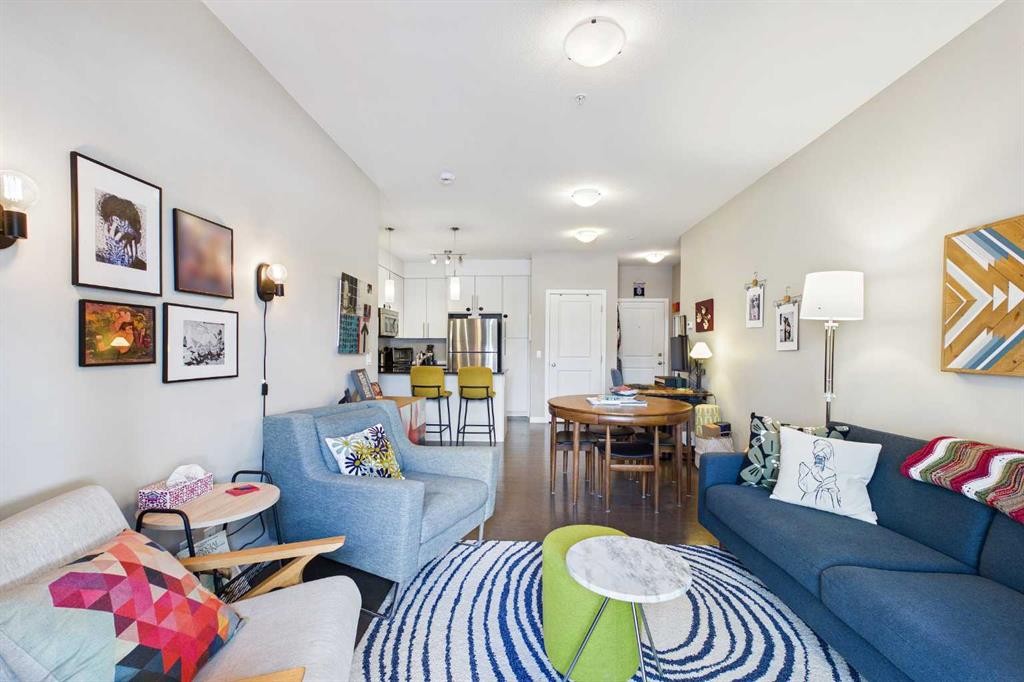
4101-5305 32 Avenue Sw, Calgary, AB - Indoor Photo Showing Dining Room
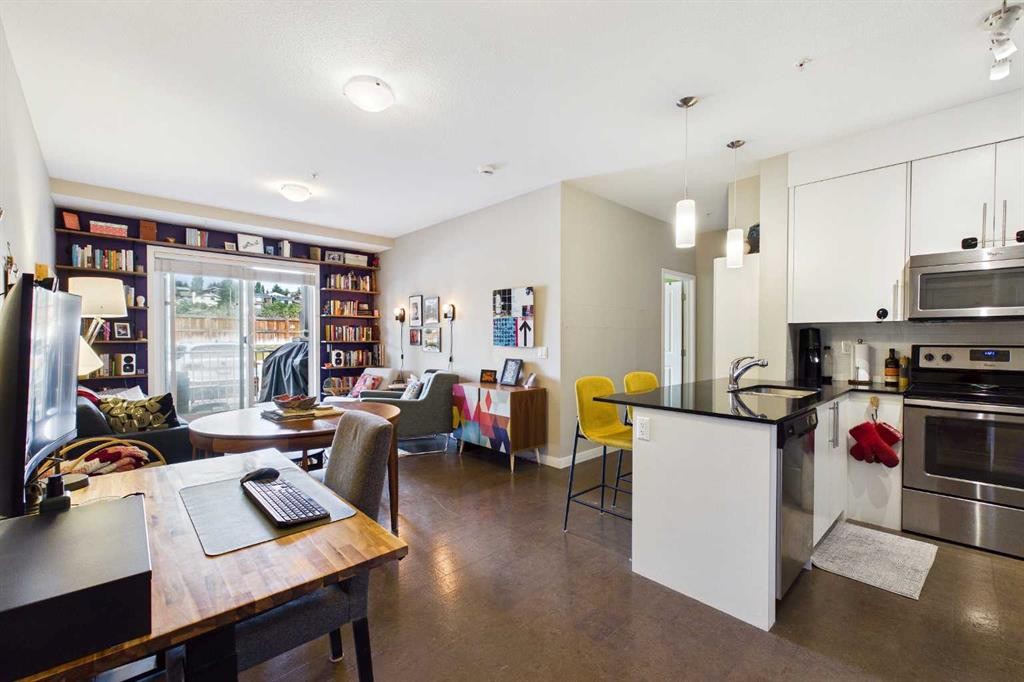
4101-5305 32 Avenue Sw, Calgary, AB - Indoor Photo Showing Kitchen
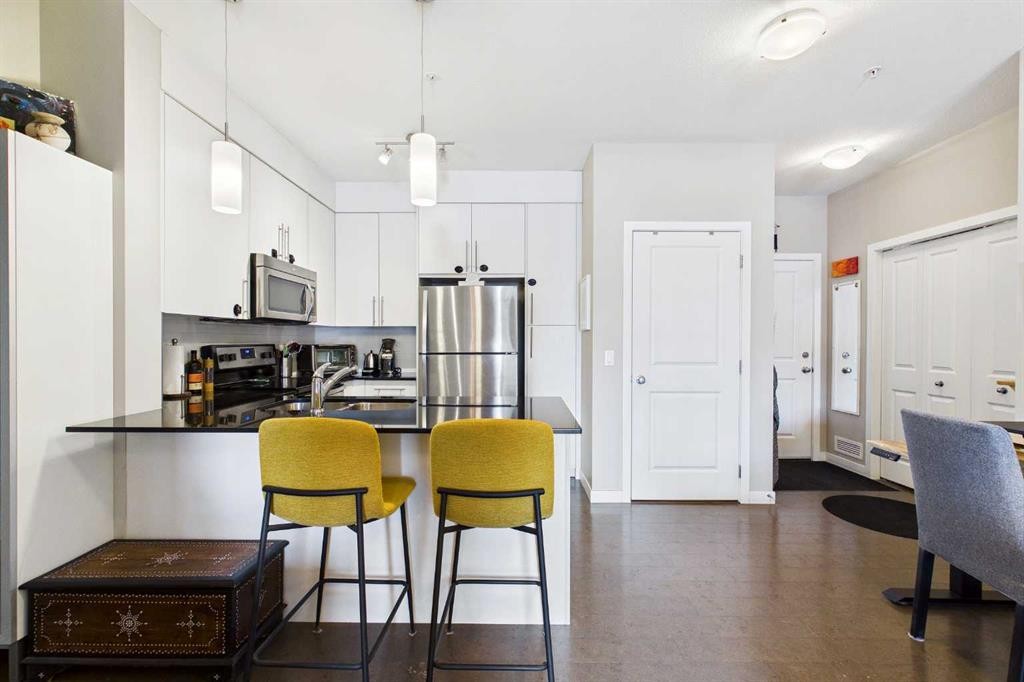
4101-5305 32 Avenue Sw, Calgary, AB - Indoor Photo Showing Kitchen With Double Sink
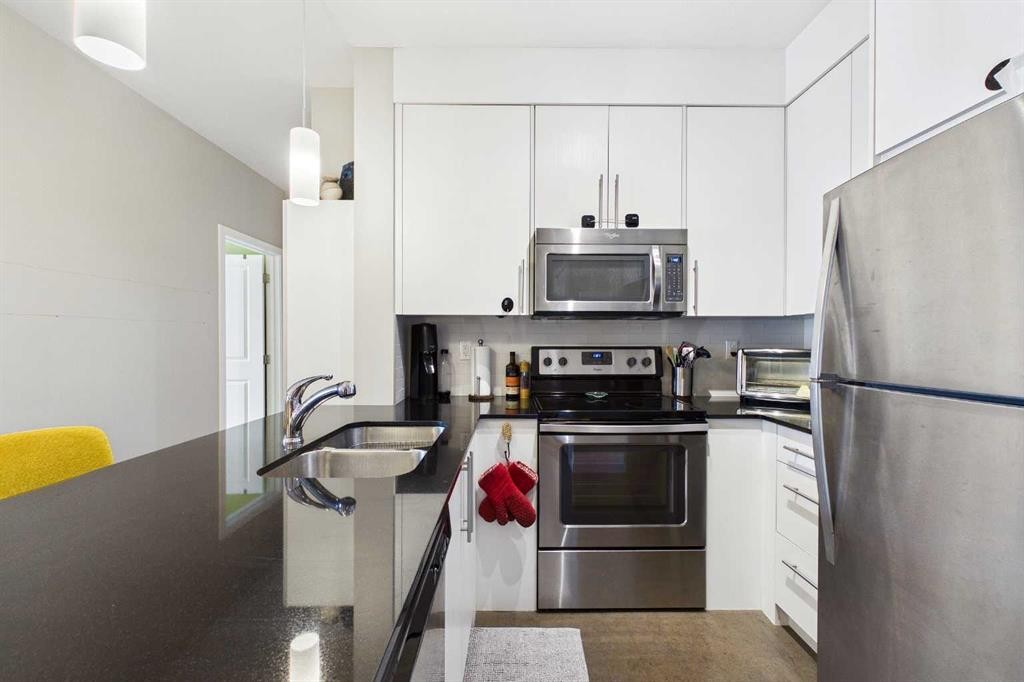
4101-5305 32 Avenue Sw, Calgary, AB - Indoor Photo Showing Kitchen With Stainless Steel Kitchen With Double Sink With Upgraded Kitchen
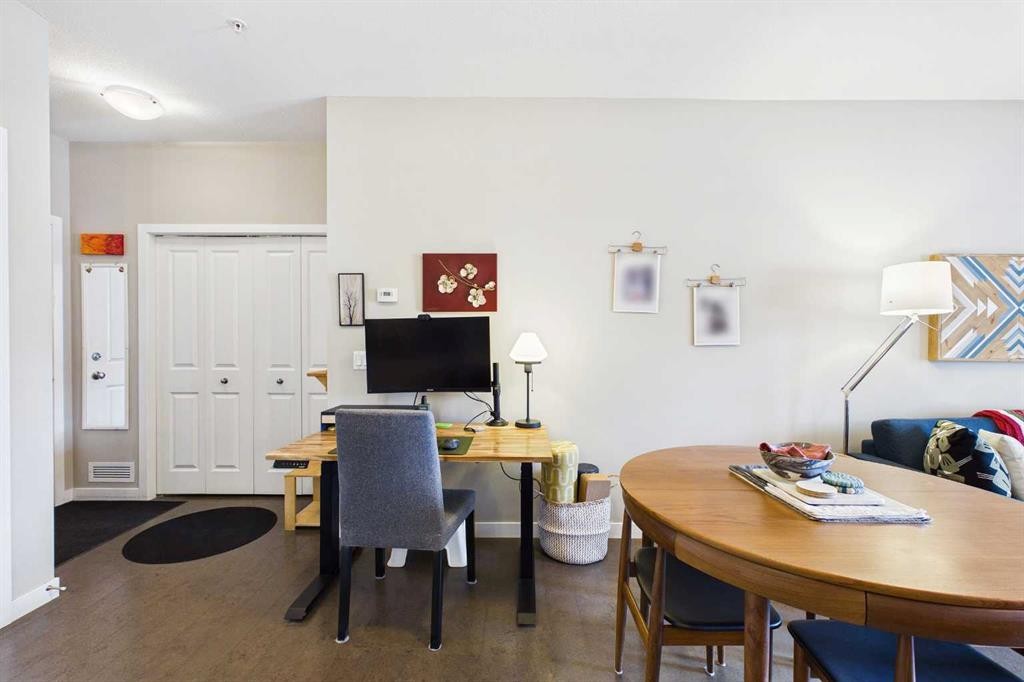
4101-5305 32 Avenue Sw, Calgary, AB - Indoor Photo Showing Office
4101-5305 32 Avenue Sw, Calgary, AB - Indoor
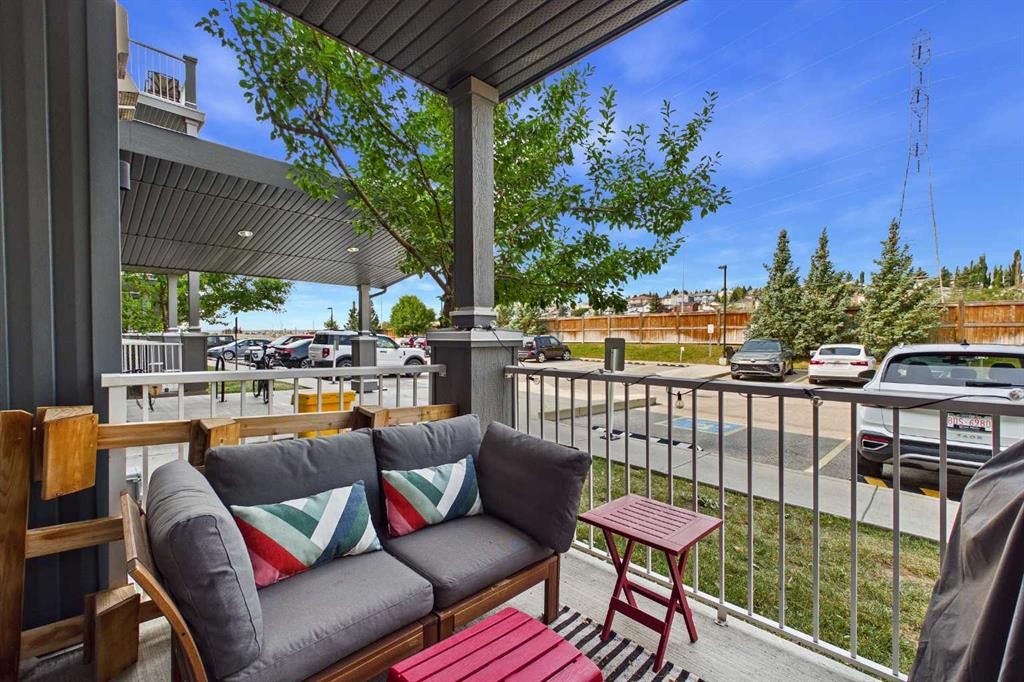
4101-5305 32 Avenue Sw, Calgary, AB - Outdoor With Deck Patio Veranda With Exterior
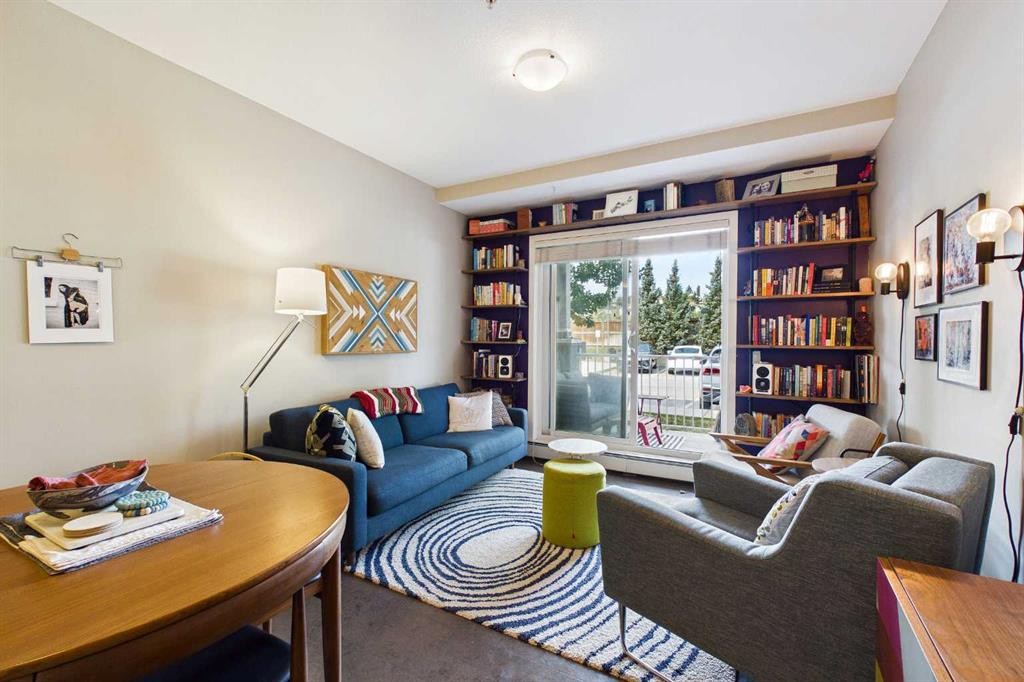
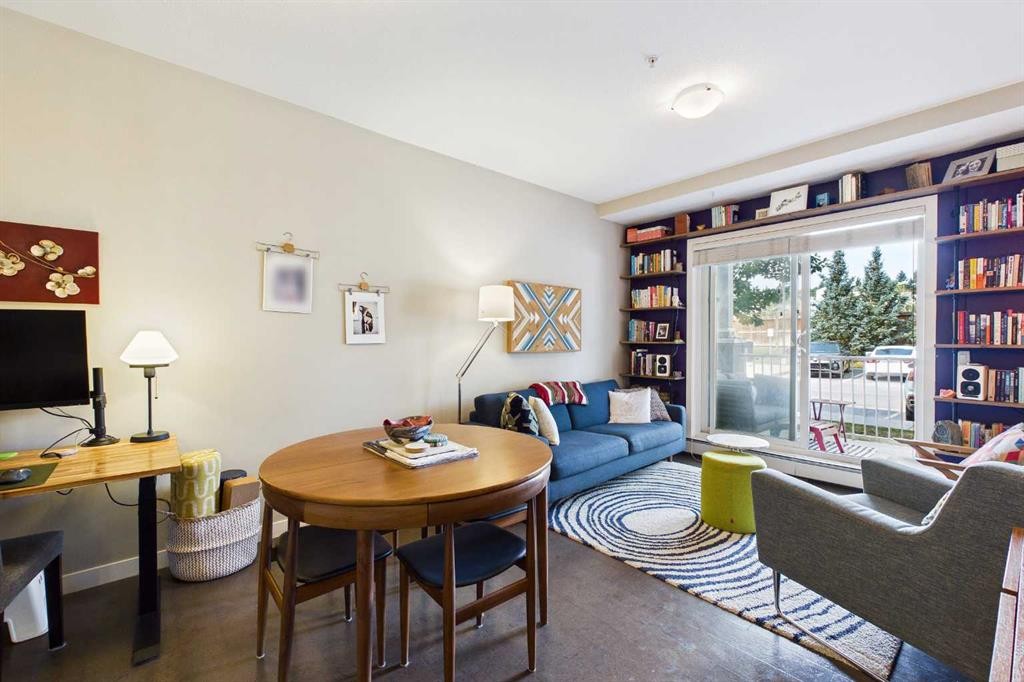
4101-5305 32 Avenue Sw, Calgary, AB - Indoor Photo Showing Living Room
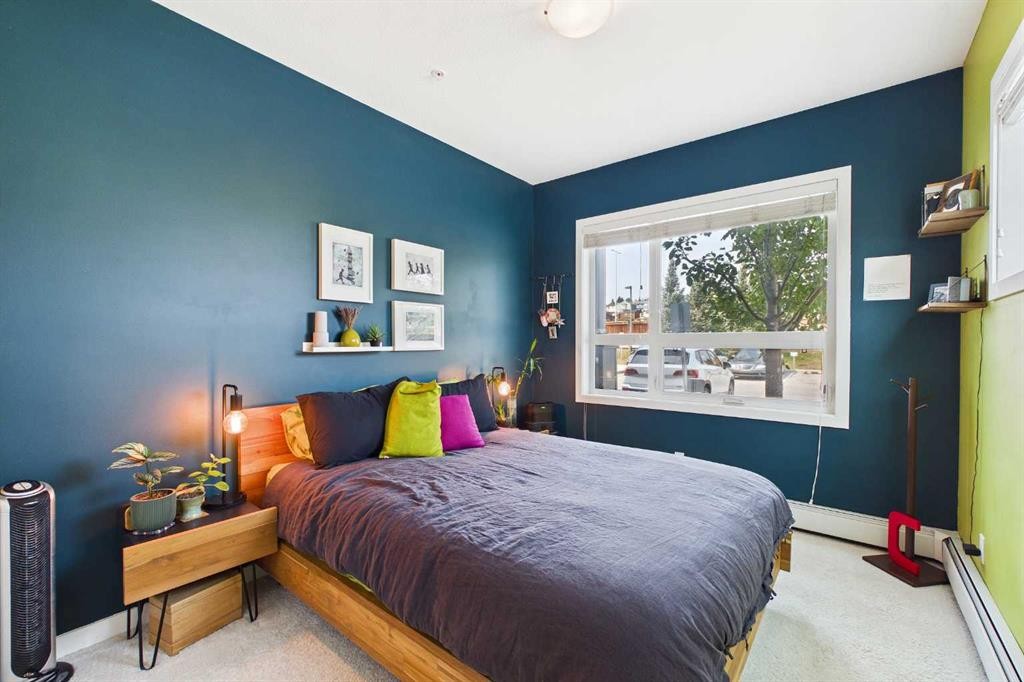
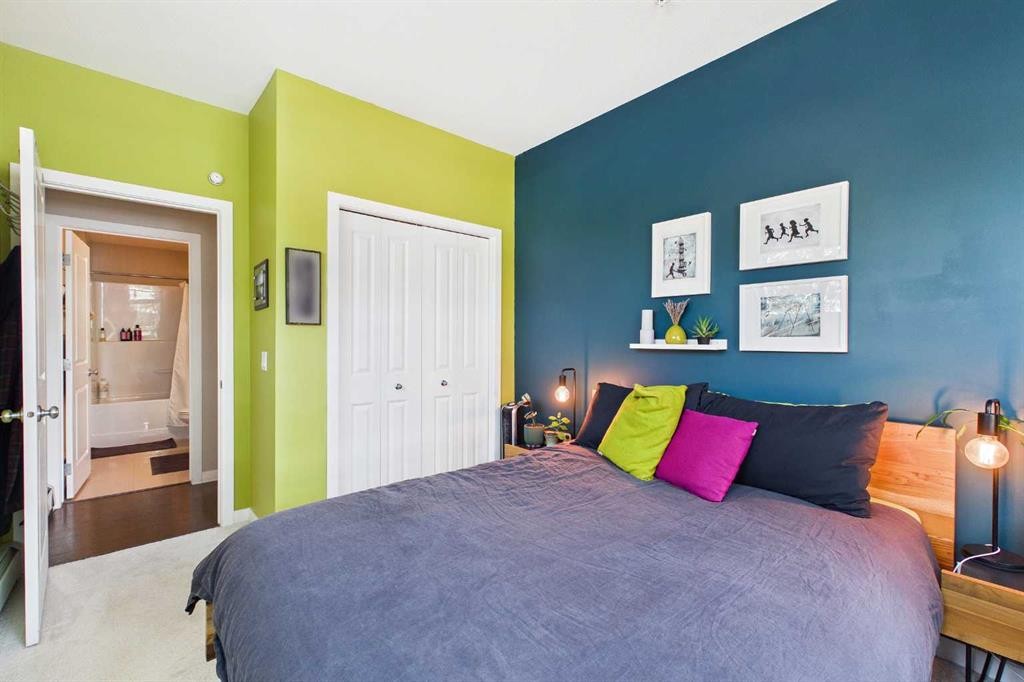
4101-5305 32 Avenue Sw, Calgary, AB - Indoor Photo Showing Bedroom
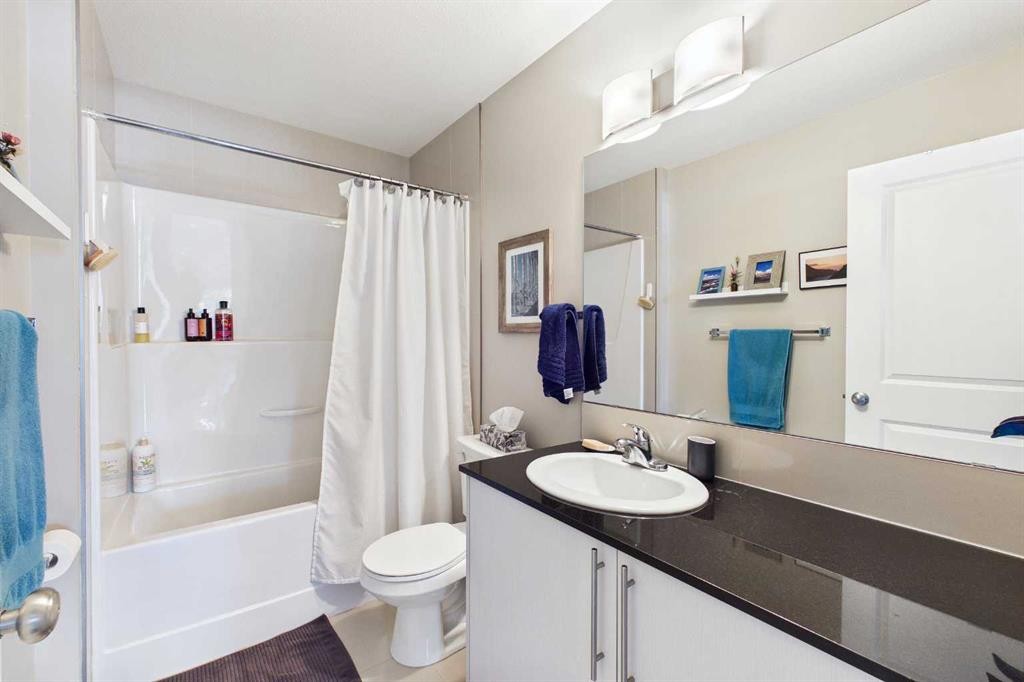
4101-5305 32 Avenue Sw, Calgary, AB - Indoor Photo Showing Bathroom
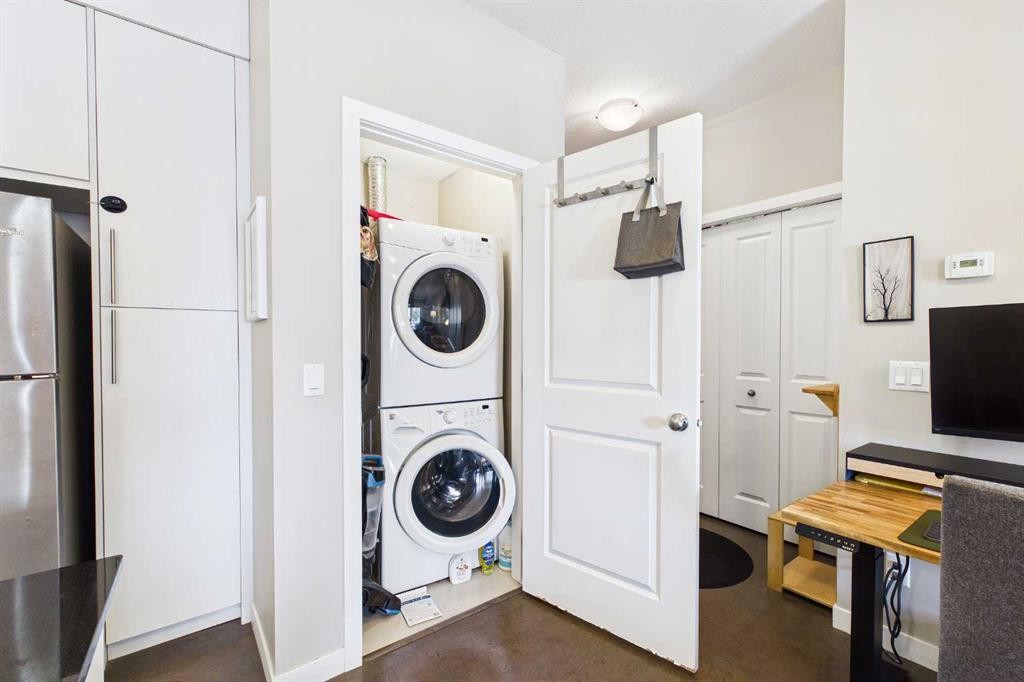
4101-5305 32 Avenue Sw, Calgary, AB - Indoor Photo Showing Laundry Room
4101-5305 32 Avenue Sw, Calgary, AB - Indoor Photo Showing Other Room
4101-5305 32 Avenue Sw, Calgary, AB - Outdoor
4101-5305 32 Avenue Sw, Calgary, AB - Outdoor With View
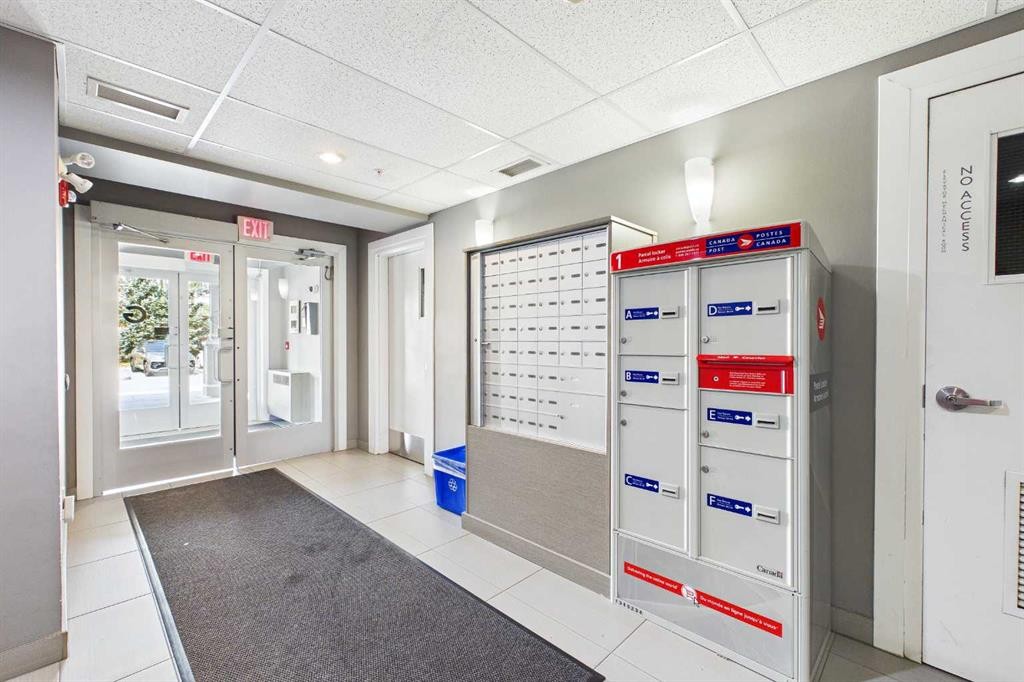
4101-5305 32 Avenue Sw, Calgary, AB - Other
4101-5305 32 Avenue Sw, Calgary, AB  - Outdoor With Facade
4101-5305 32 Avenue Sw, Calgary, AB  - Outdoor With Exterior
4101-5305 32 Avenue Sw, Calgary, AB  - Outdoor
4101-5305 32 Avenue Sw, Calgary, AB  - Indoor
4101-5305 32 Avenue Sw, Calgary, AB - Indoor Photo Showing Dining Room
4101-5305 32 Avenue Sw, Calgary, AB - Indoor Photo Showing Kitchen
4101-5305 32 Avenue Sw, Calgary, AB - Indoor Photo Showing Kitchen With Double Sink
4101-5305 32 Avenue Sw, Calgary, AB - Indoor Photo Showing Kitchen With Stainless Steel Kitchen With Double Sink With Upgraded Kitchen
4101-5305 32 Avenue Sw, Calgary, AB - Indoor Photo Showing Office
4101-5305 32 Avenue Sw, Calgary, AB - Indoor
4101-5305 32 Avenue Sw, Calgary, AB - Outdoor With Deck Patio Veranda With Exterior
4101-5305 32 Avenue Sw, Calgary, AB - Indoor Photo Showing Living Room
4101-5305 32 Avenue Sw, Calgary, AB - Indoor Photo Showing Bedroom
4101-5305 32 Avenue Sw, Calgary, AB - Indoor Photo Showing Bathroom
4101-5305 32 Avenue Sw, Calgary, AB - Indoor Photo Showing Laundry Room
4101-5305 32 Avenue Sw, Calgary, AB - Indoor Photo Showing Other Room
4101-5305 32 Avenue Sw, Calgary, AB - Outdoor
4101-5305 32 Avenue Sw, Calgary, AB - Outdoor With View
4101-5305 32 Avenue Sw, Calgary, AB - Other
  • Publicité
Êtes-vous un investisseur immobilier
4101-5305 32 Avenue SW, Calgary, AB, T3E 8A2
264 900 $

1 Chambres

1 Salle de bain

Informations sur la propriété

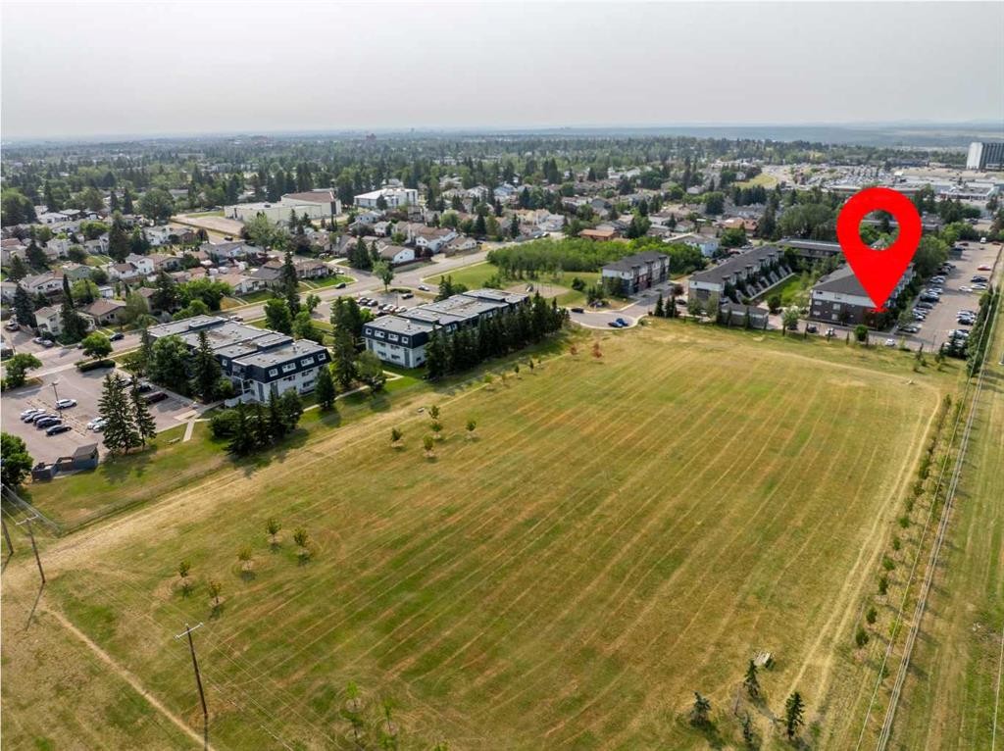
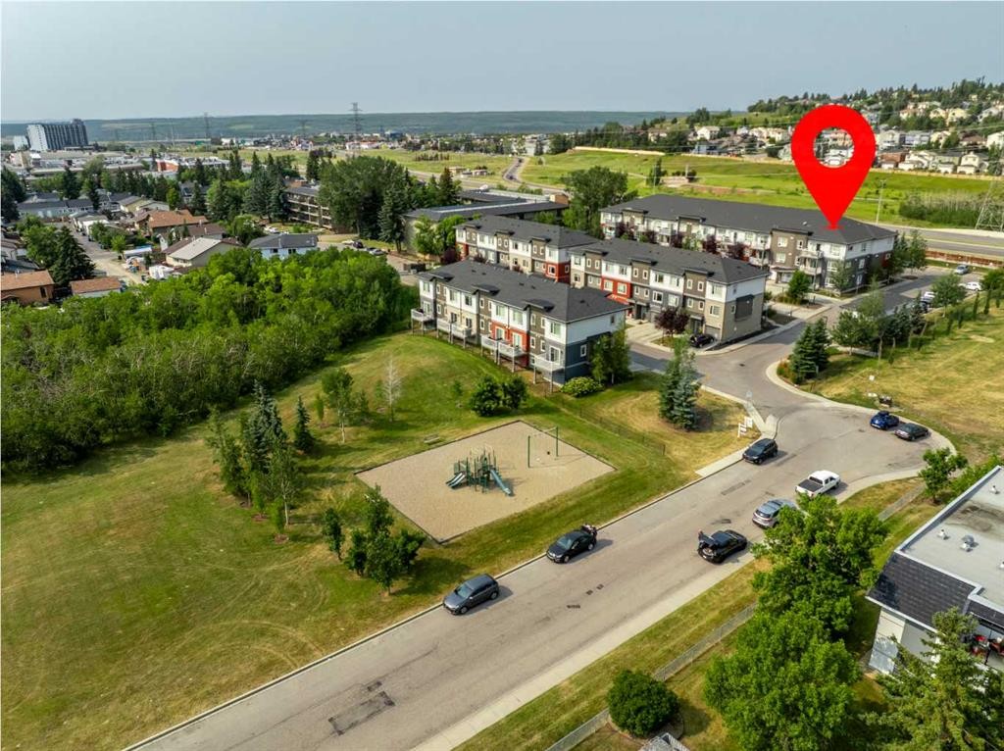
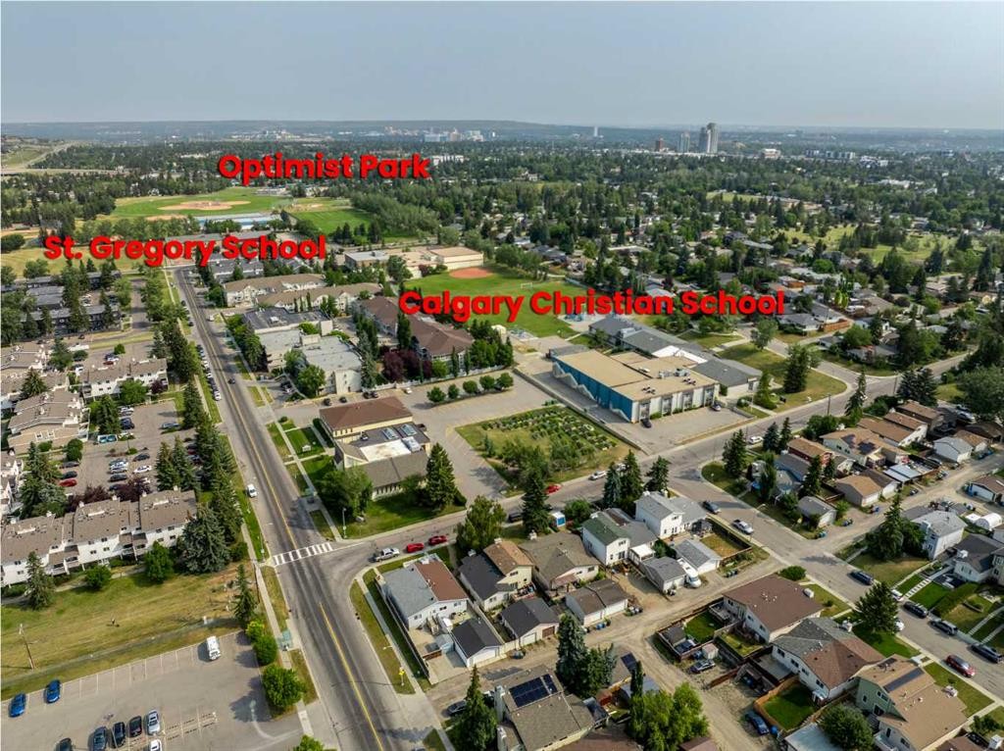
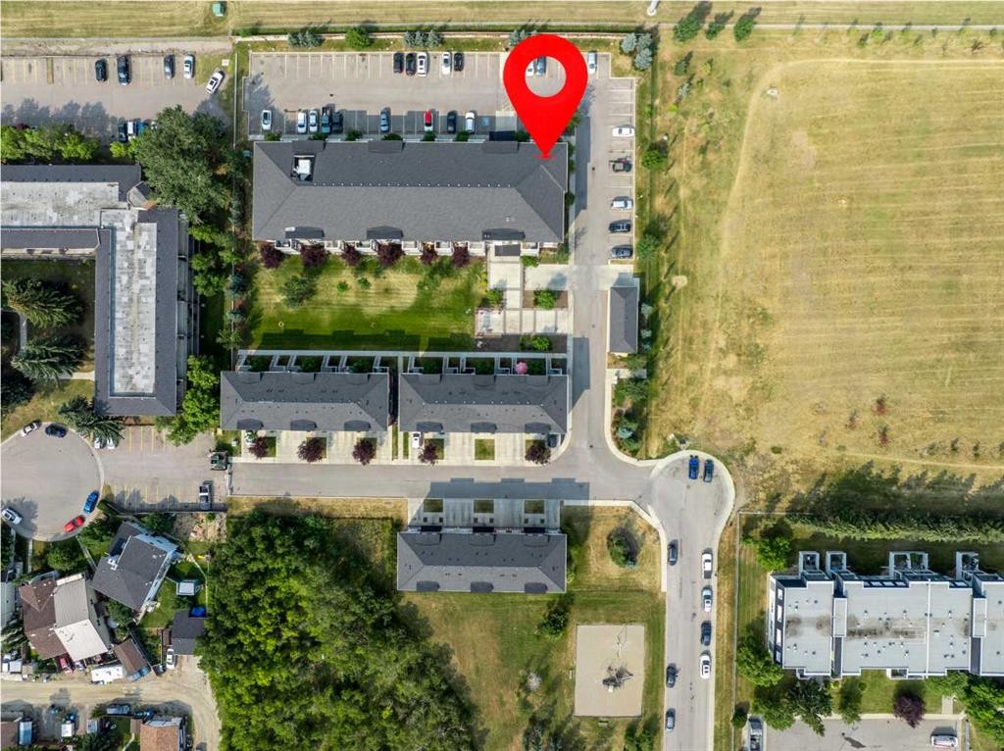
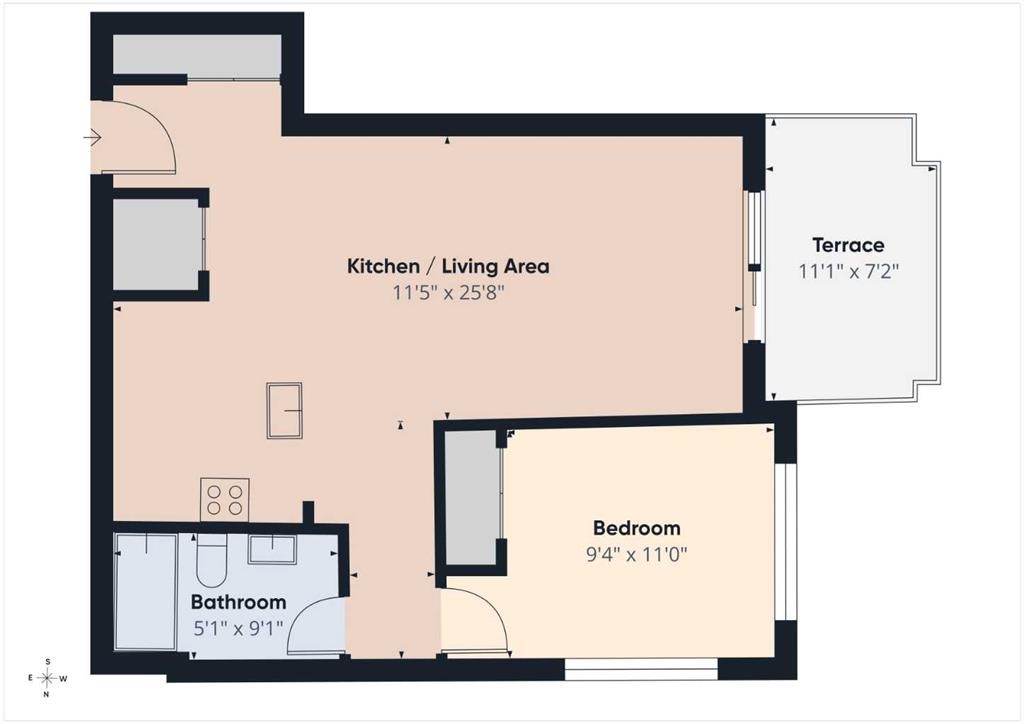
Welcome to upscale inner-city living in the highly sought-after community of Glenbrook. Situated on the main floor, this exceptional corner unit perfectly blends contemporary sophistication with everyday functionality, offering an elevated lifestyle directly adjacent to an expansive, beautifully landscaped green space. From the moment you enter, the distinct advantages of a corner layout are on full display, with extra side windows flooding the open-concept living area in warm, natural light throughout the day. Modern architectural details, pristine flooring, designer lighting fixtures, and clean, elegant lines create a bright, airy ambiance that seamlessly connects the living, dining, and gourmet kitchen spaces, making it an ideal setting for both lively entertaining and quiet relaxation. The upgraded finishes extend throughout every corner of this stylish home. The chef-inspired kitchen features sleek quartz countertops, premium stainless steel appliances, full-height modern cabinetry with abundant storage, and an inviting breakfast bar for casual dining. Retreat to the spacious primary bedroom, a tranquil sanctuary designed to fit full sized furnishings, complete with an ample closet. The adjacent spa-inspired full bathroom mirrors a luxury boutique hotel, boasting tile work in full surround, a deep soaking tub, and a sleek modern vanity. The unit has ground-floor access to your private walk-out patio, where you can step directly outside to enjoy your morning coffee, host summer barbecues, or take seamless walks through the lush green space just steps from your main living space. Completing this residential home are the ultimate urban conveniences: a dog park near by, secured bike storage, a convenient titled parking stall and the versatility to Air BnB this unit for an additional income opportunity. Located in established Glenbrook, you'll enjoy peaceful, tree-lined surroundings while remaining exceptionally connected. You are just minutes away from Westhills and Signal Hill Shopping Centres, local cafes, schools, parks, and major thoroughfares like Sarcee Trail, Richmond Road, and 17th Avenue for a rapid commute downtown or a quick escape to the mountains. Combining main-floor accessibility, corner-unit privacy, park-side serenity, and refined modern design, this turn-key property is an outstanding opportunity for young professionals, those downsizing, or savvy investors alike.

Inclusions: Shelving

Particularités du bâtiment :

  • Stationnement: Oui
  • Superficie totale aménagée: 594.00 Pieds carrés

Caractéristiques :

  • Bâti en: 2015
  • Caractéristiques du stationnement: Hors rue, Stationnement
  • Caractéristiques extérieures: Balcon, Entrée privée
  • Caractéristiques intérieures: Bibliothèques, Îlot de cuisine
  • Chambres : 1+0
  • Chauffage: Plinthes
  • Frais de copropriété : 369 $ Mensuel
  • Les frais d'association comprennent: Commodités de copropriété/condo, Entretien des espaces communs, Chauffage, Terrains d'entretien, Gestion professionnelle, Contributions au fonds de réserve, Égouts, Déneigement, Eau
  • Matériaux de construction: Pierre, Parement de vinyle
  • Niveaux: Unité à un palier
  • Refroidissement: Aucun
  • Revêtements de sol: Moquette, Liège, Tuile
  • Salle(s) de bains : 1+0
  • Style architectural: Unité à un palier
  • Superficie habitable (approx): 594.00 Pieds carrés
  • Zonage: M-C1 d58
  • Nbre d'espaces de stationnement: 1

Gracieuseté de : RE/MAX First

Données fournies par : Calgary Real Estate Board 300 Manning Rd. NE, Calgary, Alberta T2E 8K4
Nous croyons que tous les renseignements affichés sont exacts, mais nous ne le garantissons pas; les renseignements devraient être vérifiés de façon indépendante. Aucune garantie ou représentation de quelque nature que ce soit n’est offerte. Droits © 2021 Tous les droits sont réservés.

ÉvaluationExpressMC Powered by RPS

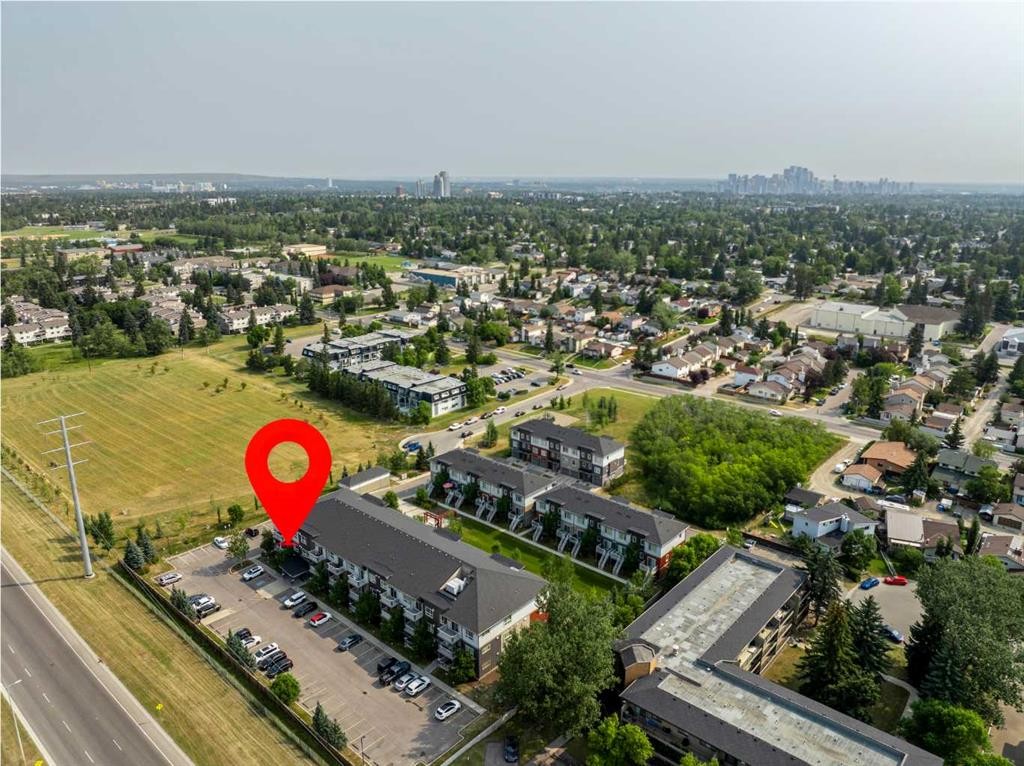
Emplacement de 4101-5305 32 Avenue SW, Calgary, AB, T3E 8A2

Données démographiques de 4101-5305 32 Avenue SW, Calgary, AB, T3E 8A2

Étape de vie

Jeunes familles

Type d'emploi

Industrie des services/Cols blancs

Revenu moyen du ménage

131 238.07 $

Nombre moyen d'enfants

1.86

Population à domicile

Structure à domicile

Âge de la population

Éducation

Niveau d'éducation

No certificate/diploma/degree

11.47 %

Diplôme d'études secondaires ou équivalent

27.5 %

Certificat ou diplôme d'apprentissage ou d'une école de métiers

7.13 %

Diplôme d'études collégiales ou d'études postsecondaires (non universitaires)

18.49 %

Certificat d'études universitaires

1.46 %

Diplômes d'études universitaires

33.95 %

Navetteur

Se rendre au travail

En auto

77.67 %

En transport en commun

13.13 %

À pied

5.93 %

À bicyclette

0.82 %

Par tout autre moyen

2.45 %

Diversité Culturelle

Connaissance des langues officielles

Langue maternelle

Données Sur Le Bâtiment

Type de bâtiment

Appartements (faible hauteur et à étages multiples)

18.92 %

Maisons

81.08 %

Achat ou location