Button CopyPathCircle CloseCircle Left ArrowArrow Down Icon GreyClosecirclecircleBurger
  • Publicité

41 Walcrest Way SE, Calgary, AB, T2X 4G4

No. MLS® A2326618
Maison À vendre à Walden, Calgary, Alberta
679 900 $ ÉvaluationExpressMC: 655K $ - 782K $

3+0 Chambres

3 Salles de bain

41 Walcrest Way Se, Calgary, AB
  • Publicité
Êtes-vous un investisseur immobilier
41 Walcrest Way SE, Calgary, AB, T2X 4G4
679 900 $

3 Chambres

3 Salles de bain

Informations sur la propriété

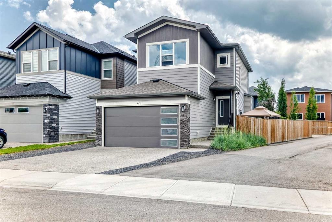
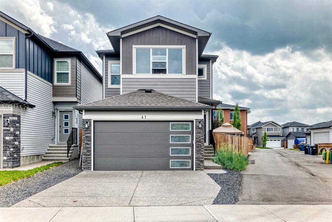
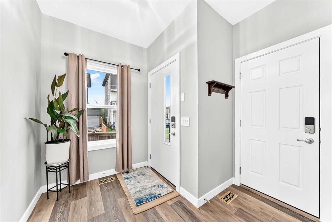
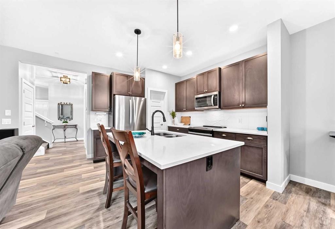
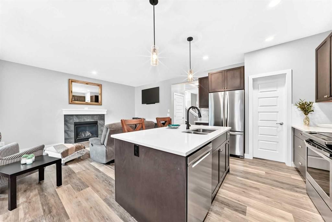
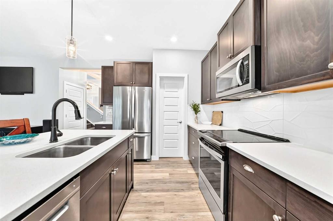
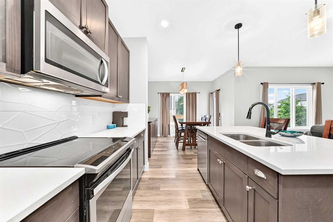
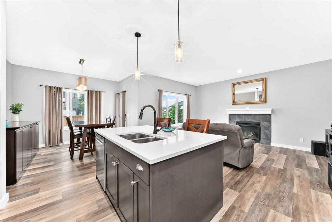
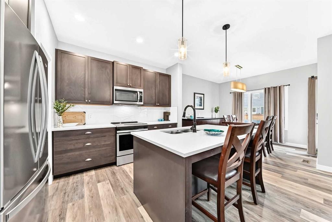
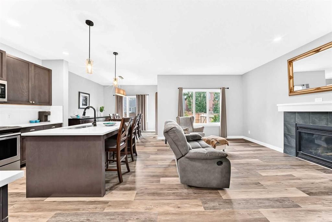
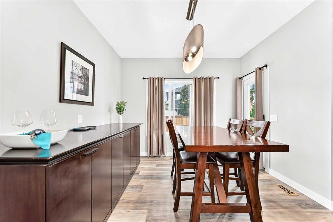
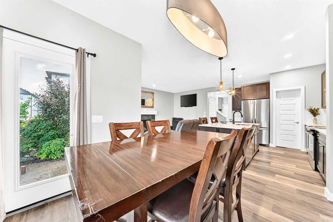
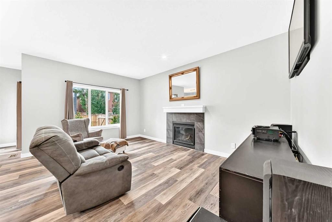
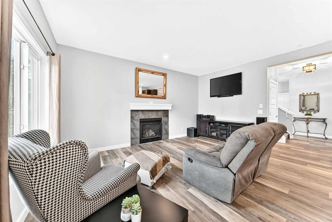
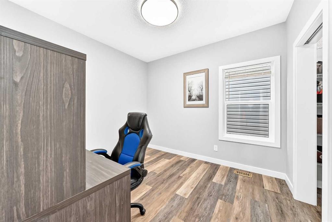
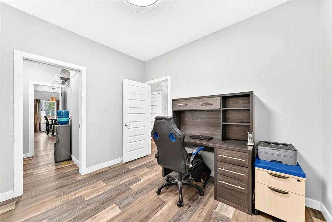
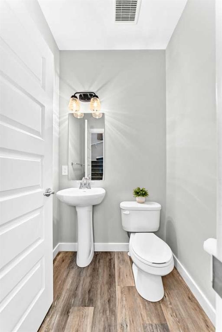
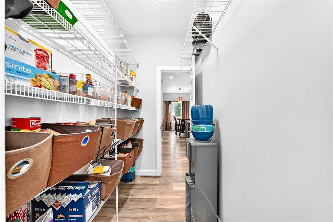
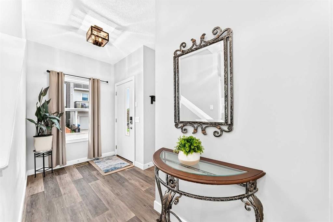
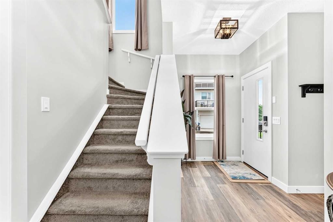
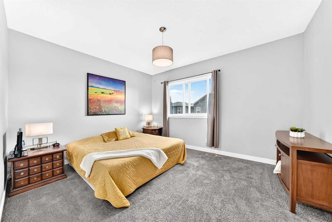
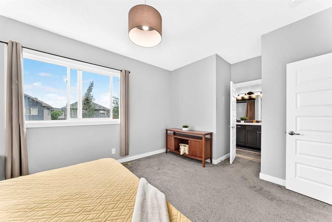
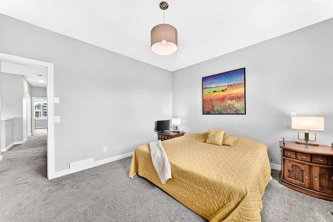
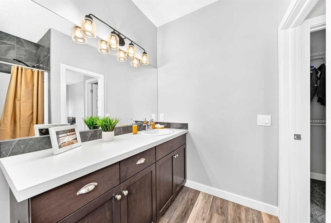
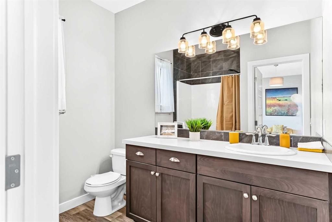
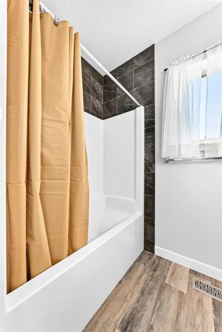
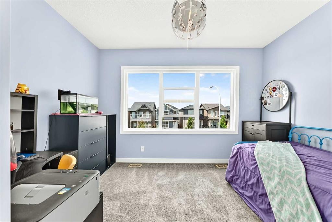
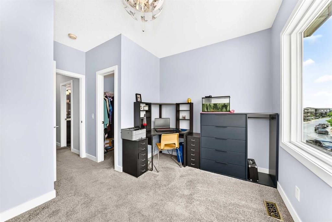
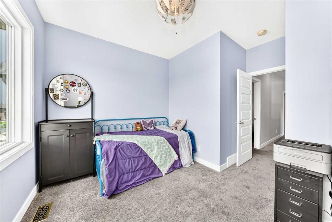
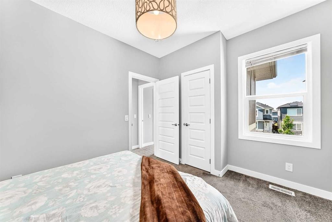
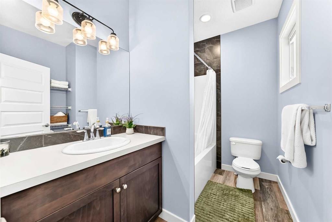
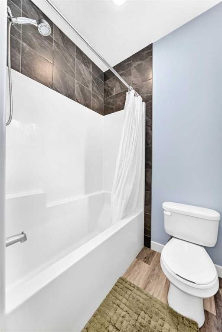
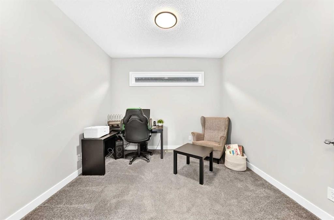
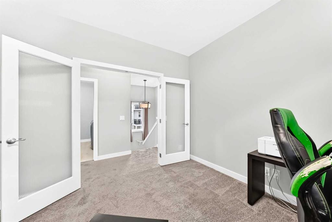
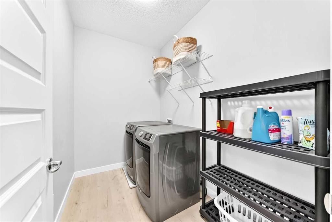
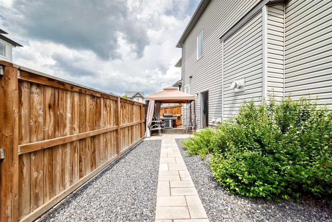
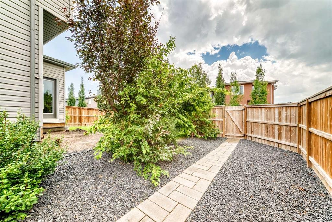
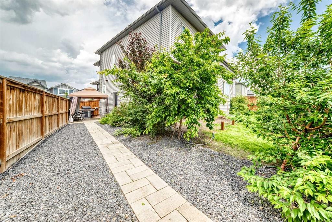
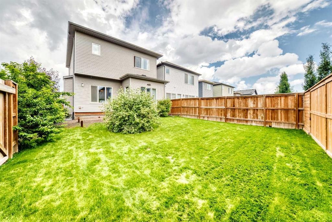
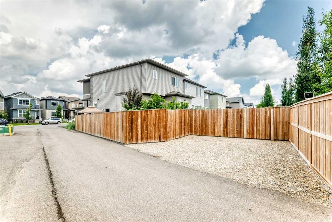
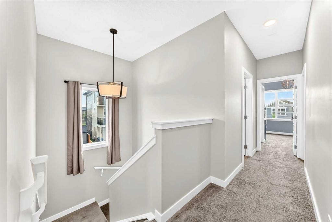
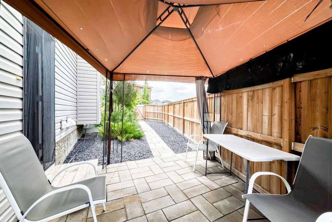
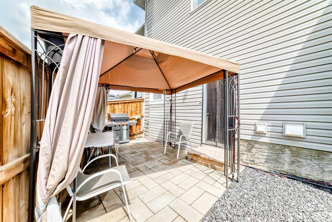
Welcome to 41 Walcrest Way SE, an exceptional family home in the sought-after community of Walden that offers outstanding value with premium upgrades, thoughtful design, and incredible future potential. Situated on an oversized pie-shaped lot measuring nearly 59 feet across the rear, this beautifully appointed home offers a rare combination of indoor comfort and outdoor flexibility. Step inside to discover bright, open living spaces featuring 9-foot ceilings on both the main and upper floors, elegant knockdown ceilings, new LVP flooring and an inviting great room centered around a cozy gas fireplace. The chef-inspired kitchen is equipped with a gas line for a gas range, a walk-through pantry with convenient pocket door access to the main floor flex room, and seamless flow for both everyday living and entertaining. The main floor office/flex room provides the perfect space to work from home, study, or create a dedicated playroom. Upstairs, you'll find a spacious bonus room enclosed by stunning double French doors, creating a versatile second living space while maintaining privacy. Every bedroom includes its own walk-in closet, offering exceptional storage for the whole family, while triple-pane windows provide year-round comfort and energy efficiency. The basement has been thoughtfully prepared for future development with a separate side entrance, two large egress windows, rough-ins for a second laundry area and a 3-piece bathroom, plus a full radon mitigation system already installed. Outside, the oversized backyard is loaded with possibilities. Enjoy the side patio, a paved side laneway, and a rear parking pad with room for multiple vehicles. With parking for up to six vehicles between the front attached garage and rear driveway, plus a 15-foot access gate ideal for RV storage or future garage access, this property offers flexibility that's hard to find. There's even ample space to add a double detached garage if desired. Additional upgrades include a gas line to the rear deck for your BBQ, garage rough-ins for a future gas heater (gas line and electrical), and an upgraded 125-amp electrical panel. This is a rare opportunity to own a move-in-ready home loaded with premium features, future development potential, and an oversized lot in one of Calgary's most desirable southeast communities. Book your private showing today!
Inclusions: None

Particularités du bâtiment :

  • Foyer: Oui
  • Stationnement: Oui
  • Superficie totale aménagée: 1939.90 Pieds carrés

Caractéristiques :

  • Bâti en: 2020
  • Caractéristiques du foyer: Salle familiale, Gaz, Manteau
  • Caractéristiques du stationnement: Granulats, Garage double attenant, Place de stationnement
  • Caractéristiques extérieures: Aucun
  • Caractéristiques intérieures: Porte française, Îlot de cuisine, Espace de rangement
  • Chambres : 3+0
  • Chauffage: À haute efficacité, Air pulsé, Gaz naturel
  • Détails de la fondation: Béton coulé
  • Dimensions du terrain : 4660.00 Pieds carrés
  • Matériaux de construction: Bardage composite, Parement de vinyle, Charpente en bois
  • Niveaux: Deux
  • Refroidissement: Aucun
  • Revêtements de sol: Moquette
  • Salle(s) de bains : 2+1
  • Style architectural: 2 étages
  • Superficie habitable (approx): 1939.90 Pieds carrés
  • Toiture: Bardeaux d'asphalte
  • Zonage: R-G
  • Nbre d'espaces de stationnement: 6

Gracieuseté de : Real Broker

Données fournies par : Calgary Real Estate Board 300 Manning Rd. NE, Calgary, Alberta T2E 8K4
Nous croyons que tous les renseignements affichés sont exacts, mais nous ne le garantissons pas; les renseignements devraient être vérifiés de façon indépendante. Aucune garantie ou représentation de quelque nature que ce soit n’est offerte. Droits © 2021 Tous les droits sont réservés.

ÉvaluationExpressMC Powered by RPS

Emplacement de 41 Walcrest Way SE, Calgary, AB, T2X 4G4

Données démographiques de 41 Walcrest Way SE, Calgary, AB, T2X 4G4

Étape de vie

Jeunes familles

Type d'emploi

Mixte

Revenu moyen du ménage

128 405.31 $

Nombre moyen d'enfants

1.70

Population à domicile

Structure à domicile

Âge de la population

Éducation

Niveau d'éducation

No certificate/diploma/degree

10.34 %

Diplôme d'études secondaires ou équivalent

26.59 %

Certificat ou diplôme d'apprentissage ou d'une école de métiers

6.43 %

Diplôme d'études collégiales ou d'études postsecondaires (non universitaires)

21.64 %

Certificat d'études universitaires

1.96 %

Diplômes d'études universitaires

33.04 %

Navetteur

Se rendre au travail

En auto

89.08 %

En transport en commun

5.3 %

À pied

1.83 %

À bicyclette

0.36 %

Par tout autre moyen

3.43 %

Diversité Culturelle

Connaissance des langues officielles

Langue maternelle

Données Sur Le Bâtiment

Type de bâtiment

Appartements (faible hauteur et à étages multiples)

32.65 %

Maisons

67.35 %

Achat ou location