Button CopyPathCircle CloseCircle Left ArrowArrow Down Icon GreyClosecirclecircleBurger

408-20 Walgrove SE, Calgary, AB, T2X 4L2

No. MLS® A2336201
Copropriété À vendre à Walden, Calgary, Alberta
210 000 $ ÉvaluationExpressMC: 203K $ - 242K $

1+0 Chambres

1 Salle de bain

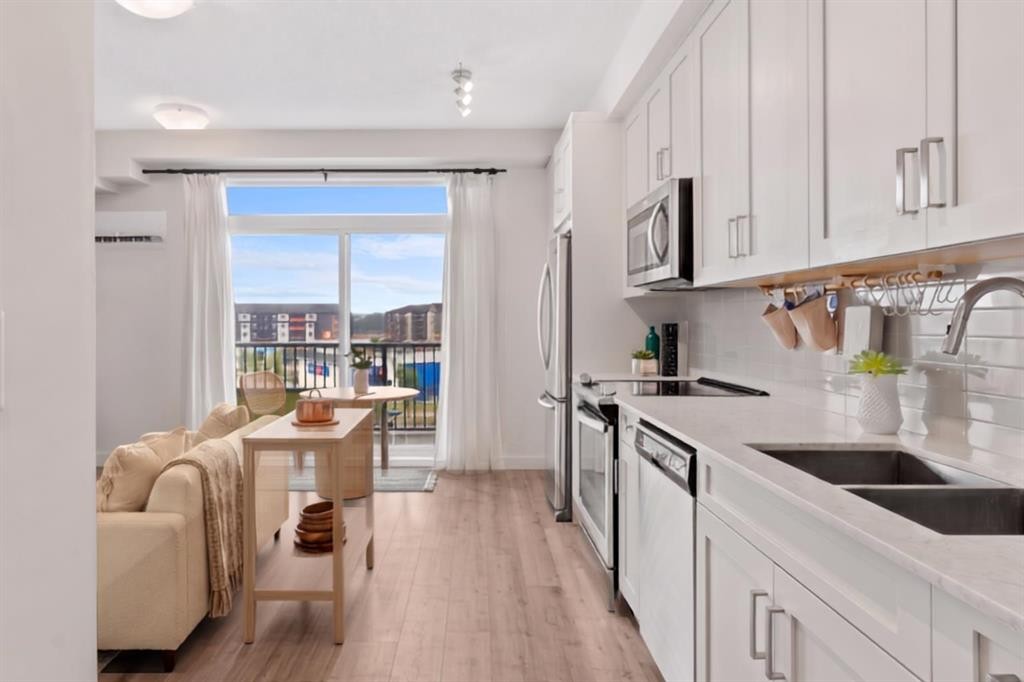
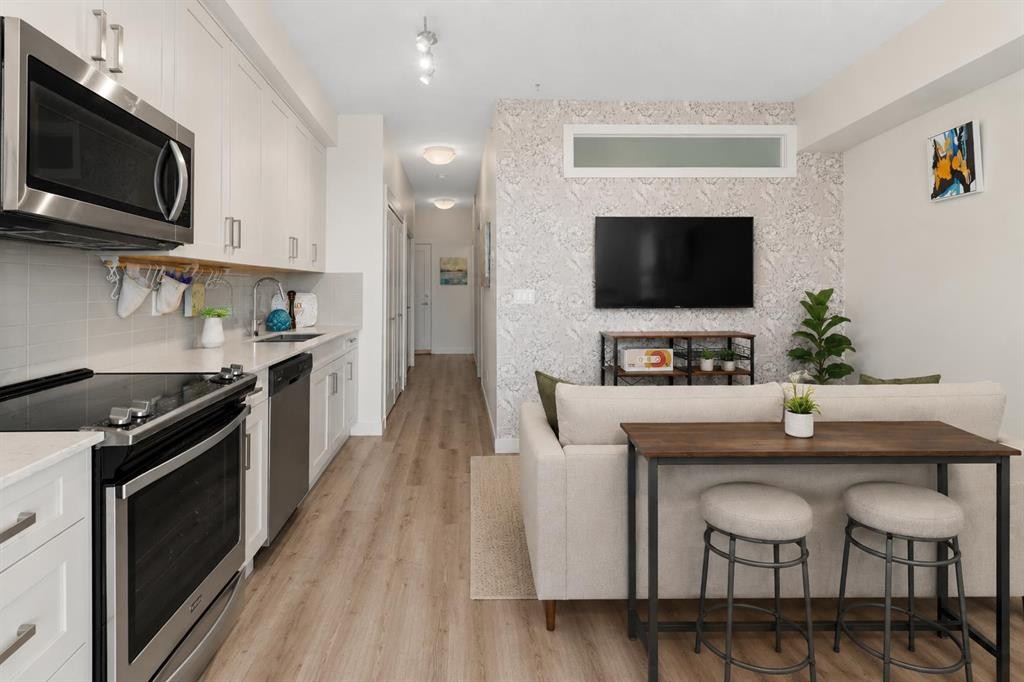
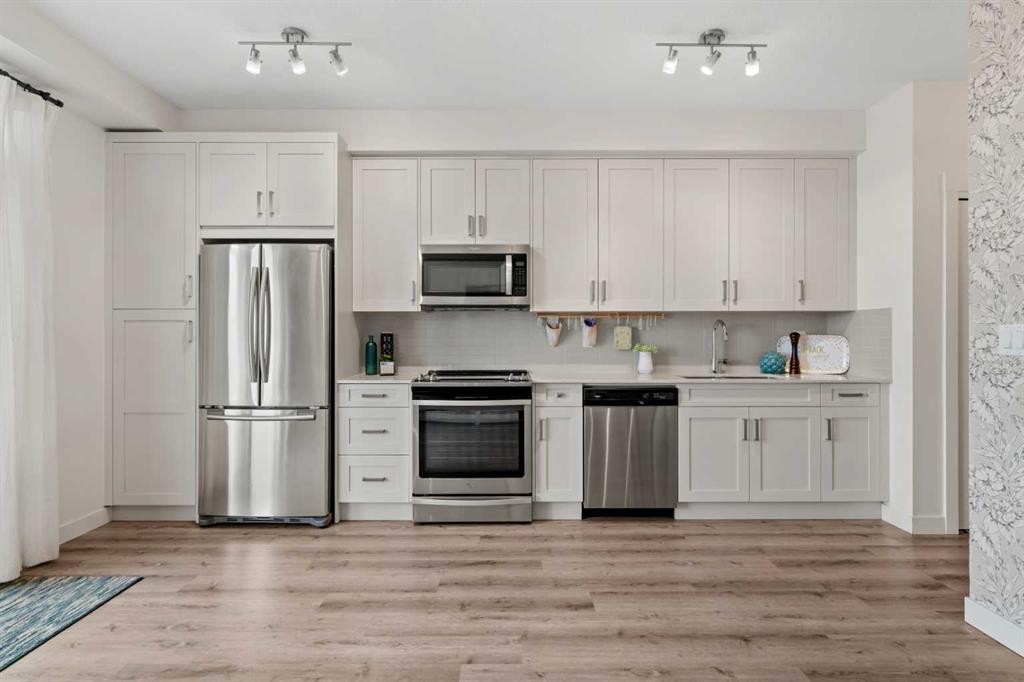
408-20 Walgrove Se, Calgary, AB - Indoor Photo Showing Kitchen With Double Sink With Upgraded Kitchen
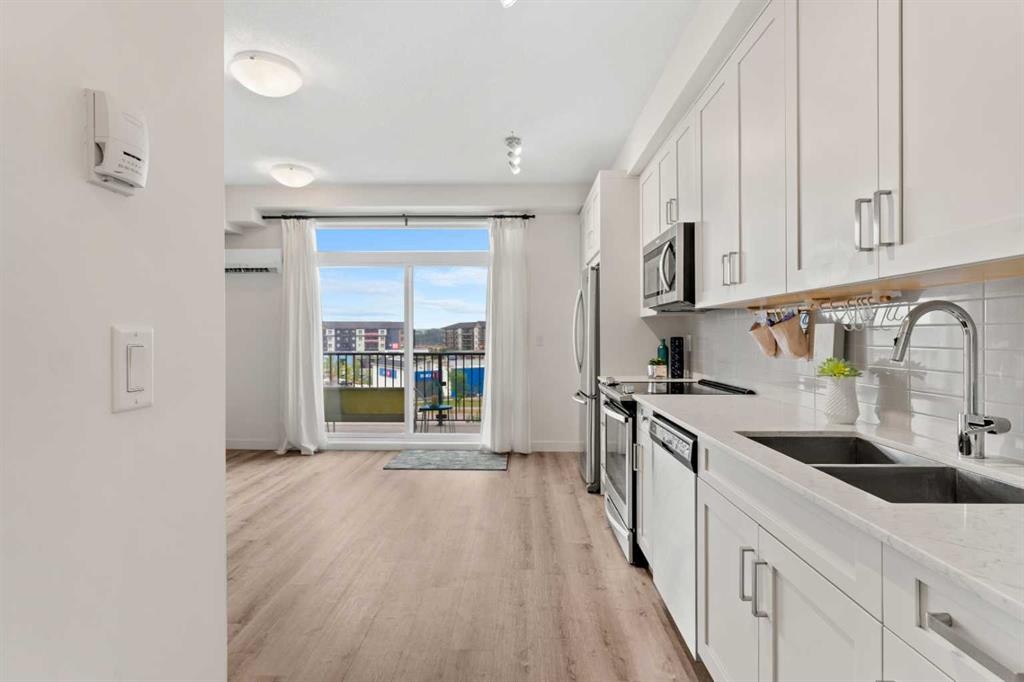
408-20 Walgrove Se, Calgary, AB - Indoor
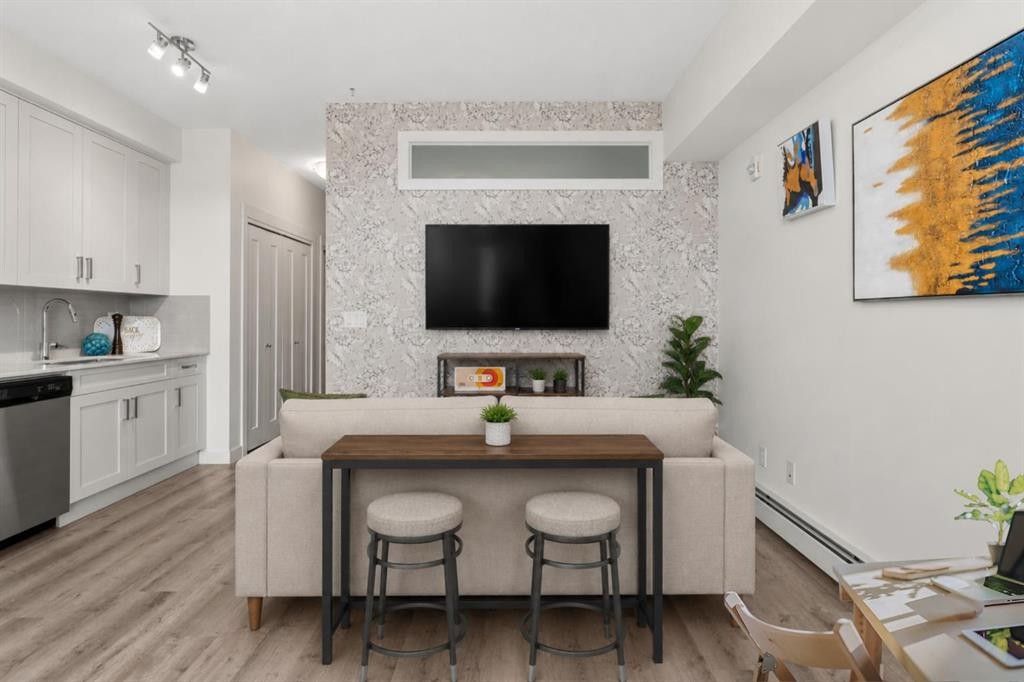
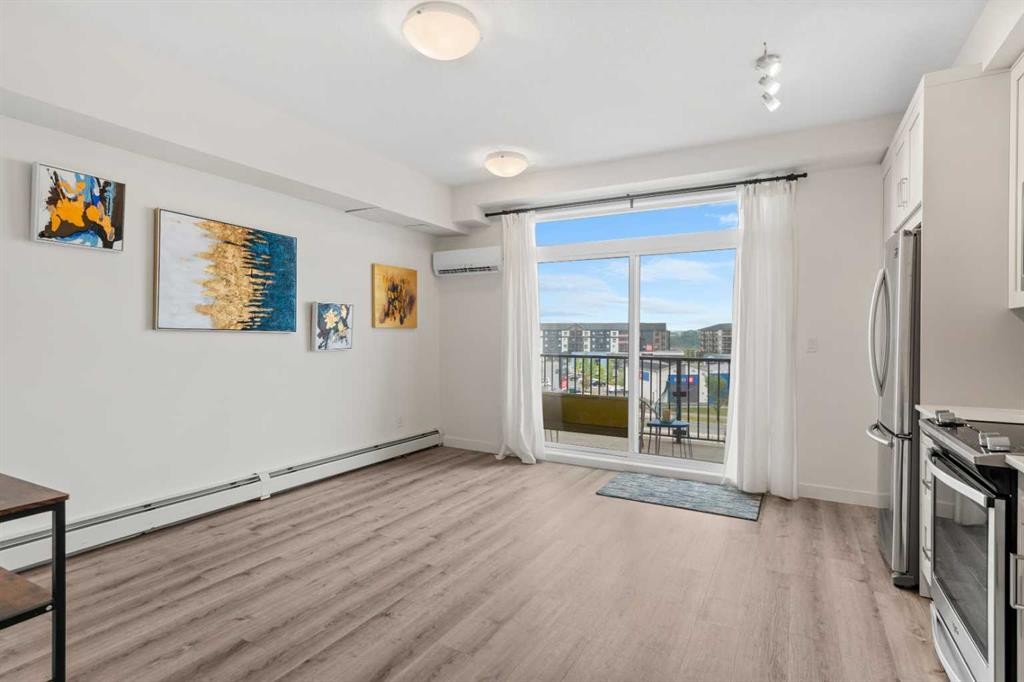
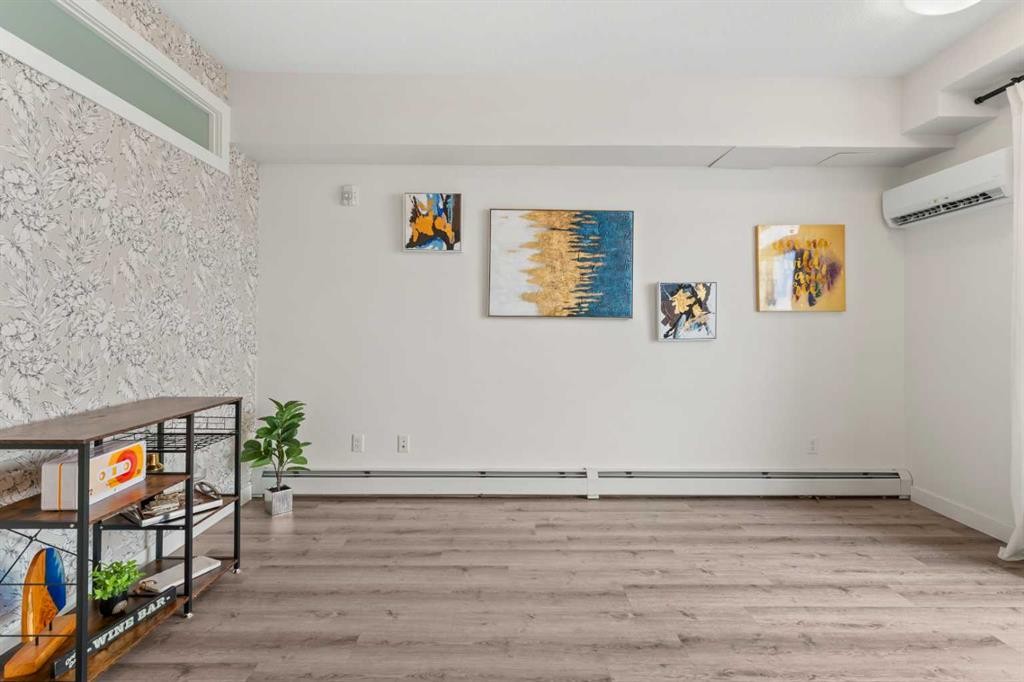
408-20 Walgrove Se, Calgary, AB - Indoor Photo Showing Living Room
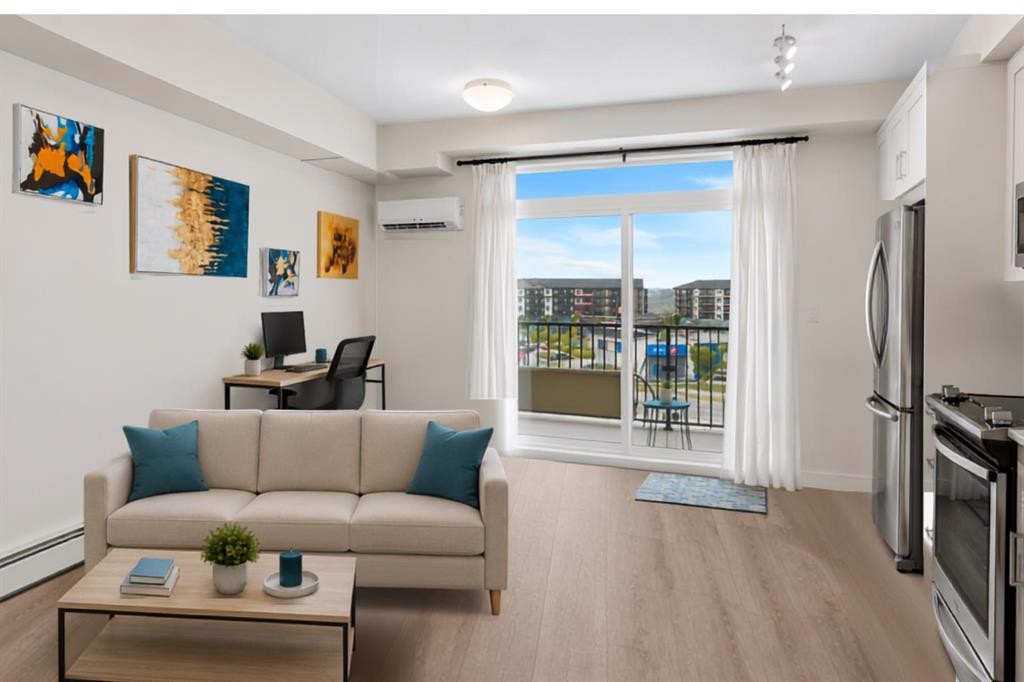
408-20 Walgrove Se, Calgary, AB - Indoor
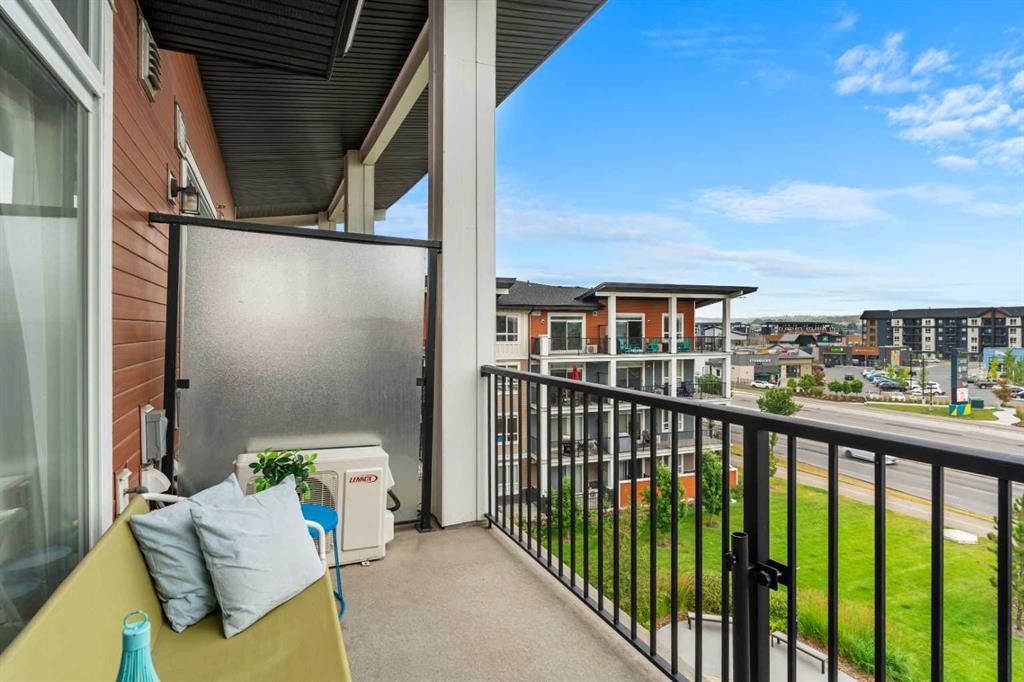
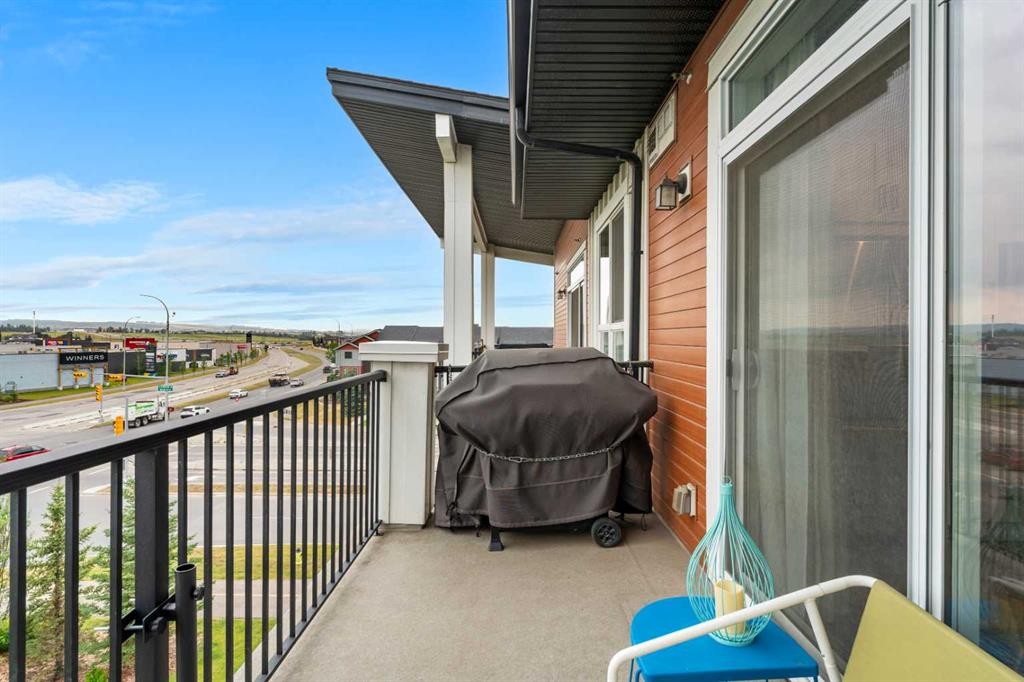
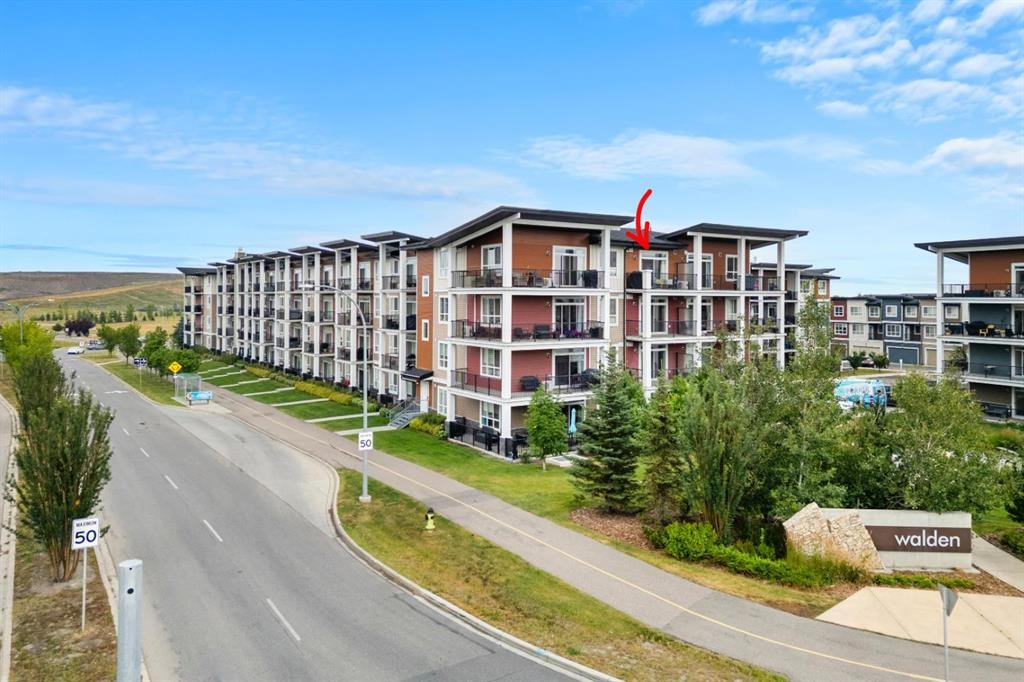
408-20 Walgrove Se, Calgary, AB - Outdoor With Balcony With Exterior
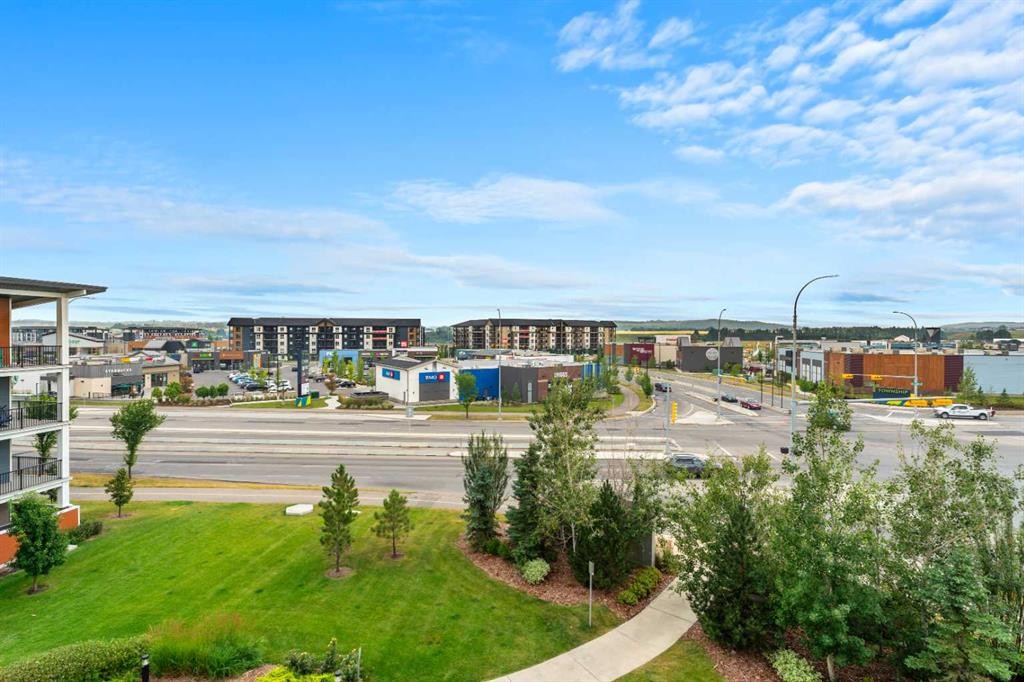
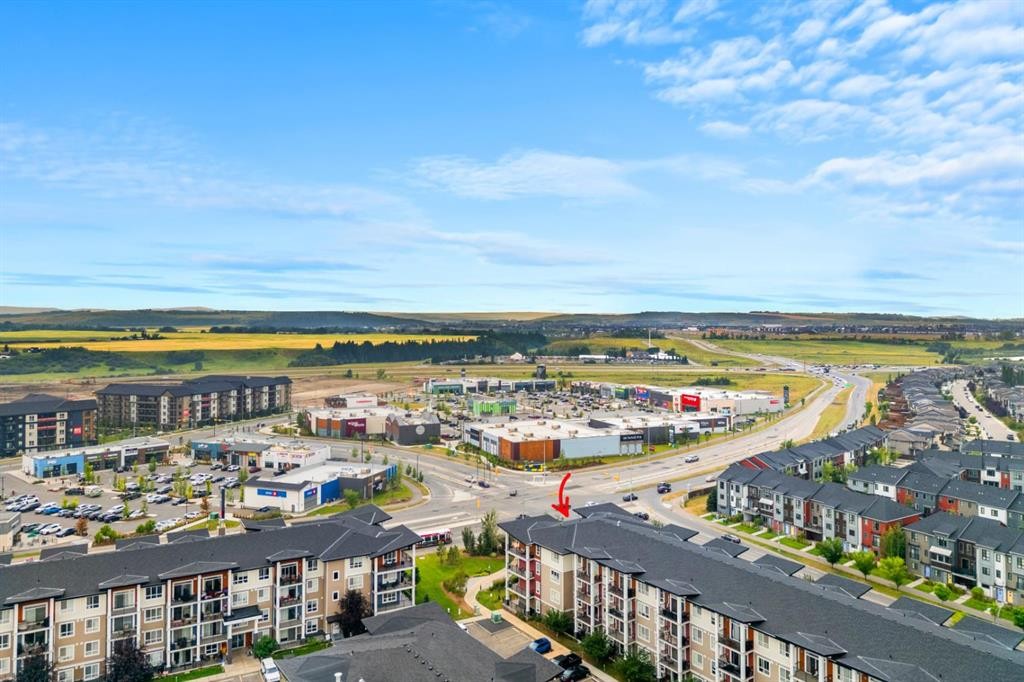
408-20 Walgrove Se, Calgary, AB - Outdoor With View
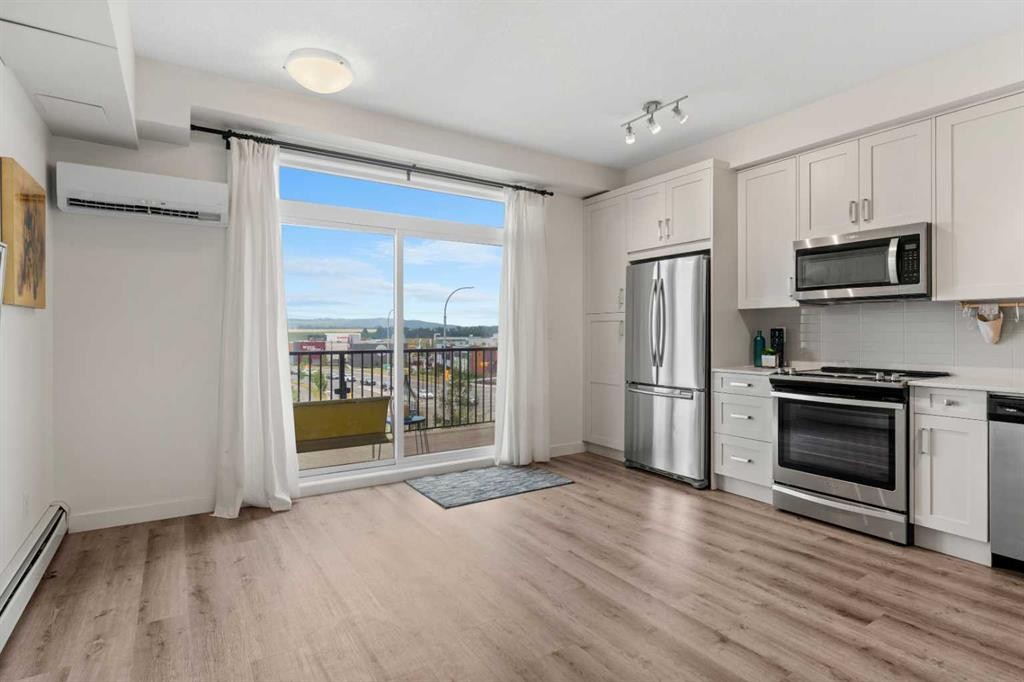
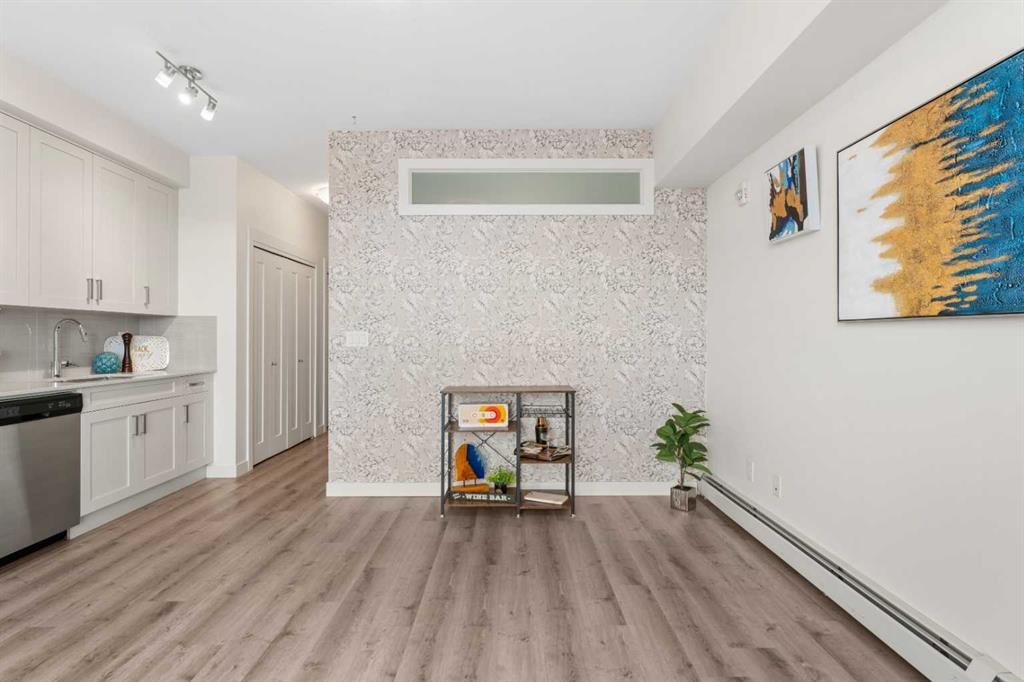
408-20 Walgrove Se, Calgary, AB - Indoor Photo Showing Kitchen
408-20 Walgrove Se, Calgary, AB - Outdoor With Balcony With Exterior
408-20 Walgrove Se, Calgary, AB - Indoor Photo Showing Kitchen With Fireplace With Upgraded Kitchen
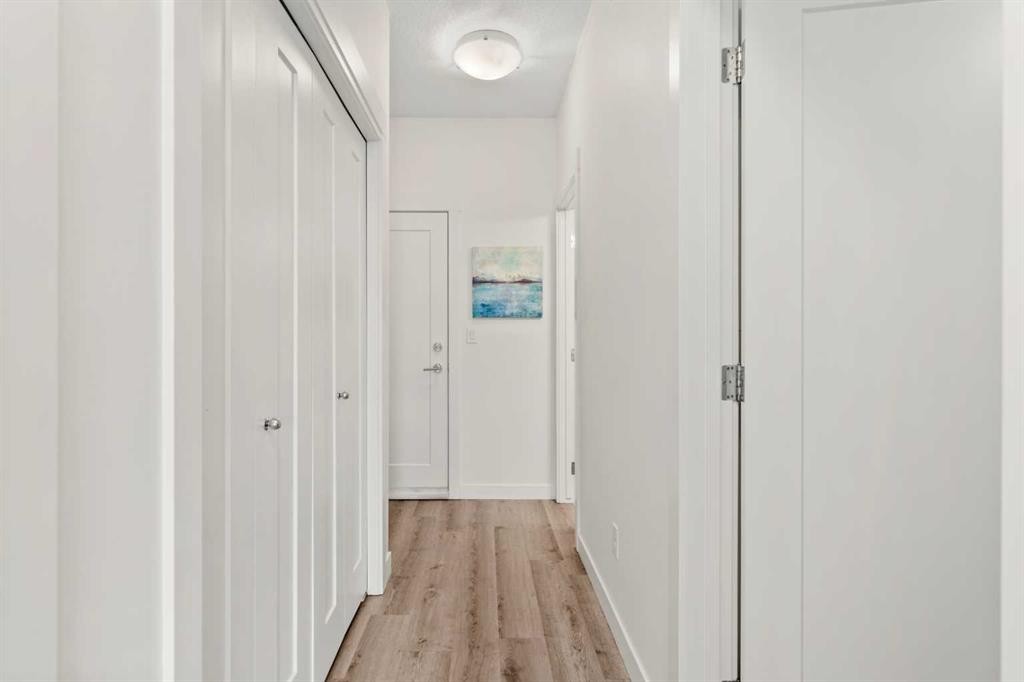
408-20 Walgrove Se, Calgary, AB - Indoor Photo Showing Other Room
408-20 Walgrove Se, Calgary, AB - Indoor Photo Showing Kitchen
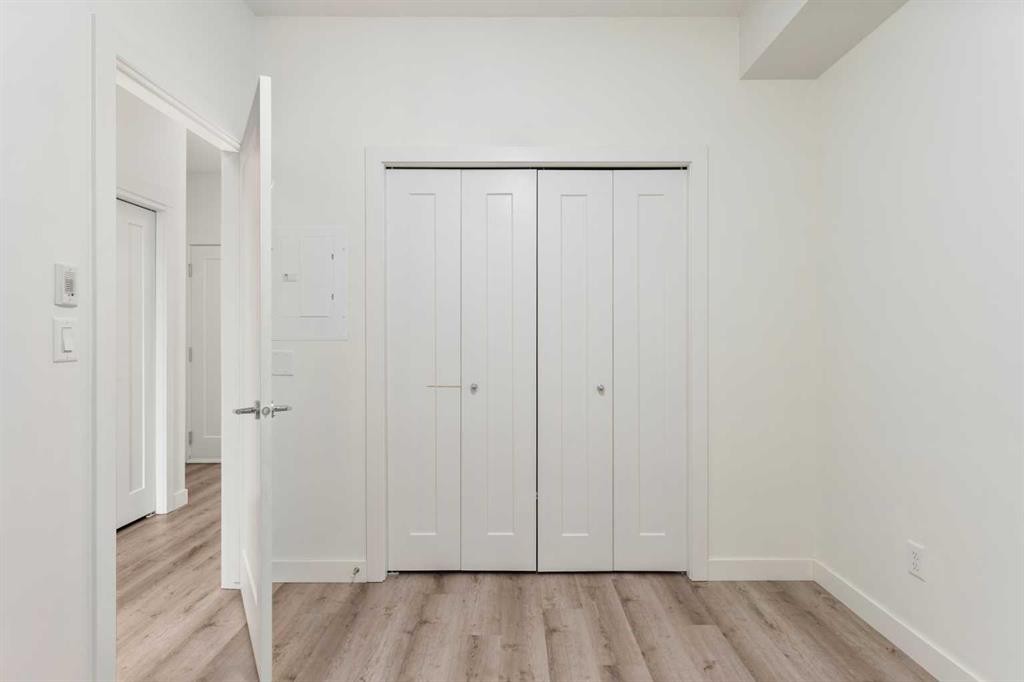
408-20 Walgrove Se, Calgary, AB - Indoor Photo Showing Other Room
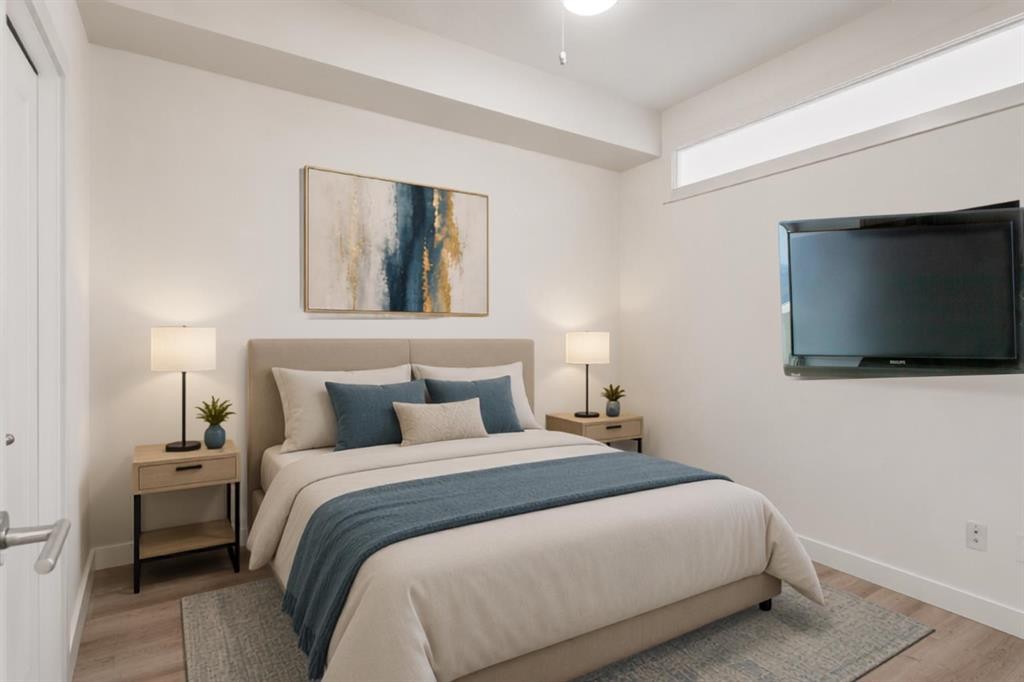
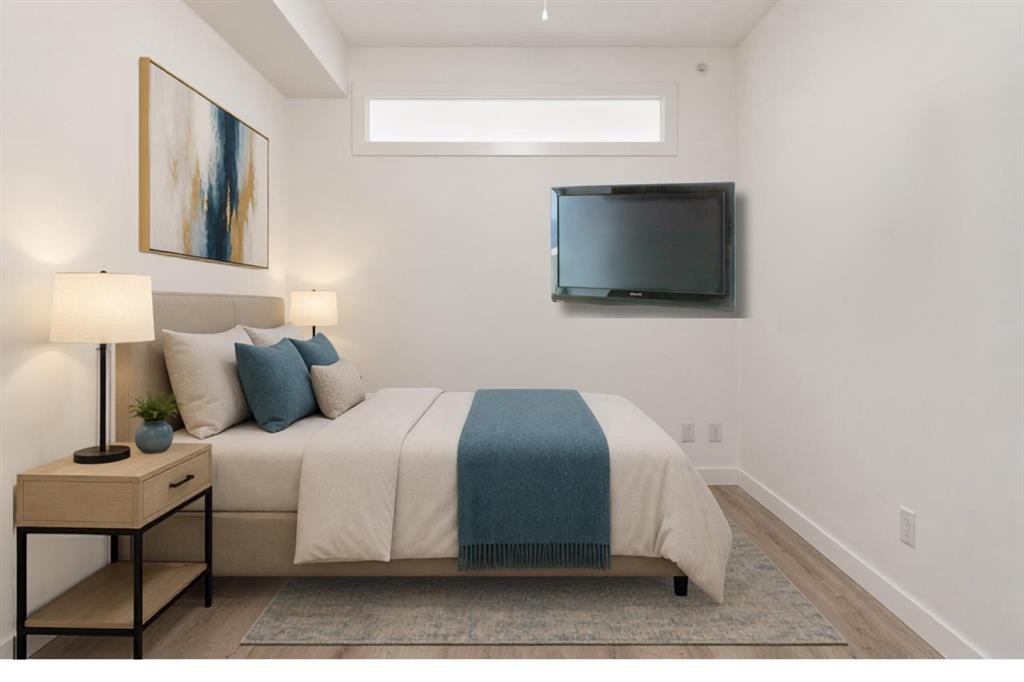
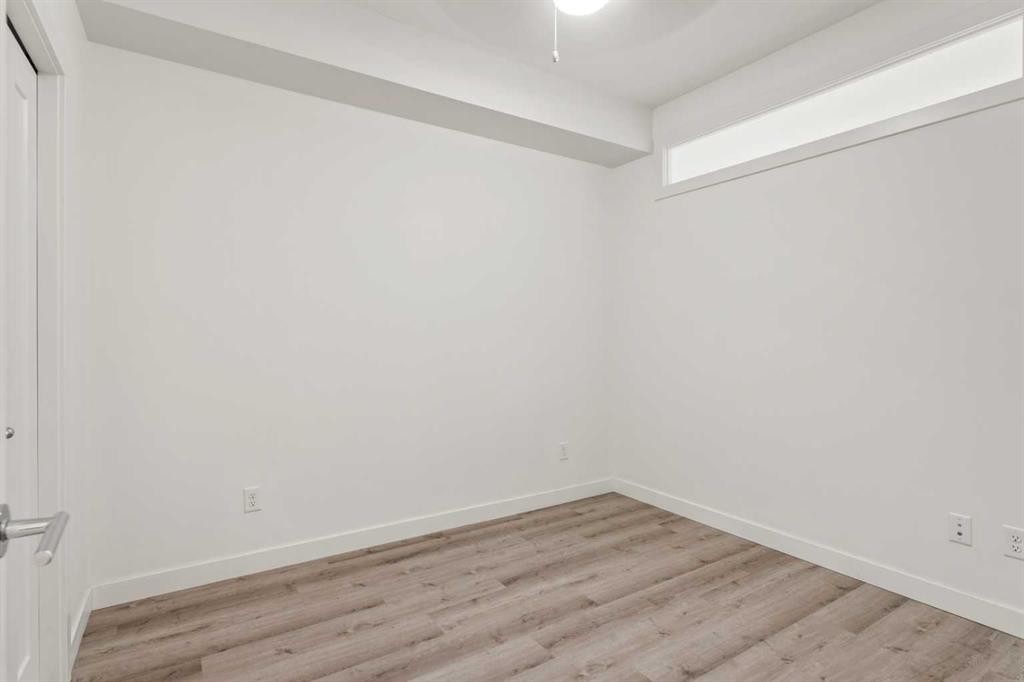
408-20 Walgrove Se, Calgary, AB - Indoor Photo Showing Bedroom
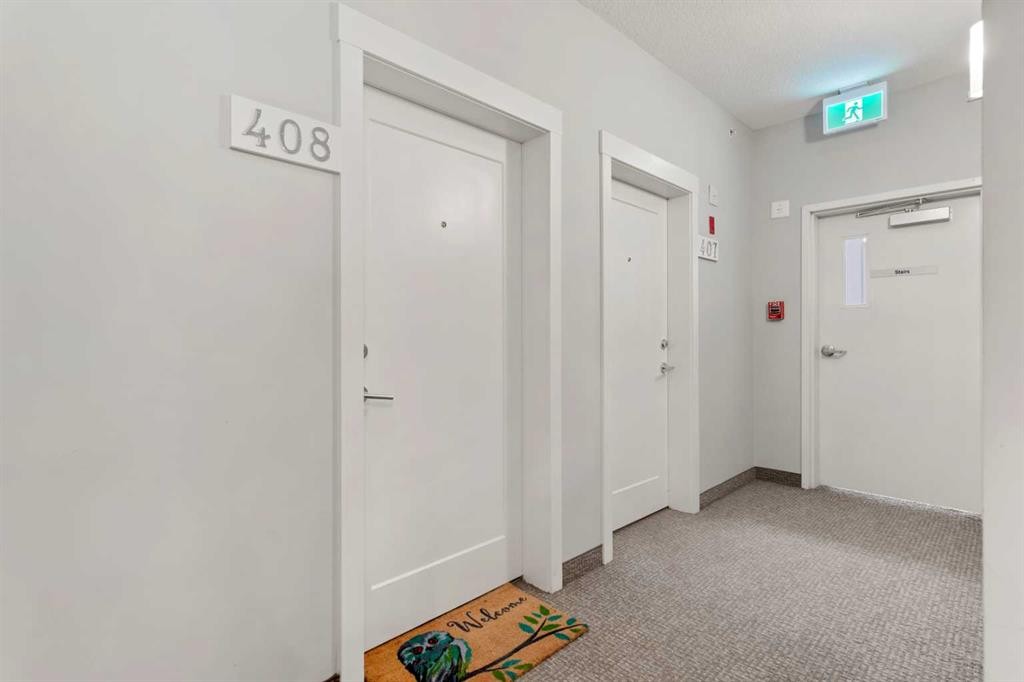
408-20 Walgrove Se, Calgary, AB - Indoor Photo Showing Other Room
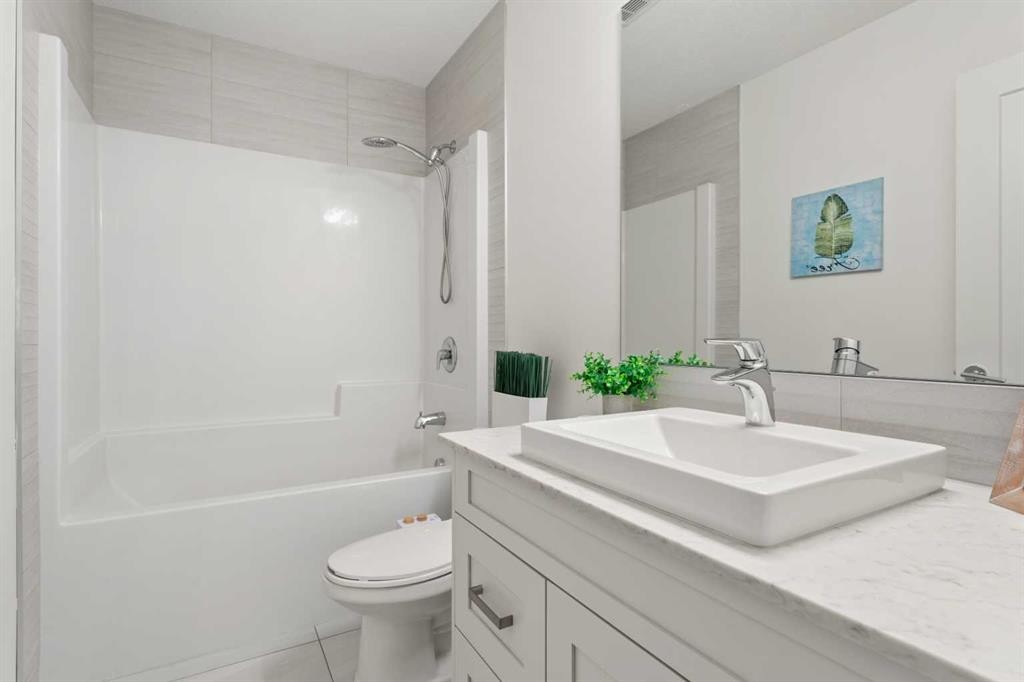
408-20 Walgrove Se, Calgary, AB - Indoor Photo Showing Bathroom
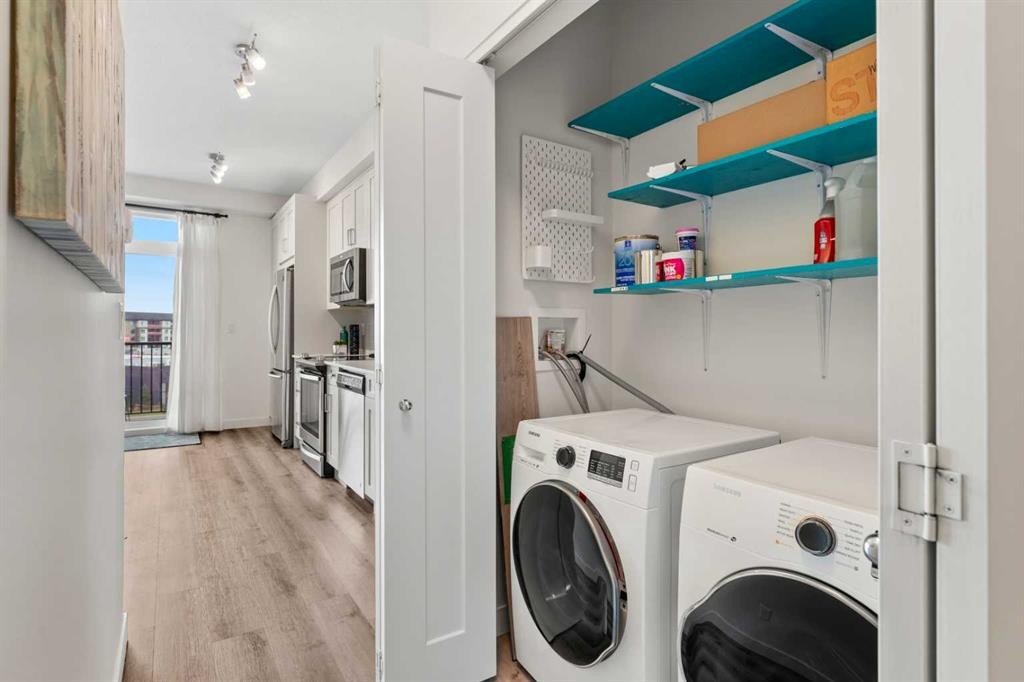
408-20 Walgrove Se, Calgary, AB - Indoor Photo Showing Laundry Room
408-20 Walgrove Se, Calgary, AB - Indoor Photo Showing Other Room
408-20 Walgrove Se, Calgary, AB - Other
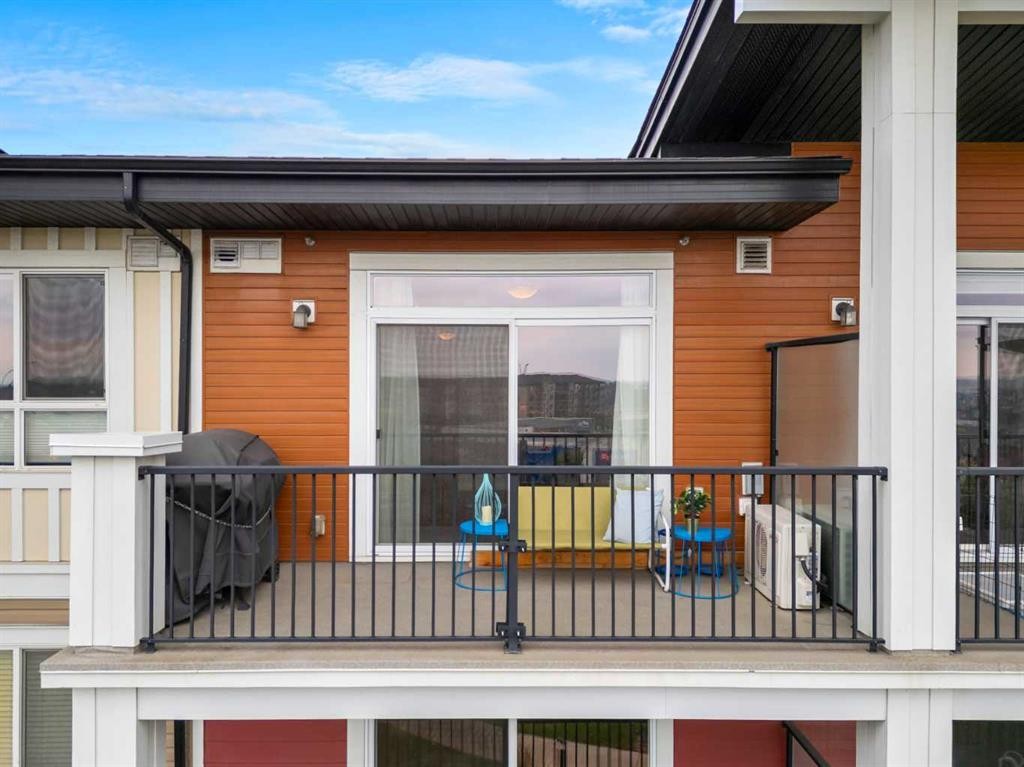
408-20 Walgrove Se, Calgary, AB - Outdoor With Balcony
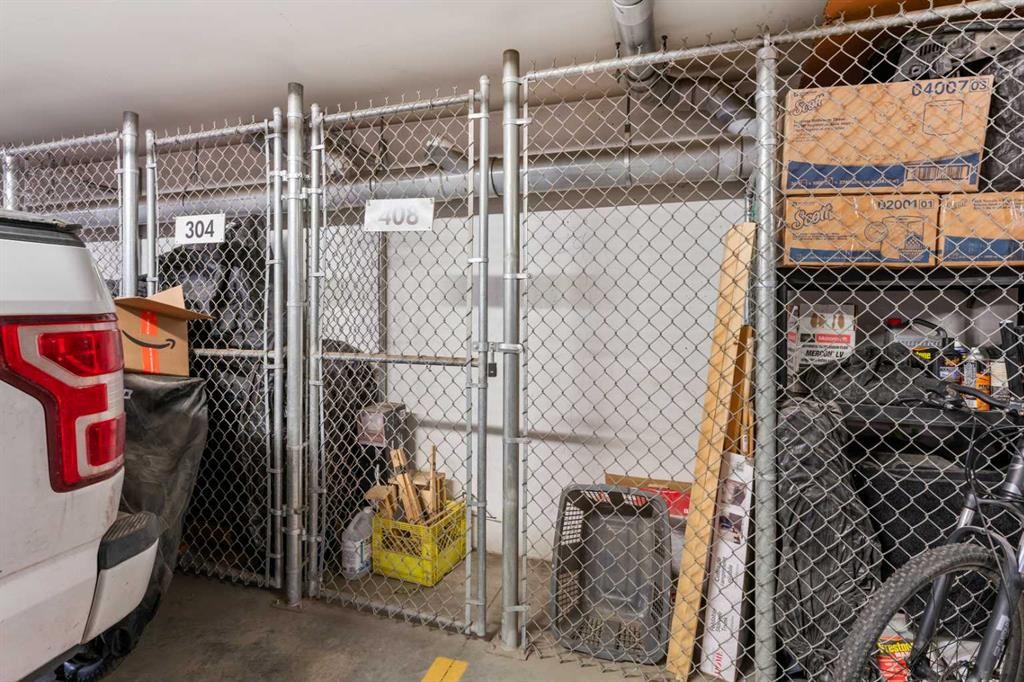
408-20 Walgrove Se, Calgary, AB - Indoor With Storage
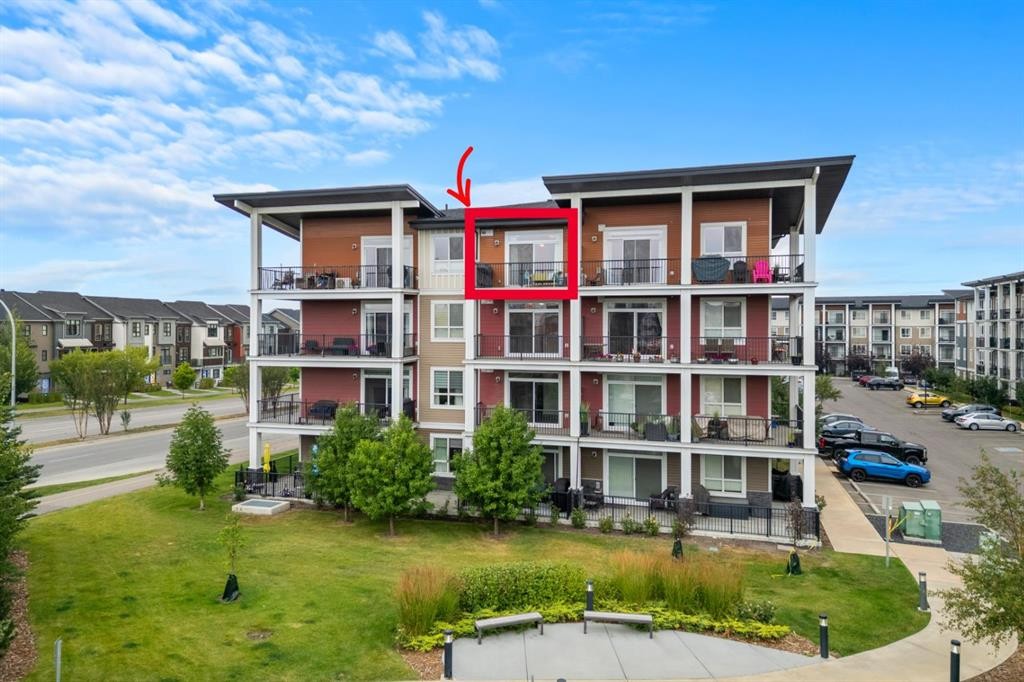
408-20 Walgrove Se, Calgary, AB - Outdoor With Balcony With Facade
408-20 Walgrove Se, Calgary, AB - Outdoor With Balcony With Exterior
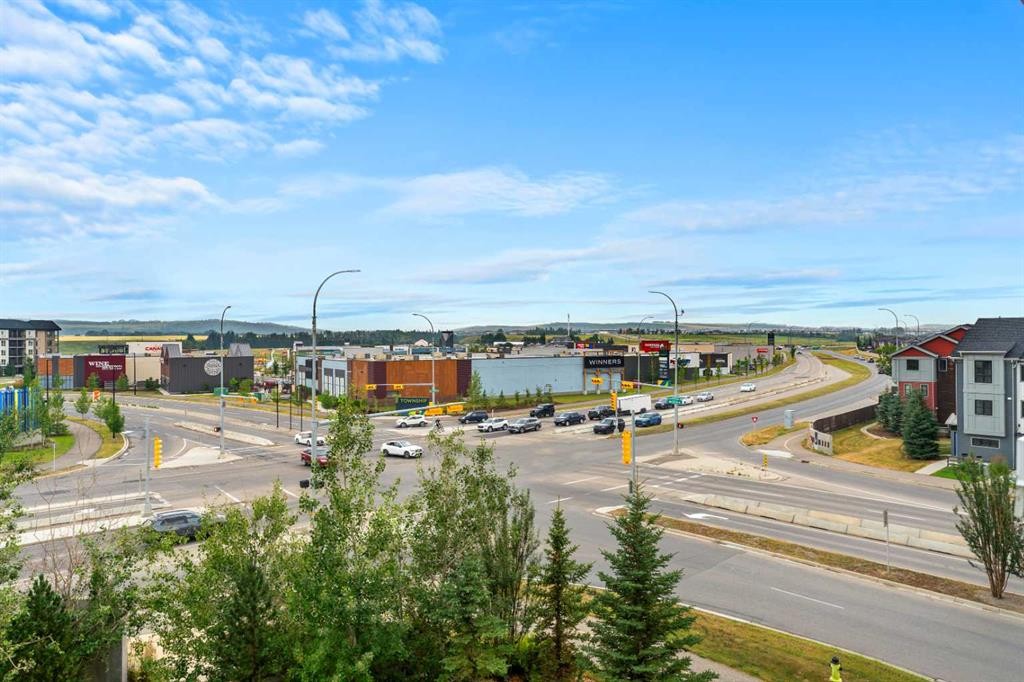
408-20 Walgrove Se, Calgary, AB - Outdoor With View
408-20 Walgrove Se, Calgary, AB - Outdoor With Balcony
408-20 Walgrove Se, Calgary, AB - Outdoor With View
408-20 Walgrove Se, Calgary, AB - Outdoor
408-20 Walgrove Se, Calgary, AB - Outdoor With View
408-20 Walgrove Se, Calgary, AB - Outdoor
Visite virtuelle
408-20 Walgrove Se, Calgary, AB  - Indoor Photo Showing Kitchen With Double Sink With Upgraded Kitchen
408-20 Walgrove Se, Calgary, AB  - Indoor
408-20 Walgrove Se, Calgary, AB  - Indoor Photo Showing Living Room
408-20 Walgrove Se, Calgary, AB - Indoor
408-20 Walgrove Se, Calgary, AB - Outdoor With Balcony With Exterior
408-20 Walgrove Se, Calgary, AB - Outdoor With View
408-20 Walgrove Se, Calgary, AB - Indoor Photo Showing Kitchen
408-20 Walgrove Se, Calgary, AB - Outdoor With Balcony With Exterior
408-20 Walgrove Se, Calgary, AB - Indoor Photo Showing Kitchen With Fireplace With Upgraded Kitchen
408-20 Walgrove Se, Calgary, AB - Indoor Photo Showing Other Room
408-20 Walgrove Se, Calgary, AB - Indoor Photo Showing Kitchen
408-20 Walgrove Se, Calgary, AB - Indoor Photo Showing Other Room
408-20 Walgrove Se, Calgary, AB - Indoor Photo Showing Bedroom
408-20 Walgrove Se, Calgary, AB - Indoor Photo Showing Other Room
408-20 Walgrove Se, Calgary, AB - Indoor Photo Showing Bathroom
408-20 Walgrove Se, Calgary, AB - Indoor Photo Showing Laundry Room
408-20 Walgrove Se, Calgary, AB - Indoor Photo Showing Other Room
408-20 Walgrove Se, Calgary, AB - Other
408-20 Walgrove Se, Calgary, AB - Outdoor With Balcony
408-20 Walgrove Se, Calgary, AB - Indoor With Storage
408-20 Walgrove Se, Calgary, AB - Outdoor With Balcony With Facade
408-20 Walgrove Se, Calgary, AB - Outdoor With Balcony With Exterior
408-20 Walgrove Se, Calgary, AB - Outdoor With View
408-20 Walgrove Se, Calgary, AB - Outdoor With Balcony
408-20 Walgrove Se, Calgary, AB - Outdoor With View
408-20 Walgrove Se, Calgary, AB - Outdoor
408-20 Walgrove Se, Calgary, AB - Outdoor With View
408-20 Walgrove Se, Calgary, AB - Outdoor
  • Publicité
Êtes-vous un investisseur immobilier
408-20 Walgrove SE, Calgary, AB, T2X 4L2
210 000 $

1 Chambres

1 Salle de bain

Informations sur la propriété

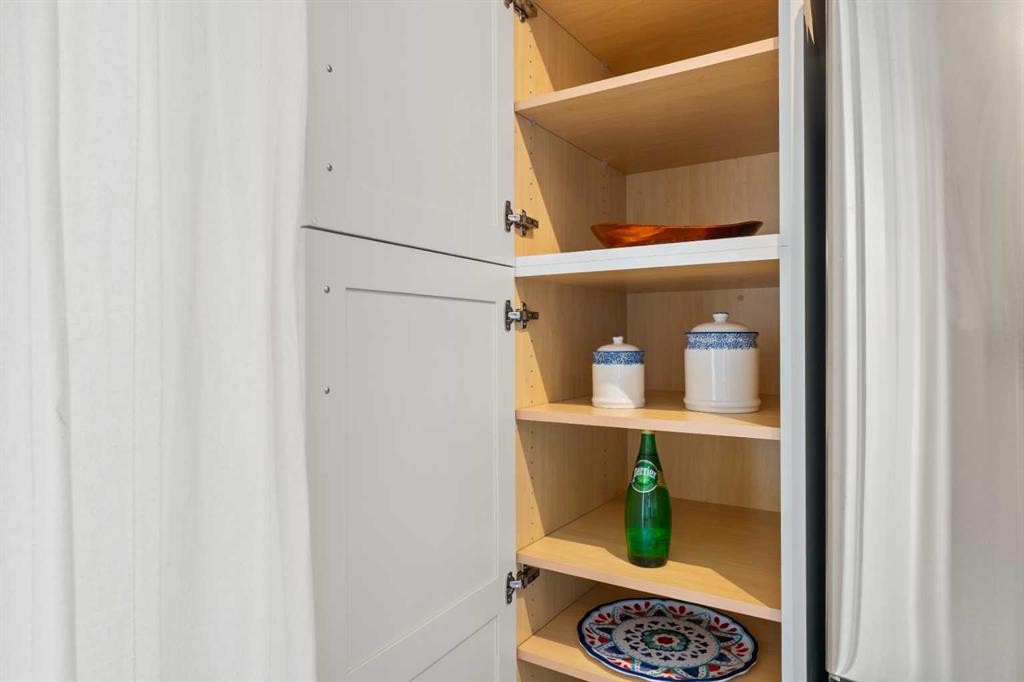
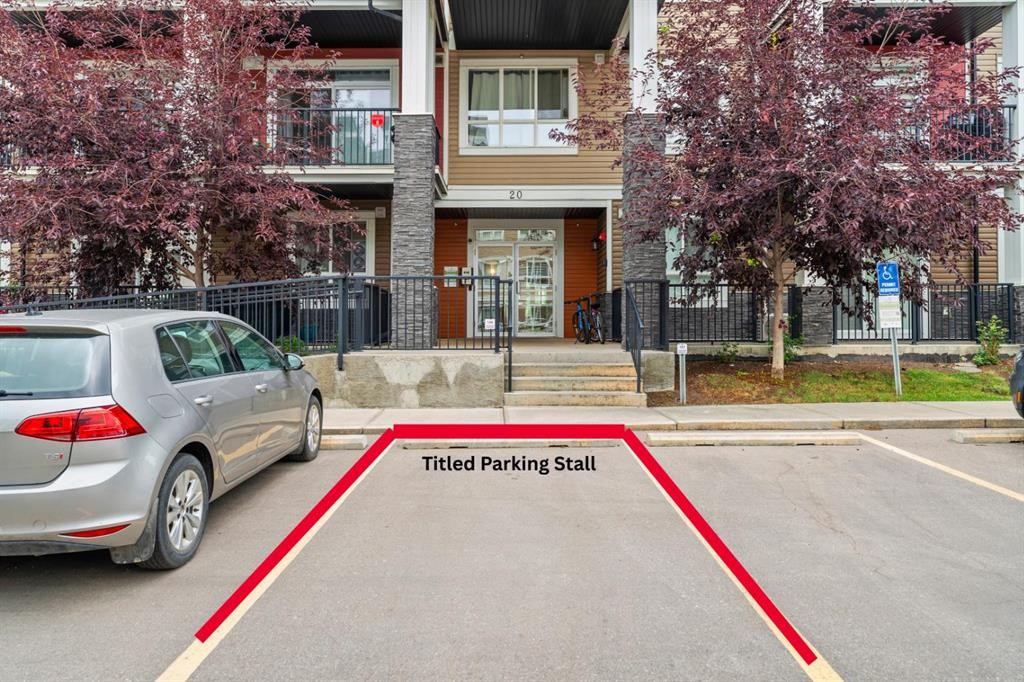
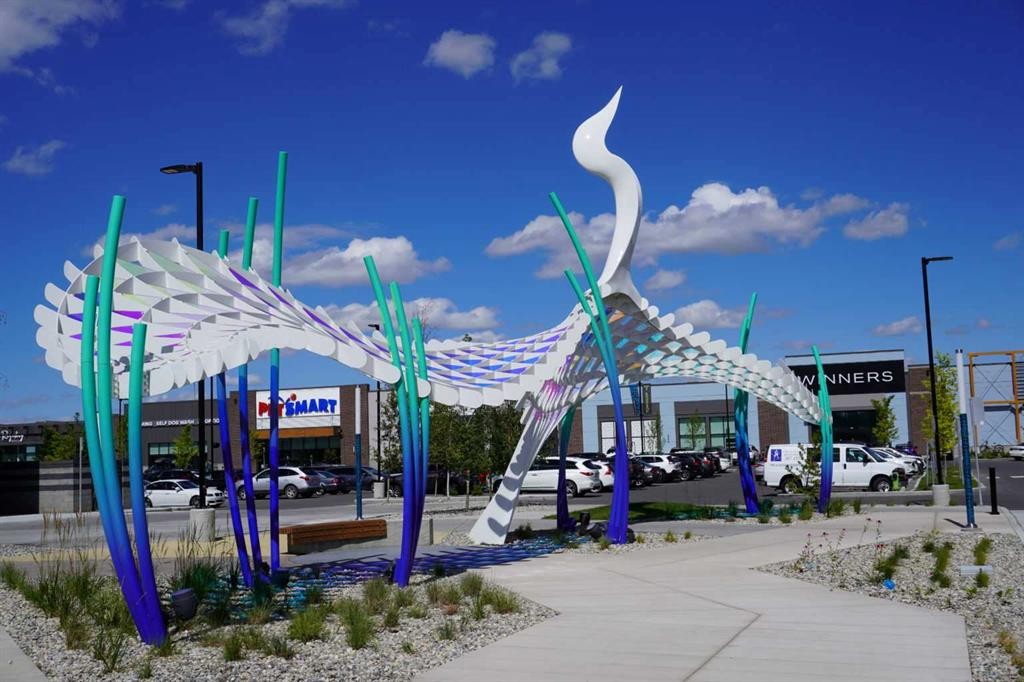
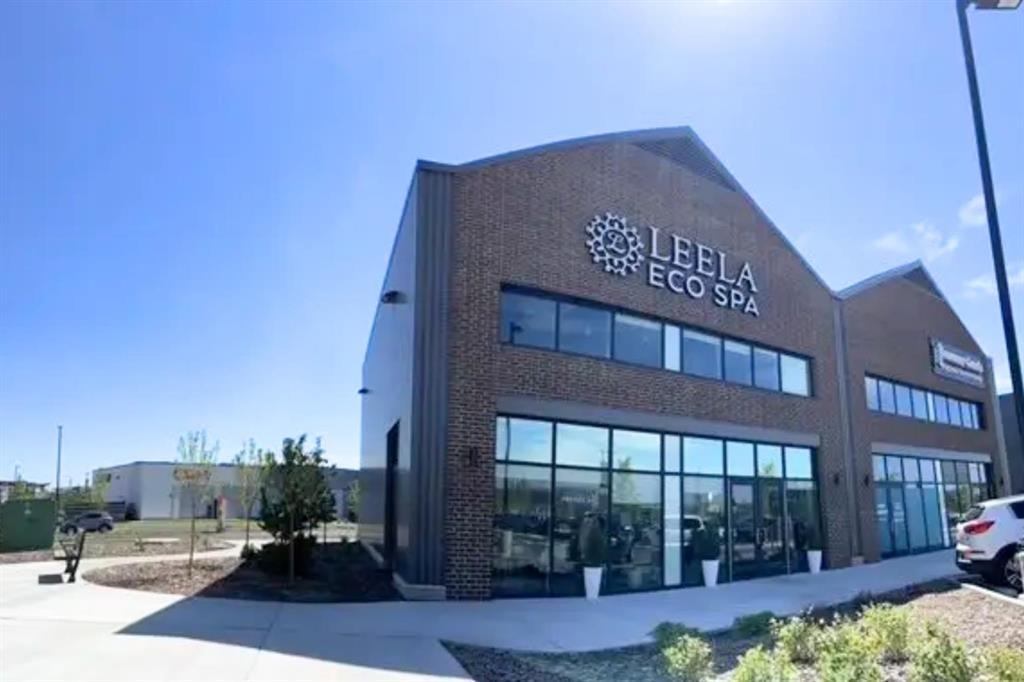
Welcome to one of the best-priced one-bedroom condos in Walden — a bright, modern TOP-FLOOR home with SOUTH-FACING balcony + MOUNTAIN AND FOOTHILLS VIEWS! Ready for all seasons this unit feature AC for those hot days, with a massive screen door filled with light for the colder days. Built by Cardel Lifestyles in the popular Walden Place development, this end unit offers peace and quite with no long hallway of neighbours passing by your door and quick access to the stairs. Freshly painted, filled with natural light, the open-concept interior features modern finishes and a spacious kitchen with HIGH-END CABINETRY, QUARTZ COUNTERTOPS, a fantastic pantry, and plenty of room to add the custom island of your choice. The same quartz countertops continue into the bathroom, giving the home a polished & cohesive feel throughout. The living area opens to the large balcony— plus, the BBQ is included! The bedroom is comfortably sized and gets ambient light from the big glass door to the balcony with a ceiling fan for air movement and cozy feel. In suite laundry & excellent in-suite storage closet is an added bonus PLUS A SEPARATE STORAGE CAGE gives you even more room for seasonal items and everything you don't want to take up space inside your home. Another great feature of this Cardel-built building is the ENHANCED ACOUSTIC SOUND-ATTENUATION FLOOR AND WALL ASSEMBLIES, designed to help reduce noise transfer between units — an important feature in condo living but not one that you get in most other buildings. Your titled outdoor parking stall is conveniently located RIGHT IN FRONT OF THE BUILDING ENTRANCE, and the stairs are just steps from your unit for easy access. Condo fees are an exceptionally affordable $242.14/month and INCLUDE HEAT, WATER AND SEWER, helping keep monthly ownership costs manageable. Best of all, this is the walkable lifestyle you've been looking for! Step outside and find groceries, restaurants, pubs, a spa, pet services and everyday conveniences just across the street. With modern finishes, quartz countertops, fantastic storage, a top-floor location, south exposure, A/C, mountain views and affordable condo fees, this Walden home offers exceptional value for a first-time buyer, downsizer or investor. It is small but mighty in what if offers buyers.

Inclusions: BBQ & Cover

Particularités du bâtiment :

  • Air climatisé: Oui
  • Stationnement: Oui
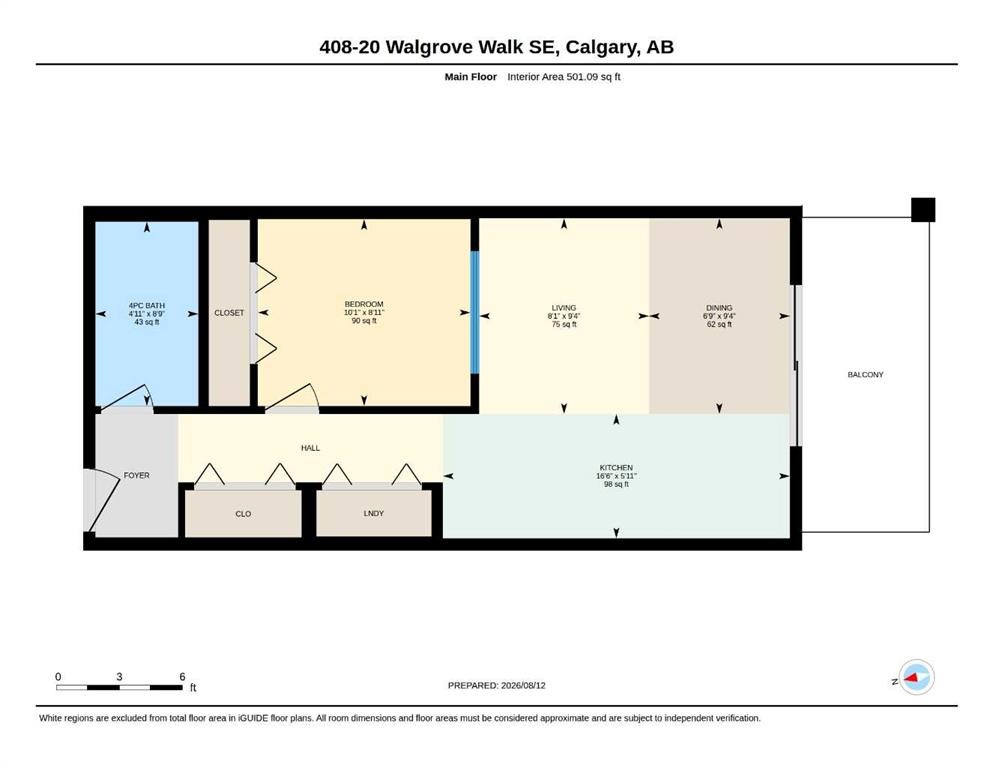
  • Superficie totale aménagée: 501.09 Pieds carrés

Caractéristiques :

  • Bâti en: 2018
  • Caractéristiques du stationnement: Invité, Sur rue, Extérieur, Privé, Parc de stationnement, Avec branchement, Stationnement, Au propriétaire
  • Caractéristiques extérieures: Balcon
  • Caractéristiques intérieures: Ventilateur(s) de plafond, Rangement de placard, Plafonds hauts, Maison sans fumée, Plan de masse ouvert, Garde-manger, Comptoirs en pierre, Espace de rangement, Éclairage sur rail
  • Chambres : 1+0
  • Chauffage: Plinthes, Gaz naturel
  • Détails de la fondation: Béton coulé
  • Frais de copropriété : 242 $ Mensuel
  • Les frais d'association comprennent: Commodités de copropriété/condo, Entretien des espaces communs, Chauffage, Assurance, Gestion professionnelle, Contributions au fonds de réserve, Égouts, Déneigement, Déchets, Eau
  • Matériaux de construction: Bardage composite, Charpente en bois
  • Niveaux: Unité à un palier
  • Refroidissement: Climatiseur central
  • Revêtements de sol: Carreaux de céramique, Vinyle
  • Salle(s) de bains : 1+0
  • Style architectural: Unité à un palier
  • Superficie habitable (approx): 501.09 Pieds carrés
  • Toiture: Bardeaux d'asphalte
  • Zonage: M-X2
  • Nbre d'espaces de stationnement: 1

Données fournies par : Calgary Real Estate Board 300 Manning Rd. NE, Calgary, Alberta T2E 8K4
Nous croyons que tous les renseignements affichés sont exacts, mais nous ne le garantissons pas; les renseignements devraient être vérifiés de façon indépendante. Aucune garantie ou représentation de quelque nature que ce soit n’est offerte. Droits © 2021 Tous les droits sont réservés.

ÉvaluationExpressMC Powered by RPS

Emplacement de 408-20 Walgrove SE, Calgary, AB, T2X 4L2

Données démographiques de 408-20 Walgrove SE, Calgary, AB, T2X 4L2

Étape de vie

Jeunes familles

Type d'emploi

Mixte

Revenu moyen du ménage

131 214.73 $

Nombre moyen d'enfants

1.71

Population à domicile

Structure à domicile

Âge de la population

Éducation

Niveau d'éducation

No certificate/diploma/degree

10.23 %

Diplôme d'études secondaires ou équivalent

27.73 %

Certificat ou diplôme d'apprentissage ou d'une école de métiers

7.35 %

Diplôme d'études collégiales ou d'études postsecondaires (non universitaires)

20.77 %

Certificat d'études universitaires

2.01 %

Diplômes d'études universitaires

31.92 %

Navetteur

Se rendre au travail

En auto

90.09 %

En transport en commun

5.62 %

À pied

1.39 %

À bicyclette

0.01 %

Par tout autre moyen

2.89 %

Diversité Culturelle

Connaissance des langues officielles

Langue maternelle

Données Sur Le Bâtiment

Type de bâtiment

Appartements (faible hauteur et à étages multiples)

31.47 %

Maisons

68.53 %

Achat ou location