Button CopyPathCircle CloseCircle Left ArrowArrow Down Icon GreyClosecirclecircleBurger
  • Publicité

407 Patterson Boulevard SW, Calgary, AB, T3H 3N6

No. MLS® A2279987
Maison À vendre à Patterson, Calgary, Alberta
1 999 999 $ ÉvaluationExpressMC: Non disponible

4+1 Chambres

5 Salles de bain

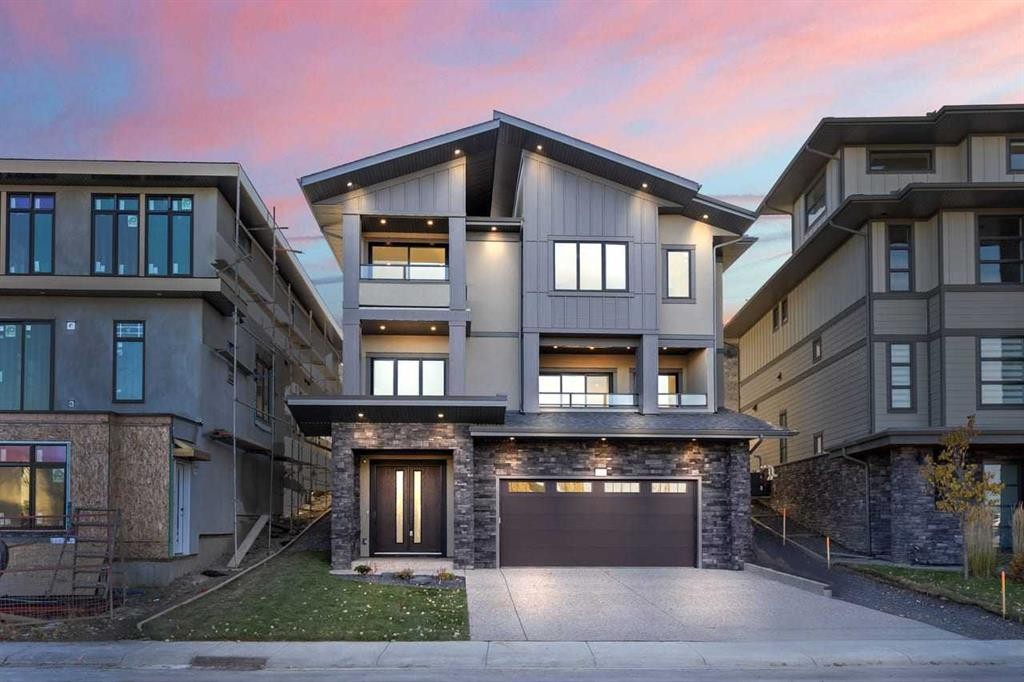
407 Patterson Boulevard Sw, Calgary, AB - Outdoor With Balcony With Facade
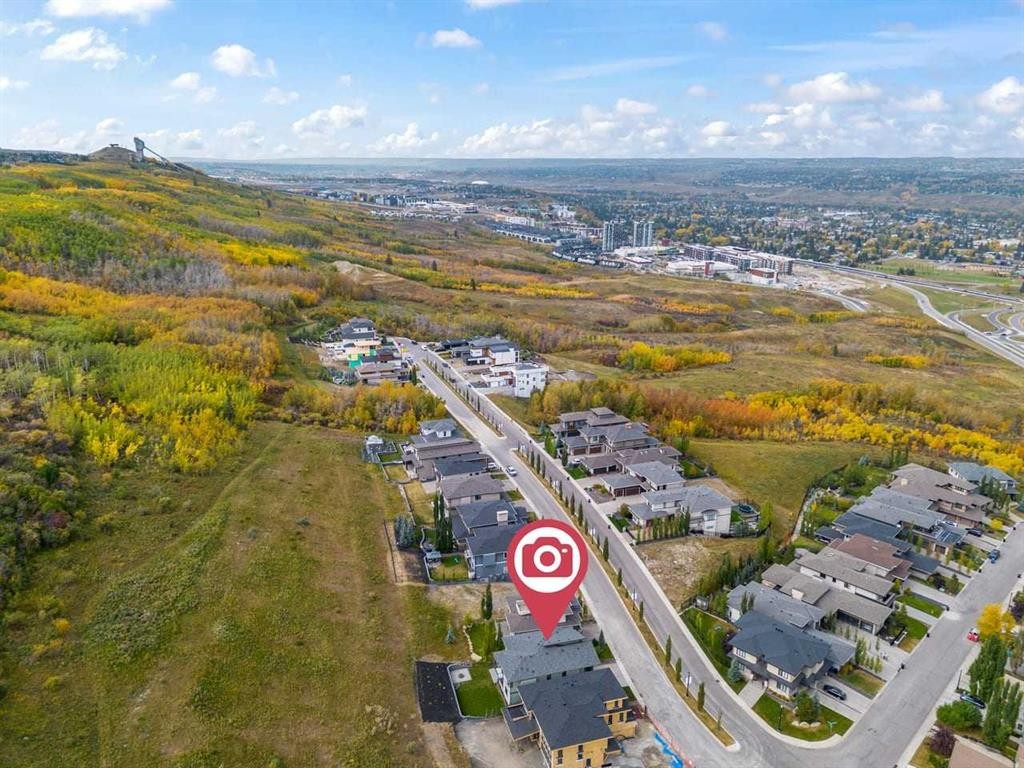
407 Patterson Boulevard Sw, Calgary, AB - Outdoor With View
407 Patterson Boulevard Sw, Calgary, AB - Indoor Photo Showing Other Room
407 Patterson Boulevard Sw, Calgary, AB - Indoor With Fireplace
407 Patterson Boulevard Sw, Calgary, AB - Indoor
407 Patterson Boulevard Sw, Calgary, AB - Indoor Photo Showing Other Room
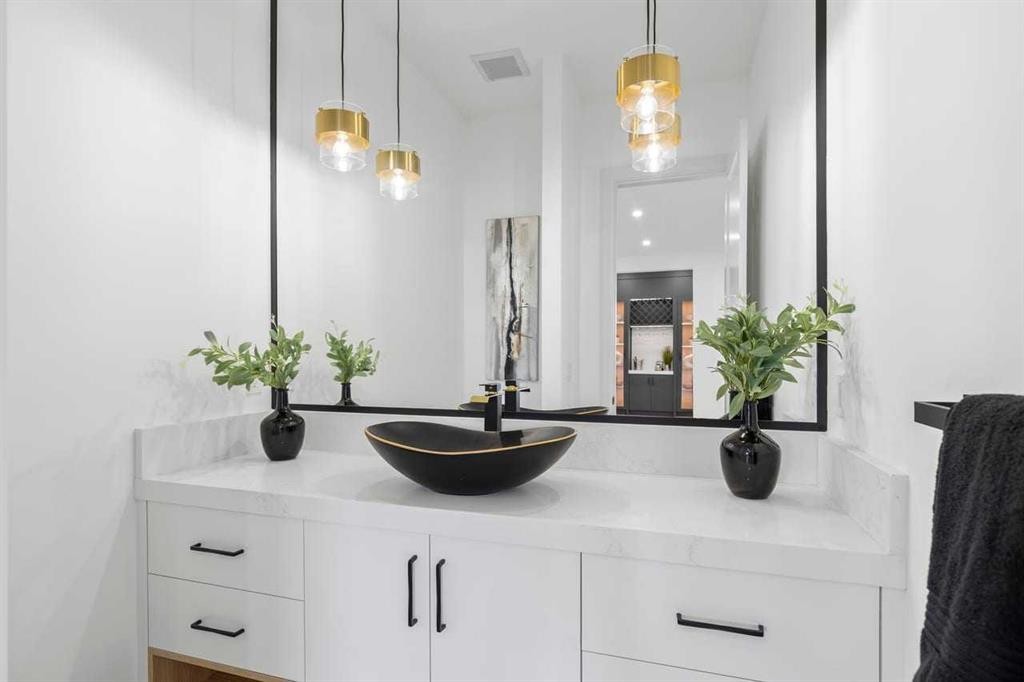
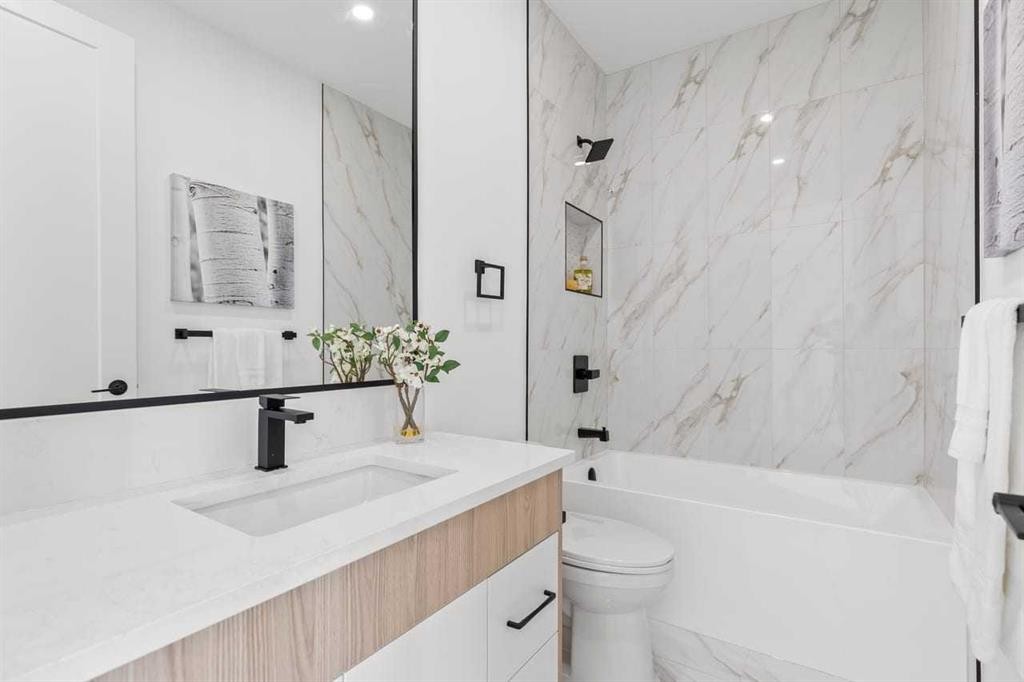
407 Patterson Boulevard Sw, Calgary, AB - Indoor Photo Showing Bathroom
407 Patterson Boulevard Sw, Calgary, AB - Indoor Photo Showing Other Room
407 Patterson Boulevard Sw, Calgary, AB - Indoor Photo Showing Dining Room
407 Patterson Boulevard Sw, Calgary, AB - Indoor Photo Showing Living Room With Fireplace
407 Patterson Boulevard Sw, Calgary, AB - Indoor Photo Showing Living Room
407 Patterson Boulevard Sw, Calgary, AB - Indoor Photo Showing Dining Room
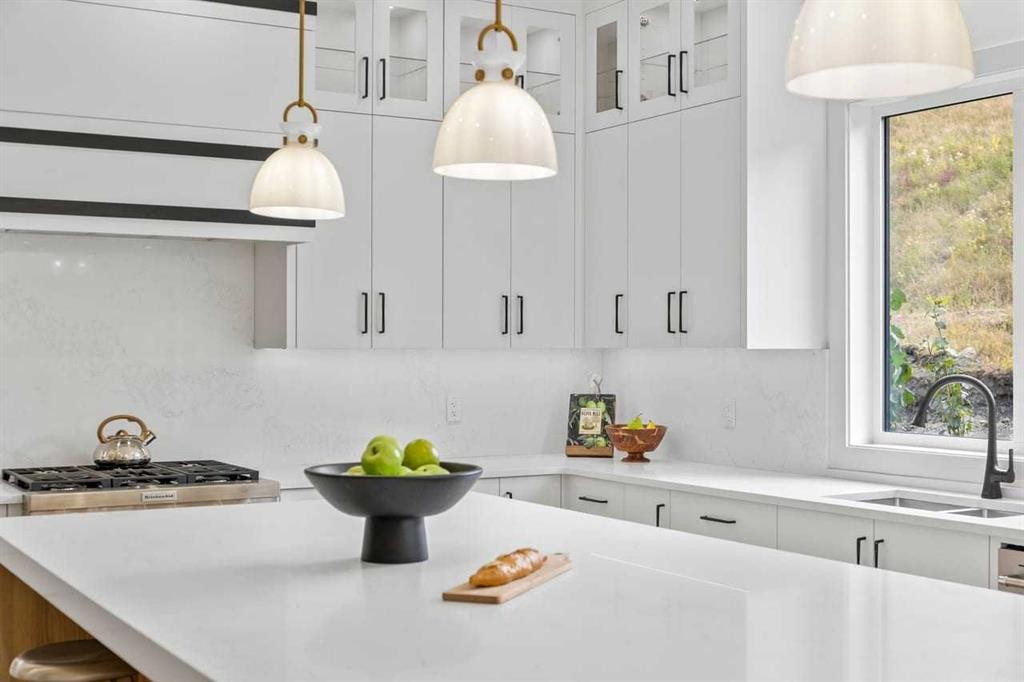
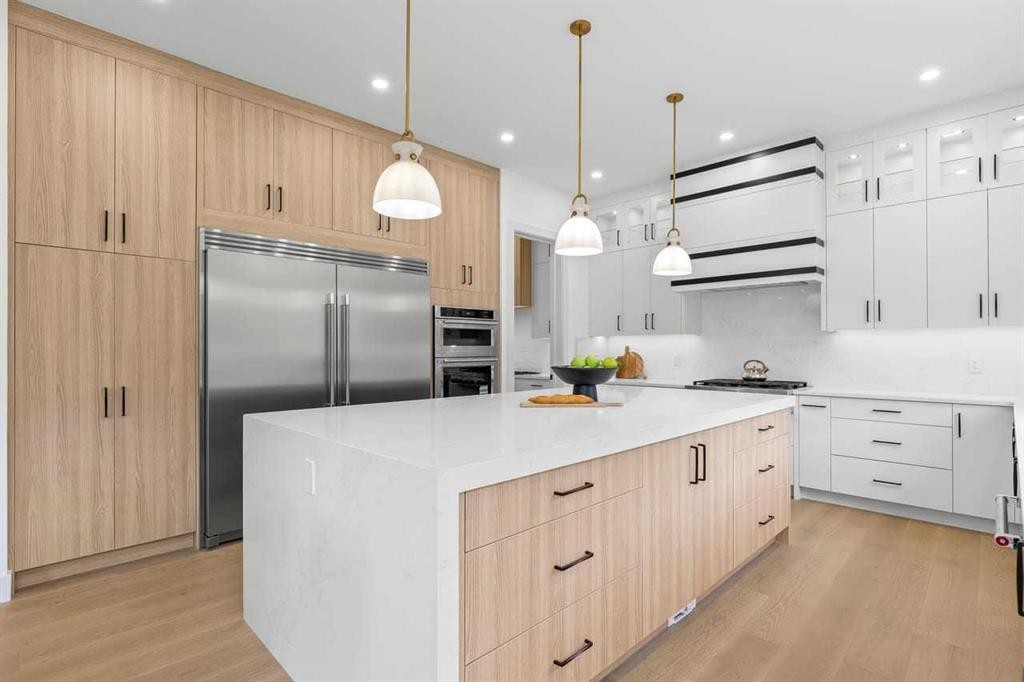
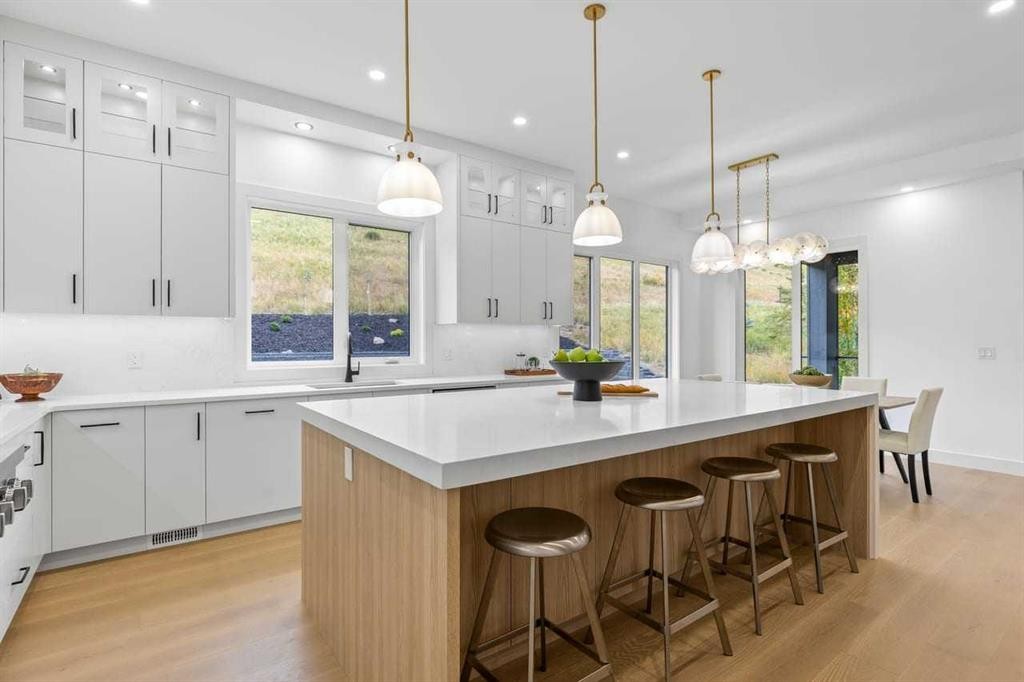
407 Patterson Boulevard Sw, Calgary, AB - Indoor Photo Showing Kitchen With Upgraded Kitchen
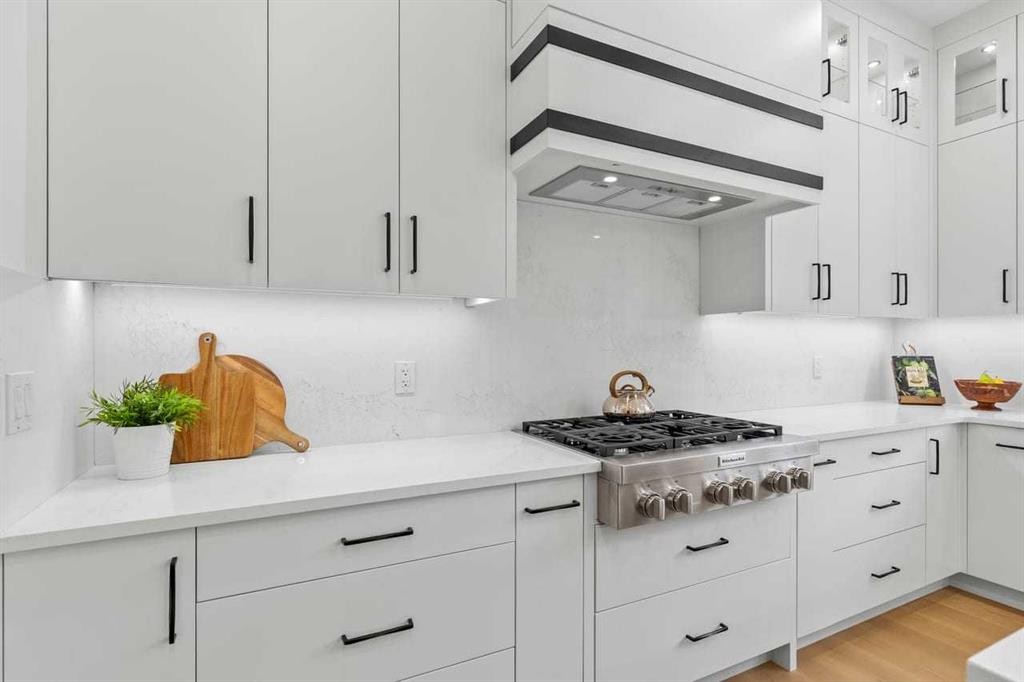
407 Patterson Boulevard Sw, Calgary, AB - Indoor Photo Showing Kitchen
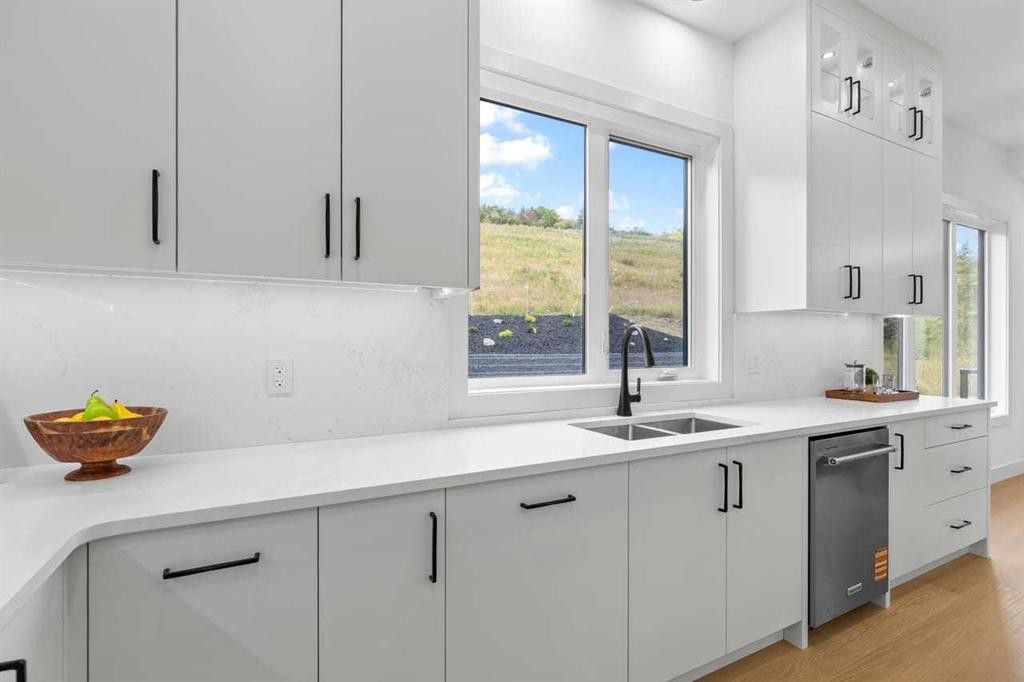
407 Patterson Boulevard Sw, Calgary, AB - Indoor Photo Showing Kitchen With Double Sink With Upgraded Kitchen
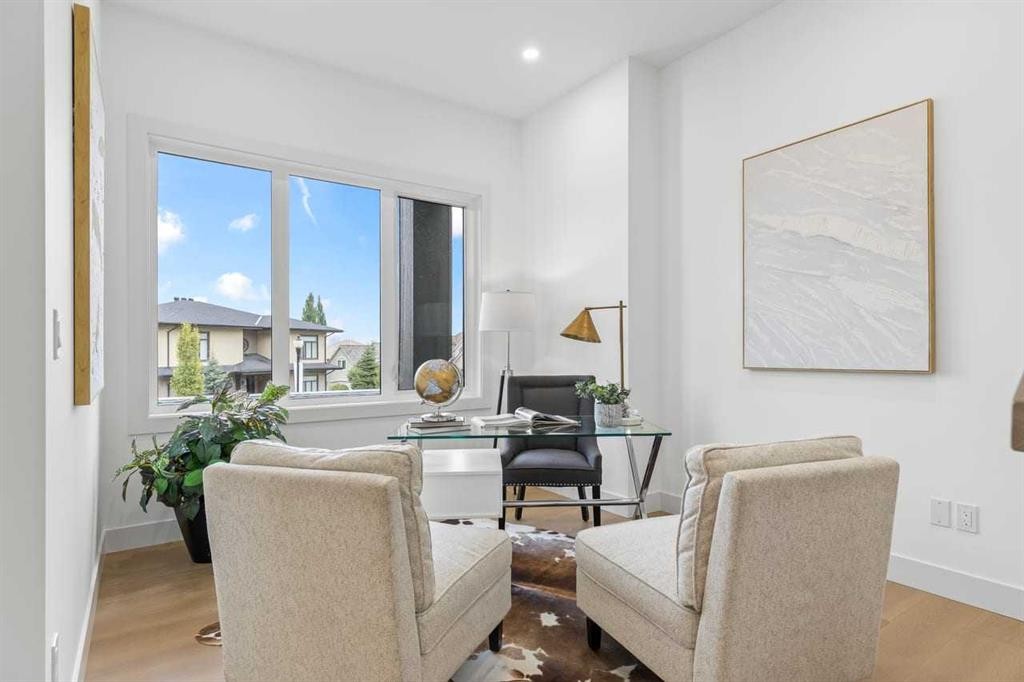
407 Patterson Boulevard Sw, Calgary, AB - Indoor Photo Showing Office
407 Patterson Boulevard Sw, Calgary, AB - Indoor
407 Patterson Boulevard Sw, Calgary, AB - Indoor Photo Showing Other Room
407 Patterson Boulevard Sw, Calgary, AB - Indoor Photo Showing Living Room
407 Patterson Boulevard Sw, Calgary, AB - Outdoor With Balcony With Exterior
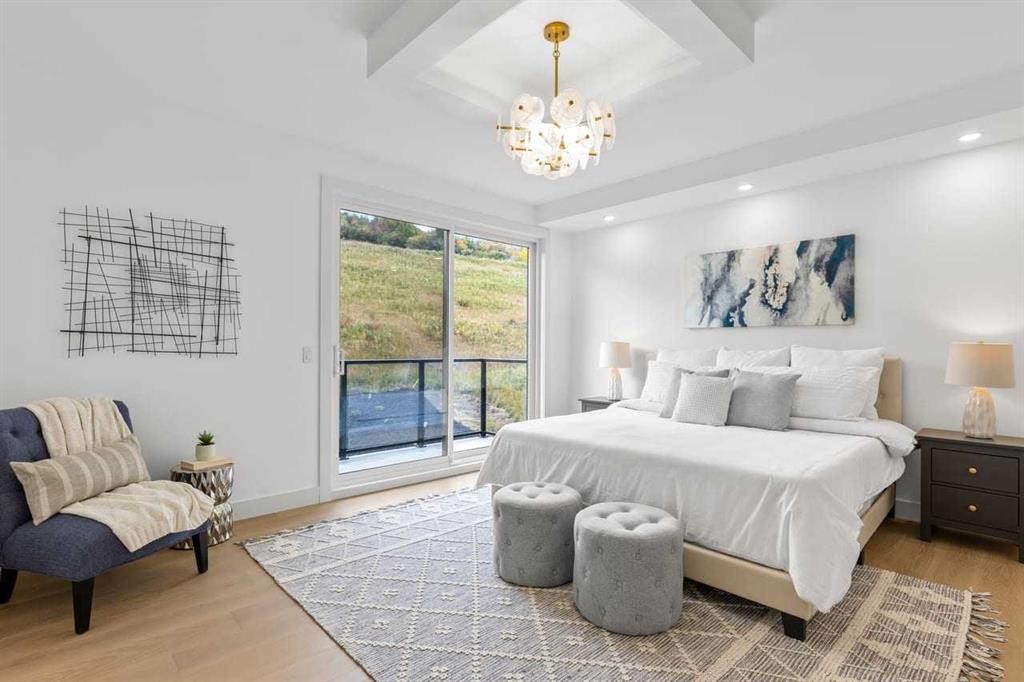
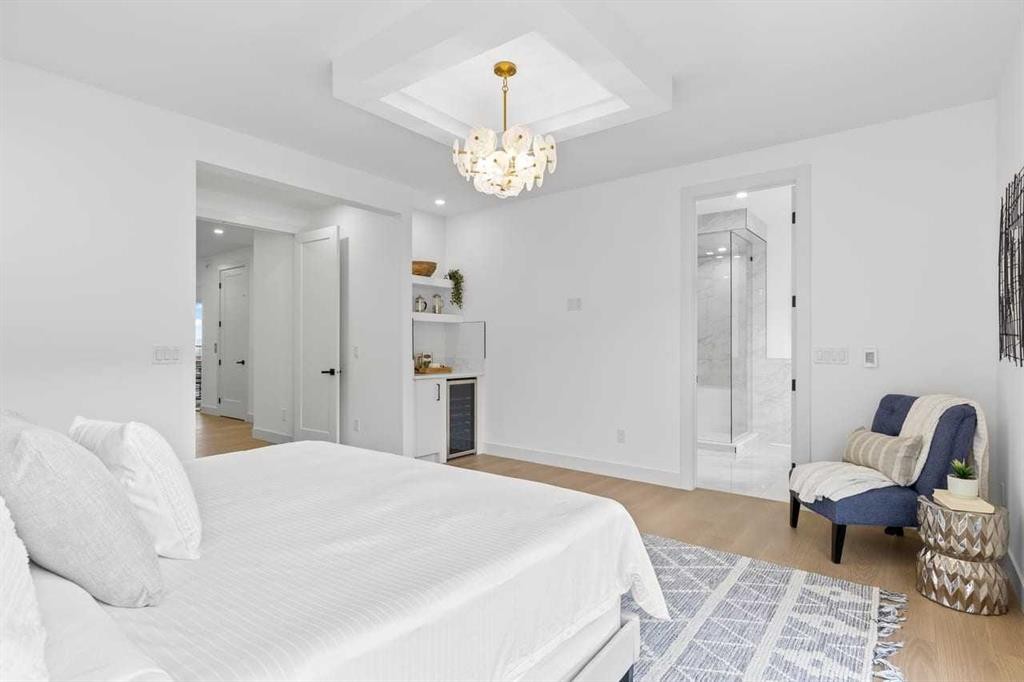

407 Patterson Boulevard Sw, Calgary, AB - Indoor Photo Showing Bedroom
407 Patterson Boulevard Sw, Calgary, AB - Outdoor With Balcony With Exterior
407 Patterson Boulevard Sw, Calgary, AB - Indoor Photo Showing Bathroom
407 Patterson Boulevard Sw, Calgary, AB - Indoor
407 Patterson Boulevard Sw, Calgary, AB - Indoor Photo Showing Other Room
407 Patterson Boulevard Sw, Calgary, AB - Indoor
407 Patterson Boulevard Sw, Calgary, AB - Indoor Photo Showing Other Room
407 Patterson Boulevard Sw, Calgary, AB - Indoor
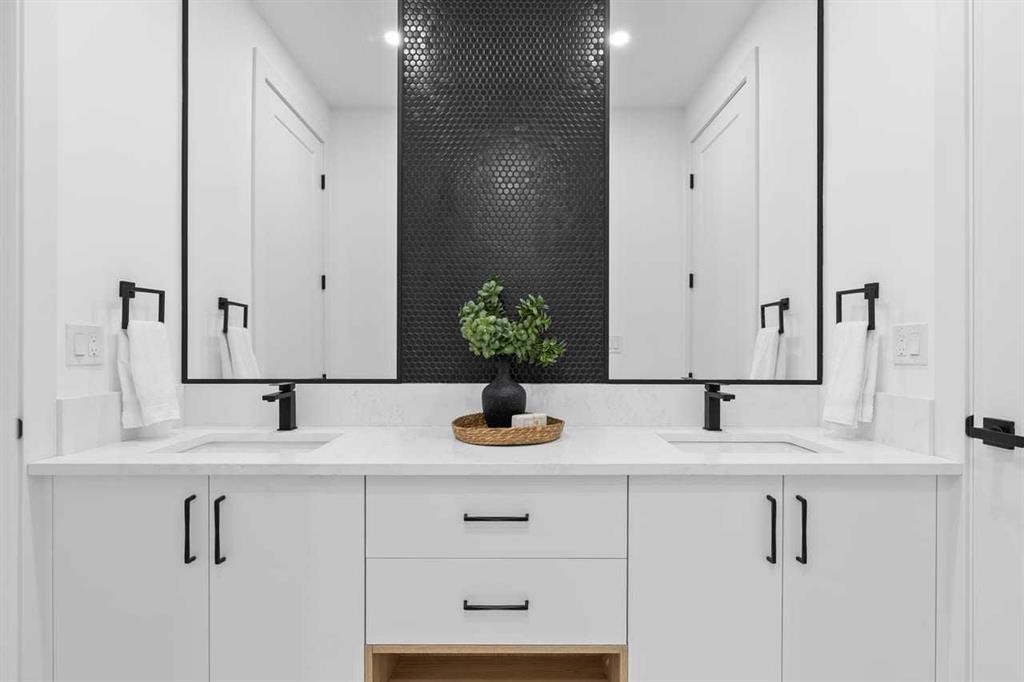
407 Patterson Boulevard Sw, Calgary, AB - Indoor Photo Showing Bathroom
407 Patterson Boulevard Sw, Calgary, AB - Indoor Photo Showing Other Room
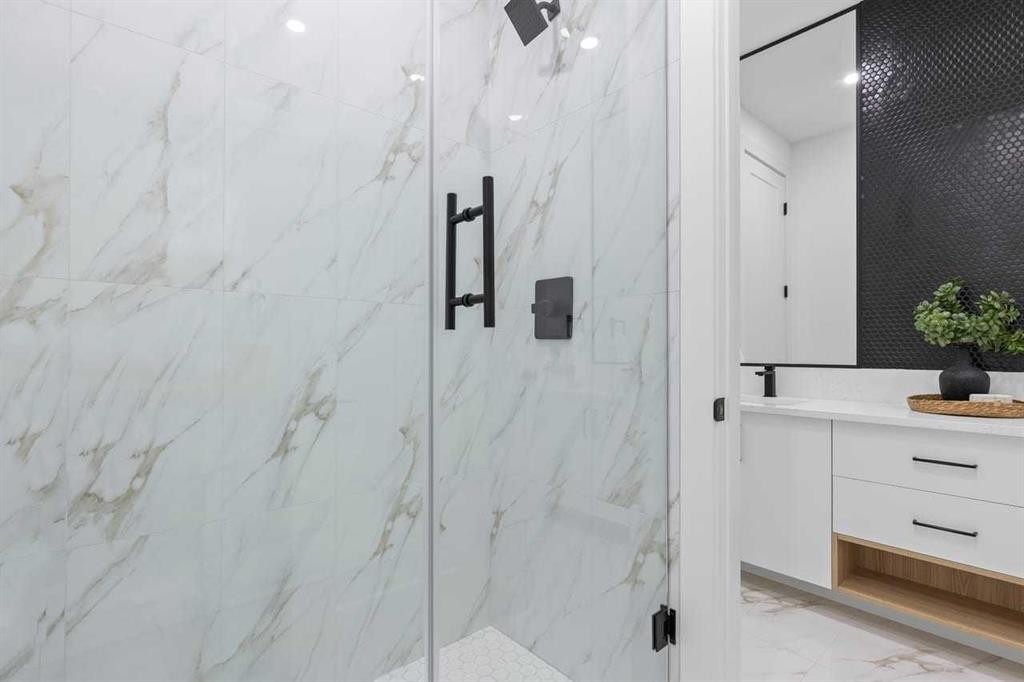
407 Patterson Boulevard Sw, Calgary, AB - Indoor Photo Showing Bathroom
407 Patterson Boulevard Sw, Calgary, AB - Indoor Photo Showing Kitchen
407 Patterson Boulevard Sw, Calgary, AB - Outdoor With Deck Patio Veranda With Exterior
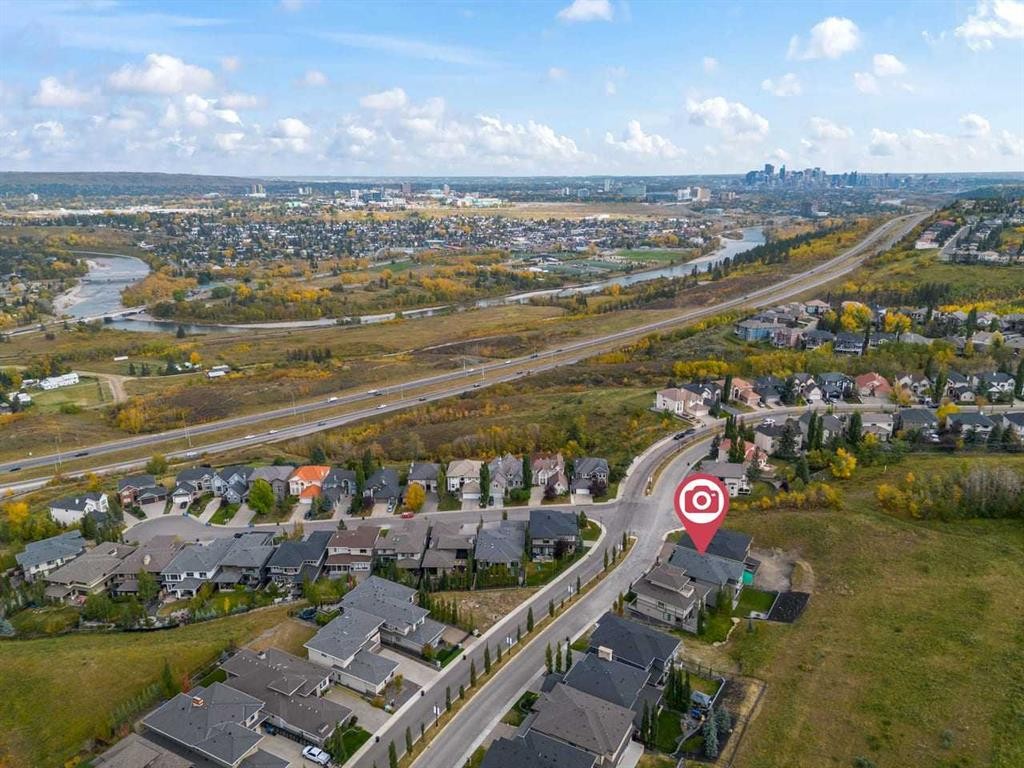
407 Patterson Boulevard Sw, Calgary, AB - Outdoor With View
407 Patterson Boulevard Sw, Calgary, AB - Outdoor With Balcony
Visite virtuelle
407 Patterson Boulevard Sw, Calgary, AB  - Outdoor With Balcony With Facade
407 Patterson Boulevard Sw, Calgary, AB  - Outdoor With View
407 Patterson Boulevard Sw, Calgary, AB  - Indoor Photo Showing Other Room
407 Patterson Boulevard Sw, Calgary, AB - Indoor With Fireplace
407 Patterson Boulevard Sw, Calgary, AB - Indoor
407 Patterson Boulevard Sw, Calgary, AB - Indoor Photo Showing Other Room
407 Patterson Boulevard Sw, Calgary, AB - Indoor Photo Showing Bathroom
407 Patterson Boulevard Sw, Calgary, AB - Indoor Photo Showing Other Room
407 Patterson Boulevard Sw, Calgary, AB - Indoor Photo Showing Dining Room
407 Patterson Boulevard Sw, Calgary, AB - Indoor Photo Showing Living Room With Fireplace
407 Patterson Boulevard Sw, Calgary, AB - Indoor Photo Showing Living Room
407 Patterson Boulevard Sw, Calgary, AB - Indoor Photo Showing Dining Room
407 Patterson Boulevard Sw, Calgary, AB - Indoor Photo Showing Kitchen With Upgraded Kitchen
407 Patterson Boulevard Sw, Calgary, AB - Indoor Photo Showing Kitchen
407 Patterson Boulevard Sw, Calgary, AB - Indoor Photo Showing Kitchen With Double Sink With Upgraded Kitchen
407 Patterson Boulevard Sw, Calgary, AB - Indoor Photo Showing Office
407 Patterson Boulevard Sw, Calgary, AB - Indoor
407 Patterson Boulevard Sw, Calgary, AB - Indoor Photo Showing Other Room
407 Patterson Boulevard Sw, Calgary, AB - Indoor Photo Showing Living Room
407 Patterson Boulevard Sw, Calgary, AB - Outdoor With Balcony With Exterior
407 Patterson Boulevard Sw, Calgary, AB - Indoor Photo Showing Bedroom
407 Patterson Boulevard Sw, Calgary, AB - Outdoor With Balcony With Exterior
407 Patterson Boulevard Sw, Calgary, AB - Indoor Photo Showing Bathroom
407 Patterson Boulevard Sw, Calgary, AB - Indoor
407 Patterson Boulevard Sw, Calgary, AB - Indoor Photo Showing Other Room
407 Patterson Boulevard Sw, Calgary, AB - Indoor
407 Patterson Boulevard Sw, Calgary, AB - Indoor Photo Showing Other Room
407 Patterson Boulevard Sw, Calgary, AB - Indoor
407 Patterson Boulevard Sw, Calgary, AB - Indoor Photo Showing Bathroom
407 Patterson Boulevard Sw, Calgary, AB - Indoor Photo Showing Other Room
407 Patterson Boulevard Sw, Calgary, AB - Indoor Photo Showing Bathroom
407 Patterson Boulevard Sw, Calgary, AB - Indoor Photo Showing Kitchen
407 Patterson Boulevard Sw, Calgary, AB - Outdoor With Deck Patio Veranda With Exterior
407 Patterson Boulevard Sw, Calgary, AB - Outdoor With View
407 Patterson Boulevard Sw, Calgary, AB - Outdoor With Balcony
  • Publicité
Êtes-vous un investisseur immobilier
407 Patterson Boulevard SW, Calgary, AB, T3H 3N6
1 999 999 $

5 Chambres

5 Salles de bain

Informations sur la propriété

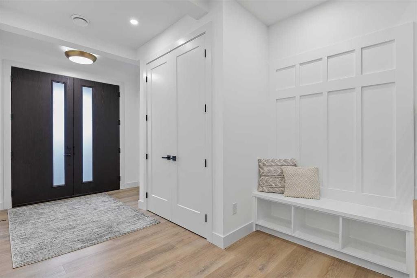

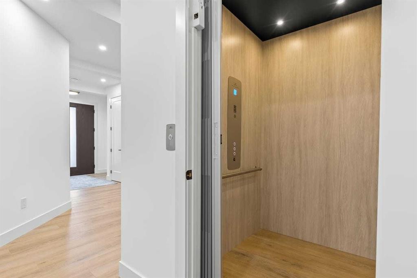
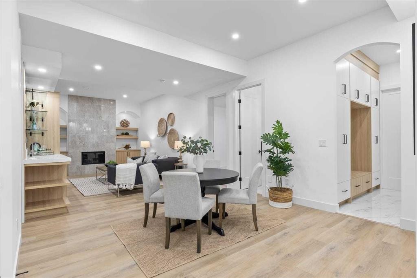
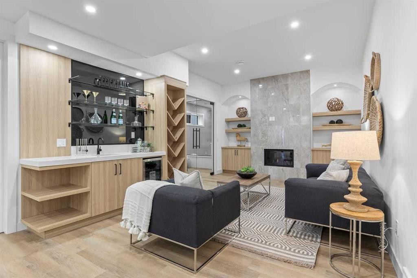
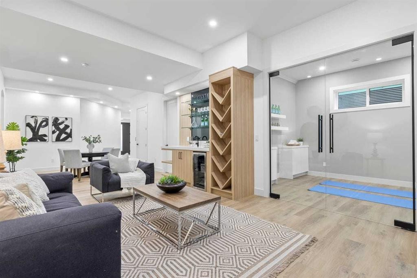
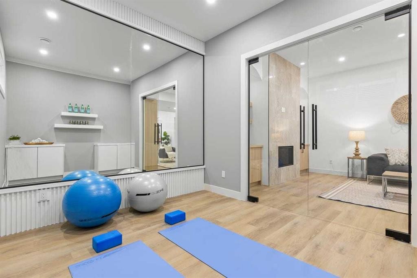
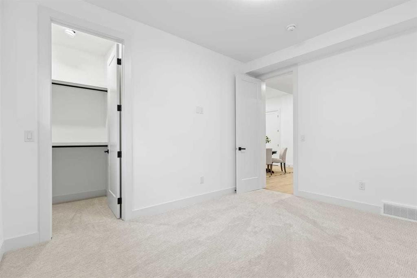
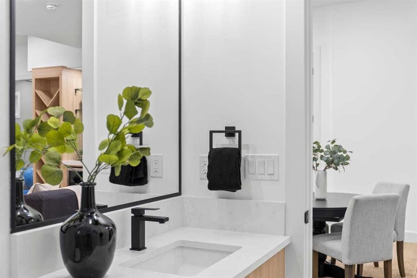
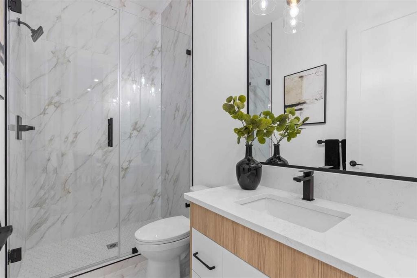
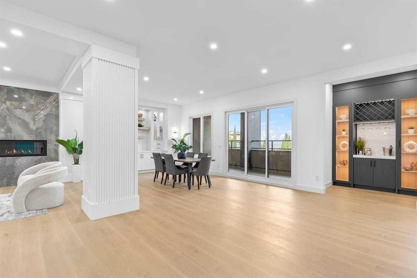
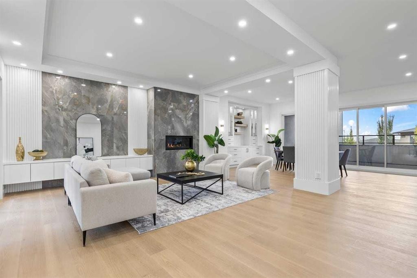
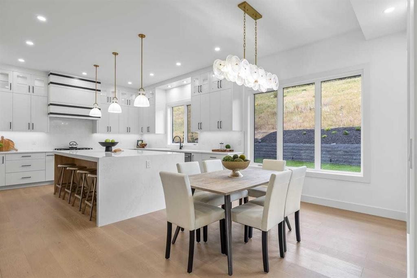
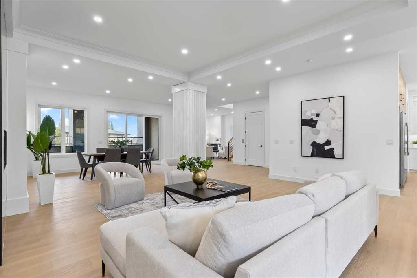
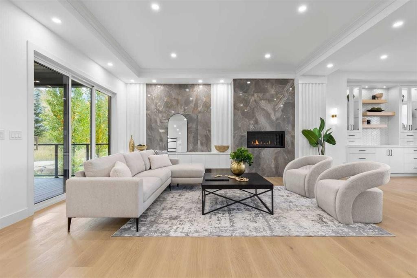
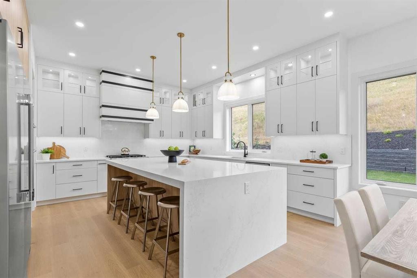
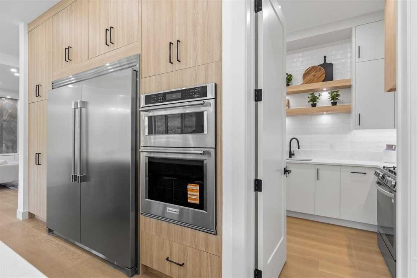
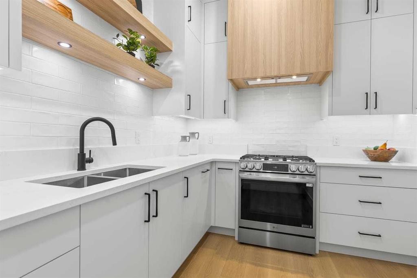
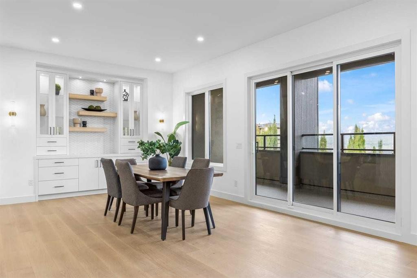
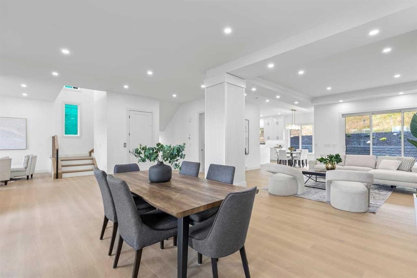
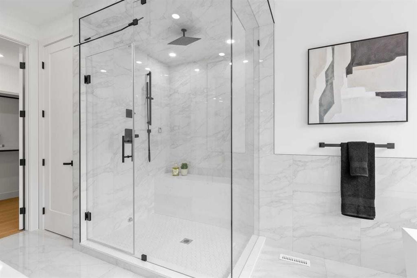
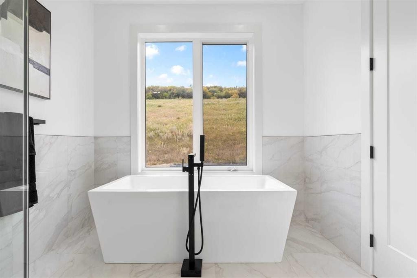
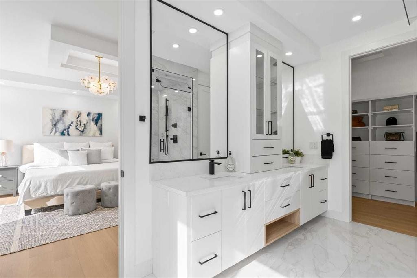
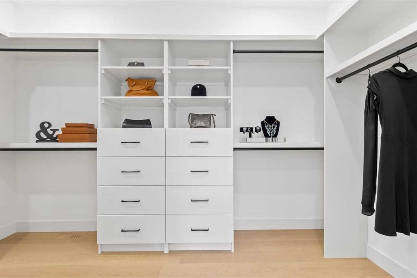
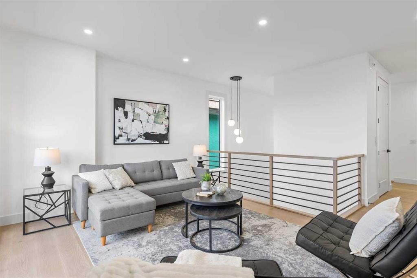
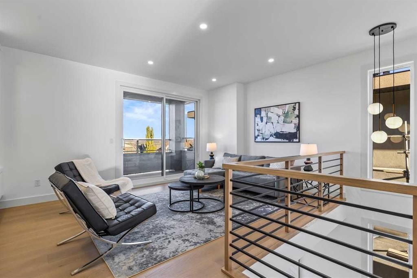
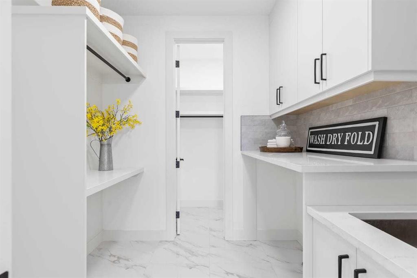
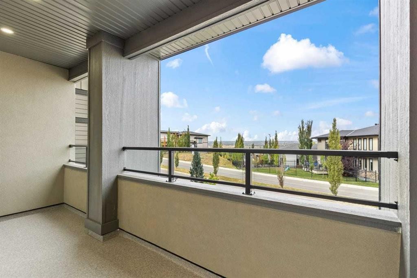
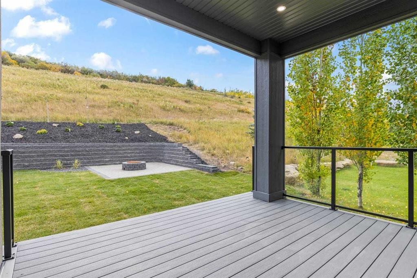
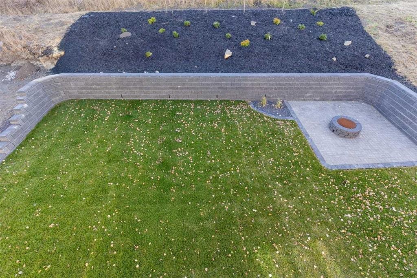
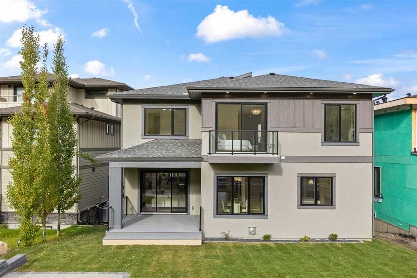
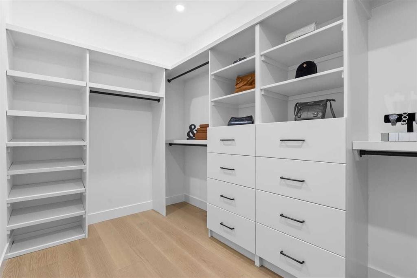

Open house July 19 from 12:00- 2:00 pm----NEW CUSTOM LUXURY BUILD | 5,000+ SQ. FT. | ELEVATOR | REVERSE WALK-OUT | PATTERSON HEIGHTS. An exceptional home built with a strong focus on quality craftsmanship, thoughtful design, and long-term livability. Positioned as the most competitively priced new luxury home in the area, this residence offers exceptional value without compromise on finishes or functionality. Designed with intention, this home features a rare REVERSE WALK-OUT design, where the lower level sits above grade with full natural light and direct outdoor access, creating bright, highly usable space that functions as a true extension of the home rather than a traditional basement. A standout feature is the private in-home ELEVATOR, providing effortless access across all three levels, paired with a sculptural open-riser staircase and engineered hardwood flooring throughout. Ten-foot ceilings create the sense of openness. The lower level offers versatile living space with a bright recreation area featuring a custom wall unit, a mini bar, a flexible office or fitness room, a bedroom and a full bathroom with quartz counters and floor-to-ceiling glass shower. The oversized double garage includes EV charging capability and gas heater rough-in. The main level is designed for elevated everyday living and entertaining, featuring a coffered-ceiling family room with custom fireplace and built-in millwork, opening onto an west-facing balcony through expansive sliding doors. A defined dining area connects seamlessly to a chef-inspired kitchen with a quartz waterfall island, premium appliance package, and a fully equipped spice kitchen for added functionality. Outdoor living is fully integrated with a rear patio complete with gas line and a professionally finished private yard backing onto green space. The upper level functions as a private retreat. The primary suite has it's own balcony, beverage station, and spa-inspired en-suite with in-floor heating, freestanding tub, and glass steam shower with built-in seating. Two additional bedrooms share a Jack & Jill bathroom, while a fourth bedroom includes its own en-suite and walk-in closet. A bonus room east facing with downtown views and a full laundry room complete the upper level. Additional features include dual high-efficiency furnaces, dual air conditioning units, a 75-gallon hot water tank, and under-slab basement heating rough-in. This is a rare opportunity to own a high-quality new build—the best-priced luxury entry point in Patterson Heights—offering elevator access, reverse walk-out design, and exceptional craftsmanship throughout.

Inclusions: None

Particularités du bâtiment :

  • Air climatisé: Oui
  • Foyer: Oui
  • Stationnement: Oui
  • Superficie totale aménagée: 3671.59 Pieds carrés

Caractéristiques :

  • Bâti en: 2025
  • Caractéristiques du foyer: Gaz
  • Caractéristiques du stationnement: Garage double attenant
  • Caractéristiques extérieures: Balcon, Foyer, Cour privée
  • Caractéristiques intérieures: Bar, Bibliothèques, Caractéristiques intégrées, Lustre, Rangement de placard, Meuble-lavabo double, Ascenseur, Porte française, Îlot de cuisine, Maison sans animaux, Maison sans fumée, Plan de masse ouvert, Éclairage encastré, Baignoire profonde, Placard(s) praticable(s)
  • Chambres : 4+1
  • Chauffage: Rayonnement à partir du plancher, Préinstallé dans le plancher, Foyer(s), Air pulsé
  • Détails de la fondation: Béton coulé
  • Dimensions du terrain : 7739.00 Pieds carrés
  • Matériaux de construction: Pierre, Stuc
  • Niveaux: Trois ou plus
  • Refroidissement: Climatiseur central
  • Revêtements de sol: Moquette, Carreaux de céramique, Bois franc
  • Salle(s) de bains : 4+1
  • Style architectural: 2 étages
  • Superficie habitable (approx): 3671.59 Pieds carrés
  • Toiture: Bardeaux d'asphalte
  • Zonage: R-G
  • Nbre d'espaces de stationnement: 4

Gracieuseté de : CIR Realty

Données fournies par : Calgary Real Estate Board 300 Manning Rd. NE, Calgary, Alberta T2E 8K4
Nous croyons que tous les renseignements affichés sont exacts, mais nous ne le garantissons pas; les renseignements devraient être vérifiés de façon indépendante. Aucune garantie ou représentation de quelque nature que ce soit n’est offerte. Droits © 2021 Tous les droits sont réservés.
ÉvaluationExpressMC Powered by RPS
Vous songez à vendre?

Commencez par découvrir ce que votre maison pourrait valoir sur le marché actuel.
Emplacement de 407 Patterson Boulevard SW, Calgary, AB, T3H 3N6

Données démographiques de 407 Patterson Boulevard SW, Calgary, AB, T3H 3N6

Étape de vie

Jeunes familles

Type d'emploi

Mixte

Revenu moyen du ménage

213 125.48 $

Nombre moyen d'enfants

1.65

Population à domicile

Structure à domicile

Âge de la population

Éducation

Niveau d'éducation

No certificate/diploma/degree

9.78 %

Diplôme d'études secondaires ou équivalent

26.7 %

Certificat ou diplôme d'apprentissage ou d'une école de métiers

3.72 %

Diplôme d'études collégiales ou d'études postsecondaires (non universitaires)

12.93 %

Certificat d'études universitaires

1.67 %

Diplômes d'études universitaires

45.2 %

Navetteur

Se rendre au travail

En auto

79.39 %

En transport en commun

12.33 %

À pied

2.55 %

À bicyclette

0.49 %

Par tout autre moyen

5.24 %

Diversité Culturelle

Connaissance des langues officielles

Langue maternelle

Données Sur Le Bâtiment

Type de bâtiment

Appartements (faible hauteur et à étages multiples)

7.09 %

Maisons

92.91 %

Achat ou location