Button CopyPathCircle CloseCircle Left ArrowArrow Down Icon GreyClosecirclecircleBurger

406 Masters Road SE, Calgary, AB, T3M 2T4

No. MLS® A2340533
Maison À vendre à Mahogany, Calgary, Alberta
649 900 $ ÉvaluationExpressMC: 623K $ - 744K $

3+1 Chambres

4 Salles de bain

406 Masters Road Se, Calgary, AB
Visite virtuelle
406 Masters Road Se, Calgary, AB
  • Publicité

Visites libres

  • sam 29 aoû 2026 15h00 - 17h00
  • dim 30 aoû 2026 13h00 - 15h00
Êtes-vous un investisseur immobilier
406 Masters Road SE, Calgary, AB, T3M 2T4
649 900 $

4 Chambres

4 Salles de bain

Informations sur la propriété

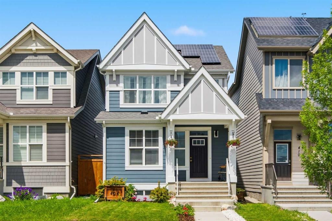
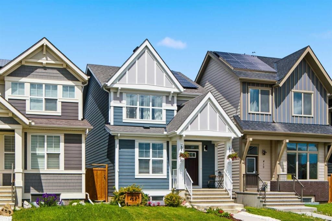
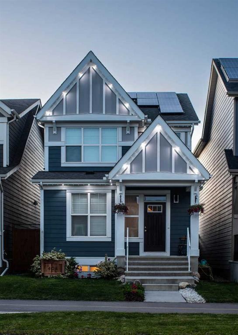
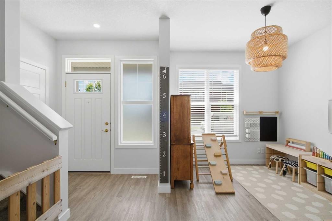
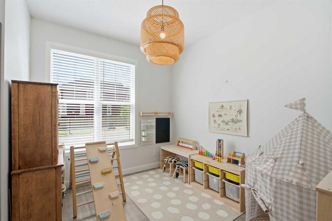
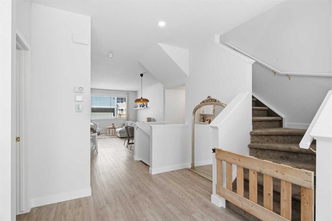
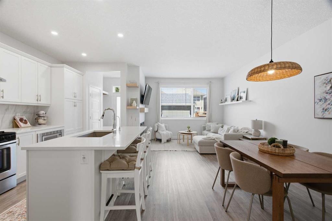
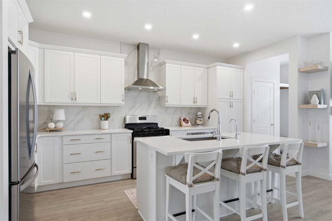
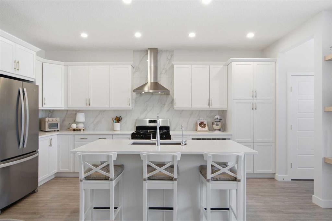
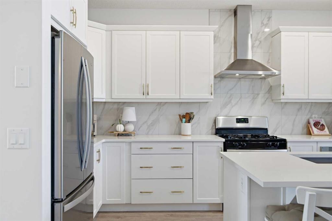
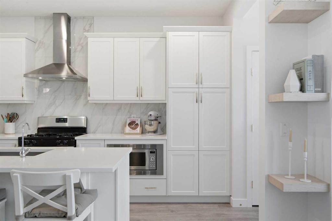
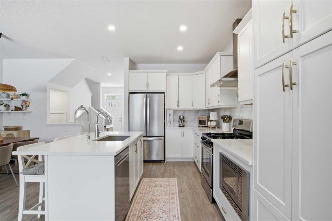
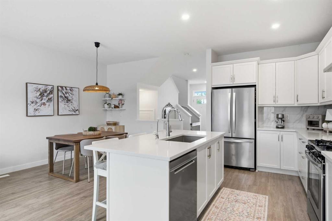
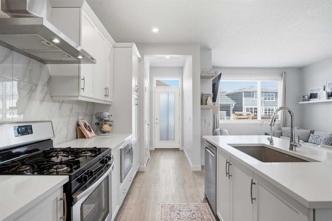
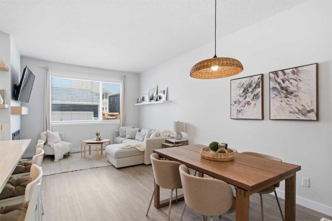
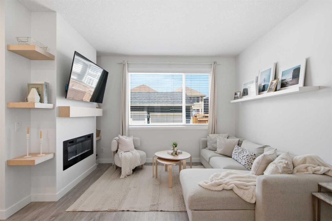
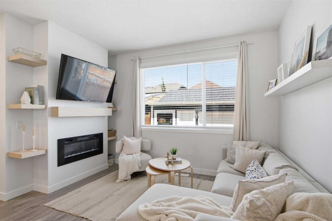
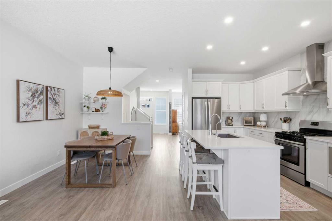
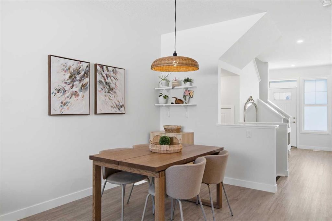
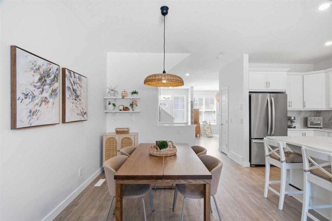
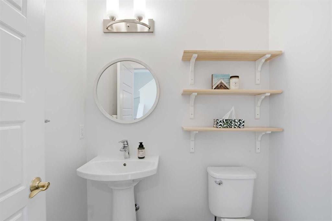
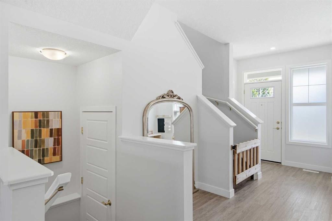
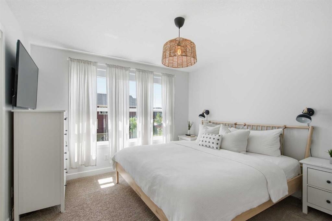
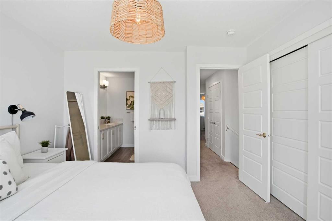
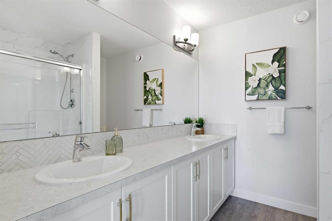
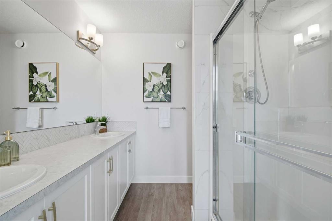
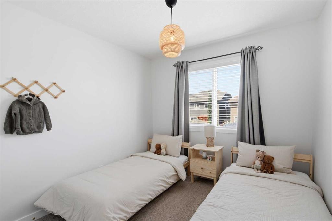
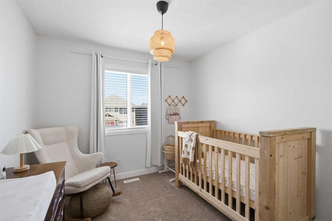
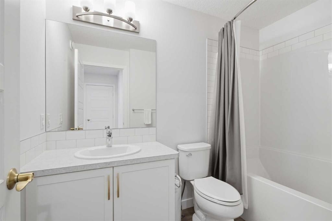
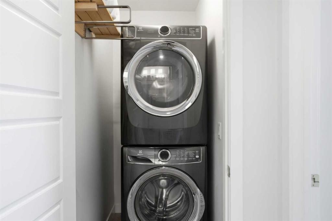
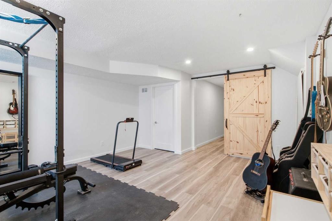
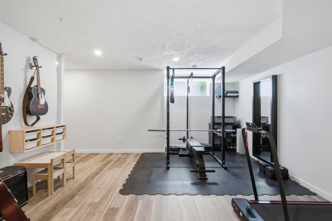
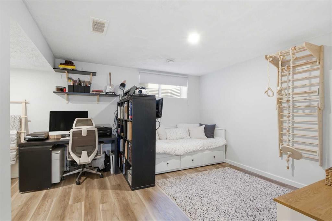
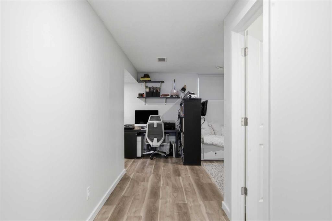
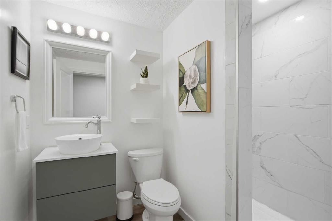
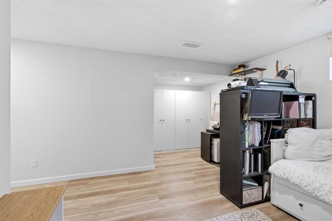
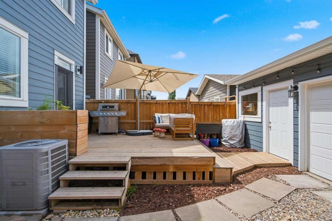
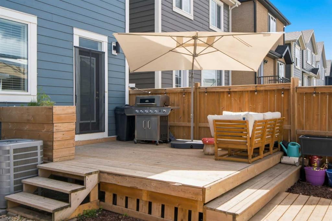
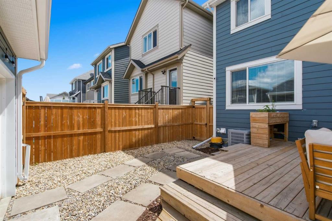
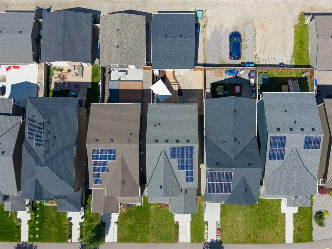
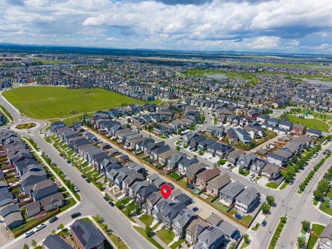
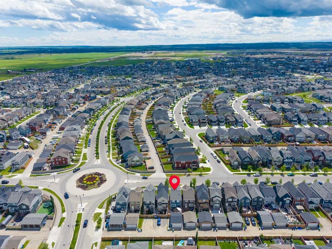
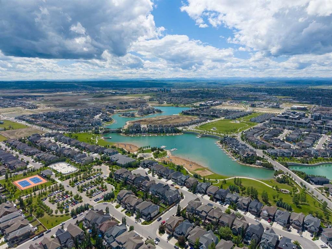
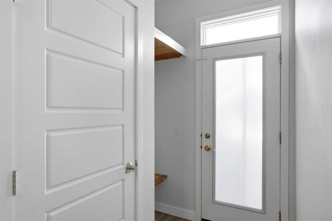
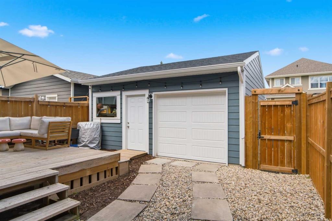
Welcome to this beautifully upgraded, fully finished home in the sought-after lake community of Mahogany. Thoughtfully maintained inside out and move-in ready, this south-facing property offers over 2,200 sq. ft. of fully developed living space, central air conditioning for maximum comfort, solar panels offering utmost efficiency, and a newly built double detached garage featuring an oversized 8-foot door ideal for larger vehicles and roof racks, plus a rare yard-facing utility door.The main floor features an inviting open-concept layout enhanced by impressive 11-foot ceilings. A spacious flex room offers versatility as a home office, playroom or additional living space, while brand-new custom shelving and an electric fireplace add both function, character and ambience. The living room flows seamlessly into the dining area and kitchen, creating a comfortable inviting space for everyday living and entertaining.The chef’s kitchen is beautifully appointed with quartz countertops, a full stainless steel appliance package including a gas stove, abundant cabinetry with gold accents, a large pantry and striking marble tile. A two-piece bathroom and functional mudroom complete the main level.Upstairs, the primary suite offers a private ensuite with dual vanities, marble tile and an oversized glass shower. Two additional bedrooms, a full four-piece bathroom and convenient upper-level laundry provide excellent functionality. All three upstairs bedrooms feature custom built-in shelving for added organization and storage.The fully developed basement expands the home’s versatility with a spacious fourth bedroom featuring a custom sliding barn door, a full bathroom, a multi-purpose workout room ready to adapt as a playroom, office, media space, or hobby room to suit all your needs, plus plenty of additional storage.Outside, enjoy the sunny lowered deck and stamped concrete area offering additional functional outdoor space for relaxing after a long day, or a great place for the kids to play. The newly built garage provides another standout feature with its yard-facing utility door, creating convenient access between the garage and backyard, making home projects or car repairs effortless. Recent upgrades include HomeOne premium year-round exterior lighting with over 600 colour combination options, central AC for year-round comfort, a reverse-osmosis drinking water system and solar panels.Located within walking distance of Mahogany’s main beach, residents enjoy lake amenities like swimming, paddle-boarding, skating, and year-round community events. Beyond the lake, Mahogany continues to grow as a top-tier investment, offering close access to local childcare, retail outlets, restaurants and nearby destinations like Park Place Market and Fish Park, with even more commercial developments and businesses on the way. Combined with extensive upgrades and flexible living spaces, this move-in-ready home offers an exceptional blend of comfort, functionality, and long-term value.
Inclusions: N/A

Particularités du bâtiment :

  • Air climatisé: Oui
  • Foyer: Oui
  • Stationnement: Oui
  • Superficie totale aménagée: 1551.85 Pieds carrés

Caractéristiques :

  • Bâti en: 2019
  • Caractéristiques du foyer: Électrique
  • Caractéristiques du stationnement: Garage double détaché
  • Caractéristiques extérieures: Cour privée
  • Caractéristiques intérieures: Caractéristiques intégrées, Meuble-lavabo double, Îlot de cuisine, Maison sans fumée, Plan de masse ouvert, Éclairage encastré, Voir remarques, Espace de rangement, Chauffe-eau sans réservoir
  • Chambres : 3+1
  • Chauffage: Air pulsé, Gaz naturel
  • Détails de la fondation: Béton coulé
  • Dimensions du terrain : 2809.00 Pieds carrés
  • Matériaux de construction: Mélangé, Poteaux et poutres, Parement de vinyle, Charpente en bois
  • Niveaux: Deux
  • Refroidissement: Climatiseur central
  • Revêtements de sol: Moquette
  • Salle(s) de bains : 3+1
  • Style architectural: 2 étages
  • Superficie habitable (approx): 1551.85 Pieds carrés
  • Toiture: Bardeaux d'asphalte
  • Zonage: R-G
  • Nbre d'espaces de stationnement: 2

Données fournies par : Calgary Real Estate Board 300 Manning Rd. NE, Calgary, Alberta T2E 8K4
Nous croyons que tous les renseignements affichés sont exacts, mais nous ne le garantissons pas; les renseignements devraient être vérifiés de façon indépendante. Aucune garantie ou représentation de quelque nature que ce soit n’est offerte. Droits © 2021 Tous les droits sont réservés.

ÉvaluationExpressMC Powered by RPS

Emplacement de 406 Masters Road SE, Calgary, AB, T3M 2T4

Données démographiques de 406 Masters Road SE, Calgary, AB, T3M 2T4

Étape de vie

Jeunes familles

Type d'emploi

Mixte

Revenu moyen du ménage

160 600.00 $

Nombre moyen d'enfants

1.80

Population à domicile

Structure à domicile

Âge de la population

Éducation

Niveau d'éducation

No certificate/diploma/degree

8.62 %

Diplôme d'études secondaires ou équivalent

25.04 %

Certificat ou diplôme d'apprentissage ou d'une école de métiers

6.68 %

Diplôme d'études collégiales ou d'études postsecondaires (non universitaires)

19.99 %

Certificat d'études universitaires

2.24 %

Diplômes d'études universitaires

37.43 %

Navetteur

Se rendre au travail

En auto

89.54 %

En transport en commun

3.45 %

À pied

3.84 %

À bicyclette

0.29 %

Par tout autre moyen

2.88 %

Diversité Culturelle

Connaissance des langues officielles

Langue maternelle

Données Sur Le Bâtiment

Type de bâtiment

Appartements (faible hauteur et à étages multiples)

34.39 %

Maisons

65.61 %

Achat ou location