Button CopyPathCircle CloseCircle Left ArrowArrow Down Icon GreyClosecirclecircleBurger
  • Publicité

404-4 Hemlock Crescent SW, Calgary, AB, T3C 2Z1

No. MLS® A2318291
Copropriété À vendre à Spruce Cliff, Calgary, Alberta
1 175 000 $ ÉvaluationExpressMC: 1.1M $ - 1.4M $

3+0 Chambres

2 Salles de bain

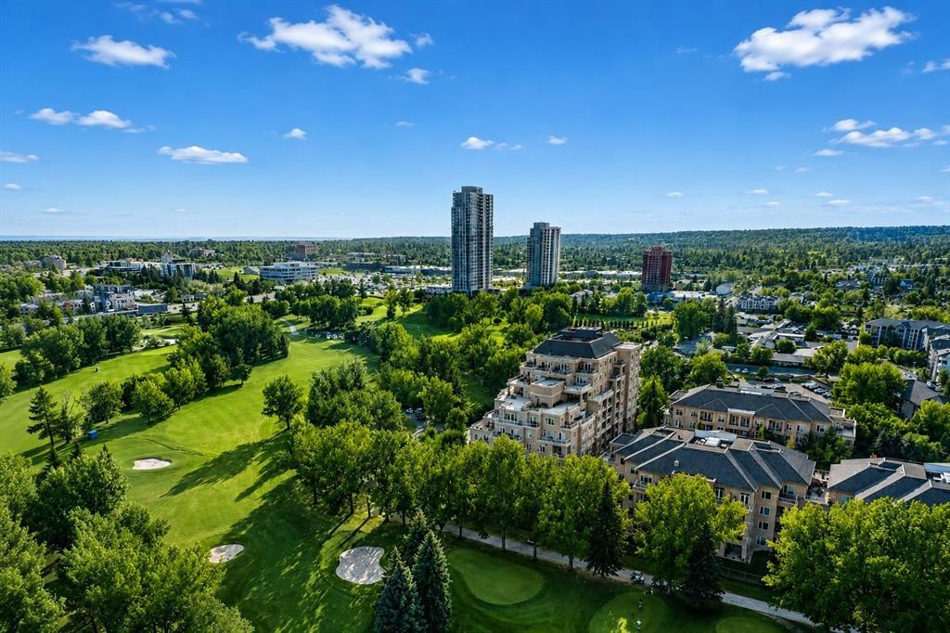
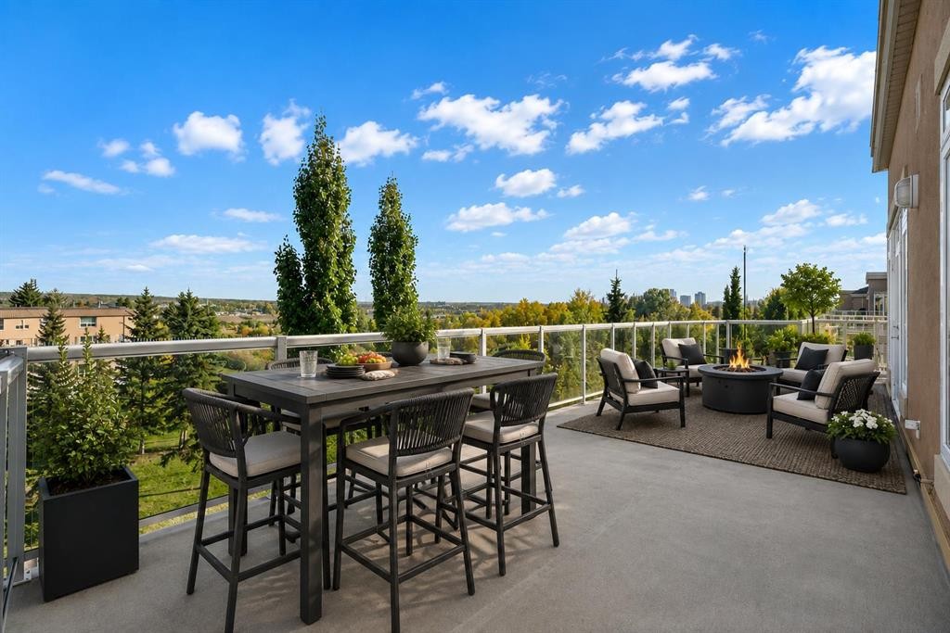
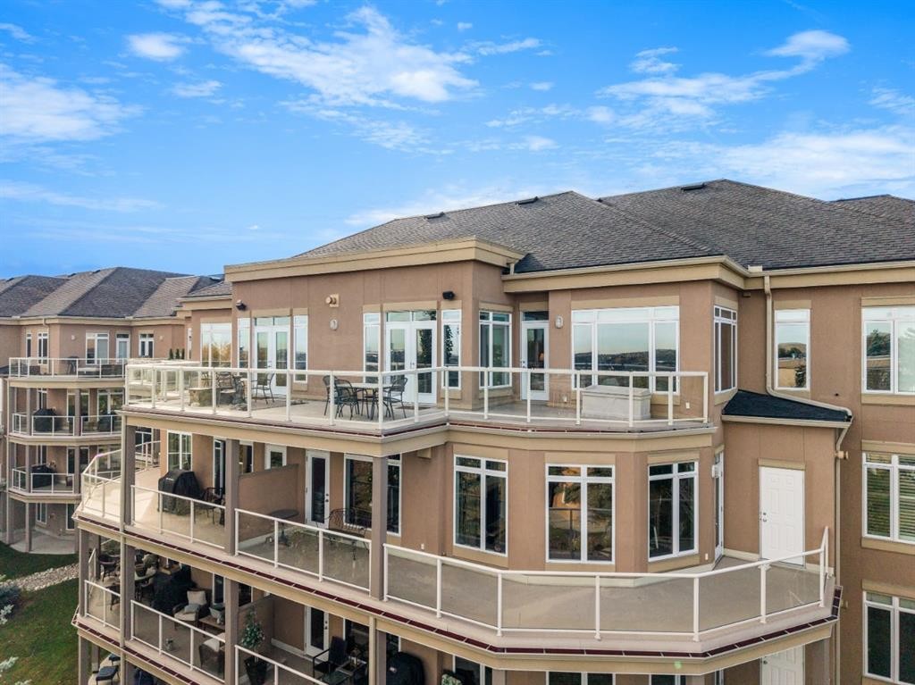
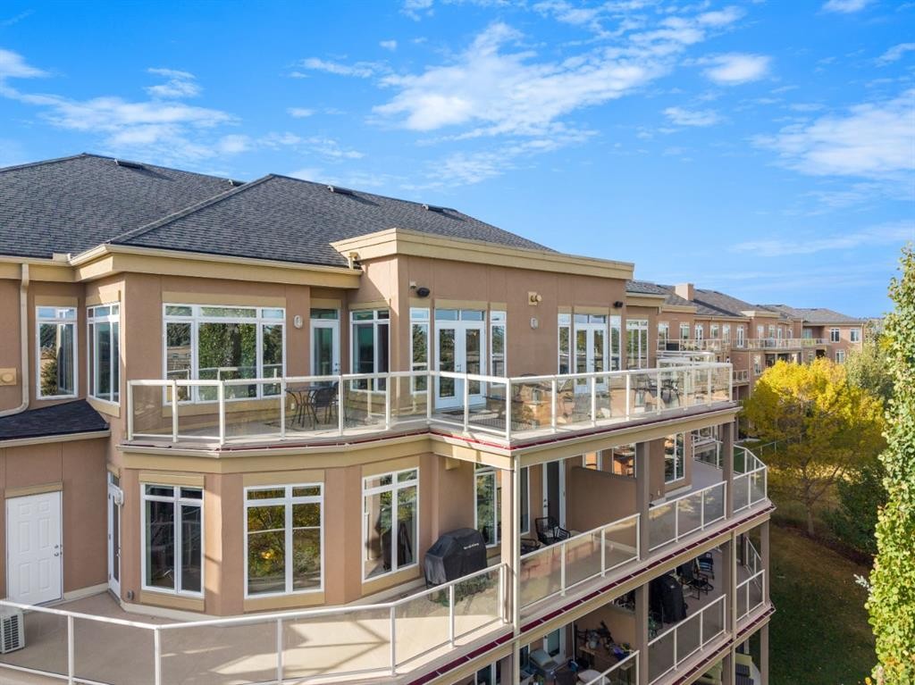
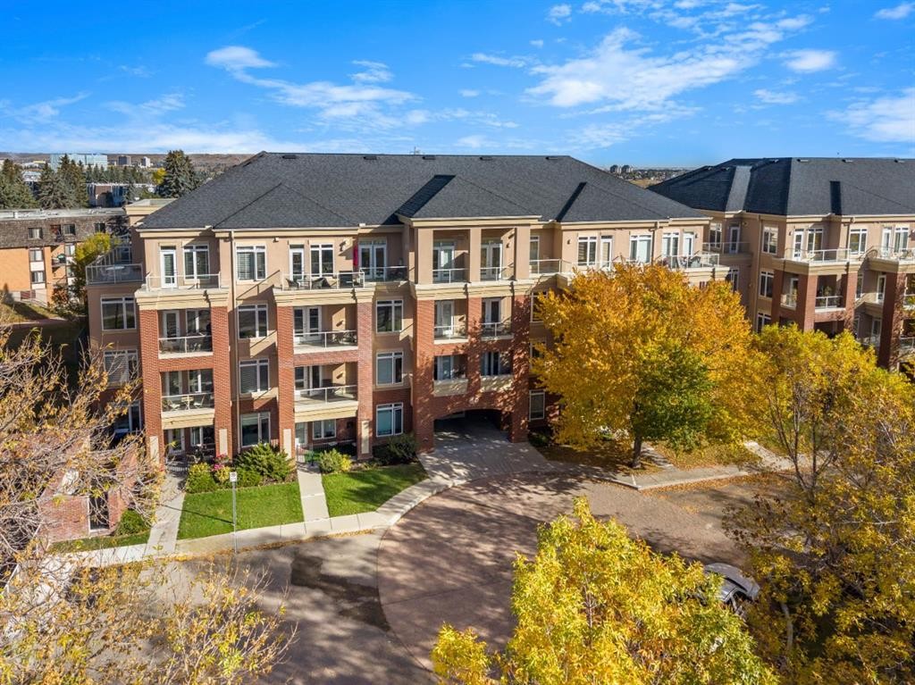
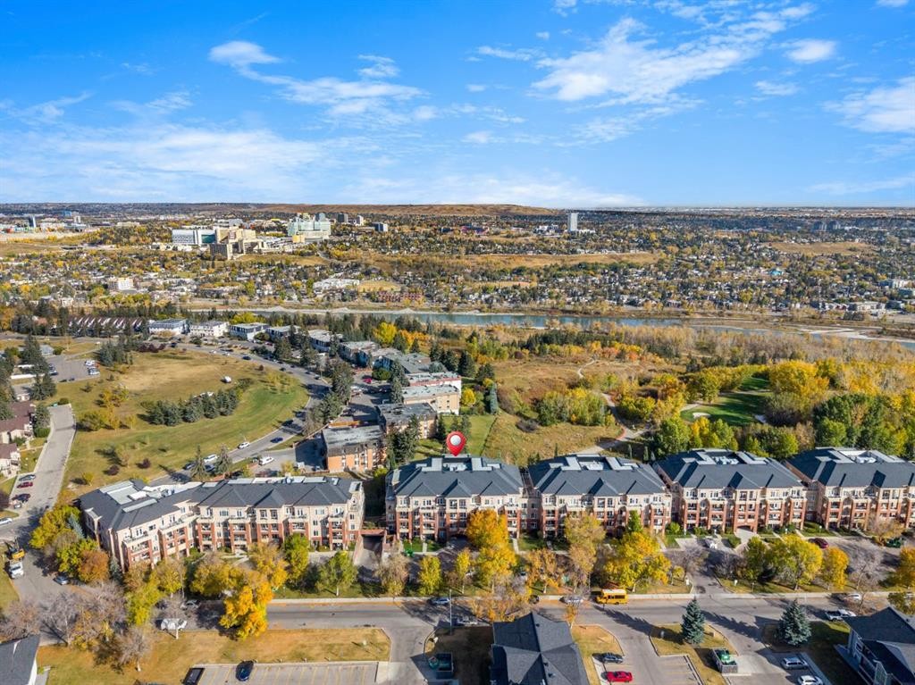
404-4 Hemlock Crescent Sw, Calgary, AB - Outdoor With Facade
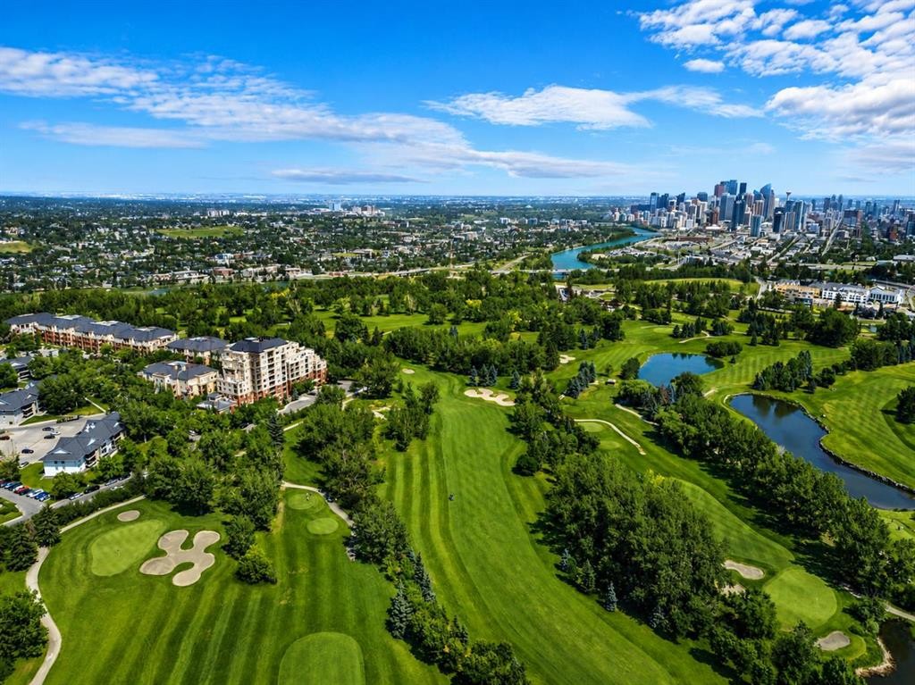
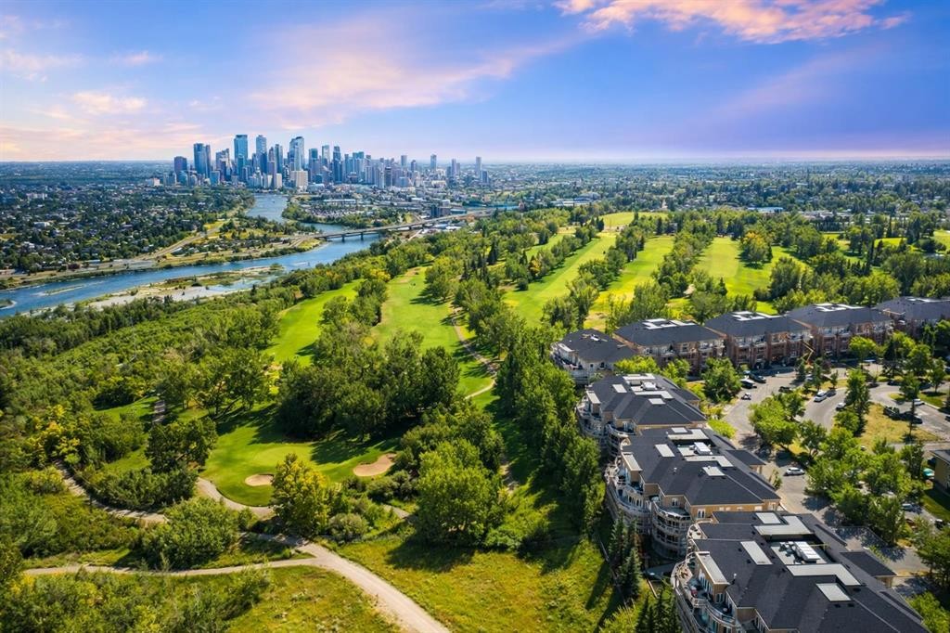
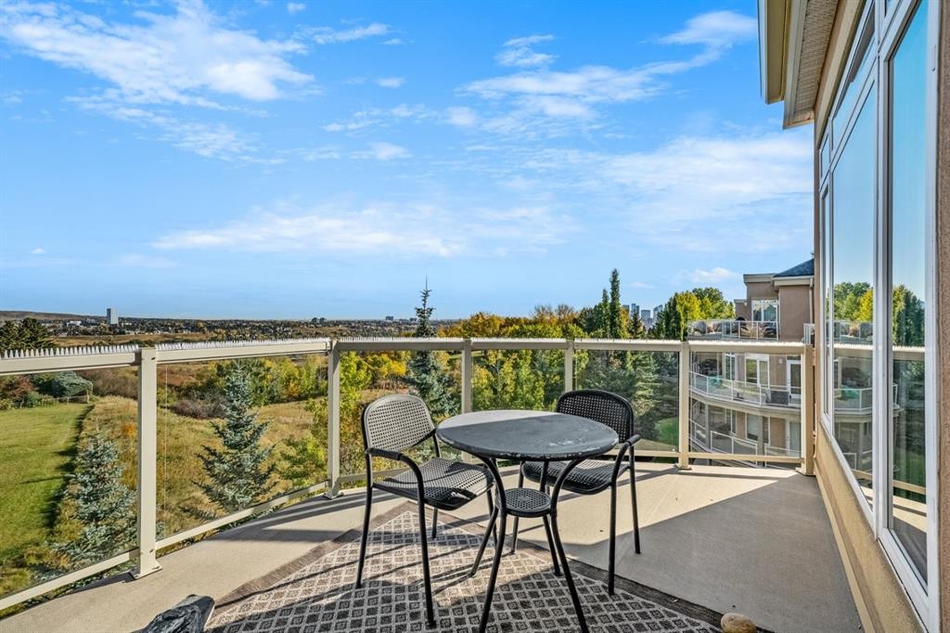
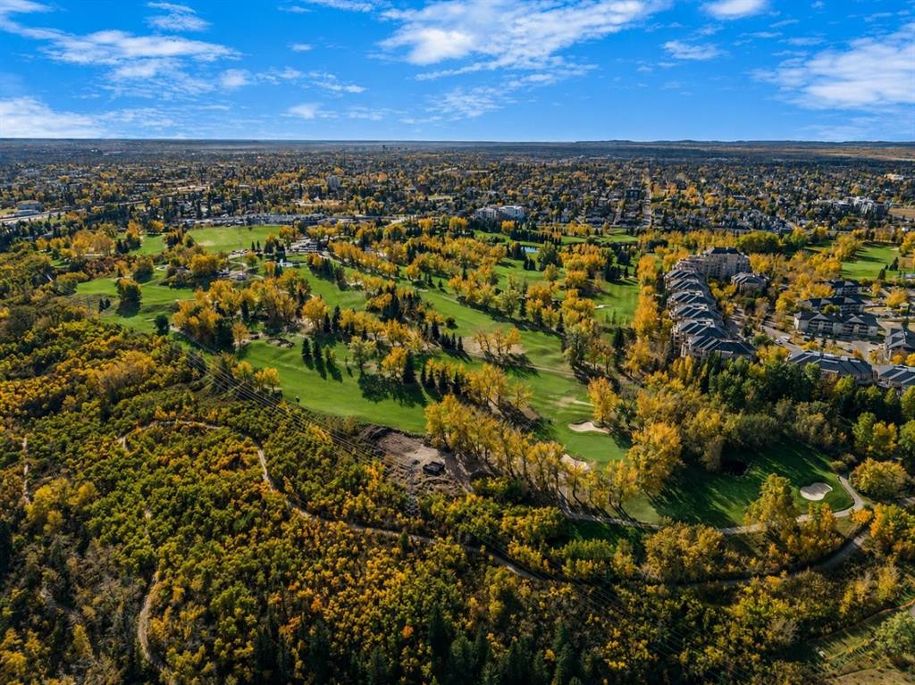
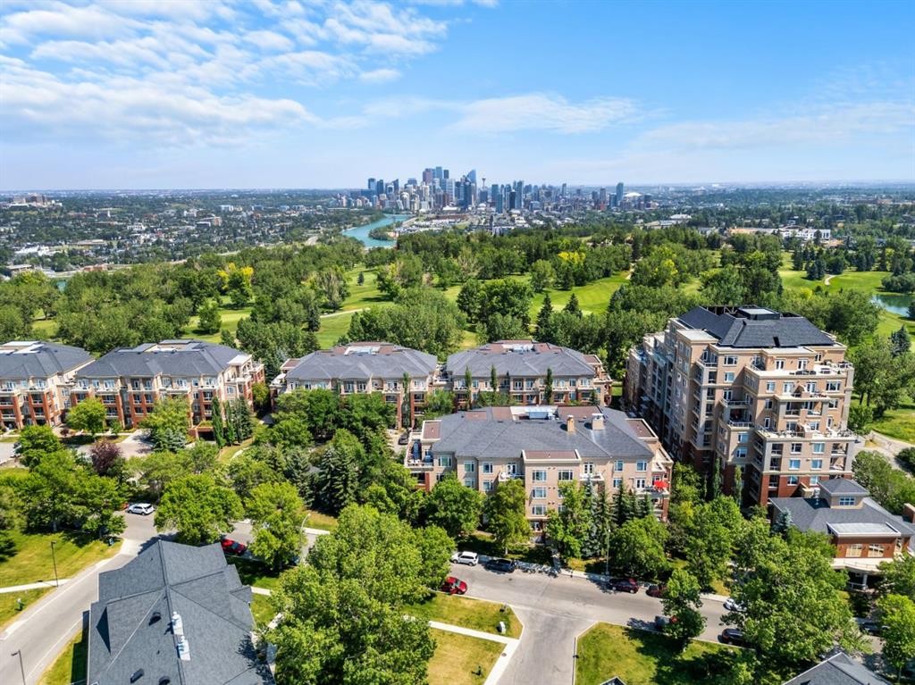
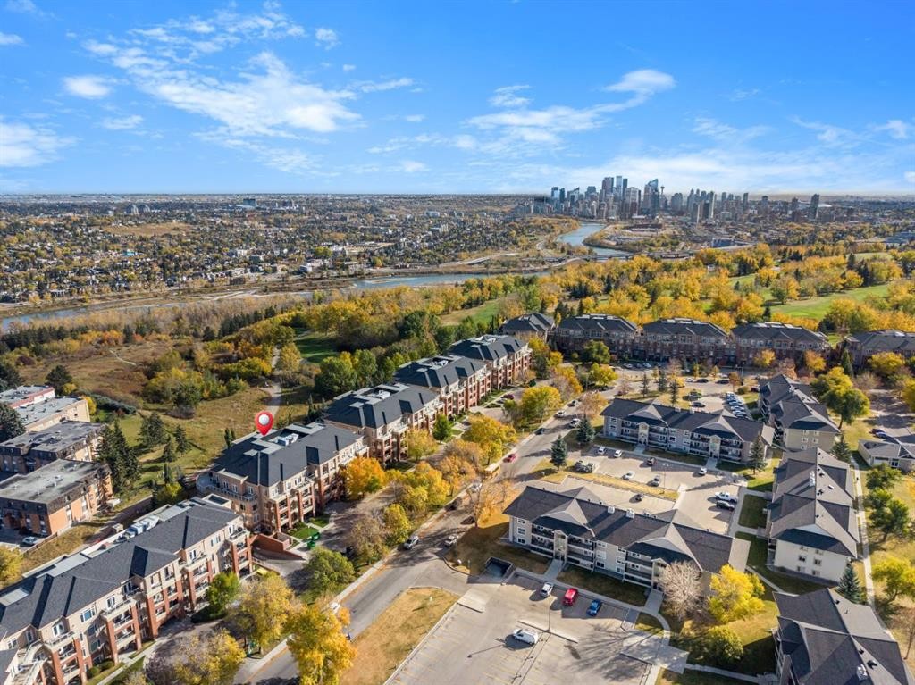
404-4 Hemlock Crescent Sw, Calgary, AB - Outdoor With View
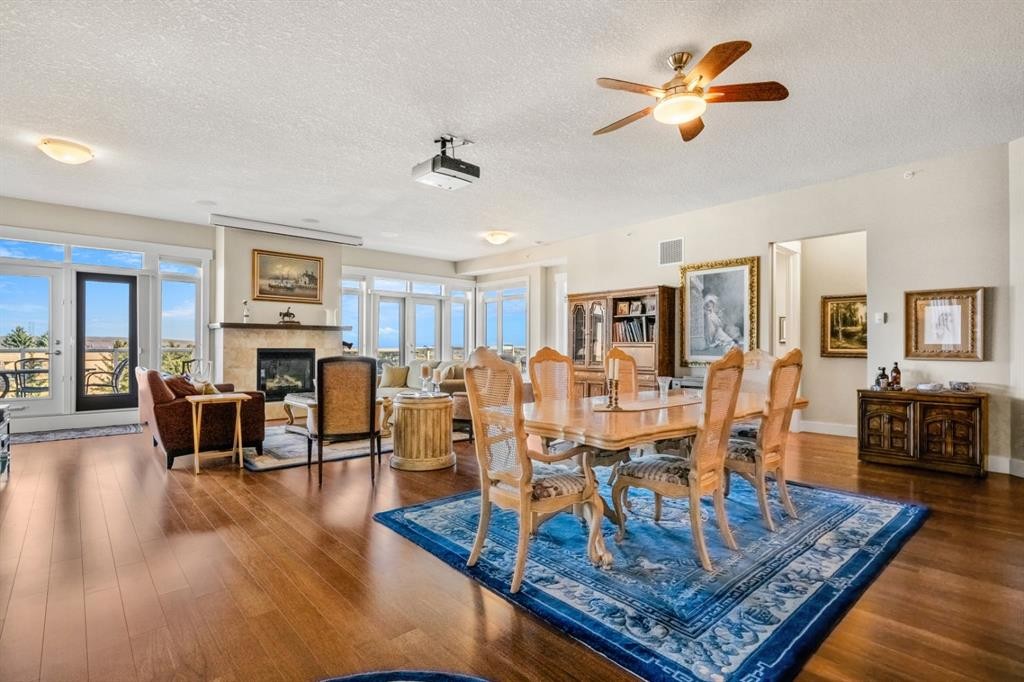
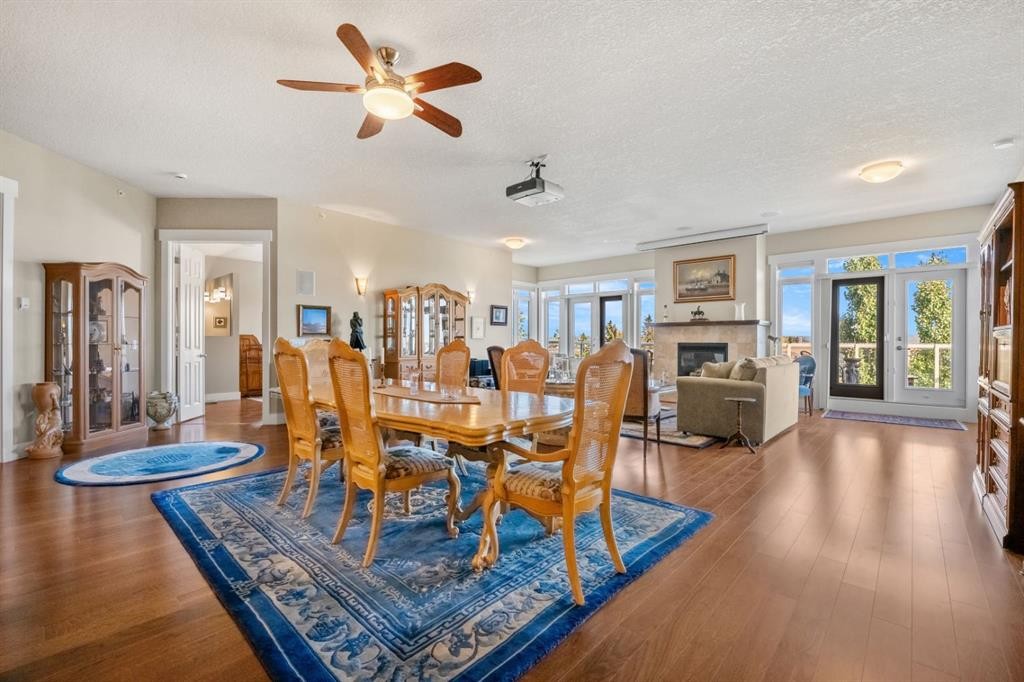
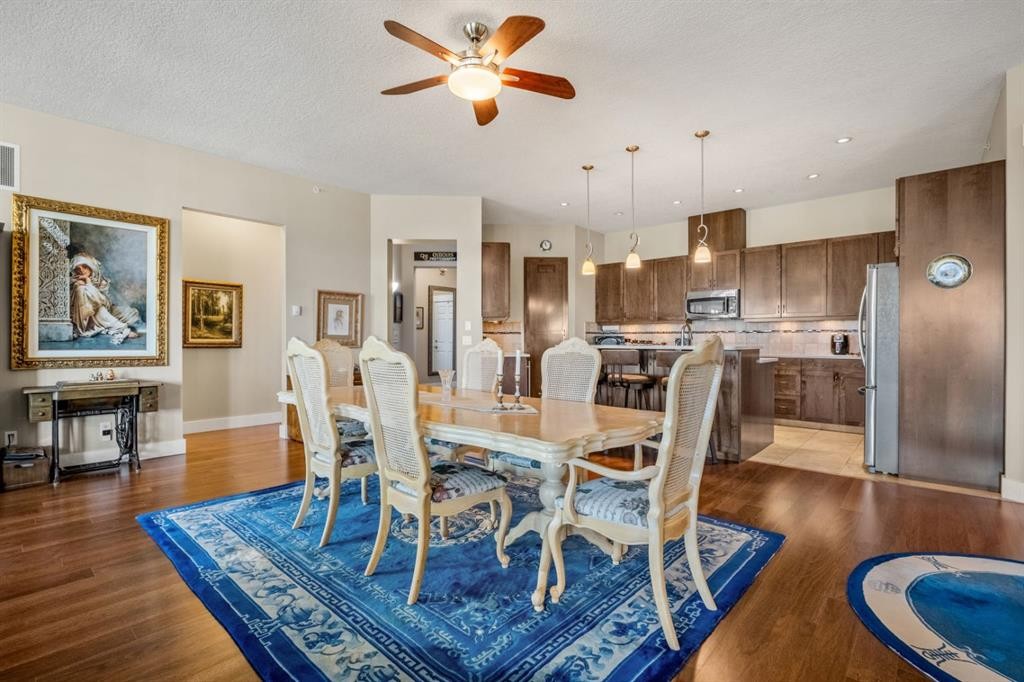
404-4 Hemlock Crescent Sw, Calgary, AB - Indoor With Fireplace
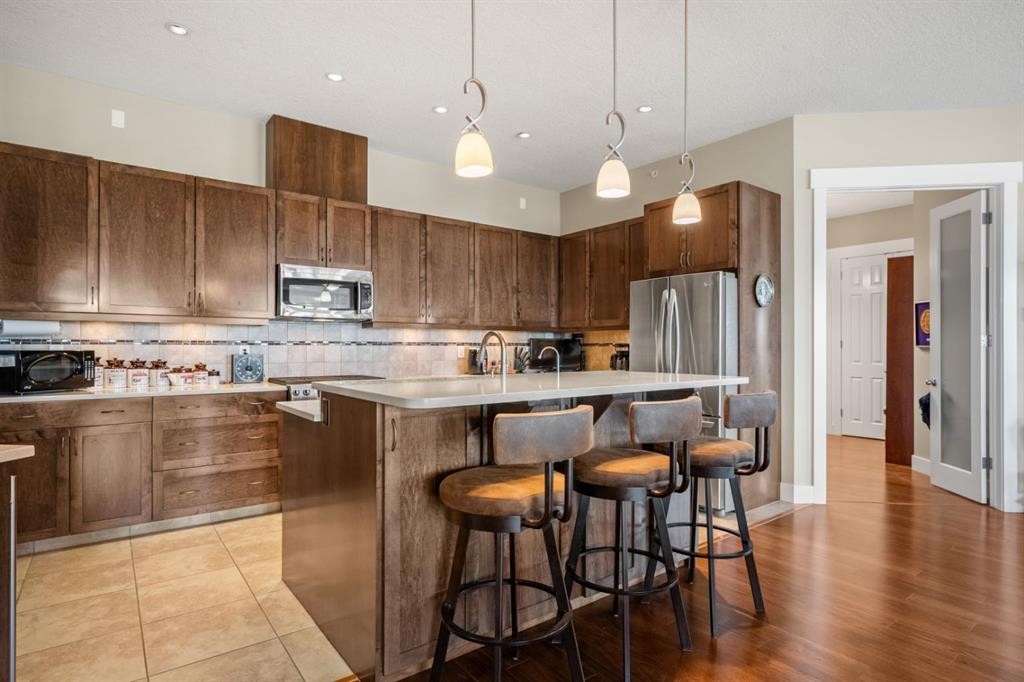
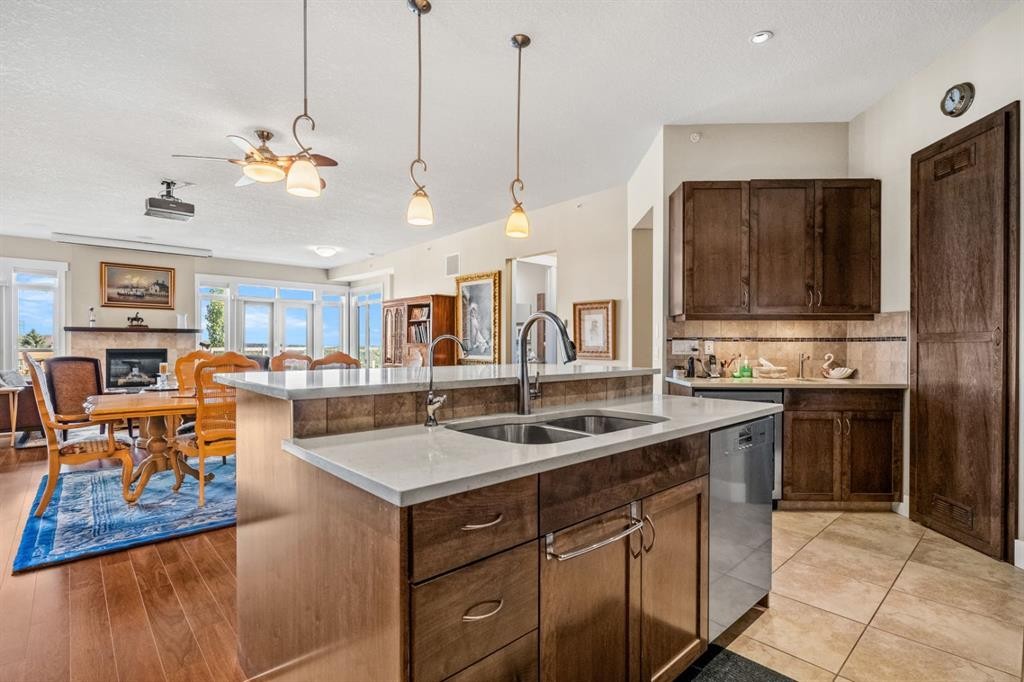
404-4 Hemlock Crescent Sw, Calgary, AB - Indoor Photo Showing Kitchen With Stainless Steel Kitchen With Upgraded Kitchen
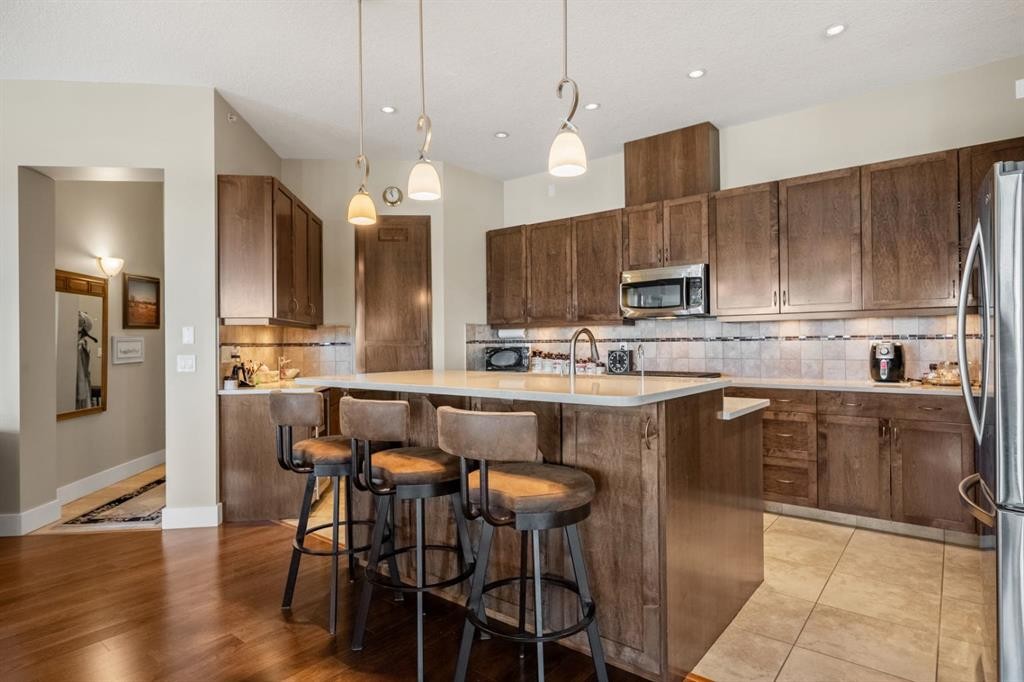
404-4 Hemlock Crescent Sw, Calgary, AB - Indoor Photo Showing Kitchen With Stainless Steel Kitchen With Double Sink With Upgraded Kitchen
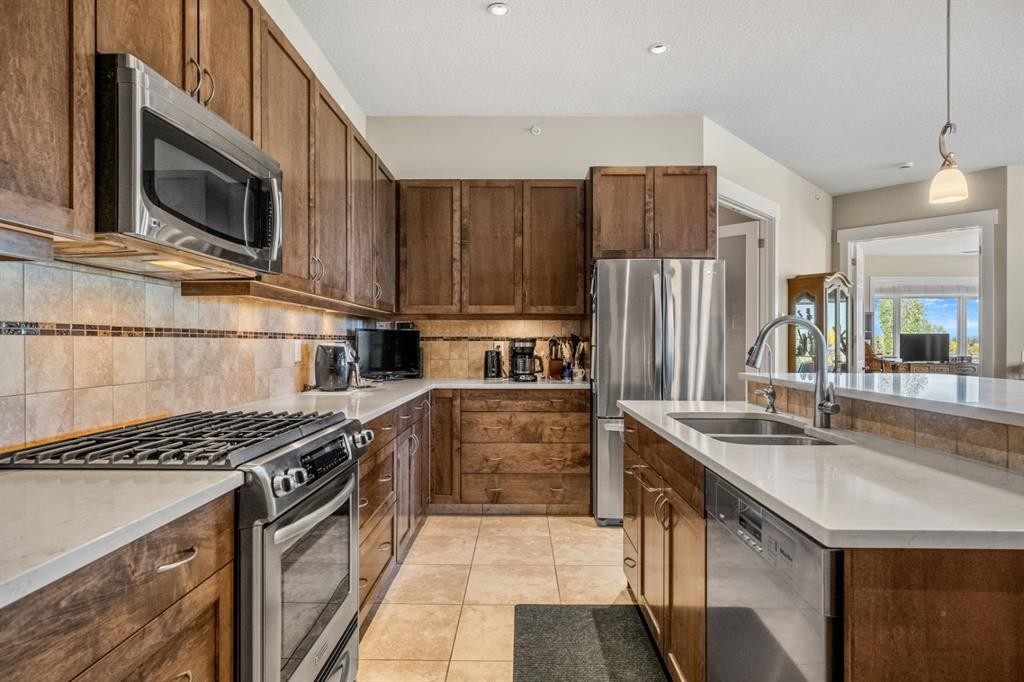
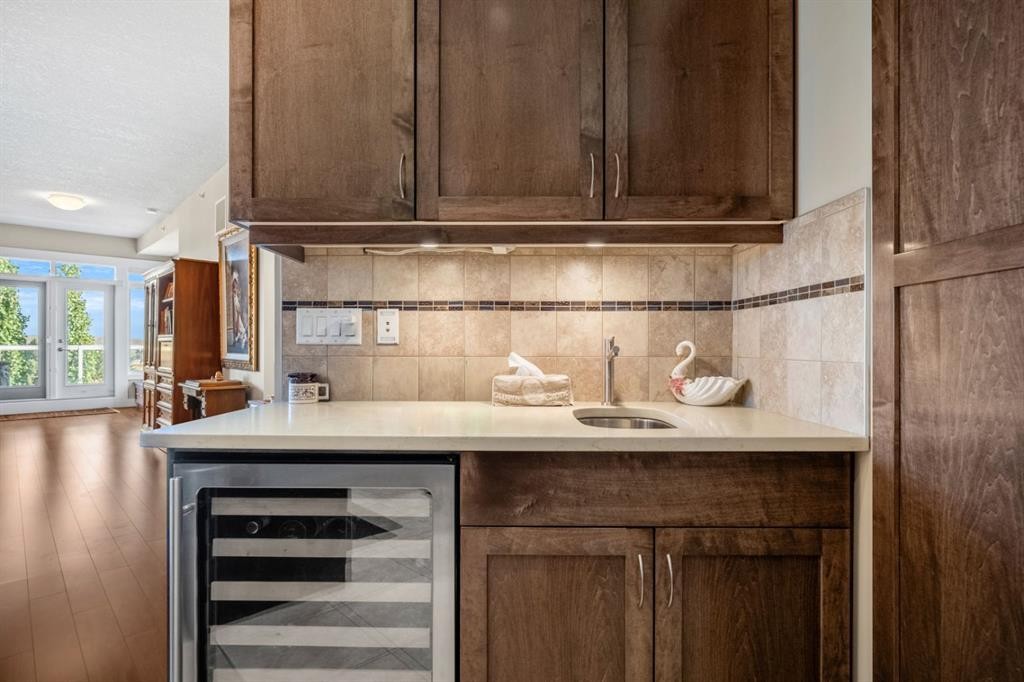
404-4 Hemlock Crescent Sw, Calgary, AB - Indoor Photo Showing Kitchen With Double Sink
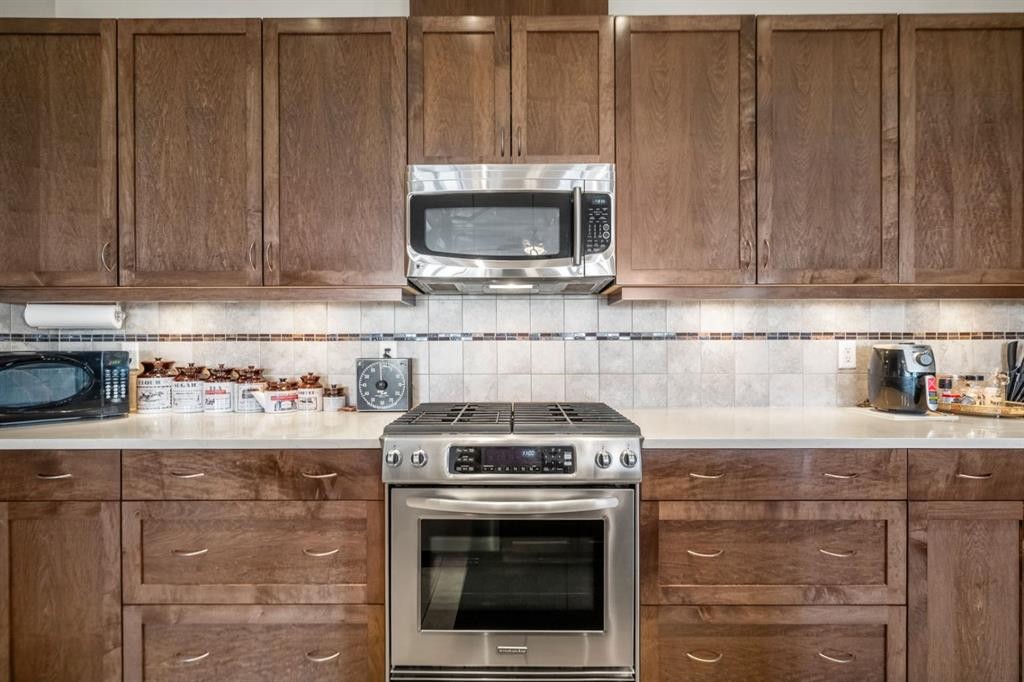
404-4 Hemlock Crescent Sw, Calgary, AB - Indoor Photo Showing Kitchen
404-4 Hemlock Crescent Sw, Calgary, AB - Indoor
404-4 Hemlock Crescent Sw, Calgary, AB - Indoor Photo Showing Other Room
404-4 Hemlock Crescent Sw, Calgary, AB - Indoor
404-4 Hemlock Crescent Sw, Calgary, AB - Indoor Photo Showing Living Room With Fireplace
404-4 Hemlock Crescent Sw, Calgary, AB - Indoor Photo Showing Living Room
404-4 Hemlock Crescent Sw, Calgary, AB - Indoor Photo Showing Living Room With Fireplace
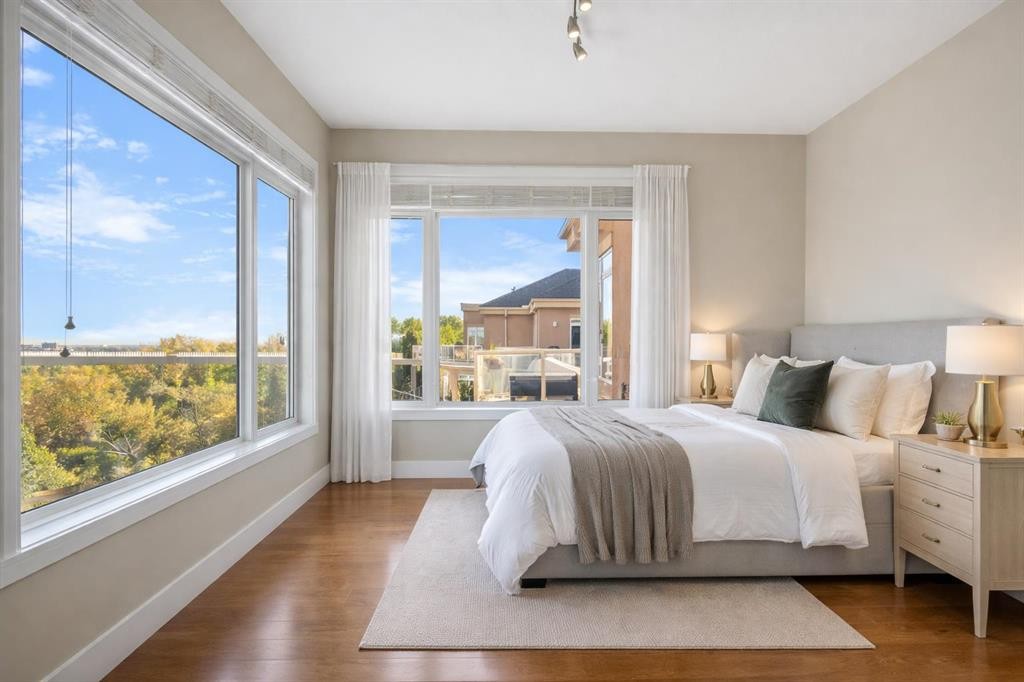
404-4 Hemlock Crescent Sw, Calgary, AB - Indoor Photo Showing Bedroom
404-4 Hemlock Crescent Sw, Calgary, AB - Indoor
404-4 Hemlock Crescent Sw, Calgary, AB - Indoor Photo Showing Bedroom
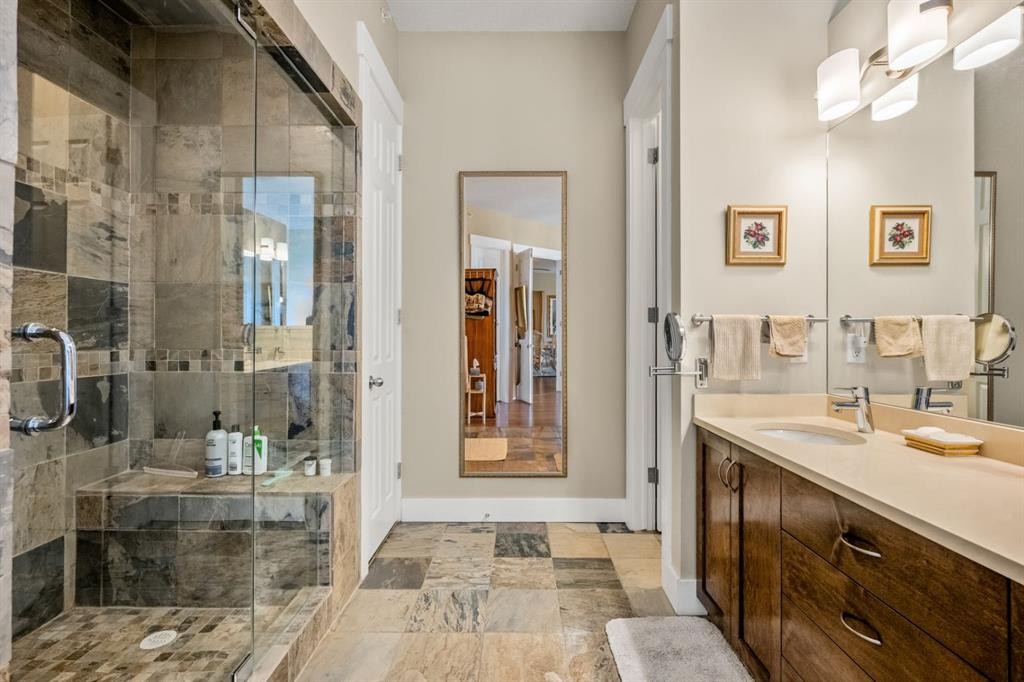
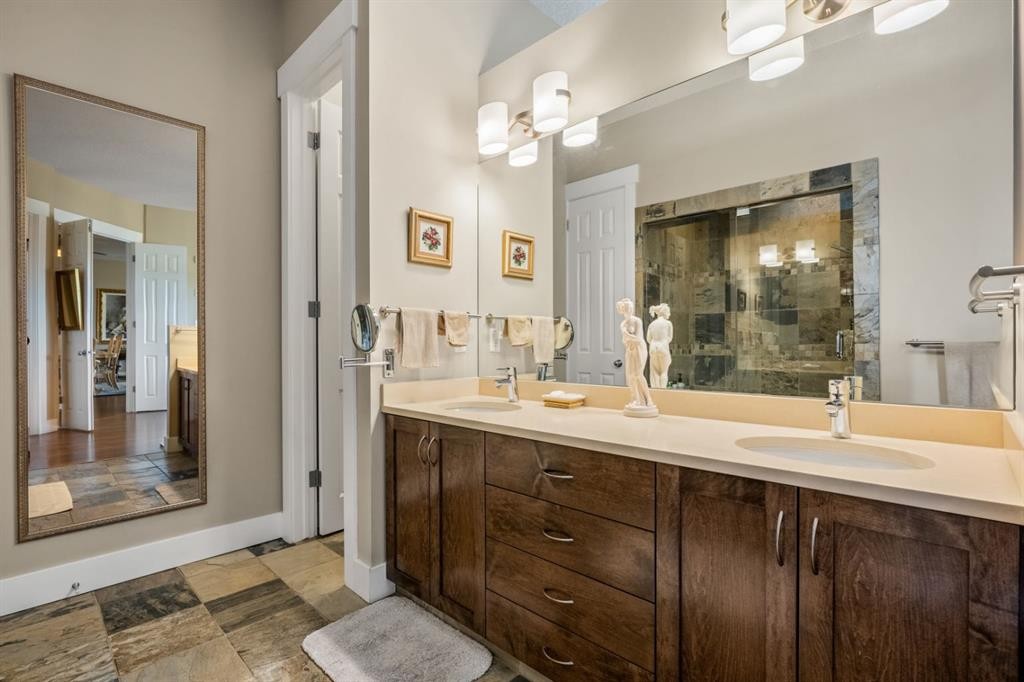
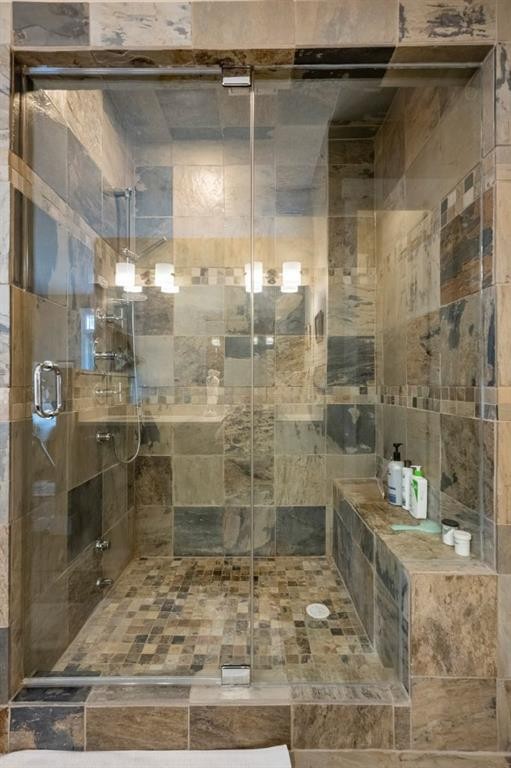
404-4 Hemlock Crescent Sw, Calgary, AB - Indoor Photo Showing Bathroom
404-4 Hemlock Crescent Sw, Calgary, AB - Indoor Photo Showing Bedroom
404-4 Hemlock Crescent Sw, Calgary, AB - Indoor
404-4 Hemlock Crescent Sw, Calgary, AB - Indoor Photo Showing Bathroom
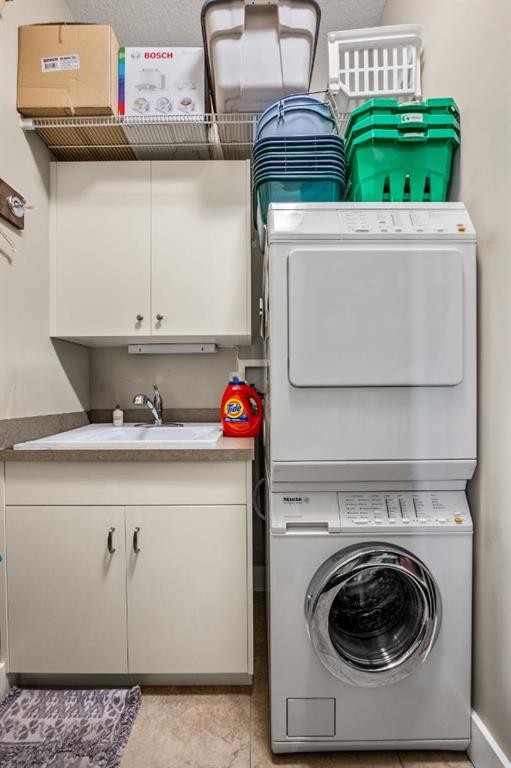
404-4 Hemlock Crescent Sw, Calgary, AB - Indoor Photo Showing Laundry Room
404-4 Hemlock Crescent Sw, Calgary, AB - Outdoor With View
404-4 Hemlock Crescent Sw, Calgary, AB - Outdoor With View With Exterior
404-4 Hemlock Crescent Sw, Calgary, AB - Outdoor With View
404-4 Hemlock Crescent Sw, Calgary, AB - Outdoor With Exterior
404-4 Hemlock Crescent Sw, Calgary, AB - Outdoor
404-4 Hemlock Crescent Sw, Calgary, AB - Outdoor With View
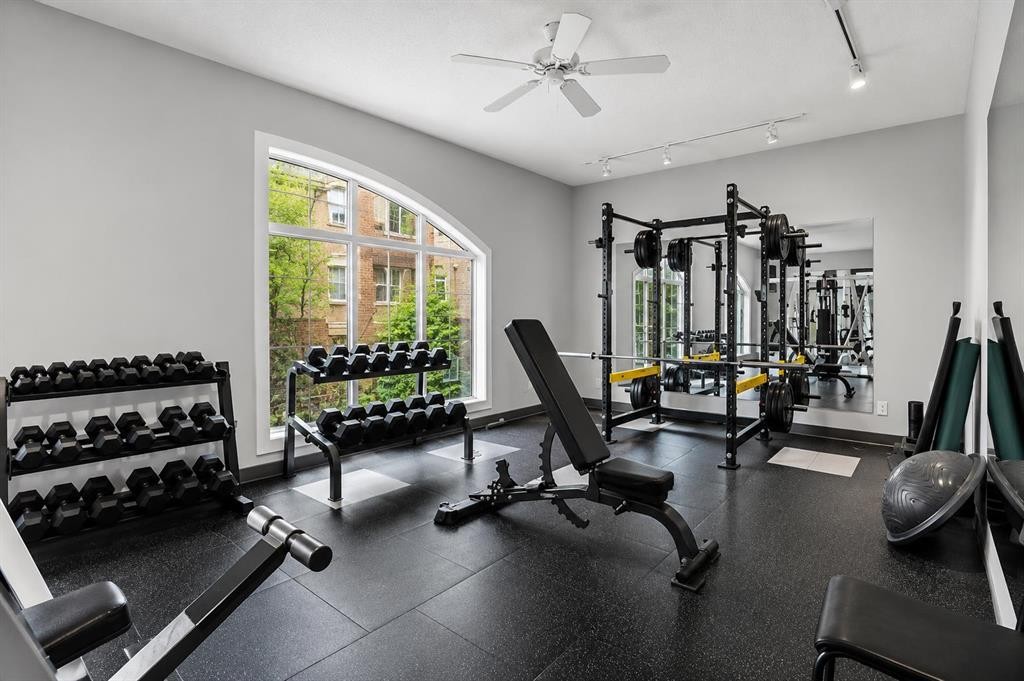
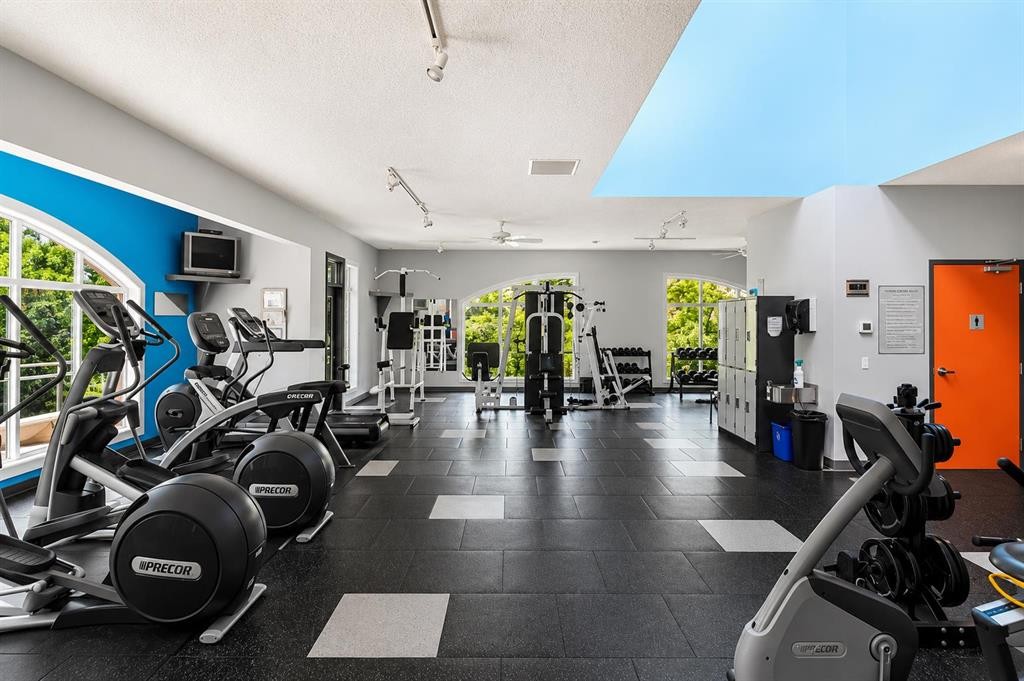
404-4 Hemlock Crescent Sw, Calgary, AB - Indoor Photo Showing Gym Room
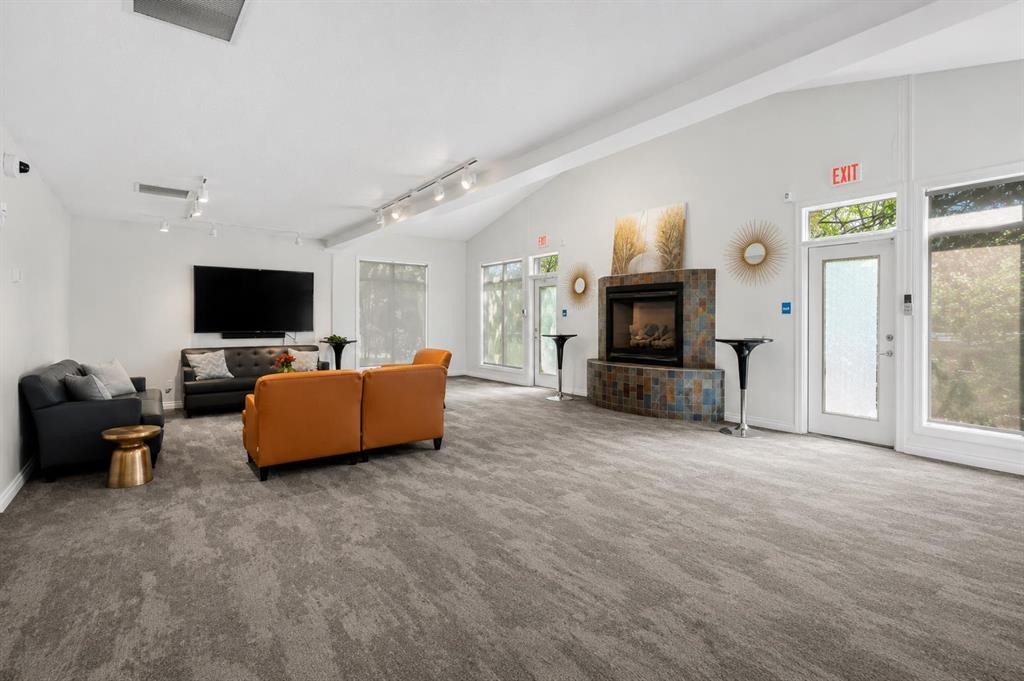
404-4 Hemlock Crescent Sw, Calgary, AB - Indoor Photo Showing Living Room With Fireplace
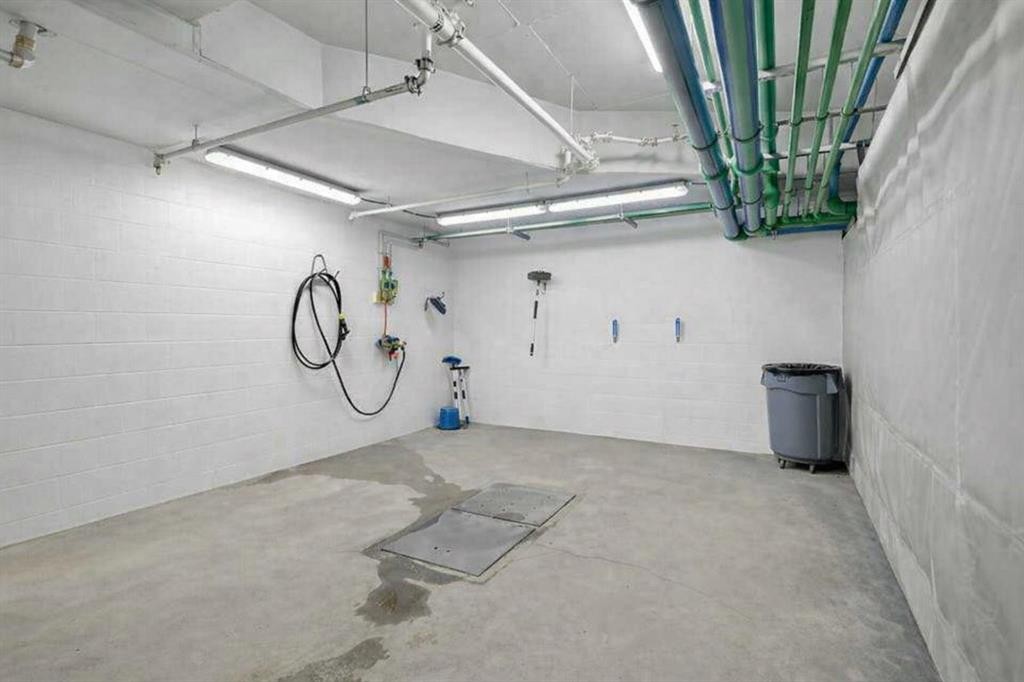
404-4 Hemlock Crescent Sw, Calgary, AB - Indoor Photo Showing Garage
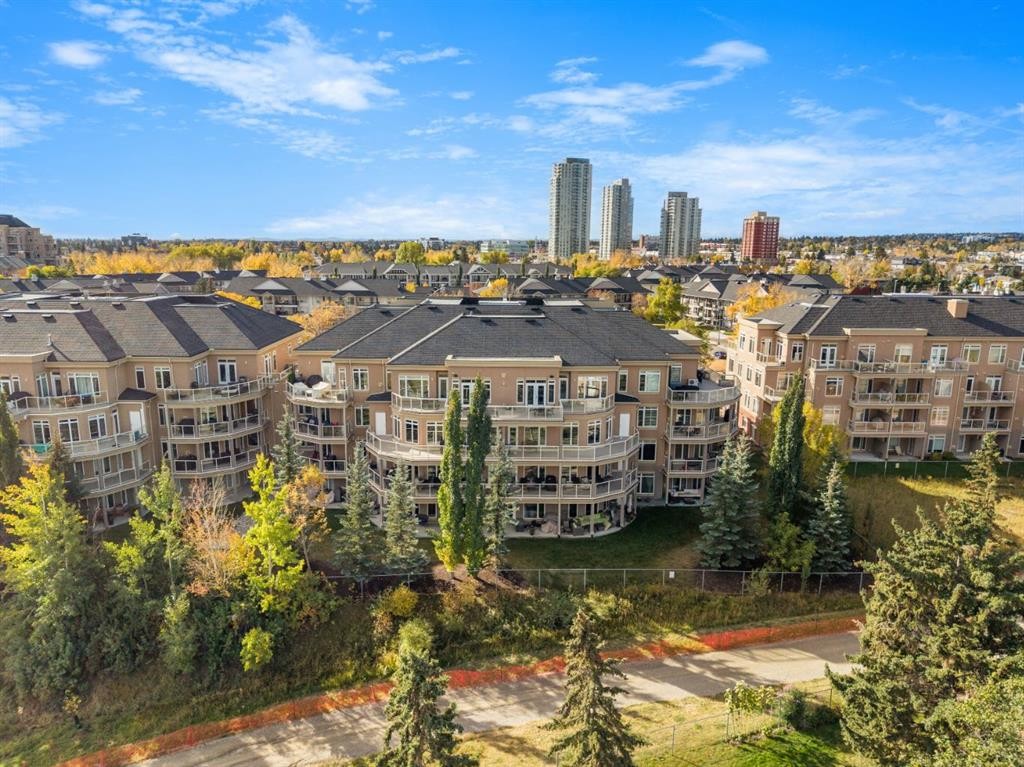
404-4 Hemlock Crescent Sw, Calgary, AB - Outdoor With View
404-4 Hemlock Crescent Sw, Calgary, AB - Outdoor
404-4 Hemlock Crescent Sw, Calgary, AB  - Outdoor With Facade
404-4 Hemlock Crescent Sw, Calgary, AB  - Outdoor With View
404-4 Hemlock Crescent Sw, Calgary, AB - Indoor With Fireplace
404-4 Hemlock Crescent Sw, Calgary, AB - Indoor Photo Showing Kitchen With Stainless Steel Kitchen With Upgraded Kitchen
404-4 Hemlock Crescent Sw, Calgary, AB - Indoor Photo Showing Kitchen With Stainless Steel Kitchen With Double Sink With Upgraded Kitchen
404-4 Hemlock Crescent Sw, Calgary, AB - Indoor Photo Showing Kitchen With Double Sink
404-4 Hemlock Crescent Sw, Calgary, AB - Indoor Photo Showing Kitchen
404-4 Hemlock Crescent Sw, Calgary, AB - Indoor
404-4 Hemlock Crescent Sw, Calgary, AB - Indoor Photo Showing Other Room
404-4 Hemlock Crescent Sw, Calgary, AB - Indoor
404-4 Hemlock Crescent Sw, Calgary, AB - Indoor Photo Showing Living Room With Fireplace
404-4 Hemlock Crescent Sw, Calgary, AB - Indoor Photo Showing Living Room
404-4 Hemlock Crescent Sw, Calgary, AB - Indoor Photo Showing Living Room With Fireplace
404-4 Hemlock Crescent Sw, Calgary, AB - Indoor Photo Showing Bedroom
404-4 Hemlock Crescent Sw, Calgary, AB - Indoor
404-4 Hemlock Crescent Sw, Calgary, AB - Indoor Photo Showing Bedroom
404-4 Hemlock Crescent Sw, Calgary, AB - Indoor Photo Showing Bathroom
404-4 Hemlock Crescent Sw, Calgary, AB - Indoor Photo Showing Bedroom
404-4 Hemlock Crescent Sw, Calgary, AB - Indoor
404-4 Hemlock Crescent Sw, Calgary, AB - Indoor Photo Showing Bathroom
404-4 Hemlock Crescent Sw, Calgary, AB - Indoor Photo Showing Laundry Room
404-4 Hemlock Crescent Sw, Calgary, AB - Outdoor With View
404-4 Hemlock Crescent Sw, Calgary, AB - Outdoor With View With Exterior
404-4 Hemlock Crescent Sw, Calgary, AB - Outdoor With View
404-4 Hemlock Crescent Sw, Calgary, AB - Outdoor With Exterior
404-4 Hemlock Crescent Sw, Calgary, AB - Outdoor
404-4 Hemlock Crescent Sw, Calgary, AB - Outdoor With View
404-4 Hemlock Crescent Sw, Calgary, AB - Indoor Photo Showing Gym Room
404-4 Hemlock Crescent Sw, Calgary, AB - Indoor Photo Showing Living Room With Fireplace
404-4 Hemlock Crescent Sw, Calgary, AB - Indoor Photo Showing Garage
404-4 Hemlock Crescent Sw, Calgary, AB - Outdoor With View
404-4 Hemlock Crescent Sw, Calgary, AB - Outdoor
  • Publicité
404-4 Hemlock Crescent SW, Calgary, AB, T3C 2Z1
1 175 000 $

3 Chambres

2 Salles de bain

Informations sur la propriété

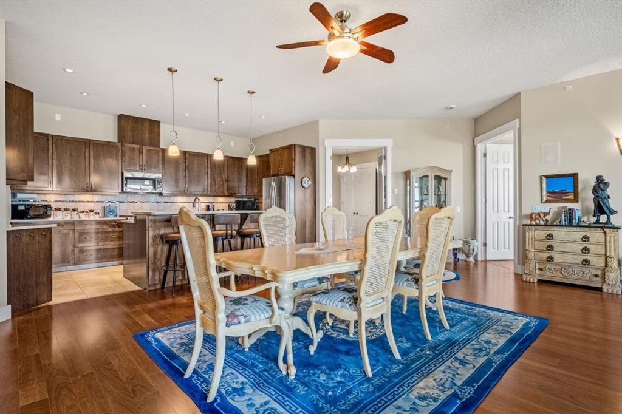
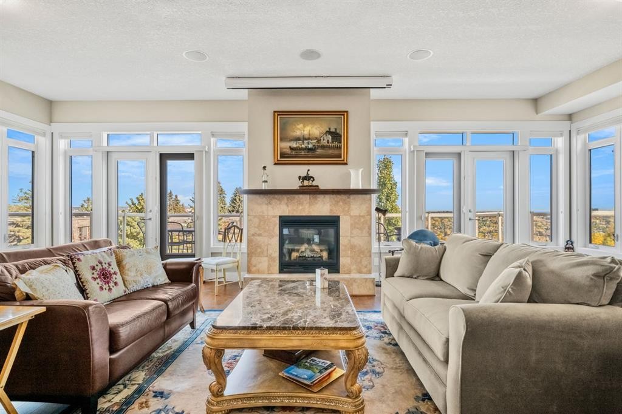
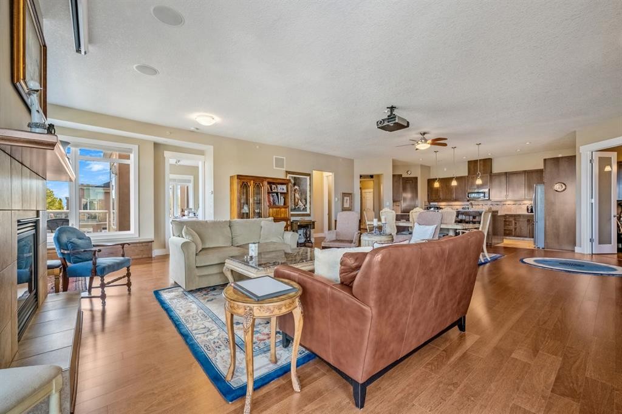
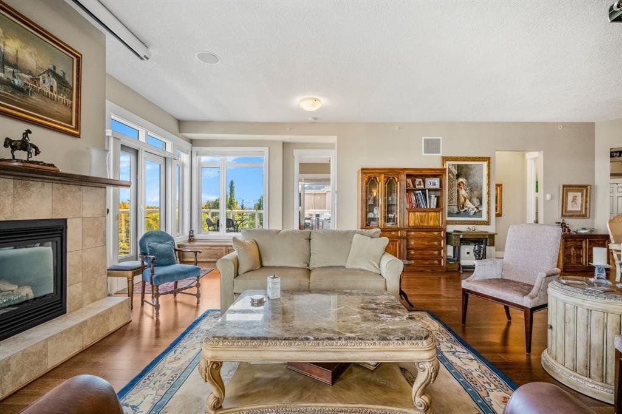
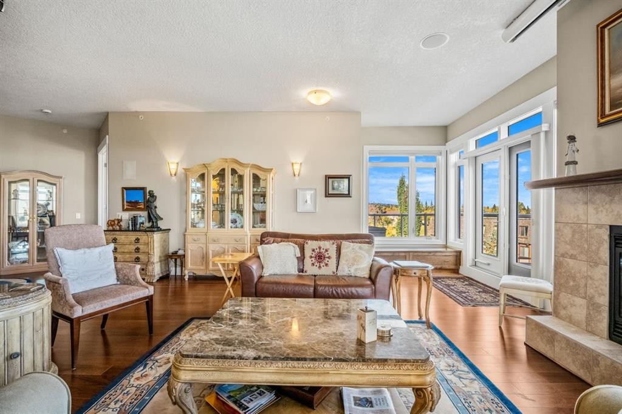
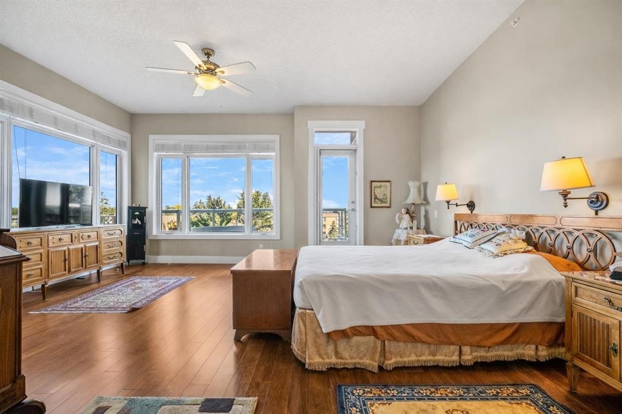
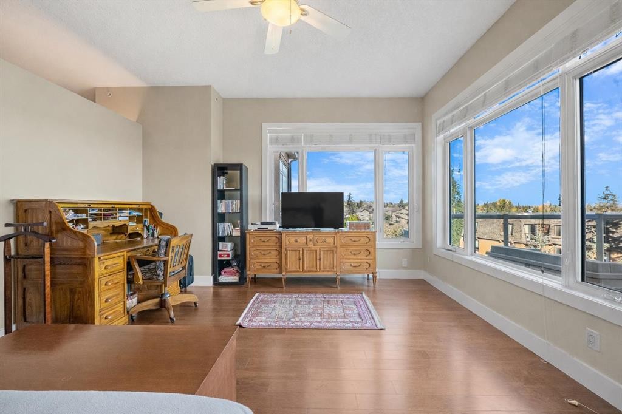
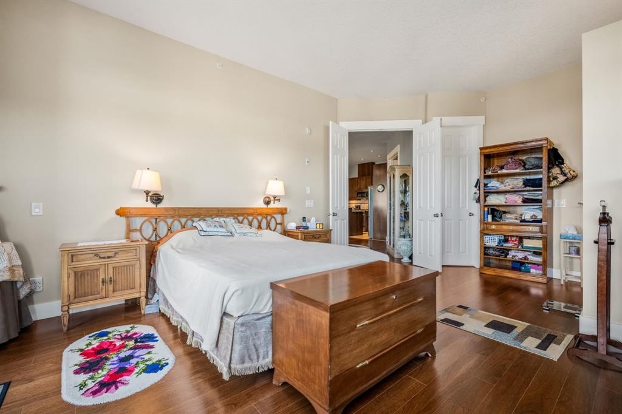
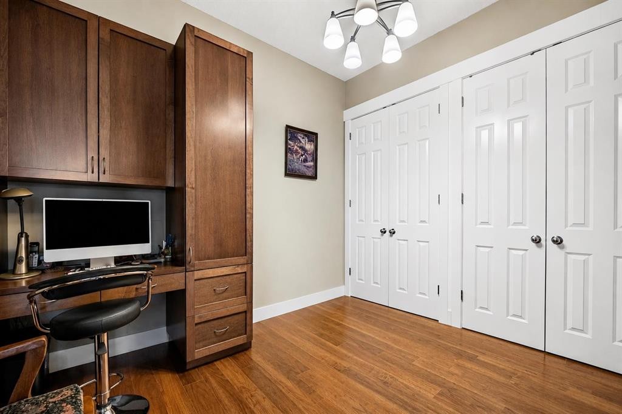
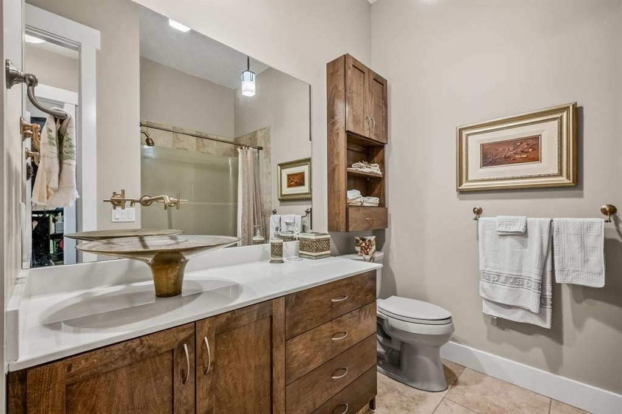
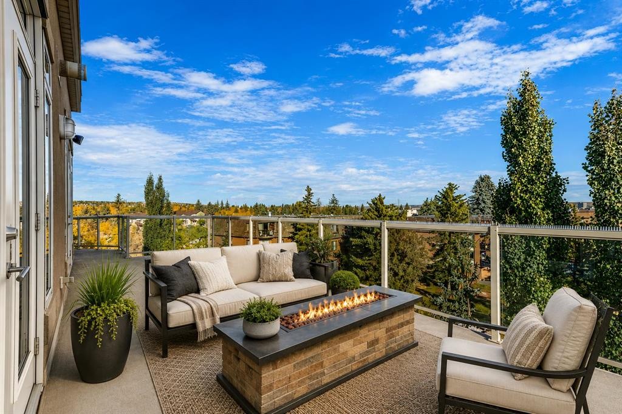
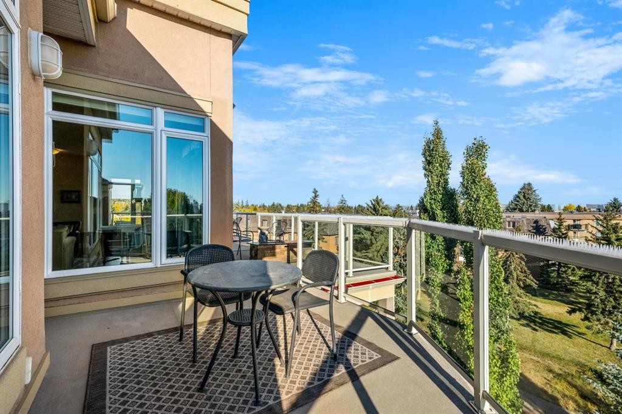
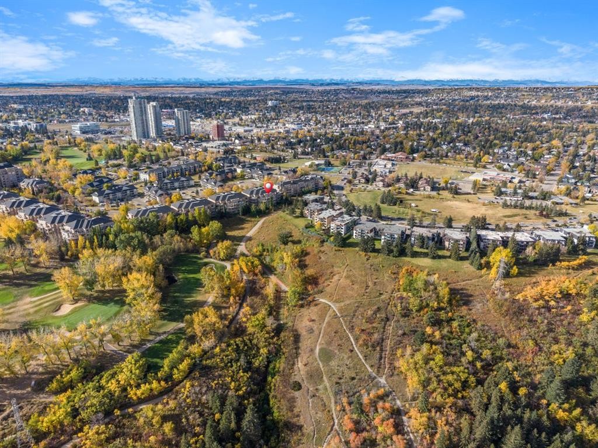
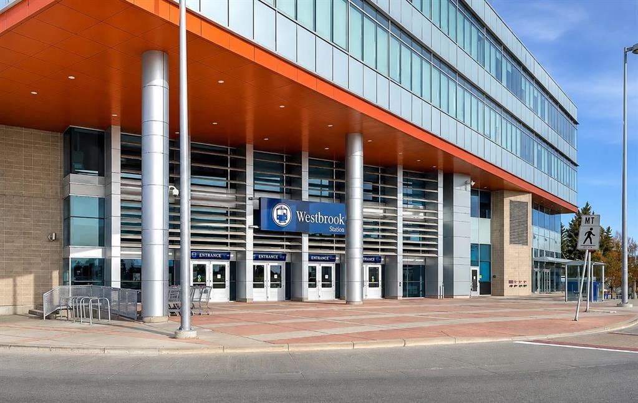
Some homes blend in. This one watches over the city. Perched above the walking paths, overlooking the golf course and stretching toward the skyline beyond, this nearly 2,100 sqft single-level penthouse delivers something rare: scale, presence and effortless living. The expansive 3-bedroom layout offers the freedom to downsize without compromise - trading shovelling snow and cutting grass for a lock-and-leave lifestyle elevated in every sense. Over $100,000 in curated upgrades bring intention to every space. The gourmet kitchen is wrapped in quartz and anchored by a gas range, stainless steel appliances, wine fridge, full walk-in pantry with additional bar fridge and customized pull-out storage throughout. The open concept living and dining spaces were designed to bring people together - equally suited for large celebrations or quiet evenings by the gas fireplace. Built-in audio, a projection theatre, 10-foot ceilings, Hunter Douglas blinds and phantom screens create a home that feels refined, comfortable and effortless. Your nearly 300 sqft primary retreat is lined with windows and paired with a spa-inspired ensuite featuring dual sinks, a steam shower with bench seating and a fully customized walk-in closet. Two additional bedrooms provide flexibility for guests, a sophisticated office, lounge or library. And then comes the showpiece: a nearly 600 sqft outdoor terrace suspended above it all. Morning coffee over the fairways. Evening wine with the skyline glowing in the distance. A space designed to entertain, unwind and disappear into. Complete with two underground side-by-side parking stalls, private storage locker, bike storage, car wash bay, fitness facility and recreation lounge, every detail supports the lifestyle this residence was built for. Moments to daily amenities, blocks to the C-Train, walkable to golf and minutes to downtown, this is condo living without sacrifice. Downsizing doesn’t mean giving something up - it means finally living the way you’ve earned.

Inclusions: None

Particularités du bâtiment :

  • Foyer: Oui
  • Stationnement: Oui
  • Superficie totale aménagée: 2084.00 Pieds carrés

Caractéristiques :

  • Bâti en: 2007
  • Caractéristiques du foyer: Gaz
  • Caractéristiques du stationnement: Souterrain
  • Caractéristiques extérieures: Balcon
  • Caractéristiques intérieures: Ventilateur(s) de plafond, Rangement de placard, Meuble-lavabo double, Porte française, Plafonds hauts, Îlot de cuisine, Maison sans fumée, Plan de masse ouvert, Éclairage encastré, Comptoirs en pierre, Placard(s) praticable(s), Minibar
  • Chambres : 3+0
  • Chauffage: Rayonnement à partir du plancher
  • Frais de copropriété : 1 335 $ Mensuel
  • Les frais d'association comprennent: Commodités de copropriété/condo, Entretien des espaces communs, Chauffage, Assurance, Entretien intérieur, Terrains d'entretien, Stationnement, Gestion professionnelle, Contributions au fonds de réserve, Gestionnaire résidentiel, Égouts, Déneigement, Déchets, Eau
  • Matériaux de construction: Brique, Stuc, Charpente en bois
  • Niveaux: Unité à un palier
  • Refroidissement: Aucun
  • Revêtements de sol: Bois franc, Tuile
  • Salle(s) de bains : 2+0
  • Style architectural: Penthouse
  • Superficie habitable (approx): 2084.00 Pieds carrés
  • Zonage: M-C2 d142
  • Nbre d'espaces de stationnement: 2

Gracieuseté de : CIR Realty

Données fournies par : Calgary Real Estate Board 300 Manning Rd. NE, Calgary, Alberta T2E 8K4
Nous croyons que tous les renseignements affichés sont exacts, mais nous ne le garantissons pas; les renseignements devraient être vérifiés de façon indépendante. Aucune garantie ou représentation de quelque nature que ce soit n’est offerte. Droits © 2021 Tous les droits sont réservés.

ÉvaluationExpressMC Powered by RPS

Emplacement de 404-4 Hemlock Crescent SW, Calgary, AB, T3C 2Z1

Données démographiques de 404-4 Hemlock Crescent SW, Calgary, AB, T3C 2Z1

Étape de vie

Jeunes familles

Type d'emploi

Industrie des services/Cols blancs

Revenu moyen du ménage

118 030.50 $

Nombre moyen d'enfants

1.78

Population à domicile

Structure à domicile

Âge de la population

Éducation

Niveau d'éducation

No certificate/diploma/degree

10.74 %

Diplôme d'études secondaires ou équivalent

26.84 %

Certificat ou diplôme d'apprentissage ou d'une école de métiers

3.85 %

Diplôme d'études collégiales ou d'études postsecondaires (non universitaires)

18.28 %

Certificat d'études universitaires

1.8 %

Diplômes d'études universitaires

38.48 %

Navetteur

Se rendre au travail

En auto

75.65 %

En transport en commun

15.11 %

À pied

3.97 %

À bicyclette

3.12 %

Par tout autre moyen

2.15 %

Diversité Culturelle
Connaissance des langues officielles

Langue maternelle

Données Sur Le Bâtiment

Type de bâtiment

Appartements (faible hauteur et à étages multiples)

80.87 %

Maisons

19.13 %

Achat ou location