Button CopyPathCircle CloseCircle Left ArrowArrow Down Icon GreyClosecirclecircleBurger
  • Publicité

403-222 5 Avenue NE, Calgary, AB, T2E 0K6

No. MLS® A2329337
Copropriété À vendre à Crescent Heights, Calgary, Alberta
199 000 $ ÉvaluationExpressMC: 176K $ - 214K $

1+0 Chambres

1 Salle de bain

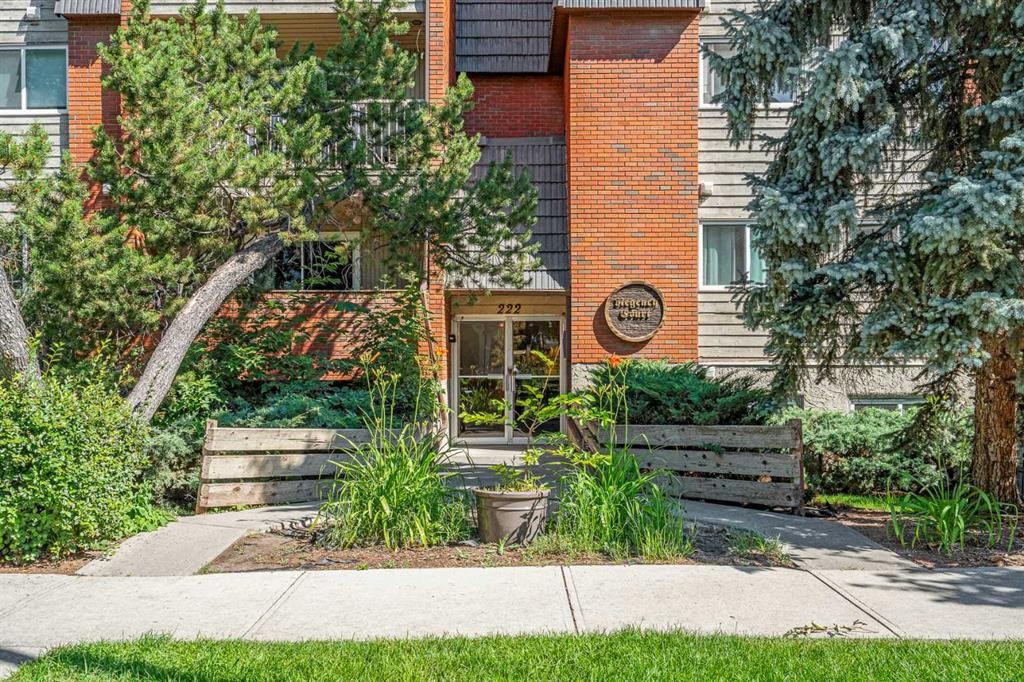
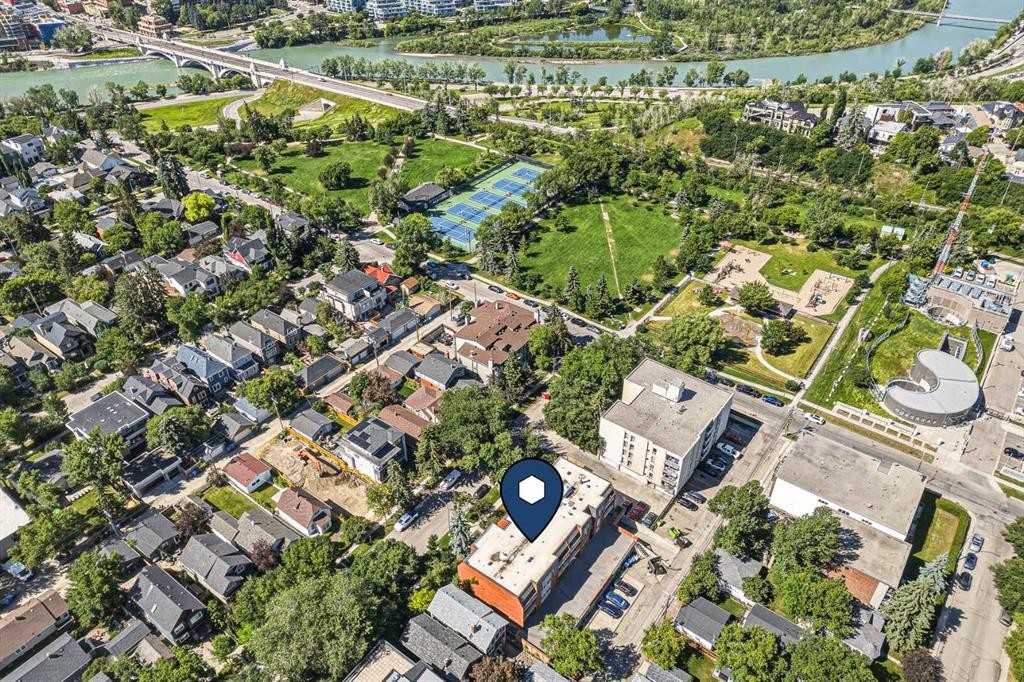
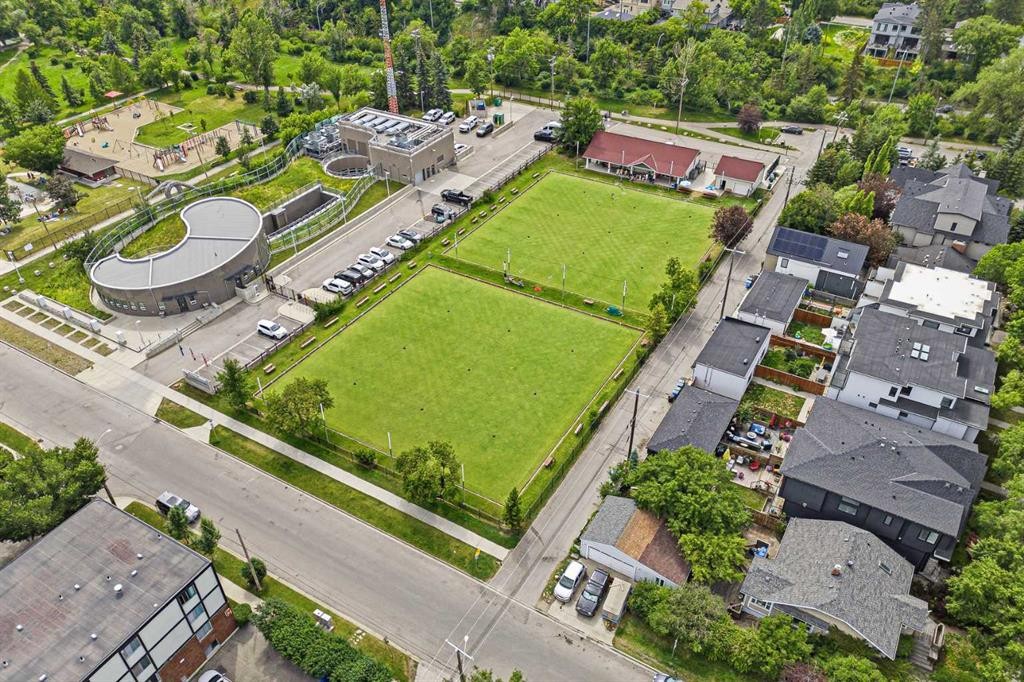
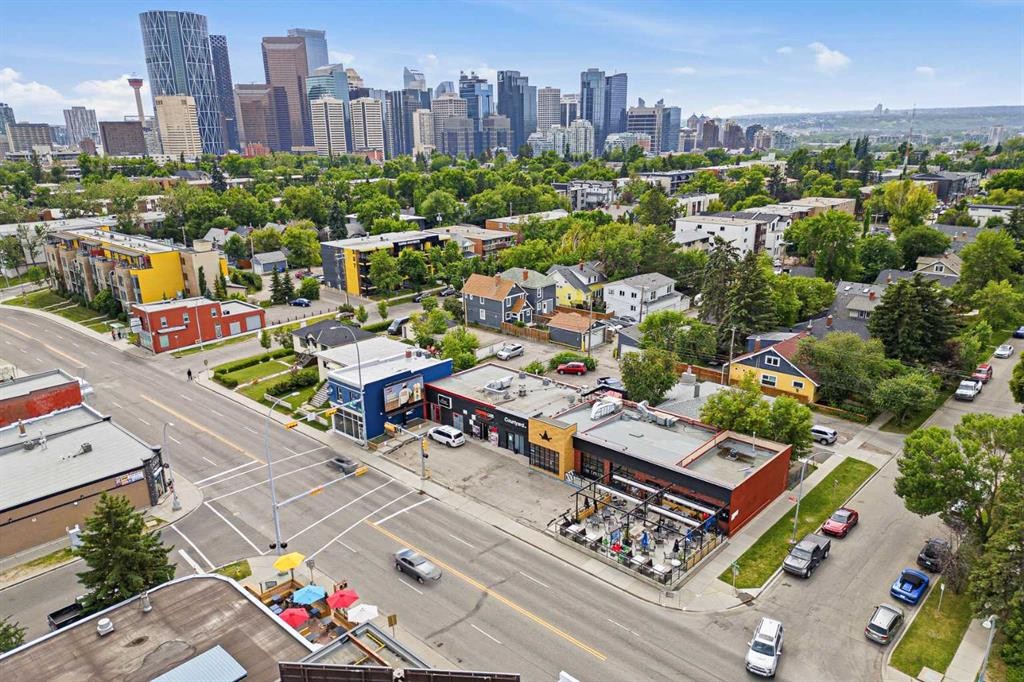
403-222 5 Avenue Ne, Calgary, AB - Outdoor
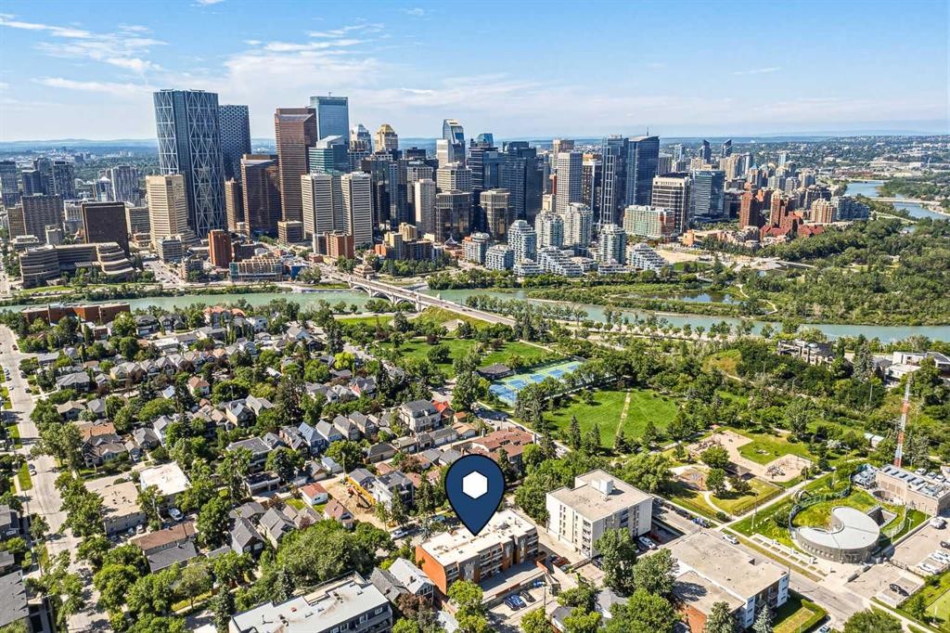
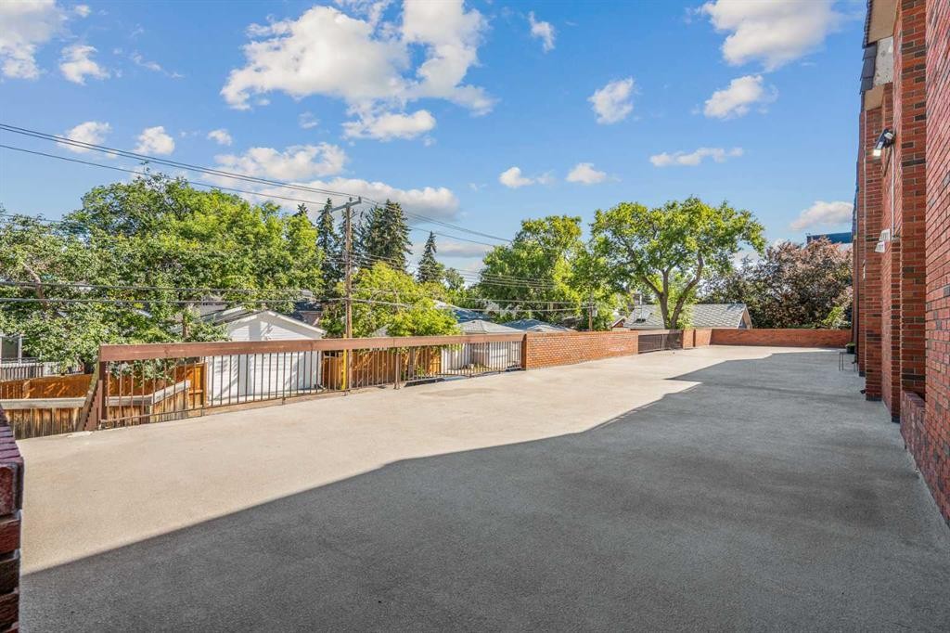
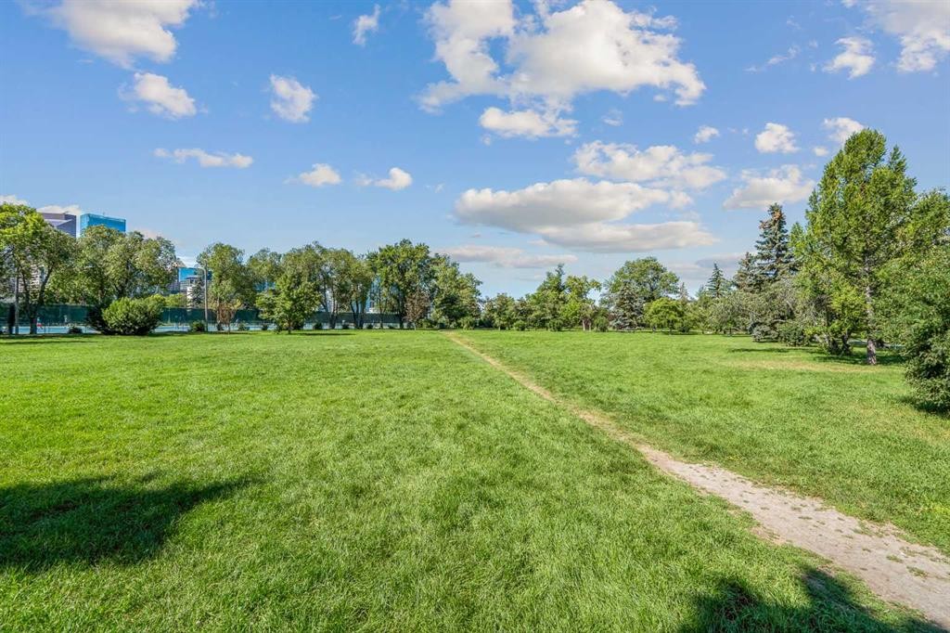
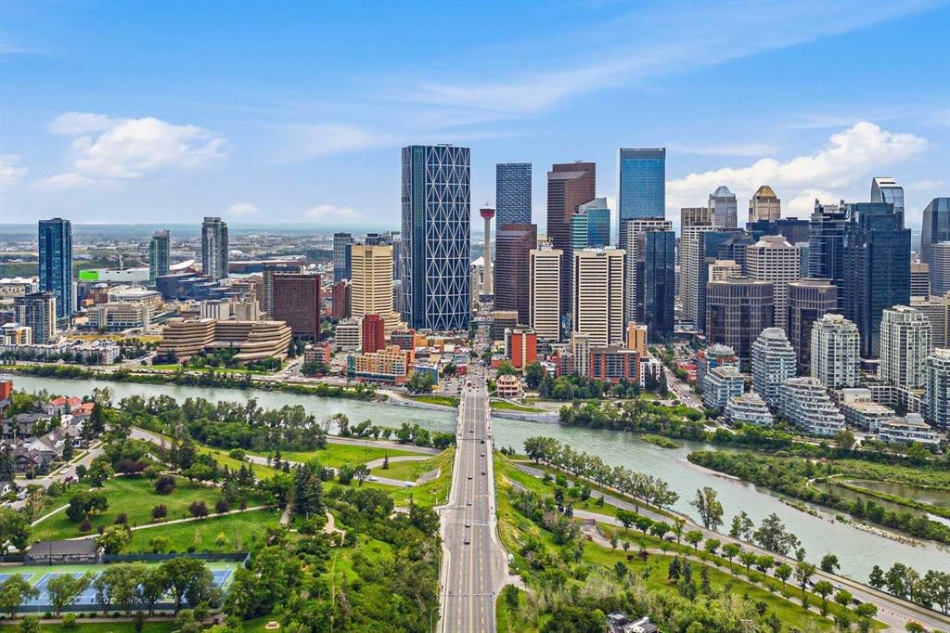
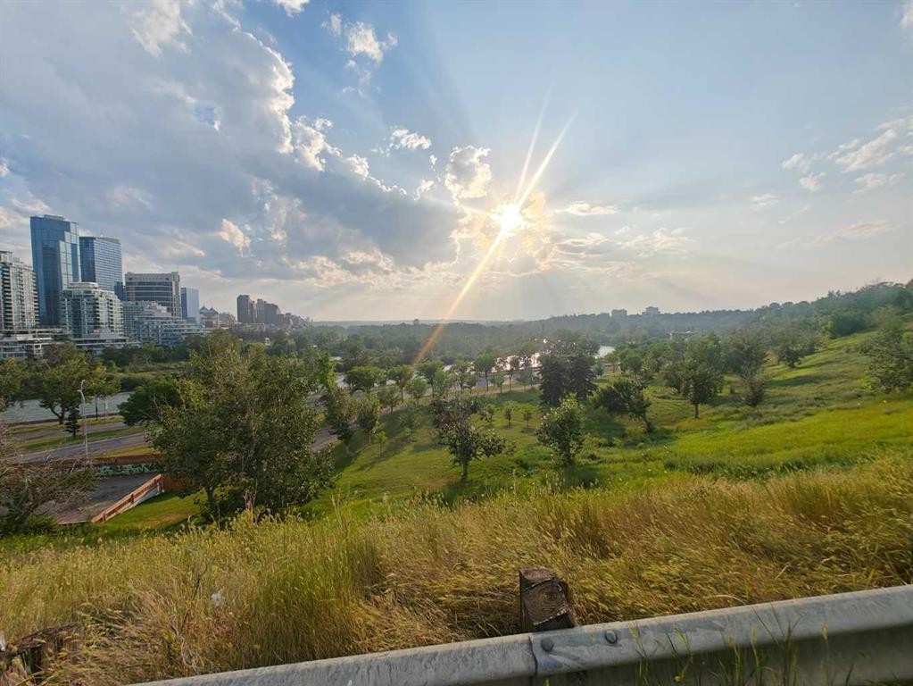
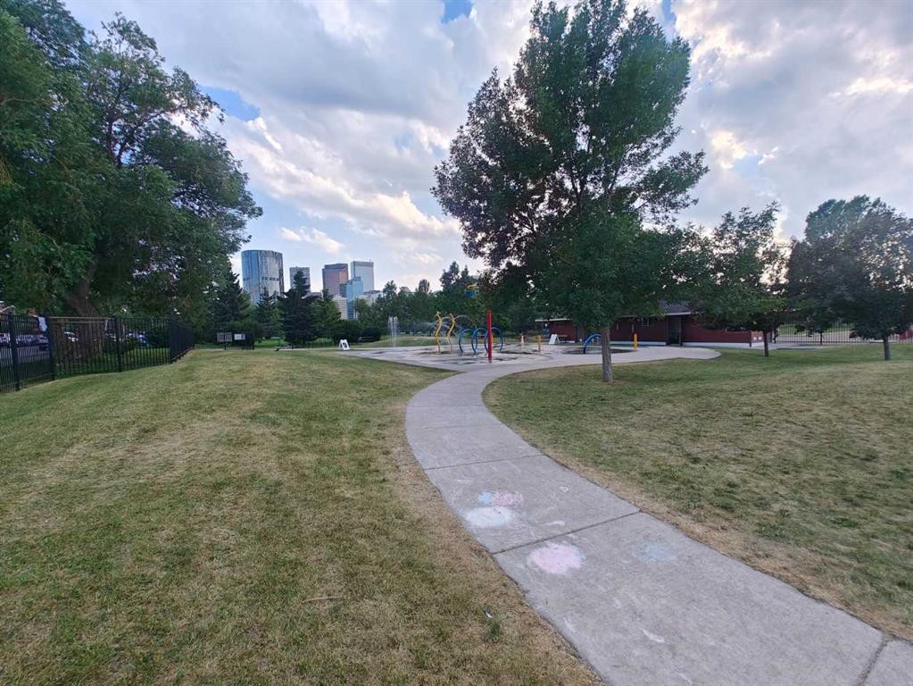
403-222 5 Avenue Ne, Calgary, AB - Outdoor With View
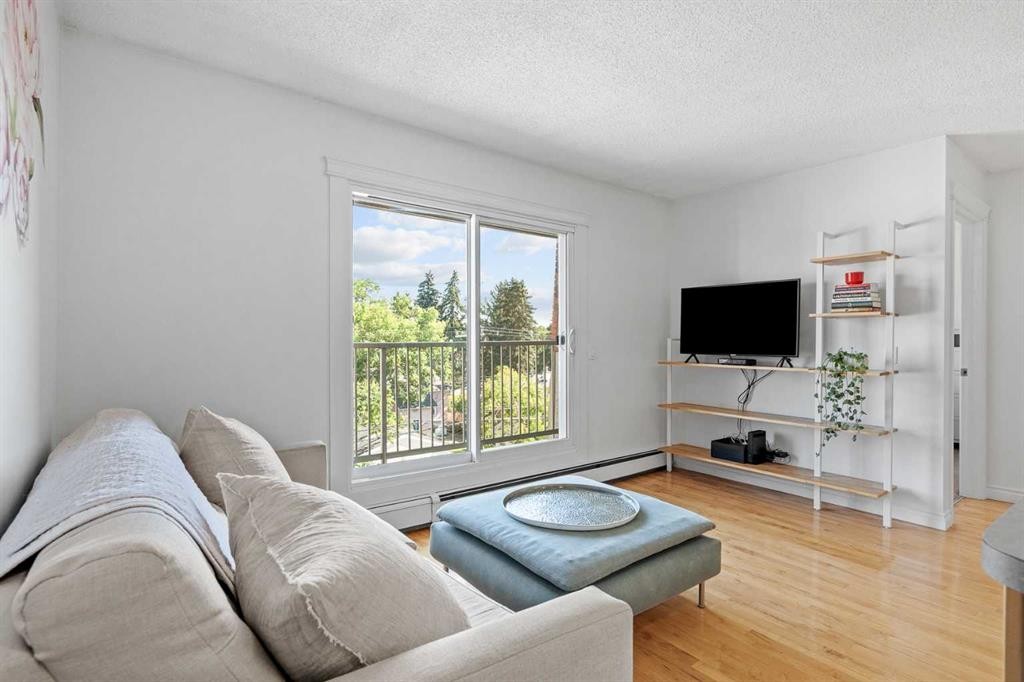
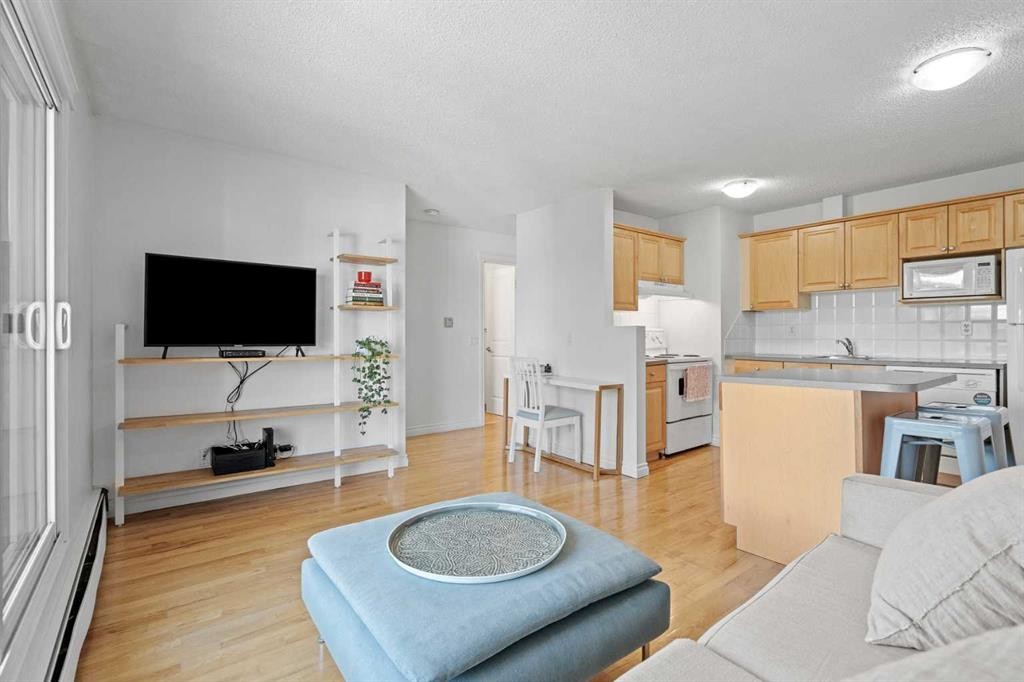
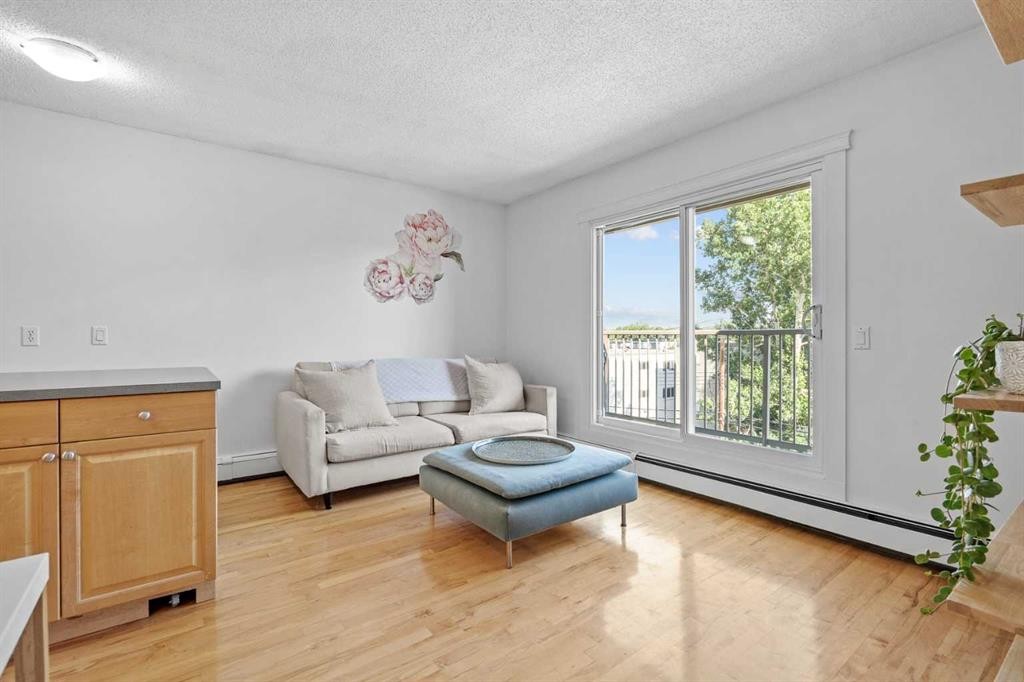
403-222 5 Avenue Ne, Calgary, AB - Indoor Photo Showing Living Room
403-222 5 Avenue Ne, Calgary, AB - Indoor
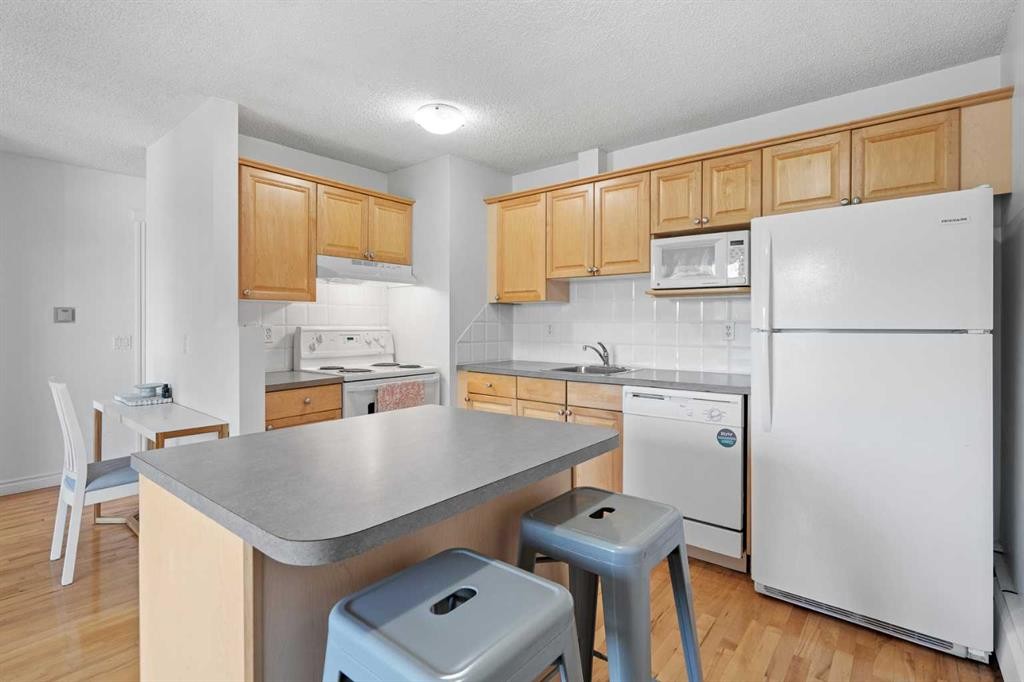
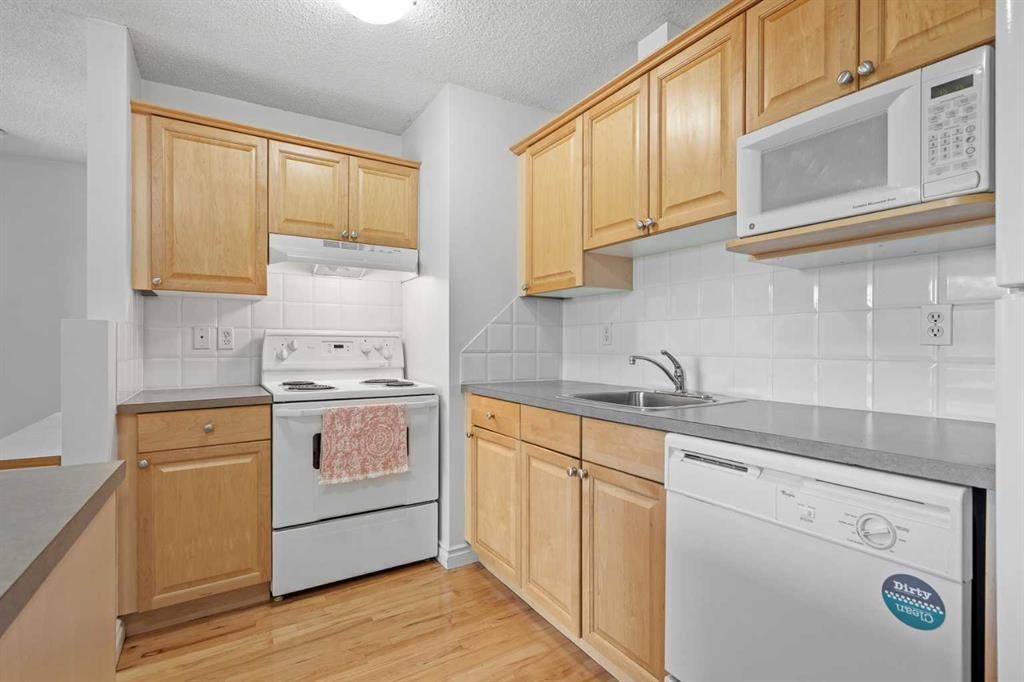
403-222 5 Avenue Ne, Calgary, AB - Indoor Photo Showing Kitchen
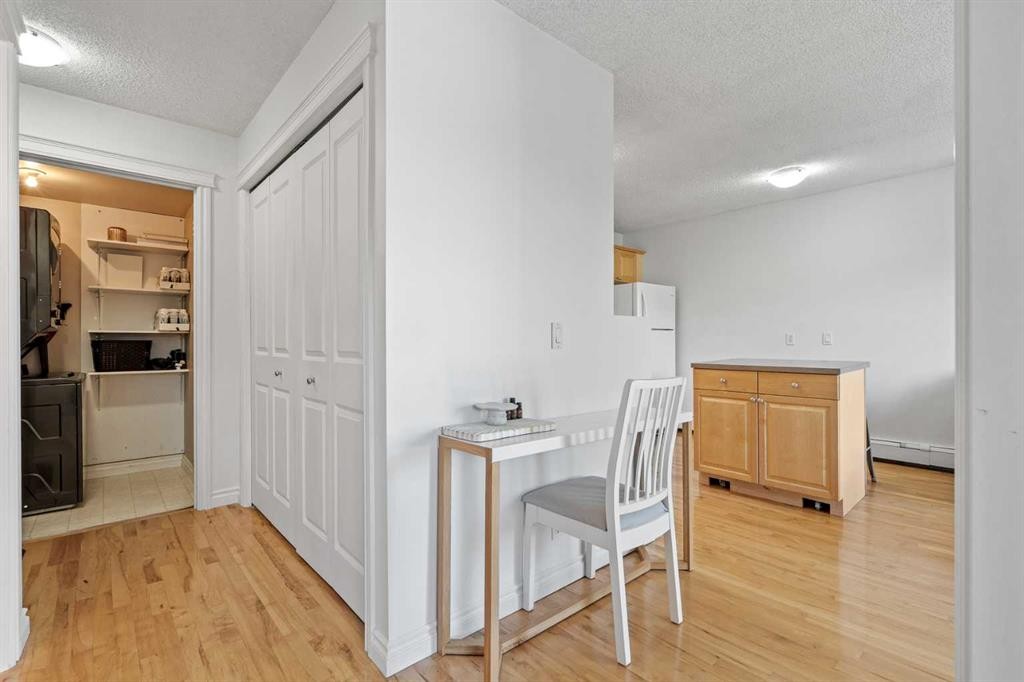
403-222 5 Avenue Ne, Calgary, AB - Indoor Photo Showing Other Room
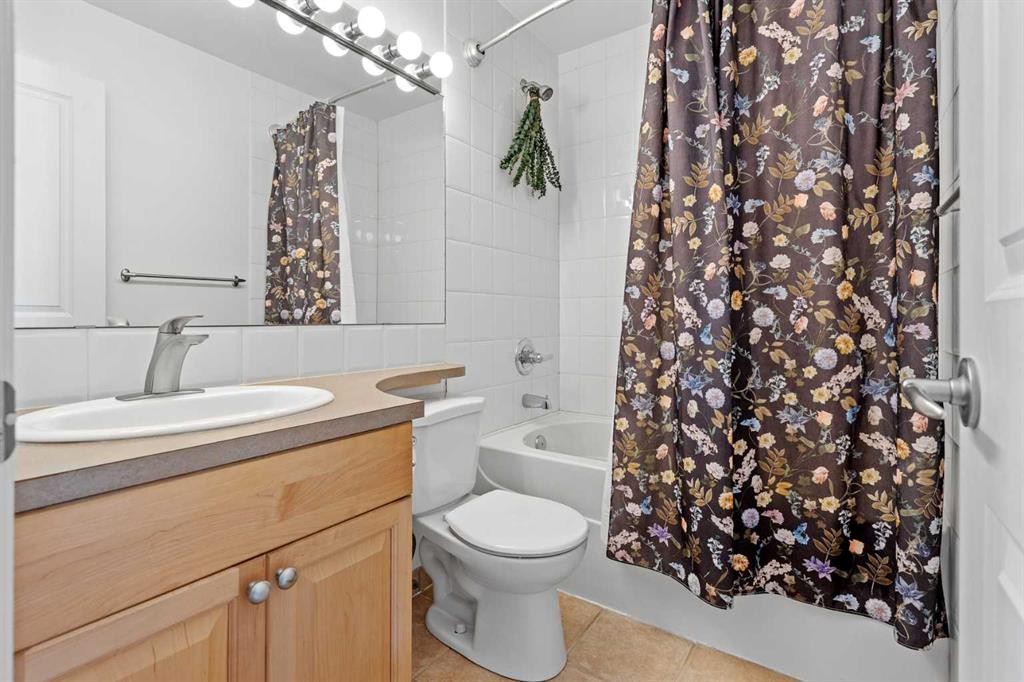
403-222 5 Avenue Ne, Calgary, AB - Indoor Photo Showing Bathroom
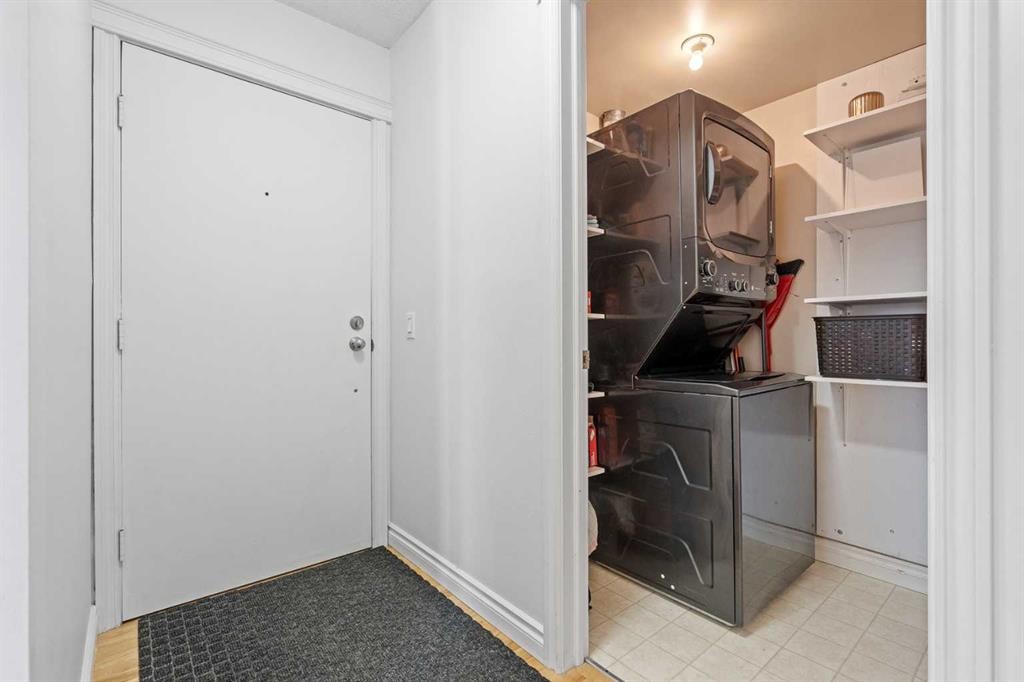
403-222 5 Avenue Ne, Calgary, AB - Indoor Photo Showing Laundry Room
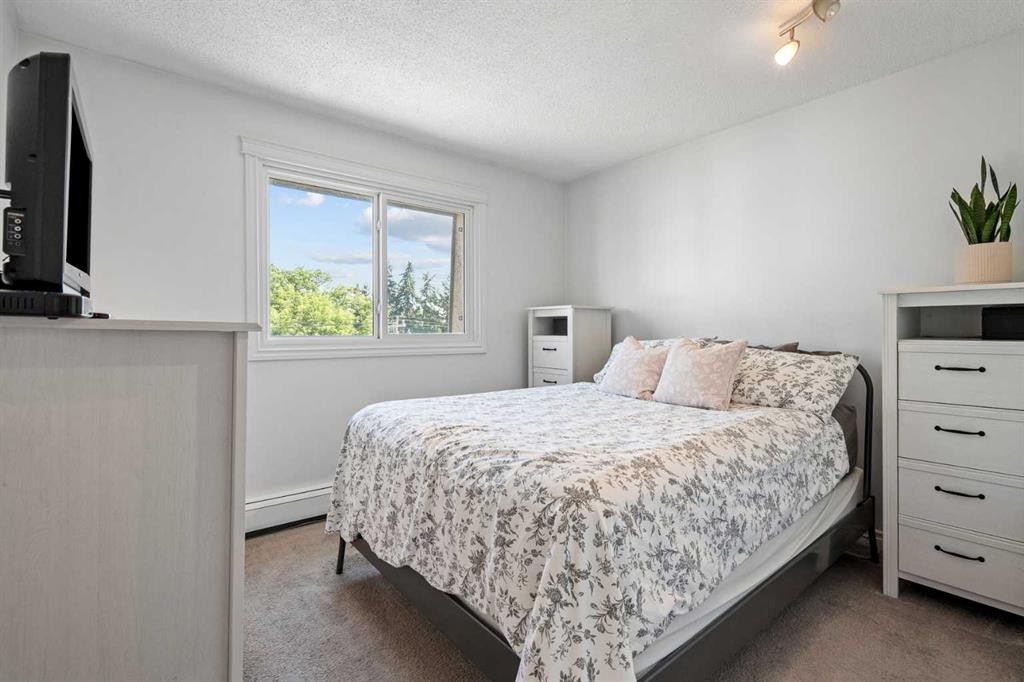
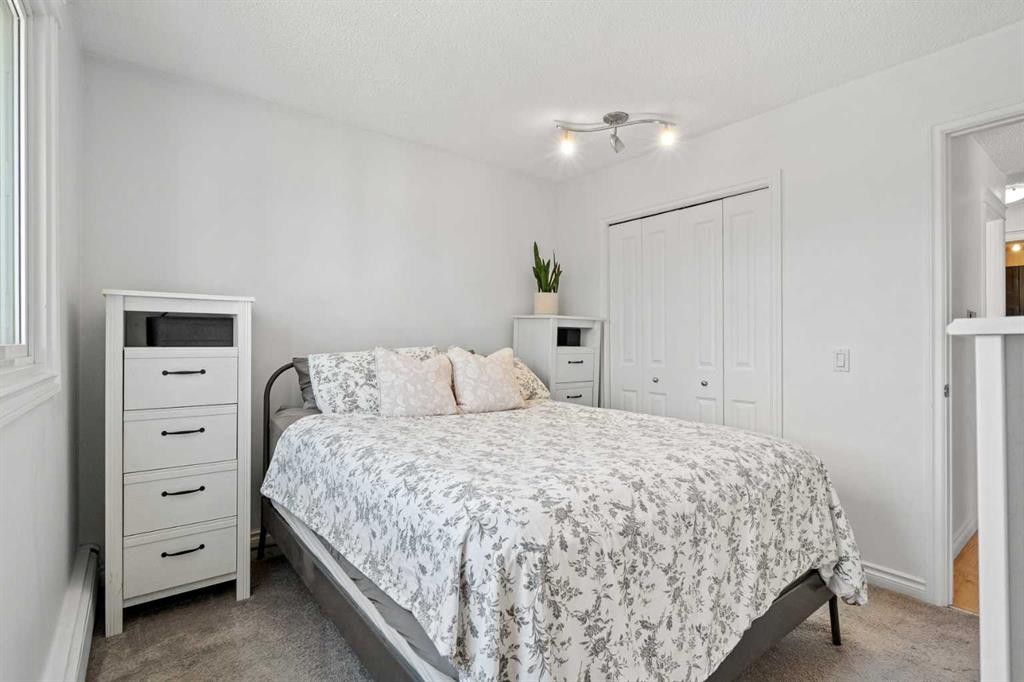
403-222 5 Avenue Ne, Calgary, AB - Indoor Photo Showing Bedroom
403-222 5 Avenue Ne, Calgary, AB - Indoor Photo Showing Kitchen
403-222 5 Avenue Ne, Calgary, AB - Indoor Photo Showing Living Room
403-222 5 Avenue Ne, Calgary, AB - Outdoor
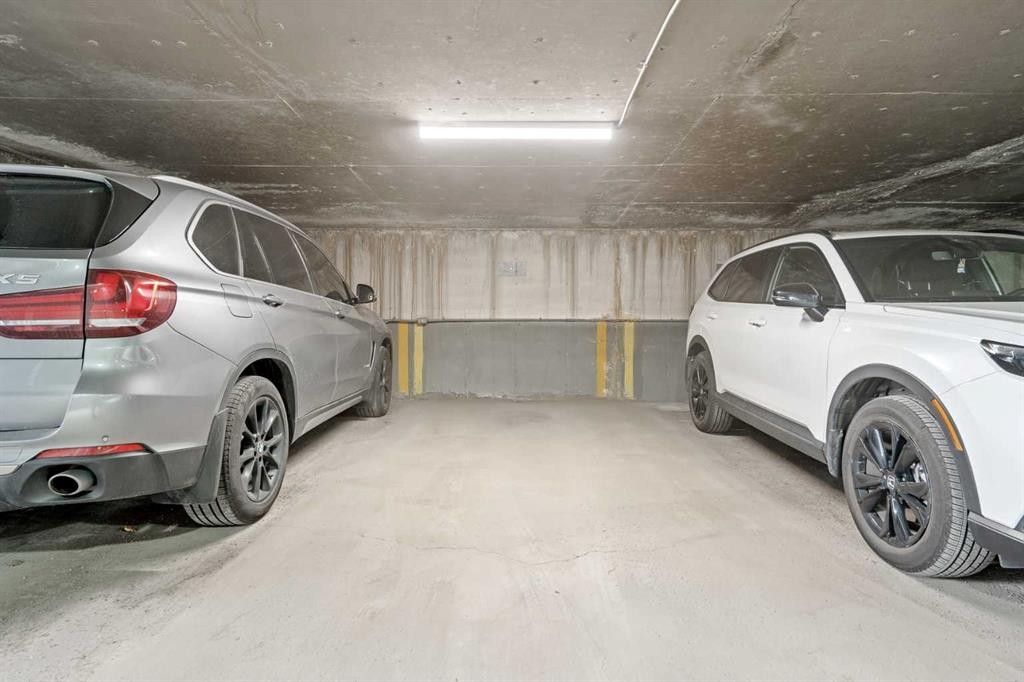
403-222 5 Avenue Ne, Calgary, AB - Indoor Photo Showing Garage
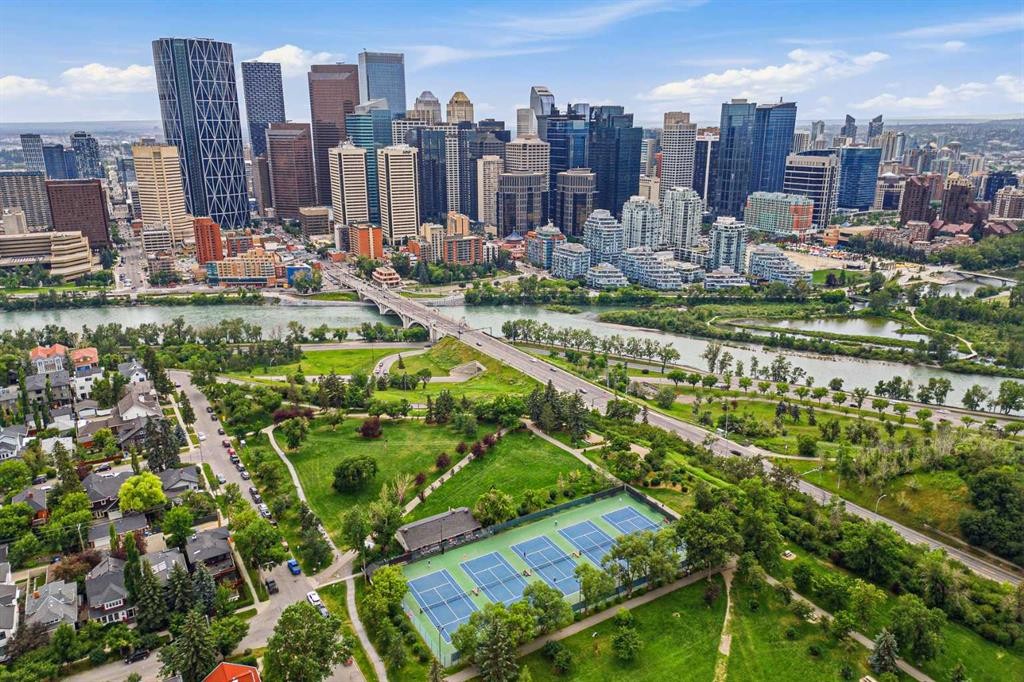
403-222 5 Avenue Ne, Calgary, AB - Outdoor With View
Visite virtuelle
403-222 5 Avenue Ne, Calgary, AB  - Outdoor
403-222 5 Avenue Ne, Calgary, AB  - Outdoor With View
403-222 5 Avenue Ne, Calgary, AB  - Indoor Photo Showing Living Room
403-222 5 Avenue Ne, Calgary, AB  - Indoor
403-222 5 Avenue Ne, Calgary, AB - Indoor Photo Showing Kitchen
403-222 5 Avenue Ne, Calgary, AB - Indoor Photo Showing Other Room
403-222 5 Avenue Ne, Calgary, AB - Indoor Photo Showing Bathroom
403-222 5 Avenue Ne, Calgary, AB - Indoor Photo Showing Laundry Room
403-222 5 Avenue Ne, Calgary, AB - Indoor Photo Showing Bedroom
403-222 5 Avenue Ne, Calgary, AB - Indoor Photo Showing Kitchen
403-222 5 Avenue Ne, Calgary, AB - Indoor Photo Showing Living Room
403-222 5 Avenue Ne, Calgary, AB - Outdoor
403-222 5 Avenue Ne, Calgary, AB - Indoor Photo Showing Garage
403-222 5 Avenue Ne, Calgary, AB - Outdoor With View
  • Publicité
Êtes-vous un investisseur immobilier
403-222 5 Avenue NE, Calgary, AB, T2E 0K6
199 000 $

1 Chambres

1 Salle de bain

Informations sur la propriété

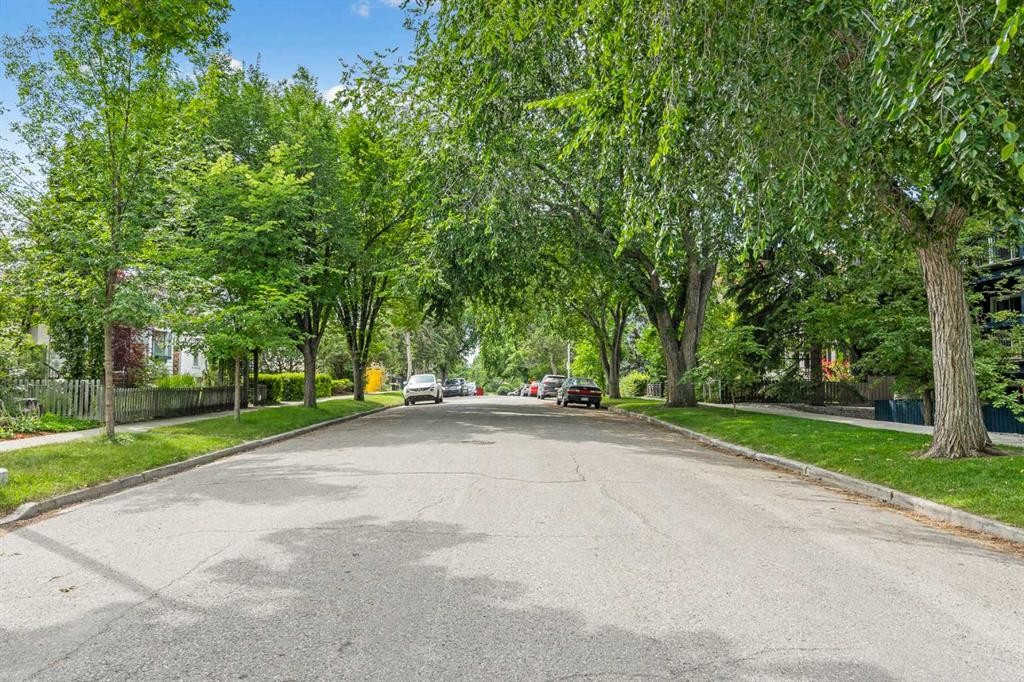
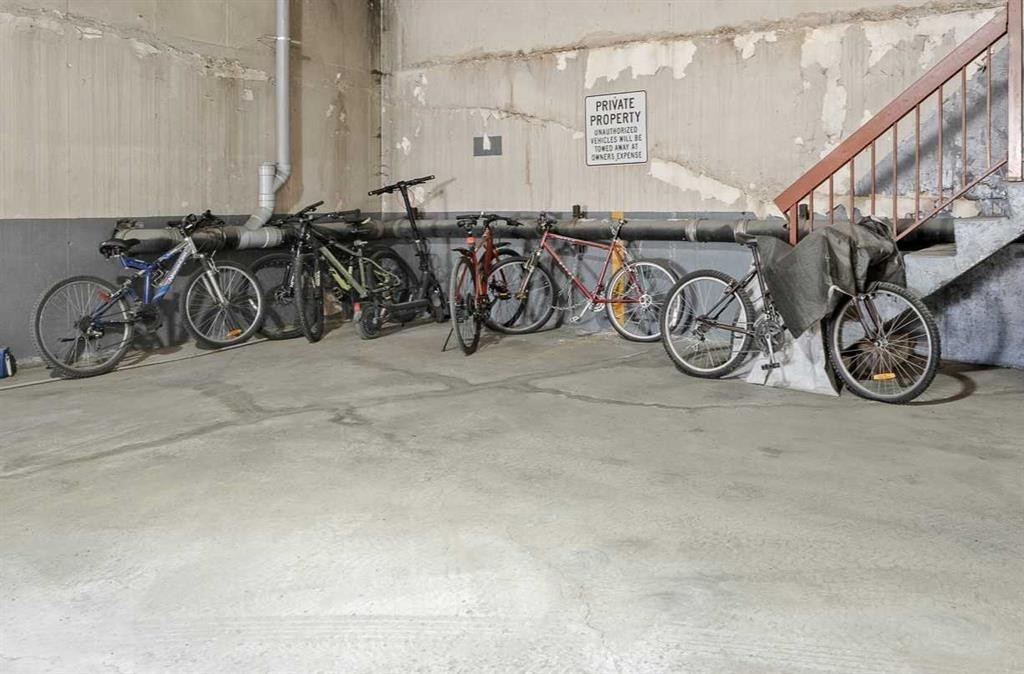
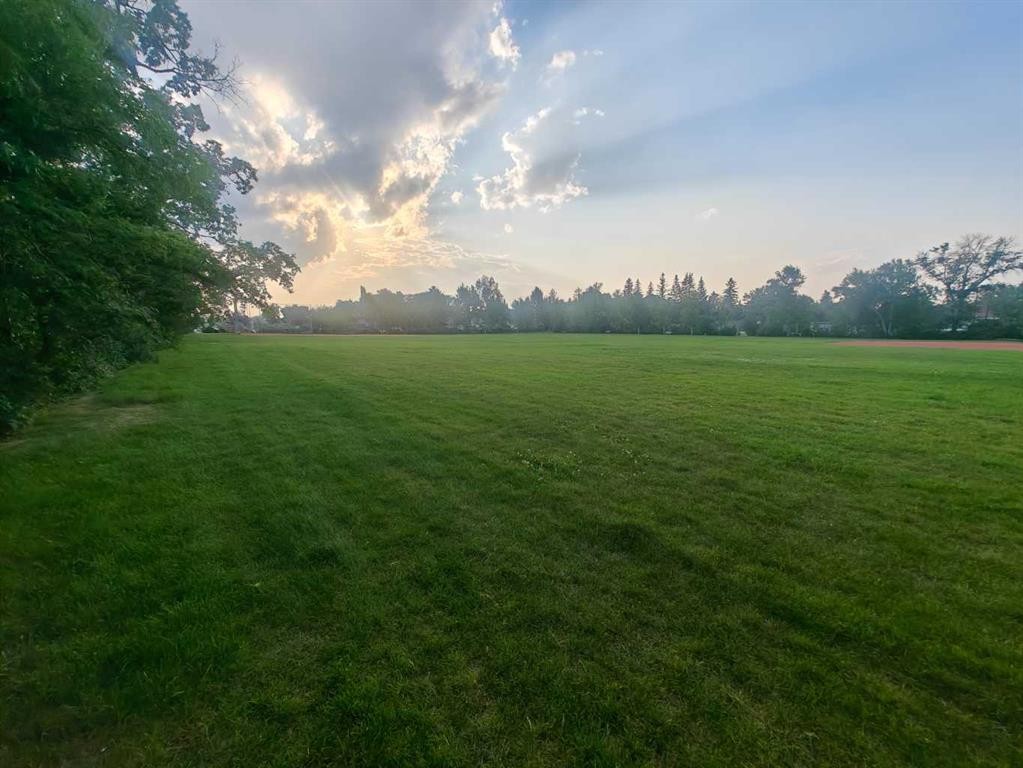
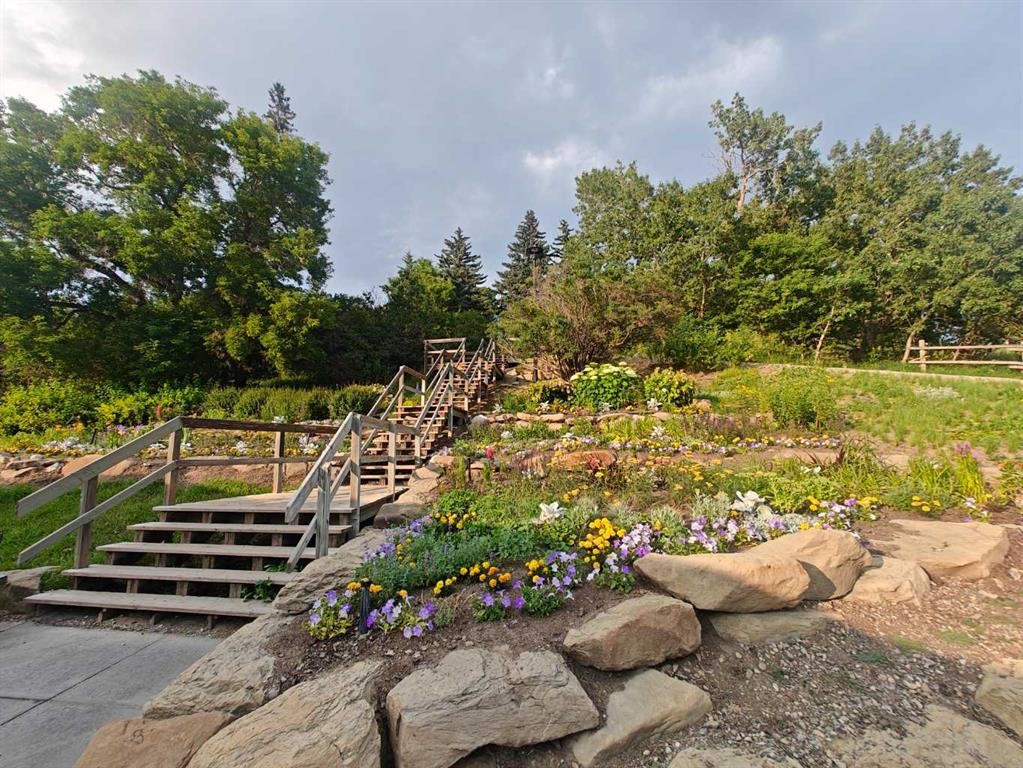
THE LOCATION & CONNECTIVITYTop Floor corner units do not come up often in Crescent Heights. Being on the top corner means you only share one wall and never have to deal with footsteps above you. It is a perfect setup for a downtown professional or a student looking for a quick commute. You can drive to SAIT in under 5 minutes, to the University of Calgary in about 10 minutes, or just walk straight across the historic Centre Street Bridge to get into the downtown.THE NEIGHBOURHOOD LIFESTYLEThe location is completely walkable. You are on a quiet, mature tree-lined street just steps from Rotary Park and its popular off-leash dog park, among plenty of other features. You can walk across the bridge into Chinatown for amazing local bakeries and restaurants, or hit the Memorial Drive pathways and Prince's Island Park for a run or bike ride. Locally, you can grab a curated pour-over at Sought x Found Coffee Roasters just down the road on Centre Street, or wander over to Edmonton Trail spots like Uncommon Drip, Pizza Culture, and Bar Gigi. You can also easily walk over to Bridgeland for community favourites like UNA Pizza + Wine and Phil & Sebastian.THE LIVING SPACE & RETRO CHARMInside, the main living area has real hardwood floors and vintage honey oak cabinetry that give the space a warm, character feel. The living room includes a custom EQ3 built-in media and shelving unit made specifically for that wall. In the kitchen, you have practical laminate countertops, a deep island, a brand-new fridge, and a newly replaced over-the-range hood fan. The rest of the layout includes a comfortable carpeted bedroom and a tiled four-piece bath.PLENTY OF CONDO STORAGEThe layout utilizes its square footage well by offering plenty of storage options throughout. The kitchen island has deep built-in cabinets underneath, there is a large hallway closet for everyday gear, and the dedicated laundry room features custom shelving along with a brand-new, full-sized in-suite washer and dryer set. OUTDOOR SPACE & PARKINGThe private north-facing balcony overlooks the rear lane, offering a cool, shaded retreat for fresh air during hot Calgary summers. The unit also comes with one assigned underground parking stall in a secure heated parkade to keep your vehicle snow-free all winter. Regency Court has a great community that really looks after the building.Showing windows are open, so have your favourite REALTOR® book a private walkthrough today to take a look.

Inclusions: n/a

Particularités du bâtiment :

  • Stationnement: Oui
  • Superficie totale aménagée: 499.61 Pieds carrés

Caractéristiques :

  • Bâti en: 1978
  • Caractéristiques du stationnement: Stationnement, Souterrain
  • Caractéristiques extérieures: Balcon, Cour non couverte
  • Caractéristiques intérieures: Îlot de cuisine, Espace de rangement
  • Chambres : 1+0
  • Chauffage: Plinthes
  • Frais de copropriété : 497 $ Mensuel
  • Les frais d'association comprennent: Entretien des espaces communs, Chauffage, Assurance, Terrains d'entretien, Gestion professionnelle, Contributions au fonds de réserve, Égouts, Déneigement, Déchets, Eau
  • Matériaux de construction: Brique, Béton, Charpente en bois, Revêtement de bois
  • Niveaux: Unité à un palier
  • Refroidissement: Aucun
  • Revêtements de sol: Moquette, Carreaux de céramique, Bois franc
  • Salle(s) de bains : 1+0
  • Style architectural: Unité à un palier
  • Superficie habitable (approx): 499.61 Pieds carrés
  • Toiture: Goudron/gravier
  • Zonage: M-CG d72
  • Nbre d'espaces de stationnement: 1

Gracieuseté de : CIR Realty

Données fournies par : Calgary Real Estate Board 300 Manning Rd. NE, Calgary, Alberta T2E 8K4
Nous croyons que tous les renseignements affichés sont exacts, mais nous ne le garantissons pas; les renseignements devraient être vérifiés de façon indépendante. Aucune garantie ou représentation de quelque nature que ce soit n’est offerte. Droits © 2021 Tous les droits sont réservés.

ÉvaluationExpressMC Powered by RPS

Emplacement de 403-222 5 Avenue NE, Calgary, AB, T2E 0K6

Données démographiques de 403-222 5 Avenue NE, Calgary, AB, T2E 0K6

Étape de vie

Jeunes célibataires

Type d'emploi

Industrie des services/Cols blancs

Revenu moyen du ménage

110 167.66 $

Nombre moyen d'enfants

1.47

Population à domicile

Structure à domicile

Âge de la population

Éducation

Niveau d'éducation

No certificate/diploma/degree

7.84 %

Diplôme d'études secondaires ou équivalent

25.22 %

Certificat ou diplôme d'apprentissage ou d'une école de métiers

4.05 %

Diplôme d'études collégiales ou d'études postsecondaires (non universitaires)

19.49 %

Certificat d'études universitaires

2.03 %

Diplômes d'études universitaires

41.37 %

Navetteur

Se rendre au travail

En auto

76.8 %

En transport en commun

9.81 %

À pied

8.56 %

À bicyclette

0.18 %

Par tout autre moyen

4.65 %

Diversité Culturelle

Connaissance des langues officielles

Langue maternelle

Données Sur Le Bâtiment

Type de bâtiment

Appartements (faible hauteur et à étages multiples)

84.18 %

Maisons

15.82 %

Achat ou location