Button CopyPathCircle CloseCircle Left ArrowArrow Down Icon GreyClosecirclecircleBurger
  • Publicité

402-519 Riverfront Avenue SE, Calgary, AB, T2G 1K6

No. MLS® A2336394
Copropriété À vendre à Downtown East Village, Calgary, Alberta
439 900 $ ÉvaluationExpressMC: 387K $ - 490K $

2+0 Chambres

2 Salles de bain

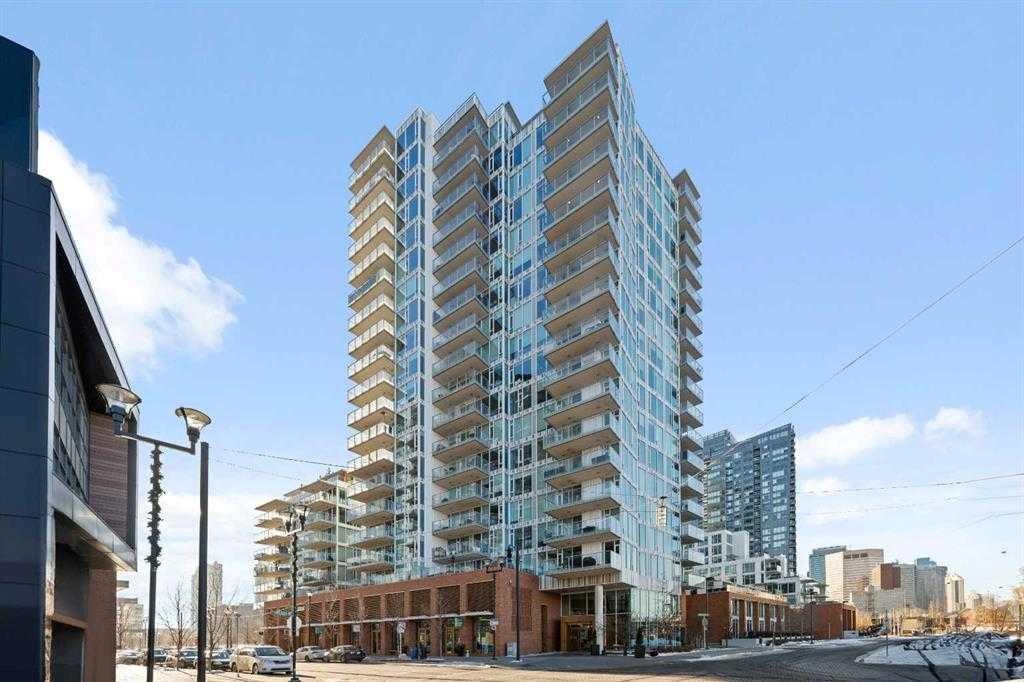
402-519 Riverfront Avenue Se, Calgary, AB - Outdoor With Balcony With Facade
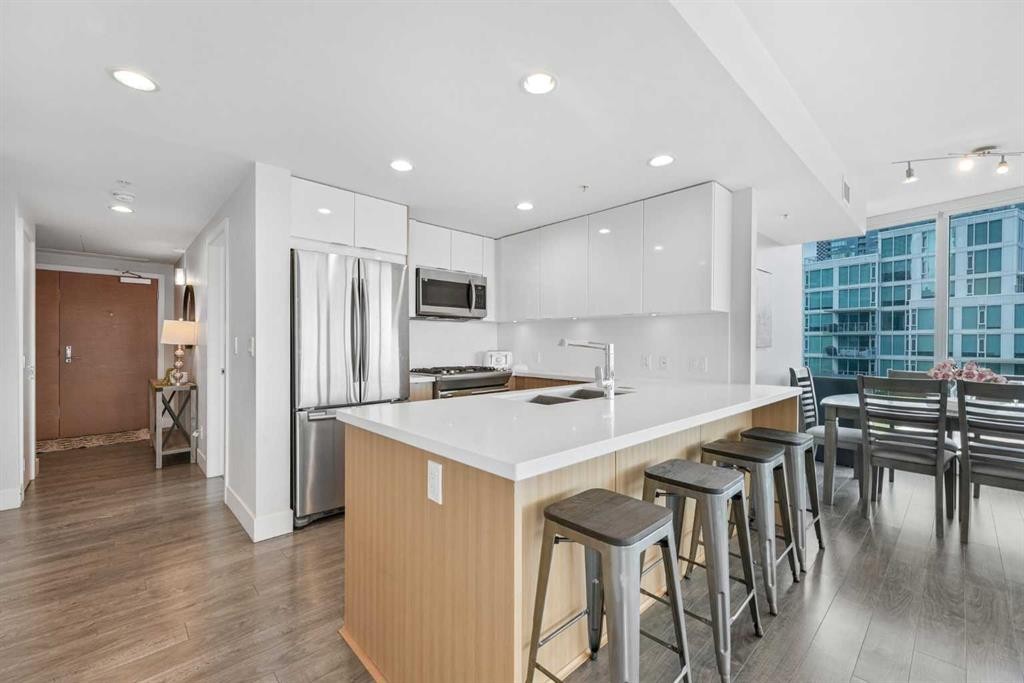
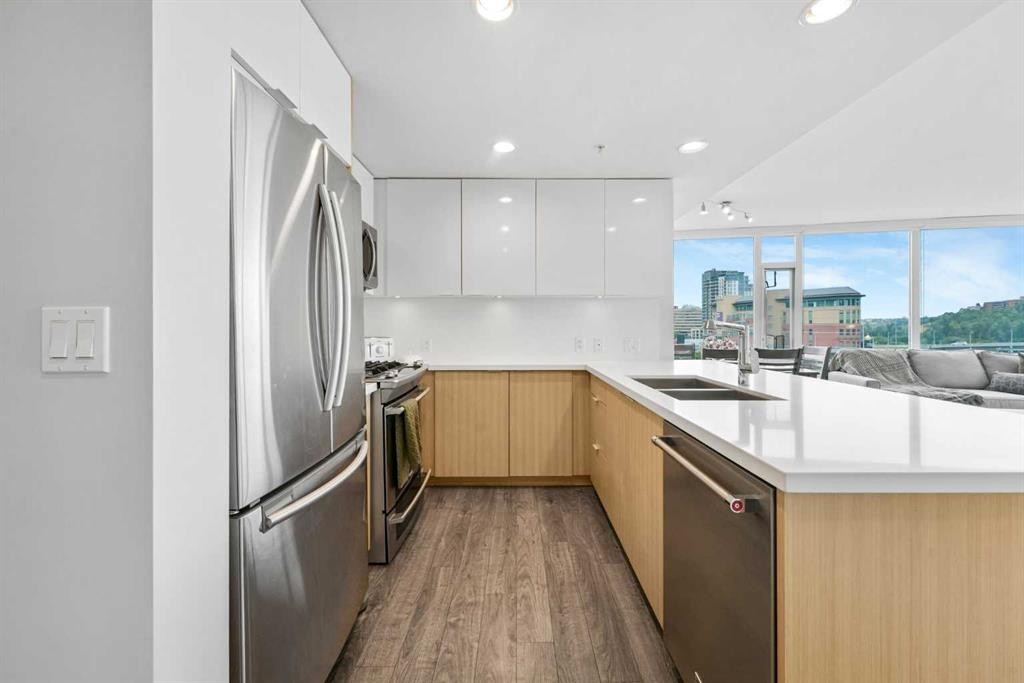
402-519 Riverfront Avenue Se, Calgary, AB - Indoor Photo Showing Kitchen With Stainless Steel Kitchen With Upgraded Kitchen
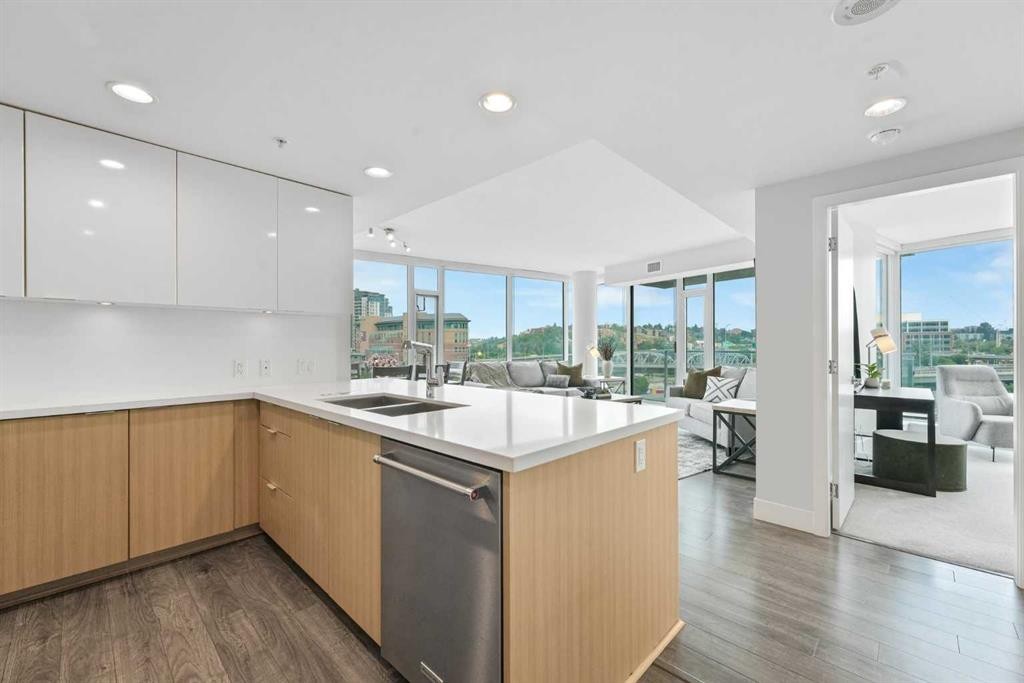
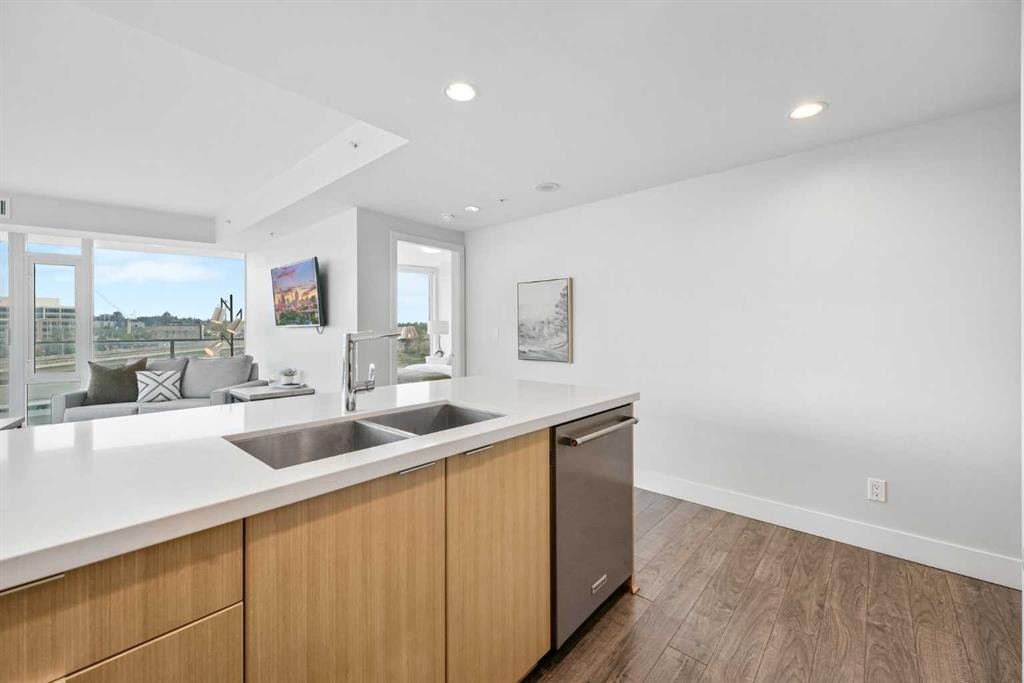
402-519 Riverfront Avenue Se, Calgary, AB - Indoor Photo Showing Kitchen With Double Sink
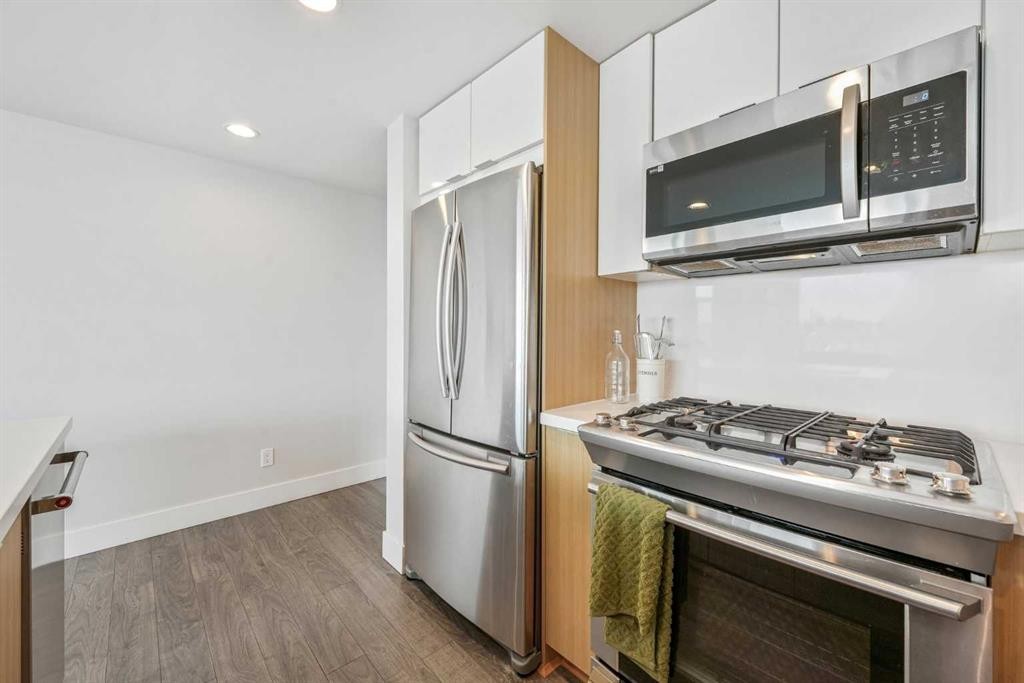
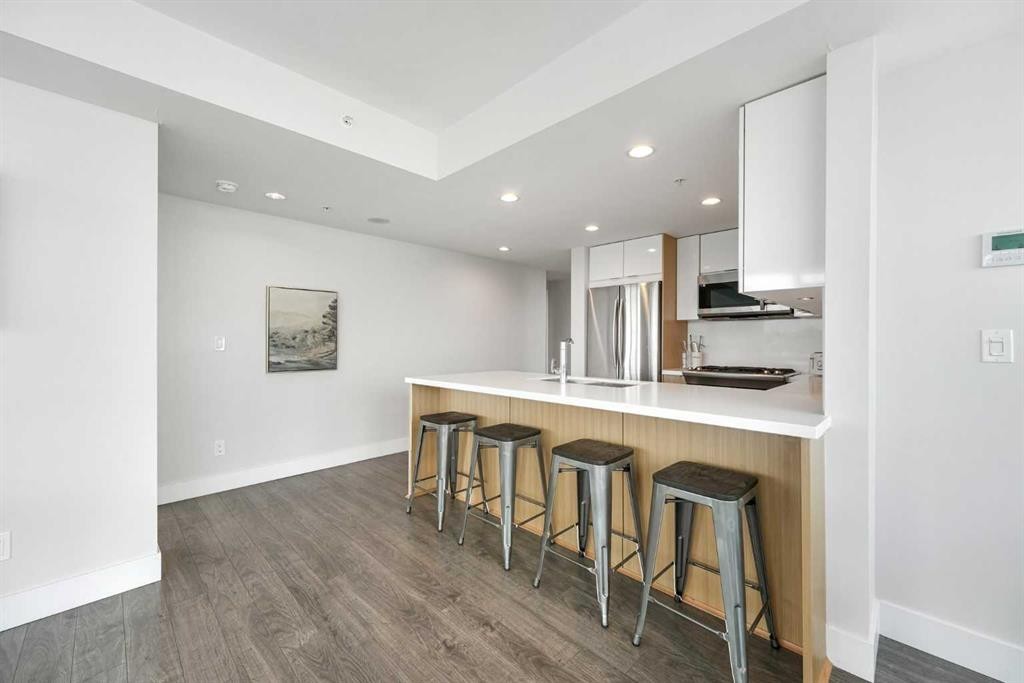
402-519 Riverfront Avenue Se, Calgary, AB - Indoor Photo Showing Kitchen With Stainless Steel Kitchen
402-519 Riverfront Avenue Se, Calgary, AB - Indoor Photo Showing Kitchen With Double Sink
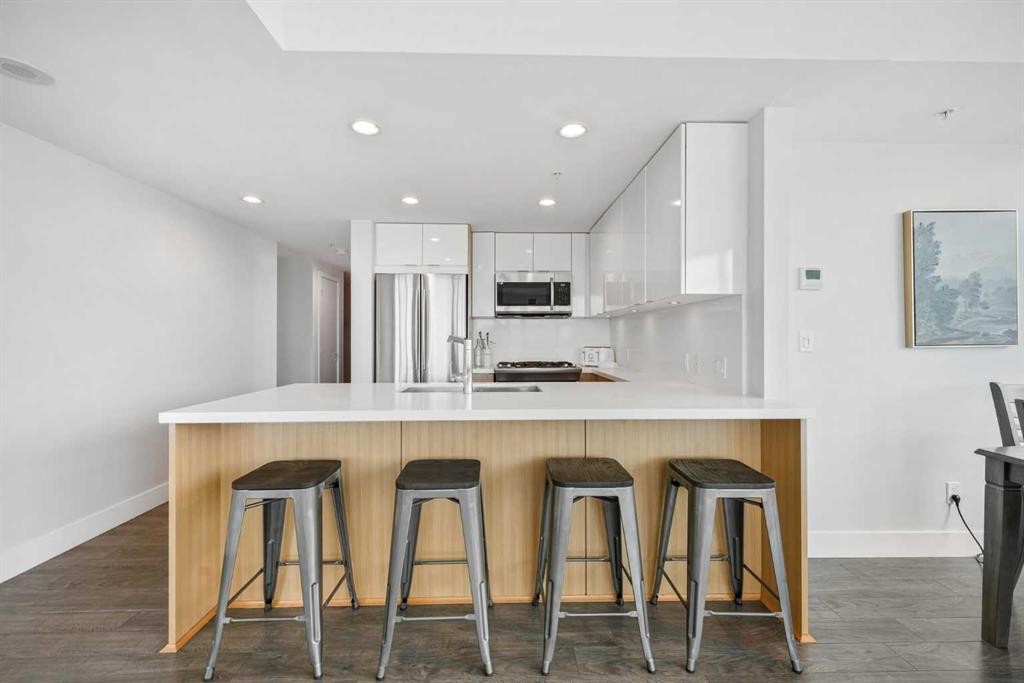
402-519 Riverfront Avenue Se, Calgary, AB - Indoor Photo Showing Kitchen With Stainless Steel Kitchen With Double Sink With Upgraded Kitchen
402-519 Riverfront Avenue Se, Calgary, AB - Indoor Photo Showing Kitchen With Stainless Steel Kitchen With Upgraded Kitchen
402-519 Riverfront Avenue Se, Calgary, AB - Indoor Photo Showing Other Room
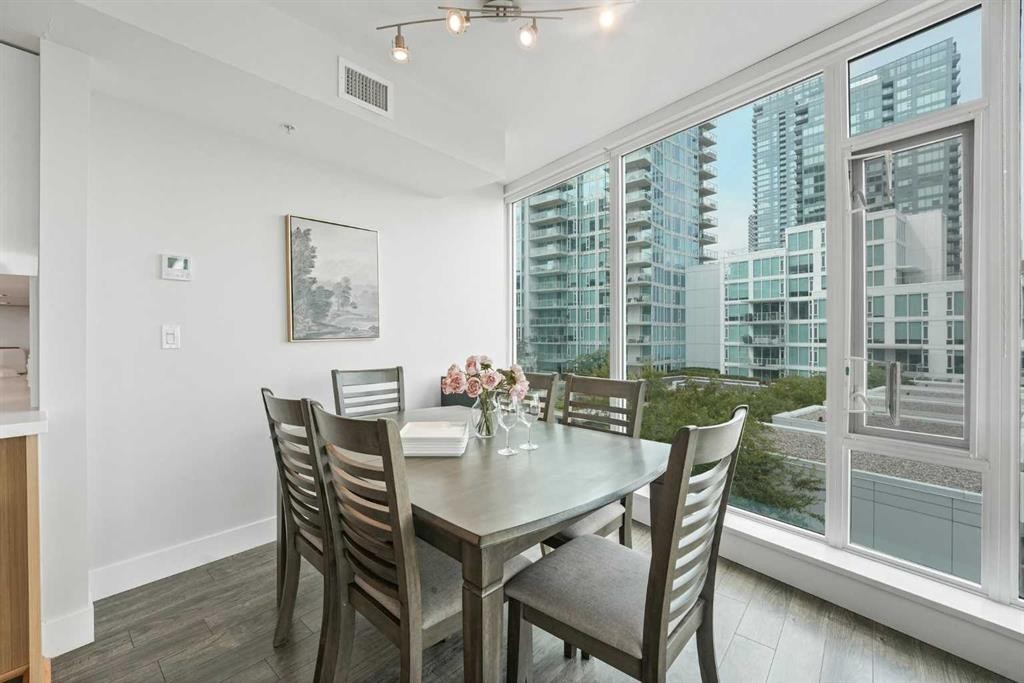
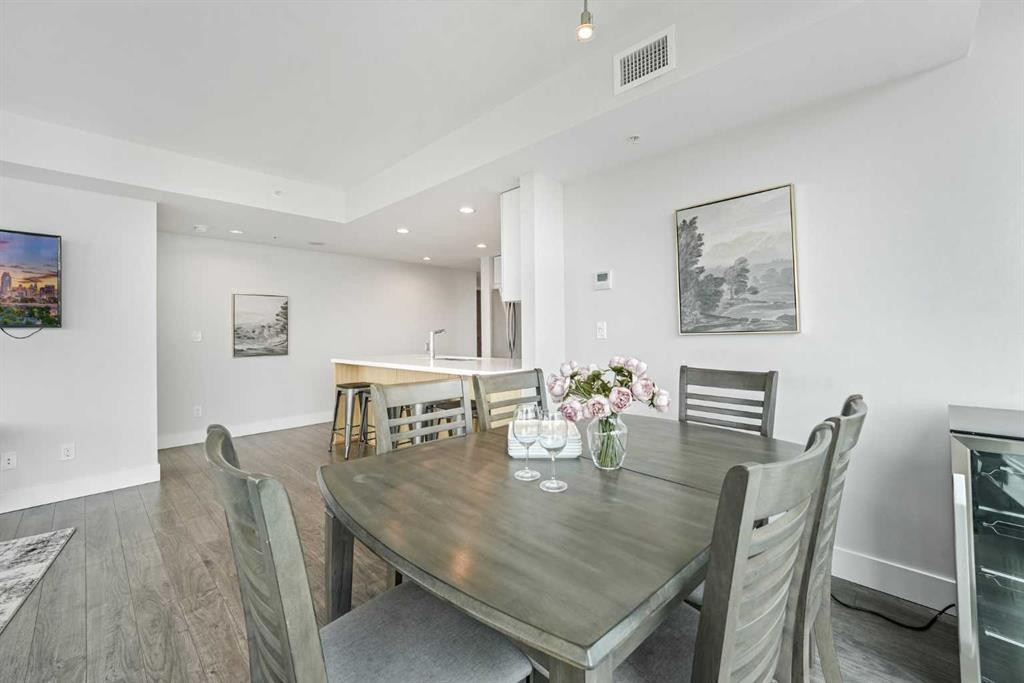
402-519 Riverfront Avenue Se, Calgary, AB - Indoor Photo Showing Dining Room
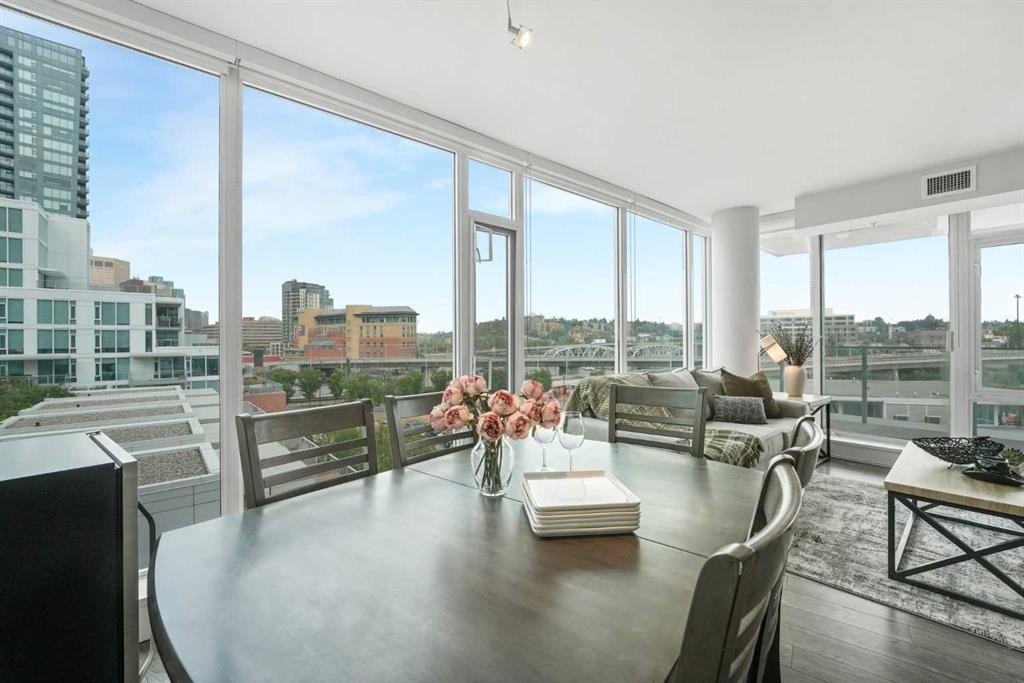
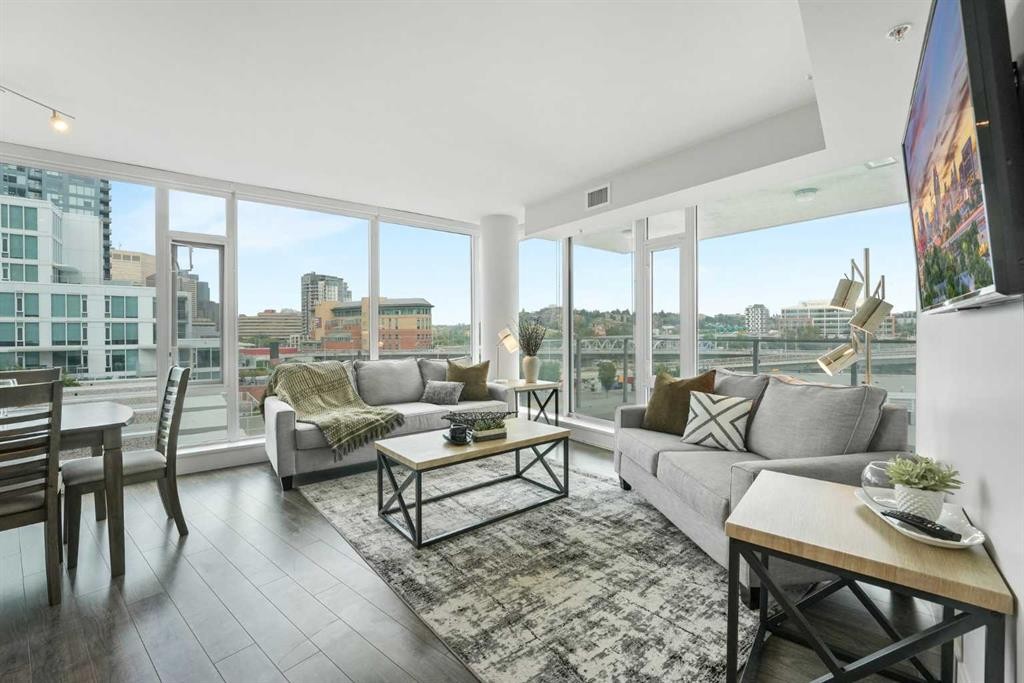
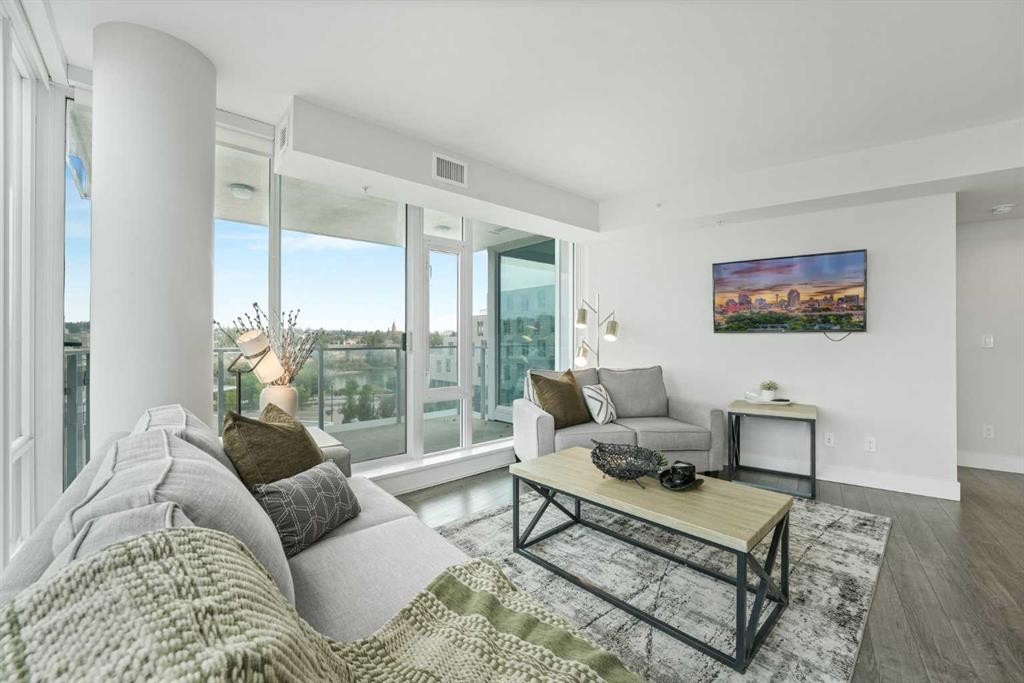
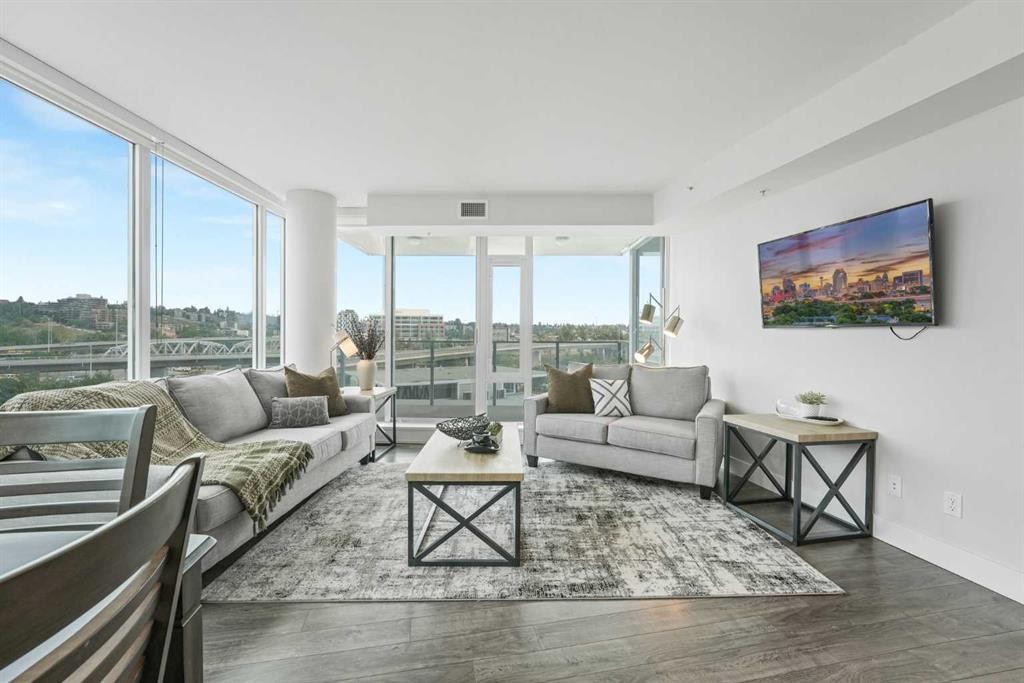
402-519 Riverfront Avenue Se, Calgary, AB - Indoor Photo Showing Living Room
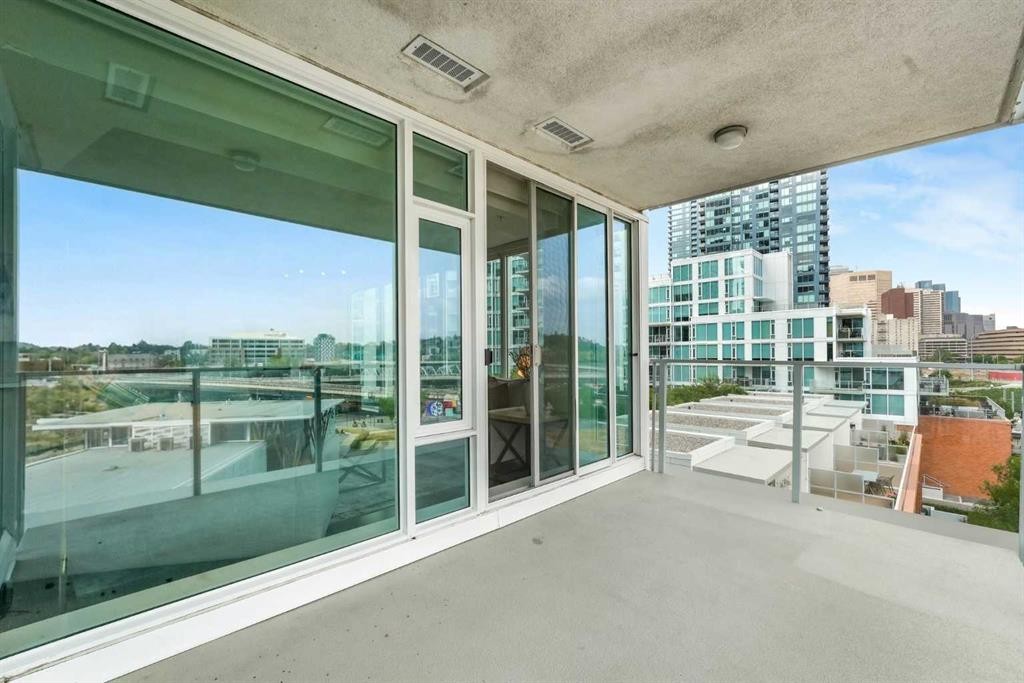
402-519 Riverfront Avenue Se, Calgary, AB - Outdoor With Balcony With View With Exterior
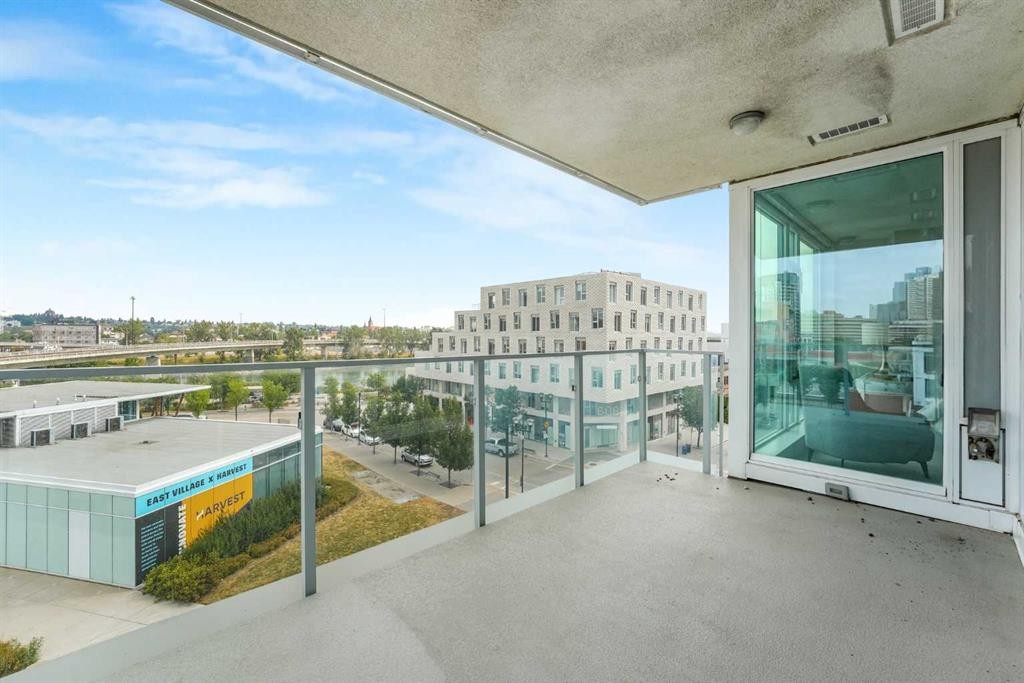
402-519 Riverfront Avenue Se, Calgary, AB - Outdoor With Balcony With Exterior
402-519 Riverfront Avenue Se, Calgary, AB - Outdoor With Balcony With View
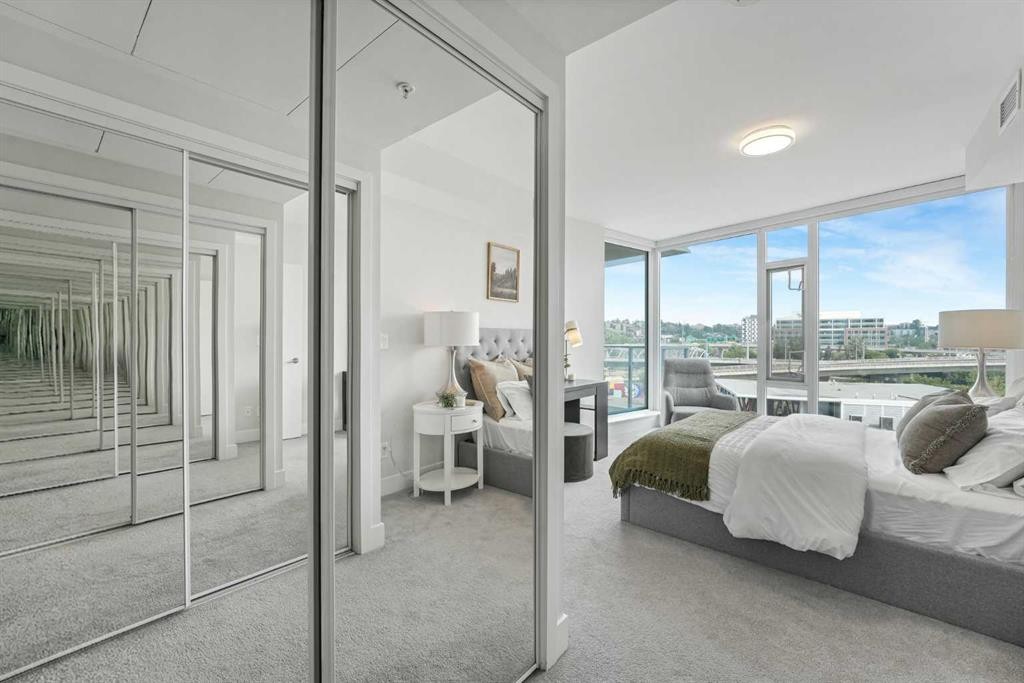
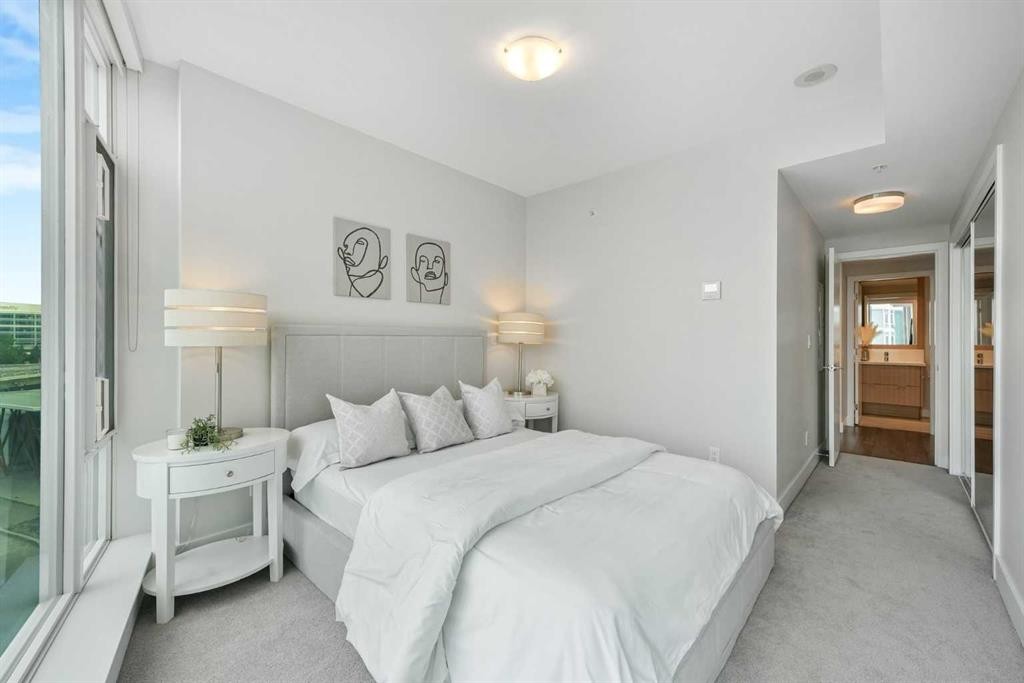
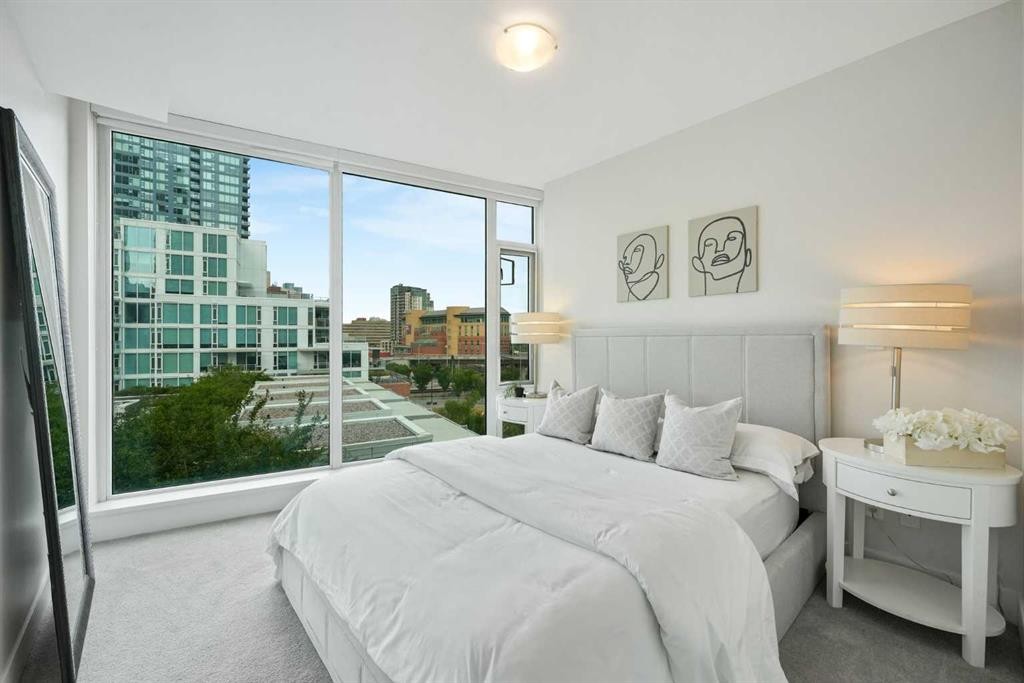
402-519 Riverfront Avenue Se, Calgary, AB - Indoor Photo Showing Bedroom
402-519 Riverfront Avenue Se, Calgary, AB - Indoor Photo Showing Other Room
402-519 Riverfront Avenue Se, Calgary, AB - Indoor
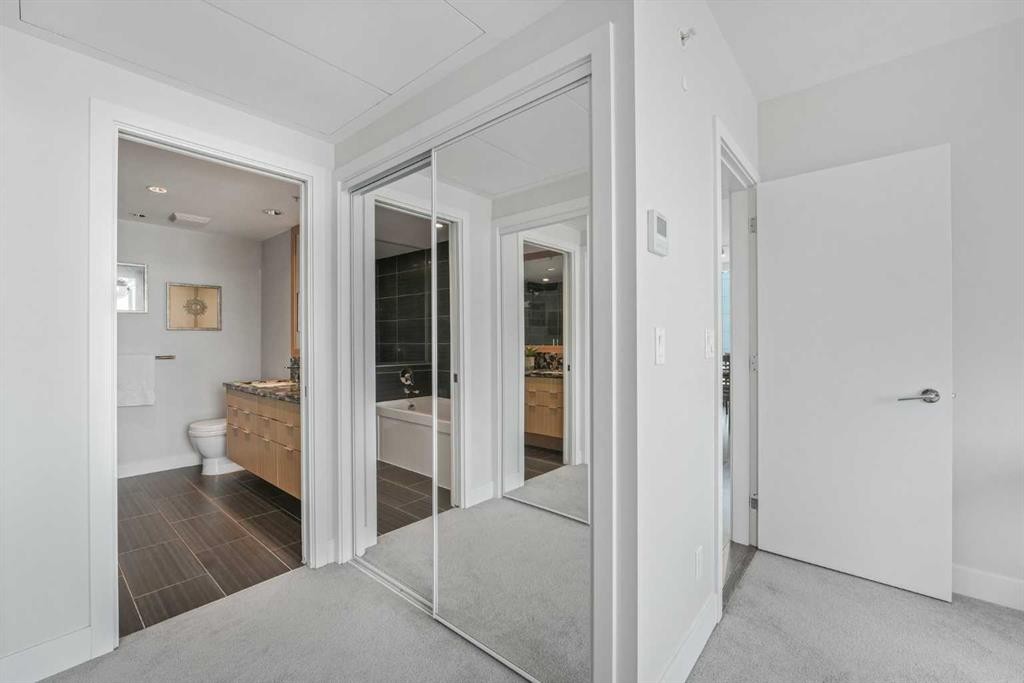
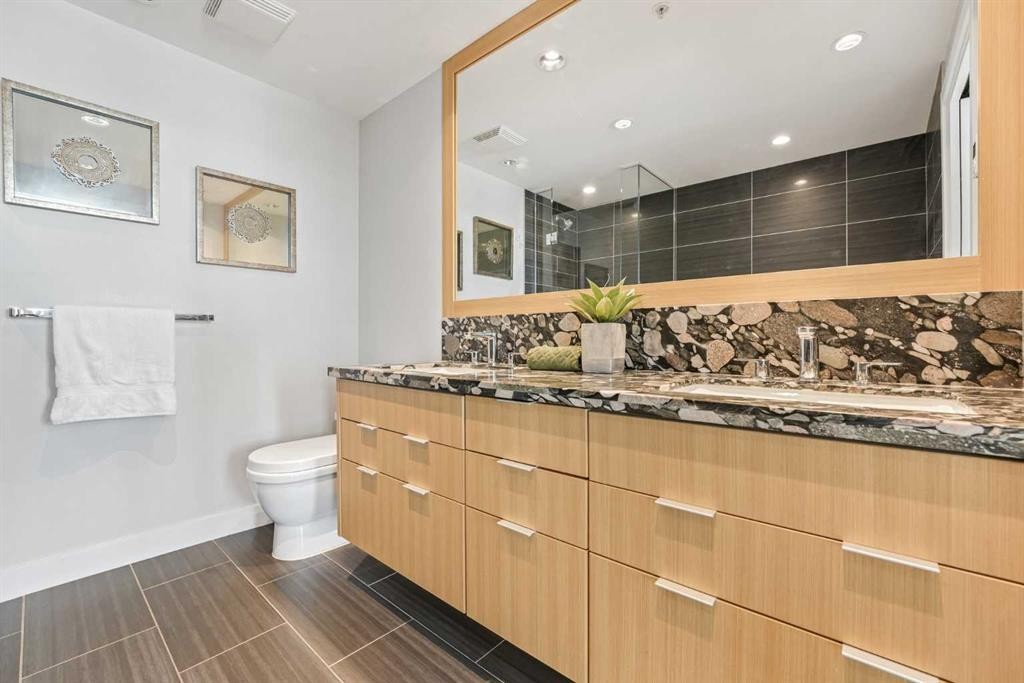
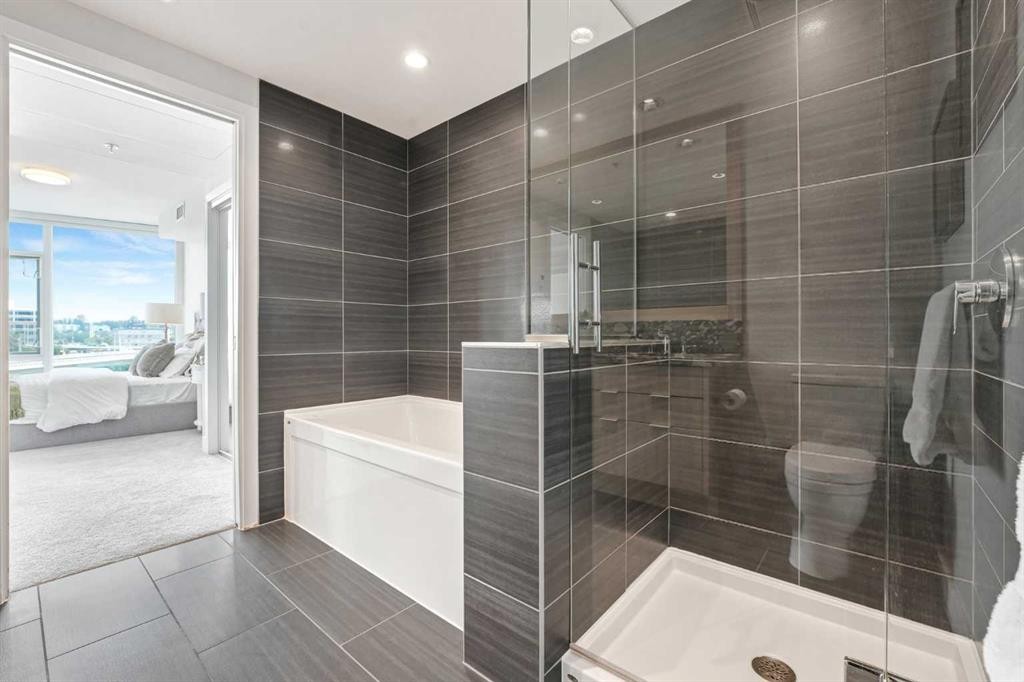
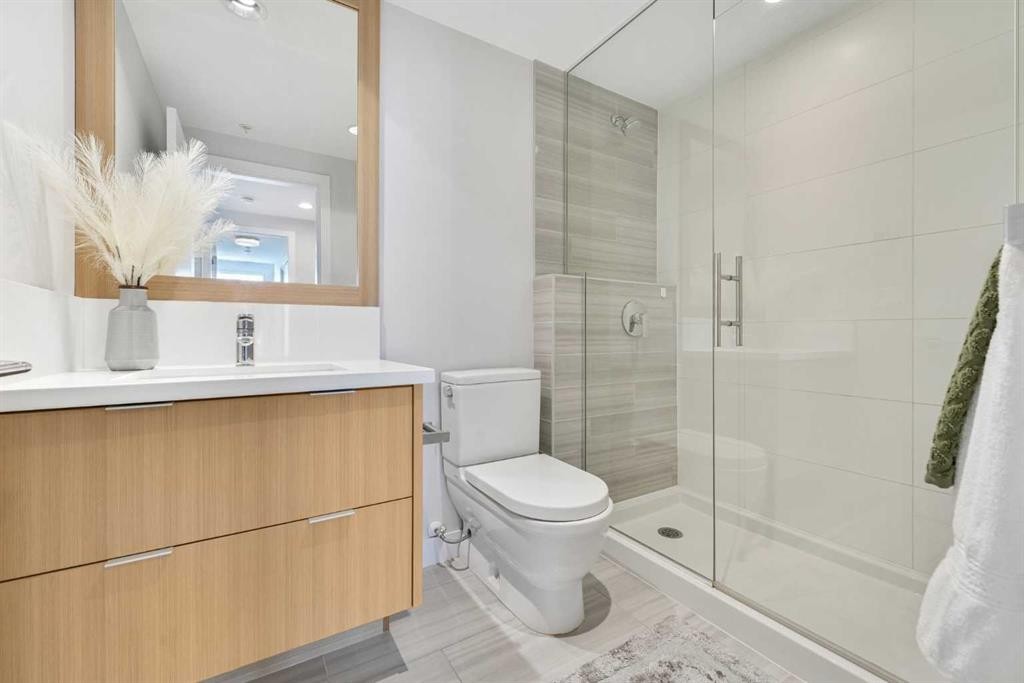
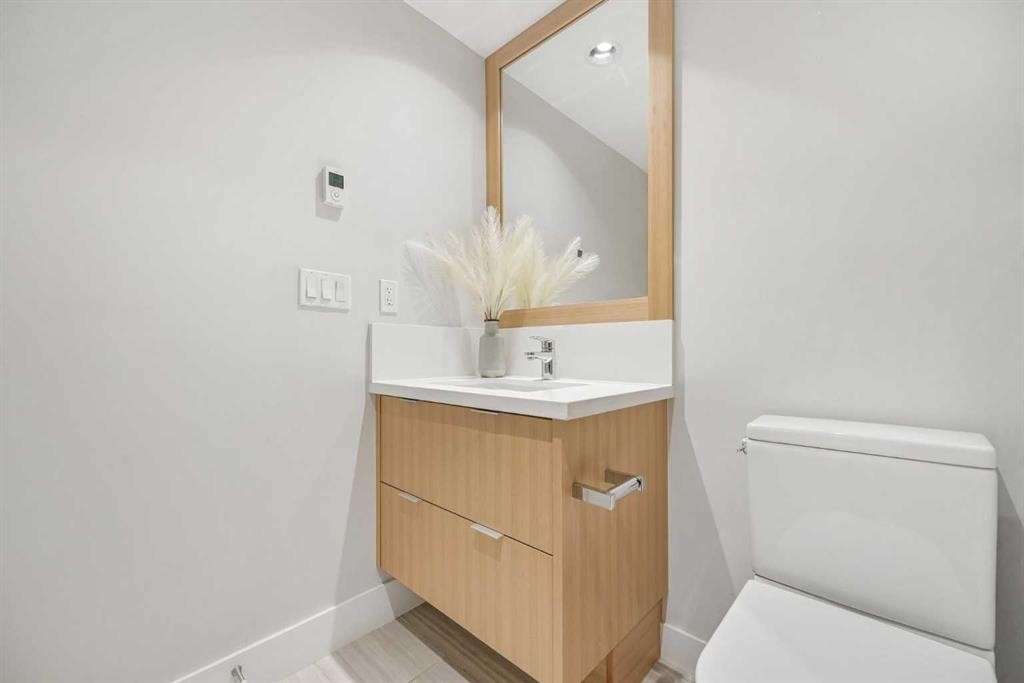
402-519 Riverfront Avenue Se, Calgary, AB - Indoor Photo Showing Bathroom
402-519 Riverfront Avenue Se, Calgary, AB - Indoor Photo Showing Bedroom
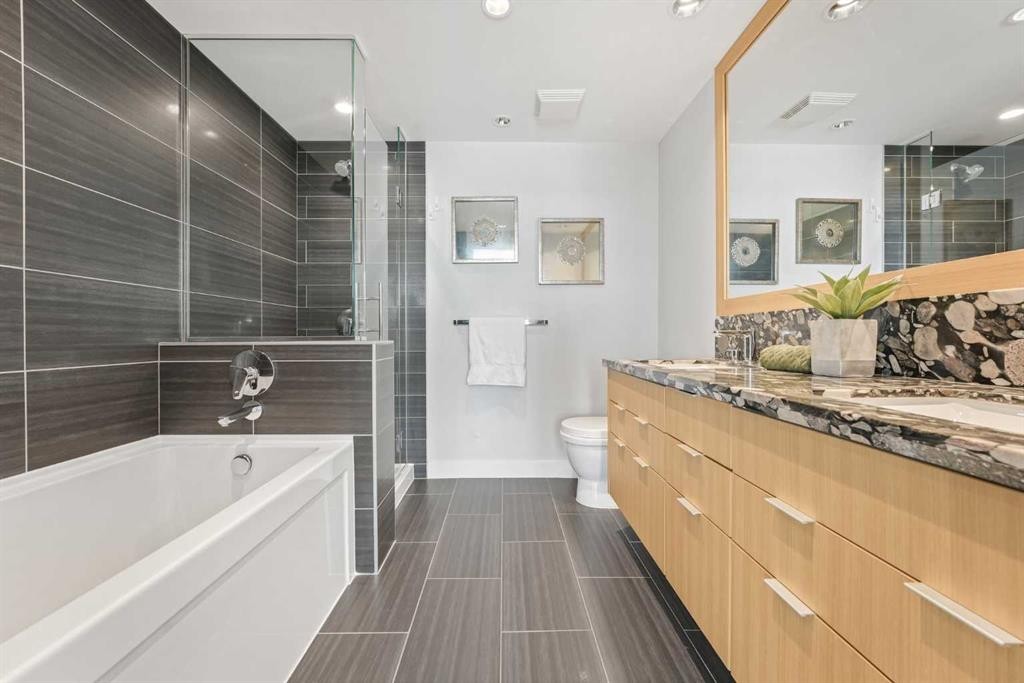
402-519 Riverfront Avenue Se, Calgary, AB - Indoor Photo Showing Bathroom
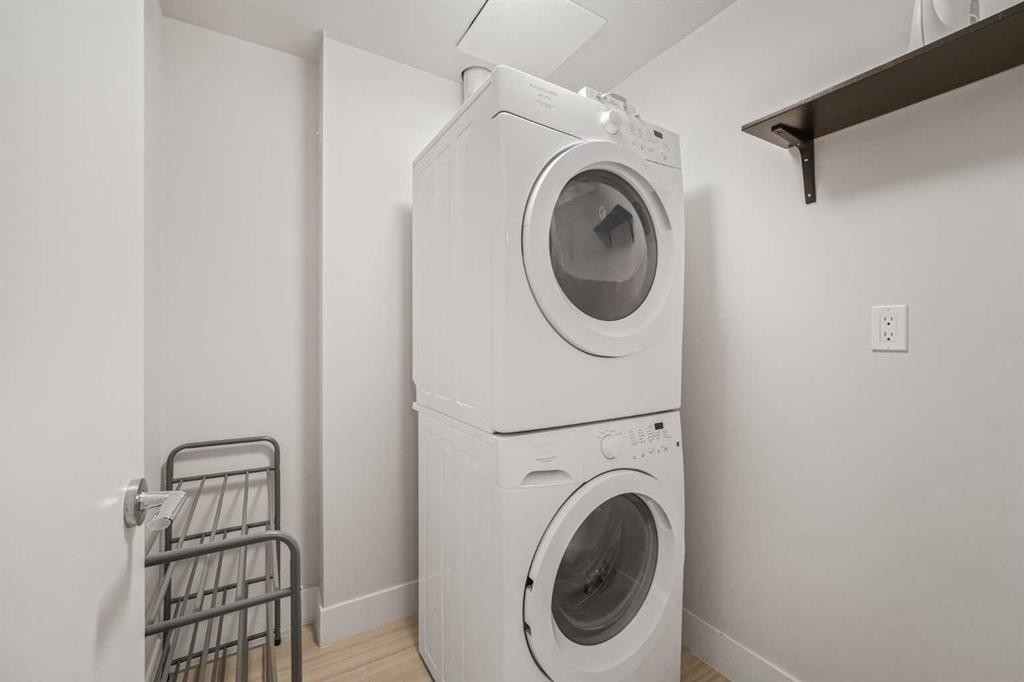
402-519 Riverfront Avenue Se, Calgary, AB - Indoor Photo Showing Laundry Room
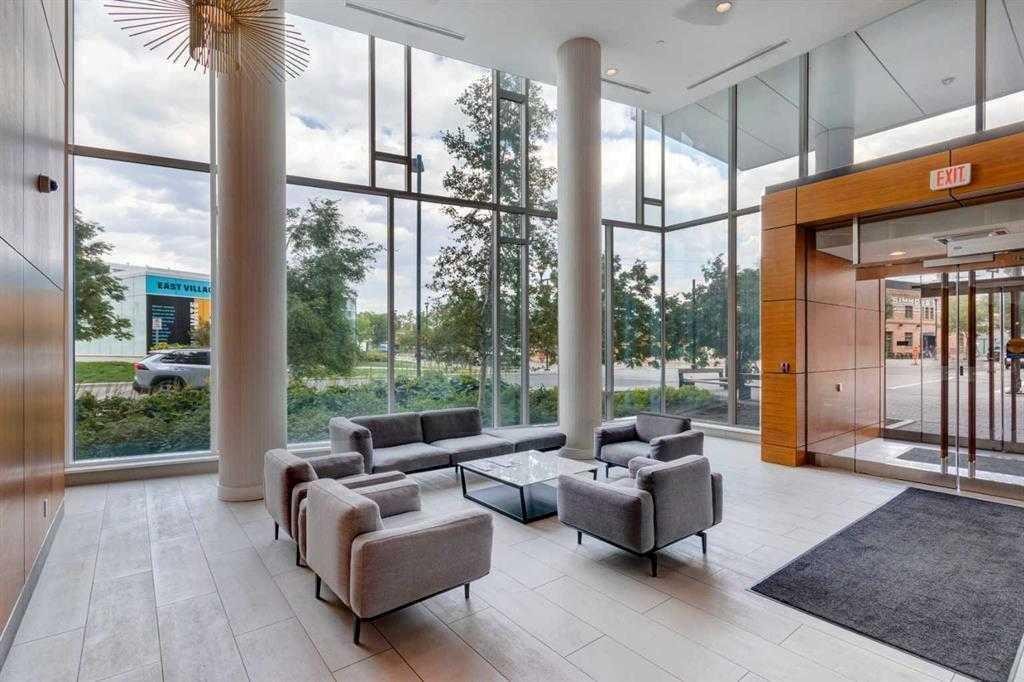
402-519 Riverfront Avenue Se, Calgary, AB - Indoor Photo Showing Other Room
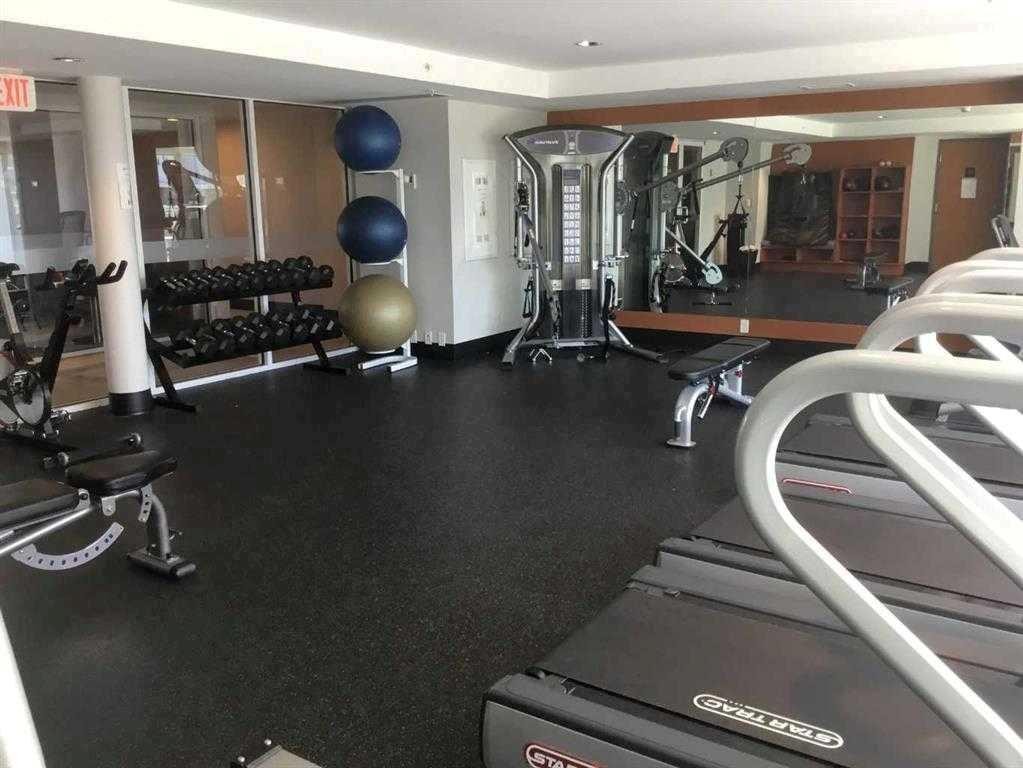
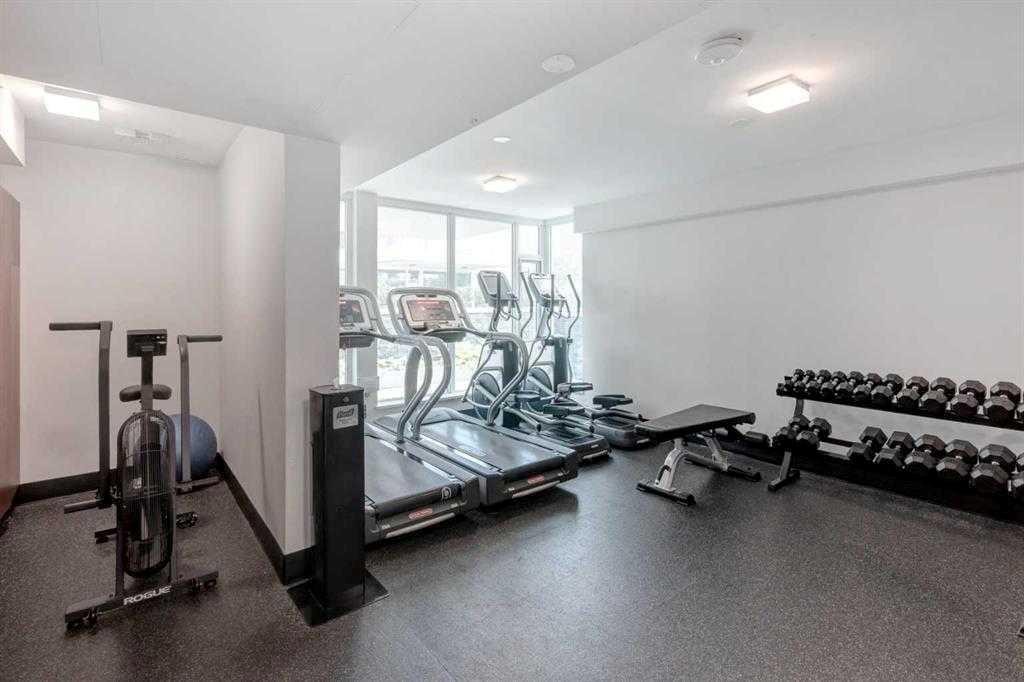
402-519 Riverfront Avenue Se, Calgary, AB - Indoor Photo Showing Gym Room
402-519 Riverfront Avenue Se, Calgary, AB - Indoor Photo Showing Other Room
402-519 Riverfront Avenue Se, Calgary, AB - Indoor
402-519 Riverfront Avenue Se, Calgary, AB - Outdoor With Balcony With Facade
402-519 Riverfront Avenue Se, Calgary, AB - Outdoor With Balcony
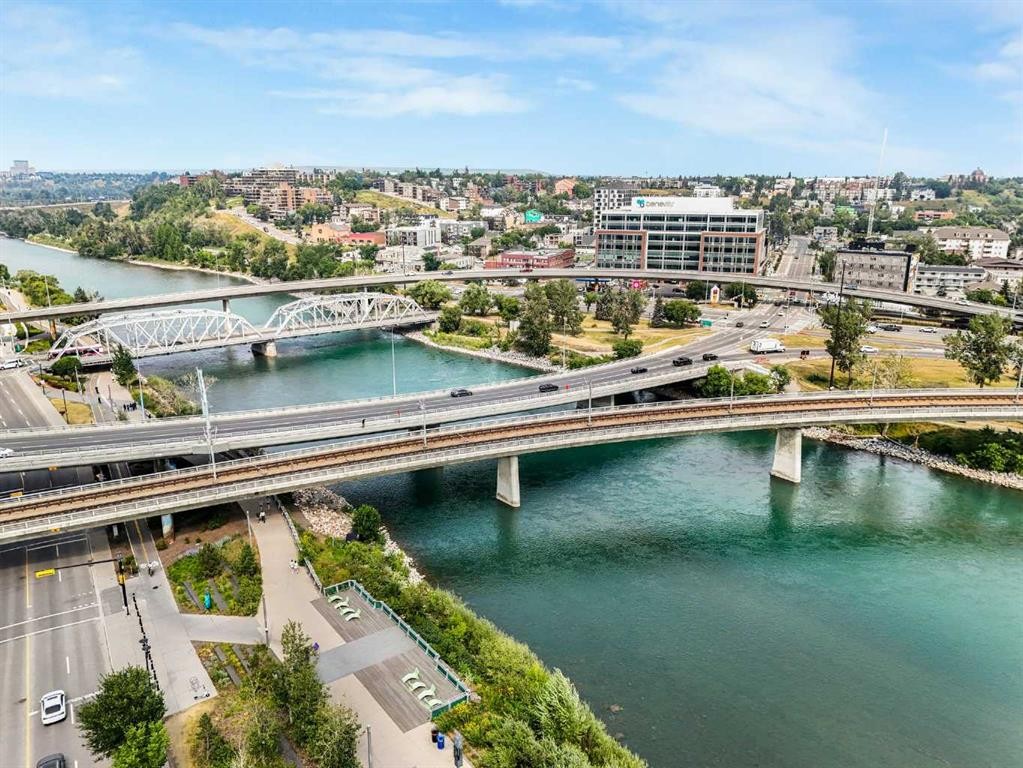
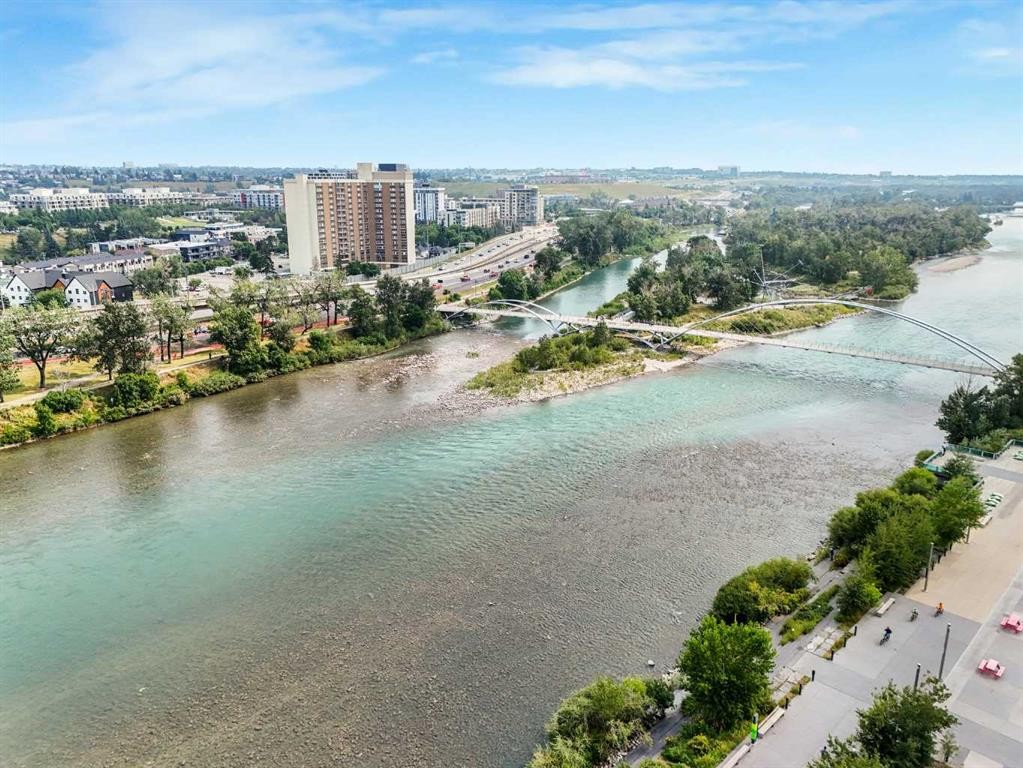
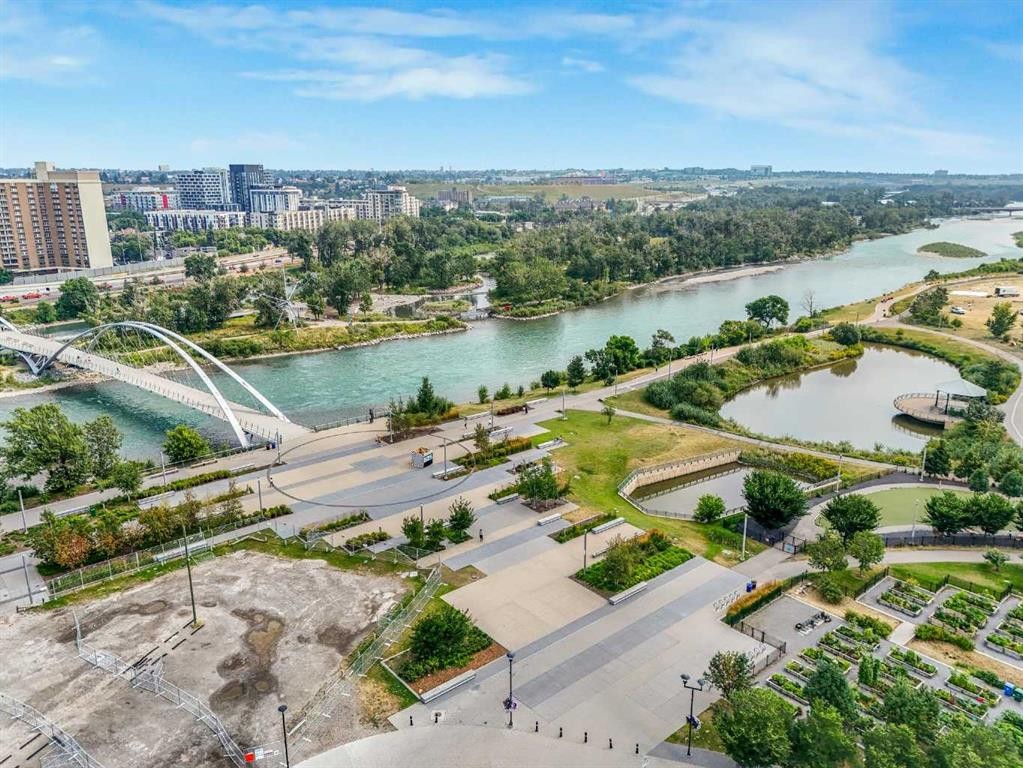
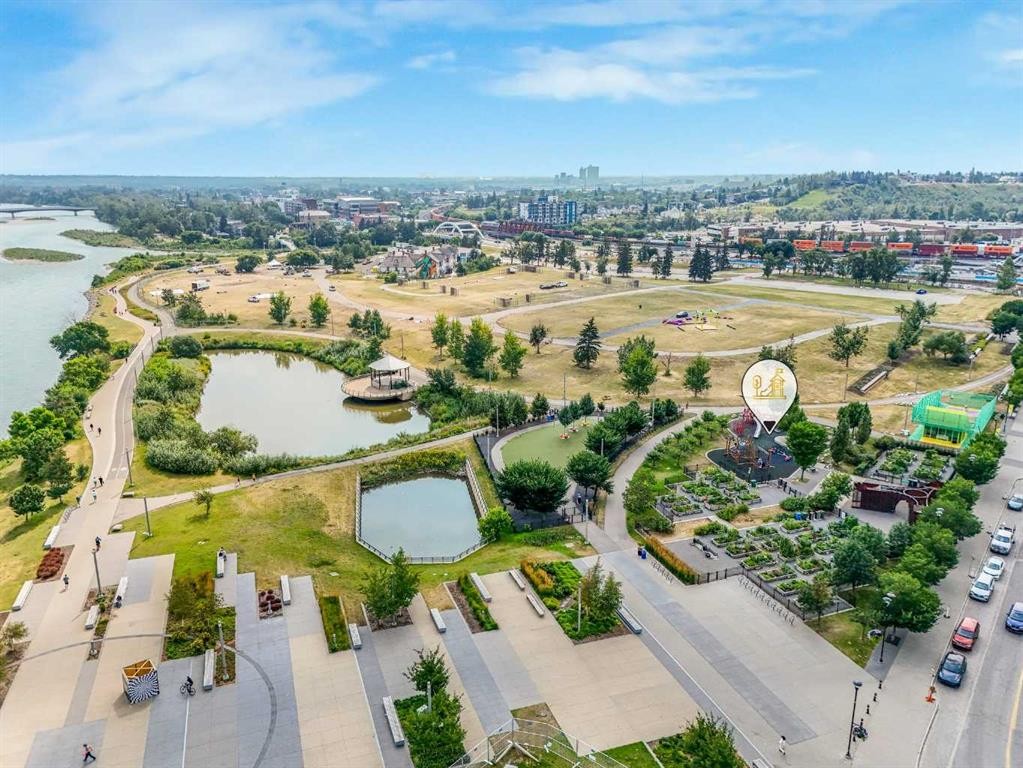
402-519 Riverfront Avenue Se, Calgary, AB - Outdoor With Body Of Water With View
402-519 Riverfront Avenue Se, Calgary, AB - Outdoor With View
402-519 Riverfront Avenue Se, Calgary, AB  - Outdoor With Balcony With Facade
402-519 Riverfront Avenue Se, Calgary, AB  - Indoor Photo Showing Kitchen With Stainless Steel Kitchen With Upgraded Kitchen
402-519 Riverfront Avenue Se, Calgary, AB  - Indoor Photo Showing Kitchen With Double Sink
402-519 Riverfront Avenue Se, Calgary, AB  - Indoor Photo Showing Kitchen With Stainless Steel Kitchen
402-519 Riverfront Avenue Se, Calgary, AB - Indoor Photo Showing Kitchen With Double Sink
402-519 Riverfront Avenue Se, Calgary, AB - Indoor Photo Showing Kitchen With Stainless Steel Kitchen With Double Sink With Upgraded Kitchen
402-519 Riverfront Avenue Se, Calgary, AB - Indoor Photo Showing Kitchen With Stainless Steel Kitchen With Upgraded Kitchen
402-519 Riverfront Avenue Se, Calgary, AB - Indoor Photo Showing Other Room
402-519 Riverfront Avenue Se, Calgary, AB - Indoor Photo Showing Dining Room
402-519 Riverfront Avenue Se, Calgary, AB - Indoor Photo Showing Living Room
402-519 Riverfront Avenue Se, Calgary, AB - Outdoor With Balcony With View With Exterior
402-519 Riverfront Avenue Se, Calgary, AB - Outdoor With Balcony With Exterior
402-519 Riverfront Avenue Se, Calgary, AB - Outdoor With Balcony With View
402-519 Riverfront Avenue Se, Calgary, AB - Indoor Photo Showing Bedroom
402-519 Riverfront Avenue Se, Calgary, AB - Indoor Photo Showing Other Room
402-519 Riverfront Avenue Se, Calgary, AB - Indoor
402-519 Riverfront Avenue Se, Calgary, AB - Indoor Photo Showing Bathroom
402-519 Riverfront Avenue Se, Calgary, AB - Indoor Photo Showing Bedroom
402-519 Riverfront Avenue Se, Calgary, AB - Indoor Photo Showing Bathroom
402-519 Riverfront Avenue Se, Calgary, AB - Indoor Photo Showing Laundry Room
402-519 Riverfront Avenue Se, Calgary, AB - Indoor Photo Showing Other Room
402-519 Riverfront Avenue Se, Calgary, AB - Indoor Photo Showing Gym Room
402-519 Riverfront Avenue Se, Calgary, AB - Indoor Photo Showing Other Room
402-519 Riverfront Avenue Se, Calgary, AB - Indoor
402-519 Riverfront Avenue Se, Calgary, AB - Outdoor With Balcony With Facade
402-519 Riverfront Avenue Se, Calgary, AB - Outdoor With Balcony
402-519 Riverfront Avenue Se, Calgary, AB - Outdoor With Body Of Water With View
402-519 Riverfront Avenue Se, Calgary, AB - Outdoor With View
  • Publicité
Êtes-vous un investisseur immobilier
402-519 Riverfront Avenue SE, Calgary, AB, T2G 1K6
439 900 $

2 Chambres

2 Salles de bain

Informations sur la propriété

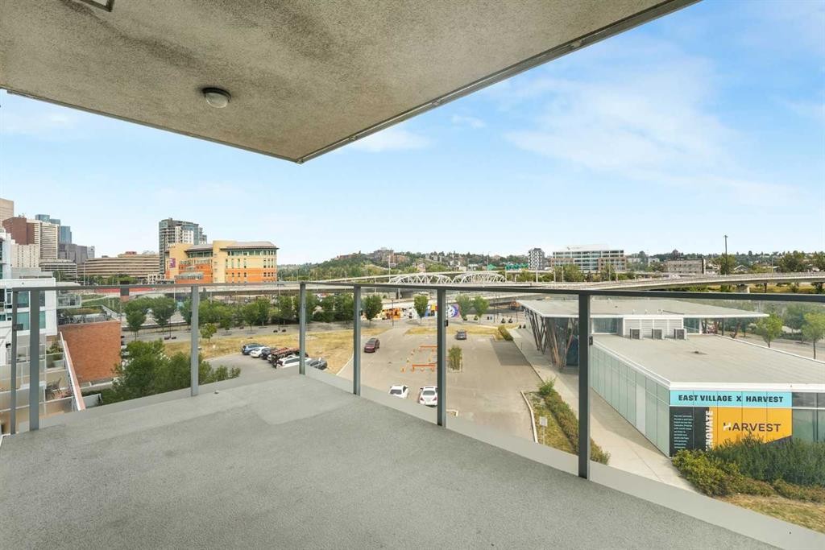
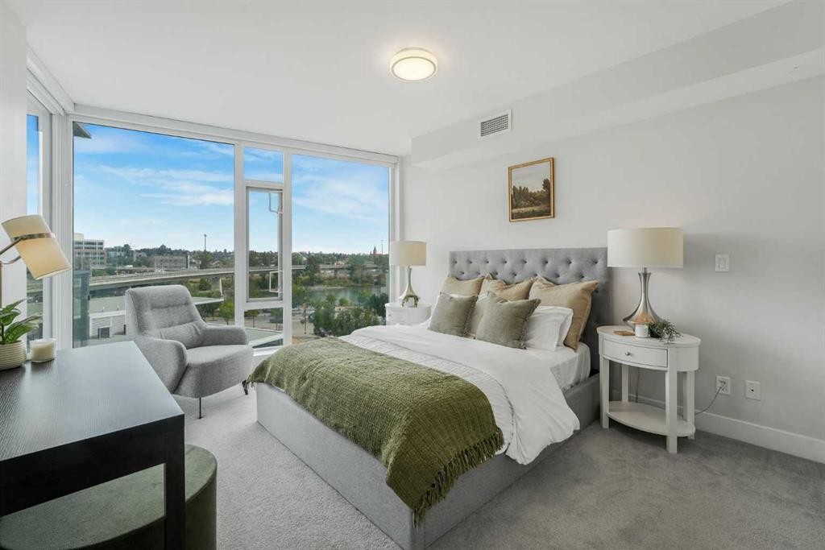
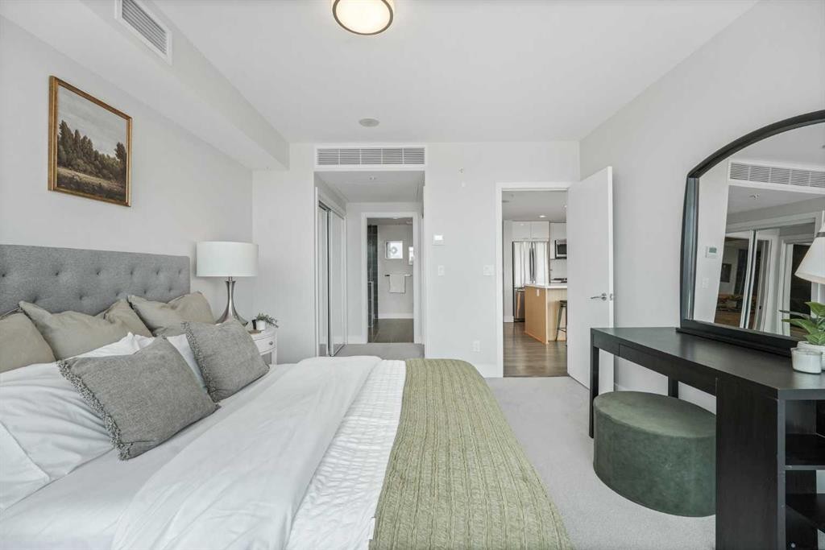
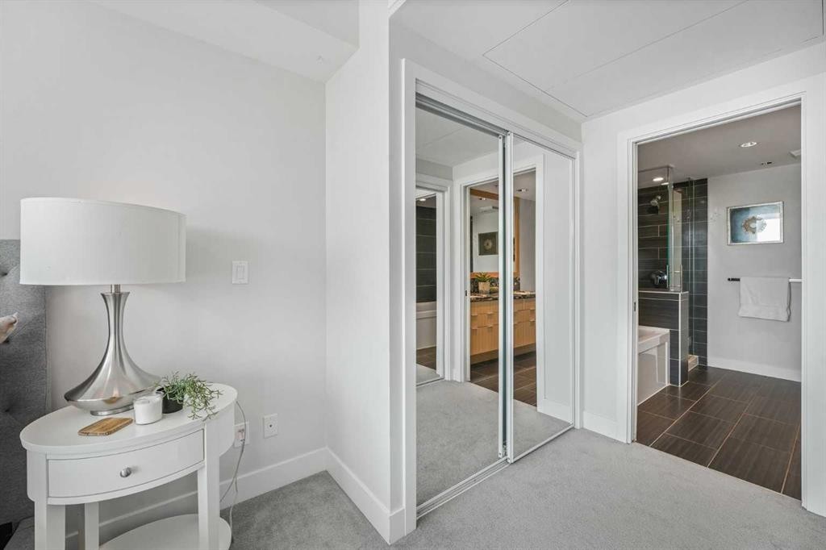
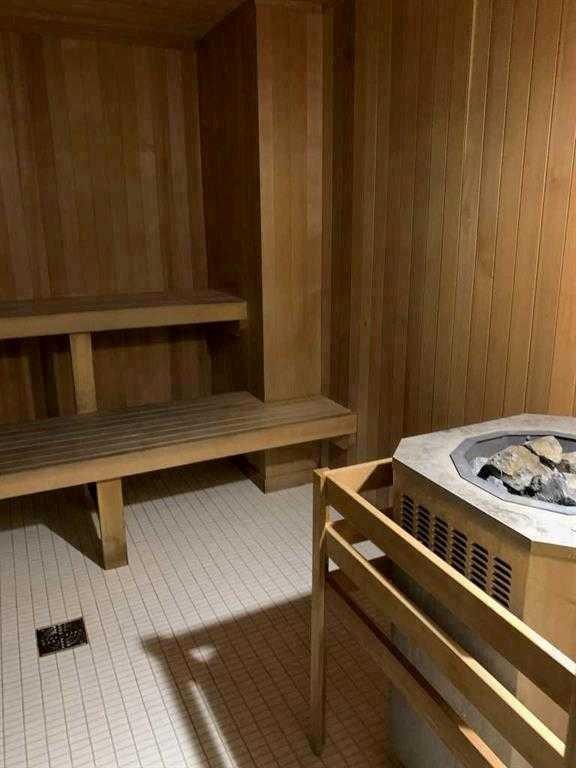
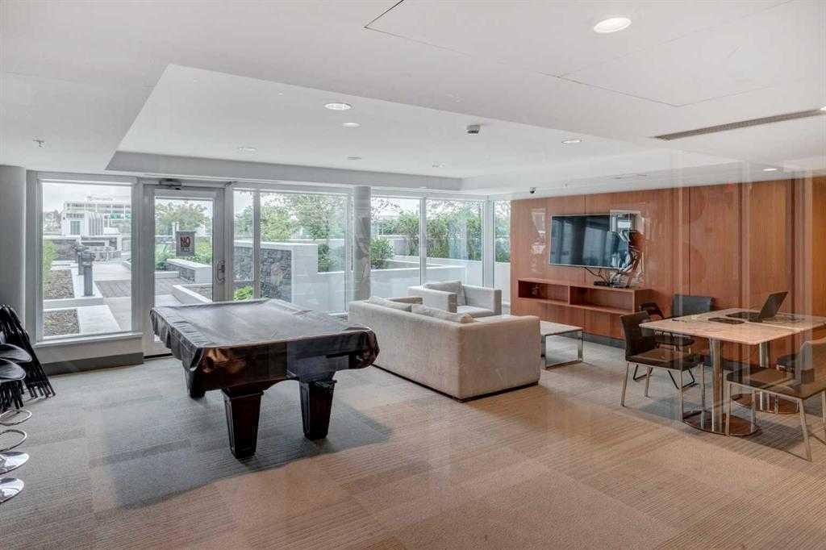
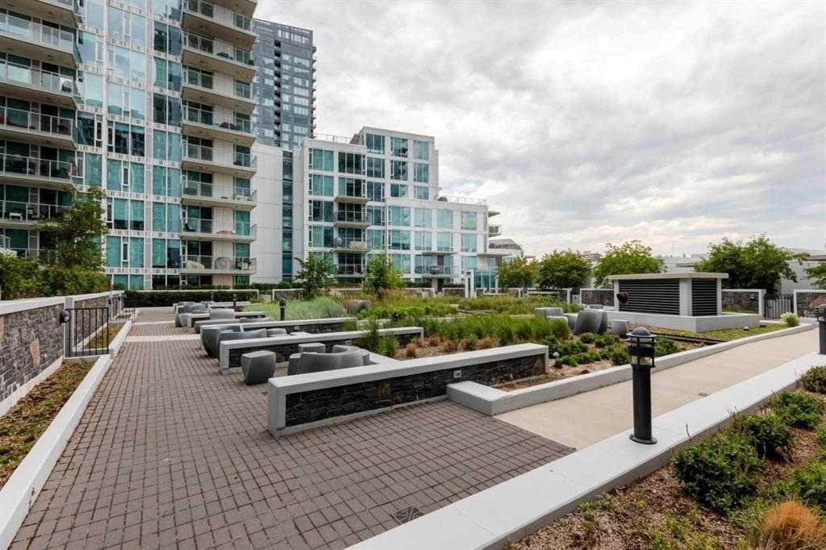
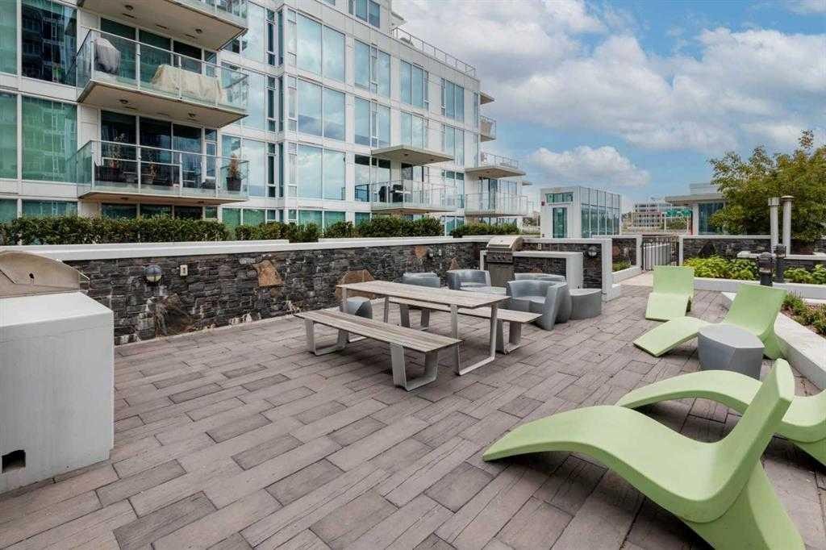
River views become part of everyday life in this bright 2 bedroom, 2 bathroom END UNIT, where NORTH & WEST EXPOSURE and FLOOR-TO-CEILING WINDOWS frame the Bow River, downtown skyline and surrounding cityscape. Set in the heart of East Village, the location connects urban convenience with the riverfront lifestyle, placing the RiverWalk pathway network and downtown within easy reach. Inside, a private foyer introduces a thoughtfully arranged floor plan with QUARTZ COUNTERTOPS THROUGHOUT, FLAT PAINTED CEILINGS and CENTRAL AIR CONDITIONING adding comfort and contemporary polish. Cooking and conversation come together in the sleek kitchen, appointed with FULL-HEIGHT CABINETRY, STAINLESS STEEL APPLIANCES, a GAS STOVE and an expansive peninsula island with seating that keeps guests connected while meals are prepared. Clear sightlines extend into the dining and living areas, allowing the impressive outlook to remain the backdrop from nearly every angle. Gather around a full-sized dining table beside the windows, then settle into the spacious living area surrounded by natural light and sweeping RIVER VIEWS. Extending the living space outdoors, the LARGE BALCONY captures both NORTH & WEST EXPOSURE alongside river and downtown views, while a GAS LINE and GLASS RAILING set the stage for summer dinners and evenings outside. Wake to more sensational landscape in the spacious primary retreat, where RIVER & DOWNTOWN VIEWS accompany dual passage closets leading into a generous 5-piece ensuite. Daily routines feel elevated with DUAL VANITIES, a SOAKER TUB and separate stand-up shower completing the private ensuite. Tucked away from the primary bedroom, the second bedroom lends itself equally well to guests, a home office or additional living flexibility, with a nearby 3-piece bathroom appointed with a stand-up shower. Practical needs are handled by IN-SUITE LAUNDRY within the storage room, while ASSIGNED UNDERGROUND HEATED PARKING adds welcome convenience year-round. Beyond the suite, an AMENITY-RICH BUILDING enhances daily life with a WELL-EQUIPPED FITNESS CENTRE, SAUNA, RECREATION ROOM and ROOF DECK. East Village further expands the lifestyle with direct connections to the Jack & Jean Leslie RiverWalk and Calgary’s extensive pathway network, making walks, cycling and time along the Bow River an easy extension of home. ALL FURNITURE IS NEGOTIABLE, offering the opportunity for an exceptionally streamlined move into this polished riverside home.

Inclusions: Furniture is negotiable

Particularités du bâtiment :

  • Air climatisé: Oui
  • Stationnement: Oui
  • Superficie totale aménagée: 1007.00 Pieds carrés

Caractéristiques :

  • Bâti en: 2015
  • Caractéristiques du stationnement: Garage chauffé, Stationnement étagé, Souterrain
  • Caractéristiques extérieures:
  • Caractéristiques intérieures: Bar déjeuner, Meuble-lavabo double, Plafonds hauts, Maison sans animaux, Maison sans fumée, Plan de masse ouvert, Éclairage encastré, Baignoire profonde, Espace de rangement
  • Chambres : 2+0
  • Chauffage: Ventilo-convecteur
  • Détails de la fondation: Béton coulé
  • Frais de copropriété : 884 $ Mensuel
  • Les frais d'association comprennent: Entretien des espaces communs, Gaz, Chauffage, Assurance, Terrains d'entretien, Stationnement, Gestion professionnelle, Contributions au fonds de réserve, Personnel de sécurité, Égouts, Déneigement, Déchets, Eau
  • Matériaux de construction: Brique, Béton, Charpente métallique
  • Niveaux: Unité à un palier
  • Refroidissement: Climatiseur central
  • Revêtements de sol: Moquette, Stratifié, Tuile
  • Salle(s) de bains : 2+0
  • Style architectural: Unité à un palier
  • Superficie habitable (approx): 1007.00 Pieds carrés
  • Toiture: Caoutchouc
  • Zonage: CC-EMU
  • Nbre d'espaces de stationnement: 1

Gracieuseté de : eXp Realty

Données fournies par : Calgary Real Estate Board 300 Manning Rd. NE, Calgary, Alberta T2E 8K4
Nous croyons que tous les renseignements affichés sont exacts, mais nous ne le garantissons pas; les renseignements devraient être vérifiés de façon indépendante. Aucune garantie ou représentation de quelque nature que ce soit n’est offerte. Droits © 2021 Tous les droits sont réservés.
ÉvaluationExpressMC Powered by RPS

Emplacement de 402-519 Riverfront Avenue SE, Calgary, AB, T2G 1K6

Données démographiques de 402-519 Riverfront Avenue SE, Calgary, AB, T2G 1K6

Étape de vie

Jeunes familles

Type d'emploi

Industrie des services

Revenu moyen du ménage

96 030.79 $

Nombre moyen d'enfants

1.38

Population à domicile

Structure à domicile

Âge de la population

Éducation

Niveau d'éducation

No certificate/diploma/degree

14.37 %

Diplôme d'études secondaires ou équivalent

20.73 %

Certificat ou diplôme d'apprentissage ou d'une école de métiers

5.31 %

Diplôme d'études collégiales ou d'études postsecondaires (non universitaires)

14.88 %

Certificat d'études universitaires

1.68 %

Diplômes d'études universitaires

43.02 %

Navetteur

Se rendre au travail

En auto

42.72 %

En transport en commun

27.44 %

À pied

24.74 %

À bicyclette

0.93 %

Par tout autre moyen

4.18 %

Diversité Culturelle

Connaissance des langues officielles

Langue maternelle

Données Sur Le Bâtiment

Type de bâtiment

Appartements (faible hauteur et à étages multiples)

97.02 %

Maisons

2.98 %

Achat ou location