Button CopyPathCircle CloseCircle Left ArrowArrow Down Icon GreyClosecirclecircleBurger
  • Publicité

402-30 Shawnee Common SW, Calgary, AB, T2Y 0R1

No. MLS® A2335329
Copropriété À vendre à Shawnee Slopes, Calgary, Alberta
397 500 $ ÉvaluationExpressMC: 362K $ - 457K $

2+0 Chambres

2 Salles de bain

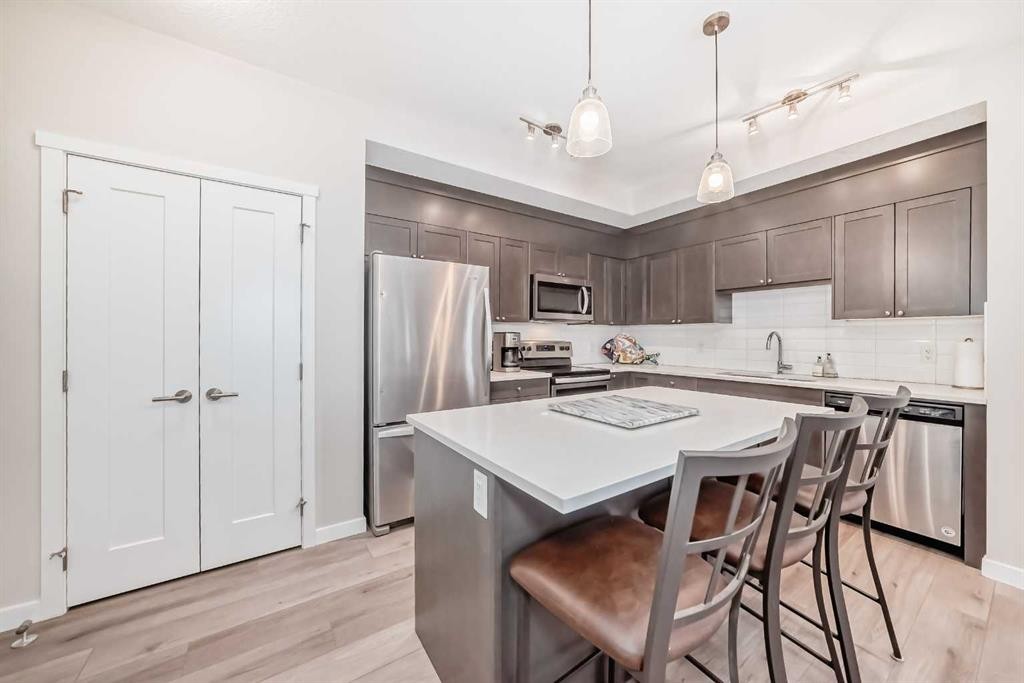
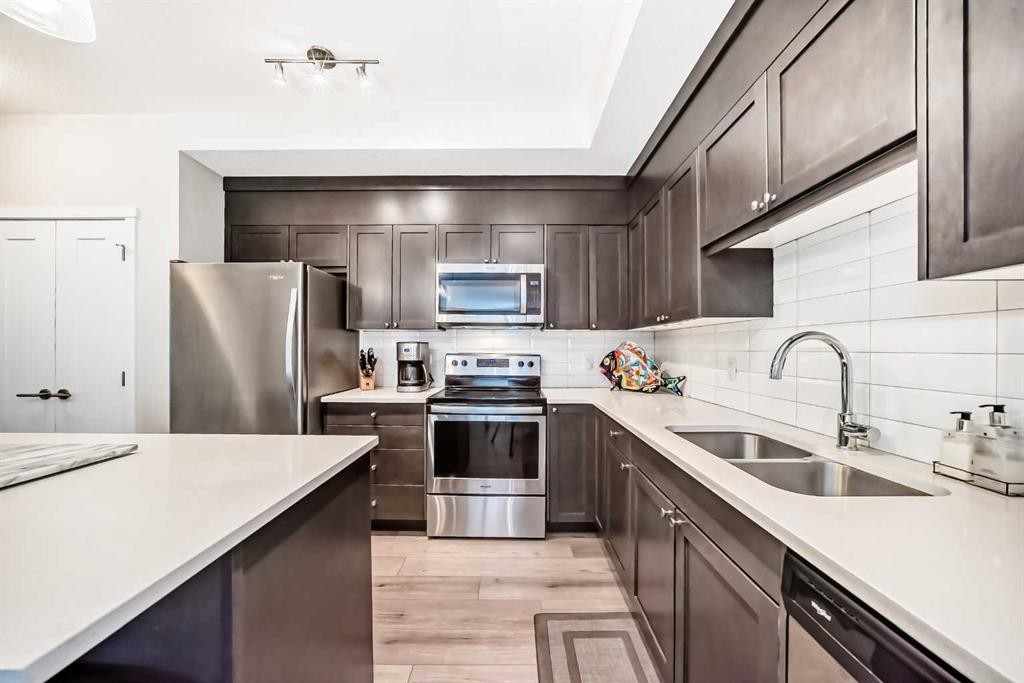
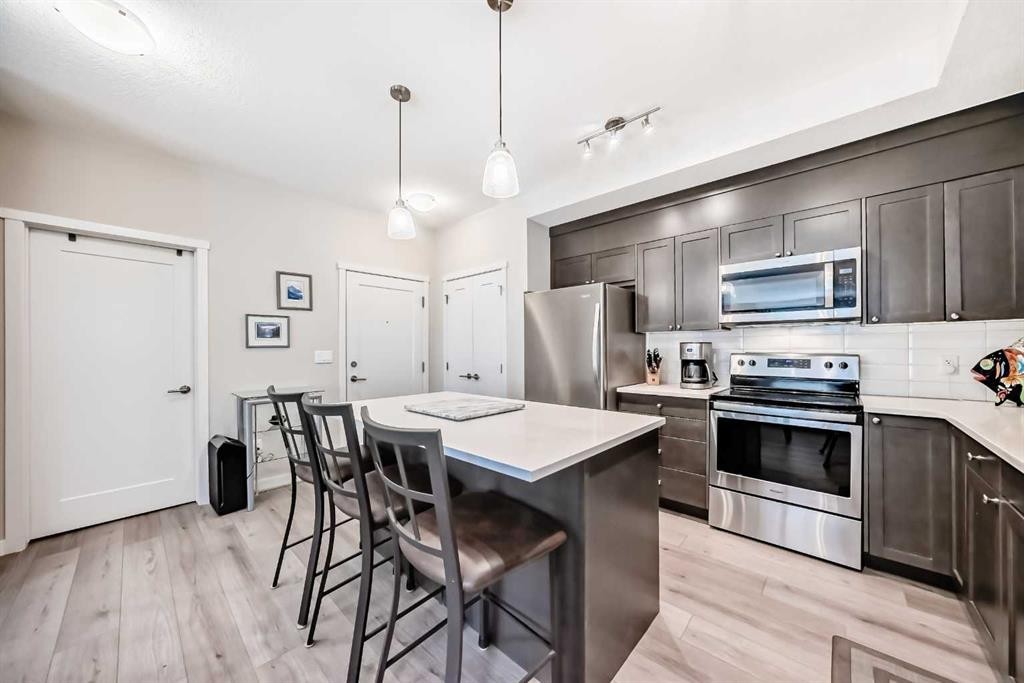
402-30 Shawnee Common Sw, Calgary, AB - Indoor Photo Showing Kitchen With Stainless Steel Kitchen With Double Sink With Upgraded Kitchen
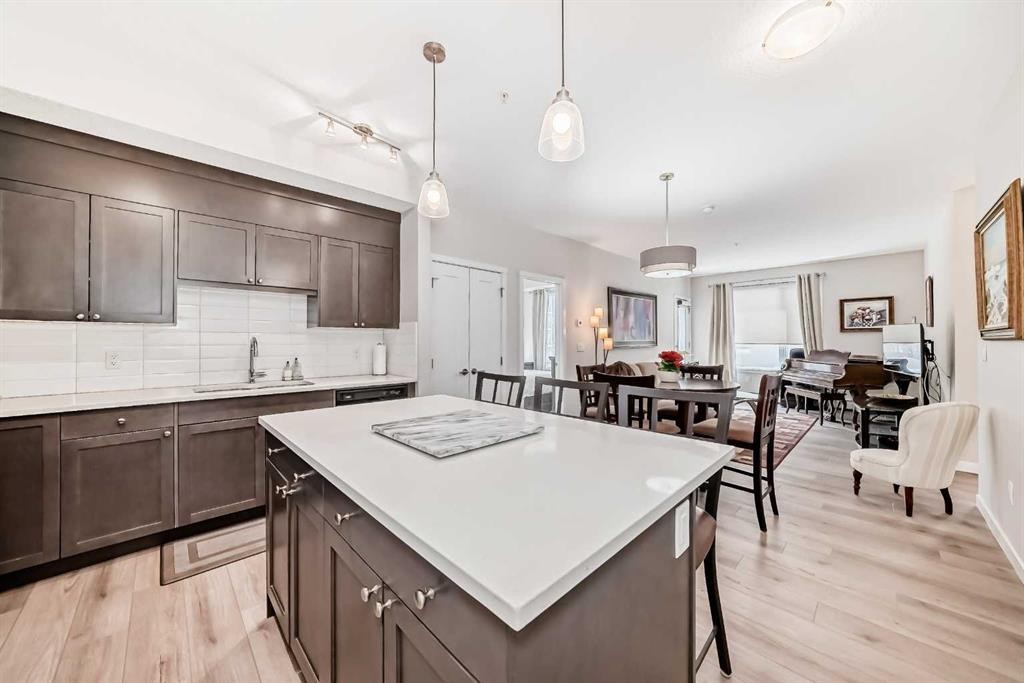
402-30 Shawnee Common Sw, Calgary, AB - Indoor Photo Showing Kitchen With Stainless Steel Kitchen
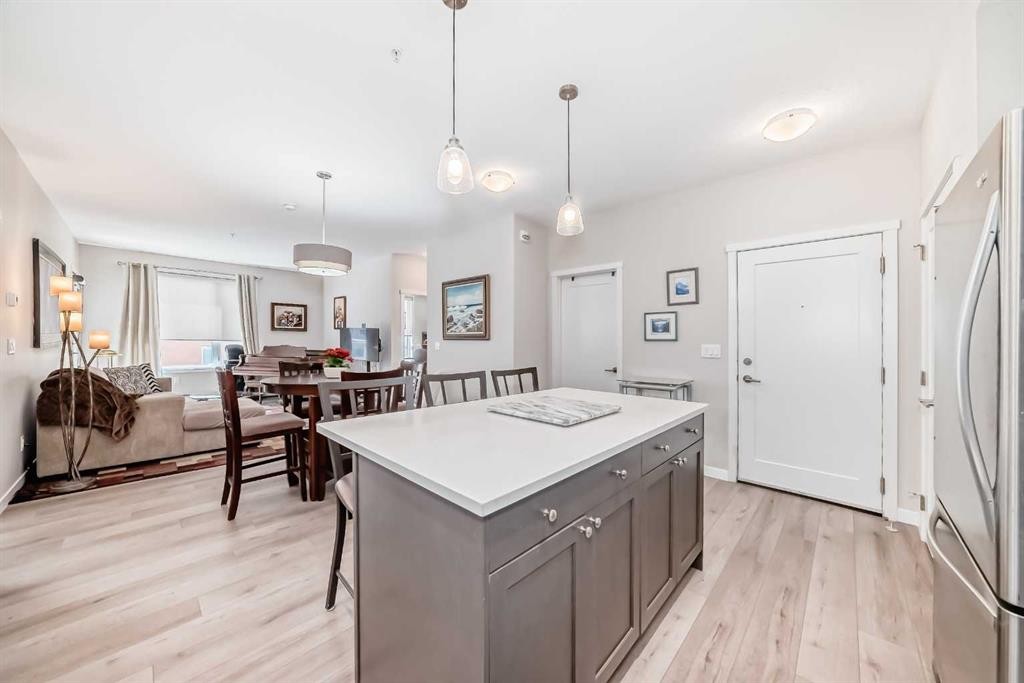
402-30 Shawnee Common Sw, Calgary, AB - Indoor Photo Showing Kitchen With Upgraded Kitchen
402-30 Shawnee Common Sw, Calgary, AB - Indoor
402-30 Shawnee Common Sw, Calgary, AB - Indoor Photo Showing Kitchen With Stainless Steel Kitchen With Double Sink With Upgraded Kitchen
402-30 Shawnee Common Sw, Calgary, AB - Indoor Photo Showing Kitchen With Stainless Steel Kitchen With Upgraded Kitchen
402-30 Shawnee Common Sw, Calgary, AB - Indoor
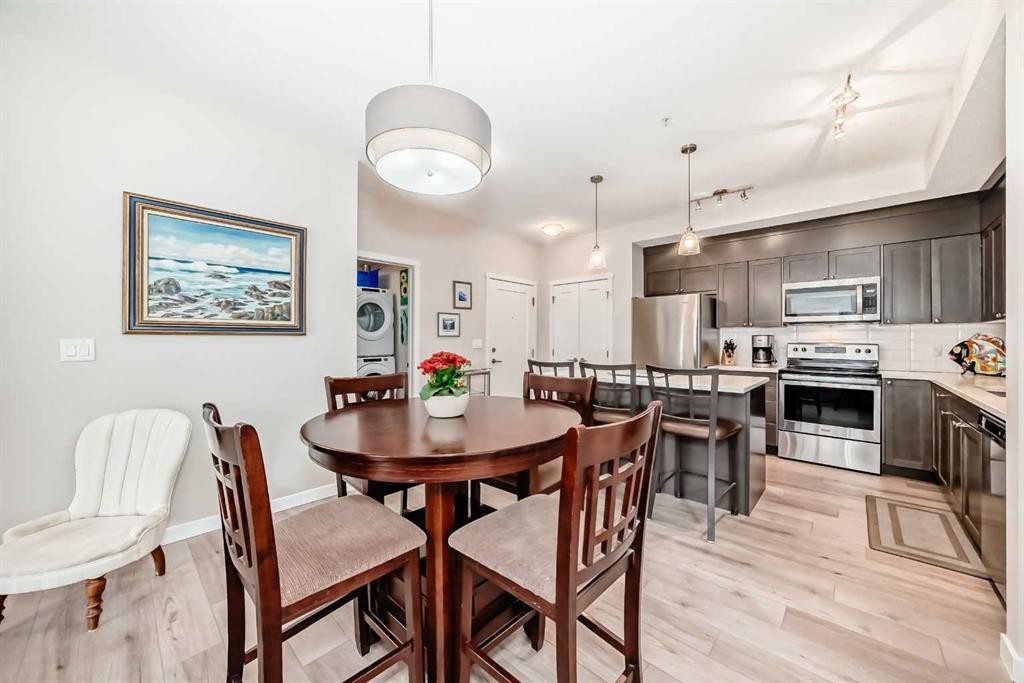
402-30 Shawnee Common Sw, Calgary, AB - Indoor Photo Showing Dining Room
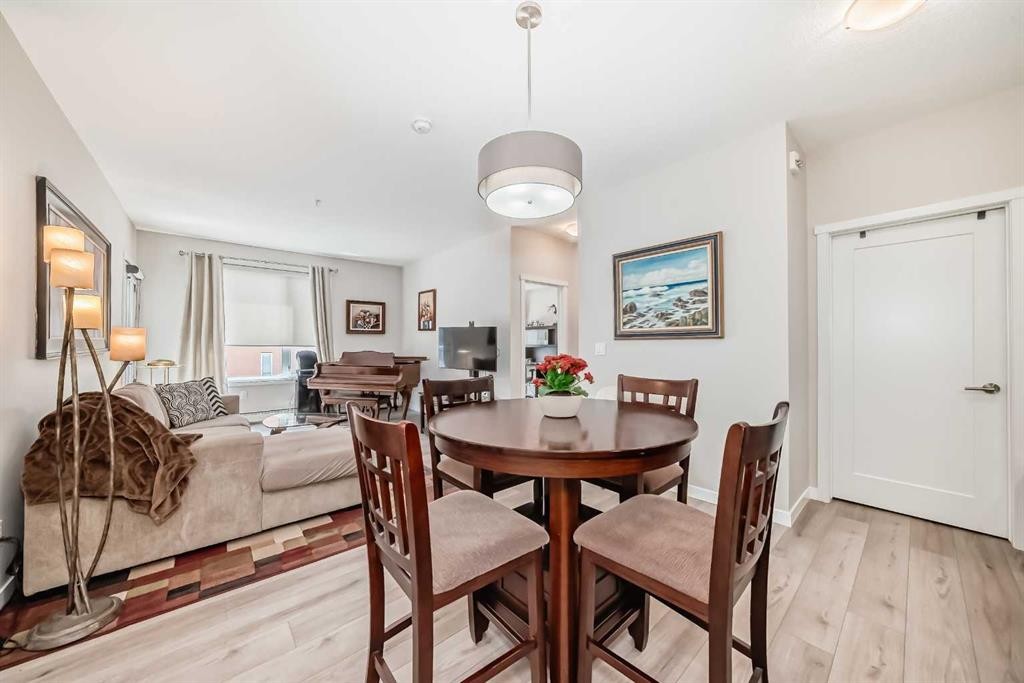
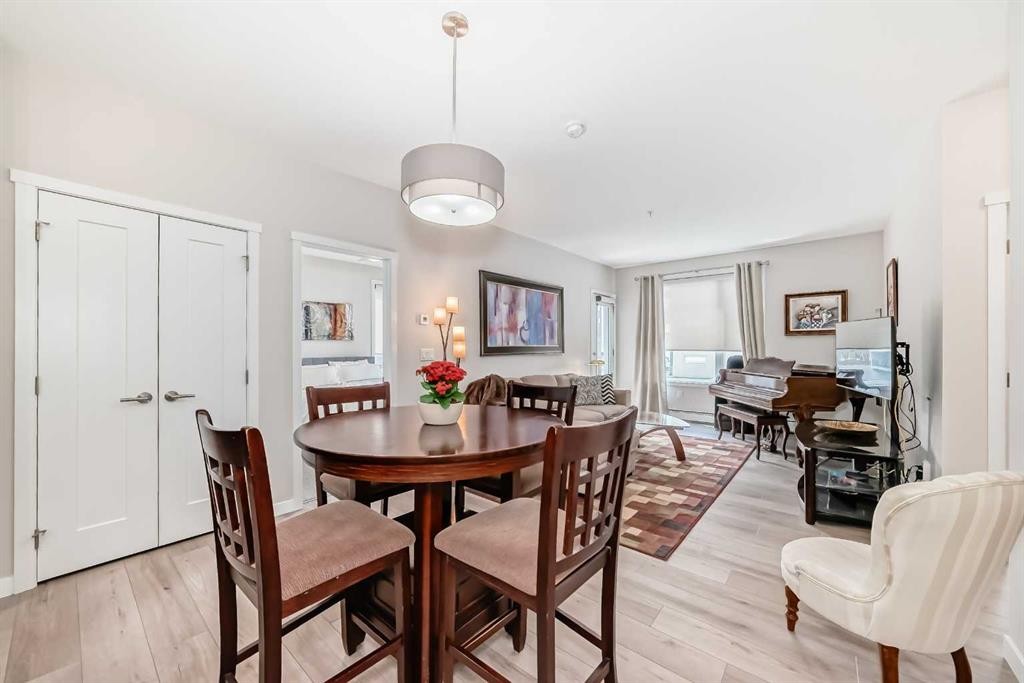
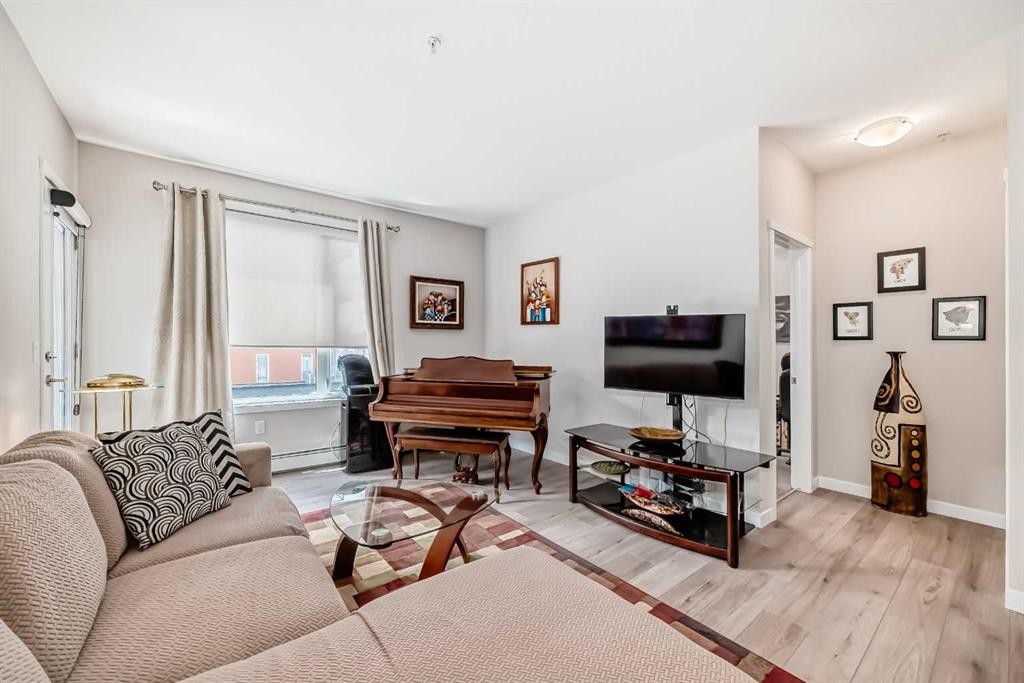
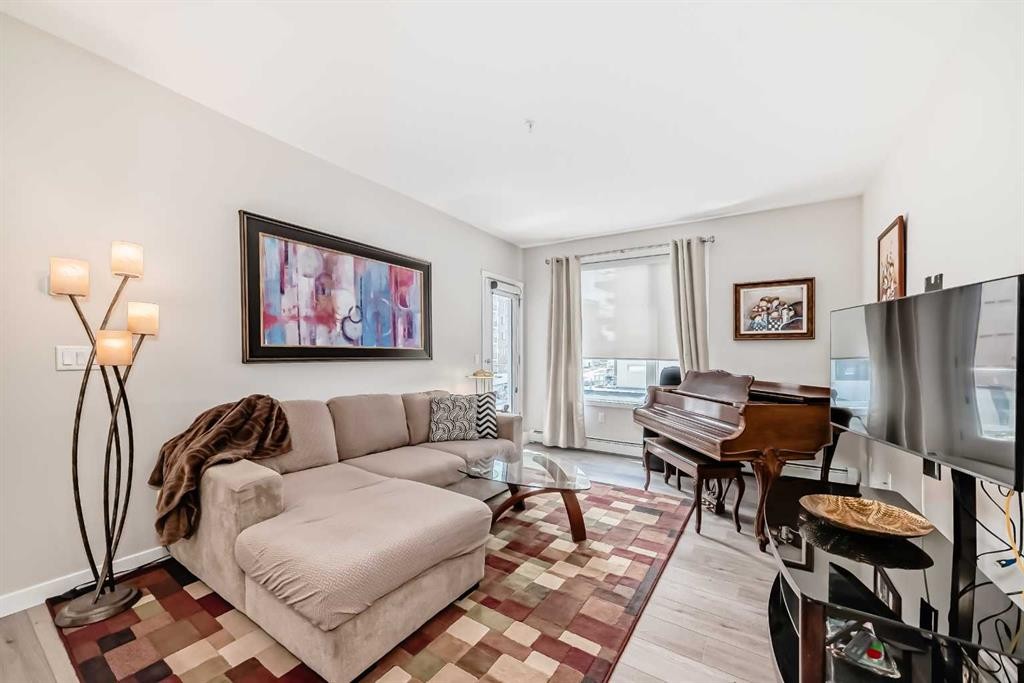
402-30 Shawnee Common Sw, Calgary, AB - Indoor Photo Showing Living Room
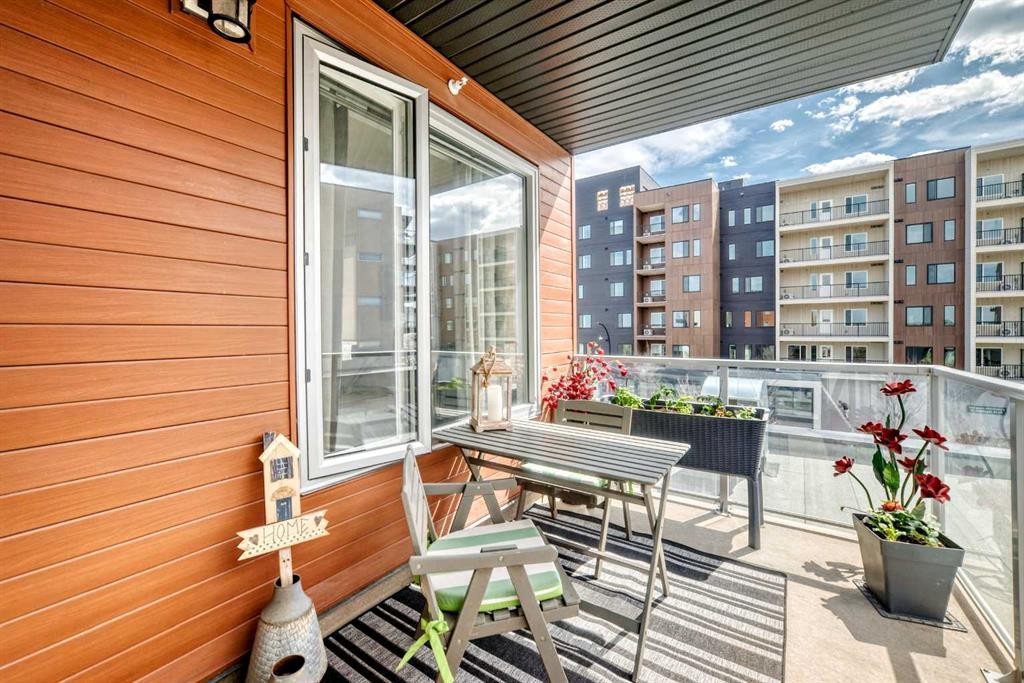
402-30 Shawnee Common Sw, Calgary, AB - Outdoor With Balcony
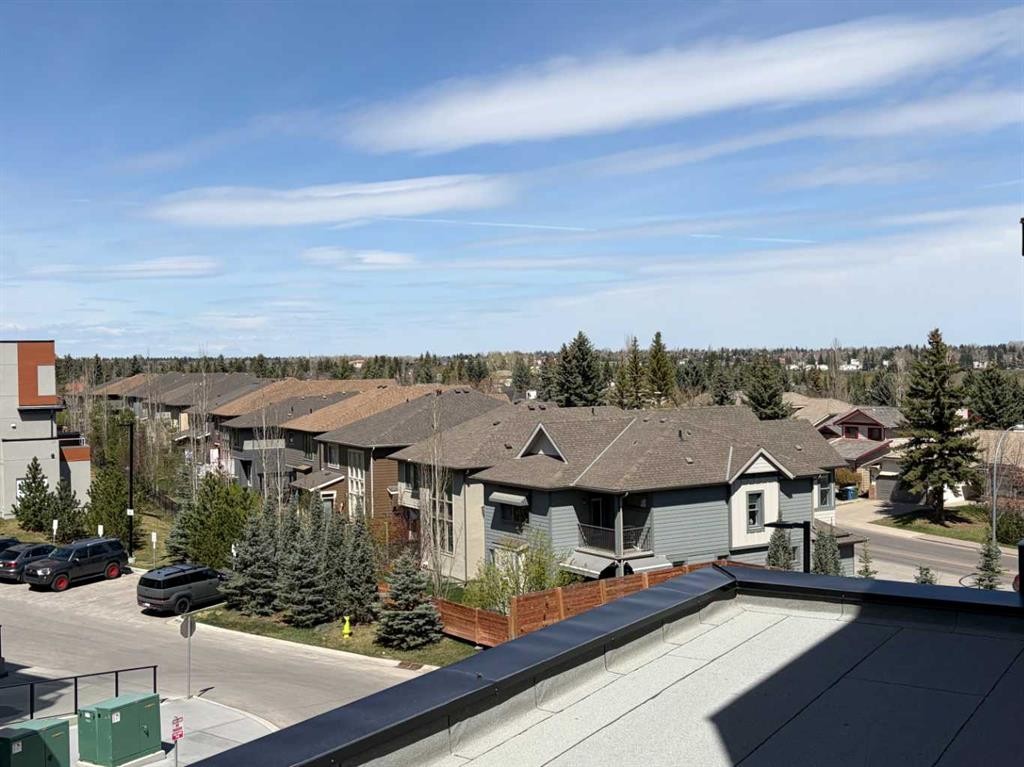
402-30 Shawnee Common Sw, Calgary, AB - Outdoor With View
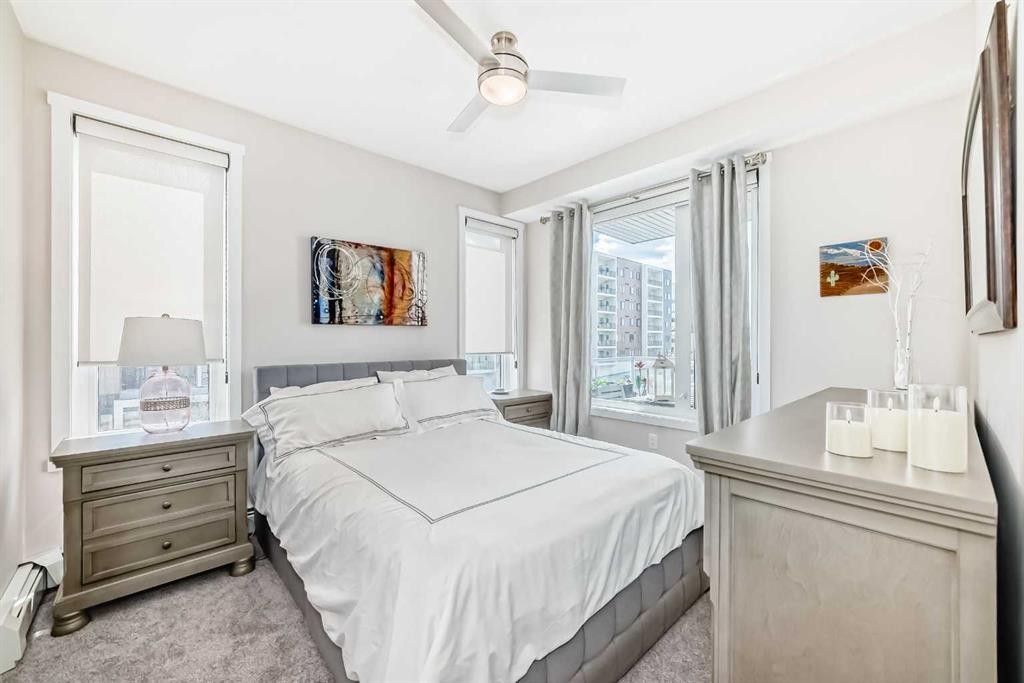
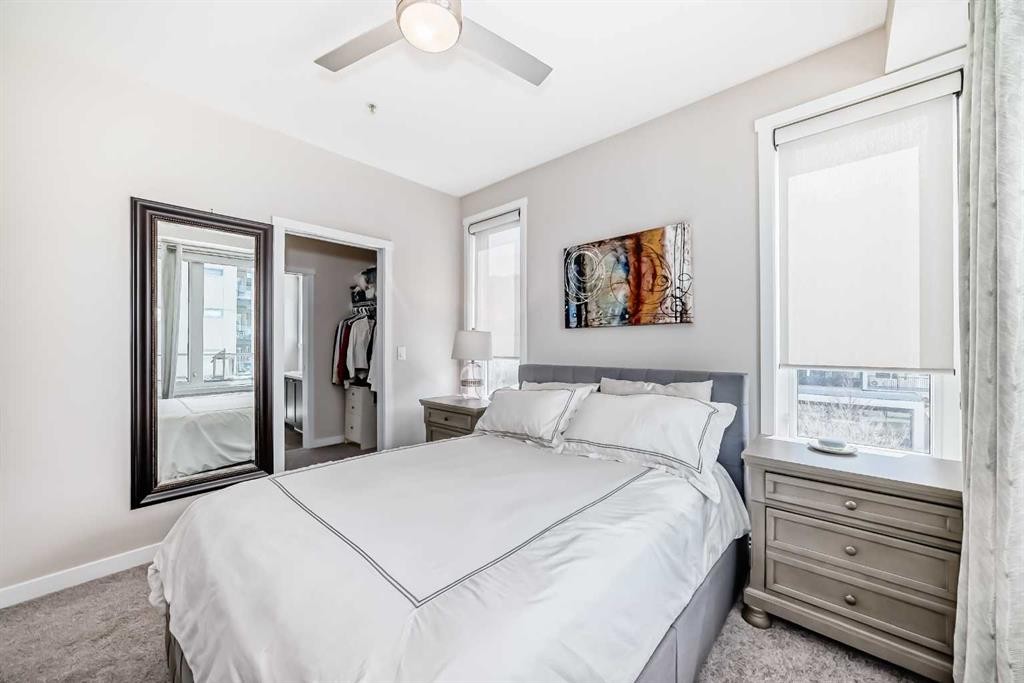
402-30 Shawnee Common Sw, Calgary, AB - Indoor Photo Showing Bedroom
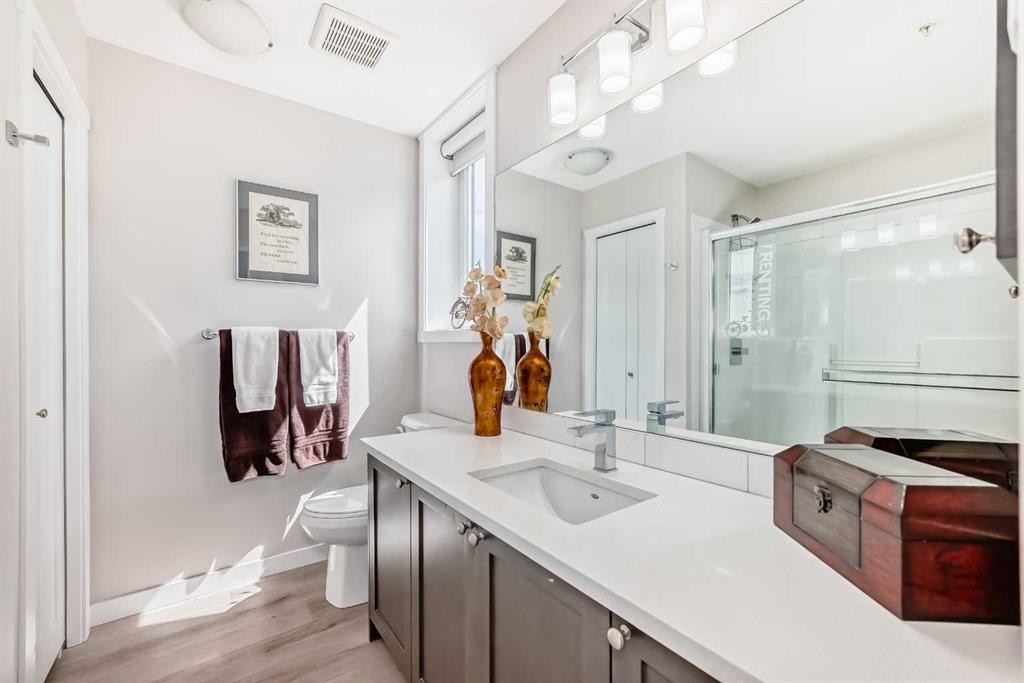
402-30 Shawnee Common Sw, Calgary, AB - Indoor Photo Showing Bathroom
402-30 Shawnee Common Sw, Calgary, AB - Indoor
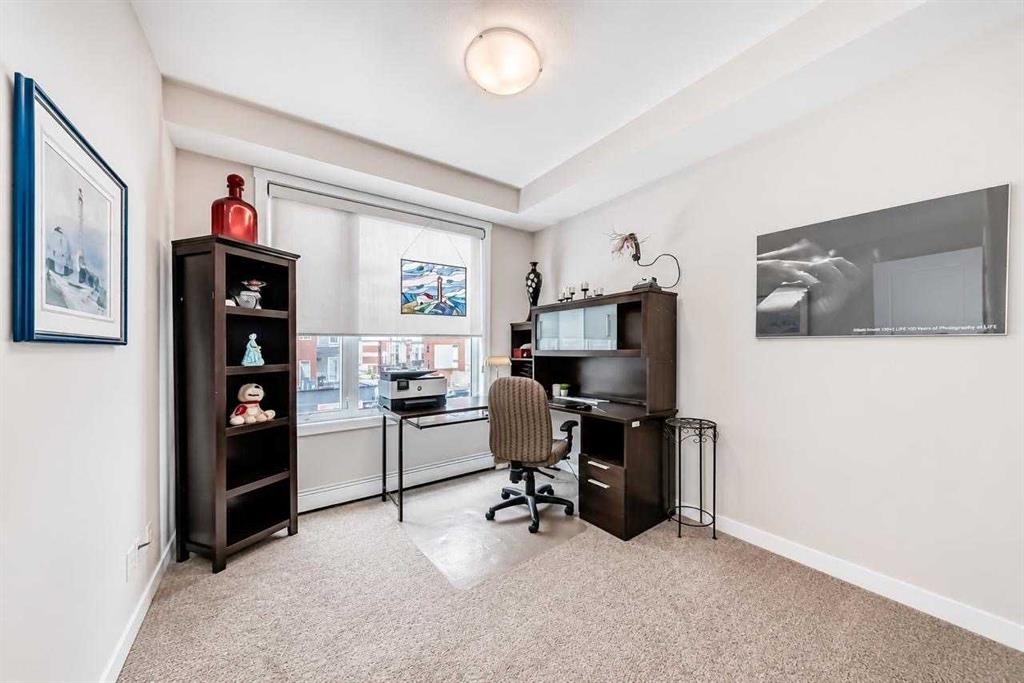
402-30 Shawnee Common Sw, Calgary, AB - Indoor Photo Showing Office
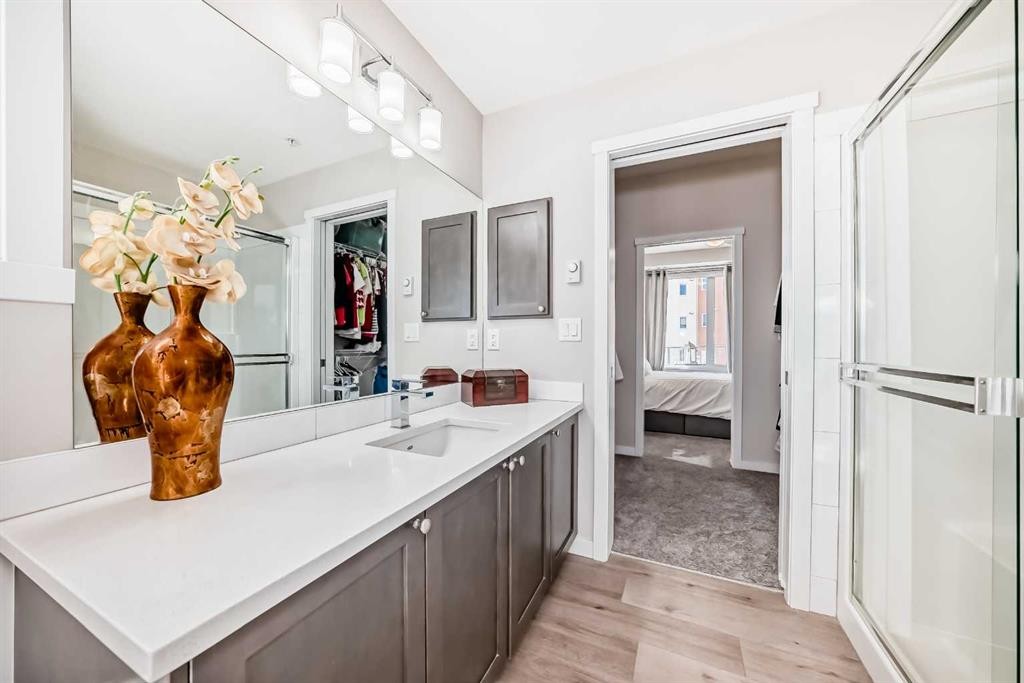
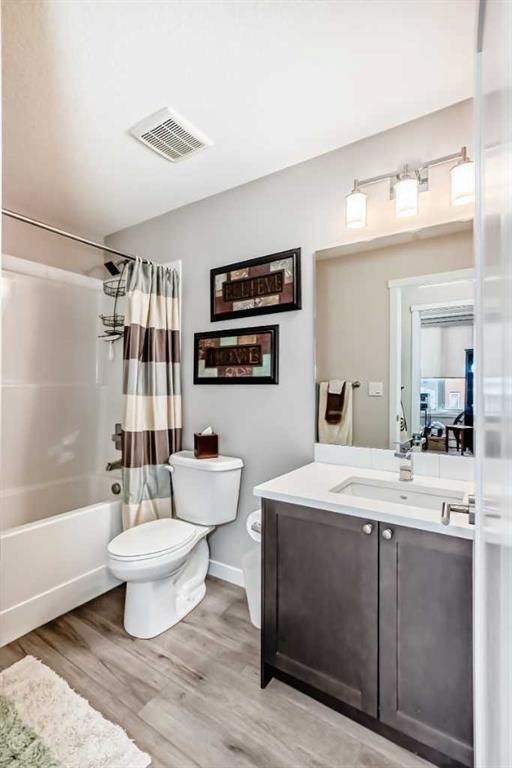
402-30 Shawnee Common Sw, Calgary, AB - Indoor Photo Showing Bathroom
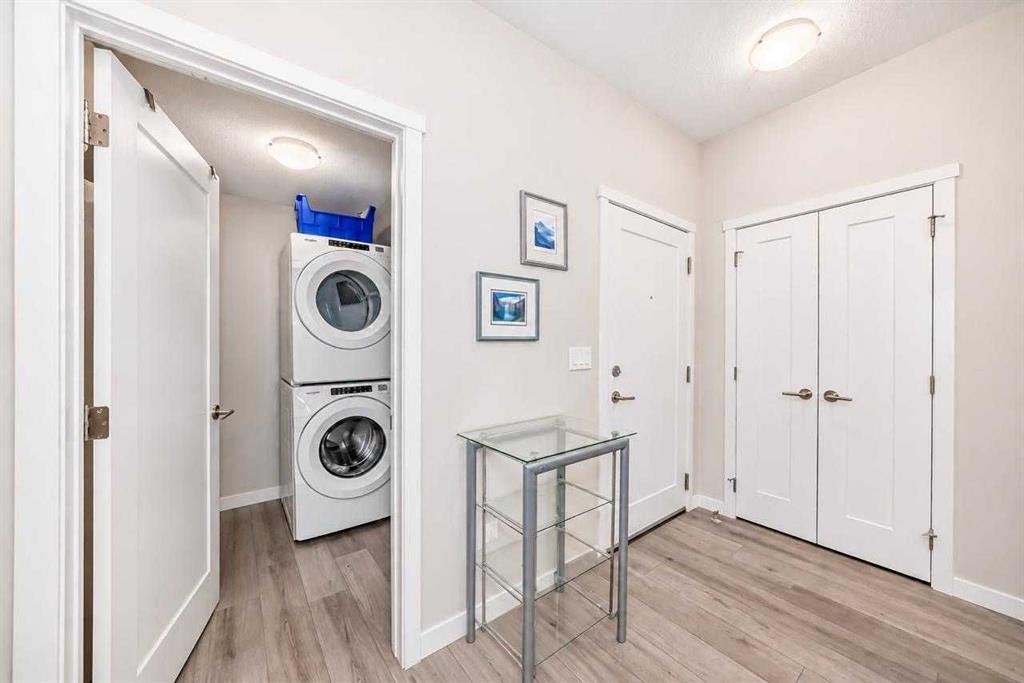
402-30 Shawnee Common Sw, Calgary, AB - Indoor Photo Showing Laundry Room
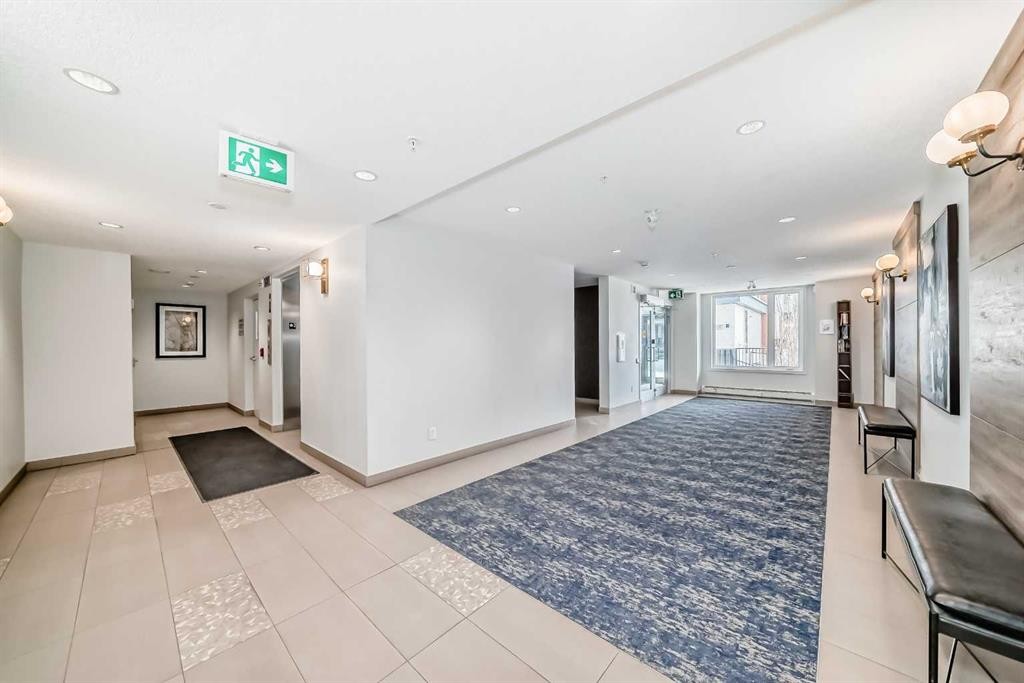
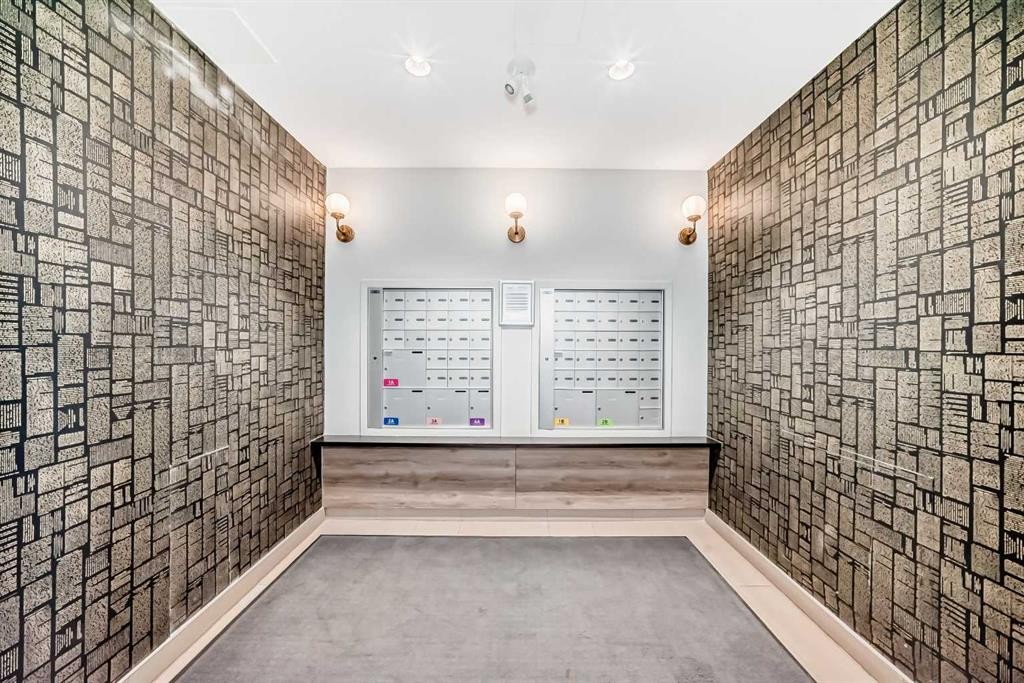
402-30 Shawnee Common Sw, Calgary, AB - Indoor Photo Showing Other Room
402-30 Shawnee Common Sw, Calgary, AB - Indoor
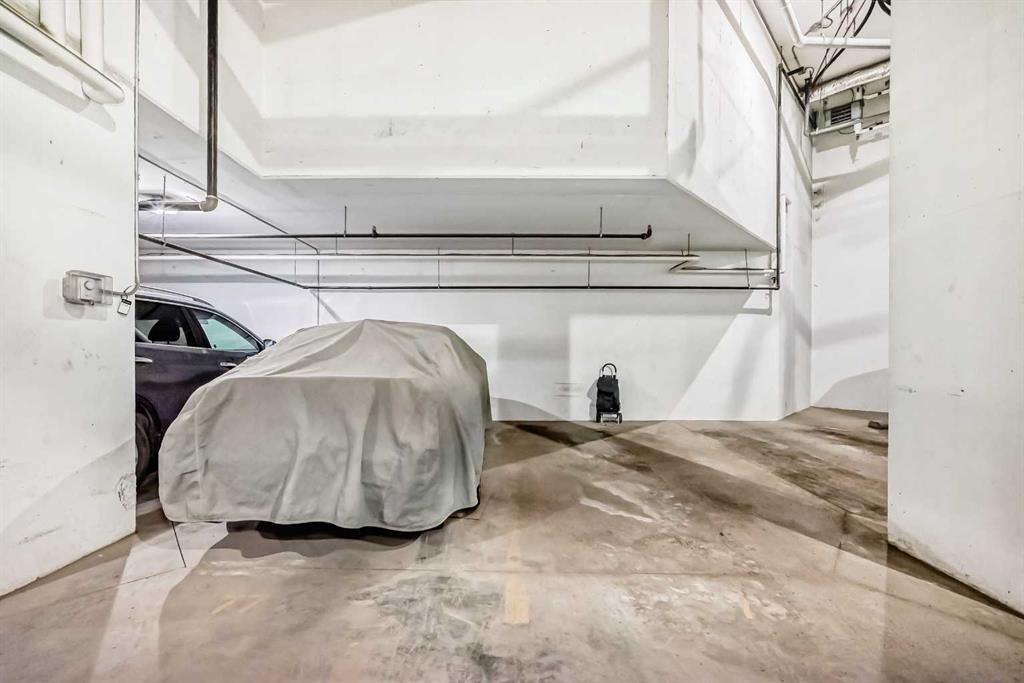
402-30 Shawnee Common Sw, Calgary, AB - Indoor Photo Showing Garage
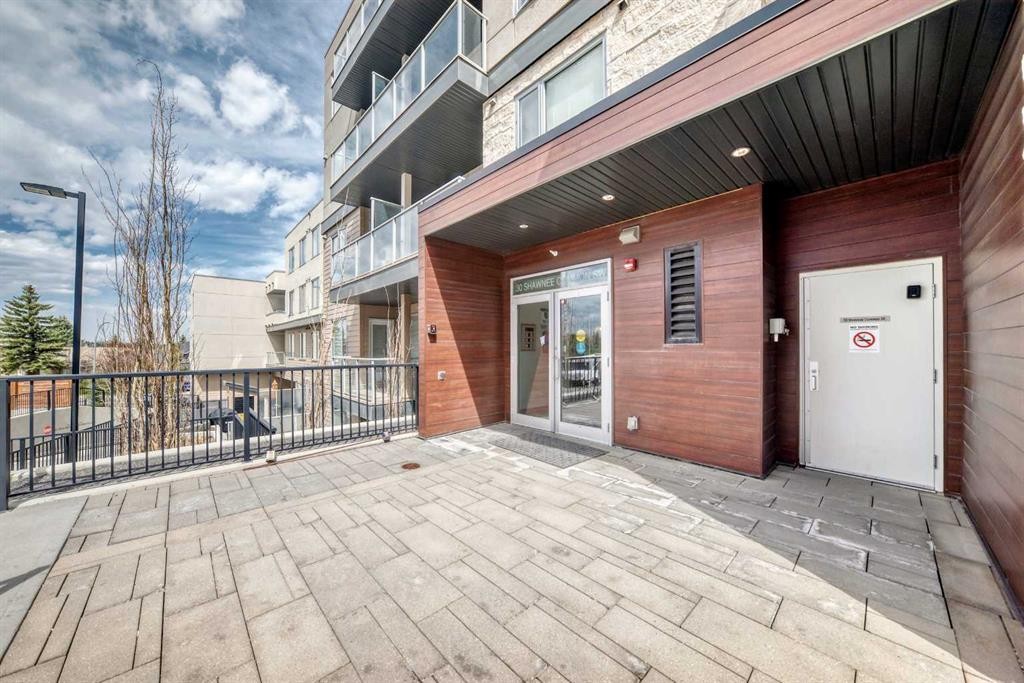
402-30 Shawnee Common Sw, Calgary, AB - Outdoor With Balcony With Exterior
402-30 Shawnee Common Sw, Calgary, AB - Outdoor
402-30 Shawnee Common Sw, Calgary, AB - Outdoor With View
402-30 Shawnee Common Sw, Calgary, AB - Outdoor With Body Of Water With View
402-30 Shawnee Common Sw, Calgary, AB - Outdoor With View
402-30 Shawnee Common Sw, Calgary, AB - Outdoor
402-30 Shawnee Common Sw, Calgary, AB  - Indoor Photo Showing Kitchen With Stainless Steel Kitchen With Double Sink With Upgraded Kitchen
402-30 Shawnee Common Sw, Calgary, AB  - Indoor Photo Showing Kitchen With Stainless Steel Kitchen
402-30 Shawnee Common Sw, Calgary, AB  - Indoor Photo Showing Kitchen With Upgraded Kitchen
402-30 Shawnee Common Sw, Calgary, AB  - Indoor
402-30 Shawnee Common Sw, Calgary, AB - Indoor Photo Showing Kitchen With Stainless Steel Kitchen With Double Sink With Upgraded Kitchen
402-30 Shawnee Common Sw, Calgary, AB - Indoor Photo Showing Kitchen With Stainless Steel Kitchen With Upgraded Kitchen
402-30 Shawnee Common Sw, Calgary, AB - Indoor
402-30 Shawnee Common Sw, Calgary, AB - Indoor Photo Showing Dining Room
402-30 Shawnee Common Sw, Calgary, AB - Indoor Photo Showing Living Room
402-30 Shawnee Common Sw, Calgary, AB - Outdoor With Balcony
402-30 Shawnee Common Sw, Calgary, AB - Outdoor With View
402-30 Shawnee Common Sw, Calgary, AB - Indoor Photo Showing Bedroom
402-30 Shawnee Common Sw, Calgary, AB - Indoor Photo Showing Bathroom
402-30 Shawnee Common Sw, Calgary, AB - Indoor
402-30 Shawnee Common Sw, Calgary, AB - Indoor Photo Showing Office
402-30 Shawnee Common Sw, Calgary, AB - Indoor Photo Showing Bathroom
402-30 Shawnee Common Sw, Calgary, AB - Indoor Photo Showing Laundry Room
402-30 Shawnee Common Sw, Calgary, AB - Indoor Photo Showing Other Room
402-30 Shawnee Common Sw, Calgary, AB - Indoor
402-30 Shawnee Common Sw, Calgary, AB - Indoor Photo Showing Garage
402-30 Shawnee Common Sw, Calgary, AB - Outdoor With Balcony With Exterior
402-30 Shawnee Common Sw, Calgary, AB - Outdoor
402-30 Shawnee Common Sw, Calgary, AB - Outdoor With View
402-30 Shawnee Common Sw, Calgary, AB - Outdoor With Body Of Water With View
402-30 Shawnee Common Sw, Calgary, AB - Outdoor With View
402-30 Shawnee Common Sw, Calgary, AB - Outdoor
  • Publicité
Êtes-vous un investisseur immobilier
402-30 Shawnee Common SW, Calgary, AB, T2Y 0R1
397 500 $

2 Chambres

2 Salles de bain

Informations sur la propriété

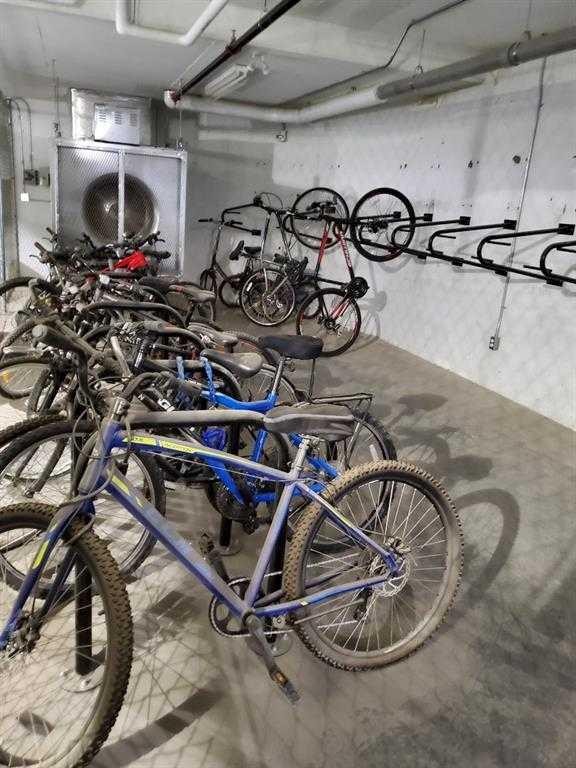
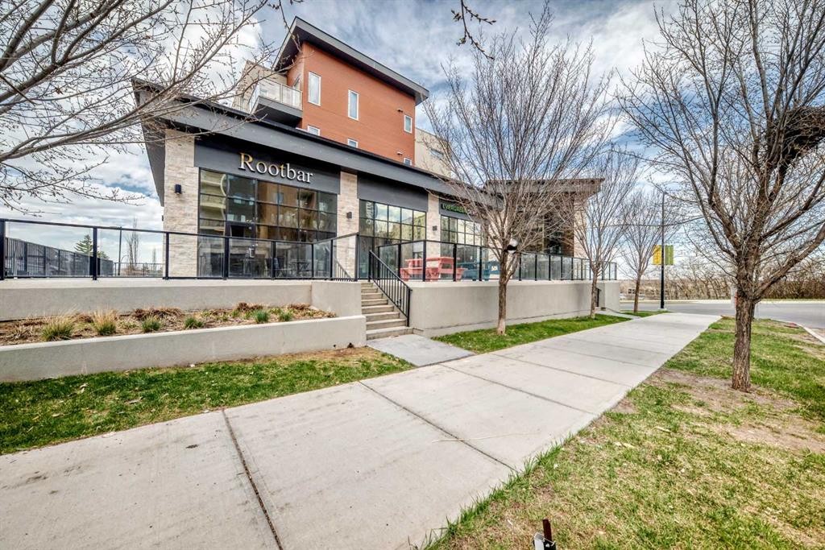
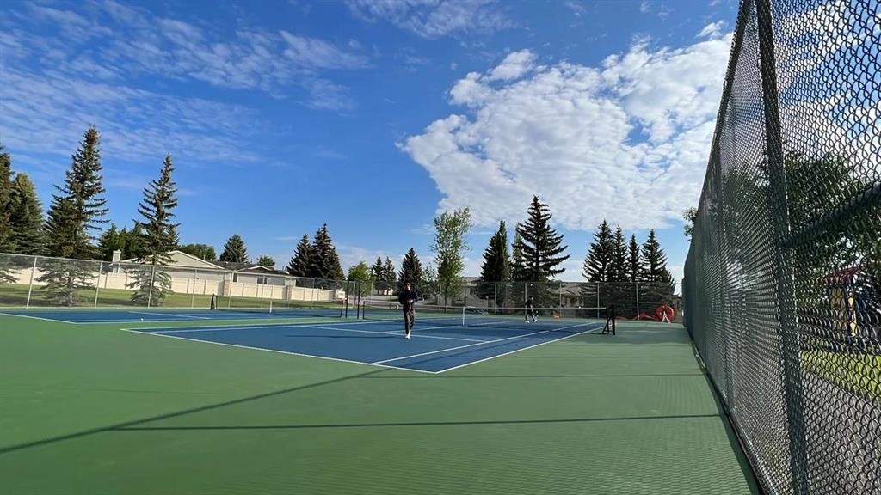
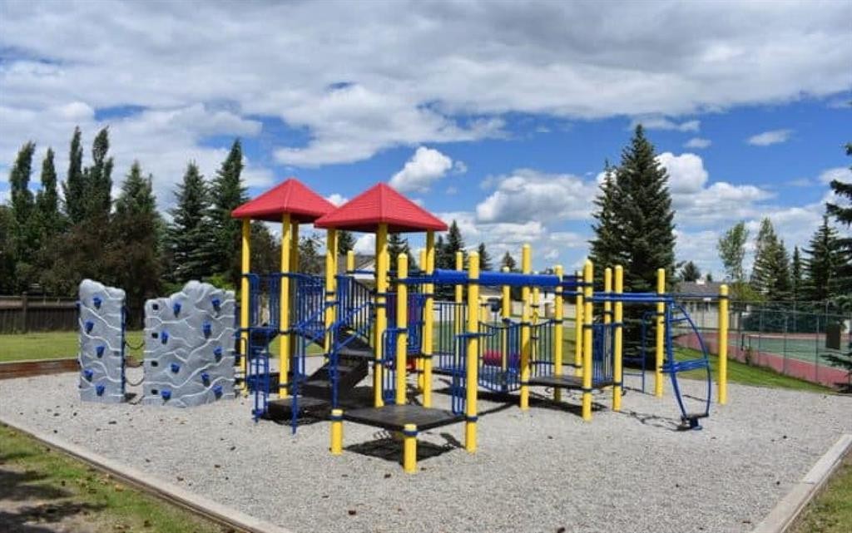
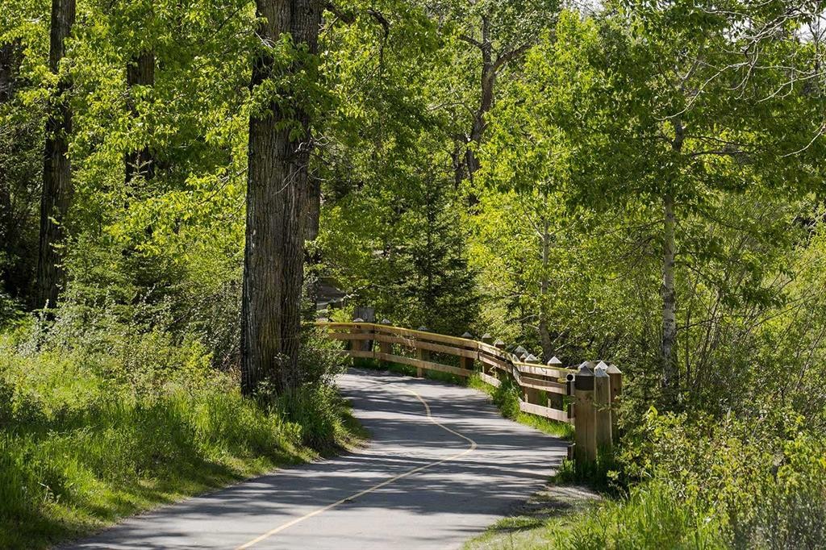
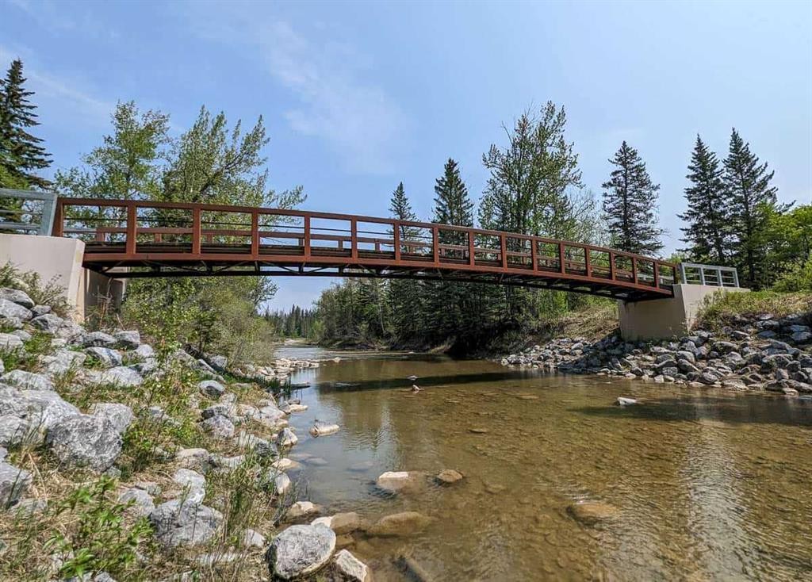
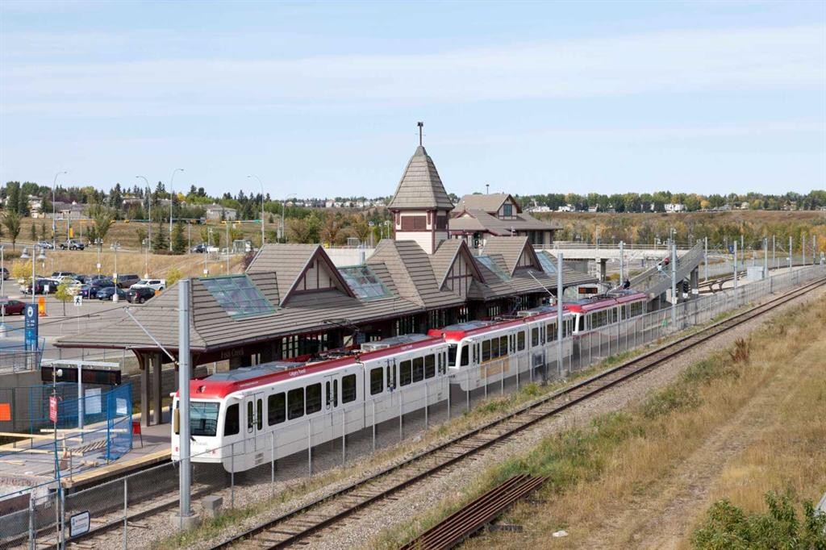
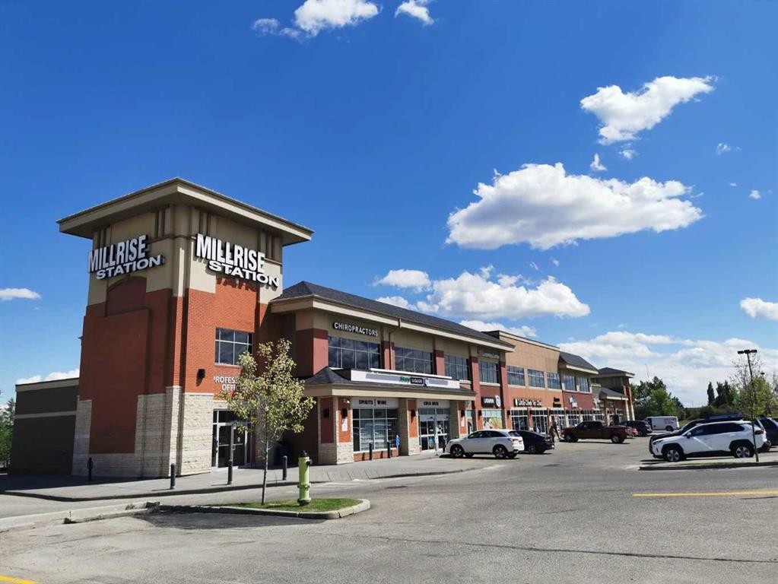
STYLISH, SPACIOUS & FILLED WITH NATURAL LIGHT! Welcome to this impeccably designed 2 bedroom + 2-bath SW corner unit in the beautiful SW community of Shawnee Slopes. Proudly offered by the original owner, this home has been thoughtfully maintained and offers an exceptional combination of style, privacy, and convenience. The abundance of large windows and high ceilings fills the home with natural light, while the SW corner location provides a bright and inviting atmosphere throughout. Step outside onto the large private balcony, complete with a gas BBQ bib and a lovely view toward Fish Creek Park—the perfect spot to enjoy your morning coffee or unwind at the end of the day. The kitchen features white quartz countertops, stainless steel appliances, a pantry, and a generous island with both seating and additional storage. A large dining area provides plenty of space for entertaining, while vinyl plank flooring and upgraded roller shades add a contemporary finish throughout the home. The thoughtfully designed floor plan separates the bedrooms for maximum privacy. The primary suite features a large walk-through closet leading to a fabulous ensuite with a 5-foot walk-in shower, linen closet, and window. The second bedroom is adjacent to the 4-piece main bathroom, making it ideal for guests or family members. An in-suite laundry room offers enough space for additional storage. Two titled underground side-by-side parking stalls, a titled storage locker, secured bike storage, and ample off-road visitor parking add amazing value to this home! And don't forget the location where convenience truly is at your doorstep. Take advantage of an on-site hair salon, fitness studio, dental office, and childcare centre, while Fish Creek Provincial Park, an LRT station, shopping plaza, community tennis courts, playgrounds, and an off-leash area are all within 400 metres of your new home. Whether you're commuting to work, heading out for a day in the mountains, or simply enjoying everything your neighbourhood has to offer, you'll appreciate the easy access to Macleod Trail and Stoney Trail. Pet-friendly, non-smoking, beautifully appointed, and exceptionally well located, this is low-maintenance condo living without compromising on space or lifestyle. Book your viewing today!

Inclusions: N/A

Particularités du bâtiment :

  • Stationnement: Oui
  • Superficie totale aménagée: 932.00 Pieds carrés

Caractéristiques :

  • Bâti en: 2019
  • Caractéristiques du stationnement: Stationnement étagé, En rangée, Au propriétaire, Souterrain
  • Caractéristiques extérieures:
  • Caractéristiques intérieures: Ventilateur(s) de plafond, Plafonds hauts, Îlot de cuisine, Maison sans fumée, Garde-manger, Voir remarques, Espace de rangement, Placard(s) praticable(s)
  • Chambres : 2+0
  • Chauffage: Plinthes, Gaz naturel
  • Frais de copropriété : 635 $ Mensuel
  • Les frais d'association comprennent: Commodités de copropriété/condo, Entretien des espaces communs, Chauffage, Assurance, Terrains d'entretien, Gestion professionnelle, Contributions au fonds de réserve, Voir remarques, Égouts, Déneigement, Déchets, Eau
  • Matériaux de construction: Béton, Charpente métallique, Pierre, Charpente en bois
  • Niveaux: Unité à un palier
  • Refroidissement: Aucun
  • Revêtements de sol: Moquette
  • Salle(s) de bains : 2+0
  • Style architectural: Unité à un palier
  • Superficie habitable (approx): 932.00 Pieds carrés
  • Zonage: DC
  • Nbre d'espaces de stationnement: 2

Gracieuseté de : CIR Realty

Données fournies par : Calgary Real Estate Board 300 Manning Rd. NE, Calgary, Alberta T2E 8K4
Nous croyons que tous les renseignements affichés sont exacts, mais nous ne le garantissons pas; les renseignements devraient être vérifiés de façon indépendante. Aucune garantie ou représentation de quelque nature que ce soit n’est offerte. Droits © 2021 Tous les droits sont réservés.

ÉvaluationExpressMC Powered by RPS

Emplacement de 402-30 Shawnee Common SW, Calgary, AB, T2Y 0R1

Données démographiques de 402-30 Shawnee Common SW, Calgary, AB, T2Y 0R1

Étape de vie

Parents d'âge moyen avec adolescents

Type d'emploi

Cols blancs

Revenu moyen du ménage

148 124.99 $

Nombre moyen d'enfants

1.63

Population à domicile

Structure à domicile

Âge de la population

Éducation

Niveau d'éducation

No certificate/diploma/degree

8.96 %

Diplôme d'études secondaires ou équivalent

25.45 %

Certificat ou diplôme d'apprentissage ou d'une école de métiers

3.47 %

Diplôme d'études collégiales ou d'études postsecondaires (non universitaires)

15.69 %

Certificat d'études universitaires

3.12 %

Diplômes d'études universitaires

43.3 %

Navetteur

Se rendre au travail

En auto

79.12 %

En transport en commun

13.21 %

À pied

1.86 %

À bicyclette

0.32 %

Par tout autre moyen

5.49 %

Diversité Culturelle

Connaissance des langues officielles

Langue maternelle

Données Sur Le Bâtiment

Type de bâtiment

Appartements (faible hauteur et à étages multiples)

29.83 %

Maisons

70.17 %

Achat ou location