Button CopyPathCircle CloseCircle Left ArrowArrow Down Icon GreyClosecirclecircleBurger
  • Publicité

401-131 Quarry Way SE, Calgary, AB, T2C 5M7

No. MLS® A2339122
Copropriété À vendre à Douglasdale-Glen, Calgary, Alberta
589 900 $ ÉvaluationExpressMC: 503K $ - 954K $

1+0 Chambres

1 Salle de bain

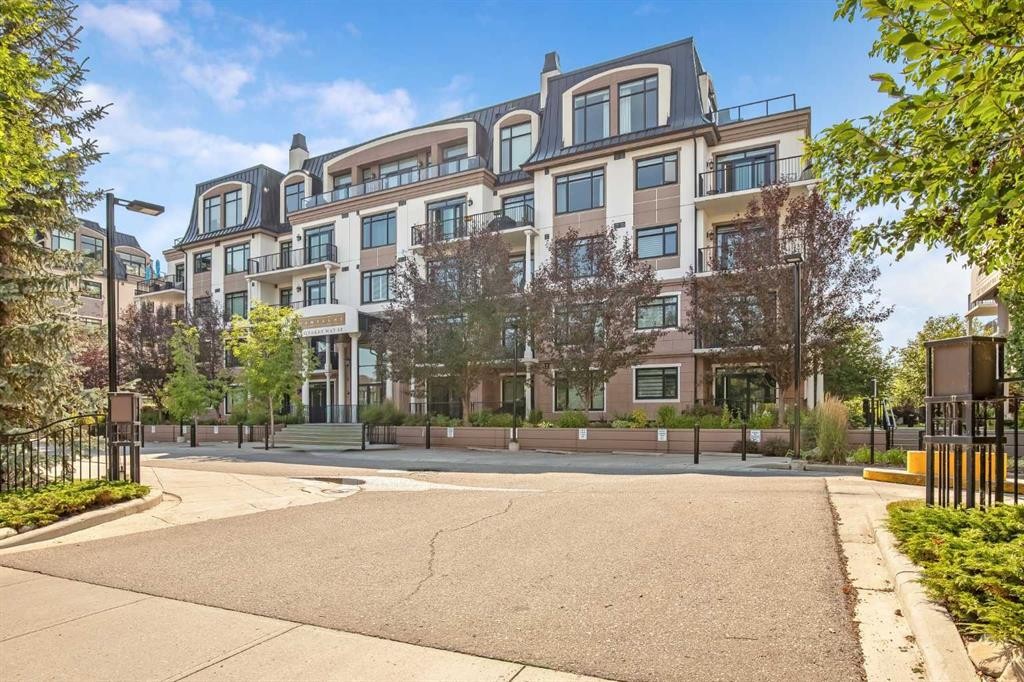
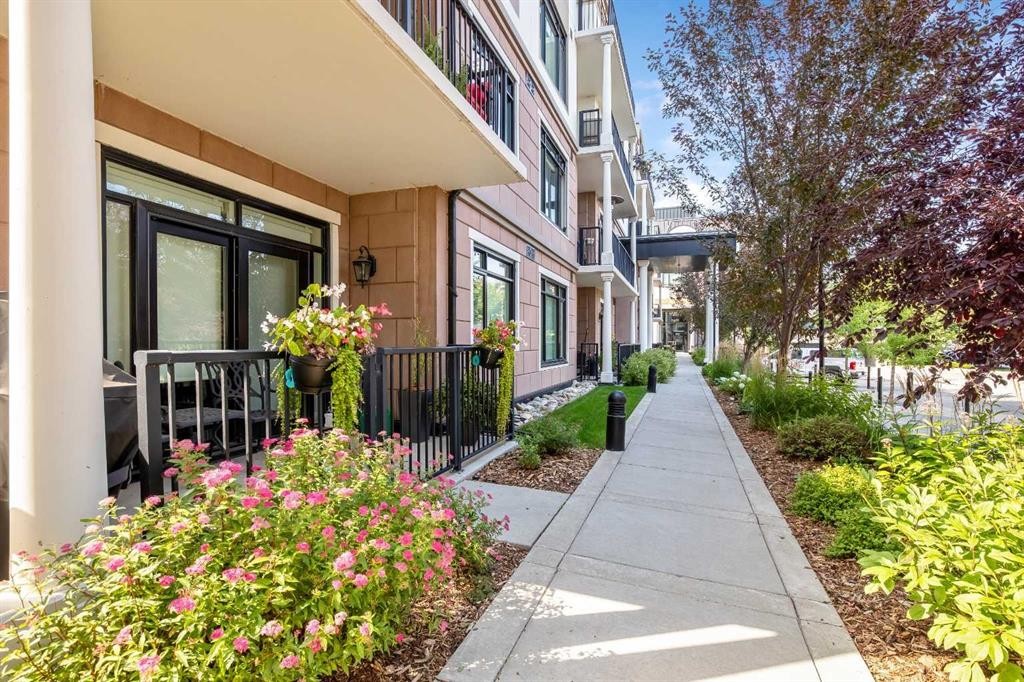
401-131 Quarry Way Se, Calgary, AB - Outdoor With Facade
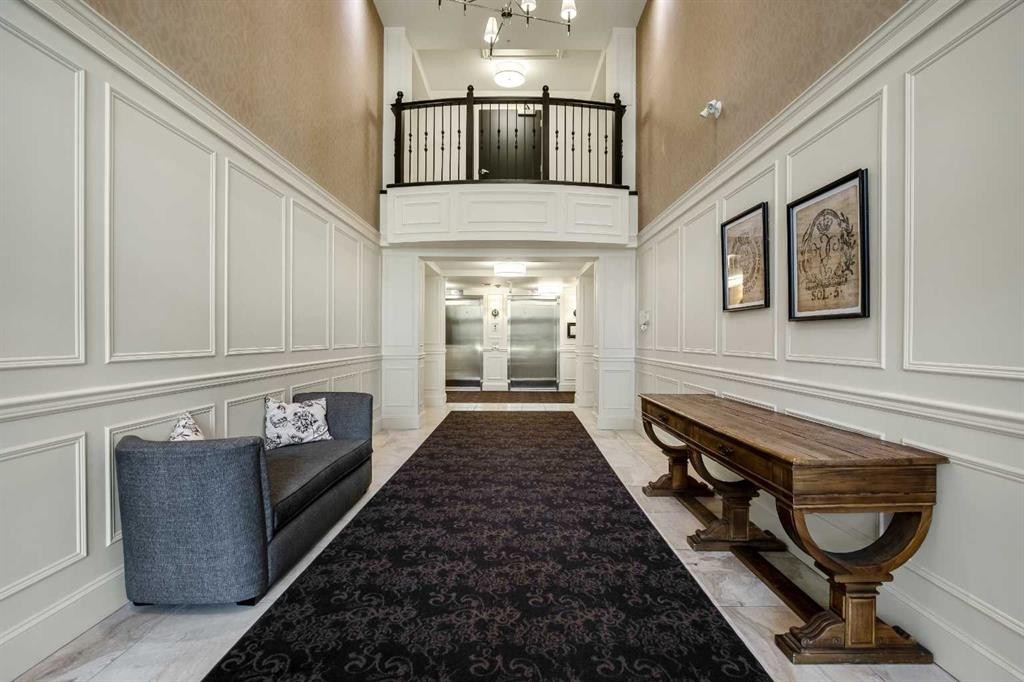
401-131 Quarry Way Se, Calgary, AB - Indoor Photo Showing Other Room
401-131 Quarry Way Se, Calgary, AB - Indoor
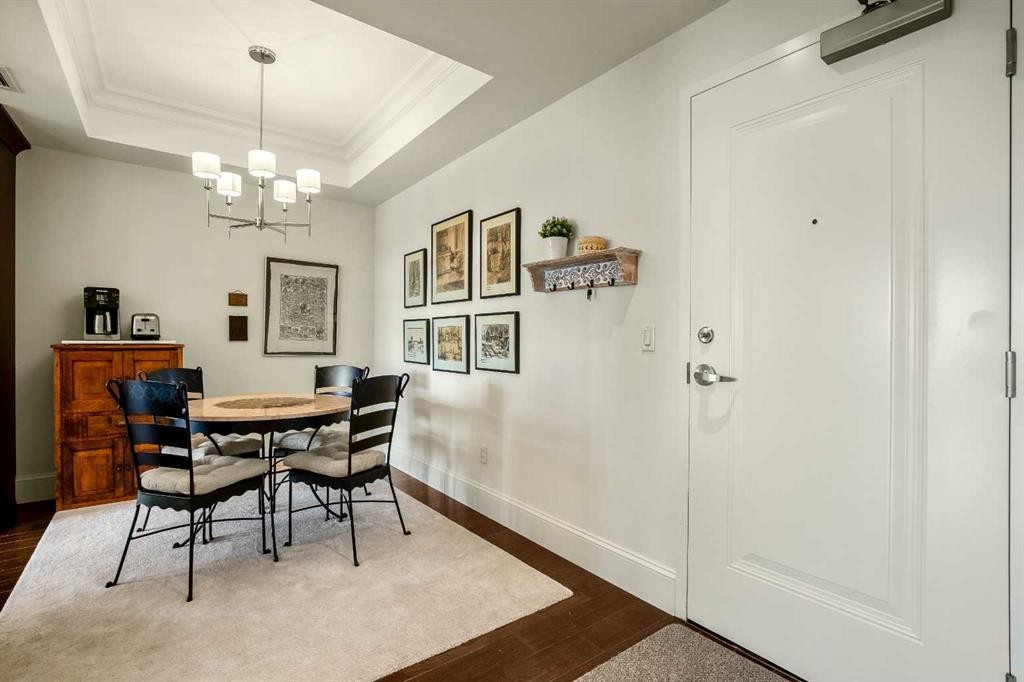
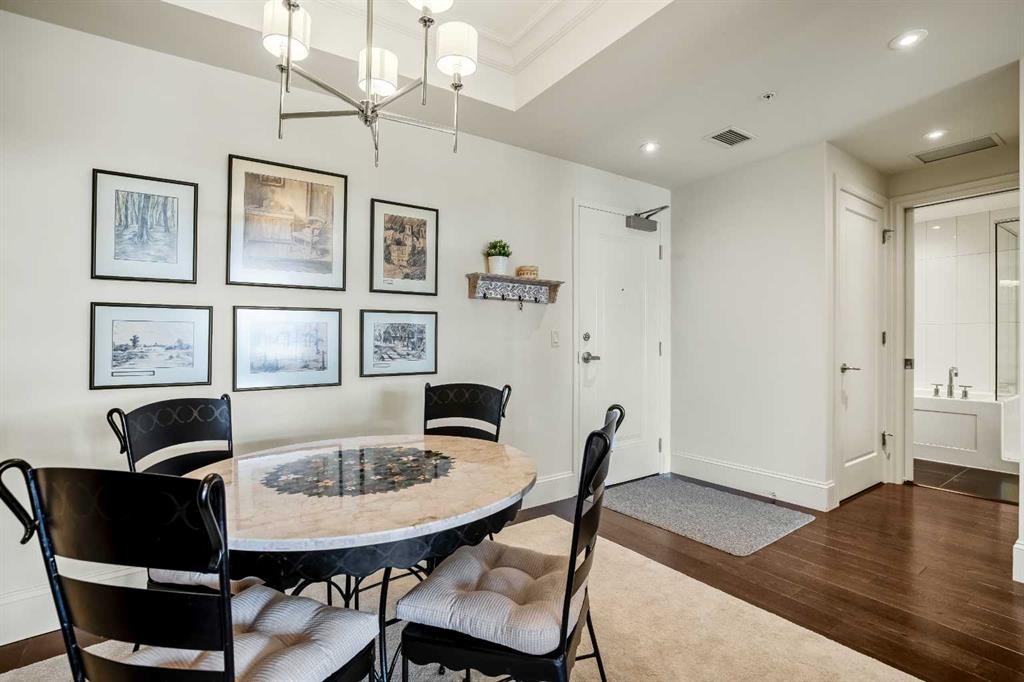
401-131 Quarry Way Se, Calgary, AB - Indoor Photo Showing Dining Room
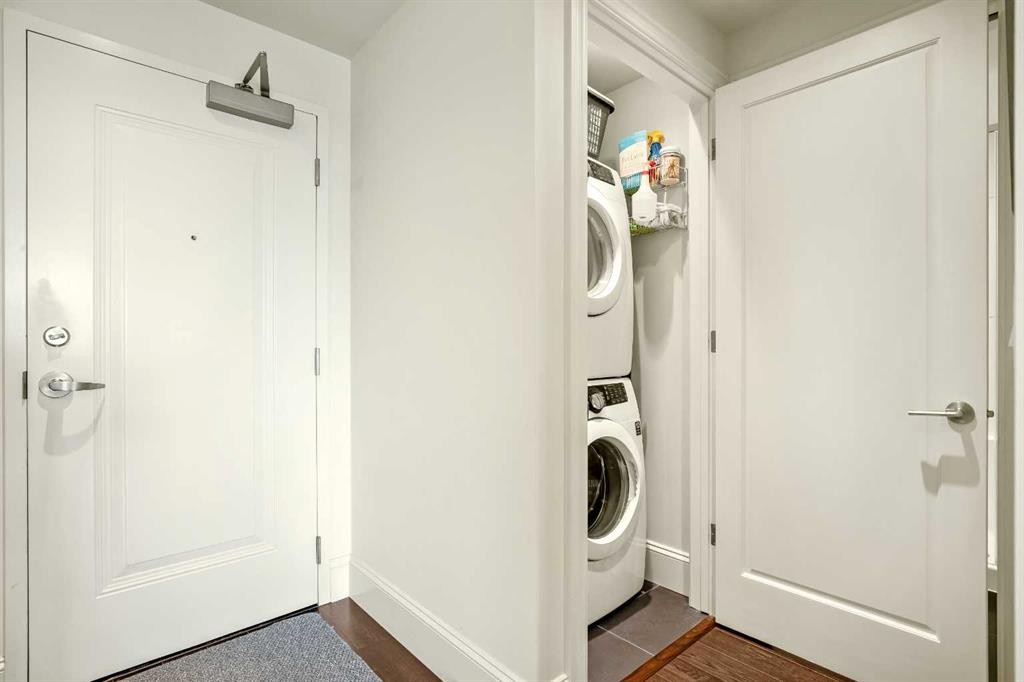
401-131 Quarry Way Se, Calgary, AB - Indoor Photo Showing Laundry Room
401-131 Quarry Way Se, Calgary, AB - Indoor
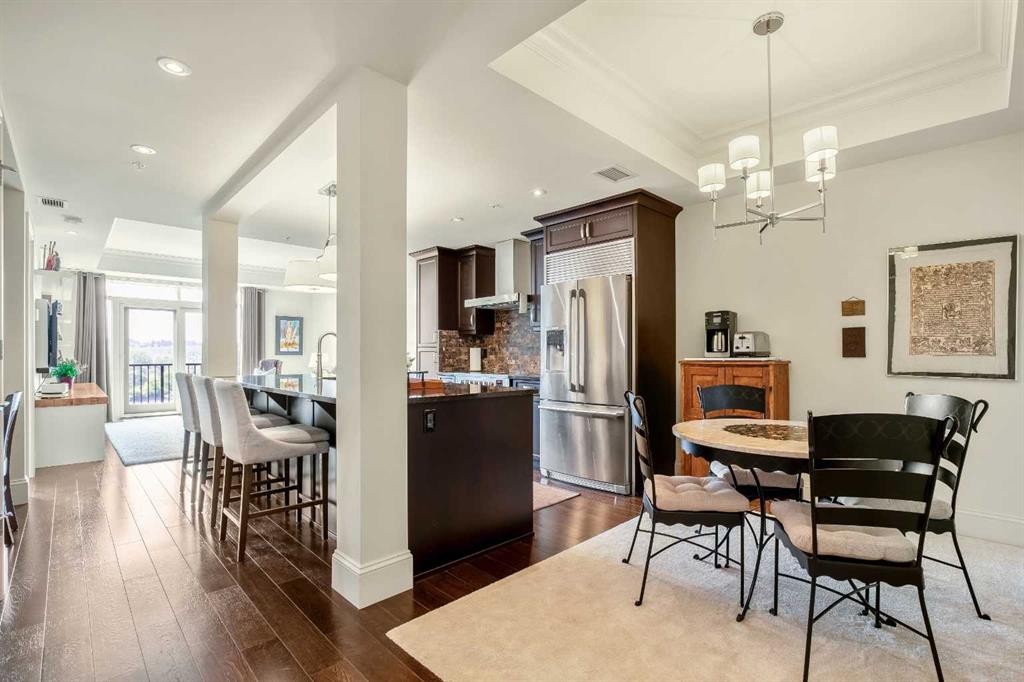
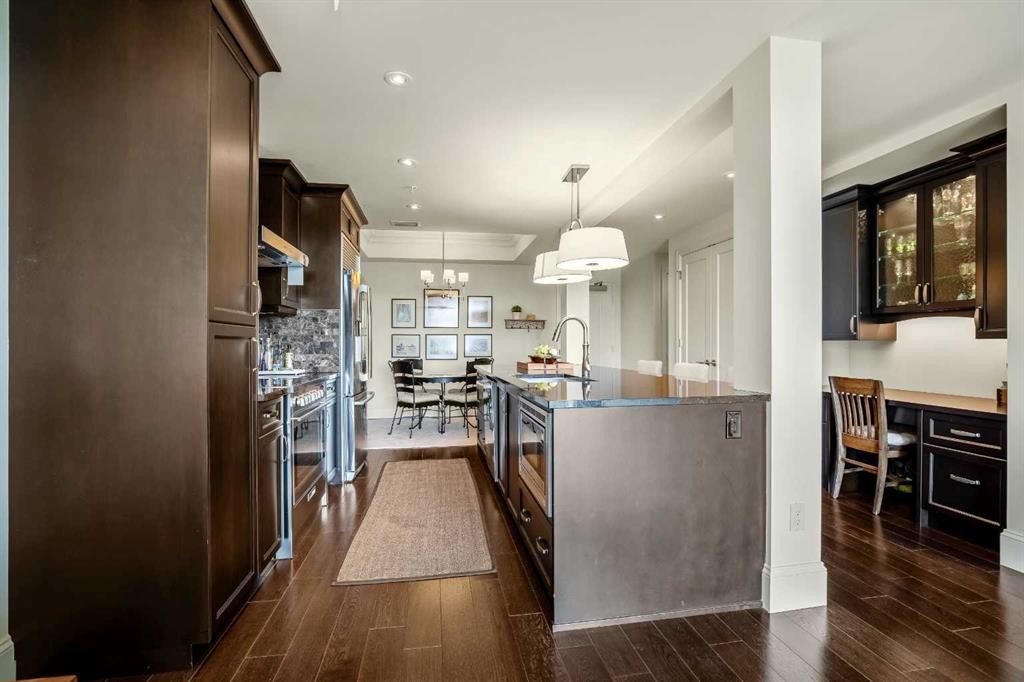
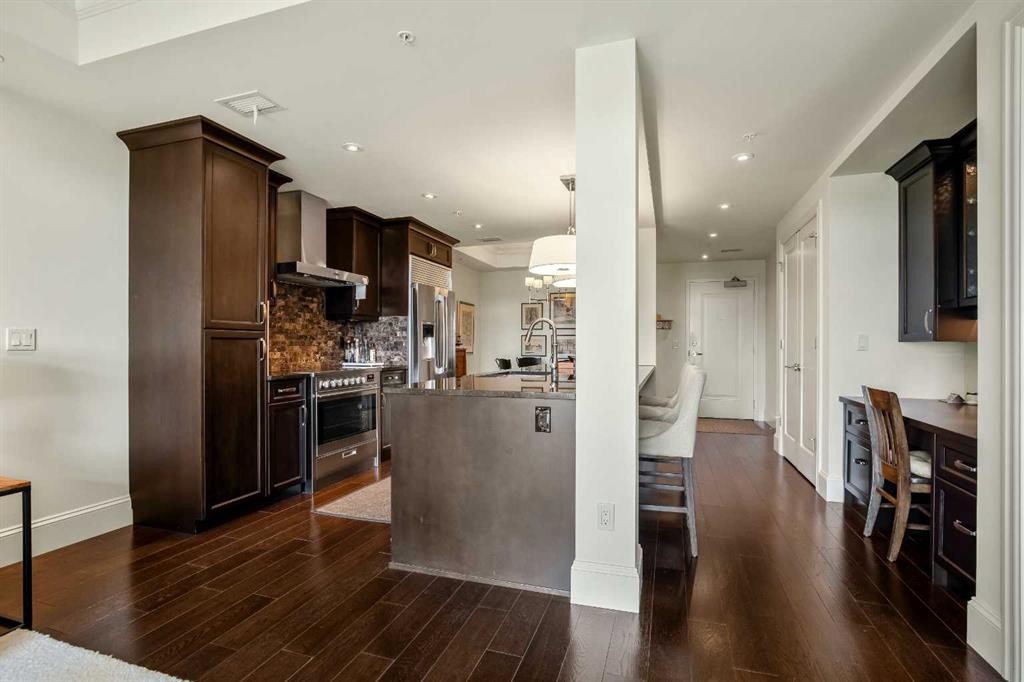
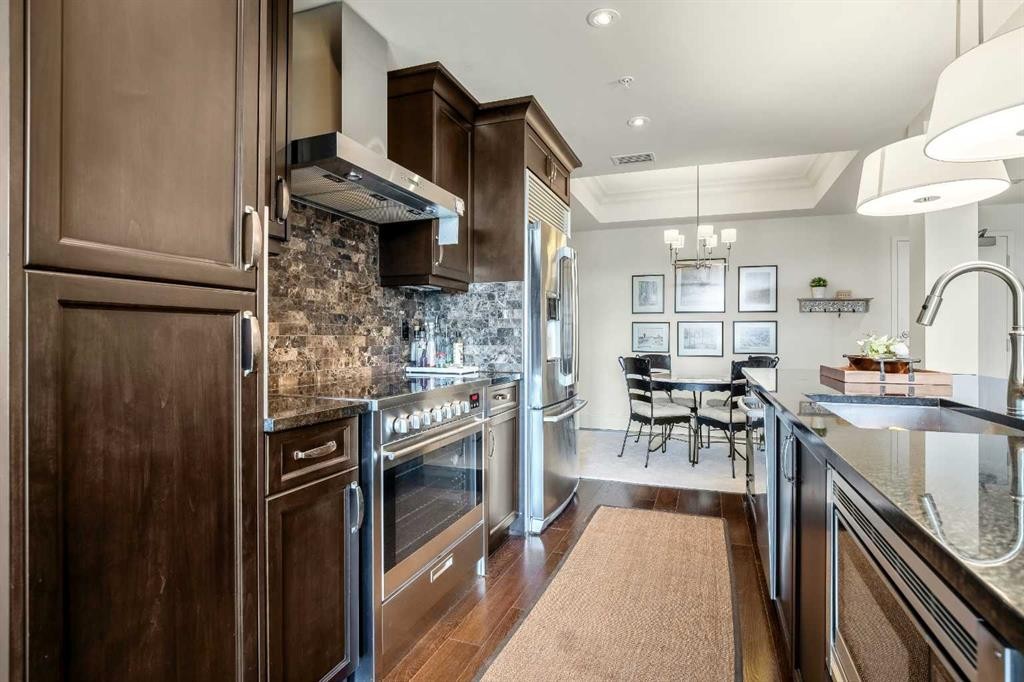
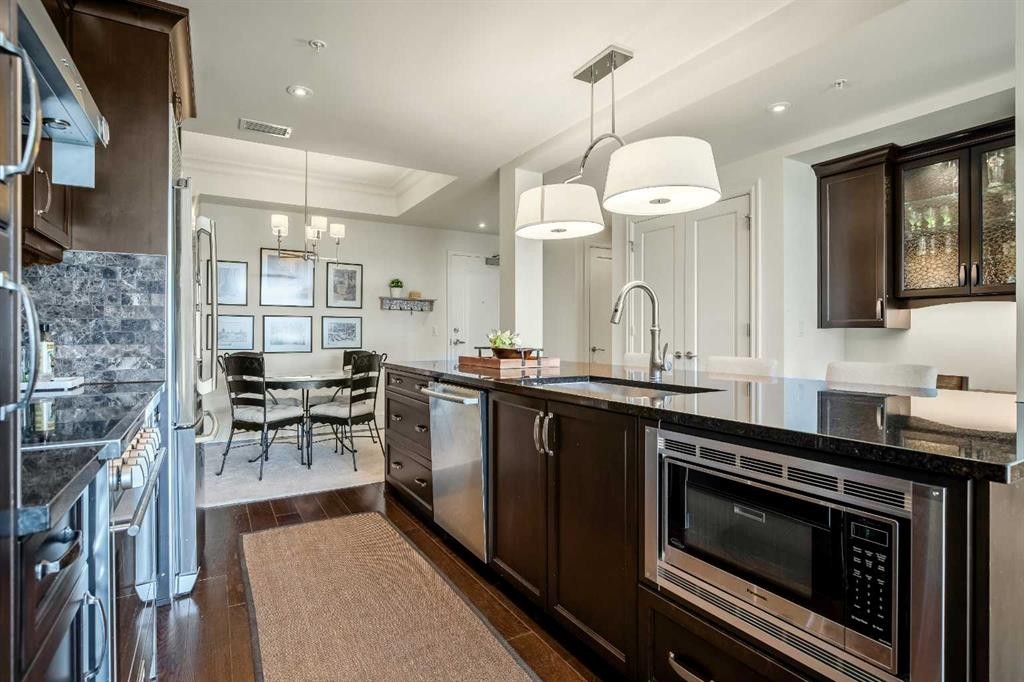
401-131 Quarry Way Se, Calgary, AB - Indoor Photo Showing Kitchen With Upgraded Kitchen
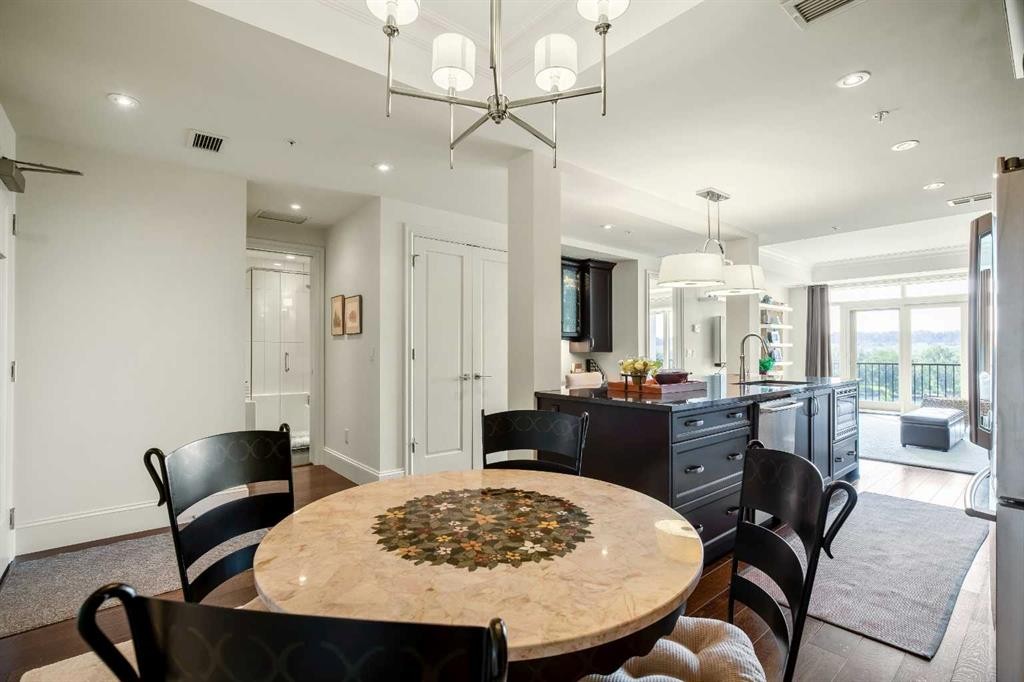
401-131 Quarry Way Se, Calgary, AB - Indoor Photo Showing Dining Room
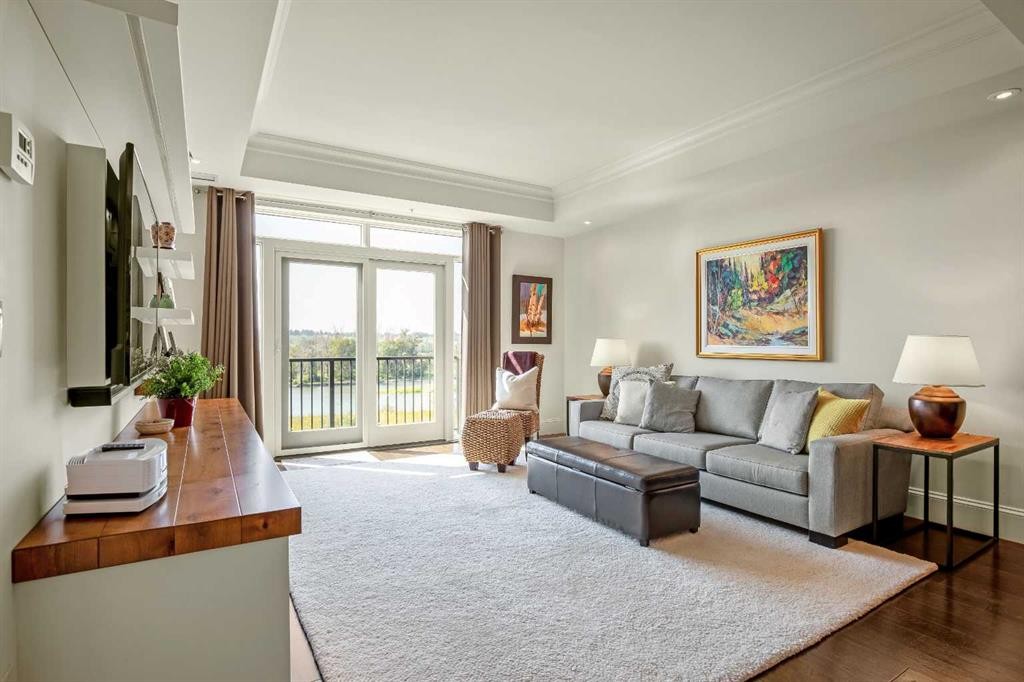
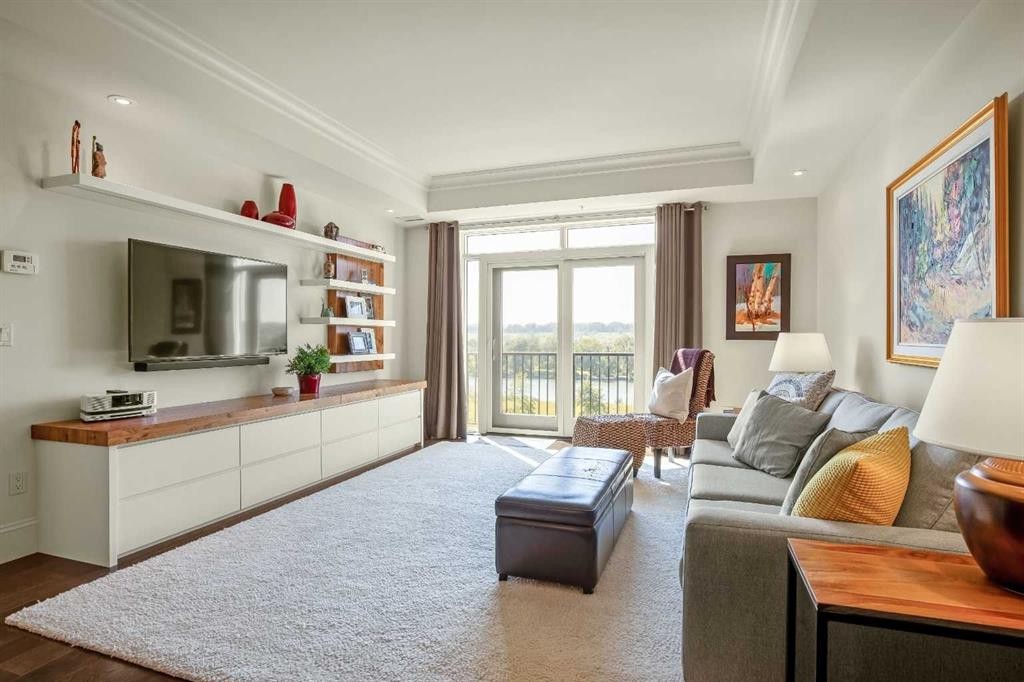
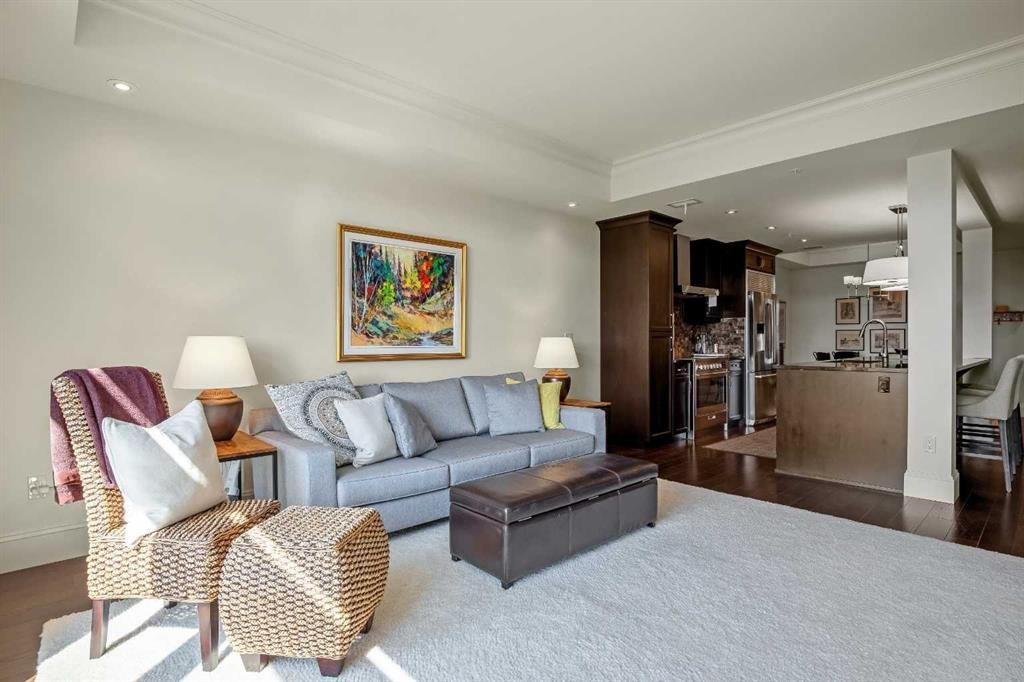
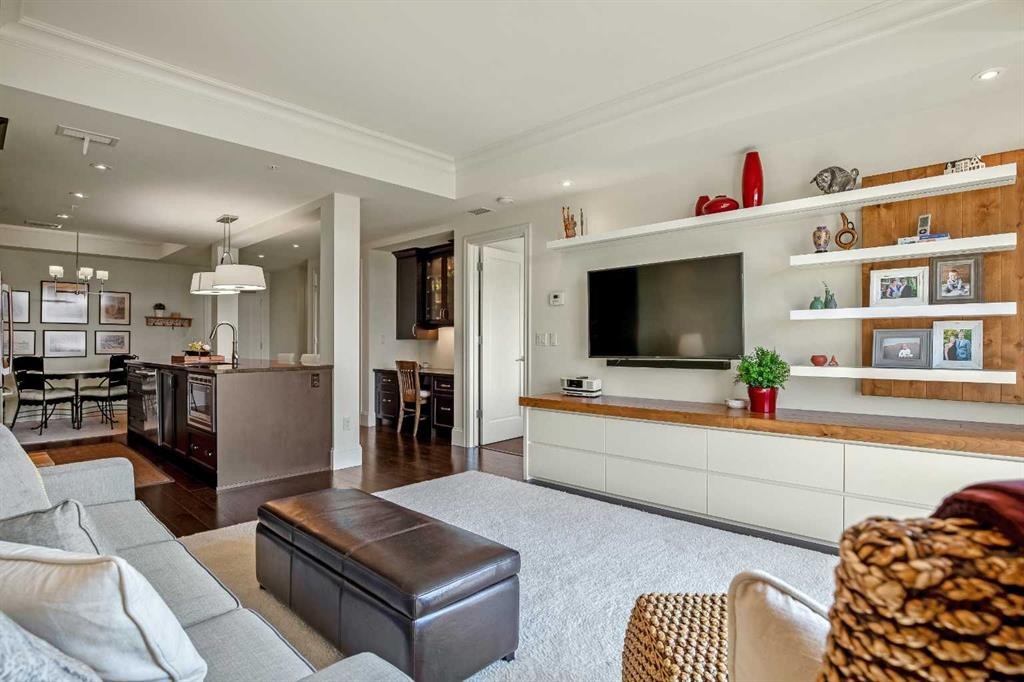
401-131 Quarry Way Se, Calgary, AB - Indoor Photo Showing Living Room
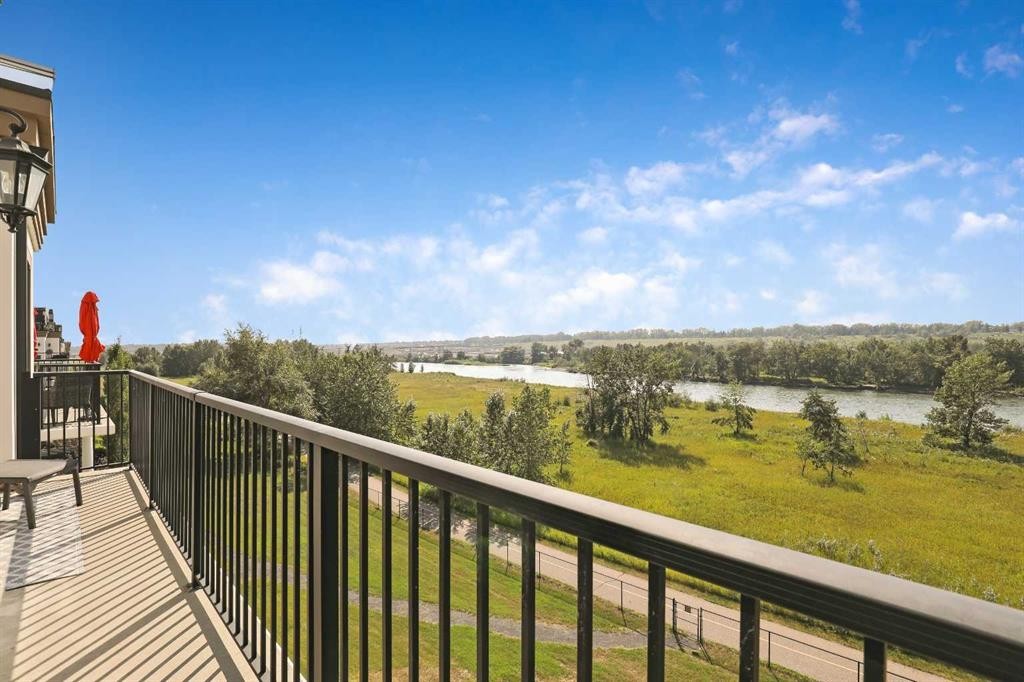
401-131 Quarry Way Se, Calgary, AB - Outdoor With Balcony With View
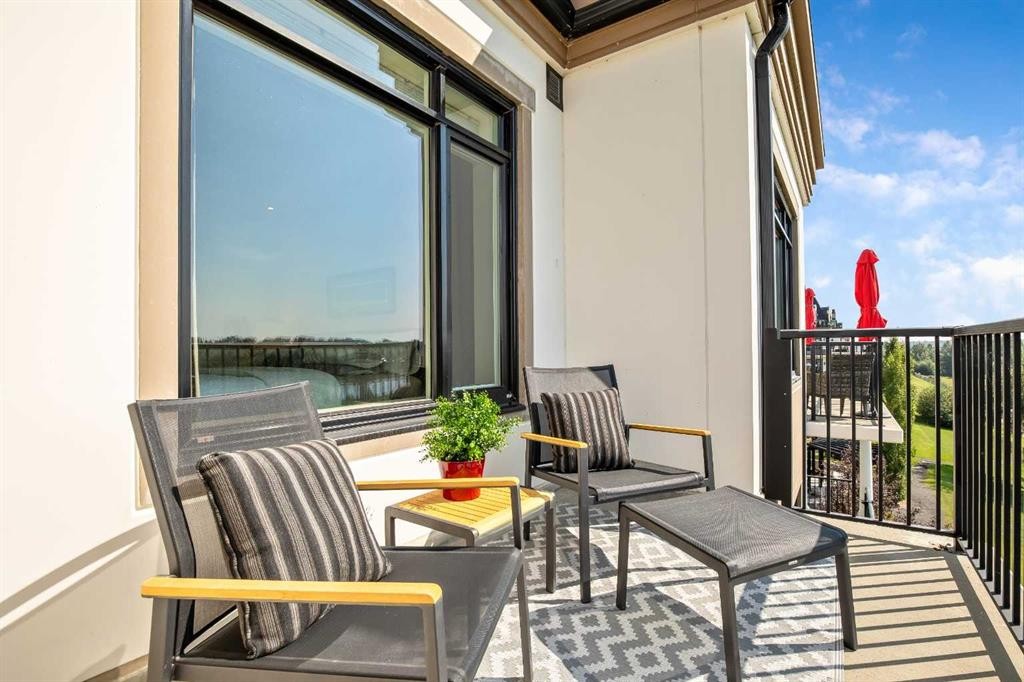
401-131 Quarry Way Se, Calgary, AB - Outdoor With Deck Patio Veranda With Exterior
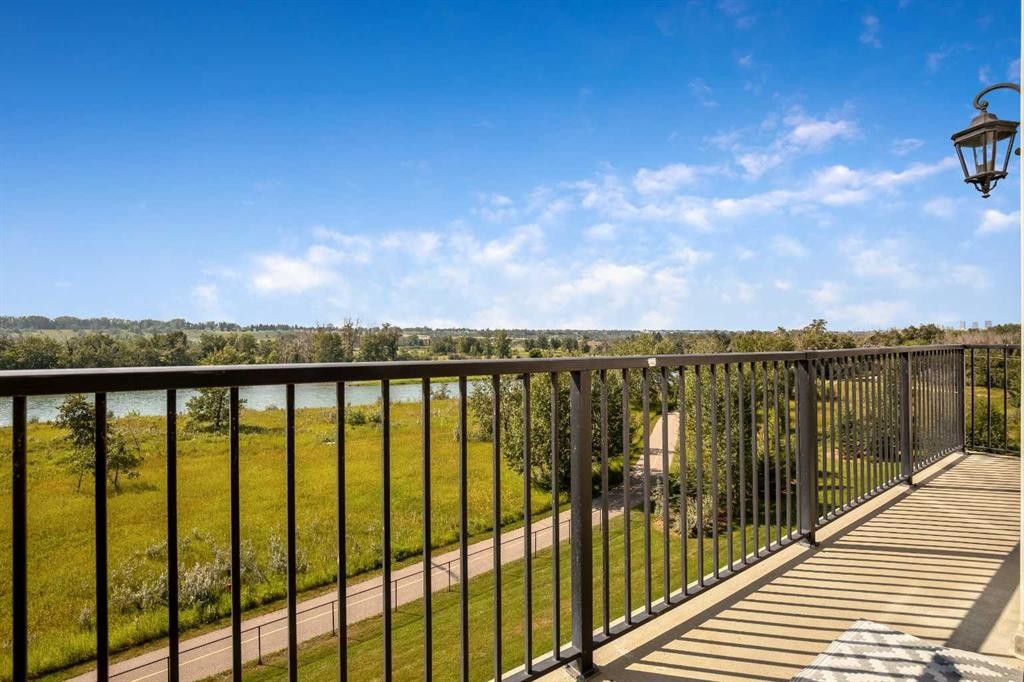
401-131 Quarry Way Se, Calgary, AB - Outdoor With Balcony
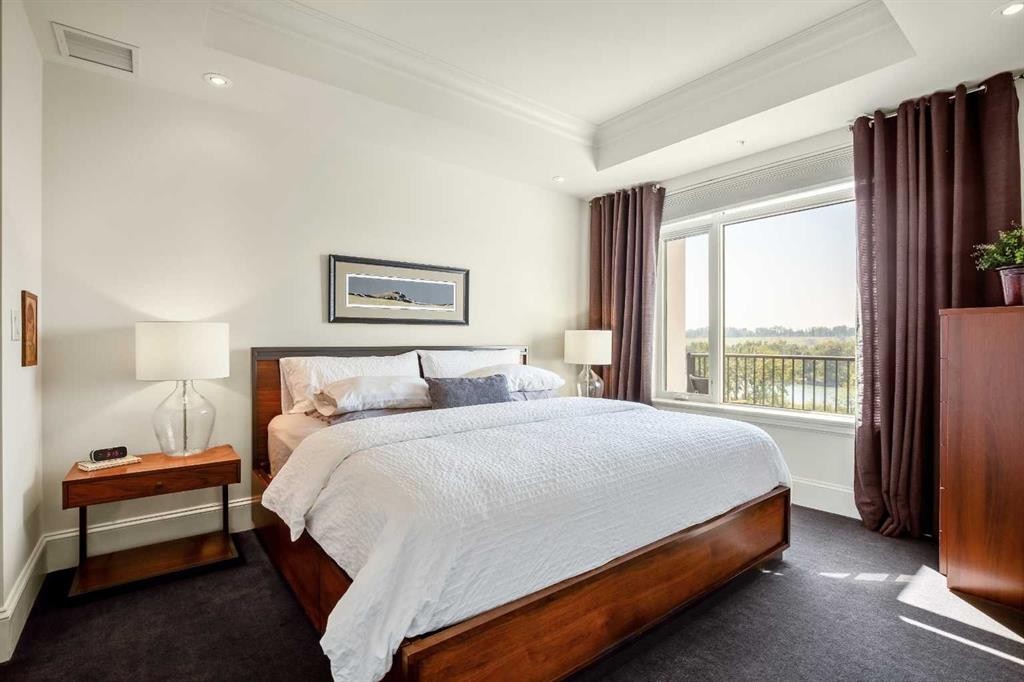
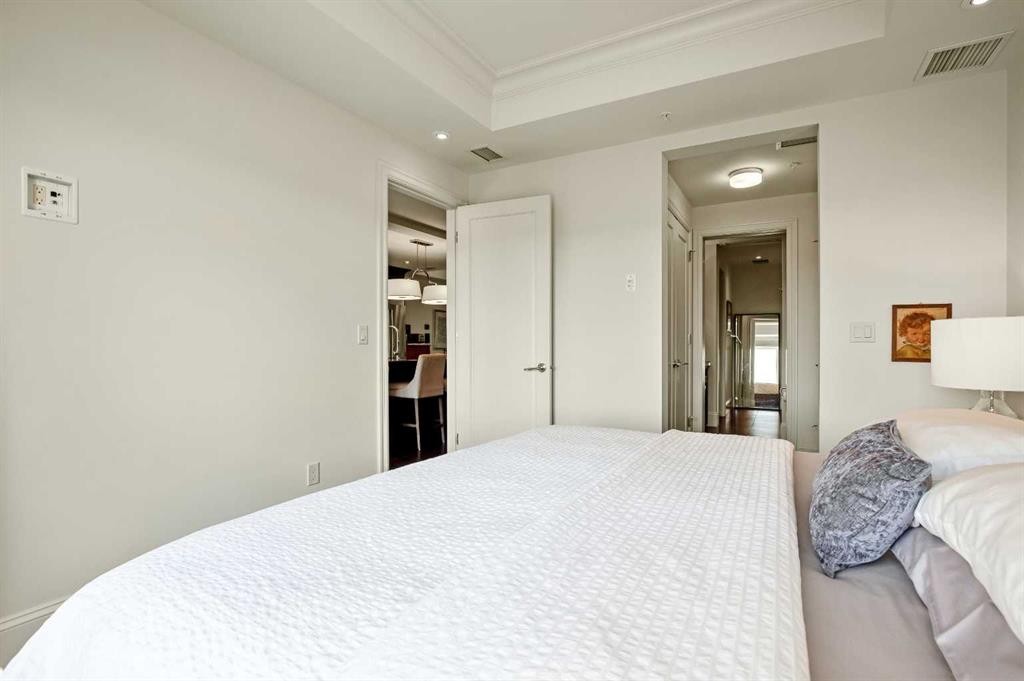
401-131 Quarry Way Se, Calgary, AB - Indoor Photo Showing Bedroom
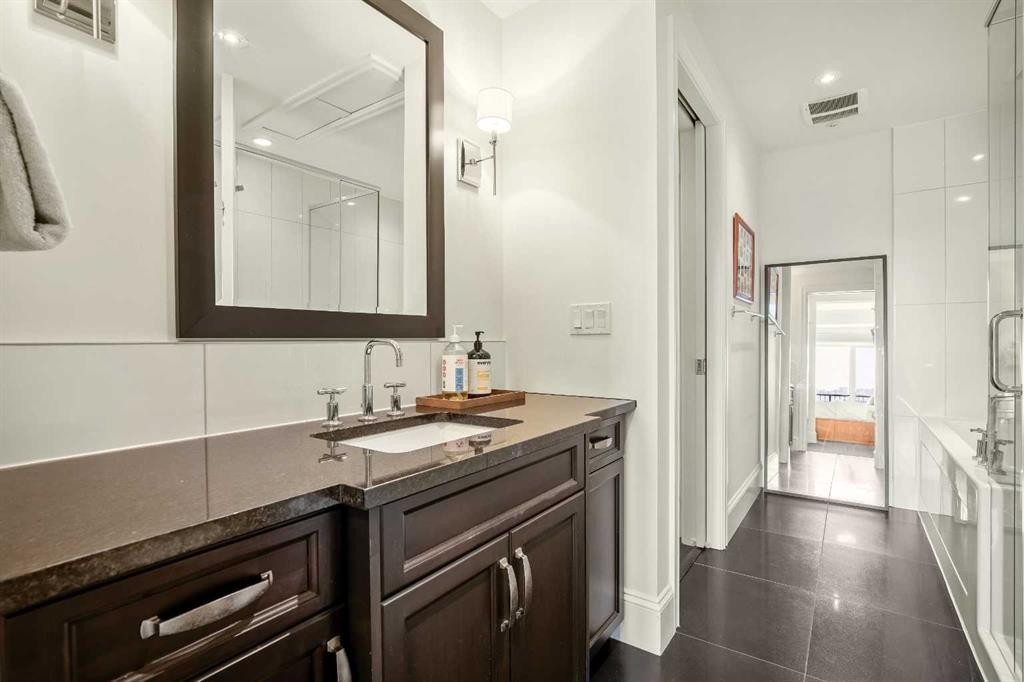
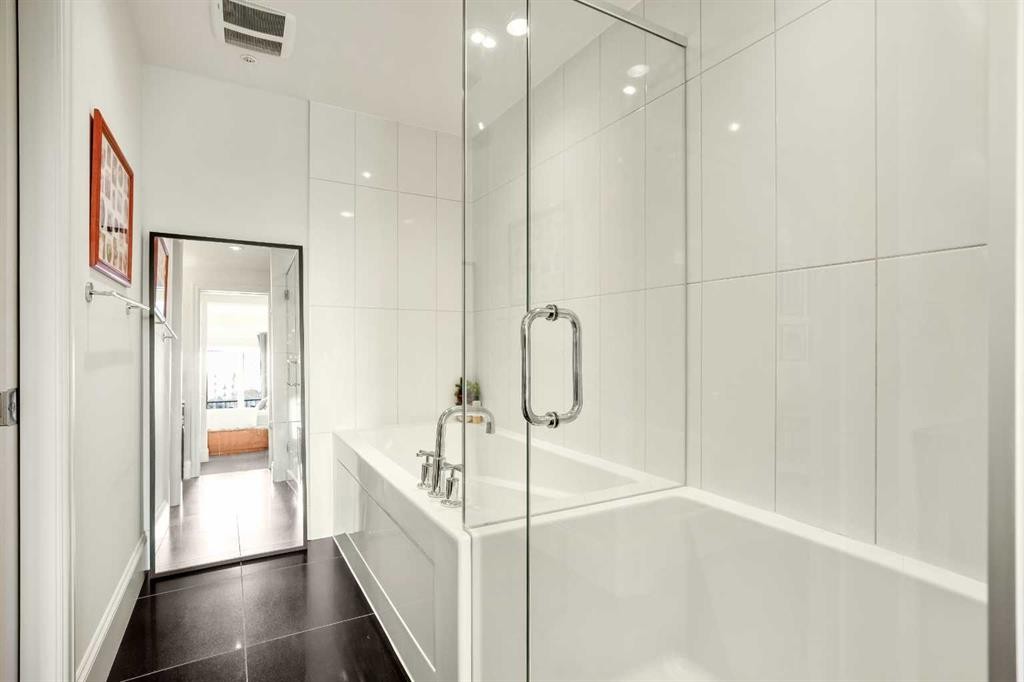
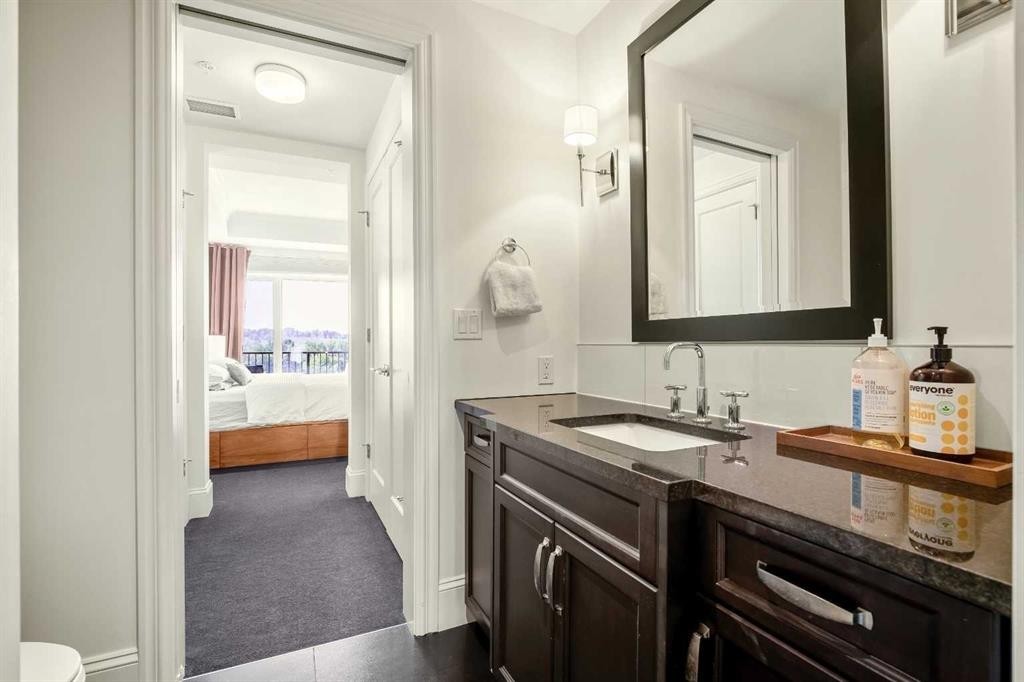
401-131 Quarry Way Se, Calgary, AB - Indoor Photo Showing Bathroom
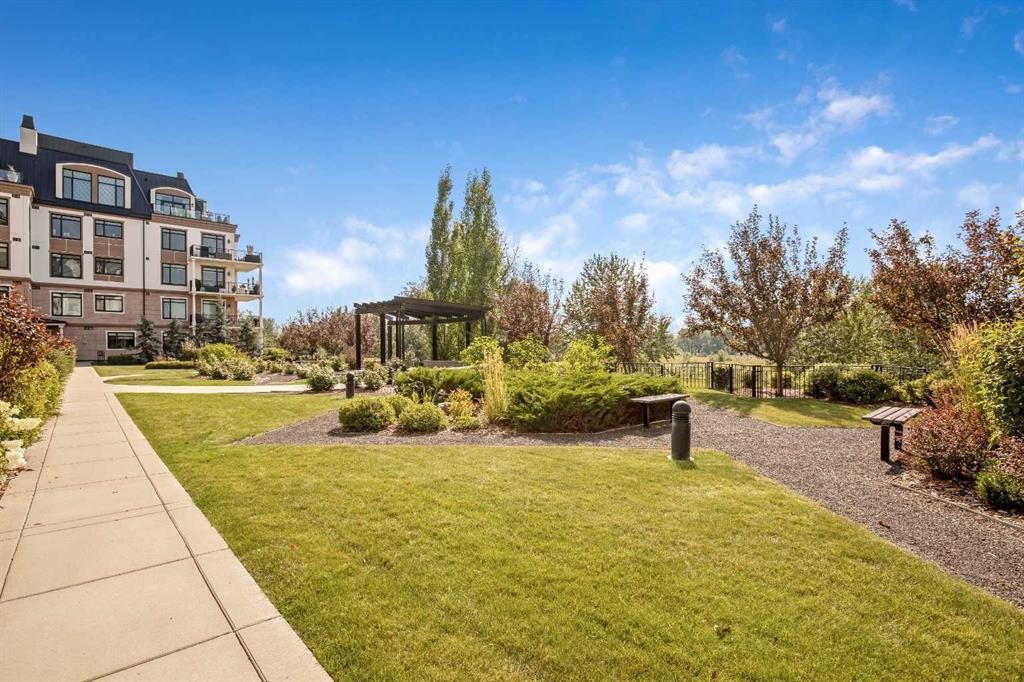
401-131 Quarry Way Se, Calgary, AB - Outdoor
401-131 Quarry Way Se, Calgary, AB  - Outdoor With Facade
401-131 Quarry Way Se, Calgary, AB  - Indoor Photo Showing Other Room
401-131 Quarry Way Se, Calgary, AB  - Indoor
401-131 Quarry Way Se, Calgary, AB - Indoor Photo Showing Dining Room
401-131 Quarry Way Se, Calgary, AB - Indoor Photo Showing Laundry Room
401-131 Quarry Way Se, Calgary, AB - Indoor
401-131 Quarry Way Se, Calgary, AB - Indoor Photo Showing Kitchen With Upgraded Kitchen
401-131 Quarry Way Se, Calgary, AB - Indoor Photo Showing Dining Room
401-131 Quarry Way Se, Calgary, AB - Indoor Photo Showing Living Room
401-131 Quarry Way Se, Calgary, AB - Outdoor With Balcony With View
401-131 Quarry Way Se, Calgary, AB - Outdoor With Deck Patio Veranda With Exterior
401-131 Quarry Way Se, Calgary, AB - Outdoor With Balcony
401-131 Quarry Way Se, Calgary, AB - Indoor Photo Showing Bedroom
401-131 Quarry Way Se, Calgary, AB - Indoor Photo Showing Bathroom
401-131 Quarry Way Se, Calgary, AB - Outdoor
  • Publicité

Visites libres

  • dim 23 aoû 2026 14h00 - 16h30
Êtes-vous un investisseur immobilier
401-131 Quarry Way SE, Calgary, AB, T2C 5M7
589 900 $

1 Chambres

1 Salle de bain

Informations sur la propriété

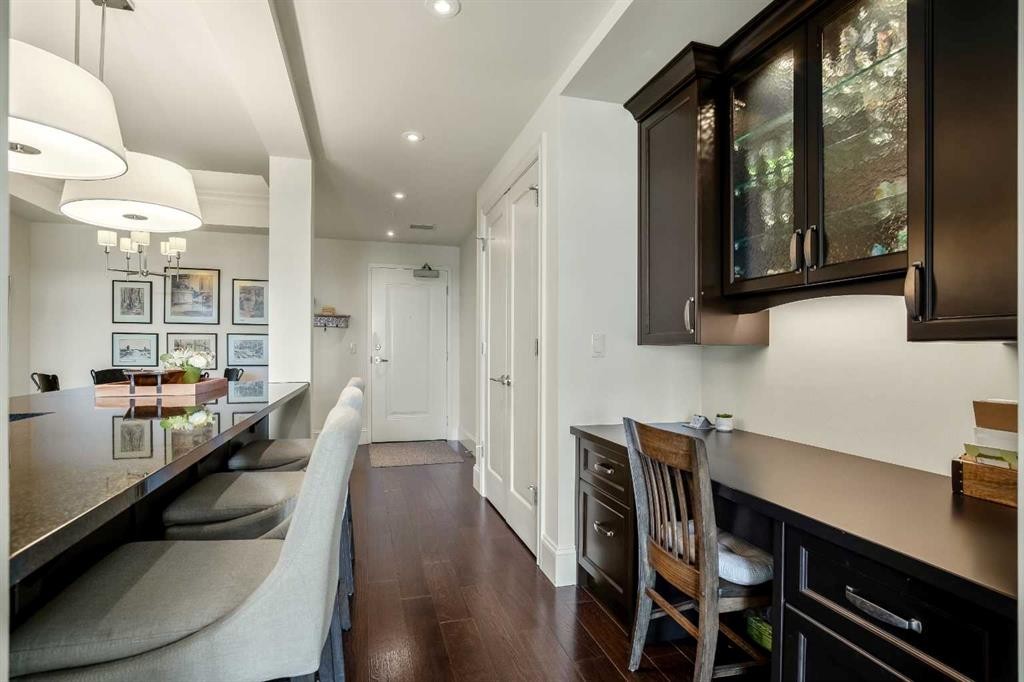
A truly RARE OFFERING to reside directly on the Bow River at Champagne—Quarry Park’s exclusive, French-inspired boutique address. Perched on the fourth floor, this exceptional end-unit one-bedroom residence is uniquely positioned, backing directly onto the Bow River pathway and the river itself, offering unmatched privacy and tranquility.From the moment you enter, the home feels immersed in nature—so close to the river that it feels as though it flows right beneath your windows. The spectacular, unobstructed river views are the defining feature of this residence and the very reason it was chosen by its current owners. West-facing sight-lines extend across the river valley, capturing the city skyline and Rocky Mountains beyond and creating a constantly changing, breathtaking backdrop.Nearly 850 sq. ft. of impeccably designed living space is elevated by nine-foot coffered ceilings, rich hardwood flooring and expansive windows that flood the home with natural light. The chef-inspired kitchen showcases granite countertops, premium stainless-steel appliances and abundant custom cabinetry, flowing seamlessly into the elegant living and dining areas.Thoughtfully enhanced by the current owners, the home features a custom-built desk and cabinetry office nook—perfect for a refined work-from-home setting—along with a custom built, full-width modern entertainment wall. Designed with clean lines, integrated storage, floating display shelves and warm wood detailing, these custom additions bring function and character to the home while preserving its sophisticated, airy feel.The entire residence has also been freshly repainted in Benjamin Moore Swiss Coffee, a warm and sophisticated off-white widely favoured in the design world. Eggshell-finished walls are complemented by satin-finished trim, creating a soft, elegant contrast and a beautifully cohesive and warm backdrop throughout.Step onto the private balcony to savour morning coffee, glowing sunsets and the serene rhythm of the Bow River just beyond the trees. The spacious primary suite offers generous closet space and a beautifully appointed four-piece ensuite designed for comfort and relaxation.Central air conditioning, in-suite laundry, titled heated underground parking, assigned storage and access to an exclusive resident car wash provide effortless everyday convenience. Constructed with insulated precast concrete, Champagne is renowned for its quiet luxury, superior craftsmanship and timeless sophistication.A premier lock-and-leave lifestyle awaits just steps from the Bow River pathways and protected natural reserve, with Quarry Park’s upscale shops, dining and amenities moments away. Riverfront residences of this calibre—especially top-floor end units offering this degree of direct river immersion and thoughtful modern enhancement—are exceptionally rare.

Inclusions: Furnishings are negotiable

Particularités du bâtiment :

  • Air climatisé: Oui
  • Stationnement: Oui
  • Superficie totale aménagée: 849.32 Pieds carrés

Caractéristiques :

  • Bâti en: 2012
  • Caractéristiques du stationnement: Voir remarques, Stationnement
  • Caractéristiques extérieures: Balcon
  • Caractéristiques intérieures: Caractéristiques intégrées, Lustre, Rangement de placard, Comptoirs en granite, Plafonds hauts, Îlot de cuisine, Maison sans animaux, Maison sans fumée, Plan de masse ouvert, Voir remarques, Plafond(s) de type plateau
  • Chambres : 1+0
  • Chauffage: Air pulsé, Gaz naturel
  • Frais de copropriété : 630 $ Mensuel
  • Les frais d'association comprennent: Commodités de copropriété/condo, Entretien des espaces communs, Chauffage, Assurance, Terrains d'entretien, Gestion professionnelle, Contributions au fonds de réserve, Déchets, Eau
  • Matériaux de construction: Béton, Pierre, Stuc
  • Niveaux: Unité à un palier
  • Refroidissement: Climatiseur central
  • Revêtements de sol: Moquette, Carreaux de céramique, Bois franc
  • Salle(s) de bains : 1+0
  • Style architectural: Unité à un palier
  • Superficie habitable (approx): 849.32 Pieds carrés
  • Zonage: DC
  • Nbre d'espaces de stationnement: 1

Gracieuseté de : Charles

Données fournies par : Calgary Real Estate Board 300 Manning Rd. NE, Calgary, Alberta T2E 8K4
Nous croyons que tous les renseignements affichés sont exacts, mais nous ne le garantissons pas; les renseignements devraient être vérifiés de façon indépendante. Aucune garantie ou représentation de quelque nature que ce soit n’est offerte. Droits © 2021 Tous les droits sont réservés.

ÉvaluationExpressMC Powered by RPS

Emplacement de 401-131 Quarry Way SE, Calgary, AB, T2C 5M7

Données démographiques de 401-131 Quarry Way SE, Calgary, AB, T2C 5M7

Étape de vie

Parents d'âge moyen avec adolescents

Type d'emploi

Cols blancs

Revenu moyen du ménage

232 840.86 $

Nombre moyen d'enfants

1.71

Population à domicile

Structure à domicile

Âge de la population

Éducation

Niveau d'éducation

No certificate/diploma/degree

4.28 %

Diplôme d'études secondaires ou équivalent

25.65 %

Certificat ou diplôme d'apprentissage ou d'une école de métiers

3.19 %

Diplôme d'études collégiales ou d'études postsecondaires (non universitaires)

18.24 %

Certificat d'études universitaires

4.05 %

Diplômes d'études universitaires

44.59 %

Navetteur

Se rendre au travail

En auto

91.09 %

En transport en commun

3.23 %

À pied

3.85 %

À bicyclette

0.0 %

Par tout autre moyen

1.83 %

Diversité Culturelle

Connaissance des langues officielles

Langue maternelle

Données Sur Le Bâtiment

Type de bâtiment

Appartements (faible hauteur et à étages multiples)

46.78 %

Maisons

53.22 %

Achat ou location