Button CopyPathCircle CloseCircle Left ArrowArrow Down Icon GreyClosecirclecircleBurger
  • Publicité

3B Willow Crescent SW, Calgary, AB, T3C 3B8

No. MLS® A2313644
Maison À vendre à Spruce Cliff, Calgary, Alberta
1 500 000 $ ÉvaluationExpressMC: Non disponible

3+0 Chambres

4 Salles de bain

3B Willow Crescent Sw, Calgary, AB - Indoor
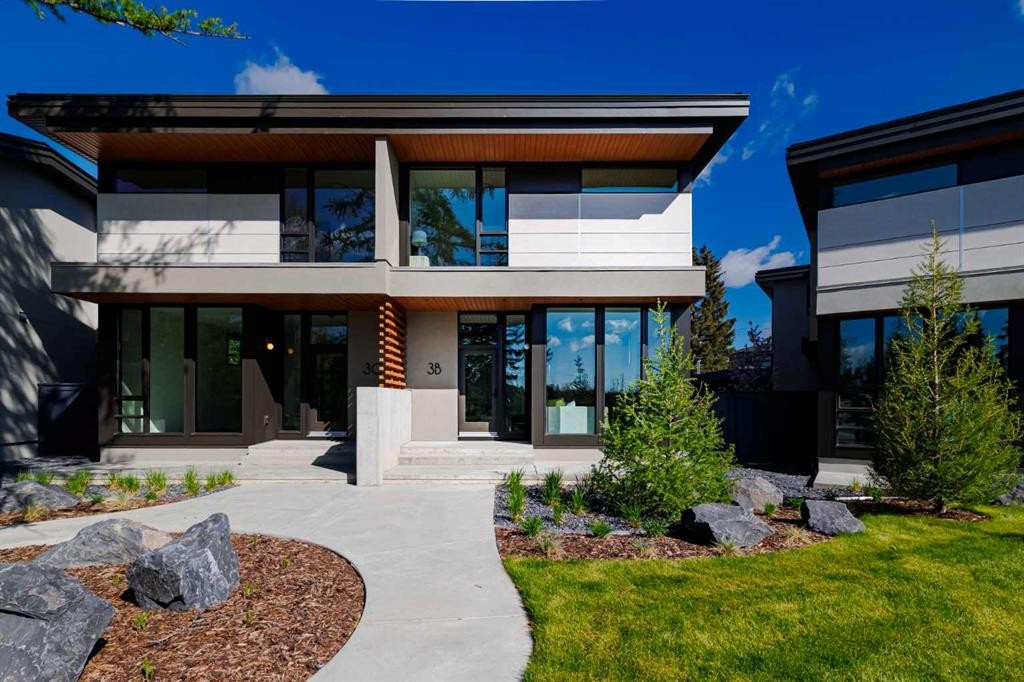
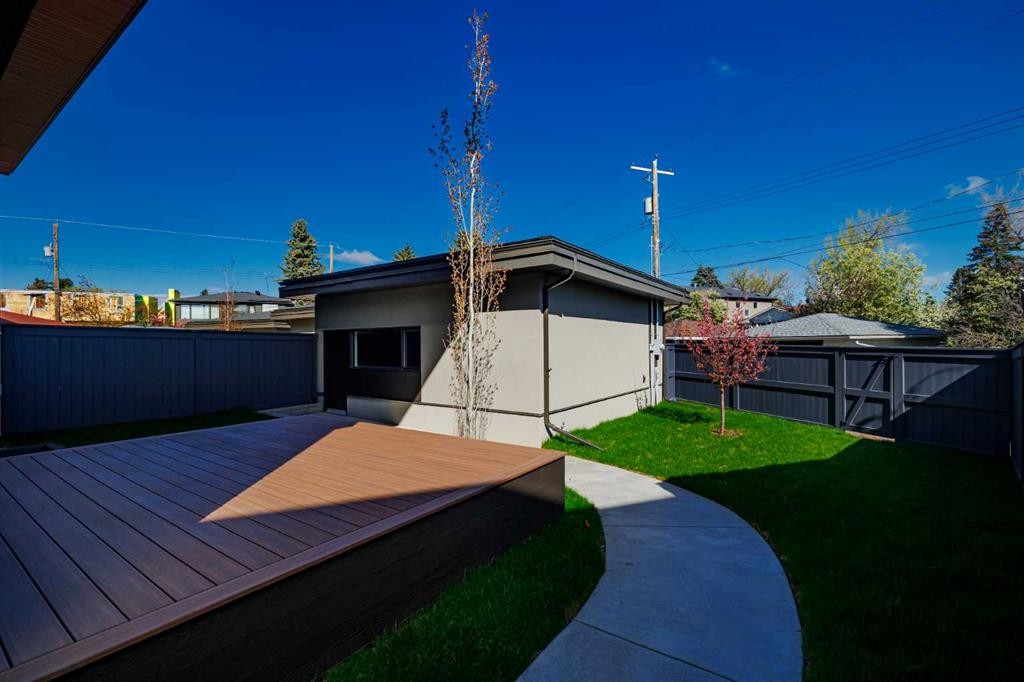
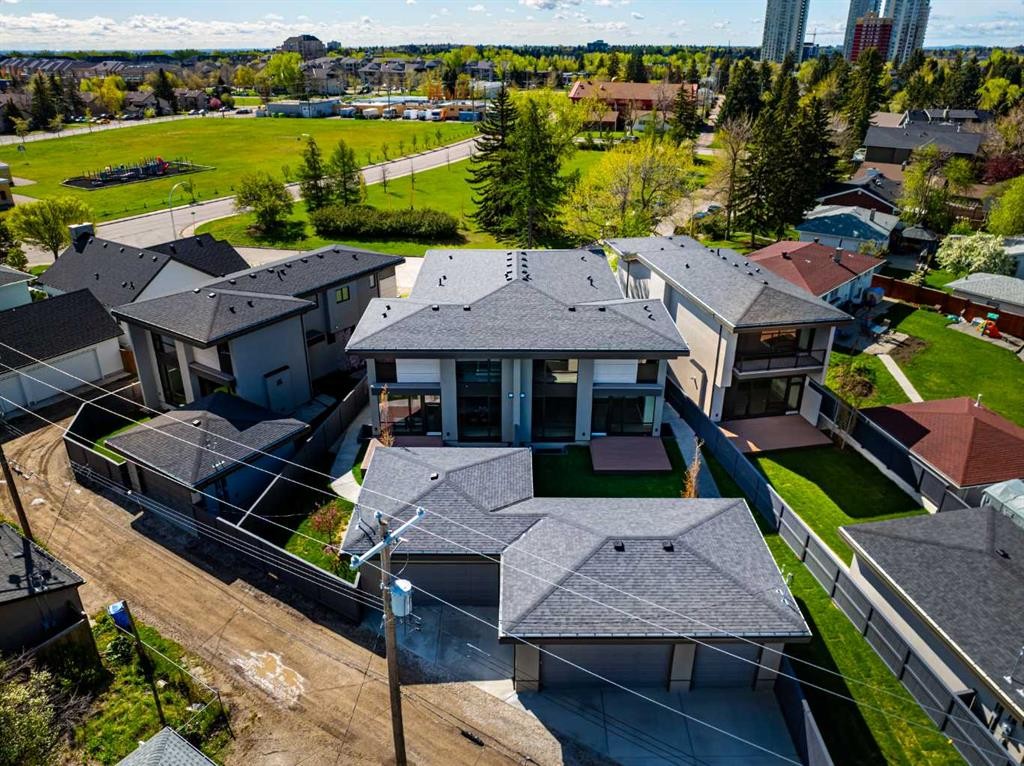
3B Willow Crescent Sw, Calgary, AB - Outdoor
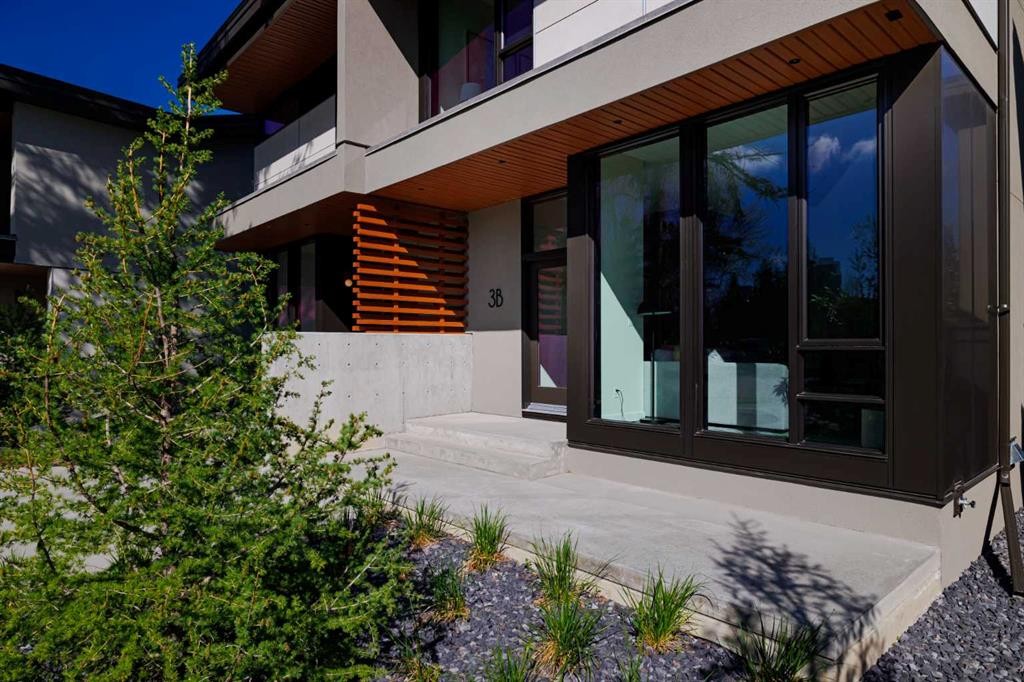
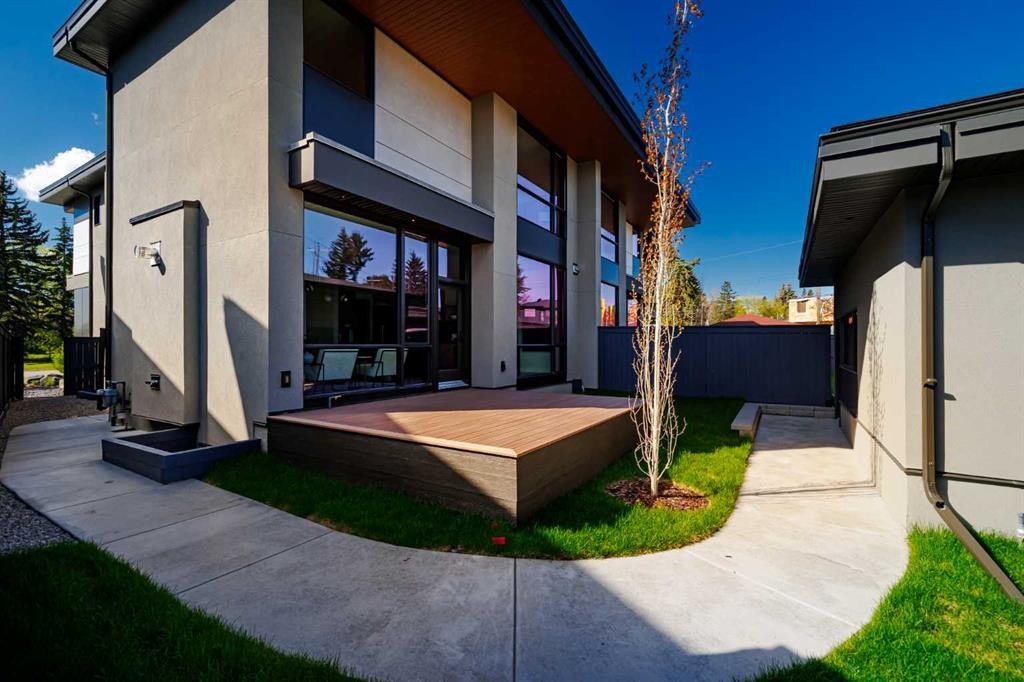
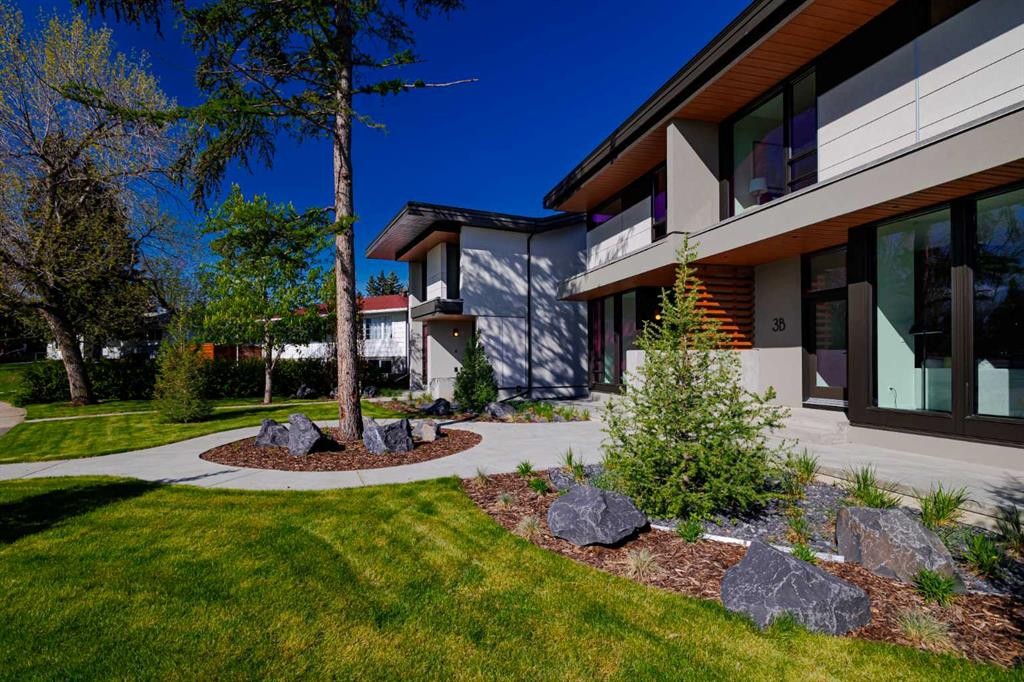
3B Willow Crescent Sw, Calgary, AB - Outdoor With Exterior
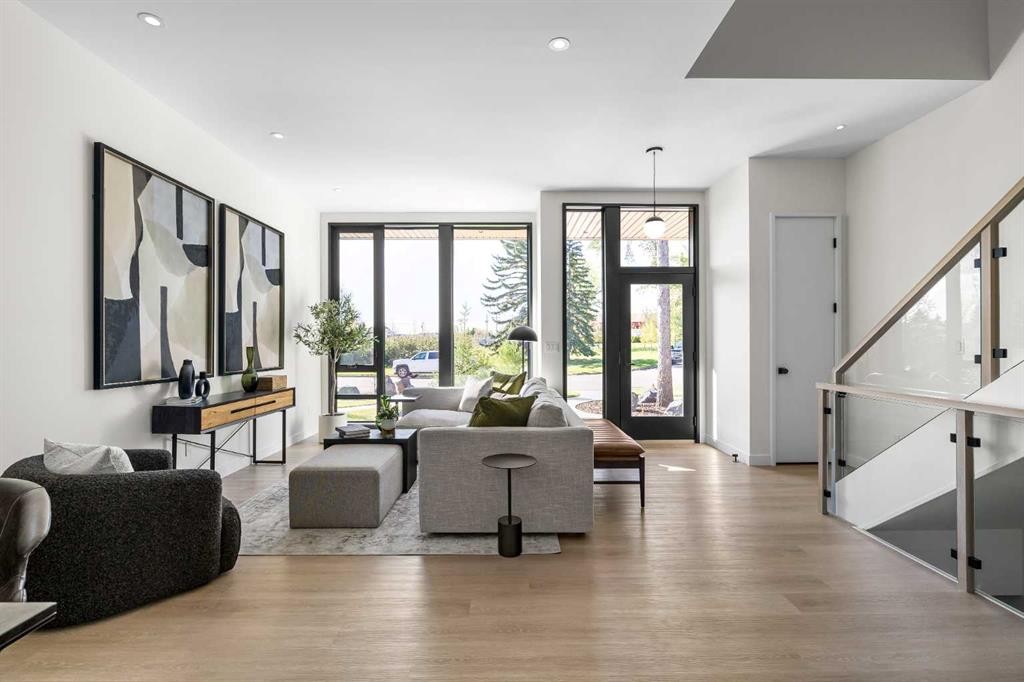
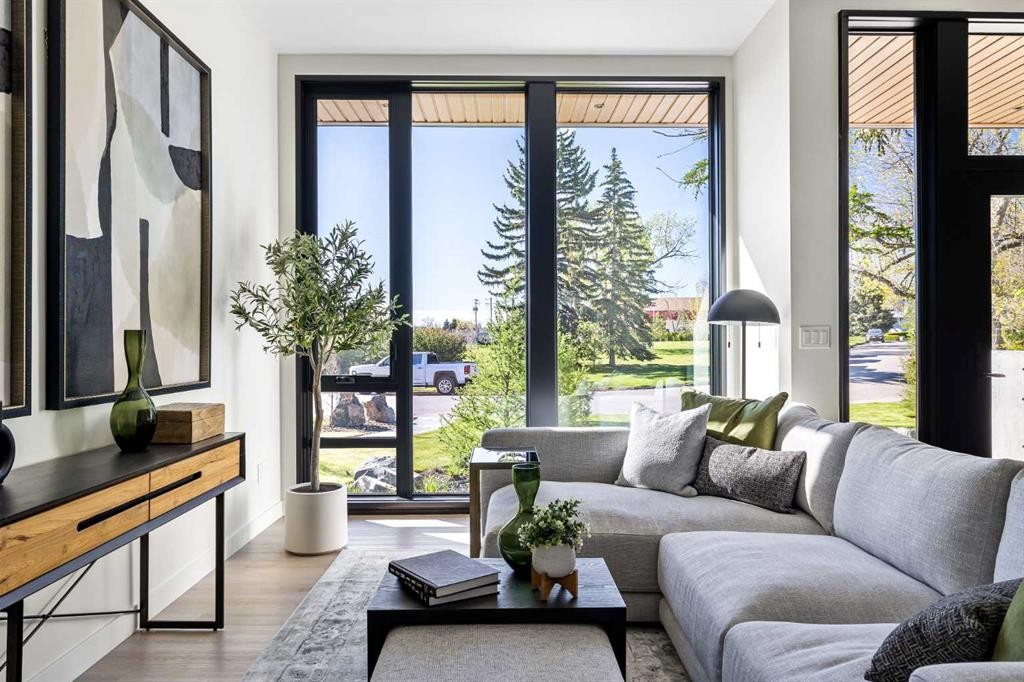
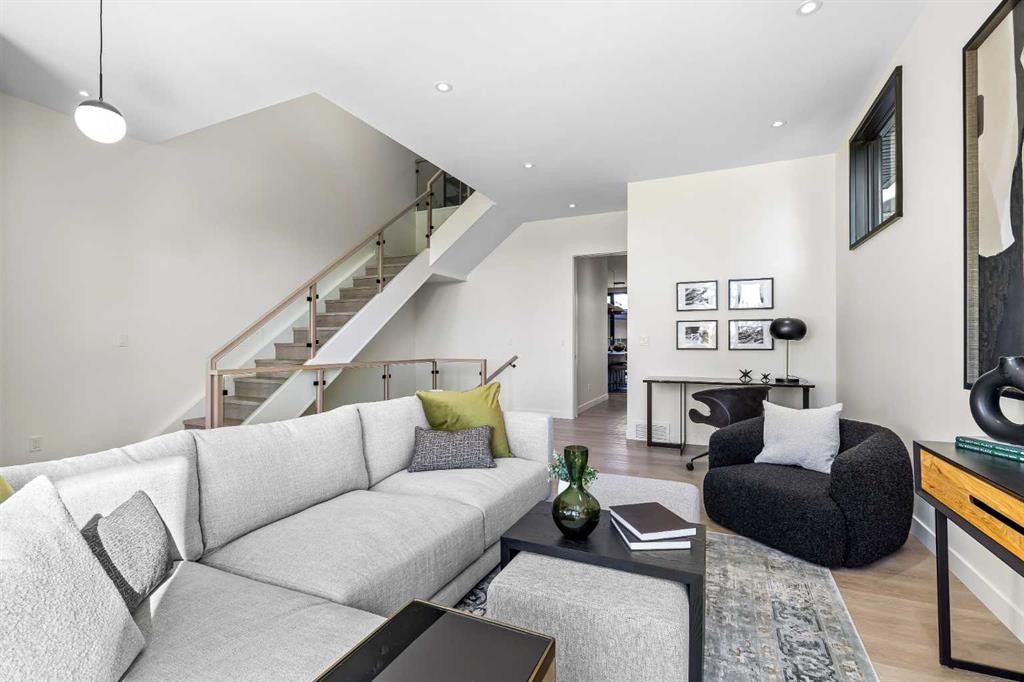
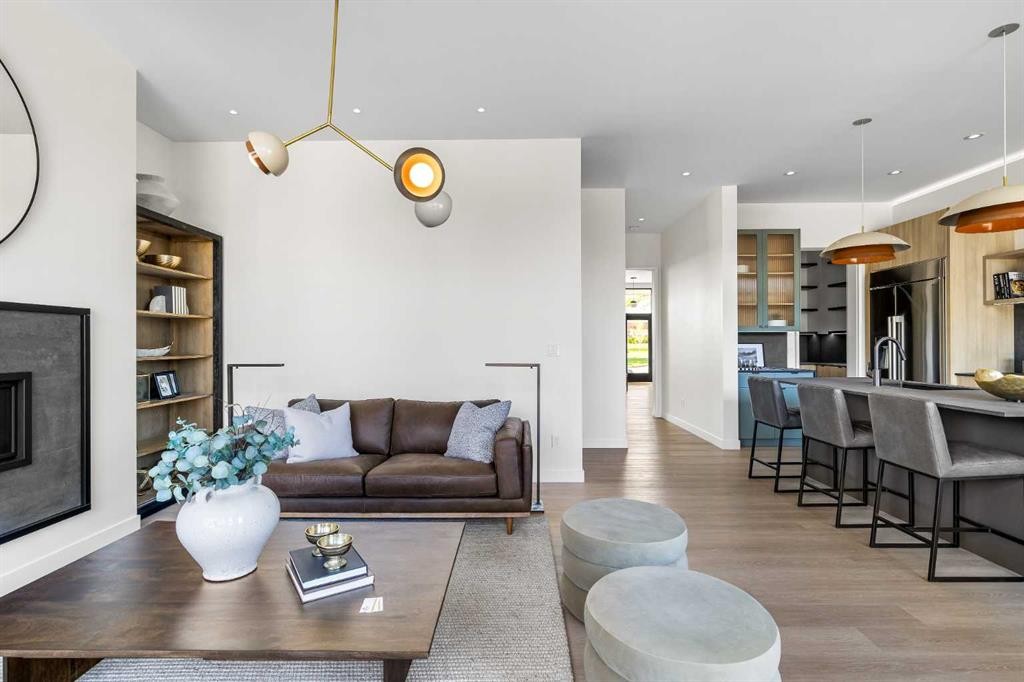
3B Willow Crescent Sw, Calgary, AB - Indoor Photo Showing Living Room
3B Willow Crescent Sw, Calgary, AB - Indoor
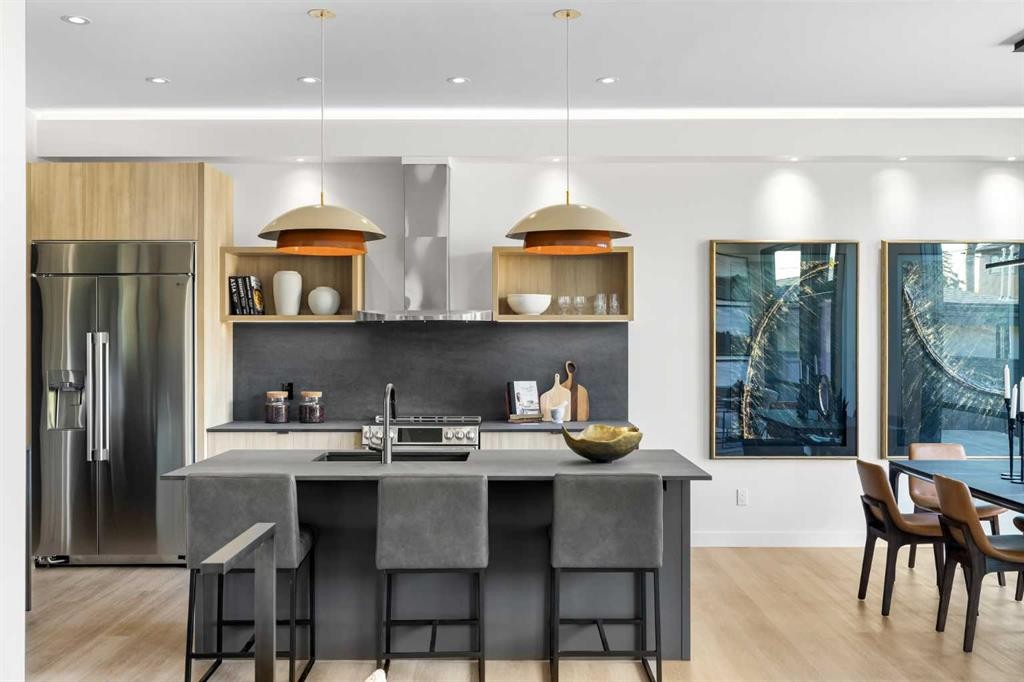
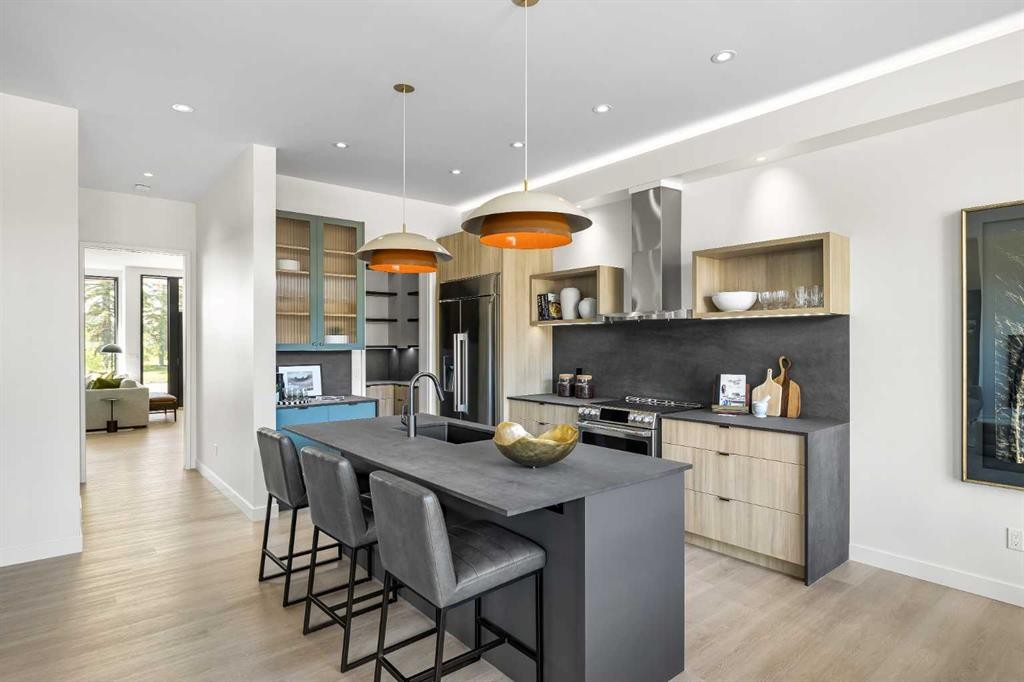
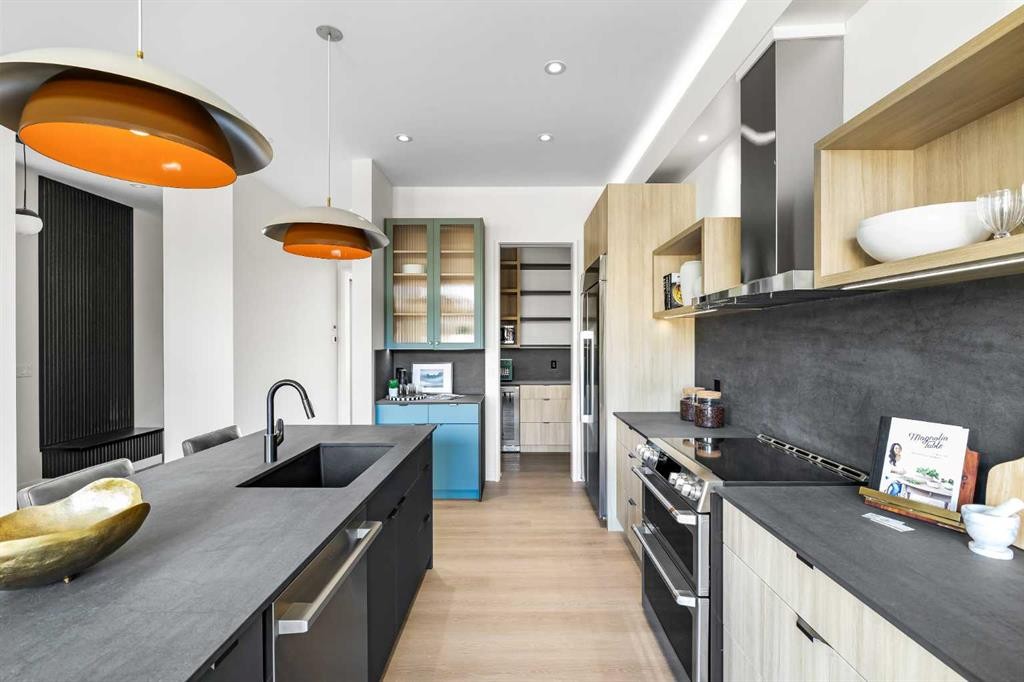
3B Willow Crescent Sw, Calgary, AB - Indoor Photo Showing Kitchen With Upgraded Kitchen
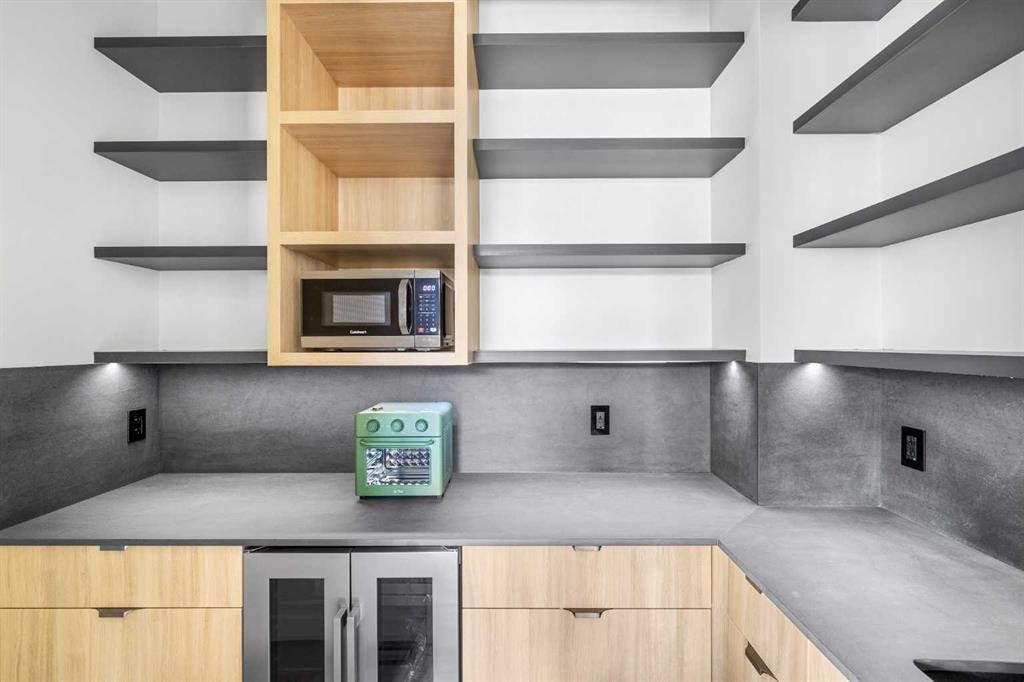
3B Willow Crescent Sw, Calgary, AB - Indoor Photo Showing Kitchen
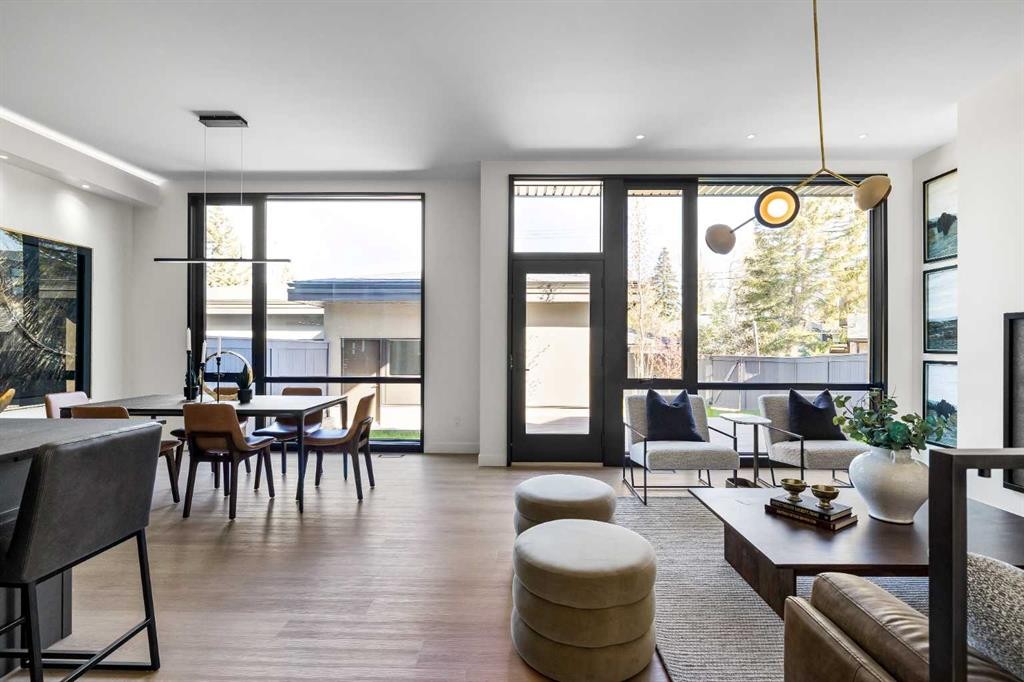
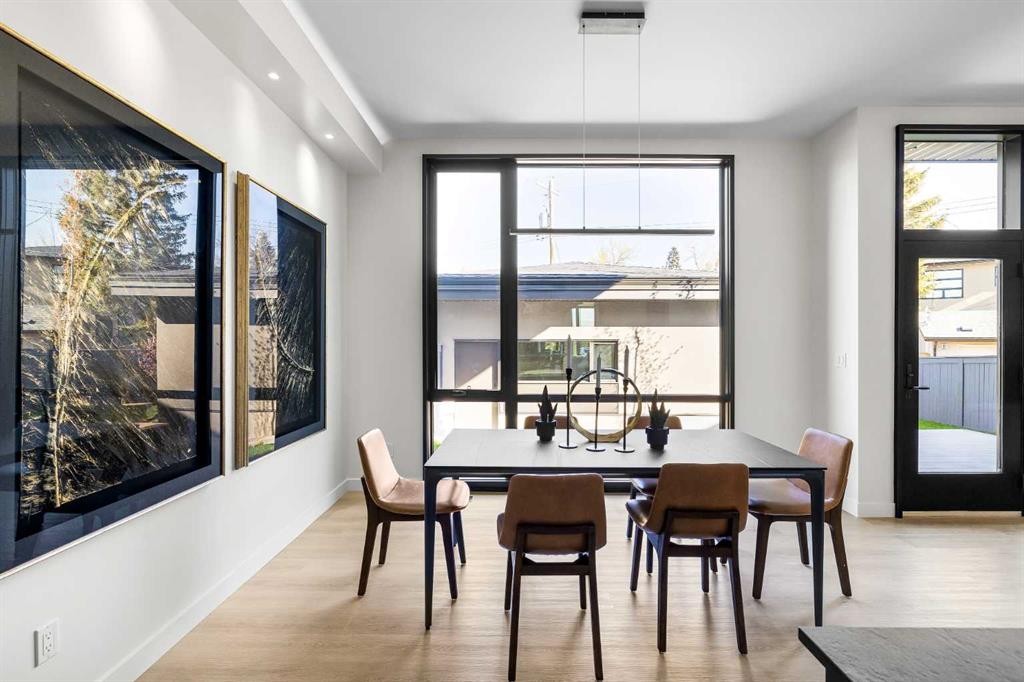
3B Willow Crescent Sw, Calgary, AB - Indoor Photo Showing Dining Room
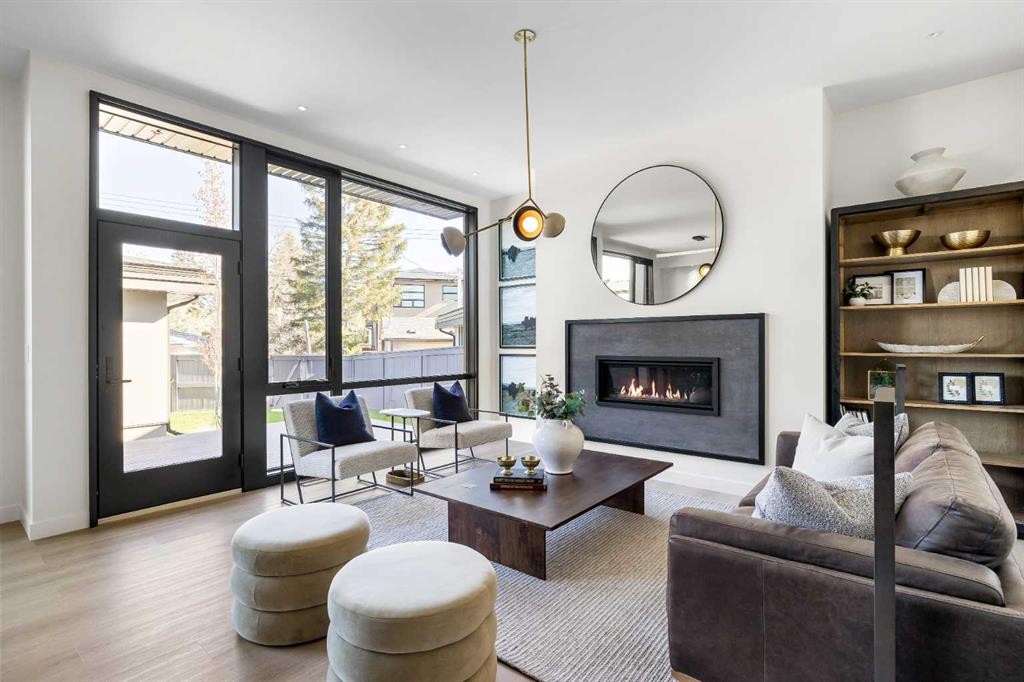
3B Willow Crescent Sw, Calgary, AB - Indoor Photo Showing Living Room With Fireplace
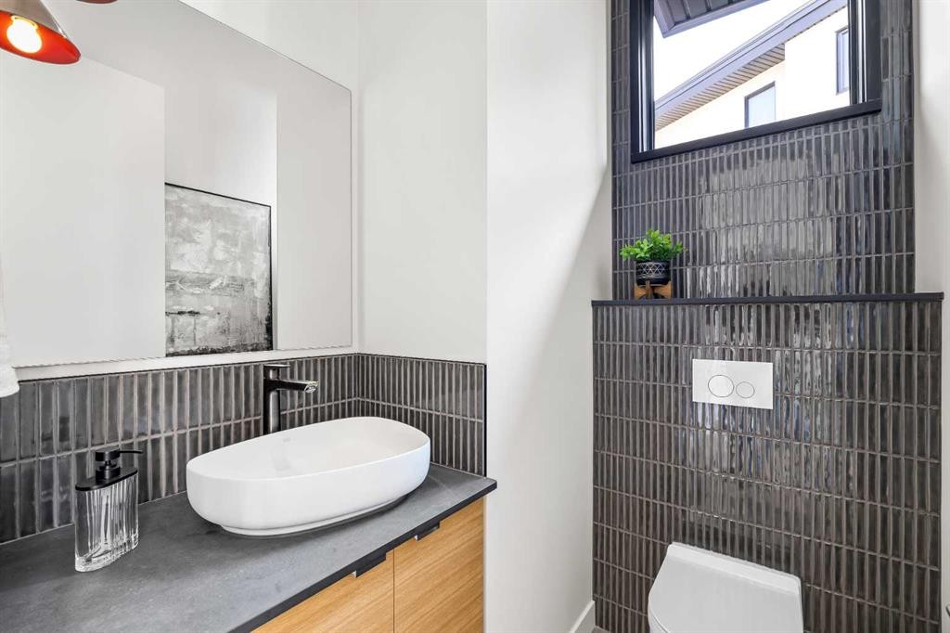
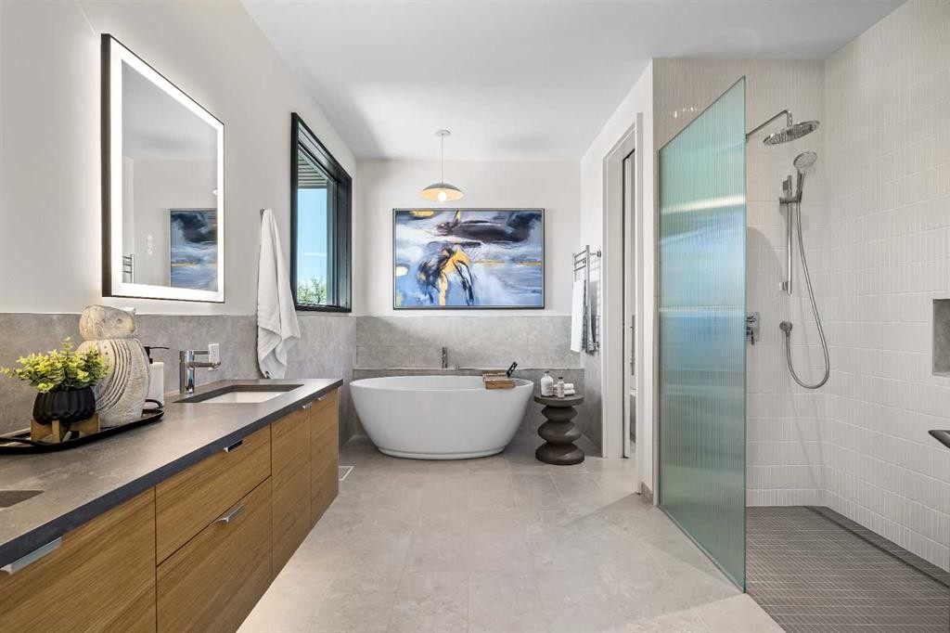
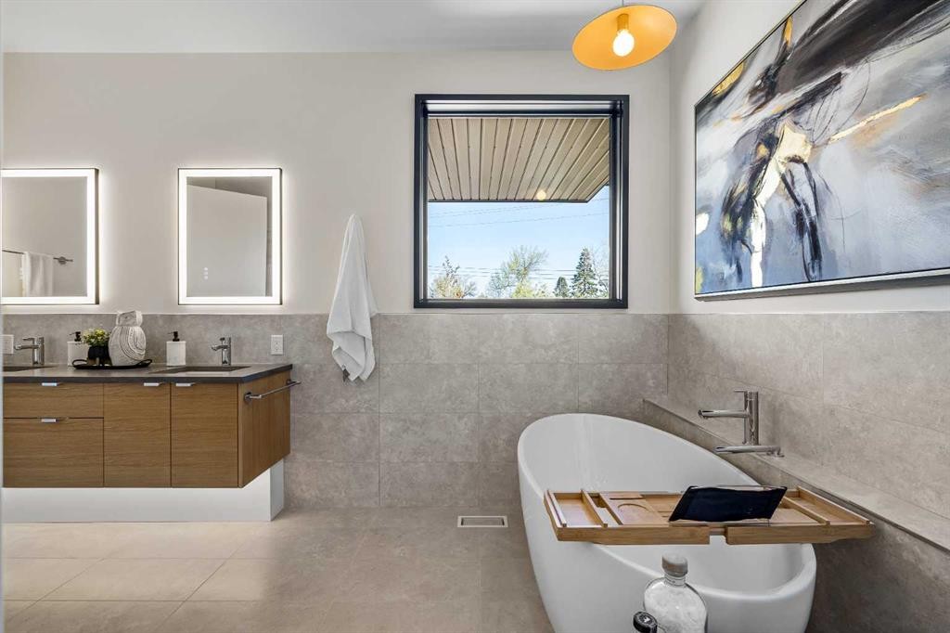
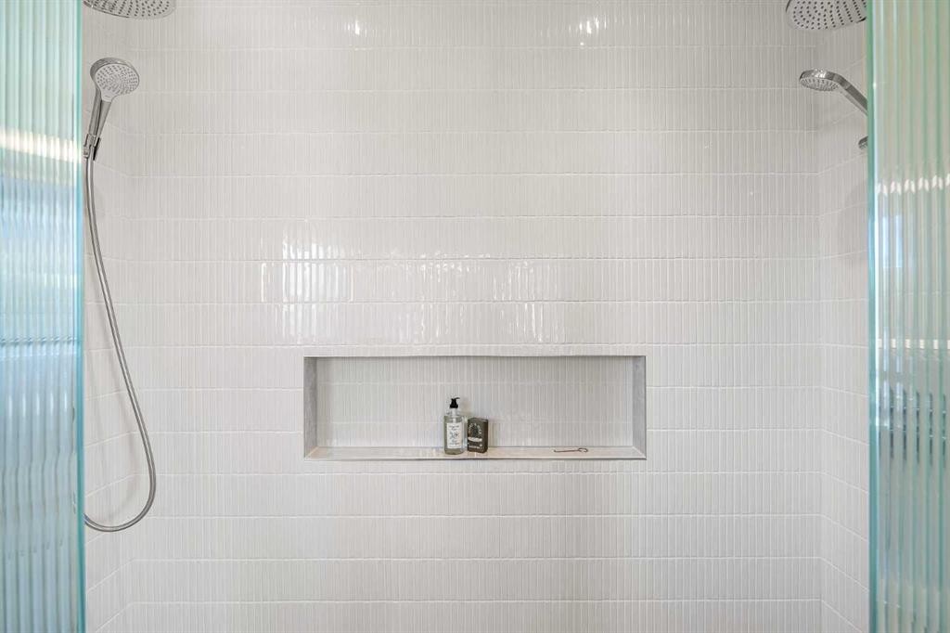
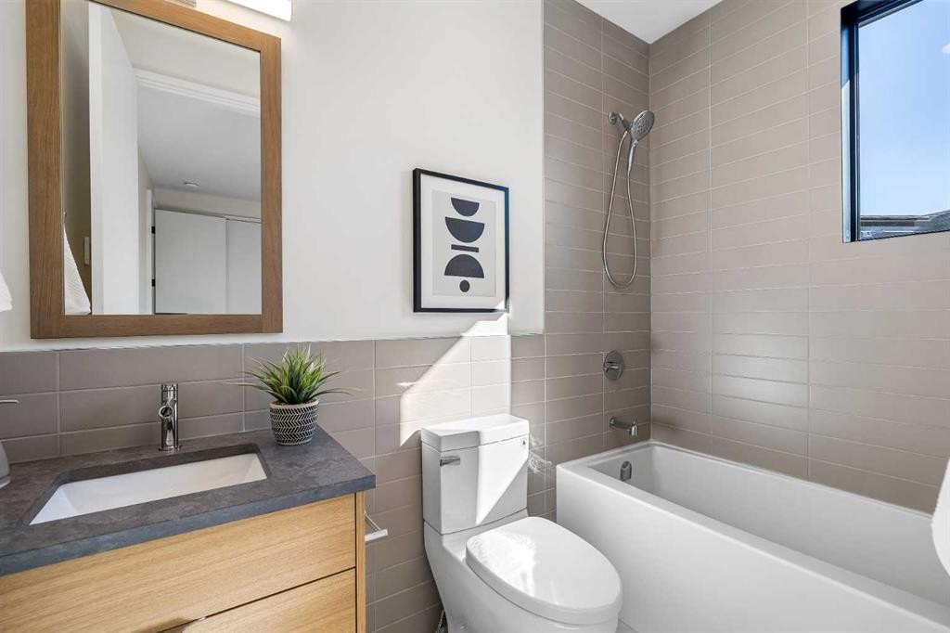
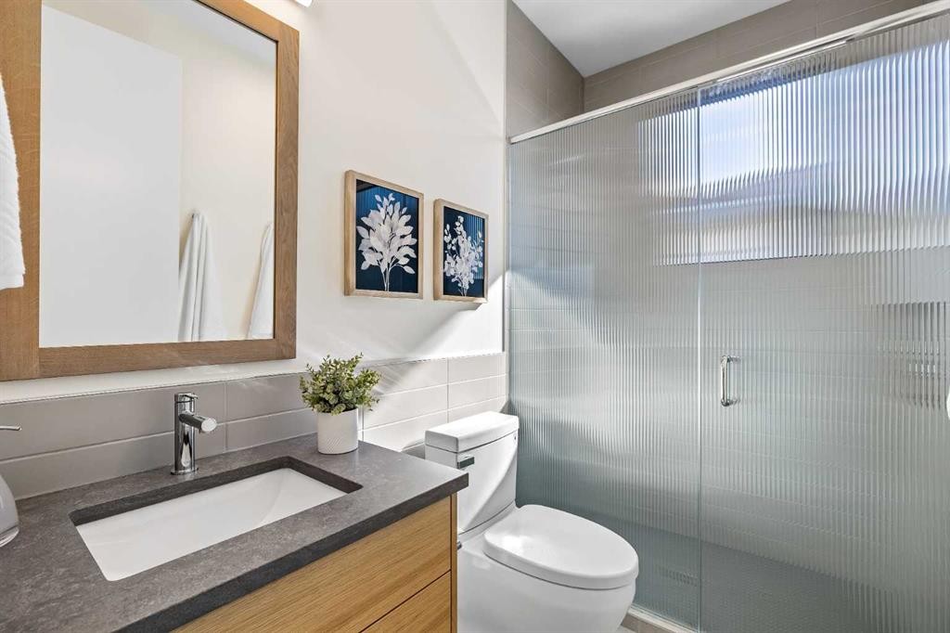
3B Willow Crescent Sw, Calgary, AB - Indoor Photo Showing Bathroom
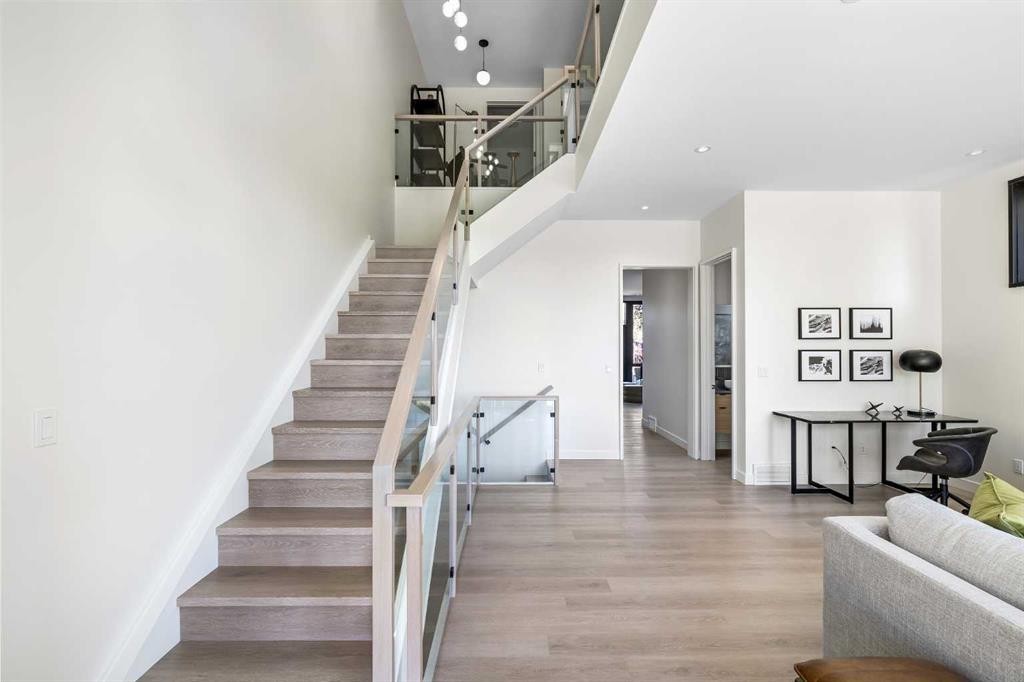
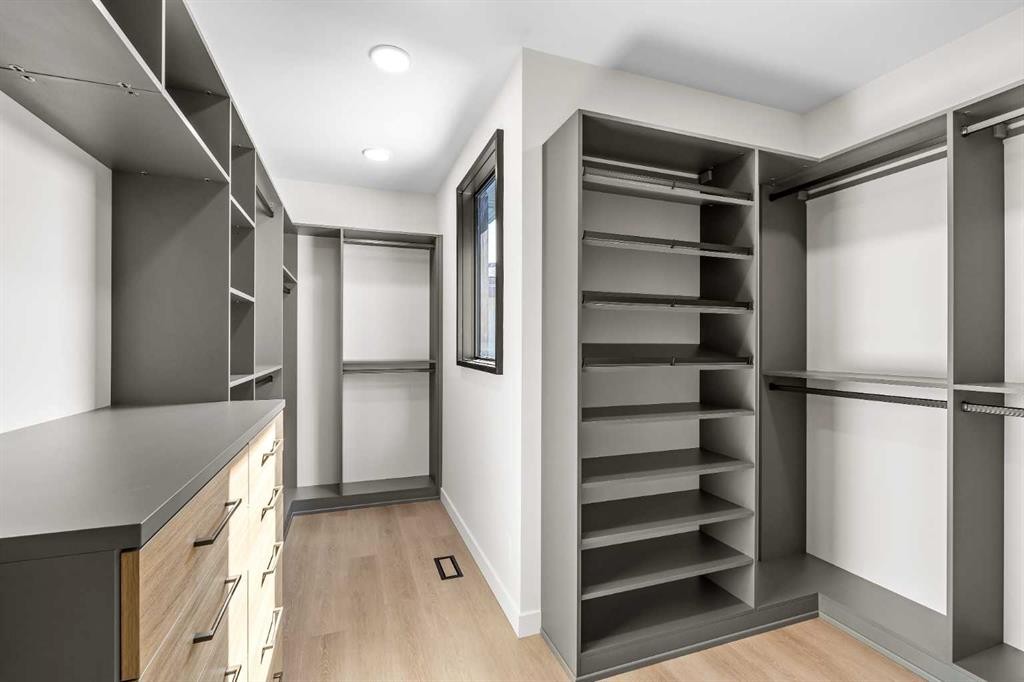
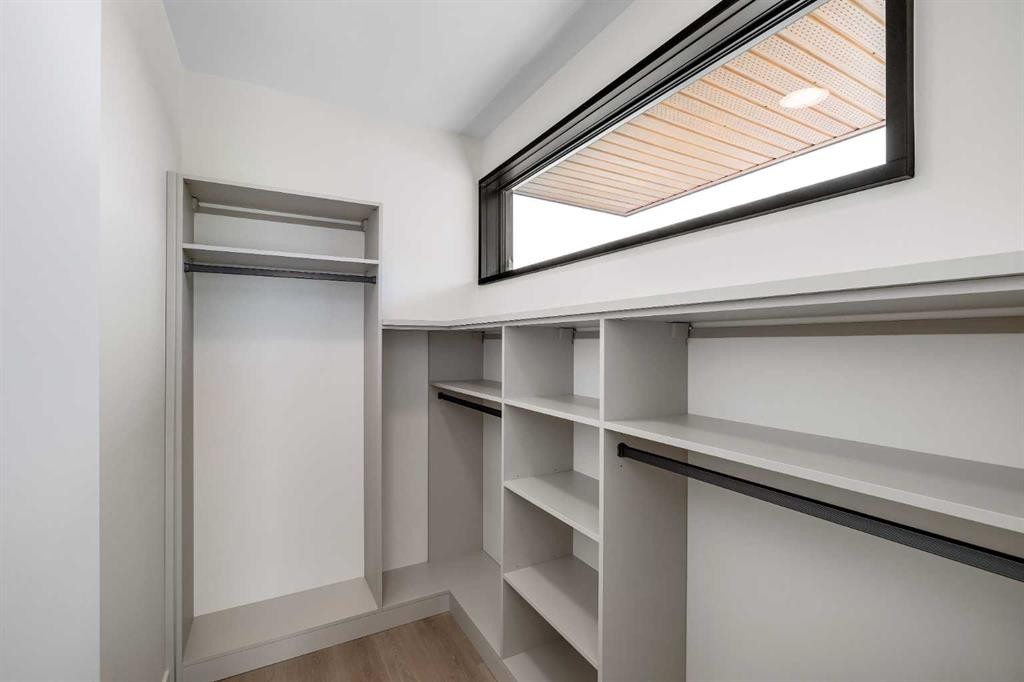
3B Willow Crescent Sw, Calgary, AB - Indoor Photo Showing Other Room
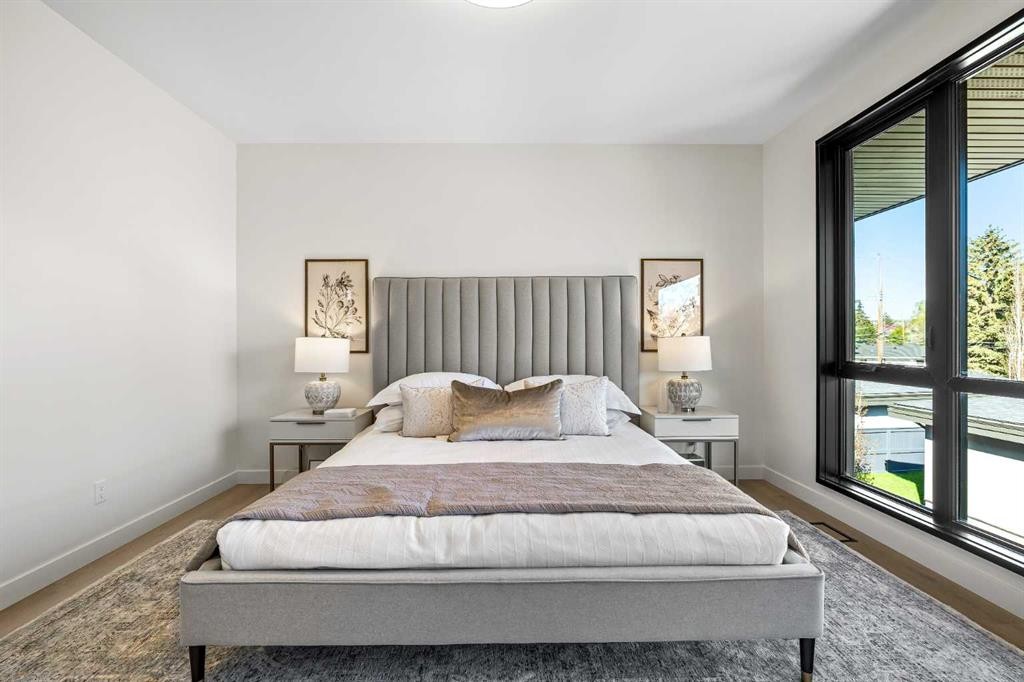
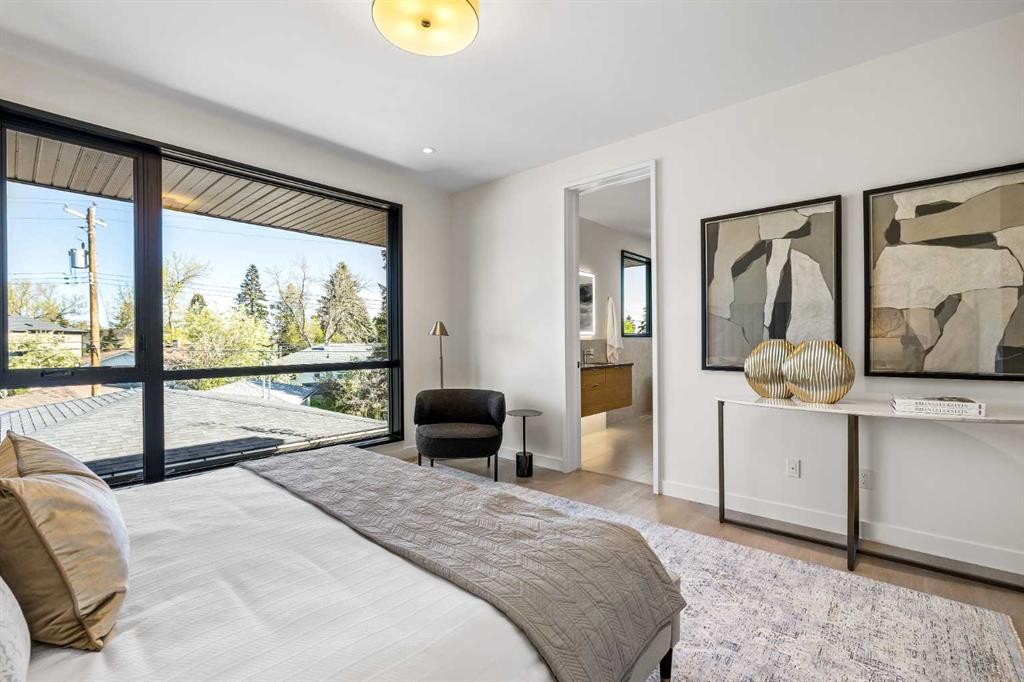
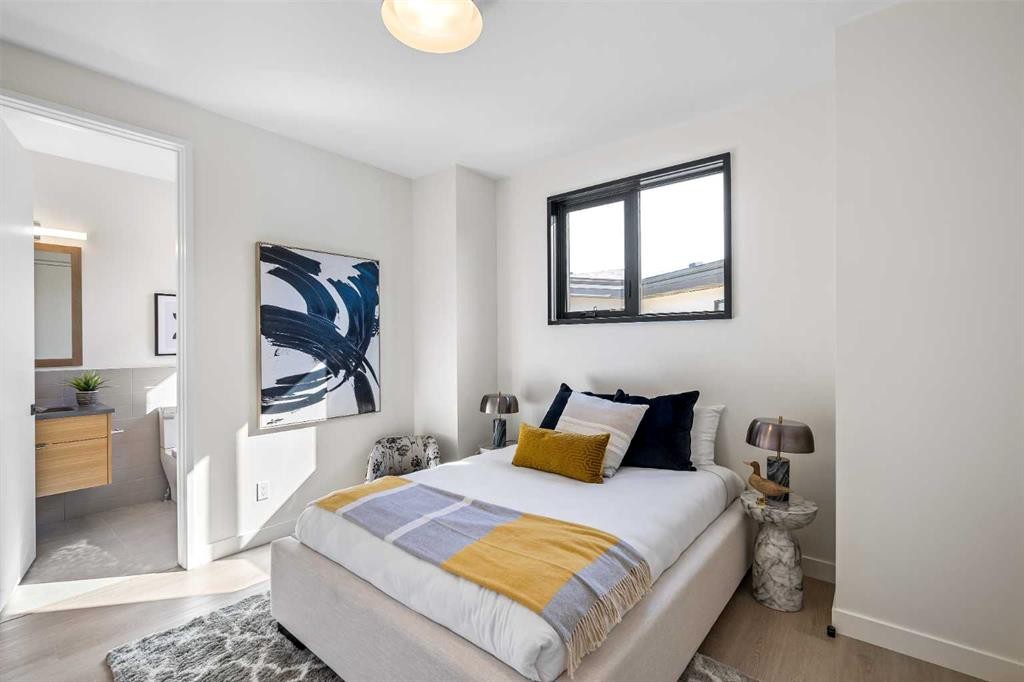
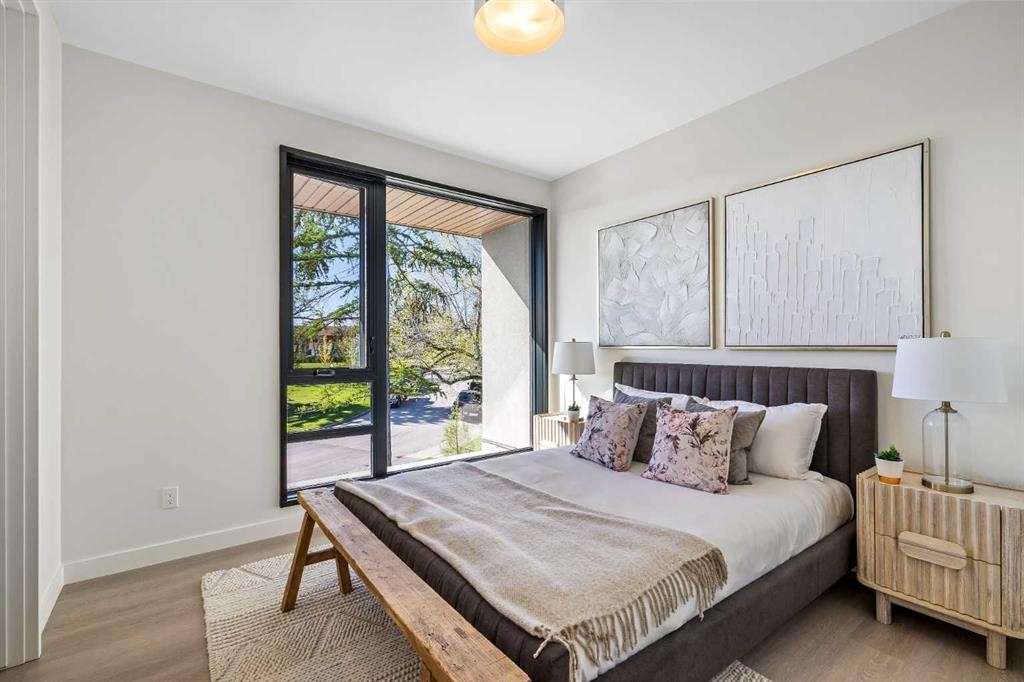
3B Willow Crescent Sw, Calgary, AB - Indoor Photo Showing Bedroom
3B Willow Crescent Sw, Calgary, AB - Indoor Photo Showing Bathroom
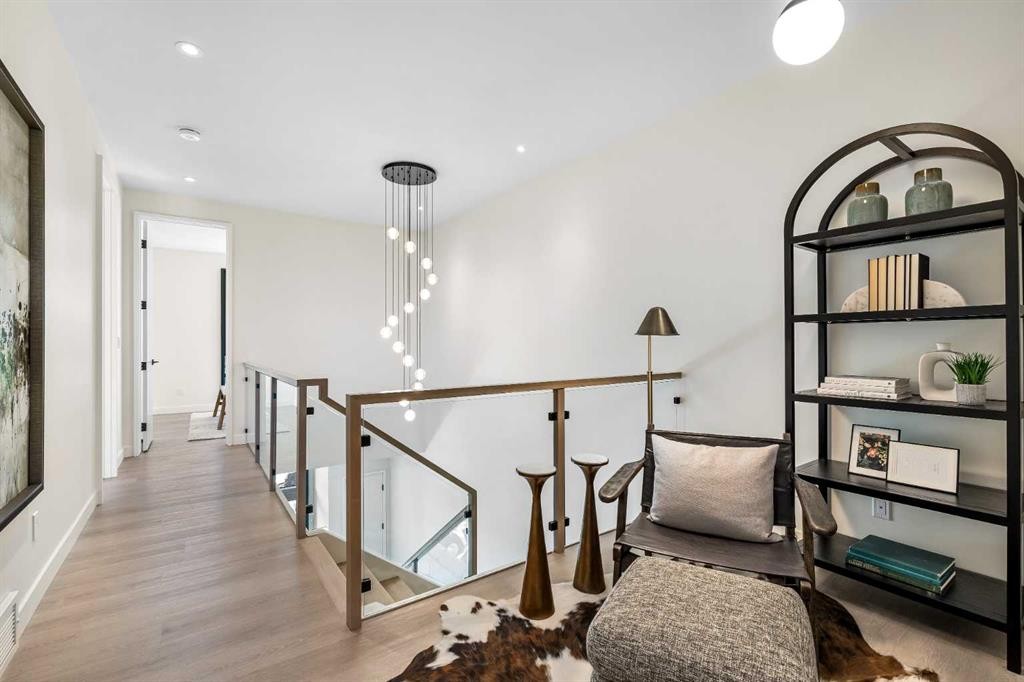
3B Willow Crescent Sw, Calgary, AB - Indoor Photo Showing Other Room
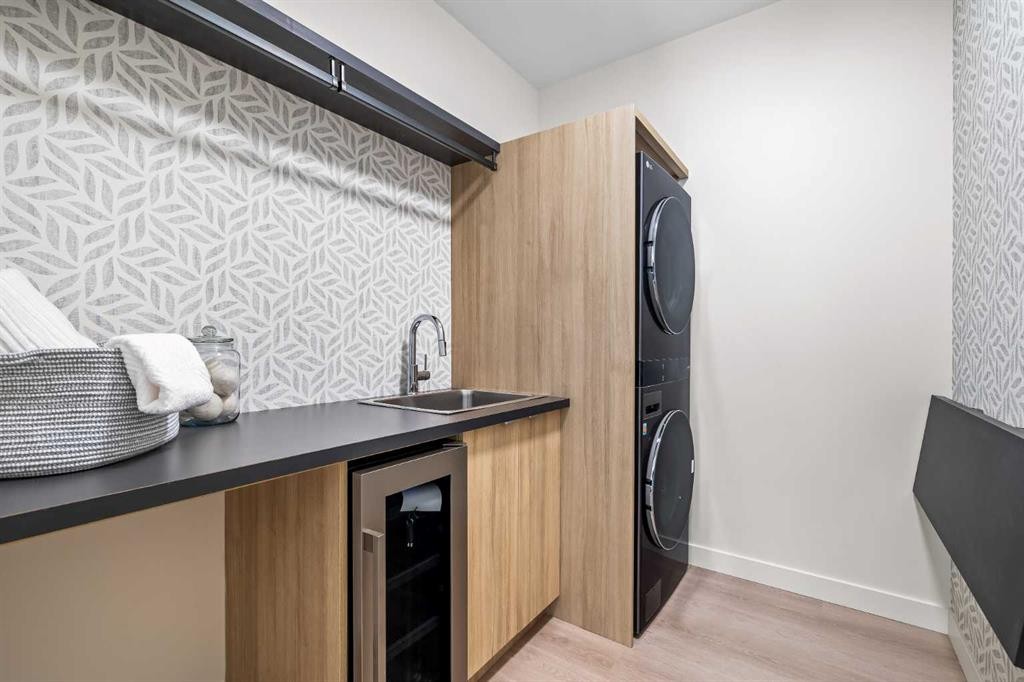
3B Willow Crescent Sw, Calgary, AB - Indoor Photo Showing Laundry Room
3B Willow Crescent Sw, Calgary, AB - Indoor Photo Showing Bedroom
3B Willow Crescent Sw, Calgary, AB - Indoor Photo Showing Bathroom
3B Willow Crescent Sw, Calgary, AB - Indoor Photo Showing Bedroom
3B Willow Crescent Sw, Calgary, AB - Indoor Photo Showing Bathroom
3B Willow Crescent Sw, Calgary, AB - Indoor
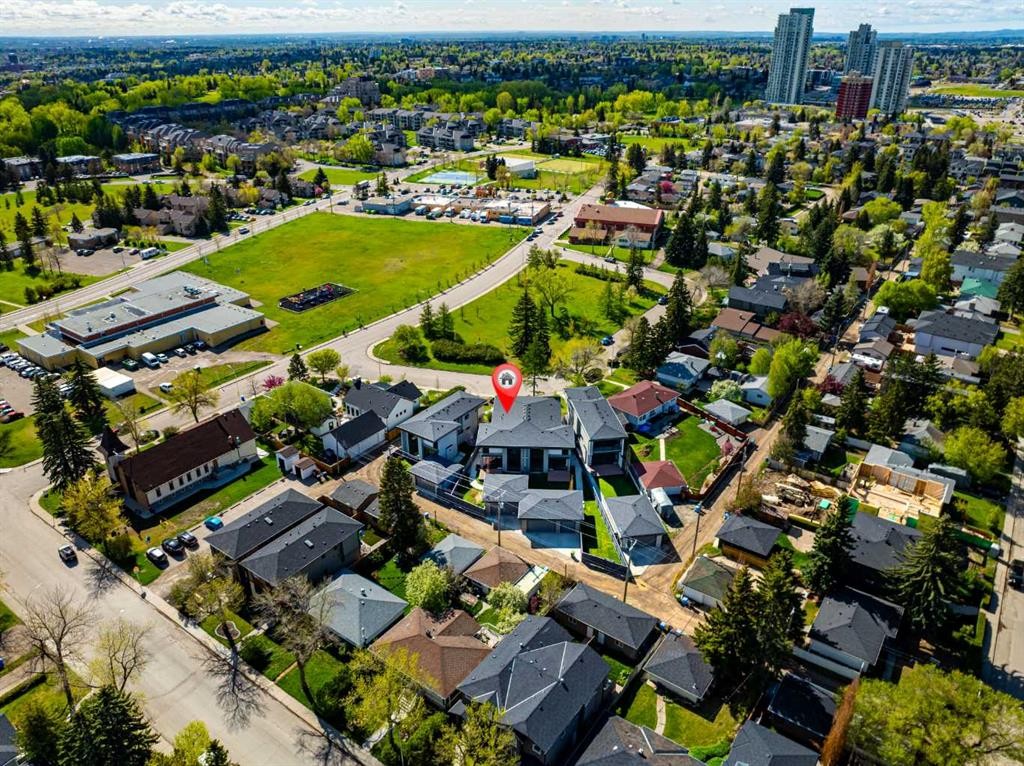
3B Willow Crescent Sw, Calgary, AB - Outdoor
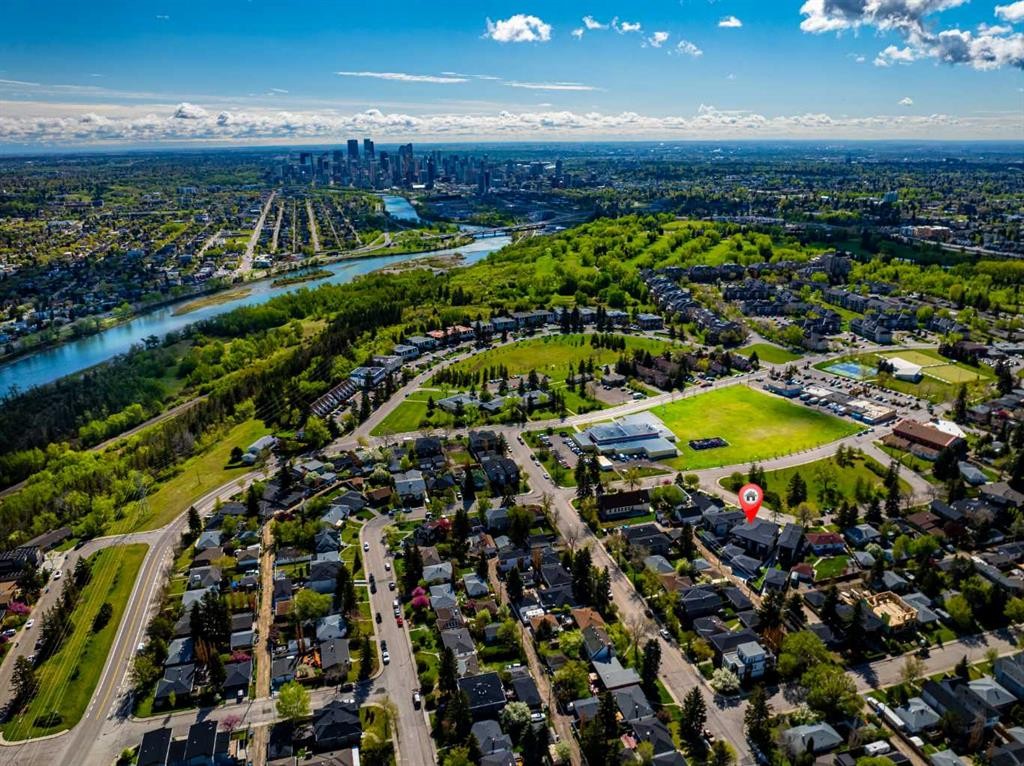
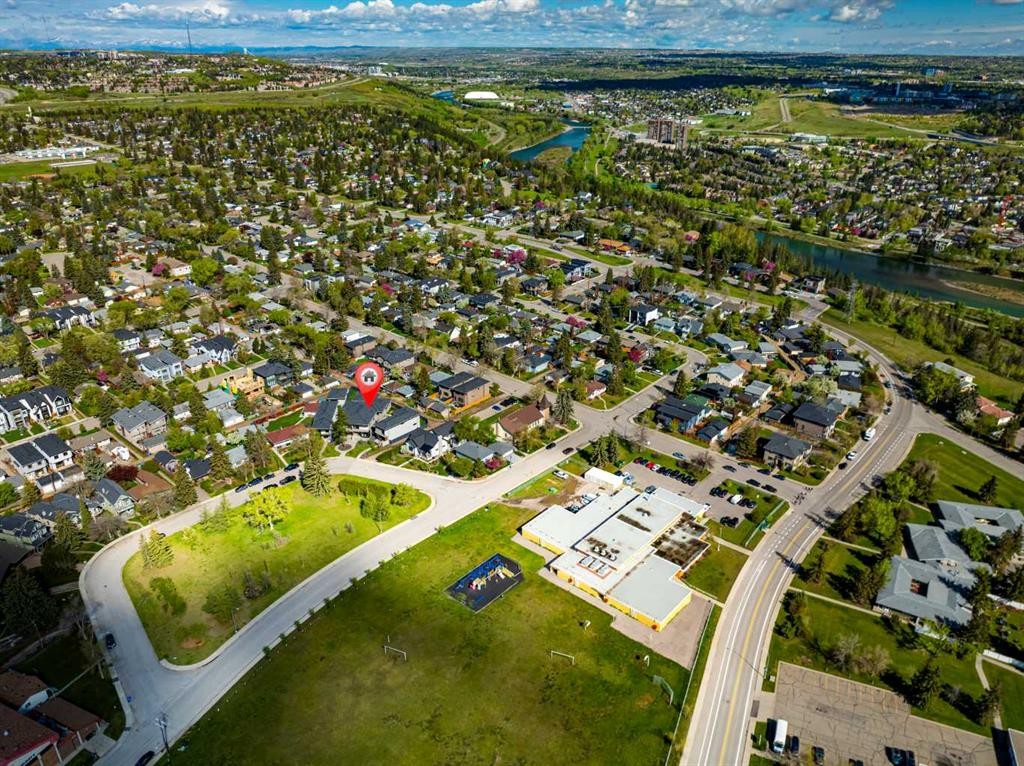
3B Willow Crescent Sw, Calgary, AB - Outdoor With View
Visite virtuelle
3B Willow Crescent Sw, Calgary, AB  - Indoor
3B Willow Crescent Sw, Calgary, AB  - Outdoor
3B Willow Crescent Sw, Calgary, AB  - Outdoor With Exterior
3B Willow Crescent Sw, Calgary, AB  - Indoor Photo Showing Living Room
3B Willow Crescent Sw, Calgary, AB - Indoor Photo Showing Living Room
3B Willow Crescent Sw, Calgary, AB - Indoor
3B Willow Crescent Sw, Calgary, AB - Indoor Photo Showing Kitchen With Upgraded Kitchen
3B Willow Crescent Sw, Calgary, AB - Indoor Photo Showing Kitchen
3B Willow Crescent Sw, Calgary, AB - Indoor Photo Showing Dining Room
3B Willow Crescent Sw, Calgary, AB - Indoor Photo Showing Living Room With Fireplace
3B Willow Crescent Sw, Calgary, AB - Indoor Photo Showing Bathroom
3B Willow Crescent Sw, Calgary, AB - Indoor Photo Showing Other Room
3B Willow Crescent Sw, Calgary, AB - Indoor Photo Showing Bedroom
3B Willow Crescent Sw, Calgary, AB - Indoor Photo Showing Bathroom
3B Willow Crescent Sw, Calgary, AB - Indoor Photo Showing Other Room
3B Willow Crescent Sw, Calgary, AB - Indoor Photo Showing Laundry Room
3B Willow Crescent Sw, Calgary, AB - Indoor Photo Showing Bedroom
3B Willow Crescent Sw, Calgary, AB - Indoor Photo Showing Bathroom
3B Willow Crescent Sw, Calgary, AB - Indoor Photo Showing Bedroom
3B Willow Crescent Sw, Calgary, AB - Indoor Photo Showing Bathroom
3B Willow Crescent Sw, Calgary, AB - Indoor
3B Willow Crescent Sw, Calgary, AB - Outdoor
3B Willow Crescent Sw, Calgary, AB - Outdoor With View
  • Publicité
Êtes-vous un investisseur immobilier
3B Willow Crescent SW, Calgary, AB, T3C 3B8
1 500 000 $

3 Chambres

4 Salles de bain

Informations sur la propriété

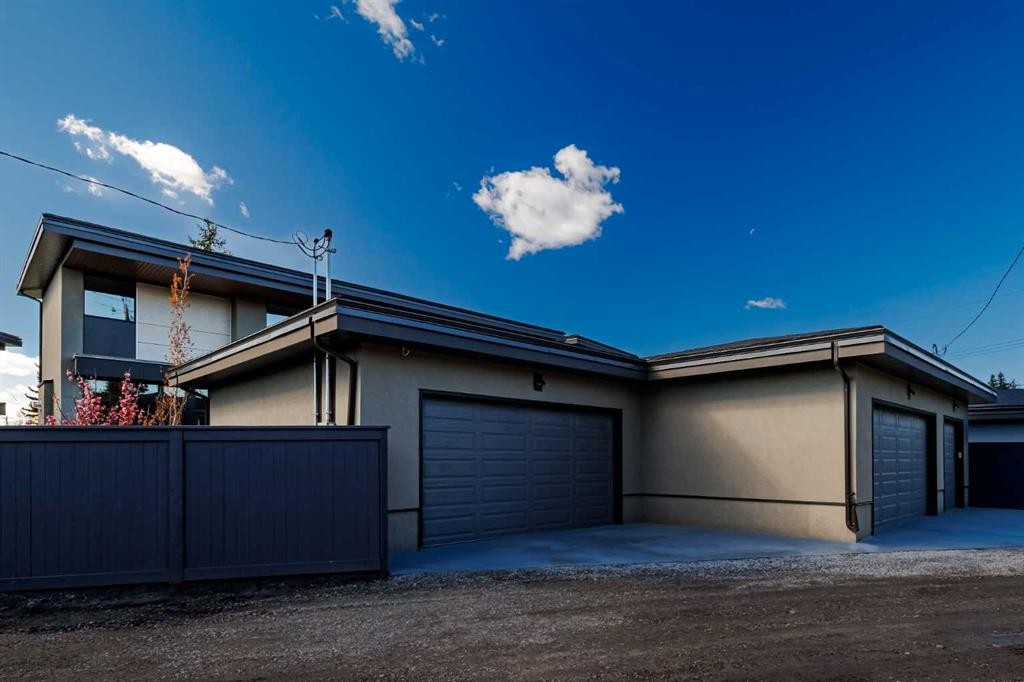
There are homes that blend in—and homes that stand apart. 3B Willow Crescent is the latter. Nestled behind a towering 70-year-old larch and facing a sea of uninterrupted green across Poplar Park, this is a rare offering: a modern architectural home with beautiful views.Set within The Larches—an exclusive collection of four homes crafted by Davignon Martin Architecture—this residence reflects a philosophy of longevity, adaptability, and integrity. Every detail was imagined not just for now, but for 50 years from now. A home meant to evolve gracefully with time, without the need for reinvention.Step through a discreet concrete entry framed by natural grasses and shrubs and into a space where simplicity reigns and intention is everywhere. Picture windows frame the park like art. Custom oak railings echo the trees outside. Every material was chosen not for trend, but for durability, tactility, and beauty.At the heart of the home, a chef’s kitchen blends Italian ceramics, locally made custom cabinetry, and hardworking details like a walk-in pantry designed to function as a second prep space. Hansgrohe fixtures, Blanco sinks, Café + LG Studio appliances—each element is chosen for a life well-lived, not just well-staged.The three-bedroom layout is anchored by a primary suite that feels more like a boutique hotel. A freestanding tub, double rainfall shower, heated floors, towel warmer, and a California Closet wardrobe create a spa-like escape. Each secondary bedroom features its own ensuite, ensuring privacy and ease for family or guests.A tucked-away flex lounge, smartly placed laundry with a beverage fridge, and a sun-filled backyard ready for summer living. The double garage is insulated and private, accessed from the rear lane with ample room for storage.And below it all? A fully roughed-in basement with in-floor heating, smart mechanicals, and the flexibility to finish exactly how you want. Whether it’s a guest suite, gym, studio, or family living space, this home invites reinvention without reconstruction.Beyond the walls, you’re steps from the Bow River pathway, off-leash areas, and just 10 minutes from the downtown core. Easy access to the Rockies makes weekend getaways effortless.3B Willow Crescent isn’t just a place to live. It’s a place to stay. A rare inner-city home built for now, for later, and for whatever comes next.

Inclusions: NA

Particularités du bâtiment :

  • Foyer: Oui
  • Stationnement: Oui
  • Superficie totale aménagée: 2527.12 Pieds carrés

Caractéristiques :

  • Bâti en: 2023
  • Caractéristiques du foyer: Gaz
  • Caractéristiques du stationnement: Garage double détaché, Garage avec accès arrière, Isolé
  • Caractéristiques extérieures: Cour privée
  • Caractéristiques intérieures: Plomberie brute de salle de bains en place, Bar déjeuner, Caractéristiques intégrées, Lustre, Rangement de placard, Meuble-lavabo double, Plafonds hauts, Îlot de cuisine, Maison sans animaux, Maison sans fumée, Plan de masse ouvert, Garde-manger, Comptoirs en pierre, Espace de rangement, Chauffe-eau sans réservoir, Placard(s) praticable(s)
  • Chambres : 3+0
  • Chauffage: Rayonnement à partir du plancher, Air pulsé, Gaz naturel
  • Détails de la fondation: Béton coulé
  • Dimensions du terrain : 4542.00 Pieds carrés
  • Matériaux de construction: Bardage en métal, Charpente en bois
  • Niveaux: Deux
  • Refroidissement: Préinstallé
  • Revêtements de sol: Tuile
  • Salle(s) de bains : 3+1
  • Style architectural: 2 étages, En rangée
  • Superficie habitable (approx): 2527.12 Pieds carrés
  • Toiture: Bardeaux d'asphalte
  • Zonage: R-CG
  • Nbre d'espaces de stationnement: 2

Gracieuseté de : Century 21 Masters

Données fournies par : Calgary Real Estate Board 300 Manning Rd. NE, Calgary, Alberta T2E 8K4
Nous croyons que tous les renseignements affichés sont exacts, mais nous ne le garantissons pas; les renseignements devraient être vérifiés de façon indépendante. Aucune garantie ou représentation de quelque nature que ce soit n’est offerte. Droits © 2021 Tous les droits sont réservés.

ÉvaluationExpressMC Powered by RPS
Vous songez à vendre?

Commencez par découvrir ce que votre maison pourrait valoir sur le marché actuel.

Emplacement de 3B Willow Crescent SW, Calgary, AB, T3C 3B8

Données démographiques de 3B Willow Crescent SW, Calgary, AB, T3C 3B8

Étape de vie

Jeunes célibataires

Type d'emploi

Industrie des services

Revenu moyen du ménage

169 906.16 $

Nombre moyen d'enfants

1.71

Population à domicile

Structure à domicile

Âge de la population

Éducation

Niveau d'éducation

No certificate/diploma/degree

9.22 %

Diplôme d'études secondaires ou équivalent

22.77 %

Certificat ou diplôme d'apprentissage ou d'une école de métiers

4.46 %

Diplôme d'études collégiales ou d'études postsecondaires (non universitaires)

15.57 %

Certificat d'études universitaires

3.86 %

Diplômes d'études universitaires

44.12 %

Navetteur

Se rendre au travail

En auto

78.52 %

En transport en commun

10.53 %

À pied

5.44 %

À bicyclette

3.82 %

Par tout autre moyen

1.69 %

Diversité Culturelle

Connaissance des langues officielles

Langue maternelle

Données Sur Le Bâtiment

Type de bâtiment

Appartements (faible hauteur et à étages multiples)

26.0 %

Maisons

74.0 %

Achat ou location