Button CopyPathCircle CloseCircle Left ArrowArrow Down Icon GreyClosecirclecircleBurger
  • Publicité

39 Walcrest View SE, Calgary, AB, T2X 4G3

No. MLS® A2335290
Maison À vendre à Walden, Calgary, Alberta
685 000 $ ÉvaluationExpressMC: 653K $ - 779K $

3+0 Chambres

3 Salles de bain

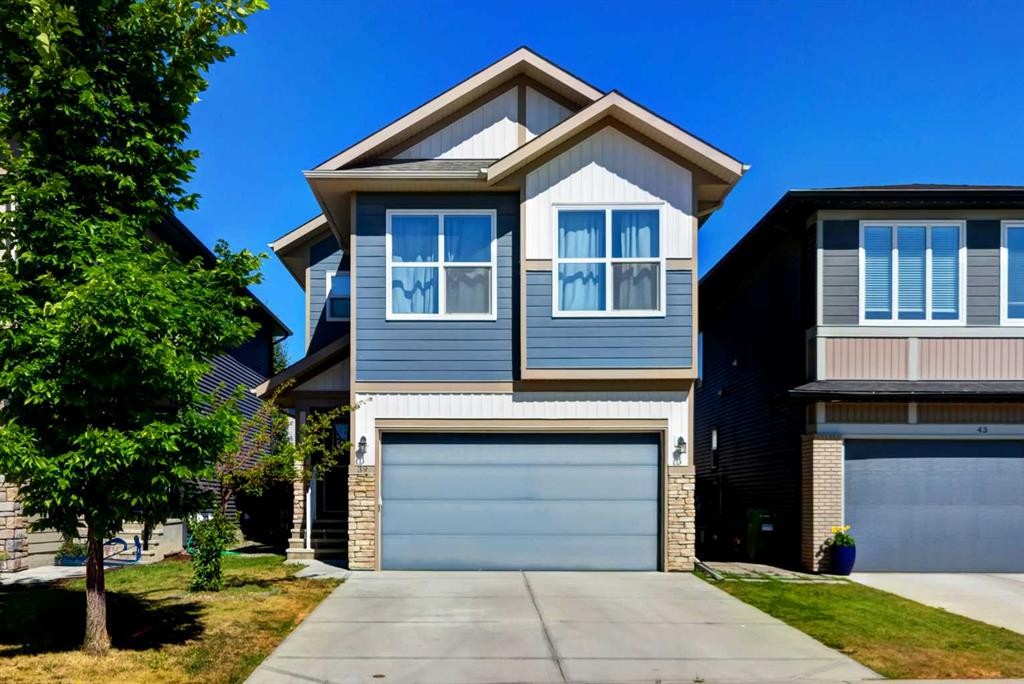
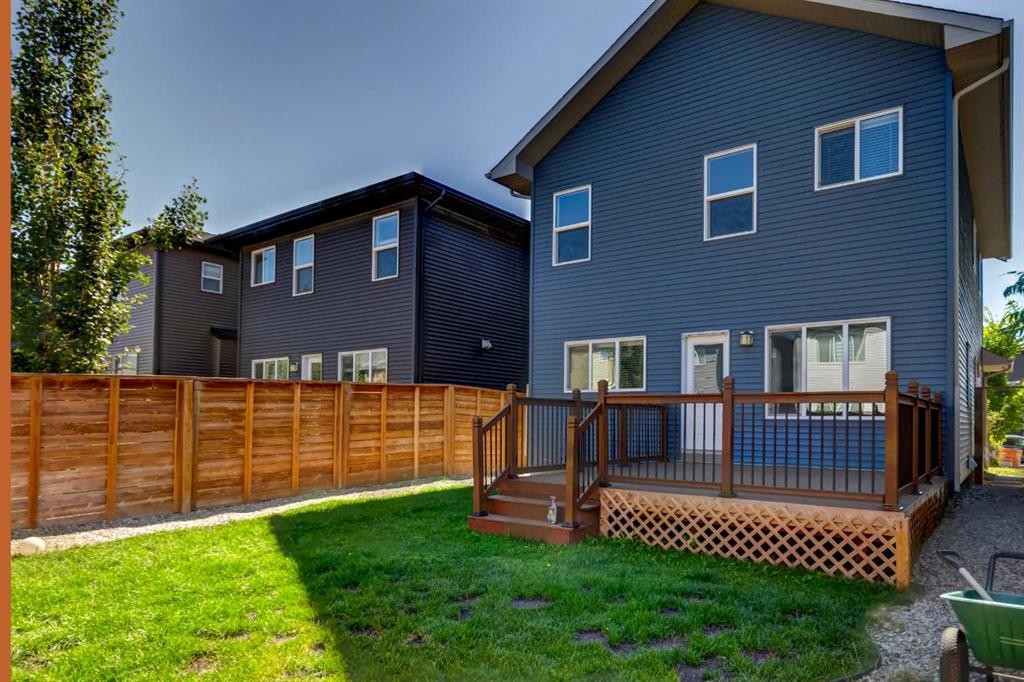
39 Walcrest View Se, Calgary, AB - Outdoor With Facade
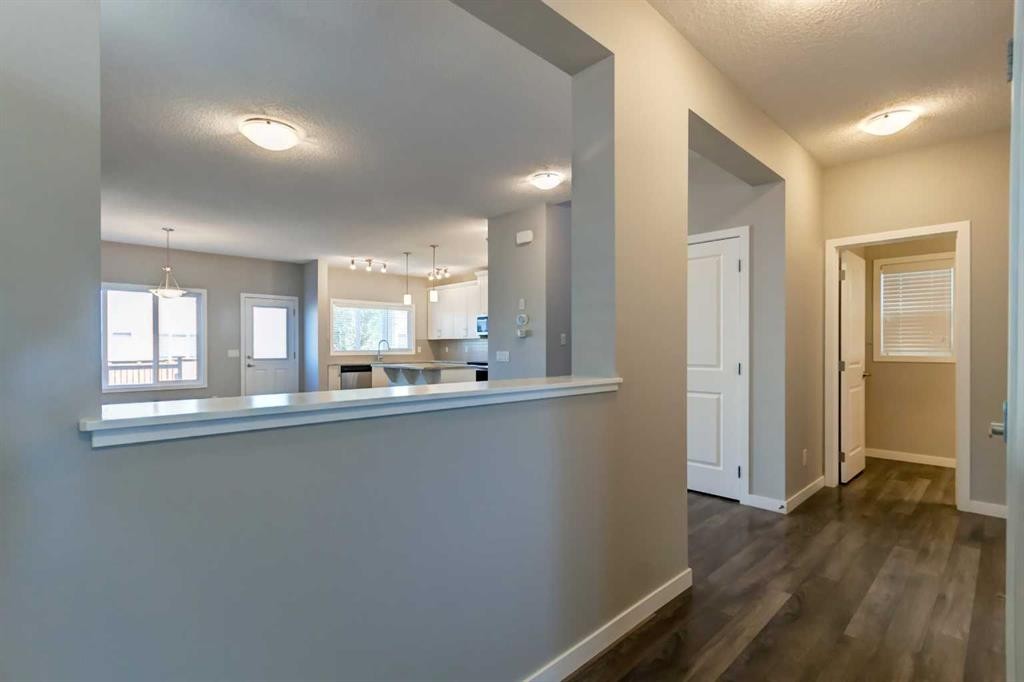
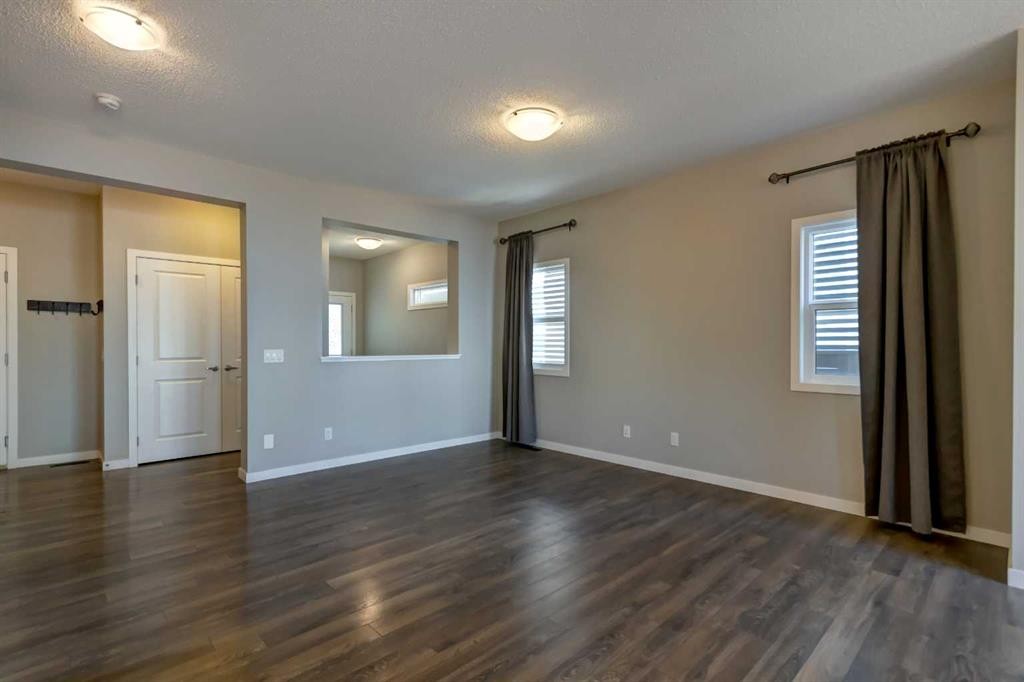
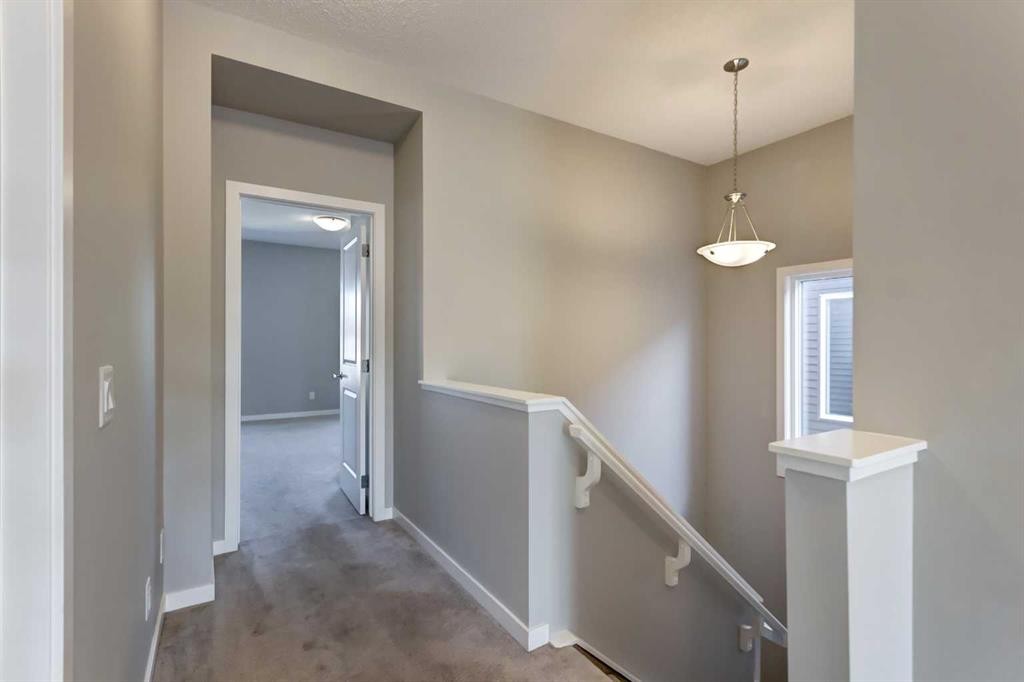
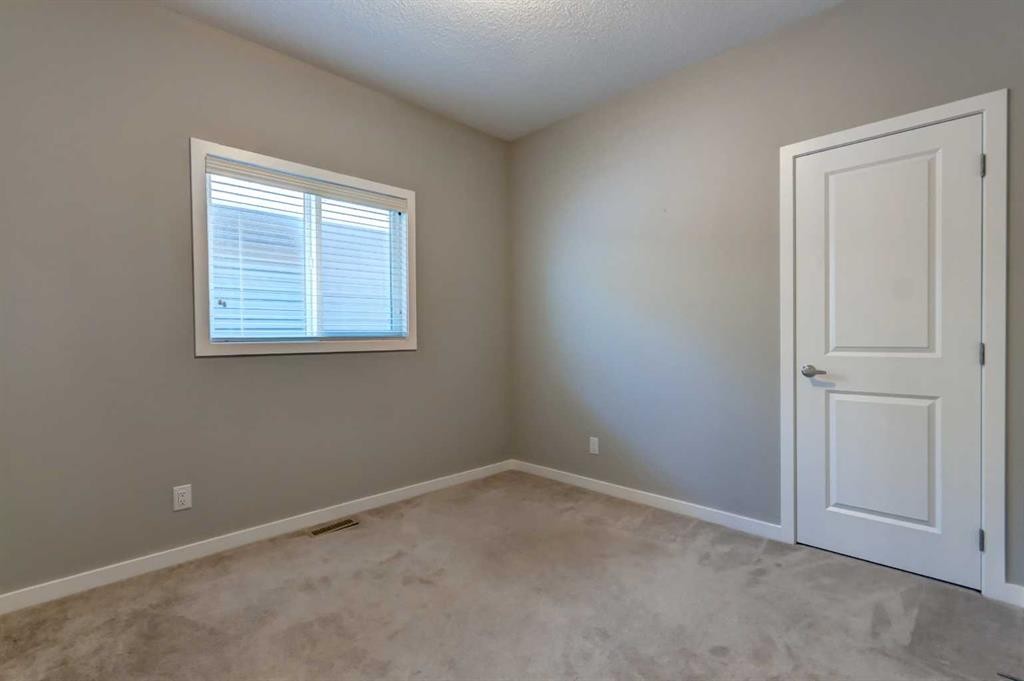
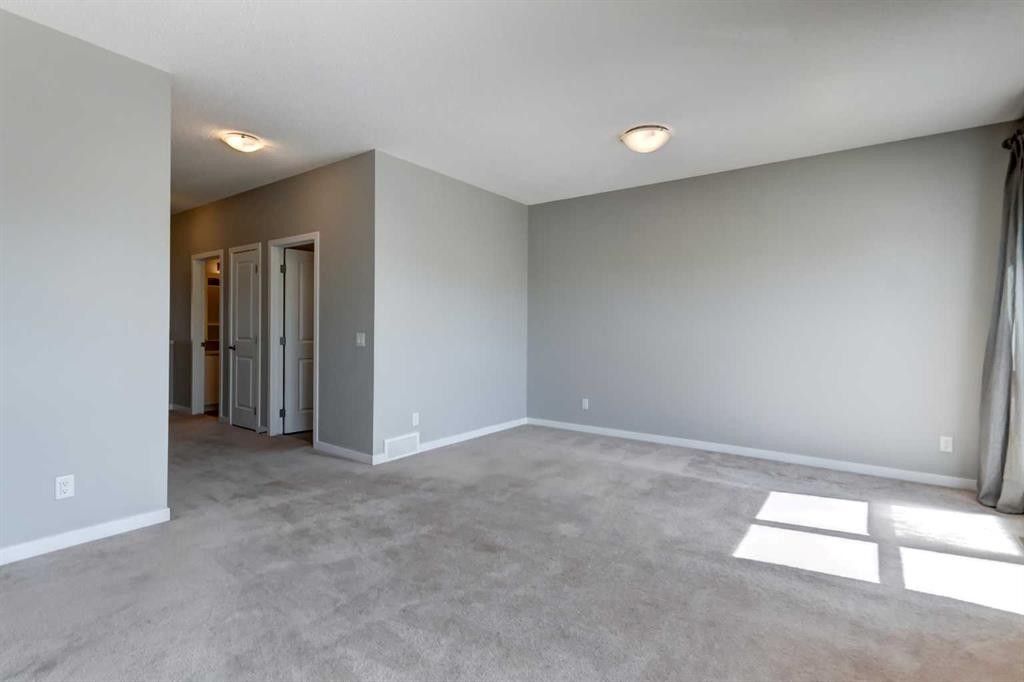
39 Walcrest View Se, Calgary, AB - Indoor Photo Showing Other Room
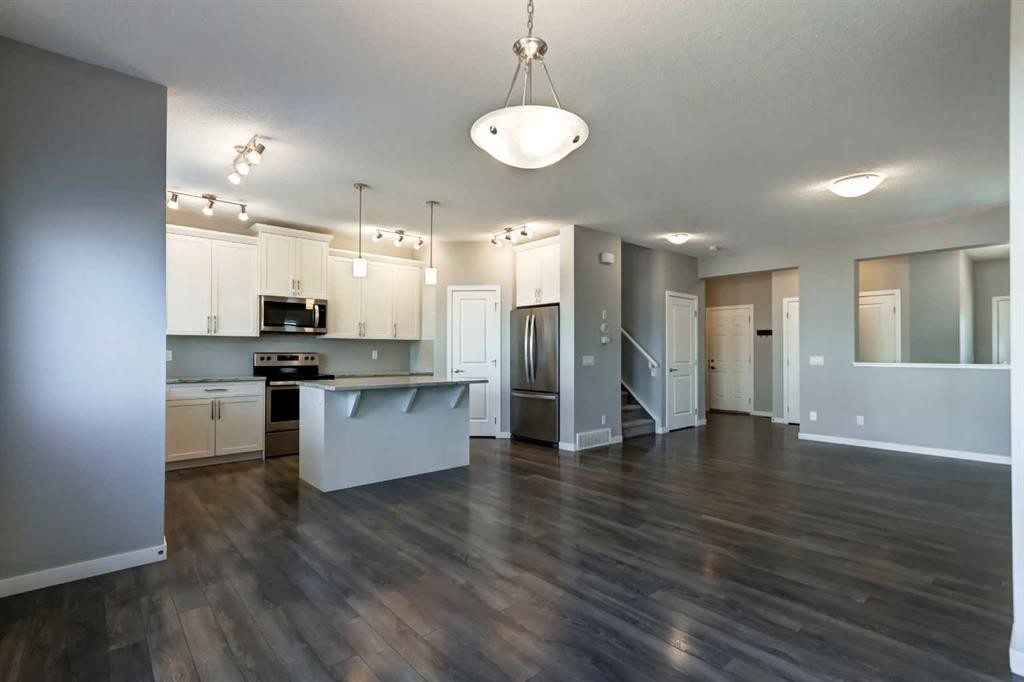
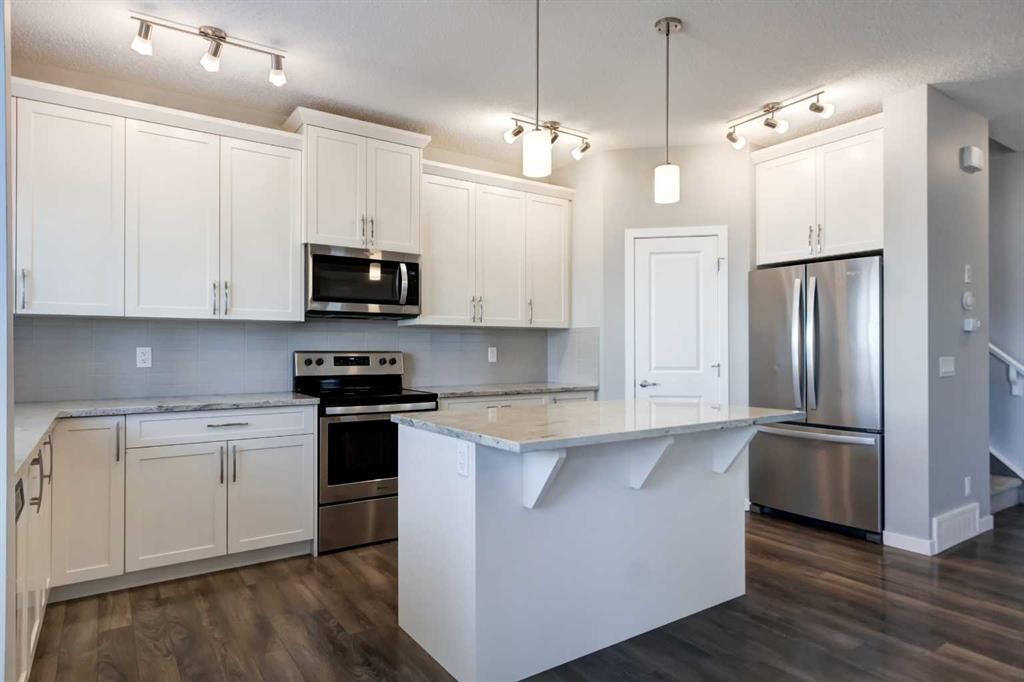
39 Walcrest View Se, Calgary, AB - Indoor Photo Showing Kitchen With Stainless Steel Kitchen
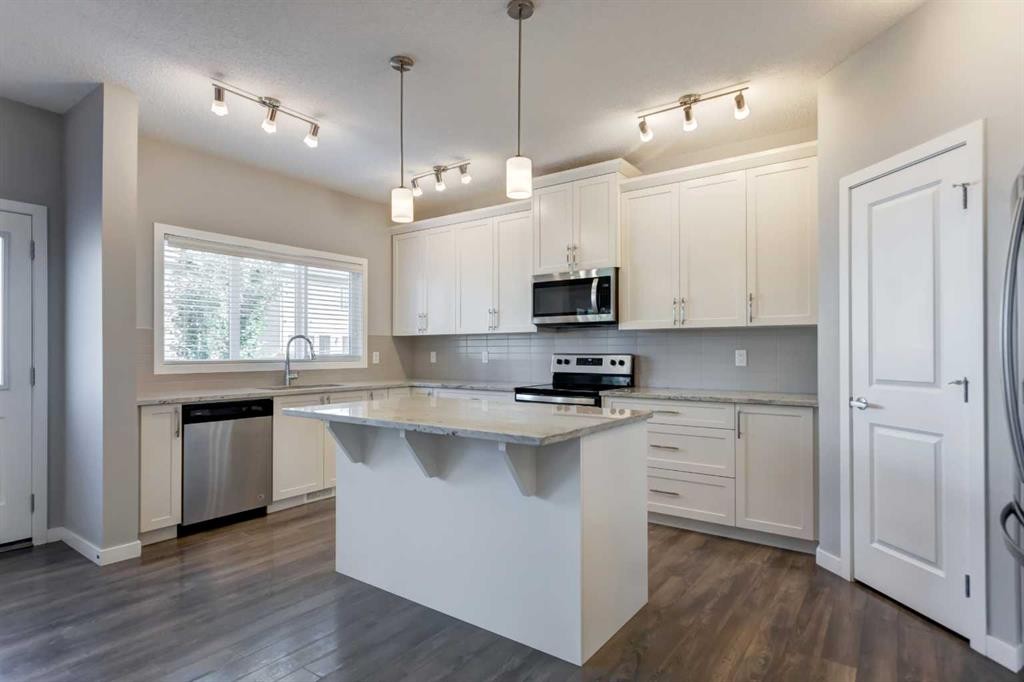
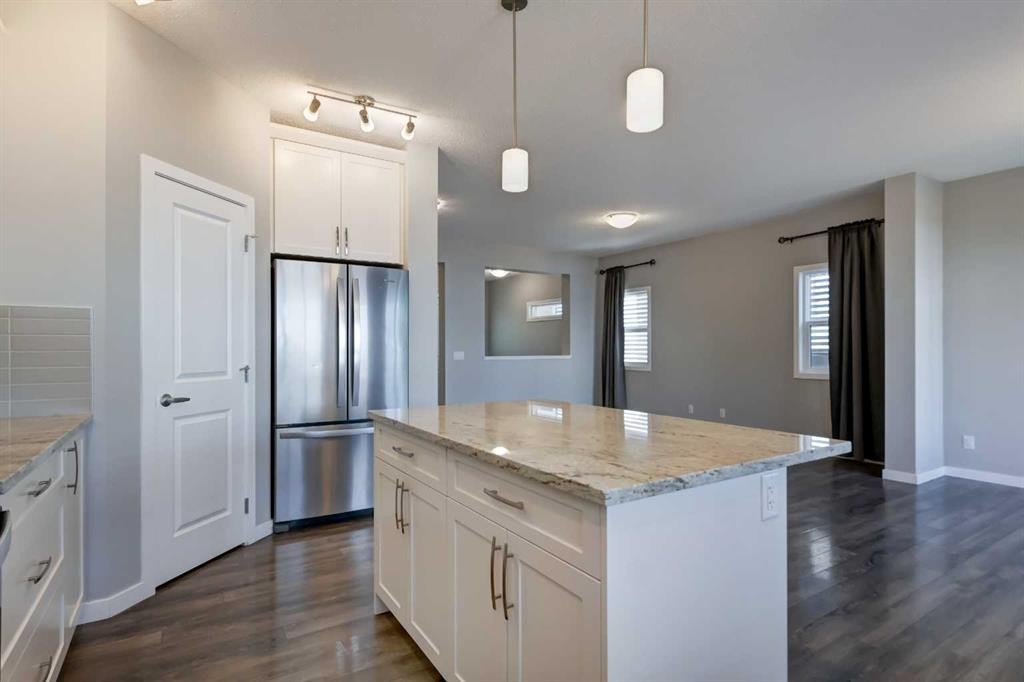
39 Walcrest View Se, Calgary, AB - Indoor Photo Showing Kitchen With Stainless Steel Kitchen With Upgraded Kitchen
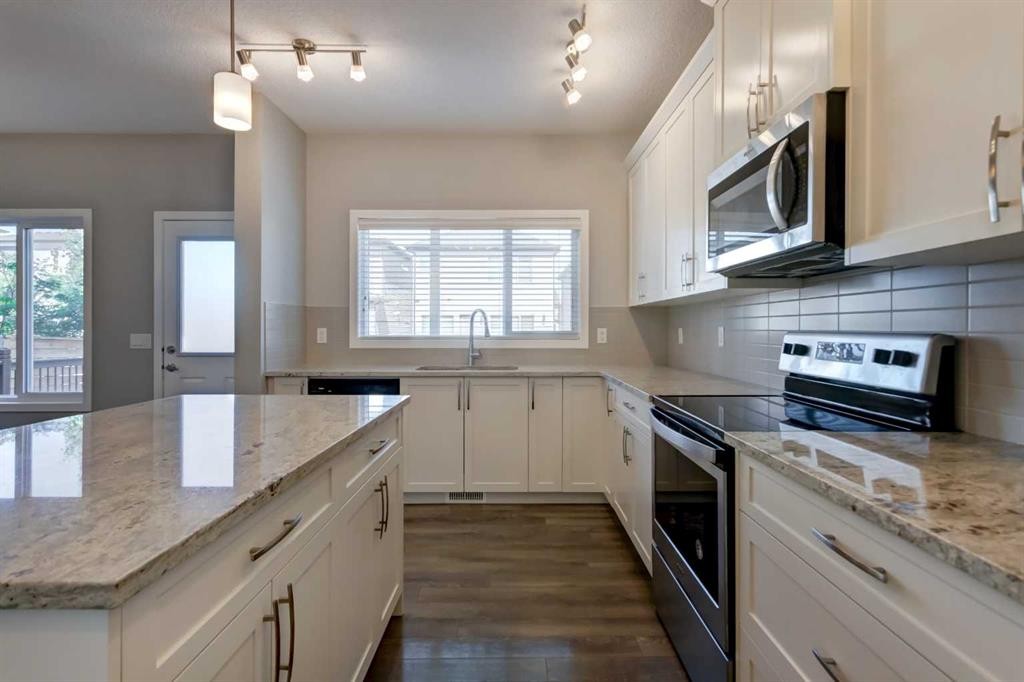
39 Walcrest View Se, Calgary, AB - Indoor Photo Showing Kitchen With Upgraded Kitchen
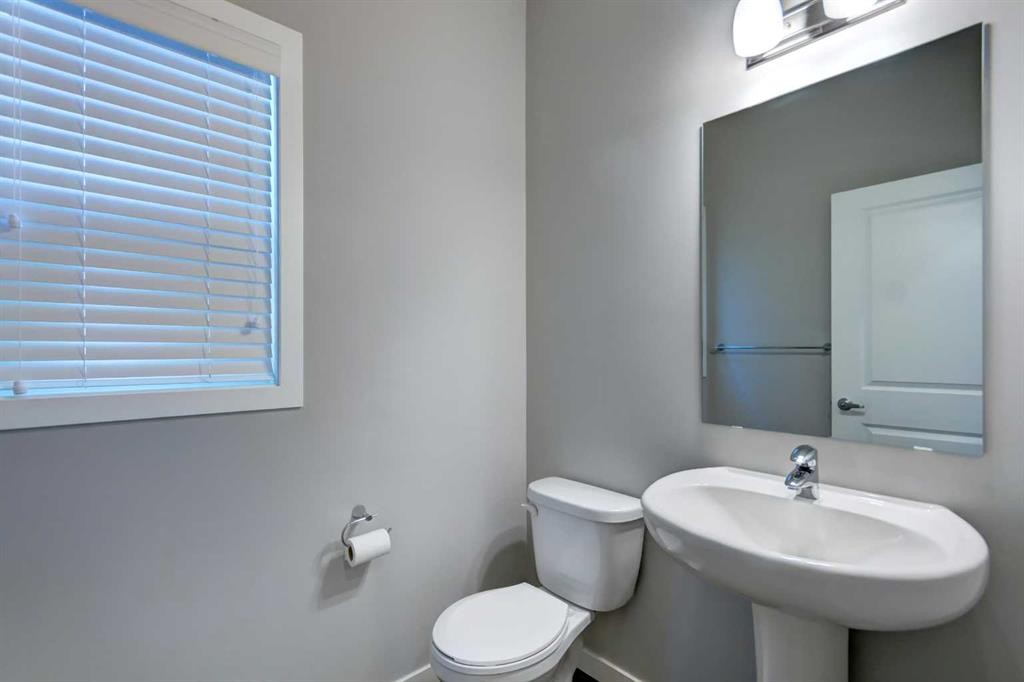
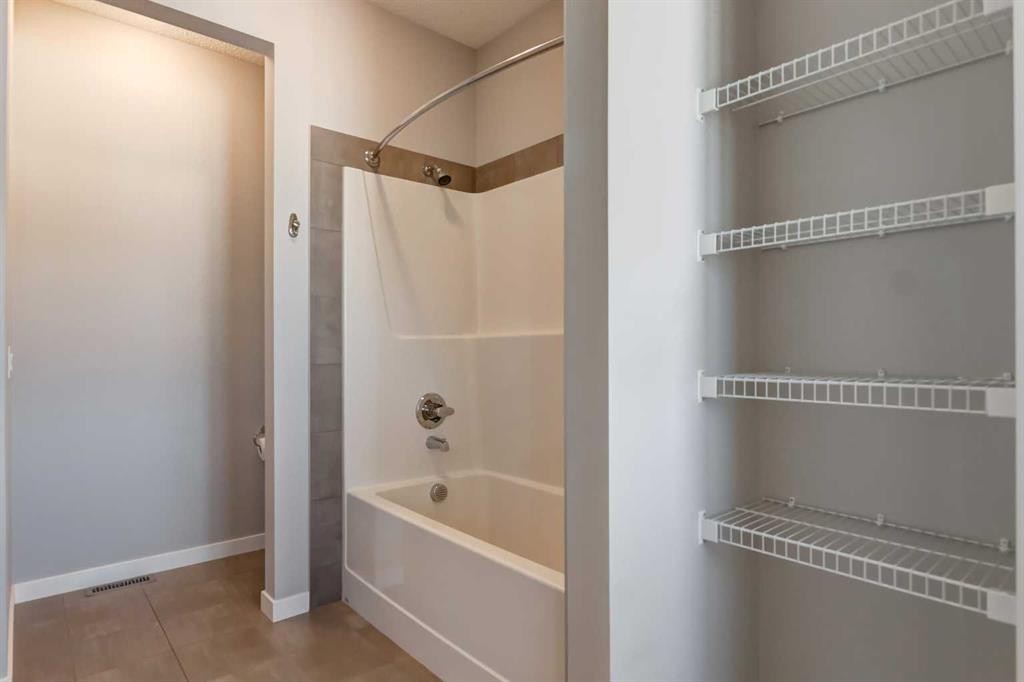
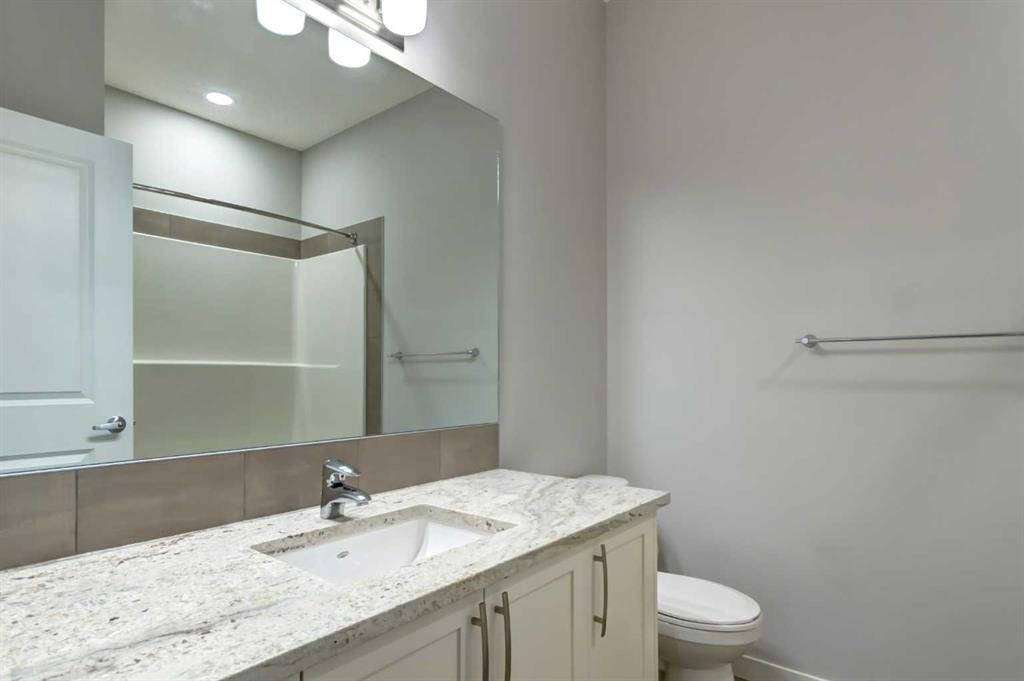
39 Walcrest View Se, Calgary, AB - Indoor Photo Showing Bathroom
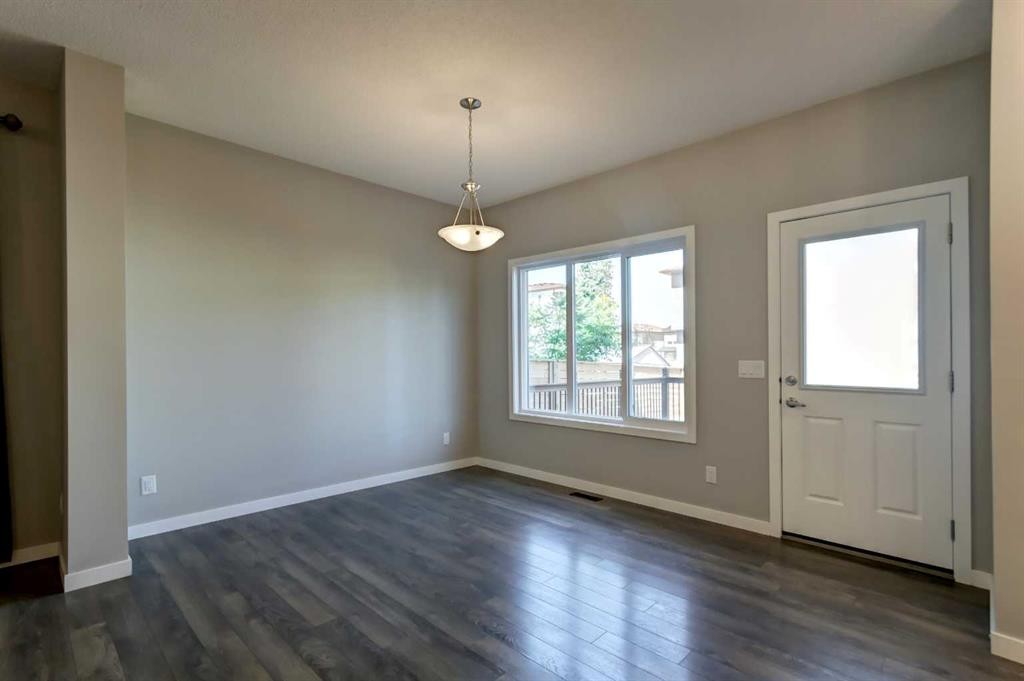
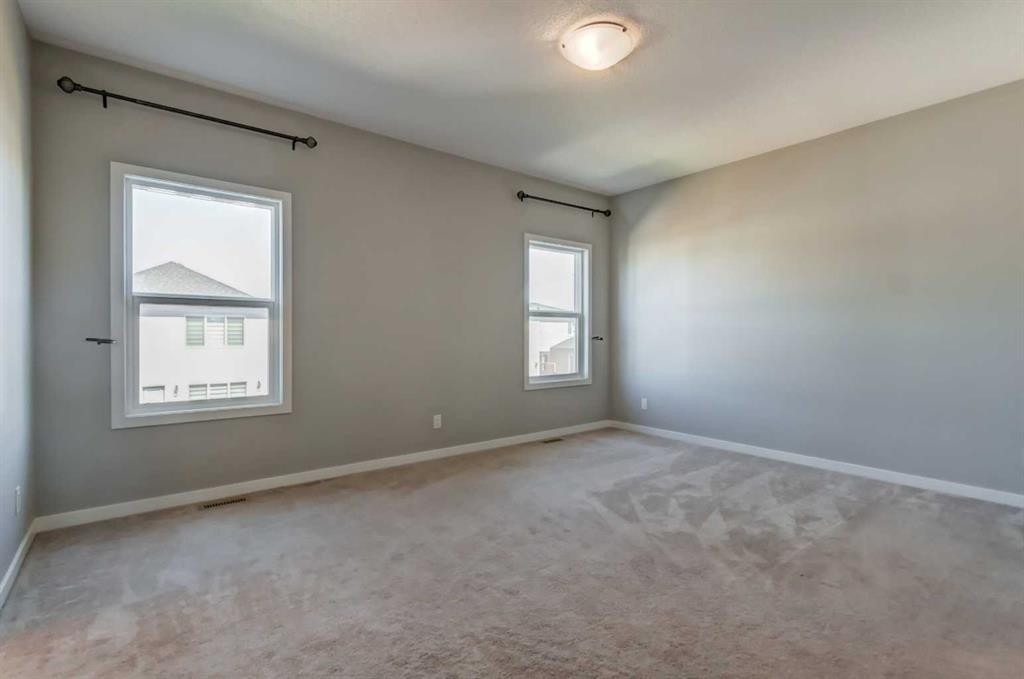
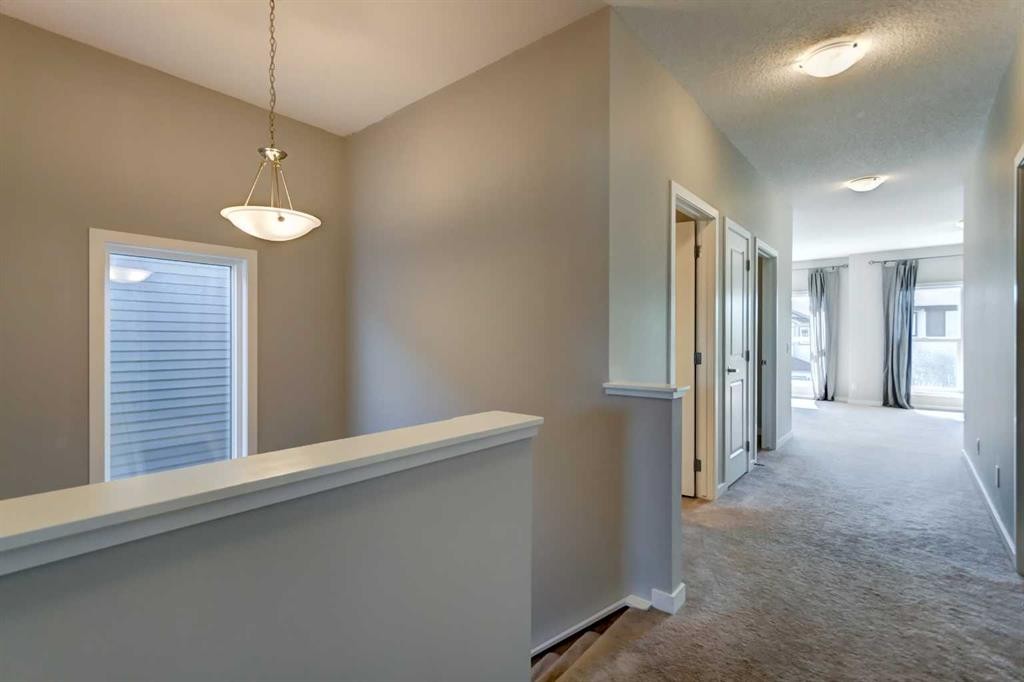
39 Walcrest View Se, Calgary, AB - Indoor Photo Showing Other Room
39 Walcrest View Se, Calgary, AB - Indoor
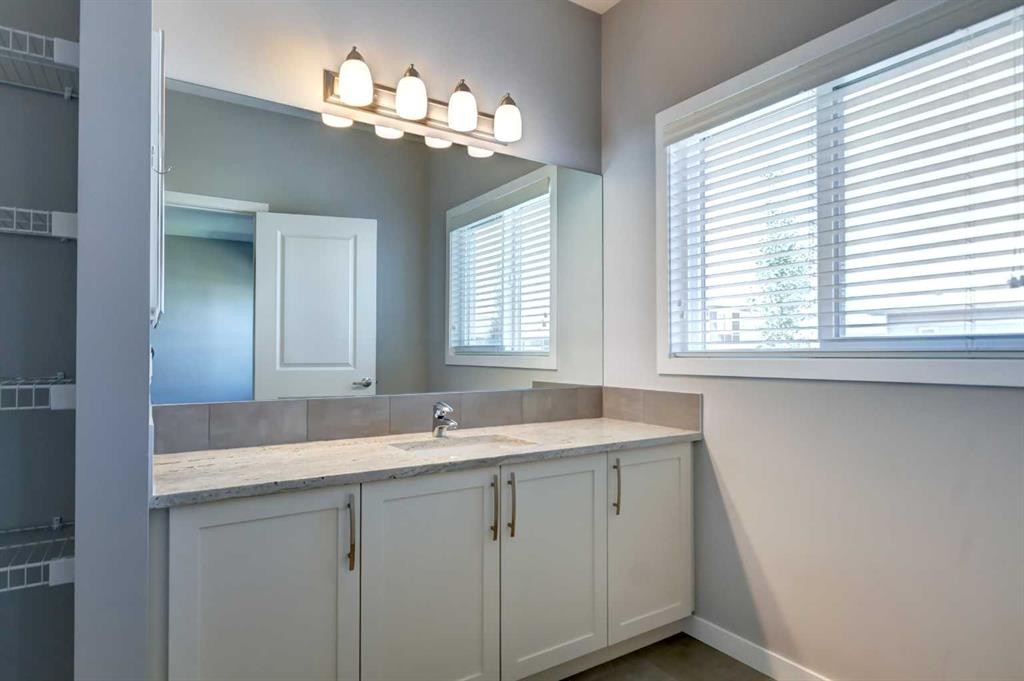
39 Walcrest View Se, Calgary, AB - Indoor Photo Showing Bathroom
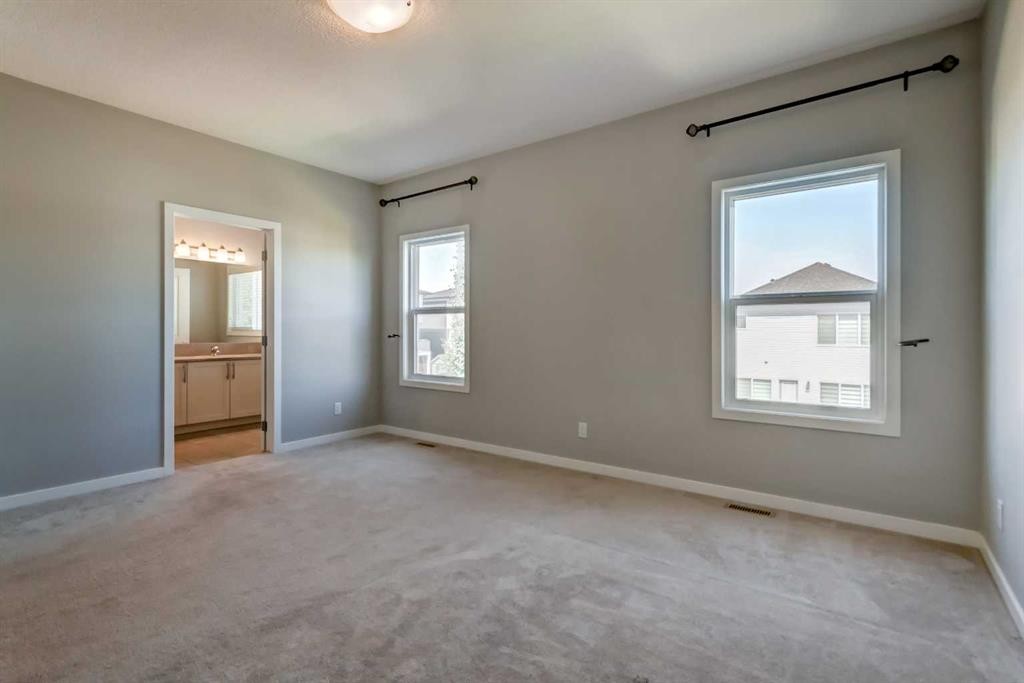
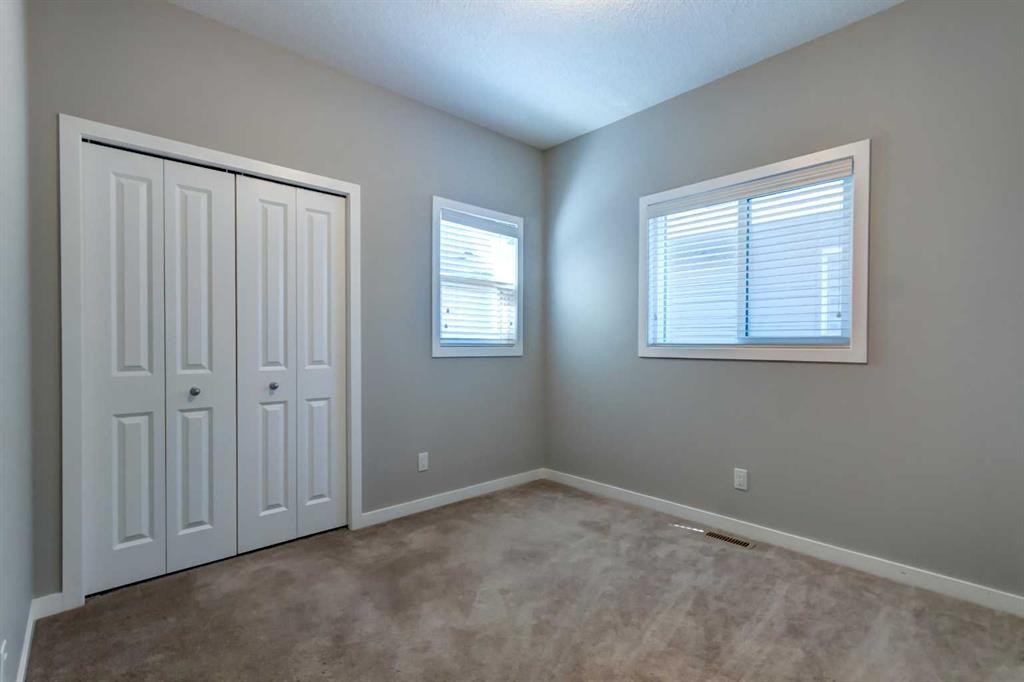
39 Walcrest View Se, Calgary, AB - Indoor Photo Showing Other Room
39 Walcrest View Se, Calgary, AB - Indoor
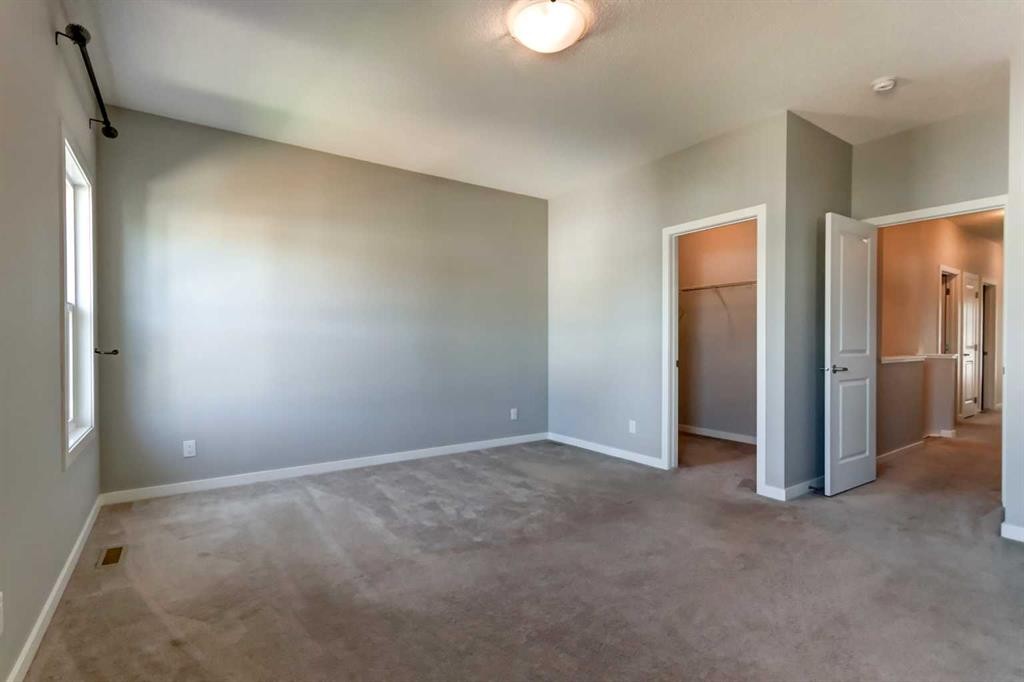
39 Walcrest View Se, Calgary, AB - Indoor Photo Showing Other Room
39 Walcrest View Se, Calgary, AB - Indoor Photo Showing Bathroom
39 Walcrest View Se, Calgary, AB - Indoor Photo Showing Other Room
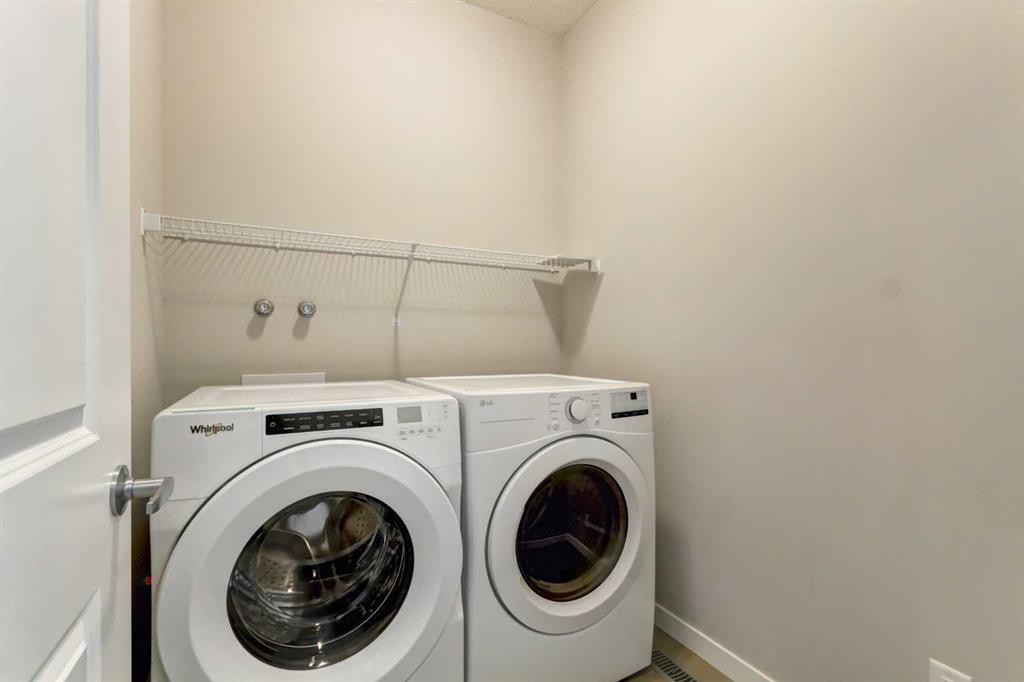
39 Walcrest View Se, Calgary, AB - Indoor Photo Showing Laundry Room
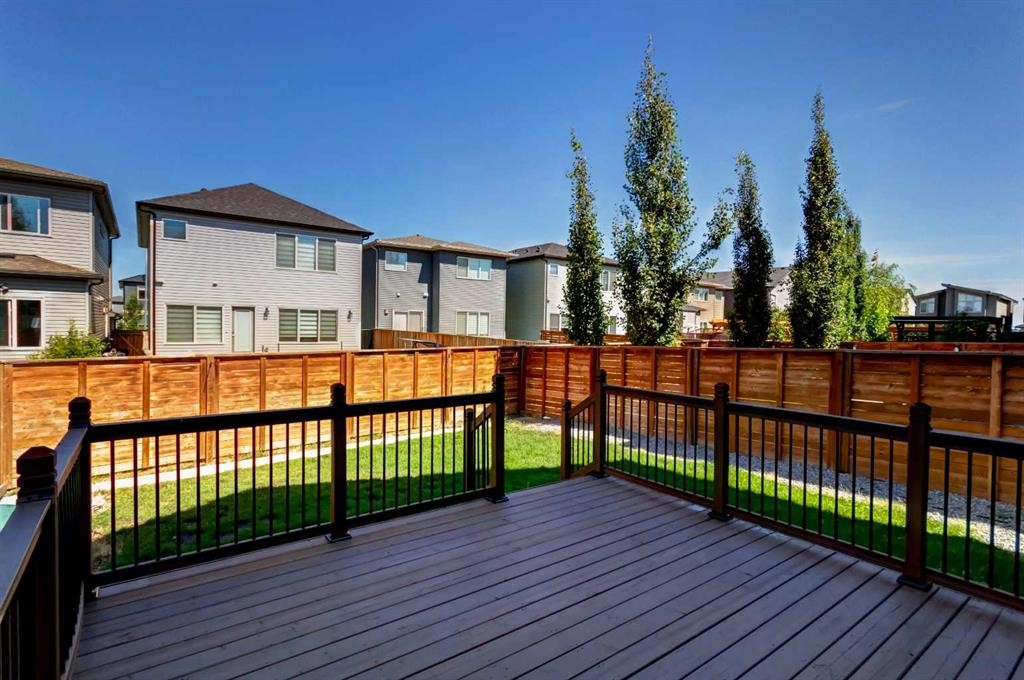
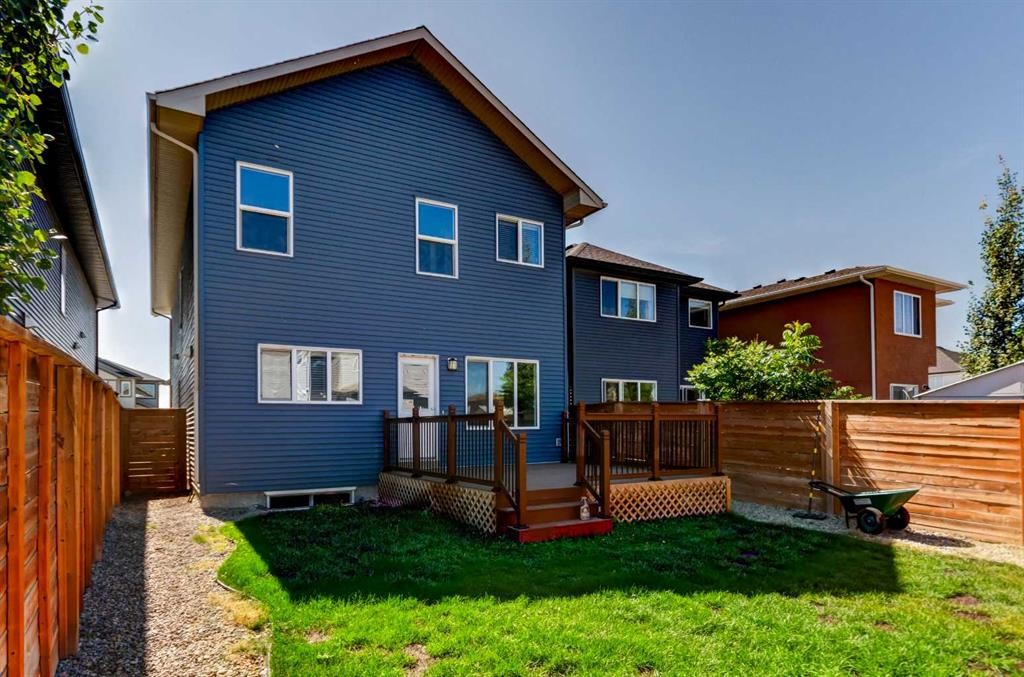
39 Walcrest View Se, Calgary, AB - Outdoor With Deck Patio Veranda With Exterior
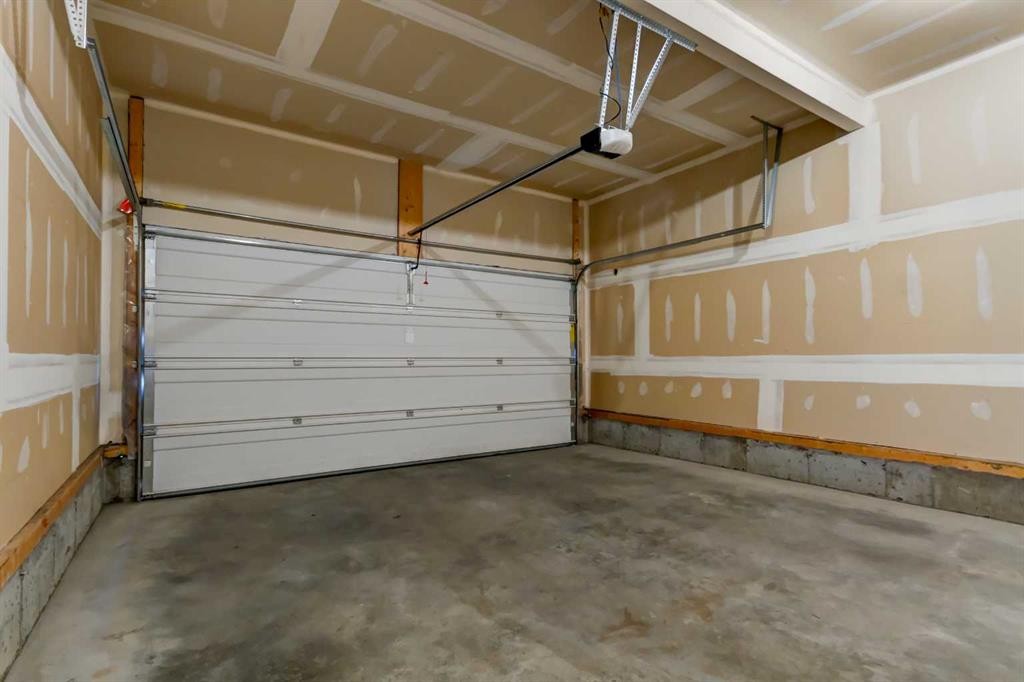
39 Walcrest View Se, Calgary, AB - Indoor Photo Showing Garage
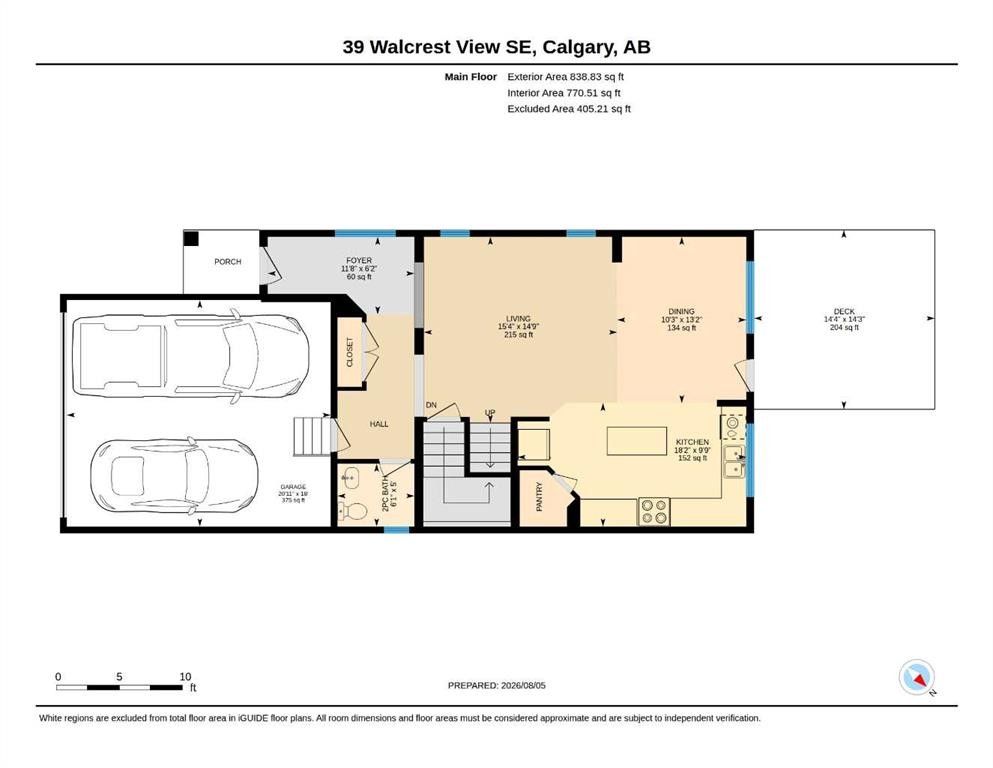
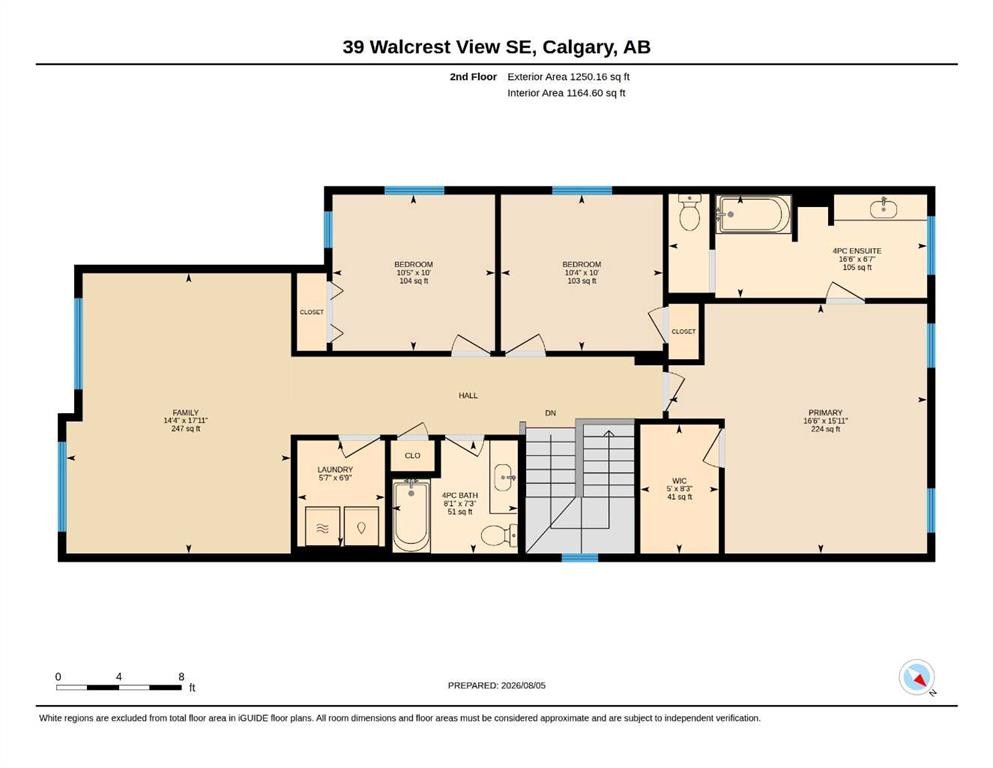
39 Walcrest View Se, Calgary, AB - Other
Visite virtuelle
39 Walcrest View Se, Calgary, AB  - Outdoor With Facade
39 Walcrest View Se, Calgary, AB  - Indoor Photo Showing Other Room
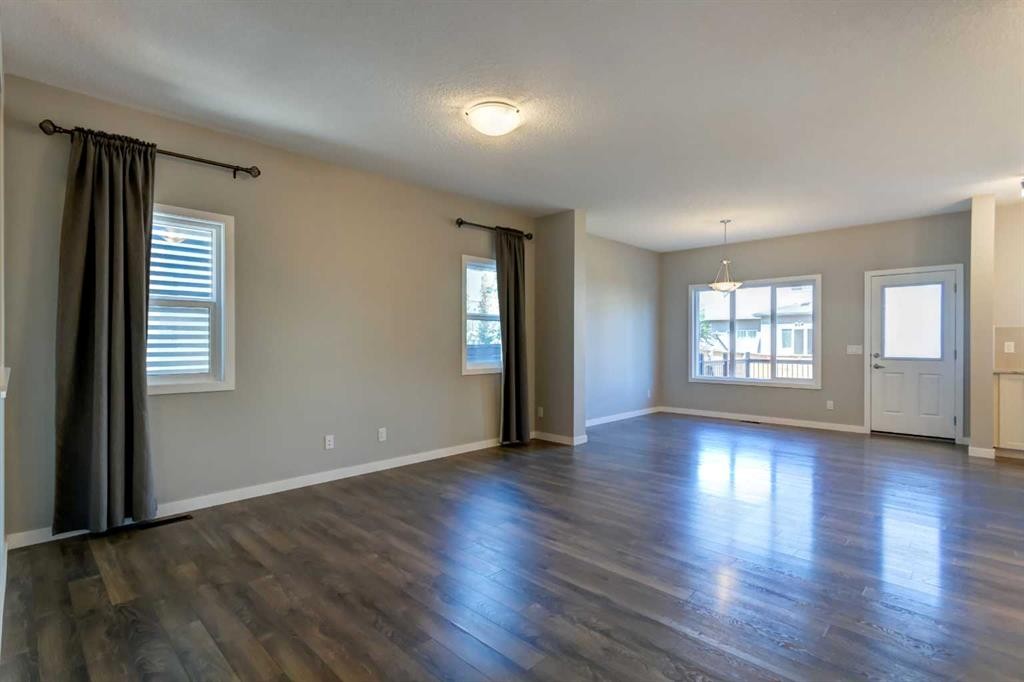
39 Walcrest View Se, Calgary, AB - Indoor Photo Showing Other Room
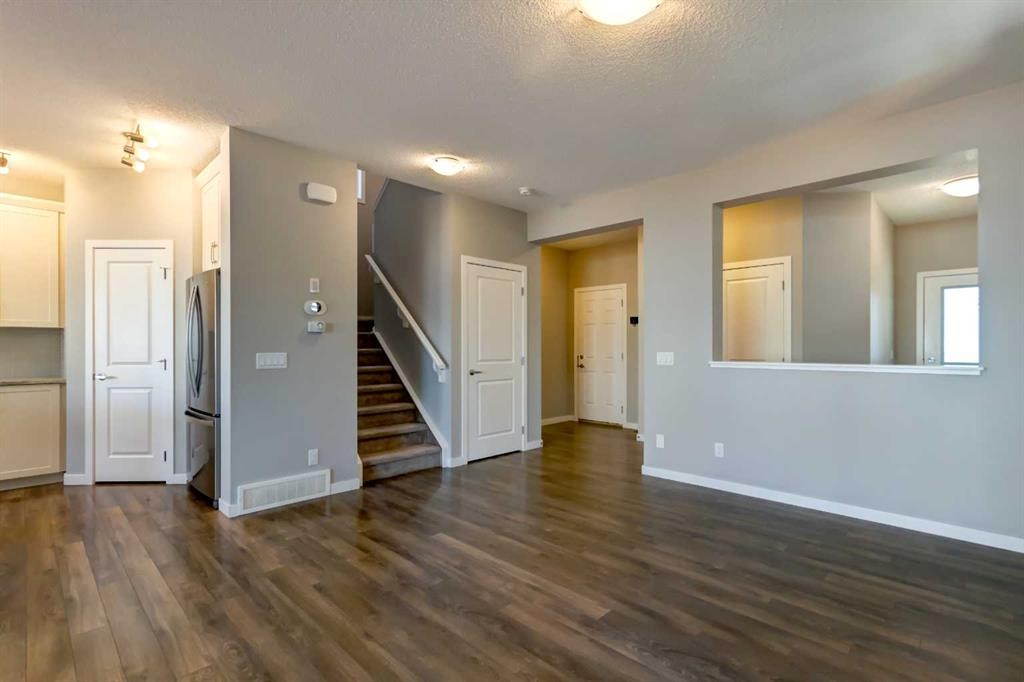
39 Walcrest View Se, Calgary, AB - Indoor Photo Showing Kitchen With Stainless Steel Kitchen
39 Walcrest View Se, Calgary, AB - Indoor Photo Showing Kitchen With Stainless Steel Kitchen With Upgraded Kitchen
39 Walcrest View Se, Calgary, AB - Indoor Photo Showing Kitchen With Upgraded Kitchen
39 Walcrest View Se, Calgary, AB - Indoor Photo Showing Bathroom
39 Walcrest View Se, Calgary, AB - Indoor Photo Showing Other Room
39 Walcrest View Se, Calgary, AB - Indoor
39 Walcrest View Se, Calgary, AB - Indoor Photo Showing Bathroom
39 Walcrest View Se, Calgary, AB - Indoor Photo Showing Other Room
39 Walcrest View Se, Calgary, AB - Indoor
39 Walcrest View Se, Calgary, AB - Indoor Photo Showing Other Room
39 Walcrest View Se, Calgary, AB - Indoor Photo Showing Bathroom
39 Walcrest View Se, Calgary, AB - Indoor Photo Showing Other Room
39 Walcrest View Se, Calgary, AB - Indoor Photo Showing Laundry Room
39 Walcrest View Se, Calgary, AB - Outdoor With Deck Patio Veranda With Exterior
39 Walcrest View Se, Calgary, AB - Indoor Photo Showing Garage
39 Walcrest View Se, Calgary, AB - Other
  • Publicité
Êtes-vous un investisseur immobilier
39 Walcrest View SE, Calgary, AB, T2X 4G3
685 000 $

3 Chambres

3 Salles de bain

Informations sur la propriété

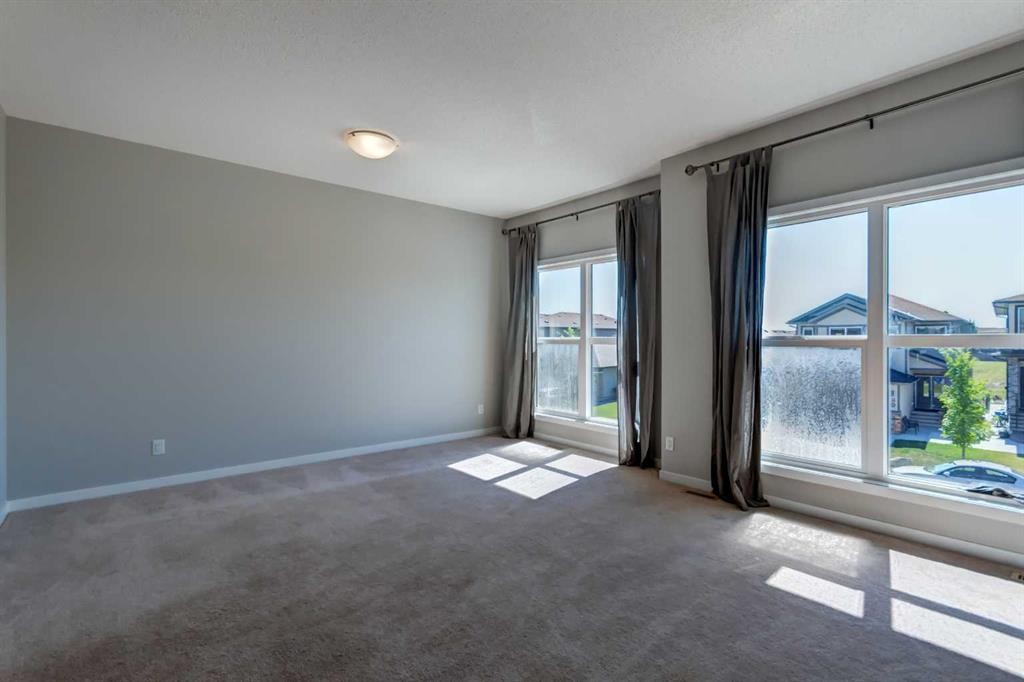
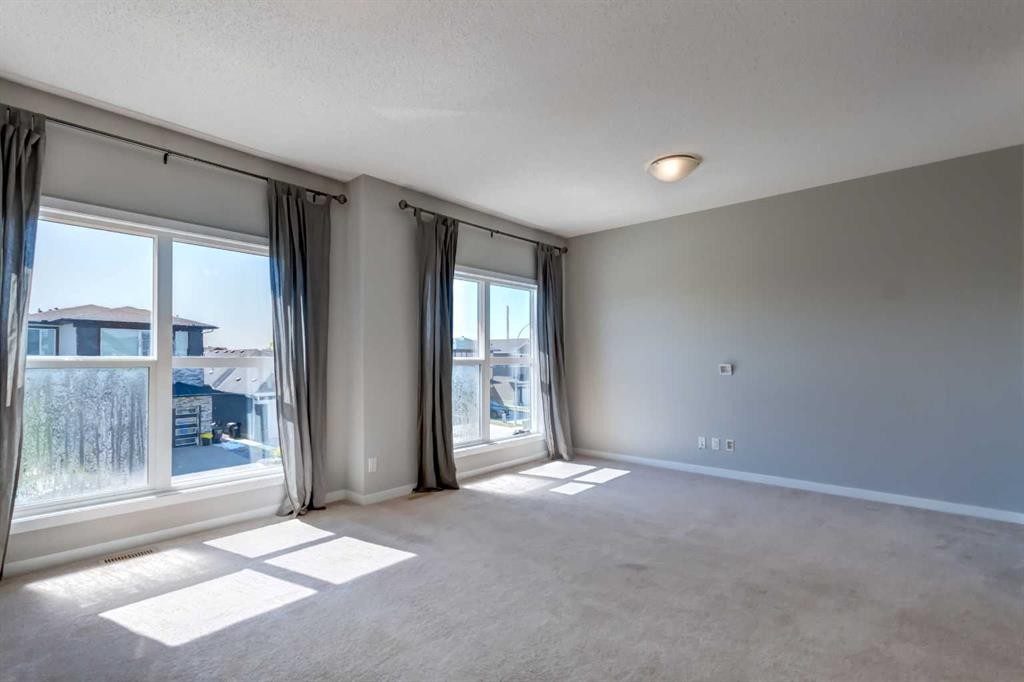
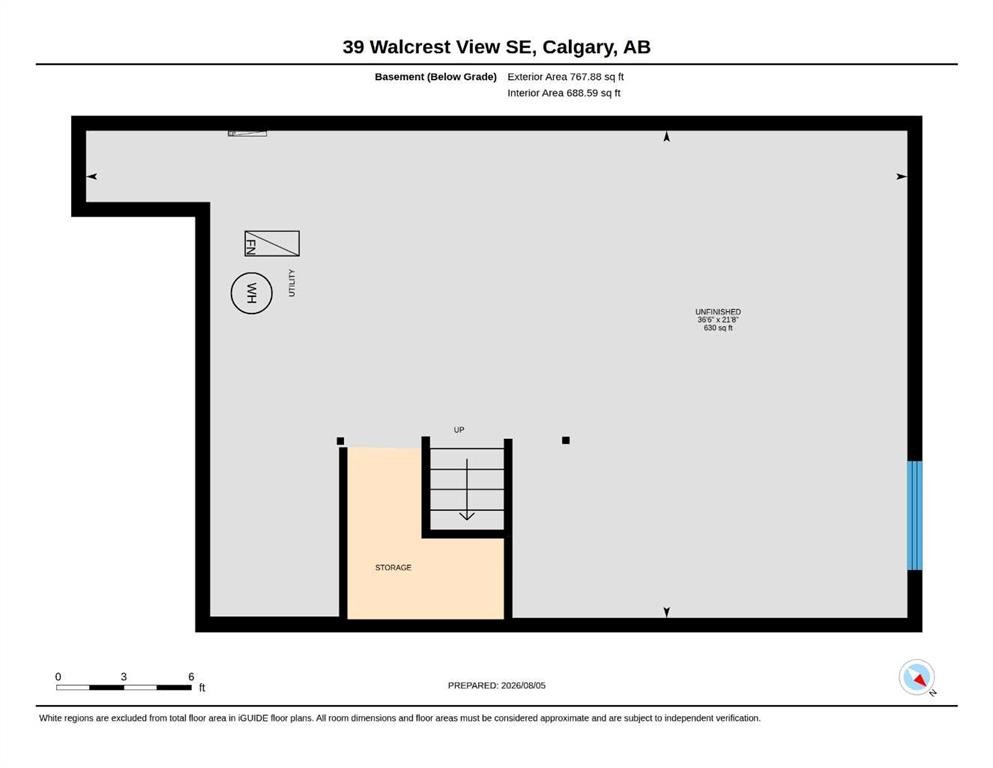
Modern design meets everyday function in this move-in ready home tucked into a quiet pocket of Walden, where scenic pathways, parks and ponds connect the community while shopping, restaurants and everyday conveniences are just minutes away. Nearby Legacy and the growing Township Shopping District place groceries, dining, services and more within easy reach, creating a lifestyle that balances peaceful surroundings with exceptional convenience. Gather with family and friends in the bright open-concept main floor where 9' ceilings and hardwood flooring create an airy, welcoming atmosphere. Extra windows fill the living room with natural light, making it an inviting place to relax or entertain. Share meals in the dining area while taking in views of the backyard before moving into the timeless white kitchen, where quartz countertops, stainless steel appliances, a pantry and a large centre island keep everyday life organized and connected. A convenient powder room completes the main level. Spend evenings together in the upper bonus room, where oversized windows brighten movie nights, games or quiet downtime. Retreat to the oversized primary bedroom, where additional windows enhance the sense of space while a walk-in closet and 4-piece ensuite with quartz countertops add comfort to your daily routine. Family or guests will appreciate 2 more generously sized bedrooms, another 4-piece bathroom with quartz countertops and the convenience of upper-level laundry. Personalize the unfinished basement to match your lifestyle, whether you envision a home gym, recreation room, office or extra living space as your needs evolve. Outside, the large deck sets the stage for summer barbecues, morning coffee or unwinding at the end of the day while the spacious grassy yard leaves plenty of room for children and pets to play. An insulated and drywalled double attached garage adds everyday practicality. Vinyl plank flooring is included with samples available at the time of viewing. Clean, neutral finishes throughout create an ideal canvas for your own style, allowing you to move in immediately while making the space uniquely yours over time.

Inclusions: N/A

Particularités du bâtiment :

  • Stationnement: Oui
  • Superficie totale aménagée: 2088.98 Pieds carrés

Caractéristiques :

  • Bâti en: 2018
  • Caractéristiques du stationnement: Garage double détaché
  • Caractéristiques extérieures: Cour privée
  • Caractéristiques intérieures: Bar déjeuner, Plafonds hauts, Îlot de cuisine, Plan de masse ouvert, Garde-manger, Espace de rangement, Placard(s) praticable(s)
  • Chambres : 3+0
  • Chauffage: Air pulsé
  • Détails de la fondation: Béton coulé
  • Dimensions du terrain : 3702.00 Pieds carrés
  • Matériaux de construction: Pierre, Parement de vinyle, Charpente en bois
  • Niveaux: Deux
  • Refroidissement: Aucun
  • Revêtements de sol: Moquette, Stratifié, Tuile
  • Salle(s) de bains : 2+1
  • Style architectural: 2 étages
  • Superficie habitable (approx): 2088.98 Pieds carrés
  • Toiture: Bardeaux d'asphalte
  • Zonage: R-G
  • Nbre d'espaces de stationnement: 4

Gracieuseté de : RE/MAX Landan Real Estate

Données fournies par : Calgary Real Estate Board 300 Manning Rd. NE, Calgary, Alberta T2E 8K4
Nous croyons que tous les renseignements affichés sont exacts, mais nous ne le garantissons pas; les renseignements devraient être vérifiés de façon indépendante. Aucune garantie ou représentation de quelque nature que ce soit n’est offerte. Droits © 2021 Tous les droits sont réservés.

ÉvaluationExpressMC Powered by RPS

Emplacement de 39 Walcrest View SE, Calgary, AB, T2X 4G3

Données démographiques de 39 Walcrest View SE, Calgary, AB, T2X 4G3

Étape de vie

Jeunes familles

Type d'emploi

Mixte

Revenu moyen du ménage

128 405.31 $

Nombre moyen d'enfants

1.70

Population à domicile

Structure à domicile

Âge de la population

Éducation

Niveau d'éducation

No certificate/diploma/degree

10.34 %

Diplôme d'études secondaires ou équivalent

26.59 %

Certificat ou diplôme d'apprentissage ou d'une école de métiers

6.43 %

Diplôme d'études collégiales ou d'études postsecondaires (non universitaires)

21.64 %

Certificat d'études universitaires

1.96 %

Diplômes d'études universitaires

33.04 %

Navetteur

Se rendre au travail

En auto

89.08 %

En transport en commun

5.3 %

À pied

1.83 %

À bicyclette

0.36 %

Par tout autre moyen

3.43 %

Diversité Culturelle

Connaissance des langues officielles

Langue maternelle

Données Sur Le Bâtiment

Type de bâtiment

Appartements (faible hauteur et à étages multiples)

32.65 %

Maisons

67.35 %

Achat ou location