Button CopyPathCircle CloseCircle Left ArrowArrow Down Icon GreyClosecirclecircleBurger
  • Publicité

39 Hillgrove Crescent SW, Calgary, AB, T2V 3K8

No. MLS® A2312008
Maison À vendre à Haysboro, Calgary, Alberta
600 000 $ ÉvaluationExpressMC: 652K $ - 825K $

3+0 Chambres

2 Salles de bain

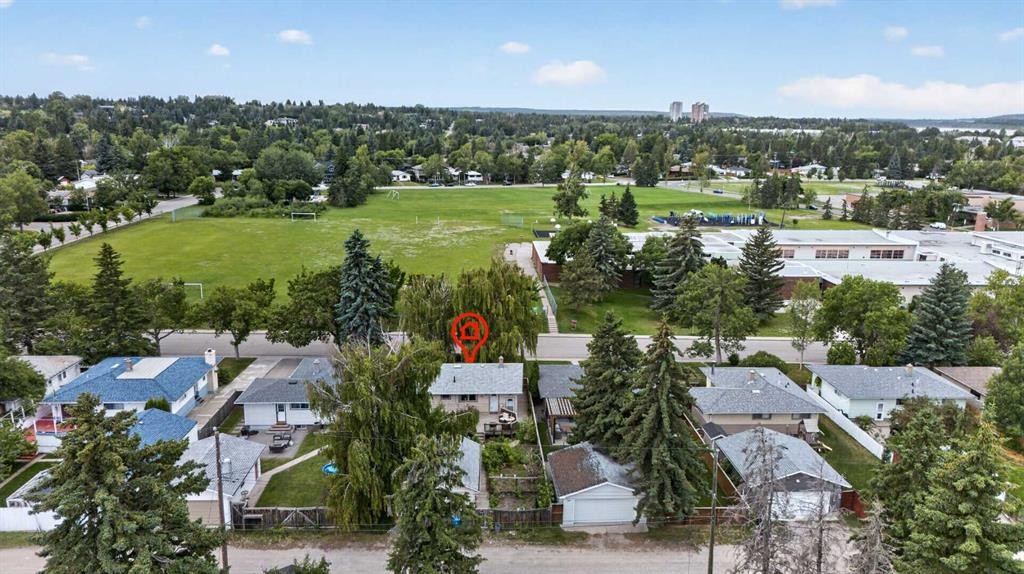
39 Hillgrove Crescent Sw, Calgary, AB - Outdoor With View
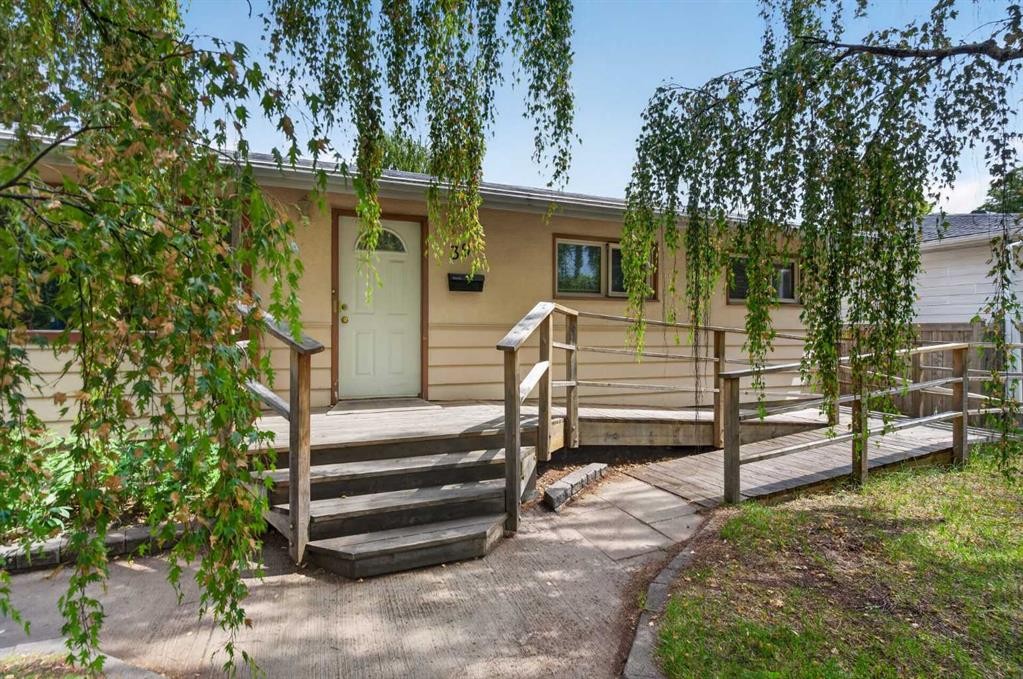
39 Hillgrove Crescent Sw, Calgary, AB - Outdoor
39 Hillgrove Crescent Sw, Calgary, AB - Other
39 Hillgrove Crescent Sw, Calgary, AB - Indoor Photo Showing Other Room
39 Hillgrove Crescent Sw, Calgary, AB - Indoor Photo Showing Living Room With Fireplace
39 Hillgrove Crescent Sw, Calgary, AB - Indoor With Fireplace
39 Hillgrove Crescent Sw, Calgary, AB - Indoor Photo Showing Dining Room
39 Hillgrove Crescent Sw, Calgary, AB - Indoor Photo Showing Other Room
39 Hillgrove Crescent Sw, Calgary, AB - Outdoor With Deck Patio Veranda With Exterior
39 Hillgrove Crescent Sw, Calgary, AB - Outdoor With Exterior
39 Hillgrove Crescent Sw, Calgary, AB - Outdoor With Deck Patio Veranda
39 Hillgrove Crescent Sw, Calgary, AB - Outdoor
39 Hillgrove Crescent Sw, Calgary, AB - Outdoor With Deck Patio Veranda
39 Hillgrove Crescent Sw, Calgary, AB - Outdoor With Deck Patio Veranda With Exterior
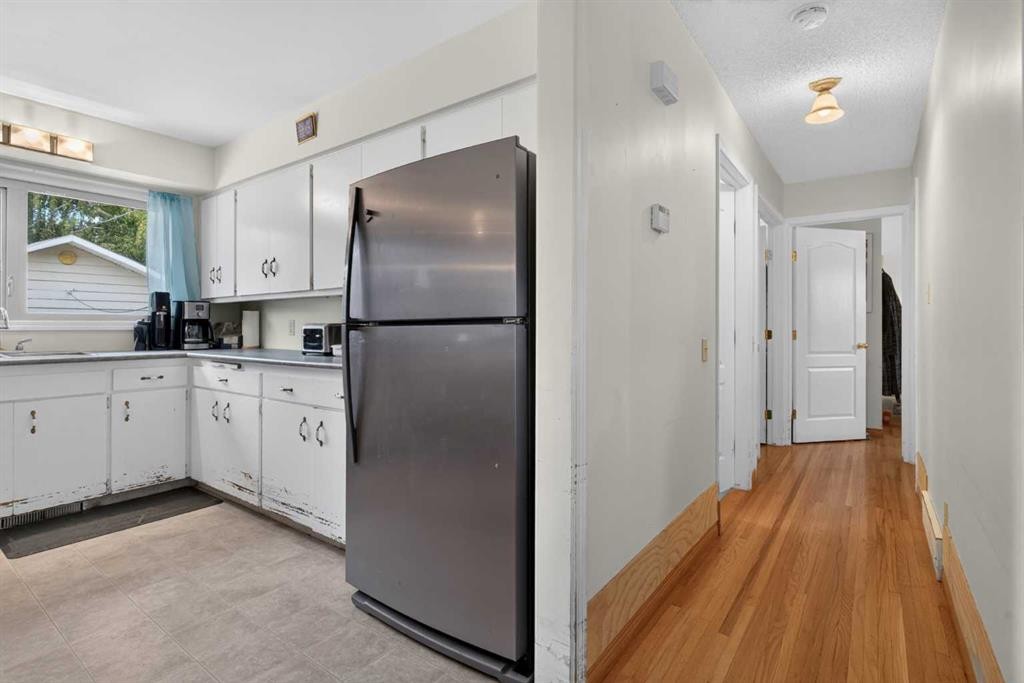
39 Hillgrove Crescent Sw, Calgary, AB - Indoor Photo Showing Kitchen With Double Sink
39 Hillgrove Crescent Sw, Calgary, AB - Indoor
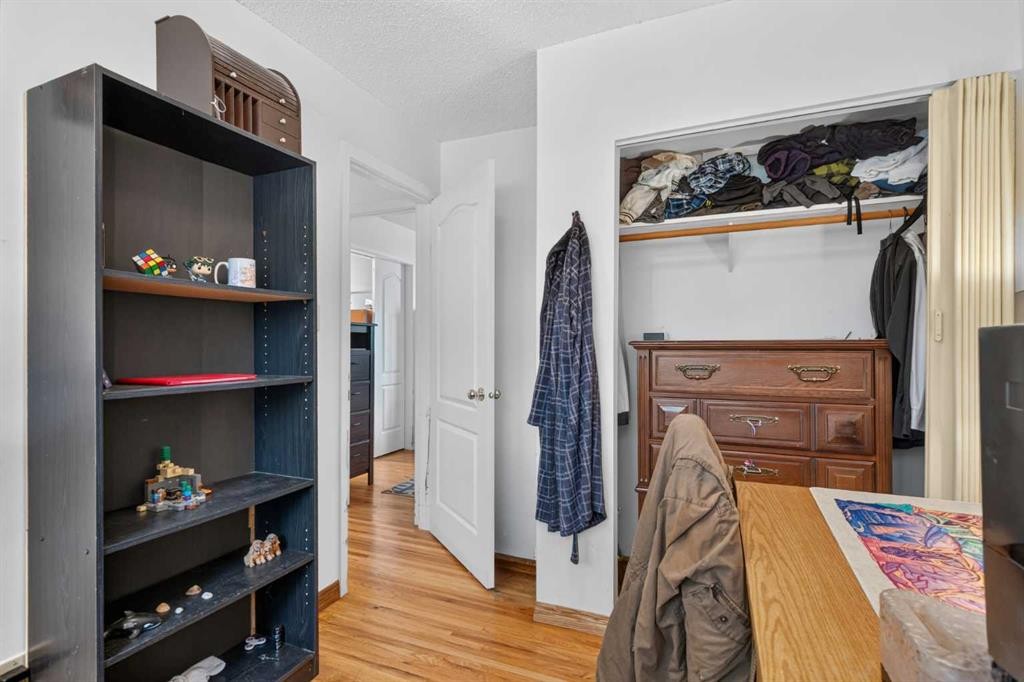
39 Hillgrove Crescent Sw, Calgary, AB - Indoor Photo Showing Other Room
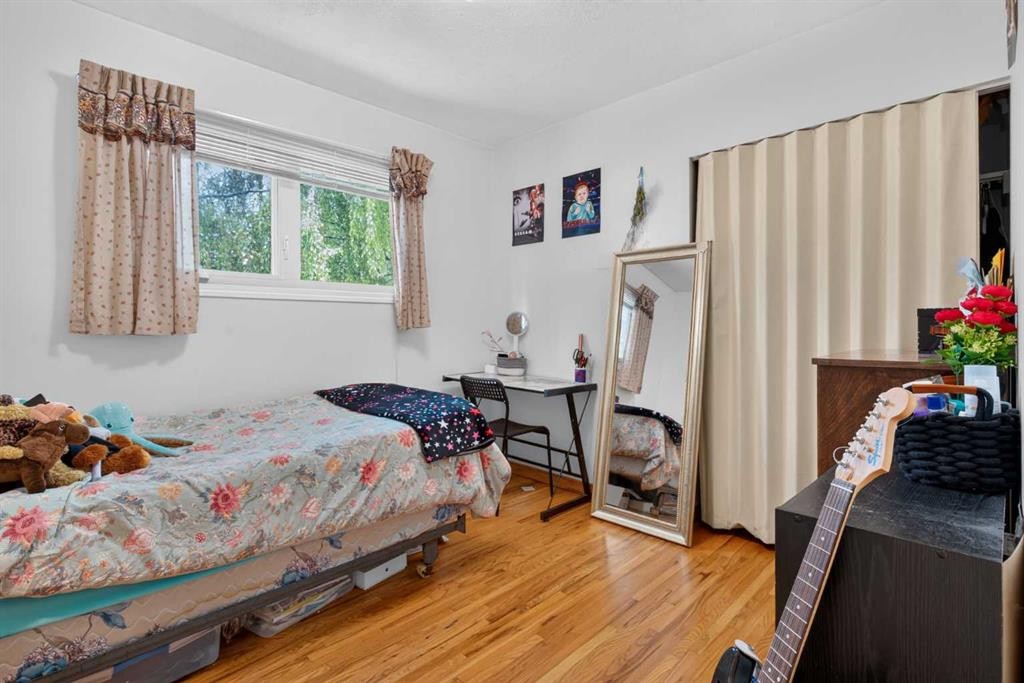
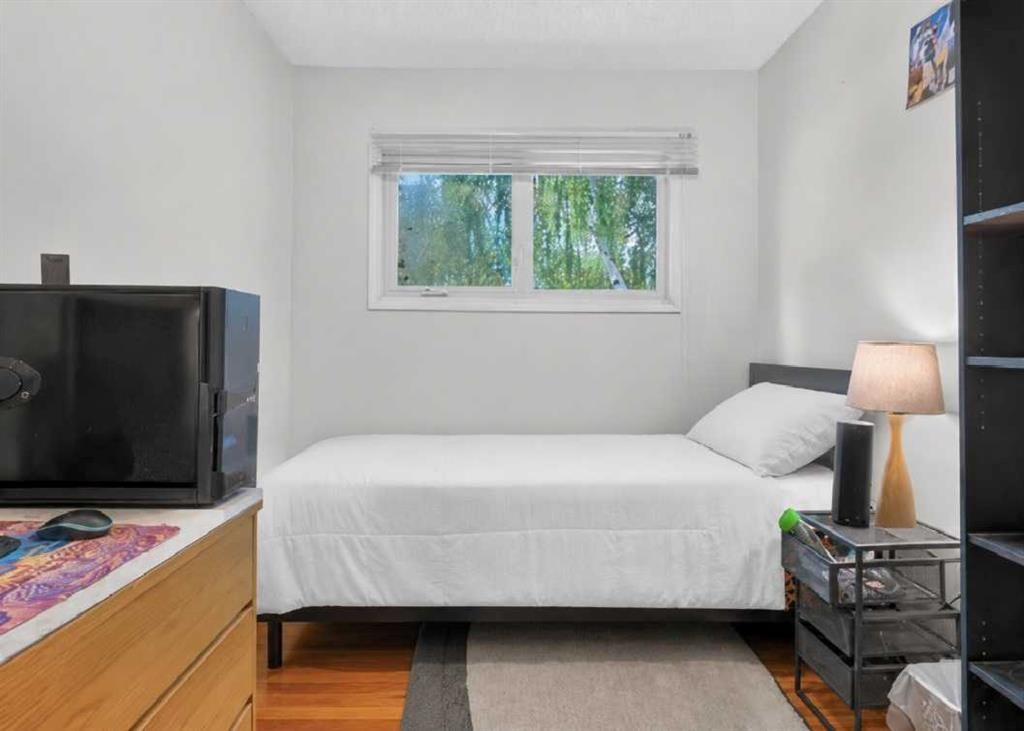
39 Hillgrove Crescent Sw, Calgary, AB - Indoor Photo Showing Bedroom
39 Hillgrove Crescent Sw, Calgary, AB - Indoor
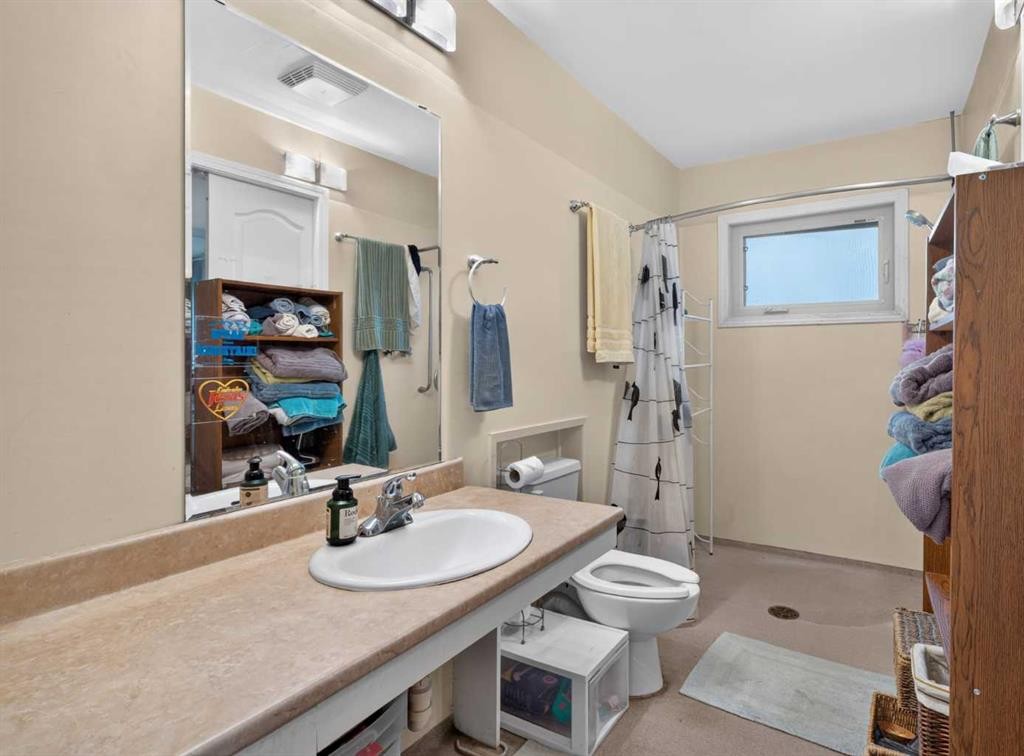
39 Hillgrove Crescent Sw, Calgary, AB - Indoor Photo Showing Bathroom
39 Hillgrove Crescent Sw, Calgary, AB - Indoor Photo Showing Kitchen
39 Hillgrove Crescent Sw, Calgary, AB - Outdoor With Exterior
39 Hillgrove Crescent Sw, Calgary, AB - Other
39 Hillgrove Crescent Sw, Calgary, AB - Indoor
39 Hillgrove Crescent Sw, Calgary, AB - Indoor Photo Showing Other Room
39 Hillgrove Crescent Sw, Calgary, AB - Indoor
39 Hillgrove Crescent Sw, Calgary, AB - Indoor Photo Showing Other Room
39 Hillgrove Crescent Sw, Calgary, AB - Indoor Photo Showing Bedroom
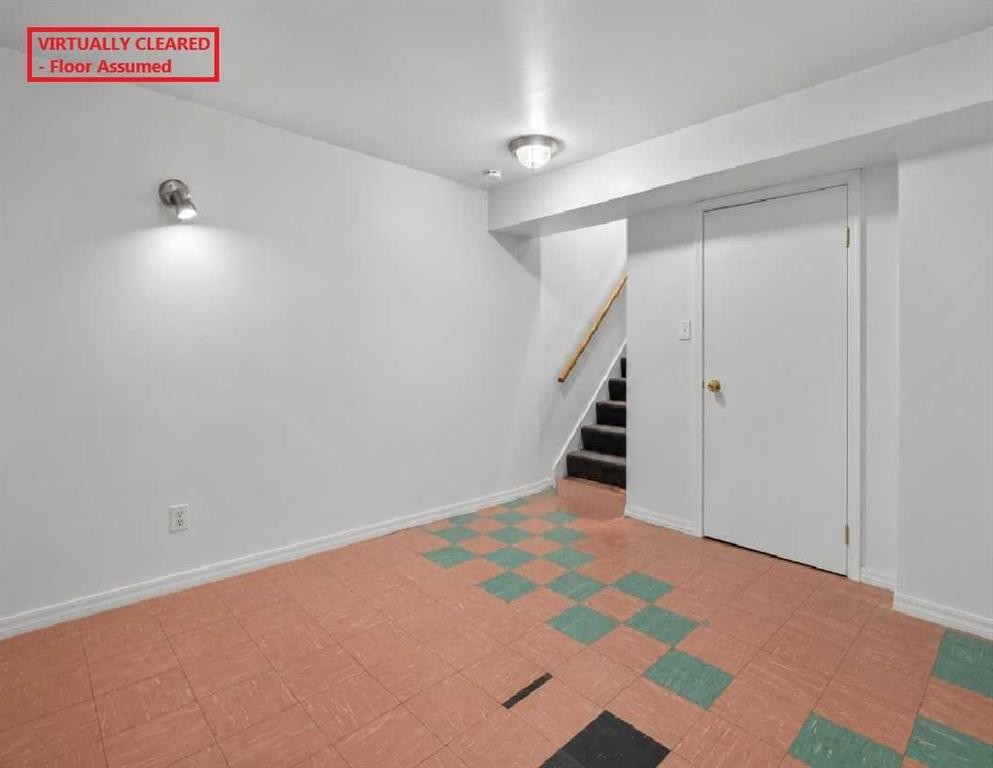
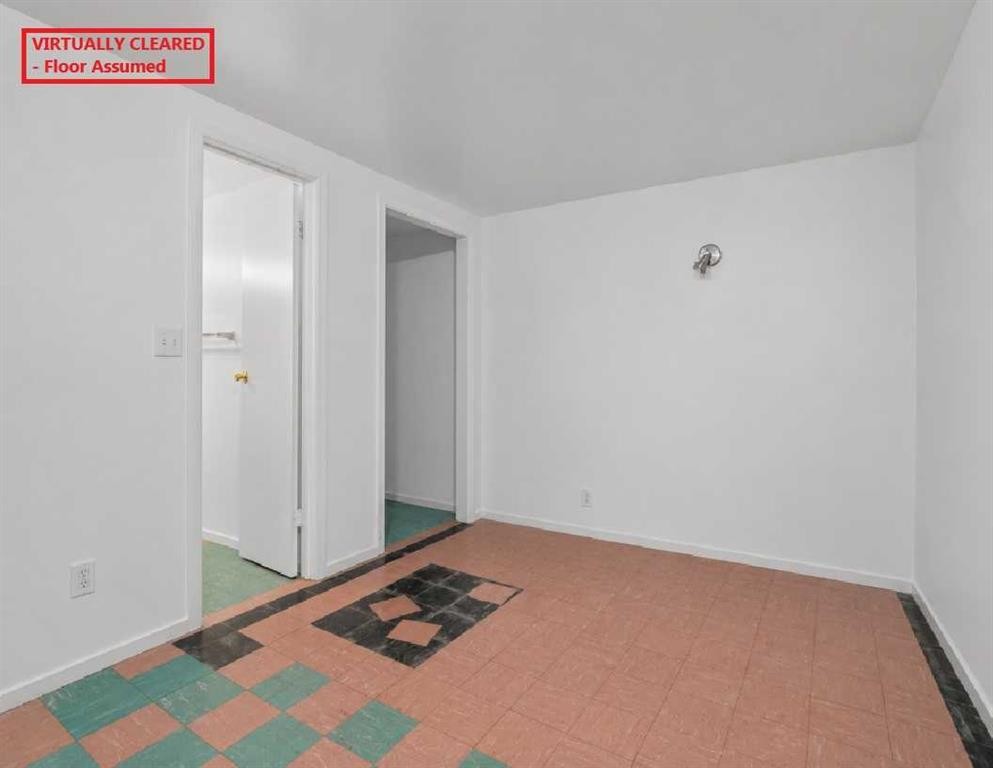
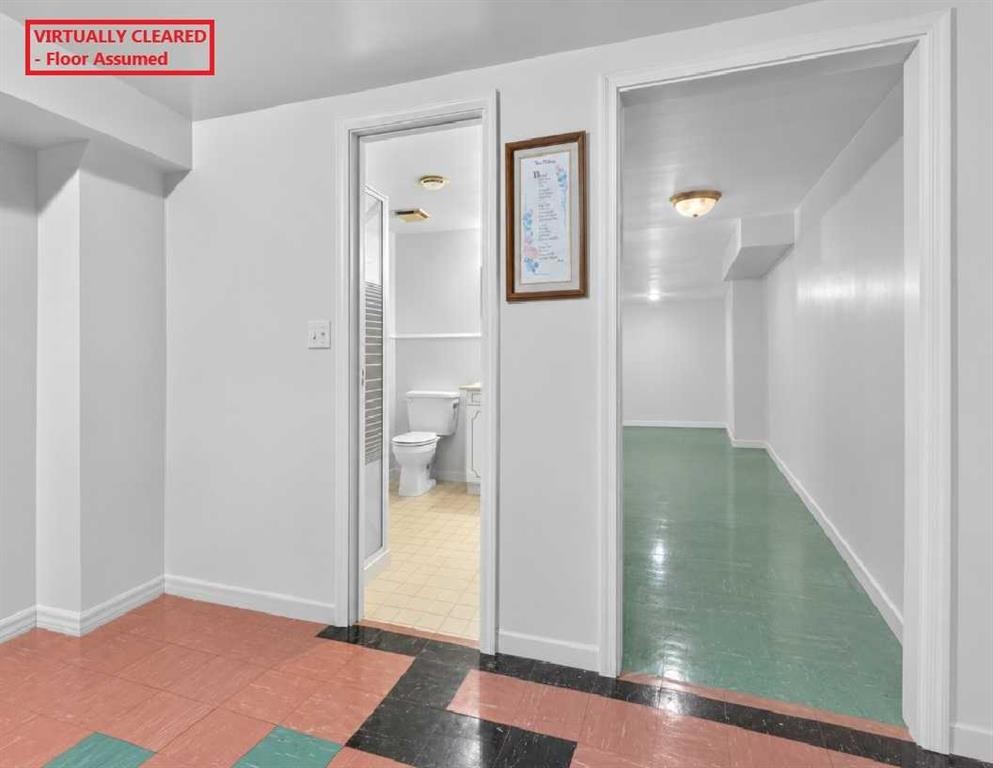
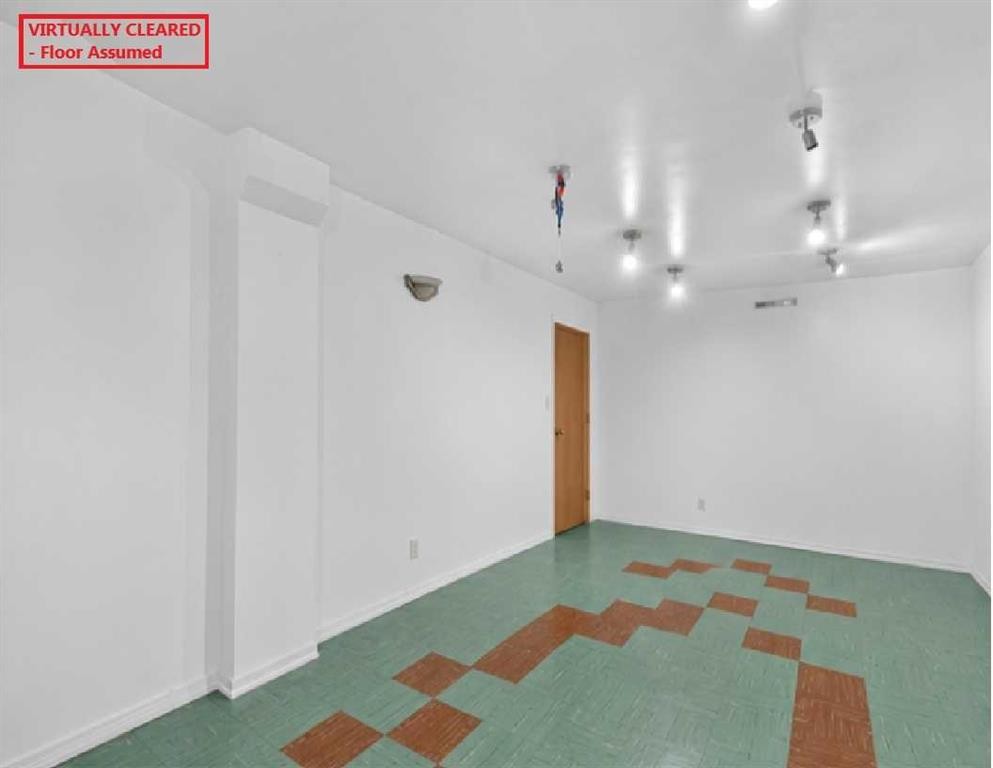

39 Hillgrove Crescent Sw, Calgary, AB - Indoor Photo Showing Basement
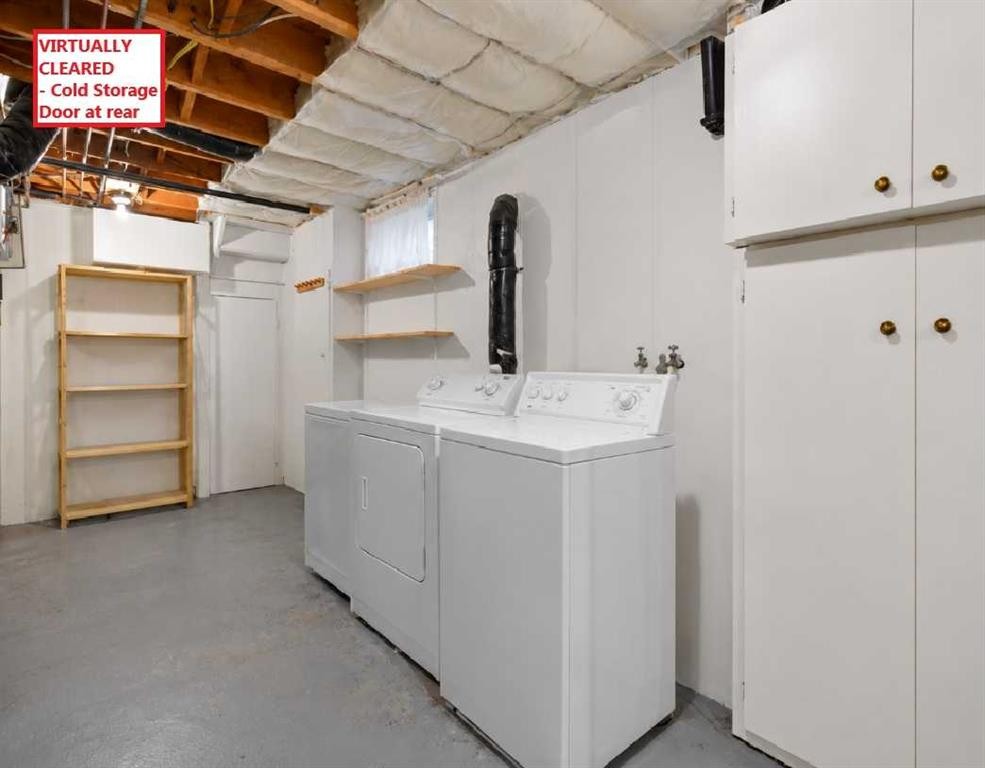
39 Hillgrove Crescent Sw, Calgary, AB - Indoor Photo Showing Laundry Room
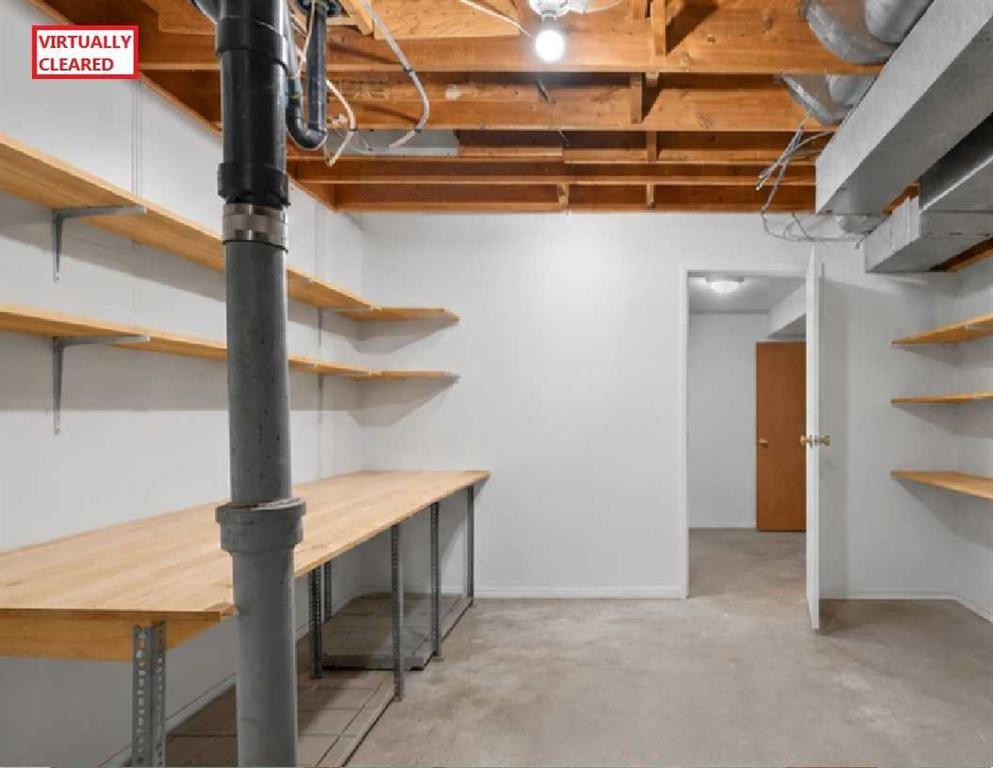
39 Hillgrove Crescent Sw, Calgary, AB - Indoor Photo Showing Basement
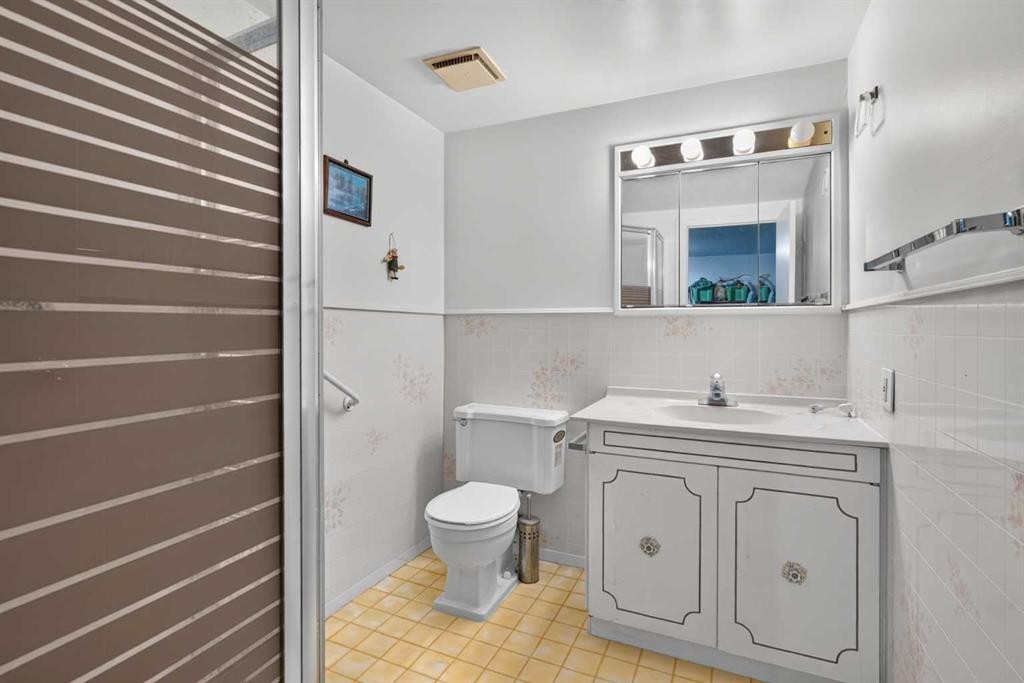
39 Hillgrove Crescent Sw, Calgary, AB - Indoor Photo Showing Bathroom
39 Hillgrove Crescent Sw, Calgary, AB - Outdoor With Deck Patio Veranda
39 Hillgrove Crescent Sw, Calgary, AB - Other
39 Hillgrove Crescent Sw, Calgary, AB - Outdoor With Deck Patio Veranda
39 Hillgrove Crescent Sw, Calgary, AB - Outdoor With Exterior
39 Hillgrove Crescent Sw, Calgary, AB - Indoor Photo Showing Other Room
39 Hillgrove Crescent Sw, Calgary, AB - Outdoor
39 Hillgrove Crescent Sw, Calgary, AB - Outdoor With View
Visite virtuelle
Visite virtuelle
39 Hillgrove Crescent Sw, Calgary, AB  - Outdoor With View
39 Hillgrove Crescent Sw, Calgary, AB  - Outdoor
39 Hillgrove Crescent Sw, Calgary, AB  - Other
39 Hillgrove Crescent Sw, Calgary, AB - Other
39 Hillgrove Crescent Sw, Calgary, AB - Indoor Photo Showing Other Room
39 Hillgrove Crescent Sw, Calgary, AB - Indoor Photo Showing Living Room With Fireplace
39 Hillgrove Crescent Sw, Calgary, AB - Indoor With Fireplace
39 Hillgrove Crescent Sw, Calgary, AB - Indoor Photo Showing Dining Room
39 Hillgrove Crescent Sw, Calgary, AB - Indoor Photo Showing Other Room
39 Hillgrove Crescent Sw, Calgary, AB - Outdoor With Deck Patio Veranda With Exterior
39 Hillgrove Crescent Sw, Calgary, AB - Outdoor With Exterior
39 Hillgrove Crescent Sw, Calgary, AB - Outdoor With Deck Patio Veranda
39 Hillgrove Crescent Sw, Calgary, AB - Outdoor
39 Hillgrove Crescent Sw, Calgary, AB - Outdoor With Deck Patio Veranda
39 Hillgrove Crescent Sw, Calgary, AB - Outdoor With Deck Patio Veranda With Exterior
39 Hillgrove Crescent Sw, Calgary, AB - Indoor Photo Showing Kitchen With Double Sink
39 Hillgrove Crescent Sw, Calgary, AB - Indoor
39 Hillgrove Crescent Sw, Calgary, AB - Indoor Photo Showing Other Room
39 Hillgrove Crescent Sw, Calgary, AB - Indoor Photo Showing Bedroom
39 Hillgrove Crescent Sw, Calgary, AB - Indoor
39 Hillgrove Crescent Sw, Calgary, AB - Indoor Photo Showing Bathroom
39 Hillgrove Crescent Sw, Calgary, AB - Indoor Photo Showing Kitchen
39 Hillgrove Crescent Sw, Calgary, AB - Outdoor With Exterior
39 Hillgrove Crescent Sw, Calgary, AB - Other
39 Hillgrove Crescent Sw, Calgary, AB - Indoor
39 Hillgrove Crescent Sw, Calgary, AB - Indoor Photo Showing Other Room
39 Hillgrove Crescent Sw, Calgary, AB - Indoor
39 Hillgrove Crescent Sw, Calgary, AB - Indoor Photo Showing Other Room
39 Hillgrove Crescent Sw, Calgary, AB - Indoor Photo Showing Bedroom
39 Hillgrove Crescent Sw, Calgary, AB - Indoor Photo Showing Basement
39 Hillgrove Crescent Sw, Calgary, AB - Indoor Photo Showing Laundry Room
39 Hillgrove Crescent Sw, Calgary, AB - Indoor Photo Showing Basement
39 Hillgrove Crescent Sw, Calgary, AB - Indoor Photo Showing Bathroom
39 Hillgrove Crescent Sw, Calgary, AB - Outdoor With Deck Patio Veranda
39 Hillgrove Crescent Sw, Calgary, AB - Other
39 Hillgrove Crescent Sw, Calgary, AB - Outdoor With Deck Patio Veranda
39 Hillgrove Crescent Sw, Calgary, AB - Outdoor With Exterior
39 Hillgrove Crescent Sw, Calgary, AB - Indoor Photo Showing Other Room
39 Hillgrove Crescent Sw, Calgary, AB - Outdoor
39 Hillgrove Crescent Sw, Calgary, AB - Outdoor With View
  • Publicité
Louez aujourd’hui. Devenez propriétaire demain.
Découvrez Bientôt chez moiMC, notre solution conçue pour vous aider à devenir propriétaire.
39 Hillgrove Crescent SW, Calgary, AB, T2V 3K8
600 000 $

3 Chambres

2 Salles de bain

Informations sur la propriété

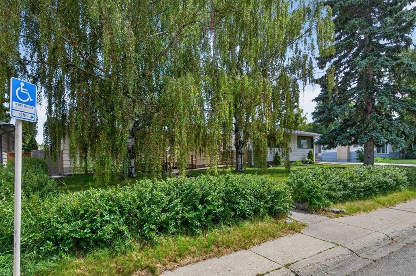
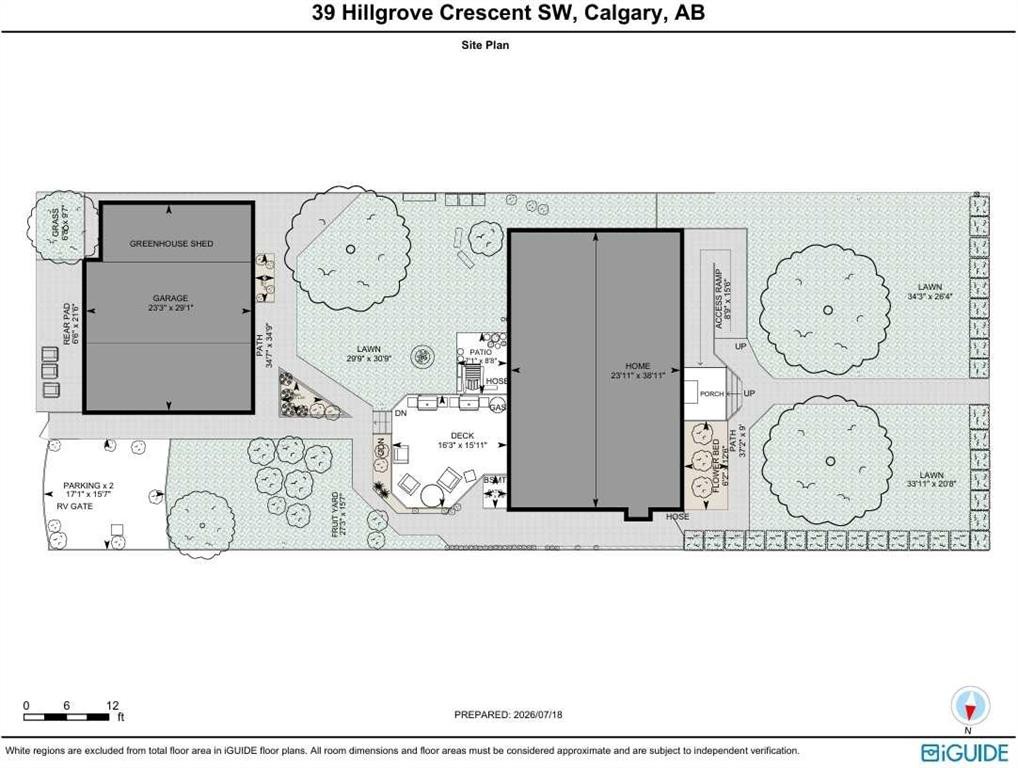
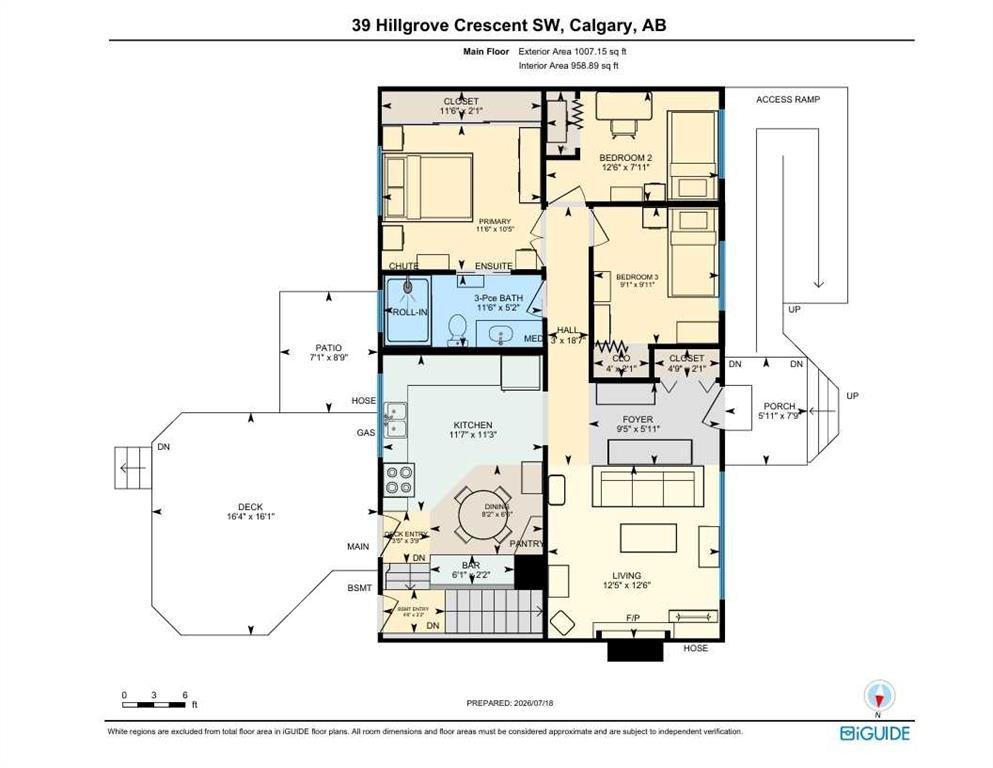
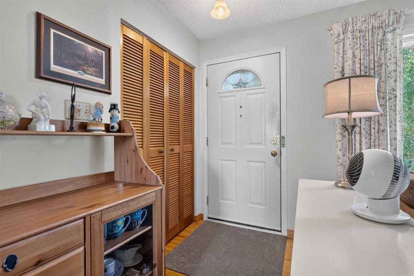
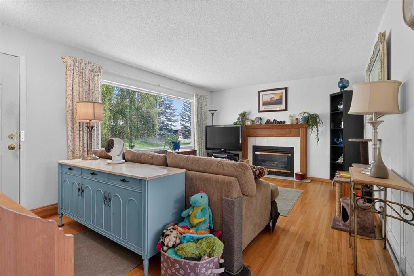
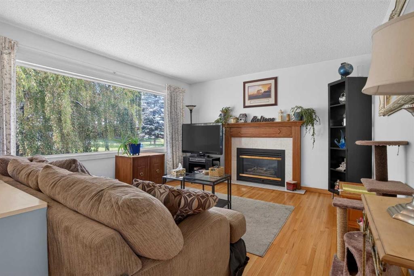
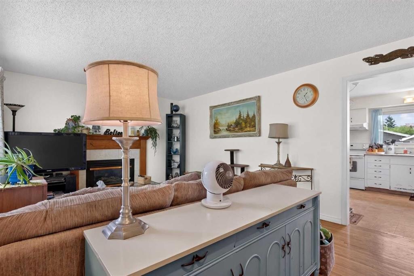
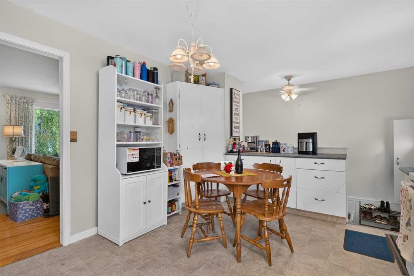
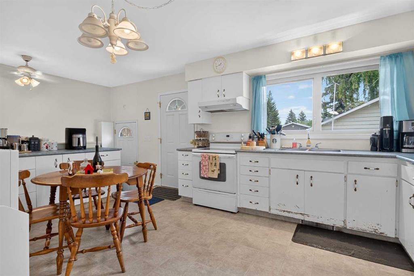
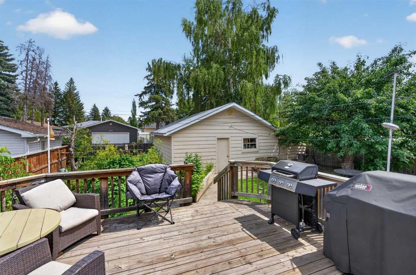
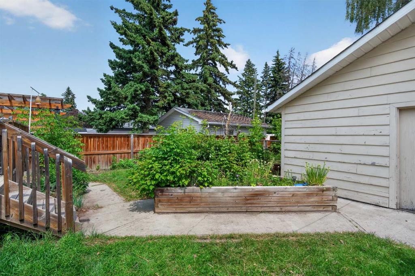
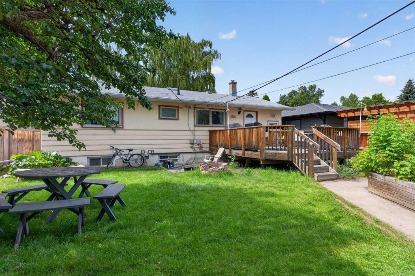
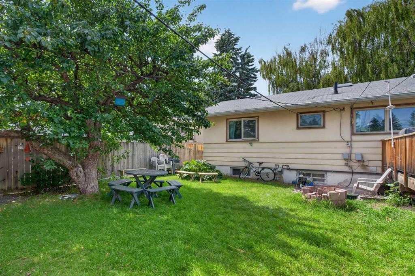
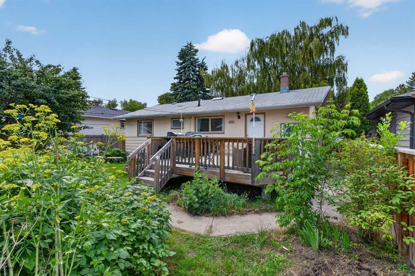
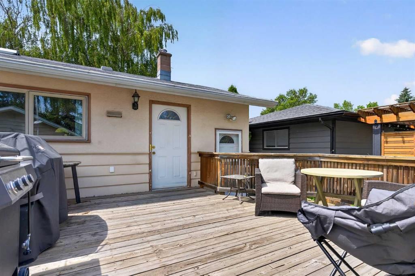
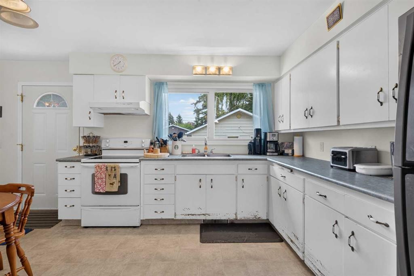
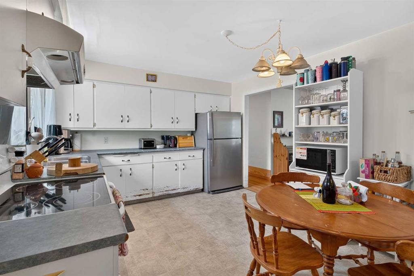
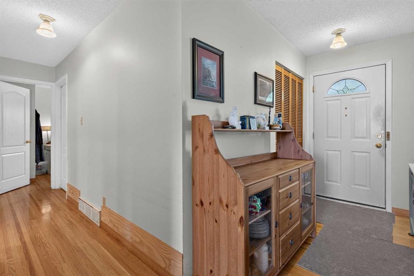
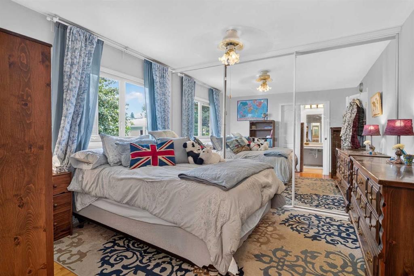
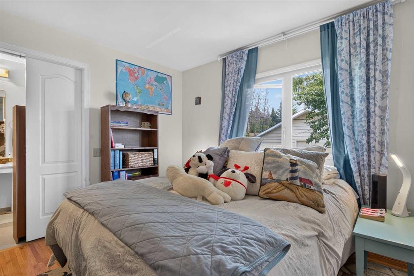
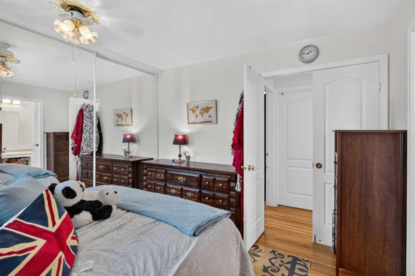
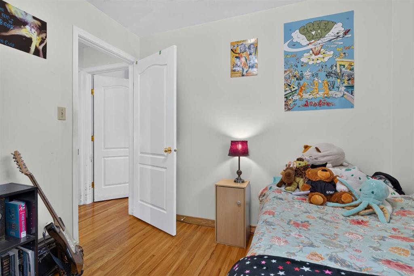
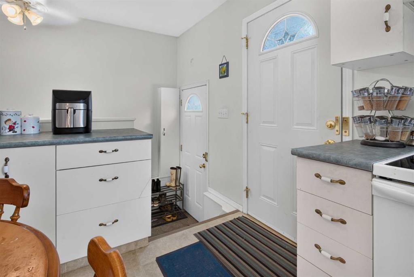
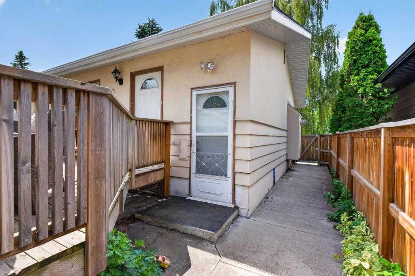
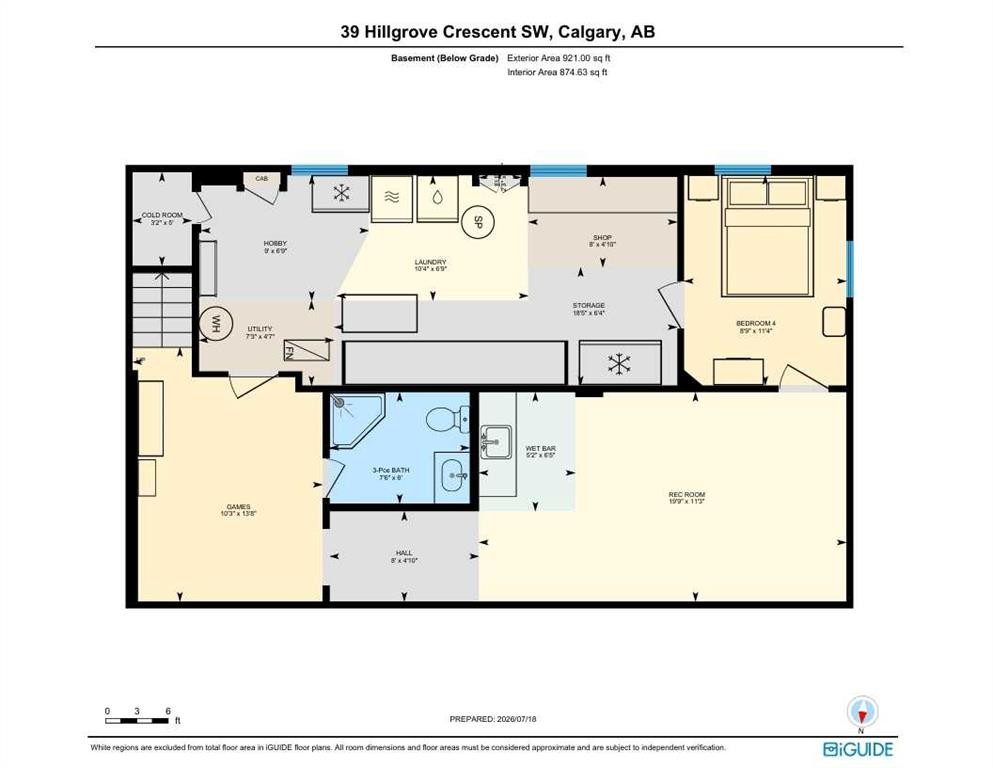
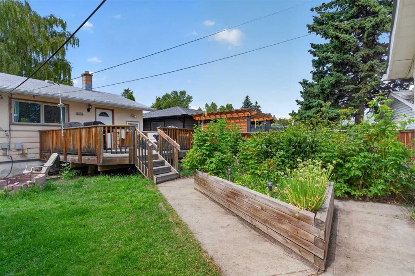
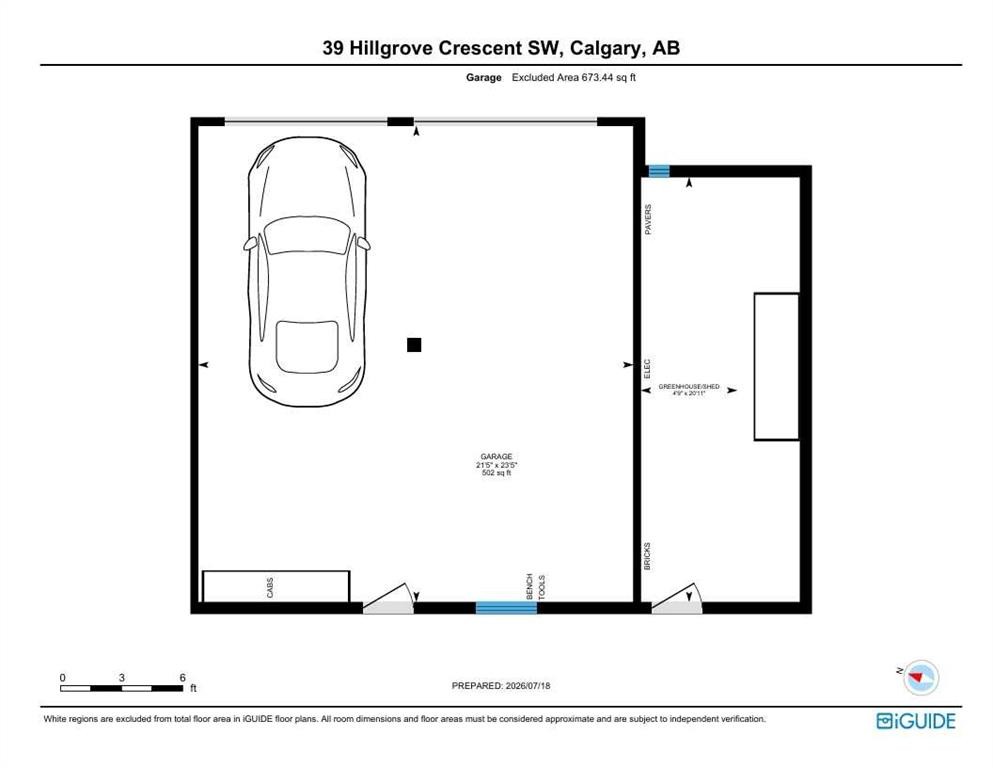
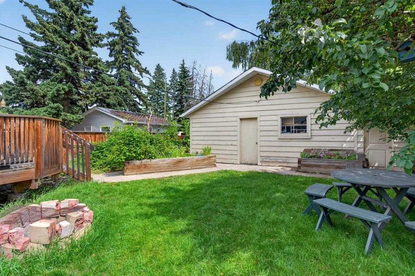

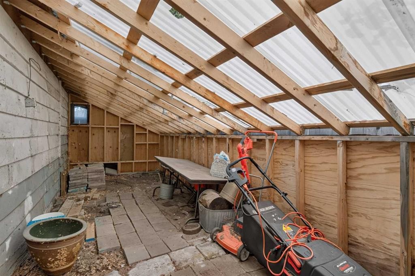
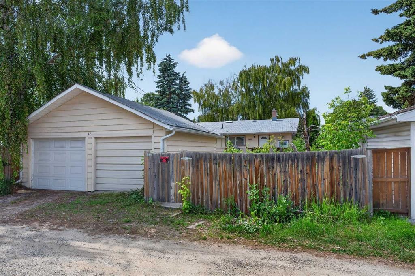
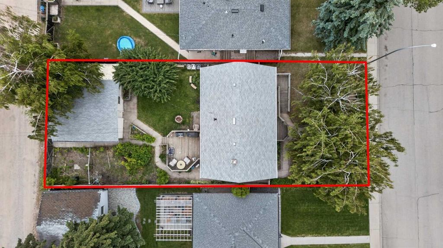
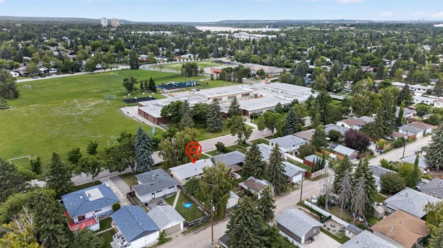
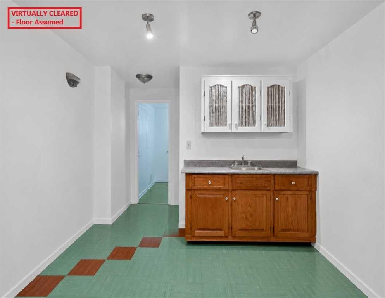
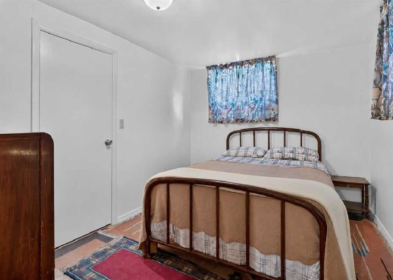
Wow, grab this chance to own over 1850 total square feet of beautiful space, in this fully-developed Bungalow on a gorgeous 6000 square foot West-East Lot for $600k in popular Haysboro! Even moreso, for personal need, family, friends or a home business, this is an accessibly adjusted house with dedicated parking out front, a huge deck and patios, picnic seating, raised and flush garden beds, full fencing, RV and human-access gates at both sides, an oversized Double Garage with workshop, attached greenhouse/shed, and immediate enjoyment from tons of existing edibles and perennials like raspberries, rhubarb, lovage, lilies, delphinium, chives, peonies, poppies - this property is a lifestyle paradise waiting for its next lucky owner(s)! The layout is comfortable, bright and cheerful, starting from the large foyer and front living room, into the open eat-in wrapped kitchen with sidebar (dinette)/pantry by a full dining room space, and exiting at either of TWO rear entries, one at the deck, then a direct access to basement level mud room has been opened up as well. Privacy areas on the main floor include 3 big bedrooms (full width closet and a laundry chute for the Primary!), a full cheater-ensuited main bathroom, which has been widened and equipped with a roll in shower, open vanity, medicine cabinet and lower toilet. Both secondary rooms can hold beds, desks and other furnishings in addition to their closets. The lower level further offers a large games area, recreation room with wet bar/dinette, second full bathroom and Guest bedroom (room for wardrobe and queen bedset), then, there is plenty of accessory area, to develop more, where there is currently a second inside workshop/craft bench, hobby/canning nook beside under-stair cold pantry, 20' of storage with built-in cabinets galore, really big laundry use, and the mechanical items are directly by the base of the stairs as a bonus. This home has been loved as a natural retreat for its residents, and includes a modern gas fireplace to warm up the winter months. A new Real Property Report has been ordered and with a little love, this gem will shine even more brightly - DUE TO SCHEDULES TENANTS NEED 48 hours notice, but week-ends boast open house 12:30pm to 3:00pm Sunday - do not miss out! (Some photos virtually cleared to show the real spaces, since Tenants are packing so basement is full of boxes)

Inclusions: BBQ on deck, some items negotiable outside of purchase, one Garage Door Opener "as-is"/intermittent function

Particularités du bâtiment :

  • Foyer: Oui
  • Stationnement: Oui
  • Superficie totale aménagée: 1006.57 Pieds carrés

Caractéristiques :

  • Bâti en: 1958
  • Caractéristiques du foyer: Gaz, Salon
  • Caractéristiques du stationnement: Stationnement supplémentaire, Accès à une allée, Garage double détaché, Ouvre-porte de garage, Garage avec accès arrière, Atelier dans un garage
  • Caractéristiques extérieures: Jardin, Cour privée
  • Caractéristiques intérieures: Caractéristiques intégrées, Comptoirs stratifiés, Maison sans fumée, Minibar
  • Chambres : 3+0
  • Chauffage: Foyer(s), Air pulsé, Gaz naturel
  • Détails de la fondation: Béton coulé
  • Dimensions du terrain : 5995.00 Pieds carrés
  • Matériaux de construction: Stuc, Charpente en bois, Revêtement de bois
  • Niveaux: Un
  • Refroidissement: Aucun
  • Revêtements de sol: Bois franc, Linoléum, Tuile
  • Salle(s) de bains : 2+0
  • Style architectural: Bungalow
  • Superficie habitable (approx): 1006.57 Pieds carrés
  • Toiture: Bardeaux d'asphalte
  • Zonage: R-CG
  • Nbre d'espaces de stationnement: 4

Gracieuseté de : CIR Realty

Données fournies par : Calgary Real Estate Board 300 Manning Rd. NE, Calgary, Alberta T2E 8K4
Nous croyons que tous les renseignements affichés sont exacts, mais nous ne le garantissons pas; les renseignements devraient être vérifiés de façon indépendante. Aucune garantie ou représentation de quelque nature que ce soit n’est offerte. Droits © 2021 Tous les droits sont réservés.
ÉvaluationExpressMC Powered by RPS

Emplacement de 39 Hillgrove Crescent SW, Calgary, AB, T2V 3K8

Données démographiques de 39 Hillgrove Crescent SW, Calgary, AB, T2V 3K8

Étape de vie

Familles avec parents plus âgés

Type d'emploi

Industrie des services/Cols blancs

Revenu moyen du ménage

142 649.24 $

Nombre moyen d'enfants

1.65

Population à domicile

Structure à domicile

Âge de la population

Éducation

Niveau d'éducation

No certificate/diploma/degree

13.59 %

Diplôme d'études secondaires ou équivalent

25.6 %

Certificat ou diplôme d'apprentissage ou d'une école de métiers

9.1 %

Diplôme d'études collégiales ou d'études postsecondaires (non universitaires)

16.88 %

Certificat d'études universitaires

1.23 %

Diplômes d'études universitaires

33.59 %

Navetteur

Se rendre au travail

En auto

84.11 %

En transport en commun

5.83 %

À pied

4.11 %

À bicyclette

0.0 %

Par tout autre moyen

5.95 %

Diversité Culturelle

Connaissance des langues officielles

Langue maternelle

Données Sur Le Bâtiment

Type de bâtiment

Appartements (faible hauteur et à étages multiples)

5.53 %

Maisons

94.47 %

Achat ou location