Button CopyPathCircle CloseCircle Left ArrowArrow Down Icon GreyClosecirclecircleBurger
  • Publicité

3817 Centre A Street NE, Calgary, AB, T2E 3A5

No. MLS® A2331920
Maison À vendre à Highland Park, Calgary, Alberta
798 800 $ ÉvaluationExpressMC: 773K $ - 978K $

3+1 Chambres

4 Salles de bain

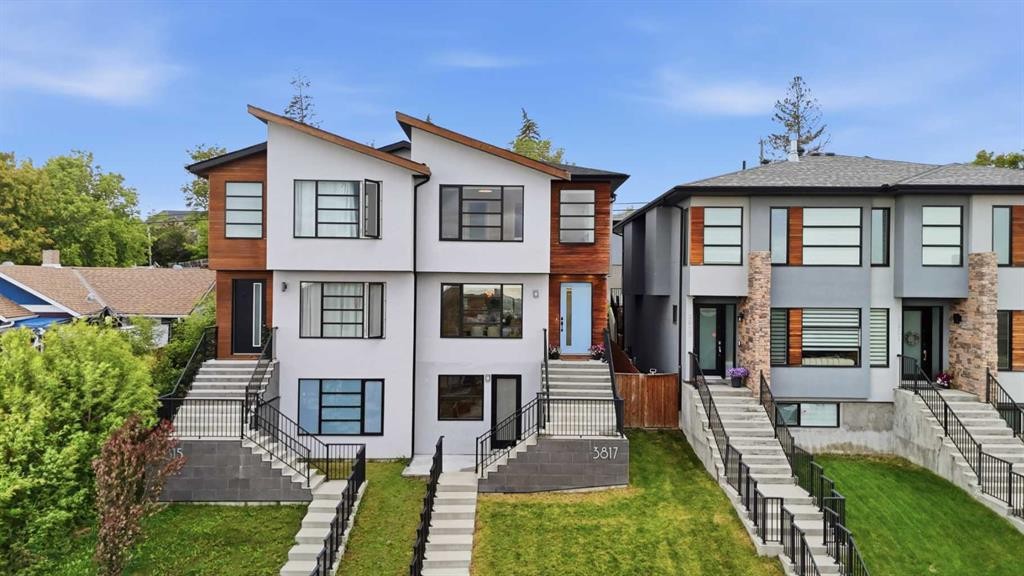
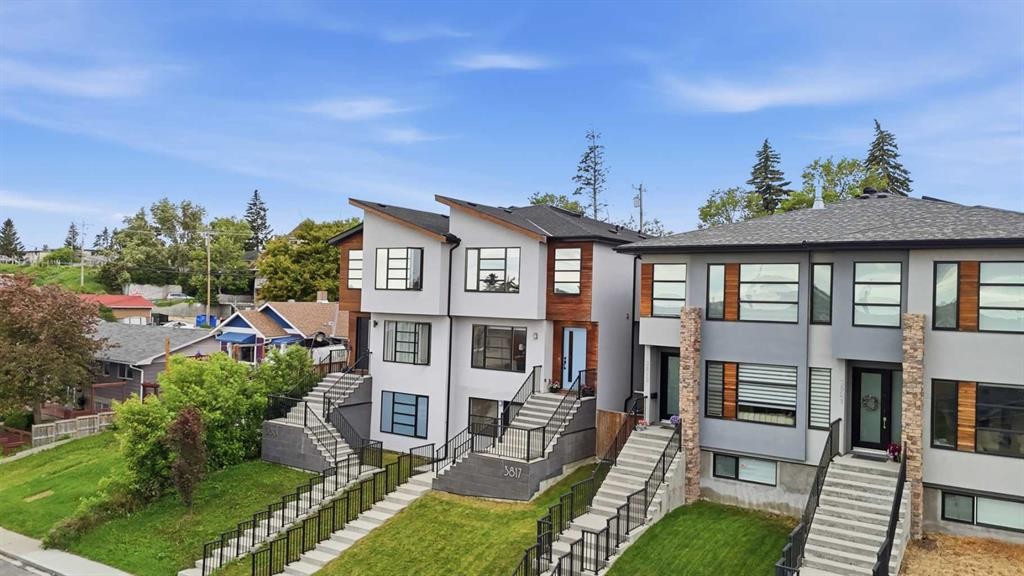
3817 Centre A Street Ne, Calgary, AB - Outdoor With Facade
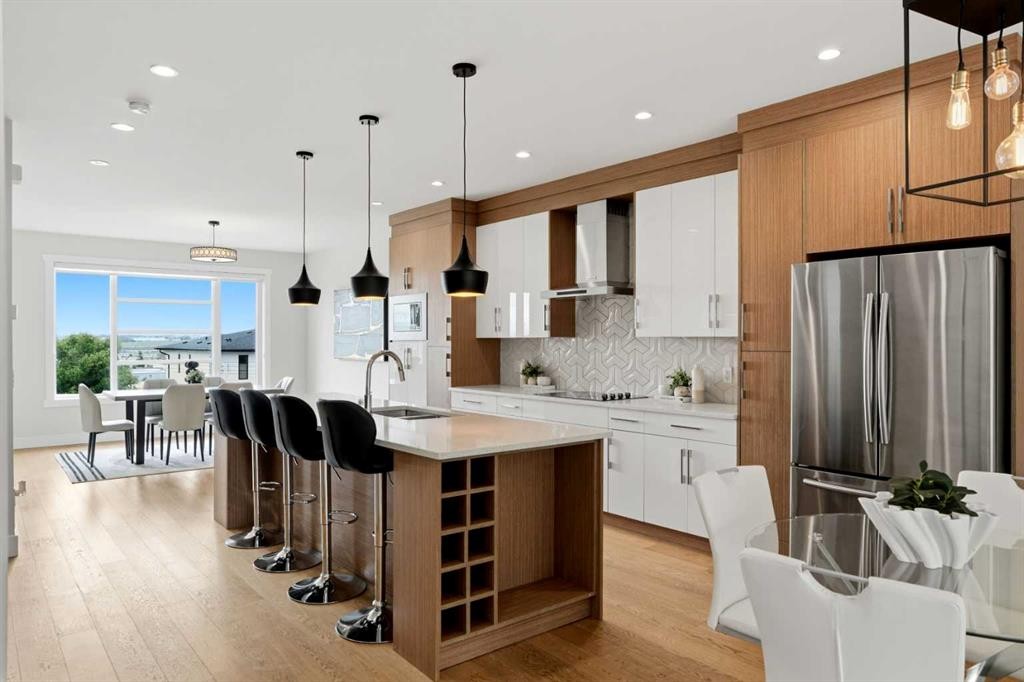
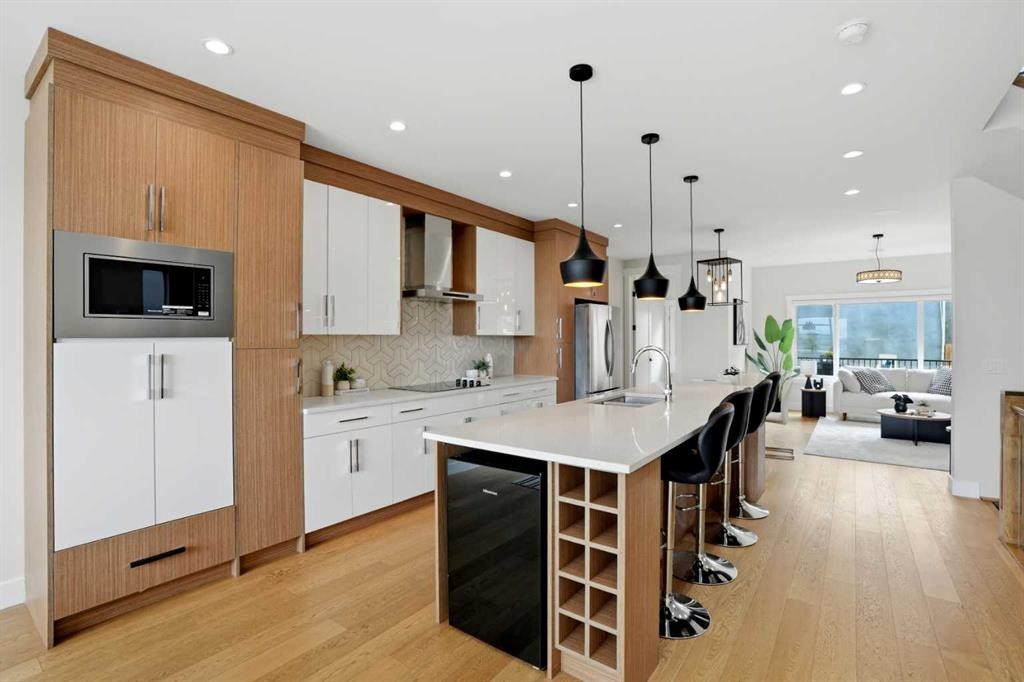
3817 Centre A Street Ne, Calgary, AB - Indoor Photo Showing Kitchen With Upgraded Kitchen
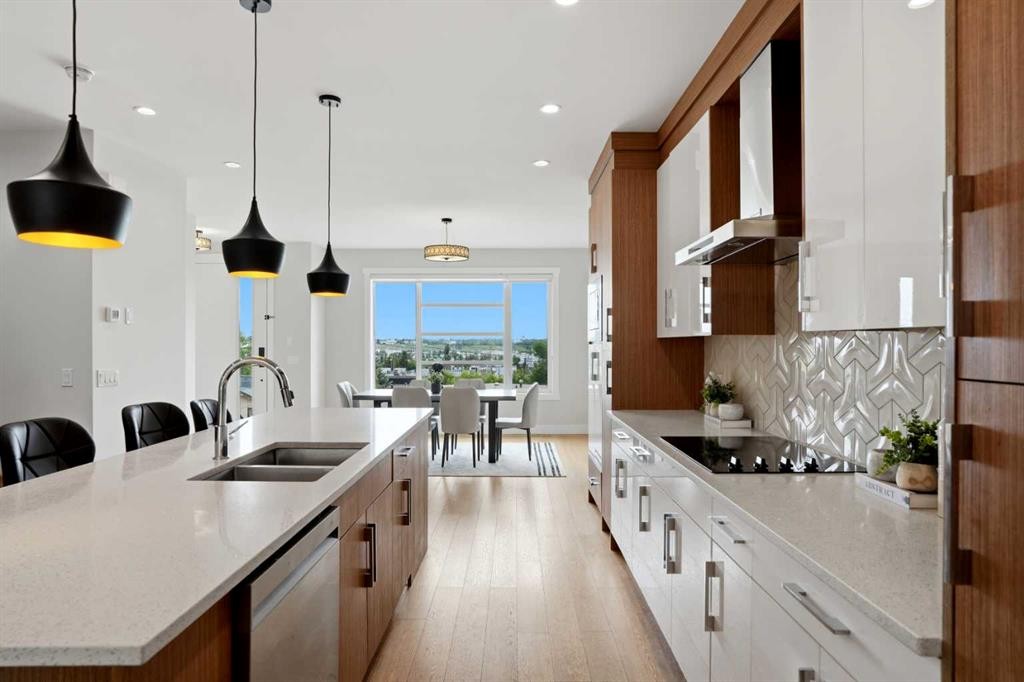
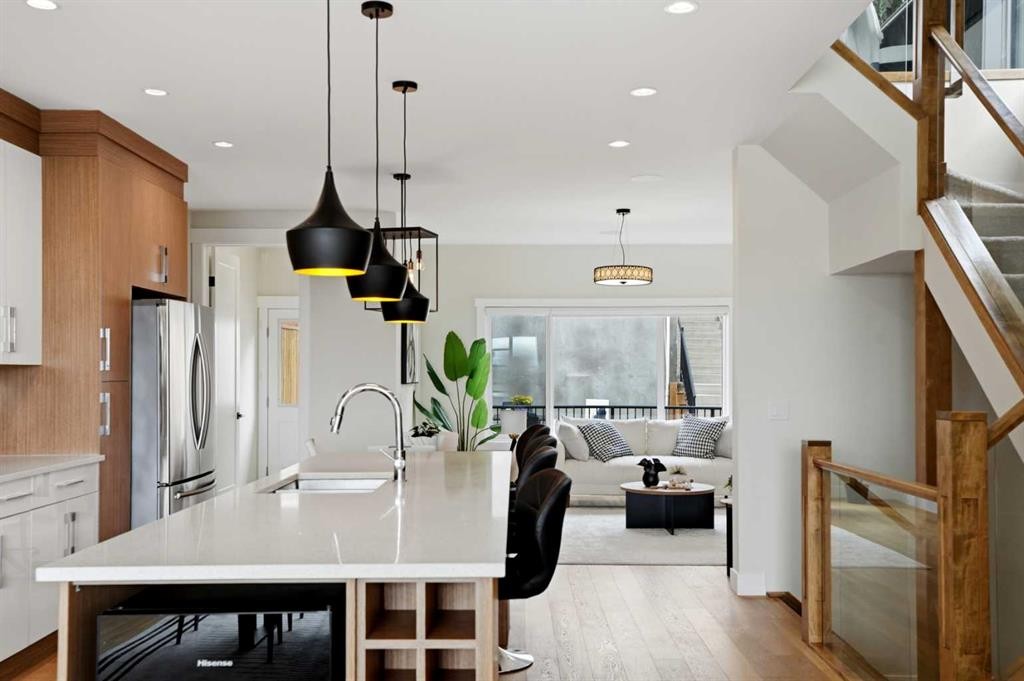
3817 Centre A Street Ne, Calgary, AB - Indoor Photo Showing Kitchen With Double Sink With Upgraded Kitchen
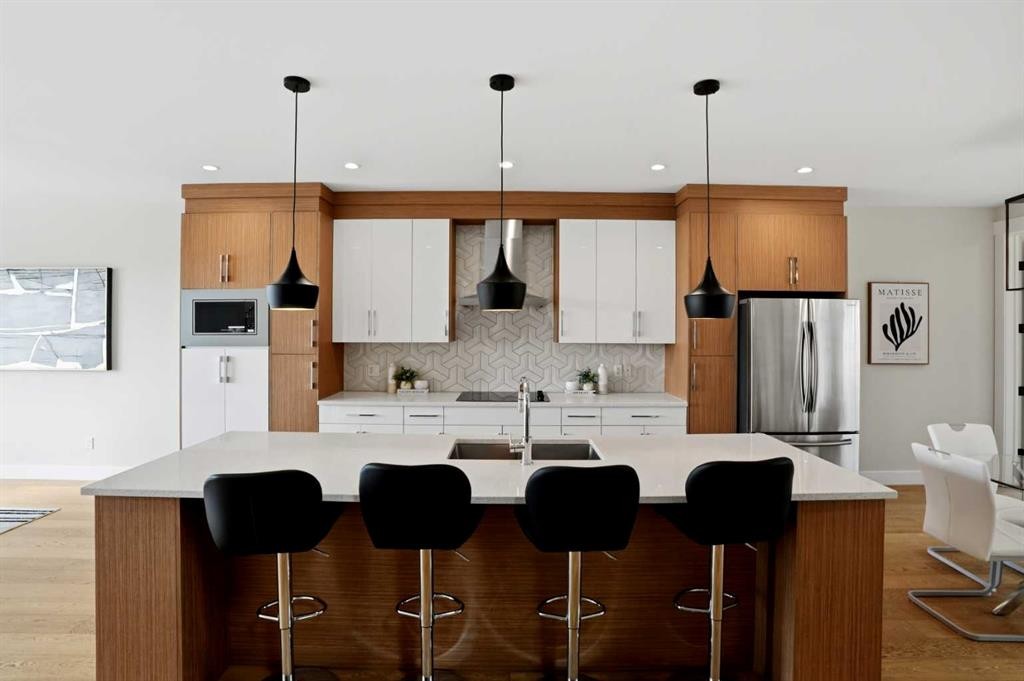
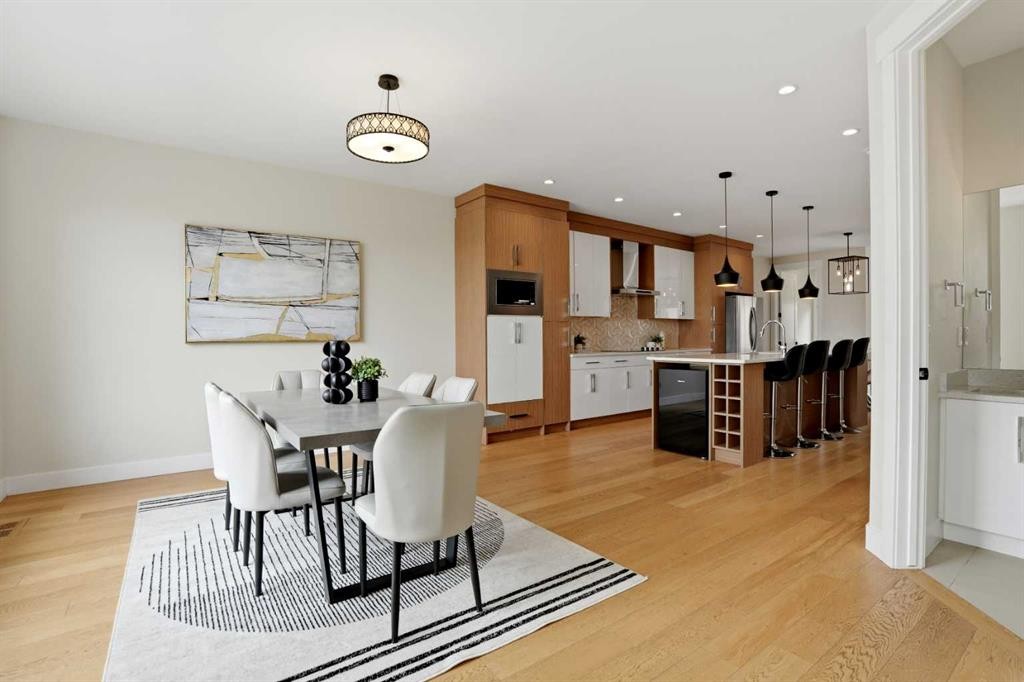
3817 Centre A Street Ne, Calgary, AB - Indoor Photo Showing Kitchen With Upgraded Kitchen
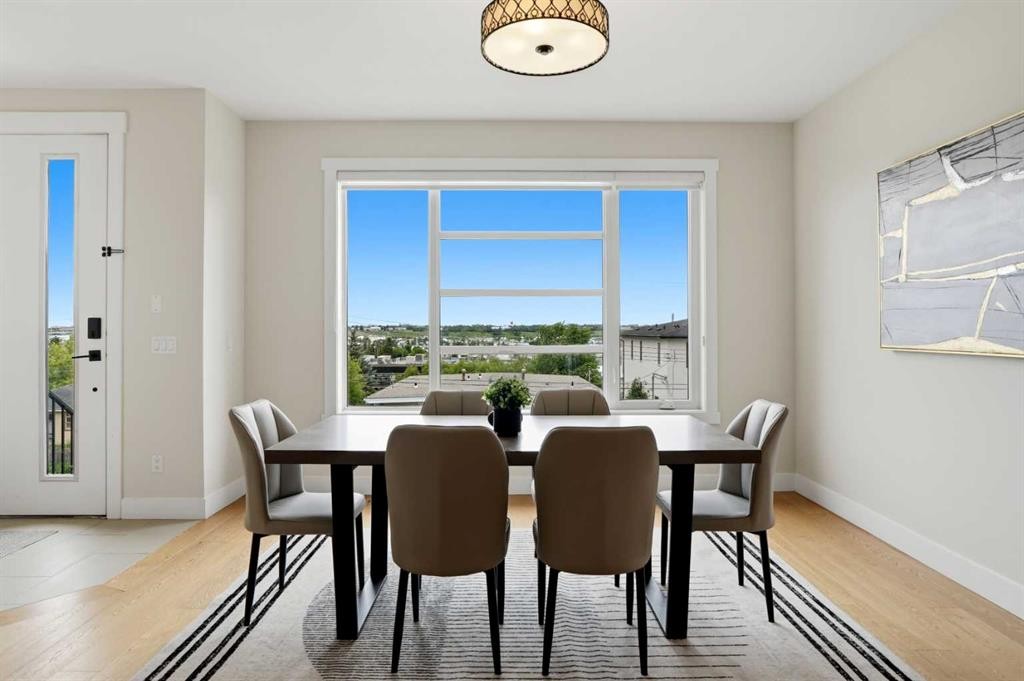
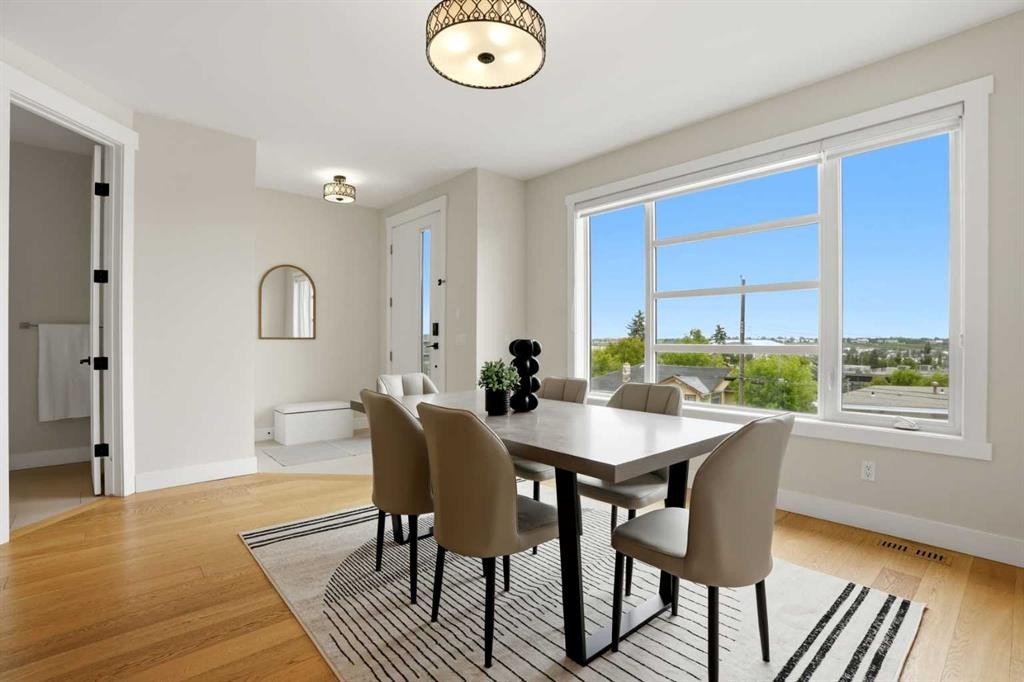
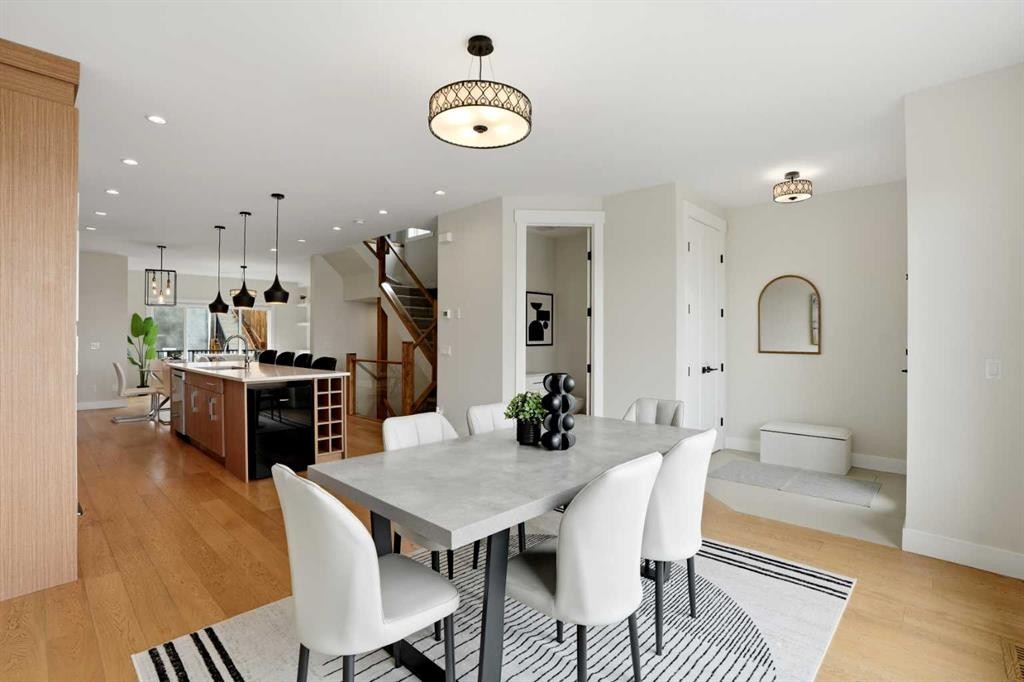
3817 Centre A Street Ne, Calgary, AB - Indoor Photo Showing Dining Room
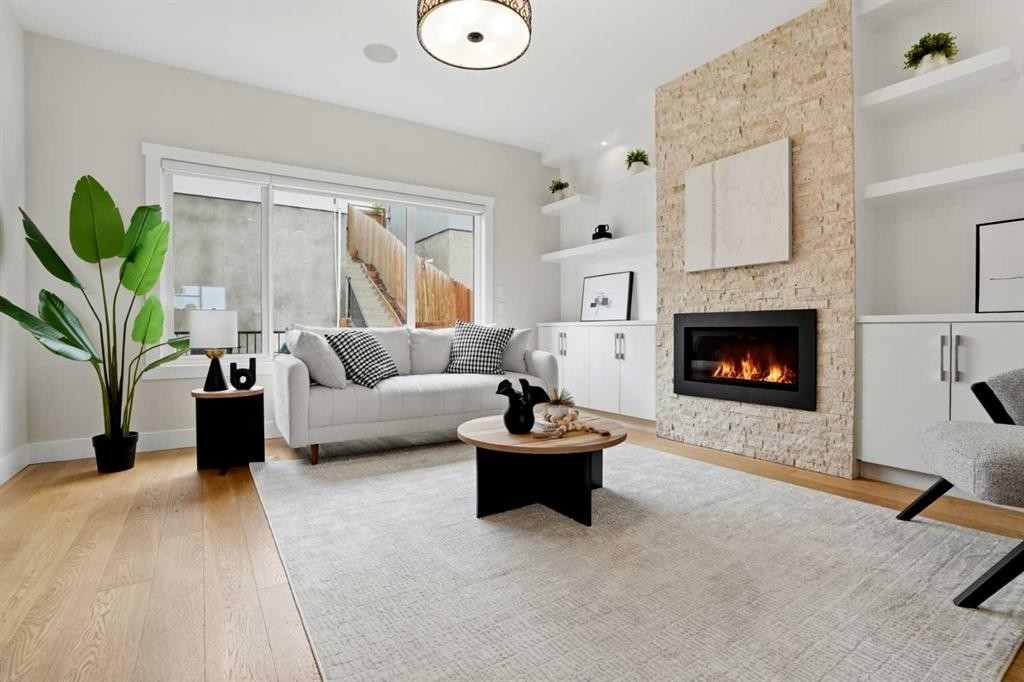

3817 Centre A Street Ne, Calgary, AB - Indoor Photo Showing Living Room With Fireplace
3817 Centre A Street Ne, Calgary, AB - Indoor With Fireplace
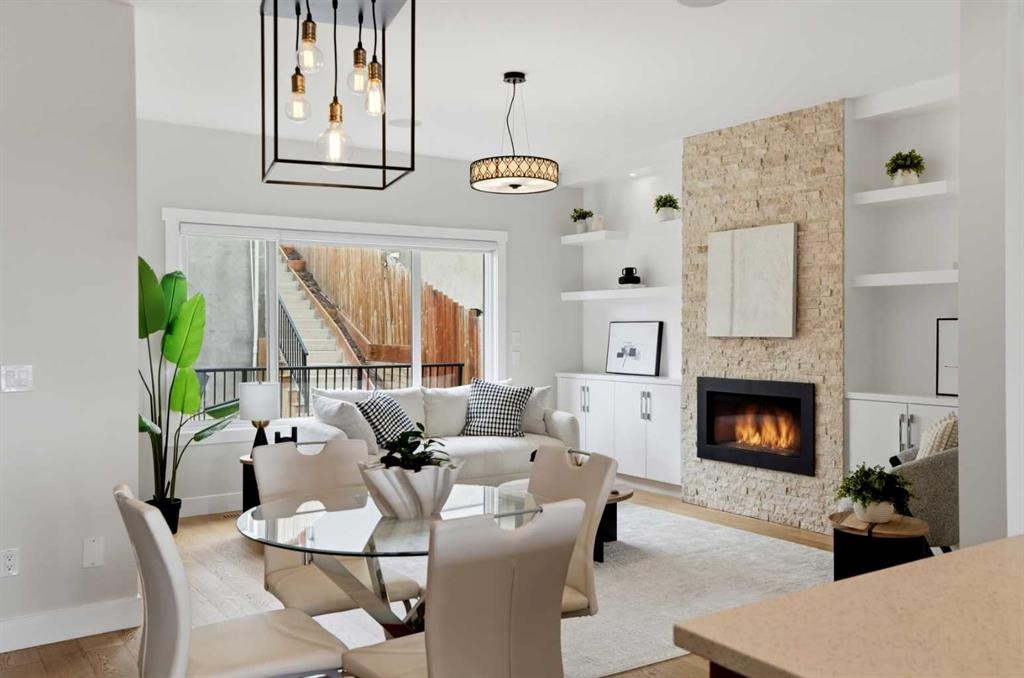
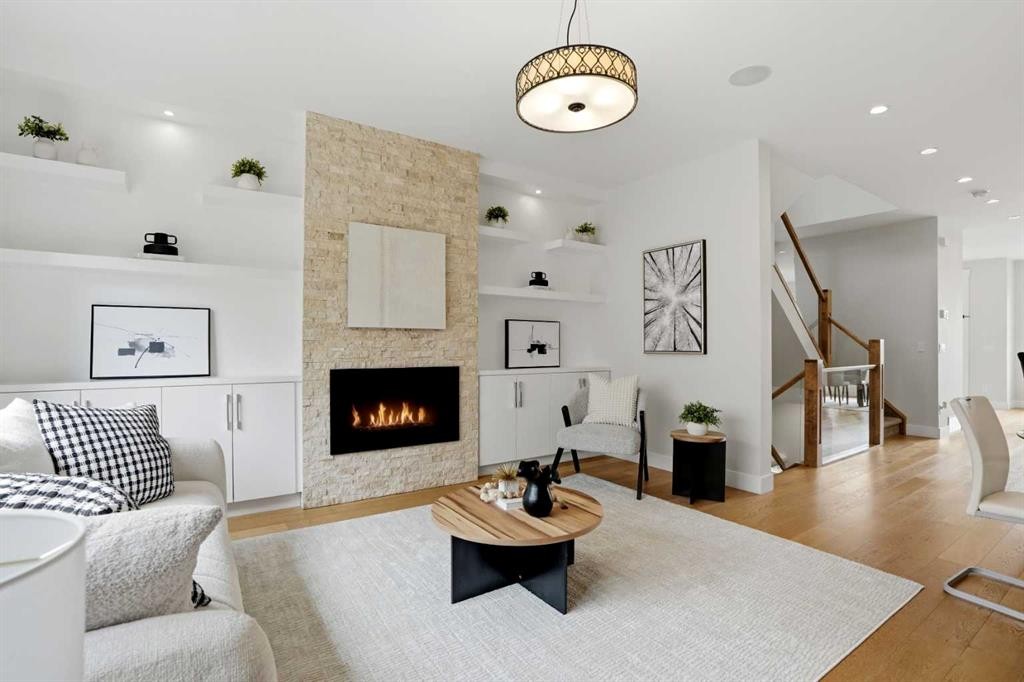
3817 Centre A Street Ne, Calgary, AB - Indoor Photo Showing Living Room With Fireplace
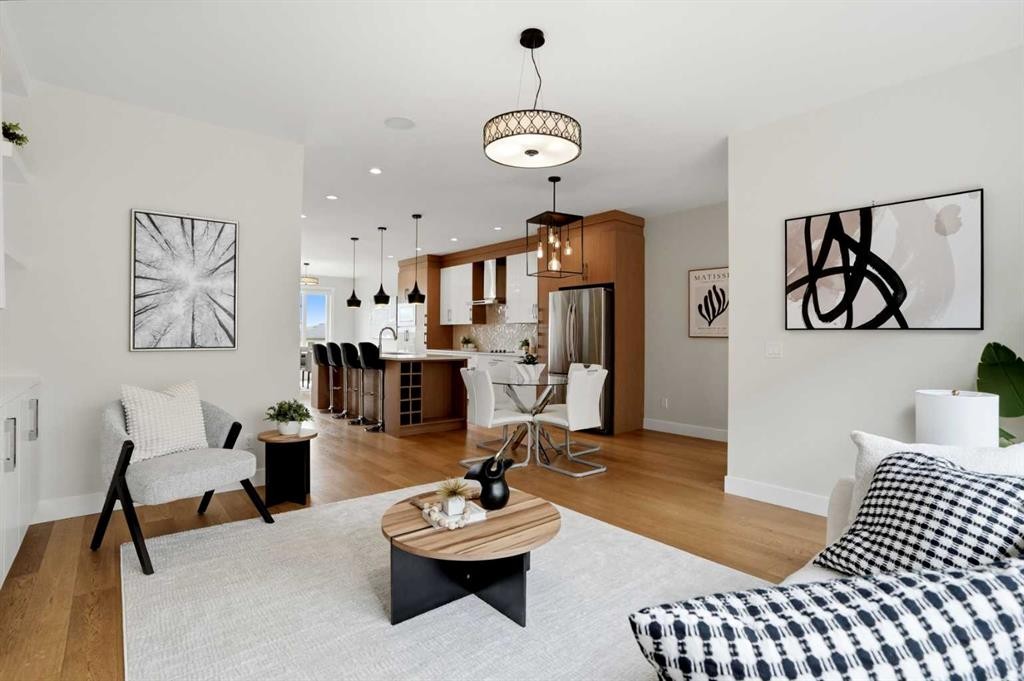
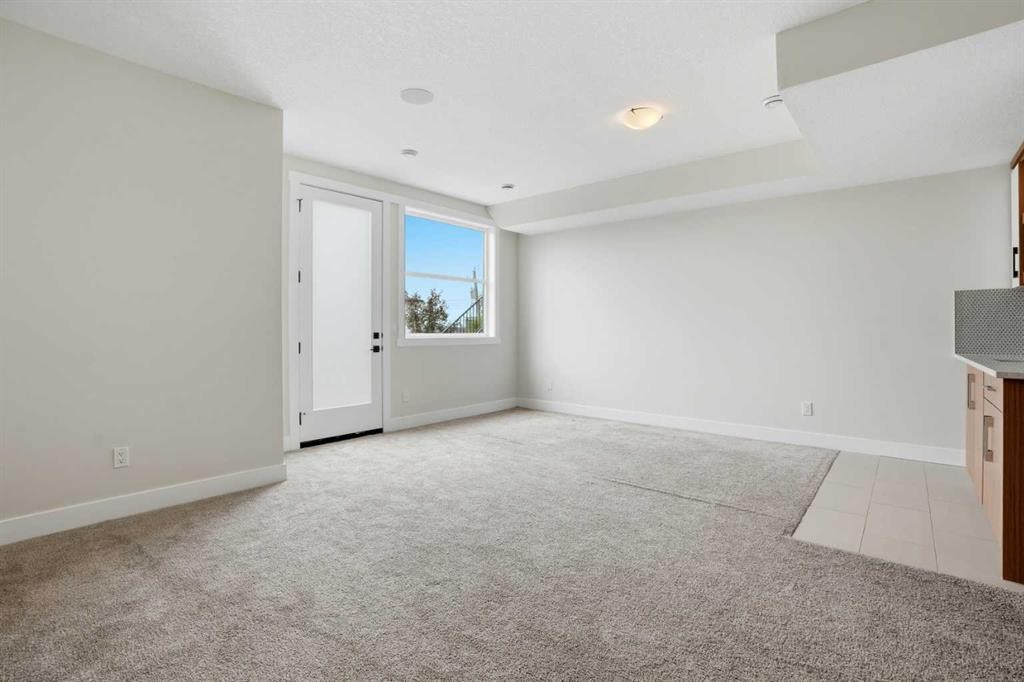
3817 Centre A Street Ne, Calgary, AB - Indoor Photo Showing Living Room
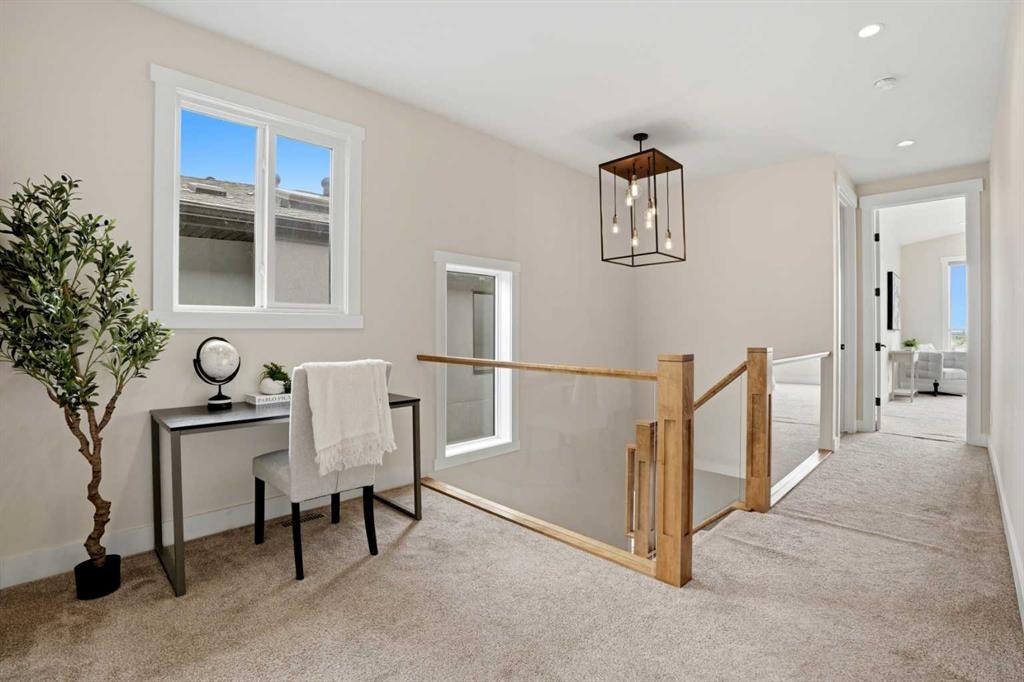
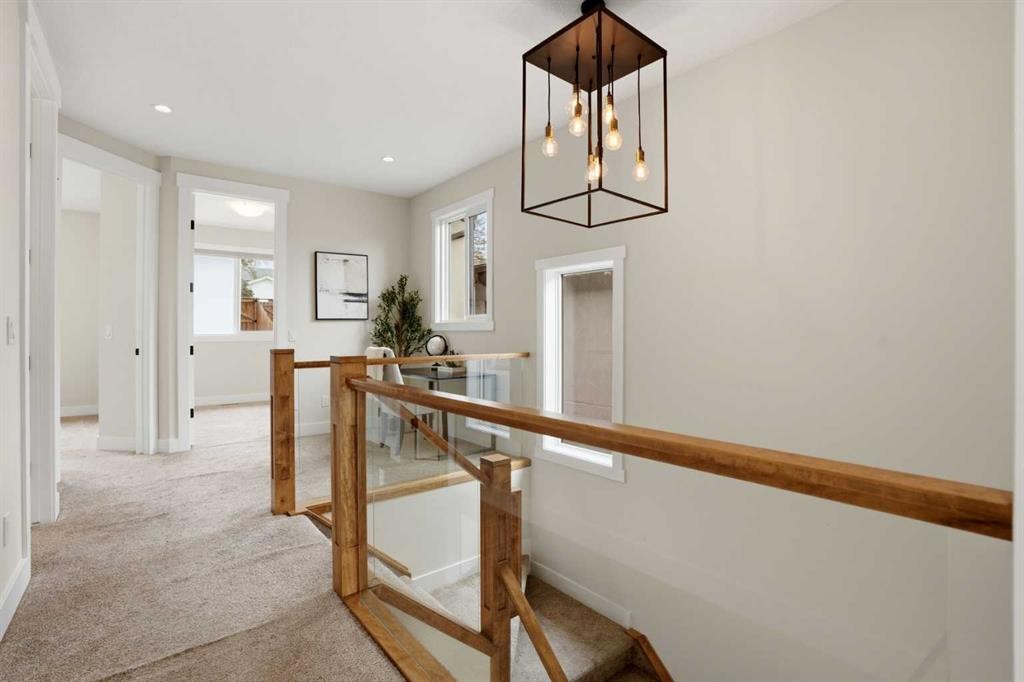
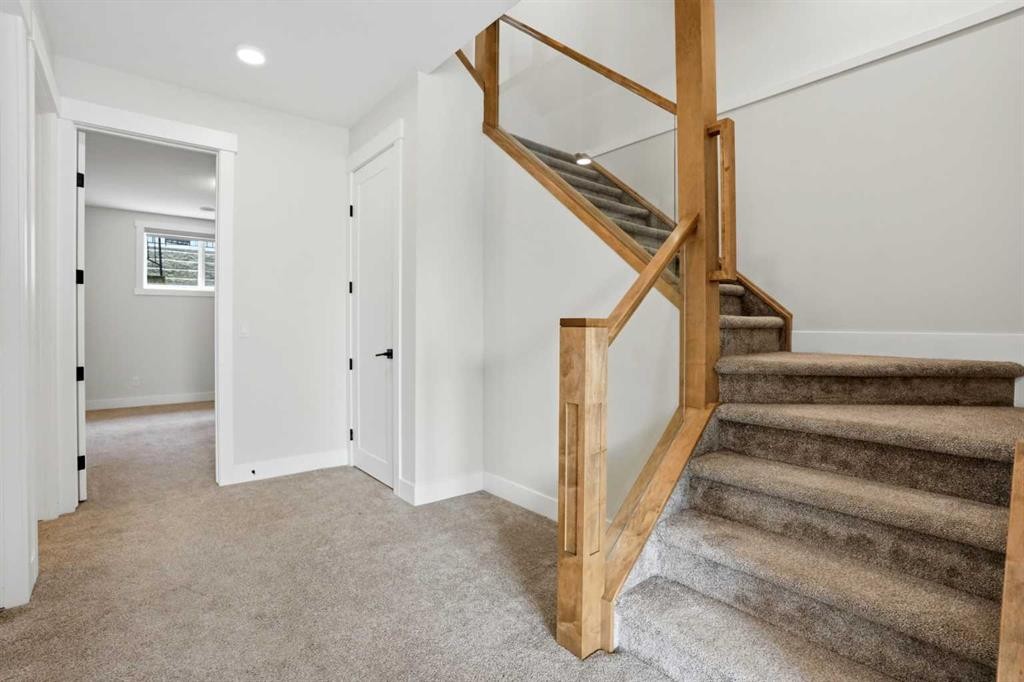
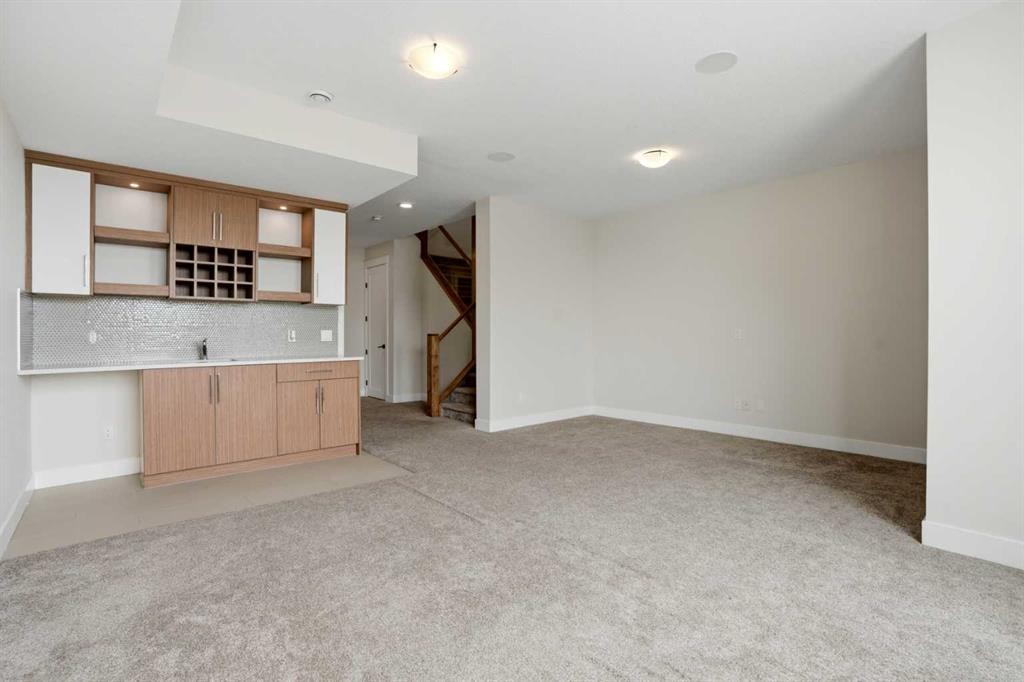
3817 Centre A Street Ne, Calgary, AB - Indoor Photo Showing Other Room
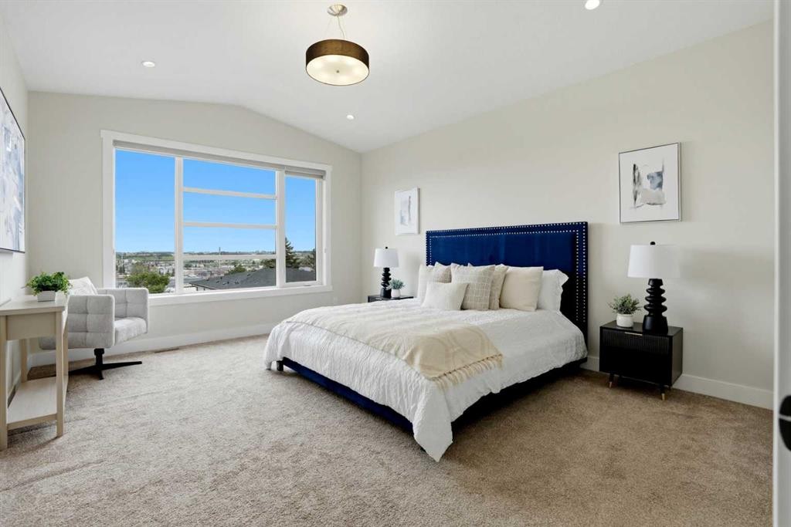
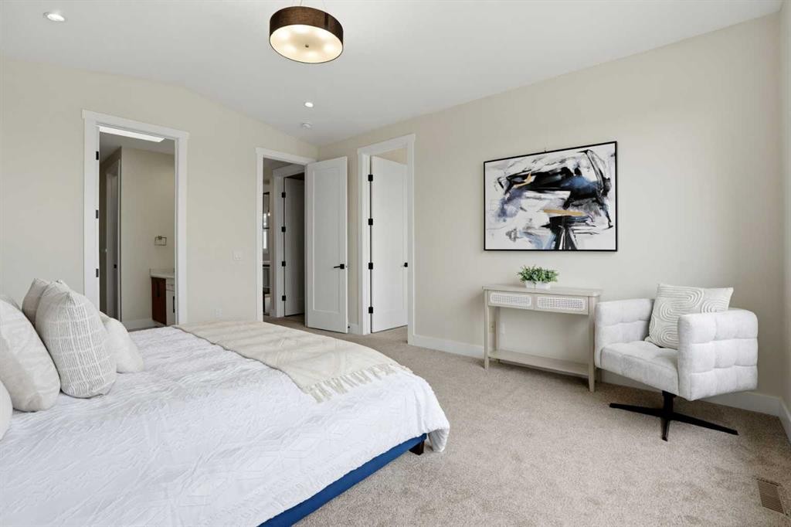
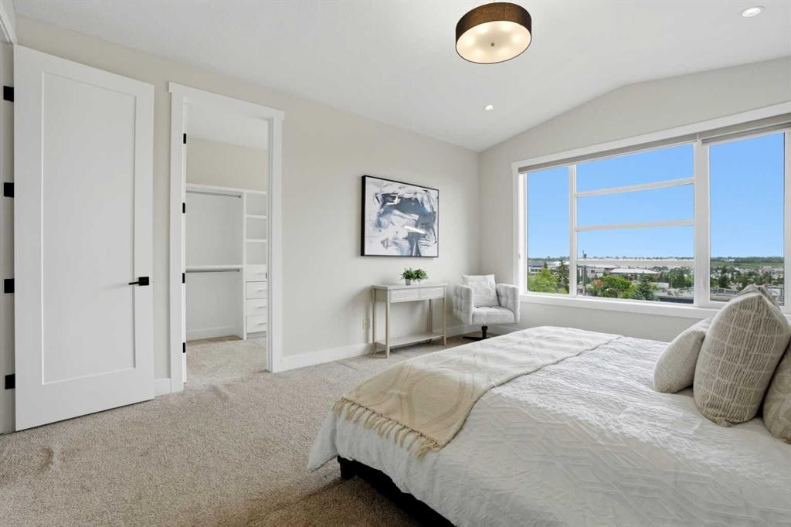
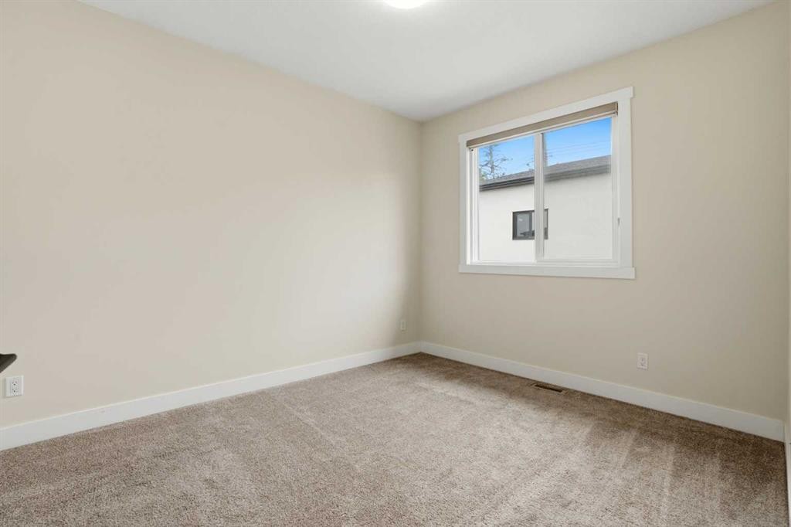
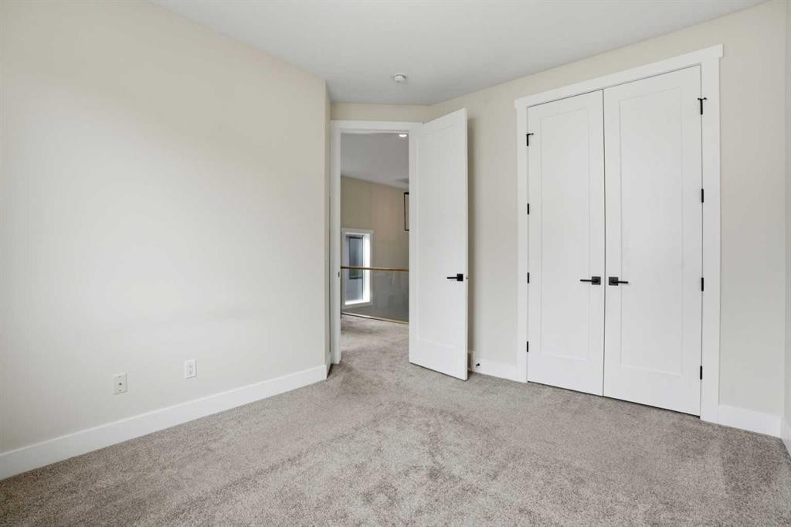
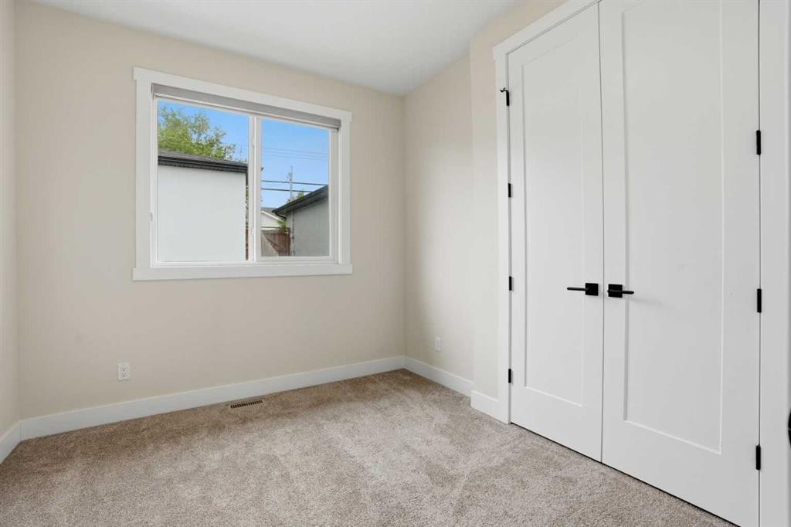
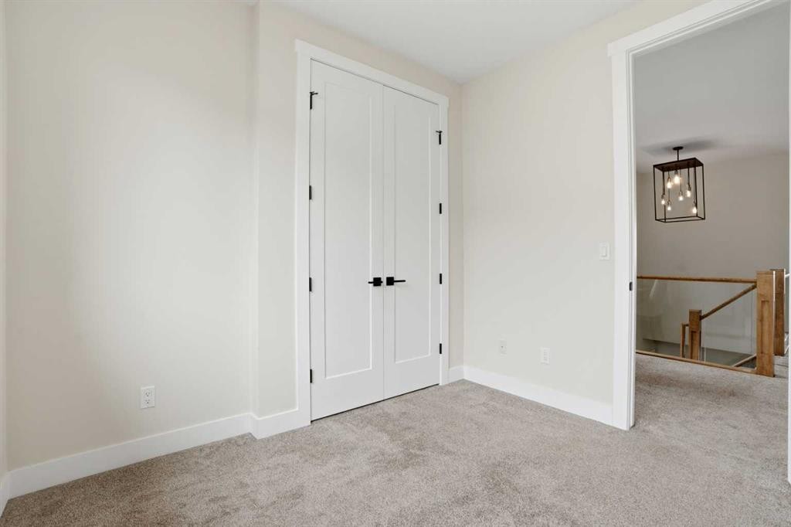
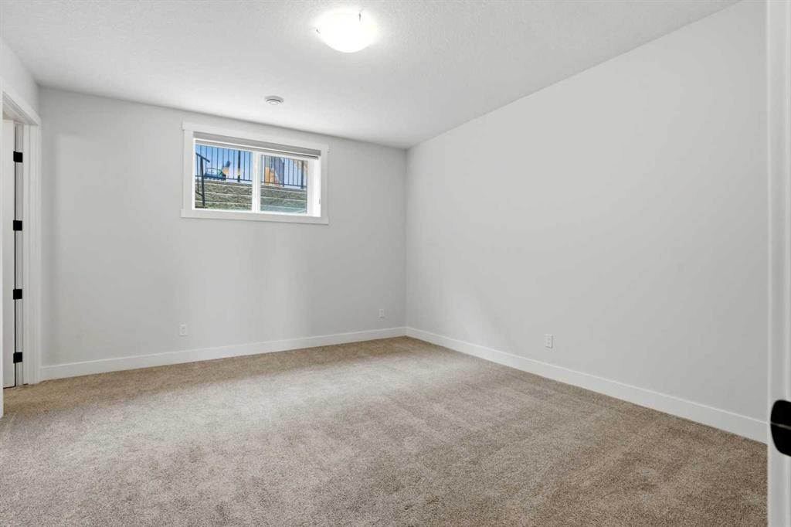
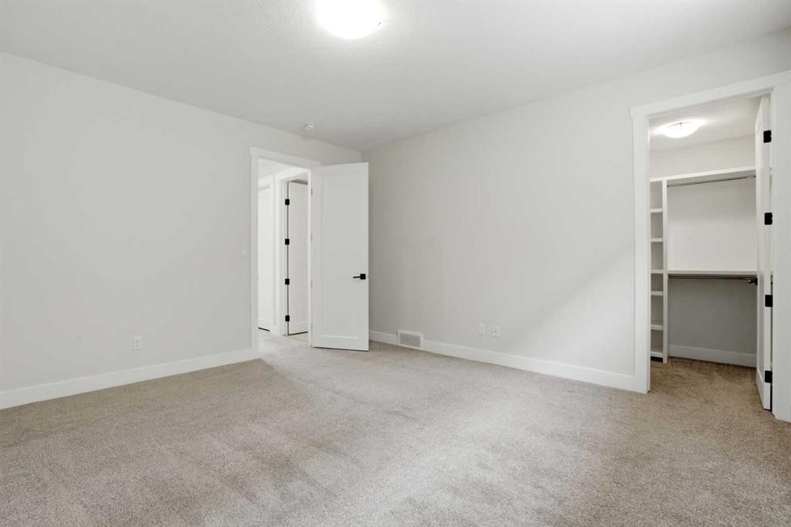
3817 Centre A Street Ne, Calgary, AB - Indoor Photo Showing Bedroom
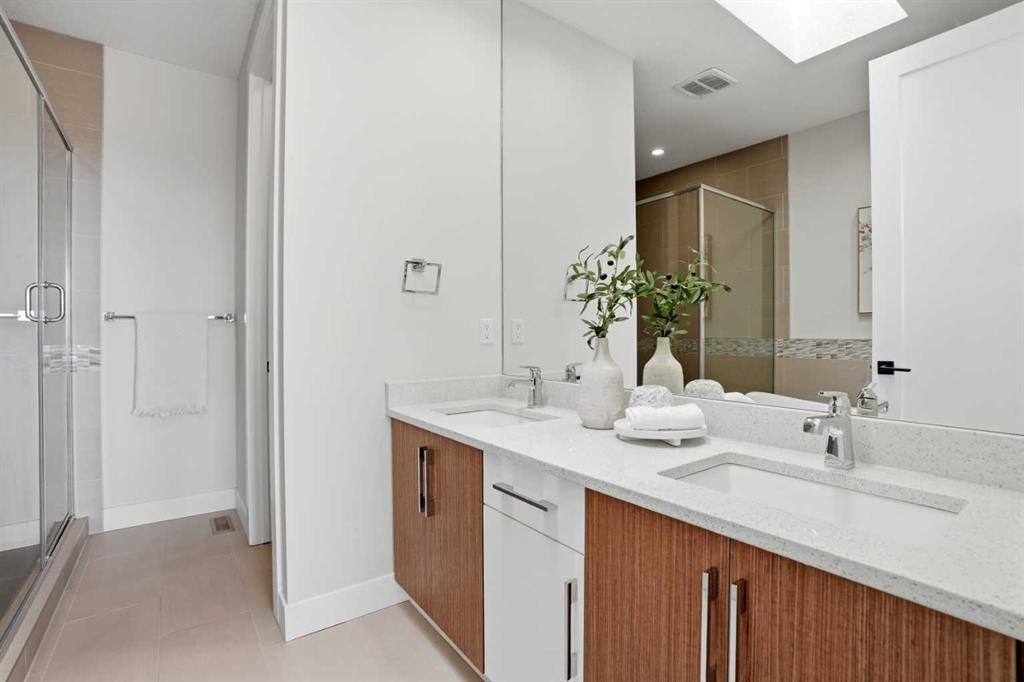
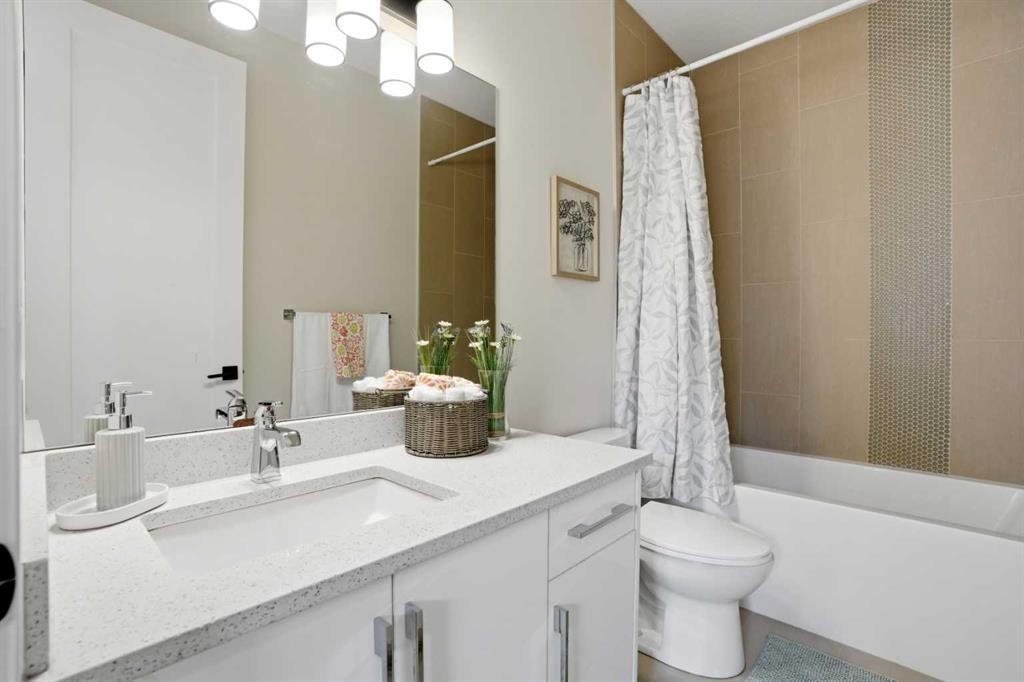
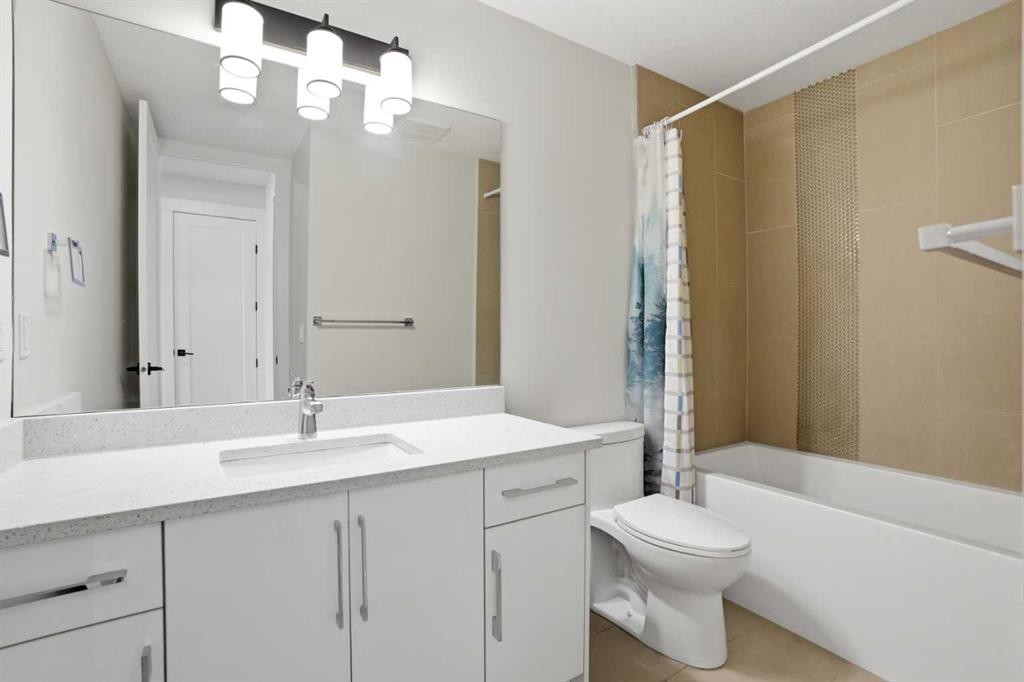
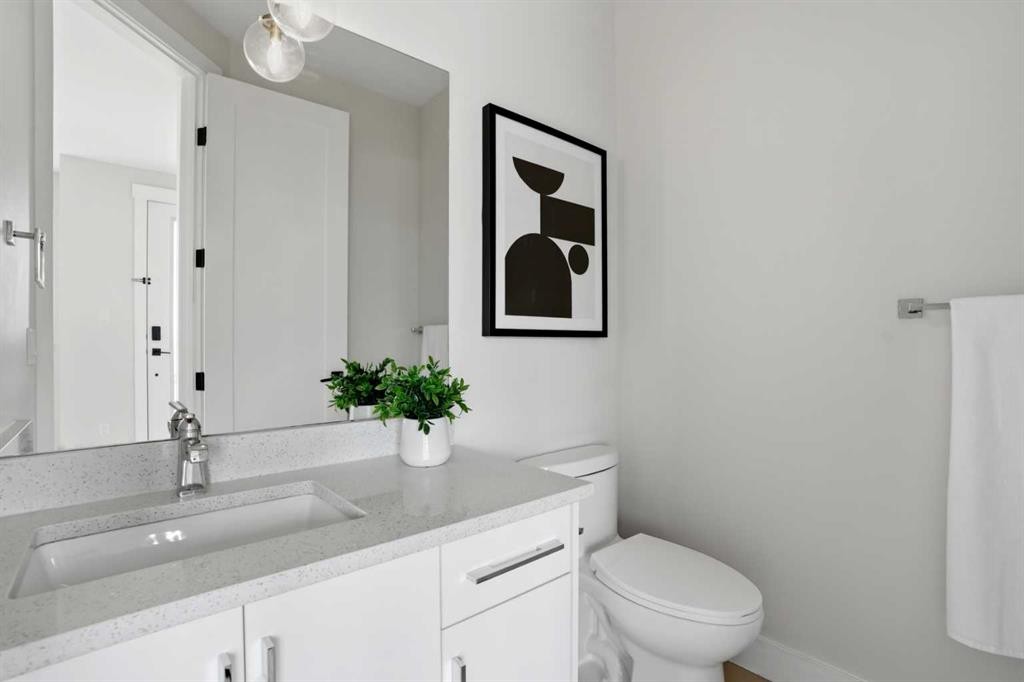
3817 Centre A Street Ne, Calgary, AB - Indoor Photo Showing Bathroom
3817 Centre A Street Ne, Calgary, AB - Indoor
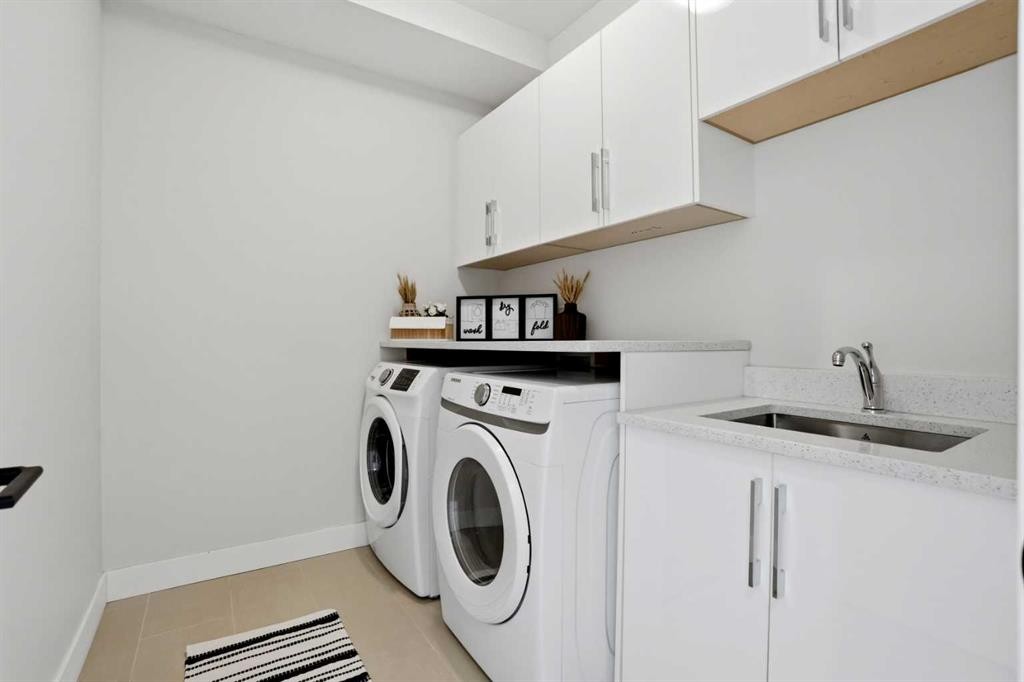
3817 Centre A Street Ne, Calgary, AB - Indoor Photo Showing Laundry Room
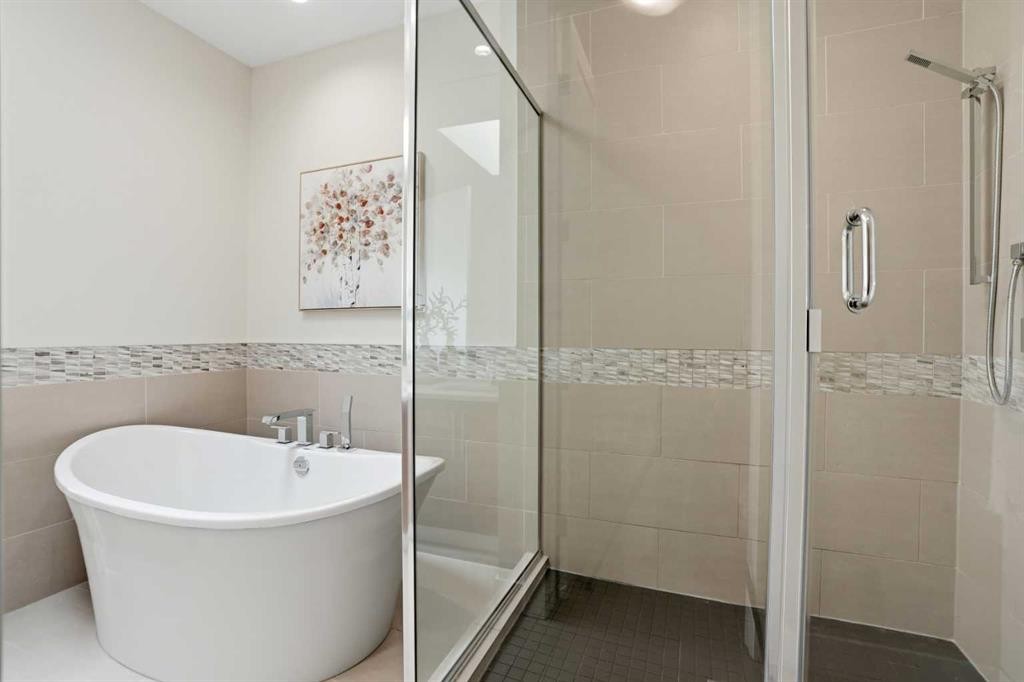
3817 Centre A Street Ne, Calgary, AB - Indoor Photo Showing Bathroom
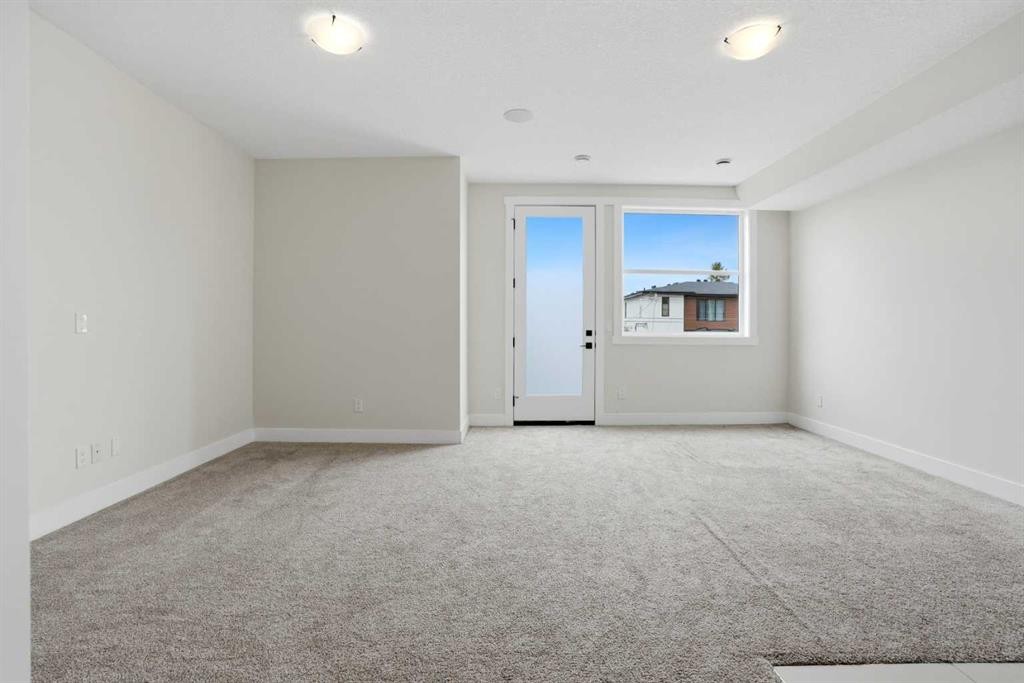
3817 Centre A Street Ne, Calgary, AB - Indoor Photo Showing Other Room
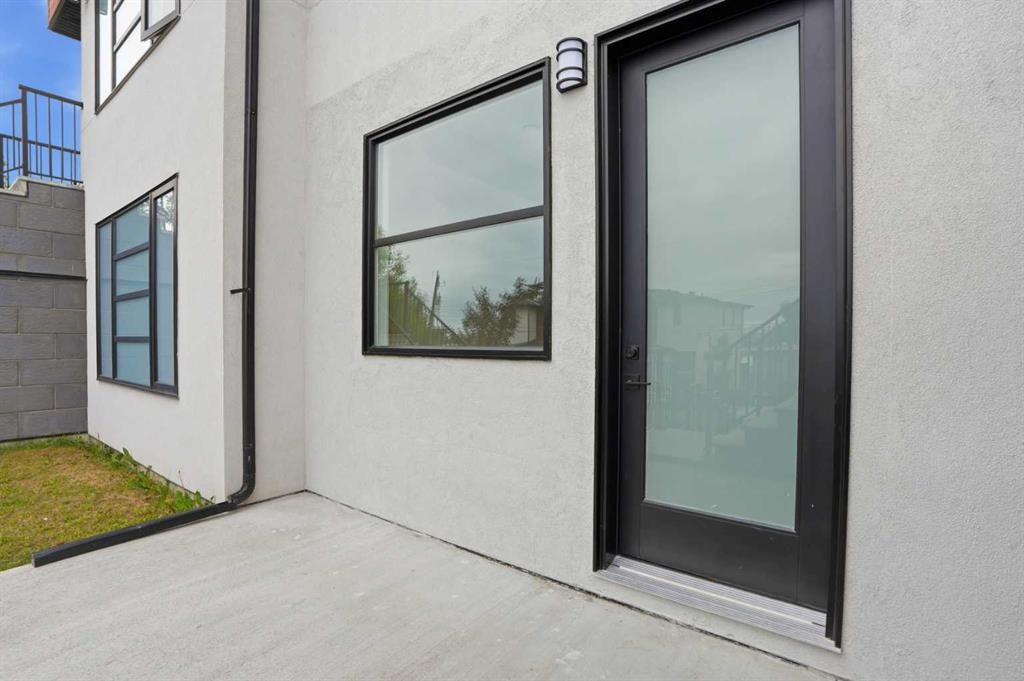
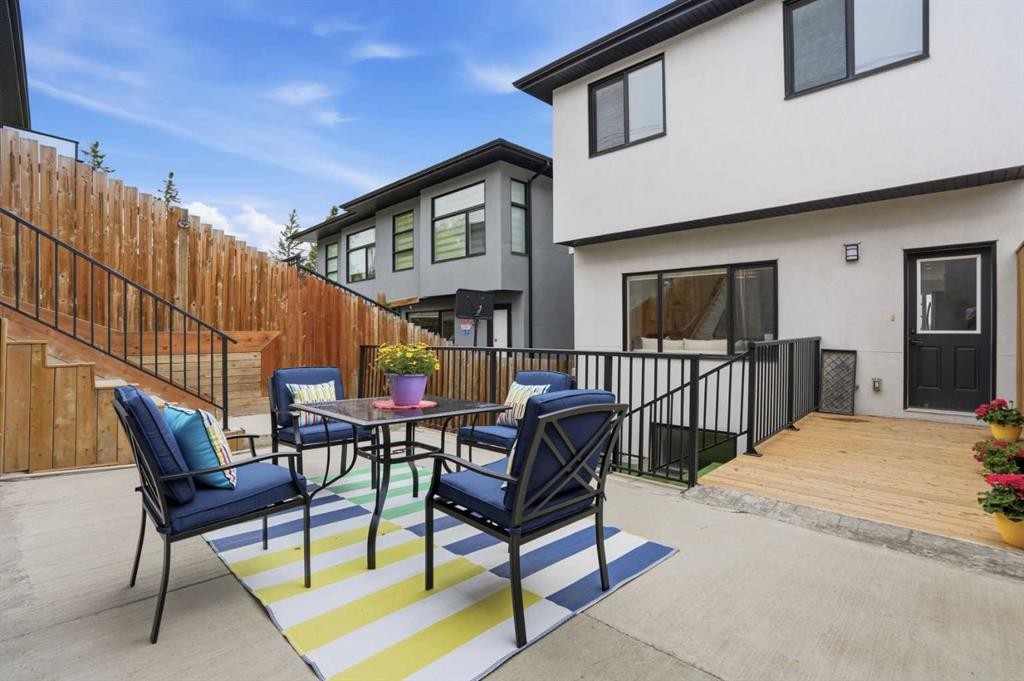
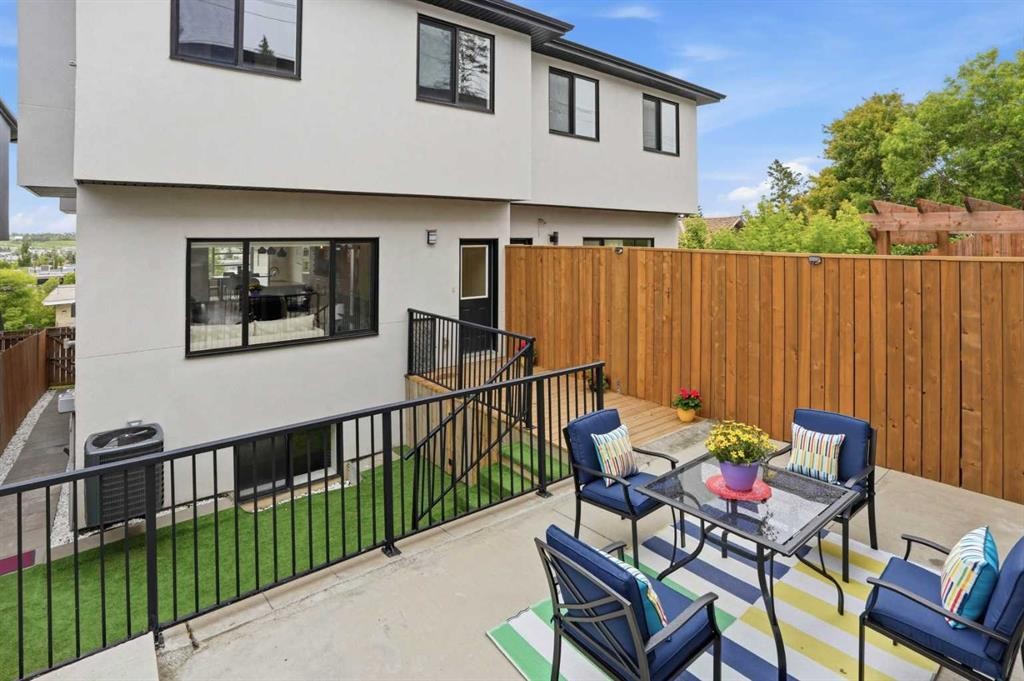
3817 Centre A Street Ne, Calgary, AB - Outdoor With Exterior
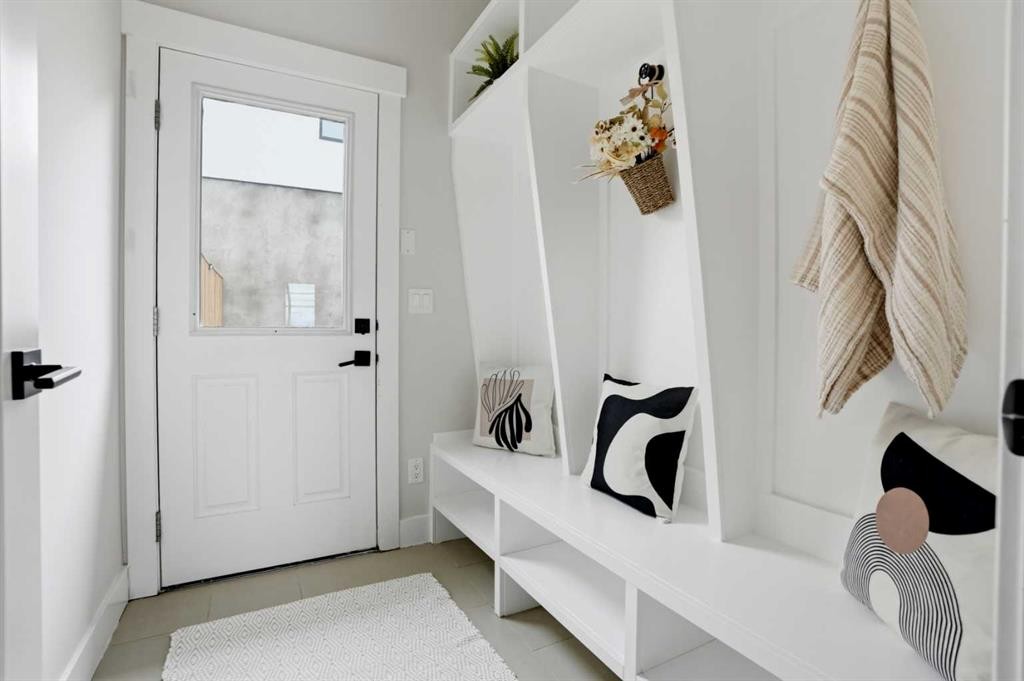
3817 Centre A Street Ne, Calgary, AB - Indoor Photo Showing Other Room
3817 Centre A Street Ne, Calgary, AB - Indoor
3817 Centre A Street Ne, Calgary, AB - Indoor Photo Showing Bathroom
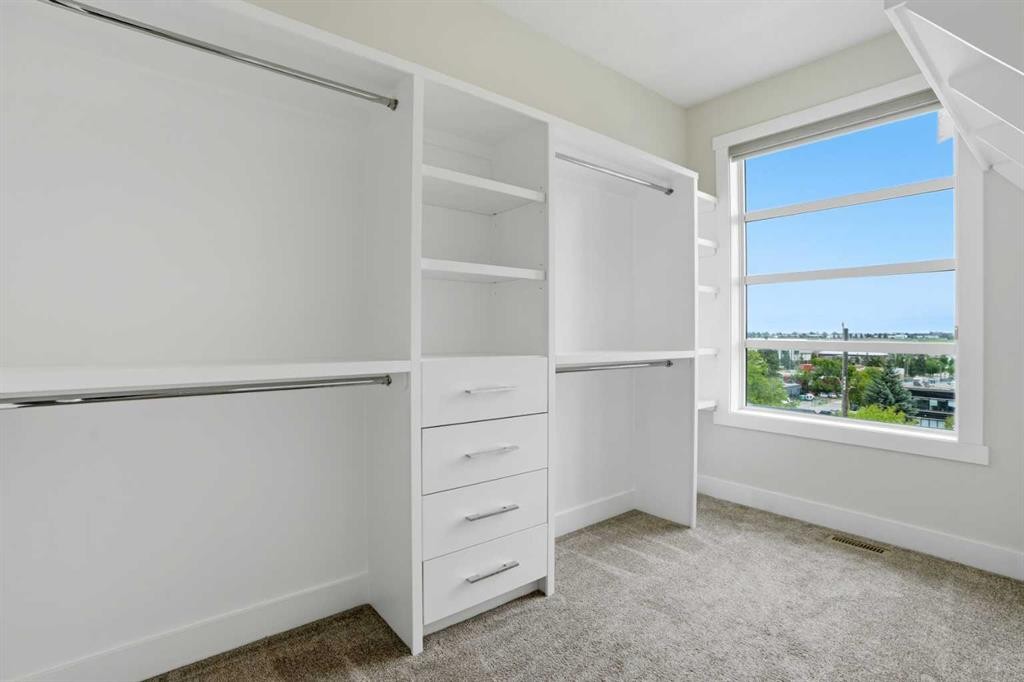
3817 Centre A Street Ne, Calgary, AB - Indoor Photo Showing Other Room
3817 Centre A Street Ne, Calgary, AB - Indoor With Storage
3817 Centre A Street Ne, Calgary, AB - Indoor Photo Showing Bathroom
3817 Centre A Street Ne, Calgary, AB - Indoor
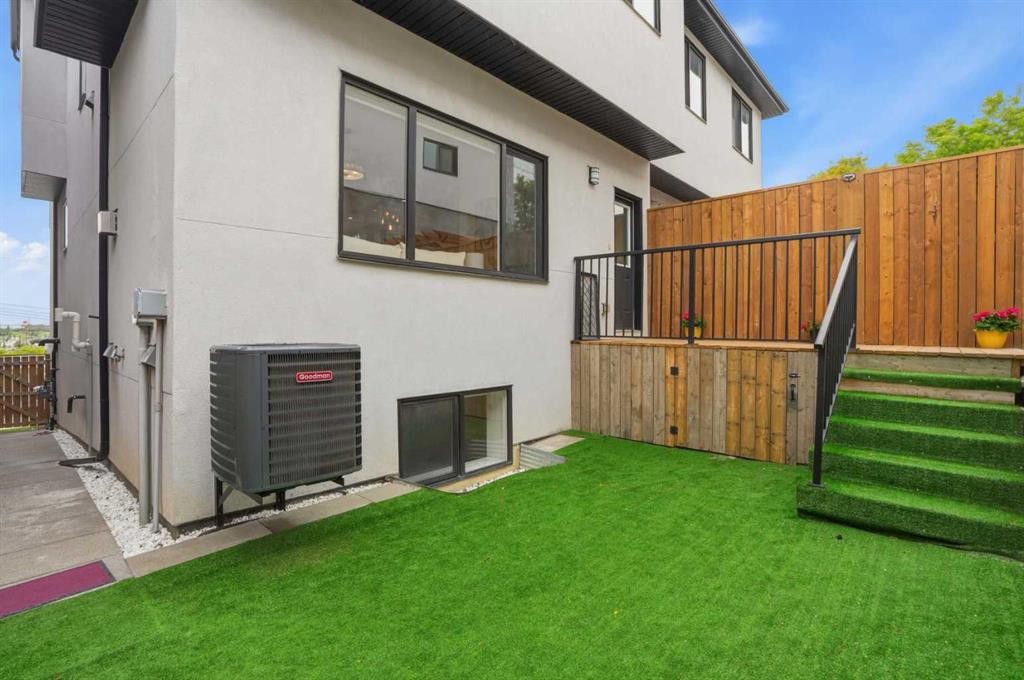
3817 Centre A Street Ne, Calgary, AB - Outdoor With Facade
3817 Centre A Street Ne, Calgary, AB - Outdoor With Exterior
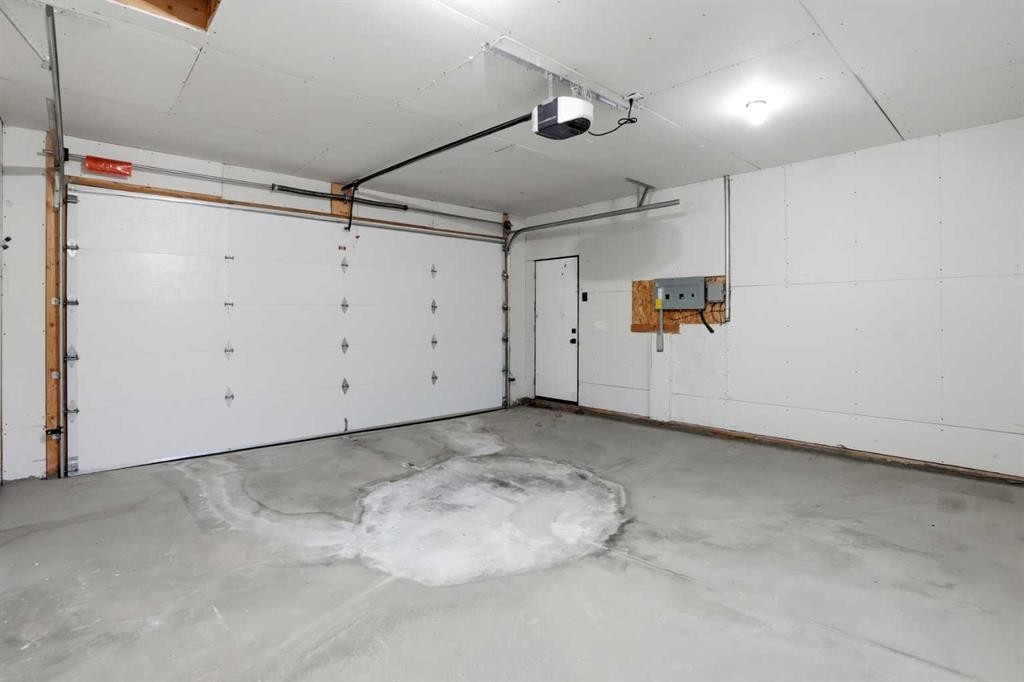
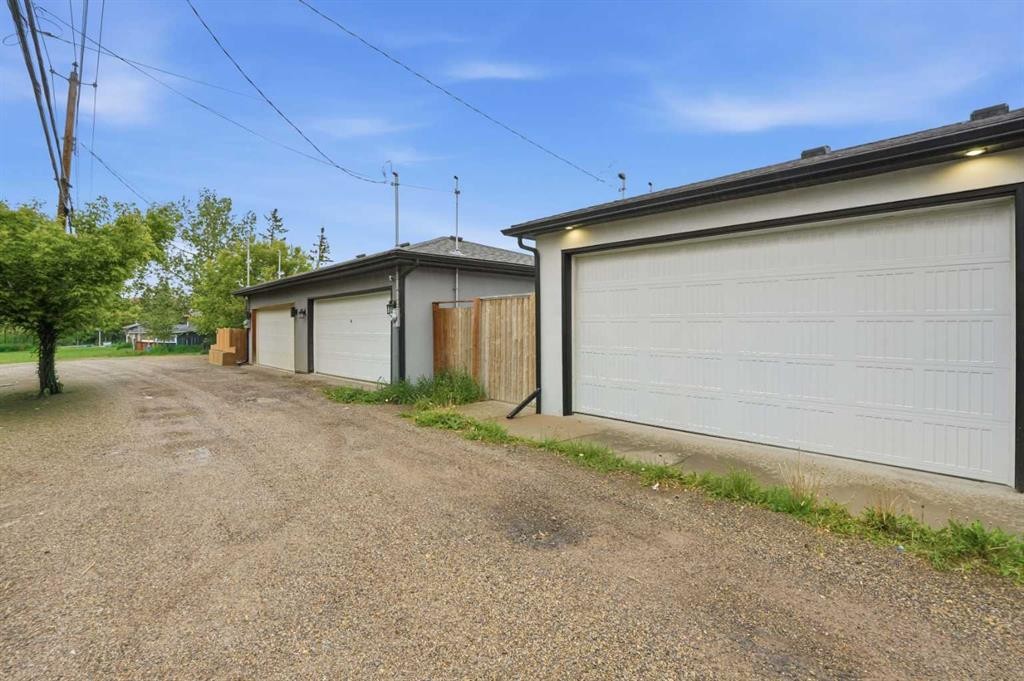
3817 Centre A Street Ne, Calgary, AB - Indoor Photo Showing Garage
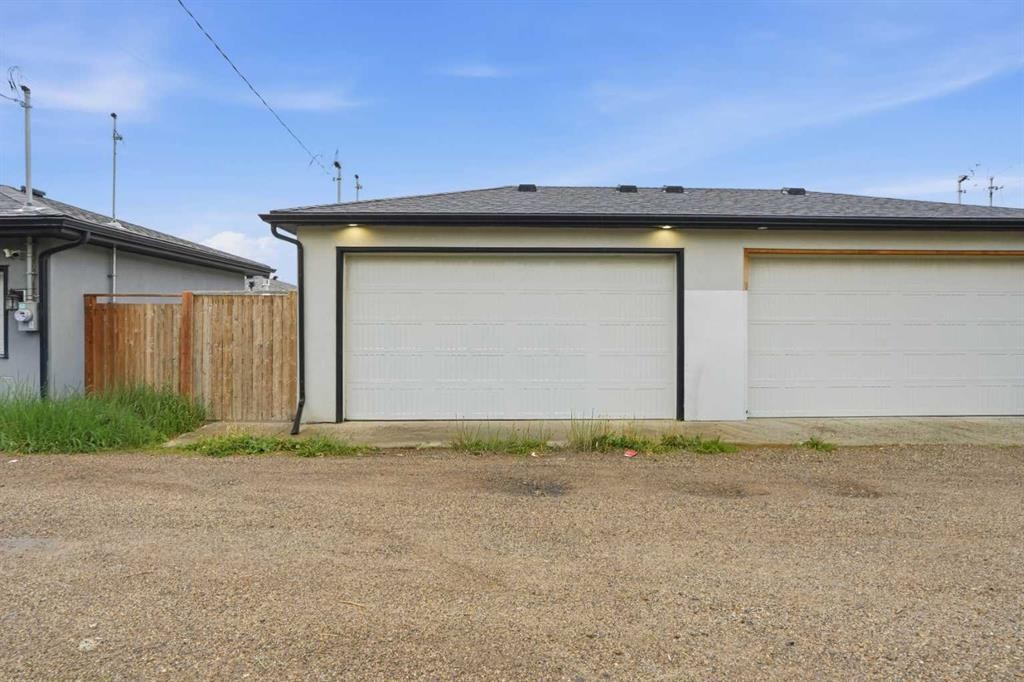
3817 Centre A Street Ne, Calgary, AB - Outdoor
3817 Centre A Street Ne, Calgary, AB - Outdoor With Exterior
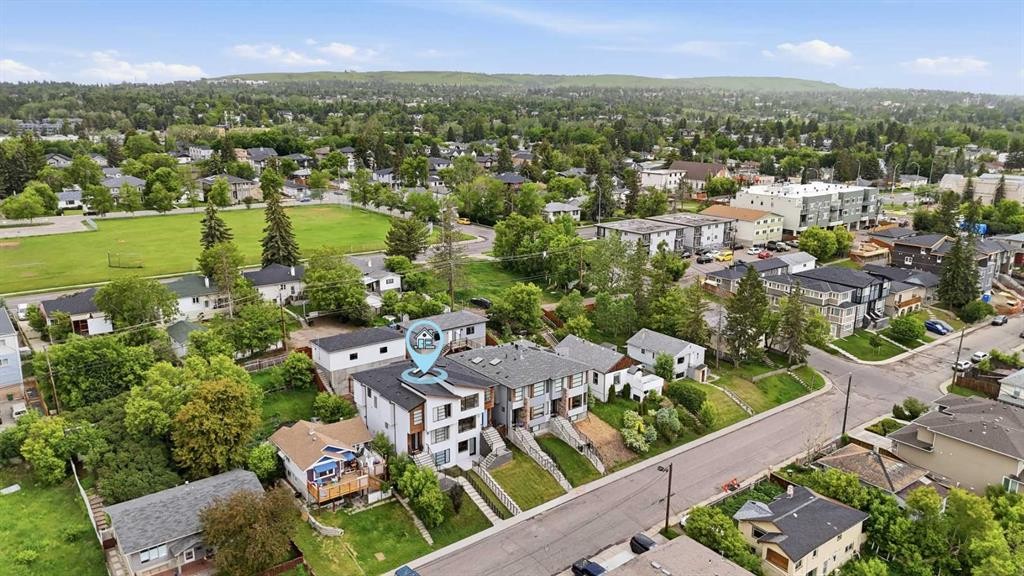
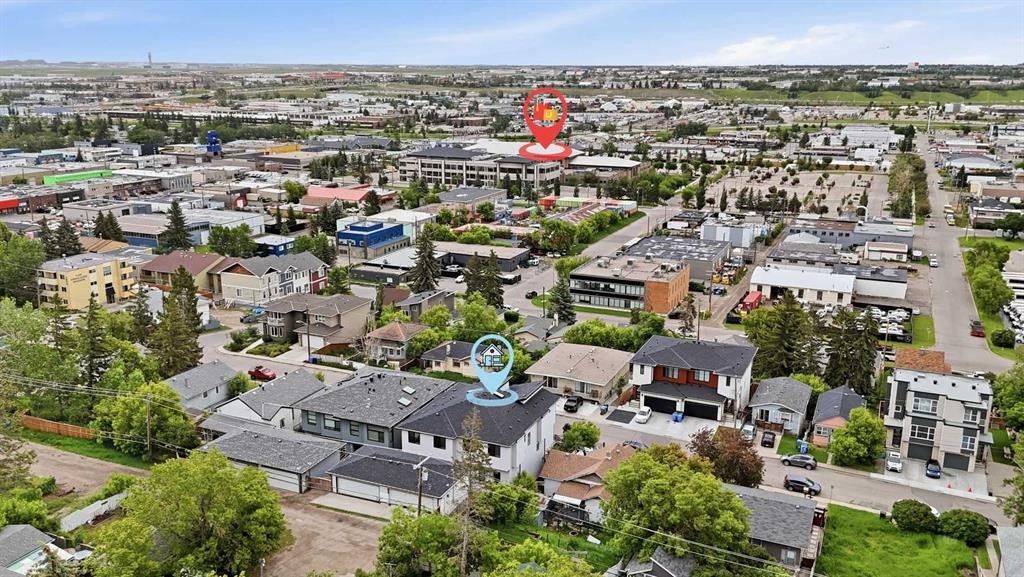
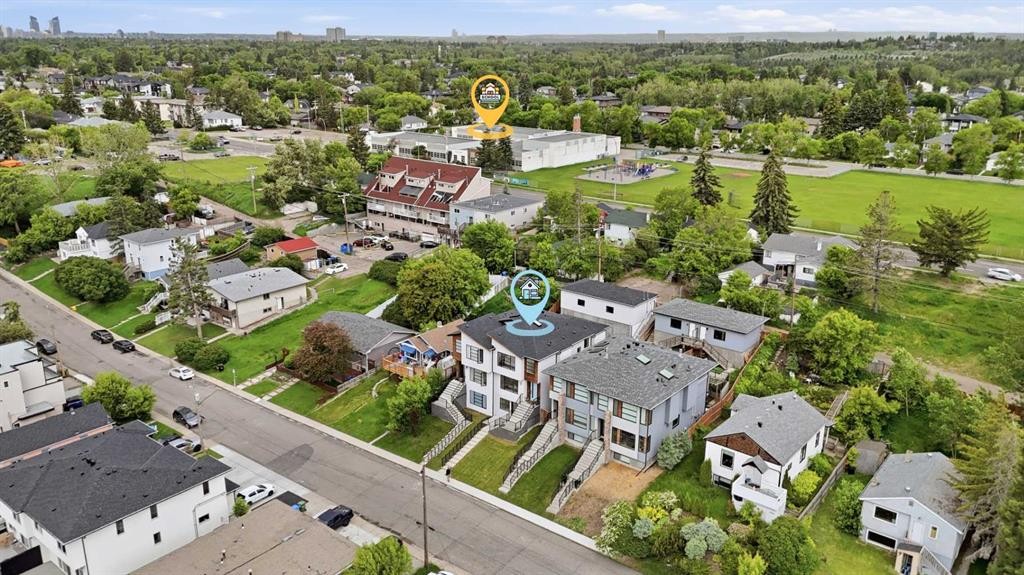
3817 Centre A Street Ne, Calgary, AB - Outdoor With View
Visite virtuelle
3817 Centre A Street Ne, Calgary, AB  - Outdoor With Facade
3817 Centre A Street Ne, Calgary, AB  - Indoor Photo Showing Kitchen With Upgraded Kitchen
3817 Centre A Street Ne, Calgary, AB  - Indoor Photo Showing Kitchen With Double Sink With Upgraded Kitchen
3817 Centre A Street Ne, Calgary, AB  - Indoor Photo Showing Kitchen With Upgraded Kitchen
3817 Centre A Street Ne, Calgary, AB - Indoor Photo Showing Kitchen With Upgraded Kitchen
3817 Centre A Street Ne, Calgary, AB - Indoor Photo Showing Dining Room
3817 Centre A Street Ne, Calgary, AB - Indoor Photo Showing Living Room With Fireplace
3817 Centre A Street Ne, Calgary, AB - Indoor With Fireplace
3817 Centre A Street Ne, Calgary, AB - Indoor Photo Showing Living Room With Fireplace
3817 Centre A Street Ne, Calgary, AB - Indoor Photo Showing Living Room
3817 Centre A Street Ne, Calgary, AB - Indoor Photo Showing Other Room
3817 Centre A Street Ne, Calgary, AB - Indoor Photo Showing Bedroom
3817 Centre A Street Ne, Calgary, AB - Indoor Photo Showing Bathroom
3817 Centre A Street Ne, Calgary, AB - Indoor
3817 Centre A Street Ne, Calgary, AB - Indoor Photo Showing Laundry Room
3817 Centre A Street Ne, Calgary, AB - Indoor Photo Showing Bathroom
3817 Centre A Street Ne, Calgary, AB - Indoor Photo Showing Other Room
3817 Centre A Street Ne, Calgary, AB - Outdoor With Exterior
3817 Centre A Street Ne, Calgary, AB - Indoor Photo Showing Other Room
3817 Centre A Street Ne, Calgary, AB - Indoor
3817 Centre A Street Ne, Calgary, AB - Indoor Photo Showing Bathroom
3817 Centre A Street Ne, Calgary, AB - Indoor Photo Showing Other Room
3817 Centre A Street Ne, Calgary, AB - Indoor With Storage
3817 Centre A Street Ne, Calgary, AB - Indoor Photo Showing Bathroom
3817 Centre A Street Ne, Calgary, AB - Indoor
3817 Centre A Street Ne, Calgary, AB - Outdoor With Facade
3817 Centre A Street Ne, Calgary, AB - Outdoor With Exterior
3817 Centre A Street Ne, Calgary, AB - Indoor Photo Showing Garage
3817 Centre A Street Ne, Calgary, AB - Outdoor
3817 Centre A Street Ne, Calgary, AB - Outdoor With Exterior
3817 Centre A Street Ne, Calgary, AB - Outdoor With View
  • Publicité
Êtes-vous un investisseur immobilier
3817 Centre A Street NE, Calgary, AB, T2E 3A5
798 800 $

4 Chambres

4 Salles de bain

Informations sur la propriété

Welcome to 3817 Centre A Street NE, an architectural masterpiece custom-built directly into the hillside of highly desirable Highland Park. Tucked away on a remarkably quiet, private street, this stunning residence effortlessly captures West Coast contemporary luxury while offering unparalleled central connectivity.From the moment you step inside, the design narrative is defined by sophisticated custom finishes and an abundance of natural light. The innovative layout embraces its elevated slope, utilizing massive, oversized windows to flood the home with sunshine and frame serene, elevated views. Every square inch has been meticulously curated with premium materials, striking the perfect balance between high-end modern design and warm, organic textures.At the heart of the home is a chef-inspired kitchen that flows seamlessly into the main living areas, making it an entertainer's dream. Step out back into your own hidden oasis—the private backyard has been transformed into a secluded, courtyard-style retreat, perfect for morning coffees, evening wine, or intimate summer gatherings.This thoughtfully engineered floor plan boasts 4 spacious bedrooms and 3.1 luxurious bathrooms, offering plenty of space for growing families, urban professionals, or multi-generational living. The fully finished lower level features a separate basement entrance, providing incredible flexibility, privacy for guests, and future potential. Complete with a detached double garage, this property checks every single box.Living in Highland Park means you are just minutes from downtown, Calgary’s major transit arteries (including the future Green Line LRT), and beautiful parks, all while enjoying the peace and privacy of a hidden cul-de-sac.Don't miss your chance to own a truly unique, Vancouver-inspired hillside retreat in the heart of the city. Book your private showing today!
Inclusions: N/A

Particularités du bâtiment :

  • Air climatisé: Oui
  • Foyer: Oui
  • Stationnement: Oui
  • Superficie totale aménagée: 1969.66 Pieds carrés

Caractéristiques :

  • Bâti en: 2017
  • Caractéristiques du foyer: Électrique
  • Caractéristiques du stationnement: Garage double détaché
  • Caractéristiques extérieures: Cour, Cour privée
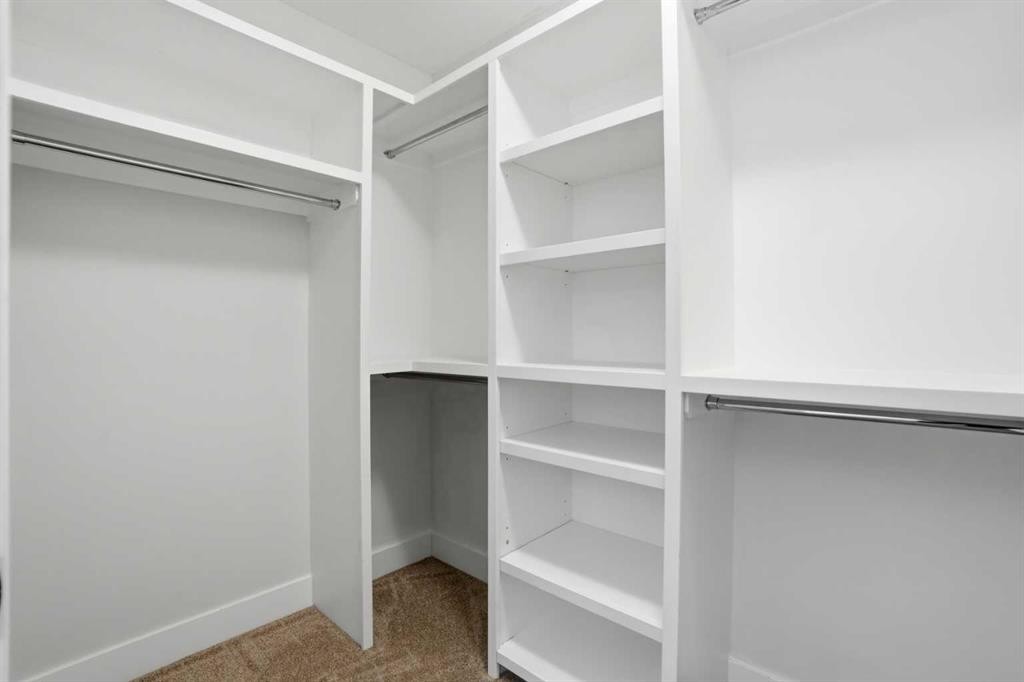
  • Caractéristiques intérieures: Caractéristiques intégrées, Plafonds hauts, Îlot de cuisine, Plan de masse ouvert, Éclairage encastré, Puit(s) de lumière, Comptoirs en pierre, Placard(s) praticable(s), Minibar, Câblé pour le son
  • Chambres : 3+1
  • Chauffage: Air pulsé
  • Détails de la fondation: Béton coulé
  • Dimensions du terrain : 279.00 Pieds carrés
  • Matériaux de construction: Béton, Pierre, Stuc, Charpente en bois
  • Niveaux: Deux
  • Refroidissement: Climatiseur central
  • Revêtements de sol: Moquette, Bois franc, Tuile
  • Salle(s) de bains : 3+1
  • Style architectural: 2 étages, En rangée
  • Superficie habitable (approx): 1969.66 Pieds carrés
  • Toiture: Asphalte
  • Zonage: R-CG
  • Nbre d'espaces de stationnement: 2

Gracieuseté de : TREC The Real Estate Company

Données fournies par : Calgary Real Estate Board 300 Manning Rd. NE, Calgary, Alberta T2E 8K4
Nous croyons que tous les renseignements affichés sont exacts, mais nous ne le garantissons pas; les renseignements devraient être vérifiés de façon indépendante. Aucune garantie ou représentation de quelque nature que ce soit n’est offerte. Droits © 2021 Tous les droits sont réservés.

ÉvaluationExpressMC Powered by RPS

Emplacement de 3817 Centre A Street NE, Calgary, AB, T2E 3A5

Données démographiques de 3817 Centre A Street NE, Calgary, AB, T2E 3A5

Étape de vie

Jeunes couples

Type d'emploi

Industrie des services/Cols blancs

Revenu moyen du ménage

117 371.45 $

Nombre moyen d'enfants

1.67

Population à domicile

Structure à domicile

Âge de la population

Éducation

Niveau d'éducation

No certificate/diploma/degree

15.75 %

Diplôme d'études secondaires ou équivalent

30.9 %

Certificat ou diplôme d'apprentissage ou d'une école de métiers

8.35 %

Diplôme d'études collégiales ou d'études postsecondaires (non universitaires)

18.08 %

Certificat d'études universitaires

1.53 %

Diplômes d'études universitaires

25.39 %

Navetteur

Se rendre au travail

En auto

73.23 %

En transport en commun

16.23 %

À pied

6.92 %

À bicyclette

1.28 %

Par tout autre moyen

2.34 %

Diversité Culturelle

Connaissance des langues officielles

Langue maternelle

Données Sur Le Bâtiment

Type de bâtiment

Appartements (faible hauteur et à étages multiples)

30.7 %

Maisons

69.3 %

Achat ou location