Button CopyPathCircle CloseCircle Left ArrowArrow Down Icon GreyClosecirclecircleBurger
  • Publicité

3816 26 Avenue SW, Calgary, AB, T3E 0N8

No. MLS® A2335793
Maison À vendre à Glendale, Calgary, Alberta
679 000 $ ÉvaluationExpressMC: 687K $ - 869K $

3+1 Chambres

2 Salles de bain

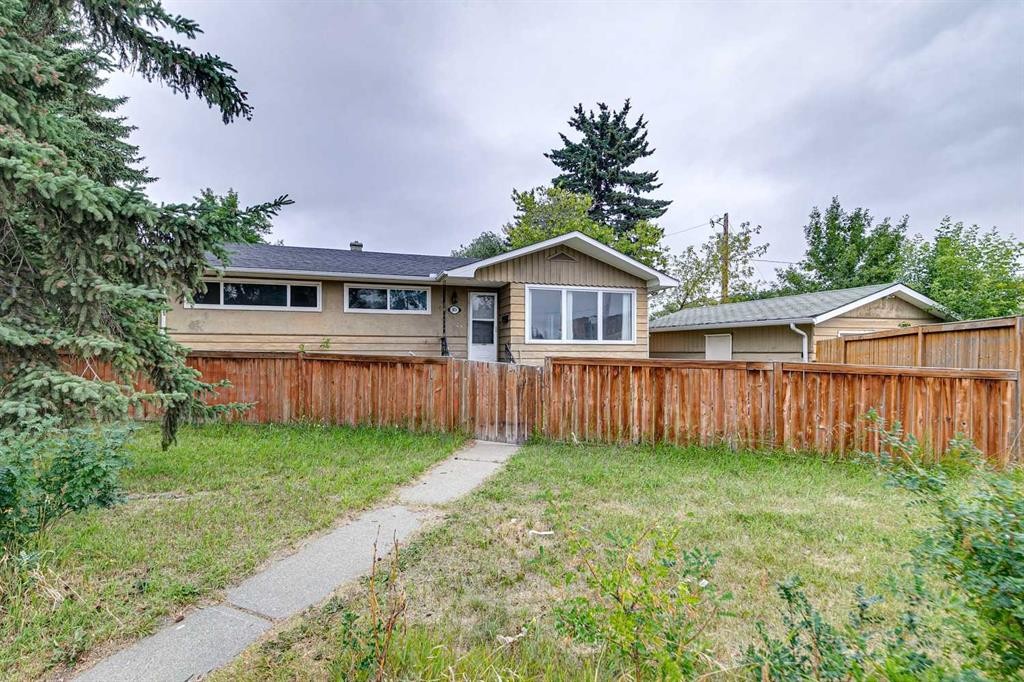
3816 26 Avenue Sw, Calgary, AB - Other
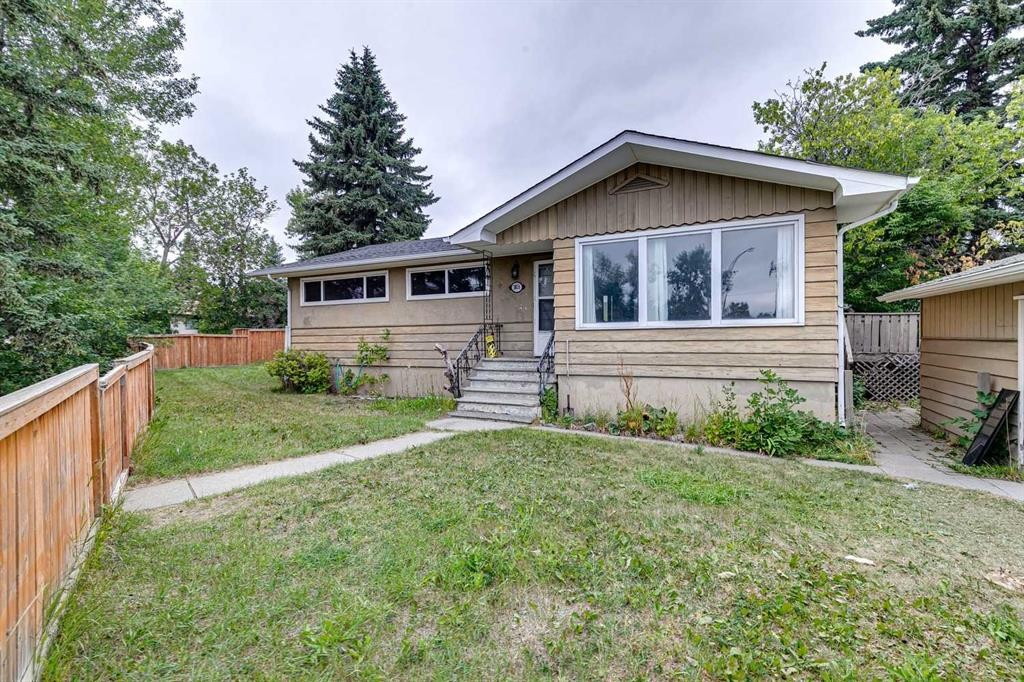
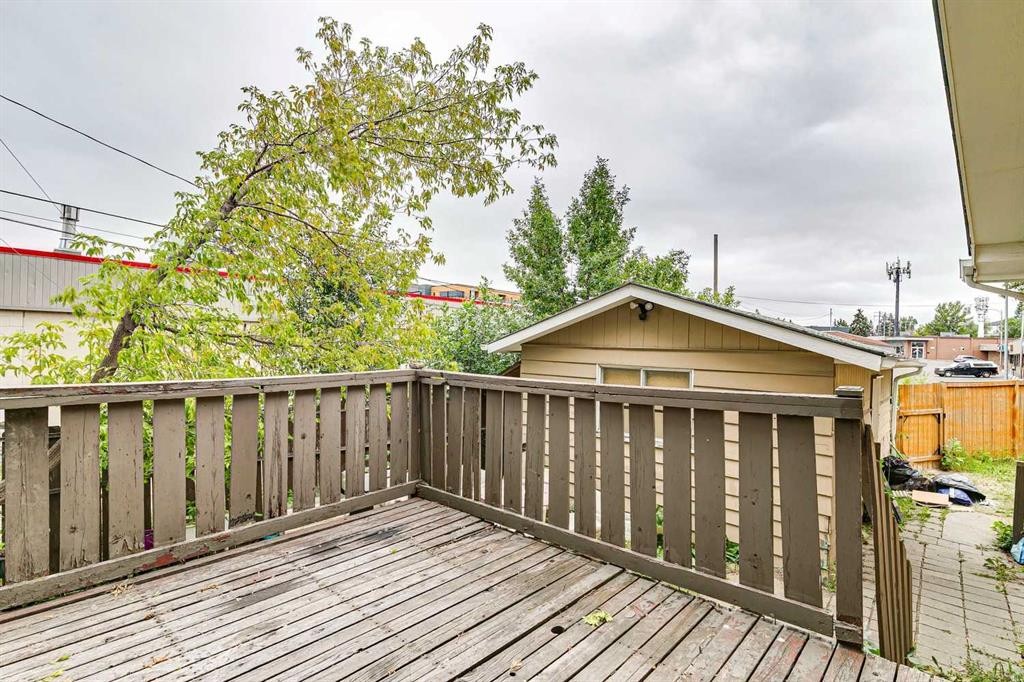
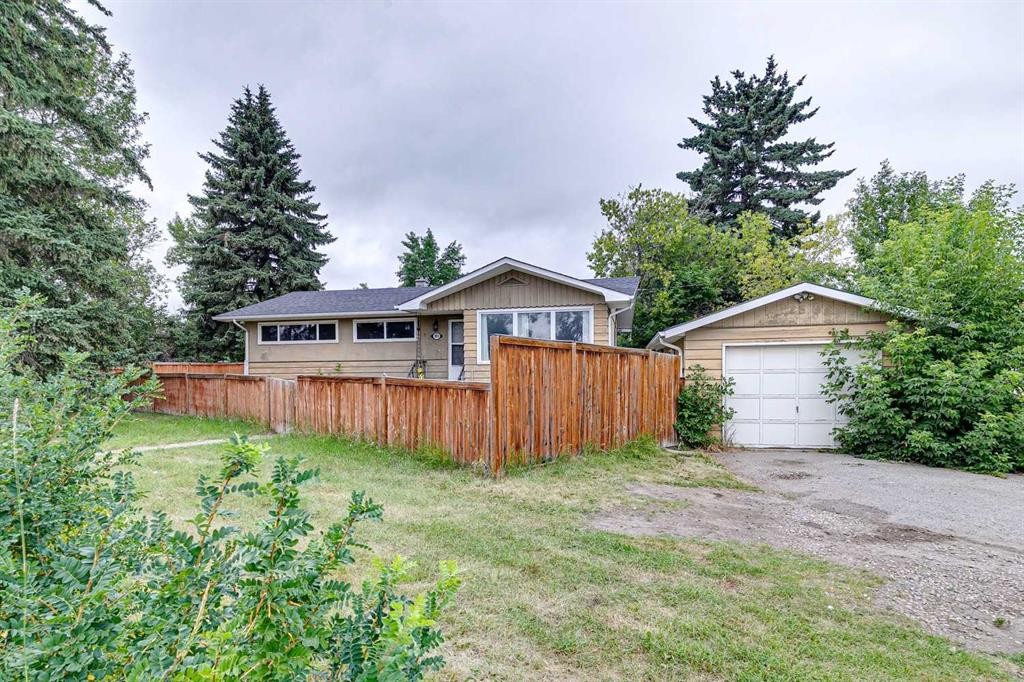
3816 26 Avenue Sw, Calgary, AB - Outdoor
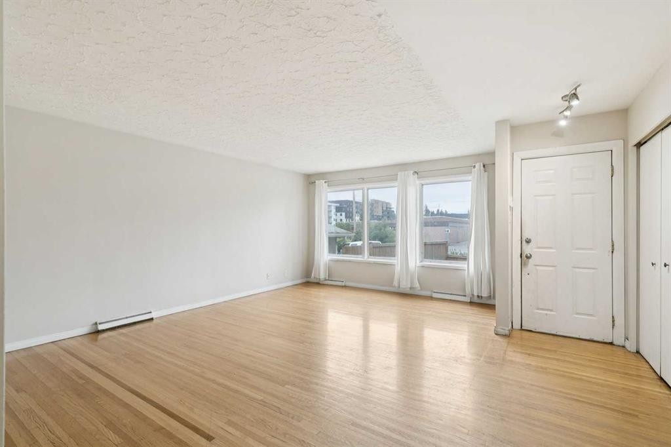
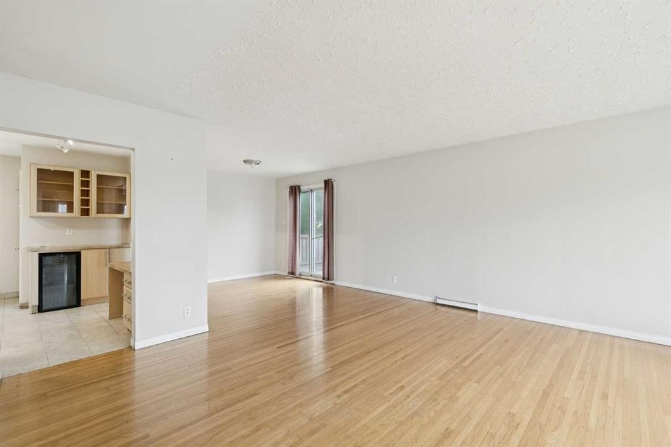
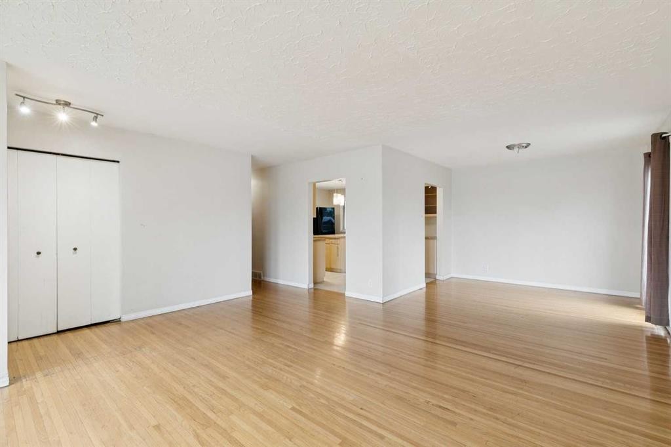
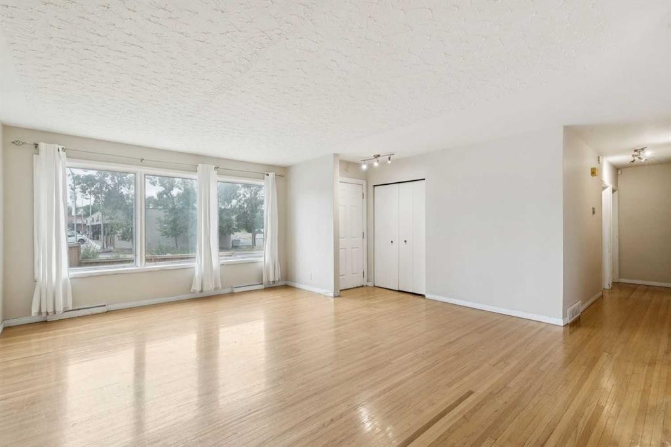
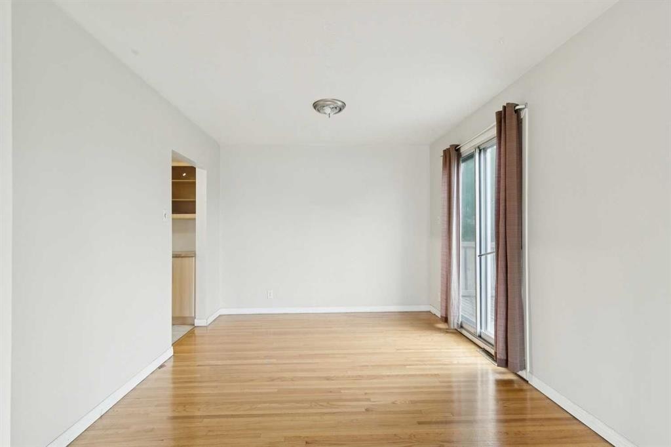
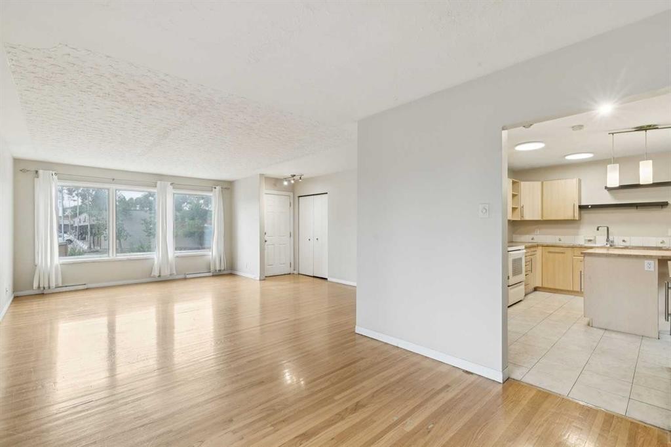
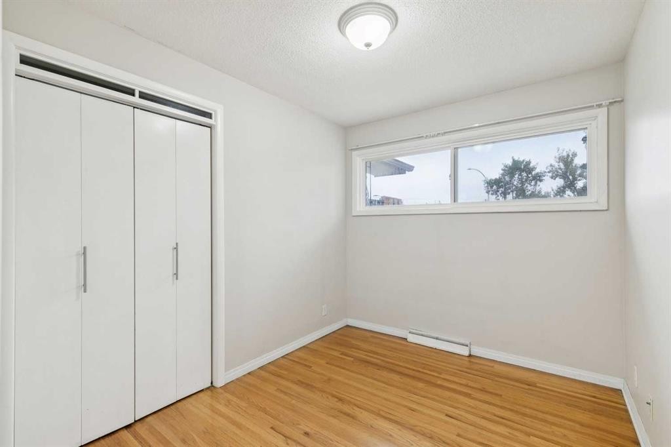
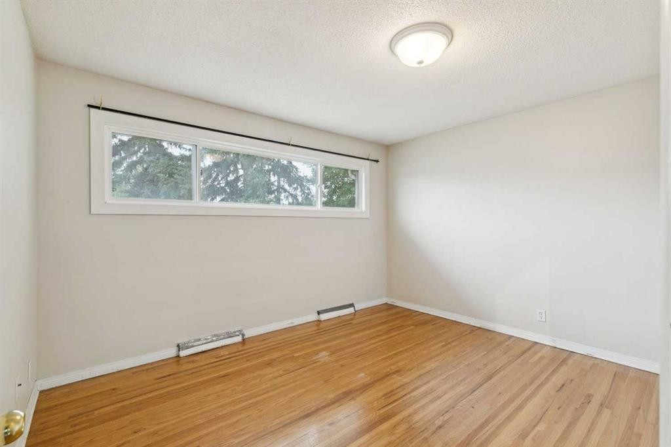
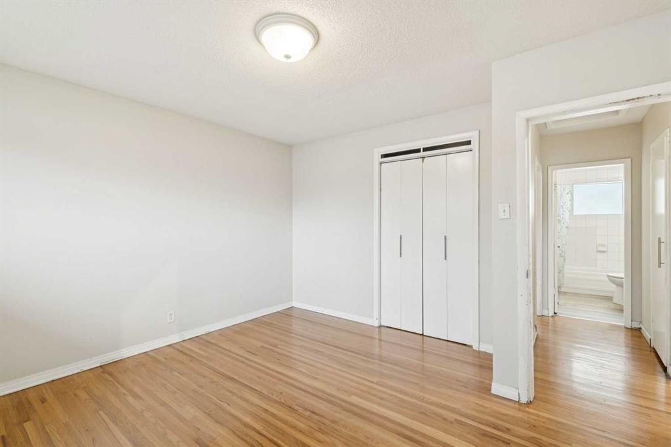
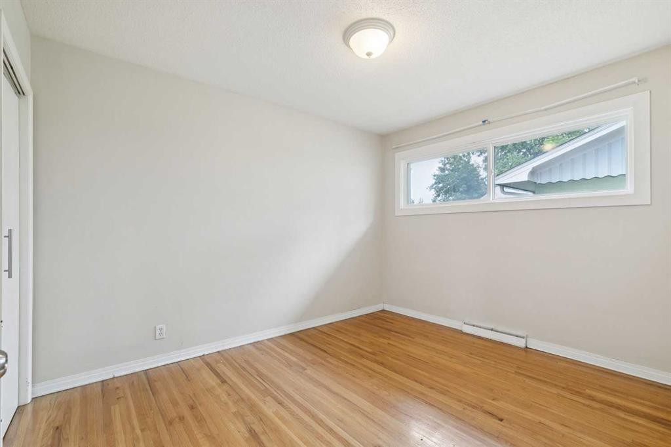
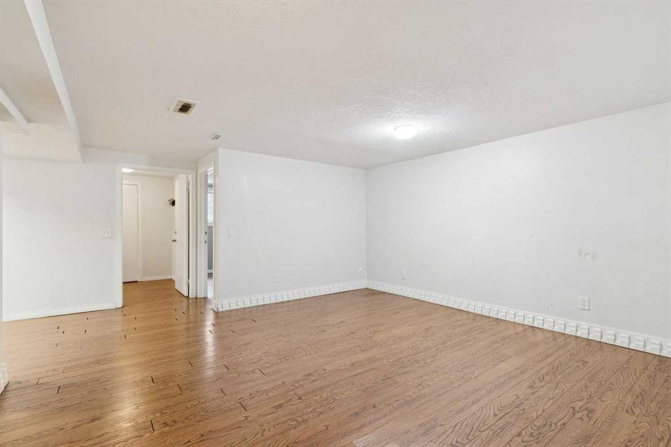
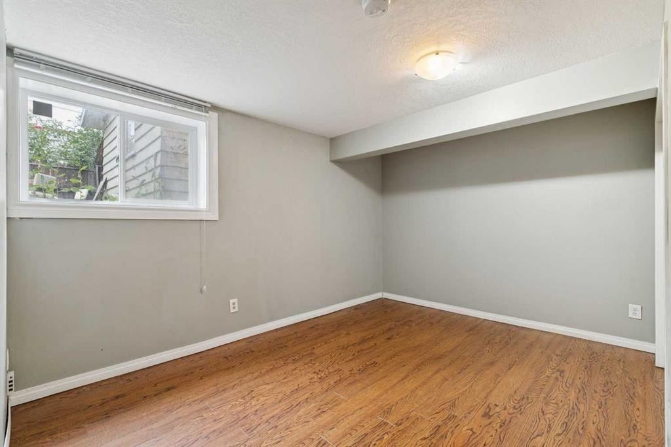
3816 26 Avenue Sw, Calgary, AB - Indoor Photo Showing Other Room
3816 26 Avenue Sw, Calgary, AB - Indoor
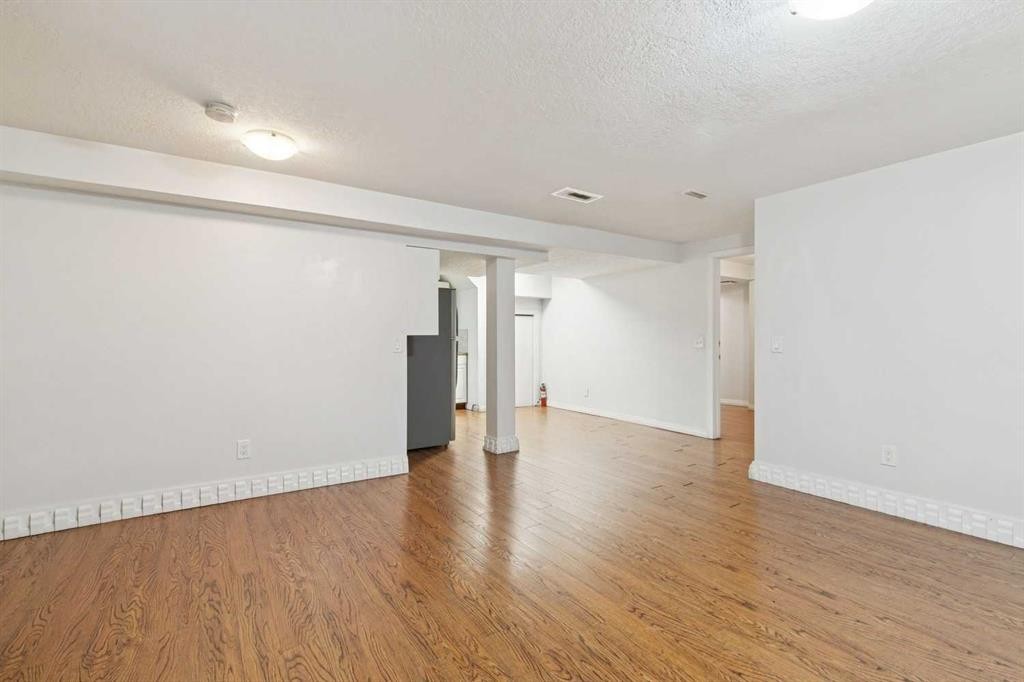
3816 26 Avenue Sw, Calgary, AB - Indoor Photo Showing Other Room
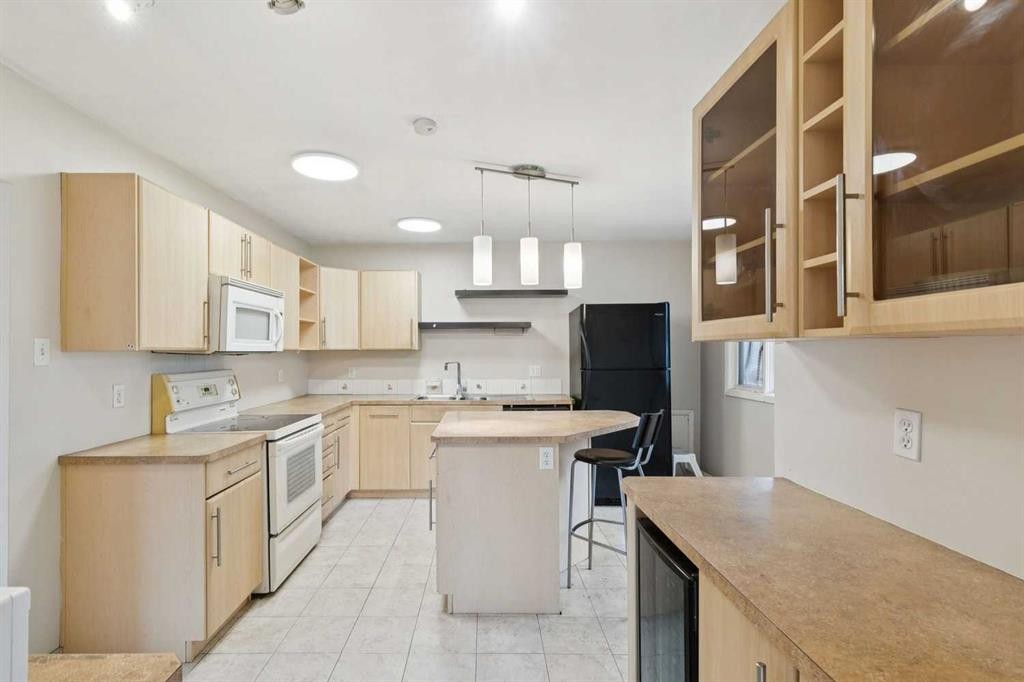
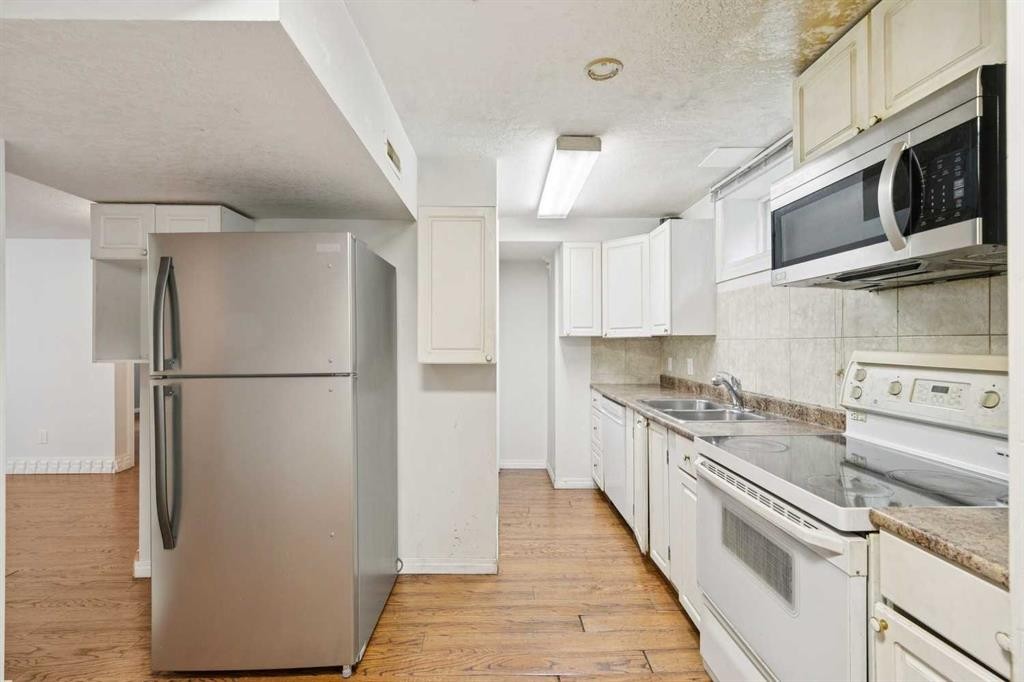
3816 26 Avenue Sw, Calgary, AB - Indoor Photo Showing Kitchen With Double Sink
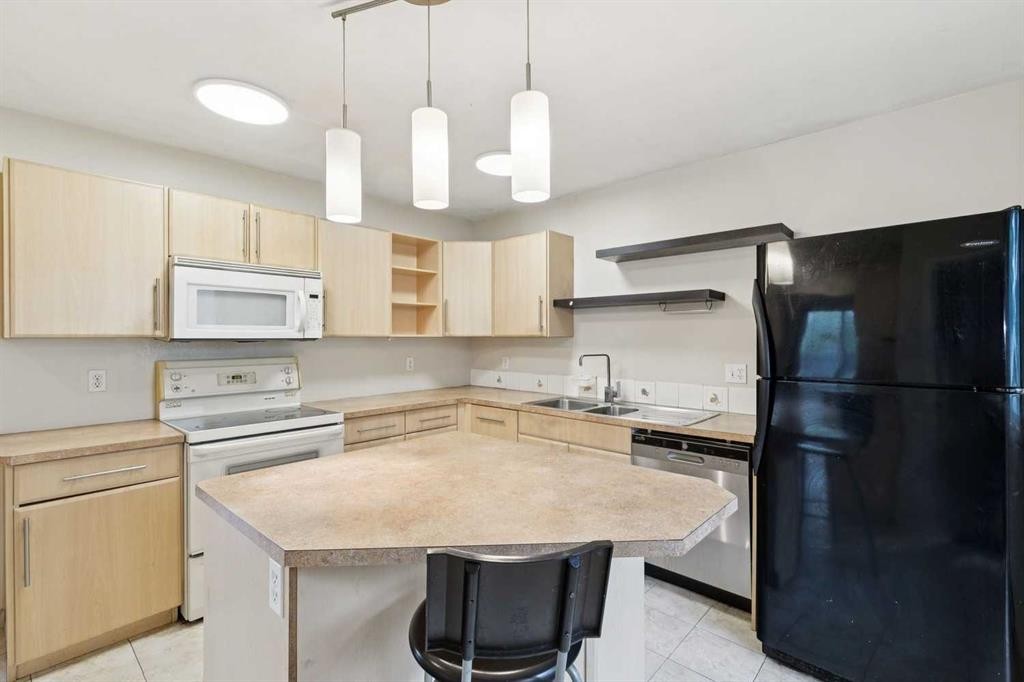
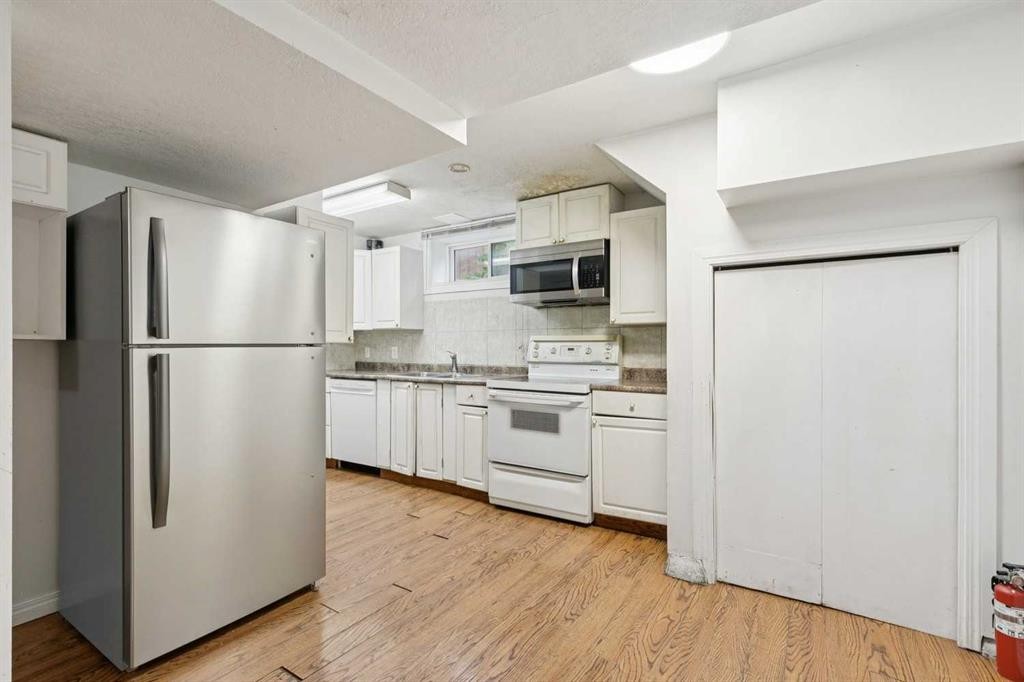
3816 26 Avenue Sw, Calgary, AB - Indoor Photo Showing Kitchen
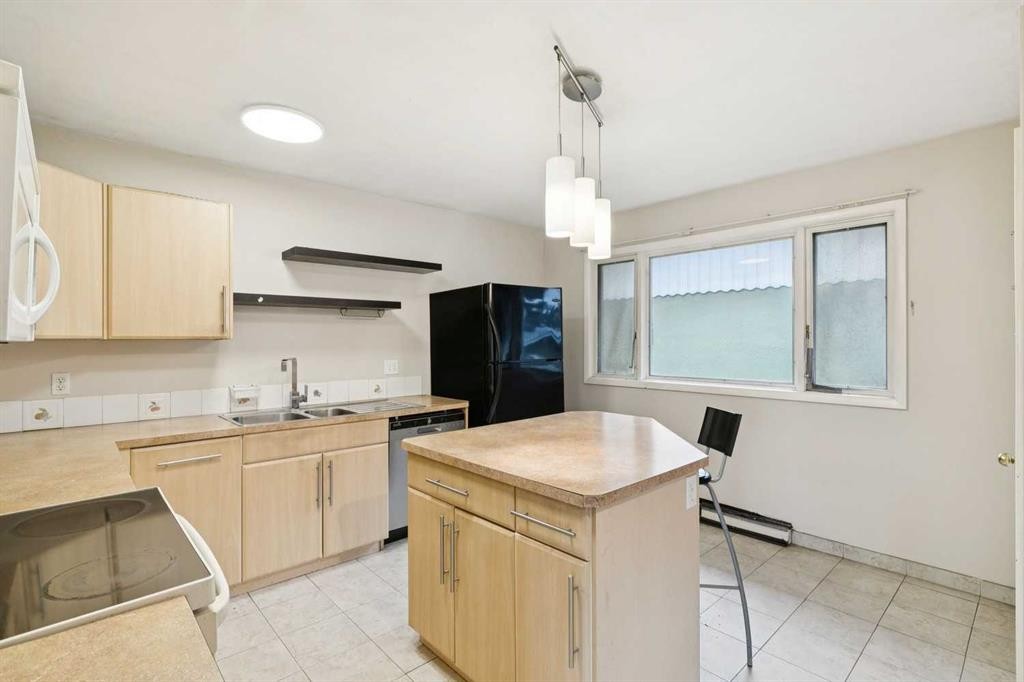
3816 26 Avenue Sw, Calgary, AB - Indoor Photo Showing Kitchen With Double Sink
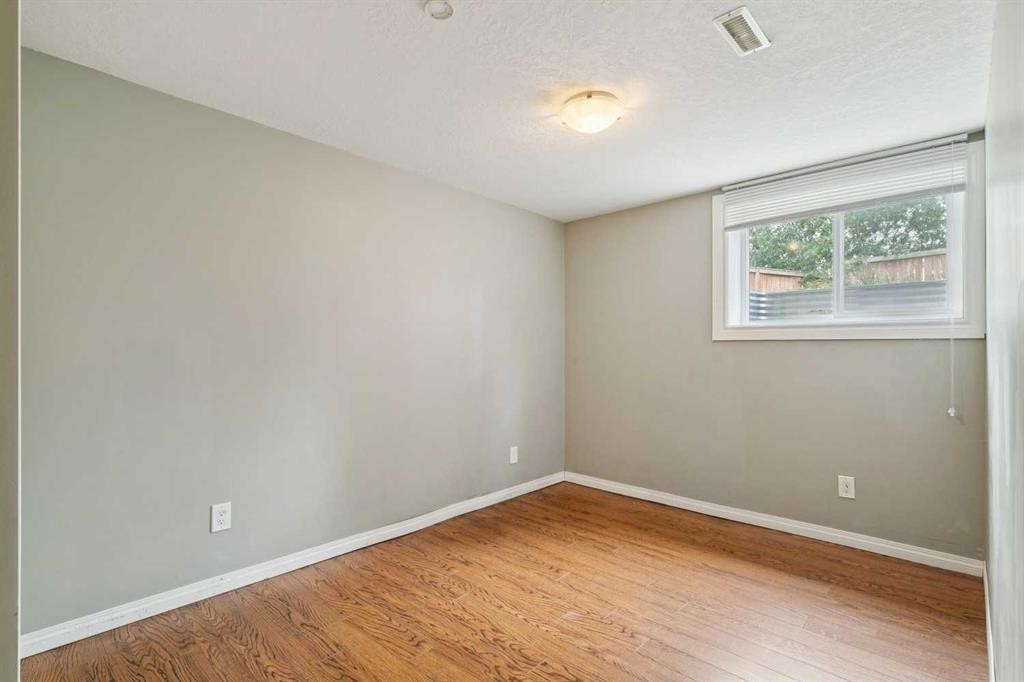
3816 26 Avenue Sw, Calgary, AB - Indoor Photo Showing Other Room
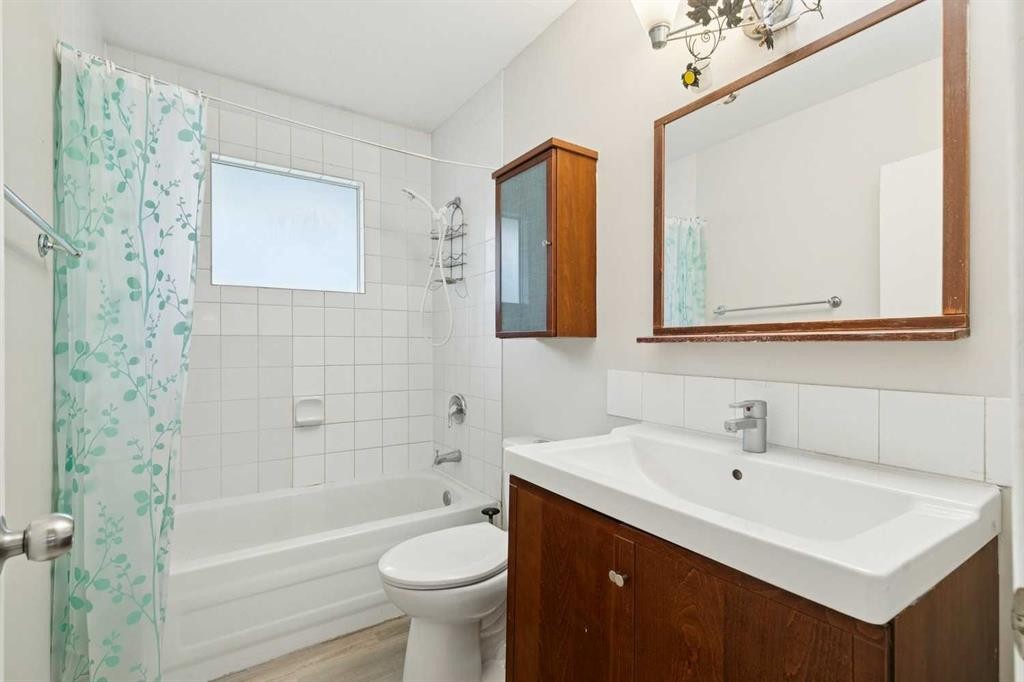
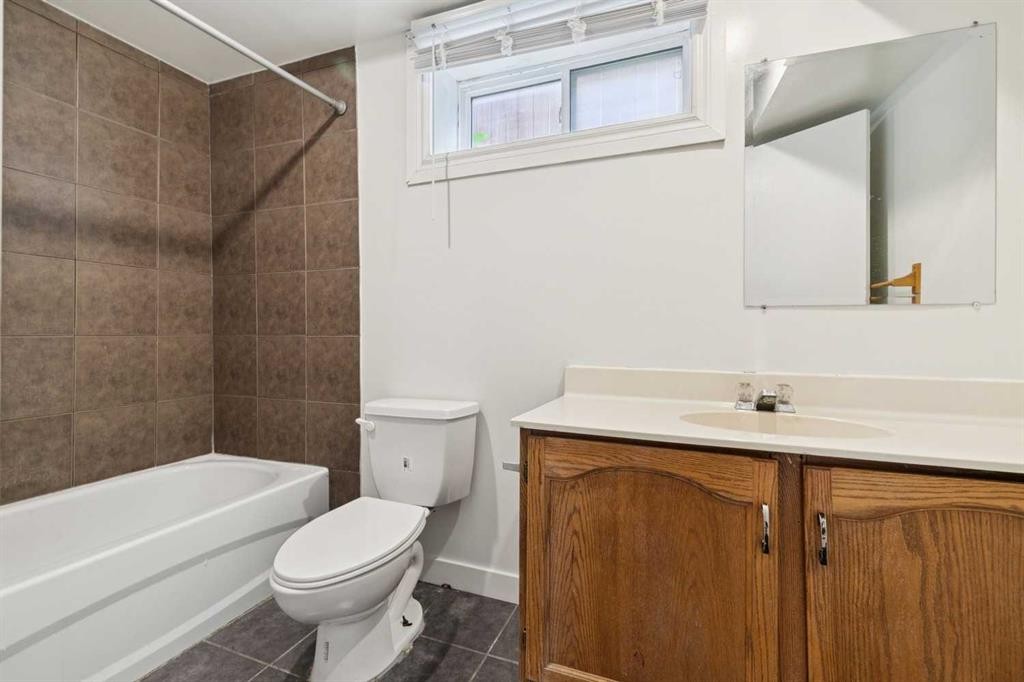
3816 26 Avenue Sw, Calgary, AB - Indoor Photo Showing Bathroom
3816 26 Avenue Sw, Calgary, AB - Indoor Photo Showing Other Room
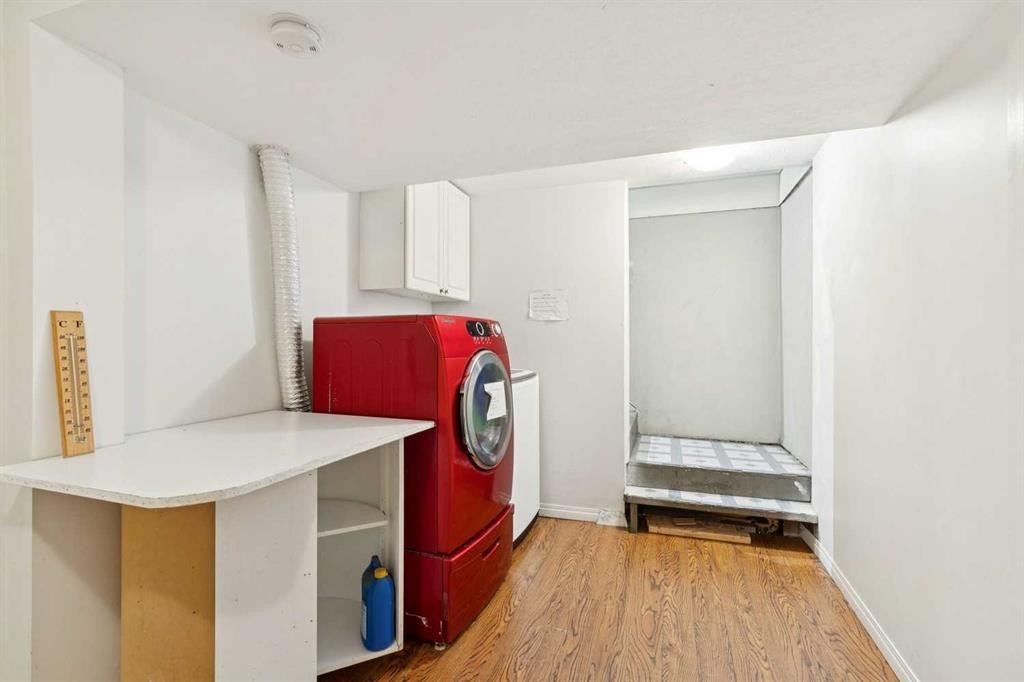
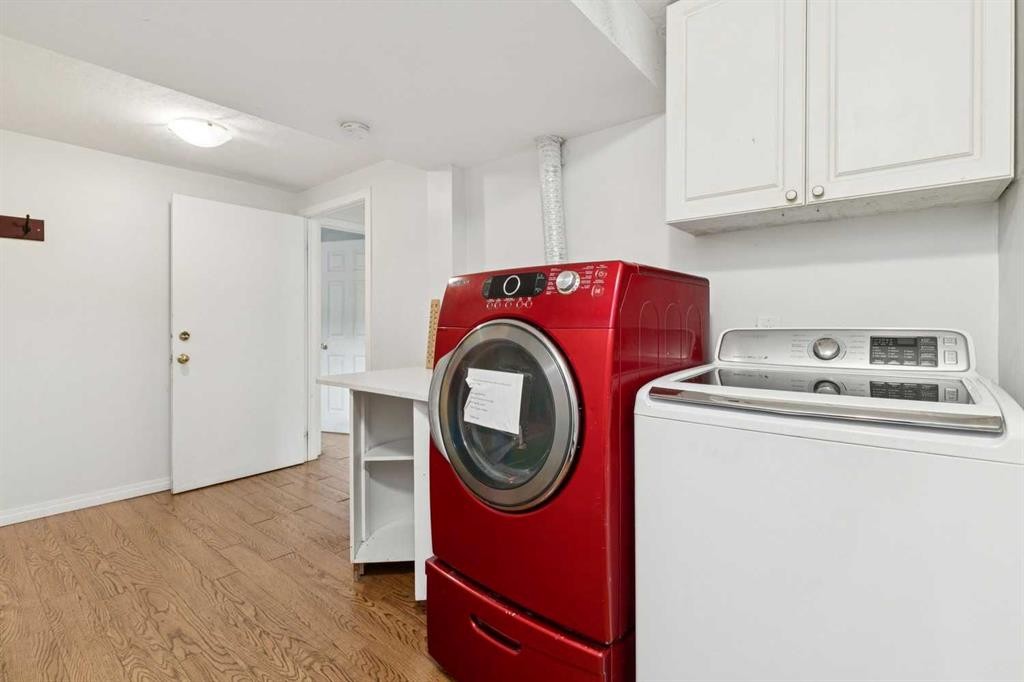
3816 26 Avenue Sw, Calgary, AB - Indoor Photo Showing Laundry Room
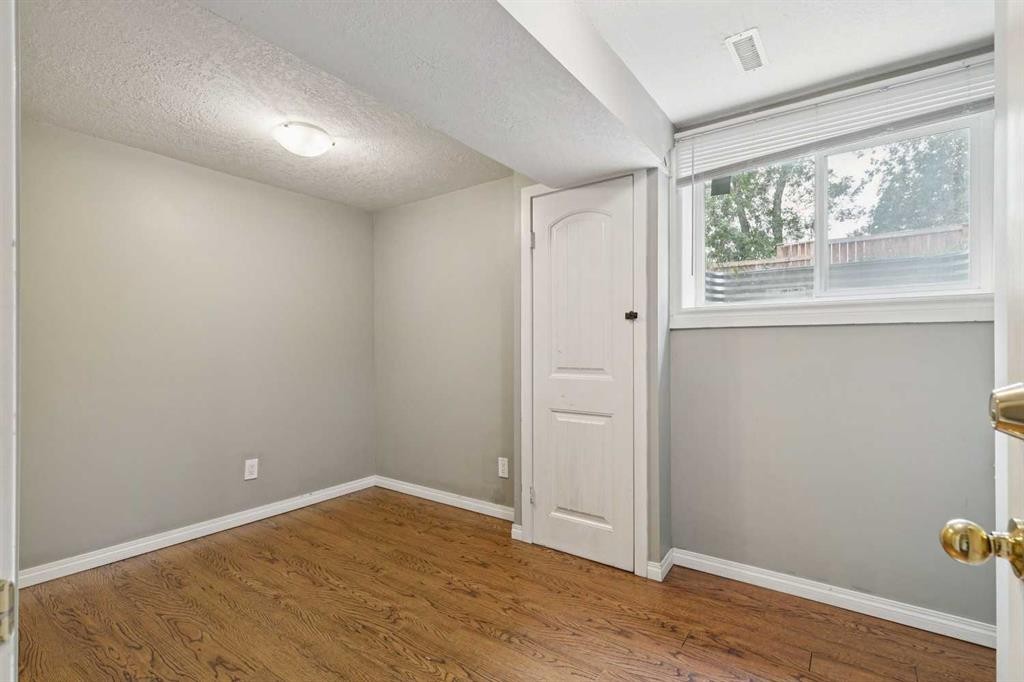
3816 26 Avenue Sw, Calgary, AB - Indoor Photo Showing Other Room
3816 26 Avenue Sw, Calgary, AB - Indoor Photo Showing Kitchen
3816 26 Avenue Sw, Calgary, AB - Indoor Photo Showing Kitchen With Double Sink
3816 26 Avenue Sw, Calgary, AB - Indoor Photo Showing Other Room
3816 26 Avenue Sw, Calgary, AB - Indoor Photo Showing Bathroom
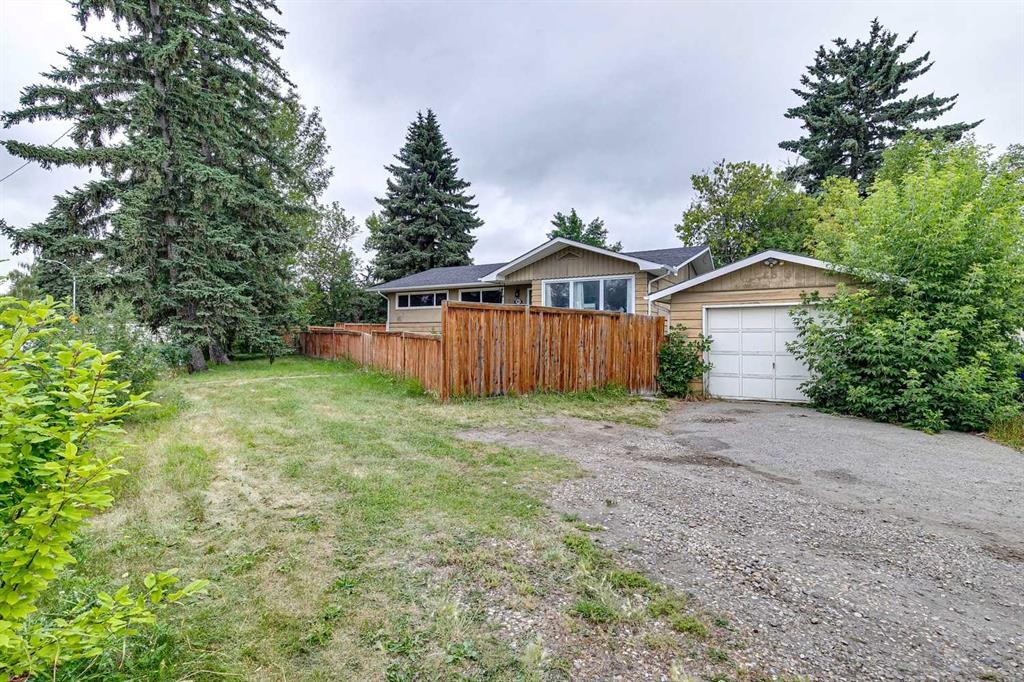
3816 26 Avenue Sw, Calgary, AB - Outdoor
3816 26 Avenue Sw, Calgary, AB - Outdoor With Exterior
3816 26 Avenue Sw, Calgary, AB - Outdoor
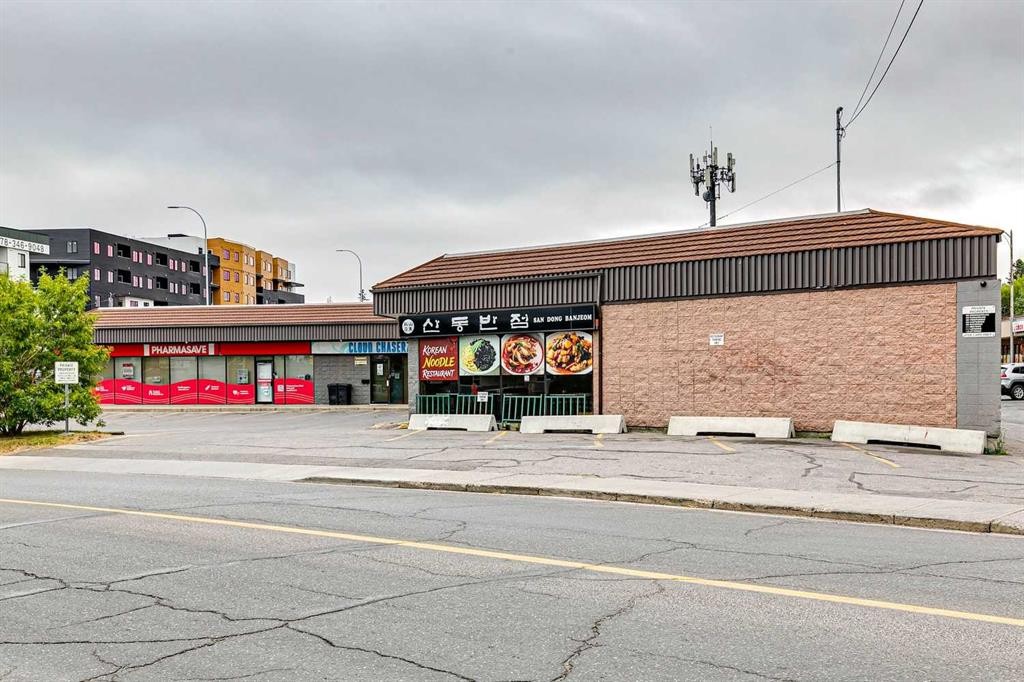
3816 26 Avenue Sw, Calgary, AB  - Other
3816 26 Avenue Sw, Calgary, AB  - Outdoor
3816 26 Avenue Sw, Calgary, AB  - Indoor Photo Showing Other Room
3816 26 Avenue Sw, Calgary, AB - Indoor
3816 26 Avenue Sw, Calgary, AB - Indoor Photo Showing Other Room
3816 26 Avenue Sw, Calgary, AB - Indoor Photo Showing Kitchen With Double Sink
3816 26 Avenue Sw, Calgary, AB - Indoor Photo Showing Kitchen
3816 26 Avenue Sw, Calgary, AB - Indoor Photo Showing Kitchen With Double Sink
3816 26 Avenue Sw, Calgary, AB - Indoor Photo Showing Other Room
3816 26 Avenue Sw, Calgary, AB - Indoor Photo Showing Bathroom
3816 26 Avenue Sw, Calgary, AB - Indoor Photo Showing Other Room
3816 26 Avenue Sw, Calgary, AB - Indoor Photo Showing Laundry Room
3816 26 Avenue Sw, Calgary, AB - Indoor Photo Showing Other Room
3816 26 Avenue Sw, Calgary, AB - Indoor Photo Showing Kitchen
3816 26 Avenue Sw, Calgary, AB - Indoor Photo Showing Kitchen With Double Sink
3816 26 Avenue Sw, Calgary, AB - Indoor Photo Showing Other Room
3816 26 Avenue Sw, Calgary, AB - Indoor Photo Showing Bathroom
3816 26 Avenue Sw, Calgary, AB - Outdoor
3816 26 Avenue Sw, Calgary, AB - Outdoor With Exterior
3816 26 Avenue Sw, Calgary, AB - Outdoor
  • Publicité
Êtes-vous un investisseur immobilier
3816 26 Avenue SW, Calgary, AB, T3E 0N8
679 000 $

4 Chambres

2 Salles de bain

Informations sur la propriété

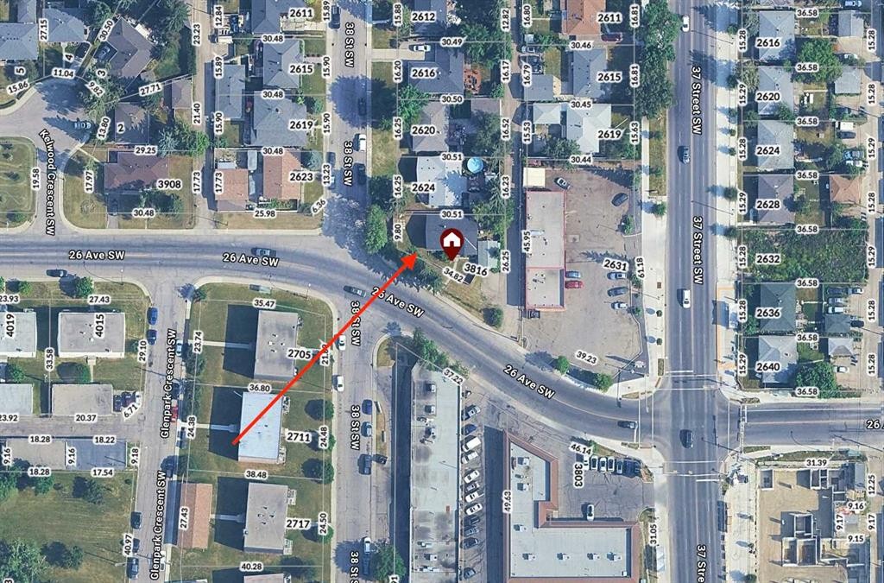
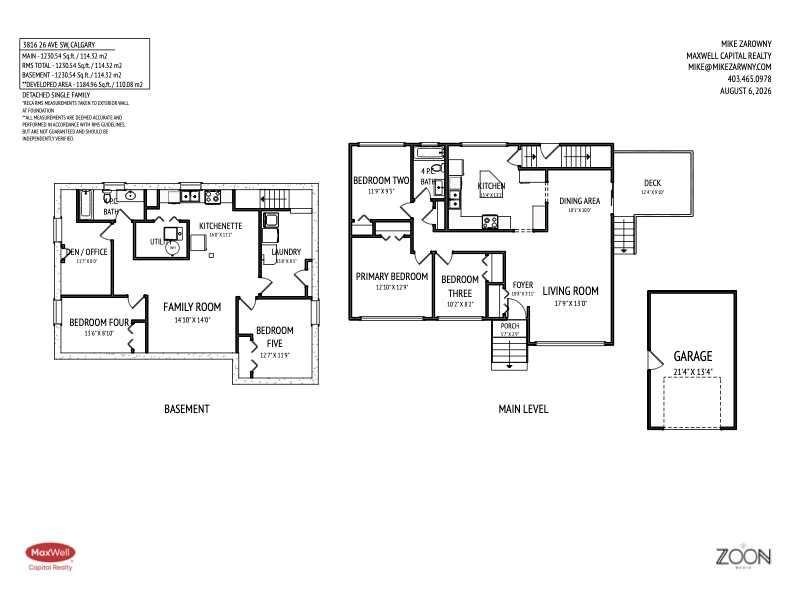
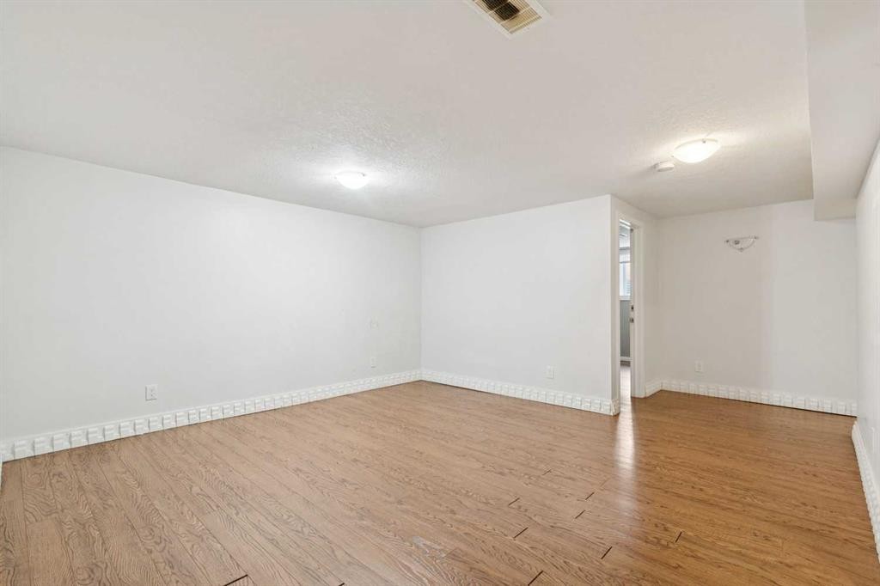
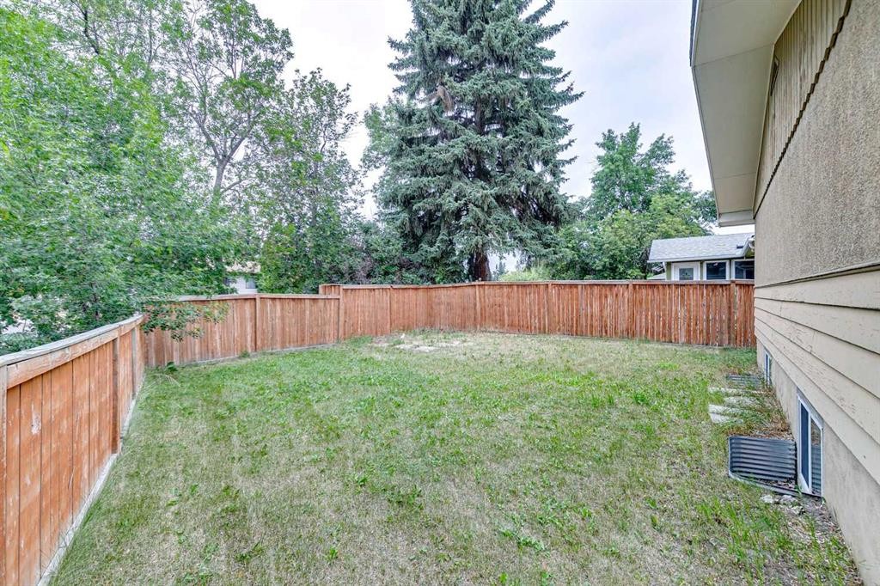
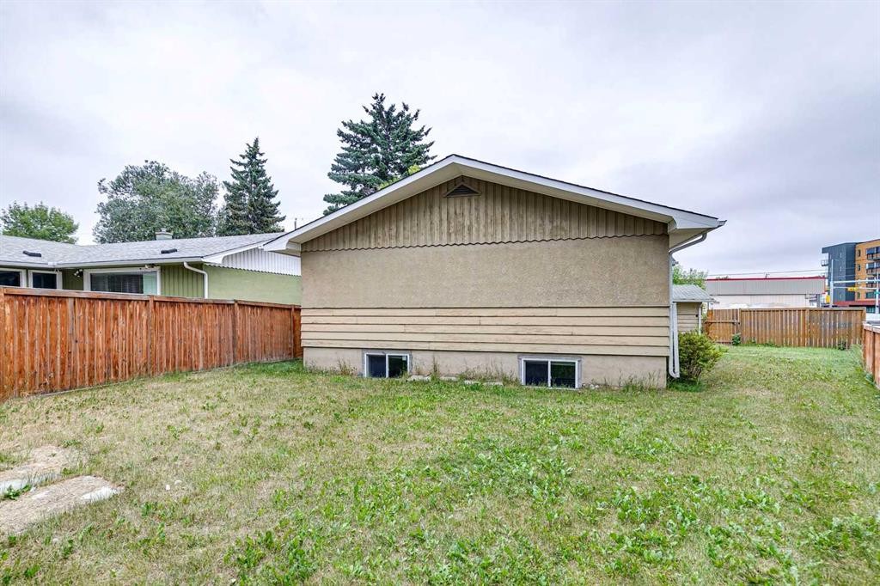
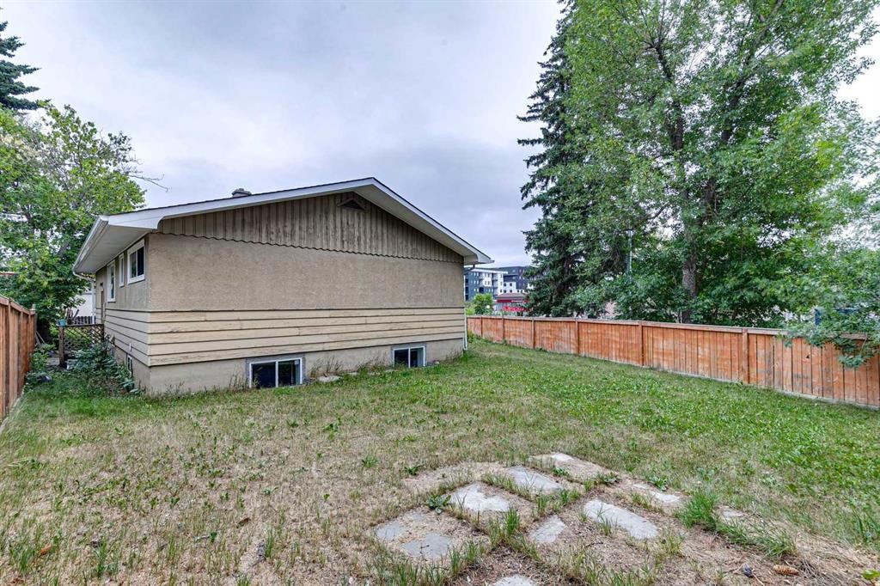
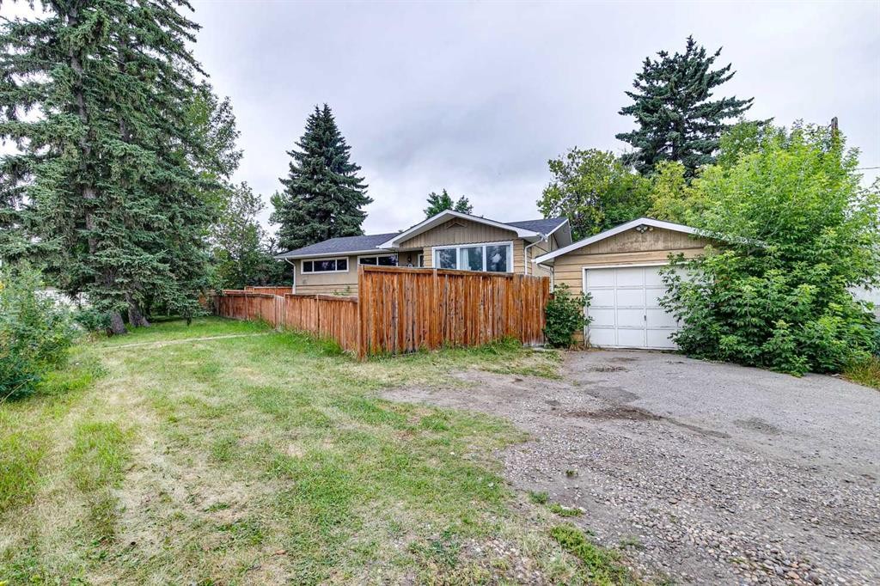
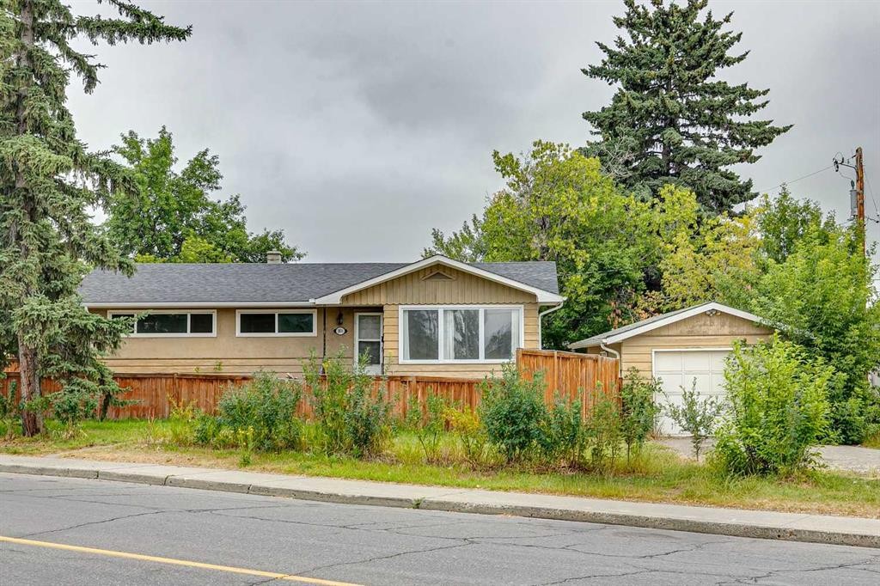
Positioned on a prime corner lot with rear alley access in a highly accessible inner-city location near LRT train stations and downtown, this property presents an exceptional high-density redevelopment site and multi-stream investment opportunity. Designated under Calgary’s R-CG (Residential – Grade-Oriented Infill) zoning, the site offers direct potential for higher-density residential projects such as multi-unit rowhouses or townhouses with secondary suites. The corner configuration combined with full lane access streamlines project design by routing parking and vehicular entry to the rear, maximizing street frontage, optimizing lot coverage, and simplifying site planning for future construction.The existing structure provides immediate income generation across multiple hold strategies. The main level is configured with three bedrooms, a four-piece bathroom, a dedicated kitchen, and defined living and dining spaces. The lower level houses a fully legal basement suite featuring a private separate entrance, two bedrooms, a four-piece bathroom, a complete kitchen, and a living area. A shared laundry area is located in a common space for convenance between both units. Exterior features include a detached single-car garage along with substantial additional off-street parking space to accommodate multiple tenants or vehicles.This functional layout accommodates a variety of buyer profiles and investment models. An investor can immediately lease both upper and lower units to maximize rental cash flow, or hold the property while securing municipal permits for future development. An owner-occupant or renovator can choose to update the home, live on the main floor, and utilize the legal suite as a mortgage helper, or renovate both units to optimize rental yields. Proximity to transit corridors, train stations, and core downtown services ensures sustained tenant demand and long-term land value.
Inclusions: N/A

Particularités du bâtiment :

  • Stationnement: Oui
  • Superficie totale aménagée: 1231.00 Pieds carrés

Caractéristiques :

  • Bâti en: 1956
  • Caractéristiques du stationnement: Accès à une allée, Entrée en gravier, Garage simple détaché
  • Caractéristiques extérieures: Cour privée
  • Caractéristiques intérieures: Comptoirs stratifiés, Entrée séparée
  • Chambres : 3+1
  • Chauffage: Air pulsé, Gaz naturel
  • Détails de la fondation: Béton coulé
  • Dimensions du terrain : 5651.00 Pieds carrés
  • Matériaux de construction: Charpente en bois, Revêtement de bois
  • Niveaux: Un
  • Refroidissement: Aucun
  • Revêtements de sol: Bois franc, Stratifié, Linoléum
  • Salle(s) de bains : 2+0
  • Style architectural: Bungalow
  • Superficie habitable (approx): 1231.00 Pieds carrés
  • Toiture: Bardeaux d'asphalte
  • Zonage: R-CG
  • Nbre d'espaces de stationnement: 3

Gracieuseté de : MaxWell Capital Realty

Données fournies par : Calgary Real Estate Board 300 Manning Rd. NE, Calgary, Alberta T2E 8K4
Nous croyons que tous les renseignements affichés sont exacts, mais nous ne le garantissons pas; les renseignements devraient être vérifiés de façon indépendante. Aucune garantie ou représentation de quelque nature que ce soit n’est offerte. Droits © 2021 Tous les droits sont réservés.

ÉvaluationExpressMC Powered by RPS

Emplacement de 3816 26 Avenue SW, Calgary, AB, T3E 0N8

Données démographiques de 3816 26 Avenue SW, Calgary, AB, T3E 0N8

Étape de vie

Jeunes couples

Type d'emploi

Industrie des services/Cols blancs

Revenu moyen du ménage

151 250.78 $

Nombre moyen d'enfants

1.72

Population à domicile

Structure à domicile

Âge de la population

Éducation

Niveau d'éducation

No certificate/diploma/degree

12.45 %

Diplôme d'études secondaires ou équivalent

26.35 %

Certificat ou diplôme d'apprentissage ou d'une école de métiers

7.7 %

Diplôme d'études collégiales ou d'études postsecondaires (non universitaires)

15.36 %

Certificat d'études universitaires

1.0 %

Diplômes d'études universitaires

37.14 %

Navetteur

Se rendre au travail

En auto

79.92 %

En transport en commun

11.25 %

À pied

2.83 %

À bicyclette

1.8 %

Par tout autre moyen

4.2 %

Diversité Culturelle

Connaissance des langues officielles

Langue maternelle

Données Sur Le Bâtiment

Type de bâtiment

Appartements (faible hauteur et à étages multiples)

26.36 %

Maisons

73.64 %

Achat ou location