Button CopyPathCircle CloseCircle Left ArrowArrow Down Icon GreyClosecirclecircleBurger
  • Publicité

363 Falton Drive NE, Calgary, AB, T1Y 1B2

No. MLS® A2335556
Maison À vendre à Falconridge, Calgary, Alberta
474 900 $ ÉvaluationExpressMC: 500K $ - 600K $

2+1 Chambres

1 Salle de bain

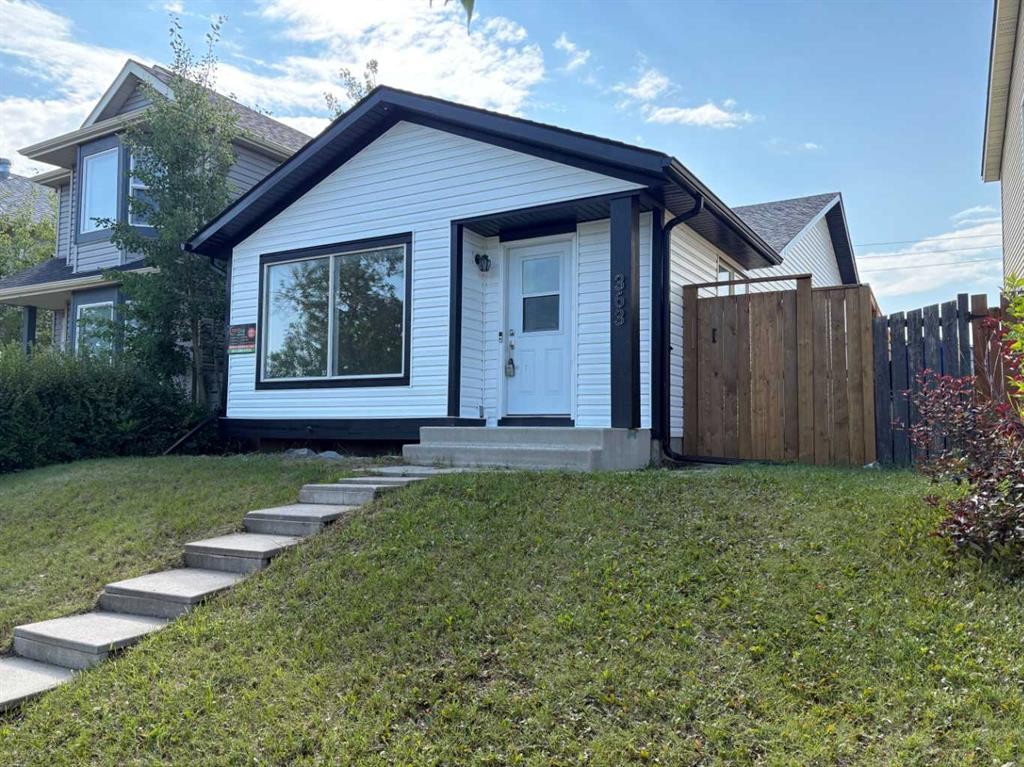
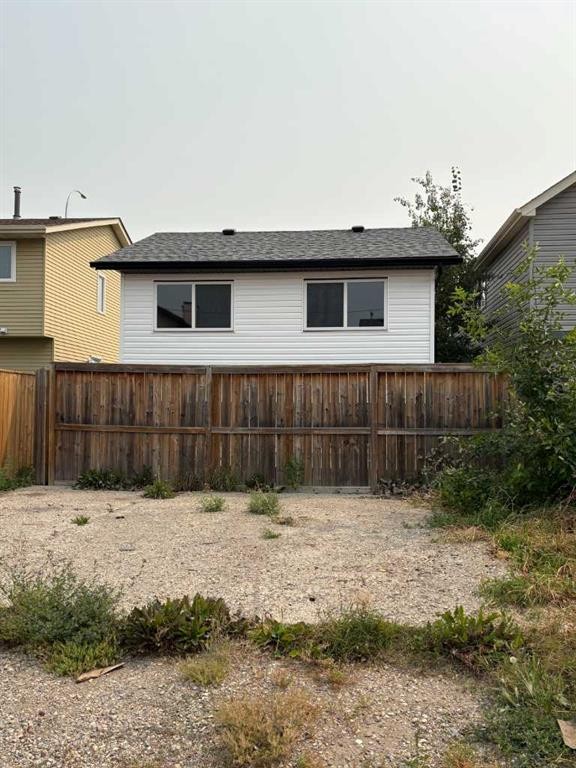
363 Falton Drive Ne, Calgary, AB - Outdoor
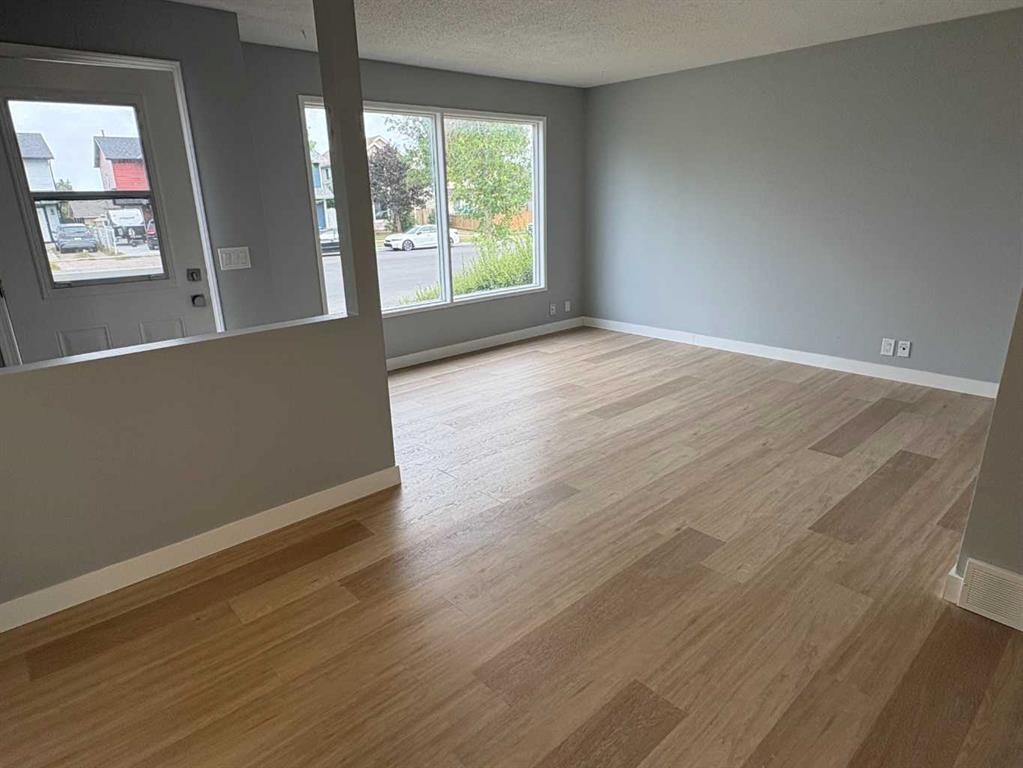
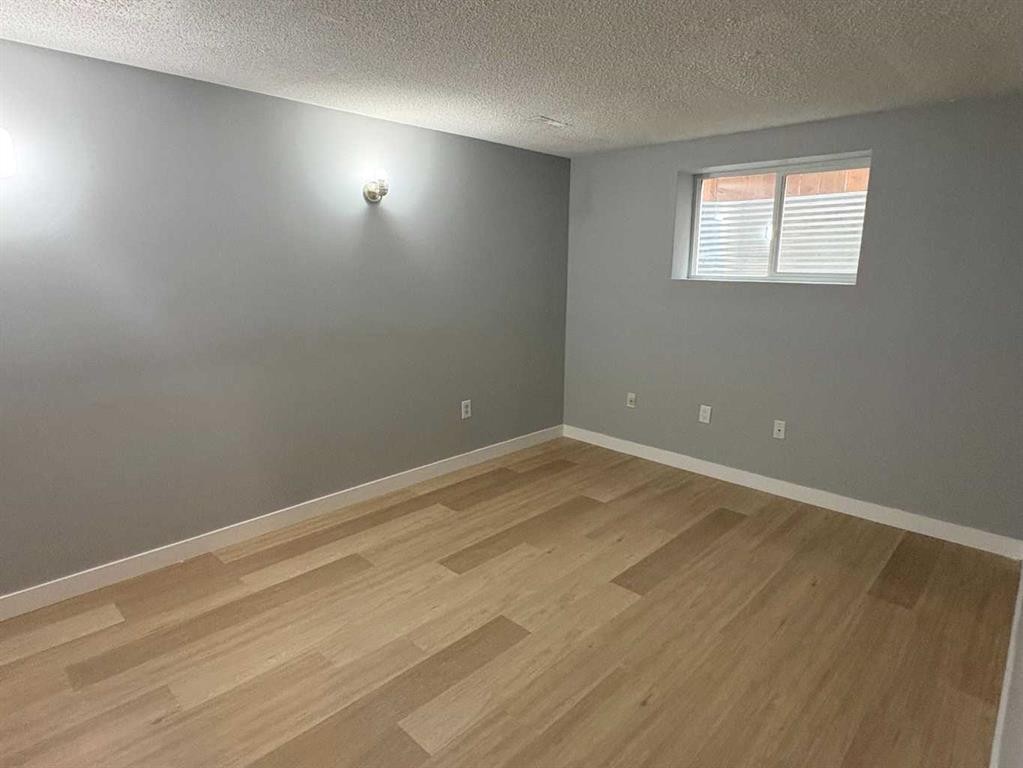
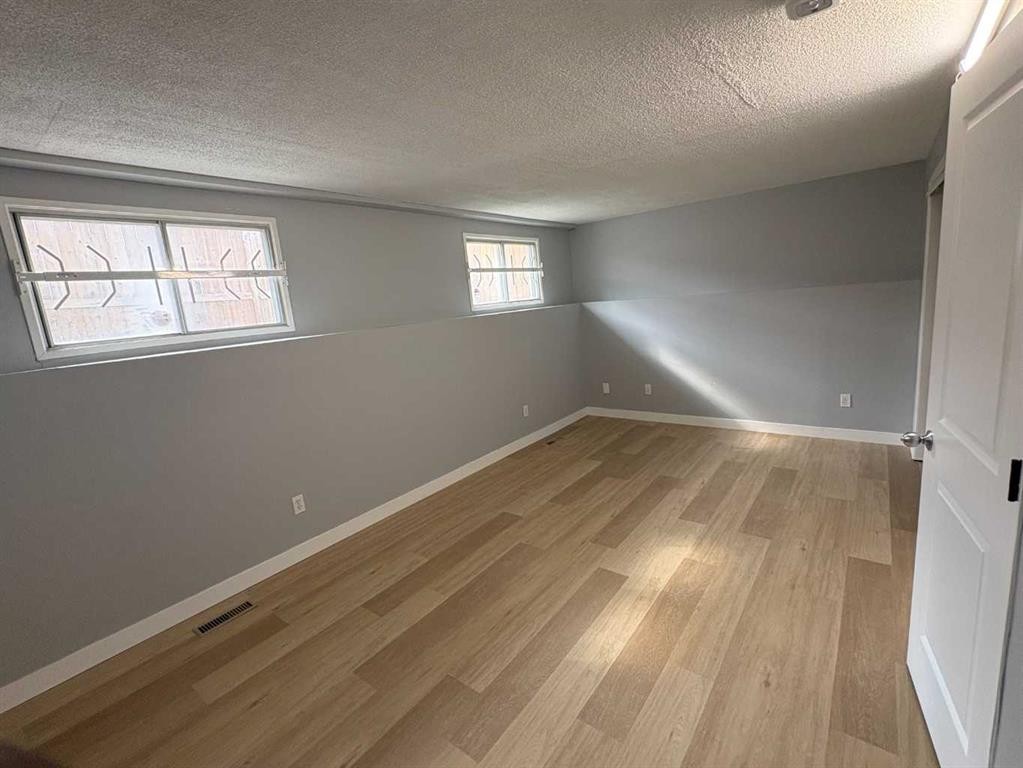
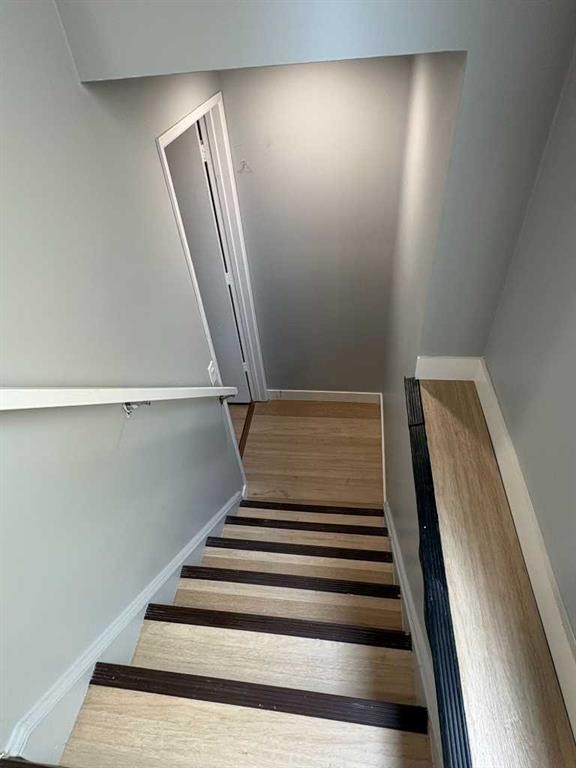
363 Falton Drive Ne, Calgary, AB - Indoor Photo Showing Other Room
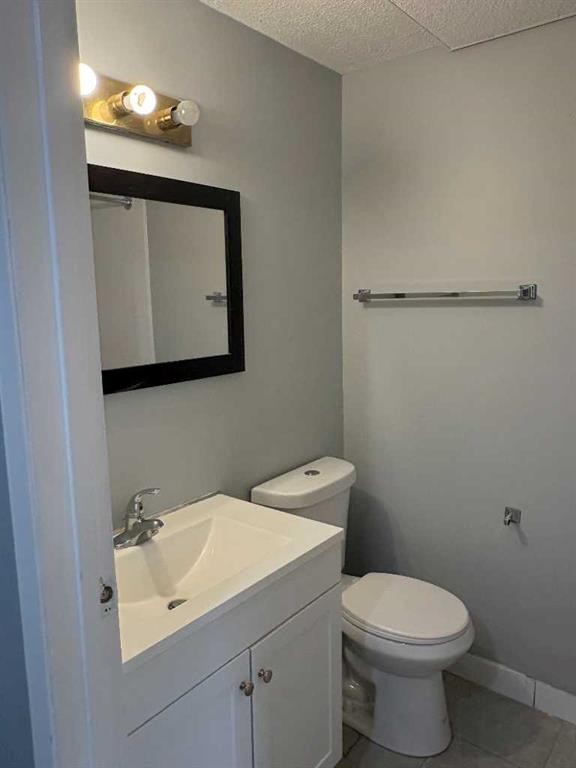
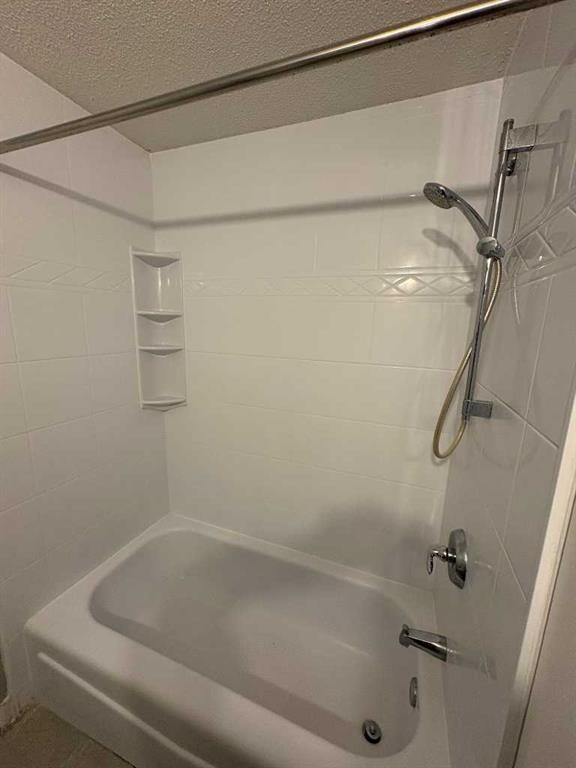
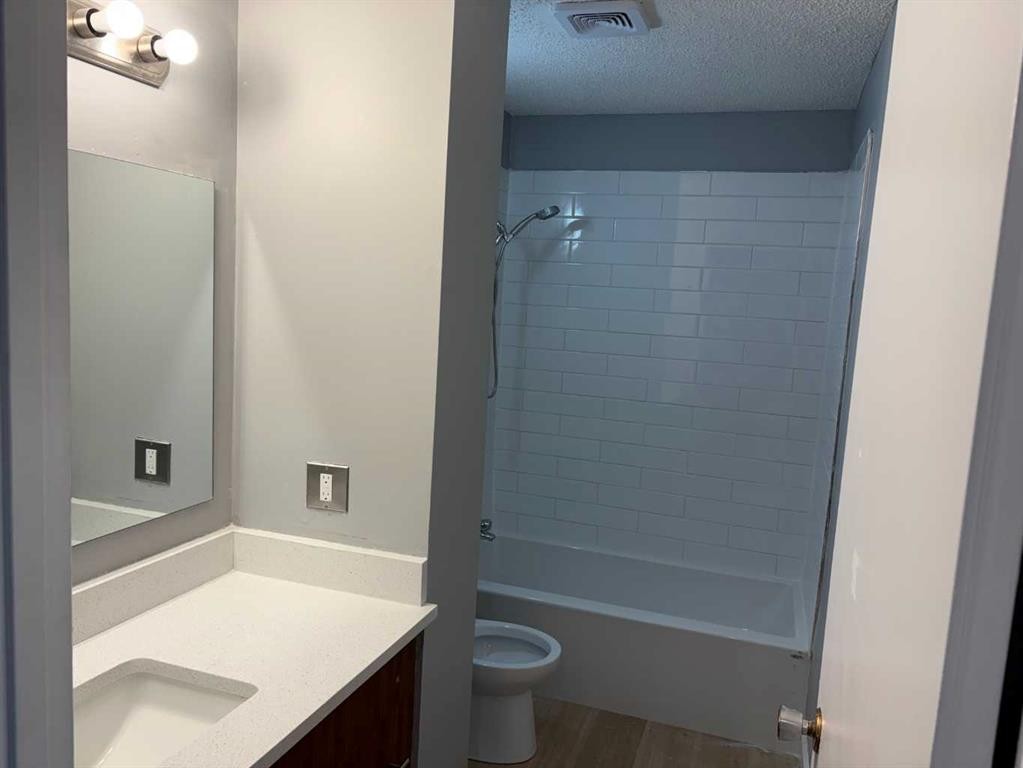
363 Falton Drive Ne, Calgary, AB - Indoor Photo Showing Bathroom
363 Falton Drive Ne, Calgary, AB - Indoor Photo Showing Other Room
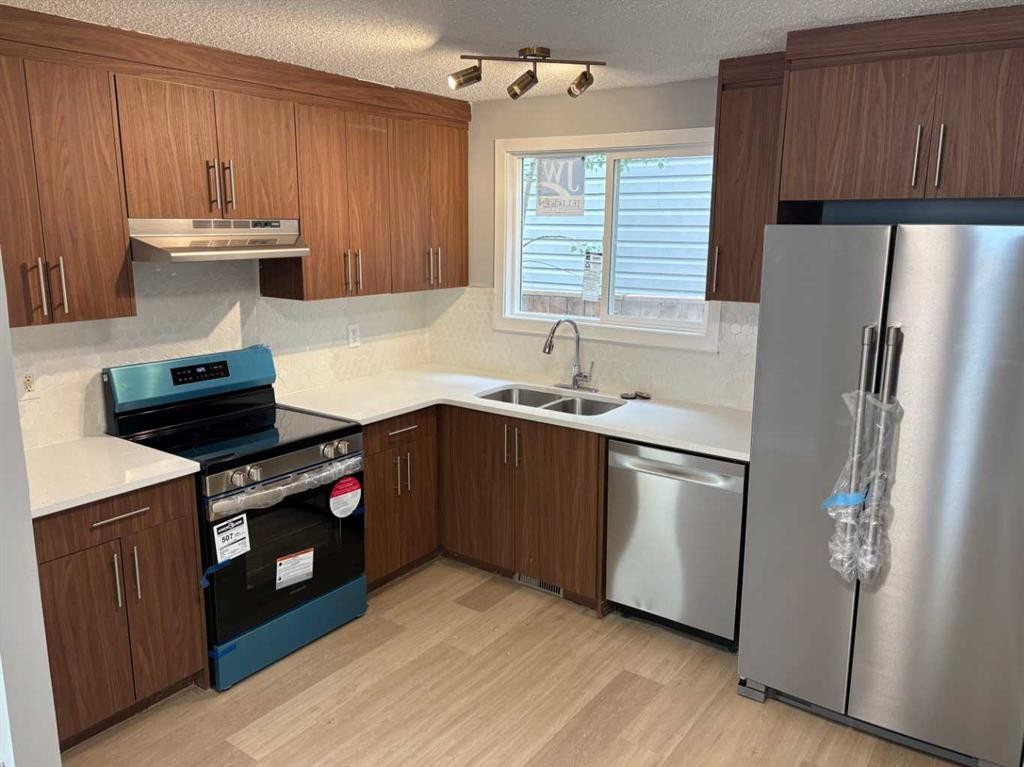
363 Falton Drive Ne, Calgary, AB - Indoor Photo Showing Kitchen With Double Sink
363 Falton Drive Ne, Calgary, AB - Indoor Photo Showing Other Room
363 Falton Drive Ne, Calgary, AB - Indoor
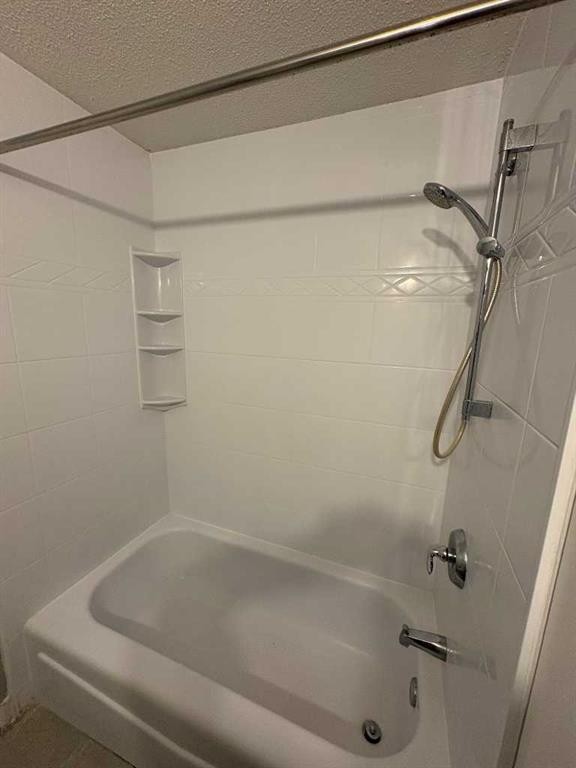
363 Falton Drive Ne, Calgary, AB - Indoor Photo Showing Bathroom
363 Falton Drive Ne, Calgary, AB - Indoor Photo Showing Other Room
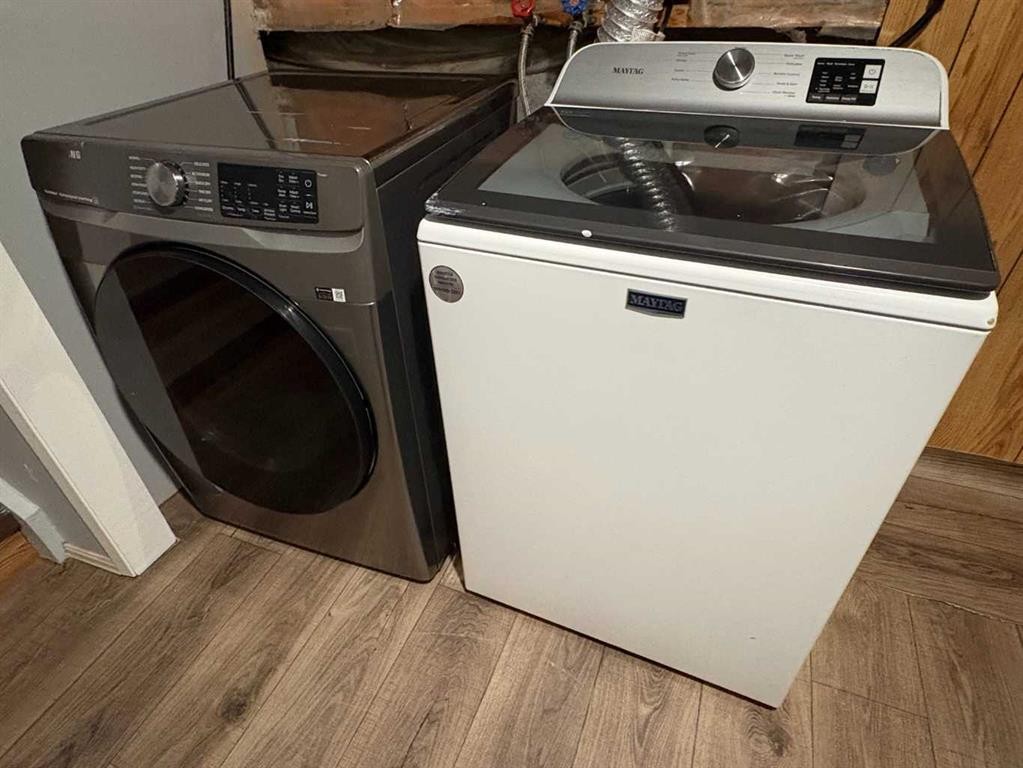
363 Falton Drive Ne, Calgary, AB - Indoor Photo Showing Laundry Room
363 Falton Drive Ne, Calgary, AB - Indoor Photo Showing Other Room
363 Falton Drive Ne, Calgary, AB - Outdoor
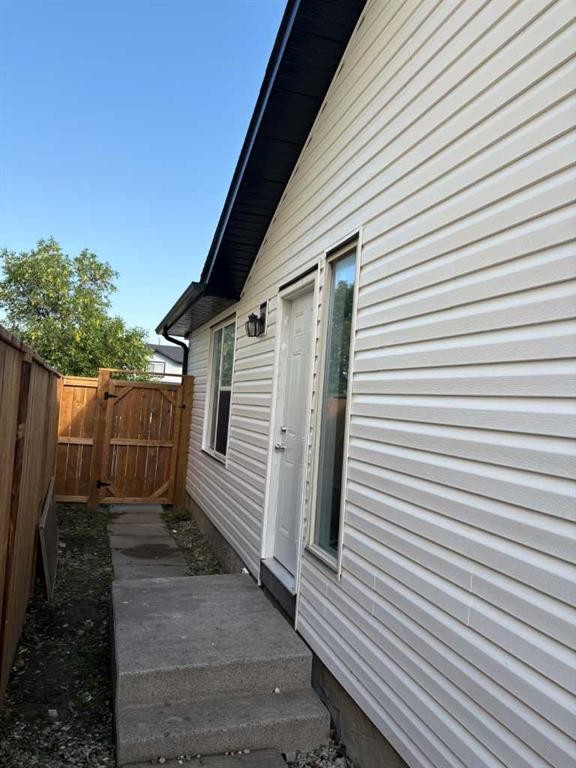
363 Falton Drive Ne, Calgary, AB - Outdoor With Exterior
363 Falton Drive Ne, Calgary, AB - Indoor Photo Showing Bathroom
363 Falton Drive Ne, Calgary, AB  - Outdoor
363 Falton Drive Ne, Calgary, AB  - Indoor Photo Showing Other Room
363 Falton Drive Ne, Calgary, AB  - Indoor Photo Showing Bathroom
363 Falton Drive Ne, Calgary, AB - Indoor Photo Showing Other Room
363 Falton Drive Ne, Calgary, AB - Indoor Photo Showing Kitchen With Double Sink
363 Falton Drive Ne, Calgary, AB - Indoor Photo Showing Other Room
363 Falton Drive Ne, Calgary, AB - Indoor
363 Falton Drive Ne, Calgary, AB - Indoor Photo Showing Bathroom
363 Falton Drive Ne, Calgary, AB - Indoor Photo Showing Other Room
363 Falton Drive Ne, Calgary, AB - Indoor Photo Showing Laundry Room
363 Falton Drive Ne, Calgary, AB - Indoor Photo Showing Other Room
363 Falton Drive Ne, Calgary, AB - Outdoor
363 Falton Drive Ne, Calgary, AB - Outdoor With Exterior
363 Falton Drive Ne, Calgary, AB - Indoor Photo Showing Bathroom
  • Publicité
Louez aujourd’hui. Devenez propriétaire demain.
Découvrez Bientôt chez moiMC, notre solution conçue pour vous aider à devenir propriétaire.
363 Falton Drive NE, Calgary, AB, T1Y 1B2
474 900 $

3 Chambres

1 Salle de bain

Informations sur la propriété

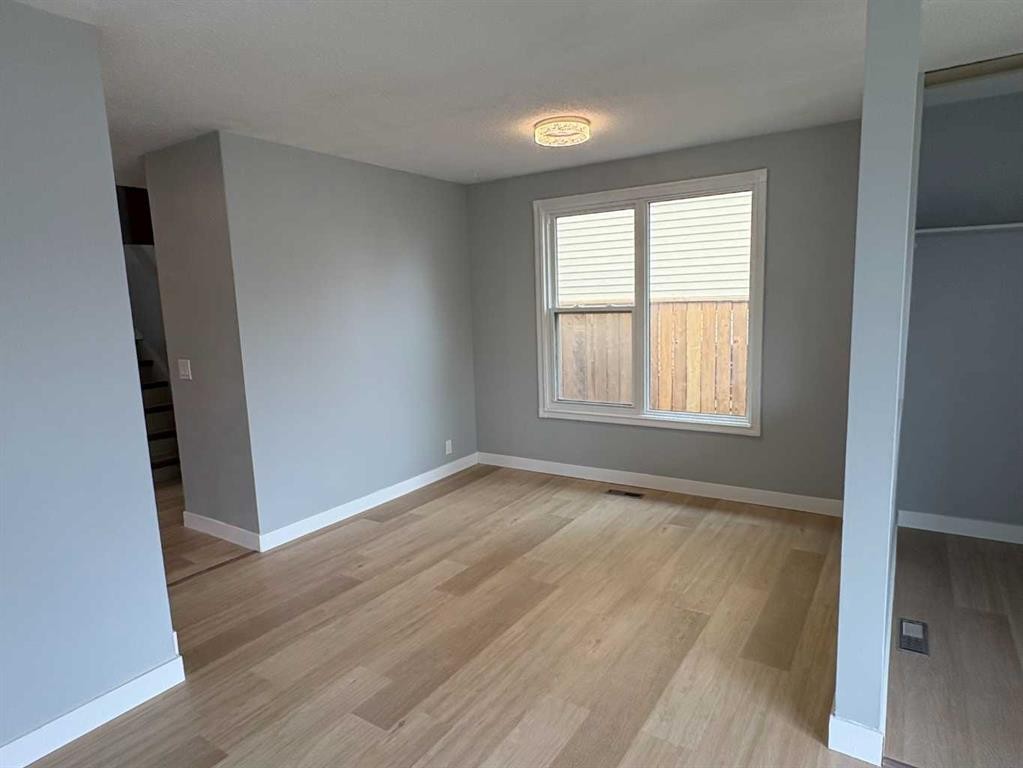
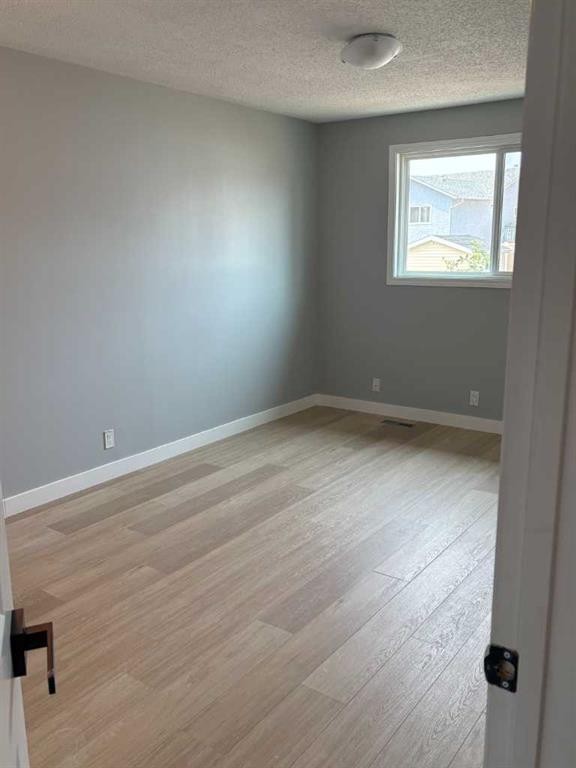
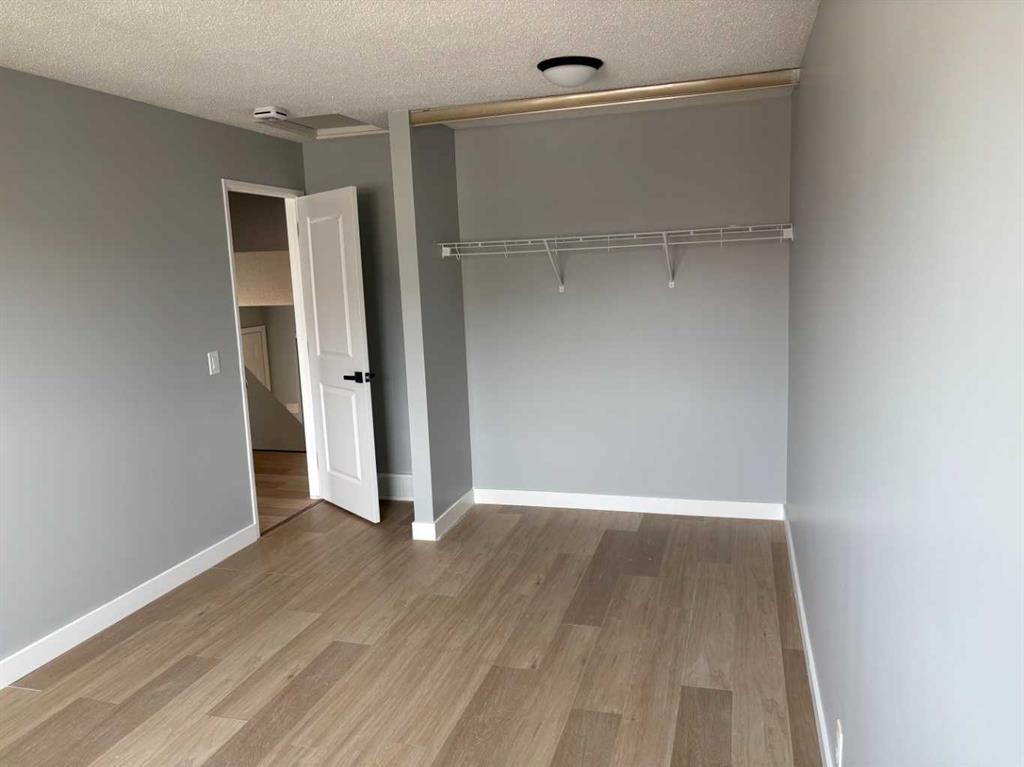
You are warmly welcome to this charmingly renovated home in this friendly neighborhood community of Falconridge. From the exterior you would love and appreciate the great color combinations of the newly installed sidings, downspouts and eavestroughs, the new Fence, and fresh paint touch-ups. Step inside onto the newly installed engineered vinyl flooring throughout the Home, fresh paint, new SS kitchen appliances-fridge, stove, dishwasher, new cabinets, new quartz countertop, new deep and wide SS double sink, new kitchen window. Indeed, just move-in and start enjoying this home!! The charming kitchen is well tucked away from the spacious living and dinning room areas with lots of privacy. The large-size windows flood this level with abundance of natural lights. Take a few flights of stairs which usher you to the upper level. The amazing layout offers two large-sized bedrooms, 4pc bathroom, hallway closet and small study area. The master retreat has a large closet and a rough-in for a ceiling fan. Let’s transition through the main level again to the 3rd level. You would find the side entry door which is cleverly designed to meet the expectations of a single family with bigger children, or potential source of extra revenue to help with their mortgage payments or a private investor. This 3rd level offers a huge recreational room, and a 4pc washroom. This recreational/game room/entertainment space for your family, has two large windows and a large closet. These offer lots for potential such as additional bedrooms. Your flood of natural lighting is also guaranteed. The 4th level hosts the laundry units, 3rd bedroom (illegal basement) and the furnace room. This large bedroom (illegal) has a large sized egress window. To crown it all, this lovely home is now vacant and move-in ready for your Family.

Inclusions: 0

Particularités du bâtiment :

  • Stationnement: Oui
  • Superficie totale aménagée: 10010.52 Pieds carrés

Caractéristiques :

  • Bâti en: 1982
  • Caractéristiques du stationnement: Place de stationnement, Voir remarques
  • Caractéristiques extérieures: Entrée privée
  • Caractéristiques intérieures: Comptoirs en granite, Maison sans fumée, Voir remarques, Entrée séparée
  • Chambres : 2+1
  • Chauffage: Air pulsé, Gaz naturel
  • Détails de la fondation: Brique/mortier
  • Dimensions du terrain : 30354.00 Pieds carrés
  • Matériaux de construction: Revêtement à bardeaux
  • Niveaux: 4 niveaux à paliers
  • Refroidissement: Aucun
  • Revêtements de sol: Vinyle
  • Salle(s) de bains : 1+0
  • Style architectural: 4 niveaux à paliers
  • Superficie habitable (approx): 10010.52 Pieds carrés
  • Toiture: Bardeaux d'asphalte
  • Zonage: R-CG
  • Nbre d'espaces de stationnement: 2

Gracieuseté de : Creekside Realty

Données fournies par : Calgary Real Estate Board 300 Manning Rd. NE, Calgary, Alberta T2E 8K4
Nous croyons que tous les renseignements affichés sont exacts, mais nous ne le garantissons pas; les renseignements devraient être vérifiés de façon indépendante. Aucune garantie ou représentation de quelque nature que ce soit n’est offerte. Droits © 2021 Tous les droits sont réservés.

ÉvaluationExpressMC Powered by RPS

Emplacement de 363 Falton Drive NE, Calgary, AB, T1Y 1B2

Données démographiques de 363 Falton Drive NE, Calgary, AB, T1Y 1B2

Étape de vie

Familles avec parents dans la cinquantaine

Type d'emploi

Cols bleus/Primaire, Cols bleus/Industrie des services

Revenu moyen du ménage

100 884.78 $

Nombre moyen d'enfants

1.88

Population à domicile

Structure à domicile

Âge de la population

Éducation

Niveau d'éducation

No certificate/diploma/degree

23.17 %

Diplôme d'études secondaires ou équivalent

33.31 %

Certificat ou diplôme d'apprentissage ou d'une école de métiers

5.98 %

Diplôme d'études collégiales ou d'études postsecondaires (non universitaires)

17.71 %

Certificat d'études universitaires

1.93 %

Diplômes d'études universitaires

17.9 %

Navetteur

Se rendre au travail

En auto

86.8 %

En transport en commun

11.82 %

À pied

0.0 %

À bicyclette

0.0 %

Par tout autre moyen

1.38 %

Diversité Culturelle

Connaissance des langues officielles

Langue maternelle

Données Sur Le Bâtiment

Type de bâtiment

Appartements (faible hauteur et à étages multiples)

4.02 %

Maisons

95.98 %

Achat ou location