Button CopyPathCircle CloseCircle Left ArrowArrow Down Icon GreyClosecirclecircleBurger
  • Publicité

3624 Cedarille Drive SW, Calgary, AB, T2W 3X8

No. MLS® A2334574
Maison À vendre à Cedarbrae, Calgary, Alberta
474 900 $ ÉvaluationExpressMC: 470K $ - 595K $

2+1 Chambres

2 Salles de bain

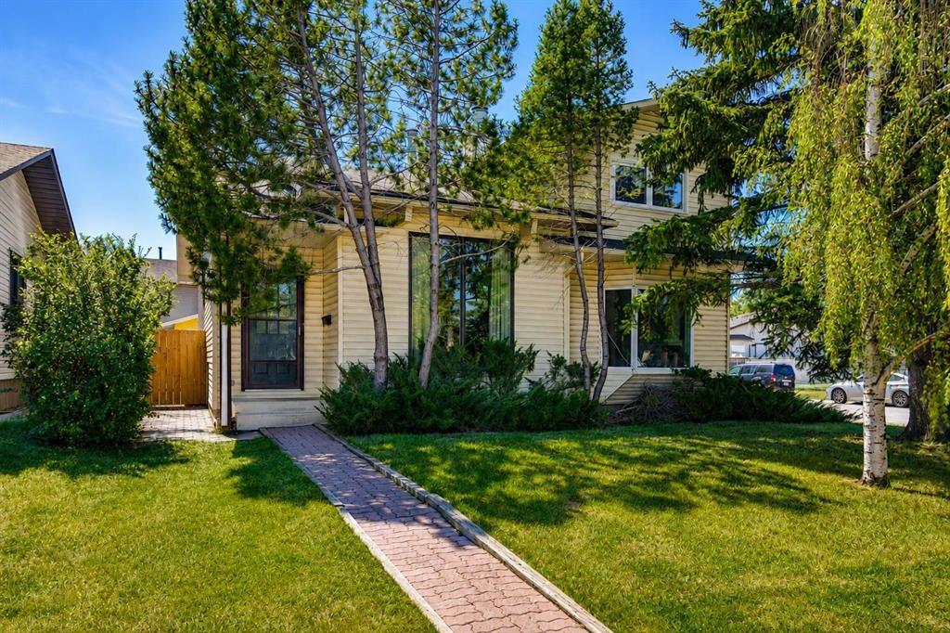
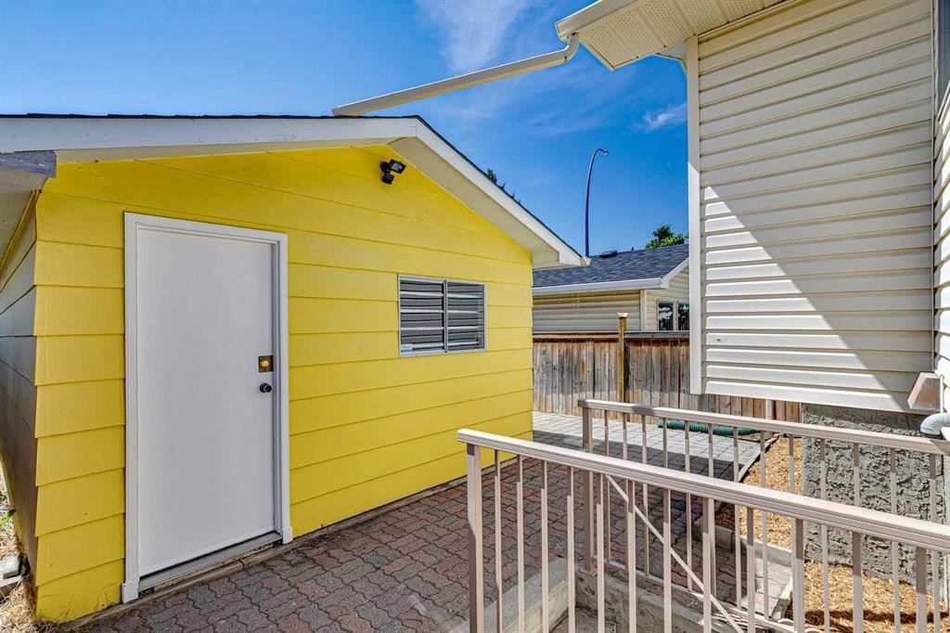
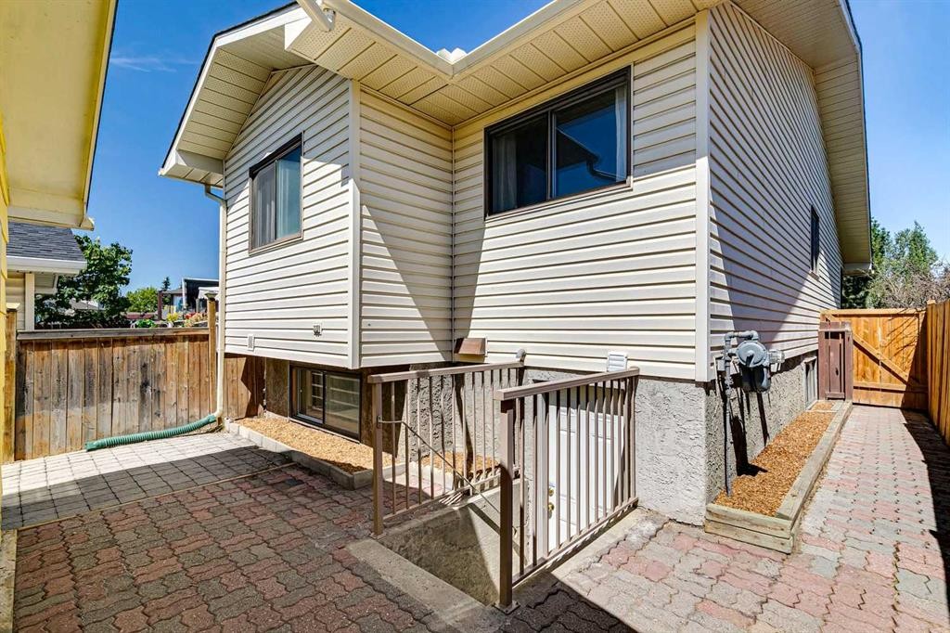
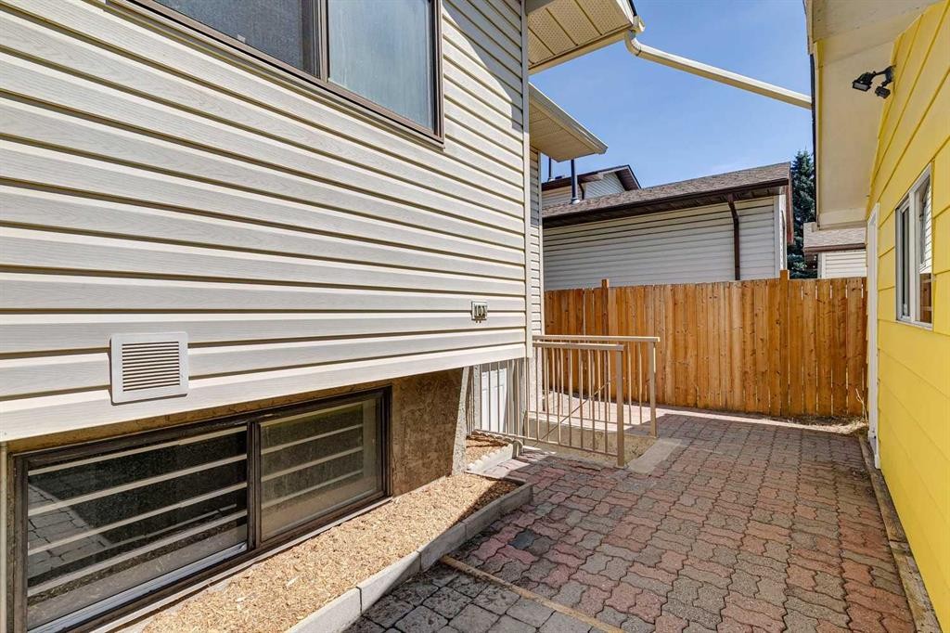
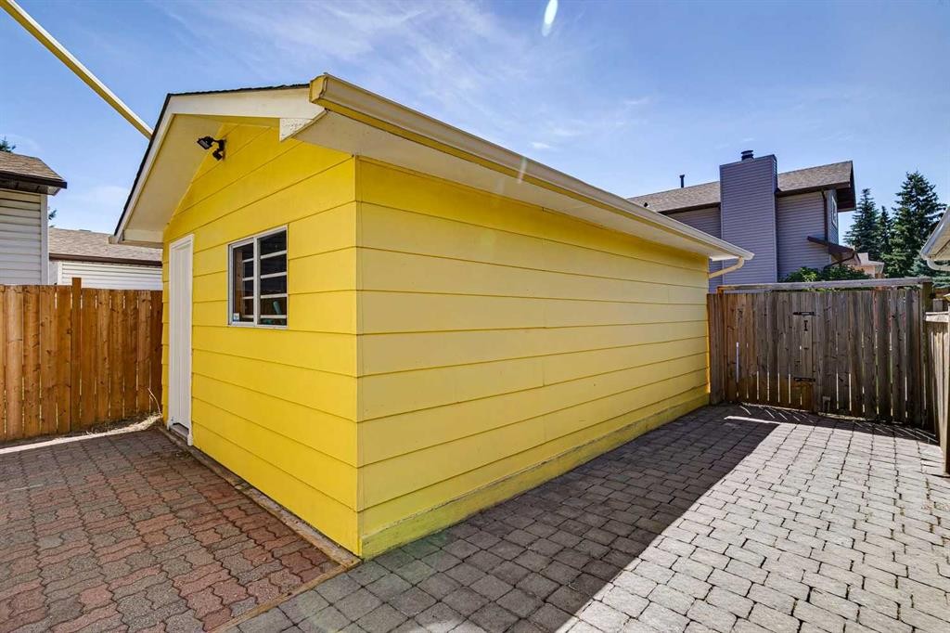
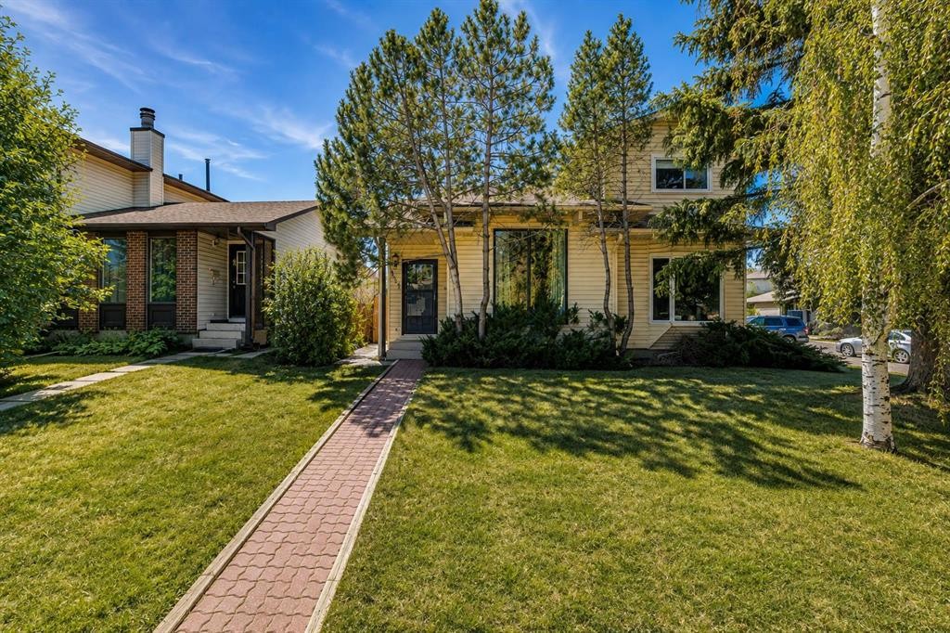
3624 Cedarille Drive Sw, Calgary, AB - Outdoor
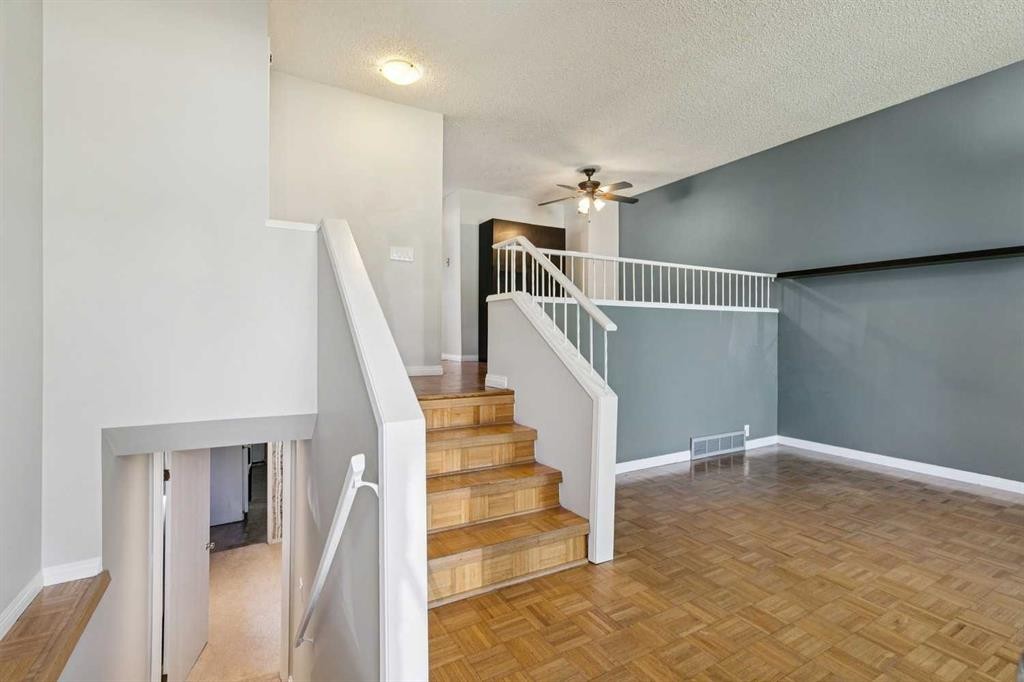
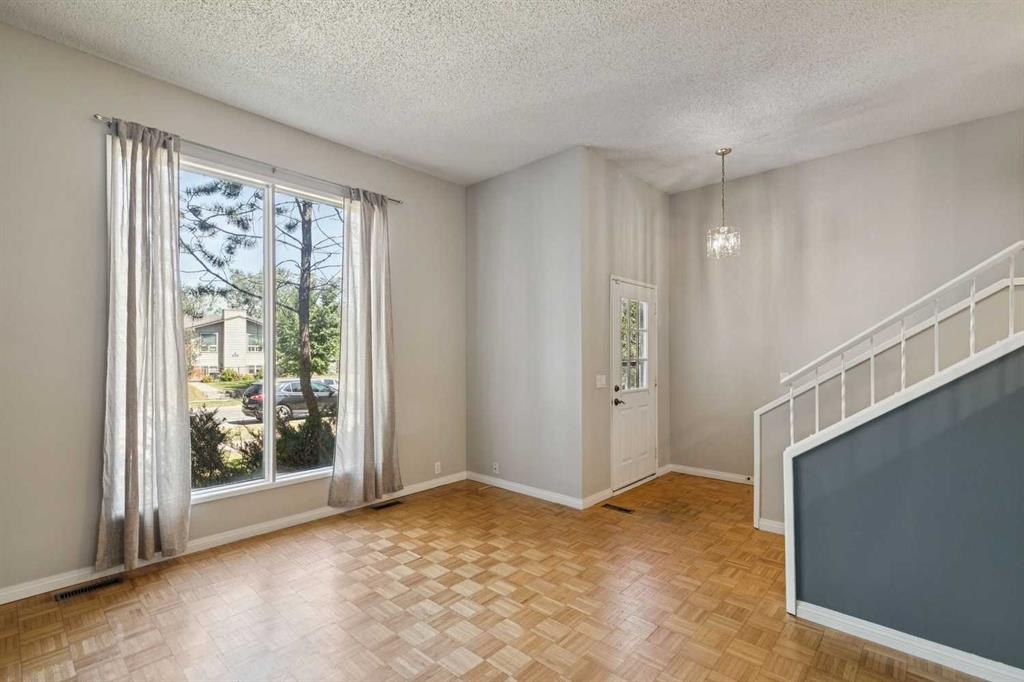
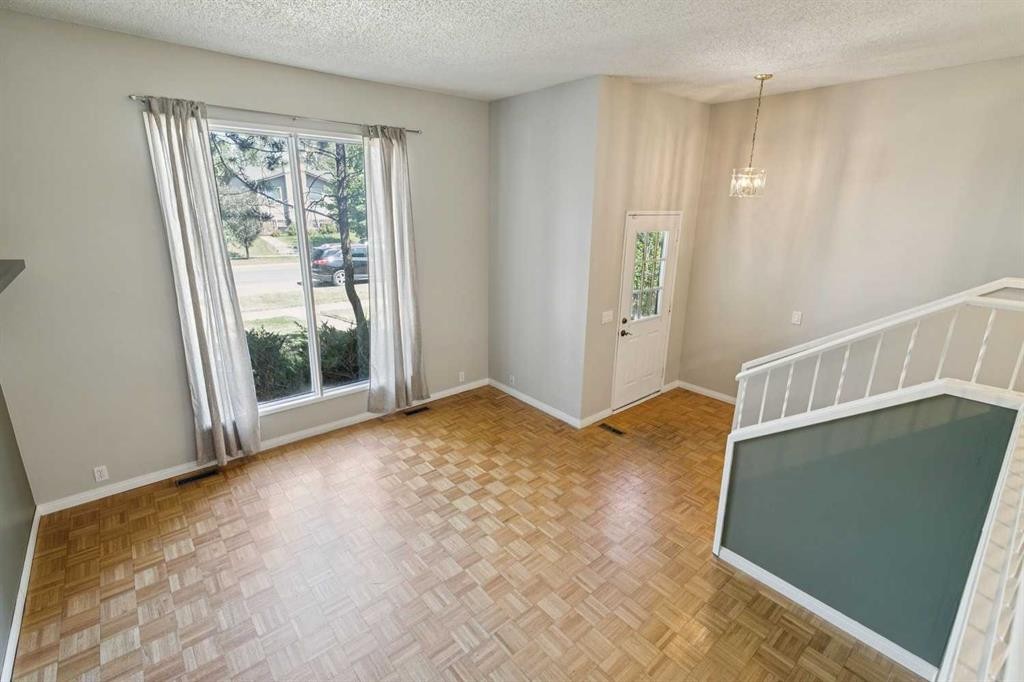
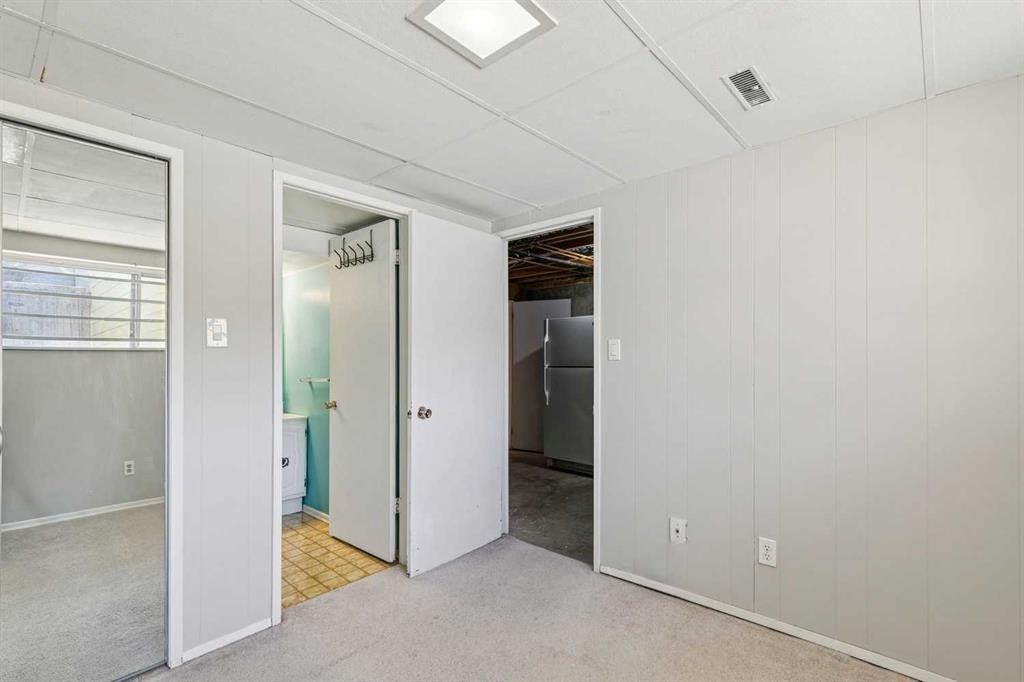
3624 Cedarille Drive Sw, Calgary, AB - Indoor Photo Showing Other Room
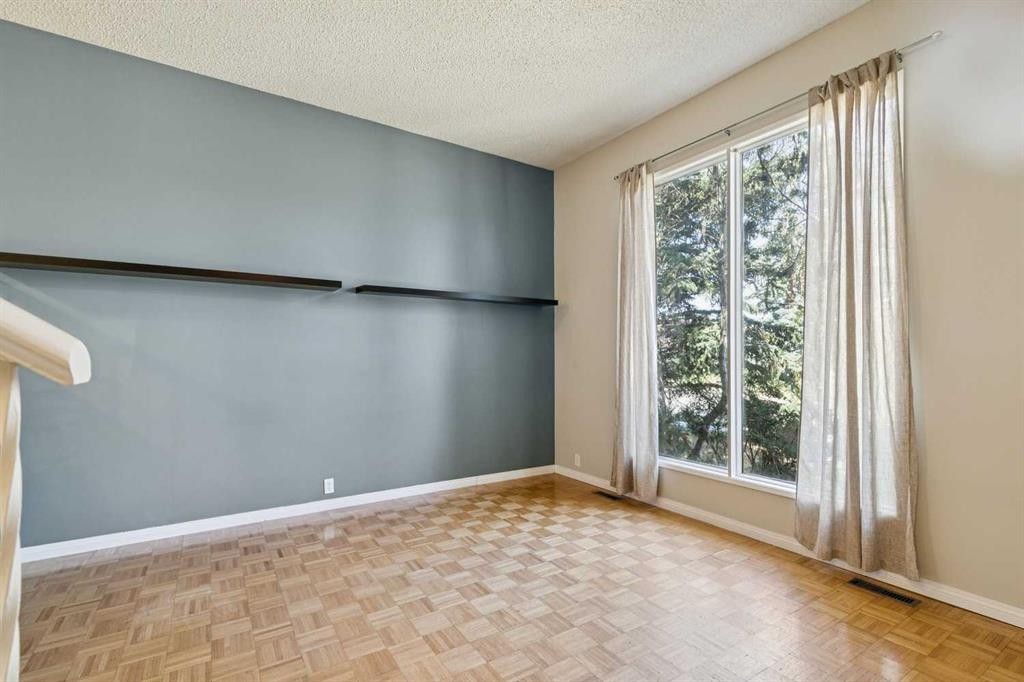
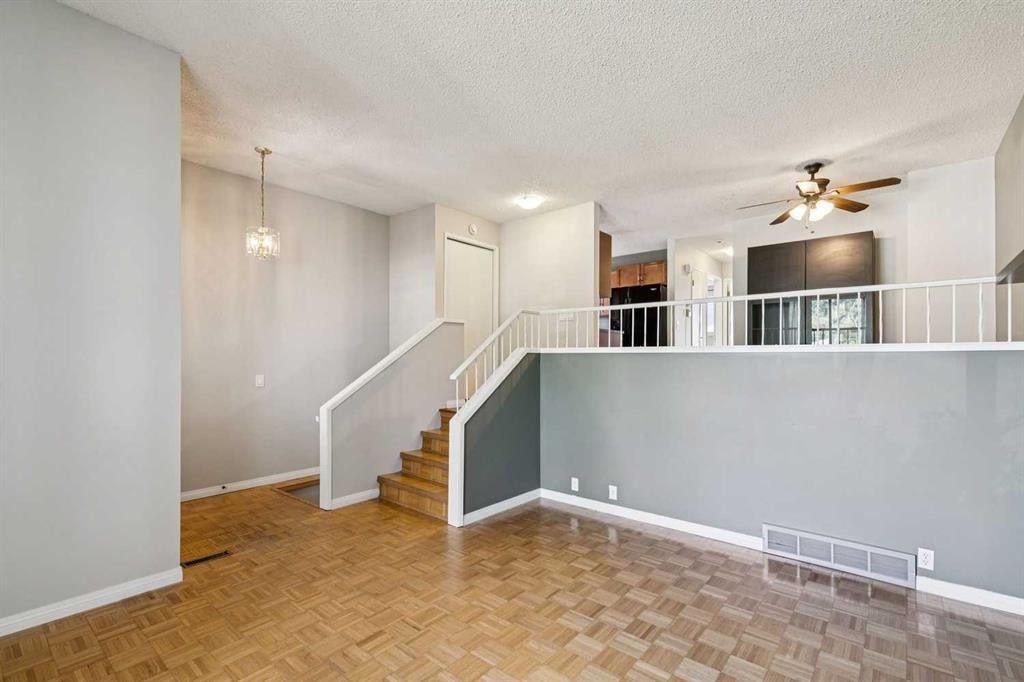
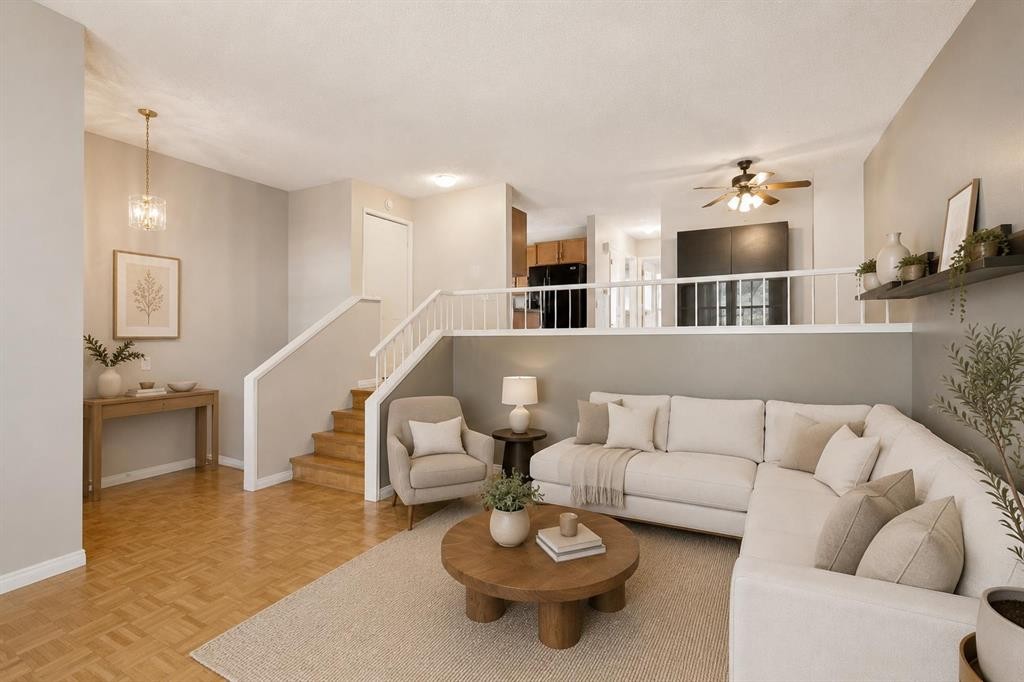
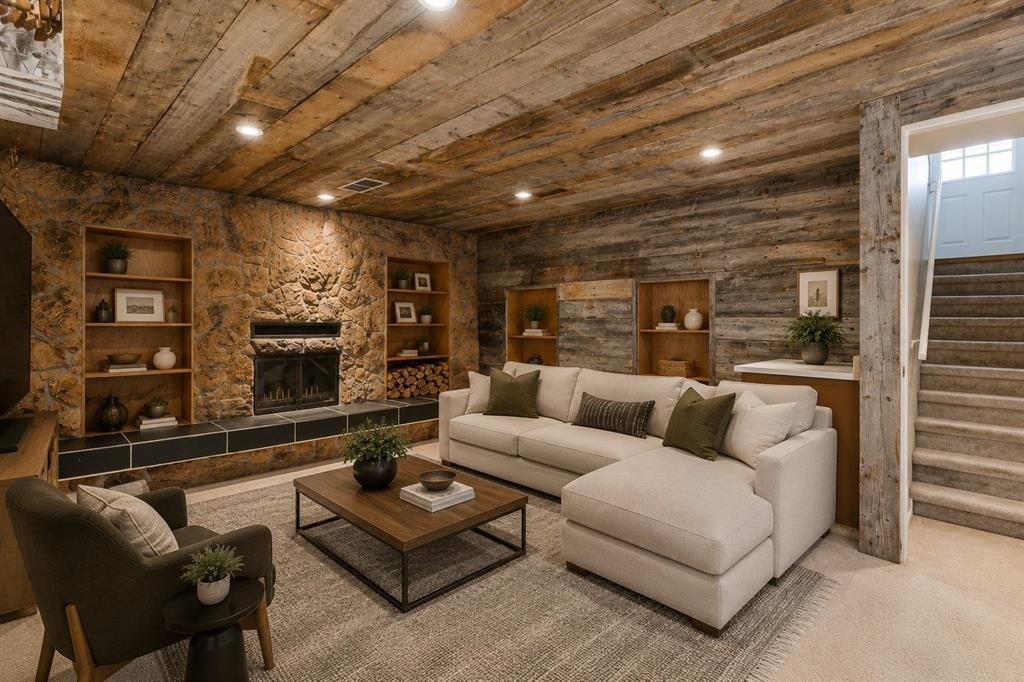
3624 Cedarille Drive Sw, Calgary, AB - Indoor Photo Showing Living Room
3624 Cedarille Drive Sw, Calgary, AB - Indoor Photo Showing Other Room
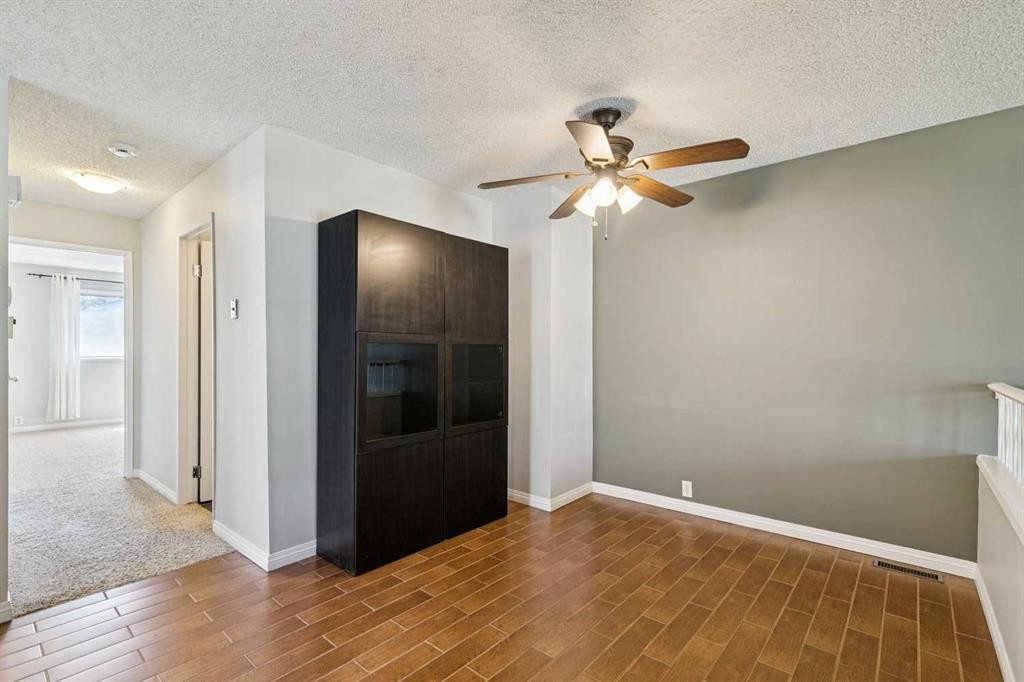
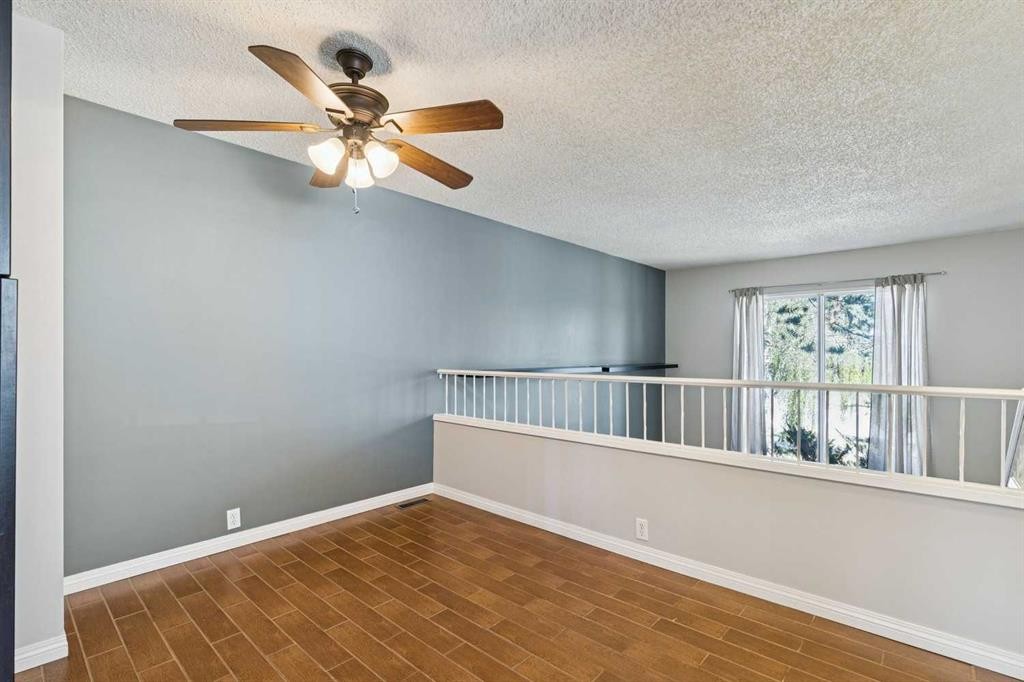
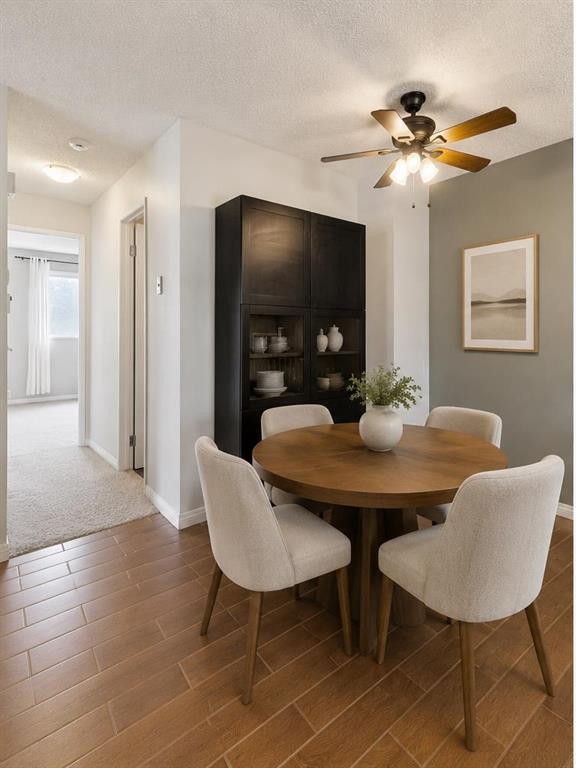
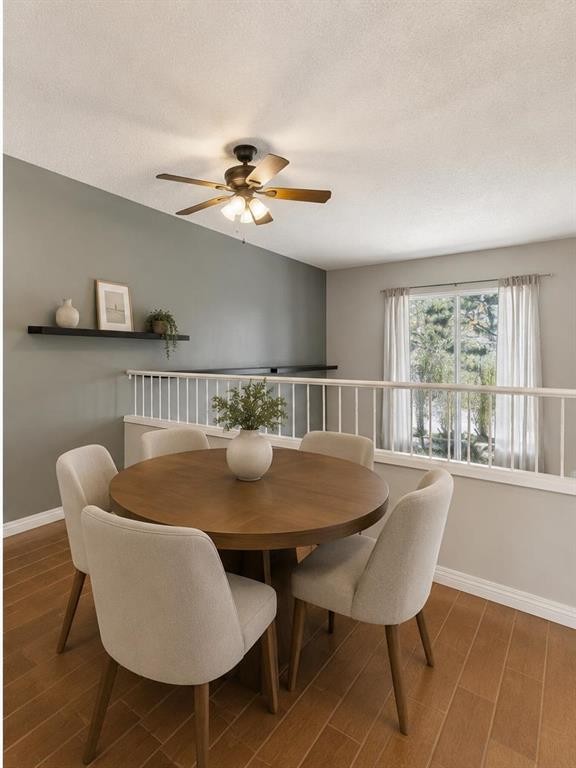
3624 Cedarille Drive Sw, Calgary, AB - Indoor Photo Showing Dining Room
3624 Cedarille Drive Sw, Calgary, AB - Indoor Photo Showing Other Room
3624 Cedarille Drive Sw, Calgary, AB - Indoor Photo Showing Kitchen With Double Sink
3624 Cedarille Drive Sw, Calgary, AB - Indoor Photo Showing Kitchen
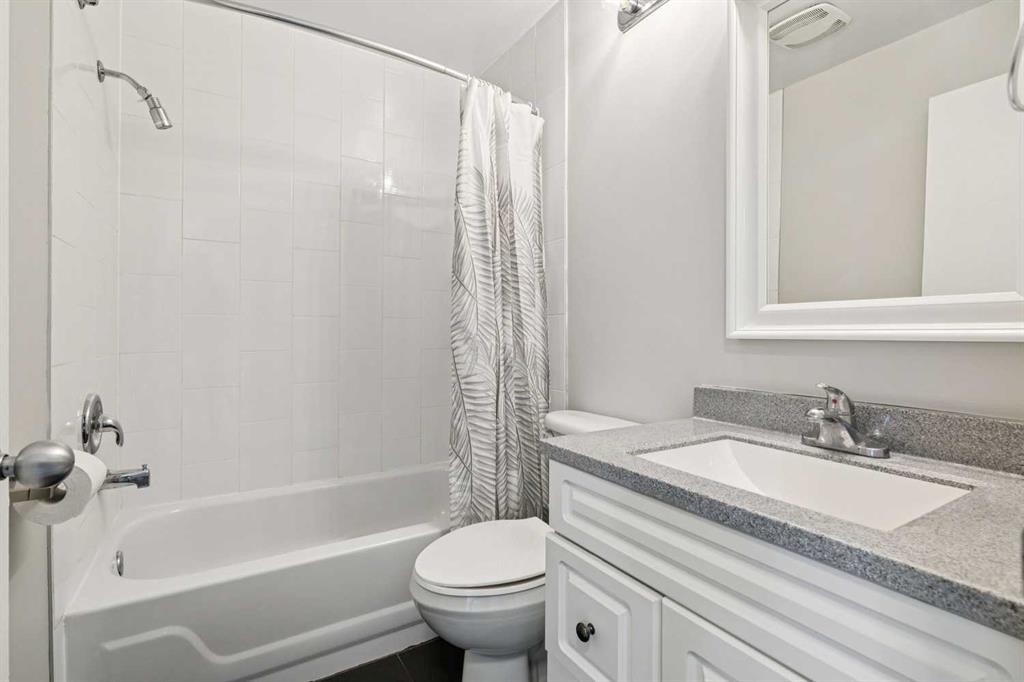
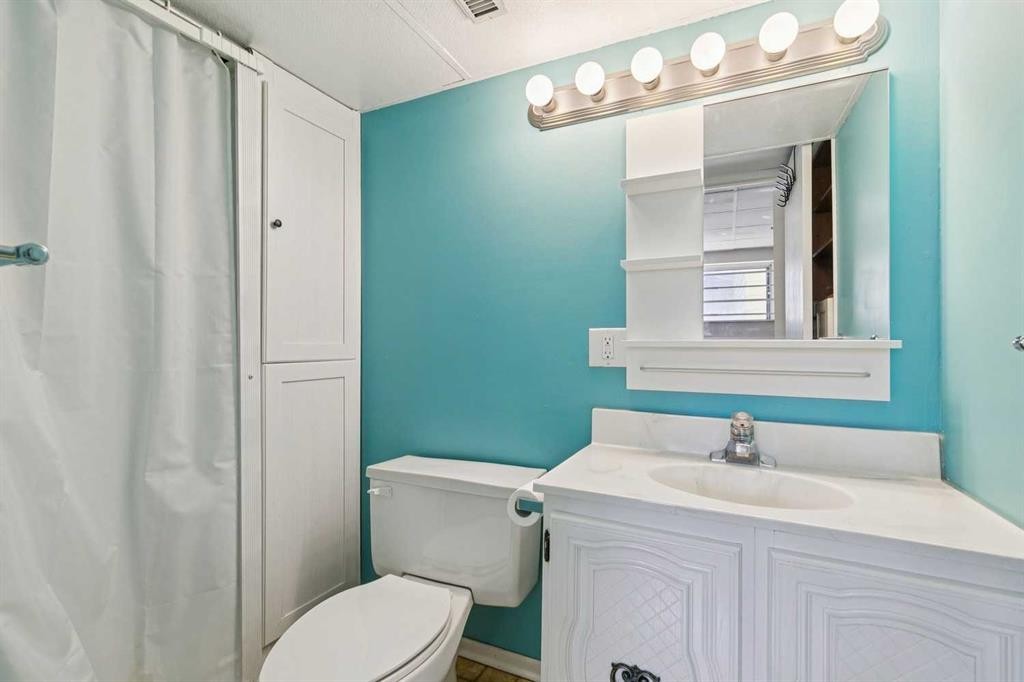
3624 Cedarille Drive Sw, Calgary, AB - Indoor Photo Showing Bathroom
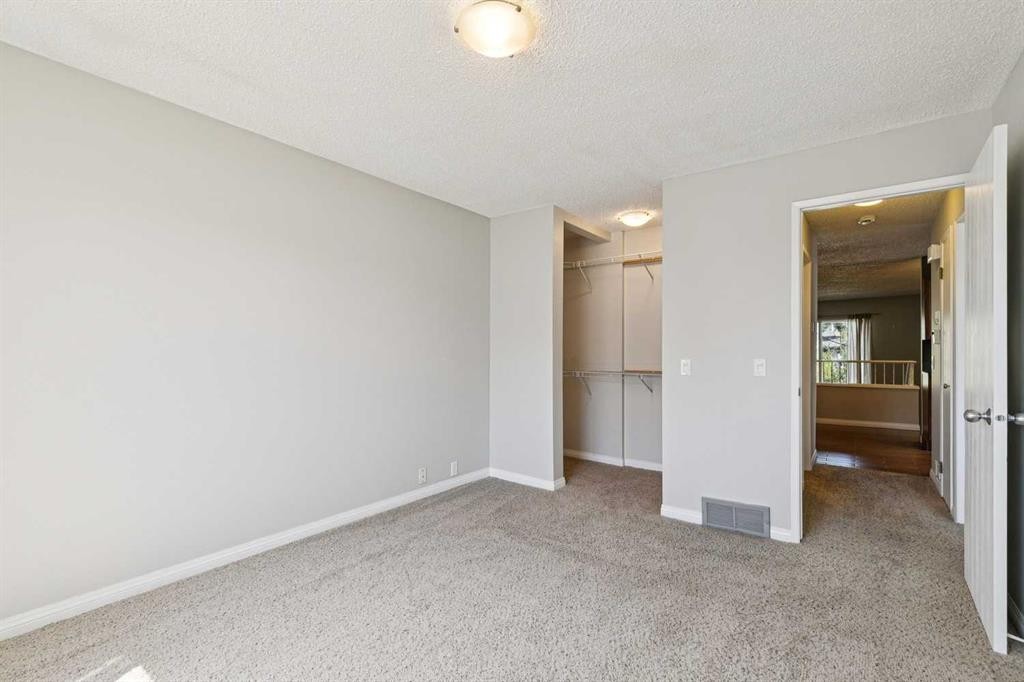
3624 Cedarille Drive Sw, Calgary, AB - Indoor Photo Showing Other Room
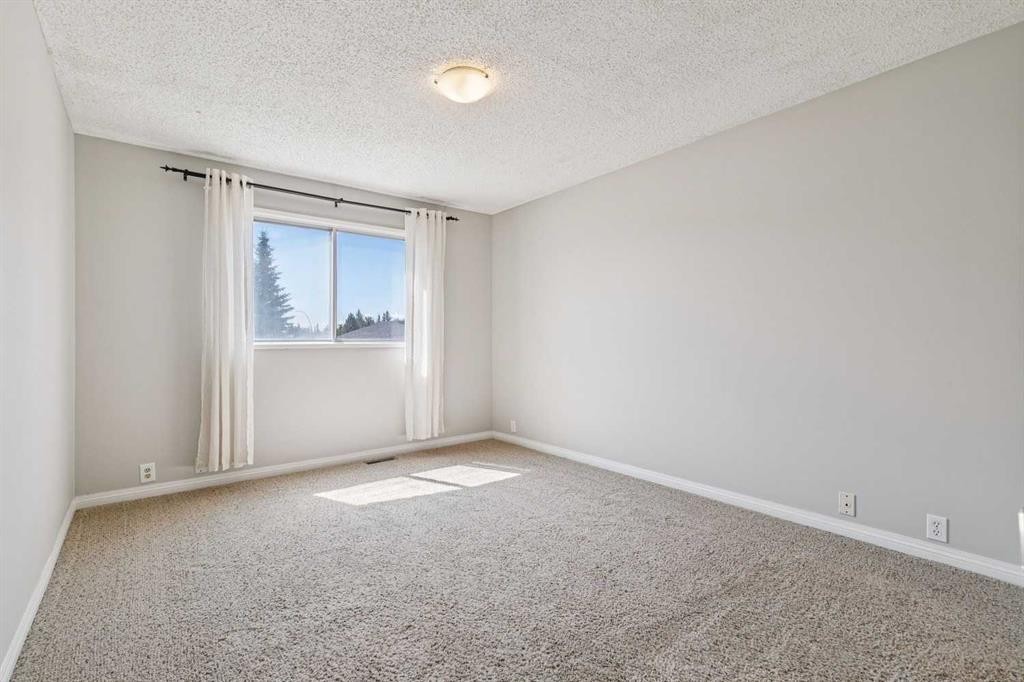
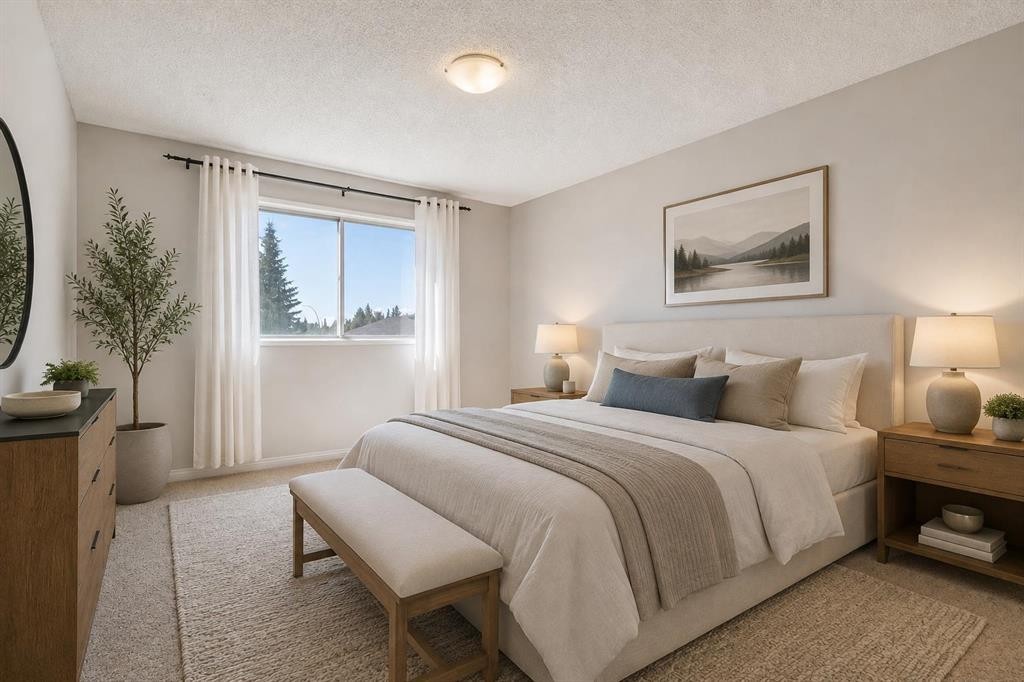
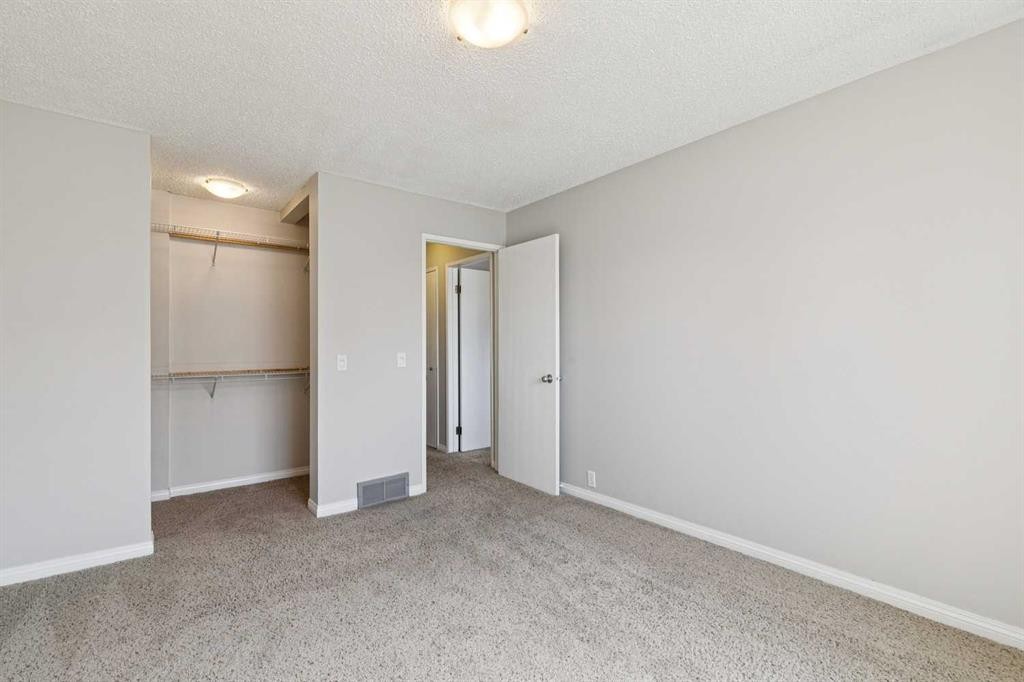
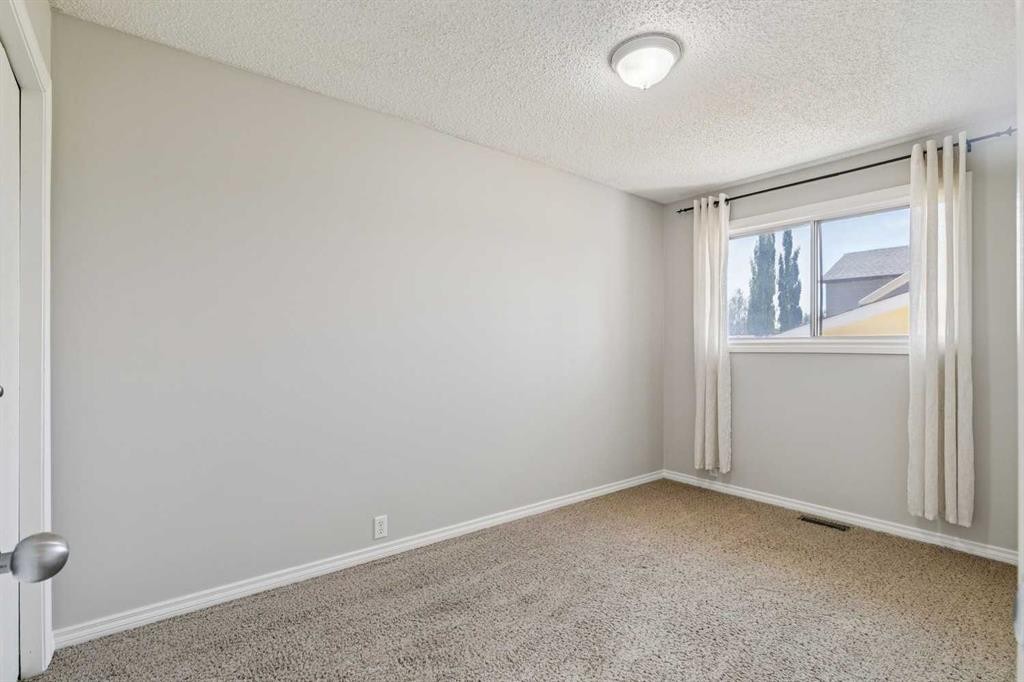
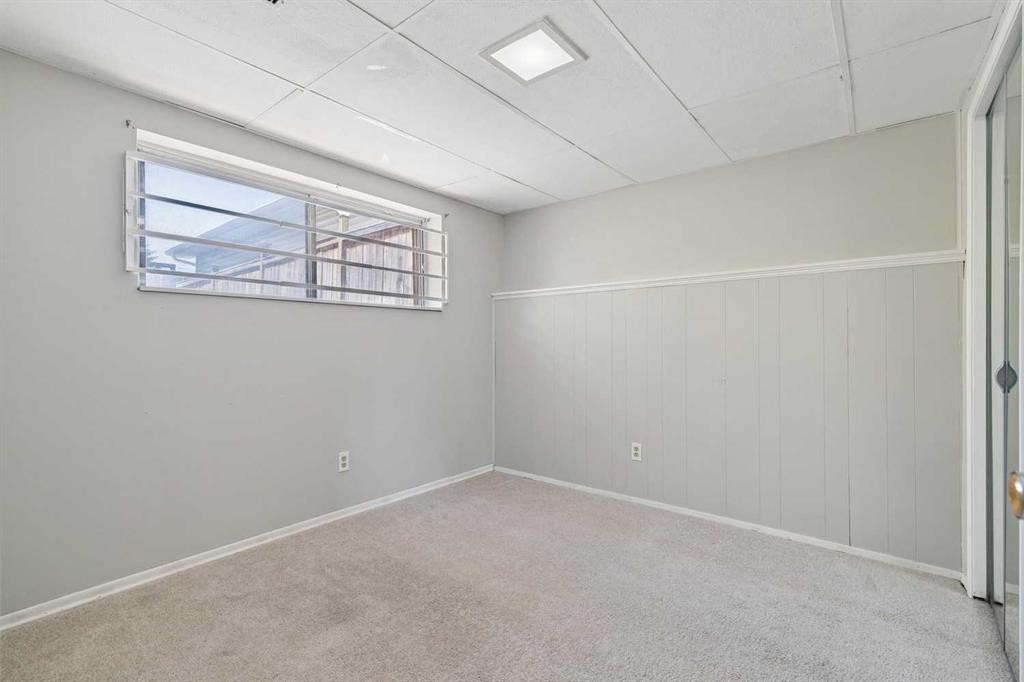
3624 Cedarille Drive Sw, Calgary, AB - Indoor Photo Showing Bedroom
3624 Cedarille Drive Sw, Calgary, AB - Indoor Photo Showing Other Room
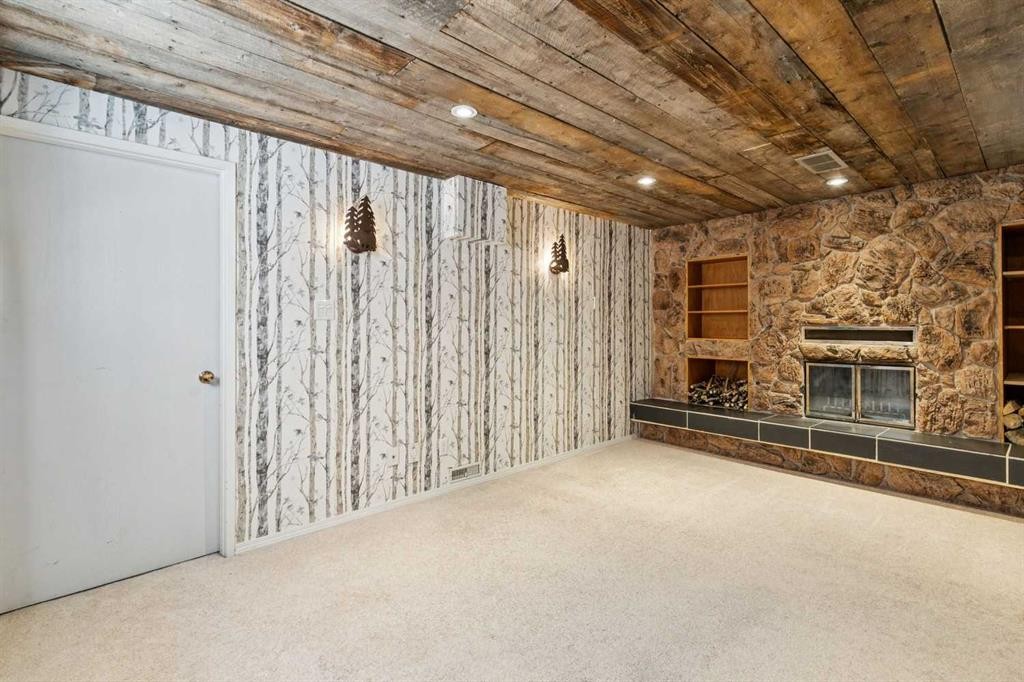
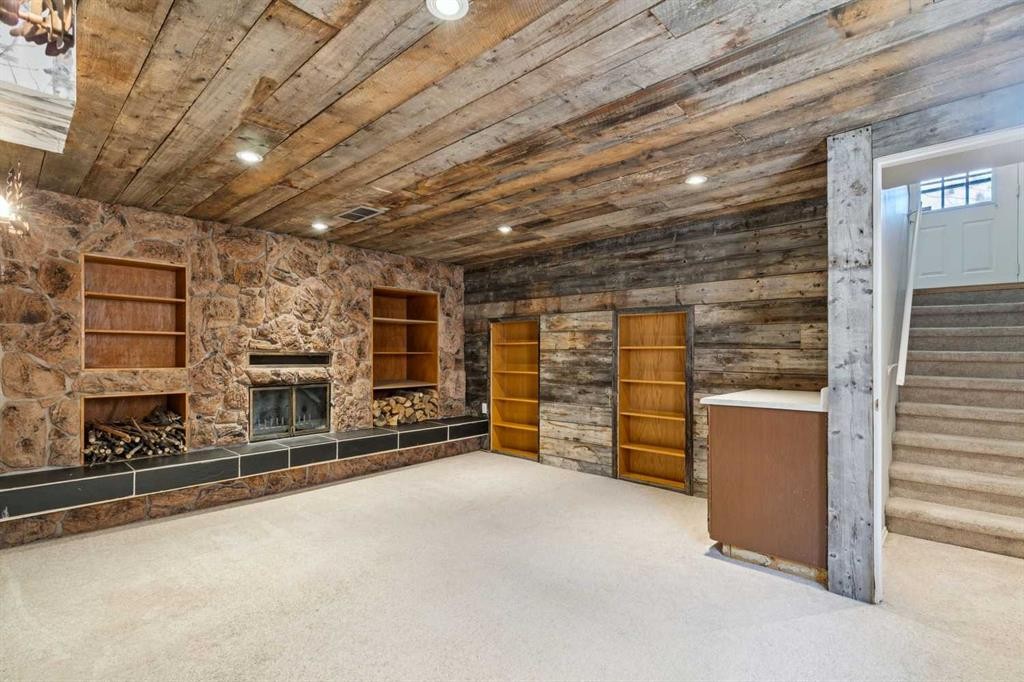
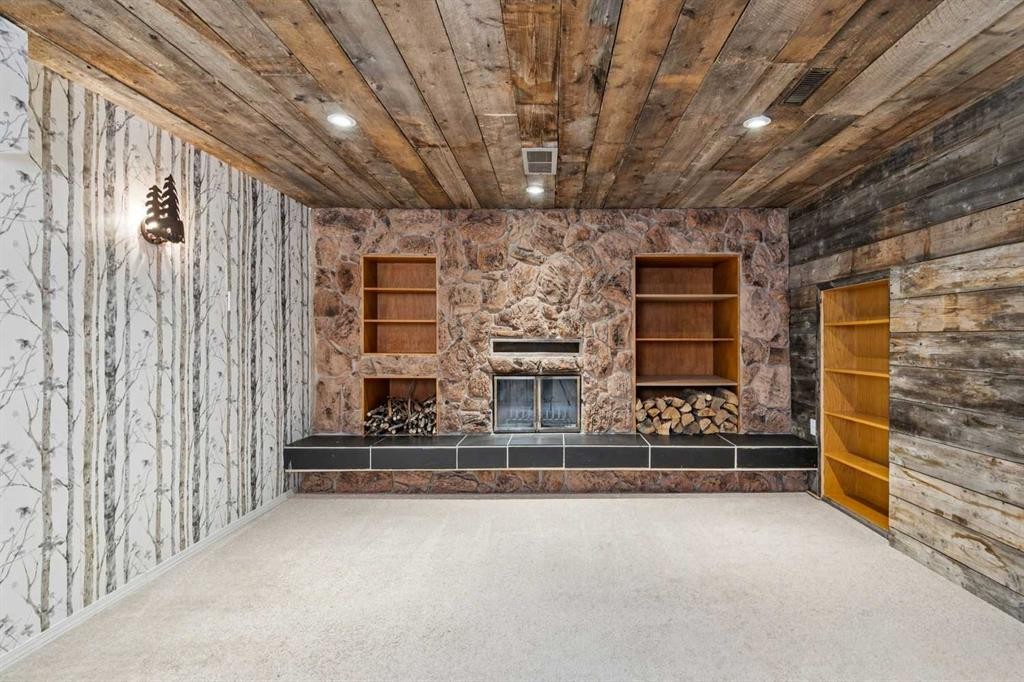
3624 Cedarille Drive Sw, Calgary, AB - Indoor Photo Showing Other Room With Fireplace
3624 Cedarille Drive Sw, Calgary, AB - Indoor Photo Showing Living Room With Fireplace
3624 Cedarille Drive Sw, Calgary, AB - Indoor Photo Showing Other Room With Fireplace
3624 Cedarille Drive Sw, Calgary, AB - Indoor
3624 Cedarille Drive Sw, Calgary, AB - Indoor Photo Showing Other Room
3624 Cedarille Drive Sw, Calgary, AB - Indoor Photo Showing Bathroom
3624 Cedarille Drive Sw, Calgary, AB - Indoor
3624 Cedarille Drive Sw, Calgary, AB - Outdoor With Exterior
3624 Cedarille Drive Sw, Calgary, AB - Outdoor
3624 Cedarille Drive Sw, Calgary, AB - Outdoor With Facade
3624 Cedarille Drive Sw, Calgary, AB - Outdoor
3624 Cedarille Drive Sw, Calgary, AB  - Outdoor
3624 Cedarille Drive Sw, Calgary, AB  - Indoor Photo Showing Other Room
3624 Cedarille Drive Sw, Calgary, AB - Indoor Photo Showing Other Room
3624 Cedarille Drive Sw, Calgary, AB - Indoor Photo Showing Living Room
3624 Cedarille Drive Sw, Calgary, AB - Indoor Photo Showing Other Room
3624 Cedarille Drive Sw, Calgary, AB - Indoor Photo Showing Dining Room
3624 Cedarille Drive Sw, Calgary, AB - Indoor Photo Showing Other Room
3624 Cedarille Drive Sw, Calgary, AB - Indoor Photo Showing Kitchen With Double Sink
3624 Cedarille Drive Sw, Calgary, AB - Indoor Photo Showing Kitchen
3624 Cedarille Drive Sw, Calgary, AB - Indoor Photo Showing Bathroom
3624 Cedarille Drive Sw, Calgary, AB - Indoor Photo Showing Other Room
3624 Cedarille Drive Sw, Calgary, AB - Indoor Photo Showing Bedroom
3624 Cedarille Drive Sw, Calgary, AB - Indoor Photo Showing Other Room
3624 Cedarille Drive Sw, Calgary, AB - Indoor Photo Showing Other Room With Fireplace
3624 Cedarille Drive Sw, Calgary, AB - Indoor Photo Showing Living Room With Fireplace
3624 Cedarille Drive Sw, Calgary, AB - Indoor Photo Showing Other Room With Fireplace
3624 Cedarille Drive Sw, Calgary, AB - Indoor
3624 Cedarille Drive Sw, Calgary, AB - Indoor Photo Showing Other Room
3624 Cedarille Drive Sw, Calgary, AB - Indoor Photo Showing Bathroom
3624 Cedarille Drive Sw, Calgary, AB - Indoor
3624 Cedarille Drive Sw, Calgary, AB - Outdoor With Exterior
3624 Cedarille Drive Sw, Calgary, AB - Outdoor
3624 Cedarille Drive Sw, Calgary, AB - Outdoor With Facade
3624 Cedarille Drive Sw, Calgary, AB - Outdoor
  • Publicité

Visites libres

  • sam 08 aoû 2026 11h00 - 13h00
Louez aujourd’hui. Devenez propriétaire demain.
Découvrez Bientôt chez moiMC, notre solution conçue pour vous aider à devenir propriétaire.
3624 Cedarille Drive SW, Calgary, AB, T2W 3X8
474 900 $

3 Chambres

2 Salles de bain

Informations sur la propriété

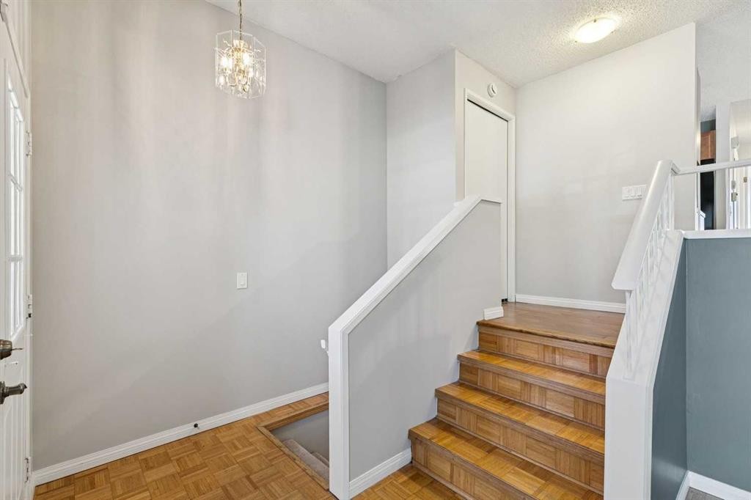
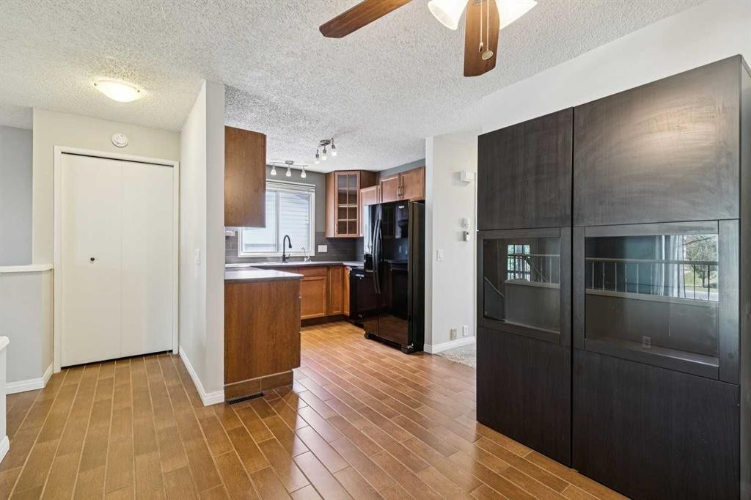
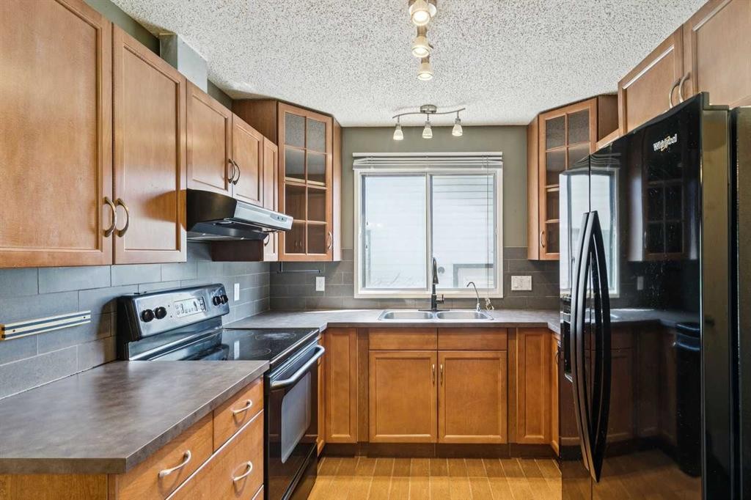
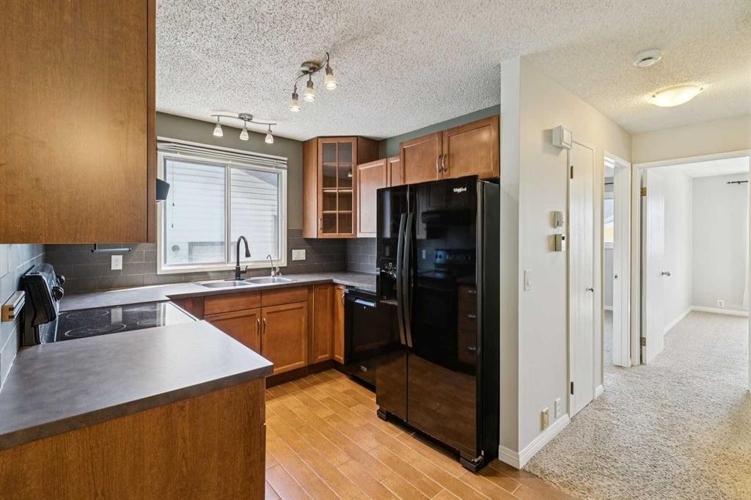
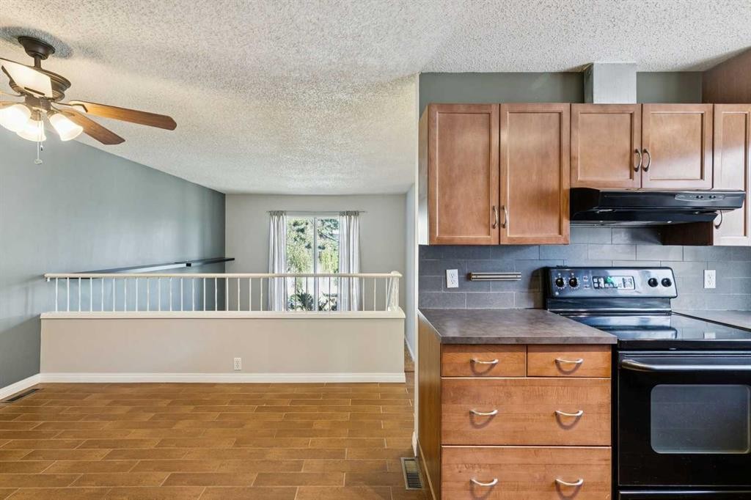
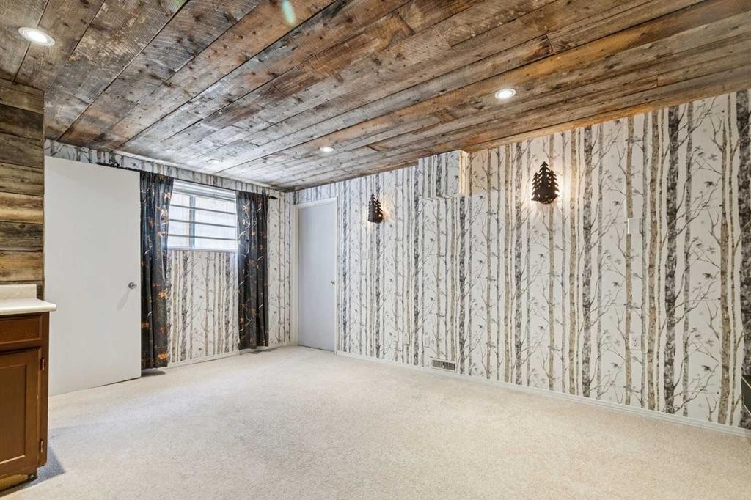
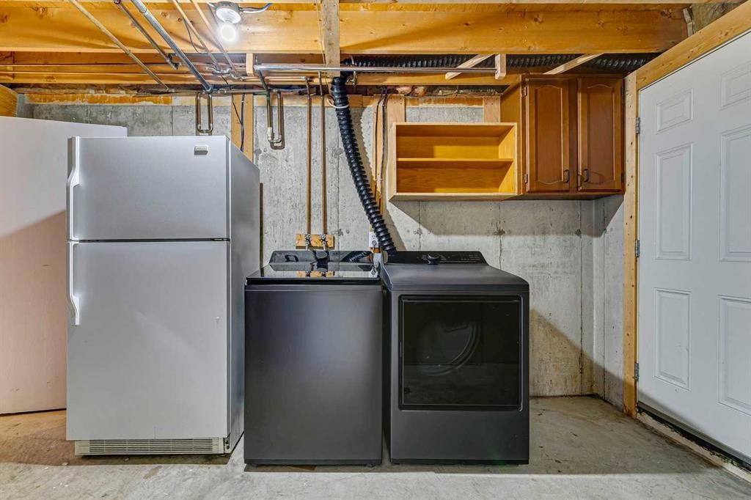
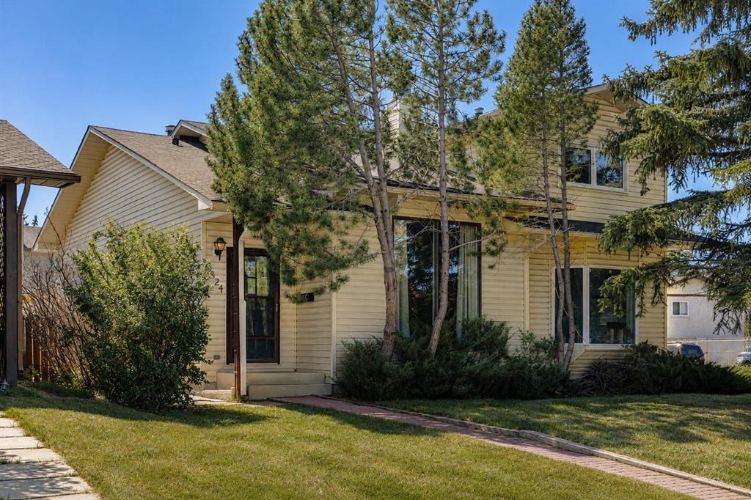
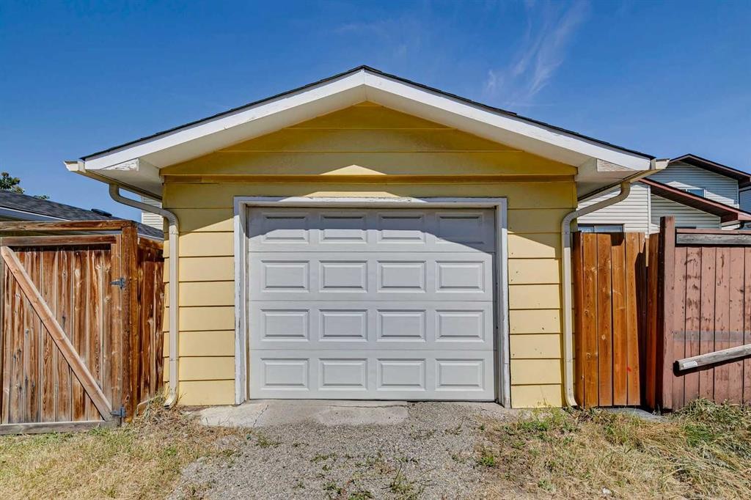
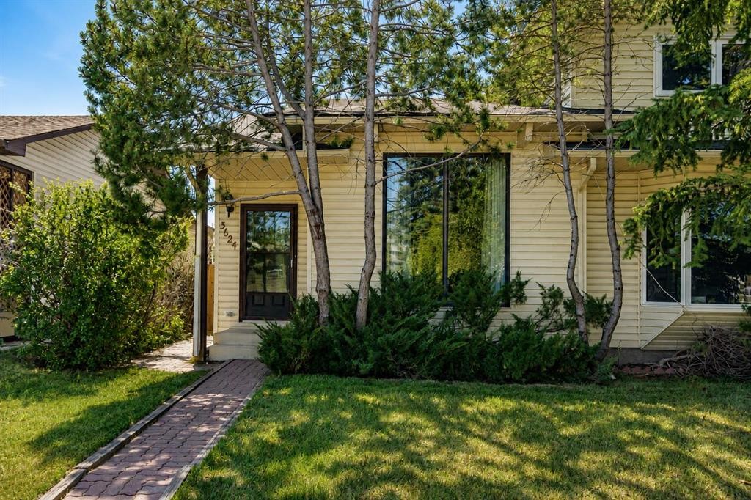
Welcome to a home that offers comfort, character, and plenty of possibilities in the heart of Cedarbrae. This fully finished semi-detached property has no condo fees and a flexible layout that works beautifully for first-time buyers, families, or investors. Set on a quiet street and surrounded by mature trees, the home feels private and peaceful from the moment you arrive. Inside, a large picture window fills the living room with natural light, creating a bright and welcoming space for relaxing, gathering, and everyday living. The separate kitchen and dining areas offer a practical layout with defined spaces for cooking, sharing meals, and entertaining. The main floor features two comfortable bedrooms and a updated four-piece bathroom. Several major appliances have also been recently updated, including the refrigerator, washer, and dryer within the past year, as well as a dishwasher installed within the last three years. Downstairs, the fully developed basement adds valuable living space and flexibility. At the centre of the rustic-inspired family room is a beautiful stone-faced wood-burning fireplace, creating the perfect setting for cozy evenings, movie nights, or entertaining friends and family. The third bedroom includes its own three-piece ensuite, providing added privacy for guests, an older child, or a potential roommate. One of the home’s most memorable features is a hidden door built into the wall panelling. Behind it, you will find a large crawl space offering an impressive amount of storage. It is a practical feature with a little extra character, perfect for keeping seasonal items, tools, and everyday belongings organized and out of sight. The laundry and utility room also provides direct access to the backyard through a rear walk-up entrance, adding even more versatility to the lower level. Outside, the low-maintenance brick backyard includes fenced parking beside the oversized single garage. With extra width and plenty of room for bikes, tools, storage, or a workbench, the garage offers much more than simply a place to park. The location completes the package. Cedarbrae is a quiet, established community with convenient access to parks, playing fields, shops, the community centre, an off-leash dog park, Southland Leisure Centre, and the natural beauty of Fish Creek Park. Whether you enjoy walking the pathways, spending time outdoors, or having everyday amenities close by, this neighbourhood makes it easy to feel at home. With no condo fees, a fully finished layout, updated appliances, valuable storage, and plenty of potential, this is an affordable opportunity to put down roots or add a versatile property to your investment portfolio. Come see where your next chapter could begin. For more information including a guided 360 tour, click the links below!
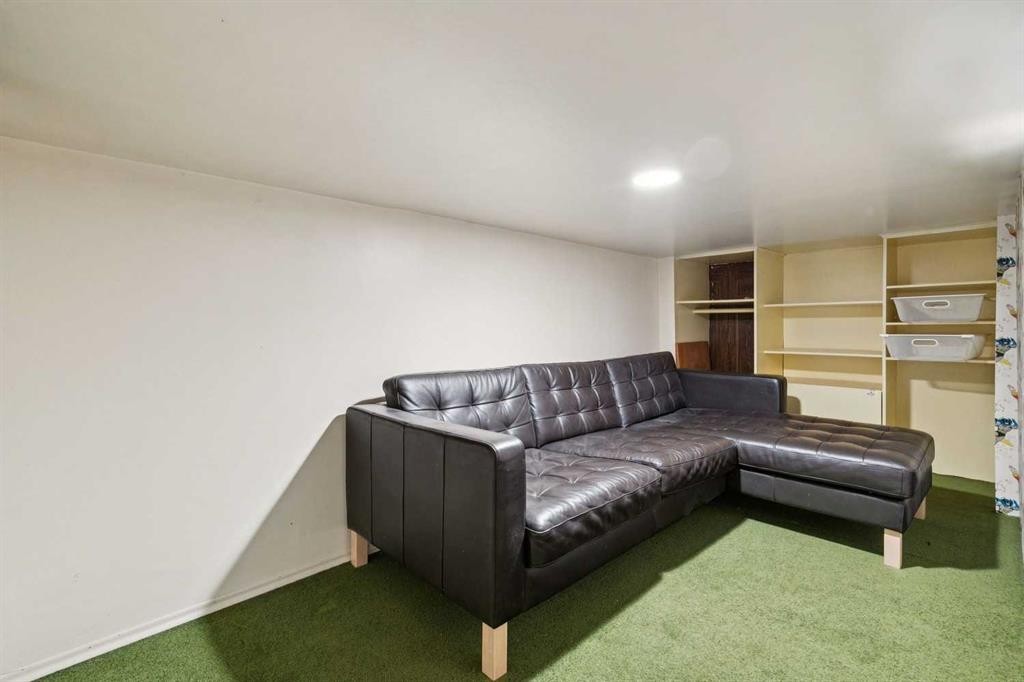
Inclusions: Black Dining Room Cabinet, Basement Fridge, Couch in basement

Particularités du bâtiment :

  • Foyer: Oui
  • Stationnement: Oui
  • Superficie totale aménagée: 862.28 Pieds carrés

Caractéristiques :

  • Bâti en: 1979
  • Caractéristiques du foyer: Sous-sol, Portes en verre, Poêle à bois
  • Caractéristiques du stationnement: Accès à une allée, Hors rue, Accès VR/stationnement, Garage simple détaché
  • Caractéristiques extérieures: Entrée privée, Cour privée
  • Caractéristiques intérieures: Plan de masse ouvert
  • Chambres : 2+1
  • Chauffage: Air pulsé, Gaz naturel
  • Détails de la fondation: Béton coulé
  • Dimensions du terrain : 2734.00 Pieds carrés
  • Matériaux de construction: Parement de vinyle, Charpente en bois
  • Niveaux: Un
  • Refroidissement: Aucun
  • Revêtements de sol: Moquette, Carreaux de céramique, Parqueterie
  • Salle(s) de bains : 2+0
  • Style architectural: En rangée, Deux niveaux
  • Superficie habitable (approx): 862.28 Pieds carrés
  • Toiture: Bardeaux d'asphalte
  • Zonage: R-CG
  • Nbre d'espaces de stationnement: 2

Gracieuseté de : eXp Realty

Données fournies par : Calgary Real Estate Board 300 Manning Rd. NE, Calgary, Alberta T2E 8K4
Nous croyons que tous les renseignements affichés sont exacts, mais nous ne le garantissons pas; les renseignements devraient être vérifiés de façon indépendante. Aucune garantie ou représentation de quelque nature que ce soit n’est offerte. Droits © 2021 Tous les droits sont réservés.

ÉvaluationExpressMC Powered by RPS

Emplacement de 3624 Cedarille Drive SW, Calgary, AB, T2W 3X8

Données démographiques de 3624 Cedarille Drive SW, Calgary, AB, T2W 3X8

Étape de vie

Familles avec parents dans la cinquantaine

Type d'emploi

Cols bleus/Primaire, Cols bleus/Industrie des services

Revenu moyen du ménage

110 327.86 $

Nombre moyen d'enfants

1.59

Population à domicile

Structure à domicile

Âge de la population

Éducation

Niveau d'éducation

No certificate/diploma/degree

15.5 %

Diplôme d'études secondaires ou équivalent

27.21 %

Certificat ou diplôme d'apprentissage ou d'une école de métiers

8.54 %

Diplôme d'études collégiales ou d'études postsecondaires (non universitaires)

23.0 %

Certificat d'études universitaires

1.56 %

Diplômes d'études universitaires

24.19 %

Navetteur

Se rendre au travail

En auto

88.6 %

En transport en commun

5.8 %

À pied

1.34 %

À bicyclette

0.0 %

Par tout autre moyen

4.26 %

Diversité Culturelle

Connaissance des langues officielles

Langue maternelle

Données Sur Le Bâtiment

Type de bâtiment

Appartements (faible hauteur et à étages multiples)

9.24 %

Maisons

90.76 %

Achat ou location