Button CopyPathCircle CloseCircle Left ArrowArrow Down Icon GreyClosecirclecircleBurger
  • Publicité

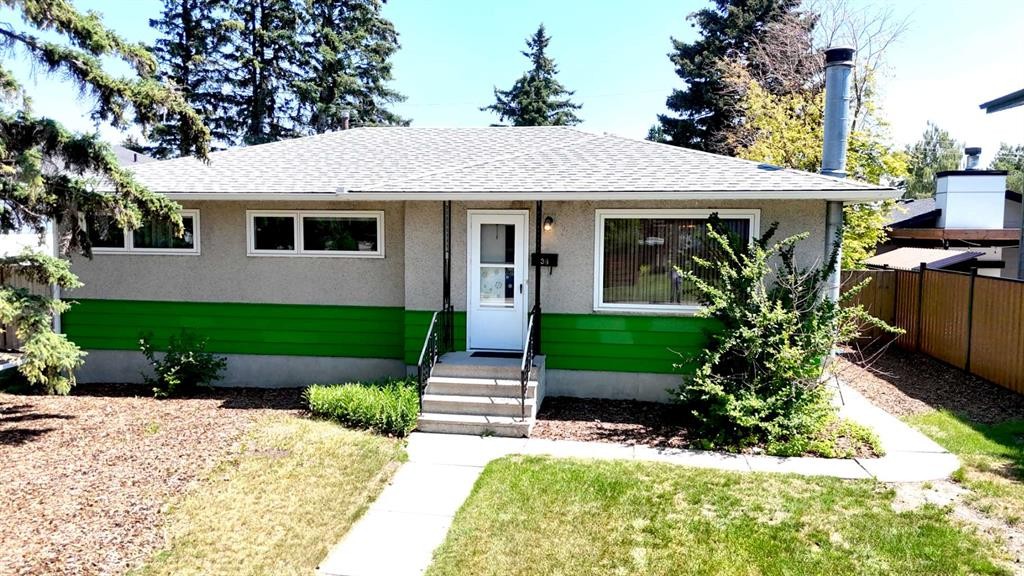
36 Cheyenne Crescent NW, Calgary, AB, T2L 0Z2

No. MLS® A2328848
Maison À vendre à Charleswood, Calgary, Alberta
694 500 $ ÉvaluationExpressMC: 726K $ - 867K $

3+0 Chambres

1 Salle de bain

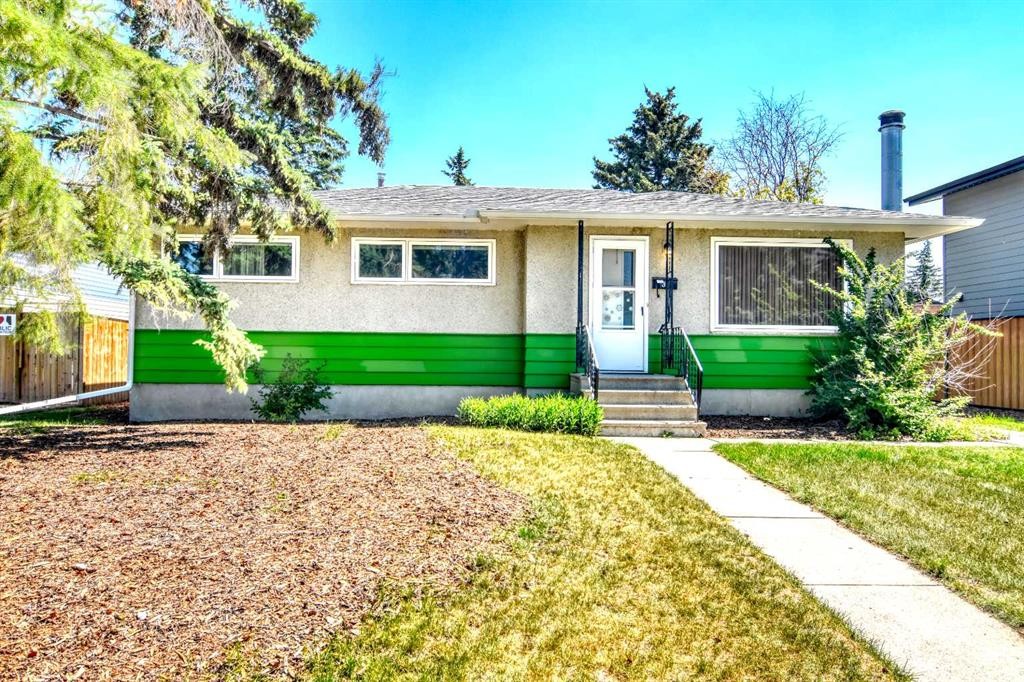
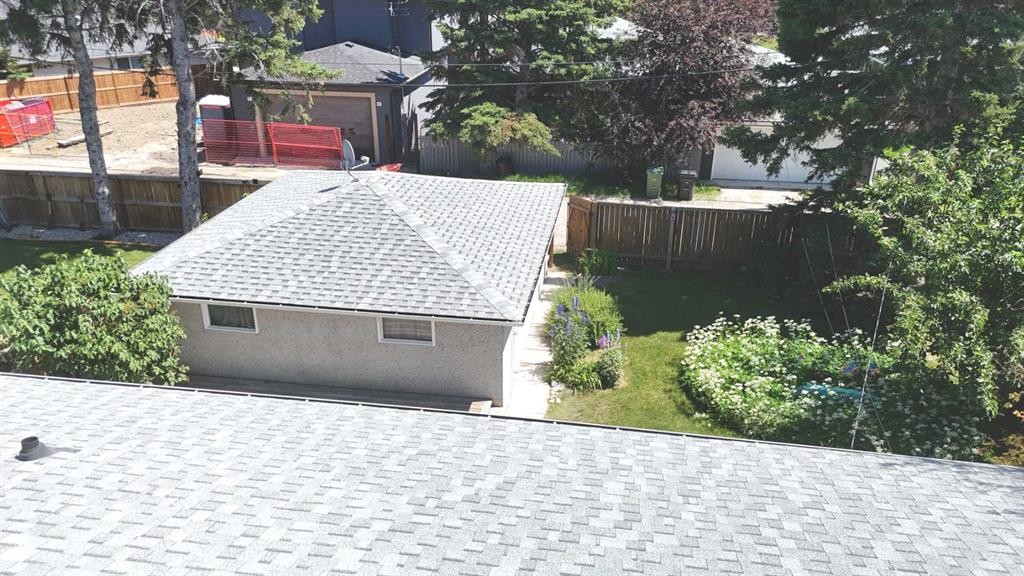
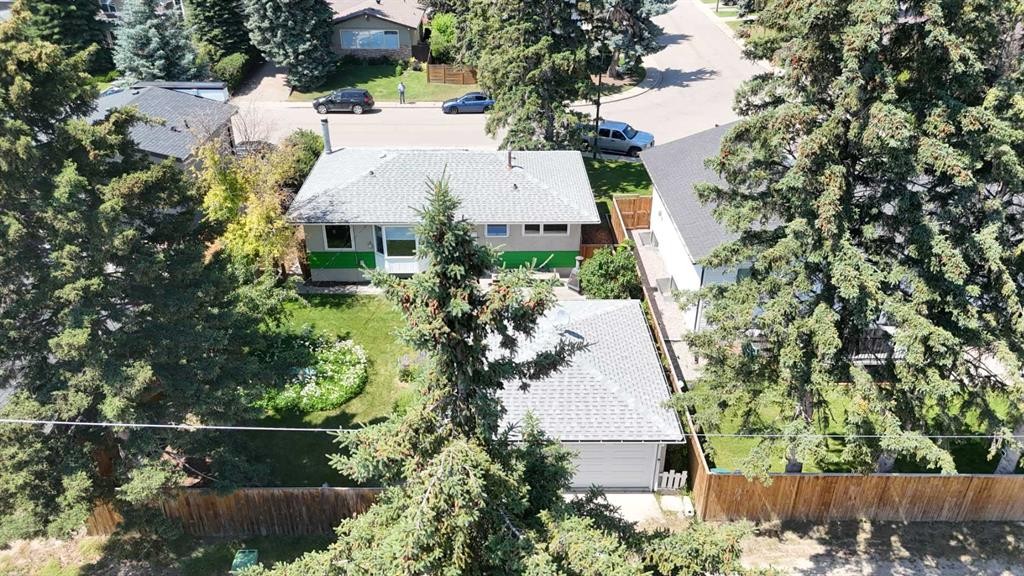
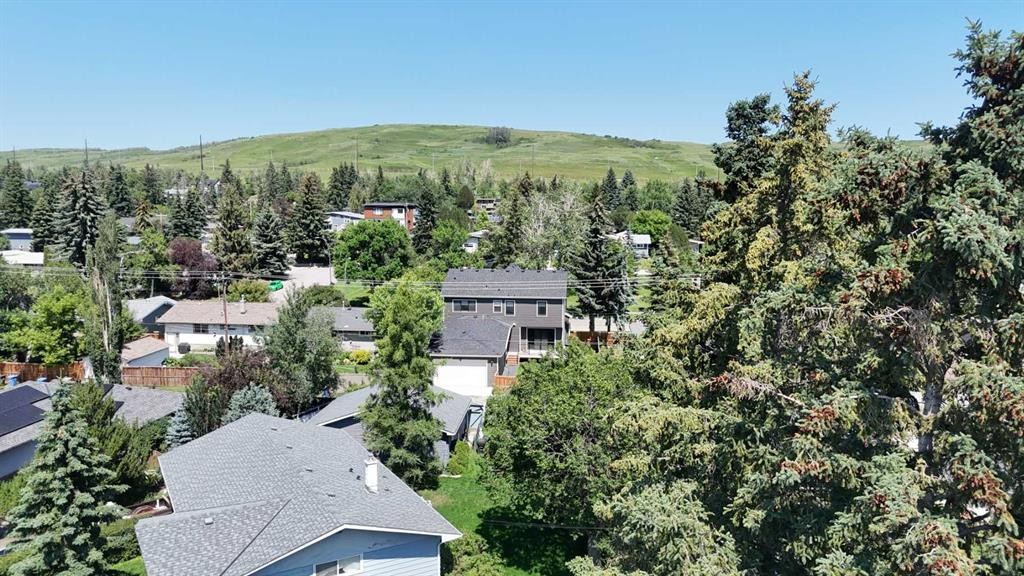
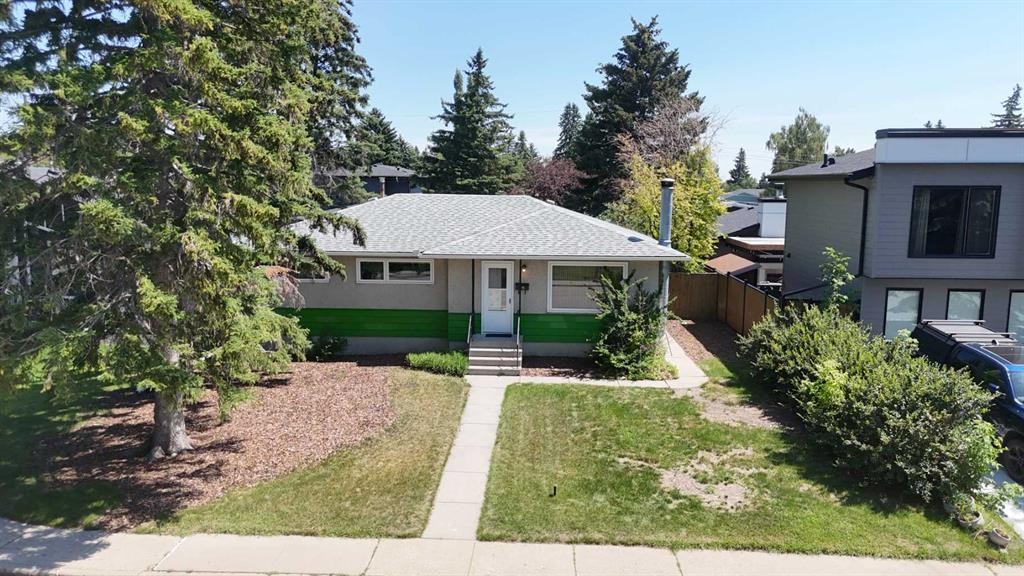
36 Cheyenne Crescent Nw, Calgary, AB - Outdoor
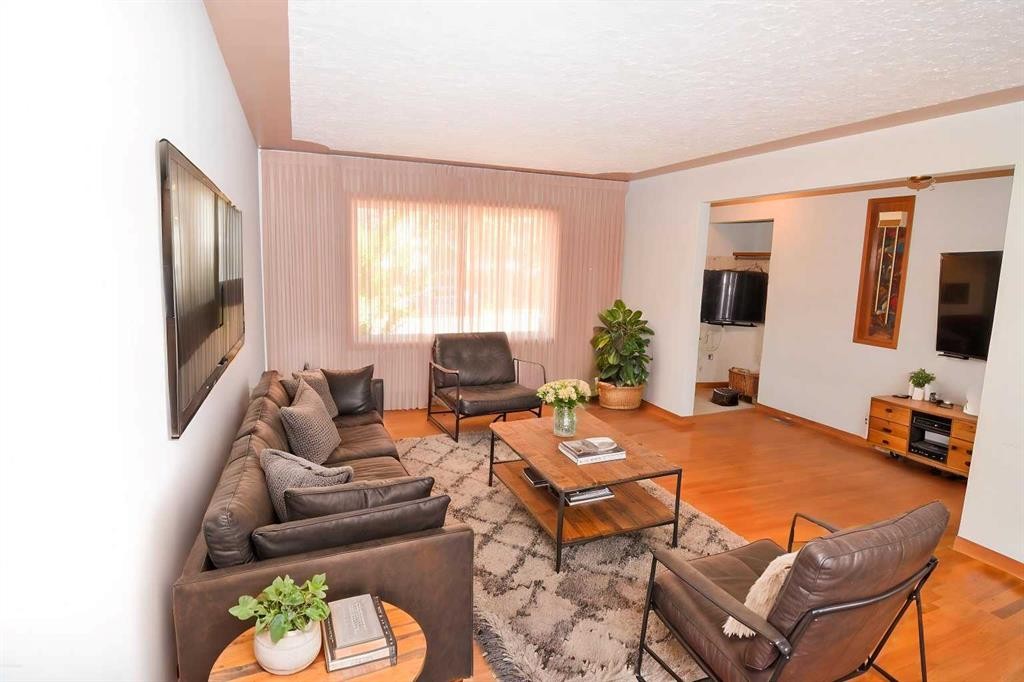
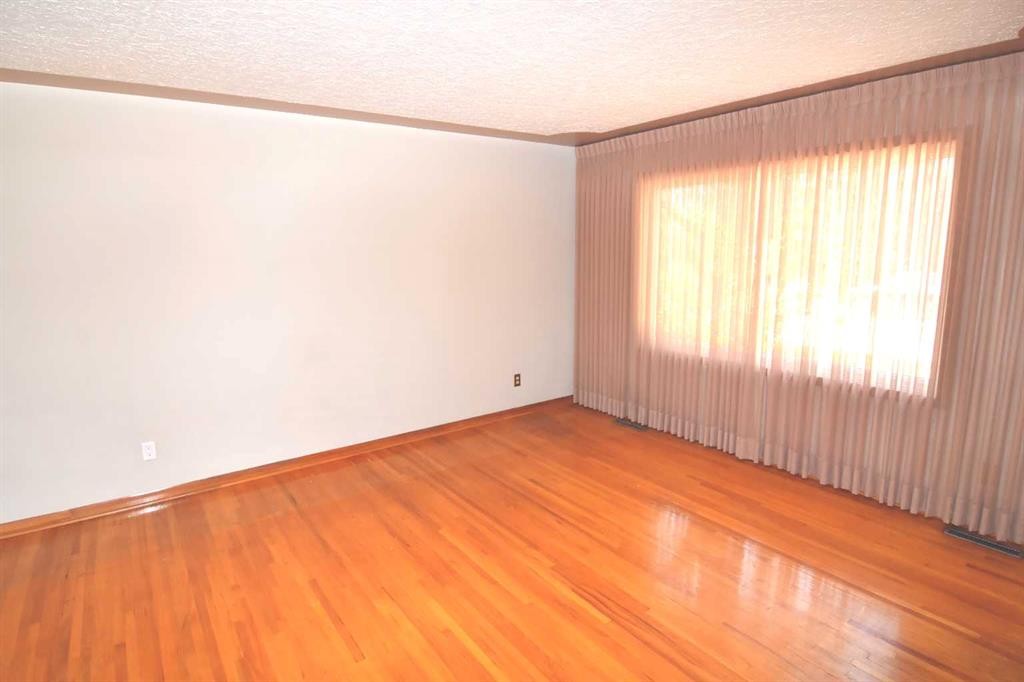
36 Cheyenne Crescent Nw, Calgary, AB - Indoor Photo Showing Living Room
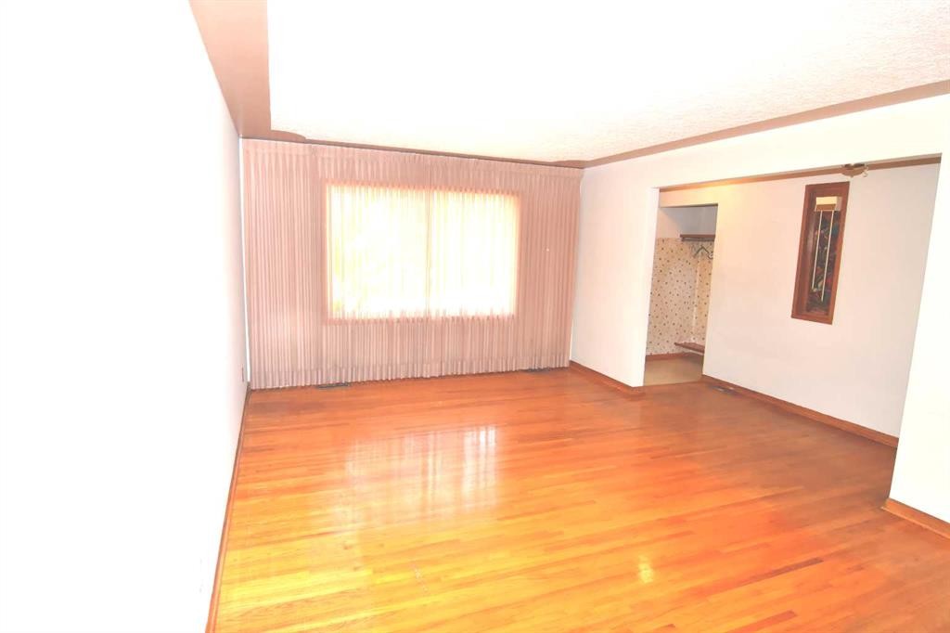
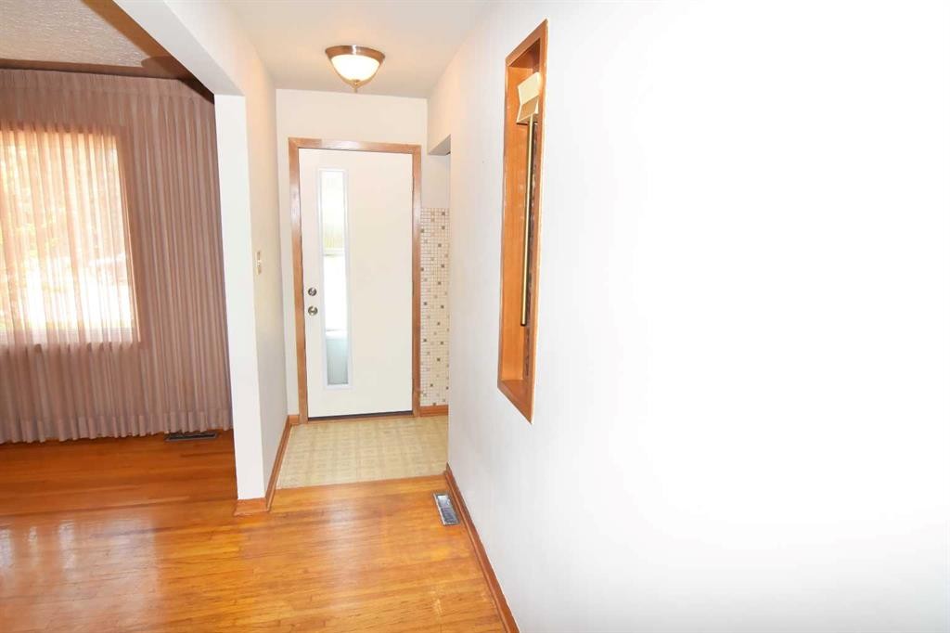
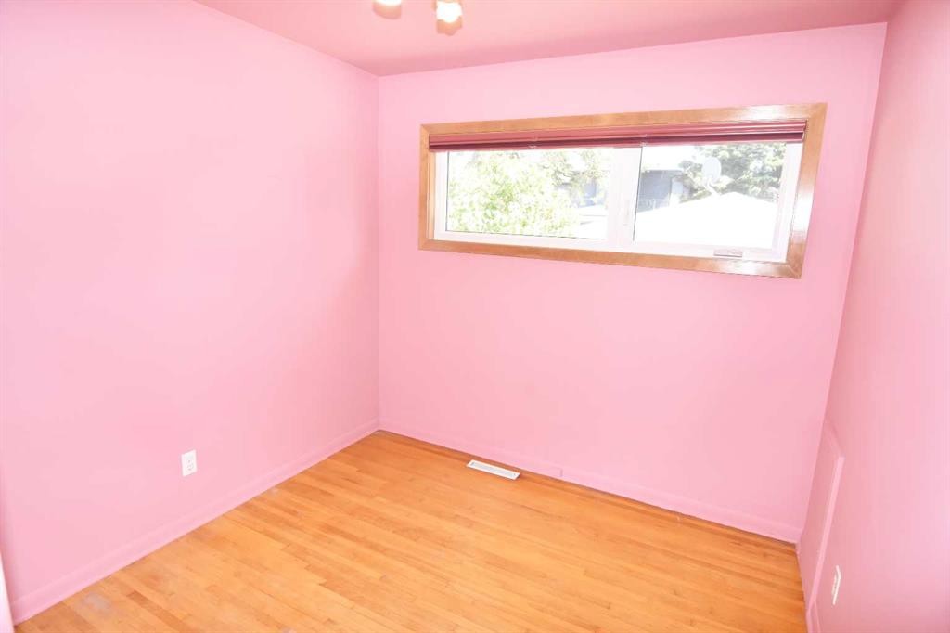
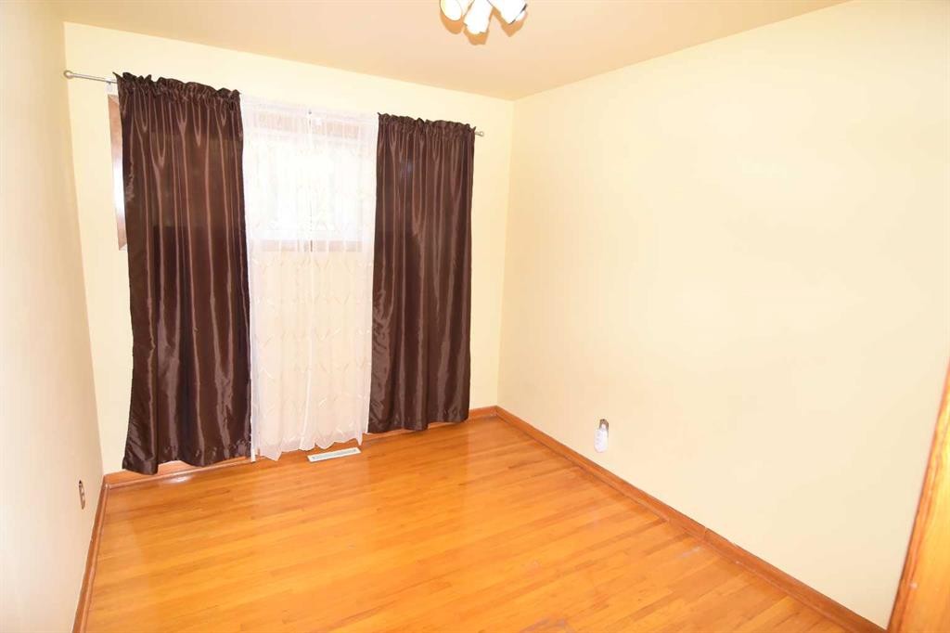
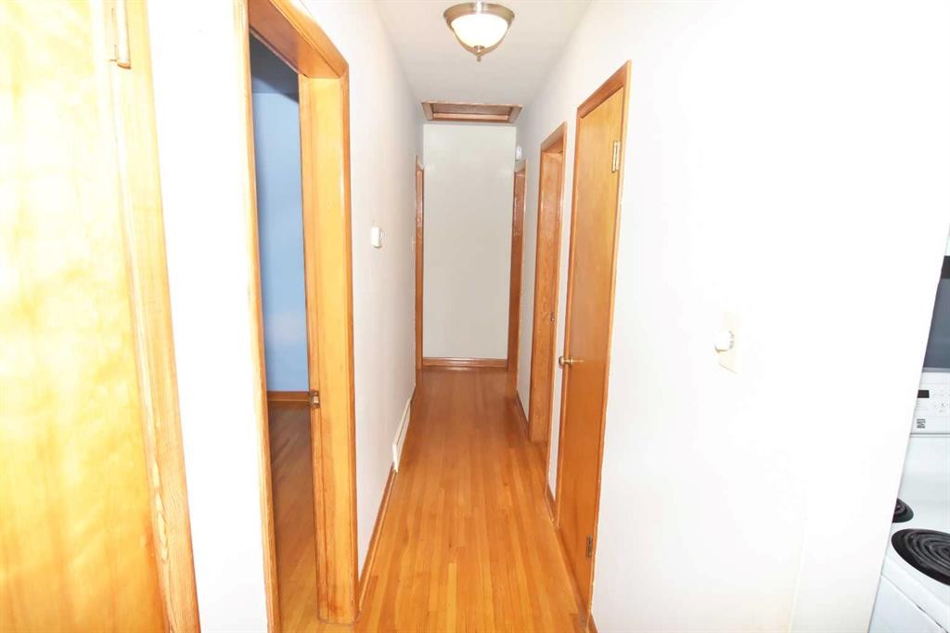
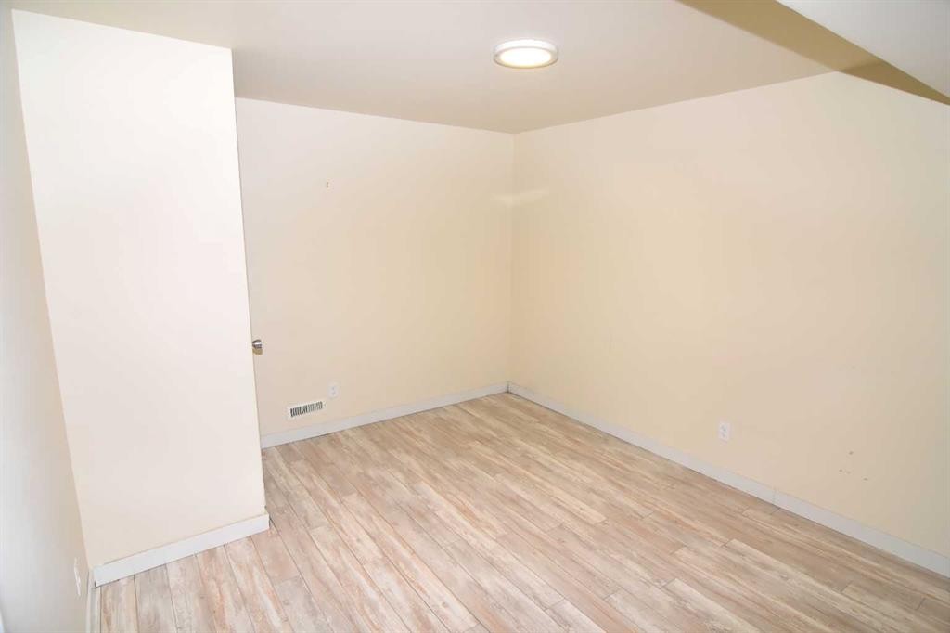
36 Cheyenne Crescent Nw, Calgary, AB - Indoor Photo Showing Other Room
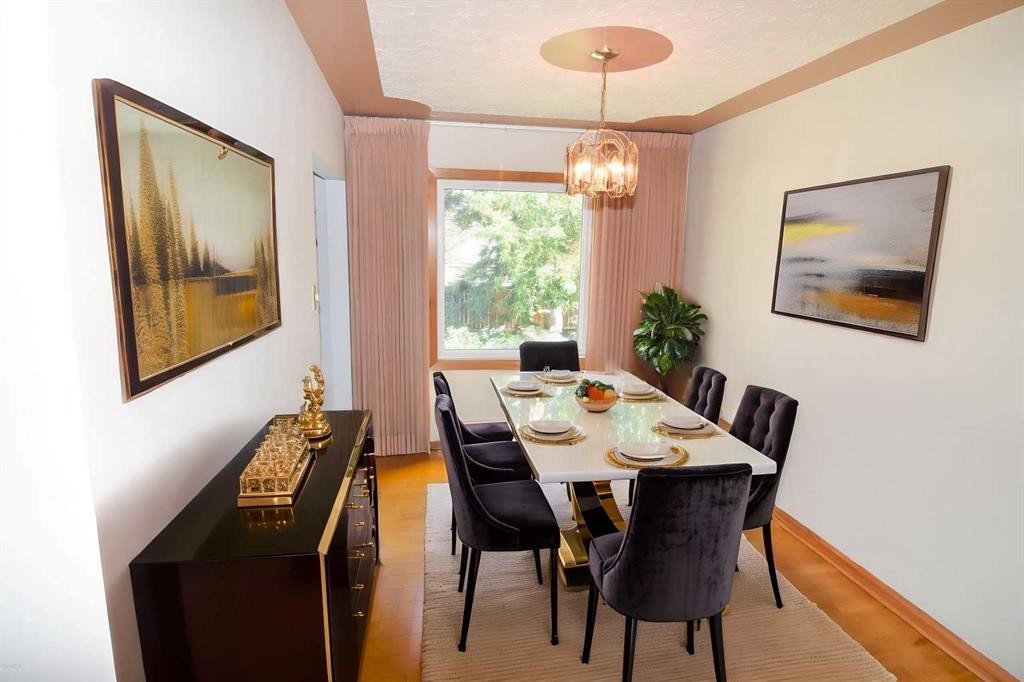
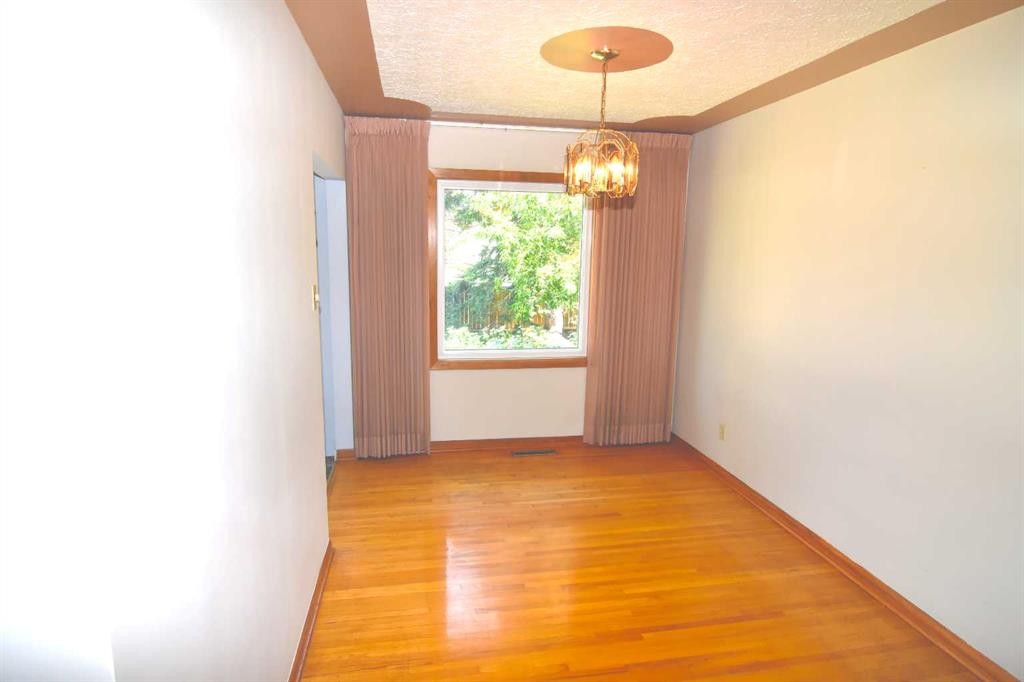
36 Cheyenne Crescent Nw, Calgary, AB - Indoor Photo Showing Dining Room
36 Cheyenne Crescent Nw, Calgary, AB - Indoor Photo Showing Other Room
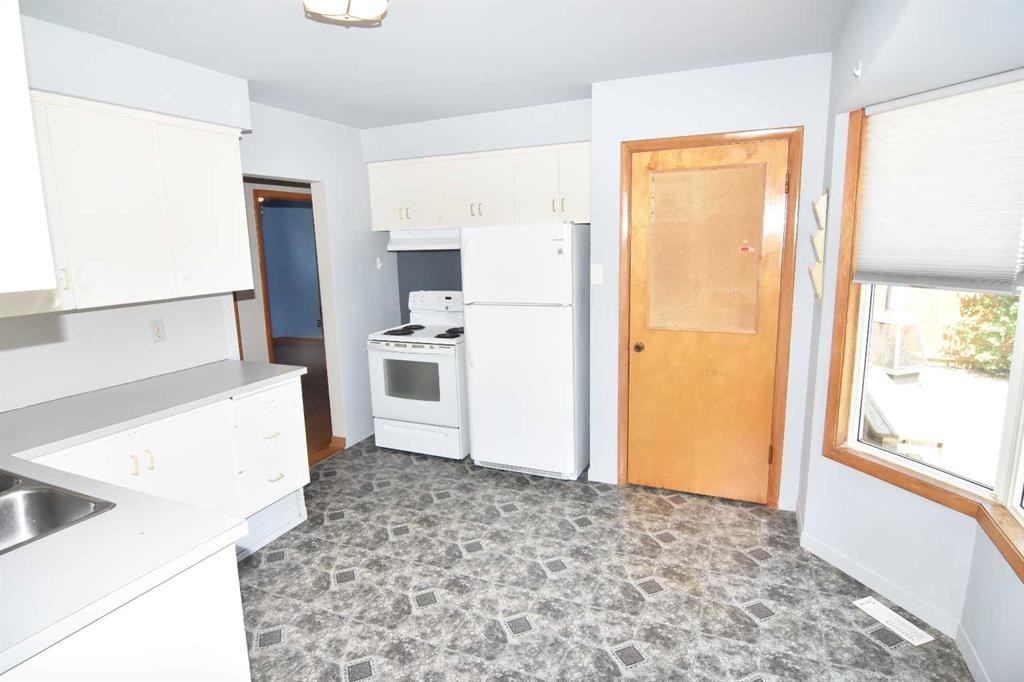
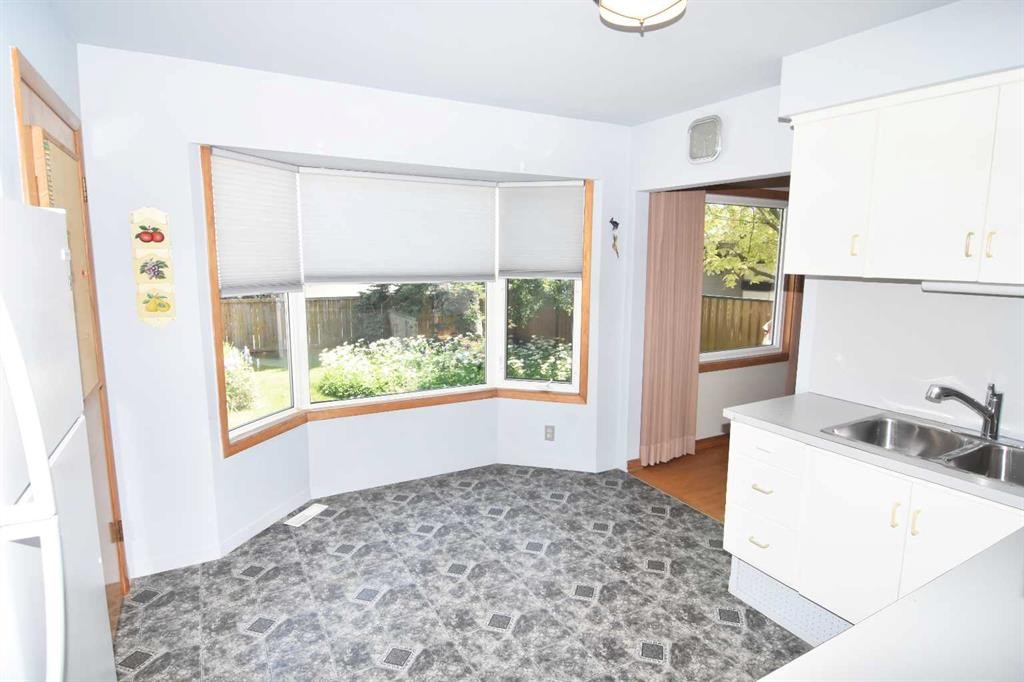
36 Cheyenne Crescent Nw, Calgary, AB - Indoor Photo Showing Kitchen
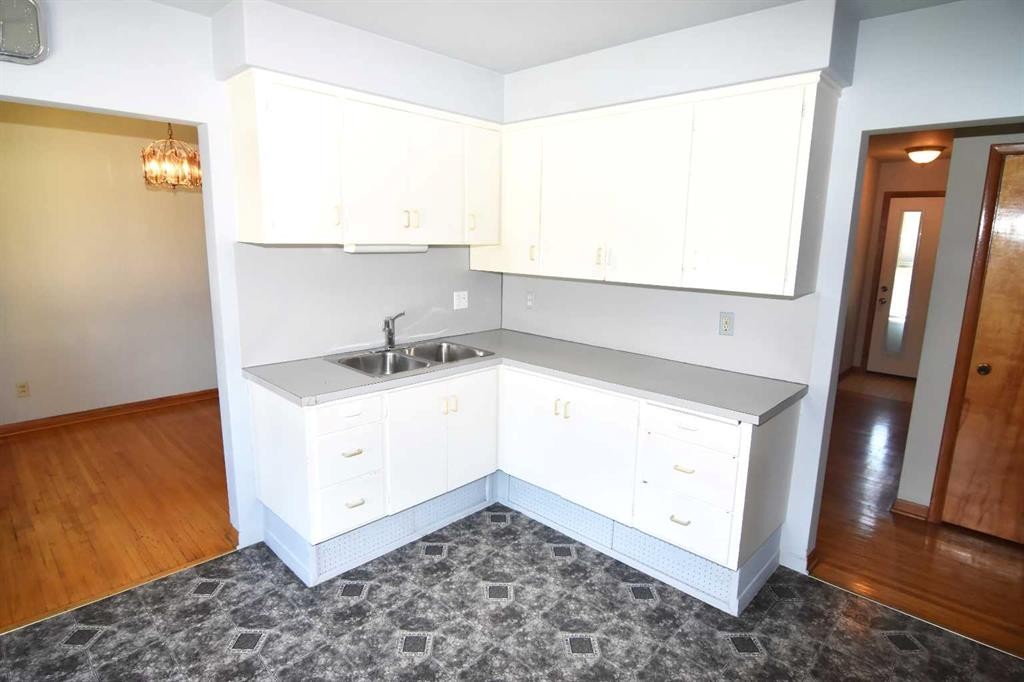
36 Cheyenne Crescent Nw, Calgary, AB - Indoor Photo Showing Kitchen With Double Sink
36 Cheyenne Crescent Nw, Calgary, AB - Indoor
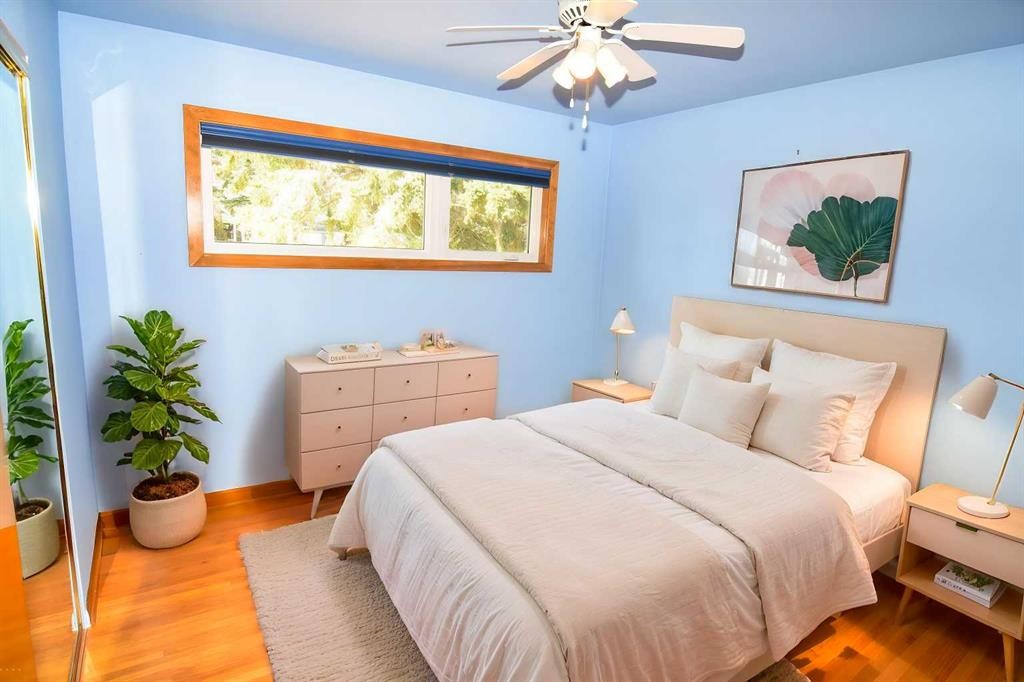
36 Cheyenne Crescent Nw, Calgary, AB - Indoor Photo Showing Bedroom
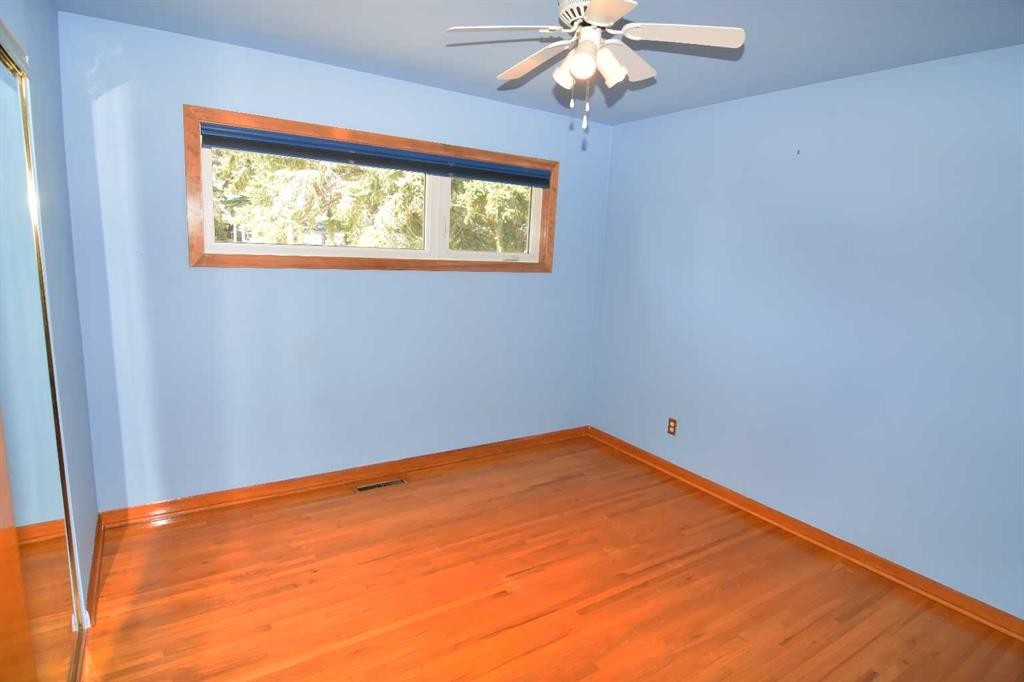
36 Cheyenne Crescent Nw, Calgary, AB - Indoor Photo Showing Other Room
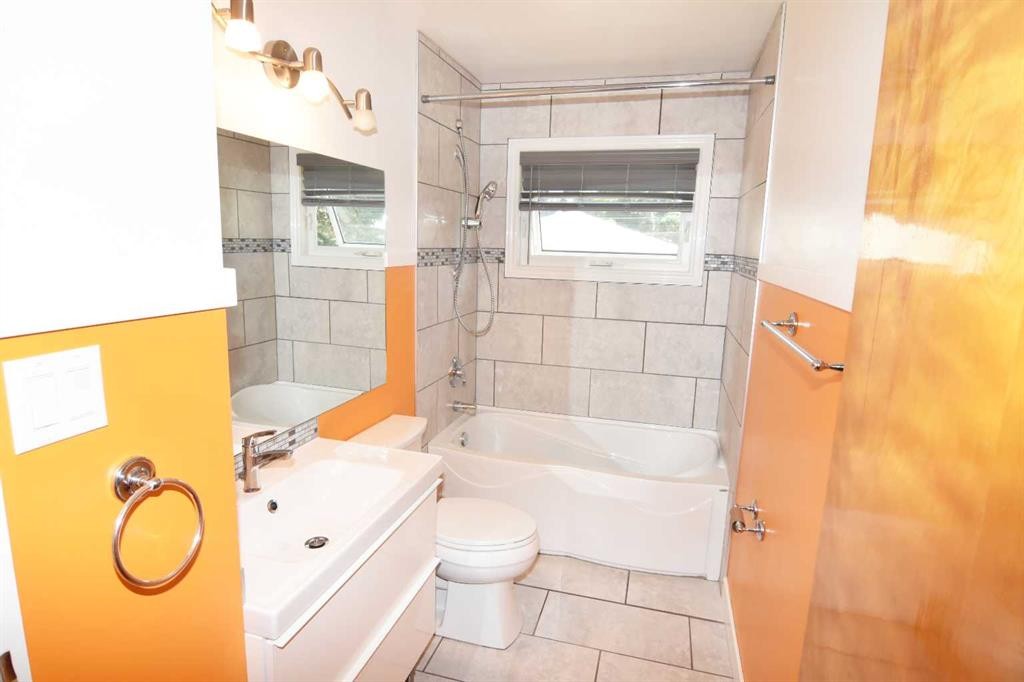
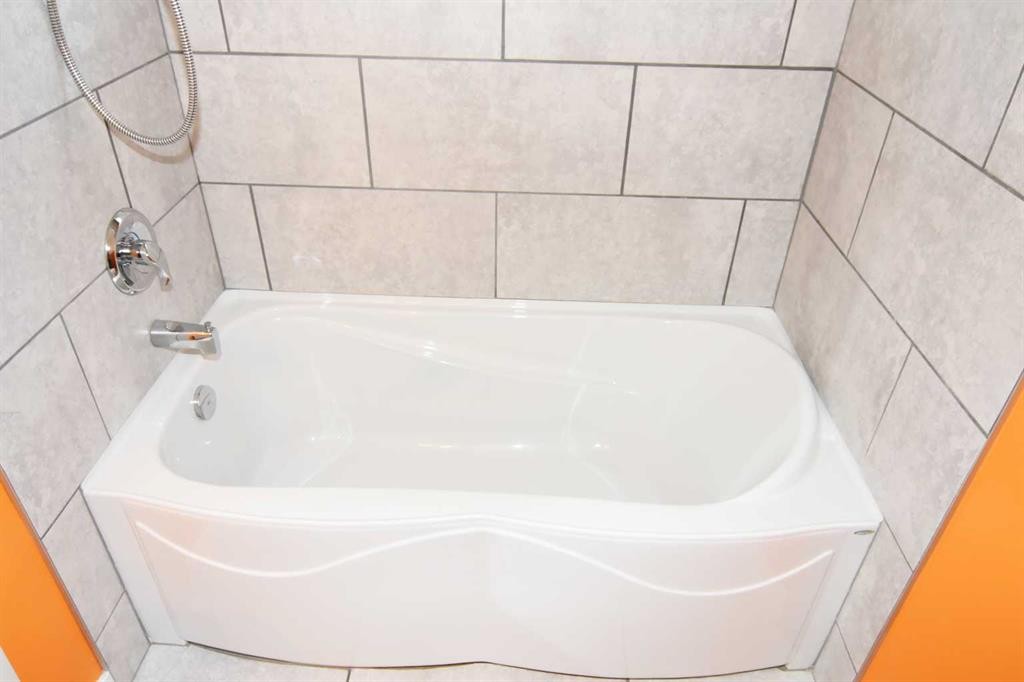
36 Cheyenne Crescent Nw, Calgary, AB - Indoor Photo Showing Bathroom
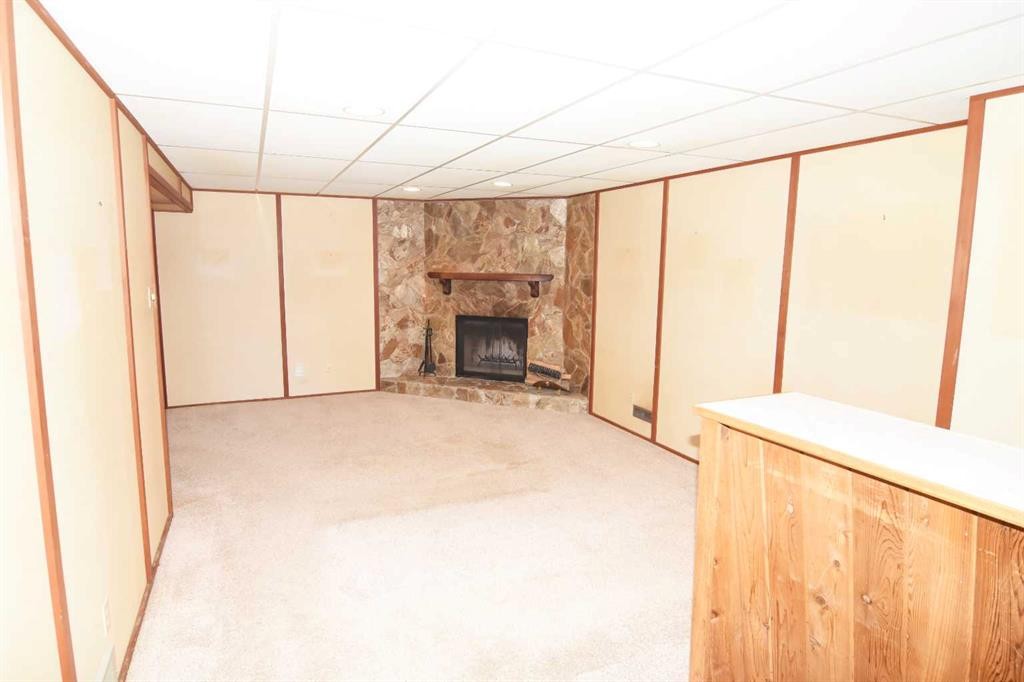
36 Cheyenne Crescent Nw, Calgary, AB - Indoor Photo Showing Other Room With Fireplace
36 Cheyenne Crescent Nw, Calgary, AB - Indoor
36 Cheyenne Crescent Nw, Calgary, AB - Indoor With Fireplace
36 Cheyenne Crescent Nw, Calgary, AB - Indoor Photo Showing Other Room
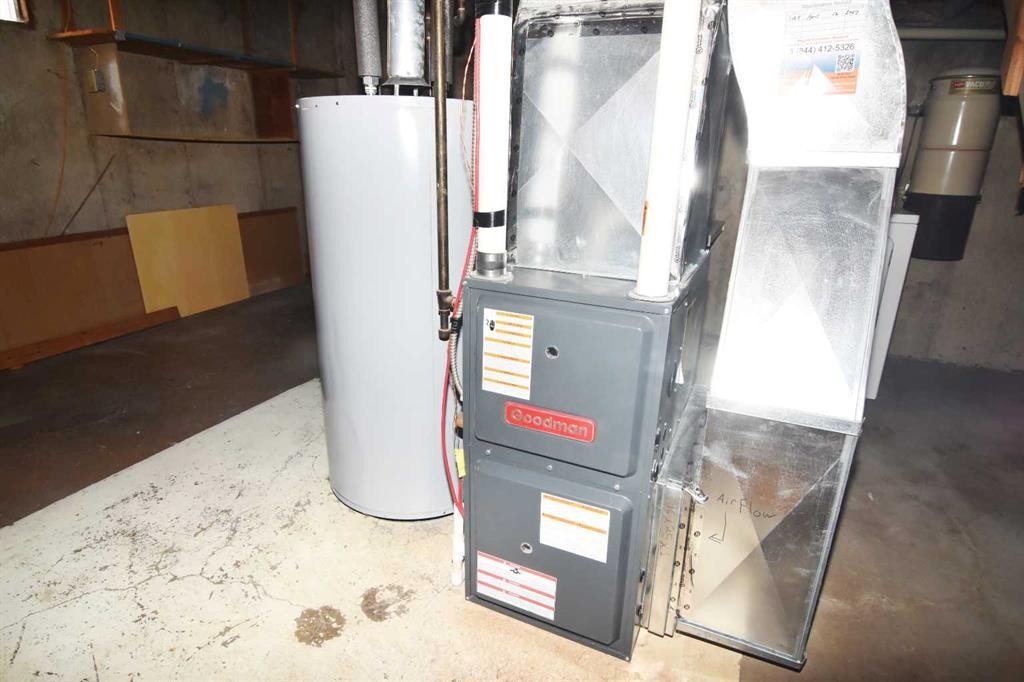
36 Cheyenne Crescent Nw, Calgary, AB - Indoor Photo Showing Basement
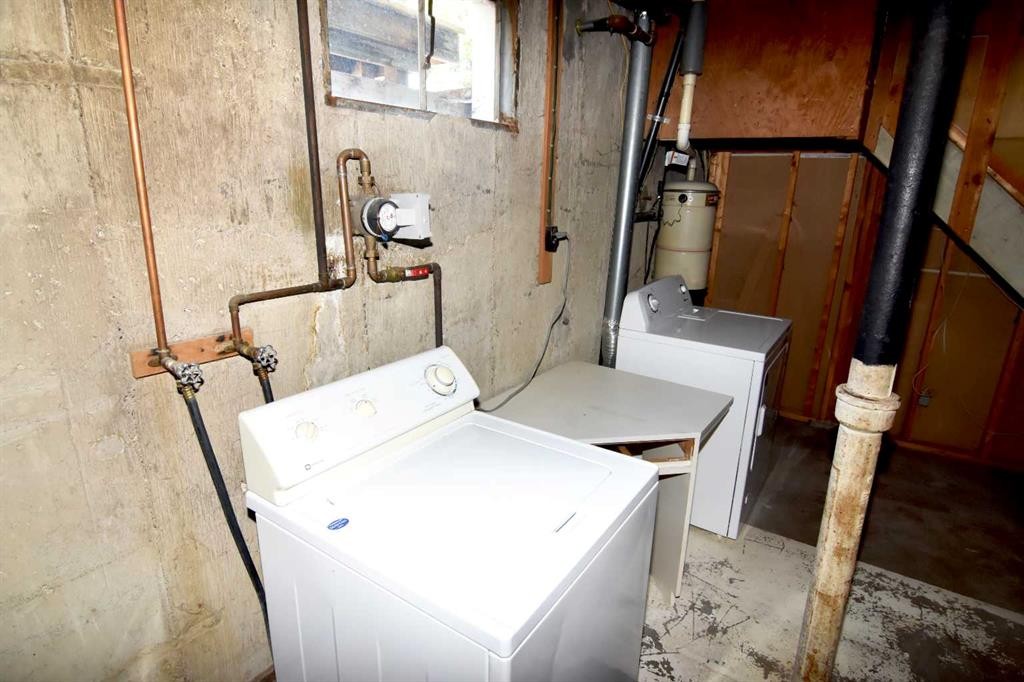
36 Cheyenne Crescent Nw, Calgary, AB - Indoor Photo Showing Laundry Room
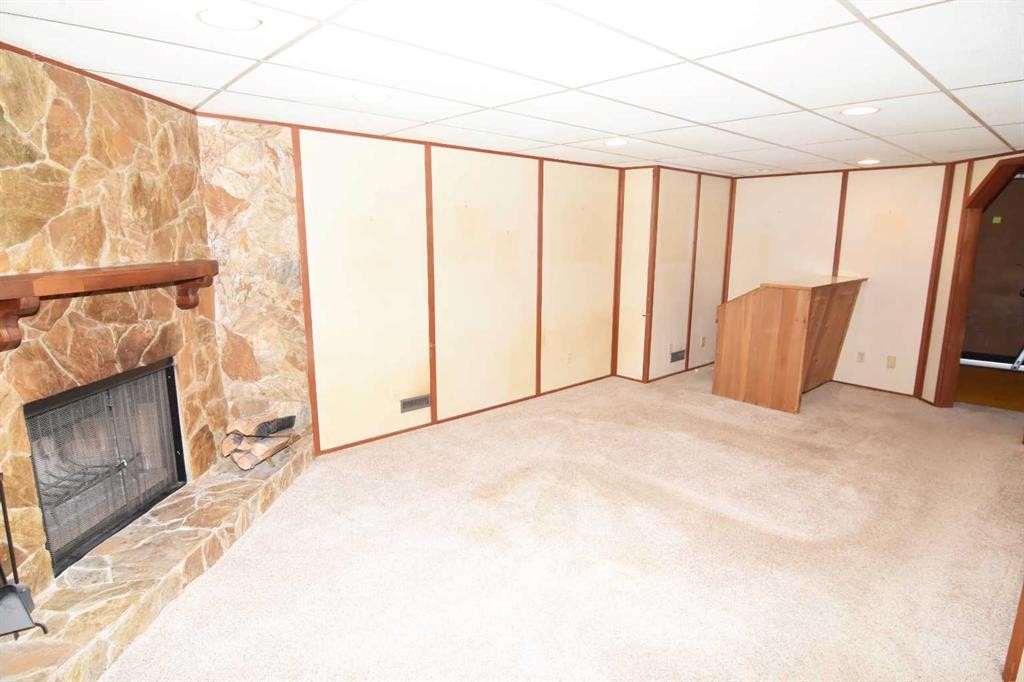
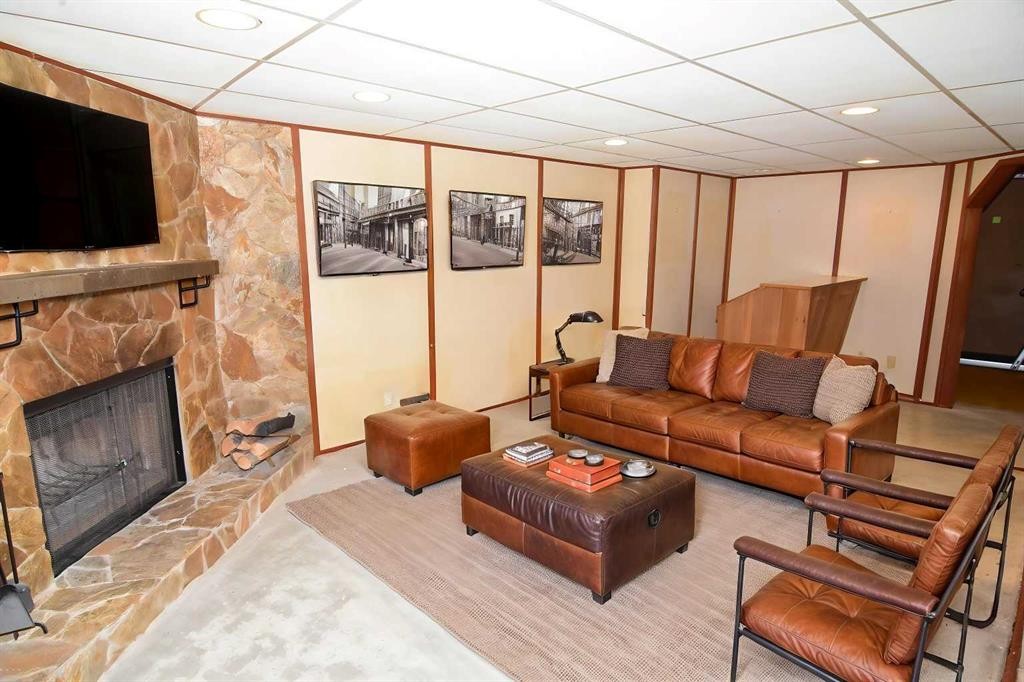
36 Cheyenne Crescent Nw, Calgary, AB - Indoor Photo Showing Living Room With Fireplace
36 Cheyenne Crescent Nw, Calgary, AB - Indoor Photo Showing Other Room
36 Cheyenne Crescent Nw, Calgary, AB - Indoor Photo Showing Basement
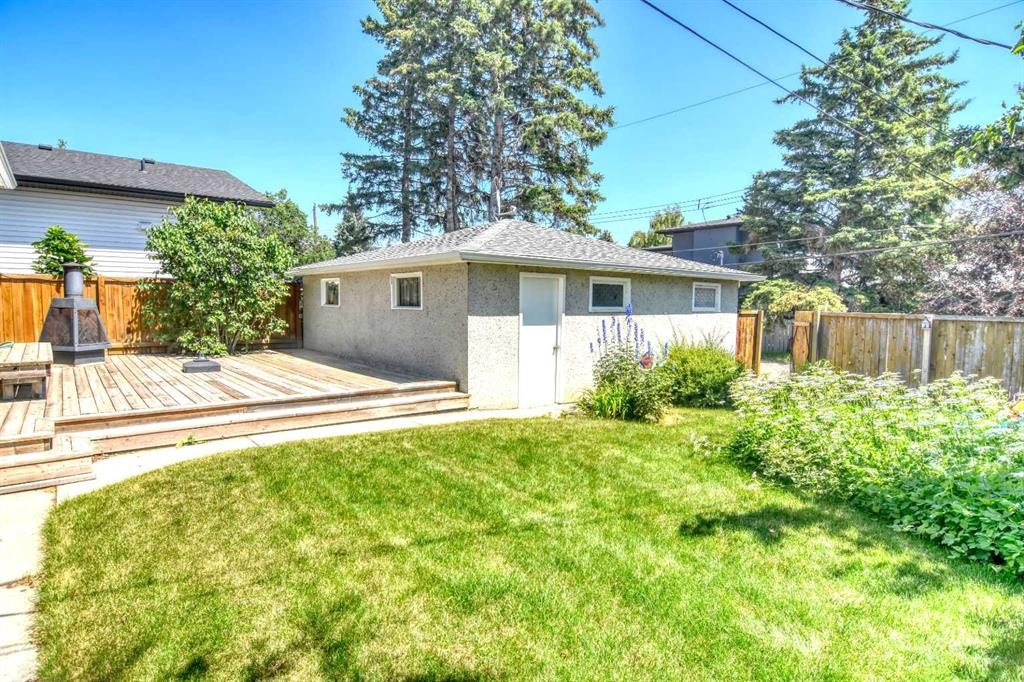
36 Cheyenne Crescent Nw, Calgary, AB - Outdoor
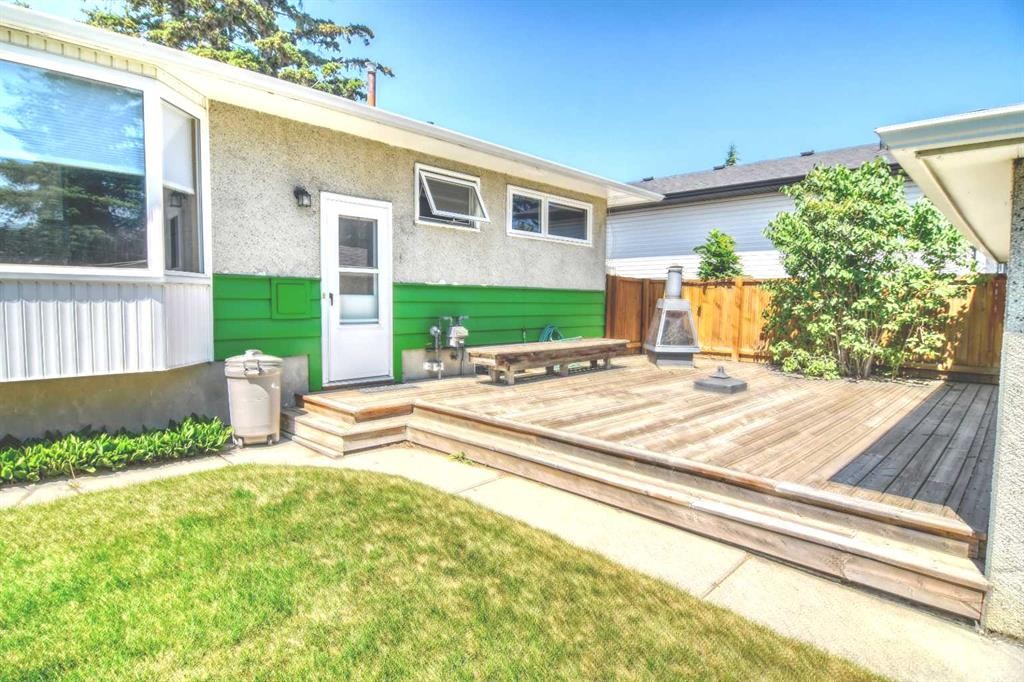
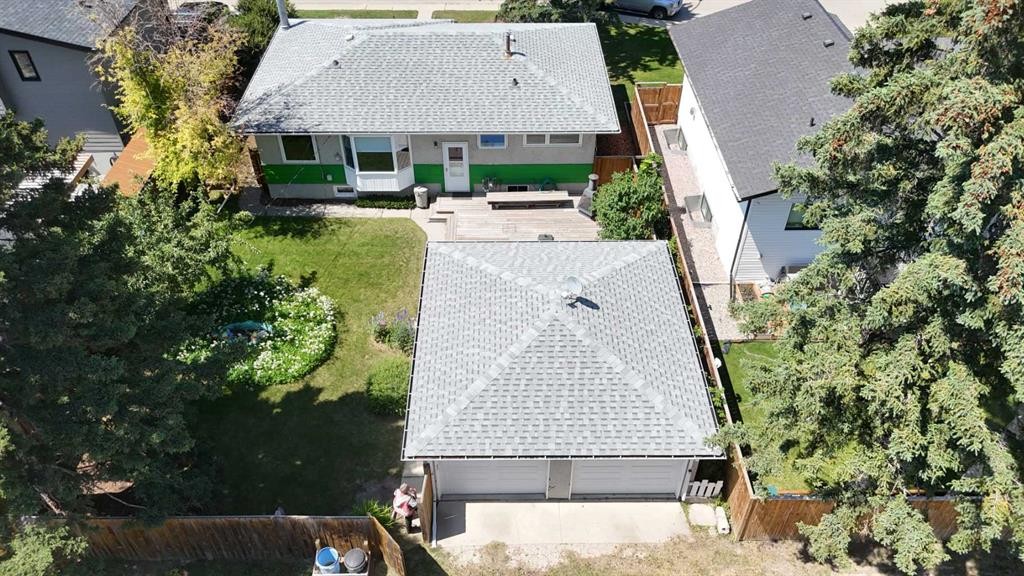
36 Cheyenne Crescent Nw, Calgary, AB - Outdoor With Deck Patio Veranda
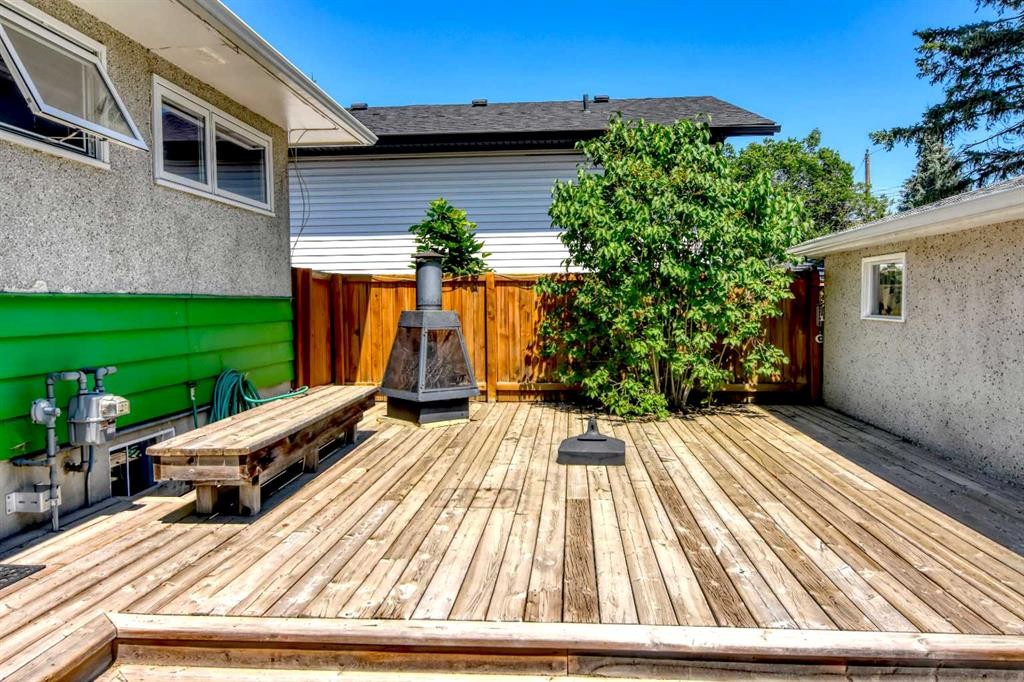
36 Cheyenne Crescent Nw, Calgary, AB - Outdoor With Deck Patio Veranda With Exterior
36 Cheyenne Crescent Nw, Calgary, AB - Outdoor
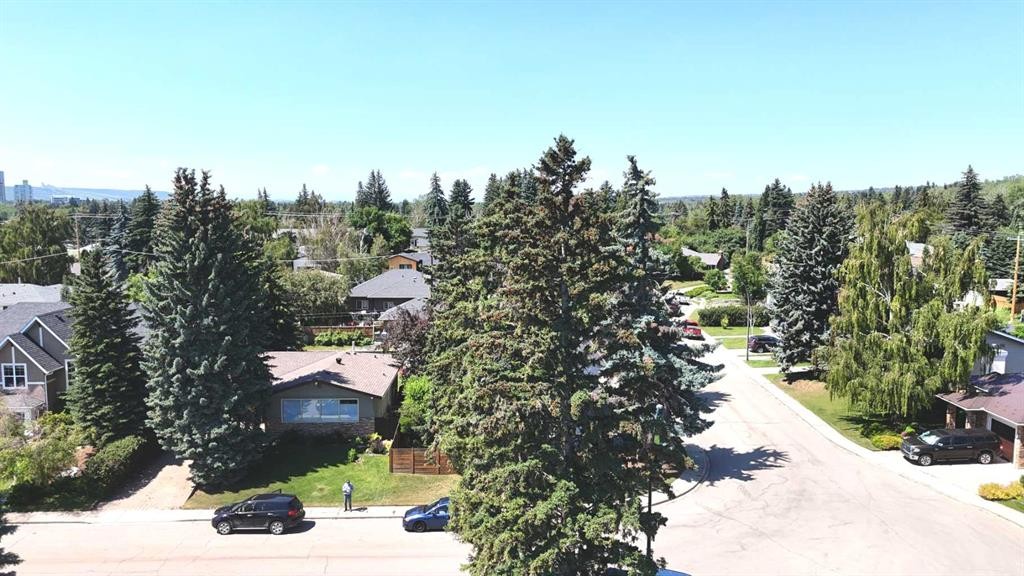
36 Cheyenne Crescent Nw, Calgary, AB - Outdoor With View
36 Cheyenne Crescent Nw, Calgary, AB -
36 Cheyenne Crescent Nw, Calgary, AB  - Outdoor
36 Cheyenne Crescent Nw, Calgary, AB  - Indoor Photo Showing Living Room
36 Cheyenne Crescent Nw, Calgary, AB  - Indoor Photo Showing Other Room
36 Cheyenne Crescent Nw, Calgary, AB  - Indoor Photo Showing Dining Room
36 Cheyenne Crescent Nw, Calgary, AB - Indoor Photo Showing Other Room
36 Cheyenne Crescent Nw, Calgary, AB - Indoor Photo Showing Kitchen
36 Cheyenne Crescent Nw, Calgary, AB - Indoor Photo Showing Kitchen With Double Sink
36 Cheyenne Crescent Nw, Calgary, AB - Indoor
36 Cheyenne Crescent Nw, Calgary, AB - Indoor Photo Showing Bedroom
36 Cheyenne Crescent Nw, Calgary, AB - Indoor Photo Showing Other Room
36 Cheyenne Crescent Nw, Calgary, AB - Indoor Photo Showing Bathroom
36 Cheyenne Crescent Nw, Calgary, AB - Indoor Photo Showing Other Room With Fireplace
36 Cheyenne Crescent Nw, Calgary, AB - Indoor
36 Cheyenne Crescent Nw, Calgary, AB - Indoor With Fireplace
36 Cheyenne Crescent Nw, Calgary, AB - Indoor Photo Showing Other Room
36 Cheyenne Crescent Nw, Calgary, AB - Indoor Photo Showing Basement
36 Cheyenne Crescent Nw, Calgary, AB - Indoor Photo Showing Laundry Room
36 Cheyenne Crescent Nw, Calgary, AB - Indoor Photo Showing Living Room With Fireplace
36 Cheyenne Crescent Nw, Calgary, AB - Indoor Photo Showing Other Room
36 Cheyenne Crescent Nw, Calgary, AB - Indoor Photo Showing Basement
36 Cheyenne Crescent Nw, Calgary, AB - Outdoor
36 Cheyenne Crescent Nw, Calgary, AB - Outdoor With Deck Patio Veranda
36 Cheyenne Crescent Nw, Calgary, AB - Outdoor With Deck Patio Veranda With Exterior
36 Cheyenne Crescent Nw, Calgary, AB - Outdoor
36 Cheyenne Crescent Nw, Calgary, AB - Outdoor With View
36 Cheyenne Crescent Nw, Calgary, AB -
  • Publicité
Êtes-vous un investisseur immobilier
36 Cheyenne Crescent NW, Calgary, AB, T2L 0Z2
694 500 $

3 Chambres

1 Salle de bain

Informations sur la propriété

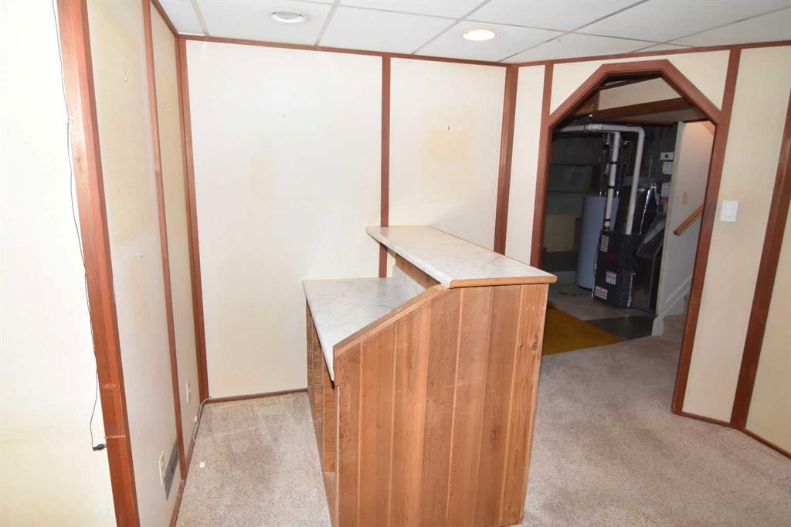
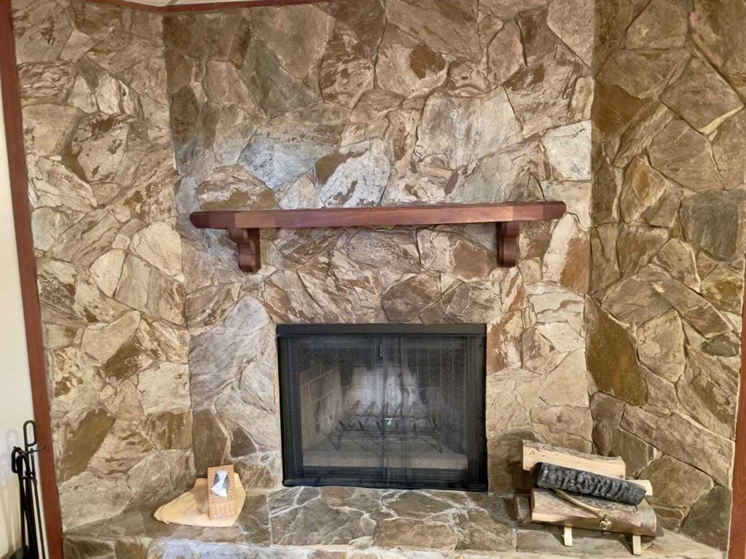
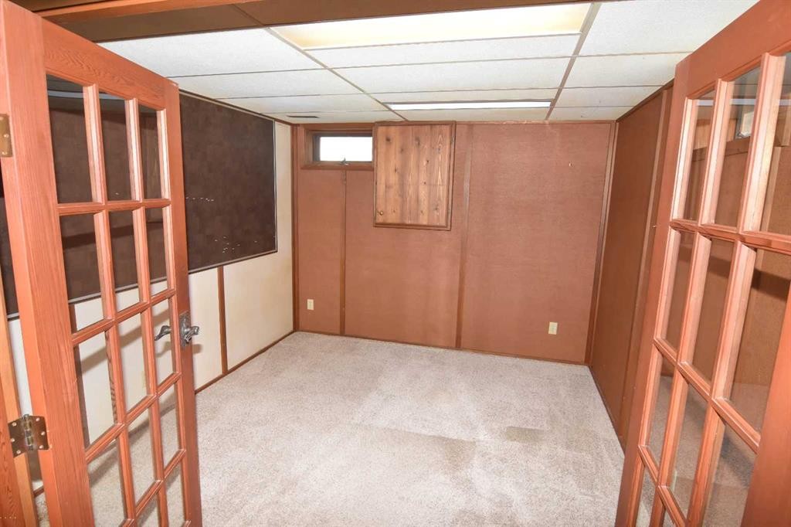
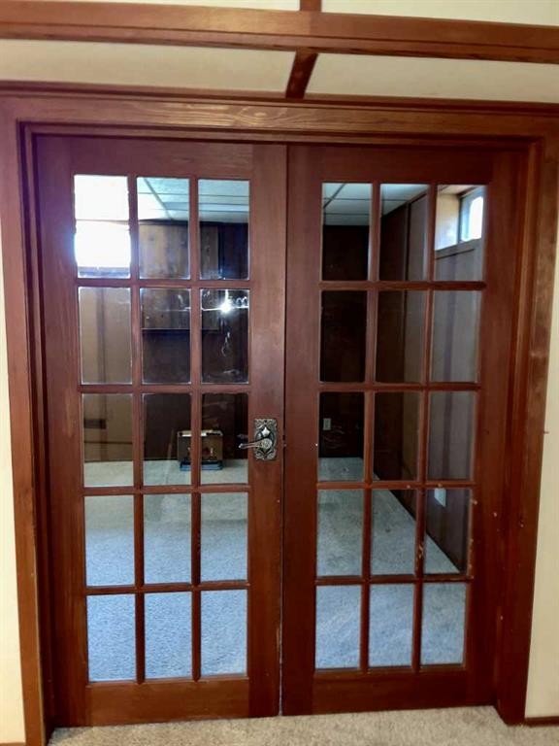
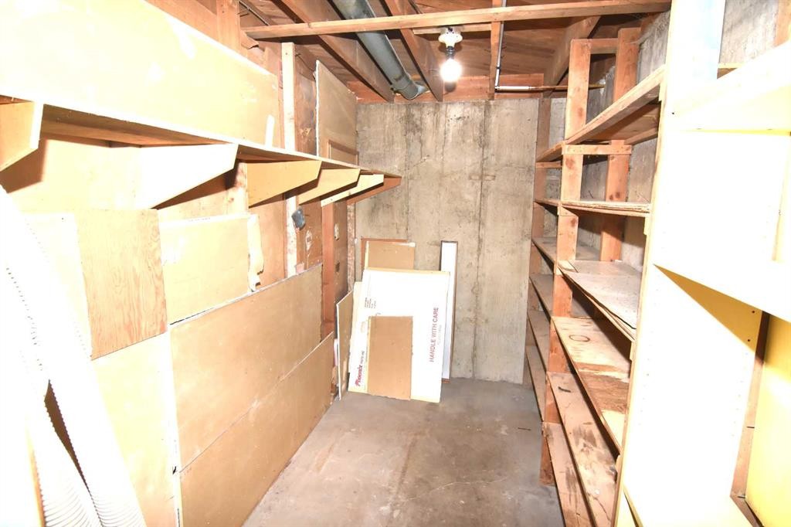
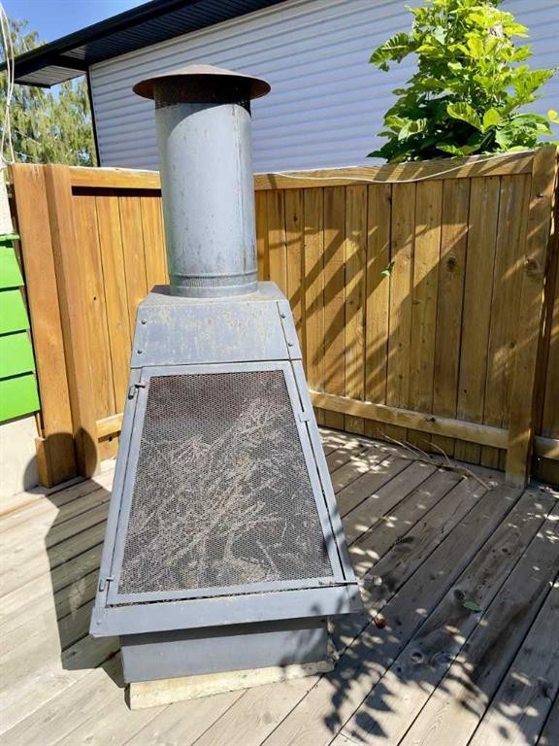
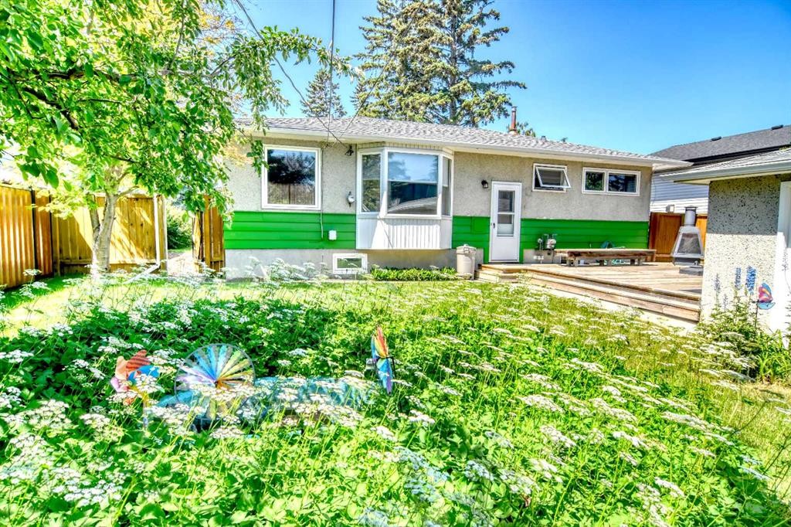
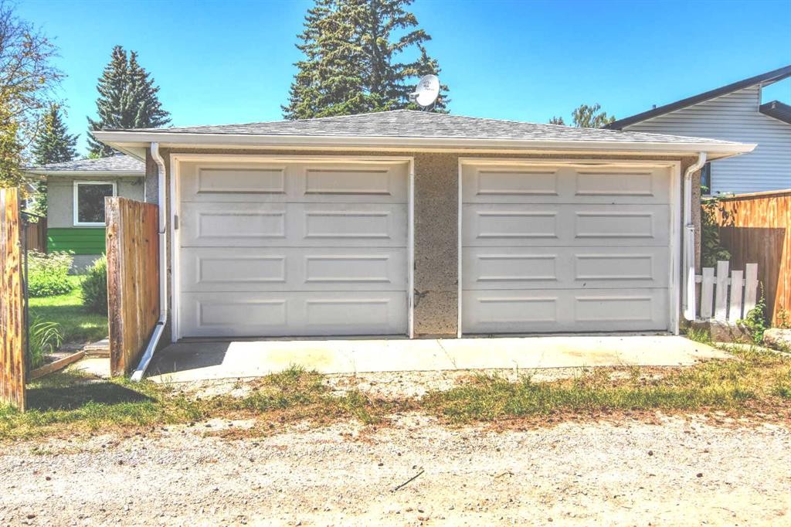
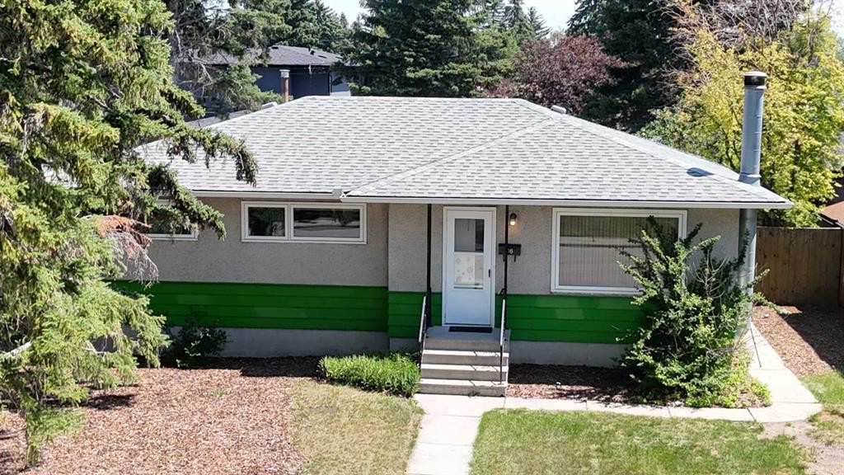
Welcome to this Lovingly maintained family home first time offered for sale! An exceptional value with long term potential and is surrounded by homes that have been extensively renovated! Bright cozy bungalow that boasts of natural light, there is Hardwood flooring in the Living room, dining room and enjoy the original character ceilings! All 3 upper bedrooms. A lot of updates have been completed, a high efficiency furnace, all the main floor windows have been replaced, Shingles on the house and garage, the main floor bathroom has been completely refinished. All 3 upper bedrooms have mirrored closet doors, beautiful original Mahogany doors and trim, convenient laundry chute in the main bathroom. the basement is finished with older development but still nice for entertaining in the Huge family room, complete with dry bar and the wood burning fireplace with stone facing! the den has French entry doors, plus a private den. Cold storage room, and laundry also complete the basement. Private backyard with a patio deck that is perfect for the family BBQs or just enjoy a fire in the firepit! Double rear garage features two new overhead garage doors. The back door entrance leads directly downstairs, the front sidewalks are poured, great fences on both sides. Perfect location, low traffic quiet street, close to schools, parks, including Nose Hill Park. Easy access to downtown, shopping or a mountain getaway!

Inclusions: backyard Firepit

Particularités du bâtiment :

  • Foyer: Oui
  • Stationnement: Oui
  • Superficie totale aménagée: 1075.65 Pieds carrés

Caractéristiques :

  • Bâti en: 1959
  • Caractéristiques du foyer: Sous-sol, Salle familiale, Pierre, Poêle à bois
  • Caractéristiques du stationnement: Accès à une allée, Garage double détaché, Ouvre-porte de garage
  • Caractéristiques extérieures: Foyer, Cour privée
  • Caractéristiques intérieures: Ventilateur(s) de plafond, Système d'aspiration central, Bar sans évier, Maison sans animaux, Maison sans fumée
  • Chambres : 3+0
  • Chauffage: À haute efficacité, Air pulsé, Gaz naturel
  • Détails de la fondation: Béton coulé
  • Dimensions du terrain : 5801.00 Pieds carrés
  • Irregular: Oui
  • Matériaux de construction: Stuc, Revêtement de bois
  • Niveaux: Un
  • Refroidissement: Aucun
  • Revêtements de sol: Bois franc, Stratifié
  • Salle(s) de bains : 1+0
  • Style architectural: Bungalow
  • Superficie habitable (approx): 1075.65 Pieds carrés
  • Toiture: Bardeaux d'asphalte
  • Zonage: R-CG
  • Nbre d'espaces de stationnement: 2

Gracieuseté de : RE/MAX Real Estate (Mountain View)

Données fournies par : Calgary Real Estate Board 300 Manning Rd. NE, Calgary, Alberta T2E 8K4
Nous croyons que tous les renseignements affichés sont exacts, mais nous ne le garantissons pas; les renseignements devraient être vérifiés de façon indépendante. Aucune garantie ou représentation de quelque nature que ce soit n’est offerte. Droits © 2021 Tous les droits sont réservés.
ÉvaluationExpressMC Powered by RPS

Emplacement de 36 Cheyenne Crescent NW, Calgary, AB, T2L 0Z2

Données démographiques de 36 Cheyenne Crescent NW, Calgary, AB, T2L 0Z2

Étape de vie

Familles avec parents plus âgés

Type d'emploi

Industrie des services/Cols blancs

Revenu moyen du ménage

179 605.89 $

Nombre moyen d'enfants

1.78

Population à domicile

Structure à domicile

Âge de la population

Éducation

Niveau d'éducation

No certificate/diploma/degree

7.73 %

Diplôme d'études secondaires ou équivalent

21.78 %

Certificat ou diplôme d'apprentissage ou d'une école de métiers

5.44 %

Diplôme d'études collégiales ou d'études postsecondaires (non universitaires)

17.41 %

Certificat d'études universitaires

1.16 %

Diplômes d'études universitaires

46.49 %

Navetteur

Se rendre au travail

En auto

73.99 %

En transport en commun

10.09 %

À pied

5.86 %

À bicyclette

1.58 %

Par tout autre moyen

8.48 %

Diversité Culturelle

Connaissance des langues officielles

Langue maternelle

Données Sur Le Bâtiment

Type de bâtiment

Appartements (faible hauteur et à étages multiples)

7.83 %

Maisons

92.17 %

Achat ou location