Button CopyPathCircle CloseCircle Left ArrowArrow Down Icon GreyClosecirclecircleBurger
  • Publicité

343-333 Riverfront Avenue SE, Calgary, AB, T3G 5R1

No. MLS® A2337033
Copropriété À vendre à Downtown East Village, Calgary, Alberta
249 900 $ ÉvaluationExpressMC: 239K $ - 285K $

2+0 Chambres

1 Salle de bain

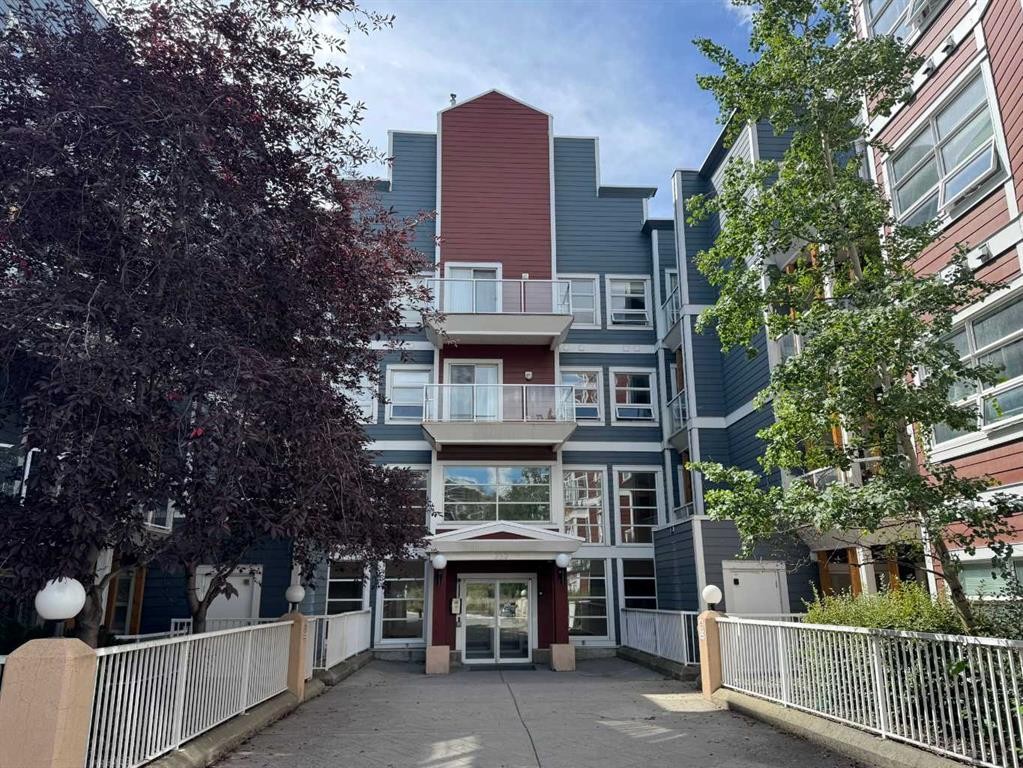
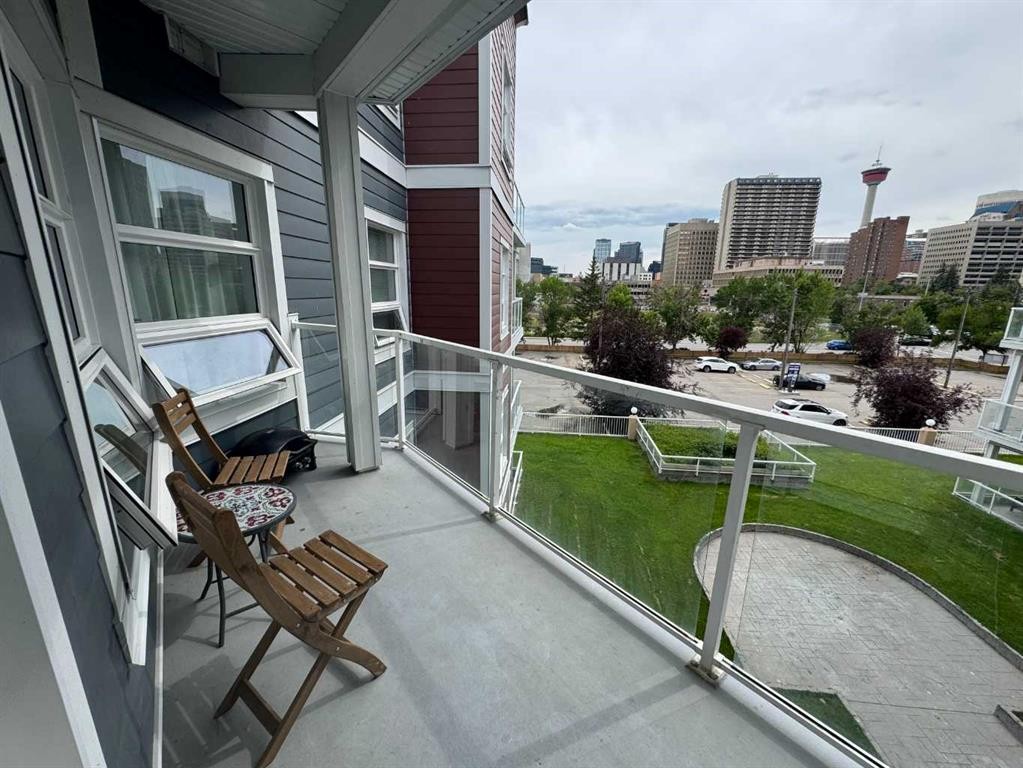
343-333 Riverfront Avenue Se, Calgary, AB - Outdoor With Balcony With Facade
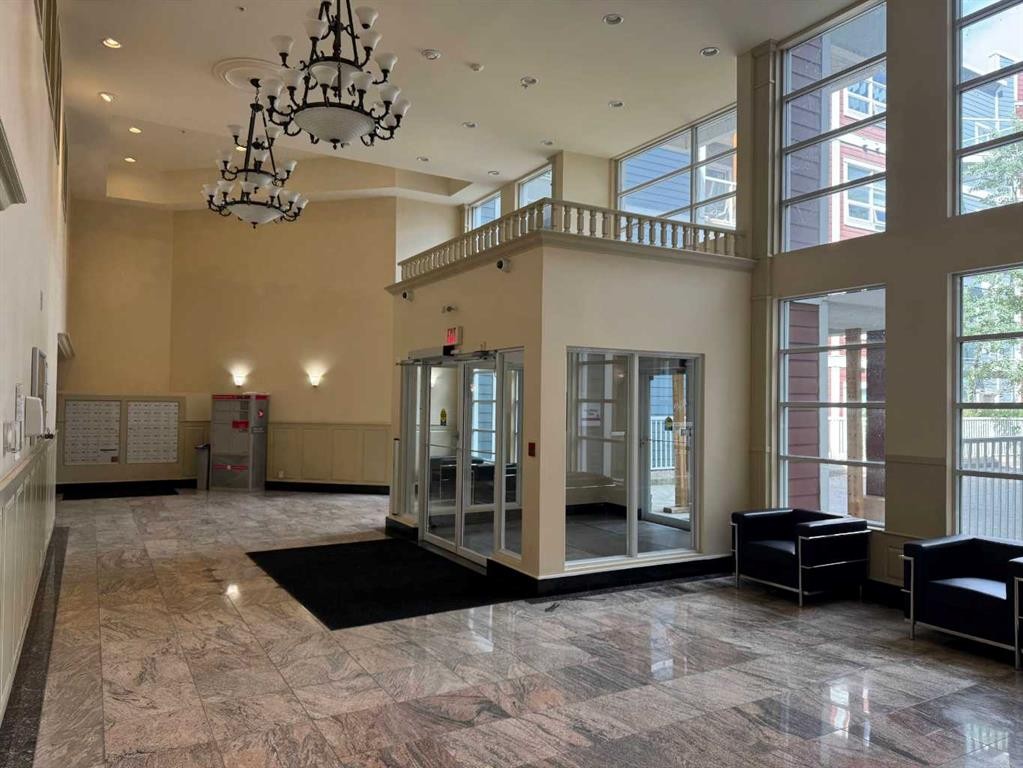
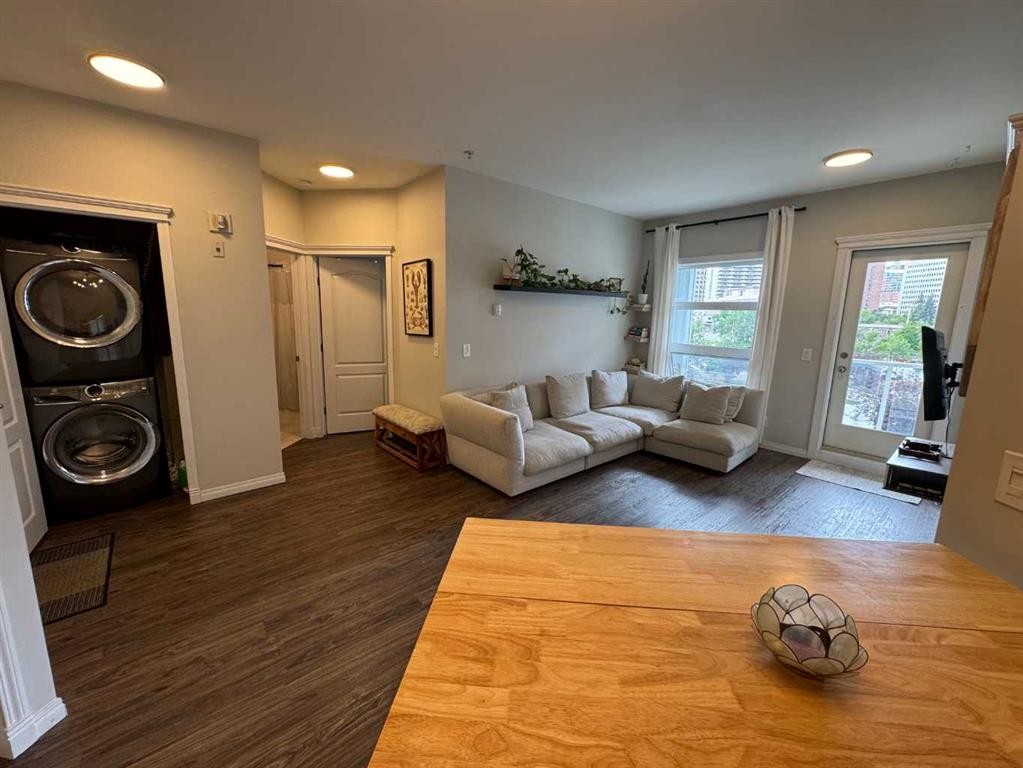
343-333 Riverfront Avenue Se, Calgary, AB - Indoor Photo Showing Other Room
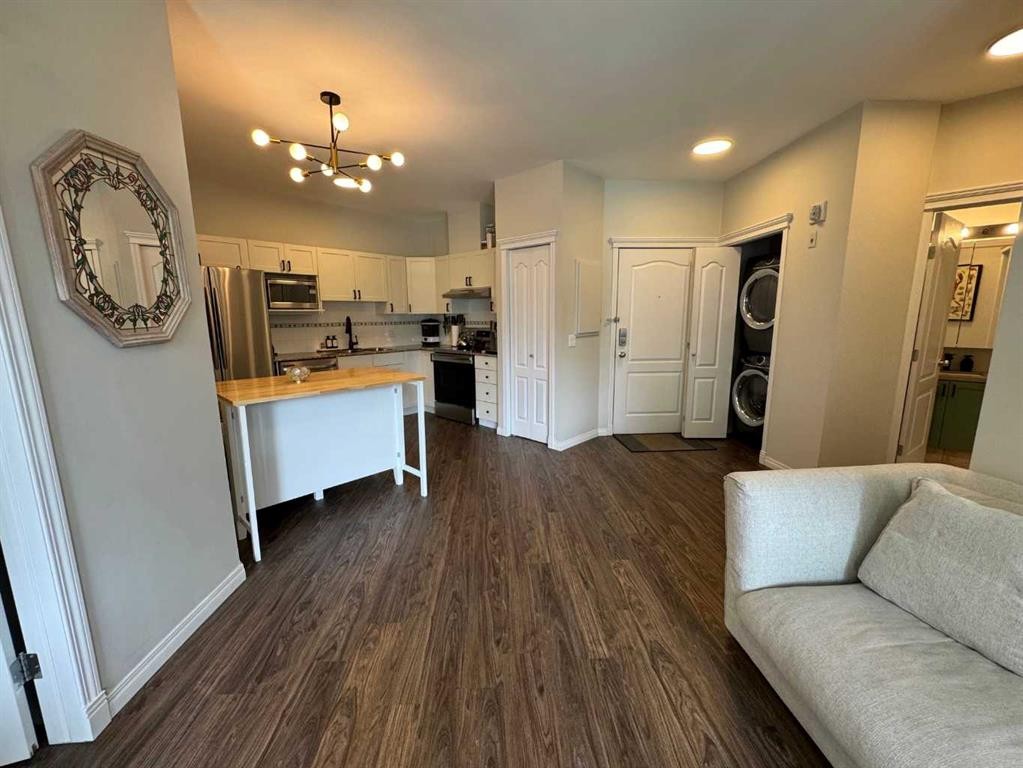
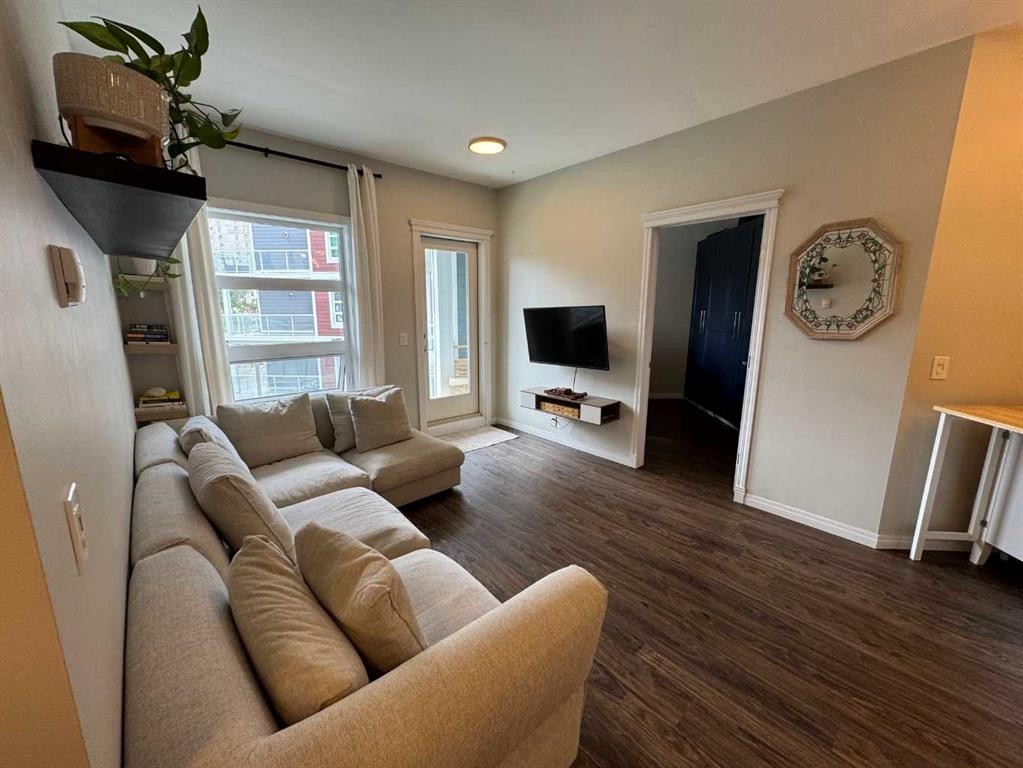
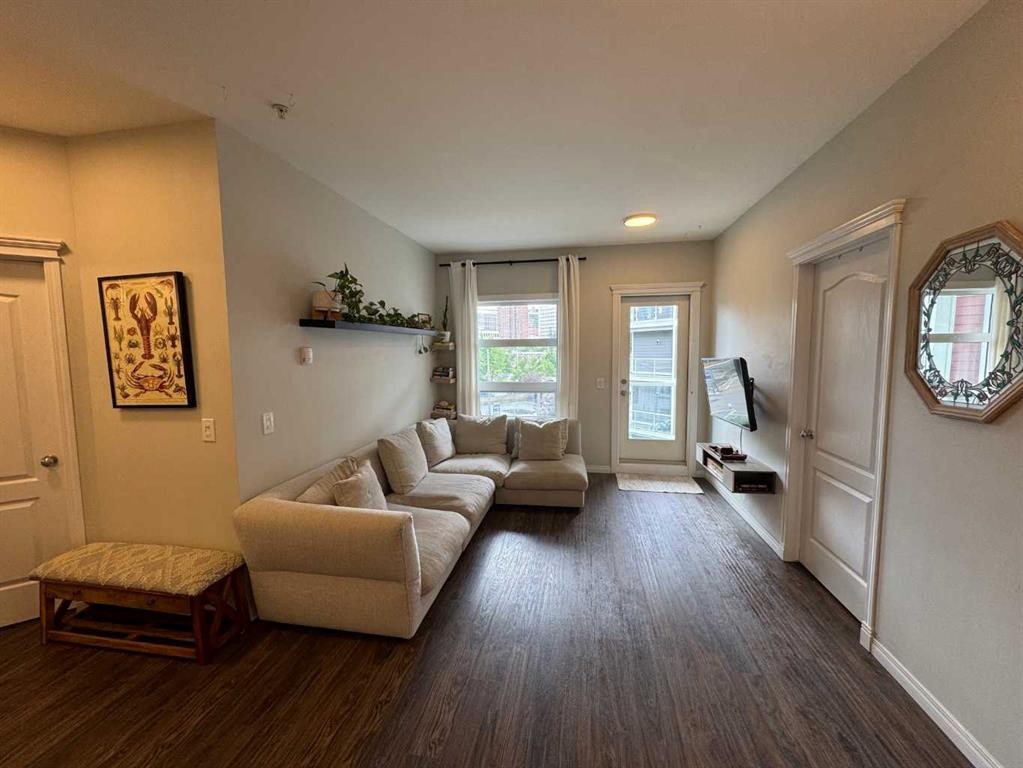
343-333 Riverfront Avenue Se, Calgary, AB - Indoor
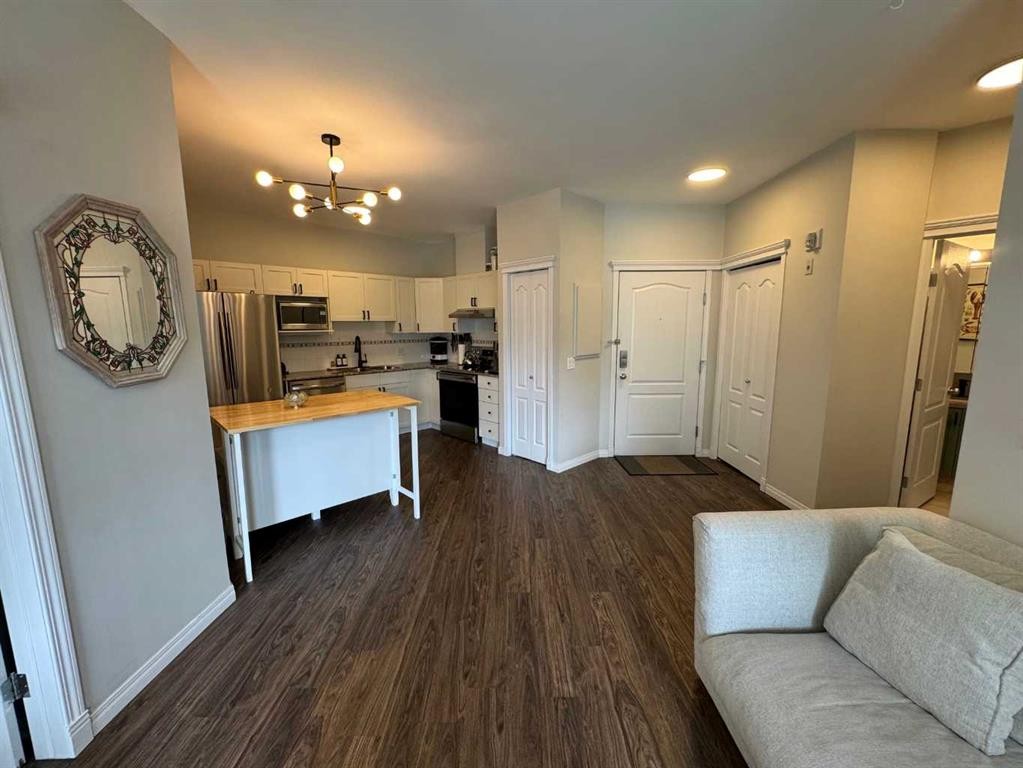
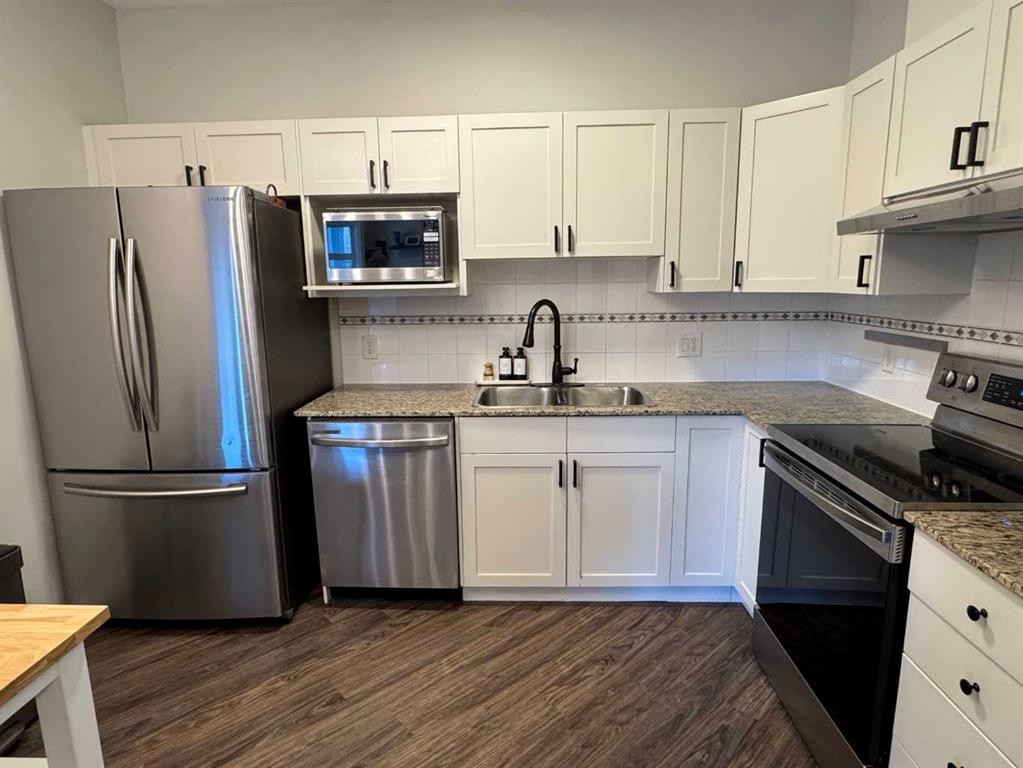
343-333 Riverfront Avenue Se, Calgary, AB - Indoor Photo Showing Kitchen With Double Sink
343-333 Riverfront Avenue Se, Calgary, AB - Indoor Photo Showing Living Room
343-333 Riverfront Avenue Se, Calgary, AB - Indoor
343-333 Riverfront Avenue Se, Calgary, AB - Outdoor With Balcony With Exterior
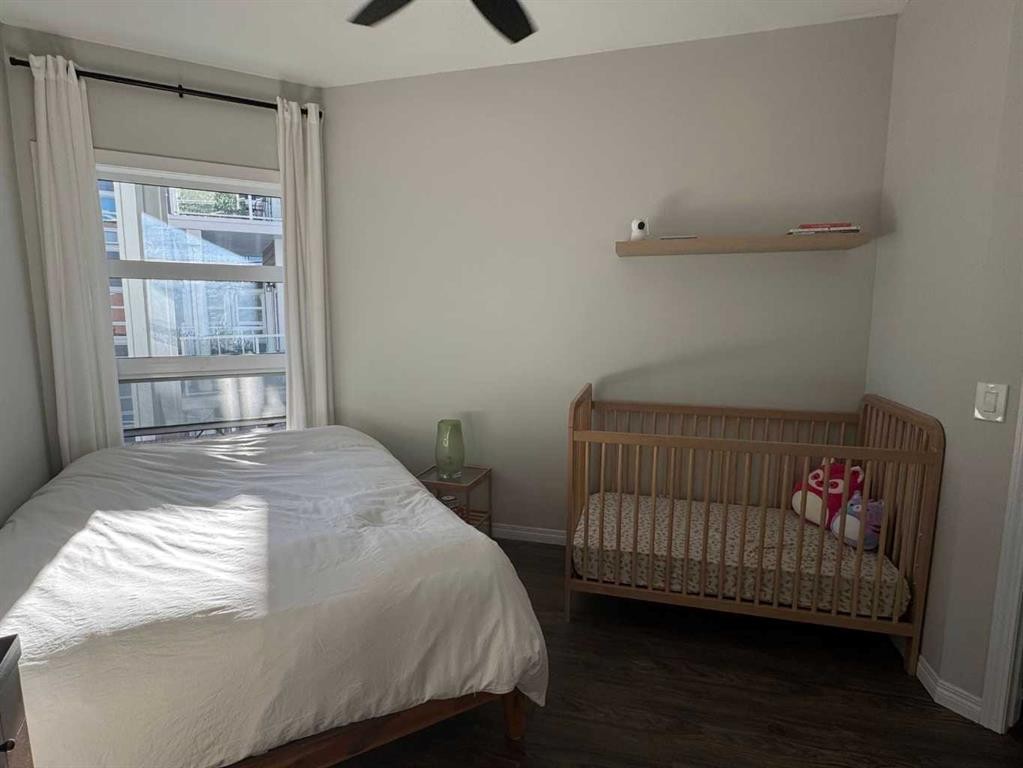
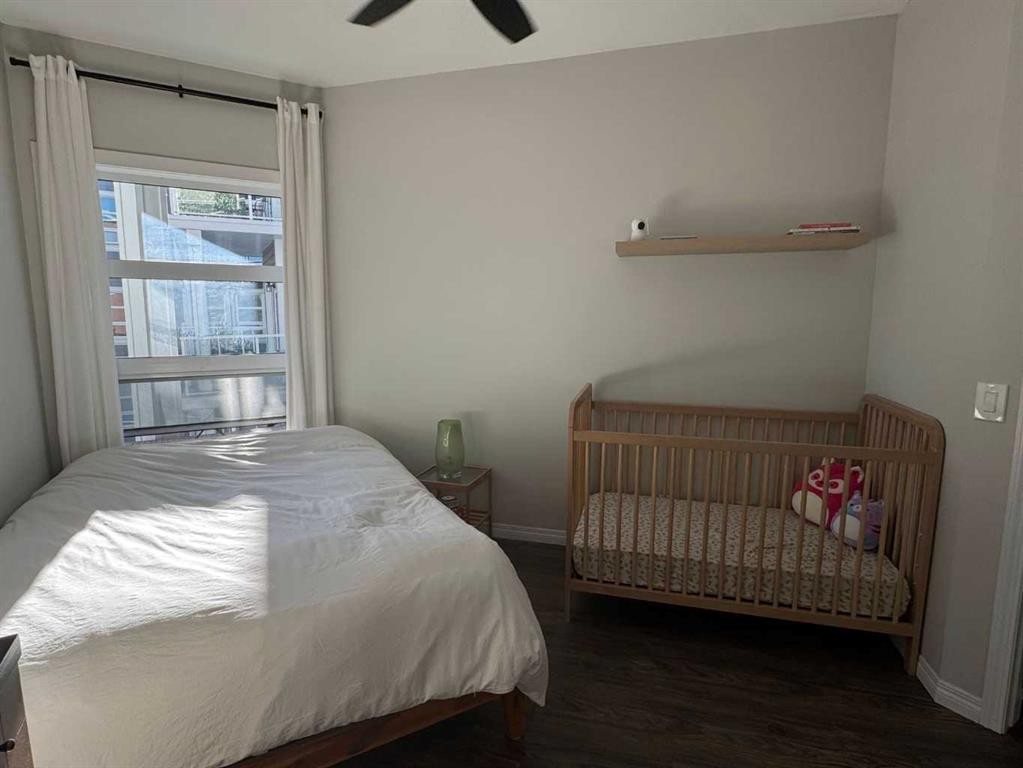
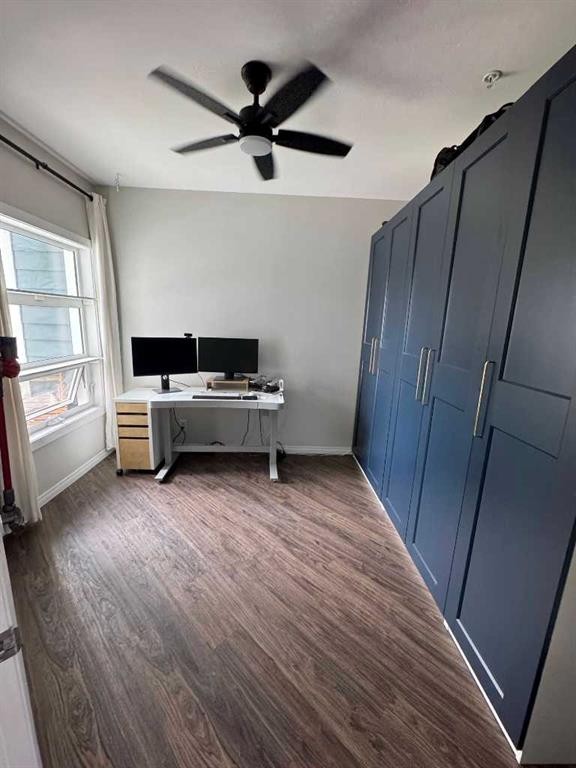
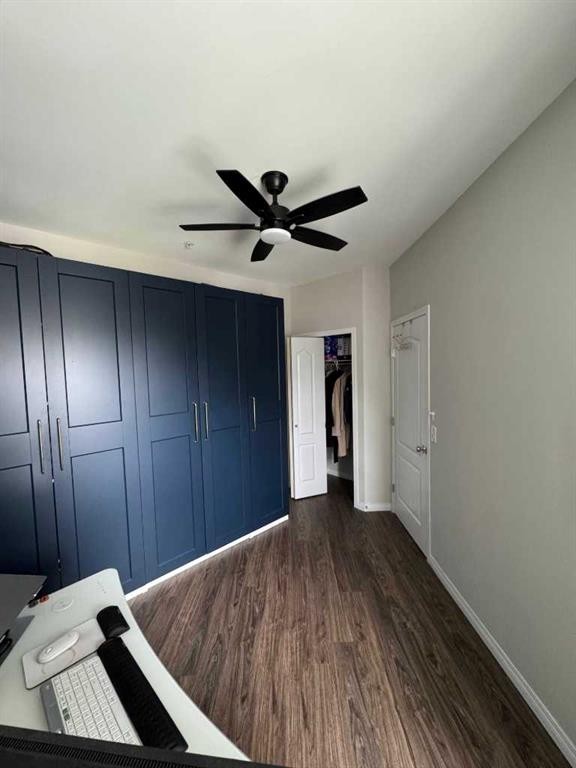
343-333 Riverfront Avenue Se, Calgary, AB - Indoor Photo Showing Bedroom
343-333 Riverfront Avenue Se, Calgary, AB - Indoor
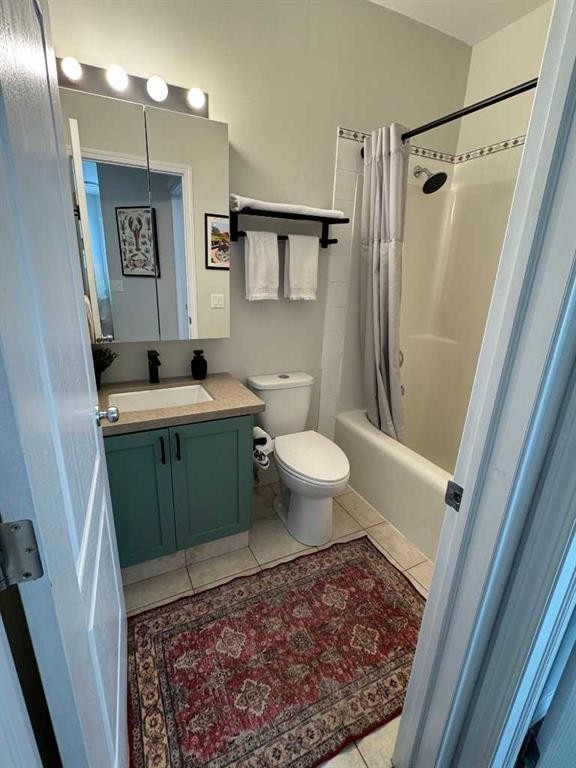
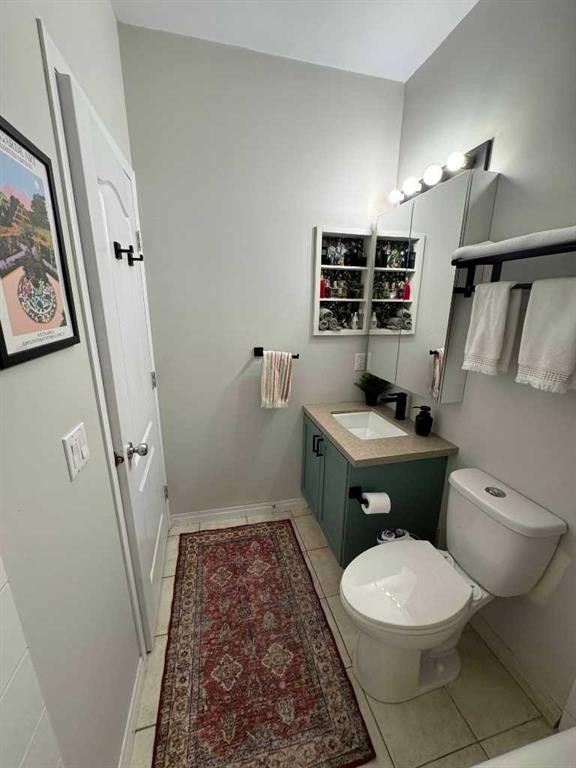
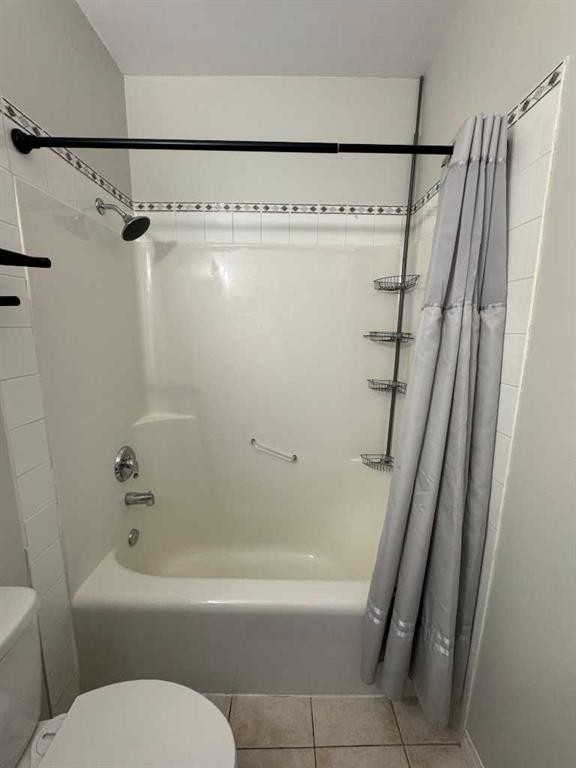
343-333 Riverfront Avenue Se, Calgary, AB - Indoor Photo Showing Bathroom
343-333 Riverfront Avenue Se, Calgary, AB - Indoor
343-333 Riverfront Avenue Se, Calgary, AB - Indoor Photo Showing Other Room
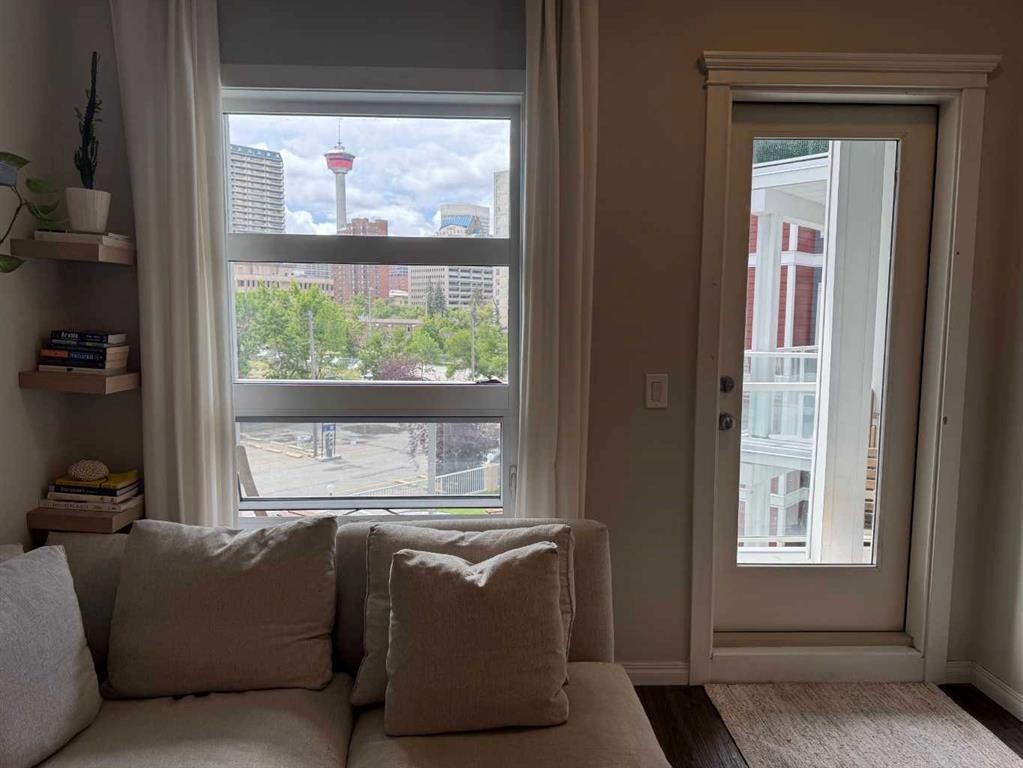
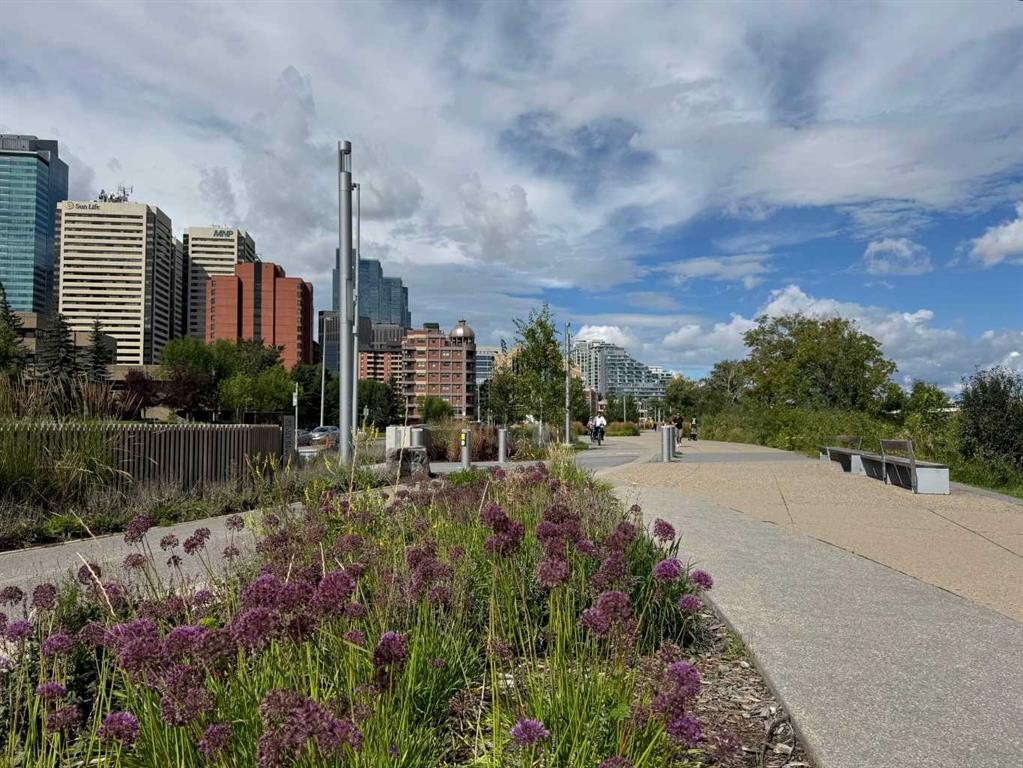
343-333 Riverfront Avenue Se, Calgary, AB - Outdoor With View
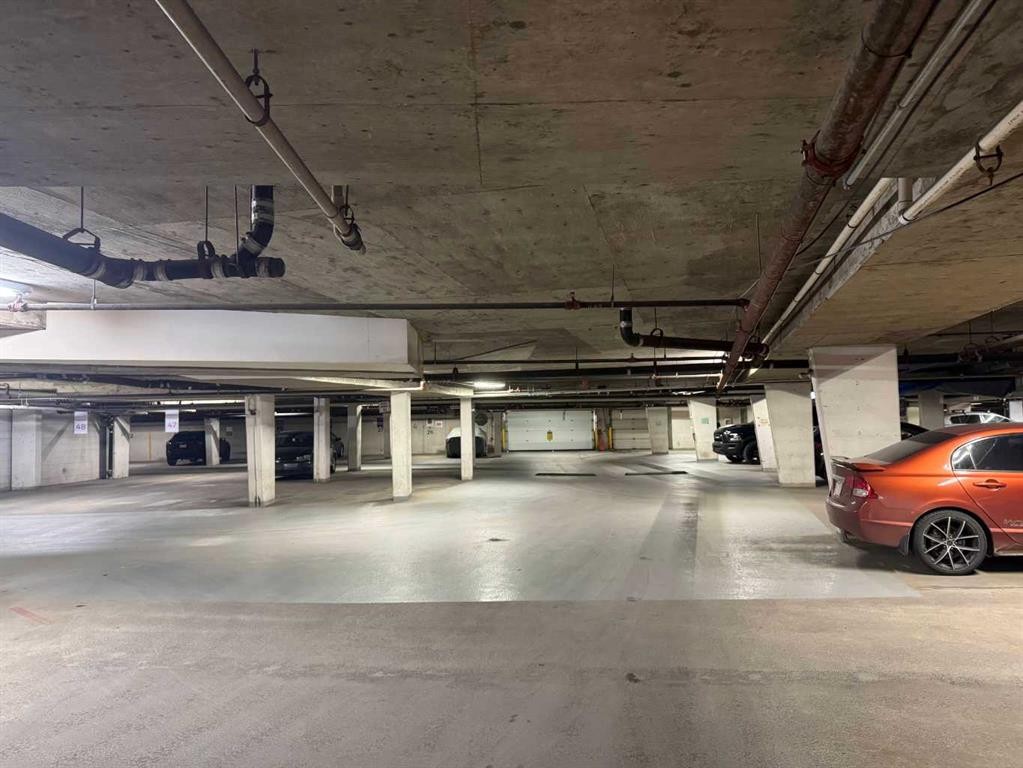
343-333 Riverfront Avenue Se, Calgary, AB - Indoor Photo Showing Garage
343-333 Riverfront Avenue Se, Calgary, AB  - Outdoor With Balcony With Facade
343-333 Riverfront Avenue Se, Calgary, AB  - Indoor Photo Showing Other Room
343-333 Riverfront Avenue Se, Calgary, AB  - Indoor
343-333 Riverfront Avenue Se, Calgary, AB - Indoor
343-333 Riverfront Avenue Se, Calgary, AB - Indoor Photo Showing Kitchen With Double Sink
343-333 Riverfront Avenue Se, Calgary, AB - Indoor Photo Showing Living Room
343-333 Riverfront Avenue Se, Calgary, AB - Indoor
343-333 Riverfront Avenue Se, Calgary, AB - Outdoor With Balcony With Exterior
343-333 Riverfront Avenue Se, Calgary, AB - Indoor Photo Showing Bedroom
343-333 Riverfront Avenue Se, Calgary, AB - Indoor
343-333 Riverfront Avenue Se, Calgary, AB - Indoor Photo Showing Bathroom
343-333 Riverfront Avenue Se, Calgary, AB - Indoor
343-333 Riverfront Avenue Se, Calgary, AB - Indoor Photo Showing Other Room
343-333 Riverfront Avenue Se, Calgary, AB - Outdoor With View
343-333 Riverfront Avenue Se, Calgary, AB - Indoor Photo Showing Garage
  • Publicité
Êtes-vous un investisseur immobilier
343-333 Riverfront Avenue SE, Calgary, AB, T3G 5R1
249 900 $

2 Chambres

1 Salle de bain

Informations sur la propriété

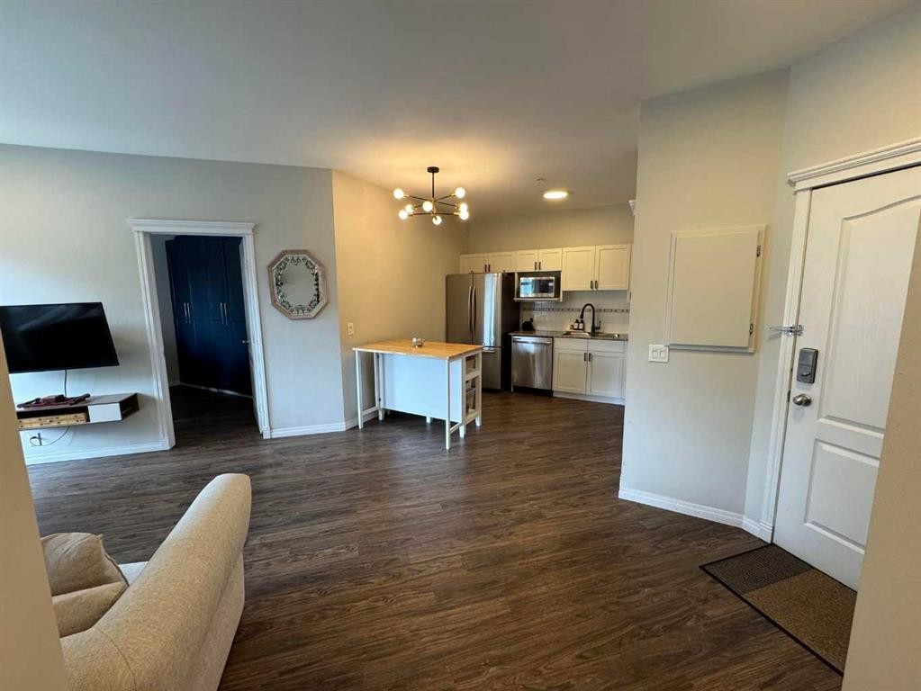
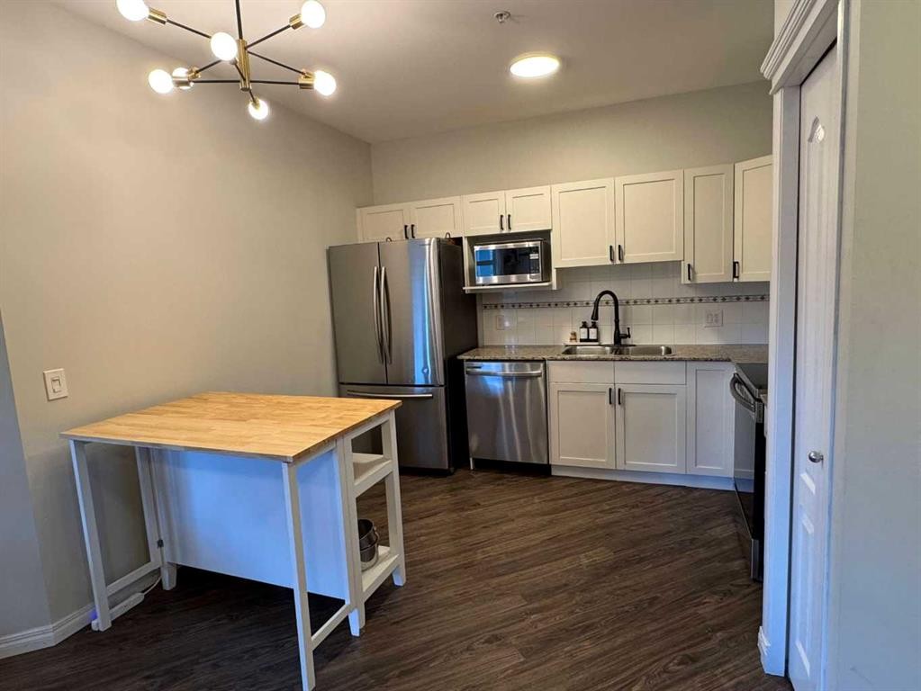
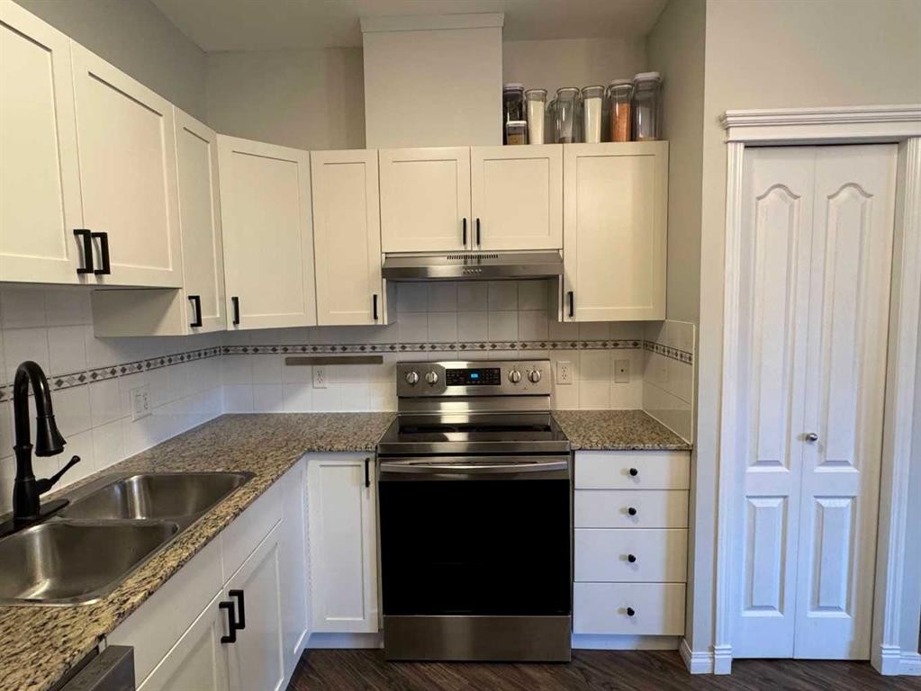
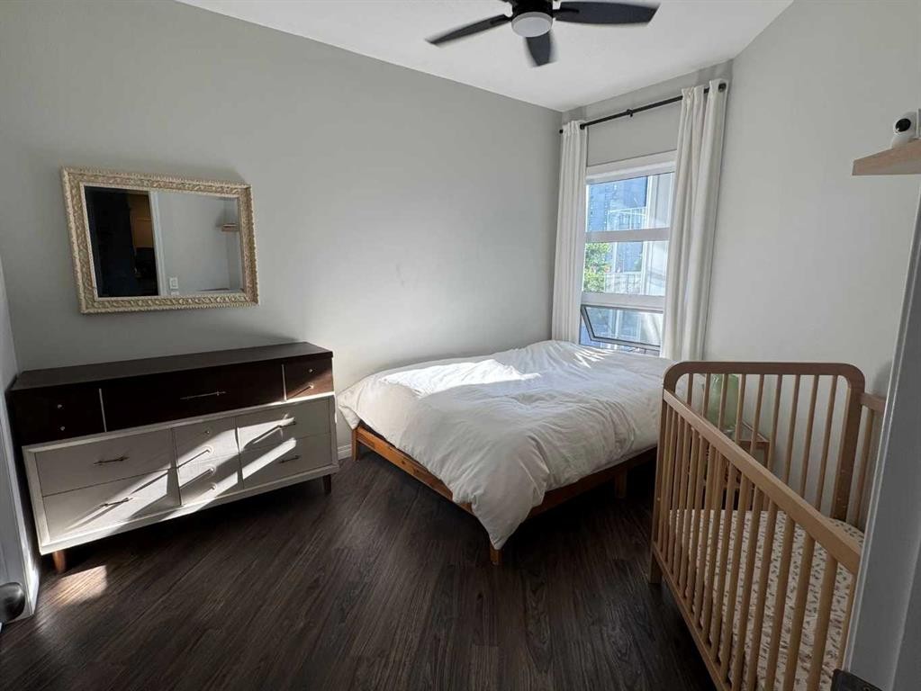
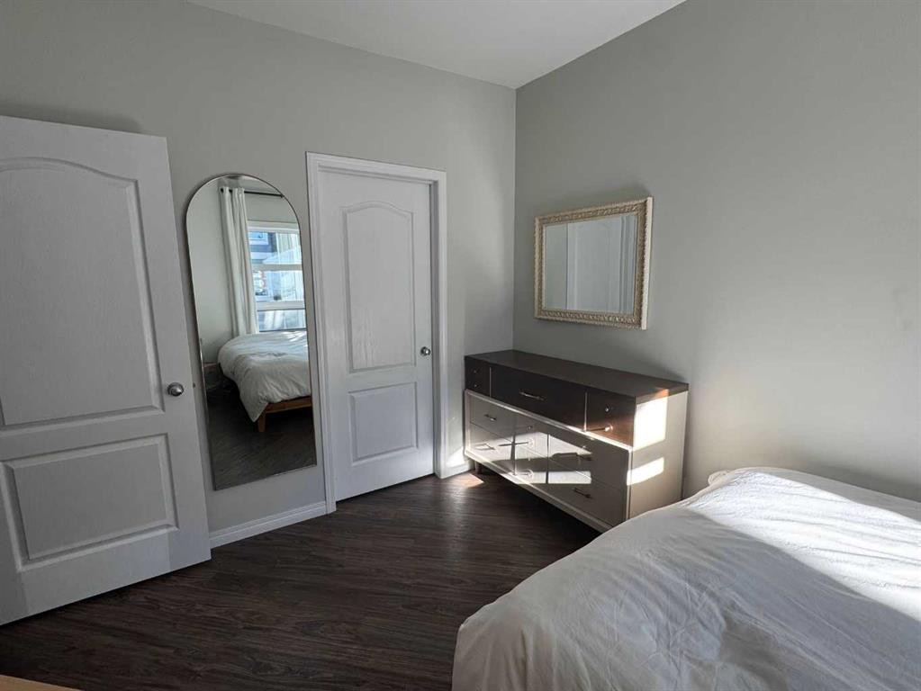
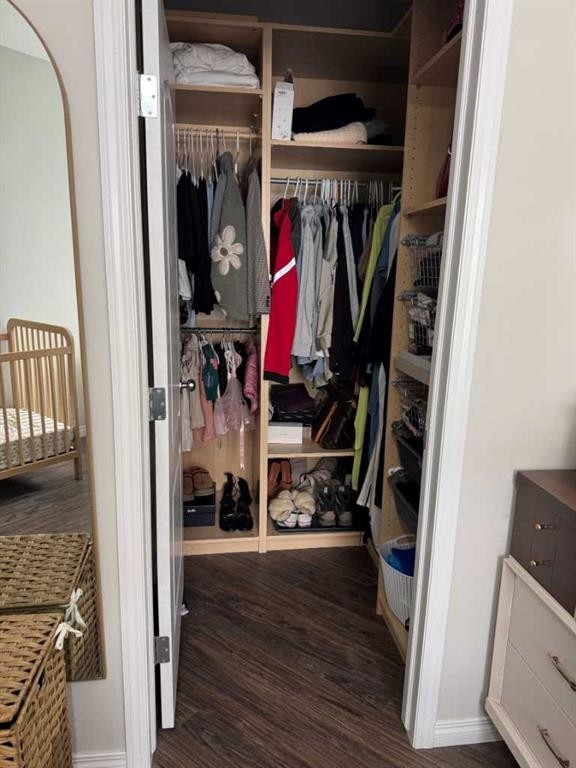
Amazing opportunity to live right across from the Bow River and enjoy easy access to Calgary’s beautiful pathways. This updated third-floor, two-bedroom condo is ideally located in the heart of downtown.The spacious primary bedroom features a large, well-organized closet, while the cozy living room offers upgraded 9-foot flat ceilings and stylish vinyl flooring. Step out onto the generously sized balcony and enjoy views of the Calgary Tower.The pet-friendly building also offers secure underground parking. With plenty of natural light throughout, this home is perfect for anyone who loves a bright and welcoming living space.Don’t miss the opportunity to enjoy downtown living with the Bow River, pathways, and city amenities right at your doorstep!

Inclusions: Microwave

Particularités du bâtiment :

  • Stationnement: Oui
  • Superficie totale aménagée: 655.14 Pieds carrés

Caractéristiques :

  • Bâti en: 2001
  • Caractéristiques du stationnement: Souterrain
  • Caractéristiques extérieures: Balcon
  • Caractéristiques intérieures: Rangement de placard
  • Chambres : 2+0
  • Chauffage: Standard
  • Frais de copropriété : 643 $ Mensuel
  • Les frais d'association comprennent: Commodités de copropriété/condo, Entretien des espaces communs, Gaz, Chauffage, Assurance, Terrains d'entretien, Stationnement, Gestion professionnelle, Contributions au fonds de réserve, Égouts, Déneigement, Déchets, Eau
  • Matériaux de construction: Charpente en bois
  • Niveaux: Unité à un palier
  • Refroidissement: Aucun
  • Revêtements de sol: Tuile, Vinyle
  • Salle(s) de bains : 1+0
  • Style architectural: Unité à un palier
  • Superficie habitable (approx): 655.14 Pieds carrés
  • Zonage: CC-ET
  • Nbre d'espaces de stationnement: 1

Gracieuseté de : CIR Realty

Données fournies par : Calgary Real Estate Board 300 Manning Rd. NE, Calgary, Alberta T2E 8K4
Nous croyons que tous les renseignements affichés sont exacts, mais nous ne le garantissons pas; les renseignements devraient être vérifiés de façon indépendante. Aucune garantie ou représentation de quelque nature que ce soit n’est offerte. Droits © 2021 Tous les droits sont réservés.

ÉvaluationExpressMC Powered by RPS

Emplacement de 343-333 Riverfront Avenue SE, Calgary, AB, T3G 5R1

Données démographiques de 343-333 Riverfront Avenue SE, Calgary, AB, T3G 5R1

Étape de vie

Personnes dans la force de l'âge

Type d'emploi

Industrie des services

Revenu moyen du ménage

101 251.46 $

Nombre moyen d'enfants

1.34

Population à domicile

Structure à domicile

Âge de la population

Éducation

Niveau d'éducation

No certificate/diploma/degree

17.8 %

Diplôme d'études secondaires ou équivalent

22.1 %

Certificat ou diplôme d'apprentissage ou d'une école de métiers

5.21 %

Diplôme d'études collégiales ou d'études postsecondaires (non universitaires)

16.19 %

Certificat d'études universitaires

1.6 %

Diplômes d'études universitaires

37.09 %

Navetteur

Se rendre au travail

En auto

55.66 %

En transport en commun

20.75 %

À pied

21.36 %

À bicyclette

0.71 %

Par tout autre moyen

1.52 %

Diversité Culturelle

Connaissance des langues officielles

Langue maternelle

Données Sur Le Bâtiment

Type de bâtiment

Appartements (faible hauteur et à étages multiples)

92.33 %

Maisons

7.67 %

Achat ou location