Button CopyPathCircle CloseCircle Left ArrowArrow Down Icon GreyClosecirclecircleBurger
  • Publicité

3414 Centre Street NE, Calgary, AB, T2E 2X8

No. MLS® A2340216
Maison À vendre à Highland Park, Calgary, Alberta
549 900 $ ÉvaluationExpressMC: 521K $ - 660K $

2+2 Chambres

2 Salles de bain

3414 Centre Street Ne, Calgary, AB
  • Publicité
Louez aujourd’hui. Devenez propriétaire demain.
Découvrez Bientôt chez moiMC, notre solution conçue pour vous aider à devenir propriétaire.
3414 Centre Street NE, Calgary, AB, T2E 2X8
549 900 $

4 Chambres

2 Salles de bain

Informations sur la propriété

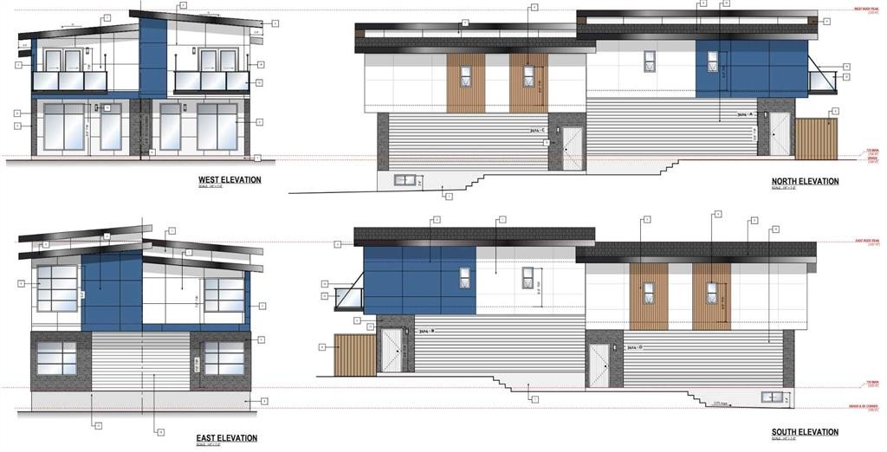
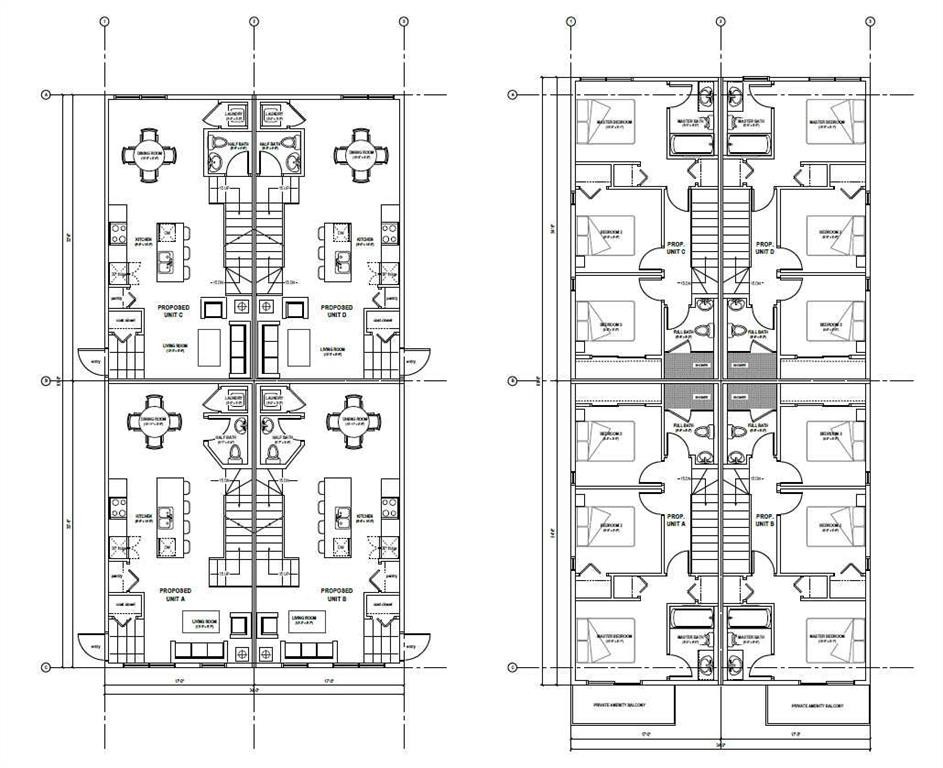
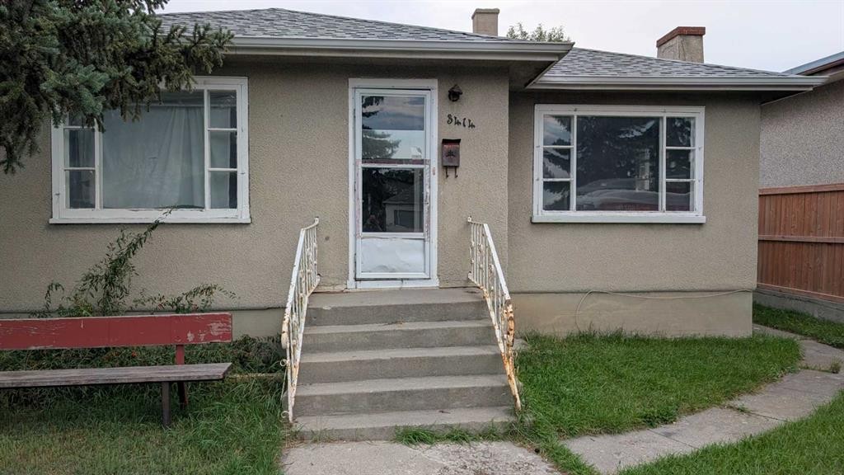
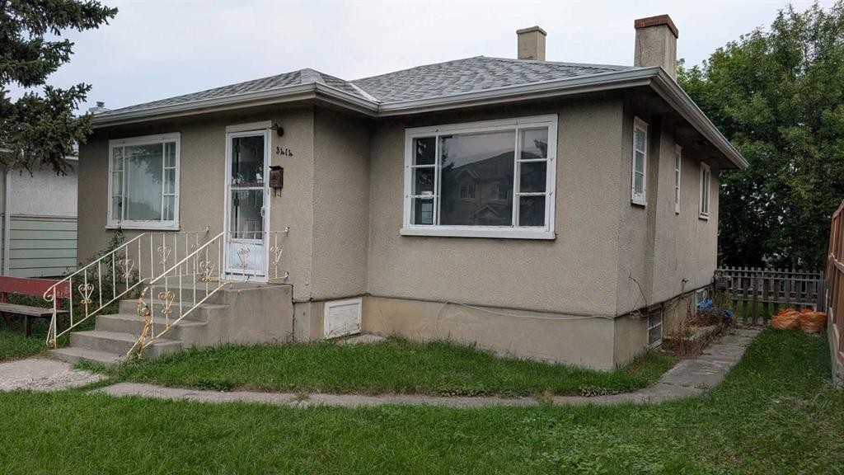
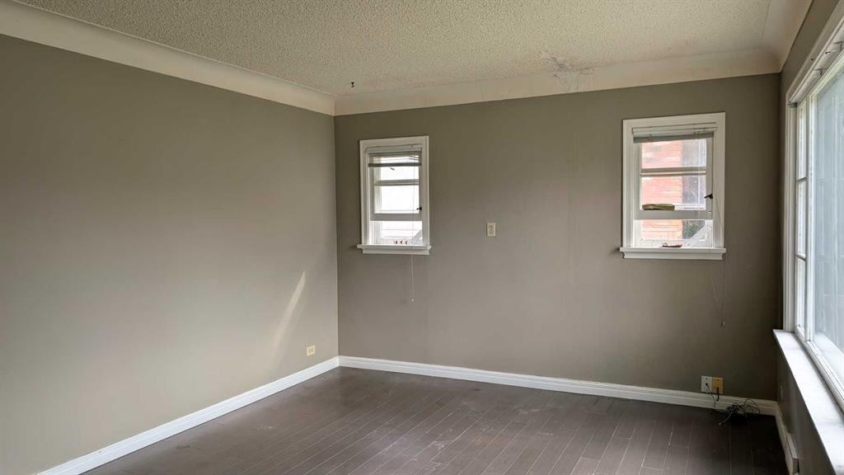
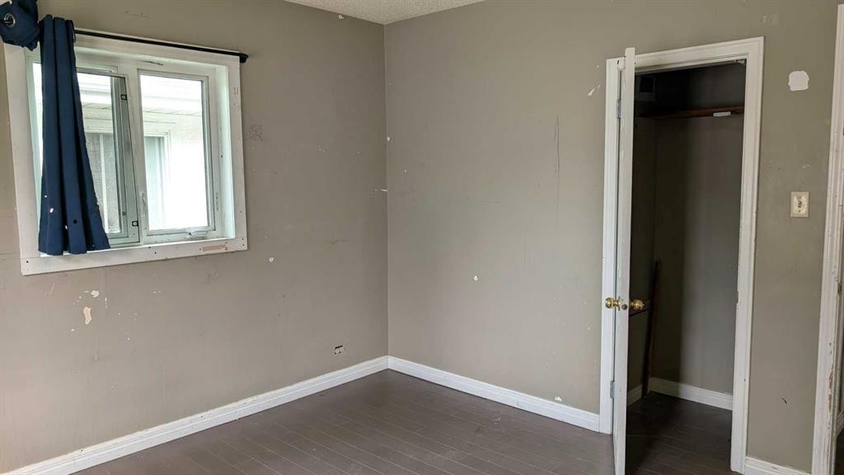
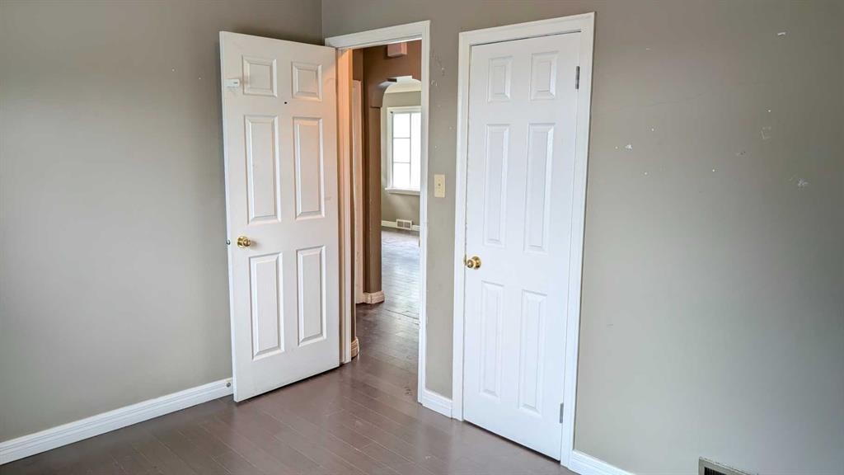
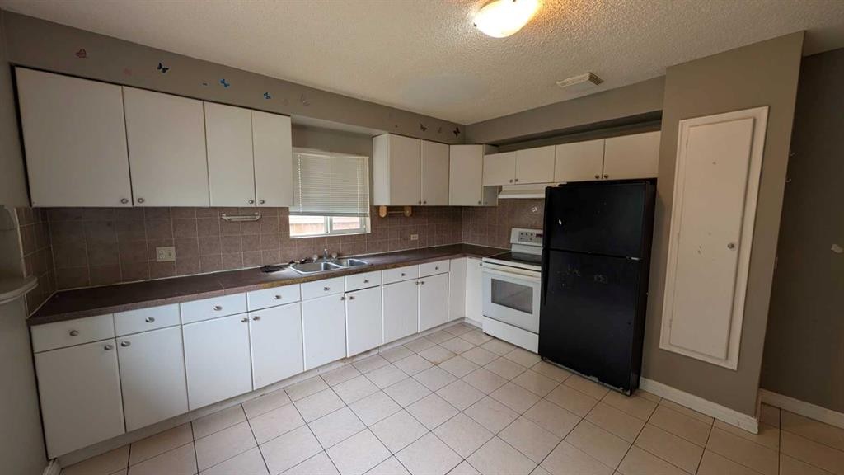
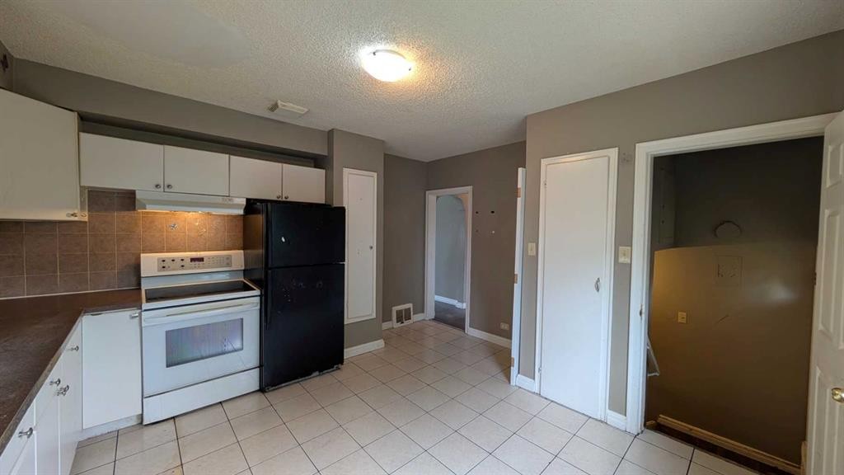
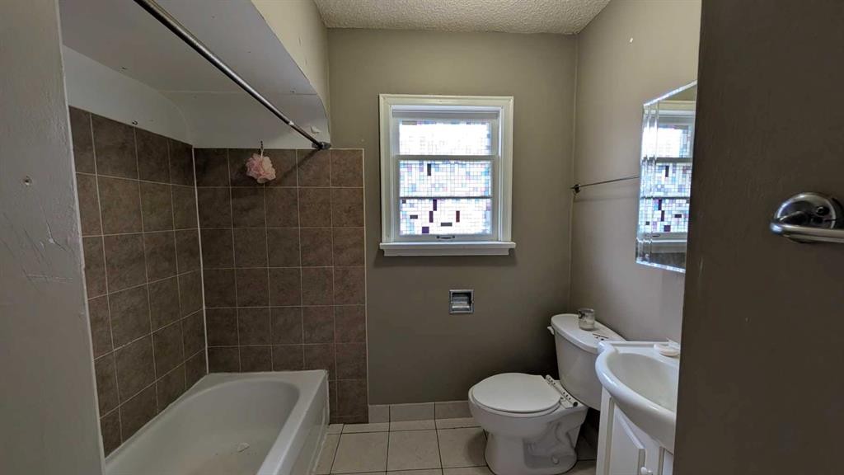
Investor and Builder: MC-1 lot Development Approved for a 4-plex - Saving Time and Money! This sought-after location along the future Green Line on Centre Street North - already has approval for a 4-plex development. DESIGN PLANS are Included - Each unit is approximately 1200 sq. feet, with 3 bedrooms and a rooftop patio (optional plan for a main-level bedroom with full baths, two large bedrooms with two full baths on the upper level, and a rooftop patio - design ideal for shared housing). With the Development Permit in place, you may start the Building Permit application immediately. The solid bungalow is ideal as a holding property if you are not ready to build. The main level has a bright, spacious living room, a large kitchen with an eating area, a large primary bedroom, a second bedroom, and a 4-piece bath. The basement with a separate back entrance has two additional bedrooms and a 4 piece bath. The property has also been updated throughout the years: furnace (2016), hot water tank (2019), roof shingles and attic insulation (2020), and underground sewer line upgrade (2020). Call your favourite Realtor for this great property!

Inclusions: n/a

Particularités du bâtiment :

  • Stationnement: Oui
  • Superficie totale aménagée: 852.00 Pieds carrés

Caractéristiques :

  • Bâti en: 1949
  • Caractéristiques du stationnement: Accès à une allée, Stationnement, Route non pavée
  • Caractéristiques extérieures: Aucun
  • Caractéristiques intérieures: Entrée séparée
  • Chambres : 2+2
  • Chauffage: Air pulsé, Gaz naturel
  • Détails de la fondation: Béton coulé
  • Dimensions du terrain : 5059.00 Pieds carrés
  • Matériaux de construction: Stuc, Charpente en bois
  • Niveaux: Un
  • Refroidissement: Aucun
  • Revêtements de sol: Linoléum
  • Salle(s) de bains : 2+0
  • Style architectural: Bungalow
  • Superficie habitable (approx): 852.00 Pieds carrés
  • Toiture: Asphalte
  • Zonage: M-C1
  • Nbre d'espaces de stationnement: 4

Gracieuseté de : First Place Realty

Données fournies par : Calgary Real Estate Board 300 Manning Rd. NE, Calgary, Alberta T2E 8K4
Nous croyons que tous les renseignements affichés sont exacts, mais nous ne le garantissons pas; les renseignements devraient être vérifiés de façon indépendante. Aucune garantie ou représentation de quelque nature que ce soit n’est offerte. Droits © 2021 Tous les droits sont réservés.

ÉvaluationExpressMC Powered by RPS

Emplacement de 3414 Centre Street NE, Calgary, AB, T2E 2X8

Données démographiques de 3414 Centre Street NE, Calgary, AB, T2E 2X8

Étape de vie

Jeunes couples

Type d'emploi

Industrie des services/Cols blancs

Revenu moyen du ménage

131 438.78 $

Nombre moyen d'enfants

1.61

Population à domicile

Structure à domicile

Âge de la population

Éducation

Niveau d'éducation

No certificate/diploma/degree

14.58 %

Diplôme d'études secondaires ou équivalent

25.4 %

Certificat ou diplôme d'apprentissage ou d'une école de métiers

6.09 %

Diplôme d'études collégiales ou d'études postsecondaires (non universitaires)

16.35 %

Certificat d'études universitaires

0.94 %

Diplômes d'études universitaires

36.64 %

Navetteur

Se rendre au travail

En auto

76.52 %

En transport en commun

16.93 %

À pied

3.4 %

À bicyclette

1.3 %

Par tout autre moyen

1.85 %

Diversité Culturelle

Connaissance des langues officielles

Langue maternelle

Données Sur Le Bâtiment

Type de bâtiment

Appartements (faible hauteur et à étages multiples)

19.57 %

Maisons

80.43 %

Achat ou location