Button CopyPathCircle CloseCircle Left ArrowArrow Down Icon GreyClosecirclecircleBurger
  • Publicité

33-3200 60 Street NE, Calgary, AB, T1Y 4K8

No. MLS® A2341211
Maison en rangée À vendre à Pineridge, Calgary, Alberta
200 000 $ ÉvaluationExpressMC: Non disponible

2+0 Chambres

2 Salles de bain

33-3200 60 Street Ne, Calgary, AB
Matterport
33-3200 60 Street Ne, Calgary, AB
  • Publicité

MULTIMEDIA

Êtes-vous un investisseur immobilier
33-3200 60 Street NE, Calgary, AB, T1Y 4K8
200 000 $

2 Chambres

2 Salles de bain

Informations sur la propriété

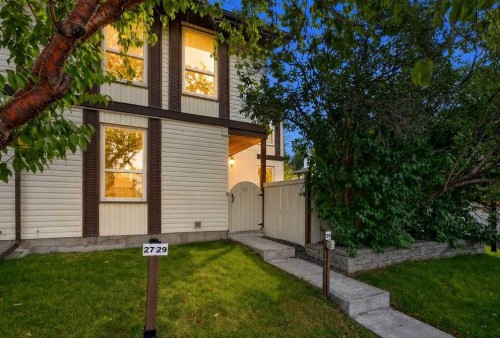
OPEN HOUSE Saturday September 5th from 12pm to 2pm. Discover excellent value in this affordable end-unit townhome located in the convenient community of Pineridge, offering immediate possession and a great opportunity for first-time buyers, investors, or downsizers. This well-maintained 2-storey home offers 1,059 sq. ft. of living space on the main and upper levels, plus additional developed space in the basement. Freshly painted throughout and featuring brand-new vinyl flooring with no carpet, the home is both stylish and easy to maintain. The main floor welcomes you with a spacious living room highlighted by a cozy wood-burning fireplace, a bright kitchen with an adjoining eating area, and large windows that allow plenty of natural light to fill the space. A convenient 2-piece bathroom completes the main level. Upstairs you’ll find two generous bedrooms, a versatile den or home office that could potentially be converted into a third bedroom subject to condo board approval, and a full 4-piece bathroom. The finished basement adds even more functional living space with a large recreation room ideal for a home office, gym, media room, or play area, along with plenty of additional storage. Other highlights include a newer furnace installed in 2016 and a private fenced patio, perfect for morning coffee, summer evenings, or relaxing outdoors. As an end unit, you’ll appreciate the added privacy, plus the convenience of your designated parking stall located just outside the home. Ideally situated close to Village Square Leisure Centre, the library, schools of all levels, shopping, public transit, McKnight Boulevard, and Stoney Trail. With quick possession available and easy access for showings, this updated and affordable townhome is a fantastic opportunity. Book your private viewing today!

Inclusions: N/A

Particularités du bâtiment :

  • Foyer: Oui
  • Stationnement: Oui
  • Superficie totale aménagée: 1056.00 Pieds carrés

Caractéristiques :

  • Bâti en: 1978
  • Caractéristiques du foyer: Poêle à bois
  • Caractéristiques du stationnement: Stationnement
  • Caractéristiques extérieures: Entrée privée, Cour privée
  • Caractéristiques intérieures: Voir remarques
  • Chambres : 2+0
  • Chauffage: Air pulsé, Gaz naturel
  • Détails de la fondation: Béton coulé
  • Frais de copropriété : 516 $ Mensuel
  • Les frais d'association comprennent: Entretien des espaces communs, Terrains d'entretien, Stationnement, Gestion professionnelle, Contributions au fonds de réserve, Déneigement
  • Matériaux de construction: Charpente en bois
  • Niveaux: Deux
  • Refroidissement: Aucun
  • Revêtements de sol: Stratifié
  • Salle(s) de bains : 1+1
  • Style architectural: 2 étages
  • Superficie habitable (approx): 1056.00 Pieds carrés
  • Toiture: Bardeaux d'asphalte
  • Zonage: M-C1 d100
  • Nbre d'espaces de stationnement: 1

Gracieuseté de : eXp Realty

Données fournies par : Calgary Real Estate Board 300 Manning Rd. NE, Calgary, Alberta T2E 8K4
Nous croyons que tous les renseignements affichés sont exacts, mais nous ne le garantissons pas; les renseignements devraient être vérifiés de façon indépendante. Aucune garantie ou représentation de quelque nature que ce soit n’est offerte. Droits © 2021 Tous les droits sont réservés.

ÉvaluationExpressMC Powered by RPS
Vous songez à vendre?

Commencez par découvrir ce que votre maison pourrait valoir sur le marché actuel.

Emplacement de 33-3200 60 Street NE, Calgary, AB, T1Y 4K8

Données démographiques de 33-3200 60 Street NE, Calgary, AB, T1Y 4K8

Étape de vie

Familles avec parents dans la cinquantaine

Type d'emploi

Cols bleus/Primaire, Cols bleus/Industrie des services

Revenu moyen du ménage

82 178.67 $

Nombre moyen d'enfants

1.94

Population à domicile

Structure à domicile

Âge de la population

Éducation

Niveau d'éducation

No certificate/diploma/degree

20.21 %

Diplôme d'études secondaires ou équivalent

39.32 %

Certificat ou diplôme d'apprentissage ou d'une école de métiers

9.6 %

Diplôme d'études collégiales ou d'études postsecondaires (non universitaires)

17.5 %

Certificat d'études universitaires

1.58 %

Diplômes d'études universitaires

11.79 %

Navetteur

Se rendre au travail

En auto

85.64 %

En transport en commun

10.32 %

À pied

0.5 %

À bicyclette

0.0 %

Par tout autre moyen

3.54 %

Diversité Culturelle

Connaissance des langues officielles

Langue maternelle

Données Sur Le Bâtiment

Type de bâtiment

Appartements (faible hauteur et à étages multiples)

5.09 %

Maisons

94.91 %

Achat ou location