Button CopyPathCircle CloseCircle Left ArrowArrow Down Icon GreyClosecirclecircleBurger
  • Publicité

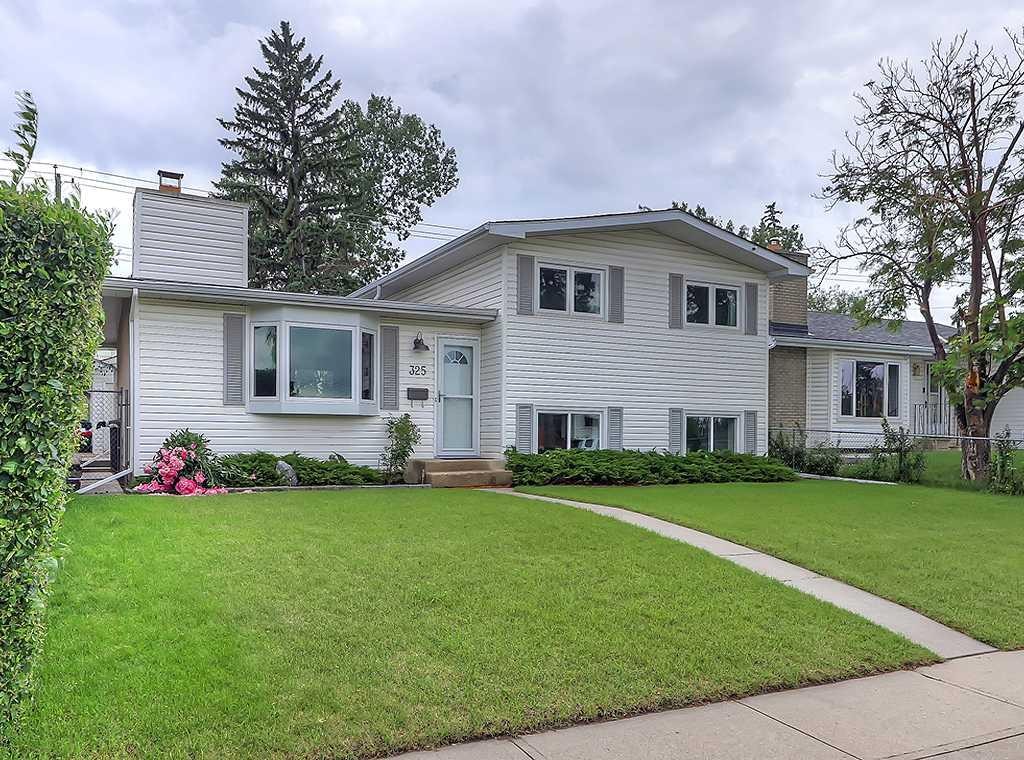
325 Whitney Crescent SE, Calgary, AB, T2J 1E7

No. MLS® A2340842
Maison À vendre à Willow Park, Calgary, Alberta
650 000 $ ÉvaluationExpressMC: 597K $ - 726K $

3+1 Chambres

2 Salles de bain

325 Whitney Crescent Se, Calgary, AB
  • Publicité

Visites libres

  • dim 30 aoû 2026 13h00 - 15h00
Êtes-vous un investisseur immobilier
325 Whitney Crescent SE, Calgary, AB, T2J 1E7
650 000 $

4 Chambres

2 Salles de bain

Informations sur la propriété

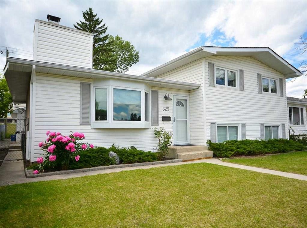
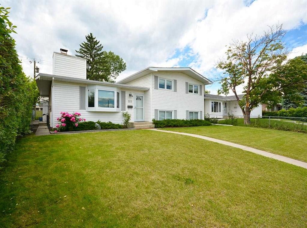
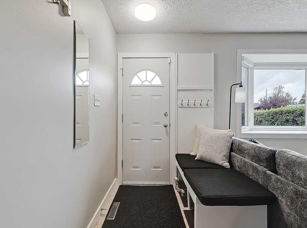
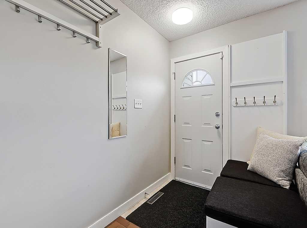
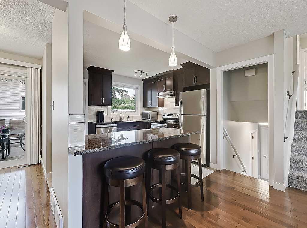
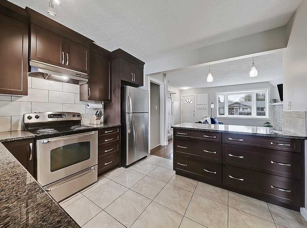
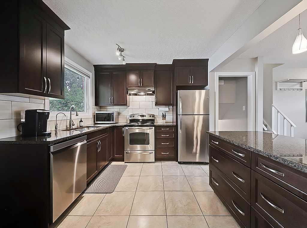
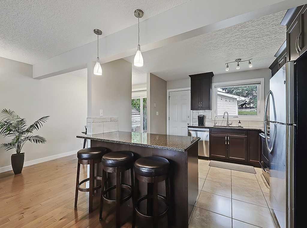
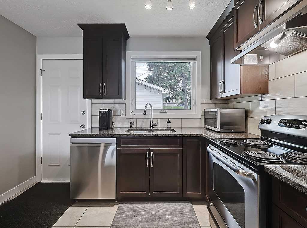
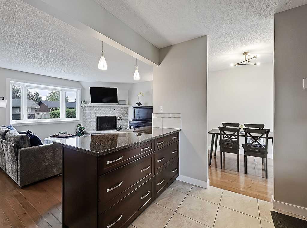
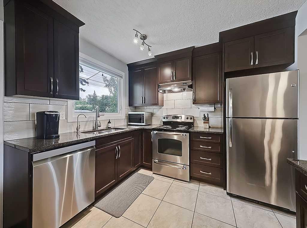
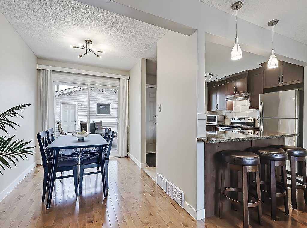
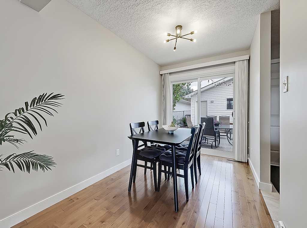
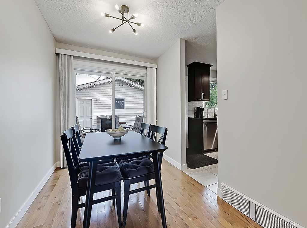
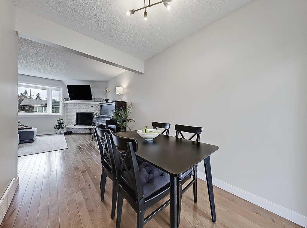
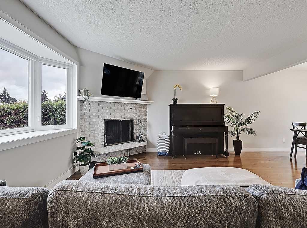
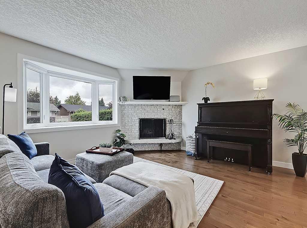
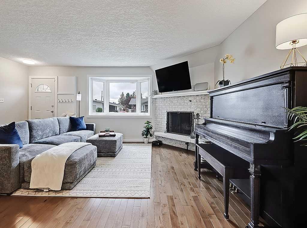
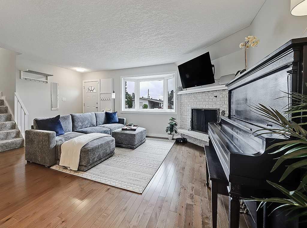
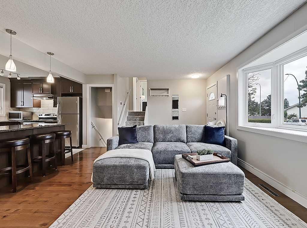
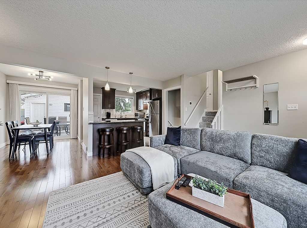
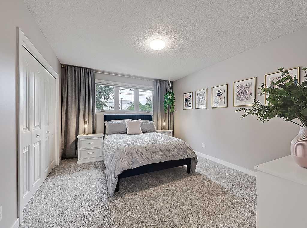
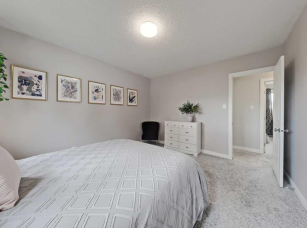
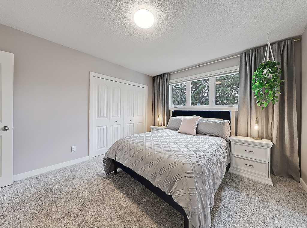
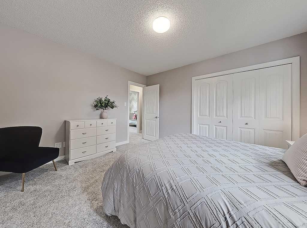
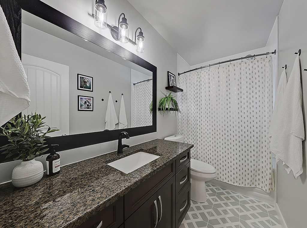
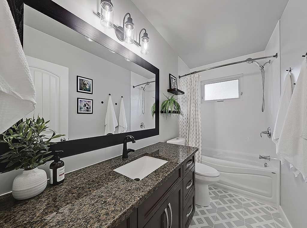
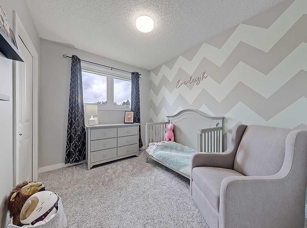
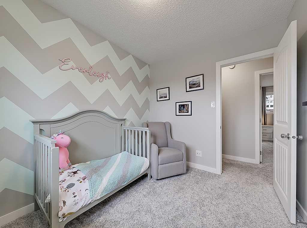
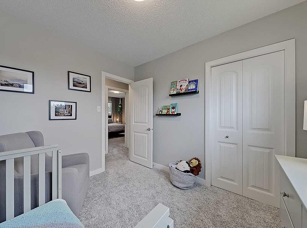
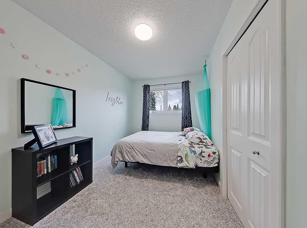
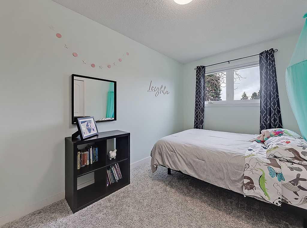
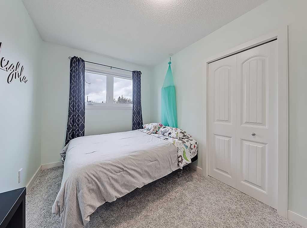
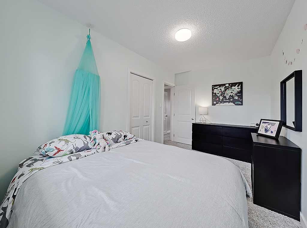
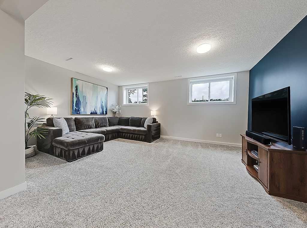
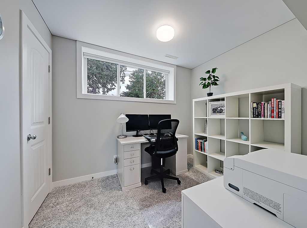
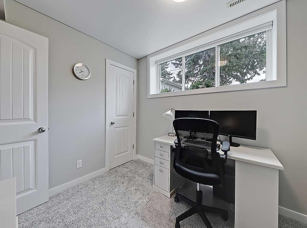
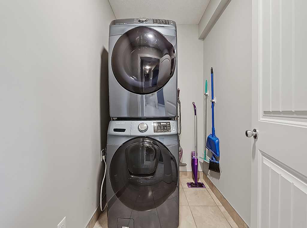
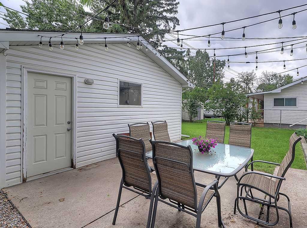
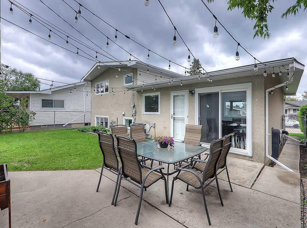
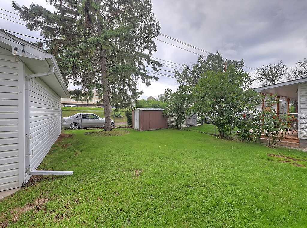
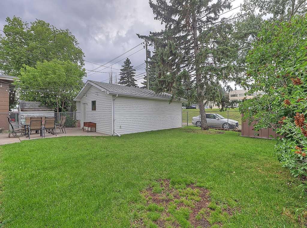
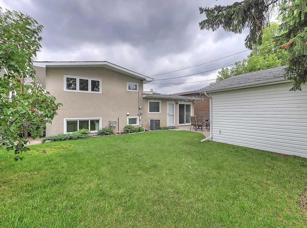
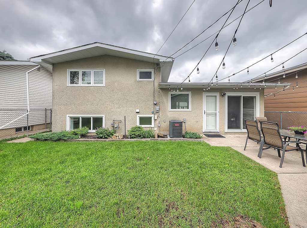
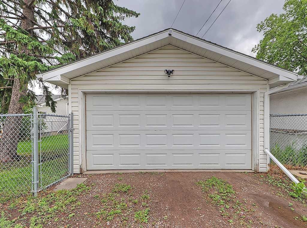
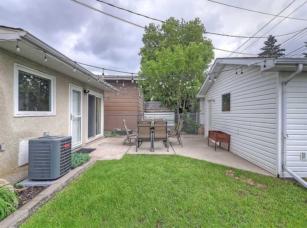
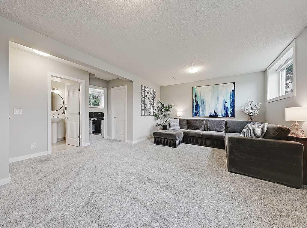
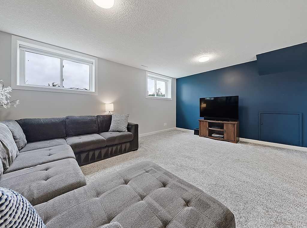
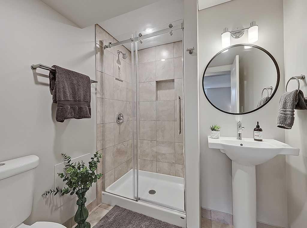
*Open House Sunday Aug 30 @ 1:00-3:00pm* Currently the lowest-priced detached home in Willow Park & in this case, affordability does not mean inferior! This property offers incredible value without compromising on quality, updates or lifestyle. Beautifully renovated & lovingly maintained, it offers the space, privacy & features you’d expect from higher-priced properties. Tucked onto a quiet street, this home offers an especially private, treed backyard with a lane and quiet hotel-event parking lot that is rarely used behind, helping keep both the front & back of the home peaceful with minimal traffic noise. Over the past few years, this home has seen a long list of updates, including a newer kitchen, newer windows, a high-efficiency furnace, tankless hot water system, central vacuum, updated interior and exterior light fixtures, & central air conditioning installed in 2022. The furnace & hot water system have also been recently serviced. The chimney has been cleaned & inspected. The bedrooms feature Hunter Douglas blackout blinds—perfect for restful nights or lazy weekend mornings. Inside, the main floor feels bright, warm & welcoming, with an open floor plan & beautiful maple hardwood floors. The spacious living room is centred around a wood-burning fireplace w/log lighter, creating a cozy focal point for everyday life & entertaining. The dining area is generously sized, easily accommodating a large dining set. The kitchen is truly the heart of this home, with beautiful wood cabinetry, gorgeous granite countertops, a large island & tons of workspace. A window overlooking the backyard brings in even more natural light & gives a lovely view of the trees & greenery beyond. Upstairs, the oversized primary bedroom easily fits a king-size bed & dressers, with a large organized closet. The 2nd & 3rd bedrooms are also nicely sized, with plenty of room for queen beds. The fully renovated main bathroom features granite counters & a deep tub. The lower level adds even more living space with a fourth bedroom, second bathroom & large family room—ideal for guests, movie nights or a space for the kids to spread out. A huge crawl-space storage area,, means there is no shortage of room for everything you need to tuck away. One of the things you’ll appreciate most about this home is the natural light. With newer windows throughout, the home feels bright & cheerful all day long. Step out from the kitchen into the private backyard, where a large patio provides the perfect spot for summer dinners & morning coffee, while the generous grassed area leaves lots of room for kids & pets to play. The double oversized garage with lane access completes the property. When it comes to location, Willow Park offers wonderful access to schools, shopping & amenities, the LRT & major roads, with an easy commute to downtown & a community centred around the golf course. A beautiful, updated home in a peaceful setting, offering unbeatable value in one of Calgary's most desirable communities.
Inclusions: Security Cameras

Particularités du bâtiment :

  • Air climatisé: Oui
  • Foyer: Oui
  • Stationnement: Oui
  • Superficie totale aménagée: 1098.00 Pieds carrés

Caractéristiques :

  • Bâti en: 1964
  • Caractéristiques du foyer: Façade en brique, Allumage au gaz, Salon, Poêle à bois
  • Caractéristiques du stationnement: Garage double détaché, Surdimensionné
  • Caractéristiques extérieures: Cour privée, Espace de rangement
  • Caractéristiques intérieures: Système d'aspiration central, Rangement de placard, Comptoirs en granite, Îlot de cuisine, Plan de masse ouvert, Espace de rangement
  • Chambres : 3+1
  • Chauffage: Air pulsé, Gaz naturel
  • Détails de la fondation: Béton coulé
  • Dimensions du terrain : 5005.00 Pieds carrés
  • Matériaux de construction: Béton, Parement de vinyle, Charpente en bois
  • Niveaux: 3 niveaux à paliers
  • Refroidissement: Climatiseur central
  • Revêtements de sol: Moquette, Carreaux de céramique, Bois franc
  • Salle(s) de bains : 2+0
  • Style architectural: 3 niveaux à paliers
  • Superficie habitable (approx): 1098.00 Pieds carrés
  • Toiture: Bardeaux d'asphalte
  • Zonage: R-CG
  • Nbre d'espaces de stationnement: 2

Gracieuseté de : Stonemere Real Estate Solutions

Données fournies par : Calgary Real Estate Board 300 Manning Rd. NE, Calgary, Alberta T2E 8K4
Nous croyons que tous les renseignements affichés sont exacts, mais nous ne le garantissons pas; les renseignements devraient être vérifiés de façon indépendante. Aucune garantie ou représentation de quelque nature que ce soit n’est offerte. Droits © 2021 Tous les droits sont réservés.

ÉvaluationExpressMC Powered by RPS

Emplacement de 325 Whitney Crescent SE, Calgary, AB, T2J 1E7

Données démographiques de 325 Whitney Crescent SE, Calgary, AB, T2J 1E7

Étape de vie

Familles avec parents dans la cinquantaine

Type d'emploi

Cols bleus/Primaire, Cols bleus/Industrie des services

Revenu moyen du ménage

107 779.67 $

Nombre moyen d'enfants

1.63

Population à domicile

Structure à domicile

Âge de la population

Éducation

Niveau d'éducation

No certificate/diploma/degree

11.8 %

Diplôme d'études secondaires ou équivalent

33.57 %

Certificat ou diplôme d'apprentissage ou d'une école de métiers

8.12 %

Diplôme d'études collégiales ou d'études postsecondaires (non universitaires)

21.43 %

Certificat d'études universitaires

1.41 %

Diplômes d'études universitaires

23.67 %

Navetteur

Se rendre au travail

En auto

84.21 %

En transport en commun

9.74 %

À pied

3.88 %

À bicyclette

0.0 %

Par tout autre moyen

2.17 %

Diversité Culturelle

Connaissance des langues officielles

Langue maternelle

Données Sur Le Bâtiment

Type de bâtiment

Appartements (faible hauteur et à étages multiples)

21.55 %

Maisons

78.45 %

Achat ou location