Button CopyPathCircle CloseCircle Left ArrowArrow Down Icon GreyClosecirclecircleBurger
  • Publicité

3208-20295 Seton Way SE, Calgary, AB, T3M 0M2

No. MLS® A2316121
Copropriété À vendre à Seton, Calgary, Alberta
429 900 $ ÉvaluationExpressMC: Non disponible

3+0 Chambres

2 Salles de bain

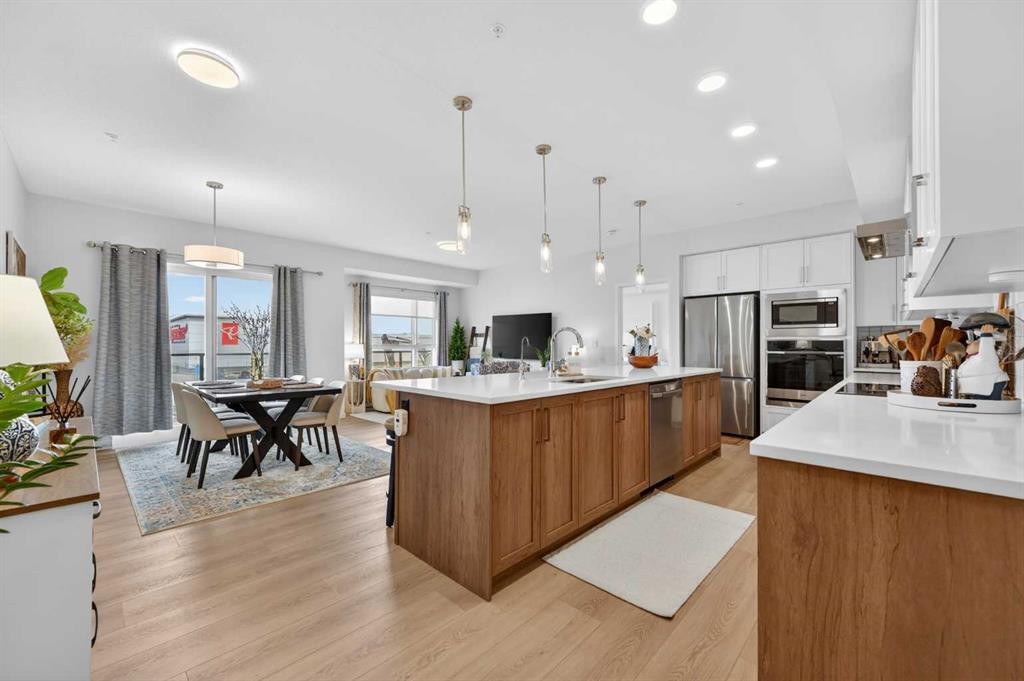
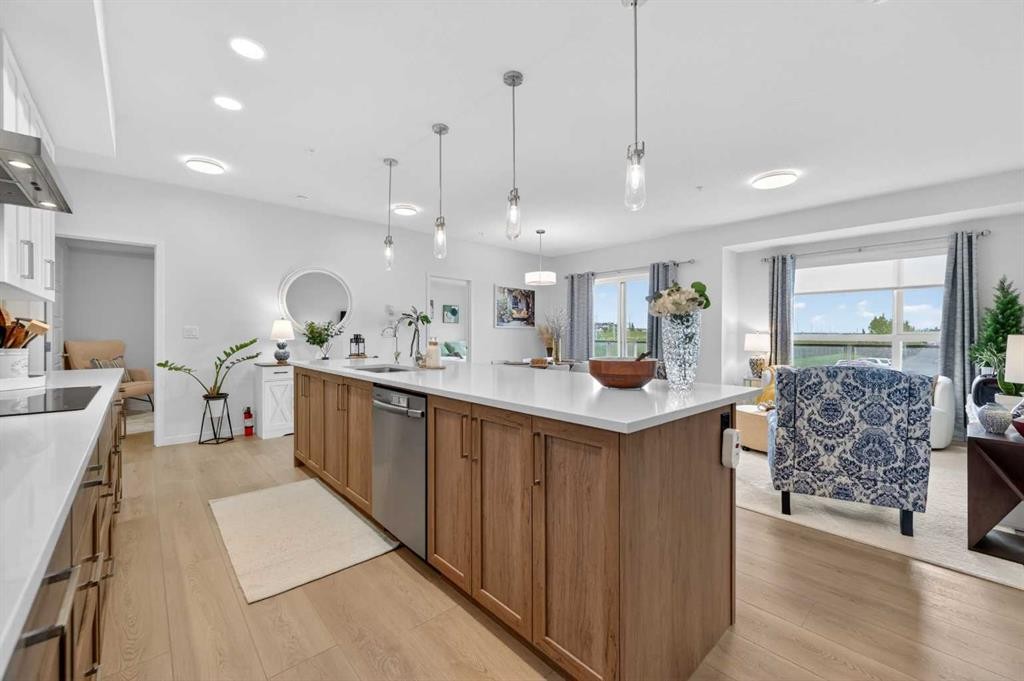
3208-20295 Seton Way Se, Calgary, AB - Indoor Photo Showing Kitchen With Upgraded Kitchen
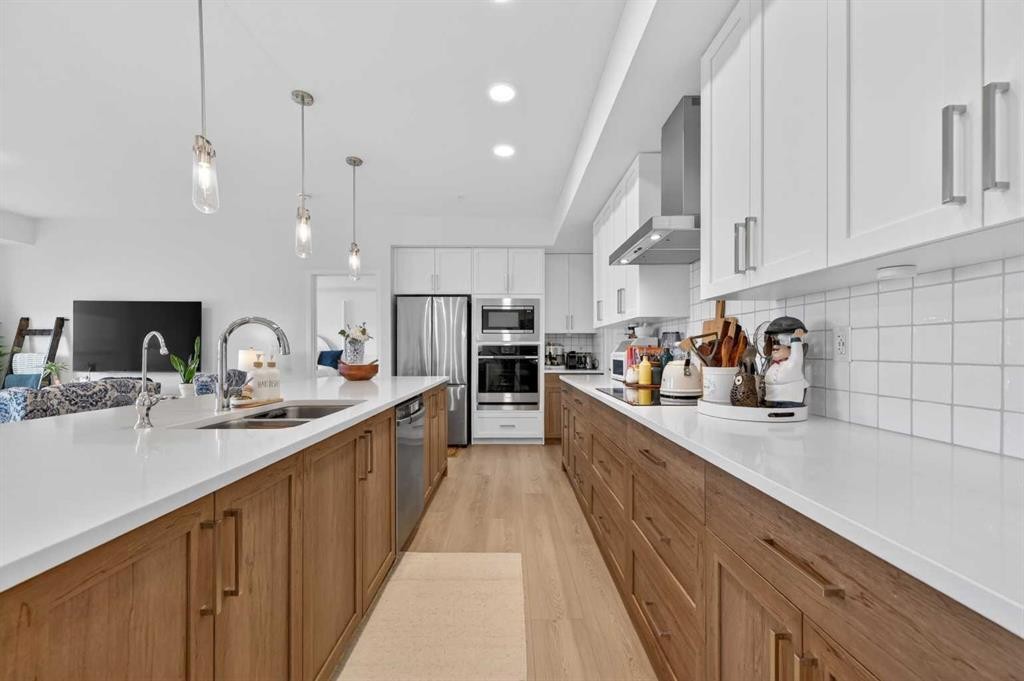
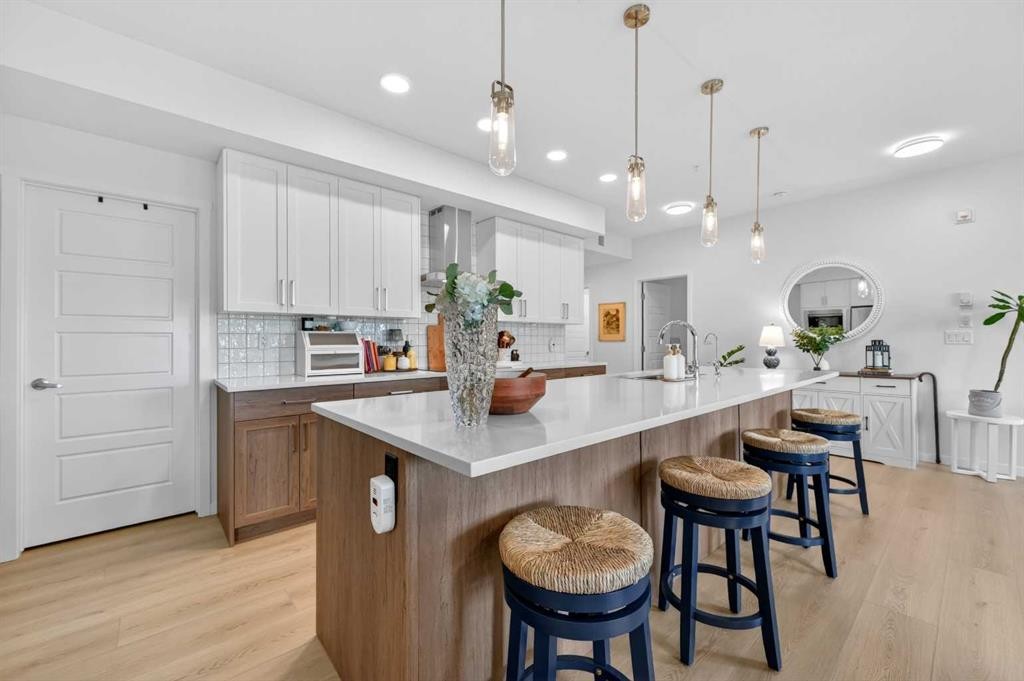
3208-20295 Seton Way Se, Calgary, AB - Indoor Photo Showing Kitchen With Double Sink With Upgraded Kitchen
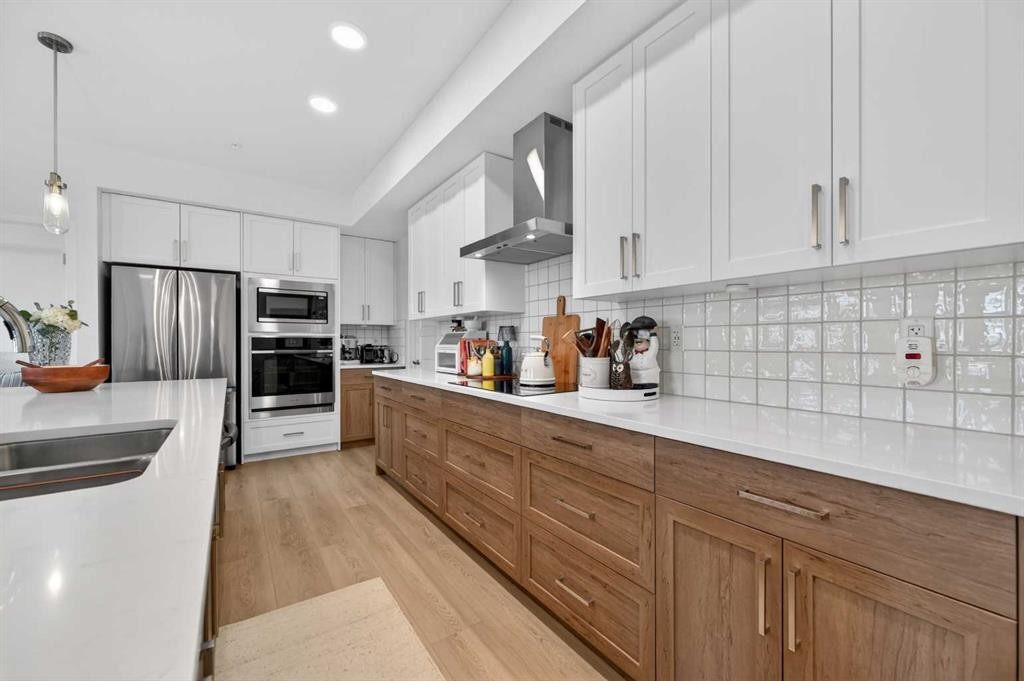
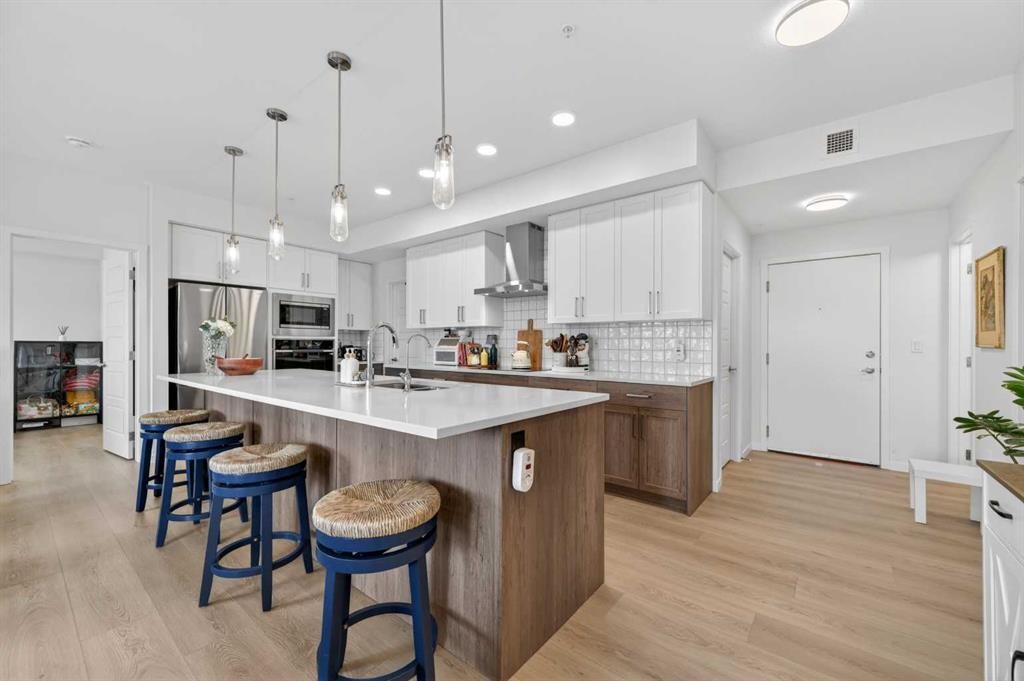
3208-20295 Seton Way Se, Calgary, AB - Indoor Photo Showing Kitchen With Stainless Steel Kitchen With Double Sink With Upgraded Kitchen
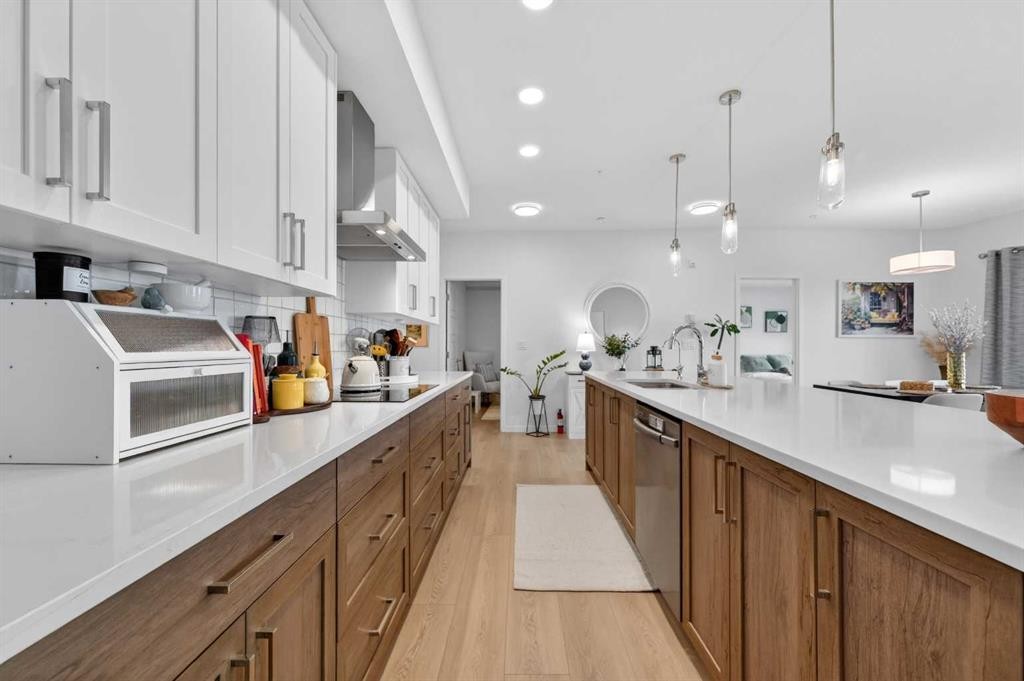
3208-20295 Seton Way Se, Calgary, AB - Indoor Photo Showing Kitchen With Upgraded Kitchen
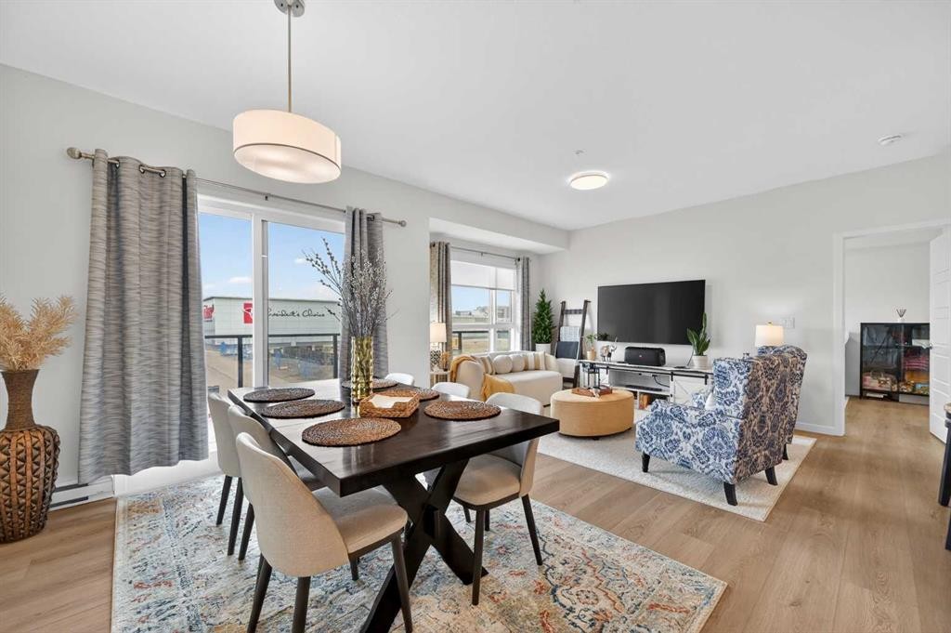
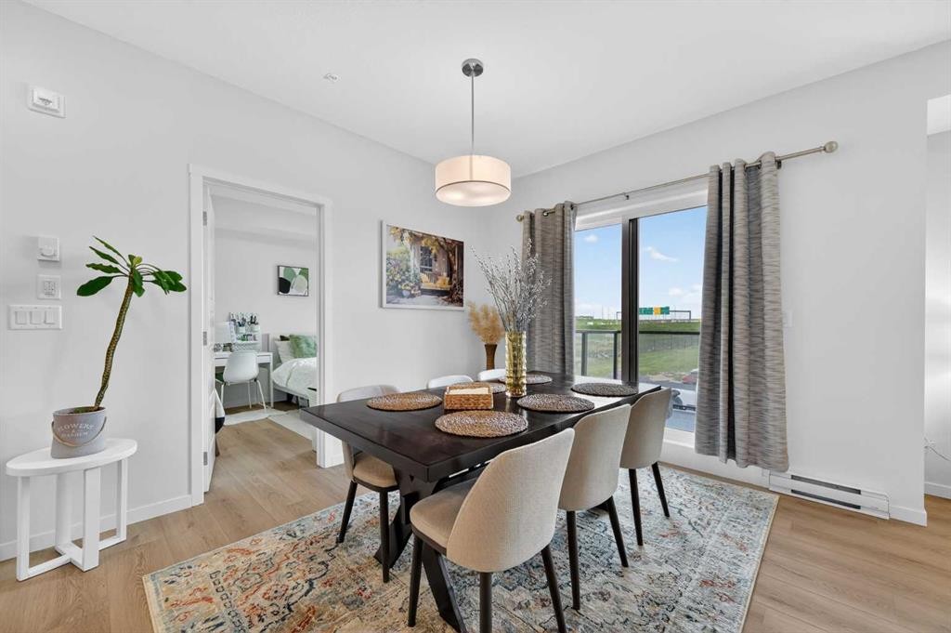
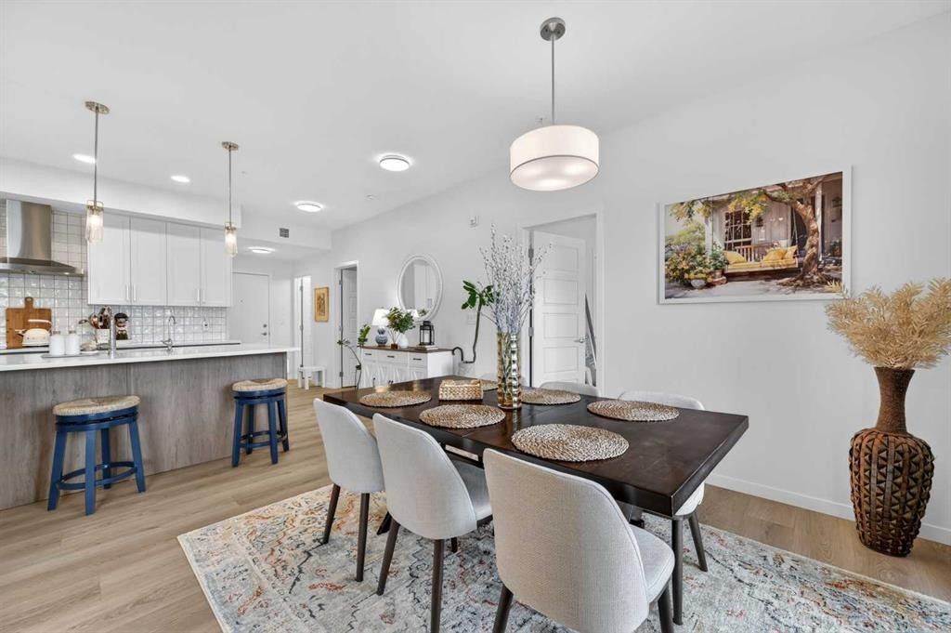
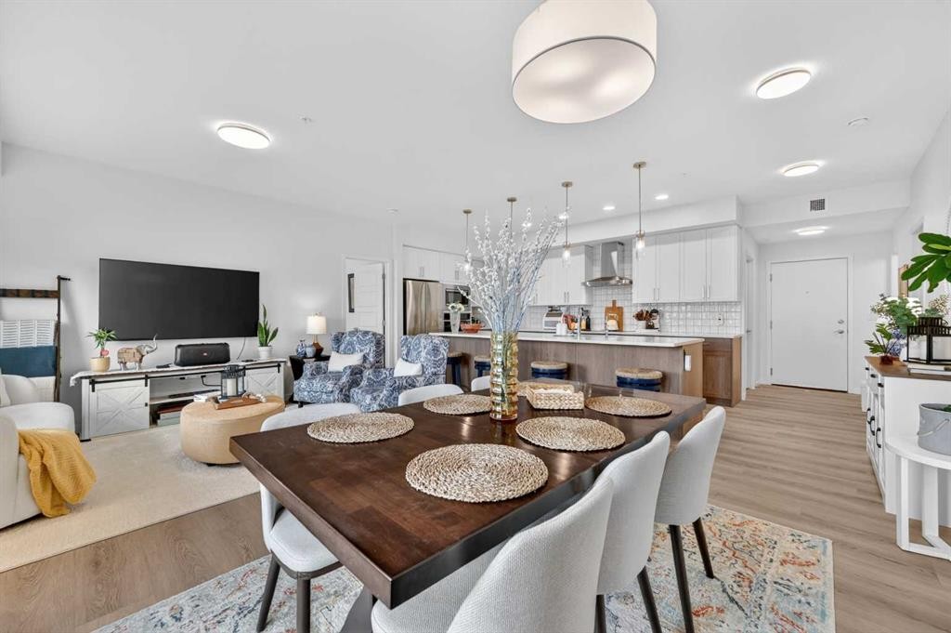
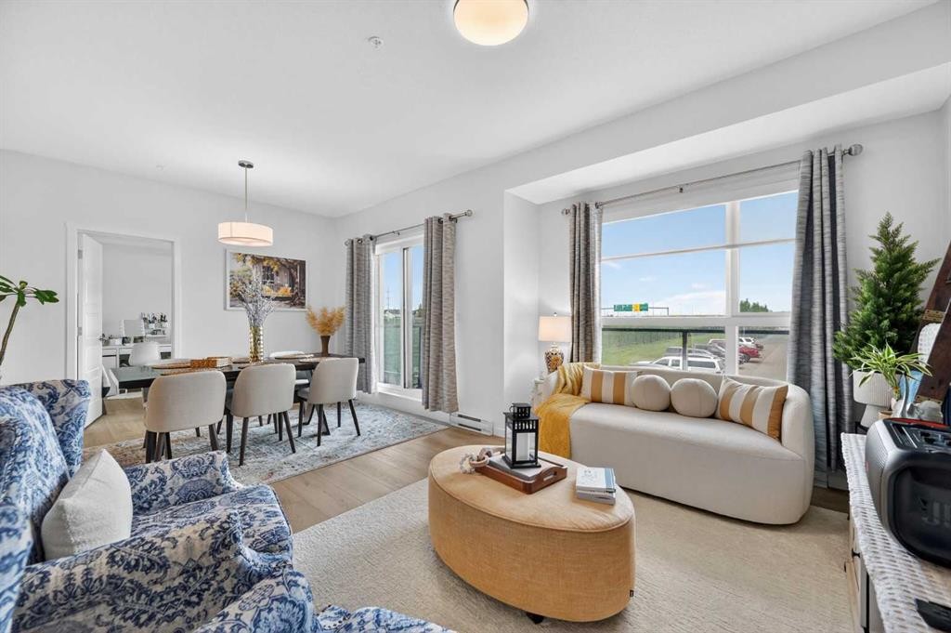
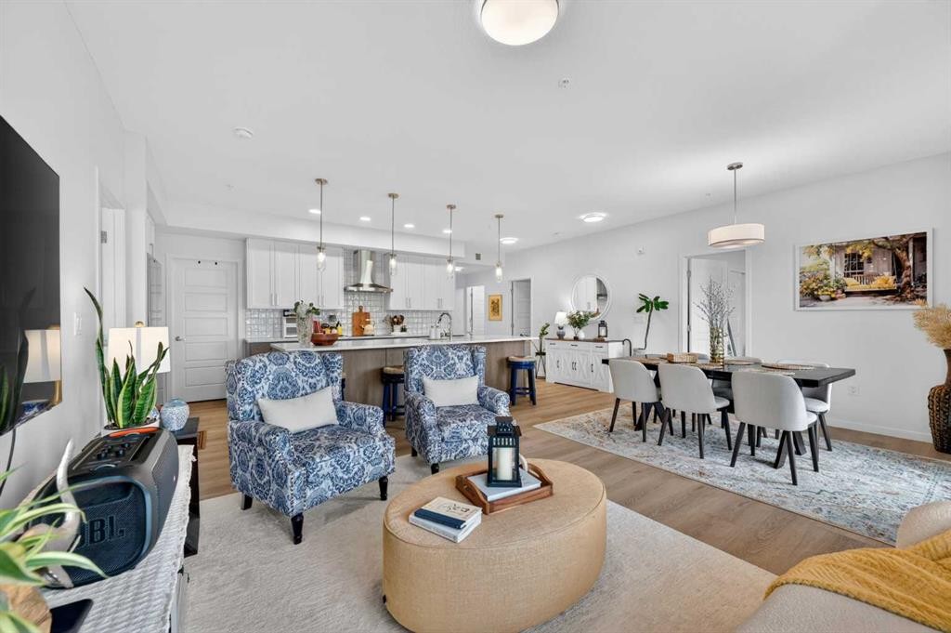
3208-20295 Seton Way Se, Calgary, AB - Indoor Photo Showing Dining Room
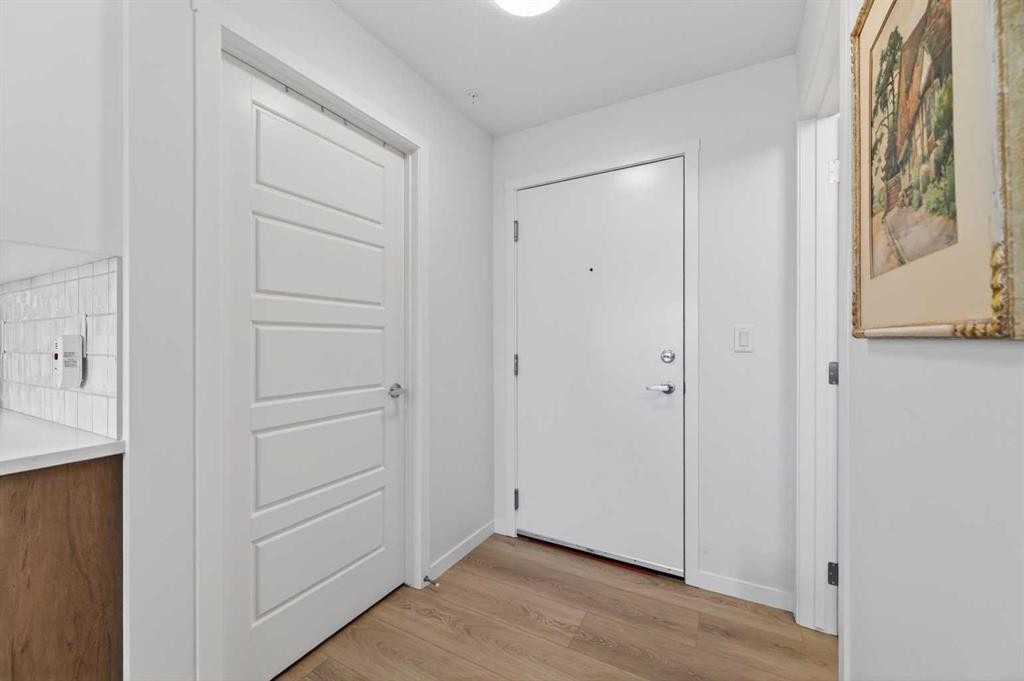
3208-20295 Seton Way Se, Calgary, AB - Indoor
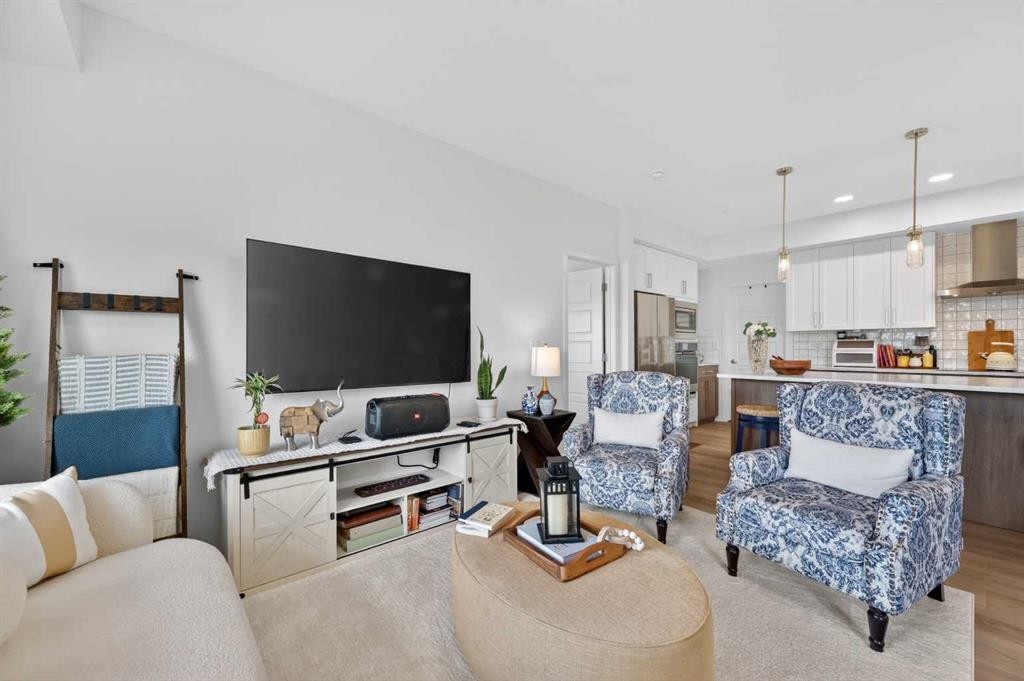
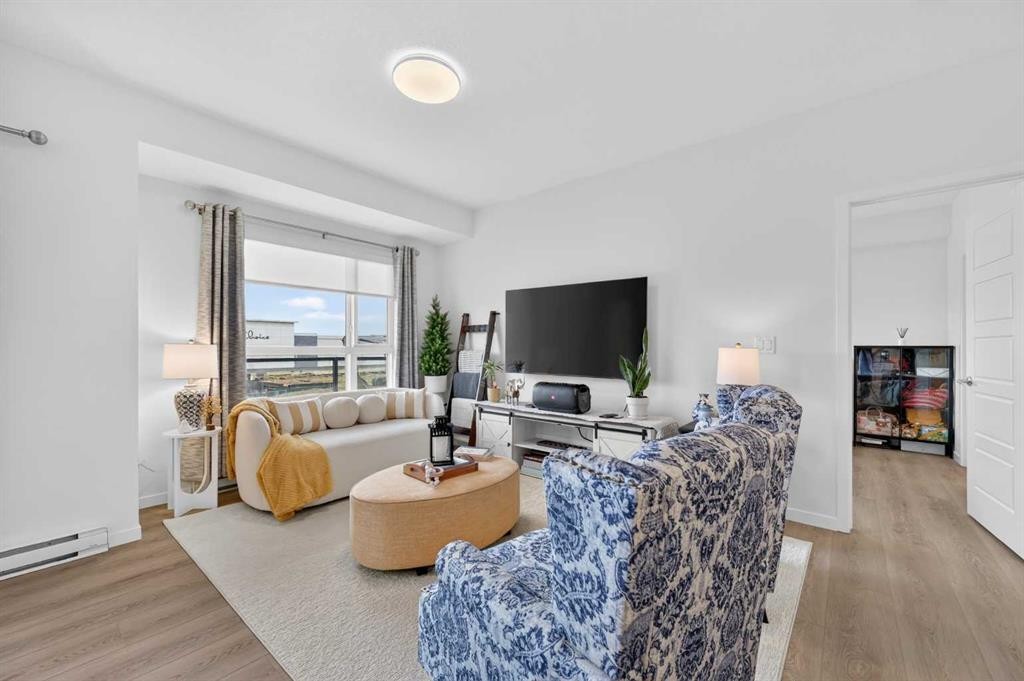
3208-20295 Seton Way Se, Calgary, AB - Indoor Photo Showing Living Room
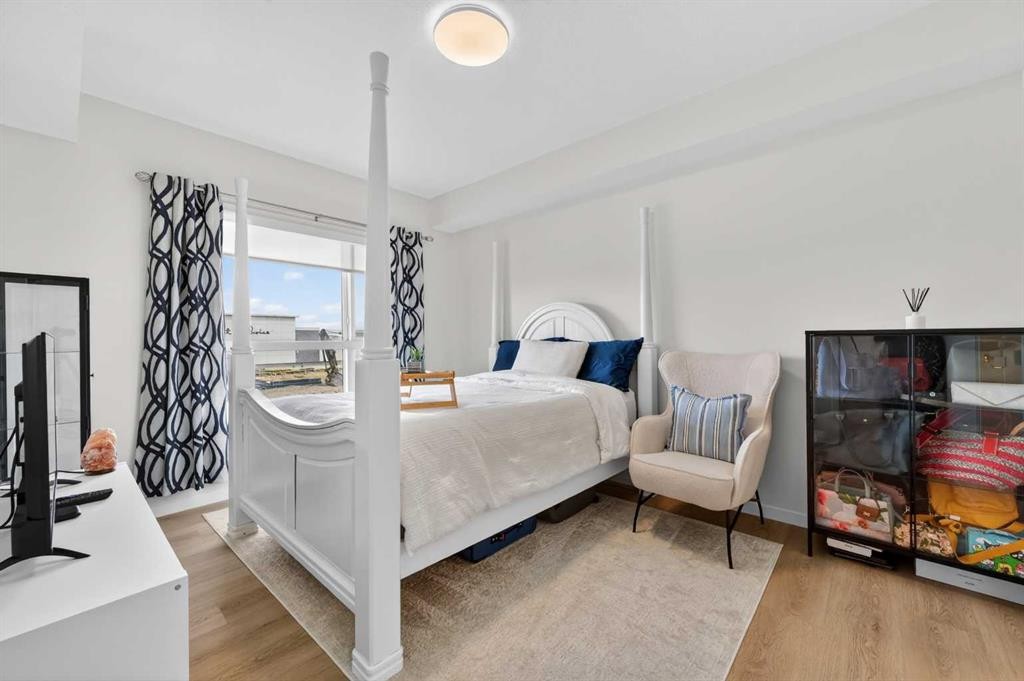
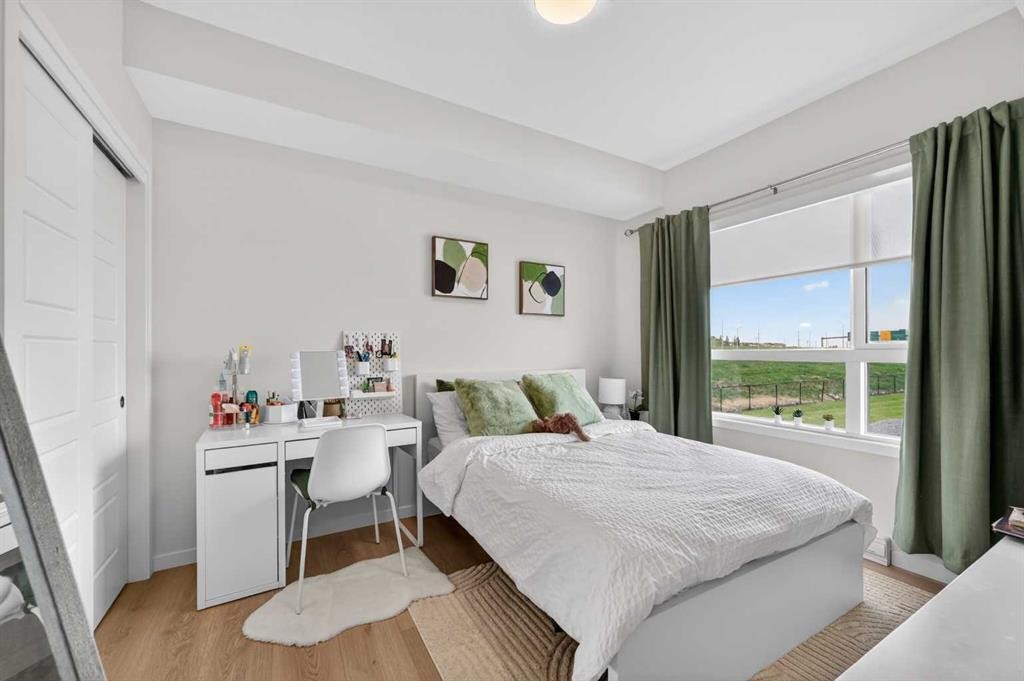
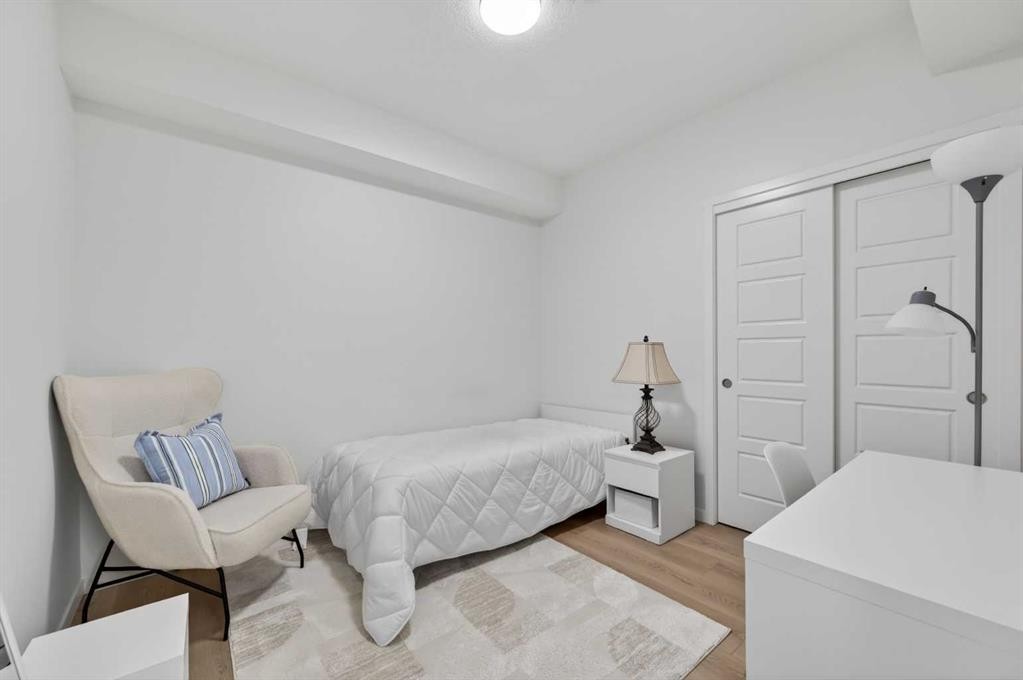
3208-20295 Seton Way Se, Calgary, AB - Indoor Photo Showing Bedroom
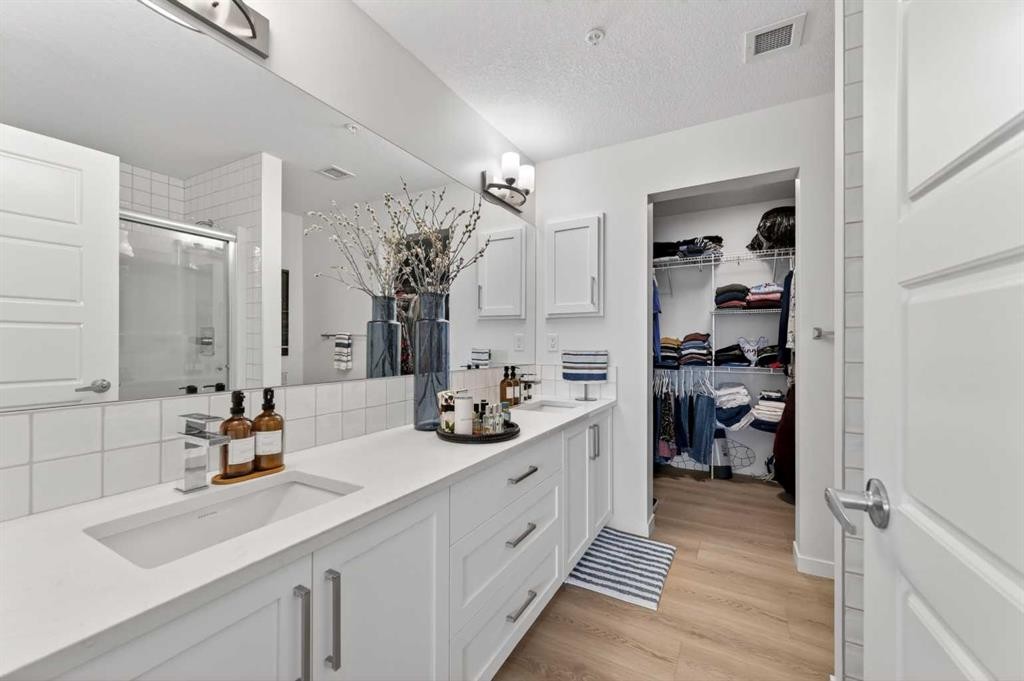
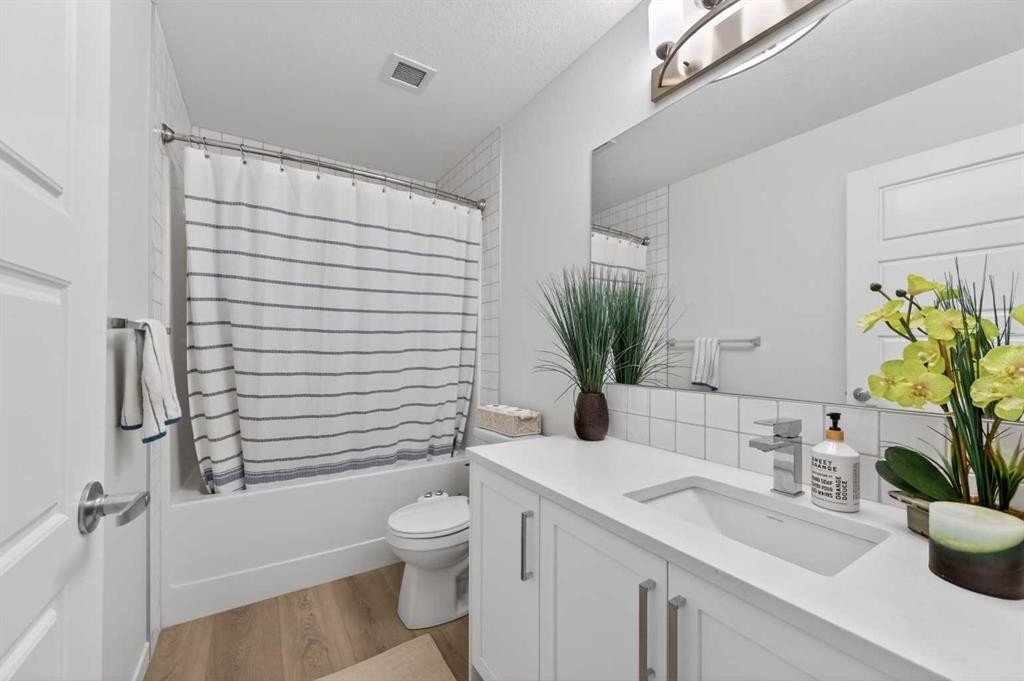
3208-20295 Seton Way Se, Calgary, AB - Indoor Photo Showing Bathroom
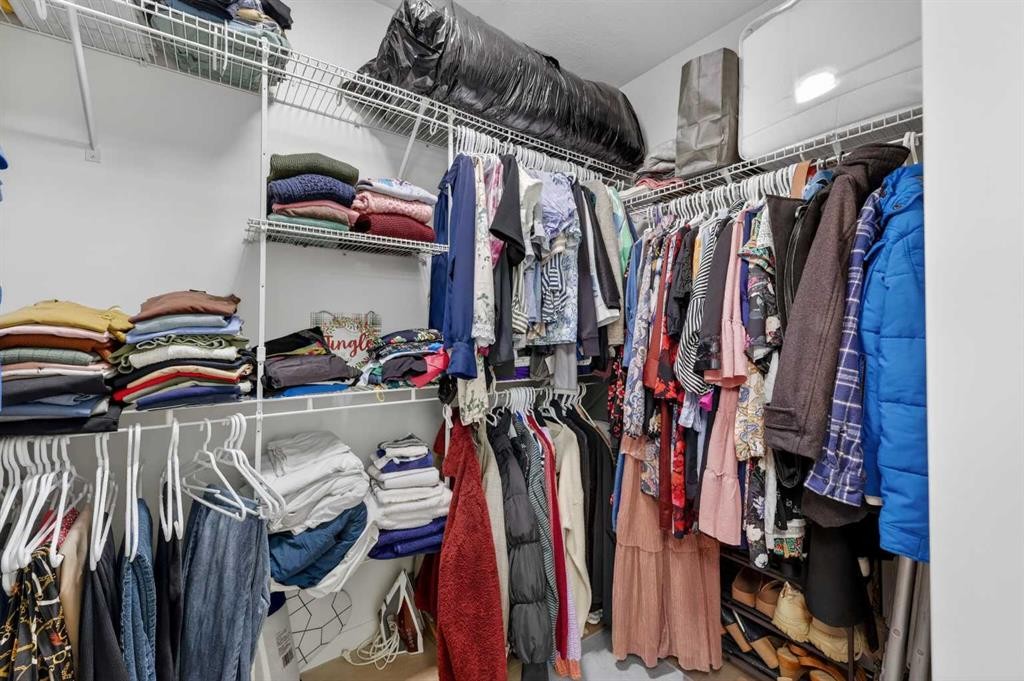
3208-20295 Seton Way Se, Calgary, AB - Indoor With Storage
3208-20295 Seton Way Se, Calgary, AB - Indoor Photo Showing Bedroom
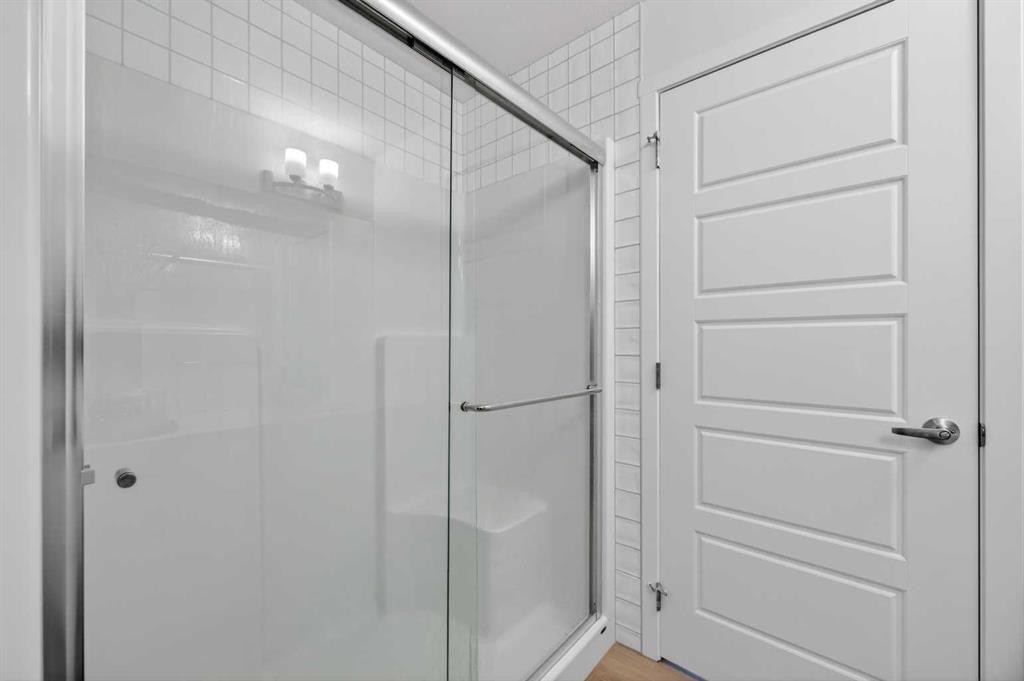
3208-20295 Seton Way Se, Calgary, AB - Indoor Photo Showing Bathroom
3208-20295 Seton Way Se, Calgary, AB - Indoor Photo Showing Bedroom
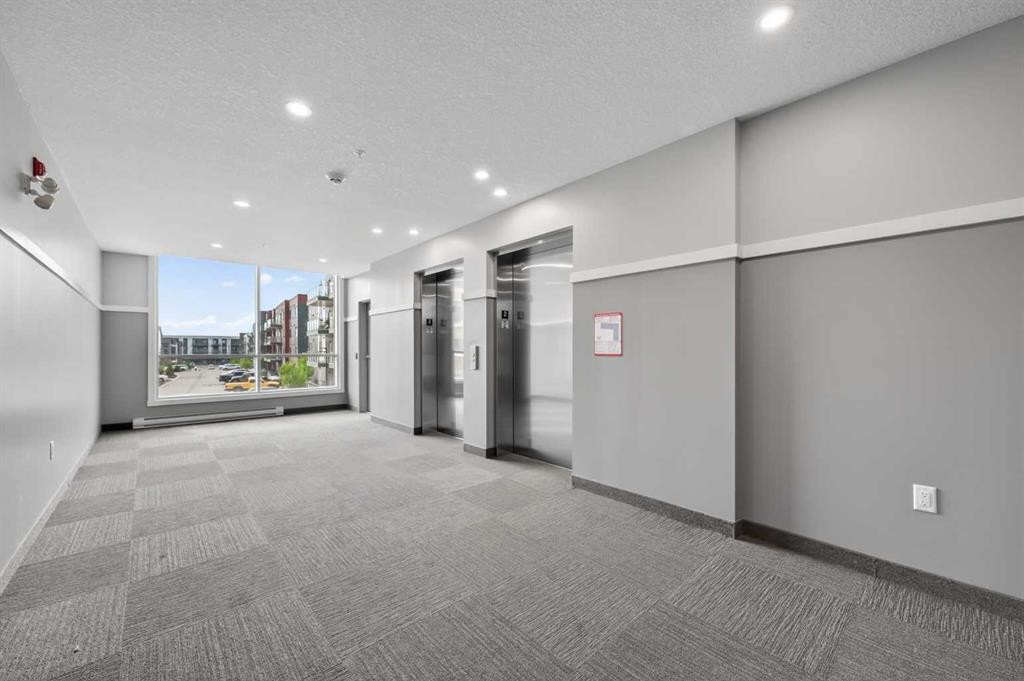
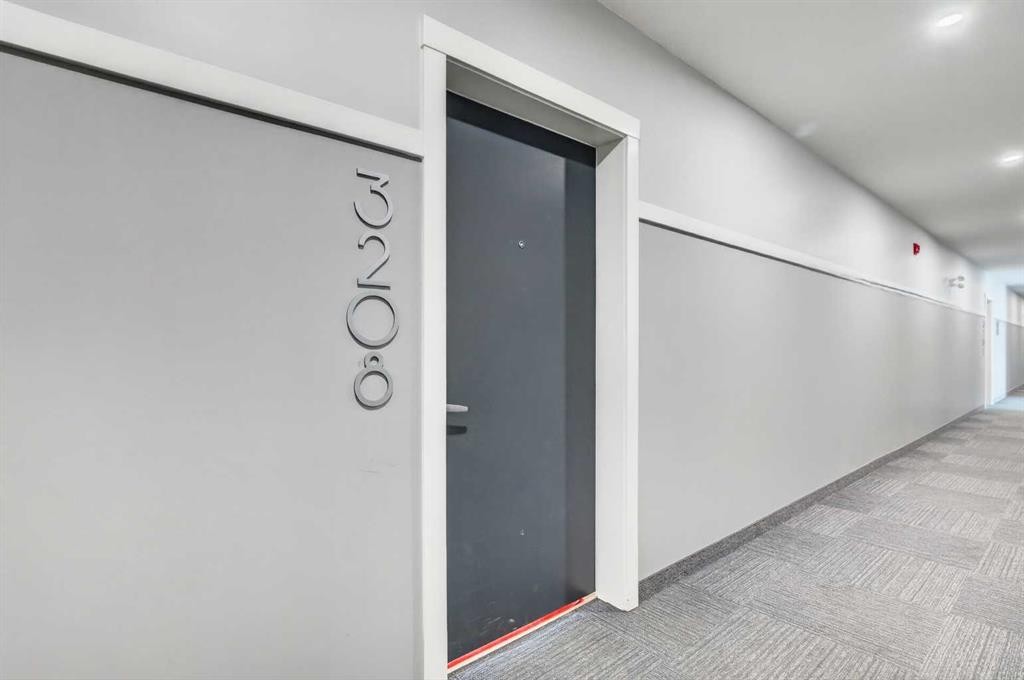
3208-20295 Seton Way Se, Calgary, AB - Indoor Photo Showing Other Room
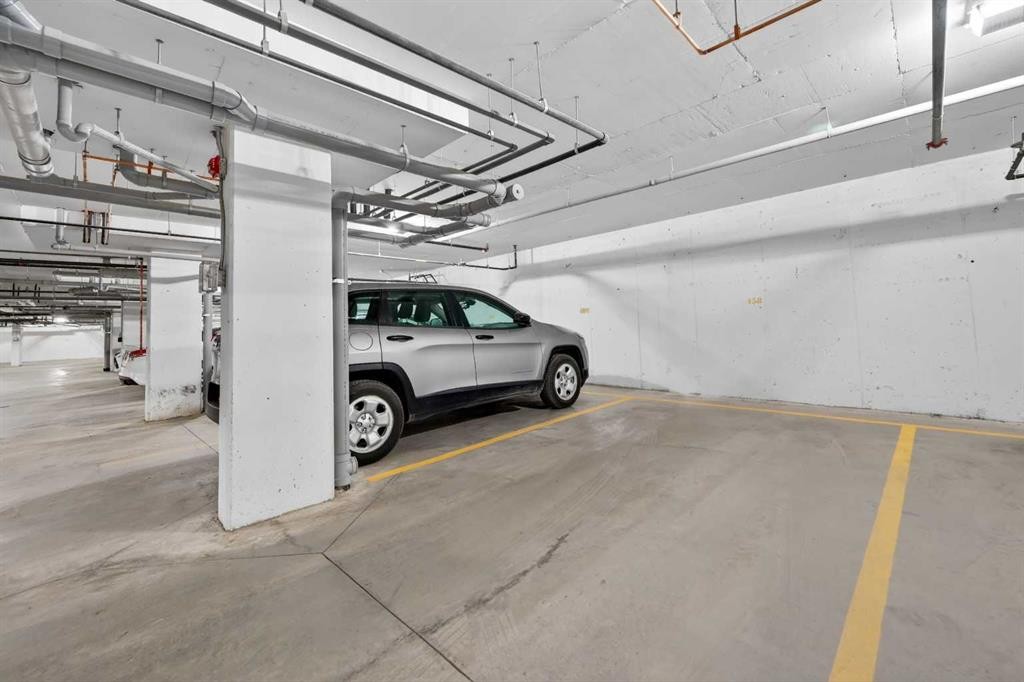
3208-20295 Seton Way Se, Calgary, AB - Indoor Photo Showing Garage
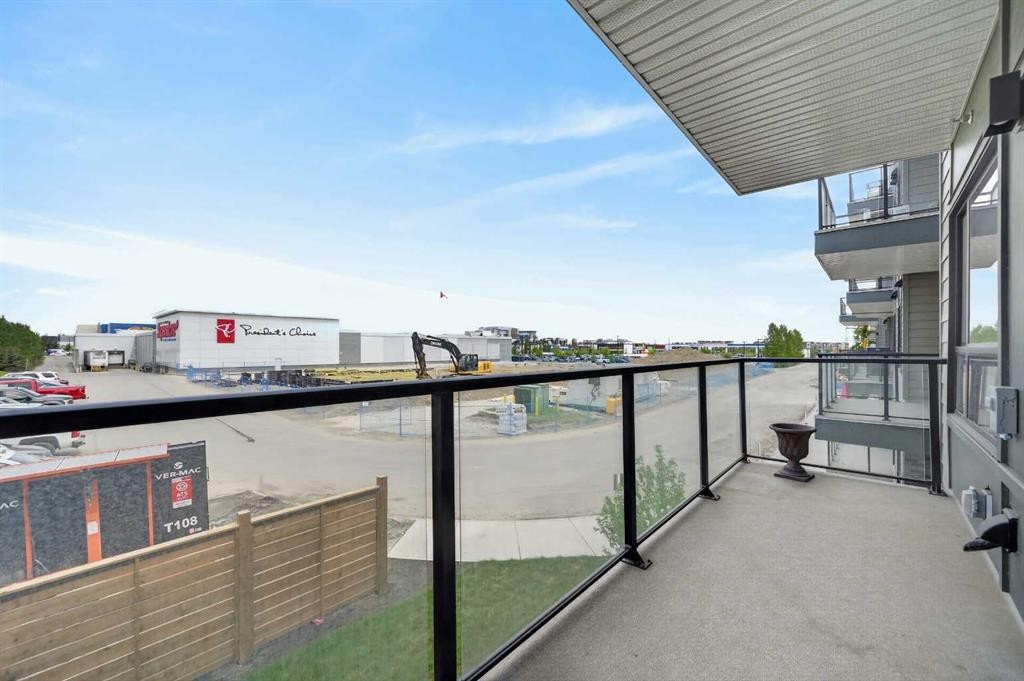
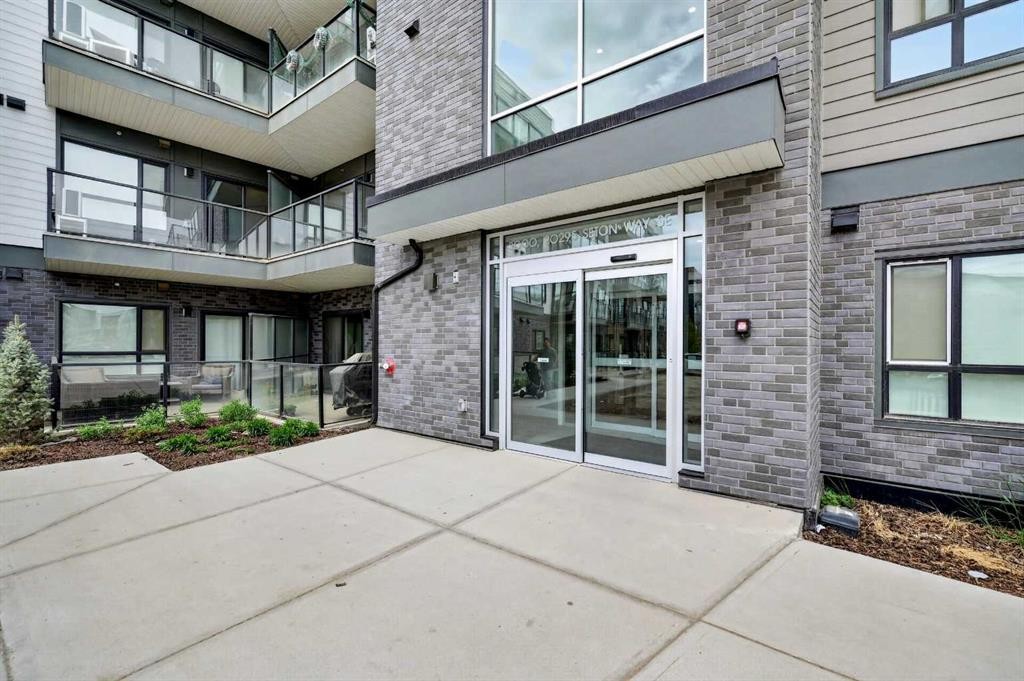
3208-20295 Seton Way Se, Calgary, AB - Outdoor With Balcony With View With Exterior
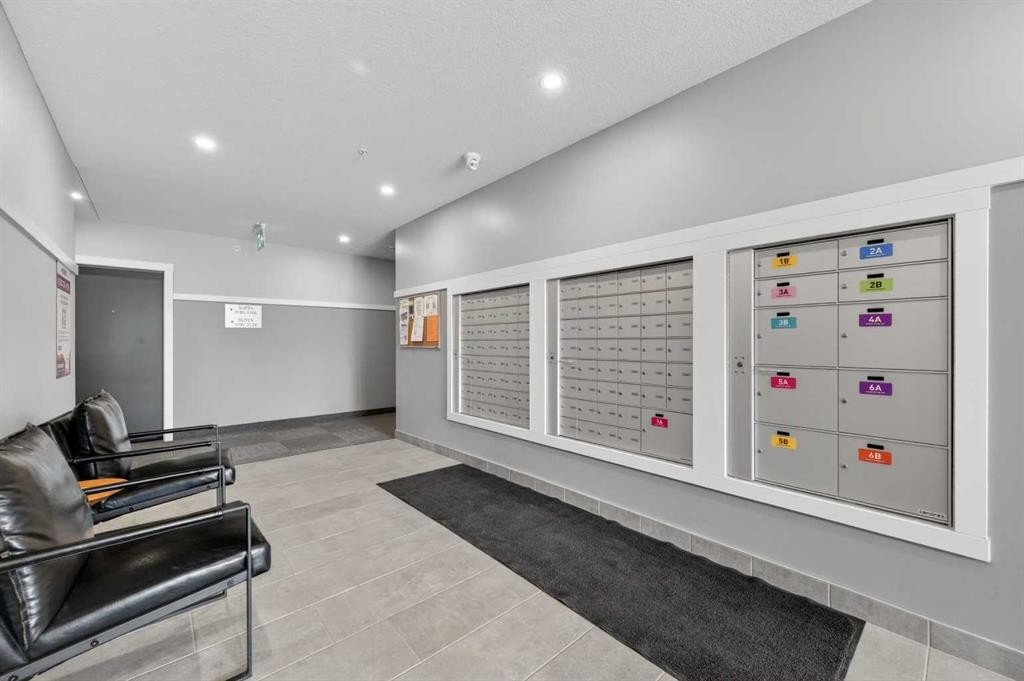
3208-20295 Seton Way Se, Calgary, AB - Indoor Photo Showing Other Room
3208-20295 Seton Way Se, Calgary, AB - Outdoor With Balcony
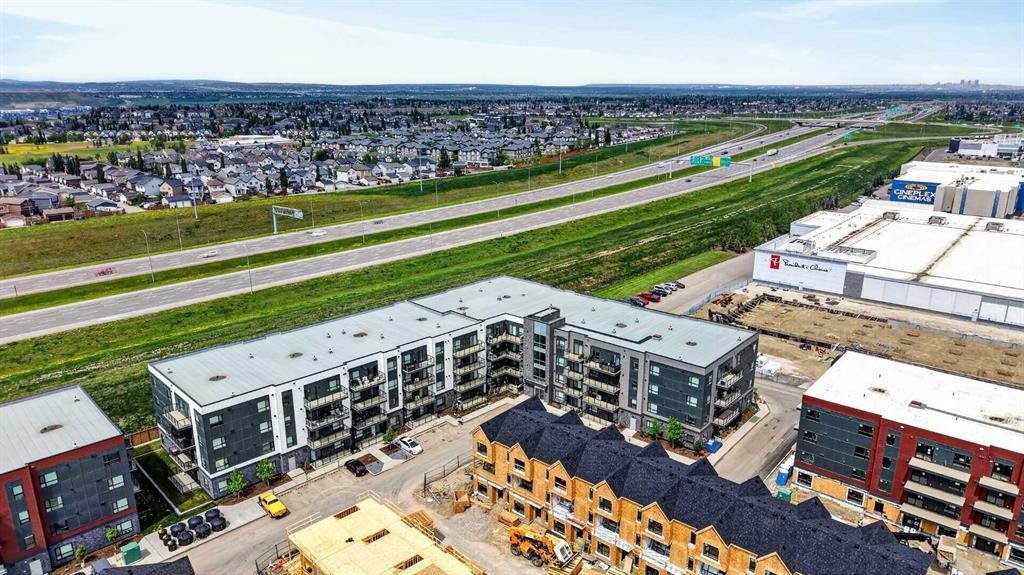
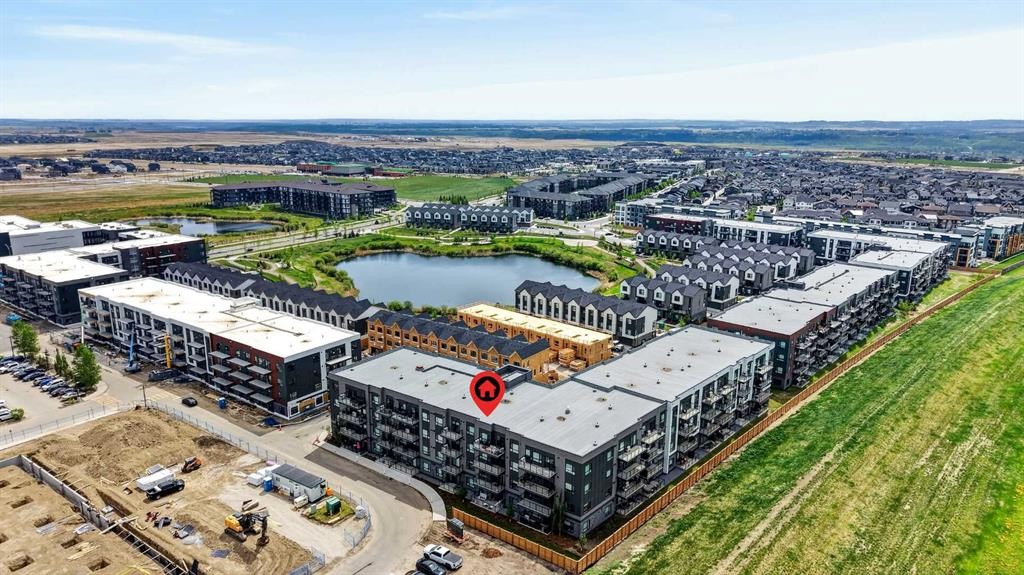
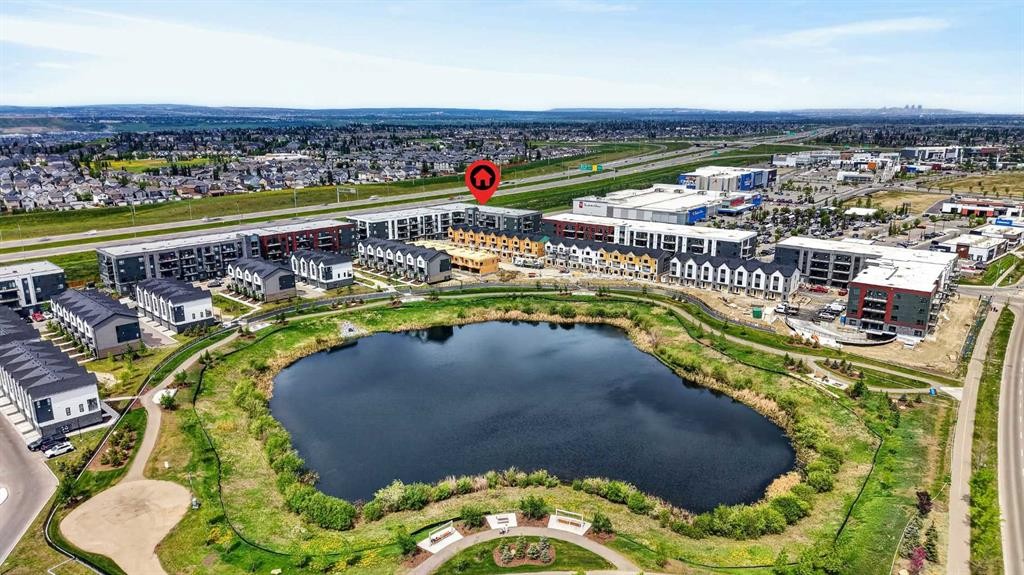
3208-20295 Seton Way Se, Calgary, AB - Outdoor With View
3208-20295 Seton Way Se, Calgary, AB  - Indoor Photo Showing Kitchen With Upgraded Kitchen
3208-20295 Seton Way Se, Calgary, AB  - Indoor Photo Showing Kitchen With Double Sink With Upgraded Kitchen
3208-20295 Seton Way Se, Calgary, AB  - Indoor Photo Showing Kitchen With Stainless Steel Kitchen With Double Sink With Upgraded Kitchen
3208-20295 Seton Way Se, Calgary, AB  - Indoor Photo Showing Kitchen With Upgraded Kitchen
3208-20295 Seton Way Se, Calgary, AB - Indoor Photo Showing Kitchen With Upgraded Kitchen
3208-20295 Seton Way Se, Calgary, AB - Indoor Photo Showing Dining Room
3208-20295 Seton Way Se, Calgary, AB - Indoor
3208-20295 Seton Way Se, Calgary, AB - Indoor Photo Showing Living Room
3208-20295 Seton Way Se, Calgary, AB - Indoor Photo Showing Bedroom
3208-20295 Seton Way Se, Calgary, AB - Indoor Photo Showing Bathroom
3208-20295 Seton Way Se, Calgary, AB - Indoor With Storage
3208-20295 Seton Way Se, Calgary, AB - Indoor Photo Showing Bedroom
3208-20295 Seton Way Se, Calgary, AB - Indoor Photo Showing Bathroom
3208-20295 Seton Way Se, Calgary, AB - Indoor Photo Showing Bedroom
3208-20295 Seton Way Se, Calgary, AB - Indoor Photo Showing Other Room
3208-20295 Seton Way Se, Calgary, AB - Indoor Photo Showing Garage
3208-20295 Seton Way Se, Calgary, AB - Outdoor With Balcony With View With Exterior
3208-20295 Seton Way Se, Calgary, AB - Indoor Photo Showing Other Room
3208-20295 Seton Way Se, Calgary, AB - Outdoor With Balcony
3208-20295 Seton Way Se, Calgary, AB - Outdoor With View
  • Publicité
Êtes-vous un investisseur immobilier
3208-20295 Seton Way SE, Calgary, AB, T3M 0M2
429 900 $

3 Chambres

2 Salles de bain

Informations sur la propriété

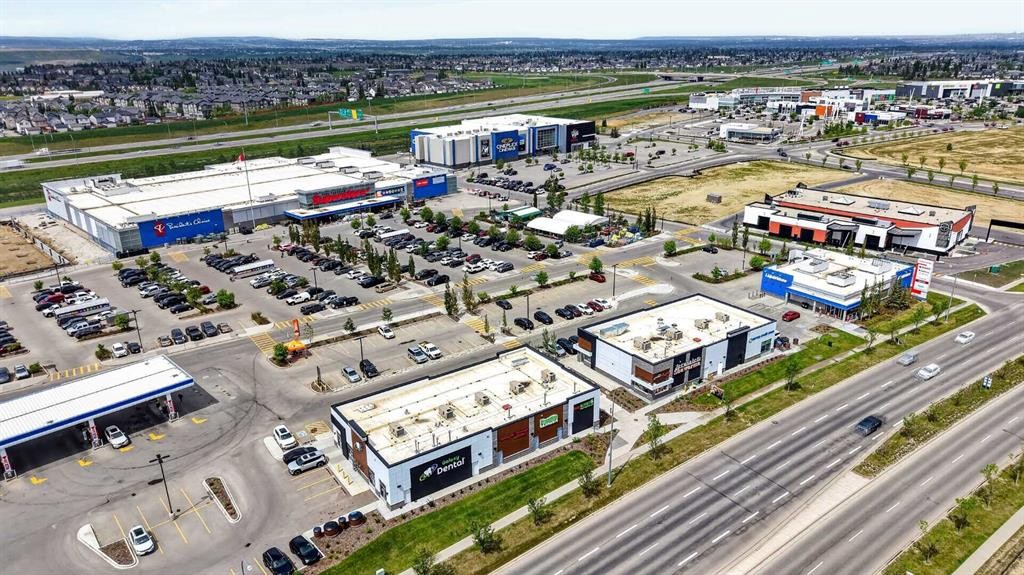
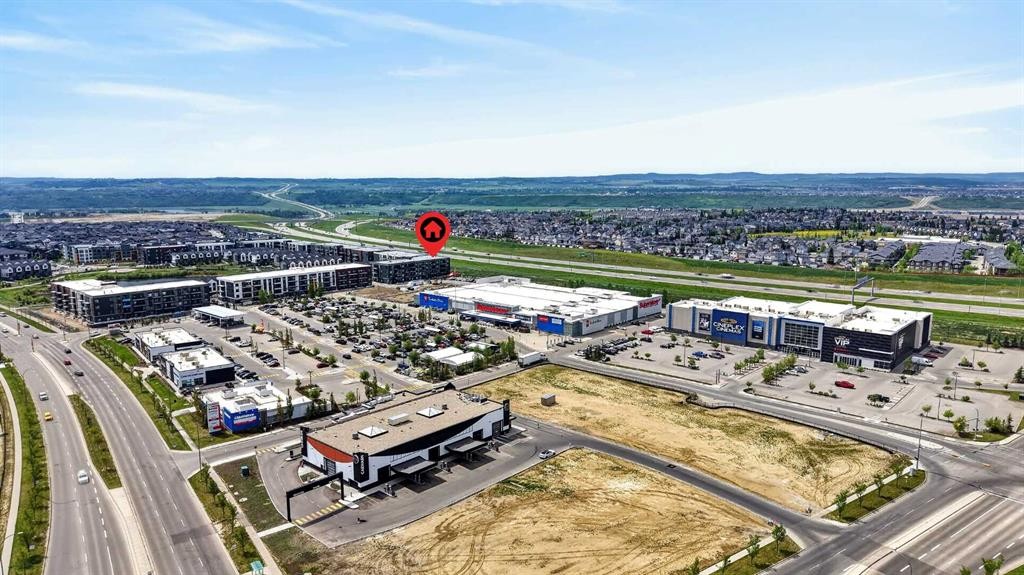
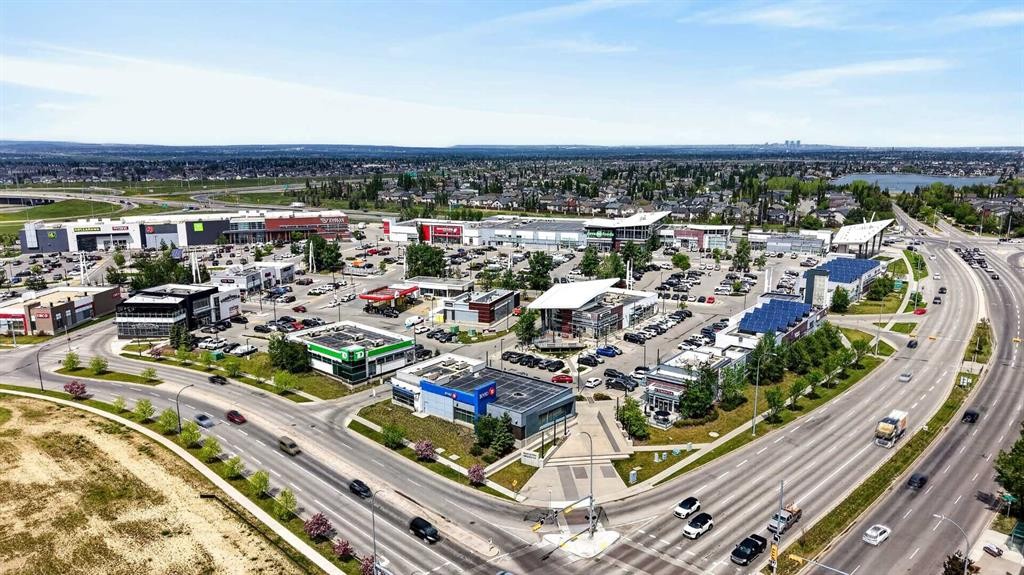
Welcome to Seton Serenity! This amazing new building in Seton will have you at hello. With the uniqueness of a 3-bedroom floorplan and the beautiful, upgraded finishes, it will be hard to pass this one up. Step into an amazing foyer in suite #3208 and immediately be in awe of the size, colour palette and style. You will notice the large open kitchen, living and dining area that give a penthouse feel. As you look closer to the kitchen you’ll see the cabinets reach the ceilings, the INDUCTION cooktop, wall oven and microwave, stainless steel hood fan and dishwasher. With all matching SAMSUNG appliances, this is every condo owners dream kitchen! The rare 5'4" x 5'1” WALK IN pantry house enough storage for any size family. Looking out from the kitchen is an open space that you can use your imagination to fill. The dining space holds more than enough room for an 8-person table making dinner parties and hosting that much easier. Step into your primary bedroom with the enormous ensuite and walk in closest. These bathrooms are beautifully design with tile stretching to the ceilings. There’s nothing better than a luxurious shower in a bathroom like this! Check out the second and third bedrooms! Perfect for family and guests or an office space! Thes two room share a 4pc bathroom that matches the ensuite aesthetic just right! Worried about laundry? Don’t be, this floorplan showcases a walk in laundry room with storage for any miscellaneous items you may have! With these summer months arriving quickly, do not hesitate to book a showing quick and see the 16'7" x 6'8" balcony for yourself! If you’re not spending time relaxing on that, you’ll be sure to be exploring every amenity the community of Seton has to offer. Shopping plaza, restaurant, patios, pubs, walking paths, parks and so much more. What are you waiting for?

Inclusions: N/A

Particularités du bâtiment :

  • Stationnement: Oui
  • Superficie totale aménagée: 1182.31

Caractéristiques :

  • Bâti en: 2025
  • Caractéristiques du stationnement: Stationnement étagé, Au propriétaire, Souterrain
  • Caractéristiques extérieures:
  • Caractéristiques intérieures: Bidet, Rangement de placard, Plan de masse ouvert, Garde-manger
  • Chambres : 3+0
  • Chauffage: Plinthes
  • Frais de copropriété : 517 $ Mensuel
  • Les frais d'association comprennent: Entretien des espaces communs, Électricité, Gaz, Chauffage, Assurance, Terrains d'entretien, Stationnement, Gestion professionnelle, Contributions au fonds de réserve, Égouts, Déneigement, Déchets, Eau
  • Matériaux de construction: Brique
  • Niveaux: Unité à un palier
  • Refroidissement: Aucun
  • Revêtements de sol:
  • Salle(s) de bains : 2+0
  • Style architectural: Unité à un palier
  • Superficie habitable (approx): 1182.31 Pieds carrés
  • Zonage: DC
  • Nbre d'espaces de stationnement: 1

Gracieuseté de : Jayman Realty Inc.

Données fournies par : Calgary Real Estate Board 300 Manning Rd. NE, Calgary, Alberta T2E 8K4
Nous croyons que tous les renseignements affichés sont exacts, mais nous ne le garantissons pas; les renseignements devraient être vérifiés de façon indépendante. Aucune garantie ou représentation de quelque nature que ce soit n’est offerte. Droits © 2021 Tous les droits sont réservés.

ÉvaluationExpressMC Powered by RPS
Vous songez à vendre?

Commencez par découvrir ce que votre maison pourrait valoir sur le marché actuel.

Emplacement de 3208-20295 Seton Way SE, Calgary, AB, T3M 0M2

Données démographiques de 3208-20295 Seton Way SE, Calgary, AB, T3M 0M2

Étape de vie

Jeunes familles

Type d'emploi

Mixte

Revenu moyen du ménage

160 600.00 $

Nombre moyen d'enfants

1.80

Population à domicile

Structure à domicile

Âge de la population

Éducation

Niveau d'éducation

No certificate/diploma/degree

8.62 %

Diplôme d'études secondaires ou équivalent

25.04 %

Certificat ou diplôme d'apprentissage ou d'une école de métiers

6.68 %

Diplôme d'études collégiales ou d'études postsecondaires (non universitaires)

19.99 %

Certificat d'études universitaires

2.24 %

Diplômes d'études universitaires

37.43 %

Navetteur

Se rendre au travail

En auto

89.54 %

En transport en commun

3.45 %

À pied

3.84 %

À bicyclette

0.29 %

Par tout autre moyen

2.88 %

Diversité Culturelle

Connaissance des langues officielles

Langue maternelle

Données Sur Le Bâtiment

Type de bâtiment

Appartements (faible hauteur et à étages multiples)

34.39 %

Maisons

65.61 %

Achat ou location