Button CopyPathCircle CloseCircle Left ArrowArrow Down Icon GreyClosecirclecircleBurger
  • Publicité

312 Queensland Road SE, Calgary, AB, T2J 3S6

No. MLS® A2316310
Maison À vendre à Queensland, Calgary, Alberta
829 000 $ ÉvaluationExpressMC: Non disponible

2+3 Chambres

4 Salles de bain

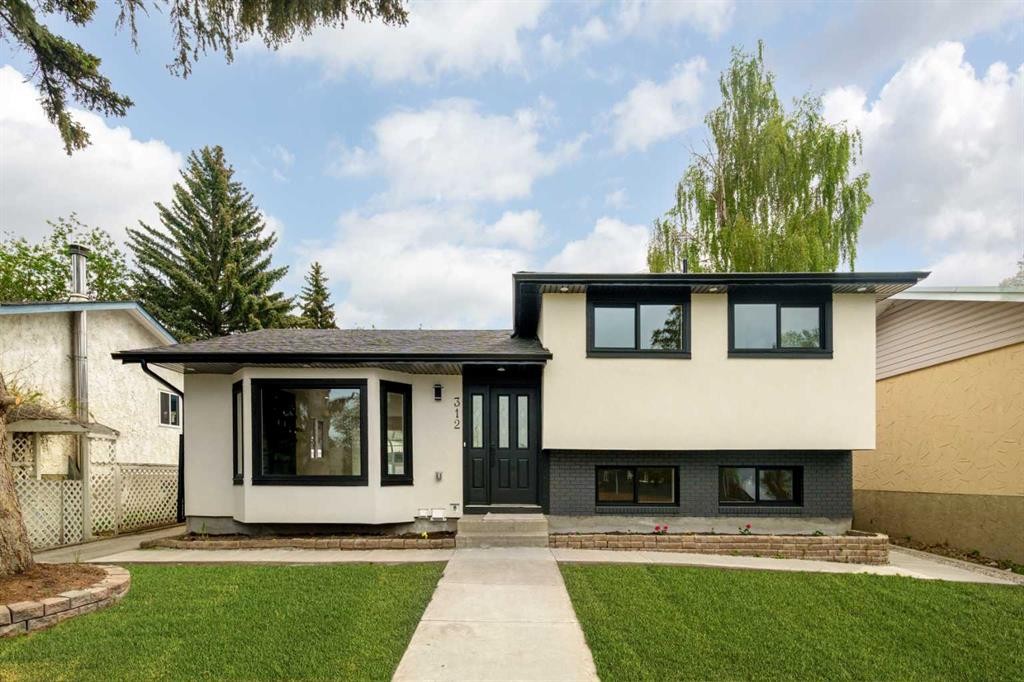
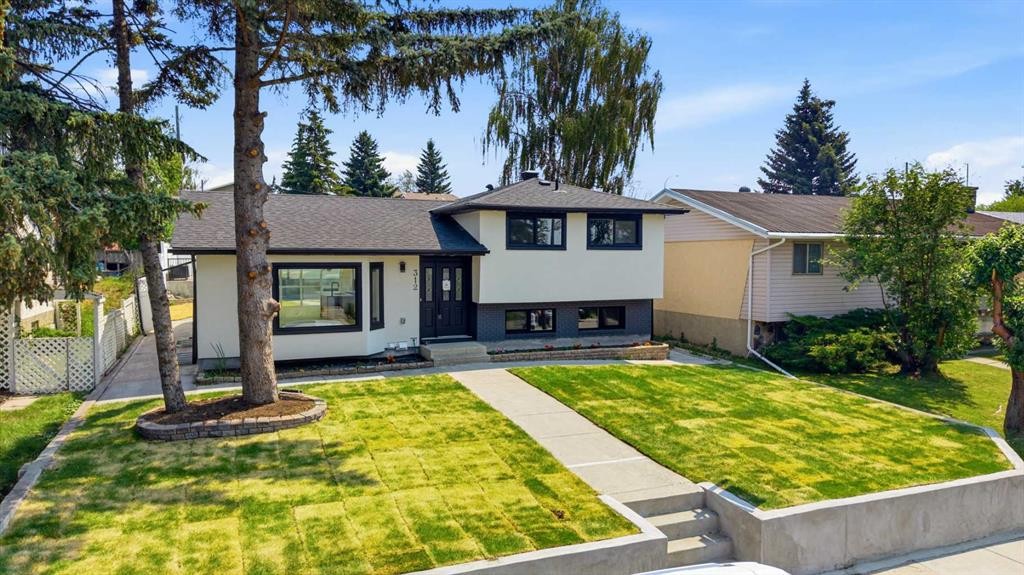
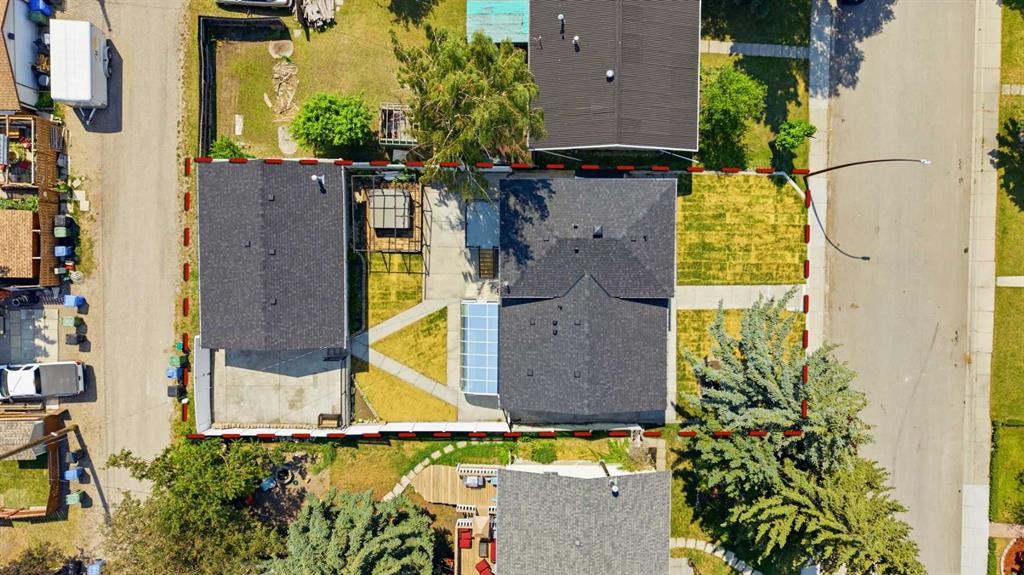
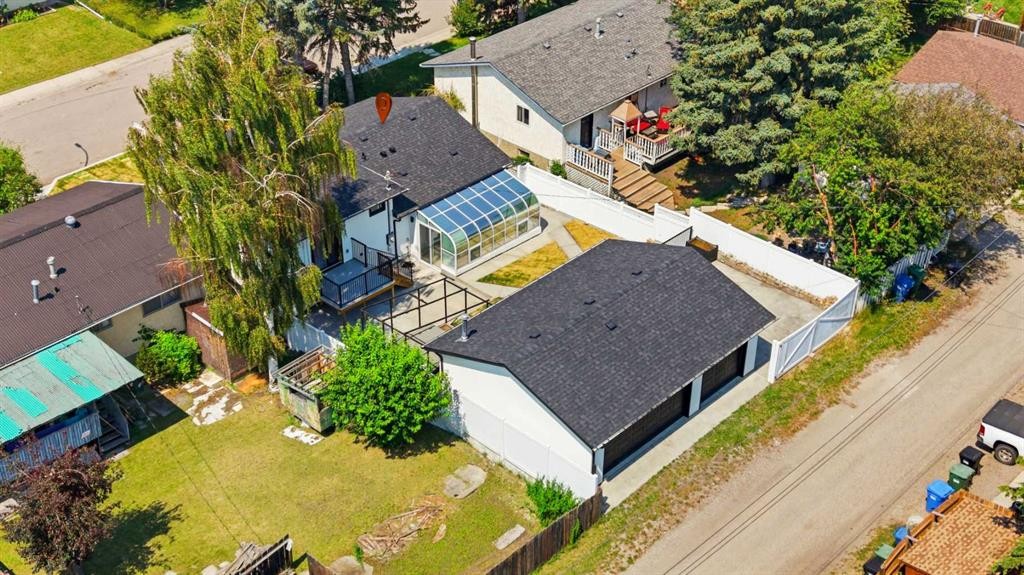
312 Queensland Road Se, Calgary, AB - Outdoor
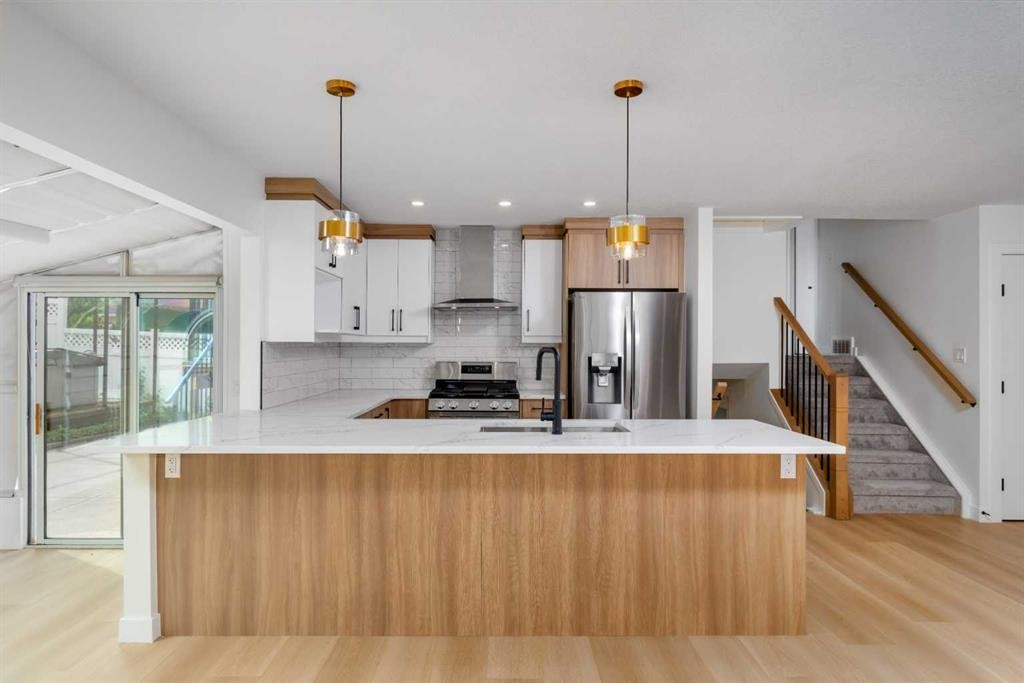
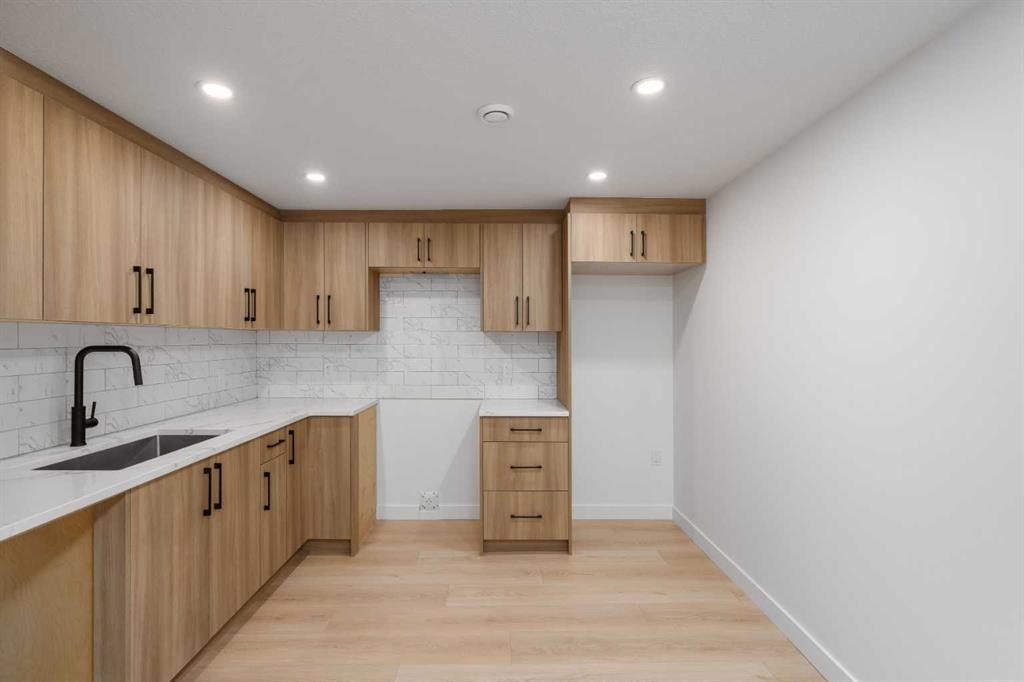
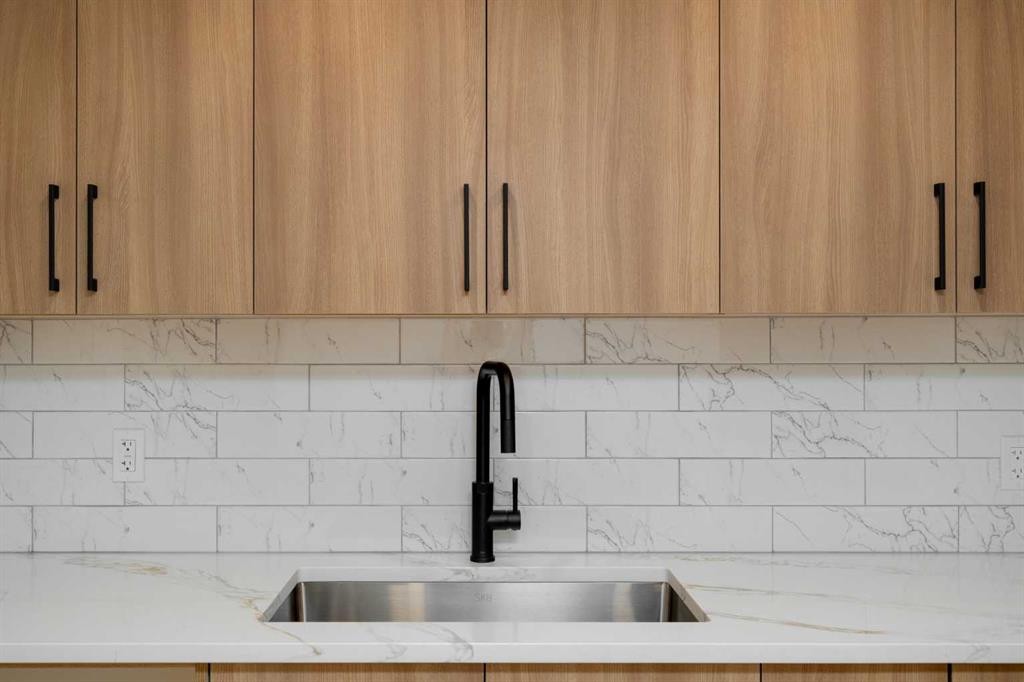
312 Queensland Road Se, Calgary, AB - Indoor Photo Showing Kitchen With Upgraded Kitchen
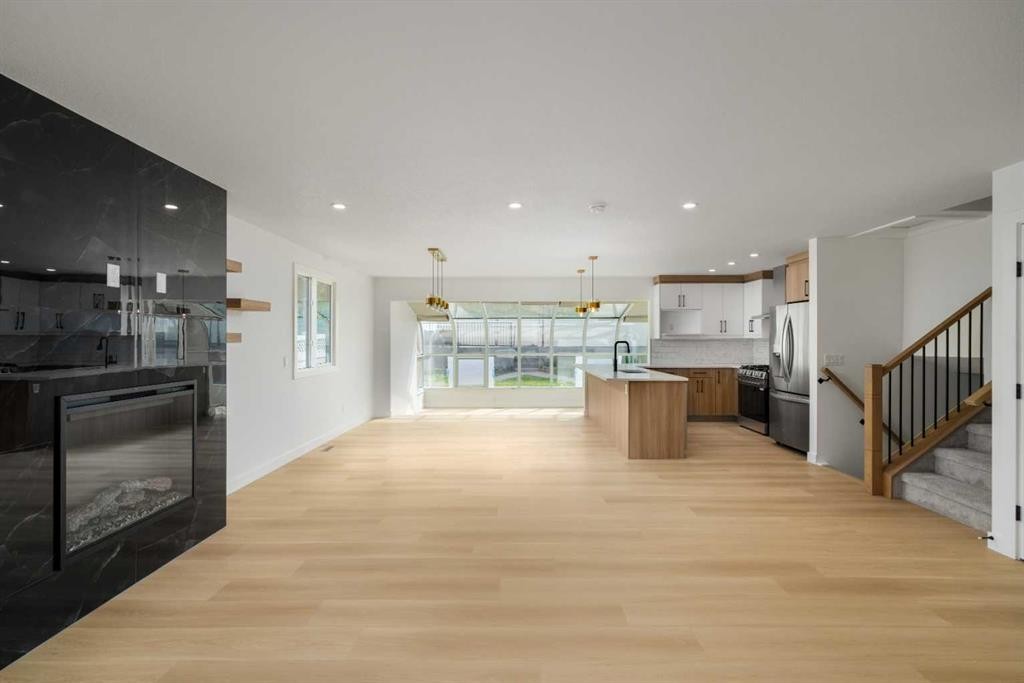
312 Queensland Road Se, Calgary, AB - Indoor
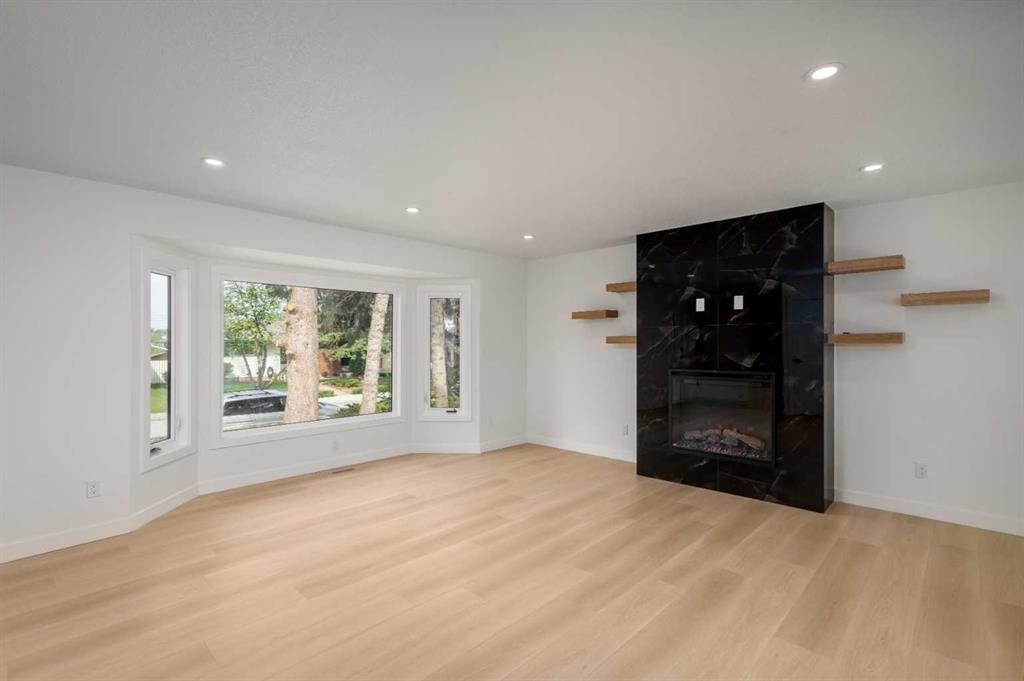
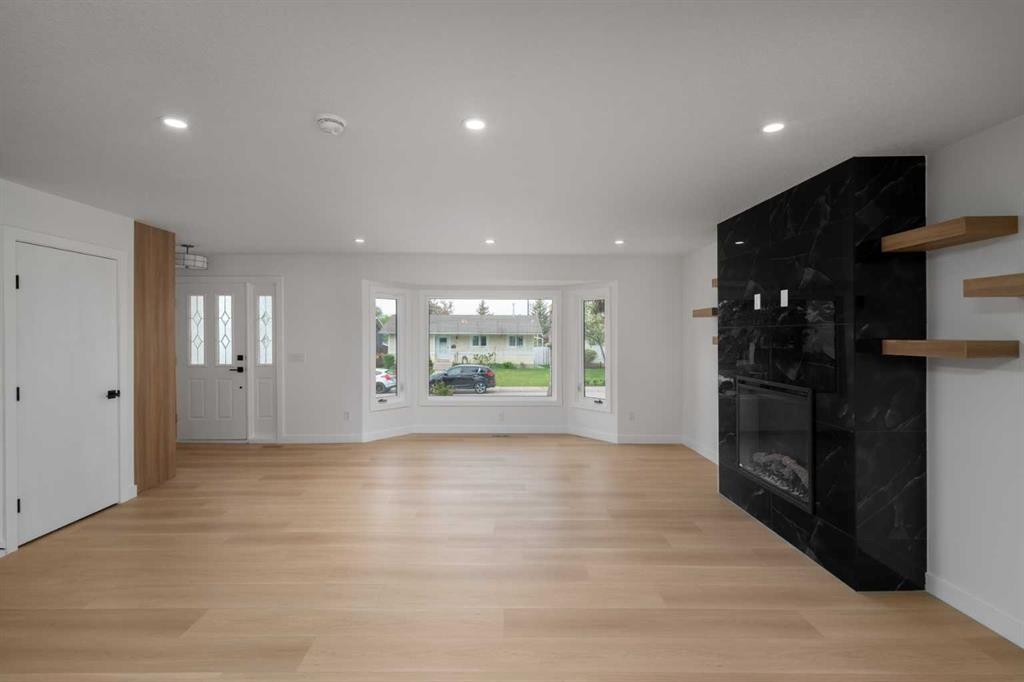
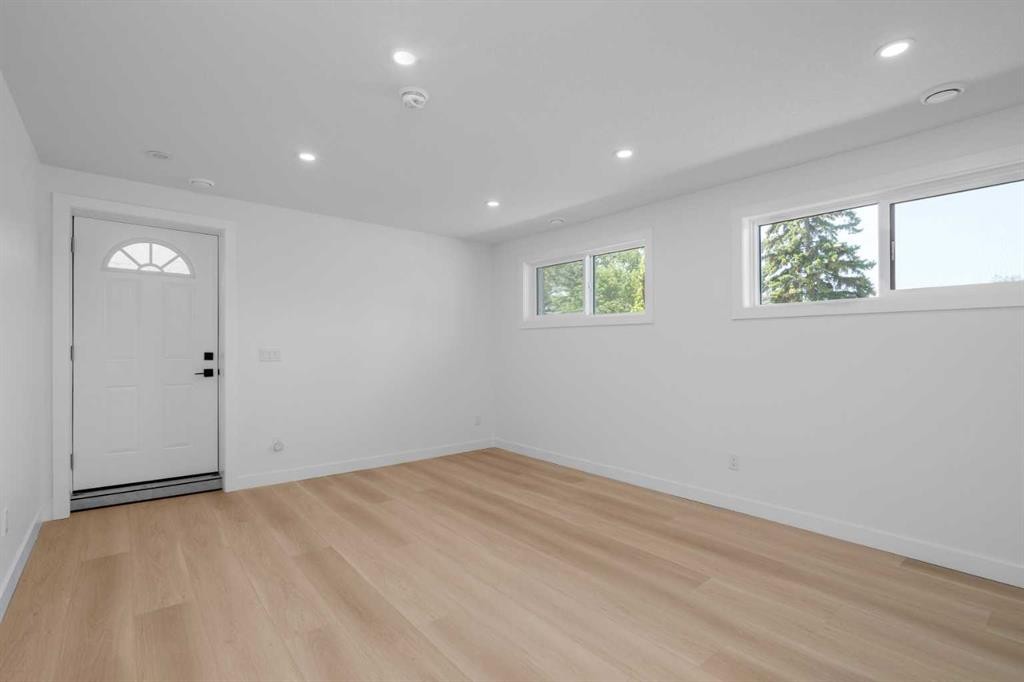
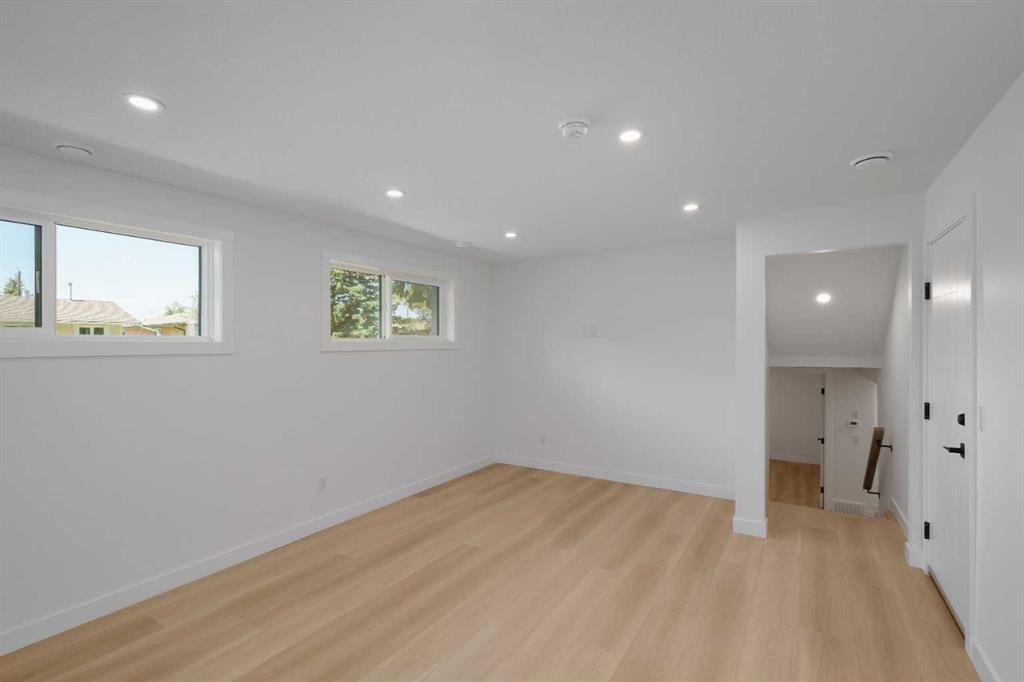
312 Queensland Road Se, Calgary, AB - Indoor Photo Showing Living Room
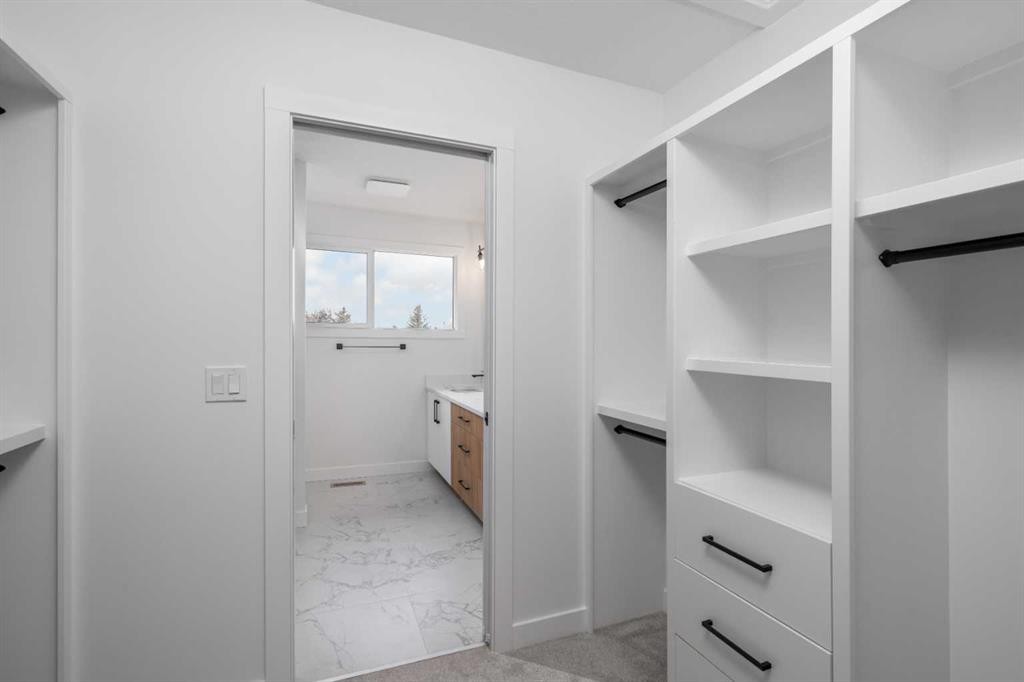
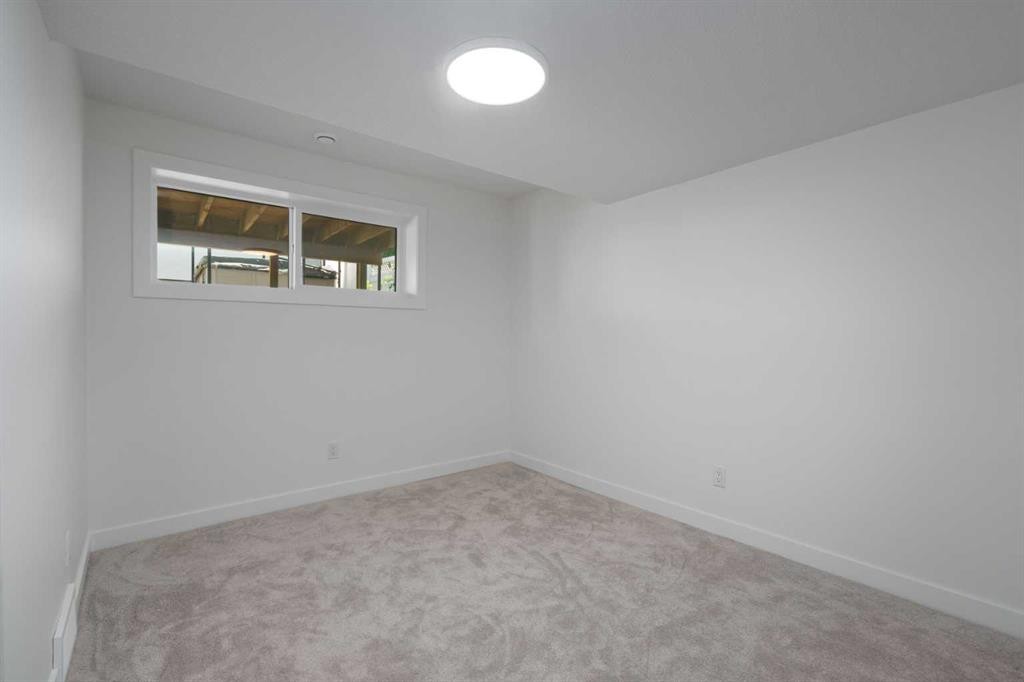
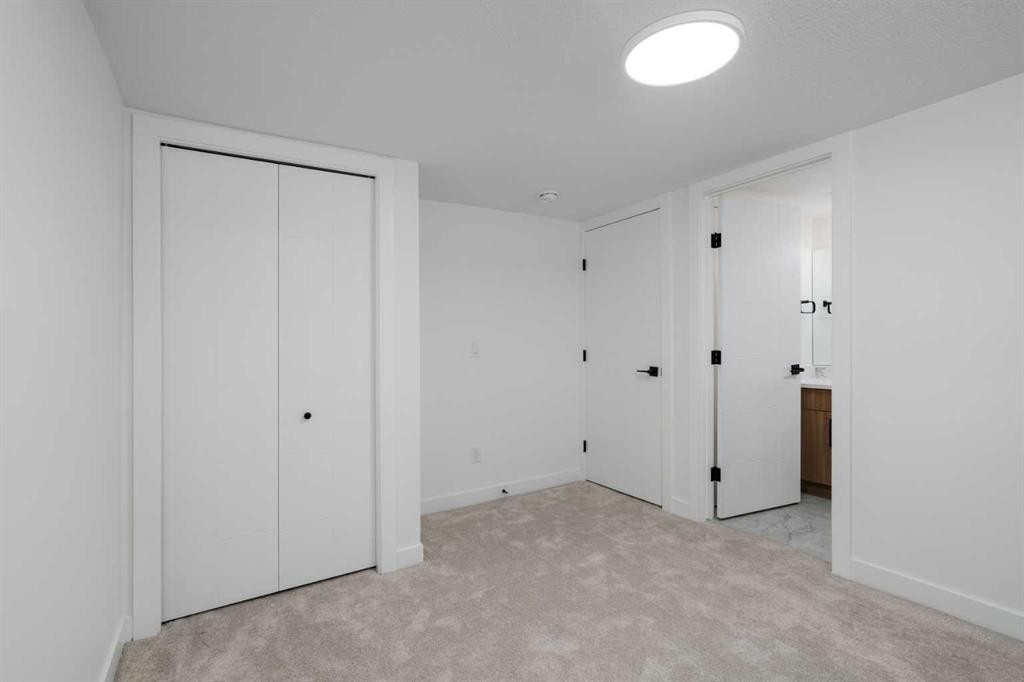
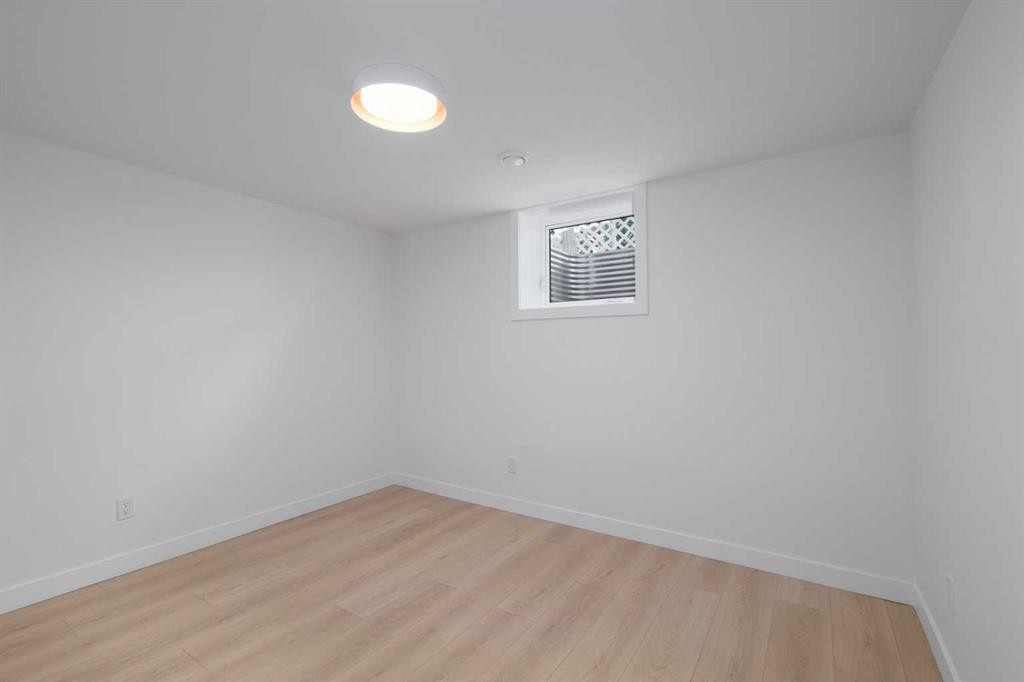
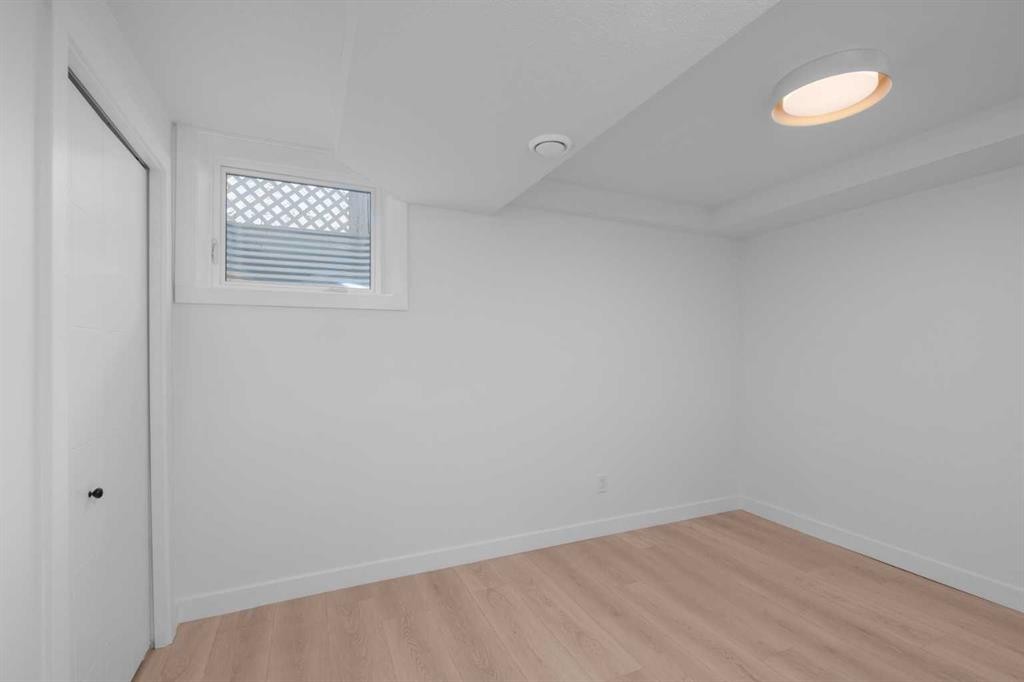
312 Queensland Road Se, Calgary, AB - Indoor Photo Showing Other Room
312 Queensland Road Se, Calgary, AB - Indoor
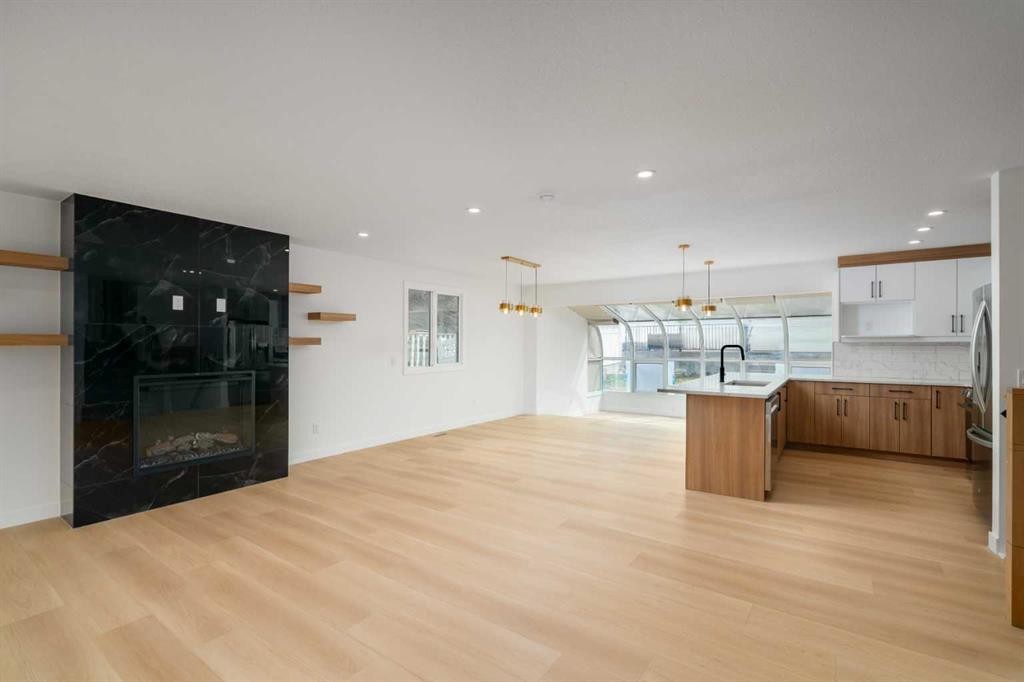
312 Queensland Road Se, Calgary, AB - Indoor Photo Showing Living Room With Fireplace
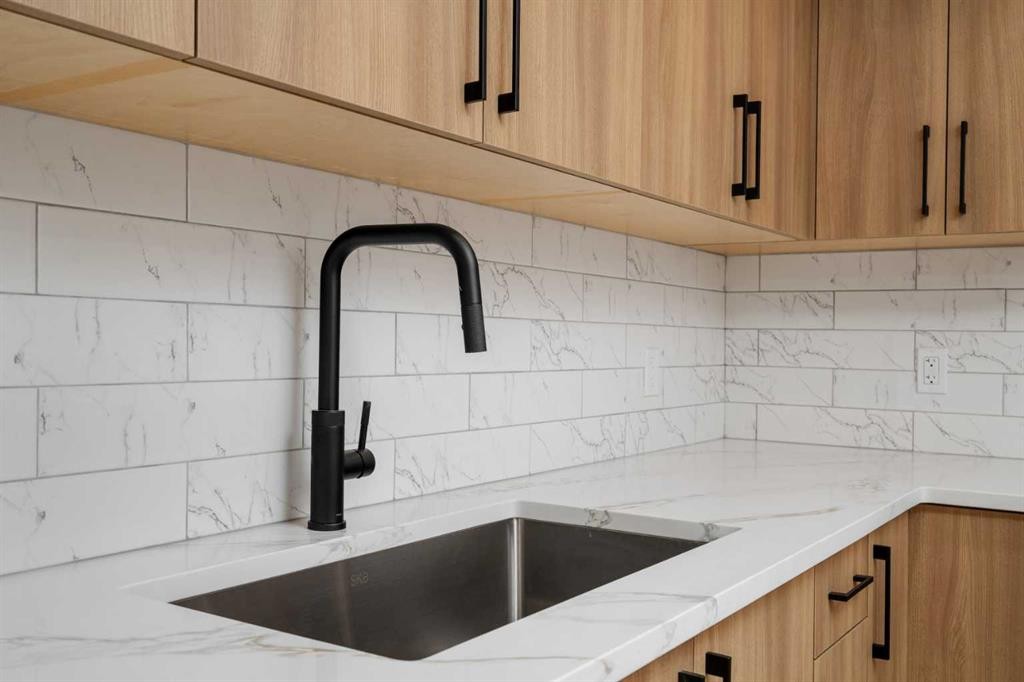
312 Queensland Road Se, Calgary, AB - Indoor Photo Showing Kitchen
312 Queensland Road Se, Calgary, AB - Indoor Photo Showing Other Room
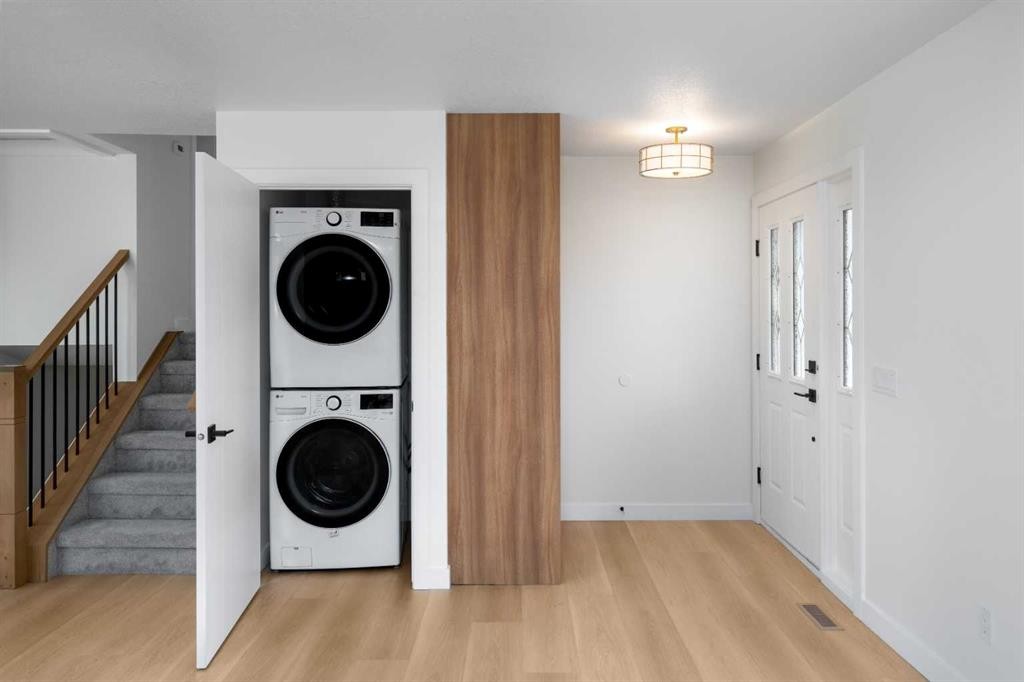
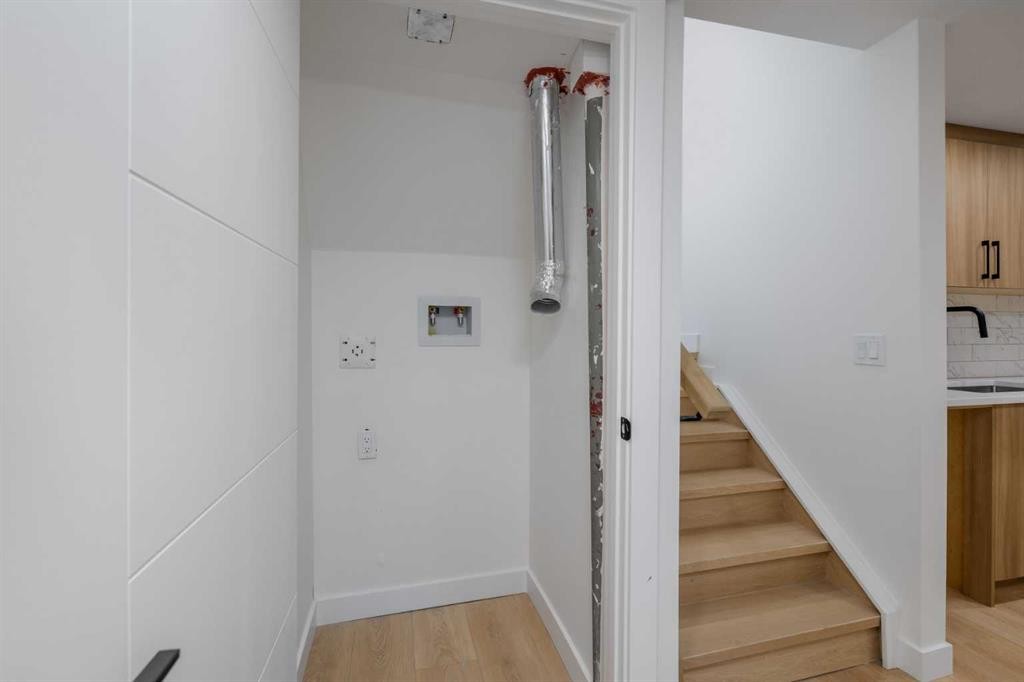
312 Queensland Road Se, Calgary, AB - Indoor Photo Showing Laundry Room
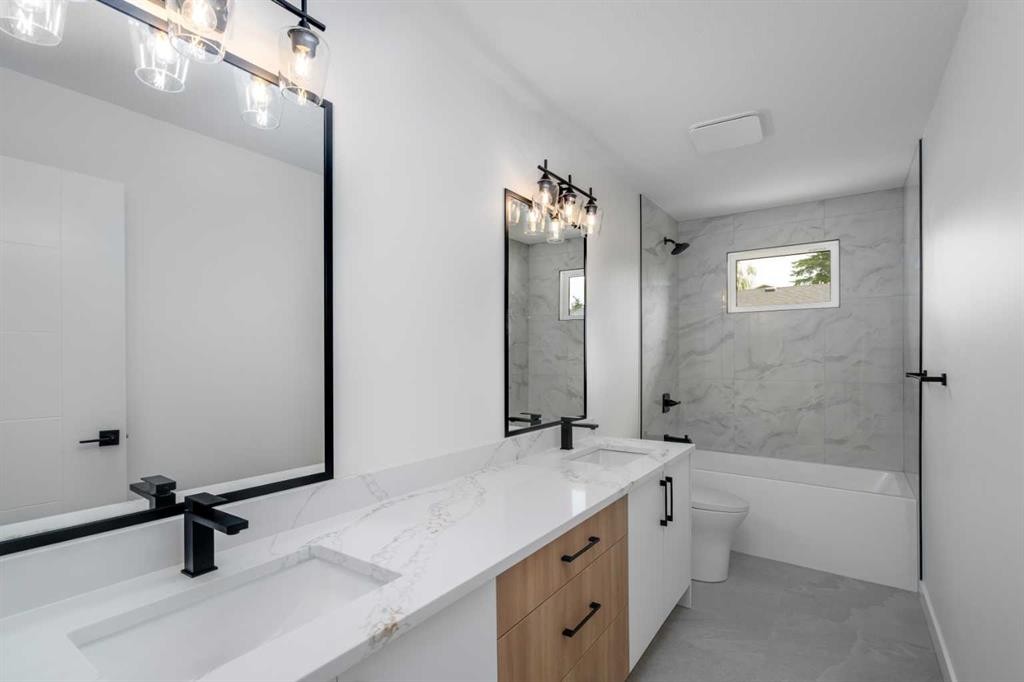
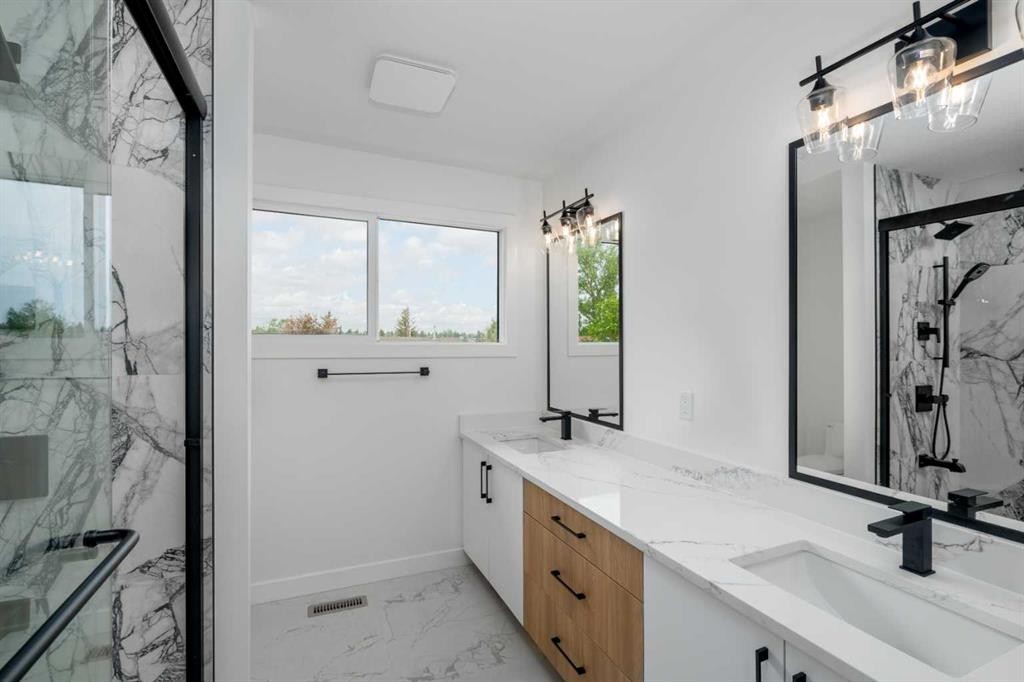
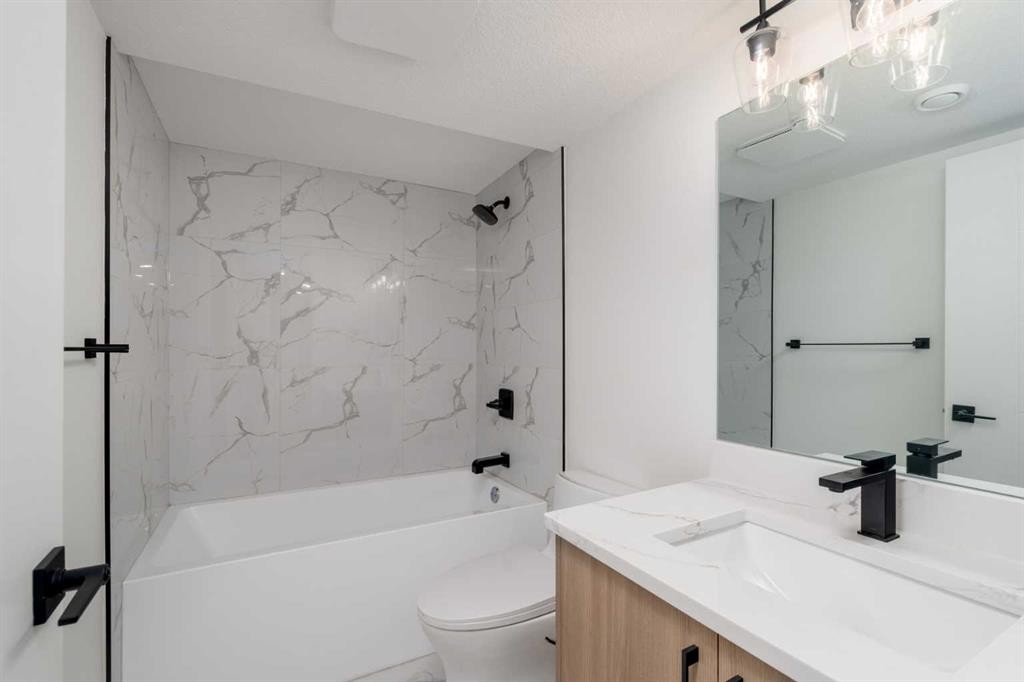
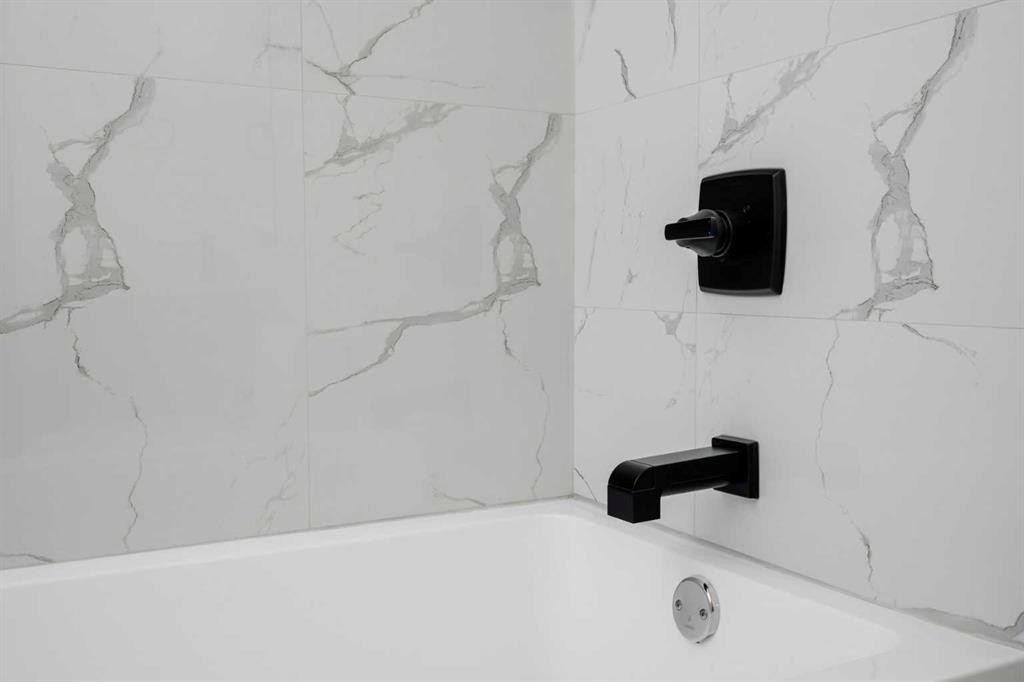
312 Queensland Road Se, Calgary, AB - Indoor Photo Showing Bathroom
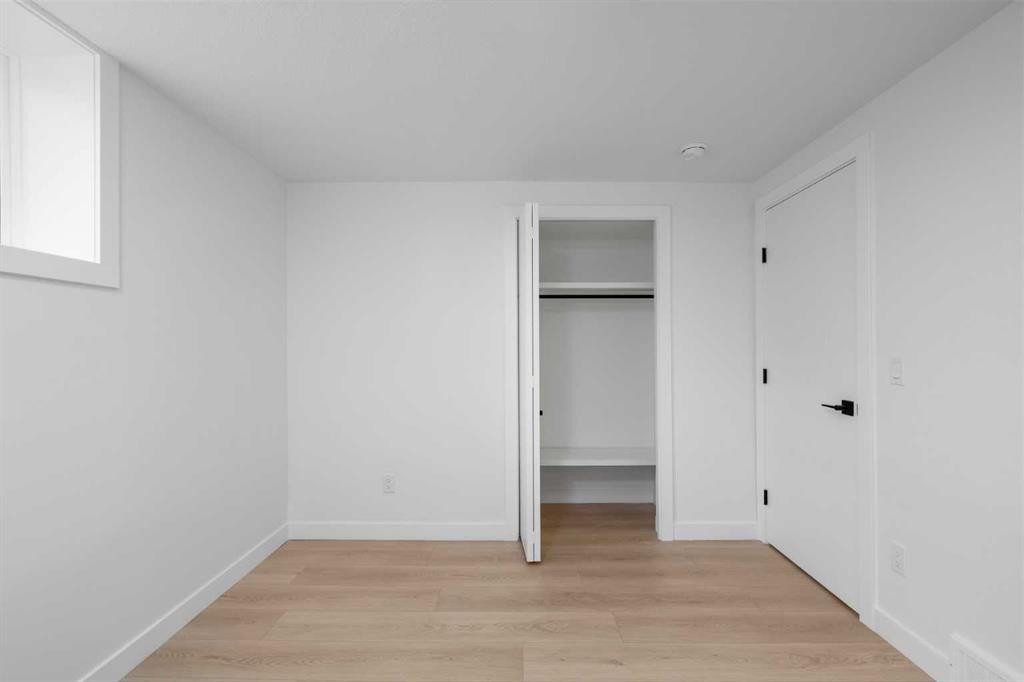
312 Queensland Road Se, Calgary, AB - Indoor Photo Showing Other Room
312 Queensland Road Se, Calgary, AB - Indoor
312 Queensland Road Se, Calgary, AB - Indoor Photo Showing Bathroom
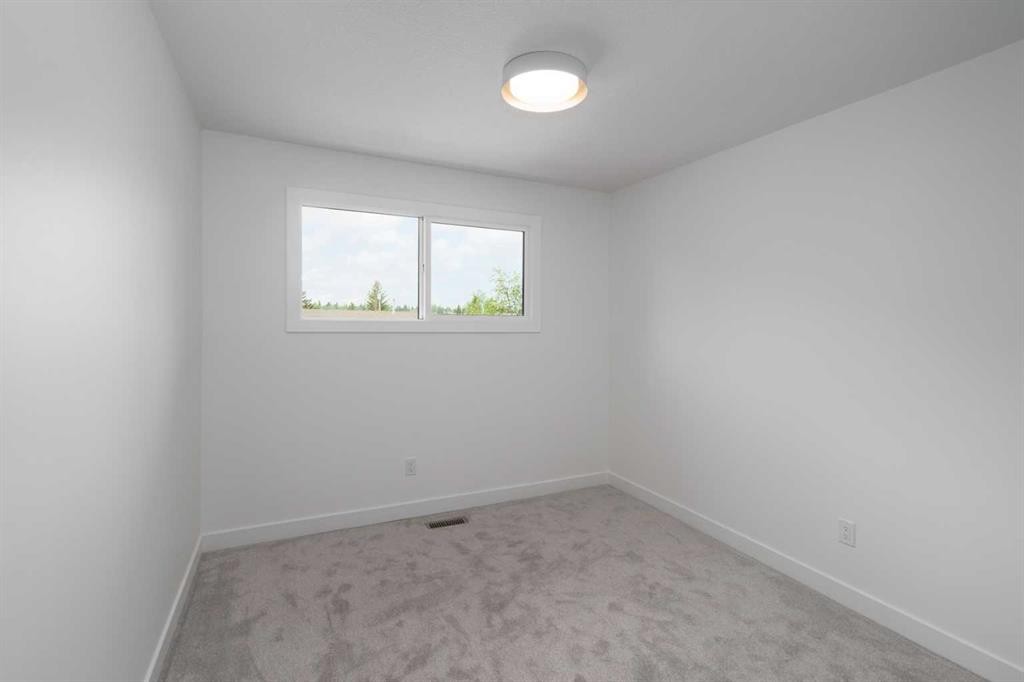
312 Queensland Road Se, Calgary, AB - Indoor Photo Showing Other Room
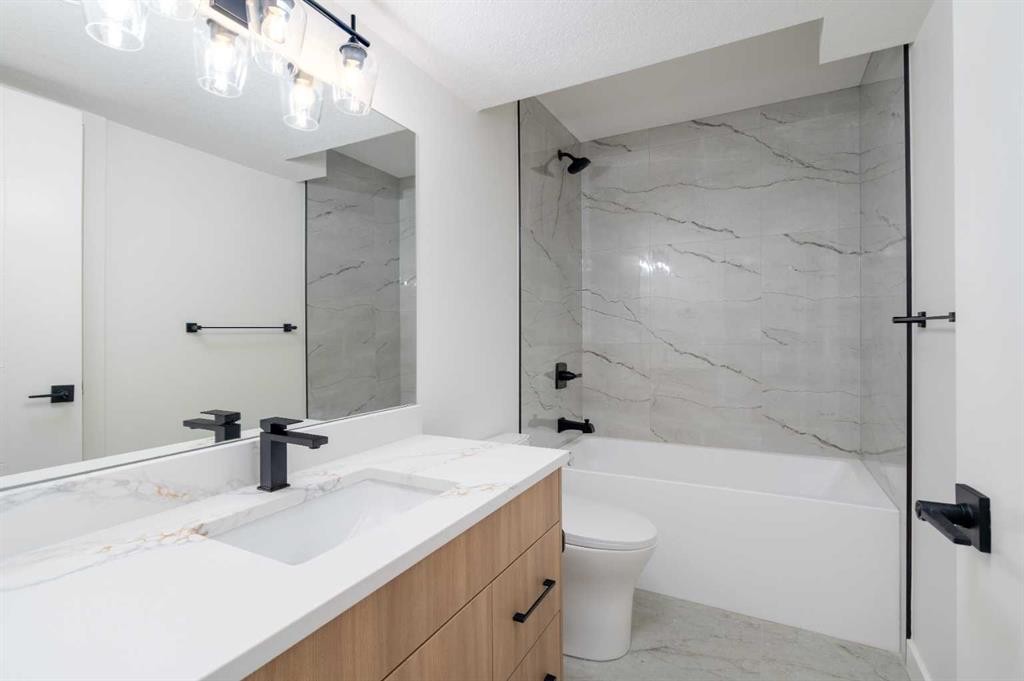
312 Queensland Road Se, Calgary, AB - Indoor Photo Showing Bathroom
312 Queensland Road Se, Calgary, AB - Indoor Photo Showing Other Room
312 Queensland Road Se, Calgary, AB - Indoor Photo Showing Kitchen
312 Queensland Road Se, Calgary, AB - Indoor Photo Showing Other Room
312 Queensland Road Se, Calgary, AB - Indoor Photo Showing Bathroom
312 Queensland Road Se, Calgary, AB - Indoor Photo Showing Other Room
312 Queensland Road Se, Calgary, AB - Indoor Photo Showing Kitchen
312 Queensland Road Se, Calgary, AB - Indoor Photo Showing Other Room
312 Queensland Road Se, Calgary, AB - Indoor Photo Showing Bathroom
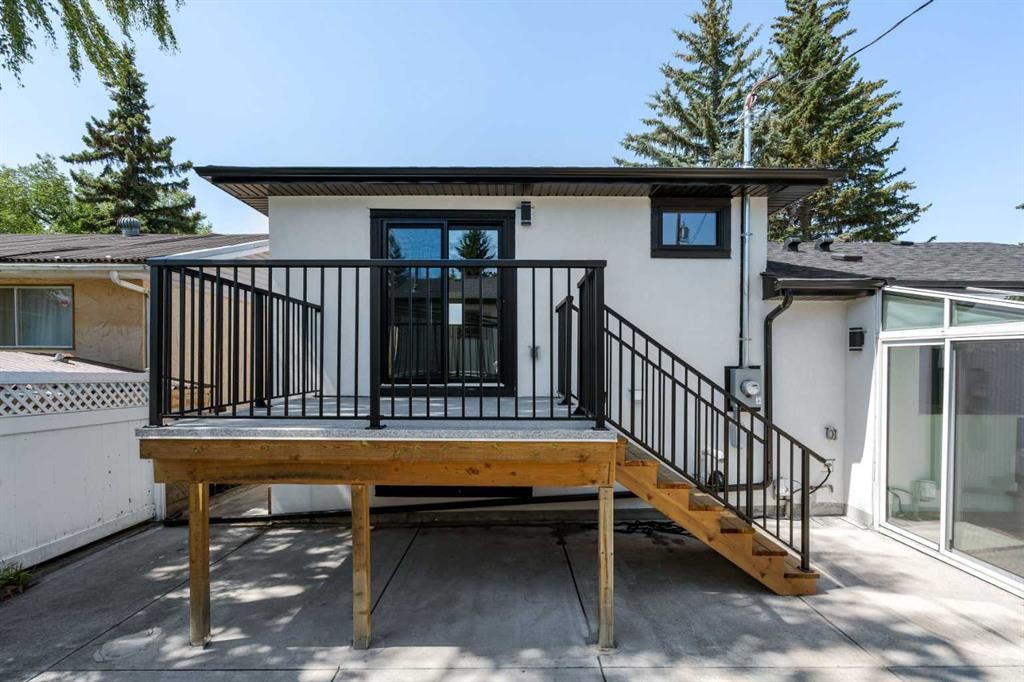
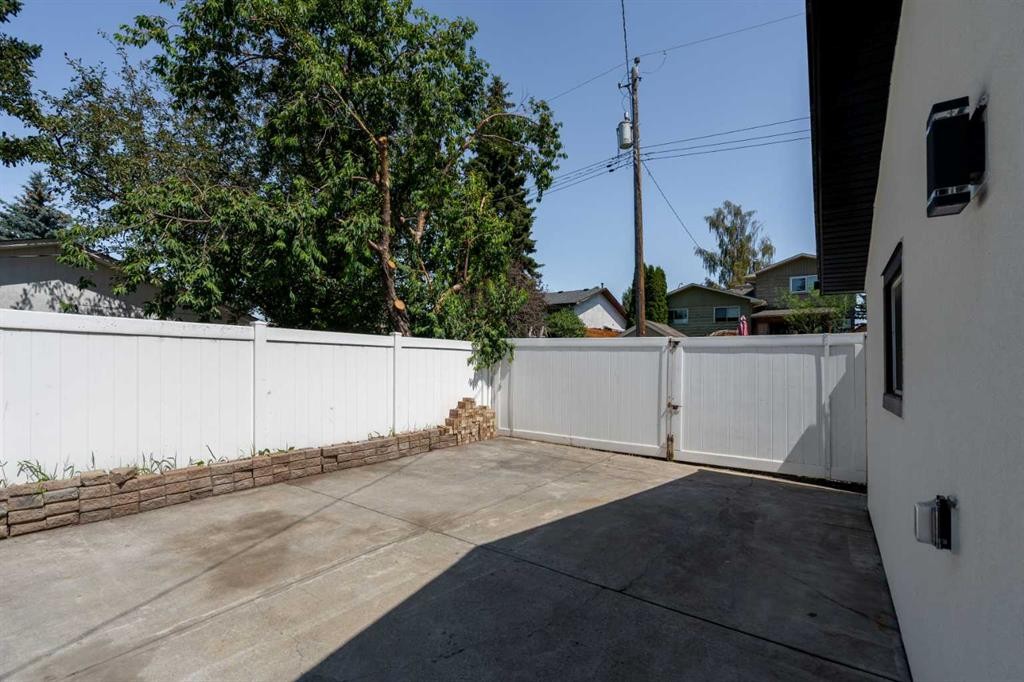
312 Queensland Road Se, Calgary, AB - Outdoor
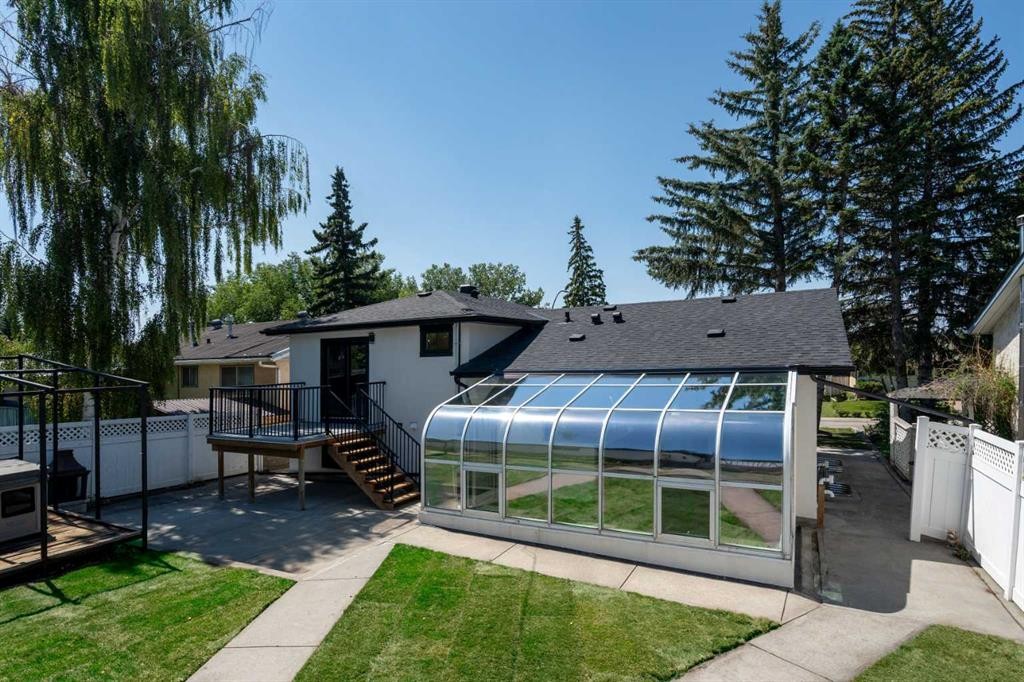
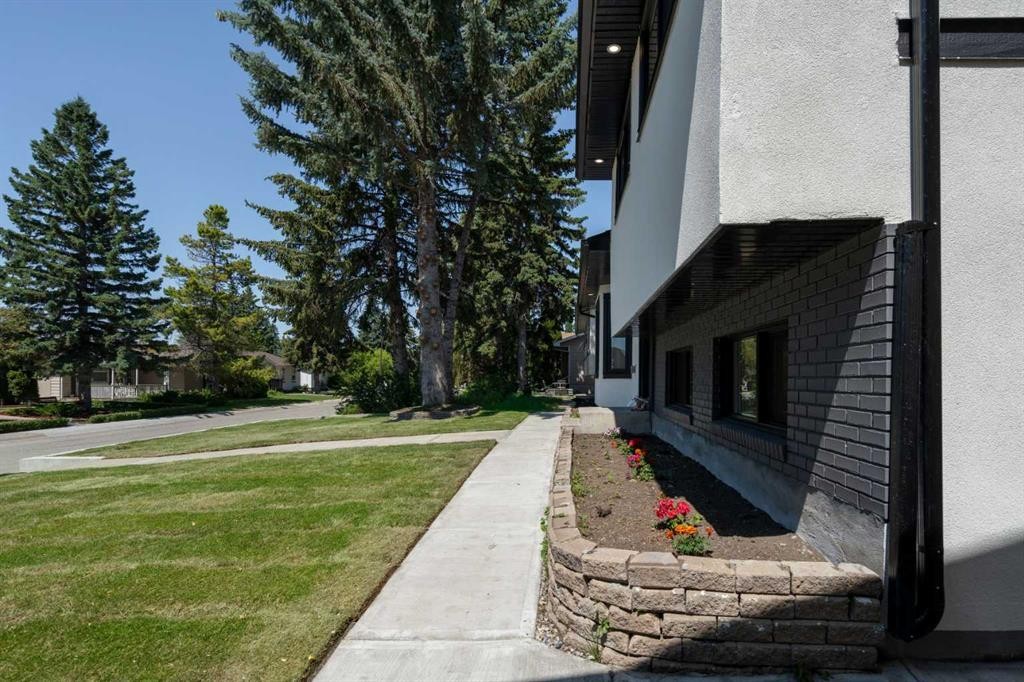
312 Queensland Road Se, Calgary, AB - Outdoor With Exterior
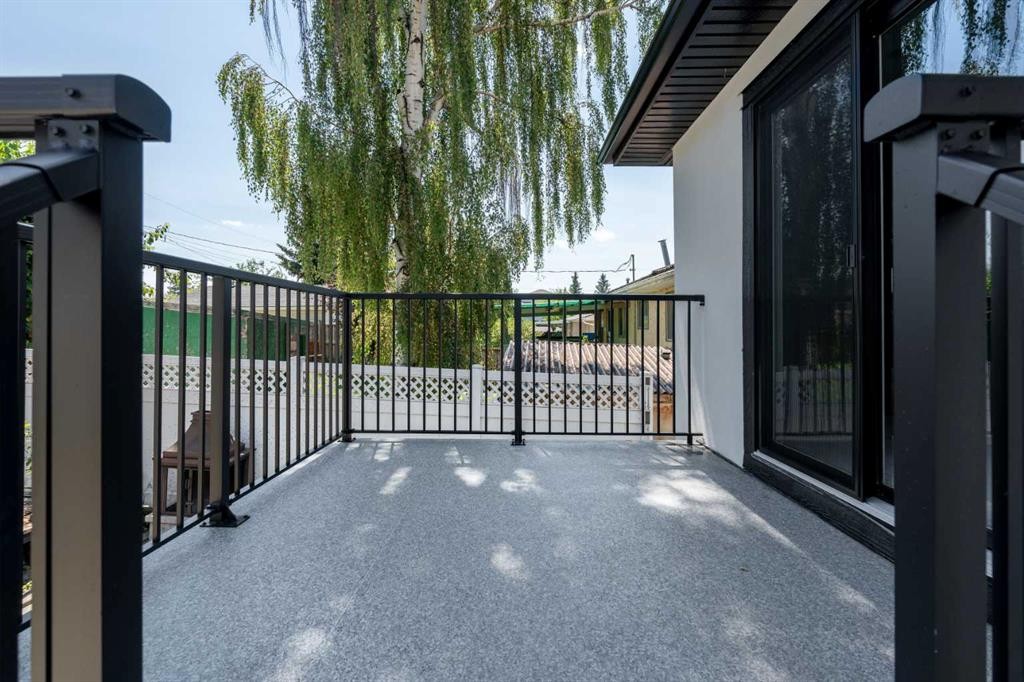
312 Queensland Road Se, Calgary, AB - Outdoor With Balcony With Deck Patio Veranda With Exterior
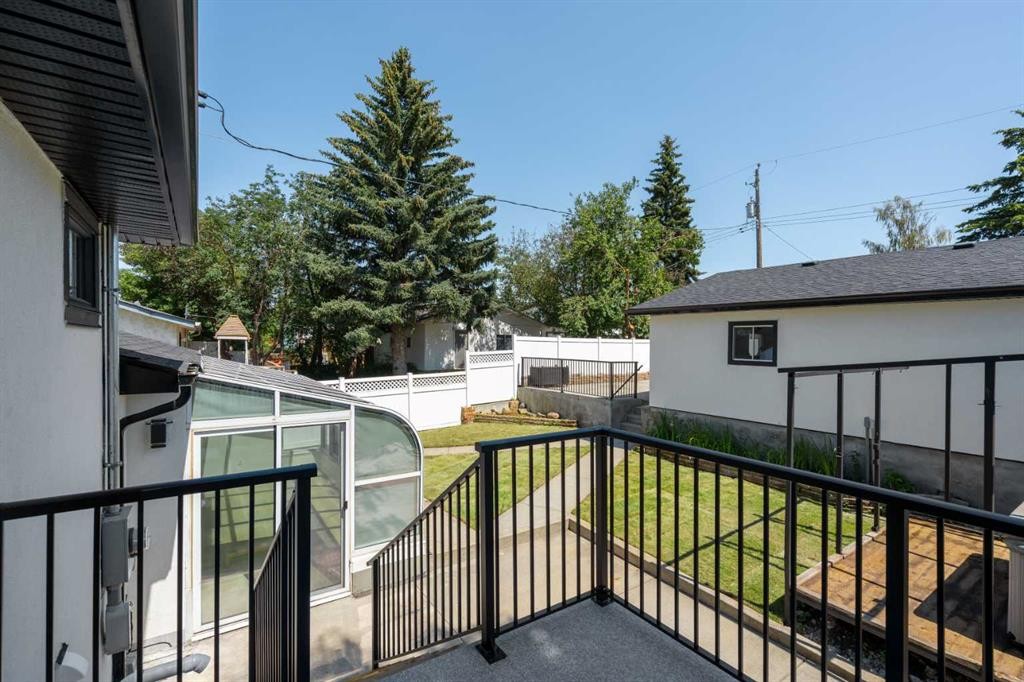
312 Queensland Road Se, Calgary, AB - Outdoor With Balcony With Exterior
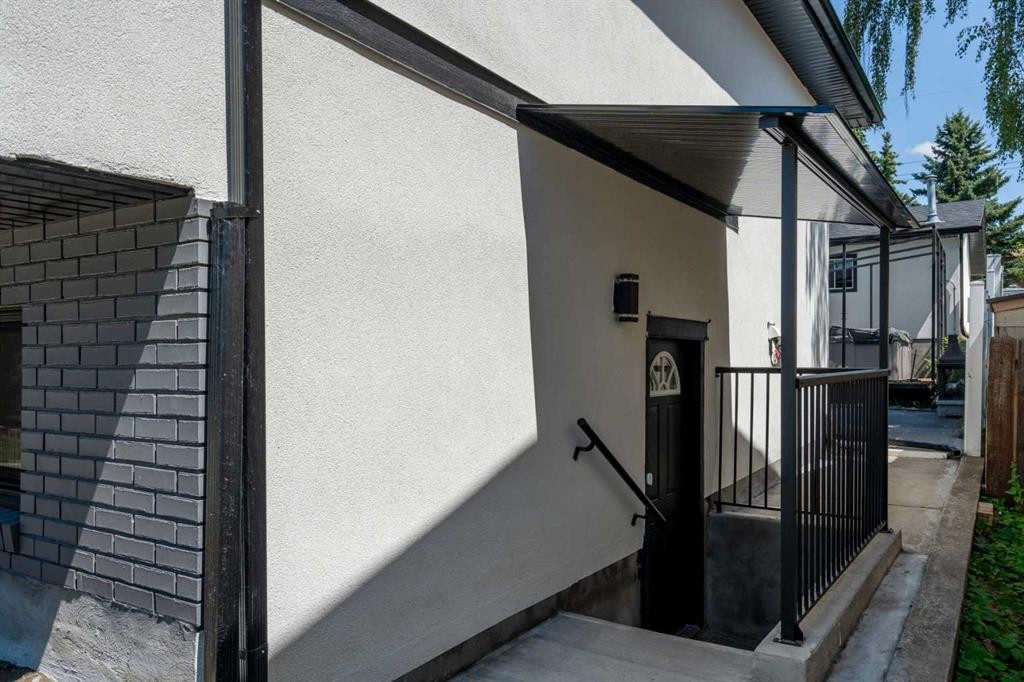
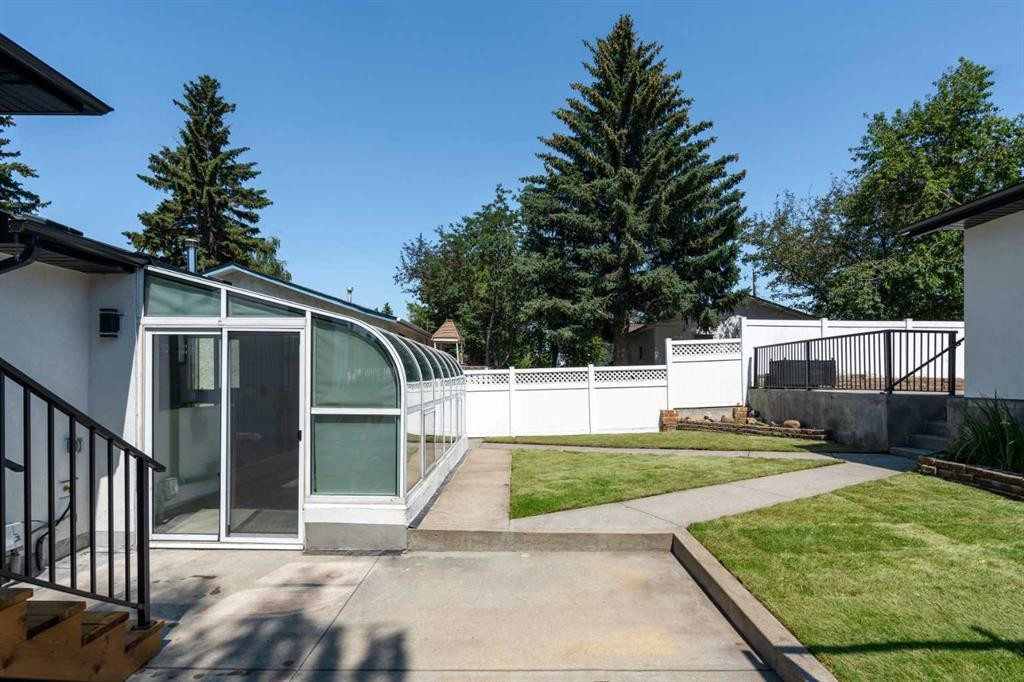
312 Queensland Road Se, Calgary, AB - Outdoor With Exterior
312 Queensland Road Se, Calgary, AB - Outdoor
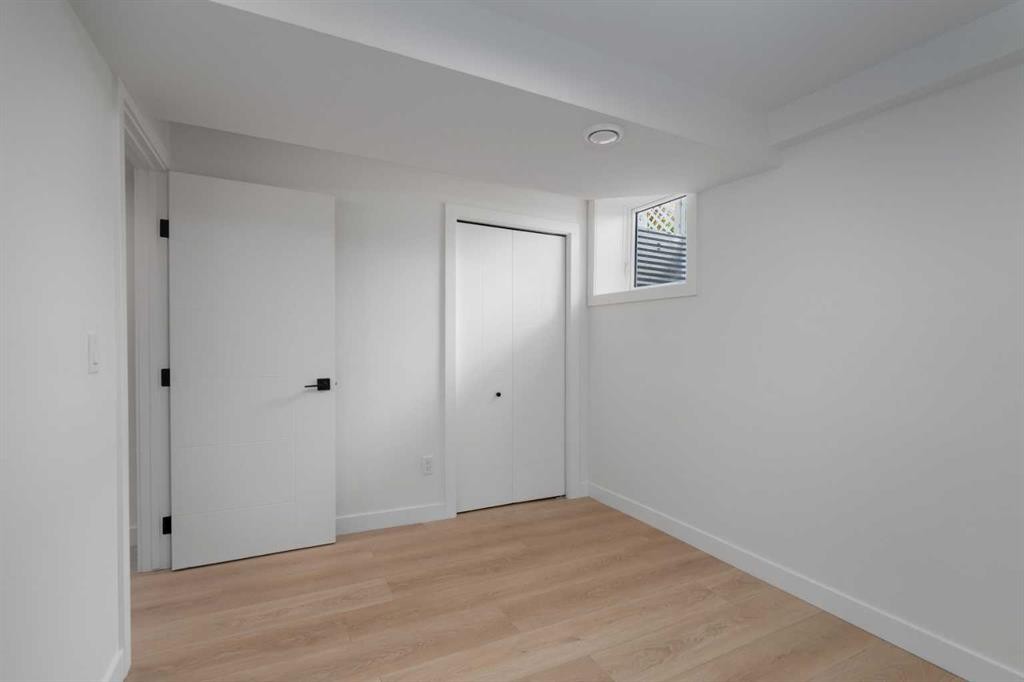
312 Queensland Road Se, Calgary, AB - Indoor Photo Showing Basement
312 Queensland Road Se, Calgary, AB  - Outdoor
312 Queensland Road Se, Calgary, AB  - Indoor Photo Showing Kitchen With Upgraded Kitchen
312 Queensland Road Se, Calgary, AB  - Indoor
312 Queensland Road Se, Calgary, AB  - Indoor Photo Showing Living Room
312 Queensland Road Se, Calgary, AB - Indoor Photo Showing Other Room
312 Queensland Road Se, Calgary, AB - Indoor
312 Queensland Road Se, Calgary, AB - Indoor Photo Showing Living Room With Fireplace
312 Queensland Road Se, Calgary, AB - Indoor Photo Showing Kitchen
312 Queensland Road Se, Calgary, AB - Indoor Photo Showing Other Room
312 Queensland Road Se, Calgary, AB - Indoor Photo Showing Laundry Room
312 Queensland Road Se, Calgary, AB - Indoor Photo Showing Bathroom
312 Queensland Road Se, Calgary, AB - Indoor Photo Showing Other Room
312 Queensland Road Se, Calgary, AB - Indoor
312 Queensland Road Se, Calgary, AB - Indoor Photo Showing Bathroom
312 Queensland Road Se, Calgary, AB - Indoor Photo Showing Other Room
312 Queensland Road Se, Calgary, AB - Indoor Photo Showing Bathroom
312 Queensland Road Se, Calgary, AB - Indoor Photo Showing Other Room
312 Queensland Road Se, Calgary, AB - Indoor Photo Showing Kitchen
312 Queensland Road Se, Calgary, AB - Indoor Photo Showing Other Room
312 Queensland Road Se, Calgary, AB - Indoor Photo Showing Bathroom
312 Queensland Road Se, Calgary, AB - Indoor Photo Showing Other Room
312 Queensland Road Se, Calgary, AB - Indoor Photo Showing Kitchen
312 Queensland Road Se, Calgary, AB - Indoor Photo Showing Other Room
312 Queensland Road Se, Calgary, AB - Indoor Photo Showing Bathroom
312 Queensland Road Se, Calgary, AB - Outdoor
312 Queensland Road Se, Calgary, AB - Outdoor With Exterior
312 Queensland Road Se, Calgary, AB - Outdoor With Balcony With Deck Patio Veranda With Exterior
312 Queensland Road Se, Calgary, AB - Outdoor With Balcony With Exterior
312 Queensland Road Se, Calgary, AB - Outdoor With Exterior
312 Queensland Road Se, Calgary, AB - Outdoor
312 Queensland Road Se, Calgary, AB - Indoor Photo Showing Basement
  • Publicité

Visites libres

  • sam 18 juil 2026 14h30 - 18h00
  • dim 19 juil 2026 14h30 - 18h00
  • mer 22 juil 2026 17h00 - 18h30
Êtes-vous un investisseur immobilier
312 Queensland Road SE, Calgary, AB, T2J 3S6
829 000 $

5 Chambres

4 Salles de bain

Informations sur la propriété

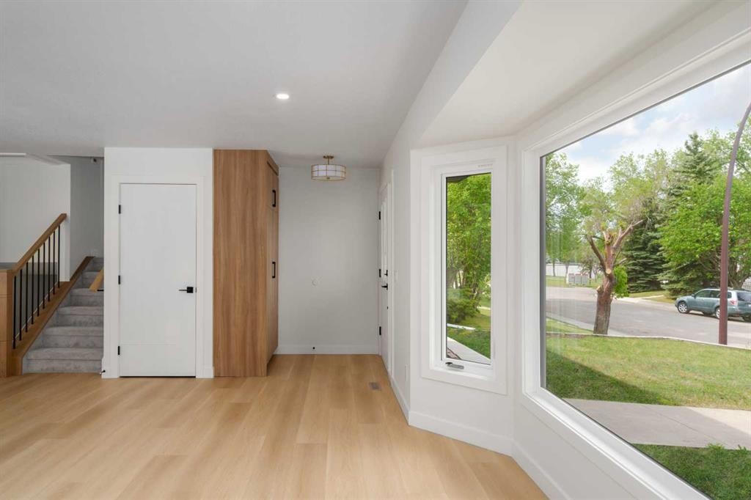
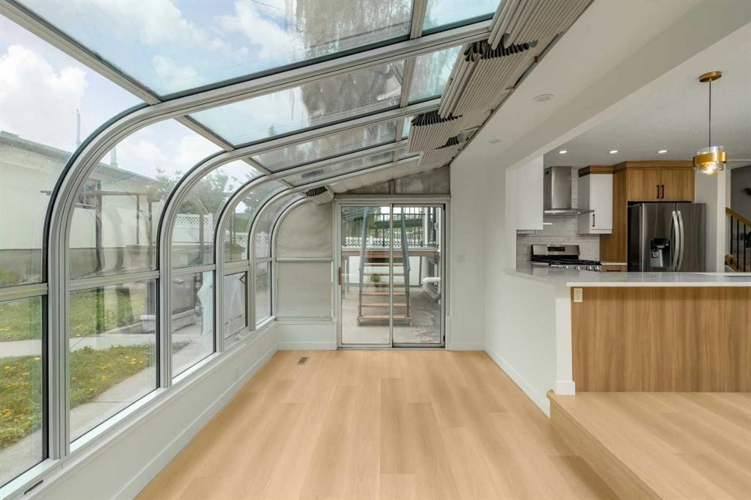
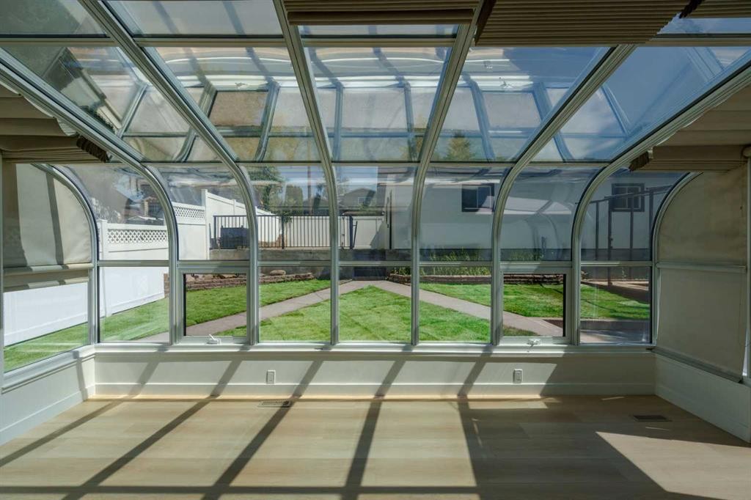
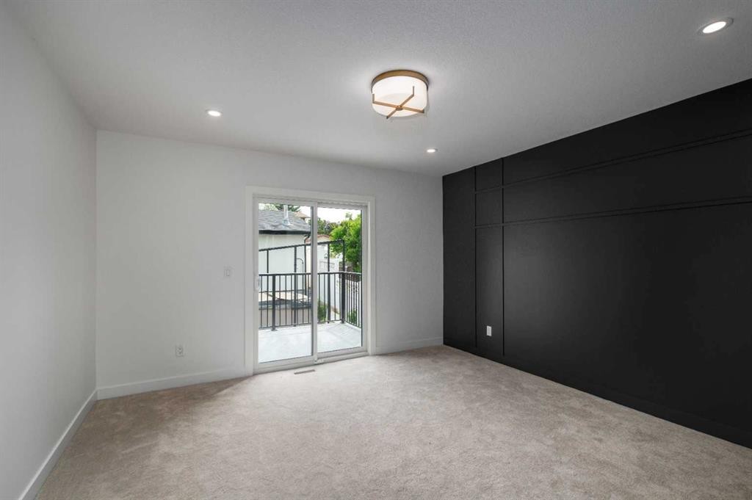
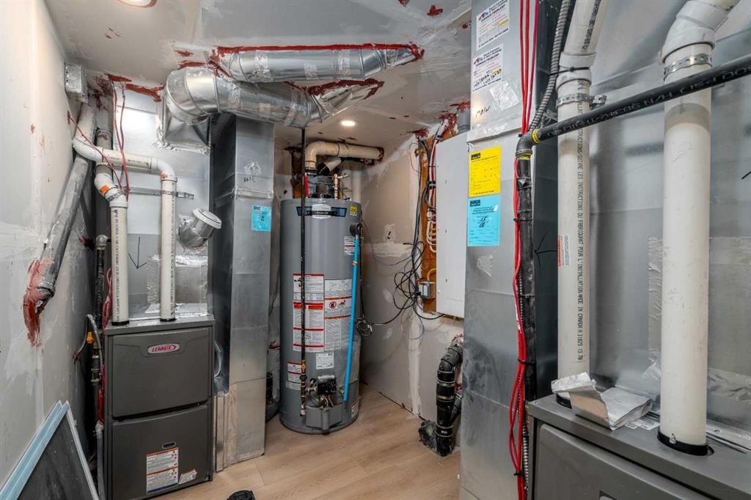
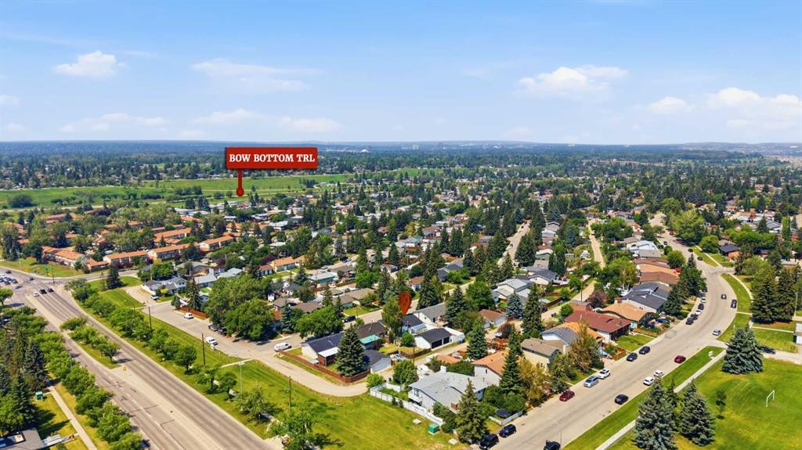
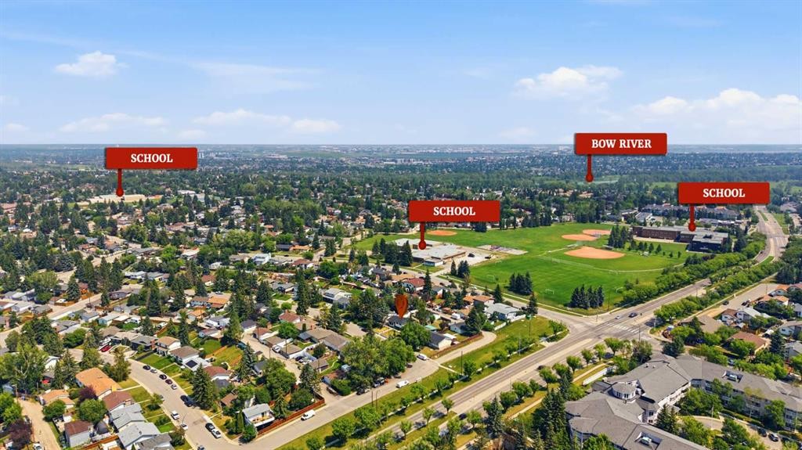
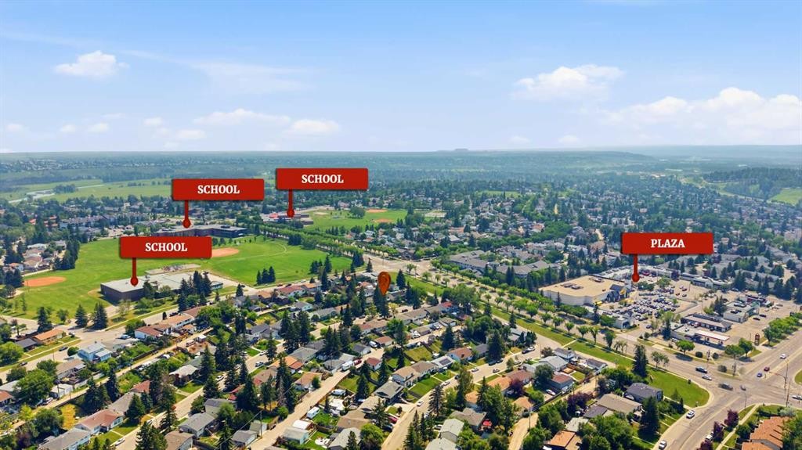
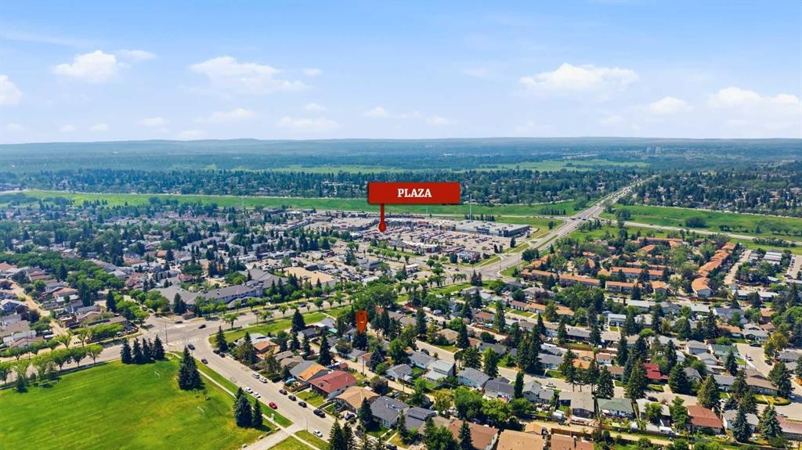
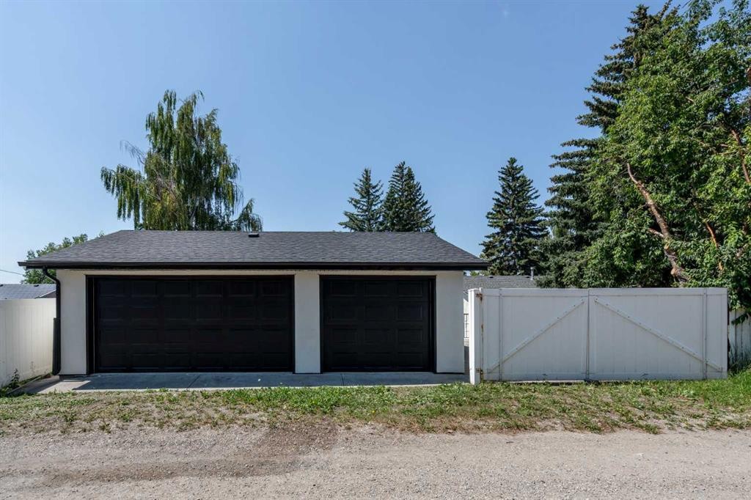
Fully renovated and move-in ready, this beautifully upgraded split-level home offers exceptional space, functionality, and versatility in the established community of Queensland.A standout feature is the FULLY FINISHED 2 BEDS LEGAL SUITE, complete with a separate entrance, large windows, a modern kitchen with quartz countertops, and its own private laundry ideal for extended family, guests. Additional highlights include a HEATED TRIPLE CAR GARAGE and RV parking pad, providing outstanding space for vehicles, hobbies, and equipment. The garage is fully freshly insulated and drywalled, and includes EV charging capability along with a dedicated electrical panel upgrade.Every major component has been updated for modern comfort and peace of mind, including a new roof, new windows, and a completely upgraded 200-amp electrical service with full rewiring throughout the home. The plumbing system has been fully replaced and two brand new high-efficiency furnaces ensure reliable and efficient heating. A new 50-gallon gas hot water tank further supports the home’s upgraded systems. Exterior improvements include new gutters and soffits, fresh paint, a refreshed stucco exterior on both the home and garage, and new front and back landscaping, all enhancing curb appeal.Inside, a high-end Montigo electric fireplace creates a stylish and cozy focal point in the main living area. A bright glass-enclosed sunroom just off the kitchen offers the perfect space for morning coffee or year-round relaxation. Upstairs features two spacious primary bedrooms, each complete with its own private ensuite bathroom and double vanity. One of the primary suites also offers patio doors leading to a newly renovated private balcony/deck, featuring new vinyl decking, new stairs, and modern railings, creating a seamless indoor-outdoor retreat with direct access to the backyard. Located in the highly walkable community of Queensland, residents enjoy quick access to Bow River pathways, Fish Creek Park, Deer Valley Market Place, and Deer Ridge Shopping Centre. Nearby schools, playgrounds, green spaces, and an active community centre with year-round programs complete the family-friendly lifestyle this established southeast neighbourhood is known for.
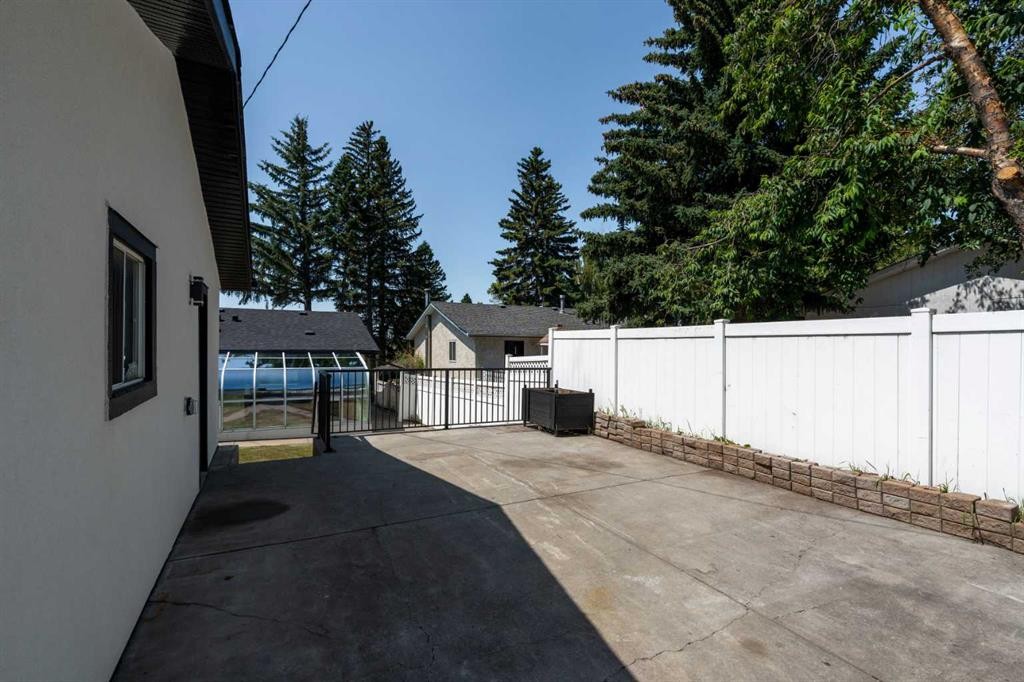
Inclusions: Hot tub is included as-is, or can be removed upon request. Functionality is unknown.

Particularités du bâtiment :

  • Foyer: Oui
  • Stationnement: Oui
  • Superficie totale aménagée: 1422.92 Pieds carrés

Caractéristiques :

  • Bâti en: 1974
  • Caractéristiques du foyer: Électrique, Salle familiale, Combustion scellée, Carrelage
  • Caractéristiques du stationnement: Câblage 220 volts, Stationnement supplémentaire, Accès à une allée, Asphalte, Entrée en béton, Allée, Ouvre-porte de garage, Avec barrière, Entrée chauffée, Garage chauffé, Isolé, Surdimensionné, Place de stationnement, Avec branchement, Accès VR/stationnement, VR protégé avec barrière, Sécurisé
  • Caractéristiques extérieures: Balcon, Barbecue, Parc canin, Terrain de jeux, Entrée privée, Cour privée, Raccordement pour VR, Espace de rangement
  • Caractéristiques intérieures: Bar déjeuner, Caractéristiques intégrées, Lustre, Rangement de placard, Meuble-lavabo double, Plafonds hauts, Îlot de cuisine, Maison sans animaux, Maison sans fumée, Plan de masse ouvert, Éclairage encastré, Entrée séparée, Espace de rangement, Pompe(s) de puisard, Placard(s) praticable(s)
  • Chambres : 2+3
  • Chauffage: Foyer(s), Air pulsé, Gaz naturel
  • Détails de la fondation: Brique/mortier, Béton coulé
  • Dimensions du terrain : 6361.00 Pieds carrés
  • Matériaux de construction: Brique, Béton, Stuc
  • Niveaux: 4 niveaux à paliers
  • Refroidissement: Préinstallé
  • Revêtements de sol: Moquette, Tuile
  • Salle(s) de bains : 4+0
  • Style architectural: 4 niveaux à paliers
  • Superficie habitable (approx): 1422.92 Pieds carrés
  • Toiture: Asphalte, Bardeaux d'asphalte
  • Zonage: R-CG
  • Nbre d'espaces de stationnement: 5

Gracieuseté de : eXp Realty

Données fournies par : Calgary Real Estate Board 300 Manning Rd. NE, Calgary, Alberta T2E 8K4
Nous croyons que tous les renseignements affichés sont exacts, mais nous ne le garantissons pas; les renseignements devraient être vérifiés de façon indépendante. Aucune garantie ou représentation de quelque nature que ce soit n’est offerte. Droits © 2021 Tous les droits sont réservés.

ÉvaluationExpressMC Powered by RPS
Vous songez à vendre?

Commencez par découvrir ce que votre maison pourrait valoir sur le marché actuel.

Emplacement de 312 Queensland Road SE, Calgary, AB, T2J 3S6

Données démographiques de 312 Queensland Road SE, Calgary, AB, T2J 3S6

Étape de vie

Familles grandissantes

Type d'emploi

Cols bleus/Primaire, Cols bleus/Industrie des services

Revenu moyen du ménage

113 316.27 $

Nombre moyen d'enfants

1.67

Population à domicile

Structure à domicile

Âge de la population

Éducation

Niveau d'éducation

No certificate/diploma/degree

14.47 %

Diplôme d'études secondaires ou équivalent

34.72 %

Certificat ou diplôme d'apprentissage ou d'une école de métiers

10.57 %

Diplôme d'études collégiales ou d'études postsecondaires (non universitaires)

21.26 %

Certificat d'études universitaires

1.24 %

Diplômes d'études universitaires

17.75 %

Navetteur

Se rendre au travail

En auto

85.39 %

En transport en commun

7.04 %

À pied

0.99 %

À bicyclette

0.0 %

Par tout autre moyen

6.58 %

Diversité Culturelle

Connaissance des langues officielles

Langue maternelle

Données Sur Le Bâtiment

Type de bâtiment

Appartements (faible hauteur et à étages multiples)

4.18 %

Maisons

95.82 %

Achat ou location